
Amherst Town City Zoning Code
Sec. 7.7
Shoreland Zoning.
7.7.1 - Statutory Authorization, Finding of Fact, Statement of Purpose and Title.
(1)
Statutory Authorization. This ordinance is adopted pursuant to the authorization in Wis. Stats. § 59.692 to implement Wis. Stats. §§ 59.692, 59.694, 236.45, and 281.31.
(2)
Finding of Fact. Uncontrolled use of shorelands and pollution of navigable waters of Portage County would adversely affect the public health, safety, convenience, and general welfare, and impair the tax base. The legislature of Wisconsin has delegated responsibility to the counties to further the maintenance of safe and healthful conditions and prevent and control water pollution; to protect spawning grounds and fish and aquatic life; to control building sites, the placement of structures and land uses; and to preserve shore cover and natural beauty. This responsibility is hereby recognized by Portage County, Wisconsin.
(3)
Purpose. For the purpose of promoting public health, safety, convenience and general welfare, and promoting and protecting the "public trust" in navigable waters, which protects every citizen's right to the use of those waters, this section has been established to:
(a)
Further the maintenance of safe and healthful conditions, and prevent and control water pollution through:
1.
Limiting structures to those areas where soil and geological conditions will provide a safe foundation;
2.
Establishing minimum lot sizes to provide adequate area for private sewage disposal facilities;
3.
Controlling filling and grading to prevent serious soil erosion problems; and
4.
Limiting impervious surfaces to control runoff which carries pollutants.
(b)
Protect spawning grounds, fish, and aquatic life through:
1.
Preserving wetlands and other fish and aquatic habitat;
2.
Regulating pollution sources; and
3.
Controlling shoreline alterations, dredging, and lagooning.
(c)
Control building sites, placement of structures, and land uses through:
1.
Separating conflicting land uses;
2.
Prohibiting certain uses detrimental to the shoreland area;
3.
Setting minimum lot sizes and widths;
4.
Setting minimum building setbacks from waterways; and
5.
Setting the maximum height of structures regulated in the Shoreland Zoning area.
(d)
Preserve and restore shoreland vegetation and natural scenic beauty through;
1.
Restricting removal of natural shoreland cover;
2.
Preventing shoreline encroachment by structures;
3.
Controlling shoreland excavation and other earth moving activities;
4.
Regulating the use and placement of boathouses and other structures;
5.
Controlling the use and placement of signs; and
6.
Preserving native wetland plant/tree communities and preventing the destruction and degradation of wetlands.
(4)
Title. Portage County Shoreland Zoning Ordinance.
7.7.2 - General Provisions.
(1)
Regulated Shoreland Areas. Provisions of this section apply to the shorelands of all navigable waters, as "navigable waters" are defined in Wis. Stats. § 281.31(2)(d), in the unincorporated areas of Portage County, which are:
(a)
Within 1,000 feet of the ordinary high water mark of navigable lakes, ponds, or flowages. Lakes, ponds, or flowages in Portage County shall be presumed navigable, if they are listed in the Wisconsin Department of Natural Resources (WI-DNR) publication FH-800 "Wisconsin Lakes" or are shown on the United States Geological Survey quadrangle maps or other zoning base maps.
(b)
Within 300 feet of the ordinary high water mark of navigable rivers and streams, or to the landward side of the floodplain, whichever distance is greater. Rivers and streams in Portage County shall be presumed navigable, if they are designated as either continuous, perennial, or intermittent waterways on the United States Geological Survey quadrangle maps.
(c)
Determinations of navigability and ordinary high water mark location shall initially be made by the Portage County Zoning Administrator. When questions arise, the Zoning Administrator shall contact the appropriate office of the WI-DNR for a final determination of navigability or ordinary high water mark. The county may work with surveyors with regard to Wis. Stats. § 59.692(1h).
(d)
Under Wis. Stats. § 281.31(2m), notwithstanding any other provision of law or Administrative Rule promulgated thereunder, this Shoreland Zoning Ordinance does not apply to:
1.
Lands adjacent to farm drainage ditches if:
a.
Such lands are not adjacent to a natural navigable stream or river;
b.
Those parts of such drainage ditches adjacent to such lands were not navigable streams before ditching; and
2.
Lands adjacent to artificially constructed drainage ditches, ponds or stormwater retention basins that are not hydrologically connected to a natural navigable waterbody.
(e)
The provisions of this chapter apply to regulation of the use and development of unincorporated shoreland areas. Unless specifically exempted by law, all cities, villages, towns, counties and, when Wis. Stats. § 13.48(13), applies, state agencies are required to comply with, and obtain all necessary permits under, local shoreland ordinances. The construction, reconstruction, maintenance or repair of state highways and bridges carried out under the direction and supervision of the Wisconsin Department of Transportation is not subject to local shoreland zoning ordinances if Wis. Stats. § 30.2022(1), applies. Shoreland zoning requirements in annexed or incorporated areas are provided in Wis. Stats. § 61.353 and 62.233.
(2)
Official Shoreland Zoning Maps. The following maps are hereby adopted and made part of this ordinance:
(a)
The most recent version of the Wisconsin Department of Natural Resources Wetland Inventory Maps for Portage County as depicted on the Department of Natural Resources Surface Water Data Viewer.
(b)
United States Geological Survey Quadrangle Maps.
(c)
Federal Emergency Management Agency Flood Insurance Rate Maps for Portage County as adopted and amended by Portage County.
(3)
Compliance. The use of any land or water, the size, shape and placement of lots, the use, size, type and location of structures on lots, the installation and maintenance of water supply and waste disposal facilities, the filling, grading, lagooning, dredging of any lands, the cutting of shoreland vegetation, and the subdivision of lots, shall be in full compliance with the terms of this section and other applicable local, State or Federal regulations. Buildings, signs, other structures, and certain grading, filling, or excavating activities shall require a zoning permit unless otherwise expressly excluded by a provision of this section. Property owners, including, but not limited to, tenants and occupants of property, builders, and contractors are responsible for ordinance compliance.
(4)
Municipalities and State Agencies Regulated. Unless specifically exempted by law, all cities, villages, towns, counties and, when Wis. Stats. § 13.48(13), applies, state agencies, are required to comply with, and obtain all necessary permits under the terms of this section within the regulated shoreland areas. The construction, reconstruction, maintenance, or repair of State highways and bridges carried out under the direction and supervision of the Wisconsin Department of Transportation are not subject to the terms of this section if Wis. Stats. § 30.2022, applies.
(5)
Abrogation and Greater Restrictions. The provisions of this section supersede all the provisions of the Portage County Zoning Ordinance adopted under Wis. Stats. § 59.69, or any predecessor statute, which relates solely to shorelands. However, where an ordinance adopted under a statute other than Wis. Stats. § 59.692, is more restrictive than this section, that ordinance shall continue in full force and effect to the extent of the greater restrictions, but not otherwise.
(a)
This section shall not require approval or be subject to disapproval by any town or town board.
(b)
If an existing town ordinance relating to shoreland is more restrictive than this section or any amendments hereto, the town ordinance continues in all respects to the extent of the greater restrictions, but not otherwise.
(c)
This section is not intended to repeal, abrogate, or impair any existing deed restrictions, covenants, or easements. However, where this section imposes greater restrictions, the provisions of this section shall prevail.
(d)
This section may establish standards to regulate matters that are not regulated in Wis. Admin. Code ch. NR115, but that further the purposes of this section.
(e)
The construction and maintenance of a facility is considered to satisfy the requirements of this section if the Department of Natural Resources has issued all required permits or approvals authorizing the construction or maintenance under Wis. Stats. ch. 30, 31, 281, or 283.
1.
A "facility" has the meaning for purposes of this subsection as any property or equipment of a public utility, as defined in Wis. Stats. § 196.01(5), or a cooperative association organized under Wis. Stats. ch. 185, for the purpose of producing or furnishing heat, light, or power to its members only, that is used for the transmission, delivery, or furnishing of natural gas, heat, light, or power.
(6)
Interpretation. In their interpretation and application, provisions of this section shall be held to be minimum requirements and shall be liberally construed in favor of the County, and shall not be deemed a limitation or repeal of any other powers granted by the Wisconsin Stats. Where a provision of this section is required by statute and a standard in Wis. Admin. Code ch. NR115, and where the ordinance provision is unclear, the provision shall be interpreted in light of the statute and Wis. Admin. Code ch. NR115 standards in effect on the date of the adoption of this ordinance or in effect on the date of the most recent text amendment to this ordinance.
(7)
Severability. If any portion of this section is adjudged unconstitutional or invalid by a court of competent jurisdiction, the remainder of this section shall not be affected thereby.
7.7.3 - Dimensions of Building Sites; Area, Height, Land Divisions and Development Standards.
Minimum lot sizes in the shoreland area shall be established to afford protection against danger to health, safety, and welfare, and protection against pollution of the adjacent body of water.
(1)
Lots Not Served By Public Sanitary Sewer.
(a)
Minimum Area and Width for Each Lot. The minimum lot area shall be 20,000 square feet and the minimum lot width shall be 100 feet at the building setback line, with at least 100 feet of frontage at the ordinary high water mark.
(2)
Lots Served by Public Sanitary Sewer.
(a)
Minimum Area and Width for Each Lot. The minimum lot area shall be 10,000 square feet and the minimum lot width shall be 65 feet at the building setback line, with at least 65 feet of frontage at the ordinary high water mark.
(3)
Substandard Lots.
(a)
A legally created lot or parcel that met minimum area and minimum average width requirements when created, but does not meet current lot size requirements, may be used as a building site if all of the following apply:
1.
The substandard lot or parcel was never reconfigured or combined with another lot or parcel by plat, survey, or consolidation by the owner into one property tax parcel.
2.
The substandard lot or parcel has never been developed with one or more of its structures placed partly upon adjacent lot or parcel.
3.
The substandard lot or parcel is developed to comply with all other ordinance requirements.
(4)
Height. To protect and preserve wildlife habitat and natural scenic beauty, on or after February 1, 2010, construction that results in a structure taller than 35 feet within 75 feet of the ordinary high water mark of any navigable waters is prohibited.
(a)
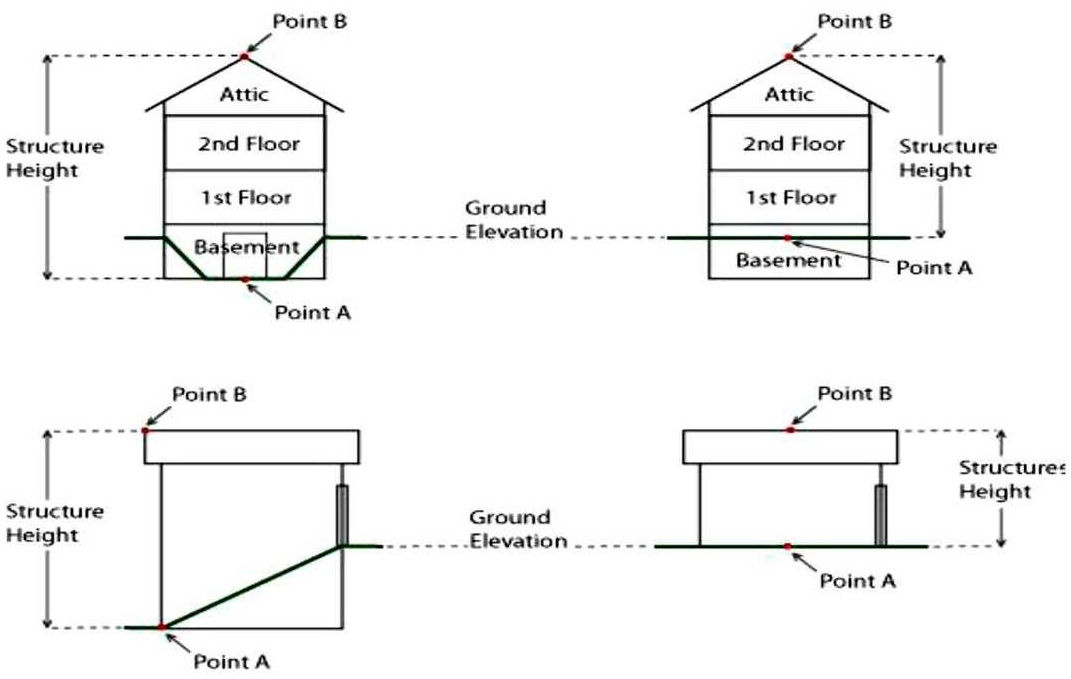
Structure height is the measurement of the vertical line segment starting at the lowest point of any exposed wall and its intersect with the ground (Point A in the following diagram) to a line horizontal to the highest point of a structure (Point B in the following diagram), unless specified under other sections of this code.
(5)
Land Divisions. Land divisions shall be subject to review under the terms of the Portage County Subdivision Ordinance and the following:
(a)
In such review all the following factors shall be considered:
1.
Hazards to the health, safety or welfare of future residents.
2.
Proper relationship to adjourning areas.
3.
Adequate stormwater drainage facilities.
(b)
Lots must meet all applicable standards of this ordinance.
(6)
Access Lot Development. The development of a riparian lot as an access lot for use by owners of more than one back lot may take place after obtaining a special exception permit from the Board of Adjustment and subject to the following requirements:
(a)
The minimum lot area, width and frontage of an access lot shall meet the applicable standard of this ordinance.
(b)
The proposed access lot shall not provide water access for more than three back lots.
(c)
The back lots having access to the water over the access lot must be situated so that the furthest boundary is no more than 1,000 feet from the back of the access lot.
(d)
The construction or placement of any structure, other than an exempt structure, on an access lot is prohibited.
(e)
Each back lot owner shall be granted an undivided interest in the access lot. The access lot shall not be subdivided in any way.
(f)
The following additional conditions may be considered for an access site/lot including and not limited to: waste containment, sanitary facility, noise limits, screening, parking, parking controls, time requirements and identification of sites, fish cleaning, gasoline and oil handling, and disposition of all waste materials.
(7)
Access Easements. Except as provided by special exception as an access lot, no owner of riparian land that abuts a navigable water may grant by an easement or by a similar conveyance any riparian right in the land to another person, except for the right to cross the land in order to provide public access to the navigable water.
(8)
Number of Principal Structures per Lot. There shall be not more than one residential unit/housing unit or not more than one nonresidential principal building per lot except for lots meeting the following requirements:
(a)
The minimum dimensions of the lot area, width and frontage prescribed by this section shall be multiplied by each additional residential unit/housing unit for nonresidential principal building proposed for the lot.
7.7.4 - Setbacks, Fences, Exempt and Floodplain Structures.
Permitted building setbacks shall be established to conform to health, safety, and welfare requirements, preserve natural beauty, reduce flood hazards, and avoid water pollution.
(1)
Structure Setbacks.
(a)
Ordinary High Water Mark (OHWM) Setbacks.
1.
All buildings, signs and structures, unless otherwise allowed or required by this section, shall be set back at least 75 feet from the ordinary high water mark of navigable waters. Distance is measured from the nearest part of the building or structure to the ordinary high water mark of navigable waters.
2.
A setback of less than 75 feet may be allowed for a new principal structure where there are existing principal structures in both directions. The new principal structure shall be setback a distance at least equal to the average of the distances from the ordinary high water mark of the two existing principal structures provided all of the following are met:
a.
Both of the existing principal structures are located on an adjacent lot to the proposed principal structure.
b.
Both of the existing principal structures are located within 250 feet of the proposed principal structure and are the closest structure.
c.
Both of the existing principal structures are located less than 75 feet from the ordinary high water mark.
d.
The average setback shall not be reduced to less than 35 feet from the ordinary high water mark of any navigable water.
3.
A setback of at least 100 feet may be required where there are existing principal structures in both directions which are equal to or greater than 100 feet from the ordinary high water mark provided all of the following are met:
a.
Both of the existing principal structures are located on an adjacent lot to the proposed principal structure.
b.
Both of the existing principal structures are located within 200 feet of the proposed principal structure.
c.
Both of the existing principal structures are located greater than or equal to 100 feet from the ordinary high water mark.
d.
The increased setback does not apply if the resulting setback limits the placement to an area on which the structure cannot be built.
(b)
Yard and Highway Setbacks. Structures shall comply with following yard and highway setbacks except as otherwise provided in this section.
1.
Side Yards. There shall be ten feet minimum setback from each side lot line.
2.
Rear Yards. There shall be a 25-foot minimum setback from the rear lot line for principal structures and a ten-foot minimum setback from the rear lot line for detached accessory structures.
3.
Front Yard. There shall be a 25-foot minimum setback from the front lot line.
4.
Highway Setbacks. Minimum required highway setbacks shall apply to all yards which abut public roads. Such minimum required setbacks shall vary depending on the type of public road and shall be whichever distance is greater in accordance with the following table.
5.
Structures Permitted within required Yard and Highway Setbacks.
a.
Broadcast signal receivers, including satellite dishes or antennas that are one meter or less in diameter, and satellite earth station antennas that are two meters or less in diameter.
b.
Utility transmission and distribution lines, poles, towers, water towers, pumping stations, well pump house covers, private on-site wastewater treatment systems that comply with Wis. Admin. Code ch. SPS 383, and other utility structures that have no feasible alternative location outside of the minimum setback and that employ best management practices to infiltrate or otherwise control stormwater runoff from the structure.
c.
Stairs, sidewalks, walkways, rail systems, paths or driveways.
d.
Fences, signs, landscaping features, retaining walls and propane storage tanks.
e.
Sills, belt courses, cornices, canopies, eaves and ornament architectural features may project into a required yard not more than 30 inches.
f.
Covered steps and landings not exceeding 40 square feet.
g.
Minor structures 16 square feet or less.
(2)
Fences. Solid or chain link fences shall not be located within the OHWM setback. Agricultural fences are allowed per Wis. Stats. § 90. Fences are exempt from permitting requirements of section 7.7.12(2) and from all yard setback requirements.
(3)
Exempt Structures. All of the following structures are exempt from the OHWM setback standards in section 7.7.4(1)(a).
(a)
Open sided and screened structures, such as gazebos, decks, patios and screen houses; subject to the following:
1.
The part of the structure that is nearest to the water is located at least 35 feet landward from the ordinary-high water mark.
2.
The floor area of all the structures, excluding boathouses, within the OHWM setback area specified in section 7.7.4(1)(a) will not exceed 200 square feet.
3.
The structure that is the subject of the request for special zoning permission has no sides or has open or screened sides.
4.
The Portage County Planning and Zoning Department must approve a plan that will be implemented by the owner of the property to preserve or establish a vegetative buffer zone that covers at least 70 percent of the half of the OHWM setback specified in section 7.7.4(1)(a) that is nearest to the water.
(b)
Broadcast signal receivers, including satellite dishes or antennas that are one meter or less in diameter, and satellite earth station antennas that are two meters or less in diameters.
(c)
Utility transmission and distribution lines, poles, towers, water towers, pumping stations, well pumphouse covers, private on-site wastewater treatment systems that comply with Wis. Admin. Code ch. SPS 383, and other utility structures that have no feasible alternative location outside of the minimum setback and that employ best management practices to infiltrate or otherwise control storm water runoff from the structure.
(d)
Stairs, sidewalks, walkways, or rail systems that are necessary to provide pedestrian access to the shoreline may be allowed subject to the following:
1.
The width is limited to a maximum of 60 inches.
2.
Attached benches and seats that do not impede or interfere with the function of the stairs/landings. Tables are prohibited.
3.
They have no canopies and/or roofs.
4.
Landings are allowed when required for safety purposes and shall not exceed 40 square feet.
(e)
Boathouses used for the storage of watercraft and related materials; subject to the following:
1.
The boathouse shall be located above the ordinary high water mark and entirely within the designated access and viewing corridor. The closest point of the structure shall be a minimum of five feet from the OHWM. The furthest point of the structure shall be 35 feet from the OHWM.
2.
Boathouses shall be designed and constructed solely for the storage of watercraft and related equipment.
3.
One Boathouse is permitted on a lot as an accessory structure.
4.
Shall not contain plumbing and cannot be used for human habitation.
5.
Boathouses shall not exceed one story, 400 square feet in floor area and a length to width ratio of 2:1.
6.
Boathouse roofs shall have a pitched roof that is no flatter than 4/12 pitch, and shall not be designed or used as decks, observation platforms or for other similar uses.
7.
Earth toned color shall be required for all exterior surfaces of a boathouse.
8.
The main door shall face the water.
9.
Patio doors, fireplaces and other features inconsistent with the use of the structure exclusively as a boathouse are not permitted.
(f)
Devices or systems used to treat runoff from impervious surfaces.
(4)
Floodplain Structures. Buildings and structures to be constructed or placed in a floodplain shall be required to comply with section 7.6 of the Portage County Floodplain Zoning Ordinance.
7.7.5 - Camping Units And Campgrounds.
(1)
Camping Units. Camping units shall meet all applicable provisions of this section subject to the following standards:
(a)
No more than three camping units shall occupy a lot except when authorized as a campground.
(2)
Campgrounds.
(a)
Campgrounds may be permitted as a special exception subject to approval by the Board of Adjustment.
7.7.6 - Vegetation.
(1)
Purpose. To protect natural scenic beauty, fish and wildlife habitat and water quality, Portage County hereby establishes standards to regulate removal of vegetation in shoreland areas, consistent with sound forestry and soil conservation practices and which consider the effect of vegetation removal on water quality, including soil erosion, and the flow of effluents, sediments and nutrients.
(2)
Establishment of a Vegetative Buffer Zone. To protect water quality, fish and wildlife habitat and natural scenic beauty and to promote preservation and restoration of native vegetation, land that extends from the ordinary high water mark of a navigable waterway to a minimum of 35 feet inland shall be designated as a vegetative buffer zone. Removal of vegetation in the vegetative buffer zone is prohibited, except as follows:
(a)
Routine maintenance of vegetation within the vegetative buffer zone may be permitted, subject to review per section 7.7.6(2)(d) prior to performing maintenance.
(b)
All shoreland properties are allowed to remove trees and shrubs in the vegetative buffer zone to create an access and viewing corridor subject to the following:
1.
The access and viewing corridor may be a maximum of 35 feet wide for every 100 feet of shoreline frontage; 70 feet wide for lots with at least 200 feet of shoreline frontage, 105 feet wide for lots with 300 feet of shoreline frontage, and so on.
2.
Lots with less than 100 feet of shoreline frontage are allowed an access and viewing corridor which is equal to 35 percent of the shoreline frontage.
3.
Access and viewing corridors may run continuously up to the maximum width allowed by the shoreline frontage. Multiple access and viewing corridors may be allowed up to the maximum width allowed by the shoreline frontage.
4.
Access and viewing corridors must be vegetated except where otherwise allowed by this section and State or Federal regulations.
(c)
Removal of trees and shrubs in the vegetative buffer zone is allowed on a parcel with ten or more acres of forested land, consistent with "generally accepted forestry management practices" as defined in Wis Admin. Code section NR 1.25(2)(b), and described in WI-DNR publication "Wisconsin Forest Management Guidelines" (publication FR-226), provided that vegetation removal is consistent with these practices.
(d)
Through authorization by the Portage County Planning and Zoning Department, and issuance of a zoning permit, additional vegetation management activities in the vegetative buffer zone, but outside of the allowable access and viewing corridor, may be permitted subject to the following:
1.
The zoning permit shall require that all management activities comply with detailed plans approved by Portage County Planning and Zoning staff.
2.
All management activities shall be designed to control erosion by limiting sedimentation into the water body, improve the plant community by replanting in the same area, and maintain and monitor the newly restored area.
3.
Removal of vegetation within the vegetative buffer zone is necessary to manage exotic or invasive species, to remove vegetation that must be removed to control disease, or to remove vegetation creating an imminent safety hazard to persons or property, provided that any vegetation removed under the zoning permit be replaced by replanting in the same area as soon as practicable.
(3)
Restoration of a Vegetative Buffer Zone. Restoration of the vegetative buffer is required for lots which have not been previously developed when a new zoning permit is issued, a vacant lot is created as a result of a lot split, a violation of a vegetative buffer zoned standards has occurred, or when chosen as part of a mitigation requirement. Restoration of the vegetative buffer zone is not required for previously developed lots. Previously developed lots are those tax parcels which have an existing principal building. Lots which are vacant or which only have existing accessory structures are not considered previously developed for purposes of this subsection. Restoration of the vegetative buffer zone shall meet the following standards:
(a)
Restoration. When all mowing, pruning, and vegetation cutting ceases and native species or approved cultivars of native species are planted at required densities within the vegetative buffer zone this shall be known as restoration. All restorations shall meet the following standards:
1.
Planting shall be species native to Wisconsin and approved by the Planning and Zoning Department. Cultivars of these native species may be used if approved by the Planning and Zoning Department.
2.
Trees shall be planted to restore a density of at least one stem per 100 square feet of vegetative buffer zone area.
3.
Shrubs shall be planted to restore a density of at least two stems per 100 square feet of vegetative buffer zone area, except for closed canopy forest types.
4.
Ground cover shall be restored to the extent practicable.
(b)
Vegetative Buffer Zone Plan Requirements. A plan for the restoration of a vegetative buffer zone area shall include:
1.
An inventory of plant species currently present and an indication of their density.
2.
A list of desired native, site-adapted species (or approved cultivars of native species), size or age of species and a schedule for their planting. A minimum size or age of species may be required depending on site conditions.
3.
A sketch of showing no-mow areas and/or the placement and densities of each species planned.
4.
A description of how the applicant intends to carry out the project including a watering plan and the erosion control measures that will be used during restoration.
5.
A description of the proposed method for removal of existing turf grass or other non-native species. Landscape cloth, plastic, mill felt or other barriers similar in nature may only be used on a temporary basis to facilitate the removal of non-native species.
6.
A Replacement schedule for restoration plantings. Any vegetation required, but subsequently dies due to neglect, lack of watering, planting errors, deer browse, etc. shall be replaced and maintained.
7.7.7 - Impervious Surface Standards and Requirements.
(1)
Impervious Surface Standards. To protect water quality and fish and wildlife habitat, and to protect against pollution of navigable waters, Portage County hereby establishes impervious surface standards applicable to the construction, reconstruction, expansion, replacement, or relocation of any impervious surface on a riparian lot or parcel and any nonriparian lot or parcel that is located entirely within 300 feet of the ordinary high water mark of any navigable waterway.
(a)
Calculation of Impervious Surface. Percentage of impervious surface shall be calculated by dividing the surface area of existing and proposed impervious surfaces on the portion of a lot or parcel that is within 300 feet of the ordinary high water mark by the total surface area of the lot or parcel, and multiplied by 100. Impervious surfaces treated by devices such as stormwater ponds, constructed wetlands, infiltration basins, rain gardens, bio-swales or other engineered systems shall be excluded from the impervious surface calculations. Impervious surfaces which discharge to an internally drained pervious area that retains the runoff on or off the parcel and allows infiltration into the soil shall be excluded from the impervious surface calculations.
1.
Impervious Surface Standard. The amount of impervious surface allowed on the portion of a lot or parcel that is within 300 feet of the ordinary high water mark is restricted to a total of 15 percent of the area.
2.
Maximum Impervious Surface. A total amount of impervious surface greater than 15 percent, but not exceeding 30 percent, may be permitted on the portion of a lot or parcel within 300 feet of the ordinary high water mark, if a mitigation plan, as defined in section 7.7.8 below, is approved by Portage County Planning and Zoning Department staff.
(b)
Existing Impervious Surfaces. For existing impervious surfaces that were lawfully placed when constructed, but that do not comply with impervious surface standards in section 7.7.7(1)(a) above, the property owner may do any of the following:
1.
Maintain and repair the existing impervious surfaces.
2.
Replace existing impervious surfaces with similar surfaces within the existing building envelope.
3.
Relocate or modify an existing impervious surface with similar or different impervious surface, provided the relocation or modification does not result in an increase in the percentage of impervious surface that existed on the effective date of this ordinance, and the impervious surface meets applicable setback requirements in section 7.7.4 above.
7.7.8 - Mitigation.
(1)
Purpose. Mitigation, for the purpose of this section, is defined as "balancing measures that are designed, implemented and function to restore natural functions and values that are otherwise lost through development and human activities."
(2)
Mitigation Required. Mitigation required by this section shall be assigned points based on the schedule below. Projects must earn enough points to offset the impacts of the activity by choosing options for mitigating those activities which have at least an equal number of points:
(a)
Activities requiring mitigation:
1.
Impervious surface coverage is greater than 15 percent but less than 20 percent—two points
2.
Impervious surface coverage is greater than or equal to 20 percent but less than 30 percent—three points
3.
Lateral expansion of nonconforming principal structure within the shoreland setback—three points
4.
Relocation of nonconforming principal structure within the shoreland setback—three points
(b)
Options to earn mitigation:
1.
Removal of less than 500 square feet of structure from within the 75-foot OHWM setback—one point
2.
Removal of greater than or equal to 500 square feet of structure from within the 75-foot OHWM setback—two points
3.
Installation of an approved stormwater control plan which treats all impervious surfaces—two points
4.
Restoration to a compliant vegetative buffer zone—two points
5.
Increasing depth of an existing compliant vegetative buffer—one point for every five feet
6.
Reducing width of allowable view and access corridor(s)one point for every five-foot reduction per 100 feet of shoreline frontage
7.
Locating all non-exempt structures beyond the minimum OHWM Setback—one point for every 25 foot increase beyond required minimum (maximum of three points)
8.
Removal of an existing sand beach at least 200 square feet in size within 35 feet of the OHWM with restoration of the area—one point
9.
Installation of a vegetative buffer per standards in section 7.7.6(3) along one side lot line—one point for every ten feet of buffer width
(3)
Mitigation Plan. A plan that establishes options which adequately offset the impacts of development on water quality, near-shore aquatic habitat, upland wildlife habitat, and natural scenic beauty. Submittal requirements for mitigation plan review are:
(a)
A site plan that describes the proposed mitigation measures:
1.
The mitigation requirements in the site plan shall be designed to restore natural functions lost through development and human activities.
2.
The mitigation requirements in the site plan shall be proportional in scope to the impacts on water quality, near-shore aquatic habitat, upland wildlife habitat, and natural scenic beauty (as identified by Portage County Planning and Zoning Department staff).
(b)
An implementation schedule which includes enforceable obligations on the property owner to establish and maintain mitigation options in perpetuity. Owners of the property shall record an instrument in the Portage County Register of Deeds Office detailing the mitigation plan and future management plan prior to issuance of the zoning permit.
7.7.9 - Soil Disturbing Activities.
Soil disturbing activities may be permitted only in accordance with the provisions of this section and other State and Federal laws where applicable, and only if done in a manner designed to minimize erosion, sedimentation, and impairment of fish and wildlife habitat and natural scenic beauty.
(1)
General Standards. Soil disturbing activities include filling, grading, lagooning, dredging, ditching or excavating. Soil disturbing activities may be permitted in the shoreland area subject to the following standards:
(a)
It is done in a manner designed to minimize erosion, sedimentation, and impairment of fish and wildlife habitat.
(b)
A State or Federal permit is obtained, in addition to a permit under this section, if State or Federal laws require the issuance of a permit for the filling, grading, lagooning, dredging, ditching, or excavating that is proposed.
(c)
Any soil disturbing activities in the shoreland area is protected against erosion by erosion control practices approved by the Portage County Planning and Zoning Department.
(d)
Filling, grading or excavating within the required vegetative buffer zone depth is prohibited except for the following:
1.
In association with an exempt structure authorized under section 7.7.4(3) or a nonconforming structure authorized under section 7.7.10 and only to the minimum extent necessary.
2.
Rip rap or other bank stabilization measures authorized by state or federal regulations.
3.
Public road, bridge, dam and public recreation related construction and maintenance activities.
4.
Activities associated with restoration of the vegetative buffer zone or other permitted activities in section 7.7.6.
5.
Flood proofing measures authorized by the Portage County Floodplain Ordinance.
(2)
Zoning Permit Required. A zoning permit is required for soil disturbing activities for the following:
(a)
Soil disturbing activities in any area which is within 300 feet landward of the OHWM of navigable water and which has surface drainage toward the water and on which there is one or more of the following:
1.
Filling or grading of 1,000 square feet or more on slopes of ten percent or greater.
2.
Filling or grading of 500 square feet or more within 75 feet of the OHWM.
3.
An area of one acre or greater will be disturbed by excavation, grading, filling or other earthmoving activities, resulting in the loss or removal of protective ground cover or vegetation.
4.
When constructing stairways, walkways, or lifts within the vegetative buffer zone.
5.
When re-constructing an existing retaining wall within the OHWM setback.
(b)
Any construction or dredging commenced on any artificial waterway, canal, ditch, lagoon, pond, lake or similar waterway where the purpose is the ultimate connection with a navigable body of water.
(3)
Zoning Permit Conditions. In granting a zoning permit, the following conditions shall apply where appropriate, in addition to those provisions specified in section 7.7.12(2).
(a)
The smallest amount of bare ground shall be exposed for as short a time as feasible.
(b)
Temporary ground cover (such as mulch or erosion control matting) shall be used and permanent vegetative cover (such as sod) shall be established.
(c)
Diversion berms or bales, silting basin, terraces, filter fabric fencing and other methods shall be used to trap sediment.
(d)
Lagooning shall be conducted in such a manner as to avoid creation of fish trap conditions.
(e)
Fill shall be stabilized according to accepted engineering standards.
(f)
Fill shall not restrict a floodway or impact the storage capacity of a floodplain.
(g)
Sides of a channel or artificial watercourse shall be stabilized to prevent slumping.
(h)
Sides of channels or artificial watercourses shall be constructed with slopes (side) of two units horizontal distance to one unit vertical distance or flatter, unless bulkheads or rip-rapping are provided.
(4)
Exemptions. The following shall not require a zoning permit for soil disturbing activities.
(a)
Soil conservation practices approved by the Portage County Planning and Zoning Department.
(b)
Tree cutting, shrubbery removal, and ordinary maintenance of drainage ditches within an organized Drainage District as specified in Wis. Stats. ch. 88.
(c)
Agricultural practices such as plowing of fields or installation of conservation practices as they are prescribed and adhere to standards inherent in Wisconsin Administrative Code as promulgated under Wis. Stats. ch. 281 and 92.
(d)
Forestry activities such as harvesting of trees and construction of landings consistent with "generally accepted forestry management practices" as defined in s. NR 1.25 (2)(b), and described in WI-DNR publication "Wisconsin Forest Management Guidelines" (publication FR-226).
7.7.10 - Nonconforming Uses and Structures and Structures Authorized By Variance.
(1)
Discontinued Nonconforming Use. If a nonconforming use is discontinued for a period of 12 months, any future use of the building, structure or property shall conform to the ordinance.
(2)
Maintenance, Repair, Replacement or Vertical Expansion of Nonconforming Structures. An existing structure that was lawfully placed when constructed but, that does not comply with the required shoreland setback, may be maintained, repaired, replaced, restored, rebuilt or remodeled if the activity does not expand the footprint of the nonconforming structure. Further, an existing structure that was lawfully placed when constructed, but that does not comply with the required shoreland setback may be vertically expanded to a maximum height of 35 feet above grade level. Expansion of a structure beyond the existing footprint may be allowed if the expansion is necessary to comply with the applicable state or federal requirements.
(3)
Lateral Expansion of Nonconforming Principal Structure Within the Setback. An existing principal structure that was lawfully placed when constructed but, that does not comply with the required building setback per section 7.7.4(1)(a), may be expanded laterally, provided that all of the following requirements are met:
(a)
The use of the structure has not been discontinued for a period of 12 months or more if a nonconforming use.
(b)
The existing principal structure is at least 35 feet from the ordinary high water mark.
(c)
Lateral expansions are limited to a maximum of 200 square feet over the life of the structure. No portion of the expansion may be any closer to the ordinary high water mark than the closest point of the existing principal structure.
(d)
Portage County Planning and Zoning Department shall issue a permit that requires a mitigation plan that shall be approved by the county and implemented by the property owner by the date specified in the permit. The mitigation plan shall meet the standards found in section 7.7.8.
(e)
All other provisions of the shoreland ordinance shall be met.
(4)
Expansion of a Nonconforming Principal Structure Beyond Setback. An existing principal structure that was lawfully placed when constructed, but that does not comply with the required building setback under section 6.1, may be expanded horizontally, landward, or vertically provided that the expanded area meets the building setback requirements per section 7.7.4(1) and that all other provisions of the shoreland ordinance are met. A mitigation plan is not required solely for expansion under this paragraph, but may be required per section 7.7.7.
(5)
Relocation of Nonconforming Principal Structure. An existing principal structure that was lawfully placed when constructed, but that does not comply with the required building setback per section 7.7.4(1), may be relocated on the property provided all of the following requirements are met:
(a)
The use of the structure has not been discontinued for a period of 12 months or more if a nonconforming use.
(b)
The existing principal structure is at least 35 feet from the ordinary high-water mark.
(c)
No portion of the relocated structure is located any closer to the ordinary high-water mark than the closest point of the existing principal structure.
(d)
Portage County Planning and Zoning Department determines that no other location is available on the property to build a principal structure of a comparable size to the footprint of the structure proposed for relocation that will result in compliance with the shoreland setback requirement per section 7.7.4(1).
(e)
Portage County Planning and Zoning Department shall issue a permit that requires a mitigation plan that shall be approved by the county and implemented by the property owner by the date specified in the permit. The mitigation plan shall meet the standards found in section 7.7.8.
(f)
All other provisions of the shoreland ordinance shall be met.
(6)
Maintenance, Repair, Replacement of Nonconforming Boathouses. An existing boathouse that was lawfully placed when constructed but that does not comply with the standards within section 7.7.4(3) may be maintained, repaired, replaced, restored, rebuilt or remodeled if the activity does not expand the three-dimensional building envelope of the nonconforming boathouse. The roof of an existing boathouse may be used as a deck provided that:
(a)
The boathouse has a flat roof.
(b)
The roof has no side walls or screens.
(c)
The roof may have a railing that meets the Department of Safety and Professional Services standards.
(7)
Maintenance, Repair, Replacement or Vertical Expansion of Structures That Were Authorized by Variance. A structure, of which any part has been authorized to be located within the shoreland setback area by a variance granted before July 13, 2015 may be maintained, repaired, replaced, restored, rebuilt or remodeled if the activity does not expand the footprint of the authorized structure. Additionally, the structure may be vertically expanded to a maximum height of 35 feet above grade level. Expansion of a structure beyond the existing footprint may be allowed if the expansion is necessary to comply with applicable state or federal requirements.
(8)
Maintenance, Repair, Replacement of Exempt Structures. An existing exempt structure listed in section 7.7.4(3) that was lawfully placed when constructed, but that does not comply with one or more standards of this section, may be maintained, repaired, replaced, restored, rebuilt or remodeled if the activity does not expand the footprint and does not go beyond the three-dimensional building envelope of the existing structure. Expansion of a structure beyond the existing footprint may be allowed if the expansion is necessary to comply with applicable state or federal requirements.
7.7.11 - Shoreland-Wetland District.
(1)
Designation. This district shall include all shorelands within the jurisdiction of this section which meet the definition of wetlands in section 7.7.12(7). The most recent version of the Wisconsin Wetland Inventory as depicted on the Department of Natural Resources Surface Water Data Viewer will be used for purposes of identifying wetlands but shall not be substituted for actual field conditions.
(a)
Locating Shoreland-Wetland Boundaries. Where an apparent discrepancy exists between the shoreland wetland district boundary shown on the Wisconsin Wetland Inventory maps and actual field conditions, the County shall contact the Department to determine if the map is in error. If the Department determines that a particular area was incorrectly mapped as wetland or meets the wetland definition but was not shown as wetland on the map, the county shall have the authority to immediately grant or deny a shoreland zoning permit in accordance with the applicable regulations based on the Department determination as to whether the area is wetland. Depending on the scope of the proposed activity, a third-party wetland delineation may be required by the Department or the County and all costs shall be assumed by the applicant. Maps do not represent the definitive presence and boundaries of wetlands and cannot serve as a substitute for a delineation of wetland boundaries. In order to correct wetland mapping errors on the official zoning map, an official zoning map amendment must be initiated within a reasonable period of time. Hydric soils in the Soil Survey of Portage County Wisconsin may be used for purposes of identifying wetlands but shall not be substituted for actual field conditions.
(2)
Purpose. This district is created to maintain safe and healthful conditions, to prevent water pollution, to protect fish spawning grounds and wildlife habitat, to preserve shore cover and natural beauty and to control building and development in wetlands whenever possible. When development is permitted in a wetland, the development should occur in a manner that minimizes adverse impacts upon the wetland.
(3)
Permitted Uses. The following uses shall be allowed, subject to general shoreland zoning regulations contained in this section, the provisions of Wis. Stats. ch. 30, 31, and 281.36, and the provisions of other applicable local, state and federal laws:
(a)
Activities and uses which do not require the issuance of a zoning permit, but which must be carried out without any filling, flooding, draining, dredging, ditching, tiling or excavating:
1.
Hiking, fishing, trapping, hunting, swimming, and boating;
2.
The harvesting of wild crops, such as marsh hay, ferns, moss, wild rice, berries, tree fruits, and tree seeds, in a manner that is not injurious to the natural reproduction of such crops;
3.
The pasturing of livestock;
4.
The cultivation of agricultural crops;
5.
The practice of silviculture, including the planting, thinning, and harvesting of timber; and
6.
The construction or maintenance of duck blinds.
(b)
Uses which do not require the issuance of a zoning permit and which may include limited filling, flooding, draining, dredging, ditching, tiling, or excavating but only to the extent specifically provided below:
1.
Temporary water level stabilization measures necessary to alleviate abnormally wet or dry conditions that would have an adverse impact on the silvicultural activities if not corrected;
2.
The cultivation of cranberries including flooding, dike and dam construction or ditching necessary for the growing and harvesting of cranberries;
3.
The maintenance and repair of existing agricultural drainage systems including ditching, tiling, dredging, excavating and filling necessary to maintain the level of drainage required to continue the existing agricultural use. This includes the minimum filling necessary for disposal of dredged spoil adjacent to the drainage system provided that dredged spoil is placed on existing spoil banks where possible;
4.
The construction or maintenance of fences for the pasturing of livestock, including limited excavating and filling necessary for such construction or maintenance;
5.
The construction or maintenance of piers, docks or walkways built on pilings, including limited excavating and filling necessary for such construction and maintenance; and
6.
The maintenance, repair, replacement or reconstruction of existing town and county highways and bridges, including limited excavating and filling necessary for such maintenance, repair, replacement or reconstruction.
(c)
Uses which require the issuance of a zoning permit and which may include limited filling, flooding, draining, dredging, ditching, tiling or excavating, but only to the extent specifically provided below:
1.
The construction and maintenance of roads which are necessary to conduct silvicultural activities or agricultural cultivation provided that:
a.
The road cannot as a practical matter be located outside the wetland;
b.
The road is designed and constructed to minimize adverse impact upon the natural functions of the wetland enumerated in section 7.7.11(5)(b);
c.
The road is designed and constructed with the minimum cross sectional area practical to serve the intended use; and
d.
Road construction activities are carried out in the immediate area of the roadbed only.
2.
The construction or maintenance of nonresidential buildings provided that:
a.
The building is essential for and used solely in conjunction with the raising of waterfowl, minnows or other wetland or aquatic animals; or some other use permitted in the shoreland wetland district;
b.
The building cannot, as a practical matter, be located outside the wetland;
c.
Such building is not designed for human habitation and does not exceed 500 square feet in floor area; and
d.
Only limited filling or excavating necessary to provide structural support for the building is authorized.
3.
The establishment of public and private parks and recreation areas, natural and outdoor education areas, historic and scientific areas, wildlife refuges, game bird and animal farms, fur animal farms, fish hatcheries, and public boat launching ramps and attendant access roads, provided that:
a.
Any private development is used exclusively for the permitted use and the applicant has received a permit or license under Wis. Stats. ch. 29, where applicable;
b.
Filling or excavating necessary for the construction or maintenance of public boat launching ramps or attendant access roads is allowed only where such construction or maintenance meets the criteria in section 7.7.11(3)(c)1.; and
c.
Ditching, excavating, dredging, or dike and dam construction in public and private parks and recreation areas, natural and outdoor education areas, historic and scientific areas, wildlife refuges, game bird and animal farms, fur animal farms, and fish hatcheries is allowed only for the purpose of improving wildlife habitat and to otherwise enhance wetland values.
4.
The construction or maintenance of electric, gas, telephone, water and sewer transmission and distribution facilities, by public utilities and cooperative associations organized for the purpose of producing or furnishing heat, light, power or water to their members and the construction or maintenance of railroad lines provided that:
a.
The transmission and distribution facilities and railroad lines cannot, as a practical matter, be located outside the wetland;
b.
Such construction or maintenance is done in a manner designed to minimize adverse impact upon the natural functions of the wetland enumerated in section 7.7.11(5)(b).
(4)
Prohibited Uses. Any use not listed in section 7.7.11(3) is prohibited, unless the wetland or portion of the wetland has been rezoned by amendment of this section in accordance with subsection 7.7.11(5) of this section and Wis. Stats. § 59.69(5)(e).
(5)
Rezoning of Lands in the Shoreland Wetland District.
(a)
For all proposed text and map amendments to the shoreland wetland provisions of this section, the appropriate office with the Department shall be provided with the following:
1.
A copy of every petition for a text or map amendment to the shoreland wetland provisions of this section, within five days of the filing of such petition with the county clerk. Such petition shall include a map describing any proposed rezoning of a shoreland wetland;
2.
Written notice of the public hearing to be held on a proposed amendment at least ten days prior to such hearing;
3.
A copy of the county zoning agency's findings and recommendations on each proposed amendment within ten days after the submission of those findings and recommendations to the county board; and
4.
Written notice of the county board's decision on the proposed amendment within ten days after it is issued.
(b)
A wetland, or a portion thereof, in the shoreland wetland district shall not be rezoned if the proposed rezoning may result in a significant adverse impact upon any of the following:
1.
Storm and flood water storage capacity;
2.
Maintenance of dry season stream flow, the discharge of groundwater to a wetland, the recharge of groundwater from a wetland to another area, or the flow of groundwater through a wetland;
3.
Filtering or storage of sediments, nutrients, heavy metals or organic compounds that would otherwise drain into navigable waters;
4.
Shoreline protection against soil erosion;
5.
Fish spawning, breeding, nursery or feeding grounds;
6.
Wildlife habitat; or
7.
Wetlands both within the boundary of designated areas of special natural resource interest and those wetlands which are in proximity to or have a direct hydrologic connection to such designated areas as defined in Wis. Admin. Code NR 103.04.
(c)
If the Department of Natural Resources notifies the county zoning agency that a proposed text or map amendment to the shoreland wetland provisions of this section may have a significant adverse impact upon any of the criteria listed in section 7.7.11(5)(b), that amendment, if approved by the county board, shall contain the following provision:
"This amendment shall not take effect until more than 30 days have elapsed after written notice of the county board's approval of this amendment is mailed to the Department of Natural Resources. During that 30 day period the Department of Natural Resources may notify the county board that it will adopt a superseding shoreline ordinance for the county under Wis. Stats. § 59.692(6). If the Department does so notify the county board, the effect of this amendment shall be stayed until the Wis. Stats. § 59.692(6), adoption procedure is completed or otherwise terminated."
7.7.12 - Administrative Provisions.
(1)
Zoning Administrator. The Zoning Administrator shall have the following duties and powers:
(a)
Implementing and administering a system for the issuance of permits for new construction, development, reconstruction, structural alteration or moving of buildings and structures. A copy of applications shall be required to be filed in the Portage County Planning and Zoning Department, which is the office of the Portage County Zoning Administrator.
(b)
Regularly inspecting permitted work in progress to ensure conformity of the finished work with the terms of this section.
(c)
Implementing and administering a variance procedure which authorizes the Portage County Board of Adjustment to grant such Variance from the terms of the section as will not be contrary to the public interest where, owing to special conditions and the adoption of the Shoreland Zoning Ordinance, a literal enforcement of the provisions of the Ordinance will result in unnecessary hardship.
(d)
Implementing and administering a special exception procedure which authorizes the Portage County Board of Adjustment to grant a use which is permitted by this section provided that certain conditions specified in the section are met.
(e)
Keeping a complete record of all proceedings before the Portage County Board of Adjustment and Portage County Planning and Zoning Committee.
(f)
Providing written notice to the appropriate office of the WI-DNR at least ten days prior to any hearing on a proposed variance, special exception, appeal for a map or text interpretation, map or text amendment, and copies of all proposed land divisions submitted to the County for review which meet the provisions of Wis. Admin. Code NR 115.05(2).
(g)
Providing to the appropriate office of the WI-DNR within ten days after grant or denial, copies of any: decision on a variance, special exception or conditional use permit, decision following an appeal for a map or text interpretation, or map or text amendment of an ordinance.
(h)
Implementing and administering mapped zoning districts and the recording, on an official copy of such map, all district boundary amendments.
(i)
Seeking appropriate penalties for violations of various provisions of this section, including forfeitures. Compliance with the Ordinance shall also be enforceable by the use of injunctions to prevent or abate a violation as provided in Wis. Stats. § 59.69(11).
(j)
Assist in prosecuting violations of the Shoreland Zoning Ordinance.
(k)
The zoning administrator may issue a special permit to relax the standards of this section in order to provide reasonable accommodations as required by provisions of federal and state law related to the Americans with Disabilities Act (ADA). Such relaxation shall be the minimum necessary to be consistent with federal guidelines for accommodation of persons with disabilities and shall, where practicable, be terminated when the facility is no longer used by the disabled person. A person applying for a permit for construction under this section shall establish the nature and extent of the disability and that the relaxation requested is the minimum necessary to provide reasonable use of the facility. A deed restriction or affidavit for the reasonable accommodation may be filed with the register of deeds.
(2)
Zoning Permits. No building, sign, other structure, use of land, or any part thereof shall hereafter be built, enlarged, altered or moved within the area subject to the provisions of this section until a zoning permit has been applied for in writing and obtained from the Zoning Administrator subject to the following:
(a)
Forms for application for zoning permits shall be supplied by the Zoning Administrator and a record of all Permits issued shall be kept in the Office of the Zoning Administrator. A Portage County Zoning Permit shall not be issued until there is compliance with all Portage County Code of Ordinances.
(b)
All applications for a zoning permit shall be accompanied by a location sketch showing the location, shape and dimensions of the lot to be built upon, the exact size and location of the building on the lot, the existing or intended use of the building, the distance between the nearest point on the building and the centerline of the highway, and such other information with regard to the proposed building and neighboring lots or buildings as may be called for on the application or may be necessary to provide for the enforcement of this section.
(c)
The term "building", as used in this section, shall include any building, structure or use of land which is governed by the requirements of this section, and any substantial alteration in the building which would effect a change in its use.
(d)
No Zoning Permit shall be required for any of the following cases:
1.
For a detached accessory storage structure less than 100 square feet, signs and other minor structures 16 square feet or less, provided such building conforms to all the setbacks, yard and open space requirements of this section.
2.
For any remodeling, improvements or alterations provided there shall not be a change in use which would be prohibited or which would require a special exception under this section.
3.
For any remodeling, improvements or alterations provided there is not an increase in floor area to the existing building and provided not more than 50 percent of the structural elements are replaced.
4.
For farm buildings and structures not for human habitation which are not permanently fixed to the ground and are readily removable in their entirety.
5.
For certain nonconforming structures exempt from permit requirements under Wis. Stats. § 59.692(1K) and where not required by other Portage County Ordinances.
(e)
Zoning permits are valid for two years and projects authorized by the permit must be substantially completed within 24 months from the issuance of the zoning permit.
(f)
There shall be no issuance of a zoning permit, approval of a certified survey map, rezoning, and/or Board of Adjustment action until all zoning violations are corrected, unless zoning violations are corrected by subsequent compliance with the Zoning Ordinance, the issuance of a zoning permit, approval of a certified survey map, rezoning, and/or Board of Adjustment decision.
(g)
The Planning and Zoning Department may require an affidavit to be recorded in the Register of Deeds Office by the property owner or agent prior to the commencement of any construction or activity to assure compliance with Portage County Ordinances.
(3)
Board of Adjustment, Variances, Special Exceptions, and Administrative Appeals.
(a)
Establishment. There shall be a Board of Adjustment consisting of five members and two alternates to be appointed by the County Executive with the approval of the County Board. Members so appointed shall be for one, two and three years, respectively, successors shall be appointed in like manner at the expiration of each term and their terms of office shall be three years in all cases, beginning July 1 in the year appointed. The members of the Board of Adjustment shall all reside within the County and outside the limits of incorporated cities and villages; provided however, that no two members shall reside in the same town. The Board of Adjustment shall choose its own chair. Vacancies shall be filled for the unexpired term of any member whose term becomes vacant in the same manner as the original appointment. The members of the Board of Adjustment shall be compensated at the same per diem and mileage rates as paid the County Board of Supervisors.
(b)
Rules.
1.
The Board of Adjustment will review monthly at a public hearing each petition, under paragraphs (d), duties, and (e), powers, of the Board of Adjustment. Such petition must be accompanied by a fee set by the Portage County Planning and Zoning Committee. If the petitioner desires an earlier review than would be accorded by the above schedule, they may obtain same by paying a special fee also determined by the Planning and Zoning Committee. The special fee shall also be required for filing of a similar appeal that was denied by the Board of Adjustment within the past 12 months.
2.
All meetings of the Board of Adjustment shall be open to the public.
3.
Any public hearing which the Board of Adjustment is required to hold under paragraphs (d), duties, and (e), powers, of the Board of Adjustment, shall be held by name, address or other commonly known means of identification and shall be included in the notice given of such hearing. Other matters upon which the Board of Adjustment is required to act may also be heard at any such hearing, provided that such matters are included in the notice given of such hearing.
4.
Notice of any public hearing which the Board of Adjustment is required to hold under the terms or this section shall specify the date, time and place of hearing and the matters to come before the Board of Adjustment at such hearing, and such notice shall be given in each of the following ways:
a.
By publication in the official newspaper of the County once each week for two successive weeks, the last of which shall be at least one week before the public hearing and if no newspaper is in circulation in an affected town, by posting in at least three public places likely to give notice no later than two weeks before the public hearing.
b.
By mailing of notices to the town clerk of each town affected by the petition at least ten days prior to the date of the hearing.
c.
By certified mail to the parties having a legal interest in any of the matters to come before the Board of Adjustment at such hearing.
d.
By mailing of notices of any appeal reviewed in compliance with this section to the Department of Natural Resources.
5.
The Board of Adjustment shall keep minutes of its proceedings showing the vote of each member upon each question, or if absent or failing to vote, indicating such fact, and shall keep records of its examinations and other official actions, all of which shall be immediately filed in the Office of the Board of Adjustment and shall be a public record.
6.
The Board of Adjustment shall have power to call on any other County Departments for assistance in the performance of its duties and it shall be the duty of such other departments to render all such assistance as may be reasonably required.
7.
The Board of Adjustment may adopt such rules as are necessary to carry into effect the regulations of the County Board.
8.
In the case of a party petitioning who believes it is to their advantage to obtain an earlier review of the petition than the next scheduled Board of Adjustment meeting, he or she may obtain such by depositing with the Planning and Zoning Department of Portage County the fee as determined by the Planning and Zoning Committee and by petitioning by letter to said Chair for a hearing on their petition.
9.
A fee as determined the Planning and Zoning Committee for a variance or special exception shall be assessed for any activity commenced without first obtaining Board of Adjustment approval through public hearing.
(c)
Appeals.
1.
Appeals to the Board of Adjustment may be taken by any person aggrieved or by any office, department, board or bureau of Portage County affected by any decision of the Zoning Administrator. Such appeal must be filed within 30 days after the decision in writing is made and filed, by filing with the Zoning Administrator and the Board of Adjustment a notice of appeal specifying the grounds thereof. The Zoning Administrator shall forthwith transmit to the Board of Adjustment all the papers constituting the record upon which the action appealed from was taken.
2.
An appeal shall stay all proceedings in furtherance of the action appealed from, unless the Zoning Administrator shall certify to the Board of Adjustment after notice of appeal shall have been filed with him by reason of facts stated in the certificate a stay would cause imminent peril to life or property. In such case, the proceeding shall not be stayed otherwise than by a restraining order, which may be granted by the Board of Adjustment or by a court of record on application on notice to the Zoning Administrator and on due cause shown.
3.
The Board of Adjustment shall fix a reasonable time for the hearing of the appeal, give public notice thereof, as well as due notice to the parties in interest, and decide the same within a reasonable time. Upon the hearing, any party may appear in person or by agent or by attorney. A copy of any appeal granted in compliance with the provisions of this section shall be forwarded to the Department of Natural Resources.
(d)
Duties. The Board of Adjustment shall have the following duties:
1.
To hear and decide appeals where it is alleged that there is error in any order, requirement, decision or determination made by the Zoning Administrator.
2.
To hear and decide special exceptions as required by this section.
a.
Required Evaluations. In passing upon any special exceptions, the Board of Adjustment shall make the following evaluations, where appropriate, in addition to those required elsewhere in this section and base its decision thereon.
i.
Evaluate the effect of the proposed use upon:
1.
The maintenance of safe and healthful conditions;
2.
The prevention and control of water pollution including sedimentation;
3.
Existing topographic and drainage features and vegetative cover on the site;
4.
The location of the site with respect to floodplains and floodways of rivers or streams;
5.
The erosion potential of the site based upon degree and direction of slope, soil type and vegetative cover;
6.
The location of the site with respect to existing or future access roads;
7.
The need of the proposed use for a shoreland location;
8.
The compatibility of the proposed use with existing development and development anticipated in the foreseeable future;
9.
The amount of liquid wastes to the generated and the adequacy of the proposed disposal system;
10.
Location factors under which domestic uses shall be generally preferred, uses not inherently a source of pollution within an area shall be preferred over uses that are or may be a pollution source, and use locations within an area tending to minimize the possibility of pollution shall be preferred over use locations tending to increase that possibility;
11.
The importance of the services provided by the proposed facility to the community;
12.
The availability of alternative locations;
13.
The heights, velocity, duration, rate of rise and sedimentation transport of the flood waters at the site;
14.
Such other factors as are relevant to the purposes of this section.
ii.
Required Findings. No special exceptions shall be granted by the Board of Adjustment unless it finds the following conditions exist:
1.
The use would not substantially harm the public health, safety, and general welfare, and would not be contrary to State Law or Administrative Code.
2.
The use would be consistent with surrounding uses and the neighborhood would not be injured thereby.
3.
The use is consistent with this section and any County or municipal plan which is based on historic, geographic, and socio-economic facts.
3.
To hear and decide variances from the terms of this section.
a.
Where there are practical difficulties or unnecessary hardships in the way of carrying out the strict letter of this section, the Board of Adjustment shall have the power, in passing upon petitions, to authorize such variance from the terms of this section.
b.
Required Evaluations. In passing upon variances, the Board of Adjustment shall make the evaluations required when passing upon special exceptions, where appropriate.
c.
Required Findings. No variance shall be granted by the Board of Adjustment unless it finds the following conditions exist:
i.
Granting the variance would not be contrary to the public interest, State Law or Administrative Code, the spirit of the section would be observed and substantial justice done;
ii.
The use is permitted in the section;
iii.
The hardship is due to special conditions unique to the property, rather than considerations personal to the property owner;
iv.
Granting the variance would not be detrimental to surrounding landowners;
v.
Hardship is not created by any person having interest in the property;
vi.
A property owner bears the burden of proving unnecessary hardship by demonstrating that strict compliance with a zoning ordinance would unreasonably prevent the property owner from using the property owner's property for a permitted purpose or would render conformity with the zoning ordinance unnecessarily burdensome;
vii.
The request represents the minimum relief necessary to relieve unnecessary burdens.
(e)
Powers. The Board of Adjustment shall have the following powers:
1.
To require the applicant to furnish, in addition to the information required for a zoning permit, the following information:
a.
A plan of the area showing contours, soil types, normal high water elevation, groundwater conditions, bedrock, slope and vegetative cover;
b.
Location of buildings, parking areas, traffic access, driveways, walkways, piers, open spaces and landscaping;
c.
Plans of building, sewage disposal facilities, water supply systems and arrangements of operations;
d.
Specification for areas of proposed filling, grading, lagooning, dredging or cutting and replanting.
2.
To attach such conditions, in addition to those required elsewhere in this section, that it deems necessary in furthering the purpose of this section. Violation of any of these conditions shall be deemed a violation of this section. Such conditions may include, but not be limited to, the following specifications:
a.
Type of shore cover.
b.
Increased setbacks and yards.
c.
Specified sewage disposal and water supply facilities.
d.
Landscaping and planting screens.
e.
Period of operation.
f.
Operation control.
g.
Sureties.
h.
Deed restrictions.
i.
Location of piers, docks, parking and signs.
j.
Requirements for construction of channel modification, dikes, levees and other protection measures.
3.
Unless otherwise ordered by the Board of Adjustment, all decisions by the Board of Adjustment that require the issuance of a Zoning Permit must include provisions that such zoning permit is to be issued within one year of the decision date. The zoning permit must be issued before any activity or construction starts unless the appellant requests an extension from the Board of Adjustment through the Portage County Planning and Zoning Department before one year had elapsed. Failure to obtain a zoning permit or an extension of time within which to obtain a zoning permit will result in the approval granted by the Board of Adjustment becoming void and the appellant will be required to re-petition the Board of Adjustment.
(4)
Reserved.
(5)
Changes and Amendments. The Portage County Board may from time to time, alter, supplement or change the boundaries of use, districts and the regulations contained in this section in accordance with the requirements of Wis. Stats. § 59.69(5)(e), and Wis. Admin. Code ch. NR 115.
(a)
Amendments to this section may be made on petition of any interested party as provided in Wis. Stats. § 59.69(5)(e)(1).
(b)
Every petition for a text or map amendment filed with the Portage County Clerk shall be referred to the Portage County Planning and Zoning Committee. A copy of each petition shall be mailed to the appropriate District and Area offices of the WI-DNR within five days of the filing of the petition with the Portage County Clerk. Written notice of the public hearing to be held on a proposed amendment shall be mailed to the appropriate District and Area offices of the WI-DNR at least ten days prior to the hearing.
(c)
A copy of the County Board's decision on each proposed amendment shall be forwarded to the appropriate District and Area offices of the WI-DNR within ten days after the decision is issued.
(6)
Enforcement and Penalties. Any development, any building, or structure constructed, moved, or structurally altered, or any use established after the effective date of this ordinance [which this section derived] in violation of the provisions of this section, by any person, firm, association, corporation (including building contractors or their agents) shall be deemed a violation. The Portage County Zoning Administrator or the Portage County Planning and Zoning Committee shall refer violations to the Portage County Corporation Counsel, who shall expeditiously prosecute violations. Any person, firm, association, or corporation who violates or refuses to comply with any of the provisions of this section shall be subject to a forfeiture of not less than $50.00 nor more than $1,000.00 per offense, together with the taxable costs of action. Each day of continued violation shall constitute a separate offense. Every violation of this section is a public nuisance and the creation thereof may be enjoined and the maintenance thereof may be abated by action at suit of the County, the State, or any citizen thereof pursuant to Wis. Stats. § 87.30(2) or 59.69(11).
(7)
Definitions. For the purpose of administering and enforcing this section, the terms or words used herein shall be interpreted as follows: words used in the present tense include the future; words in the singular number include the plural number; and words in the plural number include the singular number. The word "shall" is mandatory, not permissive. All distances, unless otherwise specified, shall be measured horizontally.
(a)
The following terms used in this section mean:
1.
Access and viewing corridor means a strip of vegetated land that allows safe pedestrian access to the shore through the vegetative buffer zone.
2.
Access lot development, also known as "lot pyramiding", "keyhole development" or "development funneling" is the practice whereby a lot, lots, outlot, common open space or commonly owned lot is used for waterfront access by a number of back lots located away from or not contiguous with the water body.
3.
Accessory structure or use means a subordinate structure or a use which is clearly incidental to, and customarily found in connection with, the principal structure or use to which it is related, and which is located on the same lot as that of the principal structure or use. Accessory structures may include, but not limited to, garage, shed, storage building, boathouse, porch, deck, gazebo, or patio.
4.
Back lot means a parcel of any size, whether or not improved or subdivided or platted, which does not abut the shoreline or ordinary high water mark of a navigable body of water.
5.
Boathouse means a permanent structure used for the storage of watercraft and associated materials and includes all structures which are totally enclosed, have roofs or walls or any combination of these structural parts.
6.
Bulkhead line means a geographic line along a reach of navigable water that has been adopted by a municipal ordinance and approved by the WI-DNR pursuant to Wis. Stats. § 30.11, and which allows filling to the landward side of the line, except where such filling is prohibited by the floodway provisions of this or a stricter ordinance.
7.
Building envelope means the three dimensional space within which a structure is built.
8.
Campground means a parcel or tract of land that is designed, maintained, intended, or used for the purpose of providing camping for 4 or more camping units offered with or without charge, for temporary overnight sleeping accommodations.
9.
Camping unit means any portable device, not more than 400 square feet in area, used as temporary dwelling, including but not limited to a camping trailer, motor home, recreational vehicle, or tent that remains on a property for more than 20 days per calendar year. Does not include the storage of such camping unit on a lot as an accessory use during periods when it is not occupied.
10.
Channel means a natural or artificial watercourse with definite bed and banks to confirm and conduct normal flow of water.
11.
Development means any man-made change to improved or unimproved real estate, including, but not limited to, the construction of additions or substantial alterations to buildings, structures or accessory structures; the placement of mobile homes; ditching, lagooning, dredging, filling, grading, paving, excavation or drilling operations; and the disposition or extraction of earthen materials.
12.
Drainage system means one or more artificial ditch, tile drain or similar device which collects surface runoff or groundwater and conveys it to a point of discharge.
13.
Existing development pattern means the principal structures existing within 250 feet of a proposed principal structure in both directions along the shoreline.
14.
Flood or flooding means a general and temporary condition of partial or complete inundation of normally dry land areas caused by the overflow of inland waters, or the unusual and rapid accumulation or runoff of surface waters from any source.
15.
Floodplain means the land which has been or may be hereafter covered by floodwater during the regional flood. The floodplain includes the floodway and floodfringe as those terms are defined in Wis. Admin. Code ch. NR116.
16.
Floodproofing means any treatment of land or buildings, and their attendant water supply and sanitary sewage disposal facilities that reduce the flood damage and water contamination hazard. This includes sealing, anchoring, elevating and filling.
17.
Generally accepted forestry management practices mean forestry management practices that promote sound management of a forest. Generally accepted forestry management practices include those practices contained in the most recent version of the Wisconsin Department of Natural Resources publication known as Wisconsin Forest Management Guidelines.
18.
Housing unit means any structure that serves to provide overnight accommodations for not more than one family, most commonly a single-family residence or individual condominium unit. It may also include a hotel room, motel room, tourist lodging room, bed and breakfast room or boarding house room in the context of commercial land uses. Synonymous with a residential unit.
19.
Impervious surface means an area that releases as runoff all or a majority of the precipitation that falls on it. Impervious surface excludes frozen soil, but includes rooftops, sidewalks, driveways, parking lots, and streets, unless specifically designed, constructed, and maintained to be pervious. Roadways as defined in Wis. Admin. Code § 340.01(54), or sidewalks as defined in Wis. Admin. Code § 340.01(58), are not considered impervious surfaces.
20.
Lagoon means an artificial enlargement of a waterway.
21.
Lot width means the shortest distance between the side property lines at the building line.
22.
Maintenance and repair includes such activities as interior remodeling, painting, decorating, paneling, plumbing, insulation, and replacement of windows, doors, wiring, siding, roof and other nonstructural components; and the repair of cracks in foundations, sidewalks, walkways, and the application of waterproof coatings to foundations. These activities do not require a Zoning Permit.
23.
Mobile home means a structure transportable in one or more sections, which is built on a permanent chassis and is designed to be used with or without a permanent foundation when connected to required utilities.
24.
Navigable waters mean Lake Superior, Lake Michigan, all natural inland lakes within Wisconsin, and all streams, ponds, sloughs, flowages and other waters within the territorial limits of this State, including the Wisconsin portion of boundary waters, which are navigable under the laws of this State. Notwithstanding any other provision of law or administrative rule promulgated there under, shoreland ordinances required under Wis. Stats. §§ 59.692 and 281.31, and Wis. Admin. Code ch. NR115, do not apply to lands adjacent to:
a.
Farm drainage ditches where such lands are not adjacent to a natural navigable stream or river and such lands were not navigable streams before ditching; and
b.
Artificially constructed drainage ditches, ponds or stormwater retention basins that are not hydrologically connected to a natural navigable water body.
25.
Ordinary high water mark (OHWM) means the point on the bank or shore up to which the presence and action of surface water is so continuous as to leave a distinctive mark such as by erosion, destruction or prevention of terrestrial vegetation, predominance of aquatic vegetation, or other easily recognized characteristic.
26.
Portage County Board of Adjustment means that board appointed by the County Executive and approved by the Portage County Board under Wis. Stats. § 59.694, with duties as described under section 7.1.6(5).
27.
Portage County Planning and Zoning Committee means that committee or agency created or designated by the Portage County Board under Wis. Stats. § 59.69(2)(a), to act in all matters pertaining to County planning and zoning.
28.
Principal structure(s) and use(s) means any and all of the primary uses of a property, treated as a use permitted by right or as a special exception use, rather than as an accessory use or a temporary use and the structures associated with such use(s). Most often associated with, but not limited to, a residence or commercial use.
29.
Regional flood means a flood determined to be representative of large floods known to have generally occurred in Wisconsin and which may be expected to occur on a particular stream because of like physical characteristics, once in every 100 years.
30.
Repair means to modify or replace less than 50 percent of the structural elements of a structure.
31.
Routine maintenance of vegetation means normally accepted horticultural practices that do not result in the loss of any layer of existing vegetation and do not require earth disturbance.
32.
Setback from water means the minimum horizontal distance from the ordinary high water mark of a body of water to the nearest part of a structure.
33.
Shorelands mean lands within the following distances from the ordinary high water mark of navigable waters; 1,000 feet from a lake, pond, or flowage; and 300 feet from a river or stream or to the landward side of the floodplain, whichever distance is greater.
34.
Sign means anything erected, hung, suspended, painted or attached to any structure, carrying words, letters, figures, phrases, sentences, names, designs, trade names or trade makers of any other device placed so as to be visible from a street or waterway and calling attention to a business, trade, profession, commodity, product, person, firm or corporation. Signs of standard size and design placed by public authorities for the guidance or warning of traffic are exempt. Signs temporary in nature such as, but not limited to, real estate advertising signs or political signs are exempt. Signs two square feet or less are exempt.
35.
Shoreland setback, also known as "OHWM setback" or the "shoreland setback area" in Wis. Stats. § 59.692(1)(bn), means an area in a shoreland that is within a certain distance of the ordinary high water mark in which the construction or placement of buildings or structures has been limited or prohibited under an ordinance enacted under Wis. Stats. § 59.692.
36.
Silvicultural thinning means a woodland management practice which, for the purpose of this section, improves or maintains the quality of adjacent surface water through responsible cutting in shorelands; and by which long-lived species are perpetuated and provision is made for efficient methods of slash disposal.
37.
Special exception means a use which is permitted by this section provided that certain conditions specified in the section are met and that a permit is granted by the Portage County Board of Adjustment.
38.
Stormwater control plan means a plan designed and implemented to control stormwater for a 25-year storm event. Stormwater Control Plans shall be designed to capture and/or control all runoff from proposed impervious surfaces. The 25-year storm event is based on standards found in the USDA-NRCS Engineer Field Handbook. Stormwater Control Plans must utilize at least six inches of best available vegetated topsoil. The Stormwater Control Plan standards may be reduced through the use of a restored or enhanced vegetative buffer zone subject to approval by planning and zoning staff.
39.
Structure means any man-made object with form, shape and utility, either permanently or temporarily attached to, placed upon or in the ground, or any attachment to something on a premises, including, but not limited to, dwellings, accessory buildings, additions, signs, decks, swimming pools, platforms, porches, balconies, gazebos, satellite dishes, fences, boathouses, stairs, walkways, sidewalks, piers, wharves, patios, bridges, firepit, garages, sheds and retaining walls.
40.
Subdivision means the division of a lot, parcel, or tract of land by the owner or his agent or by the owner's immediate grantee or his agent for the purposes of conveyance of title where the act of division or successive division creates two or more lots or outlots of twenty acres each or less.
41.
Substandard lot means a lot that does not conform to the dimensional requirements of this section.
42.
Travel trailer means a vehicular portable structure designed as a temporary dwelling for travel, recreation and vacation use, which does not fall within the definition of a mobile home.
43.
Unnecessary hardship means that circumstance where special conditions, which were not self-created, affect a particular property and make strict conformity with restrictions governing area, setbacks, frontage, height, or density unnecessarily burdensome or unreasonable in light of the purposes of this section.
44.
Variance means an authorization granted by the Portage County Board of Adjustment to construct or alter a building or structure in a manner that deviates from the dimensional standards of this section.
45.
Wetlands mean those areas where water is at, near, or above the land surface long enough to be capable of supporting aquatic or hydrophytic vegetation and which have soils indicative of wet conditions.
46.
Yard means an open space portion of a lot that is unoccupied by a structure and unobstructed from the ground upward, except as otherwise provided herein.
47.
Yard, front means a yard extending along the full width of the front lot line between side lot lines and extending from the abutting front street right-of-way or street easement line to a depth required in the yard regulations. The front yard may not abut a street right-of-way, but may run parallel to it.
48.
Yard, rear means a yard extending along the full width of the rear lot line between the side lot lines and extending toward the front lot line for a depth as specified in the yard regulations.
49.
Yard, side means a yard extending along the side lot line between the front and rear yards, having a width as specified in the yard regulations.
50.
Yard, street means a yard extending along the full width of a lot in those yards that abut a public street right-of-way or easement for a depth as specified in the yard regulations. Corner lots have two such yards.
(Ord. of 1-1994; Ord. of 1-16-2007; Ord. of 6-17-2008; Ord. of 11-3-2008; Res. No. 160-2012-2014, 6-18-2013; Res. No. 51-2016-2018, 10-11-2016; Res. No. 225-2016-2018, 2-20-2018; Res. No. 26-2018-2020, 8-27-2018)

