
Arlington Heights City Zoning Code
SECTION 28
5 - Use Districts.
In order to carry out the purposes and provisions of this Chapter, the Village is divided into several districts.
5.1
Establishment of Zones.
One Family Dwelling Districts: R-E, R-1, R-2, and R-3. The purpose of the One Family Dwelling Districts is to provide for residential developments of predominantly single-family homes. These Districts should preserve the value of land and protect homes from adverse living conditions.
5.1-0
One Family Dwelling District: R-E.
5.1-0.1
Minimum Lot Size: 20,000 square feet standard and corner; churches, convents and monasteries: 20,000 square feet standard and corner.
5.1-0.2
Minimum Lot Width at Building Line:
a.
When two or more parcels of land, each of which lacks adequate area and dimension to qualify for a permitted use under the requirements of the Use District in which they are located, are contiguous and are held in one ownership prior to December 21, 1959, they shall be maintained and used as one zoning lot for such use.
b.
Any single lot or parcel of land, held in one ownership prior to October 4, 1955 which was of record as of March 15, 2004, that does not meet the requirements for minimum lot width and area, may be utilized for a permitted use, provided that yards, courts or usable open space are not less than 75 percent of the minimum required dimensions of areas.
c.
Where lots front upon a cul-de-sac or curved street having a radius of 200 feet or less, minimum lot widths as set forth above shall be measured at the building setback line along an arc parallel to the right-of-way of such cul-de-sac or curved street. Such lots shall also be laid out so that their frontage length, as measured on the arc of such right-of-way line is not less than 50 percent of the required lot width measured at the building setback line. Refer to Chapter 29 of the Municipal Code for further information regarding layout and design of lots.
5.1-0.3
Required Minimum Yards.
a.
Front Yard: 40 feet except that in all residential districts where lots comprising 40 percent or more of the frontage between two intersecting streets are developed with building having front yards of more than 15 feet in depth, the average of such front yards shall establish the minimum front yards for the entire frontage. A front yard shall not be required to be more than 50 feet. A minimum front yard of 15 feet shall be required on all lots.
b.
Side Yard: Ten percent of lot width. The combined total for interior lots shall not be less than 20 feet.
c.
Exterior Side Yard: In all residential districts where lots comprising 40 percent or more of the frontage between two intersection streets are developed with buildings having a yard of more than ten feet in depth adjacent to the street, the average of such yards shall establish the minimum exterior side yard for the entire frontage. A minimum exterior side yard of ten percent, with a minimum of ten feet, shall be required for all lots. In no case, shall an exterior side yard of more than 50 feet be required.
d.
Rear Yard: 30 feet.
5.1-0.4
Maximum Floor Area Ratio.
a.
For Single-Family Uses:
1.
Lots up to 8,750 square feet = LA x 0.35.
2.
Lots over 8,750 square feet up to 20,000 square feet = 3062 + [(LA—8,750) x 0.26].
3.
Lots over 20,000 square feet = LA x 0.30.
b.
For all other uses: 30 percent.
5.1-0.5
Maximum Building Lot Coverage and Maximum Impervious Surface Coverage. 30 percent.
a.
Maximum permitted building lot coverage is 30 percent.
b.
Maximum Impervious Surface Coverage—this applies to single-family dwellings only:
1.
Lots less than or equal to 6,600 square feet in area: Total lot maximum of 55 percent. As part of that 55 percent, no more than 50 percent of the front yard, plus, if it is a corner lot, the exterior side yard, shall be impervious surface.
2.
Lots Greater than 6,600 square feet in area: Total lot maximum of 50 percent. As part of that 50 percent, no more than 50 percent of the front yard, plus, if it is a corner lot, the exterior side yard, shall be impervious surface.
c.
Existing Impervious Surface Exception: Existing non-conforming residential lots needing to repair or replace essential elements only, such as driveways, walkways to home and patios, may receive an administrative exception from the Director of Building from the impervious surface coverage maximum. An administrative exception shall only be permitted if:
1.
Replacement of deteriorated essential elements the exact same dimension as existed at the adoption of this Ordinance;
2.
Modification of these areas is not practical or feasible; and
3.
Such exception shall not be detrimental to public health, safety and welfare.
5.1-0.6
Maximum Height: 25 feet and two and one-half stories, except for churches—maximum height is 75 feet for towers and steeples but not more than 45 feet for main structures.
5.1-1
One Family Dwelling District: R-1.
5.1-1.1
Minimum Lot Size: 15,000 square feet standard and corner; churches, convents and monasteries: 20,000 square feet standard and corner.
5.1-1.2
Minimum Lot Width at Building Line:
a.
When two or more parcels of land, each of which lacks adequate area and dimension to qualify for a permitted use under the requirements of the Use District in which they are located, are contiguous and are held in one ownership prior to December 21, 1959, they shall be maintained and used as one zoning lot for such use.
b.
Any single lot or parcel of land, held in one ownership prior to October 4, 1955 which was of record as of March 15, 2004, that does not meet the requirements for minimum lot width and area, may be utilized for a permitted use, provided that yards, courts or usable open space are not less than 75 percent of the minimum required dimensions of areas.
c.
Where lots front upon a cul-de-sac or curved street having a radius of 200 feet or less, minimum lot widths as set forth above shall be measured at the building setback line along an arc parallel to the right-of-way of such cul-de-sac or curved street. Such lots shall also be laid out so that their frontage length, as measured on the arc of such right-of-way line is not less than 50 percent of the required lot width measured at the building setback line. Refer to Chapter 29 of the Municipal Code for further information regarding layout and design of lots.
5.1-1.3
Required Minimum Yards.
a.
Front Yard: 40 feet except that in all residential districts where lots comprising 40 percent or more of the frontage between two intersecting streets are developed with building having front yards of more than 15 feet in depth, the average of such front yards shall establish the minimum front yards for the entire frontage. A front yard shall not be required to be more than 50 feet. A minimum front yard of 15 feet shall be required on all lots.
b.
Side Yard: Ten percent of lot width. The combined total for interior lots shall not be less than 20 feet.
c.
Exterior Side Yard: In all residential districts where lots comprising 40 percent or more of the frontage between two intersection streets are developed with buildings having a yard of more than ten feet in depth adjacent to the street, the average of such yards shall establish the minimum exterior side yard for the entire frontage. A minimum exterior side yard of ten percent, with a minimum of ten feet, shall be required for all lots. In no case, shall an exterior side yard of more than 50 feet be required.
d.
Rear Yard: 30 feet.
5.1-1.4
Maximum Floor Area Ratio.
a.
For Single-Family Uses:
1.
Lots up to 8,750 square feet = LA x 0.35.
2.
Lots over 8,750 square feet up to 20,000 square feet = 3062 + [(LA—8,750) x 0.26].
3.
Lots over 20,000 square feet = LA x 0.30.
b.
For all other uses: 30 percent.
5.1-1.5
Maximum Building Lot Coverage and Maximum Impervious Surface Coverage. 30 percent.
a.
Maximum permitted building lot coverage is 30 percent.
b.
Maximum impervious surface coverage—this applies to single-family dwellings only:
1.
Lots less than or equal to 6,600 square feet in area: Total lot maximum of 55 percent. As part of that 55 percent, no more than 50 percent of the front yard, plus, if it is a corner lot, the exterior side yard, shall be impervious surface.
2.
Lots greater than 6,600 square feet in area: Total lot maximum of 50 percent. As part of that 50 percent, no more than 50 percent of the front yard, plus, if it is a corner lot, the exterior side yard, shall be impervious surface.
c.
Existing Impervious Surface Exception: Existing non-conforming residential lots needing to repair or replace essential elements only, such as driveways, walkways to home and patios, may receive an administrative exception from the Director of Building from the impervious surface coverage maximum. An administrative exception shall only be permitted if:
1.
Replacement of deteriorated essential elements the exact same dimension as existed at the adoption of this Ordinance;
2.
Modification of these areas is not practical or feasible; and
3.
Such exception shall not be detrimental to public health, safety and welfare.
5.1-1.6
Maximum Height: 25 feet and two and one-half stories, except for churches—maximum height is 75 feet for towers and steeples but not more than 45 feet for main structures.
5.1-2
One Family Dwelling District: R-2
5.1-2.1
Minimum Lot Size: Standard 10,000 square feet, corner 10,000 square feet; churches, convents and monasteries: 20,000 square feet standard and corner.
5.1-2.2
Minimum Lot Width at Building Line:
a.
When two or more parcels of land, each of which lacks adequate area and dimension to qualify for a permitted use under the requirements of the Use District in which they are located, are contiguous and are held in one ownership prior to December 21, 1959, they shall be maintained and used as one zoning lot for such use.
b.
Any single lot or parcel of land, held in one ownership prior to October 4, 1955 which was of record as of March 15, 2004, that does not meet the requirements for minimum lot width and area, may be utilized for a permitted use, provided that yards, courts or usable open space are not less than 75 percent of the minimum required dimensions of areas.
c.
Where lots front upon a cul-de-sac or curved street having a radius of 200 feet or less, minimum lot widths as set forth above shall be measured at the building setback line along an arc parallel to the right-of-way of such cul-de-sac or curved street. Such lots shall also be laid out so that their frontage length, as measured on the arc of such right-of-way line is not less than 50 percent of the required lot width measured at the building setback line. Refer to Chapter 29 of the Municipal Code for further information regarding layout and design of lots.
5.1-2.3
Required Minimum Yards:
a.
Front Yard: 25 feet except where a building line has been established on a recorded plat of subdivision, prior to December 21, 1959, such building line shall determine the front yard requirements of this Chapter and shall be observed.
In all residential districts where lots comprising 40 percent or more of the frontage between two intersecting streets are developed with building having front yards of more than 15 feet in depth, the average of such front yards shall establish the minimum front yards for the entire frontage. In no case shall a front yard of more than 40 feet be required. A minimum front yard of 15 feet shall be required on all lots.
b.
Side Yard: Ten percent of lot width. Subdivisions created after January 1, 2003 shall provide a minimum side yard of seven feet.
c.
Exterior Side Yard: In all residential districts where lots comprising 40 percent or more of the frontage between two intersecting streets are developed with buildings having a yard of more than ten feet in depth adjacent to the street, the average of such yards shall establish the minimum exterior side yard for the entire frontage. A minimum exterior side yard of ten percent of the lot width, with a minimum of ten feet, shall be required for all lots. In no case shall an exterior side yard of more than 40 feet be required.
d.
Rear Yard: 30 feet.
5.1-2.4
Maximum Floor Area Ratio.
a.
For Single-Family Uses:
1.
Lots up to 8,750 square feet = LA x 0.45.
2.
Lots over 8,750 square feet = 3938 + [(LA—8,750) x 0.4].
b.
For All Other Uses: 50 percent.
5.1-2.5
Maximum Building Lot Coverage and Maximum Impervious Surface Coverage.
a.
Maximum permitted building lot coverage is 35 percent for lots 6,000 square feet or greater and 40 percent for lots less than 6,000 square feet.
b.
Maximum Impervious Surface Coverage—this applies to single-family dwellings only:
1.
Lots less than or equal to 6,600 square feet in area: Total lot maximum of 55 percent. As part of that 55 percent, no more than 50 percent of the front yard, plus, if it is a corner lot, the exterior side yard, shall be impervious surface.
2.
Lots Greater than 6,600 square feet in area: Total lot maximum of 50 percent. As part of that 50 percent, no more than 50 percent of the front yard, plus, if it is a corner lot, the exterior side yard, shall be impervious surface.
c.
Existing Impervious Surface Exception: Existing non-conforming residential lots needing to repair or replace essential elements only, such as driveways, walkways to home and patios, may receive an administrative exception from the Director of Building from the impervious surface coverage maximum. An administrative exception shall only be permitted if:
1.
Replacement of deteriorated essential elements the exact same dimension as existed at the adoption of this Ordinance;
2.
Modification of these areas is not practical or feasible; and
3.
Such exception shall not be detrimental to public health, safety and welfare.
5.1-2.6
Maximum Height: 25 feet and two and one-half stories, except for churches—maximum height is 75 feet for towers and steeples but not more than 45 feet for main structures.
5.1-3
One Family Dwelling District: R-3.
5.1-3.1
Minimum Lot Size: Standard 8,750 square feet, corner 9,900 square feet, churches, convents and monasteries: 20,000 square feet standard and corner.
5.1-3.2
Minimum Lot Width at Building Line:
a.
Where lots front upon a cul-de-sac or curved street having a radius of 200 feet or less, minimum lot widths as set forth above shall be measured at the building setback line along an arc parallel to the right-of-way of such cul-de-sac or curved street. Such lots shall also be laid out so that their frontage length, as measured on the arc of such right-of-way line is not less than 50 percent of the required lot width measured at the building setback line. Refer to Chapter 29 of the Municipal Code for further information regarding layout and design of lots.
b.
The Director of Building and Life Safety may issue a building permit for the erection of a single-family residence on any parcel of land which does not meet the minimum lot requirements of width or area or both, of the District, if such parcel fronts on a street which has a majority of the developed lots that both front on said street and are contained between two adjacent streets which intersect with said street (or in lieu of a second intersecting street, a public park, cemetery, railroad right-of-way, a cul-de-sac, waterway or a corporate boundary line of the Village) that are either less than the minimum area or width, or both required by the District; provided that no permit shall be issued pursuant hereto for any parcel containing less than 6,250 square feet and a frontage less than 49 feet.
If there is an existing principal residence on a parcel, this paragraph is not applicable. The parcel is deemed buildable and permits may be issued for either a new residence or alterations to the existing residence.
5.1-3.3
Required Minimum Yards.
a.
Front Yard: 25 feet except where a building line has been established on a recorded plat of subdivision, prior to December 21, 1959 such building line shall determine the front yard requirements of this Chapter and shall be observed.
In all residential districts where lots comprising 40 percent or more of the frontage between two intersecting streets are developed with building having front yards of more than 15 feet in depth, the average of such front yards shall establish the minimum front yards for the entire frontage. In no case shall a front yard of more than 40 feet be required. A minimum front yard of 15 feet shall be required on all lots.
b.
Side Yard: Ten percent of lot width. Subdivisions created after January 1, 2003, shall provide a minimum side yard of seven feet.
c.
Exterior Side Yard: In all residential districts where lots comprising 40 percent or more of the frontage between two intersecting streets are developed with buildings having a yard of more than ten feet in depth adjacent to the street, the average of such yards shall establish the minimum exterior side yard for the entire frontage. A minimum exterior side yard of ten percent of the lot width with a minimum of ten feet shall be required for all lots. In no case shall an exterior side yard of more than 40 feet be required.
d.
Rear Yard: 30 feet.
5.1-3.4
Maximum Floor Area Ratio.
a.
For Single-Family Uses:
1.
Lots up to 8,750 square feet = LA x 0.45.
2.
Lots over 8,750 square feet = 3938 + [(LA—8,750) x 0.4].
b.
For All Other Uses: 50 percent.
5.1-3.5
Maximum Building Lot Coverage and Maximum Impervious Surface Coverage.
a.
Maximum permitted building lot coverage is 35 percent for lots 6,000 square feet or greater and 40 percent for lots less than 6,000 square feet.
b.
Maximum Impervious Surface Coverage—this applies to single-family dwellings only:
1.
Lots less than or equal to 6,600 square feet in area: Total lot maximum of 55 percent. As part of that 55 percent, no more than 50 percent of the front yard, plus, if it is a corner lot, the exterior side yard, shall be impervious surface.
2.
Lots Greater than 6,600 square feet in area: Total lot maximum of 50 percent. As part of that 50 percent, no more than 50 percent of the front yard, plus, if it is a corner lot, the exterior side yard, shall be impervious surface.
c.
Existing Impervious Surface Exception: Existing non-conforming residential lots needing to repair or replace essential elements only, such as driveways, walkways to home and patios, may receive an administrative exception from the Director of Building from the impervious surface coverage maximum. An administrative exception shall only be permitted if:
1.
Replacement of deteriorated essential elements the exact same dimension as existed at the adoption of this Ordinance;
2.
Modification of these areas is not practical or feasible; and
3.
Such exception shall not be detrimental to public health, safety and welfare.
5.1-3.6
Maximum Height: 25 feet and two and one-half stories, except for churches—maximum height is 75 feet for towers and steeples but not more than 45 feet for main structures.
5.1-4
Two Family Dwelling District: R-4. The purpose of the R-4 district is to provide areas for two-family dwellings and to provide a use which is compatible with adjacent single-family districts.
5.1-4.1
Minimum Lot Size:
a.
Single-Family: Standard 8,750 square feet, corner 9,900 square feet, churches, convents and monasteries: 20,000 square feet standard and corner.
b.
For Two Family Dwellings, Standard or Corner:
5.1-4.2
Minimum Lot Width at Building Line.
a.
Single-Family Dwellings:
b.
Two Family Dwellings:
Minimum Lot Width at
Building Line
Standard or Corner
4 bedroom: 105
3 bedroom: 90
2 bedroom: 50
5.1-4.3
Required Minimum Yard.
a.
Front Yard: 25 feet except where a building line has been established on a recorded plat of subdivision, prior to the date of this Ordinance, such building line shall determine the front yard requirements of this Chapter and shall be observed.
In all residential districts where lots comprising forty percent or more of the frontage between two intersecting streets are developed with buildings having front yards of more than 15 feet in depth, the average of such front yards shall establish the minimum front yards for the entire frontage. In no case shall a front yard of more than 40 feet be required. A minimum front yard of 15 feet shall be required on all lots.
b.
Side Yard: Ten percent of lot width. Subdivisions created after January 1, 2003, shall provide a minimum side yard of seven feet.
c.
Exterior Side Yard: On corner lots, there shall be maintained a side yard of not less than 20 feet on the side adjacent to the street which intersects the street upon which the building maintains frontage, and in the case of a reversed corner lot, there shall be maintained a setback from the side street of not less than 50 percent of the front yard required on the lots in the rear of such corner lots, but such yard need not exceed 20 feet. No accessory building on said reversed corner lot shall project beyond the front yard required on the adjacent lot to the rear, nor be located nearer than five feet to the side lot line of said adjacent lots.
d.
Rear Yard: 30 feet.
5.1-4.4
Maximum Floor Area Ratio.
a.
For Single-Family Uses:
1.
Lots up to 8,750 square feet = LA x 0.45.
2.
Lots over 8,750 square feet = 3938 + [(LA—8,750) x 0.4].
b.
For All Other Uses: 100 percent.
5.1-4.5
Maximum Building Lot Coverage and Maximum Impervious Surface Coverage.
a.
Maximum permitted building lot coverage is 35 percent.
b.
Maximum impervious surface coverage—this applies to single-family dwellings only:
1.
Lots less than or equal to 6,600 square feet in area: Total lot maximum of 55 percent. As part of that 55 percent, no more than 50 percent of the front yard, plus, if it is a corner lot, the exterior side yard, shall be impervious surface.
2.
Lots Greater than 6,600 square feet in area: Total lot maximum of 50 percent. As part of that 50 percent, no more than 50 percent of the front yard, plus, if it is a corner lot, the exterior side yard, shall be impervious surface.
c.
Existing Impervious Surface Exception. This applies to single-family dwellings only: Existing non-conforming residential lots needing to repair or replace essential elements only, such as driveways, walkways to home and patios, may receive an administrative exception from the Director of Building and Life Safety from the impervious surface coverage maximum. An administrative exception shall only be permitted if:
1.
Replacement of deteriorated essential elements the exact same dimension as existed at the adoption of this Ordinance;
2.
Modification of these areas is not practical or feasible; and
3.
Such exception shall not be detrimental to public health, safety and welfare.
5.1-4.6
Maximum Building Height: 25 feet and two and one-half stories, except for churches—maximum height is 75 feet for towers and steeples but not more than 45 feet for main structures.
5.1-4.7
Minimum Floor Area (Square Foot) per Dwelling Unit for Multi-Family Dwellings (exclusive of utility rooms and garages):
5.1-5
Multiple-Family Dwelling District: R-5. The purpose of the R-5 district is to provide for residential developments using one family attached dwellings to allow a density greater than permitted in the R-3 One Family Dwelling District but less than permitted in the R-6 Multiple-Family Dwelling District. Developments in this district shall be of similar composition and design compatible with adjoining developments of one family dwellings. The minimum area for this District is two acres.
5.1-5.1
Minimum Lot Size/Density and Minimum Lot Width at Building Line. Each multifamily building or buildings shall be situated on a zoning lot with a net area of not less than 20,000 square feet.
Minimum Lot Size:
a.
Single-Family: Standard 8,750 square feet, corner 9,900 square feet, churches, convents, monasteries: 20,00 square feet standard and corner.
b.
Multiple Family Dwellings.
Minimum Lot Width at Building Line:
5.1-5.2
Maximum Floor Area Ratio.
a.
For Single-Family Uses:
1.
Lots up to 8,750 square feet = LA x 0.45.
2.
Lots over 8,750 square feet = 3938 + [(LA—8,750) x 0.4].
b.
For All Other Uses: 100 percent.
5.1-5.3
Required Minimum Yards.
a.
Front Yard: 25 feet.
b.
Side Yard: Ten percent of lot width. Subdivisions created after January 1, 2003, shall provide a minimum side yard of seven feet. On corner lots there shall be maintained a side yard of not less than 20 feet on the side adjacent to the street which intersects the street upon which the building maintains frontage, and in the case of a reversed corner lot, there shall be maintained a setback from the side street of not less than 50 percent of the front yard required on the lots in the rear of such corner lots, but such yard need not exceed 20 feet. No accessory building on said reversed corner lot shall project beyond the front yard required on the adjacent lot to the rear, nor be located nearer than five feet to the side lot.
c.
Exterior Side Yard: On corner lots, there shall be maintained a side yard of not less than 20 feet on the side adjacent to the street which intersects the street upon which the building maintains frontage, and in the case of a reversed corner lot, there shall be maintained a setback from the side street of not less than 50 percent of the front yard required on the lots in the rear of such corner lots, but such yard need not exceed 20 feet. No accessory building on said reversed corner lot shall project beyond the front yard required on the adjacent lot to the rear, nor be located nearer than five feet to the side lot line of said adjacent lots.
d.
Rear Yard: 30 feet.
5.1-5.4
Maximum Building Lot Coverage and Maximum Impervious Surface Coverage.
a.
Maximum permitted building lot coverage is 35 percent for new construction.
b.
Maximum impervious surface coverage—this applies to single-family dwellings only:
1.
Lots less than or equal to 6,600 square feet in area: Total lot maximum of 55 percent. As part of that 55 percent, no more than 50 percent of the front yard, plus, if it is a corner lot, the exterior side yard, shall be impervious surface.
2.
Lots Greater than 6,600 square feet in area: Total lot maximum of 50 percent. As part of that 50 percent, no more than 50 percent of the front yard, plus, if it is a corner lot, the exterior side yard, shall be impervious surface.
c.
Existing Impervious Surface Exception. This to single-family dwellings only: Existing non-conforming residential lots needing to repair or replace essential elements only, such as driveways, walkways to home and patios, may receive an administrative exception from the Director of Building from the impervious surface coverage maximum. An administrative exception shall only be permitted if:
1.
Replacement of deteriorated essential elements the exact same dimension as existed at the adoption of this ordinance;
2.
Modification of these areas is not practical or feasible; and
3.
Such exception shall not be detrimental to public health, safety and welfare.
5.1-5.5
Maximum Building Height: 35 feet exclusive of stair heads and mechanical equipment facilities, except for churches—maximum height is 75 feet for towers and steeples but not more than 45 feet for main structures.
5.1-5.6
Minimum Floor Area (Square Foot) per Dwelling Unit for Multi-Family Dwellings (exclusive of utility rooms and garages):
5.1-5.7
Spacing Between Multi-Family Buildings. There shall be a minimum of 25 feet between principal buildings.
5.1-6
Multiple-Family Dwelling District: R-6. The purpose of the R-6 district is to provide areas for medium density multiple-family developments. The minimum area for this District is one acre.
5.1-6.1
Minimum Size Zoning District: One acre.
5.1-6.2
Minimum Lot Size/Density and Minimum Lot Width at Building Line.
Minimum Lot Size:
a.
Single-Family: Standard 8,750 square feet, corner 9,900 square feet churches, convents and monasteries 20,000 square feet standard and corner.
b.
Multiple Family Dwellings:
Minimum Lot Width at Building Line:
5.1-6.3
Maximum Floor Area Ratio.
a.
Single-Family Uses:
1.
Lots up to 8,750 square feet = LA x 0.45.
2.
Lots over 8,750 square feet = 3,938 + [(LA—8,750) x 0.4].
b.
For All Other Uses: 150 percent.
5.1-6.4
Required Minimum Yards.
a.
Multiple family and all other uses:
1.
Front Yard: 25 feet.
2.
Side Yard: Ten percent of lot width. Subdivisions created after January 1, 2003, shall provide a minimum side yard of seven feet.
3.
Exterior Side Yard: On corner lots, there shall be maintained a side yard of not less than 20 feet on the side adjacent to the street which intersects the street upon which the building maintains frontage, and in the case of a reversed corner lot, there shall be maintained a setback from the side street of not less than 50 percent of the front yard required on the lots in the rear of such corner lots, but such yard need not exceed 20 feet. No accessory building on said reversed corner lot shall project beyond the front yard required on the adjacent lot to the rear, nor be located nearer than five feet to the side lot line of said adjacent lots.
4.
Rear Yard: 30 feet.
b.
Single-Family Uses:
1.
Front Yard: 25 feet except where a building line has been established on a recorded plat of subdivision, prior to December 21, 1959 such building line shall determine the front yard requirements of this Ordinance and shall be observed.
In all residential districts where lots comprising 40 percent or more of the frontage between two intersecting streets are developed with building having front yards of more than 15 feet in depth, the average of such front yards shall establish the minimum front yards for the entire frontage. In no case shall a front yard of more than 40 feet be required. A minimum front yard of 15 feet shall be required on all lots.
2.
Side Yard: Ten percent width. Subdivisions created after January 1, 2003, shall provide a minimum side yard of seven feet.
3.
Exterior Side Yard: In all residential districts where lots comprising 40 percent or more of the frontage between two intersecting streets are developed with buildings having a yard of more than ten feet in depth adjacent to the street, the average of such yards shall establish the minimum exterior side yard for the entire frontage. A minimum exterior side yard of ten percent of the lot width with a minimum of ten feet shall be required for all lots. In no case shall an exterior side yard of more than 40 feet be required.
4.
Rear Yard: 30 feet.
5.1-6.5
Maximum Building Lot Coverage and Maximum Impervious Surface Coverage.
a.
Maximum permitted building lot coverage is 35 percent for new construction.
b.
Maximum Impervious Surface Coverage. This applies to single-family dwellings only:
1.
Lots less than or equal to 6,600 square feet in area: Total lot maximum of 55 percent. As part of that 55 percent, no more than 50 percent of the front yard, plus, if it is a corner lot, the exterior side yard, shall be impervious surface.
2.
Lots Greater than 6,600 square feet in area: Total lot maximum of 50 percent. As part of that 50 percent, no more than 50 percent of the front yard, plus, if it is a corner lot, the exterior side yard, shall be impervious surface.
c.
Existing Impervious Surface Exception. This to single-family dwellings only: Existing non-conforming residential lots needing to repair or replace essential elements only, such as driveways, walkways to home and patios, may receive an administrative exception from the Director of Building and Life Safety from the impervious surface coverage maximum. An administrative exception shall only be permitted if:
1.
Replacement of deteriorated essential elements the exact same dimension as existed at the adoption of this ordinance;
2.
Modification of these areas is not practical or feasible; and
3.
Such exception shall not be detrimental to public health, safety and welfare.
5.1-6.6
Maximum Building Height: 50 feet exclusive of elevator penthouses, stair heads and mechanical equipment facilities, except for churches—maximum height is 75 feet for towers and steeples but not more than 45 feet for main structures.
5.1-6.7
Minimum Floor Area (Square Foot) per Dwelling Unit for Multi-Family Dwellings (exclusive of utility rooms and garages):
5.1-6.8
Spacing Between Multi-Family Buildings. There shall be a minimum of 25 feet between principal buildings.
5.1-7
Multiple-Family Dwelling District (R-7). The purpose of the R-7 district is to provide high density multiple-family developments which will provide a buffer between the Downtown (B-5) District and the single-family neighborhood, reduce transportation needs by locating high density developments close to public transportation facilities and pride a consumer base for the Downtown District area. In addition, the purpose of the R-7 District is to stimulate development in areas within a designated redevelopment area consistent with a redevelopment plan.
5.1-7.1
Location. All land within the R-7 zoning district classification, shall be located in the areas adjoining the area designated Downtown District mixed use or areas within a designated redevelopment area consistent with a redevelopment plan and also designated for "High Density Multi-Family" on the Village of Arlington Heights General Comprehensive Plan. All other parcels of land zoned R-7 prior to the adoption of this amendment, but not indicated as "High Density Multi-Family" shall conform to the requirements of the R-6 District, except that the minimum lot area for two or more dwelling units shall be 2,100 square feet per dwelling unit.
5.1-7.2
Minimum Area for Zoning District: Two acres.
5.1-7.3
Minimum Lot Size (Density):
a.
Single-Family Dwellings:
b.
Multiple-Family Dwellings:
c.
Churches, Convents and Monasteries: 20,000 square feet standard and corner.
5.1-7.4
Maximum Building Lot Coverage and Maximum Impervious Surface Coverage.
a.
Maximum Impervious Surface Coverage—this applies to single-family dwellings only:
1.
Lots less than or equal to 6,600 square feet in area: Total lot maximum of 55 percent. As part of that 55 percent, no more than 50 percent of the front yard, plus, if it is a corner lot, the exterior side yard, shall be impervious surface.
2.
Lots Greater than 6,600 square feet in area: Total lot maximum of 50 percent. As part of that 50 percent, no more than 50 percent of the front yard, plus, if it is a corner lot, the exterior side yard, shall be impervious surface.
b.
Existing Impervious Surface Exception. This to single-family dwellings only: Existing non-conforming residential lots needing to repair or replace essential elements only, such as driveways, walkways to home and patios, may receive an administrative exception from the Director of Building and Life Safety from the impervious surface coverage maximum. An administrative exception shall only be permitted if:
1.
Replacement of deteriorated essential elements the exact same dimension as existed at the adoption of this Ordinance;
2.
Modification of these areas is not practical or feasible; and
3.
Such exception shall not be detrimental to public health, safety and welfare.
5.1-7.5
Minimum Lot Width at Building Line:
5.1-7.6
Required Minimum Yards:
Front Yard: 25 feet.
Side Yard: Ten percent of lot width.
Exterior Side Yards: On corner lots, there shall be maintained a side yard of not less than 20 feet on the side adjacent to the street which intersects the street upon which the building maintains frontage, and in the case of a reversed corner lot, there shall be maintained a setback from the side street of not less than 50 percent of the front yard required on the lots in the rear of such corner lots, but such yard need not exceed 20 feet. No accessory building on said reversed corner lot shall project beyond the front yard required on the adjacent lot to the rear, nor be located nearer than five feet to the side lot line of said adjacent lots.
Rear Yard: 30 feet.
5.1-7.7
Maximum Building Lot Coverage: 55 percent for new construction impervious surface coverage for one family dwelling: Refer to Section 5.1-3.4b.
5.1-7.8
Maximum Building Height: 60 feet exclusive of elevators, penthouses, stair heads and mechanical equipment, except for churches—75 feet for towers and steeples but not more than 45 feet for main structures.
5.1-7.9
Dwelling Standards.
a.
Every single-family dwelling unit hereafter erected shall conform to the requirements of Chapter 23 of the Municipal Code.
b.
No habitable room shall be erected or occupied with a floor below grade.
c.
Minimum Floor Area (Square Foot) per Dwelling Unit for Multi-Family Dwellings (exclusive of utility rooms and garages):
5.1-7.10
Spacing Between Multi-Family Buildings—Shall be no less than 25 feet for principal buildings.
5.1-7.11
Maximum Floor Area Ratio: 200 percent. For single-family detached, see Section 5.3-3.2
5.1-8
Institutional District: I. The I District shall be reserved for institutional non-residential and institutional residential uses as defined in this Chapter and as specified in the Permitted Use Table Section. Any development in the I District shall be considered in accordance with the Planned Unit Development requirements set forth in Section 9 of this Chapter. The minimum area for this District is two acres. The minimum area requirement for a parcel for which a zoning amendment to an I classification is to be applied may be reduced to not less than one acre if the proposed use would adjoin and abut the related institutional facility whose land use is permitted within the I district provided the combination of area of the subject property and the adjacent parcel is at least four acres.
The location of any "I" District shall be as follows:
a.
Property of a gross land area up to four acres must have frontage on a street classified at least as collector on Arlington Heights Thoroughfare Plan.
b.
Property of a gross area of over four acres and no more than 20 acres must have frontage on a street classified at least as a secondary arterial on Arlington Heights Thoroughfare Plan.
c.
Property of a gross land area of over 20 acres must have frontage on a street classified as a major arterial on Arlington Heights Thoroughfare Plan.
5.1-8.1
Minimum Lot Size/Density and Minimum Lot Width at Building Line.
5.1-8.2
Maximum Floor Area Ratio: 100 percent.
5.1-8.3
Required Minimum Yards.
5.1-8.4
Maximum Building Coverage: 40 percent.
5.1-8.5
Maximum Height: 45 feet and four stories. Any accessory building shall not exceed 35 feet in height, except for churches—maximum height is 75 feet for towers and steeples but not more than 45 feet for main structures.
5.1-8.6
Minimum Floor Area (Square Foot) per Dwelling Unit for Multi-Family Dwellings (exclusive of utility rooms and garages):
5.1-9
Office Transitional: OT. The OT district shall be restricted to professional and administrative offices developed in accordance with an approved Planned Unit Development for the total site. This district is designed generally as a transition between heavy traffic arteries and residential areas, or between manufacturing or business and residential areas. The activities within this district shall not generate heavy vehicular traffic or create perceptible noise or glare beyond lot lines and shall be compatible with adjoining residential property. The minimum area for this District shall be 20,000 square feet.
The location of any OT district shall be on property which has access to a major or secondary arterial street designated on the Village Official Map or Village Comprehensive Plan Map or shall be adjacent to an existing business or manufacturing zoned district.
5.1-9.1
Minimum Lot Size and Minimum Lot Width at Building Line: The minimum lot size is 10,000 square feet. Each lot or combination of adjoining lots shall have a minimum frontage of 100 feet.
5.1-9.2
Maximum Floor Area Ratio: 80 percent.
5.1-9.3
Required Minimum Yards:
a.
Front Yard: 25 feet.
b.
Side Yard: Side yards of at least 20 feet in width shall be provided on each side on lots adjacent to a residential district. No side yards are required on that side that is adjacent to a business or manufacturing district. At least one side yard of 12 feet is required per lot.
c.
Rear Yard: 30 feet may be reduced half the width of an adjoining alley.
5.1-9.4
Maximum Building Lot Coverage: 40 percent.
5.1-9.5
Maximum Height: 30 feet and two stories.
5.1-9.6
Conditions of Use. All uses permitted in this district shall be subject to the following conditions of use:
a.
The development plan shall be considered a Planned Unit Development and shall be subject to the requirements of Section 9.
b.
In no case shall there be any delivery to or from the premises of goods, merchandise or wares except as shall be strictly occasional and incidental to the principal use. Storage of goods, wares or merchandise for sale or delivery from or on the premises is prohibited, except for samples as shall be necessary for use of the premises by sales representatives headquartered on the premises; this shall not be construed to permit retail or wholesale catalog store.
5.1-10
Business District Limited Retail: B-1. The purpose of the B-1 district is to provide for the convenience shopping of persons residing in adjacent residential areas. Limited service and office establishments are permitted in this district provided that such establishments will be conducted without noise, odor or any other condition, which might be disturbing to adjacent residential areas. The minimum size for this District shall be one acre.
5.1-10.1
Minimum Lot Size for Dwelling Units above the First Floor:
5.1-10.2
Maximum Floor Area Ratio: 150 percent.
5.1-10.3
Required Minimum Yards:
a.
Front Yard: When lots front on a street and at least 80 percent of the frontage directly across the street between two consecutive intersecting streets is in a residential district, the front yard regulations for the residential district shall apply to said lots in the business district. Where the extension of a front or side lot line coincides with the front lot line of an adjacent lot located in a residential district, a yard equal in depth to the minimum front yard required by this Chapter on such adjacent lot in the residential district shall be provided along such front or side lot line for a distance of at least 25 feet, including the width of any intervening alley, from such lot in the residential district.
b.
Side Yard: Where a side lot line coincides with a side or rear lot line of a property in an adjacent residential district, a yard shall be provided along such side lot line. Such yard shall be equal in dimension to the minimum side yard, which would be required under this Chapter for a residential use on the adjacent property in the residential district.
c.
Rear Yard: Where a rear lot line coincides with a side or rear lot line of a property in an adjacent residential district, a yard shall be provided along such rear lot line. Such yard shall be 20 feet in depth. A rear yard shall not less than 30 feet in depth and beginning at a level no higher than that of the finished floor of the lowest residential unit shall be provided for residential uses located above the first floor.
5.1-10.4
Conditions of Use. All uses permitted in this district (except "R" District uses) shall be subject to the following conditions of use:
a.
Dwelling units and lodging rooms are not permitted below the second floor.
b.
All activities except for outdoor cafés and automobile off-street parking facilities permitted in this District shall be conducted wholly within an enclosed building.
c.
Establishments of the "drive-in" type, offering goods or services directly to customers waiting in parked motor vehicles are not permitted.
d.
That there shall be no manufacture, processing or treatment of products other than those which are clearly incidental and essential to the retail business conducted on the same premises.
e.
That not more than three persons (exclusive of manager, clerks, and drivers) shall be engaged in the manufacture, processing or treatment of products.
f.
That such uses, operations or products shall not be objectionable due to odor, dust, smoke, noise, vibration or other similar causes.
g.
All deliveries and loading related activities, as well as parking lot sweeping in the service area, directly abutting a residential area shall not be permitted between the hours of 10:00 p.m. and 7:00 a.m.
h.
Refrigerated trailers shall not be left separated from the cab on the site.
i.
All trailers shall only be parked within the designated loading areas.
5.1-11
General Business District: B-2. The purpose of the B-2 district is to provide sites to be used primarily as community shopping centers which serve a large trade area and to include the grouping of more compatible business uses which promote public convenience and business prosperity. Commercial activities including business and off uses are permitted in this district. The minimum size for this District shall be four acres.
5.1-11.1
Minimum Lot Size for Dwelling Units above the First Floor:
5.1-11.2
Maximum Floor Area Ratio: 250 percent.
5.1-11.3
Required Minimum Yards:
a.
Front Yard: When lots front on a street and at least 80 percent of the frontage directly across the street between two consecutive intersecting streets is in a residential district, the front yard regulations for the residential district shall apply to said lots in the business district. Where the extension of a front or side lot line coincided with the front lot line of an adjacent lot located in a residential district, a yard equal in depth to the minimum front yard required by this Chapter on such adjacent lot in the residential district shall be provided along such front or side lot line for a distance of at least 25 feet, including the width of any intervening alley, from such lot in the residential district.
b.
Side Yard: Where a side lot line coincides with a side or rear lot line of a property in an adjacent residential district, a yard shall be provided along such side lot line. Such yard shall be equal in dimension to the minimum side yard, which would be required under this Chapter for a residential use on the adjacent property in the residential district.
c.
Rear Yard: Where a rear lot line coincides with a side or rear lot line of a property in an adjacent residential district, a yard shall be provided along such rear lot line. Such yard shall be 20 feet in depth. A rear yard shall be provided for residential uses located above the first floor, such yard to be not less than 30 feet in depth and to begin at a level no higher than that of the finished floor of the lowest residential unit.
5.1-11.4
Conditions of Use. All uses permitted in this district (except "R" district uses) shall be subject to the following conditions:
a.
Dwelling units and lodging rooms are not permitted below the second floor.
b.
That there shall be no manufacture, processing, or treatment of products other than those which are clearly incidental and essential to the retail businesses conducted.
c.
That not more than five persons (exclusive of manager, clerk and drivers) shall be engaged in said manufacture, process or treatment of products including catering, cleaning, laundering, plumbing, upholstering and other similar permitted uses.
d.
That such uses, operation or products shall not be objectionable due to odor, dust, smoke, noise, vibrations or other similar causes.
e.
The preparation of articles intended for human consumption shall be conducted wholly within an enclosed building. However, the consumption of such articles may be permitted outdoors in an enclosed area.
f.
All activities except for outdoor cafes, the sale of Christmas trees, and automobile off street parking facilities permitted in this District shall be conducted wholly within an enclosed building.
g.
All deliveries and loading related activities, as well as parking lot sweeping in the service area, directly abutting a residential property shall not be permitted between the hours of 10:00 p.m. and 7:00 a.m.
h.
Refrigerated trailers shall not be left separated from the cab on the site.
i.
All trailers shall only be parked within the designated loading areas.
5.1-12
General Service, Wholesale and Motor Vehicle District: B-3. The purpose of the B-3 district is to provide areas primarily for motor vehicle oriented uses, wholesale/retail and service establishments. This district is located on arterial streets designated on the Village Official Map or Village Comprehensive Plan Map. The minimum size for this District shall be four acres.
5.1-12.1
Minimum Lot Size for Dwelling Units above the First Floor:
5.1-12.2
Maximum Floor Area Ratio: 350 percent.
5.1-12.3
Required Minimum Yards.
a.
Front Yard: When lots front on a street and at least 80 percent of the frontage directly across the street between two consecutive intersecting streets is in a residential district, the front yard regulations for the residential district shall apply to said lots in the business district. Where the extension of a front or side lot line coincided with the front lot line of an adjacent lot located in a residential district, a yard equal in depth to the minimum front yard required by this Chapter on such adjacent lot in the residential district shall be provided along such front or side lot line for a distance of at least 25 feet, including the width of any intervening alley, from such lot in the residential district.
b.
Side Yard: Where a side lot line coincides with a side or rear lot line of a property in an adjacent residential district, a yard shall be provided along such side lot line. Such yard shall be equal in dimension to the minimum side yard, which would be required under this Chapter for a residential use on the adjacent property in the residential district.
c.
Rear Yard: Where a rear lot line coincides with a side or rear lot line of a property in an adjacent residential district, a yard shall be provided along such rear lot line. Such yard shall be 20 feet in depth. A rear yard shall be provided for residential uses located above the first floor, such yard to be not less than 30 feet in depth and to begin at a level no higher than that of the finished floor of the lowest residential unit.
5.1-12.4
Conditions of Use. All uses permitted in this district (except "R" District uses) shall be subject to the following conditions of use:
a.
Dwelling units are not permitted below the second floor.
b.
That there shall be no manufacture, processing, or treatment of products other than those which are clearly incidental and essential to the retail businesses conducted.
c.
That such uses involving the production, processing, cleaning, servicing, testing or repair of materials, goods or products shall take place within completely enclosed buildings, except for the storage of building materials and except for the parking of motor vehicles in the open.
d.
That such uses, operations or products shall not be objectionable due to odor, dust, smoke, noise, vibrations or other similar causes.
e.
The preparation of articles intended for human consumption shall be conducted wholly within an enclosed building. However, the consumption of such articles may be permitted outdoors in an enclosed area.
f.
All deliveries and loading related activities, as well as parking lot sweeping in the service area, directly abutting a residential property, shall not be permitted between the hours of 10:00 p.m. and 7:00 a.m.
g
Refrigerated trailers shall not be left separated from the cab on the site.
5.1-13
Limited Service District: B-4. The purpose of the B-4 district is to provide areas for specialized services for home, business and industry. It shall also provide a buffer between existing residential areas and industrial areas. The minimum size for this District shall be four acres.
5.1-13.1
Minimum Lot Width at Building Line. 50 feet.
5.1-13.2
Maximum Floor Area Ratio: 150 percent.
5.1-13.3
Required Minimum Yards.
a.
Non-Transitional Yards (Not Adjacent to Residential Districts)
1.
Front Yard: Five-foot yard; ten-foot building line. Parking is allowed in the five feet adjacent to the building.
2.
Side Yard: At least one side yard is required. Minimum total width for yard or yards is 12 feet. No one-yard shall be less than six feet. Side yards may be omitted where two or more buildings are developed with party walls or as adjoining buildings (total length of building not to exceed 200 feet). In such case, side yards shall be provided at both ends of the property. In the case of a side yard serving as a drive, the minimum side yard shall be 12 feet exclusive of walks or landscaped areas.
3.
Rear Yard: Ten feet.
b.
Transitional Yards (Adjacent to Residential Districts).
1.
Front Yard: When lots front on a street and at least 80 percent of the frontage directly across the street between two consecutive intersecting streets is in a residential district, the front yard regulations for the residential district shall apply to said lots in the business district. Where the extension of a front or side lot line coincided with the front lot line of an adjacent lot located in a residential district, a yard equal in depth to the minimum front yard required by this Chapter on such adjacent lot in the residential district shall be provided along such front or side lot line for a distance of at least 25 feet, including the width of any intervening alley, from such lot in the residential district.
2.
Side Yard: Where a side lot line coincides with a side or rear lot line of a property in an adjacent residential district, a yard shall be provided along such side lot line. Such yard shall be equal in dimension to the minimum side yard which would be required under this Chapter for a residential use on the adjacent property in the residential district.
3.
Rear Yard: Where a rear lot line coincides with a side or rear lot line of a property in an adjacent residential district, a yard shall be provided along such rear lot line. Such yard shall be 20 feet in depth.
5.1-13.4
Maximum Building Lot Coverage: 70 percent.
5.1-13.5
Maximum Building Height: 30 feet and two stories.
5.1-13.6
Conditions of Use. All uses permitted in this district (except "R" District uses) shall be subject to the following conditions of use:
a.
That there shall be no manufacture, processing or treatment of products other than those which are clearly incidental and essential to the businesses conducted.
b.
That such uses, operations or products shall not be objectionable due to odor, dust, smoke, noise, vibrations or other similar causes.
c.
All activities shall take place within completely enclosed buildings unless otherwise specified.
d.
Within 150 feet of the nearest point of any residential district, all storage shall be in completely enclosed buildings or structures and storage located elsewhere in this district may be open to the sky, but shall be enclosed by solid wall or fence, including solid doors or gates thereto at least eight feet high, but in no case lower than the enclosed storage.
e.
All deliveries and loading related activities, as well as parking lot sweeping in the service area, directly abutting a residential property shall not be permitted between the hours of 10:00 p.m. and 7:00 a.m.
f.
Refrigerated trailers shall not be left separated from the cab on the site.
g.
All trailers shall only be parked within the designated loading areas.
5.1-14
Downtown District: B-5. The purpose of the B-5 District is to provide a central area for various retail, office, governmental, institutional, public, residential and cultural activities. Emphasis on pedestrian traffic and access will be encouraged for all uses permitted. The minimum size for this District is 30 acres.
5.1-14.1
Minimum Lot Size for Dwelling units above the First Floor.
5.1-14.2
Required Minimum Yards.
a.
Public Street Frontage; none, except where 50 percent or more of the property directly across the street frontage is zoned R-3 a 20-foot setback is required.
b.
Interior Yards/Lot Lines: 25 feet if abutting residential districts. Additional setbacks may be required pursuant to an approved Planned Unit Development and/or Building Code requirements.
5.1-14.3
Maximum Building Height. The maximum height of any building shall be 90 feet exclusive of elevator penthouses, stair heads and other mechanical equipment facilities. For parcels or lots of 10,000 square feet or larger, the maximum building height may be increased up to 140 feet (180 feet for air rights developments over railroads) by using the following height bonus system:
a.
Setback Bonus. Two additional feet in height shall be allowed for each one foot of building wall setback measured from the property line to building line.
b.
Landscaped Mall or Plaza Bonus. One additional foot in height shall be allowed for each whole unit of 1,000 square feet of fully landscaped plaza. An area of less than 50 feet in width will be considered setback and not plaza. The Village shall consider appropriate landscaping to include shade trees, shrubs, planter boxes, grass sculpture, decorative paving, fountains, all of which must be for public enjoyment.
c.
Arcade Bonus. Eleven feet six inches additional height shall be allowed for each 1,000 square feet of an arcade. An arcade must have a minimum horizontal clearance of five feet, as measured from the inner wall to the projecting wall, with a minimum height of 9 feet.
d.
Multi-use Concept Bonus. Twenty-three additional feet of height shall be allowed for a building with two different non-residential uses. A use of less than an entire floor area will not qualify for a bonus. Only the following uses will qualify for this height bonus: Retail business, services, offices, hotel and theater.
e.
Enclosed Parking Bonus. Eleven feet six inches additional height shall be allowed for each level of underground car parking. Five feet nine inches additional height shall be allowed for each level of a parking structure above grade.
f.
General Amenities Bonus. Twenty-three additional feet in height shall be allowed for landscaping. Landscaping credited under [subsection] b. above may not be a part of the general amenities bonus.
g.
Upper Floor Setback Bonus. Eleven feet six inches additional height shall be allowed for each whole unit of ten feet setback of the largest floor above the third floor. Setback shall be measured from the face of the lower floor to the face of the largest upper floor.
5.1-14.4
Conditions of Use. All uses permitted in this district shall be subject to the following conditions of use:
a.
Any non-residential use permitted in the B-5 District shall conform to the conditions of use provided in the B-2 General Business District;
b.
Dwelling units shall not be permitted below the second floor;
c.
All land within the B-5, Downtown District Classification, shall be located on land contiguous to existing B-5, Downtown District zoning classification and designated as Downtown District Mixed Use on the Village Comprehensive Plan.
5.1-15
Research, Development, and Light Manufacturing District: M-1. The purpose of the M-1 District is to encourage the grouping of offices, research offices and laboratories, light manufacturing uses, and ancillary business uses. The District should be accessible to an arterial street designated on the Village Official Map or Village Comprehensive Plan Map. Residential and retail uses are prohibited. Performance standards protect residential areas by restricting objectionable manufacturing activities such as noise, vibration, smoke, dust, odors, heat, glare, fire hazards, and other objectionable influences. The minimum size for this District shall be four acres.
5.1-15.1
Minimum Lot Size and Minimum Lot Width at Building Line: The minimum lot size is 25,000 square feet. Each principal building site shall have a minimum frontage of 100 feet on either a public or private street.
5.1-15.2
Maximum Floor Area Ratio: 250 percent.
5.1-15.3
Required Minimum Yards.
a.
Front Yard: 50 feet for yards located on a major or secondary arterial and 40 feet for all others.
b.
Side Yard: Ten percent of lot width or 25 feet whichever is greater, but the total side yard does not need to exceed 50 feet. Building lines shall not be closer than 50 feet from a residential district boundary, unless such residential district boundary falls within a street right-of-way in which case it shall not be closer than 125 feet. No structures, drives, parking lots, parked cars or other obstructions may be located within six feet of the residential boundary line within a yard adjoining a residential district.
c.
Rear Yard: 30 feet except when adjacent to residential districts, in which case a 50 foot minimum rear yard shall be required.
5.1-15.4
Building Lines for Accessory Buildings. An accessory building shall be built only in the rear yard of a principal building and shall have a building line of at least 25 feet from the rear and side property lines, except as otherwise provided by subsection 6.6-5. When the rear of the property lines are also the street property lines and are not the boundaries of residential zoning districts, the required yard shall be 50 feet on major and secondary arterial streets and 40 feet on all other streets.
5.1-15.5
Conditions of Use. All uses permitted in this district shall be subject to the following conditions of use:
a.
Any production or processing of goods, materials or products shall take place without creating disturbing influences to the use and occupancy of adjoining properties.
b.
All research, business, production, servicing and processing shall take place within completely enclosed buildings unless otherwise specified. Within 150 feet of a residence district, all storage shall be in completely enclosed buildings or structures, and storage located elsewhere in this district may be open to the sky but shall be enclosed by solid walls or fences (including solid doors or gates thereto) at least eight feet high, but in no case lower in height than the enclosed storage and suitably landscaped.
Open off-street loading facilities and open off-street parking of motor vehicles under one and one-half ton capacity may be unenclosed throughout the District, except for such screening of parking and loading facilities as my be required under applicable provisions of this Chapter.
c.
Every principal building shall be located on a lot which is a lot of record in an approved subdivision approved by the Village of Arlington Heights after February 1, 1964.
5.1-16
Limited Heavy Manufacturing District: M-2. The purpose of the M-2 district is to provide adequate space in appropriate locations for manufacturing and other activities. This district should be accessible to major railroads and arterial streets designated on the Village Official Map or Village Comprehensive Plan Map. Residential and retail uses are prohibited. Performance Standards protect residential areas by restricting objectionable manufacturing activities such as noise, vibration, smoke, dust, odors, heat, glare, fire hazards, and other objectionable influences. The minimum size for this District shall be four acres.
5.1-16.1
Maximum Floor Area Ratio: 250 percent.
5.1-16.2
Required Minimum Yards:
a.
Front Yard: 15 feet except where lots within the same block and comprising 40 percent of the frontage on the same street are already developed on the effective date of this code, with front yards with an average depth of less than 15 feet, then such average depth shall be the required front yard depth for such frontage in said block.
b.
Side Yard: Ten percent of lot width but does not need to be greater than ten feet.
c.
Rear Yard: 30 feet when property abuts a residential district. No storage or parking shall take place within 15 feet of the rear lot line.
5.1-16.3
Conditions of Use. All uses permitted in this district are subject to the following conditions of use:
a.
Any production or processing of goods, materials, or products shall take place without creating disturbing influences to the use and occupancy of adjoining properties.
b.
All business, production, servicing and processing shall take place within completely enclosed buildings, unless otherwise specified. Within 150 feet of the nearest point of any residential district, all storage shall be in completely enclosed buildings or structures, and storage located elsewhere in this district may be open to the sky, but shall be enclosed by solid wall or fence, including solid doors or gates thereto, at least eight feet high but in no case lower in height than the enclosed storage. However, open off-street loading facilities and open off-street parking facilities for the storage of motor vehicles may be unenclosed throughout the district except for such screening of parking and loading facilities as may be required under the provisions of Section 6.16.
5.1-17
Public Land District: P-L. The purpose of the P-L district is to provide areas for public facilities which serve the citizens of Arlington Heights. Such facilities shall be developed in accordance with an approved Planned Unit Development.
5.1-17.1
Maximum Floor Area Ratio: 250 percent.
5.1-17.2
Required Minimum Yards:
a.
Front Yard: 15 feet except where lots within the same block and comprising 40 percent of the frontage on the same street are already developed on the effective date of this code, with front yards with an average depth of less than 15 feet, then such average depth shall be the required front yard depth for such frontage in said block.
b.
Side Yard: Ten percent of lot width but does not need to be greater than ten feet.
c.
Rear Yard: 30 feet when property abuts a residential district. No storage or parking shall take place within 15 feet of the rear lot line.
5.1-17.3
Conditions of Use.
a.
All trucks entering the P-L district for the delivery of raw materials or conveyance of products manufactured or processed within the district shall have access from an arterial or collector street designated on the Village Official Map or Village Comprehensive Plan Map and shall not traverse any local street entering a residential district; provided, however, that this shall not apply where the delivery of products is necessary for the construction of minor streets or individual residential, principal or accessory buildings in residential districts, or where ingress or egress is required by vehicles and equipment to service the district, and there is no direct access from major or primary thoroughfares.
b.
Storm drainage and wastewater shall be disposed of in underground public sewers and shall not be permitted to drain on the surface of public streets.
5.1-18
Overlay Zoning District—Council Trail/Arlington Heights Road. The purpose of the overlay district is to assure that future development of the Council Trail/Arlington Heights Road area is properly developed by encouraging unified, cohesive development. The following conditions of use shall supplement the underlying zoning for the area, but shall supersede the underlying zoning where different.
5.1-18.1
Conditions of Use:
a.
Building Height: maximum 45 feet;
b.
Building Setbacks, Front, Side, Rear: minimum 100 feet;
c.
Parking Lot Setback, East and West Yards: minimum 30 feet;
d.
Landscaping:
1.
Landscaping between the east property line and parking lot shall include a mix of eight foot tall Austrian Pines, six foot tall River Birch ornamental trees, six foot tall crabapple trees, four-inch caliper Weeping Willow trees and a dense continuous planting of six foot tall Nigra Arborvitae.
2.
Landscaping between the north property line and the parking lot shall include a six foot tall board on board fence adjacent to the single-family homes fronting on Emerson Street and a mix of eight-foot tall Colorado Spruce trees, six foot tall Crabapple trees and four inch caliper shade trees.
3.
Detention basin landscaping shall include a mix of four-inch caliper shade trees and ornamental trees, as well as various deciduous shrubs and groundcovers.
4.
Landscaping of vehicular entryways shall include median landscaping consisting of six-foot tall shade or ornamental trees and 24-inch deciduous shrubs, as well as a row of four-inch caliper shade trees on both sides of the entryways. A mix of deciduous shrubs and groundcovers shall be provided at the entryways.
5.
Perimeter landscaping along Arlington Heights Road and Council Trail shall include a mix of four-inch caliper shade trees and ornamental trees, as well as deciduous shrubs and groundcovers.
6.
Other comparable species may be substituted with the approval of the Planning Department.
e.
Cross Access Easement. Cross access easements are required to allow the adjacent commercial parcel to the north access to the driveway at Pickwick Road and the driveway at Council Trail. These easements shall be established at a time when the adjoining property to the north is developed for commercial uses and include mutual maintenance provisions.
f.
Access. Access shall be limited as follows: No access to Tonne Road; no access to Foster Street; one access drive to Arlington Heights Road; and one access drive to Council Trail.
g.
Driveway Locations. The driveway along Arlington Heights Road shall align with Pickwick Road and include two outbound lanes and one inbound lane subject to Illinois Department of Transportation approval. The driveway off of Council Trail shall be located a minimum of 120 feet east of the Arlington Heights Road right-of-way line as measured to the center of the driveway.
h.
Parking. Parking shall not be required for basement space which is dedicated to storage and mechanical equipment.
i.
Right-of-Way Dedications. Dedication of right-of-way for Arlington Heights Road, Council Trail and Tonne Road shall be required as determined by the Engineering Department.
j.
Public Improvements. Roadway improvements shall be required, as determined by the Engineering Department as follows:
1.
The north half of Council Trail along the entire south property line shall include pavement, storm sewer, curb and gutter, sidewalks, and street lighting. Pavement improvements shall include widening of Council Trail for one northbound right turn lane and one southbound left turn lane.
2.
The Arlington Heights Road median between Emerson Street and Pickwick Road shall be re-striped to accommodate a two-way, bidirectional left hand turn lane, subject to Illinois Department of Transportation approval.
3.
Additional improvements to Arlington Heights Road may be required by the Illinois Department of Transportation.
4.
Prior to issuance of a building permit, the developer shall provide an escrow for 33 percent of the estimated costs of construction for a traffic signal (and warrant study) at the intersection of Council Trail and Arlington Heights Road. The cost estimate shall be determined by the Engineering Department and take into account yearly inflationary rates. If the signal is not constructed within five years of issuance of a certificate of occupancy, then the escrow shall be returned to developer.
k.
Loading areas. As stipulated in Chapter 28, Section 11.7, loading areas shall not be required.
5.1-19
Overlay Zoning District—Euclid Avenue/Rohlwing Road. The purpose of the overlay district is to encourage a high quality, high density, mixed use development given the area's proximity to Route 53 and Arlington Park/Metra station. The following conditions of use shall supplement the underlying zoning for the area, but supersede the underlying zoning where different.
5.1-19.1
Conditions of Use:
a.
Minimum Lot Size:
Dwelling Units above the first floor:
b.
Building Setbacks: 15 feet along Euclid Avenue; 15 feet along Rohlwing Road; 70 feet along Salt Creek Lane.
c.
Parking Lot Setbacks: 15 feet along Euclid Avenue and Rohlwing Road; ten feet along Salt Creek Lane.
d.
Prohibited Uses: The following uses shall be prohibited:
Automobile service stations;
Motor vehicle repair, minor;
Motor vehicle sales and incidental rental of motor vehicles;
Motor vehicle sales lots;
Pawn shop/cash converter;
Currency exchanges.
Funeral parlors/mortuary;
Animal hospitals.
e.
All development shall be subject to an approved Planned Unit Development.
5.1-20
Overlay Zoning District—Hickory Kensington Area. The purpose of the overlay district is to implement the goals of the Hickory Kensington Area Plan by establishing development guidelines specific to the redevelopment area. The following conditions of use shall supplement the underlying zoning for the area, but supersede the underlying zoning where different.
5.1-20.1
Conditions of Use:
a.
Building Height:
b.
Floor Area Ratio:
c.
Building Lot Coverage:
d.
Building Setbacks:
Front: R-6, R-7, B-2: No requirement
e.
Minimum Lot Size—Multiple Family.
f.
Spacing Between Buildings
g.
Parking—Residential.
h.
Parking Lots: Surface. R-6, R-7, B-2 No more than 33 percent of a development can be allocated to surface parking lots.
i.
B-2: First floor commercial shall not be required fronting Campbell Street.
k.
Buildings constructed prior to February 20, 2012 in areas zoned M-2 as set forth on the Village's Zoning Map, dated January 1, 2013 can be occupied by uses permitted in the M-2 Limited Heavy Manufacturing District as set forth in the Permitted Use Table.
l.
All development shall be subject to an approved Planned Unit Development consistent with the Hickory/Kensington Area Plan.
5.1-21
Overlay Zoning District—South Arlington Heights Road. The purpose of the overlay zoning district is to implement the goals of the South Arlington Heights Road Corridor Plan by establishing guidelines specific to the corridor area. The following conditions of use shall supplement the underlying zoning for the area, but supersede the underlying zoning where different:
5.1-21.1
Conditions of Use:
a.
Height: 200 feet (20 floors).
b.
Parking Lot Setback: 15 feet from public right-of-way.
c.
Sidewalks along major arterials: Setback eight to ten feet from curb.
d.
Building Setbacks:
e.
Parking:
f.
Density:
Studio: 250 square feet of land per dwelling unit;
1 bedroom: 300 square feet of land per dwelling unit;
2 bedroom+: 400 square feet of land per dwelling unit;
g.
Prohibited Uses: motor vehicle repair, auto/motor vehicle sales; pawn shops, currency exchanges; second hand stores.
h.
Planned Unit Development (PUD) Required.
i.
First floor commercial required for buildings that front Algonquin Road and Arlington Heights Road frontage.
j.
Building Lot Coverage: 75 percent.
k.
Development should include sustainable development features such as but not limited to, permeable pavers, green rooftops, electric charging stations, energy efficient building products, bioswales, solar energy.
5.1-22
Overlay Zoning District—Arlington International Racecourse Property. The purpose of the overlay zoning district is to implement redevelopment of the Arlington International Racecourse property by establishing guidelines specific to the property, which consists of approximately 326 acres. The following conditions of use shall supplement the underlying zoning of the area, but supersede the underlying zoning where different. The intent of these regulations is to promote mixed use redevelopment of the property in a master planned and coordinated manner. Map A in this Section illustrates the boundaries of this Overlay Zone.
5.1-22.1
Conditions of Use:
a.
Planned Unit Development (PUD) Required: No portion of the Arlington International Racecourse Property Overlay District may be developed or redeveloped except as part of a planned unit development reviewed and approved in accordance with this Chapter 28; provided, however, that no planned unit development is required solely for the continuance of use of the property for a horse racing facility, which is a permitted use.
b.
Prohibited Uses:
Adult business;
Agricultural implement sales and service;
Antenna commercial;
Antenna non-commercial;
Auto car wash;
Auto service station;
Building material sales;
Contractor office and design showroom;
Currency exchanges;
Electrical equipment sales;
Fairgrounds kiddie parks;
Funeral parlor, mortuary;
Laundry dry cleaning up to 5,000 square feet;
Machinery sales and service;
Monuments sales;
Motor vehicle repair major and minor;
Pawn shop cash converter;
Recreational vehicles and boats, sales/supplies;
Repair, minor;
Secondhand store;
Sign painting shop;
Tool and die shop;
Wholesale offices (including warehouses and storerooms).
c.
Development shall include preservation of natural site features such as Salt Creek linear park along with creating a central park amenity. Transit Oriented Development (TOD) and uses are encouraged within 1,300 lineal feet of the Metra Train Station and re-use and preservation of landmark site elements should be considered.
d.
The division or subdivision of land pursuant to Chapter 29 of this Code is prohibited except as part of approval of a master Planned Unit Development for the entire property. Exempt subdivisions pursuant to Section 29-104 (c) of this Code are prohibited.
e.
Impact fees, land dedication, extension and provision of utilities and accommodation of services for the property shall be provided for in a master Planned Unit Development application.
f.
Development should include sustainable development features such as but not limited to, permeable pavers, green rooftops, energy efficient building design, electric vehicle charging stations, bioswales, solar energy, bicycle access.
g.
In addition to the uses permitted in the underlying B-3 District and not prohibited pursuant to Section 5.1-22.1.c of this Zoning Ordinance, a sports wagering facility is allowed in the Arlington International Racecourse Property Overlay Zoning District, but only upon issuance of a special use permit therefor (which may be approved as part of a planned unit development), and only as part of an approved development that includes a professional sports stadium.
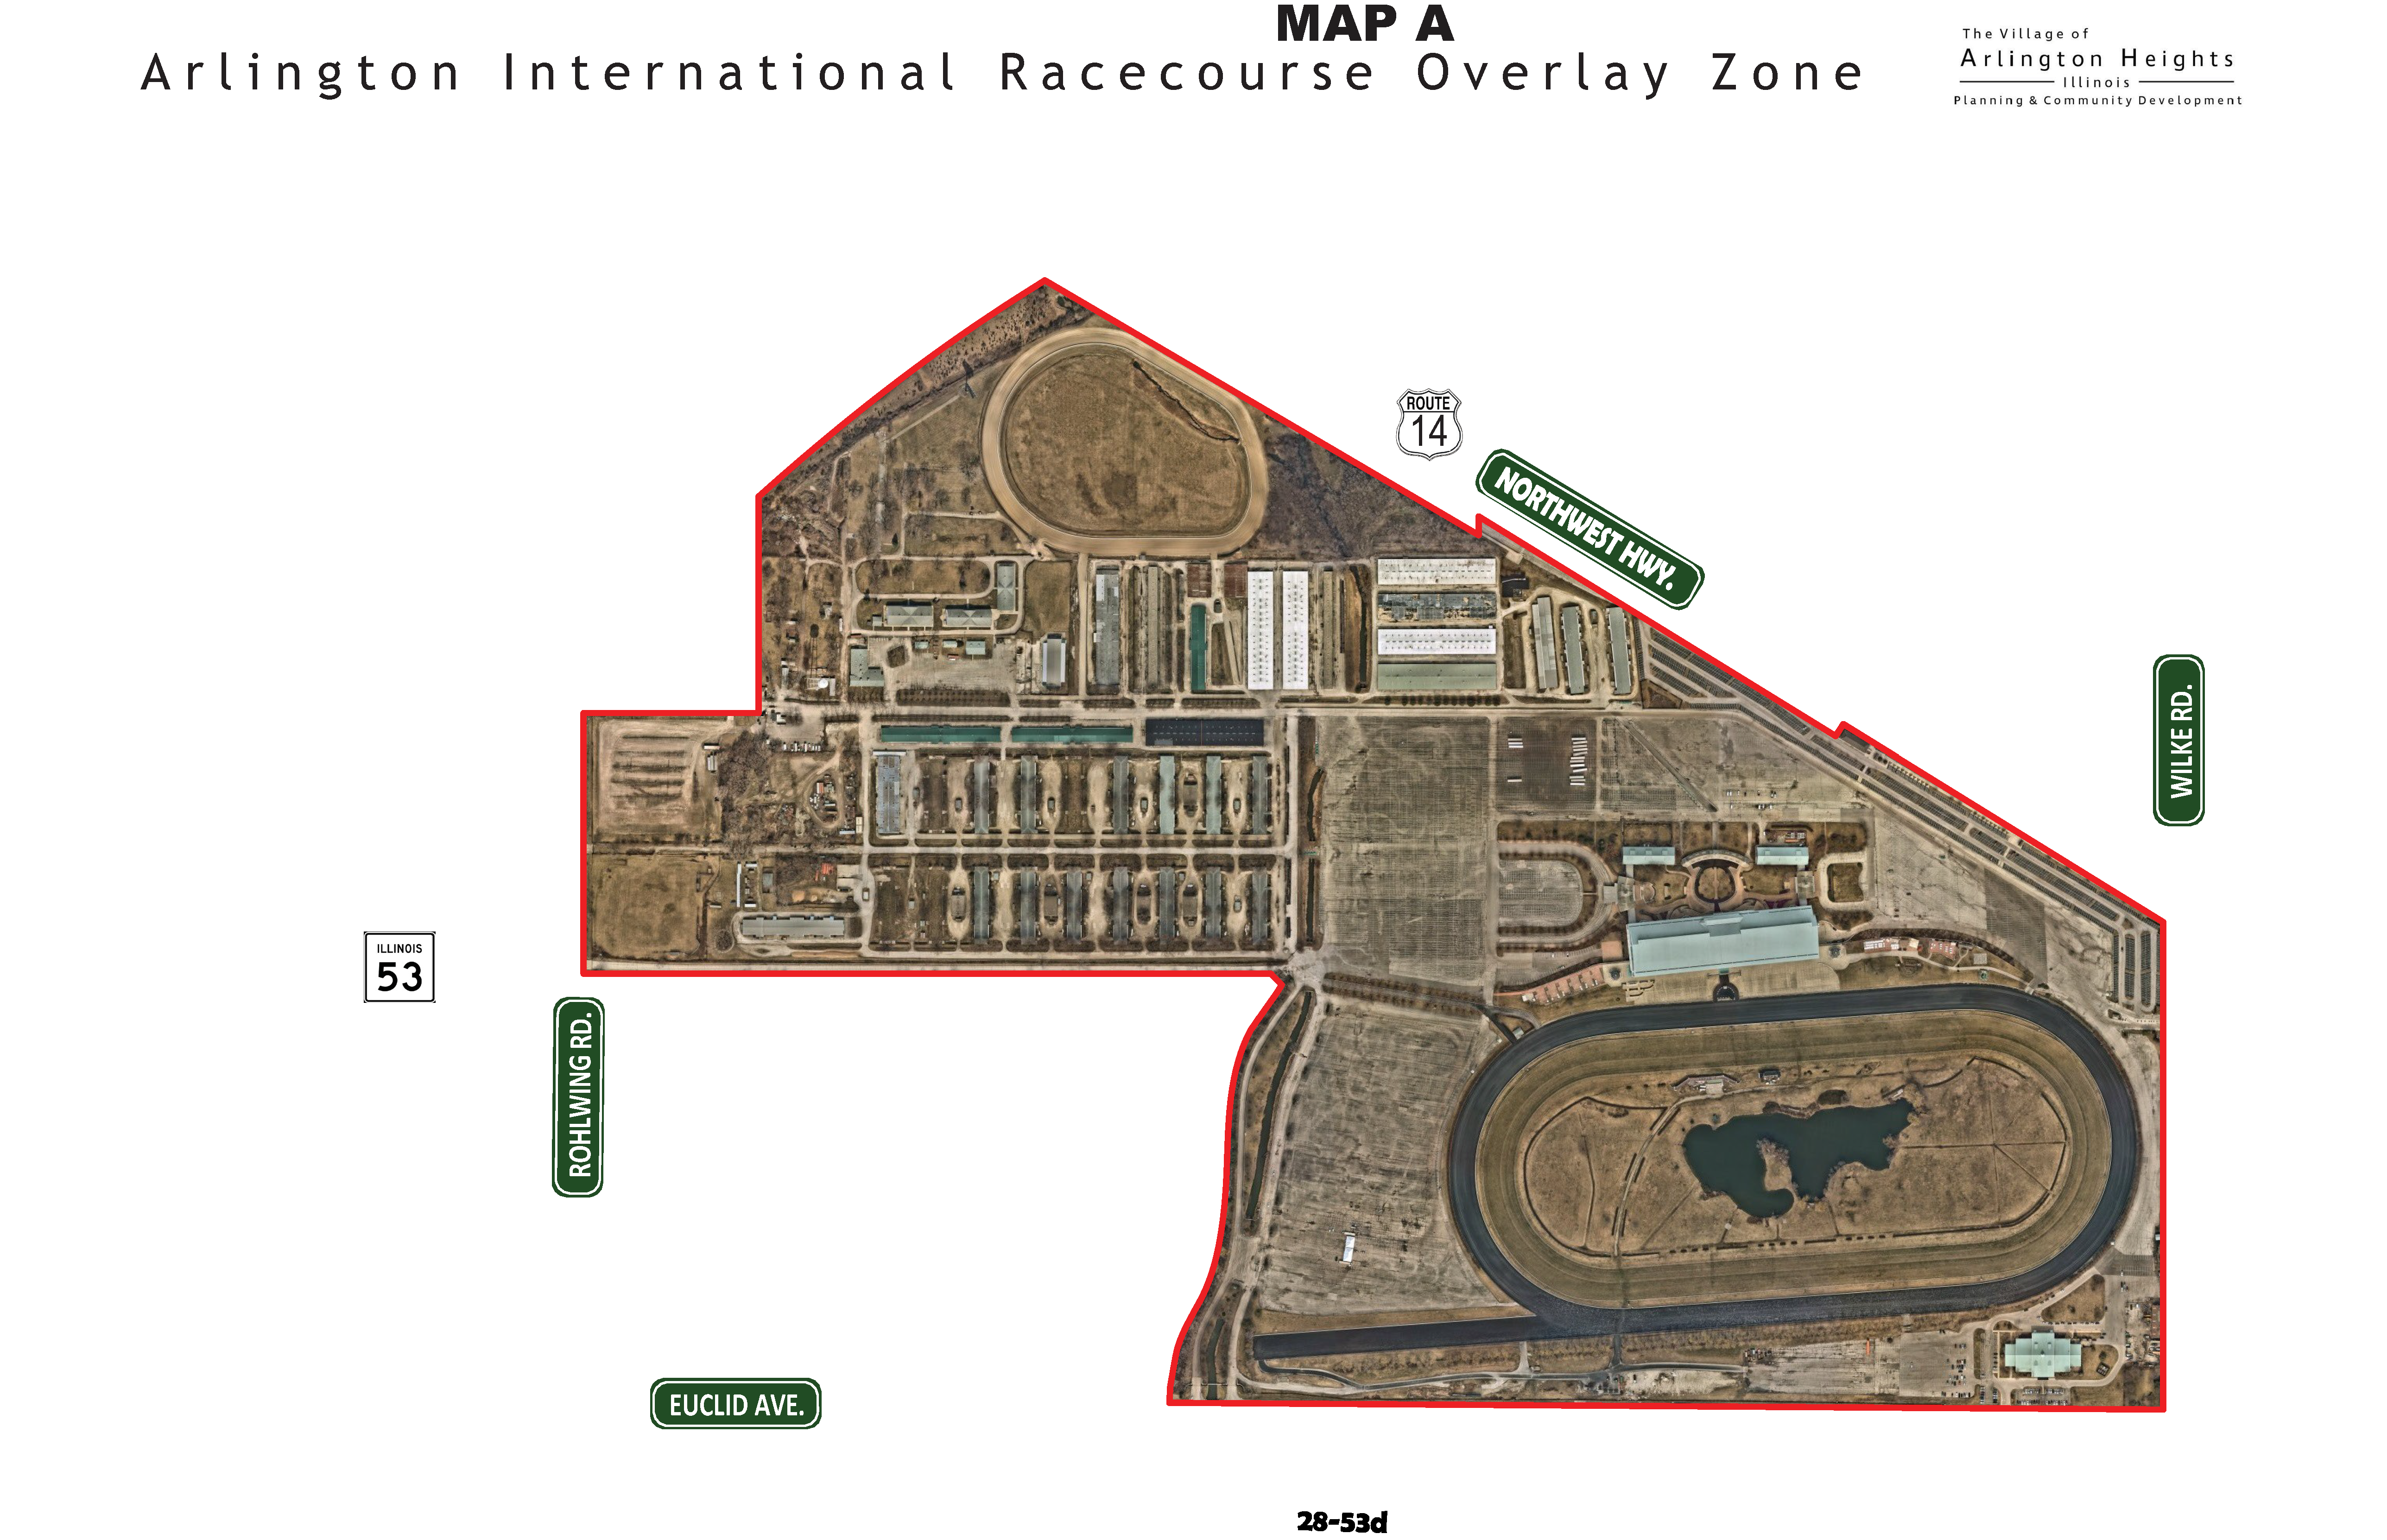
5.1-23
Outdoor Eating Cafés on Private Property. Restaurants located in the B-1, B-2, B-3, and B-5 Districts may seek permission to have an outdoor eating café on private property. Such cafés are eligible for the Special Use Waiver process set forth in Section 8.7 of this Chapter and must meet the following conditions:
a.
The outdoor café may only be an incidental use to an existing restaurant that has obtained a special use permit or special use waiver from the Village;
b.
All tables, chairs, and other appurtenances shall be installed in such a manner that they can be easily removed during winter months and/or if required by the Village and must be designed to withstand a wind pressure of not less than 30 pounds per square foot;
c.
The sale and consumption of alcoholic beverages in the outdoor café shall be restricted by the liquor license governing the restaurant;
d.
The outdoor café shall not be detrimental to the health, safety, morals or general welfare of persons residing or working in the vicinity;
e.
The outdoor cafe may only be open between the hours of 6:00 a.m. and 11:00 p.m.;
f.
The proprietor shall provide adequate outdoor refuse disposal as required by the Village's Health Department; and
g.
The following design criteria apply to all outdoor cafés:
1.
Outdoor furnishings, materials and their color should be selected for continuous harmony and aesthetic quality with the adjoining buildings and streetscape. Materials shall be of durable quality such as wrought iron; light gauge materials like aluminum and plastics shall be generally discouraged. Weather resistant wood is allowed only as a secondary accent material;
2.
Colors shall be harmonious; brilliant or bright colors shall be used only for accent; and
3.
Materials and finishes shall be selected for their durability and wear as well as for their beauty. Proper measures shall be taken to correct damage or decline due to the elements, neglect or abuse.
5.1-24
Outdoor Eating Cafés on Public Property. Restaurants located in the B-5 District may seek permission from the Village to have an outdoor eating café on public property. Such cafés are eligible for the Special Use Waiver process set forth in Section 8.7 of this Chapter and must meet the following conditions:
a.
The use of public sidewalks for restaurant tables shall only be permitted incidental to the operation of a restaurant on private contiguous property that has obtained a special use permit or special use waiver from the Village;
b.
In no event shall the operation of the sidewalk cafe reduce the open portion of the public sidewalk to less than five feet clear of all obstructions (i.e. street lighting, benches, trees, trash receptacles, etc.);
c.
No permit shall be issued until the applicant enters into a lease of the right-of-way, signs a hold harmless agreement and submits to the Village evidence of general liability insurance and dram shop insurance, including the Village as a named insured and insuring the Village against any liability resulting from the uses permitted by the adopted ordinance. Minimum coverage shall be $1,000,000.00 for general liability insurance and $300,000.00 for dram shop insurance and shall have no less than an "A" rating by the most recent AM Best Insurance Rating Guide;
d.
All maintenance and upkeep of the public right-of-way associated with the operation of the outdoor cafe shall be the responsibility of the owner of such cafe (upkeep includes the replacement of damaged public property, i.e. brick pavers);
e.
All outdoor cafe permits shall be subject to an annual review and such permits may be revoked at any time on 30 days' notice;
f.
Tables to be placed within the Village's rights-of-way shall not have a surface area greater than nine-square feet, shall be easily removable and cannot, in any way, impede safe pedestrian movement;
g.
All tables, chairs, and other appurtenances shall be installed in such a manner that they can be easily removed during winter months and/or if required by the Village and must be designed to withstand a wind pressure of not less than 30 pounds per square foot;
h.
The sale and consumption of alcoholic beverages in the outdoor café shall be restricted by the liquor license governing the restaurant;
i.
The outdoor café shall not be detrimental to the health, safety, morals or general welfare of persons residing or working in the vicinity;
j.
The outdoor cafe may only be open between the hours of 6:00 a.m. and 11:00 p.m.;
k.
The proprietor shall provide adequate outdoor refuse disposal as required by the Village's Health Department;
l.
The following design criteria apply to all outdoor cafés:
1.
Outdoor furnishings, materials and their color should be selected for continuous harmony and aesthetic quality with the adjoining buildings and streetscape. Materials shall be of durable quality such as wrought iron; light gauge materials like aluminum and plastics shall be generally discouraged. Weather resistant wood is allowed only as a secondary accent material;
2.
Colors shall be harmonious; brilliant or bright colors shall be used only for accent;
3.
Materials and finishes shall be selected for their durability and wear as well as for their beauty. Proper measures shall be taken to correct damage or decline due to the elements, neglect or abuse.
5.1-25
Outdoor Sale of Christmas Trees in a Residential District. The outdoor sale of Christmas trees and ancillary items is permitted in the following Districts: R-E, R-1, R-2, R-3, B-2, and B-3. With regard to the R-E, R-1, R-2, and R-3 Districts, the outdoor sale must be in conjunction with a church use.
For all listed districts, the sale is only permitted for a 30-day period each year. The 30-day period may be determined by the business operator and shall be subject to the following conditions:
a.
That such sales shall not substantially reduce the parking so as to create a shortage of available customer parking;
b.
That the location and use of the tree sales and accessory equipment on the site be handled in a manner that will not create a disturbance to surrounding residential properties as determined by the Building Commissioner;
c.
That the remaining debris be mulched and removed from the location, and all temporary structures be removed from the location;
d.
That the operation of outdoor Christmas tree sales be permitted between the hours of 9:00 a.m. and 9:00 p.m. and that all lighting and other equipment be turned off when the business is not in operation;
e.
No living quarters shall be permitted in conjunction with the Christmas tree sales operation.
5.1-26
Administrative Occupancy Requirement for Community Residence, Large (5 to 8 persons). A community residence housing five to eight developmentally disabled persons is permitted in all Residential Districts (R-E, R-1, R-2, R-3, R-4, R-5, R-6, and R-7) as well as the Institutional District. In order to receive an Administrative Occupancy Permit, the following conditions must be met:
a.
The residence shall be licensed by the State; and
b.
The residence shall be located within 1,200 lineal feet (as measured property line to property line) from an existing or approved Community Residence, Large; unless petitioner can prove that the legitimate government interest of normalization through dispersion can be maintained.
c.
All codes, regulations and policies of the Village of Arlington Heights shall be complied with; and
d.
Each residence shall provide one parking space per employee present plus one space for each resident who owns and/or operates a motor vehicle. All required parking shall be accommodated in the residence's garage and driveway.
If any of the above requirements cannot be met, then the Community Residence shall be required to obtain a Special Use Permit.
All community residences obtaining an Administrative Occupancy Permit are required to renew their permit annually, including providing the Village with a copy of their current State license. Any increase in the number of residents living in the facility beyond what the Administrative Occupancy Permit allows will require reapplication by the community residence operator.
5.2
Minimum Areas for Zoning Districts. The minimum areas that may constitute a separate or detached part of any of the following zoning districts on the Comprehensive Amended Zoning Map or subsequent amendments to said Zoning Map shall be as shown in the following table. When a zoning district is directly across the street from or abuts a district of the same or a less restrictive classification, the area of the land directly across the street or abutting the property may be included in the calculations in meeting the minimum requirements. (Refer to specific zoning district classification for minimum area requirements.)
5.3
Development Standards.
5.3-1
Minimum Lot Size and Minimum Lot Width. Minimum lot size shall be based on lot area as defined in Section 3.68.
5.3-2
Reserved.
5.3-3
Maximum Floor Area Calculation for One family Dwelling Districts.
5.3-3.1
Maximum Floor Area Calculation for Single-Family Lots in R-1, One Family Dwelling:
a.
Lots up to 8,750 square feet = LA x 0.35.
b.
Lots over 8,750 square feet up to 20,000 square feet = 3,062 + [(LA—8,750) x 0.26].
c.
Lots over 20,000 square feet = LA x 0.30.
5.3-3.2
Maximum Floor Area Calculation for Single-Family Lots in R-2 and R-3 One Family Dwelling:
a.
Lots up to 8,750 square feet = LA x 0.45.
b.
Lots over 8,750 square feet = 3,938 + [(LA—8,750) x 0.4].
5.4
Reserved.
5.5
Permitted Uses. No principal building, structure or land use shall be permitted except in the zoning districts indicated and for the purposes permitted in the following table. Each use is mutually exclusive and does not encompass other uses listed in the table. A principal use listed in that table in any district denoted by the letter "P" is permitted by right provided that all other requirements of state law, this Chapter, and all other applicable ordinances and regulations have been met. A principal use listed in the Table in any district denoted by the letter "S" is a special use and permitted only subject to the provisions of Section 8. A principal building structure or use not indicated in any district by either an "P" or an "S" is not permitted in that district.
5.5-1
Permitted Use Table.
5.5-2
Permitted Use Table: Solar Energy Systems.
5.5-2.1
Similar and Compatible Uses. Uses that are not specifically listed in Section 5.5-1, (Permitted Use Table) but are clearly similar and compatible to uses listed in said section, may be allowed provided that the use complies with the same conditions as would be applied to the compatible use. Determination of what constitutes "clearly similar and compatible" shall be made by the Village.
(Ord. #03-065, #03-066, #11-024, #17-027, #18-010, #18-034, #19-021, #19-030, #2021-024, #2022-035, #2021-038, #2022-058; Ord. No. 2024-71, § 3, 12-16-2024)

