
Berrien Springs City Zoning Code
ARTICLE XV
GENERAL PROVISIONS
Section 15.01 - Scope of Regulations Use of Land, Buildings and Structures.
No building or land shall be used and no building shall be hereafter erected, structurally altered, or relocated except for one or more of the uses herein permitted within the district in which such building, structure, or land is located or for a use similar to and harmonious with such permitted uses, except as provided in Article XXII, Section.22.01 and Article XXIII, Section 23.03 of this Ordinance.
(Ord. No. 316, 5-19-2008)
Section 15.02 - Property Division Requirements.
No lot or parcel of land located in the Village of Berrien Springs shall be further partitioned or divided unless such partition or division is first approved, pursuant to provisions of any "lot split" or land division ordinance enacted by the Village Council.
(Ord. No. 316, 5-19-2008)
Section 15.03 - Prohibition of Private Roads.
No division or partition of an unplatted parcel of real estate shall be approved which results in the creation of a private road, right-of-way or other means of access.
The Zoning Board of Appeals may waive this requirement upon the finding that access to the property cannot be provided via a public street or road or upon application for a Cluster Development or Planned Unit Development where ingress/egress to the proposed development is provided by a public street or road and all interior streets remain under ownership of the property owner, condominium association or other owners' association who shall have filed with the Village legally binding documents describing the ownership and financial means for maintenance and repair.
(Ord. No. 316, 5-19-2008)
Section 15.04 - Dumping of Rubbish Recycling Centers.
No person, firm or corporation shall operate a recycling center/operation, store, dump, or cause to be dumped, any garbage, tin cans, papers, automobile vehicles or truck bodies or parts, machinery, stoves refrigerators, junk, movable structures, or waste materials of any kind on any land, private or public, situated in the Village of Berrien Springs unless such place has been expressly designated as a public dumping ground to receive such materials by the Village Council.
Residential trash receptacles or other trash bins for use by homeowners is not considered dumping or storage under the terms of this section of the ordinance and is expressly permitted.
(Ord. No. 316, 5-19-2008)
State Law reference— Garbage disposal act, MCL 123.361 et seq.; solid waste facilities, MCL 324.4301 et seq.; hazardous waste management act, MCL 324.11101 et seq.; hazardous materials transportation act, MCL 29.47 et seq.; solid waste management act, MCL 324.11501 et seq.; waste reduction assistance act, MCL 324.14501 et seq.; clean Michigan fund act, MCL 324.19101 et seq.; low-level radioactive waste authority act, MCL 333.2620 et seq.
Section 15.05 - Open Burning Prohibited.
Open burning, not otherwise regulated or allowed by Ordinance, is prohibited in any district within the Village of Berrien Springs.
(Ord. No. 316, 5-19-2008)
State Law reference— State fire prevention code, MCL 29.1 et seq.; open burning of leaves and grass clippings, MCL 324.11522; prevention and suppression of forest fires, MCL 324.51501 et seq. ; crimes related to fires, MCL 750.240 et seq.
Section 15.06 - Hunting, Trapping and Use of Similar Type Equipment Prohibited.
Hunting, trapping and other forms of sport hunting activity are expressly prohibited from all zoning districts, including the discharge of firearms, discharge of arrows, setting of any animal traps and siting or weapon siting activity for hunting equipment or any other practices related to the sport.
(Ord. No. 316, 5-19-2008)
State Law reference— Hunting area control, MCL 324.41901 et seq.; local ordinances, MCL 324.41902.
Section 15.07 - Junk or Inoperable Cars, Trucks or Vehicles.
No property owner in any district may maintain, or allow to be maintained, any junk or inoperable cars, trucks, trailers, motorcycles, watercraft, recreational vehicles, machinery or other similar equipment or vehicles on the premises unless it is parked or stored in a completely enclosed building. Any vehicle not bearing a valid vehicle registration license plate shall be considered inoperable under the terms of this article.
(Ord. No. 316, 5-19-2008; Ord. No. 324, § 7, 5-2-2011)
State Law reference— Abandoned vehicles, MCL 257.252 et seq.
Section 15.08 - Height Exceptions.
The height requirements of all zones, except the Industrial Districts may be exceeded by parapet walls not over four (4) feet in height, chimneys, roof mounted television and radio antennas (excluding cell towers and other communications towers), cupolas, spires or other ornamental projections, or water towers. In the industrial districts, chimneys, cooling and communication towers (when permitted pursuant to Article XVI, Section 16.03 or when permitted pursuant to Article XXIII, Section 23.03, subparagraph 3) and other necessary appurtenances are permitted above the height limitations provided they are located the same distance as their height from any adjoining property line.
(Ord. No. 316, 5-19-2008)
Section 15.09 - Each Principal Building Must Conform to District Requirements.
Each principal building on a lot must conform to the requirements of the Ordinance which would be applicable if each were located on a separate lot in the same district.
(Ord. No. 316, 5-19-2008)
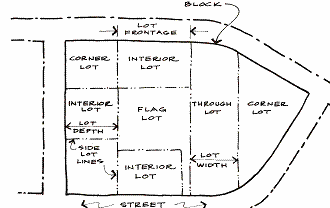
Section 15.10 - Corner Lots.
No obstruction to vision (other than an existing building, post, column, grade, or tree) exceeding thirty-six (36) inched in height shall be erected or maintained on any lot within the triangle formed by the street intersection and a line drawn between points along two streets lines thirty (30) feet from the intersection.
(Ord. No. 316, 5-19-2008)
Section 15.11 - Though Lots.
Where a through lot under single individual ownership extends from one street to another parallel or nearby parallel street or alley, the widest street shall be deemed the street upon which the property fronts. No principal building may be erected on the rear lot.
(Ord. No. 316, 5-19-2008)
Section 15.12 - Travel Trailers.
The occupancy of travel trailers for more than seventy-two (72) hours as a temporary dwelling is prohibited in any zoning district in the Village of Berrien Springs.
(Ord. No. 316, 5-19-2008)
Section 15.13 - Storage of Recreation Vehicles.
A.
Recreational vehicles of any kind or type, boats. boat trailers, jet skis and the like. without current registration plates or stickers shall not be parked, located or stored on any residentially owned property or property used primarily for residential purposes, other than in a completely enclosed building.
B.
No person shall occupy as a dwelling, any recreational vehicle anywhere in the Village, unless located within a state licensed park. Emergency parking of a recreational vehicle in any street, alley or highway will be permitted for a period not to exceed twenty-four (24) hours, subject to any other regulations or ordinances for that street, alley or highway.
C.
No more than one (1) unoccupied recreational vehicle, one (1) boat, one (1) jet ski, one (1) snowmobile or similar vehicle (hereinafter "sports vehicle") which bears current registration plates or stickers shall be stored or parked on anyone piece of property at anytime. The sports vehicle must be located in either the side or rear yard of a dwelling, behind the front building line, provided it is located not less than five (5) feet from any other structures or side or rear property line, and where it must be screened by a fence and/or vegetative landscaping meeting the maximum height requirements for fences allowed within the zoning district in which the property is located, to screen the sports vehicle from neighboring property.
D.
In all cases a sports vehicle must be owned by the owner of the dwelling unit.
(Ord. No. 316, 5-19-2008)
Section 15.14 - Fences.
All fences hereinafter constructed in the Village of Berrien Springs shall conform to the following standards:
1.
Construction of a fence shall require issuance of a zoning compliance permit issued by the Building Inspector, prior to construction or erection of the fence.
2.
All fences shall be constructed to present a finished outside fence appearance to adjacent property and public right-of-ways by either:
A.
Symmetrical construction having identical inside and outside face appearance including main anchor posts and frame members.
B.
Offset construction with main anchor posts and horizontal and vertical frame members visible on inside face only and vertical and horizontal face members or materials mounted on outside surface of frame and anchor post members.
4.
Fences shall not exceed four (4) feet in height in the front yard, the area between the front property line and the front building line, and fences located in the side or rear yard behind the front building line of the principal structure shall not exceed six (6) feet in height.
5.
Any form of electrified and/or barbed wire, barbwire, or single strand wire fence or barrier is prohibited in all Residential Districts.
6.
Barbed wire, barbwire or any form of single strand wire fence or barrier is prohibited in any Commercial or Industrial District except for the installation as cap wires on industrial grade cyclone type fence having a minimum height from ground level of six (6) feet.
7.
No fence shall inhibit corner vision requirements of Article XV, Section 15.10.
8.
Any fence maintained in violation of this section shall be deemed a hazard to public health and welfare and shall constitute a violation of this Ordinance.
(Ord. No. 316, 5-19-2008)
Section 15.15 - Parking of Certain Vehicles Prohibited in Residential Districts.
Motor vehicles, specifically trucks having with a weight limit in excess of twelve thousand (12,000) pounds gross vehicle weight (GVW) and being greater than eighty (80) inches in height, semi-tractors, tractor trailer combinations or trailers of any kind or type (which shall be operable in accordance with Village ordinance provisions) shall not be parked or stored in any residential zoning district other than in a completely enclosed building.
(Ord. No. 316, 5-19-2008)
Section 15.16 - Residential Garages, Covered Parking, Parking Pad Required.
After the date of adoption of comprehensive zoning ordinance amendment, all residential subdivisions and lot divisions created within any residential zoning district shall provide a minimum of a one car parking enclosure, covered parking space or garage, location of which shall be limited to the side or rear yard, if not incorporated as part of the principal permitted use structure, with adequate on-site access and street ingress as approved by the Zoning Administrator.
(Ord. No. 316, 5-19-2008)
Section 15.17 - Prohibition of Portable Car Canopies/Portable Car Ports.
No temporary structure or structure constructed of aluminum, metal, plastic, wood or other manmade or natural materials may be affixed to the ground or any other foundation to be use as a car canopy or vehicle parking garage.
A portable car canopy or portable carport is defined as a prefabricated canopy which has no walls and is usually constructed of light weight aluminum. These structures are prohibited regardless of the manner they are affixed (or not affixed) to the ground and regardless of what they are storing.
(Ord. No. 316, 5-19-2008)
Section 15.18 - Duplicate Building Types.
Not more than one (1) dwelling of any standardized plan shall be erected in the Village of Berrien Springs unless approved by the Village Council.
A standardized plan is defined as follows:
A.
Where the plan of a house is standardized and remains constant as to width and length.
B.
Where the volume of the house remains practically the same; changes made to a standardized plan where the width and length of the plan and the volume of the house are not substantially changed; shall not be sufficient change to grant a permit.
C.
The adding to or subtracting from a standardized plan of small units such as porches, bay windows, terraces, and other appurtenances, or the changing or varying the slope or type of roof, or location or size of door and window openings, or changing or varying the style or design, or changing or varying the finish color of the exterior walls, shall not be sufficient change to a standardized plan to warrant the granting of a permit for its erection in the Village.
(Ord. No. 316, 5-19-2008)
Section 15.19 - Standards For All Exterior Lighting in All Districts.
The construction or installation of all new lighting or the replacement, refurbishment or repair of all existing lighting in all zoning districts shall conform to the following standards:
A.
No pole light or wall mounted light shall be installed greater than 17 feet above the ground surface immediately below the bottom surface of the light nor have a maximum light output of 2,300 lumens (100 watt light bulb).
B.
The light fixture shall totally encase the light source (specifically the light bulb, whether incandescent or other) so as to visually shield the light source from view when observed from the property line of the property on which the light is located.
C.
All lighting fixtures shall have downward light directing shields preventing the light source from transmitting no more than one (1) foot candle of light onto adjacent property.
(Ord. No. 316, 5-19-2008)
Section 15.20 - Placement and Removal of Trash/Garbage Receptacles.
No residential or business operation or activity shall cause to be placed alongside the street any trash, garbage, recycling container, bin or any other receptacle used for the disposal of any matter prior to the evening of the day before a scheduled trash/garbage pick-up.
All trash, garbage or recycling containers, bins or any other receptacle used for the disposal of any matter shall be retrieved from the side of the street or place by sundown on the day of the scheduled garbage/trash pick-up.
(Ord. No. 316, 5-19-2008)
Section 15.21 - Electric Wind Generators.
For the purposes of this ordinance, any wind energy conversion system consisting of a turbine, motor, pedestal, tower and any other such equipment intended to service only the energy needs of the occupants on the zoning lot is permitted when such installation is approved by the terms of this ordinance as a special use pursuant to Article XVI.
(Ord. No. 316, 5-19-2008)
Section 15.22 - Lot splits.
(a)
Only upon resolution adopted by the village council, land may be partitioned or divided into not more than four parts, provided that the resulting lots or parcels or combinations of prorations of divided lots shall not be less in width or size than the more restrictive of the sections of this chapter or other village zoning ordinances and provided, further that such resulting lots shall each have a minimum frontage required, unless a variance is granted and shall also have access to public utilities necessary or required to service such lot. All such resulting lots shall conform in all particulars to the requirements of all sections of this Code and village ordinances. This action is also contingent upon water and sewer benefits being added to the new description. However portions or parts of a lot or land may be divided or partitioned off with less than the required frontage, provided those portions or parts are added to adjoining properties and provided, further, that the remaining lot or land has not less than the required frontage.
(b)
A written request shall be submitted by the owner or purchaser holding a purchase agreement to the village building official/zoning administrator for placement on the agenda of a village council meeting to seek a lot split. The request shall include the following information:
(1)
A description of the use of the property under consideration.
(2)
The legal description of the property before the requested change and a legal description after the requested change, if the request is approved.
(3)
A plot plan or plat clearly identifying the property in relation to surrounding parcels, streets, and boundaries. The setback, side yard and rear yard dimensions shall be shown if there are existing buildings. Parking spaces plus ingress and egress drives shall be included for commercial or industrial property. The building official/zoning administrator may require that this plot plan or plat be prepared and sealed by a state-registered land surveyor or engineer.
(4)
The existing and proposed location of public utilities.
(5)
Proof of ownership or purchase agreement.
(c)
The village shall notify all property owners and occupants within 300 feet of the parcel in question and shall hold a public hearing on the request for a lot split at the meeting specified in this section. Thereafter, the village council shall modify and act on the request or shall hold further public hearings prior to final action.
(d)
The applicant or designated representative should attend the public hearing and village council meeting to answer any questions that may arise.
(Ord. No. 383 , § 1, 11-15-2021)

