
Birchwood Village City Zoning Code
ARTICLE VI
SUPPLEMENTARY DISTRICT REGULATIONS
Sec. 28-646. - Generally.
Any accessory building, use or structure shall conform to the applicable regulations of the district in which it is located, except as specifically otherwise provided hereinafter.
(Code 1989, § 13-1-14(intro. ¶); Ord. of 10-5-2004, § 13-1-14(intro. ¶))
Sec. 28-647. - Permanent roofed structure.
Any permanent roofed structure serving an accessory use if attached to the principal building shall be considered as part of such principal building for all regulatory purposes.
(Code 1989, § 13-1-14(1); Ord. of 10-5-2004, § 13-1-14(1))
Sec. 28-648. - Yard requirements.
(a)
Accessory buildings are not allowed in the front yard.
(b)
When an accessory building or structure is located forward of the rear building line of the principal building, it shall satisfy the same side yard requirements as the principal building. (Also see article IV of this chapter).
(Code 1989, § 13-1-14(2); Ord. of 10-5-2004, § 13-1-14(2))
Sec. 28-649. - Area.
Detached accessory buildings and structures shall not occupy more than 35 percent of the rear yard area in all districts, except the commercial and industrial districts where such uses and structures shall not occupy more than 50 percent of the rear yard area.
(Code 1989, § 13-1-14(3); Ord. of 10-5-2004, § 13-1-14(3))
Sec. 28-650. - Distance.
Detach[ed] accessory buildings and structures shall not be closer than five feet to the principal structure nor closer than ten feet to an alley, except that when the accessory building is a garage that has its entrance facing the alley, the rear yard setback shall be 20 feet for the garage. All other accessory structures not involving an alley or garage shall be three feet from the property line.
(Code 1989, § 13-1-14(4); Ord. of 10-5-2004, § 13-1-14(4); Ord. No. 5-2023, 6-19-2023)
Sec. 28-651. - Projections.
Uncovered stairs, porches, landings and fire escapes may project into any yard, but not to exceed six feet and not closer than three feet to any lot line.
(Code 1989, § 13-1-14(5); Ord. of 10-5-2004, § 13-1-14(5))
Sec. 28-652. - Fencing.
A fence consists of a structure partially or completely surrounding a part of or the whole of a zoning lot which is intended to prevent intrusion from without and straying from within the area controlled but not including a hedge or other natural growth. All fences in accordance with this section may be erected upon the issuance of a permit and all fencing shall be approved prior to installation. No installation shall commence until lot lines are verified and utilities are marked. Fences shall not obstruct or conflict with the vision triangle requirements set forth in this division.
(a)
Definitions.
Aesthetic fence means a fence constructed to enhance the appearance of the property or landscape.
Arterial street means any United States or state numbered route, controlled access highway or other major radial or circumferential street or highway designated by local authorities within their respective jurisdictions as part of a major arterial system of streets or highways.
Boundary fence means a fence constructed on or within three feet of the property lines of adjacent properties.
Commercial/industrial fence means a fence constructed a maximum of ten feet high for the purpose of providing a physical barrier for commercial or industrial material or property.
Collector street means a street, existing or proposed, of considerable continuity which serves or is intended to serve as the principal traffic way between large and separated areas or districts and which is the main means of access to the major street system.
Commercial/residential barrier fence means a fence constructed specifically for the purpose of creating a visual barrier between commercial and residential properties with the vertical surface covered by a solid or opaque material through which no complete visual images may be seen. Openings in such a fence shall not exceed 20 percent of any one square foot of vertical fence surface area which is more than eight inches above the grade, nor shall any opening exceed one-half inch in width. Woven wire or chain link fences containing slats shall not be classified as visual screening fences of a permanent nature but may be permitted upon specific approval where such a fence is for temporary duration (duration of three years or less) purposes only.
Deer fence means a fence constructed of woven wire or similar material intended to protect property such as greenhouses or nurseries from wild animals and allowed in all districts.
Local street means a street that is primarily used to gain access to the property bordering it.
Protective fence means a fence constructed to enclose a potential hazard or attractive nuisance that may jeopardize the public health, safety and welfare such as swimming pools.
Street right-of-way line means the boundary line right-of-way or easement and abutting property.
Temporary fence means a fence that is erected in any zoning district that meets all applicable setback and dimension standards for the district in which it is located used on a seasonal basis or during construction projects and not erected for longer than six months and/or removed upon the completion of the related project, whichever comes first.
Vision triangle means a triangular-shaped portion of land established at street intersections where nothing can be erected, placed, planted or allowed to grow in such a manner as to limit or obstruct the sight distance of motorists entering or leaving the intersection.
(b)
Maintenance. Fences shall be maintained in good structural condition and in a reasonably attractive manner as to not create a public nuisance. Rotten or broken components shall be replaced, repaired or removed. If the fencing has one finished or decorative side, the finished/decorative side shall face the adjacent property.
(c)
Fence materials.
(1)
Residential fence material. Include, but are not limited to, stone, wood, metal, wrought iron and vinyl. No fencing shall be erected or constructed of unsightly or dangerous materials which would constitute a public nuisance.
(2)
Commercial fence material. These fences shall be chain link or similar material construction and may have barbed wire placed on the top of the fence. Arms or extensions which project from such fences shall not project over adjacent properties.
(3)
Commercial/residential barrier fence material. These fences shall be of the visual screening type materials.
(4)
Protective fence material. Such a fence may be either solid or other substantial construction consisting of vertical structural wrought iron members or similar material with clear openings between each not exceeding four inches and with horizontal rails or supporting members no closer together than three feet. Chain link or woven wire fencing materials, with or without slats, may also be utilized. Gates in such a fence shall be self-closing and self-latching.
(5)
Deer fence material. A fence constructed of woven wire or similar material.
(6)
Temporary fence material. Temporary fences may include snow fencing, wood, wire, or other similar materials.
(d)
Prohibited fences. Fences shall be constructed with acceptable and durable materials such as treated or naturally resilient wood, stone, brick, vinyl panels, metal, coated chain link, wrought iron or other similar materials. Non-approved residential fencing materials are snow fencing wood/plastic, pallets, chicken wire, woven wire, barbed wire, razor wire, cattle panels or electric wire and shall be considered prohibited fences.
(e)
Exceptions to prohibited fence materials. In agricultural and rural development districts, chicken wire, woven wire, barbed wire, electric fence and cattle panels may be allowed for keeping of livestock with village approval.
(f)
Setbacks for residential and commercial fences.
(1)
No residential fence shall be located closer than three feet of the lot line. Fences closer than three feet shall require a survey of the property and a written agreement from adjoining neighbors stating the placement and maintenance responsibilities of the above mentioned fence. No vegetation or hedge barriers shall be placed closer than five feet of the lot line to allow for growth and maintenance of the barrier.
(2)
Residential fences shall be placed no closer than five feet of the street right-of-way or alley. At street intersections, the fence shall comply with the vision triangle set forth in [subsection] (a)12 and Table A. No fence shall interfere with traffic vision.
(3)
Commercial security fences shall be allowed on the lot line. If placed on the lot line, the fencing material shall be chain link type or open type similar to woven wire and wrought iron. On all other commercial fencing the decorative side shall face outward and the support posts, members and braces on the inward side. Slatting and screening may be allowed and shall comply with [subsection] (a)5. Commercial fences may be constructed with barbed wire on the top most portion for security. Fences at intersections shall comply with [subsection] (a)12 [and] Table A. No fence shall interfere with traffic vision.
(g)
Height of residential and commercial fences.
(1)
Residential fences shall not exceed six feet in height on side and rear lot lines. Residential fences shall not exceed four feet in the front yard or at intersections and shall not interfere with traffic vision.
(2)
Exception: Deer fencing may exceed six feet in height but limited to ten feet in height in residential districts.
(3)
Commercial fences shall not exceed ten feet in height and shall not interfere with traffic vision. Barrier fences separating commercial and residential shall not exceed eight feet and no less than six feet high.
(4)
Temporary fences erected for the protection of planting or to warn of construction hazards, or similar purposes, shall be clearly visible or marked with colored streamers or other such warning devices at four-foot intervals. Such fences shall comply with the setback and height requirements set forth in the district it is located. The issuance of a permit shall not be necessary for temporary fences. Temporary fences shall not be erected for more than six months.
(5)
Deer fences shall not exceed a maximum of ten feet high.
(h)
Nonconforming fences and hedges. Fences and hedges existing on the effective date of the ordinance from which this article is derived and not in conformance with this section shall be maintained in accordance with subsection 28-652(b).
(i)
Permit required. No fence shall be erected without first obtaining a fence permit application from the village clerk. Fence permits must be approved by the village building inspector prior to construction and valid for one year. Included with the application there shall be a detailed diagram showing fence location distances from streets, alleys and lot lines, and the height and type of fence.
A fence permit is not required for painting, maintenance and minor repairs.
VISION TABLE A
The size of the vision triangle shall be determined by the table within this section. The vision triangle requirements and distances shall be established by the street's classification measured along the right-of-way. In the instance of irregular or inconsistent road right-of-way dimensions or configuration, the measurement starting point shall be determined by the local authority.
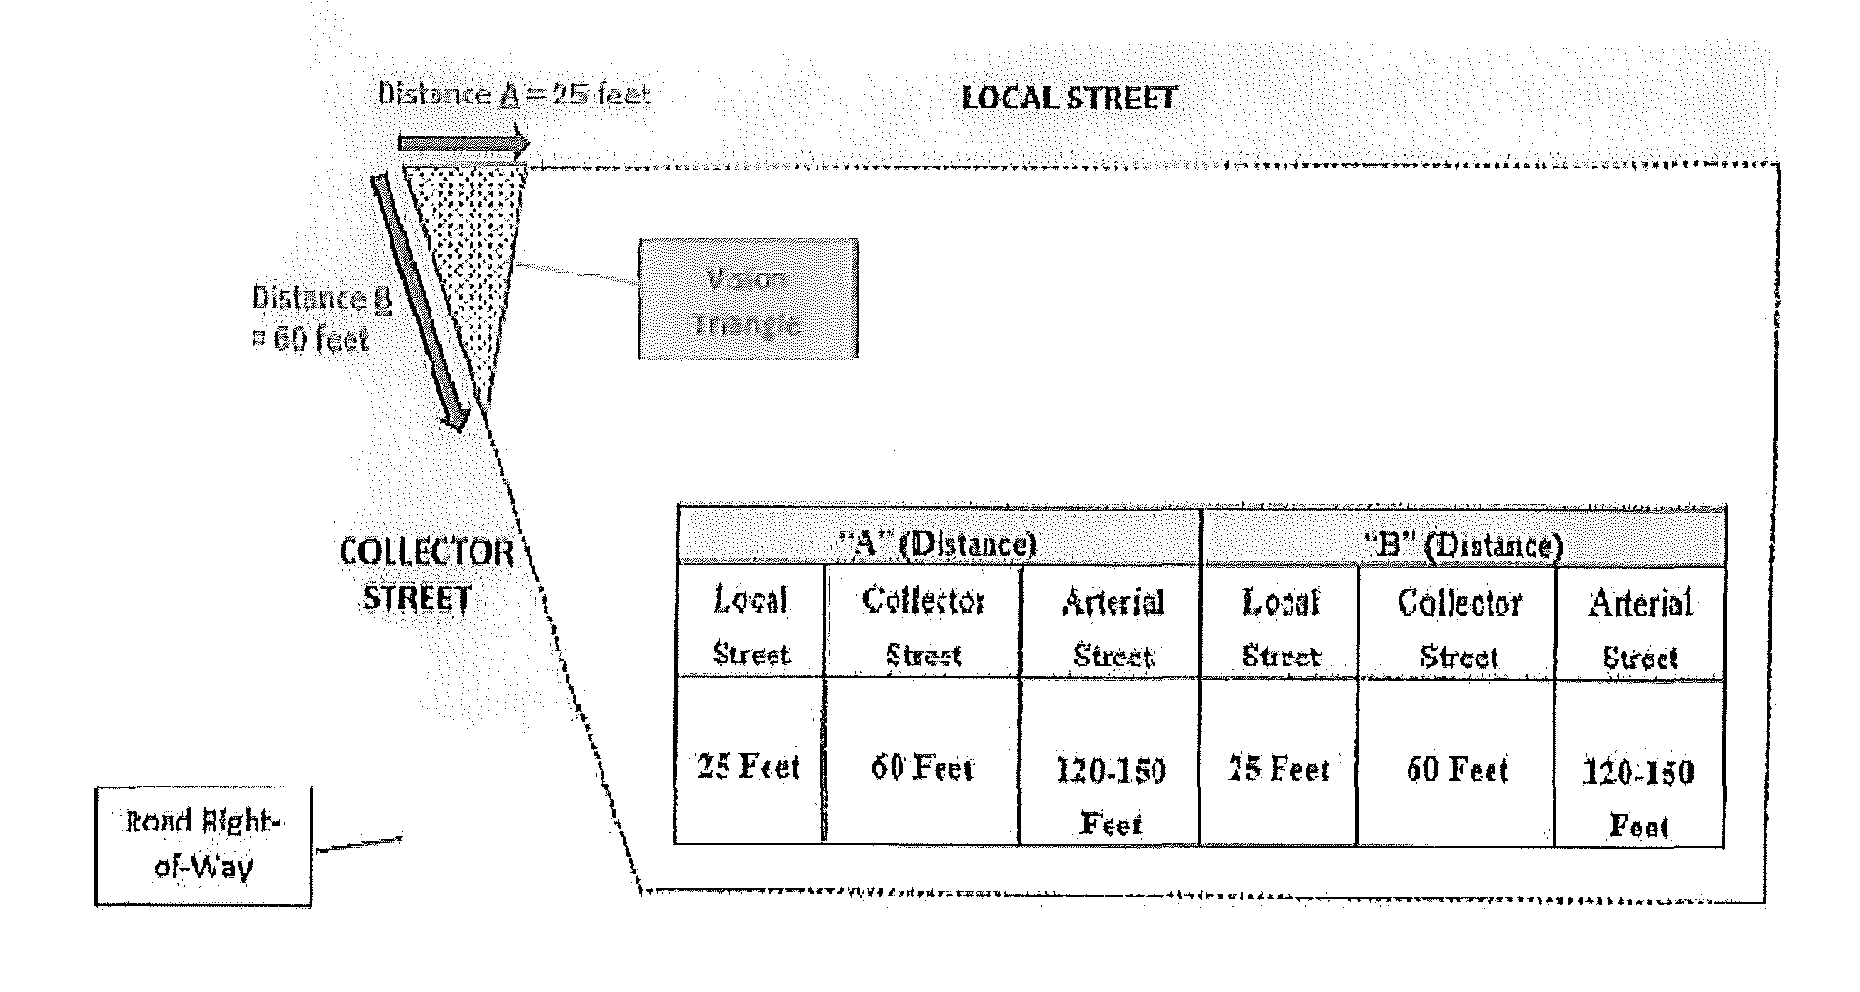
(Ord. No. 2-2023, 6-19-2023)
Sec. 28-653. - Temporary uses.
The following temporary uses may be established in any district from which they are not otherwise excluded by the regulations of this chapter, under the following conditions:
(1)
Temporary building, containers and the temporary storage of materials and equipment incidental to the construction of buildings on the premises, for a period not to exceed one year from the date of issuance of the building permit or permits for such construction.
(Ord. No. 27-2024, 3-12-2024)
Editor's note— Ord. No. 27-2024, adopted Mar. 12, 2024, set out provisions intended for use as § 28-652. Inasmuch as there were already provisions so designated, said section has been codified herein as § 28-653 at the discretion of the editor.
Sec. 28-675. - Purpose.
The purpose of this division is to regulate the conditions under which occupations may be carried on in homes in order that such home occupations may not undermine the general intent and purpose of this division and the specific purposes of the residential districts. The standards for home occupations in this division are intended to ensure compatibility with other permitted uses and with the residential character of the neighborhood, plus a clearly secondary or incidental status in relation to the residential use of the main building as the criteria for determining whether a proposed accessory use qualifies as a home occupation.
(Code 1989, § 13-1-15(1); Ord. of 10-5-2004, § 13-1-15(1))
Sec. 28-676. - Standards.
Home occupations shall be subject to the following standards:
(1)
The occupation or profession shall be carried on wholly within the principal building or other structure accessory thereto and it shall utilize no more than 25 percent of the gross floor area of the building.
(2)
The home occupation is to be conducted only by members of the family residing in the dwelling unit plus no more than one nonresident assistant or employee employed on the premises at any one time. Persons engaged in building trades or similar fields, using their dwelling units or residential premises as an office for business activities carried on off the premises, may have more employees than the limitations set forth herein if they are not employed on the premises.
(3)
The home occupation shall be incidental and subordinate to its use for residential purposes.
(4)
In no way shall the appearance of the structure be altered or the occupation within the residence be conducted in a manner which would cause the premises to differ from its residential character, either by the use of colors, materials, construction and lighting.
(5)
No home occupation shall create noise, dust, vibration, smell, smoke, glare, electrical interference, fire hazard or any other hazard or nuisance beyond what normally occurs in the applicable zoning district.
(6)
There shall not be outside storage of any kind related to the home occupation.
(7)
The home occupation shall not involve the use of commercial vehicles, other than those owned by the applicant for delivery of products or materials to and from the premises. This shall not be interpreted to include delivery and/or pickup services, such as United Parcel Service, Federal Express, etc., in the conduct of their normal operations.
(8)
No traffic shall be generated by such home occupation in greater volumes than would normally be expected in a residential neighborhood.
(9)
There shall be no demand for parking beyond that which is normal to the neighborhood. In no case shall the home occupation cause more than two additional vehicles to be parked on or near the premises.
(10)
Activities which involve the manufacture, utilization, processing or storage of chemicals or flammable and explosive materials shall not be permitted.
(Code 1989, § 13-1-15(2); Ord. of 10-5-2004, § 13-1-15(2))
Sec. 28-677. - Nameplate allowed.
Only one nameplate shall be allowed. It may display the name of the occupant and/or the name of the home occupation. It shall not exceed two square feet in area and shall be nonilluminated. The limitation to one nameplate is intended to apply to all lots, including corner lots.
(Code 1989, § 13-1-15(3); Ord. of 10-5-2004, § 13-1-15(3))
Sec. 28-678. - Permitted home occupations.
Permitted home occupations include, but are not necessarily limited to, the following:
(1)
Artists or sculptors.
(2)
Authors or composers.
(3)
Home crafts, such as model making, rug weaving and cabinetmaking.
(4)
Office facility of a minister, rabbi or priest.
(5)
Office facility of an attorney, architect, professional engineer, surveyor, landscape architect, insurance agent or real estate agent.
(6)
Private tutoring limited to three pupils at any one time.
(7)
Musical instruction limited to two pupils at a time.
(8)
Dressmaking.
(Code 1989, § 13-1-15(4); Ord. of 10-5-2004, § 13-1-15(4))
Sec. 28-679. - Home occupations not permitted.
The following uses by the nature of the investment or operation have a pronounced tendency once started to rapidly increase beyond the limits permitted for home occupations and thereby impair the use and value of a residentially zoned area for residence purposes. Therefore, home occupations not permitted include, but are not necessarily limited to, the following:
(1)
Barbershops and beauty parlors.
(2)
Antique shops.
(3)
Stables and kennels.
(4)
Medical offices including, but not necessarily limited to, physicians, surgeons, dentists, chiropractors or optometrists for the general practice of the profession, except for consultation or emergency treatment.
(5)
Automobile repair or paint shops.
(6)
Restaurants and bakeries.
(Code 1989, § 13-1-15(5); Ord. of 10-5-2004, § 13-1-15(5))
Sec. 28-680. - Conditional use.
Any proposed home occupation that is neither specifically permitted by section 28-678 nor specifically prohibited by section 28-678 shall be considered a conditional use and be granted or denied by the village board upon consideration of those standards contained in section 28-676 and in accordance with the procedures as required in article V of this chapter.
(Code 1989, § 13-1-15(6); Ord. of 10-5-2004, § 13-1-15(6))
Sec. 28-704. - Conditional use in Commercial District.
(a)
Campgrounds and/or recreational vehicle (RV) parks may be allowed as a conditional use in a commercial district following approval under this article.
(b)
Wis. Admin. Code ch. HFS 178, is hereby adopted by reference and made a part of this article. Any action required to be performed or prohibited by Wis. Admin. Code ch. HFS 178 is required or prohibited by this article.
(c)
No person may allow any lands within the village to be used for a public campground or for RV parking unless the permit required by Wis. Admin. Code ch. HFS 178, and a conditional use permit from the village have been obtained.
(d)
The conditional use permit shall specify whether the land will be used as a campground for tents and camping trailers or as a recreational vehicle park for motor homes, pickup coaches, self-contained recreational units and travel trainers as defined in Wis. Admin. Code ch. HFS 178.
(e)
A permit holder shall not allow any recreational unit to be occupied during the period of November 1 through March 30.
(f)
The permit holder shall keep records of individuals using the campground or recreational vehicle park and the records shall be made available at any time to the chief of police to monitor compliance with conditions of the permit.
(g)
Fee for issuance of a village campground or recreational vehicle permit on file with the village clerk/treasurer to be paid prior to issuance of the permit.
(h)
The village board may impose additional necessary conditions.
(Code 1989, § 13-1-151; Ord. of 10-5-2004, § 13-1-151)
Sec. 28-722. - Restricted use when parked or stored on residential lot.
Recreational vehicles, trailers or campers shall not be used for living or housekeeping purposes when parked or stored in a residential lot, or in any location not approved for such use.
(Code 1989, § 13-1-52; Ord. of 10-5-2004, § 13-1-52)
Sec. 28-723. - Campgrounds or recreational vehicle parks.
(a)
Campgrounds and/or recreational vehicle (RV) parks may be allowed as a conditional use in a commercial district following approval under this article.
(b)
Wis. Admin. Code ch. HFS 178, is hereby adopted by reference and made a part of this article. Any action required to be performed or prohibited by Wis. Admin. Code ch. HFS 178 is required or prohibited by this article.
(c)
No person may allow any lands within the village to be used for a public campground or for RV parking, unless the permit required by Wis. Admin. Code ch. HFS 178, and a conditional use permit from the village has been obtained.
(d)
The conditional use permit shall specify whether that land will be used as a campground for tents and camping trailers or as a recreational vehicle park for motor homes, pickup coaches, self-contained recreational units and travel trailers as defined in Wis. Admin. Code ch. HFS 178.
(e)
A permit holder shall not allow any recreational unit to be occupied during the period of November 1 through March 30.
(f)
The permit holder shall keep records of individuals using the campground or recreational vehicle park and the records shall be made available at any time to the chief of police to monitor compliance with conditions of the permit.
(g)
Fee for issuance of a village campground or recreational vehicle permit shall be on file with the village clerk/treasurer to be paid prior to issuance of the permit.
(h)
The village board may impose additional necessary conditions.
(Ord. of 7-11-2001, § 13-1-72)
Sec. 28-613. - Principal structure.
(a)
All principal structures shall be located on a lot and only one principal structure shall be located, erected or moved onto a lot in the Single-Family Residential Districts.
(b)
The planning commission may permit more than one principal structure per lot in other districts where more than one principal structure is needed for the orderly development of the parcel. When additional structures are permitted, the planning commission may impose additional yard requirements, landscaping requirements or parking requirements or may require a minimum separation distance between principal buildings.
(Code 1989, § 13-1-11(1); Ord. of 10-5-2004, § 13-1-11(1))
Sec. 28-614. - Lots to abut a public street or private road.
All lots shall abut a public street or approved private road or way which is constructed to applicable standards.
(Code 1989, § 13-1-11(2); Ord. of 10-5-2004, § 13-1-11(2))
Sec. 28-615. - Yard or other open space.
(a)
No yard or other open space existing on the effective date of the ordinance from which this division is derived shall be reduced below the minimum required by this division.
(b)
No yard or other open space allocated to a structure or parcel of land shall be used to satisfy yard, other open spaces or minimum lot area requirements for any other structure or parcel.
(Code 1989, § 13-1-11(3); Ord. of 10-5-2004, § 13-1-11(3))
Sec. 28-633. - Yard regulations.
Measurements shall be taken from the nearest point of a building to the lot line in question, subject to the following:
(1)
In subdivided areas, whenever block frontage on one side of a street is 40 percent or more developed with the principal buildings having a front yard which is greater or less than the required front yard in the district, the setback shall be determined by the following rule: The front setback line of the proposed building shall not be less than the average of the setbacks of the existing principal structures located on each side of the proposed site. Where there is only one existing main building, the setback shall not be less than the average of the setback of the existing building and the required setback. In no case shall the required front yard be decreased to less than 15 feet in any residential district and ten feet in any commercial or industrial district, except in the CBD Central Business District.
(2)
On lots having double frontage (through lots), the required front yard shall be provided on both street sides.
(3)
On a corner lot, the width of the yard along lesser traveled street shall meet the side yard Residential R-1 and R-2 requirements of eight feet minimum, 20 feet aggregate.
(Code 1989, § 13-1-12; Ord. of 10-5-2004, § 13-1-12)
Sec. 28-634. - Height regulations.
Except as provided below, all buildings and structures shall conform to the height regulations for the zoning district in which they are located:
(1)
Architectural projections such as spires, steeples, belfries, parapet walls, cupolas, domes, flues and chimneys are exempt from the height limitations of this division.
(2)
Special structures, such as elevator penthouses, tanks, grain elevators, soils, observation towers, manufacturing equipment and necessary mechanical appurtenances, cooling towers, fire towers, substations and smoke stacks, are exempt from the height limitations of this division.
(3)
Essential services, utilities, water towers, electric power and communication transmission lines are exempt from the height limitations of this division.
(4)
Communication structures, such as radio and television transmission and relay towers, aerials, radio and television receiving and transmitting antennas, are exempt from the height limitations of this division. This does not include earth station dish antennas.
(5)
Public or semi-public facilities, such as schools, churches, hospitals, monuments, sanatoriums, libraries, governmental offices and stations, may be erected to a height of 60 feet, provided all required yards are increased not less than one foot for each foot the structure exceeds the district's maximum height requirement.
(Code 1989, § 13-1-13; Ord. of 10-5-2004, § 13-1-13)

