
China Township City Zoning Code
ARTICLE III
DISTRICT REGULATIONS
Sec. 30-91. - Districts established.
For the purpose of this chapter, the township is hereby divided into the following districts:
(Comp. Ords. 1988, § 15.080; Ord. No. 137, art. 2, 4-13-2003; Ord. No. 146, 1-21-2008)
Sec. 30-92. - District boundaries established; official zoning map.
(a)
The boundaries of the districts enumerated in section 30-91 are hereby established as shown on the Zoning Map, Township of China Zoning Ordinance, which accompanies the ordinance codified in this chapter, and which map, with all notations, references, and other information shown thereon, shall be as much a part of this chapter as if fully described in this chapter.
(b)
The official zoning map shall be identified by the signature of the township supervisor attested by the township clerk, under the following words: "This is to certify that this is the Official Zoning Map referred to in section 30-92 of the Zoning Ordinance of the Township of China (include date of adoption)." If, in accordance with the provisions of this chapter, changes are made in district boundaries or other matter portrayed on the official zoning map, such changes shall be made on the official zoning map after the amendment has been approved by the township board together with an entry on the official zoning map as follows: "On (date), by official action of the Township Board the following changes were made (brief description with reference number to board proceedings)." Two copies of the official zoning map are to be maintained and kept up to date: one in the building inspector's office and one in the township clerk's office, accessible to the public, and shall be the final authority as to the current zoning status of land, buildings, and other structures in the township.
(Comp. Ords. 1988, §§ 15.081, 15.950; Ord. No. 122-Z, 6-15-2001; Ord. No. 132, art. 1, 5-20-2002; Ord. No. 136, art. 1, 2-17-2003; Ord. No. 138, art. 1, 10-13-2003; Ord. No. 144, art. 1, 12-19-2005; Ord. No. 146, 1-21-2008; Ord. No. 155, art. 1, 2-18-2013)
Sec. 30-93. - Interpretation of district boundaries.
Where uncertainty exists with respect to the boundaries of the various districts as shown on the zoning map, the following rules shall apply:
(1)
Boundaries indicated as approximately following the right-of-way lines of streets, highways, or alleys shall be construed as following the centerlines of such streets, highways, or alley.
(2)
Boundaries indicated as approximately following platted lot lines shall be construed as following such lot lines.
(3)
Boundaries indicated as approximately following the township limits shall be construed as following the township limits.
(4)
Boundaries indicated as following shorelines shall be construed to follow such shorelines and in the event of change in the shoreline shall be construed as moving with the actual shorelines. Boundaries indicated as approximately following the centerline of streams, rivers, canals, lakes, or other bodies of water shall be construed to follow such centerlines.
(5)
Boundaries indicated as parallel to or extensions of features indicated in subsections (1) through (4) of this section shall be so construed. Distances not specifically indicated on the official zoning map shall be determined by the scale of the map.
(6)
Where physical or natural features existing on the ground are at variance with those shown on the official zoning map, or in other circumstances not covered by subsections (1) through (5) of this section, the board of appeals shall interpret the district boundaries.
(7)
Where, due to lack of scale, lack of detail, or illegibility of the zoning map, there is uncertainty, contradiction, or conflict as to the intended location of any district boundaries shown thereon, interpretation concerning the exact location shall be determined by the board of appeals.
(Comp. Ords. 1988, § 15.082)
Sec. 30-94. - Zoning of vacated areas.
Whenever any street, alley or other public way within the township shall be vacated, such street, alley or public way, or portion thereof, shall automatically be classified the same zoning district as the property to which it attaches.
(Comp. Ords. 1988, § 15.083)
Sec. 30-95. - Requirements applicable to all districts.
All buildings and uses in any district shall be subject to the provisions of articles IV and V of this chapter.
(Comp. Ords. 1988, § 15.084)
Sec. 30-121. - Intent.
The intent of the agricultural district (AG) is to provide and protect those areas which are best suited for agricultural and rural residential uses. Densities are to be kept low due to generally poor soil characteristics for on-site sewage disposal and the fact that public sewer, water, and other services are not planned to be extended to these areas.
(Comp. Ords. 1988, § 15.120; Ord. No. 146, 1-21-2008)
Sec. 30-122. - Principal uses permitted.
In an AG district, no building or land shall be used and no building shall be erected except for one or more of the following specified uses, unless otherwise provided in this chapter:
(1)
Dwellings, single-family.
(2)
Open space preservation development (residential clustering) as provided in section 30-449.
(3)
Home occupations, as regulated in this subsection. A home occupation shall be clearly incidental and secondary to the use of the dwelling unit for residential purposes. An application for a zoning compliance permit under section 30-32 shall be made. The following additional conditions and restrictions shall apply:
a.
Such home occupation shall be carried on entirely within the dwelling and exclusively by the inhabitants thereof.
b.
No article shall be sold or offered for sale on the premises except such as is produced within the dwelling or is provided incidental to the service or profession conducted therein.
c.
Such occupation shall not require internal or external alterations or construction features, equipment, machinery, outdoor storage, or signs not customary in residential areas. One non-illuminated sign shall be permitted subject to the requirements of section 30-430.
d.
Such occupation shall not exceed the use of more than 25 percent of the total floor area of the dwelling, but in no event more than 500 square feet of floor area.
e.
No traffic shall be generated by such home occupation in greater volumes than would normally be expected in a residential neighborhood, and any need for parking generated by the conduct of such home occupation shall be met off the street, and other than in the required front yard.
f.
No equipment or process shall be used in such home occupation which creates noise, vibration, glare, fumes, odors, or electrical interference detectable to the normal senses off the lot on which the occupation is conducted. In the case of electrical interference, no equipment or process shall be used which creates visual or audible interference or causes fluctuations in line voltage off the premises.
g.
Under no circumstances shall medical clinics, day care centers and nurseries, veterinarian's offices, animal hospitals, kennels, or tourist homes be permitted as home occupations.
(4)
Foster family homes (one—four children) and Foster group homes (five—six children). See definitions.
(5)
Family day care homes (one—six children). See definition.
(6)
State licensed residential facilities for six or fewer persons, subject to the notification and subject to a limit of a 1,500 foot radius spacing between facilities. See definition.
(7)
Farms (see definition) as provided under section 30-452.
(8)
Raising of livestock and farm animals (but not including feedlots, see definition) as provided under section 30-452.
(9)
Accessory keeping of animals on lots less than ten acres. See section 30-451.
(10)
Sale of agricultural products raised or grown on the farm premises, including roadside stands for such sales, as regulated by section 30-509, and sale of agricultural related items such as seeds and fertilizers when carried on entirely within the dwelling or accessory buildings and when carried on as an accessory use to a farm.
(11)
Publicly owned and operated parks, parkways, and recreational facilities and public and parochial elementary, intermediate, and secondary schools.
(12)
Garage sales, yard sales, or similar types of sales, provided such sale shall take place for a period not to exceed 14 days and no residence shall be permitted more than two such sales per year.
(13)
Accessory buildings and uses customarily incident to the uses listed in this section.
(14)
Public use facility airports, subject to the regulations and approval of the Michigan Department of Transportation, Bureau of Aeronautics.
(15)
An on-site use wind energy system (a windmill) as provided in section 30-443.
(Comp. Ords. 1988, § 15.121; Ord. No. 134, art. 1, 12-16-2002; Ord. No. 137, art. 3, 4-13-2003; Ord. No. 146, 1-21-2008; Ord. No. 148, 12-15-2008; Ord. No. 151, art. 2, 5-17-2010; Ord. No. 161, § 1.2, 10-17-2016)
Sec. 30-123. - Uses permitted upon special approval.
The following special land uses shall be permitted in the AG district subject to the procedures and standards of article VI of this chapter:
(1)
Utility and public service facilities and uses, excluding storage yards, when operating requirements necessitate the locating of said facilities within the district in order to serve the immediate vicinity (see section 30-563).
(2)
Churches and public buildings (excluding public works garages and storage yards) (see section 30-546).
(3)
Golf courses, not including driving ranges or miniature golf courses (see section 30-552).
(4)
Bed and breakfast establishments (see section 30-564).
(5)
Group (child) day care home (see definition and section 30-565).
(6)
Child care centers (day care centers) (see section 30-557).
(7)
[Reserved.]
(8)
Private use landing areas (see section 30-566).
(9)
Cemeteries when located on sites of 50 acres or more (see section 30-545).
(10)
Large scale recreation (see section 554).
(11)
Kennels and animal clinics (see section 30-553).
(12)
Mining and extraction (see section 30-555).
(13)
Commercial composting facilities, provided that the location, design, and operation of such facilities comply with the conditions, regulations, and provisions set forth in chapter 24, article VI.
(14)
Feedlots (see definition and section 30-567).
(15)
Uses similar to the uses listed in this section.
(16)
Accessory buildings and uses customarily incident to the uses listed in this section.
(17)
Utility grid wind energy system (wind farms) as provided in section 30-573.
(Comp. Ords. 1988, § 15.122; Ord. No. 139, art. 3, 4-19-2004; Ord. No. 146, 1-21-2008; Ord. No. 148, 12-15-2008; Ord. No. 151, art. 2, 5-17-2010)
Sec. 30-124. - Area and bulk requirements.
For area and bulk requirements in the AG district, see the schedule of regulations in section 30-391, limiting the height and bulk of buildings, providing the minimum size of lot permitted, providing the maximum density permitted, and providing minimum yard setback requirements.
(Comp. Ords. 1988, § 15.123; Ord. No. 146, 1-21-2008)
Sec. 30-137. - Intent.
The suburban residential estates district (RE) is intended to serve as a transition between higher density single family residential districts and agricultural/rural districts. These districts will tend to be located in areas which are in portions of the township planned for conversion from agricultural land uses to more residential land uses. Such suburban residential estates land uses will generally be served by paved roads, but may or may not be served by public sewer and water systems. The construction and occupancy of single-family dwellings is provided on two and one-half acre lots without public sewer and on one-half acre lots with public sewer.
(Ord. No. 146, 1-21-2008)
Sec. 30-138. - Principal uses permitted.
In a suburban residential estates district (RE) no building or land shall be used and no building shall be erected except for one or more of the following specified uses, unless otherwise provided in this chapter:
(1)
Dwellings, single-family.
(2)
Open space preservation developments (residential clustering) as provided in section 30-449.
(3)
Home occupations, as regulated under section 30-122.
(4)
Foster family homes (one—four children) and foster group homes (five—six children). See definitions.
(5)
Family day care homes (one—six children). See definition.
(6)
State licensed residential facilities for six or fewer persons. See definition.
(7)
Farms, as provided under section 30-452.
(8)
Raising of livestock and farm animals, (but not including feedlots, see definition) as provided under section 30-452.
(9)
Sale of agricultural products, as provided under section 30-122.
(10)
Publicly owned and operated parks, parkways, and recreational facilities and public and private elementary, intermediate and secondary schools.
(11)
Garage sales, yards sales, or similar types of sales, provided such sale shall take place for a period not to exceed 14 days and no residence shall be permitted more than two such sales per year.
(12)
Accessory buildings and uses customarily incident to the uses listed in this section.
(13)
An on-site use wind energy system (a windmill) as provided in section 30-443.
(Ord. No. 146, 1-21-2008; Ord. No. 151, art. 2, 5-17-2010; Ord. No. 161, § 1.3, 10-17-2016)
Sec. 30-139. - Uses permitted upon special approval.
The following special land uses shall be permitted in the RE district subject to the procedures and standards of article VI of this chapter.
(1)
Utility and public service facilities and uses, excluding storage yards, when operating requirements necessitate the locating of said facilities within the district in order to serve the immediate vicinity (see section 30-563).
(2)
Churches and public buildings (excluding public works garages and storage yards) (see section 30-546).
(3)
Public and private colleges, universities, and other such institutions of higher learning (see section 30-560).
(4)
Golf courses, not including driving ranges or miniature golf courses (see section 30-552).
(5)
Group (child) day care home (seven to 12 children) (see definition and section 30-565).
(6)
Child care centers (day care centers) (see definition and section 30-557).
(7)
An orphanage, or home for the aged, indigent or physically handicapped, a rest or convalescent home (see section 30-558).
(8)
Hospitals (see section 30-551).
(9)
Planned unit residential developments in accordance with the provisions of article IV, division 2, sections 30-471 through 30-477 of this chapter).
(10)
Uses similar to the above uses.
(11)
Accessory buildings and uses customarily incident to any of the above permitted uses.
(Ord. No. 146, 1-21-2008)
Sec. 30-140. - Area and bulk requirements.
For area and bulk requirements in the RE district, see the schedule of regulations in section 30-391, limiting the height and bulk of buildings, providing the minimum size of lot permitted, providing the maximum density permitted, and providing minimum yard setback requirements.
(Ord. No. 146, 1-21-2008)
Sec. 30-151. - Intent.
The suburban residential district (RS) is designed to provide residential areas principally for moderate suburban densities where necessary urban services and facilities, including central sewer and water supply systems, can be feasibly provided.
(Comp. Ords. 1988, § 15.160; Ord. No. 146, 1-21-2008)
Sec. 30-152. - Principal uses permitted.
In an (RS) suburban residential district, no building or land shall be used and no building shall be erected except for one or more of the following specified uses, unless otherwise provided in this chapter:
(1)
Dwellings, single-family.
(2)
Open space preservation development (residential clustering) in those areas of the RS district without public sewer and as provided in section 30-449.
(3)
Home occupations, as regulated under section 30-122.
(4)
Foster family homes (one—four children) and Foster group homes (five—six children). See definitions.
(5)
Family day care homes (one—six children). See definition.
(6)
State licensed residential care facilities for six or fewer persons. See definition.
(7)
Farms, as provided under section 30-452.
(8)
Raising of livestock and farm animals, (but not including feedlots, see definition) as provided under section 30-452.
(9)
Sale of agricultural products, as provided under section 30-122.
(10)
Publicly owned and operated parks, parkways, and recreational facilities and public and private elementary, intermediate and secondary schools.
(11)
Garage sales, yards sales, or similar types of sales, provided such sale shall take place for a period not to exceed 14 days and no residence shall be permitted more than two such sales per year.
(12)
Accessory buildings and uses customarily incident to the uses listed in this section.
(13)
An on-site use wind energy system (a windmill) as provided in section 30-443.
(Comp. Ords. 1988, § 15.161; Ord. No. 134, art. 2, 12-16-2002; Ord. No. 137, art. 4, 4-13-2003; Ord. No. 146, 1-21-2008; Ord. No. 151, art. 2, 5-17-2010; Ord. No. 161, § 1.4, 10-17-2016)
Sec. 30-153. - Uses permitted upon special approval.
The following special land uses shall be permitted in the RS district subject to the procedures and standards of article VI of this chapter.
(1)
Utility and public service facilities and uses, excluding storage yards, when operating requirements necessitate the locating of said facilities within the district in order to serve the immediate vicinity (see section 30-563).
(2)
Churches and public buildings (excluding public works garages and storage yards) (see section 30-546).
(3)
Public and private colleges and universities and other such institutions of higher learning (see section 30-560).
(4)
Golf courses, not including driving ranges or miniature golf courses (see section 30-552).
(5)
Group (child) day care home (seven to 12 children) (see definition and section 30-565).
(6)
Child care centers (day care centers) (see definition and section 30-557).
(7)
An orphanage, or home for the aged, indigent or physically handicapped, a rest or convalescent home (see section 30-558).
(8)
Hospitals (see section 30-551).
(9)
Planned unit residential developments in accordance with the provisions of article IV, division 2, sections 30-471 through 30-477 of this chapter).
(10)
Uses similar to the above uses.
(11)
Accessory buildings and uses customarily incident to any of the above permitted uses.
(Comp. Ords. 1988, § 15.162; Ord. No. 146, 1-21-2008)
Sec. 30-154. - Area and bulk requirements.
For area and bulk requirements in the RS district, see the schedule of regulations in section 30-391, limiting the height and bulk of buildings, providing the minimum size of lot permitted, providing the maximum density permitted, and providing minimum yard setback requirements.
(Comp. Ords. 1988, § 15.163; Ord. No. 146, 1-21-2008)
Sec. 30-181. - Intent.
The multiple-family residential district (RM) is designed to permit a higher density of population and a higher intensity of land use in those areas which are served by a central water supply system and a central sanitary sewer system and which abut or are adjacent to other uses or amenities which support, compliment or serve such a density and intensity.
(Comp. Ords. 1988, § 15.200; Ord. No. 146, 1-21-2008)
Sec. 30-182. - Principal uses permitted.
In the RM multiple-family residential district, no building or land shall be used and no building shall be erected, except for one or more of the following specified uses, unless otherwise provided in this chapter:
(1)
Multiple-family dwellings.
(2)
Community garages serving the principal residential building(s), containing space for no more than two passenger vehicles for each dwelling unit.
(3)
Maintenance and management building(s) to serve multiple-family dwellings.
(4)
Private swimming pool designed and operated only for occupants of the principal building and their personal guests.
(5)
Orphanages, convalescent or rest homes, and homes for the aged, indigent or handicapped, licensed by the state and subject to the conditions of section 30-558.
(6)
Dwellings, single-family and dwellings, two-family.
(7)
Open space preservation developments (residential clustering) in those portions of the RM district without public sewer and as provided in section 30-449.
(8)
Home occupations, as regulated under section 30-122.
(9)
Foster family homes (one—four children) and foster group homes (five—six children). See definitions.
(10)
Family day care homes (one—six children). See definition.
(11)
Group day care homes (seven—12 children). See definition.
(12)
State licensed residential facilities for six or fewer persons. See definition.
(13)
Publicly owned and operated parks, parkways, and recreational facilities and public and private elementary, intermediate and secondary schools.
(14)
Garage sales, yard sales, or similar types of sales, provided such sale shall take place for a period not to exceed 14 days and no residence shall be permitted more than two such sales per year.
(15)
Accessory buildings and uses customarily incident to the uses listed in this section.
(16)
An on-site use wind energy system (a windmill) as provided in section 30-443.
(17)
Manufactured housing communities (see definition) subject to the requirements as established and regulated by Act 419 of the Public Acts of 1976, as amended, and subsections a., b., and c. below.
a.
Review and preliminary approval of manufactured housing community plans:
1.
Review. Prior to the establishment of a new manufactured housing community, an expansion of a manufactured housing community, or construction of any building within the community not previously approved, a plan shall be presented to the planning commission for its review and approval.
2.
Application. All plans submitted to the planning commission for review under this section shall contain the following information:
i.
Every preliminary site plan submitted for review by the planning commission shall be a complete application and in accordance with the requirements of this ordinance. Fifteen copies of the preliminary site plan shall be submitted with the application.
ii.
The name and address of the property owner and developer.
iii.
The name and firm address of the professional civil engineering, registered landscape architect, landscaping firm, architectural, or planning firms responsible for the preparation of the site plan.
iv.
The date, north arrow and scale. The scale shall not be less than one inch equals 50 feet for property under three acres and at least one inch equals 100 feet for those three acres or more.
v.
All property lines are to be shown in dimension.
vi.
The location and height of all existing structures on and within the subject property, and existing within 100 feet of the subject property.
vii.
The typical location and typical dimensions of all existing and proposed internal drives, sidewalks, curb openings, signs, exterior lighting, parking areas (showing dimensions of a typical parking space), unloading areas, and community buildings.
viii.
The location of all proposed open space and recreation areas with written assurance that it meets the requirements of Rule 946 of the Manufactured Housing Commission.
ix.
The location of all proposed landscaping and buffering.
x.
The location and the pavement and right-of-way width of all abutting roads, streets, or alleys.
xi.
The location of all rubbish receptacles and landscaping and the location, height, and type of fences and walls.
xii.
Location of all fire hydrants, if applicable.
xiii.
The number of manufactured housing sites proposed.
xiv.
The submittal shall contain a narrative of the arrangements to be made for water supply and sewage disposal service, including approximate capacity, source of water supply, discharge points for sewage disposal.
xv.
Utility and other easements.
xvi.
Existing wetlands.
xvii.
A description of stormwater management facilities with written assurance that surface drainage facilities will meet the requirements and standards of part of the MDEQ (Michigan Department of Environmental Quality).
xviii.
Proposed sign locations.
xix.
A statement of all required setbacks and separation distances.
3.
[Construction plans.] Provided, however, that detailed construction plans shall not be required to be submitted to the township.
4.
Fee. Fees for the review of a manufactured housing community plan shall be established by resolution of the township board.
5.
Decision.
i.
The plan shall be reviewed by the planning commission for compliance with the design standards for manufactured housing communities contained in this chapter, and the regulations of the Michigan Manufactured Housing Commission. If it is determined that the manufactured housing community complies with the ordinance and regulations, it shall be approved.
ii.
The plan shall be approved, approved with conditions, or denied within 60 days after received by the township, unless the applicant consents to allow a longer period of review.
6.
[Final construction plan.] A copy of the final construction plan shall be submitted to the township upon approval by the Michigan Department of Consumer and Industry Services.
7.
Noncompliance. Any substantial noncompliance with the approved preliminary site plan, shall be reported to the Manufactured Housing Division of the Michigan Department of Consumer and Industry Services for remedy along with all pertaining evidence.
b.
Manufactured housing community requirements: State-licensed manufactured housing communities (also previously known as mobile home parks) are a permitted use in the RM, multiple-family residential district subject to the following requirements. It is the township's intention to provide for this high density land use in a manner similar to that which other high density residential land uses are accommodated.
1.
Site size. A 15 acre site shall be the minimum site size.
2.
Access and roads.
i.
The proposed site location shall be governed by the requirements of Section 11 of the Mobile Home Commission Act and Rule 920(1)(b) of the Manufactured Housing Commission Rules.
ii.
Two access points shall be provided to a public thoroughfare to allow a secondary access for emergency vehicles. A boulevard entrance extending to the first intersection of a community road shall be interpreted as satisfying this requirement.
iii.
All internal roads shall be constructed of concrete or bituminous asphalt and be supported by a suitable sub-grade in compliance with the standards of the American Association of State Highway and Transportation Officials ("AASHTO").
iv.
Maximum cul-de-sac length shall be 1,000 feet. A blunt-end road is prohibited. An internal road that has no exit at one end shall terminate with an adequate turning area, which is to be approved by the local fire department serving the subject location. Parking shall not be permitted within the turning area.
v.
Safe-sight distance shall be provided at intersections.
vi.
An offset at an intersection or an intersection of more than two internal roads is prohibited.
vii.
The following types of internal roads shall have driving surfaces that are not less than the following widths:
(01)
One-way, no parking .....16 feet
(02)
Two-way, no parking .....21 feet
(03)
One-way, parallel parking, one side .....23 feet
(04)
One-way, parallel parking, two sides .....33 feet
(05)
Two-way, parallel parking, one side .....31 feet
(06)
Two-way, parallel parking, two sides .....41 feet
viii.
All entrances to communities that have 300 or more home sites shall be a minimum of 30 feet in width. The entrance shall consist of an ingress lane and a left and right egress turning lane at the point of intersection between a public road and the community's internal road, and shall be constructed as follows:
(01)
All turning lanes shall be a minimum of ten feet in width and 60 feet in depth, measured from the edge of the pavement of the public road into the community.
(02)
The turning lane system shall be tapered into the community internal road system commencing at a minimum depth of 60 feet.
(03)
The ingress and right egress turning lanes of the ingress and egress road shall connect to the public road with a curved line that has a minimum radius of 15 feet. The intersection of the public road and the ingress and egress road shall not have squared corners.
(04)
Entranceway structures, including but not limited to, walls, columns and gates marking the entrance to a manufactured housing community, may be permitted, and may be located in a required setback, except that required clear vision areas as provided under section 30-432 shall be maintained. Such entranceway structure(s) shall comply with the Michigan Building Code. A driveway permit shall be obtained from the St. Clair County Road Commission and must approve such proposed entranceway structures if located within the public road right-of-way.
ix.
An orderly street name system and unit numbering system shall be established by the community owner and the plan of such system approved by the local fire department serving the subject location. Manufactured home space numbers shall be located uniformly on each space, housing unit, or identification marker, throughout the community, and street names shall be adequately marked at all internal road intersections.
x.
Appropriate traffic control signs shall be provided on all internal roads, and a regulation stop sign shall be installed at the point of intersection with a public road, unless a traffic control device is provided.
3.
Driveways.
i.
Improved hard-surface driveways shall be provided on the site where necessary for convenient access to service entrances of buildings, and at delivery and collection points for fuel, refuse, and other materials.
ii.
The minimum width of driveways shall be ten feet. The entrance to the driveway shall have the flare or radii, and horizontal alignment for safe and convenient ingress and egress.
4.
Resident vehicle parking.
i.
All home sites shall be provided with two parking spaces.
ii.
If vehicle parking is provided on the home site, it shall be in compliance with both of the following provisions:
(01)
The parking space shall be constructed of concrete or bituminous asphalt and supported by a suitable sub-grade in compliance with the standards of AASHTO.
(02)
The parking spaces may be either in tandem or side by side. If spaces are in tandem, then the width shall not be less than nine feet and the combined length shall not be less than 40 feet. If spaces are side by side, then the combined width of the two parking spaces shall not be less than 18 feet and the length shall be not less than 20 feet.
(03)
If the two resident vehicle parking spaces required by this section are provided off the home site, then the parking spaces shall be within 30 feet of the home site and each parking space shall have a clear parking width of nine feet and a clear length of 20 feet.
(04)
If parking bays are provided for resident vehicle parking, they shall contain individual spaces that have a clear parking width of nine feet and a clear length of 20 feet.
5.
Visitor parking facilities.
i.
A minimum of one parking space for every three home sites shall be provided for visitor parking.
ii.
Visitor parking shall be located within 500 feet of the home sites the parking is intended to serve, as measured along a road or sidewalk.
iii.
If parking bays are provided for visitor parking, they shall contain individual spaces that have a clear parking width of nine feet and a clear length of 20 feet.
6.
Sidewalks.
i.
Public sidewalks. Concrete sidewalks, five feet in width, shall be required along that portion of a community fronting along public road(s). Such sidewalk shall be located within the road right-of-way or easement, beginning one foot inside the right-of-way line.
ii.
Sidewalks shall be constructed in the community and maintained for the safe and convenient movement from all home sites to principal destinations within the community and connection to the public sidewalks outside the community. Sidewalks shall be installed along one side of all internal collector roads within the community and to the public right-of-way and to all service facilities including but not limited to central laundry, central parking, and recreation areas.
iii.
All sidewalks shall be constructed in compliance with all of the following requirements:
(01)
Sidewalks shall have a minimum width of four feet and shall be constructed in compliance with Act 8 of the Public Acts of 1973, being § 125.1361 et seq. of the Michigan Complied Laws, an act which regulates sidewalks for handicappers.
(02)
All sidewalks shall meet the standards established in Rule 928 of the Manufactured Housing Commission Rules and AASHTO standards.
iv.
An individual sidewalk with a minimum width of three feet shall be constructed between at least one entrance, or patio, porch, or deck if provided, and the parking spaces on the home site or parking bay, whichever is provided, or the common sidewalk.
v.
No portion of any off-street parking area shall be considered part of the sidewalk system.
7.
Lighting.
i.
Access points shall be lighted. If the public thoroughfare is lighted, then the illuminated level shall not be more than the average illumination level of the adjacent illuminated thoroughfare.
ii.
At all internal road intersections and designated pedestrian crosswalks, the minimum illumination shall not be less than 0.15 foot candle.
iii.
Internal roads, parking bays, and sidewalks shall be illuminated at not less than 0.05 foot candle.
iv.
If a community directory is provided, then it shall be illuminated at not less than 3.15 horizontal foot candles on any entry on the directory.
8.
Utilities required to be constructed by developer.
i.
All electrical, telephone, cable television, natural gas, and other utility services shall be installed underground and specifically designed in conformance with the Manufactured Housing Commission Rules. When separate meters are installed, each meter shall be located in a uniform manner on each housing site.
ii.
All manufactured housing sites and all other buildings within the community shall be connected to the water system of the township, if it is available to the community, or to another state-approved system. The community water system shall conform to Part 2-4 of the Michigan Department of Environmental Quality manufactured housing community standards.
iii.
Fire hydrants shall be installed in all communities for which public water systems are available and shall be in compliance with the requirements and provisions of the fire code. There shall be no more than 500 feet between hydrants as measured along adjacent roadways within the community.
iv.
All manufactured housing sites and all other buildings within the community shall be connected to the public sanitary sewage system of the township, if it is available to the community within 200 feet at the time of preliminary site plan approval. If a public sewer system is unavailable, the proposed development shall connect to a state-approved sewage system. The community's sanitary sewage system shall conform to the Michigan Department of Environmental Quality manufactured housing community standards.
v.
All storm sewers shall be constructed in accordance with Parts 2-4 of the Michigan Department of Environmental Quality manufactured housing community standards. Additional requirements for a community may be established by the St. Clair County Drain Commissioner, pursuant to Section 11(3) of Public Act 96 of 1987, as amended.
9.
Individual home site size, spacing, setback, and fence requirements and pool location.
i.
Home site area. The manufactured housing community shall be developed with sites averaging 5,500 square feet per manufactured housing unit. This 5,500 square feet average may be reduced by 20 percent provided that each individual site shall be equal to at least 4,400 square feet. For each square foot of land gained through the reduction of the average site below 5,500 square feet, at least an equal amount of land shall be dedicated as open space. This open space shall be in addition to that required under R 125.1946, Rule 946 and R 125.1941 and R 125.1944, Rules 941 and 944 of the Michigan Administrative Code, and section 30-182(16)b.11. (open space requirements) of this chapter.
ii.
Required distances between homes and other structures.
(01)
Home sites shall be arranged to allow for, and manufactured homes shall be located to comply with, all of the following minimum separation distances, as measured from the wall/support line or foundation line, whichever provides the greater distance:
(A)
For a home not sited parallel to an internal road, 20 feet from any part of an attached structure of an adjacent home that is used for living purposes.
(B)
For a home sited parallel to an internal road, 15 feet from any part of an attached structure of an adjacent home that is used for living purposes if the adjacent home is sited next to the home on the same internal road or an intersecting internal road.
(C)
Ten feet from either of the following:
(01.)
The parking space on an adjacent home site.
(02.)
An attached or detached structure or accessory of an adjacent home that is not used for living purposes.
(D)
Fifty feet from permanent community-owned structures, such as either of the following:
(01.)
Club houses.
(02.)
Maintenance and storage facilities.
(E)
One hundred feet from a baseball or softball field.
(F)
Twenty-five feet from the fence of a swimming pool.
(02)
Attached or detached structures or accessories that are not used for living space shall be a minimum of ten feet from an adjacent home or its adjacent attached or detached structures.
(03)
Any part of an accessory structure, such as steps, porches, supported or unsupported awnings, decks, carports or garages, or similar structures shall be set back the following minimum distances:
(A)
Ten feet from the edge of an internal road.
(B)
Seven feet from a parking bay off a home site.
(C)
Seven feet from a common sidewalk.
(D)
Twenty-five feet from a natural or manmade lake or waterway.
(04)
A carport shall be in compliance with both of the following setbacks if it is completely open, at a minimum, on the two long sides and the entrance side:
(A)
Support pillars that are installed adjacent to the edge of an internal road shall be set back four feet or more from the edge of the internal road or two feet or more from the edge of a sidewalk.
(B)
Roof overhangs shall be set back two feet or more from the edge of the internal road.
(05)
Steps and their attachments shall not encroach into parking areas more than three and one-half feet.
iii.
Setbacks from property boundary lines.
(01)
Homes, permanent buildings and facilities, and other structures shall not be located closer than 20 feet from the property boundary line of the community.
(02)
If homes, permanent buildings and facilities, and other structures abut a public right-of-way, then they shall not be located closer than 50 feet from the boundary line. If the boundary line runs through the center of the public road, then the 50 feet shall be measured from the road right-of-way line.
iv.
Fences on individual home sites. Fences on individual home sites shall be uniform in height, not-to-exceed 36 inches, and shall be constructed in such a manner as to provide firefighters an access to at least two gates.
v.
Pool location. Free standing swimming pools, spas, hot tubs and similar devices shall not be located between any home and roadway. Swimming pools, spas, hot tubs and similar devices are further regulated under section 30-439. Swimming pools, if provided, shall be in compliance with Act 368 of the Public Acts of 1978, as amended, and the rules promulgated thereunder.
10.
Screening/landscaping. Manufactured housing communities shall provide the following screening, buffering and landscaping:
i.
If a manufactured home development abuts an existing residential development, the development shall provide screening along the boundary line abutting the adjacent development, if not in conflict with existing utilities.
ii.
In all cases, a community shall provide screening along the boundary abutting a public right-of-way.
iii.
The landscaping shall consist of evergreen trees or shrubs which are spaced so they provide a continuous screen at maturity.
iv.
Landscape material shall consist of evergreen trees a minimum of four feet in height at installation and evergreen shrubs a minimum of three feet in height at maturity.
v.
Alternative screening techniques (earth berms, fences, etc.) may be approved by the planning commission based upon a landscape plan for the site if they conceal the manufactured home development as effectively as the required landscaping described above.
vi.
Exposed ground surfaces in all parts of the community shall be paved or covered with ornamental stone or protected with grass, trees, or shrubs that are capable of preventing soil erosion. The ground surface and all parts of the community shall be graded and equipped to drain all surface water in a safe and efficient manner.
11.
Open space requirements.
i.
A community that contains 50 or more sites shall have not less than two percent of the community's gross acreage dedicated to designated open space, but in no case less than 25,000 square feet. At least one-half of the required open space, up to two acres, shall be dedicated to community recreation uses, such as, but not limited to, picnic areas, athletic fields, playgrounds, walking trails, basketball courts, and lawn game areas.
ii.
Required setbacks may not be used in the calculation of open space area. No part of a waste water lagoon(s) and any appurtenances thereto shall be considered a part of any required open space.
12.
Site constructed buildings, dwellings, and additions to manufactured homes.
i.
Site constructed buildings within the community such as community buildings or laundries, but not including manufactured homes and their HUD approved accessory buildings, shall be reviewed by the township at the time of submission for a building permit under the Michigan Building Code, unless approved as part of the original plan for the community.
ii.
The maximum height of any community or similar building shall not exceed 35 feet, or two stories in height, whichever is less. Storage or service buildings shall not exceed 15 feet, or one story in height.
iii.
Community or service buildings shall not be located adjacent to an adjoining parcel that is either zoned or developed for single-family residential purposes, unless wall or greenbelt (sections 30-434 and 30-429) is provided for that area.
iv.
Site-built single-family dwellings may be located in a community as follows:
(01)
One single-family dwelling may be permitted for the exclusive use of the community owner or manager in a community of 30 acres or less.
(02)
Two single-family dwellings may be permitted for the exclusive use of the community owner, manager, or caretaker in a community in excess of 30 acres.
(03)
Any such single-family dwellings permitted under this section shall comply in all respects with the requirements of single-family dwellings in the RS, suburban residential district.
v.
Any addition to a manufactured home unit that does not comply with the standards of the U.S. Department of Housing and Urban Development for manufactured homes and any site built garages or carports shall comply with the Michigan Building Code. A carport or garage shall not exceed 576 square feet.
13.
Signs. There shall be a maximum of one sign per road frontage with an entrance which shall bear only the name of the community. The sign may be lighted, provided that the source of the light is not visible and is not of the flashing or intermittent type. One sign, not exceeding 32 square feet in area shall be permitted for the first entrance provided to the community. For multiple entrances, a 16 square foot sign shall be permitted at each entrance after the first. Signs may be doubled-faced, but each side of the sign shall have identical copy and be flush with the other side. Signs shall not exceed eight feet in height.
Signs purely for traffic regulation and direction within the manufactured housing community may be utilized as required.
14.
RV storage. If boats, boat trailers, and utility trailers are permitted to be parked within the manufactured housing community, adequate parking spaces for such vehicles in a central or collective parking area shall be provided. This area shall be in addition to the automobile parking requirements of this ordinance and shall be adequately locked, fenced and permanently buffered.
Such storage shall not be located adjacent to an adjoining parcel that is either zoned or developed for single-family residential purposes, unless wall or greenbelt (sections 30-434 and 30-429) is provided for that area.
15.
Compliance with regulations. The design, layout, construction and use of a manufactured housing community shall in all other respects comply with the regulations on the design, construction and use of manufactured housing communities, the sale and leasing of manufactured housing lots and all other aspects of the construction and use of manufactured housing communities, as set forth in the rules of the Michigan Manufactured Housing Commission, as amended from time to time.
c.
Manufactured homes within manufactured housing communities: Operation of communities.
1.
Home size. Manufactured homes within a community shall not contain less than 760 square feet of area, as measured by the outside dimensions, nor have an outside width of less than 13 feet.
2.
Installation. The installation of manufactured housing on each site within the community shall conform with the requirements of Rule 602 and Rule 602A of the Manufactured Housing Commission Rules. All utility connections to homes within the community shall be performed in accordance with the requirements of Rule 603 of the Manufactured Housing Commission Rules.
3.
[Skirting.] Skirting shall be installed around all manufactured housing units and meet all of the following requirements:
i.
All skirting shall be installed prior to the issuance of a certificate of occupancy. In the event that such installation is delayed due to weather, or for other similar reasons, a temporary certificate of occupancy may be issued for a period not to exceed 90 days. All skirting shall meet the requirements established by the rules of the Michigan Manufactured Housing Commission.
ii.
Individual manufactured housing units shall be skirted around the perimeter of the manufactured housing unit to conceal the under-body from view. Skirting shall be vented in accordance with the requirements of Rule 604 of the Manufactured Housing Commission Rules. All skirting shall be manufactured of fire resistant material and certified as such by the manufacturer. Skirting shall be installed in a manner so as to resist damage under normal weather conditions and shall be properly maintained.
4.
Storage of personal property.
i.
Except as otherwise noted in this ordinance, no personal property, including tires, shall be stored outside or under any manufactured housing, or within carports which are open on any side. Towing mechanisms, including axles, are not subject to this provision.
ii.
Bicycles and motorcycles may be parked in carports. Seasonal outdoor storage of outdoor cooking grills is permitted so long as they are kept on either a finished wooden deck, a concrete or bituminous asphalt patio or equivalent type of surface associated with the home.
iii.
Storage sheds with a maximum area of 144 square feet may be placed upon any individual manufactured housing site for the storage of personal property.
5.
Towing mechanisms. Towing mechanisms shall be removed from all homes at the time of installation and stored so as not to be visible from the exterior of the community. Towing mechanisms, including axles, may, however be stored under manufactured homes within a community.
6.
Use. A manufactured home shall be used only as a single family dwelling. This provision shall not be construed to preclude the siting of model manufactured homes on licensed sites in a manufactured housing community.
7.
Vehicle repair/inoperable vehicle storage. No major vehicular repair, changing of oil or use of other potentially hazardous materials or procedures is permitted within the community. Further, no vehicles which are inoperable for a period of 72 consecutive hours shall be stored and/or remain in any outdoor area associated with the developed community property. Also see section 30-436.
8.
Occupancy. No manufactured home shall be occupied for dwelling purposes unless it is placed on a site or lot and connected to water, sanitary sewer, electrical, and other facilities as may be necessary, prior to building official inspection and approval.
9.
Manufactured home sales. New or pre-owned manufactured homes, which are to remain on-site in the manufactured housing community, may be sold by the resident, owner or a licensed dealer or broker, provided that manufactured housing development management permits the sale, pursuant to Section 28A of the Mobile Home Commission Act, Act 96 of 1987 as amended.
10.
Community maintenance. The owner or operator of any community shall be responsible for all private street maintenance within the confines of the community and shall be responsible for all snow removal within the confines of the community and shall be responsible for picking up trash and garbage within the confines of the community.
11.
Storage of combustible items. Individual fuel oil, liquid petroleum, or other fuel tanks or combustible personal property shall not be permitted to be stored in or under any home.
12.
Garbage containers. Each home site shall be provided with approved garbage containers that meet the requirements of the manufactured housing commission. The containers shall be kept in sanitary conditions at all times. It shall be the responsibility of the community operator to ensure that all garbage containers do not overflow and to ensure that all areas within the community are maintained free from any trash or other discarded materials.
13.
Fire extinguishment equipment. Every community shall be equipped with fire extinguishment equipment in good working order, with type, size and number so located as to be in compliance with Rule 702A of the Manufactured Housing Commission Rules. Each fire extinguisher shall be periodically examined and kept at all times in a useable condition in compliance with the regulations of the State Police Fire Marshal Division.
(Comp. Ords. 1988, § 15.201; Ord. No. 134, art. 3, 12-16-2002; Ord. No. 146, 1-21-2008; Ord. No. 151, art. 2, 5-17-2010)
Sec. 30-183. - Uses permitted upon special approval.
The following special land uses shall be permitted in the RM district subject to the procedures and standards of article VI of this chapter:
(1)
Planned unit residential developments in accordance with the provisions of article VI, division 2, sections 30-471 through 30-477 of this chapter).
(2)
Child care centers (day care centers) (see section 30-557).
(3)
Utility and public service facilities and uses, excluding storage yards, when operating requirements necessitate the locating of said facilities within the district in order to serve the immediate vicinity (see section 30-563).
(4)
Churches and public buildings (excluding public works garages and storage yards) (see section 30-546).
(5)
Public and private colleges, universities, and other such institutions of higher learning (see section 30-560).
(6)
Golf courses, not including driving ranges or miniature golf courses (see section 30-552).
(7)
Hospitals (see section 30-551).
(8)
Uses similar to the above uses.
(9)
Accessory buildings and uses customarily incident to any of the above permitted uses.
(Comp. Ords. 1988, § 15.202; Ord. No. 146, 1-21-2008)
Sec. 30-184. - Area and bulk requirements.
For area and bulk requirements in the RM district, see the schedule of regulations in section 30-391, limiting the height and bulk of buildings, providing the minimum size of lot permitted, providing the maximum density permitted, and providing minimum yard setback requirements.
Streets within multiple family developments (not including manufactured housing communities). In multiple-family housing developments where internal streets are provided to serve attached or detached dwelling units, which have individual driveways leading to or serving as the parking area for each dwelling unit, said streets shall be designed and constructed to meet the standards set for in the St. Clair County Road Commission's "Procedures for Plat Street Development."
(Comp. Ords. 1988, § 15.203; Ord. No. 146, 1-21-2008)
Sec. 30-211. - Intent.
The purpose of the commercial recreation and open space district (CR) is to preserve the natural character and beauty of areas having a high degree of environmental quality, and to protect the water quality of the Belle River by minimizing bank erosion and sedimentation. The district regulations are designed to ensure that land will be developed in a manner having the least possible impact upon natural resources.
(Comp. Ords. 1988, § 15.230; Ord. No. 146, 1-21-2008)
Sec. 30-212. - Principal uses permitted.
In a CR commercial recreation and open space district, no building or land shall be used and no building shall be erected except for one or more of the following specified uses, unless otherwise provided in this chapter:
(1)
Dwellings, single-family provided that such dwellings and accessory structures are set back at least 30 feet from the edge of any embankment identified as an escarpment or a short steep slope in the 1974 St. Clair County Soil Survey, and further provided that all structures erected comply with all applicable flood control and erosion prevention ordinances and statutes.
(2)
Open space preservation development (residential clustering) in those areas of the CR district without public sewer and as provided in section 30-449.
(3)
Home occupations, as regulated under section 30-122.
(4)
Foster family homes (one—four children) and foster group homes (five—six children). See definitions.
(5)
Family day care homes (one—six children). See definition.
(6)
State licensed residential care facilities for six or fewer persons. See definition.
(7)
Farms, as provided under section 30-452.
(8)
Raising of livestock and farm animals, (but not including feedlots, see definition) as provided under section 30-452.
(9)
Accessory keeping of animals on lots of less than ten acres. See section 30.451.
(10)
Sale of agricultural products, as provided under section 30-122.
(11)
Publicly owned and operated parks, parkways, and recreational facilities and public and private elementary, intermediate and secondary schools.
(12)
Public or private forest preserves, game refuges, and conservation areas, but not including gun or hunt clubs.
(13)
Garage sales, yards sales, or similar types of sales, provided such sale shall take place for a period not to exceed 14 days and no residence shall be permitted more than two such sales per year.
(14)
Accessory buildings and uses customarily incident to the uses listed in this section.
(15)
An on-site use wind energy system (a windmill) as provided in section 30-443.
(Comp. Ords. 1988, § 15.231; Ord. No. 134, art. 4, 12-16-2002; Ord. No. 137, art. 5, 4-13-2003; Ord. No. 146, 1-21-2008; Ord. No. 151, art. 2, 5-17-2010; Ord. No. 161, § 1.5, 10-17-2016)
Sec. 30-213. - Uses permitted upon special approval.
The following special land uses shall be permitted in the CR district subject to the procedures and standards of article VI of this chapter.
(1)
Large scale recreation (see section 30-554).
(2)
Cemeteries when located on a site of 50 or more acres (see section 30-545).
(3)
Kennels and animal clinics (see 30-553).
(4)
Public and private colleges and universities and other such institutions of higher learning (see section 30-560).
(5)
Golf courses, not including driving ranges or miniature golf courses (see section 30-552).
(6)
Bed and breakfast establishments (see section 30-564).
(7)
Utility and public service facilities and uses, excluding storage yards, when operating requirements necessitate the locating of said facilities within the district in order to serve the immediate vicinity (see section 30-563).
(8)
Private use landing areas (see section 30-566).
(9)
Uses similar to the above uses.
(10)
Accessory buildings and uses customarily incident to any of the above permitted uses.
(11)
Private use landing areas (see section 30-566).
(Comp. Ords. 1988, § 15.232; Ord. No. 139, art. 4, 4-19-2004; Ord. No. 146, 1-21-2008; Ord. No. 148, 12-15-2008)
Sec. 30-214. - Area and bulk requirements.
For area and bulk requirements in the CR district, see the schedule of regulations in section 30-391, limiting the height and bulk of buildings, providing the minimum size of lot permitted, providing the maximum density permitted, and providing minimum yard setback requirements.
(Comp. Ords. 1988, § 15.233; Ord. No. 146, 1-21-2008)
Sec. 30-241. - Intent.
The O-1 office districts are designed to accommodate office uses, office sales uses, and certain basic personal services. These use districts, when not a part of a shopping center or other business district, are intended to serve the function of land use transition between business districts and adjacent residential districts. Office districts will normally be located along major thoroughfares.
(Comp. Ords. 1988, § 15.241; Ord. No. 146, 1-21-2008)
Sec. 30-242. - Principal permitted uses.
In the O-1 district, no land, building, structure, or premises, except as otherwise provided in this chapter, shall be erected, altered, or used except for one or more of the following uses: the parenthetical number (000000) listed by each use is taken from the North American Industry Classification System (NAICS), 1997 published by the U.S. Office of Management and Budget and is intended to provide a general guide of uses intended under each heading. However, where it is determined by the planning commission that the effects of a listed use may tend to extend beyond the site, then special land use approval shall be required.
(1)
Business establishments which perform services on the premises, such as, but not limited to banks (522110), savings and loan companies (522120), credit unions (522130), stock brokerages (523120), insurance offices (52411, 52412).
(2)
Real estate offices, real estate developer office, and related uses (531) and lessors of non-financial intangible assets (533), but not including (532) rental and leasing services providing tangible goods (e.g. automobiles, consumer goods and appliances).
(3)
Professional, scientific, and technical services (54); including law offices (5411), accounting and related services (5412), architectural, engineering, drafting, surveying, testing labs, and related services (5413), interior design (541410), industrial design (541420), graphic design (541430), computer systems design and related services (5415), management, scientific, and technical consulting services including human resources consulting (5416), scientific research and development (5417), and advertising and related services (5418), subject to the limitations contained in section 30-244.
(4)
Office buildings for any of the following: executive, administrative, professional, management companies (55) and administrative support services (561) including writing, clerical, stenographic, and sales, subject to the limitations contained in section 30-244.
(5)
Professional services including the following: offices and clinics of doctors and osteopaths (621111), dentists (621210), and similar or allied professions, but not animal clinics.
(6)
Publicly owned buildings (9211, 922120, 922160, 922190, 923110, 923120, 923130, 924110, 924120, 925110, 925120, 926130) and public utility offices. Public utility buildings, telephone exchange buildings, electric transformer stations and substations, gas regulator stations with service yards, but without storage yards; and water and sewage pumping stations (221310, 221320) when operating requirements necessitate the locating of such facilities within the district in order to serve its immediate vicinity.
(7)
Other uses similar to the uses listed in this section.
(8)
Accessory structures and uses customarily incident to the permitted uses listed in this section.
(9)
An on-site use wind energy system (a windmill) as provided in section 30-443.
(Comp. Ords. 1988, § 15.242; Ord. No. 146, 1-21-2008; Ord. No. 151, art. 2, 5-17-2010)
Sec. 30-243. - Uses permitted upon special approval.
The following special land uses shall be permitted in the O-1 district subject to the conditions imposed in this division for each use and subject further to the review and approval of the site plan by the planning commission and subject to the general special approval standards and procedures provided in article VI of this chapter. The parenthetical number (000000) listed by each use is taken from the North American Industry Classification System (NAICS), 1997 published by the U.S. Office of Management and Budget and is intended to provide a general guide of uses intended under each heading.
(1)
Business establishments when a part of a larger O-1 district which, by the nature of its size and complexity, would require or benefit from these attendant services, such as, but not limited to;
a.
Office supplies (453210) and office service establishments (561110 and 56143).
b.
Art shops (453920) and photographic studios (541921 and 711510) (except those defined as adult entertainment uses (see section 30-543)), and interior decorating studios (541410).
c.
Child care centers (624410) (day care centers) (see section 30-557).
d.
Personal service establishments which perform services on the premises, such as, but not limited to, barbershops (812111), beauty shops (812112), and health spas and fitness centers without accommodations (713940), except those defined as adult entertainment uses (see section 30-543).
(2)
An accessory use customarily related to a principal permitted use authorized by this division, such as, but not limited to, a pharmacy or apothecary shop, stores limited to corrective garments, surgical supplies or bandages, or optical service.
(3)
Any business which would conduct business or portions of business transactions outside the building, such as drive-thru service.
(Comp. Ords. 1988, § 15.243; Ord. No. 146, 1-21-2008)
Sec. 30-244. - Required conditions.
Uses in the O-1 district shall be subject to the following required conditions:
(1)
No interior display shall be visible from the exterior of the building, and the total area devoted to display, including both the objects displayed and the floorspace set aside for persons observing the displayed objects, shall not exceed 25 percent of the usable floor area of the story of the structure on which the display is located.
(2)
The outdoor storage of goods or materials shall be prohibited.
(3)
Warehousing or indoor storage of materials, beyond that normally incident to the permitted uses listed in this division, shall be prohibited.
(4)
Vending machines shall only be located indoors and shall not be visible from the exterior of the building.
(Comp. Ords. 1988, § 15.244; Ord. No. 146, 1-21-2008)
Sec. 30-245. - Area and bulk requirements.
For area and bulk requirements in the O-1 district, see the schedule of regulations in section 30-391, limiting the height and bulk of buildings, providing the minimum size of lot permitted, providing the maximum density permitted, and providing minimum yard setback requirements.
(Comp. Ords. 1988, § 15.245; Ord. No. 146, 1-21-2008)
Sec. 30-271. - Intent.
(a)
The B-1 neighborhood business districts are designed to meet the day-to-day convenience shopping and service needs of persons residing in adjacent residential areas and to provide for a business district somewhat more restrictive than a general business district.
(b)
The regulations set forth in this division shall apply in all B-1 districts, and no building, structure or premises, except as otherwise provided in this chapter, shall be erected, altered, or used except for one or more of the uses listed in this division.
(Comp. Ords. 1988, § 15.270; Ord. No. 146, 1-21-2008)
Sec. 30-272. - Principal uses permitted.
In a B-1, neighborhood business district the parenthetical number (000000) listed by each use is taken from the North American Industry Classification System (NAICS), 1997 published by the U.S. Office of Management and Budget and is intended to provide a general guide of uses intended under each heading. However, where it is determined by the planning commission that the effects of a listed use may tend to extend beyond the site, then special land use approval shall be required.
(1)
Hardware store (444130).
(2)
Convenience food stores (445120).
(3)
Specialty food stores (4452), including fruit and vegetable markets (445230), meats markets (445210), fish and seafood markets (445220), specialty food retail stores (including dairy product store (445299)) and candy, nut, and confectionery store (445292).
(4)
Baked goods or other foods (445291) and doughnut shops and ice cream parlors (722213).
(5)
Beer, wine, and liquor stores (445310).
(6)
Pharmacies and drug stores (446110).
(7)
Book stores (451211) and news dealers and newsstands (451212), except adult uses (see section 30-543).
(8)
General merchandise and variety and dollar stores (452990).
(9)
Florists (453110).
(10)
Stationery store (453210), not including office supplies.
(11)
Gift, novelty and souvenir shop (453220).
(12)
Art shops (453920) and photographic studios (541921 and 711510), except those defined as adult entertainment uses (see section 30-543), and interior decorating studios (541410).
(13)
Post office (491110) and similar governmental office buildings, serving persons living in the adjacent residential area.
(14)
Business establishments which perform services on the premises, such as, but not limited to banks (522110), savings and loan companies (522120), credit unions (522130), insurance offices (52411, 52412).
(15)
Professional services including the following: offices and clinics of doctors and osteopaths (621111), dentists (621210), and similar or allied professions, but not animal clinics.
(16)
Repair shops, tailor shops (811490), consumer electronic repairs and maintenance including watches, radios and televisions (811211), shoe and leather goods repair (811430).
(17)
Personal service establishments which perform services on the premises, such as, but not limited to, barbershops (812111), beauty shops (812112), and health spas and fitness centers without accommodations (713940), except those defined as adult entertainment uses (see section 30-543).
(18)
Mortuary establishments (812210), when adequate assembly area is provided for off-street parking for vehicles, to be used in funeral processions. Such assembly area shall be provided in addition to any required off-street parking area. A caretaker's residence may be provided within the main building of mortuary establishments.
(19)
Dry cleaning establishments or pickup stations, dealing directly with the consumer (812320) and coin-operated laundries (812310). (Central dry cleaning plants serving more than one retail outlet and institutional or industrial launderers (812331 and 812332) shall be prohibited.)
(20)
Religious organizations (813110), including churches, mosques, temples, synagogues, etc.
(21)
Publicly owned buildings (9211, 922120, 922160, 922190, 923110, 923120, 923130, 924110, 924120, 925110, 925120, 926130) and public utility offices. Public utility buildings, telephone exchange buildings, electric transformer stations and substations, gas regulator stations with service yards, but without storage yards; and water and sewage pumping stations (221310, 221320) when operating requirements necessitate the locating of such facilities within the district in order to serve its immediate vicinity.
(22)
Other uses similar to the uses listed in this section.
(23)
Accessory structures and uses customarily incident to the permitted uses listed in this section.
(24)
An on-site use wind energy system (a windmill) as provided in section 30-443.
(Comp. Ords. 1988, § 15.271; Ord. No. 146, 1-21-2008; Ord. No. 151, art. 2, 5-17-2010)
Sec. 30-273. - Required conditions.
Uses in the B-1 district shall be subject to the following required conditions:
(1)
All business establishments shall be retail or service establishments dealing directly with consumers. All goods produced on the premises shall be sold at retail on the premises where produced.
(2)
All business, serving, or processing, except for off-street parking or loading, shall be conducted within a completely enclosed building except as otherwise provided in this chapter.
(3)
Vending machines shall only be located indoors and shall not be visible from the exterior of the building.
(Comp. Ords. 1988, § 15.272; Ord. No. 146, 1-21-2008)
Sec. 30-274. - Uses permitted upon special approval.
The following special approval uses may be permitted by the planning commission after public hearing and review of the proposed site plan and subject to the procedures and provisions of article VI. The parenthetical number (000000) listed by each use is taken from the North American Industry Classification System (NAICS), 1997 published by the U.S. Office of Management and Budget and is intended to provide a general guide of uses intended under each heading.
(1)
Child care centers (624410) (day care centers) (see section 30-557).
(2)
Bed and breakfast establishments (721191) (see section 30-564).
(3)
An accessory use customarily related to a principal use authorized by this section.
(Ord. No. 139, art. 5, 4-19-2004; Ord. No. 146, 1-21-2008)
Sec. 30-275. - Area and bulk requirements.
For area and bulk requirements in the B-1 district, see the schedule of regulations in section 30-391, limiting the height and bulk of buildings, providing the minimum size of lot by permitted land use, and providing the minimum yard setback requirements.
(Comp. Ords. 1988, § 15.273; Ord. No. 146, 1-21-2008)
Sec. 30-301. - Intent.
(a)
The B-2 general business districts are designed to cater to the needs of a larger consumer population than is served by the neighborhood business districts, and are generally characterized by an integrated or planned cluster of establishments served by a common parking area and generating large volumes of vehicular and pedestrian traffic. The B-2 districts are also intended to provide sites for more diversified business types and those serving passersby or vehicular traffic.
(b)
The regulations set forth in this division shall apply in all B-2 districts, and no building, structure or premises, except as otherwise provided in this chapter, shall be erected, altered, or used except for one or more of the uses listed in this division.
(Comp. Ords. 1988, § 15.310; Ord. No. 146, 1-21-2008)
Sec. 30-302. - Principal uses permitted.
In all B-2, general business districts, no building or land shall be erected or used except for one or more of the following uses; the parenthetical number (000000) listed by each use is taken from the North American Industry Classification System (NAICS), 1997 published by the U.S. Office of Management and Budget and is intended to provide a general guide of uses intended under each heading. However, where it is determined by the planning commission that the effects of a listed use may tend to extend beyond the site, then special land use approval shall be required:
(1)
Any office, professional, or other principal uses permitted in the O-1 districts and any retail business or service establishment principal uses permitted in B-1 districts.
(2)
Automotive parts and accessories stores (44131) and tire stores (44132).
(3)
Furniture, home furnishings and equipment store (442).
(4)
Electronics and appliance stores (443) including appliance repair and maintenance (811412).
(5)
Building material and supplies dealers (4441), including home centers (444110), paint and wallpaper stores (444120), and hardware stores (444130), other building materials dealers (444190), except lumber yards and suppliers of prefabricated buildings and kits.
(6)
Lawn and garden equipment and supplies stores (4442), including outdoor power equipment stores (444210), retail nursery and garden centers (444220).
(7)
Supermarkets and other grocery stores (445110).
(8)
Health and personal care stores (446), including pharmacies and drug stores (446110), cosmetics, beauty supplies, and perfume stores (446120), optical goods stores (446130), health food supplement stores (446191), and all other health and personal care stores (446199).
(9)
Clothing and clothing accessories stores (4481), including clothing for men, women, children and infants, family, clothing accessories, and other clothing such as bridal gowns, fur apparel, hosiery, leather coats, lingerie, swimwear, and uniforms. Custom dress retailers such as bridal gown shops and custom dress makers (448190) and fashion design services (541490) are included.
(10)
Shoe stores (448210) and shoe and leather product repair shops (811430).
(11)
Jewelry, luggage, and leather good stores (4483).
(12)
Sporting goods stores including bicycle, bowling, golf pro, camping, sporting gun, exercise equipment, sports clothing and uniform shops (451110).
(13)
Hobby, toy, and game stores (451120).
(14)
Sewing, needlework, and piece goods stores (451130).
(15)
Musical instrument and supplies stores (451140).
(16)
Pre-recorded tape, compact disc, and record stores (451220).
(17)
Office supplies and stationary stores (453210).
(18)
Used merchandise stores (453310), including antique shops, used books shops, used clothing stores, used household-type appliance stores, used merchandise thrift shops, and flea markets in accordance with section 30-303.
(19)
Pet and pet supplies stores (453910).
(20)
All other miscellaneous store retailers (45399), including art supply stores, tobacco and cigar stores, candle shops, and collectors' items.
(21)
Electronic shopping and mail-order houses (454110), only in conjunction with a retail showroom which shall be a predominant feature of the facility.
(22)
Vending machine operators (454210). This industry comprises establishments primarily engaged in retailing merchandise through vending machines at a location that they service.
(23)
Radio stations and studios (513112) and television broadcasting offices and studios (513120).
(24)
Rental and leasing services (532), including passenger car rental and leasing (53211), truck, utility trailer, and recreational vehicle (RV) rental and leasing, consumer goods rental (5322) including electronics and appliances, formal wear, home health equipment, recreational goods and general rental centers (532310), but not including commercial and industrial machinery and equipment rental and leasing (5324).
(25)
Videotape, DVD, and CD rental shop (532230), except rental of adult motion pictures permitted after special approval as provided in section 30-304(6) (see section 30-543).
(26)
Graphic design services, including commercial art studios (541430).
(27)
Educational services (611), including business and secretarial schools (611410), computer training (611420), professional and management development training (611430), technical and trade schools provided no vehicles or heavy machinery are used on site (61151), fine arts schools (611610), sports and recreation instruction (611620), and language schools (611630).
(28)
Social services (624), but not including temporary residential services.
(29)
Theatrical producers (711310) and dinner theaters (711110).
(30)
Museums and art galleries (712110).
(31)
Amusement arcades (713120), indoor tennis courts and club facilities, indoor rinks, ice and roller skating, sports club and physical fitness facilities (713940), bowling alleys and bowling centers (713950), billiard parlors and rooms, indoor archery ranges, dance halls (713990).
(32)
Eating and drinking places (722110), cafeterias (722212), drinking places (bars and taverns (722410), except drive-in, fast food, or carry out restaurants (722211), and except those adult-oriented entertainment uses permitted after special approval as provided in section 30-304(6) (see section 30-543).
(33)
Re-upholstery and furniture repair (811420).
(34)
Personal services (8121), except those adult-oriented entertainment uses permitted after special approval as provided in section 30-304(6) (see section 30-543).
(35)
Automobile parking for fee (812930).
(36)
Membership organizations (813410), including community service clubs, fraternal organizations, and lodge halls.
(37)
Temporary outdoor sales: The temporary outdoor display and sale of live plants, cut flowers, or Christmas trees, which are not part of an otherwise approved open-air business, provided such display or sale is for a period of not more than 60 days per year and is in accordance with section 30-303.
(38)
Open air business uses, except those permitted under section 30-304(3) as special approval uses, in accordance with section 30-542.
(39)
Other uses similar to the uses listed in this section.
(40)
Accessory structures and uses customarily incident to the permitted uses listed in this section.
(41)
An on-site use wind energy system (a windmill) as provided in section 30-443.
(Comp. Ords. 1988, § 15.311; Ord. No. 139, art. 2, 4-19-2004; Ord. No. 146, 1-21-2008; Ord. No. 151, art. 2, 5-17-2010)
Sec. 30-303. - Required conditions.
Uses in the B-2 district shall be subject to the following required conditions:
(1)
All business establishments shall be retail or service establishments dealing directly with consumers. All goods produced on the premises shall be sold at retail on the premises where produced.
(2)
All business, serving, or processing, except for off-street parking or loading and those open air uses indicated as being subject to special conditions in section 30-304, shall be conducted within completely enclosed buildings.
(3)
Vending machines shall only be located indoors and shall not be visible from the exterior of the building.
(Comp. Ords. 1988, § 15.312; Ord. No. 146, 1-21-2008)
Sec. 30-304. - Uses permitted subject to special approval.
The following special land uses shall be permitted in the B-2 district subject to the procedures and standards of article VI of this chapter, in addition to those standards described in this section. The parenthetical number (000000) listed by each use is taken from the North American Industry Classification System (NAICS), 1997 published by the U.S. Office of Management and Budget and is intended to provide a general guide of uses intended under each heading.
(1)
New automobile and truck agency sales and showrooms (441110) and used automobile and truck sales (441120), recreational vehicles (441210), motorcycles (441221), boat dealers (441222) or other motor vehicle sales areas (441229) (other than homeowners' gardening equipment and related) as provided in section 30-562.
(2)
Lumber yards and suppliers of prefabricated buildings and kits (444190) as provided in section 30-568.
(3)
Automobile service stations (447) for the sale of gasoline, oil, and minor accessories only (447110), and where no repair work is done other than incidental service, but not including steam cleaning or undercoating, vehicle body repair, painting, tire recapping, engine rebuilding, auto dismantling, upholstering, auto glass work, and such other activities whose external effects could adversely extend beyond the property line.
a.
The curb cuts for ingress and egress to and from a service station shall not be permitted as such locations that will tend to create traffic hazards in the streets immediately adjacent thereto. Entrances shall be no less than 25 feet from a street intersection measured from the edge of the planned road right-of-way or from adjacent AG, RM, or CR districts.
b.
The minimum lot area shall be 15,000 square feet, and so arranged that ample space is available for motor vehicles which are required to wait. Automobile service stations which are intended solely for the sale of gasoline, oil, and minor accessories and having no facilities for repair or servicing of automobiles (including lubrication facilities) may be permitted on lots of 10,000 square feet, subject to all other provisions required in this chapter.
c.
All lighting shall be shielded from adjacent residential districts.
Gasoline stations with convenience stores (447110) and fueling stations without minor repair services or other product or services (44190) are included in this category.
(4)
Department stores (452110) and warehouse clubs and superstores (452910).
(5)
Open air sale of manufactured and mobile homes, parts, and equipment (453930), as provided in section 30-562.
(6)
Direct selling establishments (4543) including bottled water providers. (Excluding bulk propane and other bulk fuel providers.)
(7)
Taxi service office (485310) and limousine service office (485320).
(8)
Motion picture theaters (512131), and outdoor theaters, including drive-in theaters (512132), except adult motion picture theaters (section 30-543), as provided in section 30-559.
(9)
Veterinary and animal clinics (541940) as provided in section 30-553.
(10)
Hospitals (622).
(11)
Community housing services with overnight accommodations (62422) including temporary shelters (624221).
(12)
Sports arenas and sport stadiums (711310), amusement and theme parks (713110), commercial outdoor recreation (713120, 713940, 713950, 713990), (see section 30-547) except racing (711212).
(13)
Gambling facilities (7132) including casinos (713210) and casino hotels (721120).
(14)
Hotels, motels (721110), and health spas and fitness centers with accommodations (721110), and tourist courts, as provided in section 30-569.
(15)
Drive-in, fast food, or carry out restaurants (722211), provided in section 30-570.
(16)
Repair services not otherwise provided for as permitted uses in this district (811).
(17)
Motor vehicle repair and service facilities not previously described as permitted uses in this district (8111), as provided in section 30-571, except car washes (811192).
(18)
Motor vehicle washing, conveyor, or non-conveyor type (811192) as provided in section 30-572.
(19)
Personal services not previously described as a permitted use in this district (812199).
(20)
Outdoor storage or outdoor sales areas for uses permitted in section 30-302 or specially approved under section 30-304 as provided in sections 30-556 or 30-562.
(21)
Adult bookstores, adult motion picture theaters, massage parlors (812199) or cabarets, and escort services (812990) (see section 30-543).
(Comp. Ords. 1988, § 15.313; Ord. No. 146, 1-21-2008)
Sec. 30-305. - Area and bulk requirements.
For area and bulk requirements in the B-2 district, see the schedule of regulations in section 30-391, limiting the height and bulk of buildings, providing the minimum size of lot by permitted land use, and providing the minimum yard setback requirements.
(Comp. Ords. 1988, § 15.314; Ord. No. 146, 1-21-2008)
Sec. 30-331. - Intent.
(a)
The I-1 light industrial district is designed so as to primarily accommodate wholesale activities, warehouses, and industrial operations whose external physical effects are restricted to the area of the district and in no manner affect in a detrimental way any of the surrounding districts. The I-1 district is so structured as to permit, along with any specified uses, the manufacturing, compounding, processing, packaging, assembly, and/or treatment of finished or semi-finished products from previously prepared material, it being the intent of this division that processing or manufacturing from raw materials not be permitted.
(b)
The general goals of this use district include, among others, the following specified purposes:
(1)
Provide sufficient space, in appropriate locations, to meet the needs of the township's expected future economy for all types of manufacturing and related uses.
(2)
Protect abutting residential districts by separating them from manufacturing activities, and by prohibiting the use of such industrial areas for new residential development.
(3)
Encourage manufacturing development which is free from danger of fire, explosion, toxic and noxious matter, radiation, and other hazards, and from offensive noise, vibration, smoke and other objectionable influences.
(4)
Promote the most desirable use of land in accordance with a well-considered plan, and to protect the character and establish the pattern of adjacent development, and in each area to conserve the value of land and buildings and other structures, and to protect the township's tax revenue.
(Comp. Ords. 1988, § 15.350; Ord. No. 146, 1-21-2008)
Sec. 30-332. - Principal uses permitted.
In an I-1 light industrial district, no land or building shall be used and no building shall be erected, except for one or more of the following specified uses, unless otherwise provided in this chapter:
(1)
Motion picture and sound recording industries (512).
(2)
Any use charged with the principal function of basic research, design, and pilot or experimental product development when conducted within a completely enclosed building (Scientific research and development services (5417) and test laboratories (541380)).
(3)
Any of the following uses when conducted wholly within a completely enclosed building, or within a designated area enclosed on all sides with a five-foot obscuring wall or earth berm. The berm or wall shall be completely obscuring on those sides where abutting or adjacent to AG, RE, RS, RM, or CR districts or an existing residential dwelling(s). Walls and berms shall comply with the provisions of sections 30-429 and 30-434.
a.
Contractor's buildings, vehicles, equipment and supplies (23), including storage facilities for vehicles, equipment, building materials, sand, gravel, stone, and lumber provided such items are enclosed within a building or within an obscuring wall or fence on those sides abutting all residential districts, and on any yard abutting a public thoroughfare. In any I-1 district the extent of such fence or wall may be determined by the planning commission on the basis of usage. Such fence or wall shall not be less than five feet in height, and may, depending on land usage, be required to be eight feet in height. A chain-link type fence, with heavy evergreen shrubbery inside of the fence, shall be considered to be an obscuring fence.
b.
The manufacture, compounding, processing, packaging, or treatment of such products as, but not limited to, breakfast cereal (311230), candy (311320) (311330) (311340), frozen foods (31141), ice cream and frozen desserts (311520), bakery goods (commercial bakeries (311812) (311813) (311821)), snack foods (31191), coffee and tea (311920), flavoring syrups and concentrates (311930), seasoning, dressing, and sauces (311941), spice and extract (311942), and other miscellaneous food manufacturing (311999), soft drinks, bottled water and ice (31211).
c.
The manufacture, compounding, processing, packaging, or treatment of textile products (313) (314), appeal (315), leather and applied products including footwear, luggage, purses (316).
d.
Converted paper product manufacturing (3222), including corrugated boxes, cereal and similar paperboard boxes, paper bags, stationery, envelopes, tablets, office supply paper products.
e.
Printing and related support activities (323) and publishing industries (511) including newspaper, periodical, book, database and directory, and other publishing.
f.
Pharmaceutical and medicine manufacturing (3254) and cosmetic creams, lotions, and oils (325620).
g.
Plastic products manufacturing (3261).
h.
Pottery, ceramics, and plumbing fixture manufacturing (32711).
i.
Cutlery and handtool manufacturing (33221).
j.
Hardware manufacturing (332510), spring and wire product manufacturing (3326).
k.
Machine shops (3327).
l.
Computer and electronic product manufacturing (334), electrical equipment, appliance, and component manufacturing (335) but not including battery manufacturing (33591).
m.
Courier's service with office, package handling facilities, truck and other vehicle docks and receiving and shipping facilities (e.g. UPS, FedEx, etc.) (492110).
n.
Wholesale establishments (42), not including recyclable material wholesalers (421930) and not including grain elevators and livestock wholesalers (422520).
o.
Trucking facilities (484).
p.
Warehousing establishments (493) and mini-warehouses, subject to the standards contained in section 30-556.
q.
School and employee bus transportation and maintenance facilities (485410), charter bus industry facilities (485510).
r.
Motor vehicle towing (488410) including both light towing and heavy motor vehicle towing and incidental services such as temporary storage of vehicles and emergency road repair services.
(4)
Electric and gas service buildings and yards; public utility buildings, telephone exchange buildings, electric transformer stations and substations, and gas regulator stations; and water and gas tank holders.
(5)
Municipal uses such as water treatment plants (221310) and reservoirs, sewage treatment plants (221320), and all other municipal buildings and uses, including outdoor storage.
(6)
Farms and agricultural activities, as permitted in section 30-122 (7), (8), and (10).
(7)
Auto service stations (447190), auto repair and maintenance stations (8111).
(8)
Lumber and planing mills (321912) when completely enclosed and when located in the interior of the district so that no property line shall form the exterior boundary of the I-1 district.
(9)
Other uses of a similar and no more objectionable character.
(10)
Accessory buildings and uses customarily incident to any of the permitted uses listed in this section.
(11)
An on-site use wind energy system (a windmill) as provided in section 30-443.
(Comp. Ords. 1988, § 15.351; Ord. No. 146, 1-21-2008; Ord. No. 151, art. 2, 5-17-2010)
Sec. 30-333. - Uses permitted upon special approval.
The following special land uses are permitted in the I-1 district subject to the procedures and standards in article VI of this chapter.
(1)
Heating and electric power generating plants (22111) and all necessary accessory uses, provided the such plants are fueled with natural gas, hydrogen, or other similarly clean burning gas(es). The planning commission may require an obscuring wall or earth berm on those sides where abutting or adjacent to AG, RE, RS, RM, or CR districts. Walls and berms shall comply with the provisions of sections 30-429 and 30-434.
(2)
Air transportation services (481) and support activities for air transportation (4881) (see section 30-544).
(3)
Private use landing areas (see section 30-566).
(4)
Brick and structural clay tile manufacturing (327121), ceramic wall and floor tile manufacturing (327122), other structural clay product manufacturing (327123) including clay sewer pipe, drain tile, flue lining tile, architectural terra-cotta, and other structural clay products.
(5)
Glass and glass product manufacturing (3272).
(6)
Coating, engraving, heat treating, and allied activities (3328).
(7)
Other fabricated metal product manufacturing (3329).
(8)
Machinery manufacturing (333), including agricultural, construction, and mining machinery manufacturing (3331), industrial machinery manufacturing (3332), commercial and service industry machinery manufacturing (3333), ventilation, heating, air-conditioning, and commercial refrigeration equipment manufacturing (3334), metalworking machinery manufacturing (3335), engine, turbine, and power transmission equipment manufacturing (3336), other general purpose machinery manufacturing (3339). Commercial and industrial machinery equipment (except automotive and electronic) repair and maintenance (811310).
(9)
Battery manufacturing (33591), including storage battery manufacturing, i.e. lead acid storage batteries and rechargeable nickel cadmium batteries manufacturing (335911) and primary battery manufacturing (335912).
(10)
Transportation equipment manufacturing (336), except motor vehicle metal stamping (336370).
(11)
Furniture and related product manufacturing (337).
(12)
Miscellaneous manufacturing (339) including medical equipment manufacturing and supplies manufacturing (33911) and jewelry and silverware manufacturing (33991), sporting and athletic goods manufacturing (33992), doll, toy, and game manufacturing (33993), office supplies manufacturing (33994), sign manufacturing (33995), musical instrument manufacturing (339992).
(13)
Bulk petroleum storage (493190), including bulk propane.
(14)
Outdoor theaters (512132) (see section 30-559).
(15)
Communication towers (513322) (see section 30-548).
(16)
Mini-warehouses (531130) used to provide temporary storage needs for businesses, apartment dwellers and other individuals on a self-service basis as provided in section 30-556.
(17)
Commercial and industrial machinery and equipment rental and leasing (5324).
(18)
Racetracks (711212), including midget auto and karting tracks (see section 30-561).
(19)
Industrial launderers (812332).
(20)
Adult bookstores, adult motion picture theaters, massage parlors or cabarets (see section 30-543).
(21)
Utility grid wind energy system (wind farms) as provided in section 30-573.
(Comp. Ords. 1988, § 15.352; Ord. No. 133, art. 3, 5-20-2002; Ord. No. 146, 1-21-2008; Ord. No. 148, 12-15-2008; Ord. No. 151, art. 2, 5-17-2010)
Sec. 30-334. - Area and bulk requirements.
For area and bulk requirements in the I-1 district, see the schedule of regulations in section 30-391, limiting the height and bulk of buildings, providing the minimum size of lot permitted, and providing minimum yard setback requirements.
(Comp. Ords. 1988, § 15.353; Ord. No. 146, 1-21-2008)
Sec. 30-361. - Intent.
(a)
The I-2 heavy industrial districts are designed primarily for manufacturing, assembling, and fabrication activities including large scale or specialized industrial operations, whose external effects will be felt to some degree by surrounding districts. The I-2 district is so structured as to permit the manufacturing, processing and compounding of semi-finished or finished products from raw material as well as from previously prepared material.
(b)
The regulations set forth in this division shall apply in all I-2 districts, and no building, structure or premises, except as otherwise provided in this chapter, shall be erected, altered, or used, except for one or more of the uses listed in this division.
(Comp. Ords. 1988, § 15.390; Ord. No. 146, 1-21-2008)
Sec. 30-362. - Principal uses permitted.
Principal uses permitted in the I-2 district are as follows:
(1)
Any principal use permitted and as regulated in an I-1 district.
(2)
Heating and electric power generating plants (22111) including peak load generating plants, and all necessary uses, including the storage of fly ash as regulated as follows:
a.
The disposal and storage of fly ash shall be permitted in the I-2 heavy industrial district when the fly ash is the byproduct of electric or heating generating facilities located on the same site or on immediately adjacent site(s).
b.
All disposal and storage of fly ash shall comply with the requirements of part 115 of Public Act No. 451 of 1994 (MCL 324.11501 et seq.).
c.
All fly ash storage areas shall be adequately screened from adjoining property and from public highways by use of landscaped earth berms. The maximum height, location and configuration of such berms shall be set by the township board at the same time as the site plan is approved as required under section 30-38 or as indicated on a master development plan for the site approved by the township prior to the adoption of the ordinance from which this chapter is derived. The height of the fly ash storage area may exceed the height of the screening berms up to a maximum height above grade (as measured at the base of the berm) of 75 feet, after review and approval of the planning commission, provided that this additional storage area is set back and/or screened in such a way as so not to be visible to any person standing on the ground on any adjacent public highway or adjacent property.
(3)
Cement and concrete product manufacturing (3273), lime and gypsum manufacturing (3274), and other nonmetallic mineral product manufacturing (3279) including mineral wool (i.e. fiberglass) manufacturing (327993).
(4)
Primary metal manufacturing (331), including iron and steel mills and ferroalloy manufacturing (33111), alumina and aluminum production and processing (3313), nonferrous metal (except aluminum) production and processing (3314) including that for copper.
(5)
Foundries (3315) including ferrous metal foundries (33151), nonferrous metal foundries (33152) including those for aluminum and copper.
(6)
Forging and stamping (3321) including iron and steel forging (332111).
(7)
Architectural and structural metals manufacturing (3323), boiler, tank, and shipping container manufacturing (3324).
(8)
Motor vehicle metal stamping (336370).
(9)
Junkyard and recycling operation (421930) subject to the following:
a.
All abutting or adjacent property shall be zoned I-1 or I-2, and in no instance shall the junkyard be closer than 2,000 feet to any suburban residential (RS) district or multiple-family residential (RM) district or closer than 200 feet to any road, street, or public right-of-way.
b.
The junkyard shall be entirely enclosed within a building or entirely enclosed within an eight-foot decorative obscuring wall of sufficient strength to serve as a retaining wall.
c.
The junkyard shall have access only to a paved major thoroughfare of not less than 120 feet of right-of-way width.
d.
There shall be no outdoor stacking of material above the height of the wall, except that movable equipment used on the site may exceed the wall height.
(10)
Rail transportation (482) including railroad transfer and storage tracks; and freight terminals.
(11)
Kennels (812910) and veterinary services (541940).
(12)
Any production, processing, cleaning, servicing, testing, repair, or storage of materials, goods, or products which by its nature shall not be injurious to the occupants of adjacent premises by reason of emission or creation of noise, vibration, smoke, dust, or particulate matter, toxic and noxious materials, odors, fire or explosion hazards, or glare or heat.
(13)
An on-site use wind energy system (a windmill) as provided in section 30-443.
(Comp. Ords. 1988, § 15.391; Ord. No. 146, 1-21-2008; Ord. No. 151, art. 2, 5-17-2010)
Sec. 30-363. - Uses permitted upon special approval.
The following special approval uses are permitted in the I-2 district subject to the procedures and standards of article VI of this chapter:
(1)
Special land uses permitted and as regulated in an I-1 district, except as otherwise provided.
(2)
Solid waste management services including; waste collection facilities (562111), disposal areas (562212) (see section 30-549), material recovery facilities (562920), and septic tank and related services (562991).
(3)
Mining and extraction (212) except oil and gas (see section 30-555).
(4)
Adult bookstores, adult motion picture theaters, massage parlors or cabarets (see section 30-543).
(5)
Rubber manufacturing (3262), including tire manufacturing (326211) and tire retreading (326212), rubber and plastics hoses and belting manufacturing (326220), rubber product manufacturing for mechanical use (326291), all other rubber product manufacturing (326299).
(6)
Commercial composting facilities (325314) (562219), provided that the location, design, and operation of such facilities comply with the conditions, regulations, and provisions set forth in chapter 24, article VI, Commercial Composting.
(7)
Feedlots and livestock wholesalers (422520) (see definition and section 30-567).
(8)
Accessory buildings and uses customarily incident to the permitted uses listed in this section.
(9)
Uses similar to the uses listed in this section or any production, processing, cleaning, servicing, testing, repair, or storage of materials, goods, or products which by its nature or due to its location and/or any mitigating measures shall not be injurious to the occupants of adjacent premises by reason of emission or creation of noise, vibration, smoke, dust, or particulate matter, toxic and noxious materials, odors, fire or explosion hazards, or glare or heat.
(10)
Utility grid wind energy system (wind farms) as provided in section 30-573.
(Comp. Ords. 1988, § 15.392; Ord. No. 146, 1-21-2008; Ord. No. 151, art. 2, 5-17-2010)
Sec. 30-364. - Required conditions.
No I-2 district shall abut any O-1, B-1, AG, RE, RS, or RM district.
(Comp. Ords. 1988, § 15.393; Ord. No. 146, 1-21-2008)
Sec. 30-365. - Area and bulk requirements.
For area and bulk requirements in the heavy industrial (I-2) district, see the schedule of regulations in section 30-391, limiting the height and bulk of buildings, providing the minimum size of lot by permitted land use, and providing the minimum yard setback requirements.
(Comp. Ords. 1988, § 15.394; Ord. No. 146, 1-21-2008)
Sec. 30-391. - Schedule limiting height, bulk, density and area by zoning district.
Height, bulk, density and area limitations and requirements for the various zoning districts shall be as provided in the following schedule:
*Where an O-1 district abuts an AG, RS, CR, or RM district, the minimum side yard shall be 40 feet. Side and rear setbacks shall be increased to 50 feet in cases where the building exceeds one story in height.
Total minimum front yard setback (per lot in feet) as measured from the centerline of the adjacent roadway type as established by the 2003 Master Plan Thoroughfare Plan
*As measured from the ordinary high water mark.
*In the case of a public or private easement within a front yard area outside of the minimum required front yard setback, no building or structure shall be permitted within the easement area (subsection 30-392(a).
*Buildings or structures proposed along the Fred W. Moore Highway shall be required to provide a minimum required setback with an additional 20 feet in all districts.
(Comp. Ords. 1988, § 15.430; Ord. No. 146, 1-21-2008; Ord. No. 148, 12-15-2008; Ord. No. 168, art. 1, 6-27-2019)
Sec. 30-392. - Schedule notes.
The following notes apply to the schedule in section 30-391:
(a)
Side yards. In the case of a rear yard abutting a side yard, or where a side yard is adjacent to a front yard across a common separating street, the side yard abutting a street shall not be less than the minimum front yard of the district in which located. (See the illustration "Side Yards Abutting a Street" following the definition of "Yards" in section 30-2.)
(b)
Multiple-family dwelling projects-calculation: Maximum number of units. In an RM multiple-family district, the total number of rooms of 80 square feet or more (not including kitchen, dining and sanitary facilities) shall not be more than the area of the parcel, in square feet, divided by 1,600.
In an RM district, for the purpose of computing the permitted number of dwelling units per acre, the following room assignments shall control:
Plans presented showing one-, two-, or three-bedroom units and including a den, library or other extra room shall count such extra room as a bedroom for the purpose of computing density.
In an RM district, the area used for computing density shall be the total site area exclusive of any dedicated public right-of-way of either interior or bounding roads.
Minimum lot sizes and setbacks for single-family homes, and manufactured homes on individually owned lots, shall be the same as provided for in the RS district.
(c)
Multiple-family dwelling projects-calculation: Space between buildings. In an RM district, front, side or rear yards need not refer to spacing between buildings for a planned development for two or more buildings on the same parcel. In such cases, the minimum distance between any two buildings shall be regulated according to the length and height of such buildings, and in no instance shall this distance be less than 30 feet. (See the following formula.)
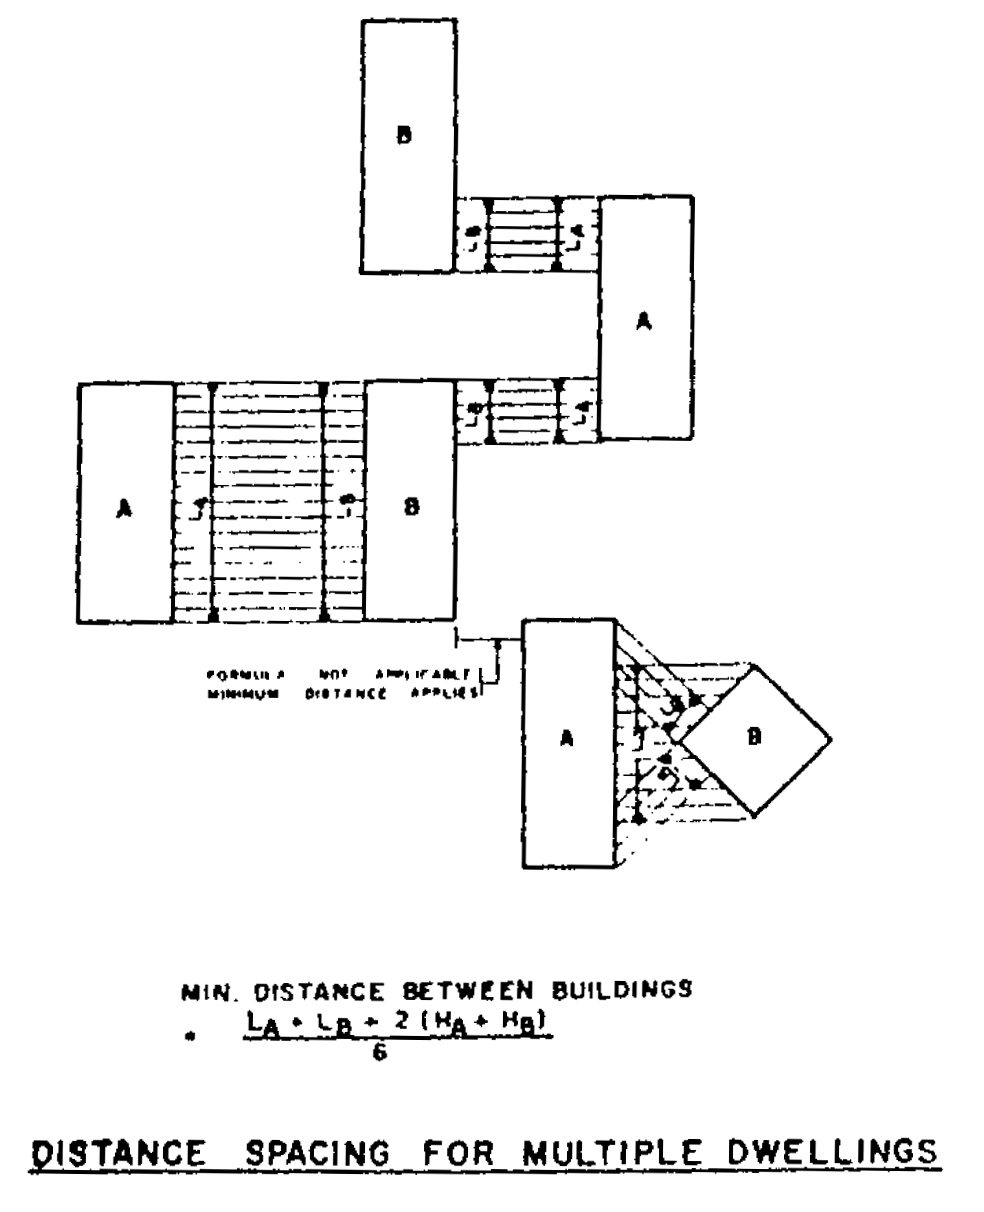
In an RM district, areas devoted to off-street parking, drives, or maneuvering lanes shall not cover more than 30 percent of the area of any required yard or any required minimum distance between buildings.
In an RM district, the maximum horizontal length of any one building shall be 180 feet measured along any single front, side, rear or other exterior wall elevation.
In an RM district, the formula for regulating the required minimum distance between two buildings is as follows:
Where:
(d)
Business uses—Parking in front yard (conditions). Off-street parking shall be permitted to occupy a required front yard after approval of the parking plan layout and points of ingress and egress by the planning commission, provided that there shall be maintained a minimum unobstructed and landscaped setback of ten feet between the nearest point of the off-street parking area, exclusive of access driveways, and the nearest right-of-way as indicated on the major thoroughfare plan.
(e)
Business uses—No side yards (conditions). No side yards are required along the interior side lot lines of the district, except as otherwise specified in the building code, provided that if walls of structures facing such interior side lot lines contain windows or other openings, side yards of not less than ten feet shall be provided.
On a corner lot or on an exterior side yard, abutting a residential district, there shall be provided a setback of 20 feet on the side of residential street.
(f)
Business uses—Off-street loading required. Off-street loading space shall be provided in the rear yard in the ratio of at least one space per establishment and shall be provided in addition to any required off-street parking area. Off-street loading space shall further meet the requirements of article IV of this chapter.
(g)
Large commercial development—One owner: Planning commission approval required. Planned commercial development involving five acres or more under one ownership shall be subject to the review and recommendation of the planning commission after public hearing, regarding modifications with respect to height regulations, subject further to review by the township board and approval thereof. In approving an increase in structure height the planning commission shall require that all yards shall at least be equal in their depth to the height of the structure.
(h)
Individual uses—Parking in front yard (conditions). Off-street parking may be permitted in a portion of the required front yard provided that such off-street parking is not located within 50 feet of the front lot line. Any portion of a required front yard not used for off-street parking shall be planted in lawn and landscaping and shall be maintained in a healthy growing condition.
(i)
Industrial uses—Additional conditions. No building shall be located closer than 50 feet to the outer perimeter (property line) of such district when the property line abuts any residential district. Required side or rear yards may be used for off-street parking or loading and unloading, provided that in such instances the planning commission shall review and approve the proposed parking and site plan to determine that sufficient access to the rear of the building is provided for firefighting or other emergency type equipment. A heavily planted, completely obscuring, year-round greenbelt not less than 20 feet wide, an obscuring wall, or a landscaped earth berm (as approved by the planning commission) shall be provided on those sides of the property used or planned for open storage, parking or service drives, loading, unloading, or servicing and abutting land zoned AG, RE, RS, RM or CR. The extent of such greenbelt, wall, or berm may be determined by the planning commission on the basis of usage. Such wall shall not be less than five feet in height and may, depending upon land usage, be required to be eight feet in height, and the greenbelt, wall, or berm shall be subject further to the requirements of article IV of this chapter and section 30-434.
(j)
Two-family dwelling—Lot area, width and setbacks. Where two-family dwelling units are permitted, minimum lot area and minimum lot width shall be determined as follows:
Multiple-family residential district (RM):
All setbacks shall be the same as are required in the RS district.
(k)
One- and two-family dwellings—Minimum floor areas. Minimum floor areas per unit for one- and two-family dwellings and manufactured homes located outside of manufactured housing communities are as follows:
(l)
Multiple-family dwellings—Minimum floor area. The minimum floor area per dwelling unit in square feet for multiple-family dwellings is as follows:
(m)
Front setback measuring procedure. The total minimum front yard setback per lot in feet shall be measured from centerline of the adjacent roadway type as established by the 2003 Master Plan Thoroughfare Plan. The centerline of the planned right-of-way shall be assumed to be the same as the centerline of the existing right-of-way, unless there are existing documents which indicate otherwise.
Front yards. In the case of a public or private easement within a front yard area outside of the minimum required front yard setback, no building or structure shall be permitted within the easement area.
Buildings or structures proposed along the Fred W. Moore Highway shall be required to provide the minimum required setback with an additional 20 feet in all districts.
(n)
Flexibility allowances. See section 30-393 and 30-394.
(o)
Manufactured housing communities. Manufactured housing communities (also referred to as mobile home parks) and manufactured housing condominium developments are subject to the requirements as established and regulated by Act 419 of the Public Acts of 1976, as amended, and township regulations (section 30-182(16)a., b. and c.).
(p)
O-1 district abutting residential districts. Where an O-1 district abuts an AG, RE, RS, CR, or RM district, the minimum side yard shall be 40 feet. Side and rear setbacks shall be increased to 50 feet in cases where the building exceeds one story in height.
(q)
Airport hazard areas are established for public use facility airports by the Michigan Bureau of Aeronautics, MDOT. Approved approach plan(s) are on file with the township clerk. The State of Michigan regulates certain height and land use limitations in these areas which may affect land uses allowed, characteristics of use and/or airport operations or use. (Provided for informational purposes only.)
(Comp. Ords. 1988, § 15.431; Ord. No. 146, 1-21-2008; Ord. No. 148, 12-15-2008; Ord. No. 168, art. 2, 6-27-2019)
Sec. 30-393. - Averaged lot sizes.
The intent of this section is to permit the subdivider or developer to vary his lot sizes and lot widths so as to average the minimum size of lot per unit as required in the schedule of regulations in section 30-391, in the RE and RS districts. If this option is selected, the following conditions shall be met:
(1)
In meeting the average minimum lot size, the subdivision shall be so designed as not to create lots having an area or width greater than ten percent below that area or width required in the schedule of regulations, and shall not create an attendant increase in the number of lots. In determining the maximum number of lots permitted, all calculations shall be predicated upon the RE district having a gross density (including roads) of 2.0 dwelling units per acre with public sewer, or 0.4 units per acre without public sewer and upon the RS district having a gross density (including roads) of 3.4 dwelling units per acre with public sewer, or 0.4 units per acre without public sewer.
(2)
The technique of averaging minimum lot size shall be acceptable only in those instances wherein the entire preliminary plat, which has received township board approval, is carried through a final plat and is then recorded in its totality. Recording of portions of a preliminary plat shall not be acceptable under this option.
(3)
All computations showing lot area and the average resulting through this technique shall be indicated on the print of the preliminary plat. The computations shall include the dimensions and area of each lot proposed on the preliminary plat, the total square foot lot area in all proposed lots, and the resultant average square foot area per lot. The average square foot area per lot shall not be less than the minimum lot size area as required in the schedule of regulations for the district in which the subdivision is located.
(4)
Minimum yard requirements of the district in which the subdivision is located shall be provided.
(Comp. Ords. 1988, § 15.432; Ord. No. 146, 1-21-2008)
Sec. 30-394. - One-family residential clustering option.
The intent of this section is to permit the development of attached and detached one-family residential patterns which, through design innovation, will include design flexibility so as to provide for the sound physical handling of site plans in situations where the normal subdivision approach would otherwise be restrictive. To accomplish this, the following modifications to the one-family residential standards as outlined in the schedule of regulations in section 30-391 shall be permitted subject to the conditions imposed in this section:
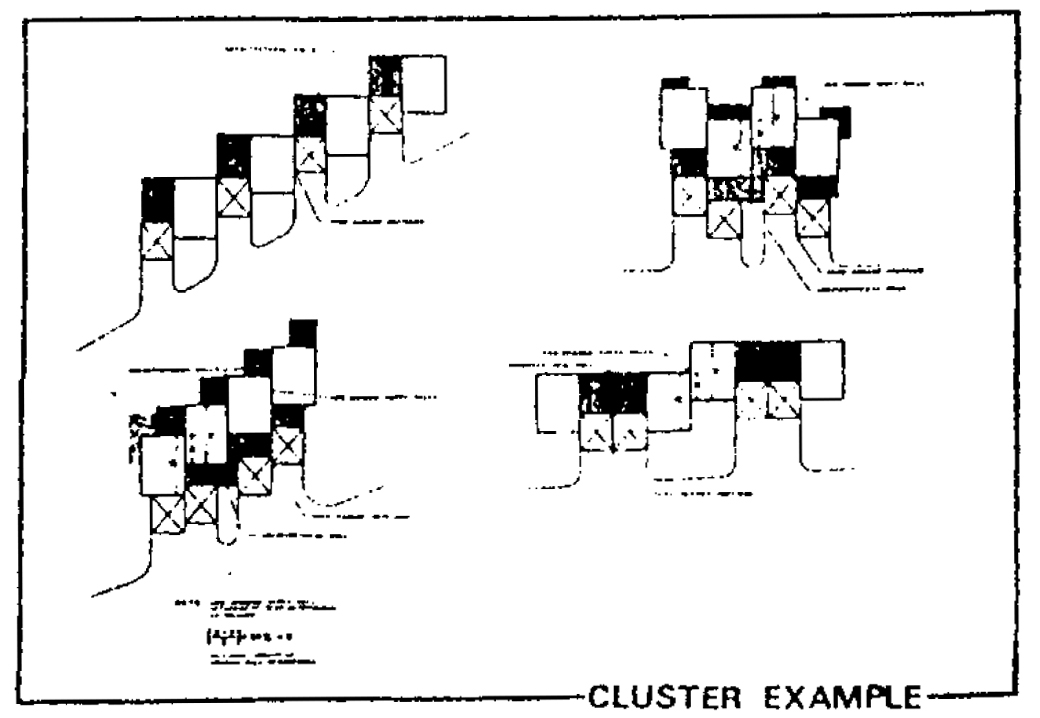
(1)
Areas where permitted. In all RS districts, one-family clustering shall be permitted in those areas having the following characteristics:
a.
An area generally parallel to, and not to exceed 360 feet in depth, on those unsubdivided parcels of land having frontage on existing or proposed major thoroughfares of at least 120 feet so as to provide transition between the major thoroughfare and adjacent one-family detached housing. The density may equal 5.0 dwelling units per acre (including all residential roads). The maximum depth permitted in this subsection may be increased by the planning commission where it is found that the remaining portion of the parcel is of insufficient area or restricted by dimension to be suitably developed under a normal subdivision approach. In such instance the density on that area increased beyond the initial 360 feet shall not exceed that specified in subsection (1)b of this section.
b.
Those unsubdivided parcels of land abutting an existing or proposed collector street of at least 86 feet which, in the opinion of the planning commission, would be impractical to develop under a normal subdivision approach due to topographic conditions, unusual parcel shape, and/or restrictive property dimensions. The density may equal the following units per acre (including all residential roads):
RS: 4.1 dwelling units per acre.
c.
Unsubdivided acreage consisting of less than 100 acres bounded on at least three sides by an industrial district and/or an existing public or semipublic development and fronting on a state trunkline road or a major thoroughfare of at least a 120-foot right-of-way. The density of this development may be equal to that permitted in under subsection (1)b of this section.
(2)
Manner of attachment of units; maximum number of units per cluster. Under this section, the attaching of one-family homes shall be permitted when the homes are attached through a common party wall which does not have over 50 percent of its area in common with an abutting dwelling wall, by means of an architectural wall detail which does not form interior room space, or through a common party wall in the garage portion of the structures. There shall be no other common party wall relationship permitted through any other portion of the residential unit. The maximum number of units attached in this manner shall not exceed four in a cluster.
(3)
Yard requirements. Yards shall be provided as follows:
a.
Front yards on that side of a cluster dwelling adjacent to a dedicated street shall be equal to at least 25 feet.
b.
All other setbacks shall be at least 30 feet between the property line and the building line.
c.
Spacing between groups of clustered dwellings or freestanding cluster units shall be equal to at least 25 feet measured between the nearest point of the two structures.
d.
One yard of the cluster may be provided in the form of common open space.
e.
A one-family cluster development when abutting a front yard of an existing recorded subdivision, which is not a part of the comprehensive site plan submitted under this section, shall cause all dwelling units facing such subdivision to relate through its front or entrance facade and shall treat such site of the cluster as a front yard.
(4)
Parking requirements. Off-street parking shall be provided in accordance with section 30-425 and section 30-426. All parking shall be provided within completely enclosed garages attached to the principal use it is to serve.
(5)
Minimum floor area. The minimum floor area for each residence shall be equal to the minimum floor area per unit as set forth in the schedule of regulations in section 30-391 for the district in which located.
(6)
Height limitation. The height of any individual dwelling unit in a cluster shall conform to limitations of the schedule of regulations in section 30-391.
(7)
Maximum lot coverage. The maximum lot coverage permitted shall conform to the schedule of regulations in section 30-391.
(8)
Additional requirements. In reviewing the plans and approving the application of this section to a particular site, the planning commission shall require the following:
a.
Landscaped berm. A landscaped berm at least five feet in height, with slopes conforming to the requirements of sections 30-429 and 30-434, shall be provided along the entire property line abutting a major thoroughfare or collector street. This berm may be included within a required yard setback.
b.
Access. All access to the site shall be from a major thoroughfare of 120 feet right-of-way, or a collector street of 86 feet right-of-way, as set forth in the township thoroughfare plan.
c.
Approval of improvements. All improvements, including private roads and utilities, shall be approved by the township engineer.
(9)
Required information and plans. The sponsor, in submitting a proposed layout under this section for review by the planning commission, shall include all information and data required by the planning commission in its rules for site plan review and, in addition, typical building elevators and floor plans, topography drawn at two-foot contour intervals, main floor grade elevations relative to the existing topography, if the parcel is located abutting a major thoroughfare, and such other details as the sponsor deems necessary to assist in review of the proposed plan by planning commission.
(10)
Expiration of approval. Approval of a site plan under this section shall be effective for a period of one year. If the development of roads and utilities is not undertaken in this period of time and the construction of residences is not continued with regularity in each building season and completed in three years, the development shall be considered as abandoned and authorization shall expire requiring that any proposed development thereafter shall be reviewed and approved by the planning commission. Any proposed change in the site plan, after approval is had, shall require review and approval by the planning commission prior to effecting such change. Building plan changes that do not affect the site plan may be approved by the building inspector.
(11)
Site plan review. Site plan review by the planning commission, as provided in section 30-38, shall be made insofar as such review required therein is not inconsistent with the provisions provided in this section.
(12)
Detached or freestanding units. Under subsections (1)a and (1)b of this section, one-family homes may be constructed as detached or freestanding units so that the proposed development may be platted under Public Act No. 288 of 1967 (MCL 560.101 et seq.). These detached units shall be clustered in groups of no less than three and no more than four units each, and under either of the development patterns the density shall not exceed the densities permitted under subsections (1)a and (1)b of this section, as the case may apply to the site in question. Further, the following conditions shall be met:
a.
Front yards on that side of the cluster adjacent to a dedicated or private street shall be equal to at least 25 feet.
b.
Exterior yards of any cluster grouping shall be equal to at least 30 feet, measured between the nearest point of a unit and the boundary property line.
c.
Spacing between groups of clusters shall be equal to at least 25 feet, measured between the nearest point of two groupings. Spacing between units within a cluster grouping shall be no less than six feet and no greater than ten feet, measured between the nearest point of adjacent units.
d.
Units in a cluster grouping shall be varied relative to their minimum front yard setback so as to create a stepped effect, placing any one unit at least 15 feet forward or to the rear of the front building line of the immediately adjacent unit.
e.
So as to accomplish a unified appearance, the units in each cluster grouping shall be constructed of similar materials and shall have one architectural style applied. The building facades, in their overall treatment, shall be so varied so as not to give the appearance of repetition. All off-street parking shall be provided within a fully enclosed garage space which shall be attached to the living space which it serves through a common wall party.
f.
All units in any one cluster grouping shall be under construction at the same time. It shall be expressly prohibited in meeting the requirements of this section to construct one unit at a time in any one cluster grouping.
g.
Units within a cluster grouping shall be attached by means of an architectural wall or similar feature approved by the planning commission. This attachment shall be accomplished along those building facades adjacent to or nearest the access street. A lot property line can intersect these architectural features.
h.
Approval under this subsection shall require the submittal of a site plan including one of the following approaches:
1.
A fully dimensioned and detailed site plan showing the exact location of all structures, with proposed grading indicated at a contour interval no greater than one foot, drawn to a scale of one inch equals 100 feet. All floor plans shall be tied into the proposed grading plan showing elevations of each floor.
2.
The preliminary site plan may be submitted with rectangular areas designated on the plan within which each structure shall be later located, with proposed grading indicated at a contour interval of no greater than one foot, drawn to a scale of one inch equals 100 feet. In this instance, a building permit will not be issued until the final building plan is submitted and is drawn in the rectangular area shown in the site plan. Proposed grading shall be superimposed on this site plan, drawn to a scale of one inch equals 20 feet.
i.
The overall site plan shall have a proposed subdivision pattern superimposed, showing all road rights-of-way, individual lot lines, and all common areas to be shared by the individual owners. This subdivision shall be recorded as required under chapter 12, article III.
j.
All common areas designated on the plan shall be recorded as easements for the specific purpose for which intended. The maintenance of these areas shall be provided through a homeowners' association specifically ensuring the upkeep and the overall continuity of building material, color, and those items that will ensure the continued comprehensive appearance first created in the original development plan of the cluster groupings. The documents required under this subsection shall receive approval of the township board prior to their recordation and prior to the issuance of a building permit.
k.
All other standards of this section as applied to all locations qualifying under the requirements set forth in subsections (1)a and (1)b and subsection (5) of this section as related to minimum floor areas, subsection (6) as related to building height and subsections (7) through (11) shall be met. Where a conflict may appear between standards set forth in one of the indicated subsections and those standards set forth in this subsection (12), the most restrictive standard shall be the controlling standard.
(13)
Public hearing required. Prior to taking action on a proposed one-family residential cluster option, the planning commission shall hold a public hearing in accordance with section 30-542.
(Comp. Ords. 1988, § 15.433)

