
Fairbanks Town City Zoning Code
ARTICLE IX
- LAND USE DESCRIPTIONS, PERFORMANCE STANDARDS, AND DEFINITIONS
Sec. 40-264. - Purpose.
The purposes of this article are to:
(1)
Establish definitions for terms used within this chapter, particularly those terms for which common English definitions may be unavailable, incomplete, or not specific enough for the purposes required under this chapter. Words used in this chapter shall be defined first by referring to this section. If this section does not contain a definition for the word, then the word shall be as defined in a common English dictionary used by the zoning administrator.
(2)
Provide descriptions and, where applicable, performance standards for particular land uses listed as permitted uses or conditional uses within one or more of the zoning districts established under this chapter. The performance standards are intended to manage the impacts of such uses on surrounding properties, public ways, the natural environment, and other features of the county's landscape and its people.
(Ord. No. 7-14, § X.9.1, 1-28-2022)
Sec. 40-265. - Definitions; land use descriptions; performance standards.
The following words, terms and phrases, when used in this chapter, shall have the meanings ascribed to them in this section, except where the context clearly indicates a different meaning. Where a term is followed by the term "(land use)," this means that the term represents a category of land uses that is separately listed and allowed in at least one base zoning district. In many cases, this subsection lists performance standards that are associated with that particular land use.
Accessory dwelling unit (land use) means an accessory dwelling unit is a dwelling unit established in conjunction with and clearly subordinate to the principal dwelling unit. An accessory dwelling unit may contain a separate kitchen, dining area, bathroom, living area, sleeping area, laundry facilities, attached garage and recreation areas, including exterior porches, patios, decks, and parking areas. The primary difference between an "in-unit suite" and an "accessory dwelling unit" is that an in-unit suite must be physically connected to the principal dwelling unit while an accessory dwelling unit shall be a stand-alone structure. Each of the two uses is subject to different performance standards. The accessory dwelling unit use shall meet the following performance standards:
(1)
In the FP zoning district, an accessory dwelling unit must also meet the requirements for a farm residence defined in this section, and may only be occupied by a parent or child of the farmer if so required by the associated town board.
(2)
The accessory dwelling unit shall not be a travel trailer, recreational vehicle, camping unit, mobile home, bus, truck storage container, park model or similar manufactured unit which was not originally intended to be used for permanent residence.
(3)
The accessory dwelling unit shall be serviced by its own private on-site wastewater treatment system and shall minimally constitute one bedroom under Wis. Admin. Code ch. SPS 383.
(4)
The accessory dwelling unit shall not exceed 50 percent of the livable area of the principal dwelling unit and shall not exceed 1,000 square feet in area.
(5)
There shall be no more than one accessory dwelling unit allowed per lot.
(6)
The owner of the lot shall live in either the principal or accessory dwelling unit as their primary residence. For the purpose of this standard, the term "primary residence" means occupancy by the property owner for no less than 180 days per calendar year.
(7)
Access for vehicle ingress and egress shall share the same legal access onto the public road as the primary dwelling unit. No new access shall be established for the accessory dwelling unit however a separate address shall be required.
(8)
No accessory dwelling unit shall be sold as a separate condominium unit, on a separate lot, or otherwise transferred separately from the principal dwelling unit on the lot.
(9)
To ensure continued compliance with the performance standards in this section, a registration of the accessory dwelling unit shall be filed and recorded with the county register of deeds. The notice to title shall run with the land and serve as notice to all future purchasers/owners of the subject property of the presence of the accessory dwelling unit and applicable restrictions regarding accessory dwelling units contained within this chapter. The notice shall state: "An accessory dwelling unit as defined and permitted under this chapter is located on the subject property. The accessory dwelling unit may only be used for human habitation subject to parameters set forth in the chapter. Additionally, the accessory dwelling unit cannot be conveyed separately from the subject parcel."
Accessory nonresidential structure (land use) means any detached garage, storage building, mechanical building, utility shed, or other building that serves the principal nonresidential use or building in the same lot, with such a principal nonresidential use including an approved commercial business or industry. The term "accessory nonresidential structure" also includes an accessory structure serving a caretaker's residence, commercial apartment, boardinghouse, or bed and breakfast establishment. The term "accessory nonresidential structure" does not include fences, public utility fixtures and their appurtenances, driveways, gardens, garden accessories, fountains, outdoor wood furnaces, satellite dishes, flag poles, walkways, at-grade patios, or uses otherwise described under the agriculture accessory structure category. Attached garages, other attached buildings, and decks shall be considered part of the principal residential building, not an accessory nonresidential structure. This use shall meet the following performance standards:
(1)
Shall not be constructed in advance of construction of a principal nonresidential building or commencement of the principal nonresidential use on the same lot. If proposed to be constructed in advance of the principal building (dwelling) on the same lot, the structure shall not exceed 1,200 square feet and shall be sited with relation to appropriate locations for a future dwelling, private well, and on-site waste treatment system, and driveway. In such cases the applicant shall submit plans meeting the standards in section 40-232.
(2)
Shall be located on the same zoning lot or as the principal building or dwelling with which it is associated.
(3)
Shall not be used as a dwelling or for any commercial purpose, except as permitted in an approved expanded home occupation, caretaker's residence, commercial apartment, boardinghouse, or bed and breakfast establishment.
(4)
Within residential zoning districts, there shall be not more than one accessory nonresidential structure per lot if the principal use is nonresidential. If the principal use is residential and the use is on a residentially zoned property, no accessory nonresidential structures shall be permitted.
Accessory residential structure (land use) means any detached private residential garage, carport, or utility shed that primarily accommodates the sheltered parking of a vehicle, the storage of residential maintenance equipment to service the same lot or a contiguous lot, or a detached shelter such as a gazebo. The term "accessory residential structure" also includes swimming pools, greenhouses, wind and solar energy systems for on-site residential use, and private kennels. The term "accessory residential structure" does not include fences, public utility fixtures and their appurtenances, driveways, gardens, garden accessories, children's playhouses, fountains, sun dials, flag poles, walkways, at-grade patios, play equipment, tree houses, basketball courts, tennis courts, a shelter for one pet, whirlpools, and saunas. Attached garages, attached carports, and decks shall be considered part of the principal residential building, not an accessory residential structure. This use shall meet the following performance standards:
(1)
If proposed to be constructed in advance of the principal building (dwelling) on the same lot, the structure shall not exceed 1,200 square feet and shall be sited with relation to appropriate locations for a future dwelling, private well, and on-site waste treatment system, and driveway. In such cases the applicant shall submit plans meeting the standards in section 40-232. This only applies to lands in the residential and Hamlet zoning districts.
(2)
The structure shall be located on the same lot or mobile or manufactured home site as the dwelling with which it is associated.
(3)
The structure shall not be used as a dwelling or for any commercial purpose, except as permitted in an approved home occupation.
(4)
There shall be not more than one accessory residential structure per mobile or manufactured home lot or site within a manufactured or mobile home park.
Accessory structure means a detached subordinate structure which is clearly incidental to and found in connection with the principal structure or use to which it is related and which is located on the same lot as the principal structure or use, except as otherwise permitted in this chapter.
Accessory use means a land use incidental to the principal use of a lot, and which would not exist were it not for that principal use. Accessory uses include, but are not limited to, storage of merchandise normally associated with a business use, storage of goods used in or produced by manufacturing activities, and storage of materials for personal use on a residentially zoned property.
Acre means 43,560 square feet.
Addition means an enlargement of an existing structure that is physically attached to the existing structure.
Adjacent means abutting, or located directly across a street or rail right-of-way or easement from, a separate lot.
Address signs means address numerals and other sign information required to identify a location by law or governmental order, rule or regulation provided that such sign does not exceed one square foot in area per officially assigned address, or the size required by any law, order, rule or regulation, whichever is greater.
Adult bookstore means a type of adult use having as a substantial or significant portion of its stock in trade, for sale, rent, lease, inspection or viewing, books, films, video cassettes, magazines or other periodicals which are distinguished or characterized by their emphasis on matters depicting, describing or related to specific sexual activities or specified anatomical areas, or an establishment with a segment or section devoted to the sale, rent, or display of such material.
Adult use (land use) includes any facility oriented to the display of sexually oriented materials such as videos and movies, or actual persons displaying or touching sexually specified areas. For the purpose of this chapter, the term "sexually specified areas" includes any one or more of the following: genitals, anal area, female areola or nipple; and "sexually oriented material" includes any media that displays a sexually specified areas. Establishments that sell or rent sexually oriented materials shall not be considered "adult uses" if the area devoted to sale of the materials is less than ten percent of the sales area devoted to non-sexually oriented materials and if such materials are placed in generic covers or otherwise obscured areas.
(1)
The incorporation of this subsection into this chapter is designed to reflect the county's official finding that adult uses have a predominant tendency to produce certain undesirable secondary effects on the surrounding community, as has been demonstrated in other, similar jurisdictions.
(2)
Specifically, the county is concerned with the potential for such uses to negatively impact the following: the attractiveness of nearby locations for new development, the ability to attract or retain customers, and the ability to market and sell nearby properties at a level consistent with similar properties not located near such facilities. It is explicitly not the intent of this subsection to suppress free expression by unreasonably limiting alternative avenues of communication, but rather to balance the need to protect free expression opportunities with the need to implement the county's comprehensive plan and to protect the character and integrity of its commercial, residential, and rural areas. This finding is based on evidence concerning the adverse secondary effects of adult uses on the community presented in hearings and in reports made available to the county board, and on findings included in the cases City of Renton v. Playtime Theatres, Inc., 475 U.S. 41 (1986), Young v. American Mini Theatres, 427 U.S. 50 (1976), Barnes v. Glen Theatre, Inc., 501 U.S. 560 (1991), City of Erie v. Pap's A.M., TDBA "Kandyland," 529 U.S. 277 (2000), and City of Los Angeles v. Alameda Books, Inc., 121 S. Ct. 1223 (2001), and on studies in other communities, including, but not limited to, Phoenix, Arizona; Minneapolis, Minnesota; Houston, Texas; Indianapolis, Indiana; Amarillo, Texas; Garden Grove, California; Los Angeles, California; Whittier, California; Austin, Texas; Seattle, Washington; Oklahoma City, Oklahoma; Cleveland, Ohio; and Beaumont, Texas; and also on the findings from the Report on the Attorney General's Working Group on the Regulation of Sexually Oriented Businesses (June 6, 1989, State of Minnesota).
(3)
This use shall meet the following performance standards:
a.
No adult use shall be located within 1,000 feet of any residential zoning district, school, religious institution, outdoor public recreation use, or any other adult use. Distances shall be measured in a straight line without regard to intervening structures or objects from the closest point of the structure or portion of the structure occupied or proposed for occupancy by the adult use to the nearest point of the lot of the other referenced land use.
b.
Exterior building appearance and signage shall be designed to ensure that the use does not detract from the ability of businesses in the vicinity to attract customers, nor affect the marketability of properties in the vicinity for sale at their assessed values.
Advertising sign, off-premises, means a sign which advertises a business, commodity, service, or entertainment conducted, sold, or offered elsewhere than upon the premises where the sign is displayed. Off-premises advertising signs include billboards, but do not include community information signs or off-premises directional signs.
Advertising vehicle sign means a vehicle or trailer parked on public rights-of-way or on private property so as to be seen from a public right-of-way, which attached to or located thereon is any sign or advertising device for the basic purpose of providing advertisement of products or directing people to a business activity located on the same or nearby property or any other premise. Business vehicles which contain typical business signage and which are actively used for business purposes are not considered advertising vehicle signs.
Agricultural structure (land use).
(1)
The term "agricultural structure" means a building, structure, or improvement that is:
a.
Located on a farm;
b.
Subordinate to an agricultural use; and
c.
Either integral or incidental to an agricultural use.
(2)
An agricultural structure may be located anywhere on lands in contiguous common ownership as these terms are defined in this section. Farm residences, livestock facilities, animal waste storage facilities, small solar energy systems, small wind energy systems, and outdoor wood furnaces are not considered agricultural structures, but instead are separately listed and regulated land uses in this section. Agricultural structures include:
a.
A facility used to store or process raw agricultural commodities, all of which are produced on the farm.
b.
A facility used to store or process inputs primarily for agricultural uses on the farm.
c.
A manure digester, biofuel facility, or other facility that produces energy primarily from materials grown or produced on the farm, primarily for use on the farm.
Agricultural accessory use (land use) means an activity or business operation that is an integral part of, or incidental to, an agricultural use. Farm residences, agricultural home occupations, sales of farm and forestry products, livestock facilities, minor home occupations, and major home occupations are not considered agricultural accessory uses, but instead are separately listed land uses in this section.
Agricultural home occupation (land use) means a business, activity, or enterprise conducted by an occupant of a residence in the FP or FH zoning districts, as an accessory use to the primary residential or agricultural use of the property. Examples include, but are not limited to, a facility used to keep or service vehicles or equipment used for an agricultural use on the farm, personal and professional services, home offices, handicrafts, small machine repair, and animal services such as grooming, training/training areas, exercise yards, animal daycare, special events/shows, competitions, riding stable, and boarding of five or fewer animals. Agricultural home occupations shall meet the following performance standards:
(1)
Within the FP district, the agricultural home occupation shall be located on a farm; be an activity and be located in a building that is an integral part of, or incidental to, an agricultural use on the farm; and not impair or limit the current or future agricultural use of the farm or of other protected farmland.
(2)
To be considered a permitted use, the agricultural home occupation shall require no buildings, structures, or improvements other than those existing on the premises as of January 1, 2015, or shall occupy no more than 400 square feet of a principal residential structure. If the agricultural home occupation does not meet this criteria, it shall be allowed only following the approval of a conditional use permit.
(3)
The home occupation use shall be clearly incidental and secondary to the principal uses of the land and the residential structure.
(4)
The appearance of the structures used for the agricultural home occupation shall not be altered or the occupation within the structures be conducted in a manner that would cause the premises to differ from its primary residential/agricultural character, such as by the use of colors, materials, construction, lighting, and signs that are more typical in commercial and industrial zoning districts.
(5)
No more than four full-time employees annually shall be employed by the agricultural home occupation.
(6)
Any activity involving the on-site sale, resale, salvage or wrecking of automobiles, trucks, boats, trailers, recreational vehicles, or other motorized vehicles shall be prohibited.
(7)
The keeping of farm animals must comply with section 40-135, the county livestock facilities licensing regulations in chapter 12, article V and the county livestock waste management regulations in chapter 12, article IV.
Agriculture-related use (land use).
(1)
The term "agriculture-related use" means a facility, whether or not located on a farm, that has at least one of the following as a primary and not merely incidental purpose: providing agricultural supplies, agricultural equipment, agricultural inputs, or agricultural services directly to farms; storing, processing, or handling raw agricultural commodities obtained directly from farms; slaughtering livestock; marketing livestock to or from farms; and processing agricultural byproducts or wastes received directly from farms; no use that is a separately listed land use in this section shall also be considered an agriculture-related use for purposes of zoning regulation.
(2)
Examples of agriculture-related uses include, but are not limited to, agricultural implement sales, storage, or repair operations; feed and seed stores; agricultural chemical dealers or storage facilities; animal feed storage facilities (except those accessory to an agricultural use); commercial dairies; food processing facilities; licensed farm auction operations; canning and other food packaging facilities; greenhouses and garden centers; orchard stores; agricultural waste and byproduct disposal facilities (except those accessory to an agricultural use); farms regularly open for tours, demonstrations, hayrides, corn mazes, farm breakfasts, and other similar events; sawmills; de-barking operations; and chipping facilities. Not included within this land use category are plants intended to convert agricultural products to energy on a large-scale basis, sales of farm and forestry products, and or any other separately listed land use in this section.
Agricultural use (land use) means any of the following activities conducted for the purpose of producing an income or livelihood: crop or forage production; keeping farm animals as defined in this section; beekeeping; nursery, sod, or Christmas tree production; maple syrup production; floriculture; aquaculture; fur farming; forest management; enrolling land in a federal agricultural commodity payment program or a federal or state agricultural land and conservation payment program. The term "agricultural use" excludes sales of farm and forestry products, game farms, livestock facilities, (animal) waste storage facilities, agricultural use, pre-existing, low intensity, and any other separately listed land use in this section. Each agricultural use shall meet the following performance standards:
(1)
Shall meet applicable requirements associated with the keeping of farm animals as specified in section 40-135.
(2)
Shall meet the requirements of the county's livestock waste management regulations and the county livestock facilities licensing regulations, if applicable.
(3)
May be subject to additional restrictions as part of conditional use permit approval in zoning districts where allowed as a conditional use.
Agricultural use, pre-existing, low intensity, (land use) means any of the following low intensity activities that existed as of April 19, 2011: crop or forage production; keeping of livestock (less than 150 animal units); forest management; enrolling land in a federal agricultural commodity payment program or a federal or state agricultural land and conservation payment program. This land use may not necessarily meet the definition of the term "agricultural use" in this section or under state law or rules. The term "low intensity pre-existing agricultural use" excludes sales of farm and forestry products and any other separately listed land use in this section. This use shall meet the following performance standards:
(1)
Shall meet applicable requirements associated with the keeping of farm animals as specified in section 40-135.
(2)
Shall meet the requirements of the county's livestock waste management regulations, if applicable.
Airport, general aviation, (land use) means an area of land or water that is used or intended to be used for the landing and taking off of aircraft. General aviation airports are designated by the Federal Aviation Administration (FAA) and may include ancillary structures and facilities that support the public or commercial use of the airport, including boarding terminals, air traffic control towers, cargo decks, baggage and ticketing terminals, parking areas, fueling facilities, aircraft storage (hangers), and aircraft servicing and repair facilities. This use shall meet the following performance standards:
(1)
All buildings, structures, outdoor airplane or helicopter storage areas, and any other activity areas shall be located a minimum of 100 feet from all lot lines.
(2)
The planning, development and zoning committee may require a landscaped bufferyard in the yard where the use abuts a residential use or a residential zoning district, per the standards in section 40-132(a), provided that such bufferyard will not interfere with airport operations.
Airport, private use, (land use) means an area of land or water that is used or intended to be used for the landing and taking off of aircraft. Private use airports are not designated by the Federal Aviation Administration (FAA) as general aviation airports and may include ancillary structures and facilities that support the private, noncommercial recreational use of the airport, including air traffic control towers, parking areas, fueling facilities, aircraft storage (hangers), and aircraft servicing, repair facilities and remote controlled airborne device field or landing strips. This use shall meet the following performance standards:
(1)
All buildings, structures, outdoor airplane or helicopter storage areas, and any other activity areas shall be located a minimum of 100 feet from all lot lines.
(2)
The planning, development, and zoning committee may require a landscaped bufferyard in the yard where the use abuts a residential use or a residential zoning district, per the standards in section 40-132(a), provided that such bufferyard will not interfere with airport operations.
Alternative support structure means a structure, including, but not limited to, a clock tower, steeple, silo, light pole, water tower, freestanding chimney, utility pole, tower, building or similar structure that may also support telecommunications facilities.
Animal, exotic, means an animal raised for commercial purposes that does not fall into traditional categories of livestock raised in the county, including, but not limited to, ostrich, emu, alpaca, and bison, but not including dangerous or predatory species which are not permitted in any zoning district outside of licensed zoos and similar facilities.
Animal hospital means a building or premises for the medical or surgical treatment of animals or pets, including dog, cat and veterinary hospitals.
Animal waste storage facility (land use), also referred to as a "livestock waste storage facility," means a facility constructed of earth dikes, pits or ponds, or of structural material such as wood, concrete, plastic or steel or a combination of structural materials for temporary storage or treatment of livestock waste. For the purposes of this article, the term "temporary" means not to exceed 13 months. See county livestock waste management regulations in chapter 12, article IV for related definitions and performance standards. A waste storage facility may be located over shared lot lines on lands in contiguous common ownership, as these terms as defined in this section.
Animal unit means a measure that represents a common denominator for the purpose of defining in what quantity farm animals may be kept. The animal unit measure is related to the amount of feed various farm animal species consume and the amount of waste they produce. Animal units are not the same thing as the number of animals on a farm. A conversion factor is used for each different animal type (beef, dairy, swine) and size (mature or immature) to determine animal units. Section 40-799 shall be used to determine the number of animal units for purposes of this chapter.
Antenna means any system of wires, poles, rods, reflecting discs, or similar devices used for the transmission or reception of electromagnetic waves when such system is either external to or attached to the exterior of a structure. The term "antenna" includes devices having active elements extending in any direction, and directional beam type arrays having elements carried by and disposed from a generally horizontal boom that may be mounted upon and rotated through a vertical mast or tower interconnecting the boom and antenna support, all of which elements are deemed to be a part of the antenna.
Antenna, building-mounted, means any antenna, other than an antenna with its supports resting on the ground, directly attached or affixed to a building.
Antenna, ground-mounted, means any antenna with its base placed directly on the ground.
Antenna, utility pole-mounted, means any antenna attached, without regard to mounting, to or upon an existing or replacement electric transmission or distribution pole, streetlight, traffic signal, athletic field light, utility support structure or other similar structure approved by the applicable county planning and zoning authority.
Applicable county approval authority includes the county board of supervisors; department of planning and development; zoning division; planning, development, and zoning committee; and the zoning administrator or his/her designee, as specified in different locations in this chapter for different types of land use approvals.
Appurtenance means an attachment or addition to the main volume of a building, such as a porch, deck, stoop, or balcony.
Architectural elements means integral decorative or architectural elements of buildings or works of art, so long as such elements or works do not contain a commercial message, trademark, moving parts or moving lights.
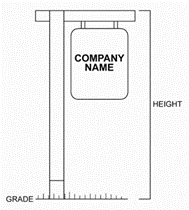
Arm/post sign means a type of small-scale freestanding sign mounted on a post, either with a bracket arm extending outward to support a hanging sign, with the sign attached directly to the side of the post, or with the sign mounted between two posts.
Artisan workshop (land use) means a land use primarily involving the limited on-site production of goods by hand manufacturing that requires only the use of hand tools, domestic mechanical equipment, or a single kiln, and the incidental sale to consumers. Examples of products produced at artisan workshops include custom furniture, ceramics, blown glass, candles, custom jewelry, stained and leaded glass, unique pieces of woodwork, custom tiles, and other crafts.
Asphalt or concrete rock crushing facility or batch/ready-mix plant (land use) means any use in which the principal activity is the processing, mixing, handling, sale or transport of concrete, asphalt, rock, brick, cement, or other similar paving or building materials. Any non-metallic mineral extraction use associated with such a facility shall be allowed as separately listed under this chapter and subject to the performance associated with such land use. This use shall meet the following performance standards:
(1)
The planning, development, and zoning committee may require a landscaped bufferyard in the yard where the use abuts a residential use or a residential zoning district, per the standards in section 40-132(a).
(2)
All buildings, trucks, and activity areas shall be set back from all streets and residential zoning district boundaries a distance equal to the minimum required yards for principal buildings and shall not be located within any required landscaped bufferyard.
(3)
The duration of such land use may be limited by conditional use permit.
Auxiliary sign means a sign which provides special information such as price, hours of operation, parking rules, or warning and which does not include brand names, or information regarding product lines or square foot in area. Examples of such signs include directories of tenants in buildings, no trespassing signs, menu boards, drive through ordering stations, and signs which list prices of gasoline, up to one price listing sign per type of fuel, which must be displayed on a single structure. Auxiliary signs less than one square foot placed in store windows regarding hours of operation, accepted charge cards, warnings or similar information are allowed without a permit.
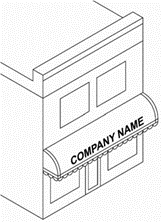
Awning means a roof-like cover that projects from a wall or building and overhangs the wall or building, primarily intended to provide shelter from sun or rain.
Awning sign means a sign that is directly affixed via sewing, painting, or similar method to a non-rigid removable awning or canopy which is legally mounted to the facade of a building. Text or logos shall be centered on the vertical face of the lower part of a canopy and shall not project below or above the vertical canopy surface. Text and logos on an awning shall be limited to 12 inches vertically; and shall not exceed ten percent of the awning/canopy area.
Base zoning district means a zoning district that primarily regulates the use of land and intensity or density of such use. Also referred to as "underlying zoning district." Distinguished from an "overlay zoning district," which is separately defined and used in this chapter.
Basement means an area of a building located wholly underground; or an area of a building located partly underground, and having a ceiling grade not more than three feet above the grade at the front elevation of the building. Basements that contain the appropriate number and dimension of exits under Wis. Admin. Code ch. SPS 321 (Wisconsin Uniform Dwelling Code) are considered livable areas to be included in gross floor area calculations.
Bed and breakfast establishment (land use) means an indoor lodging facility that provides breakfast only to paying lodgers and that is licensed as a bed and breakfast under state law. Such land uses may provide indoor recreational facilities and passive outdoor recreation facilities, such as docks and gardens, for the exclusive use of their customers. Restaurants and other on-site facilities available to non-lodgers are not considered accessory uses, but instead are considered additional principal uses that may require separate land use reviews. This category does not include any "hotel, motel, or lodging resort," "tourist roominghouse" or "boardinghouse," which are separately listed and regulated. This use shall meet the following performance standards:
(1)
No premises shall be utilized for a bed and breakfast unless there are at least two exits to the outdoors from such premises.
(2)
The dwelling unit in which the bed and breakfast takes place shall be the principal residence of the operator/owner and the operator/owner shall live on the premises when the bed and breakfast is active, as required under state law and rules.
(3)
The maximum stay for any occupants of a bed and breakfast establishment shall be 31 consecutive days.
(4)
All such facilities shall be required to obtain a license to serve liquor, if applicable.
(5)
The private on-site wastewater treatment system shall meet the provisions of Wis. Admin. Code ch. SPS 383.
(6)
In the FP zoning district, the bed and breakfast establishment must meet the standards set forth in this section for an agricultural accessory use.
Boardinghouse (land use) means any residential use renting rooms that do not contain private bathroom facilities. This category does not include any "hotel, motel, or lodging resort," "tourist roominghouse," "bed and breakfast establishment," or "multiple-family dwelling," which are separately listed and regulated. This use shall meet the following performance standards:
(1)
The planning, development, and zoning committee may require a landscaped bufferyard in the yard where the use abuts a residential use or a residential zoning district, per the standards in section 40-132(a).
(2)
All boardinghouses shall be located in general areas of transition from residential land uses to nonresidential land uses.
Brewery (land use) means a facility used for the manufacture of more than 5,000 barrels per year of fermented malt beverages or a fermented malt beverage manufacturer with a mechanized bottling capacity. This use includes the accessory retail sale of fermented malt beverages. Establishments that manufacture up to 5,000 barrels per year are instead considered a brewpub under the "indoor commercial entertainment" category. This use shall meet the following performance standards:
(1)
All loading docks and outdoor storage areas shall be completely screened so as not to be visible from public streets and any nearby residentially zoned property.
(2)
All activities, aside from parking, screened loading, and screened outdoor storage, shall take place inside of an enclosed building.
(3)
The planning, development, and zoning committee may require a landscaped bufferyard in the yard where the use abuts a residential use or a residential zoning district, per the standards in section 40-132(a).
Bufferyard means any permitted combination of distance, vegetation, fencing or berming which results in a reduction of visual and other interaction with an adjoining property. Also referred to as "landscaped bufferyard."
Buildable lot means a lot on which a principal building may legally be constructed, not including outlots or lots dedicated for public park or stormwater use.
Building means a structure built for the support, shelter, or enclosure of persons, animals, or property of any kind and which is more or less supported by the ground.
Building coverage means the percentage of a lot covered by principal buildings, accessory buildings, and all other structures with a roof.
Building elevations means a graphic depiction of the exterior walls of a proposed building or expansion to an existing building, drawn to scale, which shows features such as wall materials, colors, windows, doors, and other features as may be specified in this chapter.
Building footprint means the land area covered by a building, frequently defined by the edges of the building foundation.
Building height means the vertical distance measured from the mean elevation of the adjoining finished lot grade to:
(1)
The highest point of the cornice of a flat roof;
(2)
The deck line of a mansard roof;
(3)
The highest point of a shed roof; or
(4)
The midpoint between the eave and the highest ridge of a gable, hip, or gambrel roof. See also permitted adjustments to building height in section 40-129(e).
Building permit means a permit issued by a town in the county before building construction or alterations may occur within the geographic jurisdiction of this chapter.
Building separation means the narrowest distance between two buildings.
Building, accessory, means a detached subordinate building which is clearly incidental to and found in connection with the principal building to which it is related and which is located on the same lot as the principal building, except as otherwise permitted in this chapter.
Building, principal, means a building in which is conducted, or in which is intended to be conducted, the main or principal use of the lot on which it is located.
Bulletin board means a sign allowing for the posting changing messages corresponding with different events or offerings, not exceeding 12 square feet for public, philanthropic or religious institutions located on the premises of the institutions.
Business nameplate means a single non-illuminated nameplate, not exceeding six square feet, mounted on the building face denoting the name of a business legally conducted on the premises.
Business sign, on-premises, means a sign which directs attention to a business, commodity, service, or entertainment conducted, sold, offered, or manufactured upon the premises where the sign is located.
Campground or camping resort (land use) means a campground is any premises designed, maintained, intended, or used for the purpose of providing camp sites for overnight, temporary sleeping accommodations for recreation or travel by persons paying a fee. Campgrounds include sites that accommodate portable camping units. Camping units within campgrounds may not be placed on or attached to a permanent foundation or structure at the camp site, except that attachment to an approved sewage disposal system or to an approved water supply system is permitted. A camping resort is similar to a campground, except that camping resorts include sites that may accommodate a variety of both portable and permanent/semi-permanent camping units. Camping units and other structures within camping resorts may be placed on or attached to a permanent foundation or structure at the camping resort, including attachment to an approved sewage disposal system or to an approved water supply system. These uses shall meet the following performance standards:
(1)
In addition to the submittal information required under section 40-232(d)(8), the application for conditional use permit and land use permit shall include the following information:
a.
A written description of the proposed operation, including proposed months of operation; desired types of camping units; other ancillary uses proposed for the site; and assurances that the campground will be developed and operated in accordance with all approved plans.
b.
A campground or camping resort plan maps, drawn to scale, and including the proposed layout; location of camp sites, roads, parking areas, site boundaries; topography lines; minimum required yards; existing and proposed buildings and other structures; common recreational facilities; water supplies; sanitary waste disposal systems; grading plan and stormwater management system; covered refuse storage areas; existing natural features including waterways, wetlands, floodplains, and shoreland areas; existing and proposed vegetation and recreation areas, and any other information the zoning administrator shall deem necessary. Professional engineering assistance is encouraged in such design, especially of access roadways, camping unit siting, site grading and stormwater management, and utility placement.
(2)
Camping units shall not be occupied by the same party for periods of time longer than six continuous months in any 12-month period, except as may be further limited by state law and rules.
(3)
Campground or camping resort shall have direct access to a public road, with no more than two camp road access points to each abutting public road for the first 100 camp sites, plus one additional access for each 100 sites thereafter.
(4)
Camp sites and access roads shall be located, graded, and maintained so as to provide each site with positive site drainage and be free from flooding and control dust.
(5)
Minimum lot size for any campground or camping resort established after April 19, 2011, shall be ten acres.
(6)
Maximum gross density shall be eight individual camp sites per acre. No more than ten percent of the site used in the calculation of maximum density shall include floodplains or wetlands. Campgrounds that existed prior to April 19, 2011, and that have a gross density greater than eight camp sites per acre may expand the number of camp sites only if additional, contiguous acreage is added to the campground such that the existing density is not exceeded.
(7)
Each individual camp site shall have sufficient area for one camping unit on that site, with at least a 15-foot minimum yard between the camping unit and the site access roadway, and ten feet to any side or rear camp site lot line. In the absence of readily definable lot lines, a ten-foot minimum required yard shall be maintained between the nearest part of the camping unit and any adjacent camping unit. Individual camp sites shall have at least 30 feet of width and 40 feet of depth. Such standards shall also apply to allowed tourist roominghouses in approved camping resorts.
(8)
Separate areas may be designated as a campground for group camping in tents. Within each group camping area, no more than 20 tents containing no more than 80 persons per acre shall be permitted. The group camping area must be provided with proper sanitary service as required by state law.
(9)
Each campground or camping resort may have one single-family dwelling for the private use and occupation of the owners or caretakers of the campground.
(10)
Each campground or camping resort may, for only those persons camping on site, provide for purchases of sundry supplies, cooked meals, and drinks, including alcoholic beverages, if so licensed by the town.
(11)
Each campground or camping resort may accommodate common recreational facilities and amenities such as swimming pools, tennis courts, and other similar facilities.
(12)
New or expanded campgrounds or camping resorts may be required to provide a landscaped bufferyard in the yard where the use abuts a residential use or a residential zoning district per the requirements of section 40-132(a).
(13)
Each campground or camping resort established after April 19, 2011, shall provide a minimum of 200 square feet per camping unit or one continuous acre of common recreation open space, whichever is greater. Yard areas within minimum required setbacks around the perimeter of the campground and land within landscaped transitional yards may not be counted towards meeting this requirement. Such standards shall also apply to allowed tourist roominghouses in approved camping resorts.
(14)
Each campground or camping resort shall be maintained under a common ownership so that responsibility can be easily placed for cleaning of common facilities such as water supply, sewage disposal station, toilet, laundry, and washrooms, and refuse areas, and for enforcement of camp site cleanliness.
(15)
For any areas of a camping resort designated for or occupied by mobile/manufactured homes, camping cabins, park models, yurts, or other permanent or semi-permanent units, including any dwellings that meet the definition of a tourist roominghouse, there shall be a minimum 40-foot landscaped transitional yard between the exterior boundaries of such areas and any adjacent properties and public roads.
(16)
Each campground and camping resort shall comply with all state regulations applicable to campgrounds, except as may be permitted through other licenses or approvals from the state.
(17)
In addition to any state required license fee, each operator of a campground or camping resort shall provide the county with an annual fee to enable the county to confirm compliance with the standards of this chapter and fulfill state reporting requirements.
Camping unit means equipment designed for the purpose of overnight camping, including travel trailers, recreational vehicles (RVs), pick-up trucks, motor homes, camping trailers, tents, park models and similar equipment as further defined by state law.
Caretaker's residence (land use). See Accessory nonresidential structure.
Carport means a space for the housing or storage of motor vehicles and enclosed on not more than two sides by walls.
Cemetery means land used for the burial of the dead and dedicated for cemetery purposes.
Certified survey map. See definition within the county land division regulations.
Clinic means an establishment where patients are not lodged overnight but are admitted for examination or treatment by a group of physicians, dentists, or other medical professionals practicing together.
Club means a building, facility, or site owned or operated or both for social, educational, recreational, or athletic purposes for members and their guests, but not primarily for profit and not primarily to render a service customarily carried on as a business activity.
Commemorative signs means plaques, tablets, cornerstones, or lettering inlaid into the architectural materials of a building or structure denoting the name of that structure or its date of erection.
Commercial animal services and boarding (land use) means a type of land use that provides veterinary services or boarding for six or more animals. Examples include, but are not limited to, commercial kennels, commercial stables, and animal hospitals or veterinarian clinics. Exercise yards, fields, training areas, and trails associated with such land uses are accessory to such land uses and do not require separate consideration. When a principal use on a property and not a component of a normal agricultural use, this use shall meet the following performance standards:
(1)
Use shall be enclosed by a fence or other suitable enclosure to prevent animals from leaving the site.
(2)
Each animal shall be provided with an indoor containment area if the use is located in or adjacent to a subdivision.
(3)
Each animal shall be provided with outdoor exercise space.
(4)
Outdoor dog runs or exercise pens shall be located at least 200 feet from a residential use or district.
(5)
The planning, development, and zoning committee may require a landscaped bufferyard in the yard where the use abuts a residential use or a residential zoning district, per the standards in section 40-132(a).
(6)
In the FP district, this use must meet the definition of accessory use in Wis. Stats. § 91.01(1).
Commercial service (land use) means an exclusively indoor land uses category in which the primary function is the provision of commercial services directly to an individual on a walk-in or on-appointment basis. Examples of such uses include professional services, insurance or financial services, realty offices, barbershops, beauty shops, indoor repair and maintenance land uses (except for motor vehicles), and related land uses. The term "commercial service" does not include any uses described under the vehicle maintenance or repair, major indoor institutional use, minor indoor institutional use, or adult use categories.
Commercial vehicle means any motor vehicle used for business or institutional purposes or having painted thereon or affixed thereto a sign identifying a business or institution or a principal product or service of a business or institution. Agricultural equipment used as part of a permitted agricultural principal use shall not be considered a commercial vehicle.
Common ownership means any combination of contiguous parcels singly owned by one uniquely named entity as identified by deed. Such an entity includes, but is not necessarily limited to, an individual person, a married couple or family trust, or a partnership or corporation.
Community character means the impression that an area makes on people with regard to the type, intensity, density, quality, appearance, placement, and age of development or open lands.
Community information sign means a permanent sign which is limited to the display of information of interest to the general community regarding scheduled public events, public activities, public facilities, and publicly or privately owned natural phenomena, historic, cultural, and religious sites.
Community living arrangement (land use) means all facilities provided in Wis. Stats. §§ 46.03(22) and 48.743(1), 48.02(6), 48.02(17q), and 50.01(1)(a) or (b), including child welfare agencies, group homes for children or adults, and community based residential facilities; along with adult family homes. Community living arrangements do not include day care centers, nursing homes, general hospitals, special hospitals, prisons, or jails. community living arrangements are regulated depending on their capacity as provided in Wis. Stats. § 59.69.
Comprehensive plan means the comprehensive plan of the county, from time to time amended, as prepared and defined in state law, and which is intended to guide the physical development of the county.
Conditional use means a land use that is of a special nature due to its unique impact on surrounding uses, utilities, community character, transportation, or the environment, and that as a result requires approval of a conditional use permit prior to commencement of the use.
Conditional use permit means a discretionary permit for a listed conditional use, granted under the notice and hearing procedures of section 40-231, upon application by an owner, and to which various conditions of use may be attached and adhered to by the applicant.
Condominium means ownership of single units in a facility with common area and meeting all requirements of Wis. Stats. ch. 703.
Conservation neighborhood development (land use) means a type of single-family residential subdivision intended to preserve open space, farmland, and natural features that define, sustain, and connect rural neighborhoods and enhance the county's rural character; hide or buffer development from public roads through placement, topography, vegetation, or setbacks; and encourage housing on moderately sized rural lots clustered in portions of the property best suited for development. As permitted in the A-R Agricultural-Residential District and the OAR Open Lands, Agriculture, and Residential District, the conservation neighborhood development option allows for reductions from normal minimum lot size requirements in exchange for compliance with conservation neighborhood design principles described through the following regulations. The reduced minimum lot size standards are included in Tables 40-39A and 40-69A. This use shall meet the following performance standards:
(1)
Natural resources shall be integrated into the subdivision design permanently protected and maintained as aesthetic and conservation landscape elements. The subdivision shall identify and provide for the permanent preservation of environmentally sensitive areas such as wetlands, hydric soils, floodplains, slopes of 20 percent or greater, areas of rare or endangered plant or animal species, or historic and archaeological sites. Permanent preservation shall be achieved through the implementation of techniques such as conservation easements, restrictive covenants, deed restrictions, dedication to the public or an appropriate nonprofit organization, or establishment of buildable or no build areas on the plat.
(2)
Where the subdivision includes mature woodlands, the preliminary and final plats shall depict areas of permanent woodland preservation and areas of permitted woodland clearing to accommodate buildings, septic fields, wells, lawns, driveways, roads, and other permitted non-wooded areas, as approved by the planning, development, and zoning committee.
(3)
Where the subdivision includes prime farmland soils and such soils have been cultivated within the previous five years, the subdivider shall identify and provide for the preservation of such farmland to the extent practical.
(4)
The subdivision shall provide for the recreational needs of its future residents through trails, parks, dog runs, or other passive recreational space or facilities geared and accessible to residents. Where an adopted town or county comprehensive plan, land use plan, or outdoor recreation plan recommends a park, trail, or other recreational facility for the proposed plat area, the subdivider shall make reasonable accommodation for the recommended facility. Common open space shall be protected by legal arrangements satisfactory to the planning, development, and zoning committee.
(5)
A minimum of 35 percent of the gross site area shall be located within permanently preserved natural areas, common recreational areas, or farmland, not including any lands required for public dedication under the county land division regulations or any lands platted for individual or multiple home sites.
(6)
Lots, dwellings, and internal roads shall be placed to minimize their visibility from existing public roads and to conform to the landscape. This shall be accomplished by adhering to the following guidelines:
a.
Designing lots with frontage on a federal, state, or county highway so the dwellings will face away from the highway, with deep lots. A landscaped bufferyard along the highway meeting the standards of section 40-132(a) may be required by the planning, development, and zoning committee.
b.
Designing roads and lot layouts to blend with the natural land contours.
c.
Using topography and vegetation to screen dwellings to the extent practical.
d.
Minimizing the number of dwellings located in open fields or on exposed hilltops and ridgelines.
e.
Preserving tree lines, fence lines, stone rows, existing farm roads, barns, cabins, and other features of the rural landscape to the extent practical.
(7)
The subdivision shall include stormwater management systems that focus on best management practices (BMPs). BMPs may include overland water transfer, natural landscape planting and restoration to increase infiltration and reduce runoff, bio-infiltration systems, natural basin design, residential roof runoff directed to yard areas, and rain gardens.
(8)
Shall provide an acceptable sewage treatment or disposal system meeting the requirements of all applicable state regulations and the county sanitary regulations.
Figure 40-265-1. Example of Conservation Neighborhood Development
Compared to Conventional Development
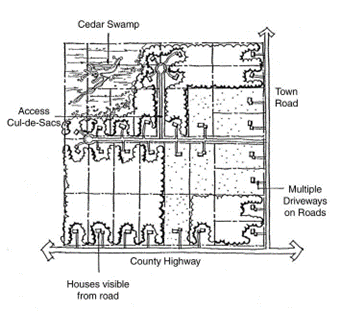 |
Conventional development option
40-acre site, zoned R-1 1.5 + acre lots |
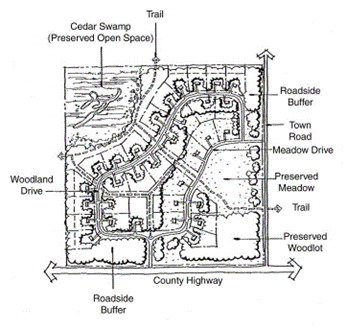 |
Conservation development option
40-acre site, zoned R-1 Min. 34,000 sq. ft. lots 14 acres undeveloped/preserved (minimum 35 percent) |
Construction or project identification sign means one non-illuminated construction or project identification sign per project under 100,000 square feet and two construction signs per project over 100,000 square feet, listing only the project name and the parties involved in the design, construction, demolition, financing or project development. Such signs shall be erected no sooner than the beginning of work for which a valid building or demolition permit has been issued, and shall be removed within ten days of completion of work. Construction signs shall not exceed 16 square feet for single-family residences, 48 square feet on all other parcels of less than 100,000 square feet, or 96 square feet on parcels greater than 100,000 square feet.
Contiguous. Lots or parcels shall be considered contiguous if they share a common boundary. Land that is separated only by a navigable river, stream or creek, section line, public or private road, rail right-of-way, pipeline, transmission line, or other right-of-way or easement shall be considered contiguous. Parcels are not considered contiguous if they meet at only one point.
Contractor's on-site equipment storage facility (land use) means any structure or outdoor storage area designed for the on-site storage of construction equipment or materials for an active construction project. This use shall meet the following performance standards:
(1)
The facility shall be removed within ten days of issuance of the final occupancy permit.
(2)
Projects requiring the facility to be in place for more than 365 days shall require a conditional use permit.
(3)
The facility shall be limited to a maximum area not exceeding ten percent of the property's gross site area.
Contractor's project office (land use) means any structure containing an on-site construction management office for an active construction project. This use shall meet the following performance standards:
(1)
The structure shall not exceed 2,000 square feet in gross floor area.
(2)
The structure shall be removed within ten days of issuance of the final occupancy permit for the project.
(3)
The contractor's project office shall not be used for sales activity.
(4)
Projects requiring the contractor's project office to be in place for more than 365 days shall require a conditional use permit.
Contractor shop (land use) means any business engaged in contract services or labor, to include, but not be limited to, contractors involved with landscaping; building construction or carpentry; and electrical, plumbing or heating systems. Often involves accessory equipment storage yards and rental of equipment commonly used by contractors. May also include landscape demonstration areas. Retail outlets associated with this principal use shall be considered an accessory use and shall be subject to the requirements applicable to the "indoor sales accessory to manufacturing use" category. This use shall meet the following performance standards:
(1)
The appropriate county approval authority shall require a landscaped bufferyard in the yard where the use abuts a residential use or a residential zoning district, per the standards in section 40-132(a).
(2)
Outdoor sales, display, or repair areas shall be set back from all streets and residentially zoned properties a distance equal to the minimum required yards for principal buildings and shall not be located within landscaped bufferyards.
(3)
The storage of items shall not interfere with traffic visibility or reduce or inhibit the use or number of parking spaces provided on the property below the requirement established below. If the number of parking spaces on the property is already less than the requirement, such display area shall not further reduce the number of spaces.
Conventional development means any land development that does not meet all of the criteria and performance standards for classification as a "conservation neighborhood development" under this section.
County means Shawano County, unless otherwise specifically indicated in this chapter.
County board means the county board of supervisors, the legislative body for the county. Also may be referred to as "board," where not immediately preceded by a reference to the zoning board of adjustment.
County planning agency means the county planning, development, and zoning committee as authorized by Wis. Stats. § 59.69. The terms "agency" and "committee" are used interchangeably herein.
Cultural resource means a historic or archeological site or other human-made resource depicted on maps or through text in the comprehensive plan, or through a more detailed inventory, which contributes to the community character of the county.
Day care center (land use) means a land use in which qualified persons provide care services for nine or more children or adults. Examples of such land uses include childcare centers, nursery schools, and adult day care facilities. Such uses may be operated in conjunction with another principal land use on the same lot, such as a religious institution, school, business, or civic organization, but not in a residence. In such instances, a day care center is not considered an accessory use, but instead is considered an additional principal use. Distinguished from "intermediate day care homes (nine to 15) children," because day care centers are principal uses of a property, not accessory to a principal residential use.
Deck means an outdoor platform adjoining a principal building, usually above ground grade, intended to support persons and outdoor furniture such as chairs and a picnic table.
Density means the number of dwelling units per acres, but not necessarily the size of individual lots. For example, a zoning district that allows a density of one new dwelling for every ten acres owned may also permit a minimum lot size of 1.5 acres, without any inconsistency.
Density-based zoning means a zoning approach used in certain rural zoning districts that relies more on specifying the number of new dwelling units that can be built on or divided off from a parcel, or more on the amount of land that may be used for residential purposes, and less on large minimum lot sizes.
Development means any man-made change to the land, including, but not limited to, construction, additions to existing buildings or structures, mining, dredging, filling, grading, or paving.
Directional sign, off-premises, means a sign which indicates a specific use or directions or distance to that use and which is not located on the lot which contains the use for which directions are being provided.
Directional sign, on-premises, means a sign which indicates the name (or logo or symbol) of a specific business, department, use area, or destination within a development or lot and directions to that destination and which is located on the same lot which contains the business, department, use area, or destination for which the directions are being provided.
Distribution center (land use) means any land use oriented to the short-term indoor storage, shipment, and possible repackaging of commercial materials. Retail outlets associated with this principal use shall be considered an accessory use, and shall be subject to the requirements applicable to the "indoor sales accessory to manufacturing use" category. This use shall meet the following performance standards:
(1)
The planning, development, and zoning committee may require a landscaped bufferyard in the yard where the use abuts a residential use or a residential zoning district, per the standards in section 40-132(a).
(2)
All buildings, trucks, and activity areas shall be set back from all streets a distance equal to the minimum required yards for principal buildings and shall not be located within landscaped bufferyards.
(3)
All buildings, trucks, and activity areas shall be set back from all residential zoning district boundaries a minimum of 100 feet.
(4)
All parking, loading, and vehicle circulation areas shall be surfaced with a hard-surface, all-weather material such as pavement or concrete.
(5)
Shall provide a vehicle throat length of at least 50 feet within the driveway connecting to the public street.
District means any geographic area covered by this chapter within which the zoning regulations are uniform. Also referred to as a "zoning district."
Double frontage lot means a lot, other than a corner lot, with frontage on two or more streets.
Drive-in or drive-through use, including fueling (land use) means a land use that performs sales or services to persons in vehicles. This category includes any business with a drive-in, drive-up, or drive-through facility, vehicular fuel stations, and car washes, but does not include "vehicle repair or maintenance service" uses. This use shall meet the following performance standards:
(1)
Any drive-through facility shall be designed to not impede or impair vehicular and pedestrian movement and safety. This requires unimpeded stacking space for a minimum of three vehicles behind all stations where transactions occur.
(2)
The planning, development, and zoning committee may require a landscaped bufferyard in the yard where the use abuts a residential use or a residential zoning district, per the standards in section 40-132(a).
(3)
All overhead canopies, menu boards, or similar structures shall be set back from all property lines and roads a distance equal to the minimum required yards for principal buildings and shall not be located within any required landscaped bufferyard.
(4)
All vehicular areas of the facility shall provide a surface paved with concrete or bituminous material designed to meet the requirements of a four ton axle load.
(5)
Interior curbs shall be used to separate driving areas from exterior fixtures such as fuel pumps, vacuums, menu boards, canopy supports and landscaped islands. the curbs shall be a minimum of six inches high and be of a non-mountable design.
(6)
Shall provide a vehicle throat length (driveway area between parking lot and public street right-of-way) of at least 20 feet within the driveway connecting to the public street.
Dwelling means a building or one or more portions thereof, containing one or more dwelling units, but not including habitations provided in nonresidential uses such as lodging uses and campgrounds.
Dwelling unit means the space within a building designated for long-term residential use for one family and which includes cooking and sleeping facilities.
Easement means a written grant of one or more property rights to a person, unit of government, or organization by the property owners.
Easement, conservation, means the grant of a property right or interest from the property owner to a unit of government or nonprofit conservation organization stipulating that the described land shall remain in its natural, scenic, open, agricultural, or wooded state precluding future or additional development.
Elderly or congregate residential facility (land use) means group homes, convents, monasteries, nursing homes, convalescent homes, rehabilitation centers, assisted living facilities, homeless shelters, congregate care facilities, retirement communities, and similar land uses not considered to be community living arrangements or adult family homes under the provisions of state law. This use shall meet the following performance standards:
(1)
Shall provide adequate evidence that emergency services will be provided to the site in an efficient manner.
(2)
Shall provide an off-street passenger loading area.
(3)
All structures shall be located a minimum of 50 feet from any residentially zoned property or any other residentially zoned property.
(4)
The planning, development, and zoning committee may require a landscaped bufferyard in the yard where the use abuts a residential use or a residential zoning district, per the standards in section 40-132(a).
(5)
An acceptable sewage treatment or disposal system meeting the requirements of all applicable state regulations and the county sanitary regulations shall be provided.
Employees on the largest work shift means the maximum number of employees working at a business at any one time.
Encroachment means any structure, building, use, or development within a normal minimum required yard.
Environmental corridor has the meaning as the term is defined and mapped in the county comprehensive plan, state DNR-identified wetlands as mapped in the state wetlands inventory, including wetlands of five acres or greater; Federal Emergency Management Agency (FEMA) designated floodplains subject to existing county zoning; and lands with steep slopes of 12 percent or greater.
Erosion control plan means a detailed plan developed to address pollution caused by soil erosion and sedimentation during the time of a land disturbing construction activity.
Extraterritorial zoning means a technique authorized under Wis. Stats. § 62.23(7a) under which a city/village and adjoining town joint share the authority for general zoning of unincorporated lands.
Family means an individual or two or more persons, each related by blood, marriage or adoption, living together as a single housekeeping unit; or a group of not more than four persons who need not be so related, maintaining a common household in which living quarters are shared; or some combination.
Family day care home (four to eight children) (land use) means occupied dwellings in which a qualified person provides childcare for four to eight children. The care of less than four children is not subject to the regulations of this chapter. Family day care homes are also regulated under Wis. Stats. § 66.1017(1)(a). This use is subject to the following standard: In the FP zoning district, the use must also meet the standards set forth in this section for an agricultural home occupation.
Farm means a parcel of land:
(1)
Where the majority of the land is used for growing farm products, such as vegetables, trees, and grain, and/or for the raising of the farm animals;
(2)
From which at least $6,000.00 of gross farm revenue in the prior full calendar year (or $18,000.00 total over the last three years) have been earned or where the land is enrolled in a farm commodity or conservation program; and
(3)
In common ownership as defined in this section.
Also referred to as a "farm operation."
Farm acreage means the combined total acreage of a farm.
Farm animal means any animal that is customarily raised for a profit on a farm or to supplement household food supplies or income, and that has the potential for causing a nuisance or public health concerns if not properly maintained. Includes bovine animals, equine animals, goats, sheep, swine, farm-raised deer, farm-raised game birds, camelids, ratites and farm-raised fish, but does not include pygmy goats or pot-bellied pigs, which are also referred to as "livestock" for purposes of this chapter. Refer to Wis. Admin. Code ch. ATCP 51 for applicable definition related to certain livestock facilities covered by those rules.
Farm consolidation.
(1)
For purposes of this chapter and the county farmland preservation plan, the term "farm consolidation" includes:
a.
The present or past combination of two or more farms into a smaller number of farms; or
b.
The separation of a farm residence or agricultural structure that existed at the time of initial mapping of the FP or FH zoning district onto a separate lots.
(2)
For purposes of farm consolidation, farm residences or agricultural structures existing at such time may be separated from the balance of farm, provided the resulting lots conforms to all other requirements of this chapter.
Farm residence (land use) means a migrant labor camp that is located on a farm in an FP or FH zoning district and certified under Wis. Stats. § 103.92, or more commonly a single-family residence that meets all of the following criteria:
(1)
Is located on a farm in the FP or FH zoning district.
(2)
Is occupied by the owner or operator of the farm who earns more than 50 percent of his or her gross income from the farm, subject to verification by the zoning administrator.
(3)
Is the only farm residence on the farm. An accessory dwelling unit may also be constructed, if approved both by the associated town board and the planning, development, and zoning committee under the conditional use permit process and meeting the standards of this section.
Farm sign means a sign located on a farm which identifies the farm or advertises a farm product produced on that farm.
Farmland preservation plan means the farmland preservation plan for the county prepared as the county's state-certified farmland preservation plan under Wis. Stats. ch. 91 and as an integral component of the county comprehensive plan, which is intended to guide county farmland preservation-related decision making and may be amended from time to time.
Filling and grading (land use) means the filling, grading, lagooning or dredging of 18 cubic yards or greater of material. Such temporary land use/activity shall be subject to the following performance standards:
(1)
No filling, grading, lagooning, or dredging that would result in substantial detriment to navigable waters by reason of erosion, sedimentation, impairment of fish and aquatic life, or which would obstruct flood flows or increase flood stages, shall be permitted.
(2)
Where applicable, a state permit when required by state statutes or other applicable state regulations shall be obtained prior to any filling, grading, lagooning, or dredging activity.
(3)
Placement of 18 cubic yards of fill or greater requires a land use permit. Placement of 200 cubic yards of fill or greater on parcels two acres or less in size requires a conditional use permit. Placement of 500 cubic yards of fill or greater on parcels greater than two acres in size requires a conditional use permit.
(4)
Placement of fill for the following purposes is exempt from the permit requirement:
a.
Under a slab or inside the confines of a structure as part of a permitted construction project.
b.
Construction or maintenance of residential driveways or parking areas.
(5)
Transfer of fill from another portion of the existing parcel or from parcels in contiguous common ownership are exempt from permit requirements.
Flags and standards mean flags, standards, emblems and insignia of governmental, civic, philanthropic, religious or educational organizations, less than 50 square feet in area, when not displayed in connection with a commercial promotion or as an advertising device.
Flag lot means a lot with its widest point set back from the road, and having a thin, long strip ("the flagpole") of land connected to the road to provide legal access and frontage.
Floodplain means the land which has been or may hereafter be covered by floodwater during the regional flood.
Floor area. See Gross floor area.
Freestanding sign means a self-supporting sign resting on or supported by means of poles, standards, or any other type of base on the ground. This type of sign includes arm/post signs, monument signs, and pylon signs. The sign shall not be erected so that it impedes visibility for safe pedestrian or vehicular circulation. The base or supports of freestanding signs shall be securely anchored to a concrete base or footing, except for public and institutional street and directional signs installed in public rights-of-way. The footing and related supporting structure of a freestanding sign, including bolts, flanges, and brackets, shall be concealed by the sign exterior and shall be landscaped.
Freight or bus terminal (land use) means land and buildings representing either end of one or more truck carrier lines that may have some or all of the following facilities: yards, docks, management offices, storage sheds, buildings or outdoor storage areas, freight stations, and truck maintenance and repair facilities. Such uses typically serve the trucking needs of several businesses on a contract basis. Also includes bus stations and terminals. This use shall meet the following performance standards:
(1)
The planning, development, and zoning committee may require a landscaped bufferyard in the yard where the use abuts a residential use or a residential zoning district, per the standards in section 40-132(a).
(2)
All buildings, trucks, and activity areas shall be set back from all streets a distance equal to the minimum required yards for principal buildings and shall not be located within landscaped bufferyards.
(3)
All buildings, trucks, and activity areas shall be set back from all residential zoning district boundaries a minimum of 100 feet.
(4)
All parking, loading, and vehicle circulation areas shall be surfaced with a hard-surface, all-weather material such as pavement or concrete.
(5)
Shall provide a vehicle throat length of at least 50 feet within the driveway connecting to the public street.
Game farm (land use) means a facility where wild animals, birds, or fish are raised or hunted for food or sport; may include shooting range, retail area, maintenance and repair services related to hunting and fishing. Food and beverage services shall be considered a distinct land use under "indoor commercial entertainment or recreation." This use shall meet the following performance standards:
(1)
Indoor retail, maintenance, and repair services shall be limited to hunting and fishing activities.
(2)
Shooting ranges shall meet the performance standards for outdoor commercial entertainment or recreation.
(3)
The planning, development, and zoning committee may require a landscaped bufferyard in the yard where the use abuts a residential use or a residential zoning district, per the standards in section 40-132(a).
(4)
No game farms shall be allowed within one-half mile of any incorporated village or city boundary or land situated within a residential or hamlet zoning district, except that game farms legally established prior to June 25, 2007, shall be allowed to expand to be no closer than one-fourth mile of any existing residential or hamlet zoning district.
(5)
The game farm must be properly authorized and licensed to operate from the state agency having jurisdiction.
(6)
In the FP zoning district, the game farm must also meet the standards set forth in this section for an agricultural use.
Garage means an accessory building for the parking and storage of licensed motor vehicles and other materials and equipment associated with the occupant of the principal building on the lot.
Garage sale signs means up to two signs, not larger than six square feet each, which advertise garage sales, yard sales or similar merchandise sales during the time the sale is taking place.
General manufacturing (land use) means any land use engaged in the manufacture of finished products or parts that does not meet the description or one or more of the performance standards associated with the "light manufacturing" category. More specifically, general manufacturing land uses may include activities wholly or partially located outside of an enclosed building and may have the potential to create certain nuisances which are detectable at the lot line. Examples of general industrial land uses include animal or poultry slaughtering or processing facilities; lumber milling; meat product producers; alcoholic beverage producers; paper, pulp or paperboard producers; chemical and allied product producers including poison or fertilizer producers, but not including drug producers; petroleum and coal product producers; tanneries; stone, clay or glass product producers; primary metal producers; heavy machinery producers; electrical distribution equipment producers; electrical industrial apparatus producers; transportation vehicle producers; commercial sanitary sewage treatment plants; power production facilities (excluding large solar energy systems large wind energy systems, small wind energy systems, and small solar energy systems); railroad switching yards; and commercial recycling facilities not involving the on-site storage of salvage materials. This use shall meet the following performance standards:
(1)
The planning, development, and zoning committee may require a landscaped bufferyard in the yard where the use abuts a residential use or a residential zoning district, per the standards in section 40-132(a).
(2)
All buildings, trucks, and activity areas shall be set back from all streets and residential zoning district boundaries a distance equal to the minimum required yards for principal buildings and shall not be located within any required landscaped bufferyard.
(3)
All parking, loading, and vehicle circulation areas shall be surfaced with a hard-surfaced, all-weather material such as pavement or concrete.
General temporary outdoor sales (land use) means the display of any items outside the confines of a building that is not otherwise permitted as a permitted or conditional use. Examples of this land use include, but are not limited to, seasonal garden shops, tent sales, bratwurst stands, and garage sales; however, up to two garage sales are exempt from the provisions of this section. This use shall meet the following performance standards:
(1)
Display shall be limited to a maximum of 12 days in any calendar year.
(2)
Display shall not obstruct pedestrian or vehicular circulation, including vehicular sight distances.
(3)
Signage shall comply with the requirements for temporary signs in section 40-160.
(4)
Adequate parking shall be provided.
(5)
If the subject property is located adjacent to a residential area, sales and display activities shall be limited to daylight hours.
Golf course, public or private (land use), means a facility, other than a miniature golf course or stand-alone golf driving range, primarily intended for the playing of golf. A golf course may include a clubhouse, pro shop, restrooms, driving range, shelters, and other uses that are typically accessory to a golf course. This use shall meet the following performance standards:
(1)
All buildings shall be located a minimum of 50 feet from any residentially zoned property.
(2)
May include only those commercial uses that serve the principal golf course use.
Grade, finished, means the final elevation of the ground level after development, not to exceed a change in elevation of eight feet from the original grade.
Grade, original, means the elevation of the ground level in its natural state, before construction, filling or excavation.
Grandfathered means a status accorded certain properties, uses, and activities that are legally existing prior to the date of adoption of the ordinance from which this chapter is derived or applicable amendments to this chapter. Also referred to as "legal nonconforming uses" or "legal nonconforming structures."
Gross density means the result of dividing the number of dwelling units on a site by the gross site area.
Gross farm revenue means gross receipts from agricultural uses, less the cost of other basis of livestock or other agricultural items purchased for resale which are sold or otherwise disposed of during the taxable year. Includes receipts accruing to the renter, but does not include rent paid to the landowner.
Gross floor area means the sum of the gross horizontal areas of the several floors of a building including interior balconies, mezzanines, closets, storage areas, utility rooms, finished basements and attached accessory buildings, fitting rooms, stairs, escalators, unenclosed porches, detached accessory buildings utilized as dead storage, heating and utility rooms, inside off-street parking or loading space (decks are not included in this measurement). Measurements shall be made from the outside of the exterior walls.
Gross site area means the entire land area located within a development site, including land within all easements (including roadway easements but not dedicated road or rail rights-of-way) and environmentally constrained land, such as floodplains and wetlands, but not including land on the water side of the ordinary high-water mark of navigable lakes, ponds, rivers and streams.
Group development business sign means a sign displaying the collective name of a group of uses, or the names or logos of individual occupants of the group development (e.g., an industrial park).
Hamlet means a collection of mainly older, but possibly newer, buildings located at or near the crossroads of two highways outside of a city or village, and typically including a mixture of both residential and nonresidential land uses. Also referred to as "unincorporated community."
Height, building. See Building height.
Height, sign, means the distance measured from the original grade at the base of the sign (or structure on which the sign is placed) to the highest point of the sign or structure designed to support the sign (not including any building).
Historic marker means commemorative plaques, memorial tablets, or emblems of official historical bodies, not exceeding two square feet, placed flat against a building, monument stone, or other permanent surface.
Hobby farm means a land area of at least two acres used to produce food or fiber but operated for pleasure or supplemental income rather than for primary income.
Holiday decorations means temporary displays of a primarily decorative nature, in connection with traditionally accepted civic, patriotic or religious holidays.
Home occupation, major, (land use) means a home-based family or professional business that is accessory to a principal residential use and that is not located within the FP or FH zoning districts (see instead listing and standards for agricultural home occupations). The regulations for major home occupations are more flexible than for minor home occupations; as such, major home occupations require the issuance of a conditional use permit. Includes economic activities performed within any dwelling or residential accessory structure that comply with specified requirements listed below. Examples include, but are not limited to, personal and professional services, handicrafts, small beauty salons, and small machine repair. This use shall meet the following performance standards:
(1)
When the use is conducted entirely within the confines of the principal structure, it shall occupy no more than 50 percent of the gross floor area on the floors where the use takes place.
(2)
The use shall be clearly incidental and secondary to the use of the property for residential purposes, and the appearance of the structure shall not be altered or the occupation be conducted in a manner that would cause the premises to differ from its residential character either by the use of colors, materials, construction, lighting, signs, or the emission of sounds, or vibrations that carry beyond the premises.
(3)
No more than four persons in addition to those members of the family that are permanent residents of the premises shall be employed by the home occupation.
(4)
The business of selling stocks of merchandise, supplies, or products whether produced by the major home occupation or not to fill orders made by customers shall be permitted as a major home occupation.
(5)
The display, storage, or parking of materials, goods, supplies, or equipment outside of the dwelling is permitted in an enclosed accessory building, or in a yard of the subject property provided the yard area used for such display, storage, or parking is completely screened from view from all public streets and adjacent property through the use of landscaping materials or a combination of landscaping materials and a fence. However, for property zoned R-R residential-rural, A-R agricultural-residential, R-S residential-sewered, or R-M residential-mixed, display, storage, or parking is limited to a side or rear yard, provided the yard area used for such display, storage, or parking is completely screened from view from all public streets and adjacent property through the use of landscaping materials or a combination of landscaping materials and a fence. No storage, display or parking of materials, goods, supplies, or equipment shall be allowed within a minimum required yard.
(6)
There shall be sufficient off-street parking to compensate for additional parking generated by the home occupation, and employees.
(7)
Any home occupation involving the on-site sale, resale, painting, body repair, salvage or wrecking of automobiles, trucks, boats, trailers, recreational vehicles, or other motorized vehicles shall be prohibited.
(8)
Repair and maintenance of automobiles, trucks, boats, trailers, recreational vehicles, or other motorized vehicles, not including body repair or painting beyond "touchups," shall be permitted. Size of the operation shall be limited to up to three vehicle repair bays and no more than ten vehicles total on site at any time, not including property owner vehicles. No unlicensed vehicles shall be permitted at any time.
(9)
Conditional use permits granted for major home occupations shall be assigned only to a designated person who resides at the residential address. Such permits do not run with the land, are not transferable from person to person, or from address to address.
(10)
As part of the process to grant the conditional use permit for a major home occupation, the planning, development, and zoning committee may restrict the number and types of machinery and equipment used on the property, limit hours of operation, or attach other conditions to the approval to meet the standards for granting a conditional use permit in section 40-132(d).
Home occupation, minor (land use), means a small home-based family or professional business that is accessory to a principal residential use and that is not located within the FP or FH zoning districts (see instead listing and standards for agricultural home occupations). Includes economic activities performed within any dwelling that comply with the specified requirements listed below. Examples include, but are not limited to, personal and professional services, home offices, handicrafts, and small machine repair. This use shall meet the following performance standards:
(1)
The use shall be conducted entirely within the confines of the principal residential structure or accessory residential structure.
(2)
When the use is conducted entirely within the confines of the principal structure, it shall occupy no more than 25 percent of the gross floor area on the floors where the use takes place.
(3)
The use shall be clearly incidental and secondary to the use of the premises for residential purposes, and the appearance of the structures shall not be altered or the occupation within the structures be conducted in a manner that would cause the premises to differ from its residential character either by the use of colors, materials, construction, lighting, signs, or the emission of sounds, odors, dust or vibrations that carry beyond the premises.
(4)
No person other than a permanent member of the resident family shall be employed on the premises.
(5)
Shall not generate vehicular traffic beyond 15 trips per day, on an average monthly basis, above those generated by the household's use.
(6)
The business of selling stocks of merchandise, supplies, or products other than those produced by the minor home occupation to fill orders made by customers shall not be permitted as a minor home occupation. That is, the direct retail sale of products out of the residence within which the minor home occupation is located is not allowed, but a person may pick up an order they have placed. Wholesale or retail sales from within the residence or accessory structure as the primary activity or function of the minor home occupation is prohibited, except for sales conducted entirely via the mail, telephone, or the internet.
(7)
The display, storage, or parking of materials, goods, supplies, or equipment outside of the dwelling or an accessory building is prohibited, except for truck equipment.
(8)
No use of material or equipment not recognized as being part of the normal practices of owning and maintaining a residence shall be allowed.
(9)
Any minor home occupation involving the on-site sale, resale, salvage or wrecking of automobiles, trucks, boats, trailers, recreational vehicles, or other motorized vehicles shall be prohibited.
(10)
The minor home occupation shall not involve the use of commercial vehicles for more than the weekly delivery of materials to or from the premises.
Hotel, motel, or lodging resort (land use) means a land use that provides five or more overnight units on one lot or on contiguous lots, including groups of individual cabins, rooms, or suites of rooms, with each cabin, room, or suite having a private bathroom. Such land uses may provide in-room kitchens and may also provide indoor and outdoor recreational facilities for the exclusive use of their customers. Restaurants, arcades, fitness centers, and other on-site facilities available to non-lodgers are not considered accessory uses, but instead are considered additional principal uses that may require separate land use reviews. This category does not include any bed and breakfast establishment, tourist roominghouse or boardinghouse, which are separately listed and regulated. This use shall meet the following performance standards:
(1)
If located on a side of the building that is adjacent to residentially zoned property, aside from cabins, no customer entrance shall be permitted within 100 feet of that residentially zoned property.
(2)
The planning, development, and zoning committee may require a landscaped bufferyard in the yard where the use abuts a residential use or a residential zoning district, per the standards in section 40-132(a).
Hunting, fishing, or recreational shelter (land use) means a structure without interior plumbing and only for temporary occupancy, which means occupancy not exceeding 50 percent of time in any calendar year. This use shall meet the following performance standards:
(1)
The hunting, fishing, or recreational shelter shall not be a travel trailer, recreational vehicle, camping unit, bus, truck storage container, or mobile or manufactured dwelling.
(2)
If not attached to a permanent foundation, the shelter shall minimally be placed on a level surface and attached to the ground via tie-downs with screw-in ground anchors.
(3)
Within the FP zoning district, the shelter must meet the standards in Wis. Stats. § 91.46(2)(c).
(4)
There shall be no more than one such shelter allowed per set of lands in contiguous common ownership.
(5)
Each such shelter shall have and maintain a facility for treating black water waste generated while recreating on the premises, consistent with the restriction against indoor plumbing. Prior to the issuance of a land use permit for the shelter, such waste treatment facility shall be approved by the county sanitarian and be in compliance with applicable provisions of the county private on-site wastewater treatment system regulations.
Hydric soil means a soil type formed under conditions of saturation, flooding, or ponding long enough during the growing season to develop anaerobic conditions in the upper part. Hydric soils are depicted in the Soil Survey of Shawano County, Wisconsin (1982). These soils are frequently unstable for building construction.
Identification sign means a sign indicating the name or address of the tenant of the unit or manager of the property located upon the residential premises where the sign is displayed.
Impervious surface means land covered by roofs, decks and slotted decks, concrete, blacktop, mill felt laid to impede ground cover, paver block or landscape rock patios and walkways, brick walkways and driveways. Hard packed gravel driveways, parking areas and walkways shall count as 50 percent impervious in area calculations. Gravel mulched areas around flower beds or borders of walkways, planter beds, retaining walls, gardens, building foundation drains and other drains may contain impervious surfaces but they are not regulated by this chapter.
Impervious surface coverage means the percentage of a lot covered by impervious surfaces.
Incompatible use means a land use, which by virtue of its scale, density, noise, odors, traffic, hours of operation, activity levels, lighting, or other impacts may not be desirable if located near less intensive or more sensitive land uses.
Institutional use means a facility that provides a public or community service, and is operated by a governmental, tax exempt, or not-for-profit entity.
Indoor commercial entertainment or recreation (land use) means any land use that provides entertainment or commercial recreation services entirely within an enclosed building. Such activities often have operating hours that extend later than other commercial land uses, and have greater impacts on the surrounding area. Examples of such land uses include taverns, night clubs, brewpubs (establishments that manufacture up to 5,000 barrels per year where food sales constitute less than or equal to 50 percent of the gross sales receipts for food and beverages), theaters, health or fitness centers, all forms of training studios (dance, art, martial arts, etc.), bowling alleys, arcades, roller rinks, and pool halls. Does not include any uses described under the restaurant or adult use categories. Any drive-through or drive-in facilities shall also be classified as a drive-in or drive-through use, which requires a separate land use review. This use shall meet the following performance standards:
(1)
If located on a side of the building that is adjacent to residentially zoned property, no customer entrance shall be permitted within 100 feet of that residentially zoned property.
(2)
The planning, development, and zoning committee may require a landscaped bufferyard in the yard where the use abuts a residential use or a residential zoning district, per the standards in section 40-132(a).
Indoor institutional, major, (land use) means large scale or intensive institutional uses that exceed one or both of the following thresholds means required to provide parking for 50 or more motor vehicles per the parking requirements in section 40-131(b) or provide overnight accommodations for 15 or more persons. Institutional uses are those uses operated by an organization, establishment, foundation, society, or government agency that are oriented toward public service or devoted to the promotion of a particular public, educational, charitable, or religious cause or program. This may include uses such as hospitals and public health care centers; schools; religious institutions; post offices; libraries; town halls; police stations; fire stations; training centers; and recreational or fraternal facilities such as gyms, swimming pools, museums, clubs and lodges, meeting halls, and community centers. Not included within this category are any uses listed in the elderly or congregate residential facility, day care center, or community living arrangement categories. This use shall meet the following performance standards:
(1)
An off-street passenger loading area shall be provided if the majority of the users will be children (as in the case of a school, religious institution, library, or similar land use).
(2)
All structures shall be located a minimum of 50 feet from any residentially zoned property.
(3)
The planning, development, and zoning committee may require a landscaped bufferyard in the yard where the use abuts a residential use or a residential zoning district, per the standards in section 40-132(a).
(4)
If proposed in the FP zoning district, the use and its location are consistent with the purposes of that zoning district.
(5)
The use and its location are reasonable and appropriate, considering alternative locations, or are specifically approved under state or federal law.
(6)
The use is reasonably designed to minimize conversion of land, at and around the site of the use, from agricultural use or open space use.
(7)
The use does not substantially impair or limit the current or future agricultural use of surrounding parcels of land that are zoned for or legally restricted to agricultural use.
(8)
Construction damage to land remaining in agricultural use is minimized and repaired, to the extent feasible.
Indoor institutional, minor, (land use) means small scale indoor institutional uses, described more specifically as those that do not exceed the parking or overnight resident density thresholds that would instead classify such use as a major institutional use. See the description of "major institutional use" for these thresholds. Institutional uses are those uses operated by an organization, establishment, foundation, society, or government agency that are oriented toward public service or devoted to the promotion of a particular public, educational, charitable, or religious cause or program. This may include uses such as hospitals and public health care centers; schools; religious institutions; post offices; libraries; town halls; police stations; fire stations; training centers; and recreational or fraternal facilities such as gyms, swimming pools, museums, clubs and lodges, meeting halls, and community centers, provided that the parking or overnight resident density thresholds that would instead classify such use as a major institutional use are not exceeded. Not included within this category are any uses listed in the elderly or congregate residential facility, day care center, or community living arrangement categories. This use shall meet the following performance standards:
(1)
An off-street passenger loading area shall be provided if the majority of the users will be children (as in the case of a school, religious institution, library, or similar land use).
(2)
If proposed in the FP zoning district, the use and its location are consistent with the purposes of that zoning district.
(3)
The use and its location are reasonable and appropriate, considering alternative locations, or are specifically approved under state or federal law.
(4)
The use is reasonably designed to minimize conversion of land, at and around the site of the use, from agricultural use or open space use.
(5)
The use does not substantially impair or limit the current or future agricultural use of surrounding parcels of land that are zoned for or legally restricted to agricultural use.
(6)
Construction damage to land remaining in agricultural use is minimized and repaired, to the extent feasible.
Indoor sales (land use) means a principal land use that conducts or displays sales or rental merchandise or equipment completely or nearly completely within an enclosed building, including the provision of incidental service and indoor repair uses. The term "indoor sales" includes general merchandise stores, grocery stores, bait shops, sporting goods stores, antique stores, gift shops, laundromats, bakeries, and a number of other uses meeting this definition. Does not include uses otherwise classified in the adult use category. This use shall meet the following performance standards: Any outdoor sales or display area shall be less than 15 percent of the gross floor area of the principal building in which sales are also conducted. If the outdoor sales or display area exceeds that threshold, then the land use shall instead be classified under the outdoor sales, display, or repair category.
Indoor sales accessory to manufacturing use (land use) means any retail sales activity conducted exclusively indoors that is incidental to a principal land use such as warehousing, wholesaling, or any light manufacturing land use. This use shall meet the following performance standards:
(1)
Sales shall be of products produced, stored, or shipped by the principal use.
(2)
The gross floor area devoted to retail sales shall not exceed 25 percent of the gross floor area of all buildings on the lot or 5,000 square feet, whichever is less. If the retail sales exceed that threshold, then the land use shall be regulated as an indoor sales principal land use.
(3)
All sales and display shall be conducted inside of an enclosed building.
(4)
The retail sales area shall by physically separated by a wall from other activity areas.
Indoor storage and wholesaling (land use) means any land use primarily oriented to the receiving, holding, and shipping of packaged materials for a single business or a single group of businesses, including mail order and catalog sales. With the exception of loading and parking facilities, such land uses are contained entirely within an enclosed building. Examples of this land use include conventional warehouse facilities, long-term indoor storage facilities, and joint warehouse and storage facilities. The term "indoor storage and wholesaling" does not include uses described in the personal storage facility/mini-warehouse category. Retail outlets associated with this principal use shall be considered an accessory use, and shall be subject to the requirements applicable to the indoor sales accessory to manufacturing use category.
Intensity means the amount developed versus the undeveloped portion of a lot or site.
Interior signs means signs which are located on the interior of a premises and which are primarily oriented to persons within that premises.
Intermediate day care home (nine to 15 children) (land use) means occupied dwellings in which a qualified person provides child care for nine to 15 children. Intermediate day care homes are also regulated under Wis. Stats. § 49.136(1)(k). Intermediate day care homes shall meet the following performance standards: In the FP zoning district, the intermediate day care home must meet the standards set forth in this section for an agricultural home occupation, and this section for a minor indoor institutional use.
In-unit suite (land use) means a living quarters established in conjunction with, and attached and clearly subordinate to and part of, the principal dwelling unit on a lot. The in-unit suite may contain a separate kitchen, bathroom, dining, laundry, living, sleeping, and recreation areas. The primary differences between an in-unit suite and an accessory dwelling unit is that an in-unit suite must be physically connected to the principal dwelling unit while an accessory dwelling unit may be a stand-alone unit and each use is subject to different performance standards. Each in-unit suite use shall meet the following performance standards:
(1)
The principal dwelling unit shall be a single-family dwelling, and the overall building and lot shall maintain the appearance of a single-family building and lot.
(2)
A separate address for the in-unit suite is not permitted.
(3)
The in-unit suite shall share utility connections and meters with the principal dwelling unit.
(4)
Separate access to the outdoors or garage may be provided.
(5)
A physical all-weather connection between the principal dwelling unit and the in-unit suite shall be present. A door may be used to separate the in-unit suite from the rest of the principal dwelling unit.
(6)
In the FP zoning district, the in-unit suite must also meet the requirements for a farm residence in this section, and may only be occupied by a parent or child of the farmer if so required by the associated town board.
(7)
The in-unit suite shall not be a travel trailer, recreational vehicle, camping unit, mobile home, bus, truck storage container, park model or similar manufactured unit which was not originally intended to be used for permanent residence.
Junkyard or salvage yard (land use) means an open area or fenced in enclosure, where used or secondhand materials are bought, sold, exchanged, stored, baled, packed, disassembled or handled, including, but not limited to, scrap iron and other metals, paper, rags, rubber tires, and bottles. A junkyard may also include an auto wrecking yard but does not include uses established entirely within enclosed structures. Two or more inoperative vehicles or pieces of equipment shall constitute a junkyard. This use shall meet the following performance standards:
(1)
In addition to the submittal information required under section 40-232(d)(8), the application for conditional use permit shall include the following information:
a.
A written description of the proposed operation, including the types and quantities of the materials that would be stored or salvaged; where materials would be hauled to and from and over what roads; proposed hours and days of operation; and any special measures that will be used for spill prevention and control and environmental protection; and assurances that the site will be developed and operated in accordance with all approved plans.
b.
A site plan, drawn to scale, and including site boundaries; existing roads, driveways, and utilities; existing natural features including lakes, streams, floodplains, wetlands, and shoreland setback areas; location of the proposed storage yard; proposed location and surfacing of roads, driveways, and site access points; proposed fencing of property and gating of access points; proposed location and types of screening berms and landscaping; and existing and proposed temporary and permanent structures.
(2)
Shall comply with all applicable county, state and federal regulations.
(3)
The planning, development, and zoning committee may require a landscaped bufferyard in the yard where the use abuts a residential use or a residential zoning district, per the standards in section 40-132(a).
(4)
All buildings, structures, outdoor storage areas, and any other activity areas shall be located a minimum of 50 feet from all lot lines.
(5)
Junk or salvage materials shall not be located within 600 feet of public roads, streets and highways and all establishments of this kind shall maintain a 100-foot setback from side and rear property lines.
(6)
Junk or salvage materials shall be enclosed by a suitable fence or landscaped buffer so that the materials are not visible from other property in the vicinity of the junkyard, nor from a public right-of-way such as roads, streets, highways and waterways. The fence or landscaped buffer shall be kept in good repair.
(7)
Junk or salvage materials shall not be piled higher than the height of the fence nor against the fence.
(8)
For fire protection, an unobstructed firebreak shall be maintained one rod in width and completely surrounding the salvage or junkyard.
Keeping of farm animals (land use). See section 40-135.
Kennel means a facility for keeping or boarding more than one dog, either as a commercial operation or an accessory structure to a residential use.
Land disturbing activity means any construction related activity that exposes soil to the erosive forces of wind, rain, and snow melt, including removal of vegetative cover, grading, excavating, and filling, but not including planting, growing, and harvesting agricultural crops or forestry products.
Land use permit means a permit issued by the county zoning administrator to verify compliance with the provisions of this chapter and other applicable county regulations before any activity listed under section 40-232(b) may commence. A land use permit is not the same as a "permitted use," as described in section 40-38(a), which instead is a land use that is allowable by right within a particular zoning district.
Landscaped area means the area of a site which is planted and continually maintained in water or living vegetation, including grasses, flowers, herbs, garden plants, groundcovers, shrubs, bushes, trees, and planters. The term "landscaped area" does not include land area within public road or rail easements or rights-of-way. In certain zoning districts, this chapter includes a minimum landscaped area percentage for the lot.
Landscaped bufferyard. See Bufferyard.
Light manufacturing (land use) means any land use engaged in the manufacture of finished products or parts, predominantly from previously prepared materials, including the processing, fabrication, assembly, treatment, packaging, individual storage, and distribution of such products, but excluding basic industrial processing predominantly and directly from extracted, forested, or other raw materials. Light manufacturing uses include, but are not limited to, the production or processing of apparel and other finished products made from fabrics; computers and accessories, including circuit boards and software; electronic components, assemblies, and accessories, film, video, and audio; blueprints; food and beverage products, except no live slaughter, grain milling, or commercial production of cereal, vegetable oil, or vinegar; jewelry, watches, and clocks; milk, ice cream, and confections; musical instruments; novelty items, pens, pencils, and buttons; precision dental, medical, and optical goods; signs, including electric and neon signs, and advertising displays; toys; wood crafting and carving; and wood furniture and upholstery. Retail outlets associated with this principal use shall be considered an accessory use, and shall be subject to the requirements applicable to the "indoor sales accessory to manufacturing use" category. Failure to comply with one or more of the following performance standards shall result in the classification of the use as a "general manufacturing" use. This use shall meet the following performance standards:
(1)
All loading docks and outdoor storage areas shall be completely screened so as not to be visible from public streets and any nearby residentially zoned property.
(2)
All activities, aside from parking, screened loading, and screened outdoor storage, shall take place inside of an enclosed building.
(3)
There shall be no odor, noise, heat, vibration, or radiation which is or has the potential to be detectable at the lot line.
(4)
The planning, development, and zoning committee may require a landscaped bufferyard in the yard where the use abuts a residential use or a residential zoning district, per the standards in section 40-132(a).
Light manufacturing use accessory to indoor sales use (land use) means an accessory use meeting the description included in the "light manufacturing" category that is incidental to a principal "indoor sales" land use, and meeting all regulations associated with the "light manufacturing" use category and those additional regulations listed below. This use shall meet the following performance standards:
(1)
Sales shall be for products sold or rented by the principal use.
(2)
The gross floor area devoted to light manufacturing use shall not exceed 25 percent of the gross floor area of all buildings on the lot or 5,000 square feet, whichever is less. If the light industrial activity areas exceed that threshold, then the land use shall be regulated as a light manufacturing principal land use.
(3)
All light manufacturing activities, including storage but not including loading, shall be conducted inside of an enclosed building.
(4)
The light manufacturing use area shall by physically separated from other activity areas by a wall. In multi-occupant buildings, such walls shall be soundproofed.
Livable area means that portion of a dwelling unit contained under roof that is occupied either seasonally or throughout the year. Attached garages, open decks, floors with a wall height under seven feet, and similar spaces are not considered livable area. Basements that contain the appropriate exits under Wis. Admin. Code ch. SPS 321 (Wisconsin Uniform Dwelling Code) are considered livable areas.
Livestock facility (land use) means an area that stables, confines, feeds, or maintains livestock for a total of 45 days or more in any 12-month period, and that area does not sustain crops, vegetation, forage growth, or post-harvested residues in the normal growing seasons. All buildings that stable, confine, feed or maintain livestock, feed storage areas, waste transfer systems and waste storage facilities associated with the operation are considered to be part of the livestock facility. Two or more livestock facilities, whether under common ownership or not, are deemed to be a single livestock facility if they utilize a common area or storage or treatment system for disposal of wastes. See the county livestock waste management regulations in chapter 12 for related performance standards. All livestock facilities in the FP district must also meet the standards in this section. A waste storage facility may be located over shared lot lines on lands in contiguous ownership as these terms are defined in this section.
Lot means a parcel or tract of land defined by metes and bounds, certified survey, recorded subdivision plat, or other means of description recorded with the register of deeds and separated from other lots by such description. Also referred to as a "lot of record."
Lot area, gross, means the area contained within the property lines of an individual parcel of land, including area to the centerline of any adjacent public street or railroad right-of-way or proscriptive easement.
Lot area, net, means the area contained within the property lines of an individual parcel of land excluding public road or railroad rights-of-way or easements. For purposes of determining lot area, the most recent certified survey map or plat recorded in the county register of deeds' office, if any, shall take precedence over any other document.
Lot creation date. The lot creation date shall be determined based on the earliest evidence of title recorded in the county register of deed's office specifying area/size, shape, depth and width of a particular lot, which shall control for purposes of determining conformity with building site dimensional requirements.
Lot frontage means lot width as measured at the public street right-of-way or public road easement line.
Lot lines means the lines bounding a lot as defined herein; see Figure 40-265-2.
Figure 40-265-2. Illustration of Lot Lines, Setbacks and Yards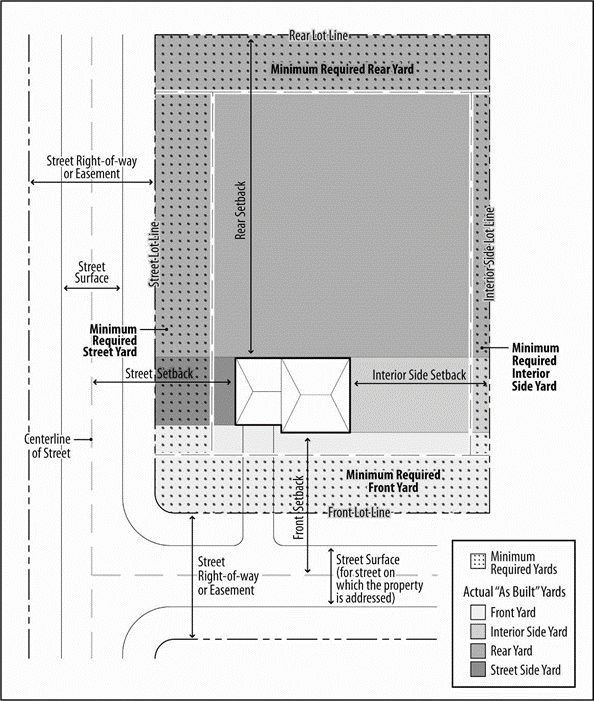
Lot line, front, means a lot line that abuts a public street right-of-way. In the case of a lot that has two or more street frontages, the lot line along the street from which the building is addressed shall be the front lot line unless otherwise approved by the zoning administrator. See Figure 40-265-2.
Lot line, interior side, means any lot line that is not a front lot line, a street lot line, or a rear lot line. See Figure 40-265-2.
Lot line, rear, in the case of rectangular or most trapezoidal shaped lots, means that lot line which is parallel to and most distant from the front lot line. In the case of an irregularly shaped lot, a line at least 20 feet in length, entirely within the lot, parallel to and at the maximum possible distance from the front line shall be considered to be the rear lot line. In the case of lots that have frontage on more than one road or street, the rear lot line shall be the opposite of the front lot line, as defined in this section. See Figure 40-265-2.
Lot line, street, means a lot line that abuts a public street right-of-way, but is neither a front lot line nor a rear lot line, as defined in this section. See Figure 40-265-2.
Lot width means the horizontal distance between street/interior side lot lines at a midpoint between the front and rear lot line.
Lot, corner, means a lot situated at the junction of and abutting on two or more intersecting streets, or a lot at the point of deflection in alignment of a continuous street, the interior angle of which does not exceed 135 degrees.
Lot, depth of, means the horizontal length of a straight line drawn from the midpoint of the front lot line to the midpoint of the rear lot line.
Management sign means a sign not exceeding four square feet which designates the real estate management agent for the premises on which it is located.
Manufactured home (land use) means a residential dwelling for one family as defined in Wis. Stats. § 101.91(2), fabricated in an off-site facility for installation or assembly at the building site, bearing a HUD label or insignia certifying that it is built in compliance with the federal manufactured housing construction standards under 42 USC 5401 to 5426, and built after June 14, 1976. A manufactured home shall be considered a single-family dwelling for the purposes of this chapter only where it meets the regulations of the definition of the term "shoreland zone" in this section. This use shall meet the following performance standards:
(1)
Manufactured homes located within manufactured home parks are subject to all applicable regulations associated with that land use category.
(2)
An acceptable sewage treatment or disposal system meeting the requirements of all applicable state regulations and the county sanitary regulations shall be provided.
Manufactured home park or mobile home park (land use) means a parcel of land or subdivision used for the placement of two or more mobile homes or manufactured homes. Manufactured home developments and subdivisions shall not be included under this land use category. This use shall meet the following performance standards:
(1)
In addition to the submittal information required under section 40-232(d), the application for conditional use permit and land use permit shall include the following information:
a.
A written description of the proposed mobile or manufactured home park, including proposed terms of sale or lease of sites; park rules; a maintenance program and responsibilities; types of homes to be constructed or allowed; other ancillary uses for the site; and assurances that the site will be developed and operated in accordance with all approved plans, including bylaws and deed restrictions.
b.
A site plan maps, drawn to scale, and including information listed in section 40-232(d)(8) plus the proposed mobile or manufactured home park layout; location of home sites, roads, parking areas, and site boundaries; existing topography lines; existing natural features, including waterways, wetlands, floodplains, woodlands, and shoreland areas; minimum required yards and spacing; existing and proposed buildings and other structures; water supply well and lines; sanitary waste disposal lines and system; grading and stormwater management plan; covered or screened refuse storage areas; proposed types and locations of landscape plantings and recreation areas; proposed development phasing if any; and any other information the zoning administrator shall deem necessary. Professional engineering assistance is encouraged in such design, especially of roadways, home siting, site grading and stormwater management, and utility placement.
(2)
Shall provide an acceptable sewage treatment or disposal system meeting the requirements of all applicable state regulations and the county sanitary regulations.
(3)
Shall conform to all dimensional requirements of the R-M Residential-Mixed District, per Table 40-69A.
(4)
Shall have direct access to a public road and a circulation plan that facilitates the safe and efficient movement of emergency vehicles.
(5)
All interior roads shall be a minimum of 20 feet in width. All interior roads, driveways to individual home sites, and parking areas shall be hard surfaced in asphalt or concrete and maintained in a dust-free condition. Where driveways to individual home sites are located on opposite sides of the road, they shall be offset by a minimum of 18 feet to avoid collisions when backing out.
(6)
Lighting meeting the standards in section 40-133 shall be provided at all intersections of interior park roads with one another and with public roads, and at common areas such as mailbox locations, dumpsters, and playgrounds.
(7)
All dumpsters shall be screened per the standards in section 40-130(f).
(8)
Home sites and access drives shall be located, graded, and maintained to provide each site with positive site drainage and for each site to be free from flooding. All sites shall be provided with anchor points for securing mobile or manufactured homes.
(9)
A minimum of one acre of common recreation open space, plus an additional 500 square feet for each home site or lot in the park, shall be provided. The minimum required yard around the perimeter and individual home sites shall be included in the gross site area, but not in the calculation of common recreation open space. Such common open space shall be contiguous, regular in shape, and shall not be subject to flooding or lengthy periods of wet conditions. Common recreation open space shall be maintained in perpetuity by the mobile or manufactured park owner.
(10)
Each mobile or manufactured home, principal and accessory building, and vehicle parking area shall meet the minimum shoreland setback associated with any navigable waterway in the county, this chapter (including shoreland regulations), and the minimum required front and street yard requirements of Table 40-69B. The planning, development, and zoning committee may require a landscaped bufferyard between all interior side and rear lot lines of the mobile or manufactured home park to all home sites, roads, parking areas, recreation areas, wells, and private sewage disposal systems (See section 40-132(a)). Roads and utility crossings of the bufferyard shall be minimized and shall occur at right angles wherever possible.
(11)
All mobile or manufactured homes shall be used for dwelling purposes. No mobile or manufactured home site shall be rented for a period of less than 30 days.
(12)
The mobile or manufactured home park shall be owned by a single individual, trust, partnership, public or private association, or corporation, except for a mobile or manufactured home subdivision, where a homeowners' association shall be established for the management and maintenance of all common areas not in public ownership.
(13)
Each mobile or manufactured home must be attached to a finished, permanent foundation.
(14)
Replacement of an existing manufactured or mobile home on an existing site does not require a new or amended conditional use permit, but will require a land use permit (see section 40-232).
Marquee sign means a sign mounted to a permanent roof-like structure that projects out from the exterior wall of a structure and shelters the entrance or entrance approaches to a building. Marquee signs shall be mounted parallel to the vertical surface of the marquee and not project more than 18 inches beyond vertical surface of the marquee. No part of a marquee sign shall extend beyond the top, bottom or side edges of the vertical face of the marquee surface.
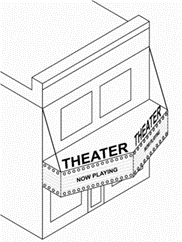
Mature woodland means an area or stand of trees with a total combined canopy area of one acre or greater, with at least 50 percent of the trees having a diameter of at least six inches at a height of 4½ feet above grade. However, no area or stand of trees specifically planted and grown for commercial purposes shall be defined as a mature woodland for purposes of this chapter.
Menu board sign means a sign associated with a drive-in or drive-through restaurant exclusive of any two-way microphone/speaker devices, provided that the sign does not exceed 25 square feet in area or eight feet in height.
Mini-warehouse (land use). See Personal storage facility/mini-warehouse.
Mobile home means a transportable factory-built residential structure as is defined in Wis. Stats. § 101.91(10), designed for long term occupancy by one family and built prior to June 15, 1976, the effective date of the Federal Manufactured Housing Construction and Safety Standards Act.
Mobile sign means a sign mounted on a frame or chassis designed to be easily relocated.
Monument sign means a type of freestanding sign with a bottom edge located within one foot of a ground-mounted pedestal.
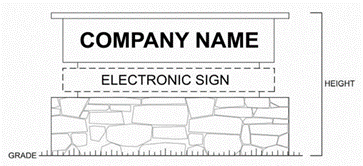
Multi-use facility. Multiple permitted by right land uses are allowed in a multi-use facility building and only require a land use permit to confirm the proposed tenants are permitted by right. Examples include a multi-tenant office building; a strip mall; an antique mall; a downtown building mixing office, personal or professional services, and indoor sales and service land uses; co-working space; and other arrangements with multiple permitted uses in one or more occupied spaces. A land use which is regulated as a conditional use may only occupy multi-tenant arrangements as approved through the conditional use process or a successor conditional use.
Multiple-family dwelling (land use) means a building designed or altered to provide three or more attached dwelling units, with each dwelling unit occupied by a separate family, including townhouses, rowhouses, multi-unit condominium and apartment buildings, and garden apartments. This use shall meet the following performance standards:
(1)
Performance standards (for multiple-family dwellings with eight or greater units):
a.
At least one parking space per unit shall be provided.
b.
Surface parking lots and garages shall be located or buffered with landscaping, varied setbacks or recessed garage doors, or some combination so that they are not the dominant visual elements from public roads.
c.
All refuse containers shall be located indoors or screened from public view per the standards in section 40-130(f).
d.
An acceptable sewage treatment or disposal system meeting the requirements of all applicable state regulations and the county sanitary regulations shall be provided.
(2)
Performance standards (where each unit is located on a separate lot, i.e., townhouse or rowhouse):
a.
The entire building shall be constructed at one time.
b.
The common wall shall be a minimum one hour fire wall running from the lowest floor level (the basement, if applicable) to the underside of the roof sheathing, except that basements shall be provided across lot lines where necessary for utility services.
c.
Matters of mutual concern to the owners due to construction, catastrophe, and maintenance shall be guarded by private covenants or deed restrictions, which shall be recorded with the county register of deeds before a land use permit is issued.
d.
An acceptable sewage treatment or disposal system meeting the requirements of all applicable state regulations and the county sanitary regulations shall be provided.
Municipality includes any town, village, or city.
Navigable waters or navigable waterway means Lake Superior, Lake Michigan, all natural inlands lakes within the state, and all streams, ponds, sloughs, flowages and other waters within the territorial limits of the state, including the state portion of boundary waters, which are navigable under the laws of the state. Under Wis. Stats. § 281.31(2m), notwithstanding any other provision of law or administrative rule promulgated thereunder, shoreland ordinances required under Wis. Stats. § 59.69 and Wis. Admin. Code ch. NR 115 do not apply to lands adjacent to farm drainage ditches if:
(1)
Such lands are not adjacent to a natural navigable stream or river;
(2)
Those parts of such drainage ditches adjacent to such lands were not navigable streams before ditching; and
(3)
Such lands are maintained in nonstructural agricultural use.
Nonconforming sign means a sign that was legally established prior to the adoption date of the ordinance from which this chapter is derived, or subsequent amendments to this chapter related to signs, which does not conform with one or more of the requirements of this chapter that are applicable to signs.
Nonconforming structure means a structure, or portion thereof, that was legally established prior to the effective date of the ordinance from which this chapter is derived, or subsequent amendments thereto, which does not conform with one or more of the dimensional requirements applicable within the zoning district in which the structure is located.
Nonconforming use means an active and actual use of land, structures, or both that was legally established prior to the effective date of the ordinance from which this chapter is derived, or subsequent amendments thereto, which has continued the same use to the present, and which does not conform to the use regulations applicable within the zoning district in which the use is located.
Nonfarm residence (land use): A type of single-family dwelling that does not meet the definition or criteria for a "farm residence" in this section, and that may be subject to density and siting standards in the county comprehensive plan, applicable town comprehensive plan, and this chapter. Shall also meet all standards associated with a "single-family residence" in this section. A nonfarm residence only applies to the FP and FH zoning districts. To build a nonfarm residence:
(1)
Obtain a zone change to a compliant zoning district (A-R, R-R or OAR) or
(2)
Obtain a conditional use permit if staying in the FP or FH zoning district.
Nonfarm residential acreage means the total number of acres of all parcels on which nonfarm residences are located.
Nonfarm residential cluster means a grouping of more than one but less than five nonfarm residences, developed per standards within the county comprehensive plan and applicable town comprehensive plan.
Non-metallic mineral extraction (land use) means any land use involving the removal of soil, clay, sand, gravel, rock, non-metallic minerals, peat, or other related material. The term "non-metallic mineral extraction" may include on-site processing of extraction material if part of the application and conditional use permit approval. The term "non-metallic mineral extraction" does not include relocation of materials required for domestic use on the same lot or a contiguous lot under the same ownership, approved on-site development grading, excavations within public road rights-of-way or easements, agricultural grading, or any soil removal activities on a hazardous waste site. Any asphalt or concrete rock crushing facility or batch/ready-mix plant permanently associated with such a facility shall be allowed as separately listed under this chapter and subject to the performance associated with such land use. An asphalt or concrete rock crushing facility or batch/ready mix plant may temporarily be located in such a facility subject to conditional use permit approval. This use shall meet the following performance standards:
(1)
In addition to the submittal information required under section 40-232(d), the application for conditional use permit and land use permit shall include the following information:
a.
A written description of the proposed operation, including the types and quantities of the materials that would be extracted; proposed dates to begin extraction, end extraction, and complete reclamation; geologic composition and depth and thickness of the mineral deposit; existing use of the land and proposed use after reclamation; existing natural and archaeological features on and adjacent to the site; where extracted materials would be hauled and over what roads; types, quantities, and frequency of use of equipment to extract, process, and haul; whether and how frequently blasting, drilling, mining, crushing, screening, washing, refueling, fuel storage, asphalt batching, or concrete mixing would be performed on site; whether excavation will occur below the water table and, if so, how groundwater quality will be protected; description and elevations of all temporary or permanent structures; proposed hours and days of operation; any special measures that will be used for spill prevention and control, dust control, or environmental protection; and assurances that the site will be developed, operated, and reclaimed in accordance with all approved plans and all county, state, and federal regulations, including a listing of all applicable regulations.
b.
A site/operations plan map, drawn to scale by a qualified professional, and including site boundaries; existing contour lines; existing roads, driveways, and utilities; existing natural features, including lakes, streams, floodplains, wetlands, and shoreland areas; all residences and private and municipal wells within 1,000 feet; location of the proposed extraction, staging areas, fueling, fuel storage, and equipment storage areas; proposed location and surfacing of roads, driveways, and site access points; proposed phasing plan, if any; proposed fencing of property and gating of access points; proposed locations of stockpiles; proposed location and types of screening berms and landscaping; and proposed temporary and permanent structures, including scales and offices.
c.
An erosion control plan, drawn to scale by a professional engineer, meeting all applicable state and county requirements may be required as determined by the planning, development, and zoning committee.
d.
A reclamation plan prepared in accordance with the state administrative rules and the county non-metallic mining reclamation regulations.
(2)
The planning, development, and zoning committee may require a landscaped bufferyard in the yard where the use abuts a residential use or a residential zoning district, per the standards in section 40-132(a).
(3)
The appropriate county approval authority may place limits on the amount of time the non-metallic mineral extraction use shall remain in operation.
(4)
The nearest edge of all buildings, structures, and surface activity areas, including pit edges, shall be located a minimum of 200 feet from all dwellings on adjacent properties, and no less than ten feet from any lot line.
(5)
To prevent tracking of mud onto public roads, access driveways shall be paved within 100 feet of public roads, unless the adjacent road is unpaved.
(6)
All public roads shall be kept free of all mud, debris, and dust by sweeping or other means as necessary, or as requested by the applicable town.
(7)
Access to the site shall only be through points designated as entrances on the site/operations plan; such access points shall be secured when the site is not in operation.
(8)
Provisions for the upgrade, repair, and maintenance of town and county roads shall depend on the intensity of the operation and the existing condition and capacity of such roads. A bond or other performance guarantee for such work may be required provided that a clear relationship is established between the operation and the need for road upgrades, repair, and maintenance. If any town or county road is damaged or destroyed as a result of owner operations, the owner shall restore or pay for the restoration of the same to an acceptable condition and value. The owner shall have the right to show and bear the burden of proof in showing that the indicated damage was not the result of its operations.
(9)
Spraying of the site and driveways shall be conducted to control dust, except when the temperature is below freezing. The applicable town may request that water be applied in and around the excavation pit to further reduce dust.
(10)
On-site bulk fuel storage areas and appropriate places for fueling of equipment (e.g., above the water table) shall be located to minimize the potential for groundwater contamination and in accordance with the state law and rules.
(11)
Hours or days of operation may be limited as deemed appropriate by the planning, development, and zoning committee.
(12)
Expectations for any blasting, drilling, screening, and asphalt batching shall be clearly understood, and separate acceptable hours for these activities may be established. Blasting is also regulated under state law and rules. The conditional use permit may specifically restrict such activities from occurring if the conditional use permit standards cannot be met.
(13)
If blasting or drilling is requested, additional standards or conditions may be applied with relation to frequency, noise and vibration levels, notice to neighbors, pre-inspection of neighboring basements and wells, and claims procedures in accordance with state administrative regulations.
(14)
All trucks, excavation, and processing equipment shall have exhaust systems that meet or exceed current industry standards to ensure that noise levels are kept at or below allowable limits. The mine operator shall demonstrate that the level of noise generated by the facility or equipment does not exceed 65 decibels at the property line.
(15)
Unless the extraction site is inaccessible, the area of extraction shall be completely enclosed by a safety fence or maintained at a slope not to exceed 3:1.
(16)
The applicant shall furnish a certificate of insurance before operations commence.
(17)
Approval shall be subject to amendment or revocation if noncompliance with approved plans, this section, or approval conditions is identified.
(18)
Approval shall be subject to periodic review of the operation to ensure compliance with the conditional use permit, and to specific limitations over the portion of the lot or parcel where extraction may occur.
(19)
The conditional use permit shall expire five years from the date of approval except where the planning, development, and zoning committee in its conditional use approval grants otherwise. In order to continue operation beyond the specified time frame, the applicant must apply for an extension to the original conditional use permit which shall follow the normal conditional use permit process every five years or the timeframe granted by the planning, development, and zoning committee.
(20)
The following additional performance standards shall be met for new and expanded non-metallic mineral extraction operations on lands zoned FP:
a.
The operation complies with state law and rules promulgated thereunder, with applicable provisions of the county non-metallic mining reclamation regulations, and with any applicable requirements of WisDOT concerning the restoration of non-metallic mining sites.
b.
The operation and its location in the FP zoning district are consistent with the purposes of the FP district.
c.
The operation and its location in the FP zoning district are reasonable and appropriate, considering alternative locations outside the FP district, or are specifically approved under state or federal law.
d.
The operation is reasonably designed to minimize the conversion of land around the extraction site from agricultural use or open space use.
e.
The operation does not substantially impair or limit the current or future agricultural use of surrounding parcels of land that are zoned for or legally restricted to agricultural use.
f.
The owner shall be responsible for restoring the land to agricultural use, consistent with a county approved reclamation plan, when extraction is completed.
The one-time one-acre exemption through Wis. Admin. Code § NR 135.02(3)(g) does not negate the conditional use permit requirements of this article.
Non-residential principal structure means structure to be used or intended to be used for the principal non-residential structure and not intended for human habitation as permitted on such lot by the regulations of the zoning district in which it is located. This only pertains to land in the working lands zoning districts with no acreage limitations.
Nonresidential use means any land use not occupied or intended for human habitation. Also referred to as "nonresidential land use."
Office (land use) means an exclusively indoor land use category in which the primary functions are the handling of information or administrative services. Such land uses do not typically provide services directly to customers on a walk-in or on-appointment basis.
Official zoning map means the map adopted and designated by the county as the official zoning map.
Off-site parking lot (land use) means a parking lot that is not located on the same lot or same development site as a principal use, but provides all or part of the required off-street parking for a principal uses, either on a permanent or temporary basis. This use shall meet the following performance standards:
(1)
All vehicles kept on off-site parking lots must be registered, licensed, and operative.
(2)
No materials or equipment aside from vehicles may be kept within approved off-site parking lots, except as may be authorized by the planning, development, and zoning committee.
(3)
No vehicles advertised for sale or lease may be kept in an off-site parking lot.
(4)
No off-site parking lot shall be located in a residential zoning district.
On-building sign means a type of sign permanently affixed to an outside wall of a building.
On-site means located on the lot or parcel in question, except in the context of on-site stormwater detention or a group sign, when the term means within the boundaries of the development site as a whole (e.g., within the subdivision plat). Also referred to as "on-premises."
On-site real estate sales office (land use) means any building that serves as an on-site sales office for a development project. This use shall meet the following performance standards:
(1)
The structure shall not exceed 5,000 square feet in gross floor area.
(2)
The structure shall be removed or converted to a permanent permitted land use within ten days of the completion of sales activity.
(3)
Signage shall comply with the requirements for temporary signs in section 40-160.
(4)
Projects requiring the on-site real estate sales office to be in place for more than 365 days shall require a conditional use permit.
Opaque means not letting light pass through; not transparent or translucent, completely obscured.
Open sign means a sign, not exceeding four square feet each, which advertises a premises as open for business, with no more than one sign per street on which the property has frontage, and not more than two signs in aggregate which are in place only when the related premises are actually open for business.
Open space parcel means a parcel on which no buildings, other than hunting blinds or small sheds up to 200 square feet in size have been constructed or approved for construction.
Operation means a land use that is initiated and used regularly and continuously.
Ordinary high-water mark means the point on the bank or shore up to which the presence and action of surface water is so continuous as to leave a distinctive mark, such as by erosion, destruction or prevention of terrestrial vegetation, predominance of aquatic vegetation or other easily recognized characteristics.
Outdoor commercial entertainment or recreation (land use) means any land use that provides entertainment or commercial recreation services partially or wholly outside of an enclosed building. Such activities often have the potential to be associated with nuisances related to noise, lighting, dust, trash, and late operating hours. Examples of such land uses include ball fields; outdoor commercial swimming pools; golf driving ranges; miniature golf facilities; archery, trap, target, and shooting ranges (not associated with game farms); amusement parks; ski hills, waterslides; marinas; drive-in theaters; go-cart tracks; and racetracks. The term "outdoor commercial entertainment or recreation" does not include any uses described under the restaurant, golf course, public or private, or adult uses categories. This use shall meet the following performance standards:
(1)
The planning, development, and zoning committee may require a landscaped bufferyard in the yard where the use abuts a residential use or a residential zoning district, per the standards in section 40-132(a).
(2)
For shooting ranges, the following regulations shall apply:
a.
The shooting area of a shooting range shall be enclosed with a fence not less than six feet in height, except for one point of entrance not more than 12 feet wide. The shooting area for skeet and trap shooting shall be defined as an area extending 500 feet from the shooting stand in the direction of normal shooting and 50 feet from the shooting stand in lines directly opposite to the normal direction of shooting. Motor vehicles shall be prohibited in the shooting area except for maintenance purposes.
b.
The shooting area for a rifle, pistol or ball ammunition shall be defined as an area 500 feet beyond the target area in the direction of normal shooting and 100 feet from the rear firing line and 100 feet from the outer edge of the sod-faced barrier. Motor vehicles shall be prohibited in the shooting area except for maintenance purposes.
c.
Each shooting range shall post around the perimeter of the shooting area, warning signs not more than 100 feet apart and fastened at the level of the top of the fence, but not more than six feet above the ground. Such warning sign shall not be less than two square feet in area and shall contain the words "Danger—Shooting Range" in red on a white background, the letters of such words to be not less than four inches high and maintained in a legible condition at all times.
d.
Ranges for skeet and trap shooting shall be restricted to the use of shot ammunition unless such skeet and trap range is provided with screening and a barrier as required for rifle and pistol ranges.
e.
Shooting stands on any shooting range shall be located not less than 1,500 feet from any residential building in line with the normal shooting direction and not less than 500 feet from any residential building in directions other than that of the normal shooting direction, except for residential buildings under the same ownership as the shooting range.
f.
On each rifle or pistol range, and any other range where ball ammunition is used, there shall be established within six months after issue of such permit, a planting screen completely surrounding the premises, except for permitted exits and entrances, as follows:
1.
A temporary planting of fast growing material capable of reaching a height of 15 feet or more, such as Lombardy Poplar.
2.
A permanent evergreen planting such as spruce, fir, or arborvitae, the individual trees to be of such a number and so arranged that within ten years they will have formed a screen equivalent in opacity to a solid fence or wall. Such permanent planting shall be grown or maintained to a height of not less than 15 feet.
g.
Ranges for rifle and pistol shooting with ball ammunition shall be so arranged as to provide a sod-faced barrier of earth or sand, impenetrable by any missiles to be fired on such ranges. Such barrier shall be not less than 15 feet in height, measured from the base of the targets, and shall extend horizontally not less than 30 feet on either side of the targets.
h.
If, on inspection, the zoning administrator finds that any of the above requirements are not being met at any time, he or she shall give notice to the owner or operator of the premises, specifying in writing the condition not met. If after 14 days of such notice, compliance has not been made, the zoning administrator shall file a complaint with the county planning, development, and zoning committee, which shall hear the action after notice of a public hearing.
Outdoor display incidental to indoor sales use (land use) means limited outdoor display or sales areas accessory to principal uses in the indoor sales category. Such accessory uses may be present for more than 30 days in any one calendar year. This use shall be less than 15 percent of the gross floor area of the principal building in which sales are also conducted. If the outdoor sales or display area exceeds that threshold, then the land use shall instead be regulated as an outdoor sales, display, or repair principal land use.
Outdoor institutional use (land use) means public and private cemeteries, religious and historical shrines, outdoor education and interpretive centers, and similar permanently protected open areas intended for an institutional purpose. May include buildings supporting the principal outdoor institutional use, such as accessory educational, lodging, interpretive facilities, and equipment storage sheds. This use shall meet the following performance standards:
(1)
Shall provide off-street passenger loading area if a majority of users will be children.
(2)
All structures and actively used outdoor recreational areas shall be located a minimum of 50 feet from any residentially zoned property.
(3)
If proposed in the FP zoning district, the use and its location are consistent with the purposes of the FP district.
(4)
The use and its location are reasonable and appropriate, considering alternative locations, or are specifically approved under state or federal law.
(5)
The use is reasonably designed to minimize conversion of land, at and around the site of the use, from agricultural use or open space use.
(6)
The use does not substantially impair or limit the current or future agricultural use of surrounding parcels of land that are zoned for or legally restricted to agricultural use.
(7)
Construction damage to land remaining in agricultural use is minimized and repaired, to the extent feasible.
Outdoor public recreation (land use) means outdoor recreational uses located on property owned by the public, owned by a private utility company for public recreational use, or on a public use easement owned by the public or by a nonprofit organization. Such land uses may include parks, natural areas, undeveloped natural resource and open space areas per Wis. Stats. § 91.44(1)(e), wildlife areas, trails, picnic areas, picnic shelters, play courts, play fields, athletic fields, tot lots, outdoor swimming pools, swimming beach areas, fitness courses, playground equipment, boat launches, waterfront access points, or similar land uses. The term "outdoor public recreation" may include buildings or structures supporting the principal park or playground use, such as equipment storage sheds, shelters, restrooms, concession stands, and grandstands. Not included in this category are privately owned and operated recreational uses, or golf courses whether publicly or privately owned. This use shall meet the following performance standards:
(1)
The planning, development, and zoning committee may require a landscaped bufferyard in the yard where the use abuts a residential use or a residential zoning district, per the standards in section 40-132(a).
(2)
All buildings shall be located a minimum of 50 feet from any dwellings.
(3)
No outdoor public recreation use shall be arranged in such a location or manner that inhibits use of nearby agricultural lands for normal farm operations.
(4)
Facilities that serve a regional or community-wide function shall provide an off-street passenger parking area, and an off-street loading area if the majority of the users will be children.
(5)
In the FP district, outdoor public recreation uses shall remain undeveloped natural resource and open space areas, except for government or nonprofit community structures associated with an outdoor public recreation use that meet the standards set forth in Wis. Stats. § 91.46(5).
Outdoor sales, display, or repair (land use) means a land use that conducts or displays merchandise outside of an enclosed building that is for sale or rent or conducts maintenance or repairs on merchandise or equipment outside of an enclosed building. Examples of such land uses include vehicle sales, vehicle rental, manufactured and mobile home sales, monument sales, and small engine repair. This category does not include uses where the outdoor sales or display area is less than 15 percent of the gross floor area of any principal building where sales are also conducted, which are instead classified in the indoor sales category; motor vehicle repair or maintenance; drive-in theaters, which are instead classified in the outdoor commercial entertainment category; or the storage or display of inoperative vehicles or materials typically associated with a junkyard or salvage yard. This use shall meet the following performance standards:
(1)
The planning, development, and zoning committee may require a landscaped bufferyard in the yard where the use abuts a residential use or a residential zoning district, per the standards in section 40-132(a).
(2)
Outdoor sales, display or repair areas shall be set back from all property lines and roads a distance equal to the minimum required yards for principal buildings and shall not be located within any required landscaped bufferyard.
(3)
The display of items shall not interfere with traffic visibility or reduce or inhibit the use or number of parking spaces provided on the property below the requirement established below. If the number of provided parking spaces on the property is already less than the requirement, such display area shall not further reduce the number of spaces already present.
(4)
Outdoor display shall be permitted during the entire calendar year, except if otherwise limited by conditional use permit.
Outdoor storage or wholesaling (land use) means any land use primarily oriented to the receiving, holding, and shipping of packaged materials for a single business or a single group of businesses, including mail order and catalog sales. Such a land use, in which any activity beyond loading and parking is located outdoors, is classified under the outdoor storage and wholesaling category. Examples of this land use include equipment yards, lumber yards, coal yards, landscaping materials yards, tank farms, construction materials yards, and shipping materials yards. Such land uses do not include the storage of inoperative vehicles or equipment, or other materials typically associated with a junkyard or salvage yard. Retail outlets associated with this principal use shall be considered an accessory use, and shall be subject to the requirements applicable to the indoor sales accessory to manufacturing use category. This use shall meet the following performance standards:
(1)
The planning, development, and zoning committee may require a landscaped bufferyard in the yard where the use abuts a residential use or a residential zoning district, per the standards in section 40-132(a).
(2)
Outdoor sales, display, or repair areas shall be set back from all streets and residentially zoned properties a distance equal to the minimum required yards for principal buildings and shall not be located within landscaped bufferyards.
(3)
The storage of items shall not interfere with traffic visibility or reduce or inhibit the use or number of parking spaces provided on the property below the requirement established below. If the number of provided parking spaces on the property is already less than the requirement, such display area shall not further reduce the number of spaces already present.
Outdoor wood furnace (land use) means an outdoor accessory structure designed to heat water through a wood fire and then transmit that heated water to the principal building for direct use or heating the principal building. This use shall meet the following performance standards:
(1)
The outdoor wood furnace shall be set back from all property lines and roads a distance equal to the minimum required yards for principal buildings.
(2)
The outdoor wood furnace shall be separated by at least 200 feet from any dwelling unit on an adjacent property.
(3)
On parcels less than five acres in area, if the outdoor wood furnace is less than 500 feet from any dwelling unit on an adjacent property, the smoke stack shall be required to be raised to the height of the roofline of the dwelling that the furnace serves and a Class A (triple wall) chimney pipe shall be installed to facilitate the dispersion of smoke.
(4)
In the FP district, each outdoor wood furnace must also meet the standards set forth in this section for agricultural structures.
Overlay zoning district means a zoning district which imposes unique restrictions on all properties where it is mapped, in addition to restrictions specific to the base (or underlying) zoning district covering those same properties and other provisions of this chapter applicable in all zoning districts.
Owner means the person or entity having the right of legal title to a lot or parcel of land.
Parcel means an area of land described in a single description in a deed, or in a lot or outlot on a plat or certified survey map, separately owned or capable of being separately owned.
Parking area sign means a sign used to state parking restrictions or conditions. The term "parking area sign" does not include handicap parking signs.
Permanent foundation for single-family dwellings, two-family dwellings, and manufactured homes. As defined in this chapter, a permanent foundation shall meet all applicable footing and foundation requirements in the Wis. Admin. Code ch. SPS 321 (Uniform Dwelling Code). For all other buildings, including mobile homes and hunting, fishing, and recreational shelters, a permanent foundation:
(1)
Is a structure that supports a building from underneath.
(2)
Is built on the premises where it will be used.
(3)
Is constructed of durable materials such as concrete, mortared masonry, or treated wood.
(4)
Has attachment points to anchor and stabilize the structure to transfer loads to the underlying soil or rock.
(5)
Has rated anchorage capacity to prevent uplift and overturning due to wind.
(6)
Includes reinforced concrete footings extending at least 48 inches below the ground surface.
Person means an individual, corporation, partnership, limited liability company (LLC), trust, estate, or other legal entity.
Personal antenna or tower means devices used for the transmission or reception of electromagnetic waves, external to or attached to the exterior of any building. The term "personal antenna or tower" includes the structure, supports, and equipment buildings. This land use applies to antenna and towers for personal use. Examples include, but are not limited to, amateur radio (HAM radio) antenna and personal television antenna. This use shall meet the following performance standards:
(1)
No antenna or tower not meeting the conditions of this article shall be installed unless a permit is first obtained by the owner or his agent from the planning department. The owner shall provide a drawing which shows the proposed method of installation, the manufacturer's specifications (if any), and a site plan which depicts the location of the proposed antenna, any existing antenna, property lines and all buildings.
(2)
In all zoning districts, freestanding antennas may not be located in a front yard or street side yard or closer to the right-of-way than the closest edge of the principal building, whichever is less.
(3)
Towers are restricted to 70 feet and roof-mounted antennas are restricted to 30 feet above the highest peak of the roof.
(4)
No part of an antenna array or tower shall extend beyond any property boundary. Buried radials shall not encroach into any utility easement. Guy wires shall not be anchored within a provided front yard or provided street side yard or closer to the right-of-way than the closest edge of the principal building, whichever is less. It shall be installed in such a manner as to protect the public safety and to minimize the visual impact on surrounding properties and from public streets.
(5)
The attachment to an antenna or tower of any flag, decorative or commercial sign, streamers, pennants, ribbons, spinners or waving, fluttering or revolving devices is prohibited. This regulation does not include weather devices.
(6)
Within the FP zoning district, this use must meet the standards in Wis. Stats. § 91.46(2)(c).
Personal storage facility/mini-warehouse (land use) means any land use oriented to the indoor storage of personal or small business related items entirely within partitioned buildings having an individual access to each partitioned area. Such storage areas may be available on either a condominium or rental basis. Also known as a "mini-warehouse." This use shall meet the following performance standards:
(1)
The planning, development, and zoning committee may require a landscaped bufferyard in the yard where the use abuts a residential use or a residential zoning district, per the standards in section 40-132(a).
(2)
Shall not involve the on-site holding, storage or disposal of hazardous wastes as defined by state law.
(3)
No electrical power shall be run to the storage facilities, except for interior and exterior lighting and heat.
(4)
Aside from storage, no business activity shall be operated from or outside of any partitioned area within a personal storage facility/mini-warehouse.
Political/election sign means a temporary political sign permitted without restriction so long as it locates per the requirements of article VI of this chapter. Signs promoting a candidate or position on an issue for an upcoming election may not be placed in a manner which would impede vehicular or pedestrian safety, must be outside of required vision triangles, and must meet the requirements of Wis. Stats. § 12.03.
Pond (land use) means a natural or man-made water body containing water year round and smaller than ten acres, including wildlife scrapes and other impoundments. For existing ponds that propose to be cleaned out, only subsections (3) and (4) of this definition apply. This use shall meet the following performance standards:
(1)
Ponds shall adhere to the minimum yard and setback regulations of the zoning district in which it is situated.
(2)
Twenty percent of the perimeter of the pond shall have a nominal side slope of 5:1 (five horizontal to one vertical). The perimeter of the pond and all other associated surface disturbed areas shall be planted to vegetation within five days of completion of the excavation or construction. In cases where pond construction occurs during frozen soil conditions the establishment of vegetative cover may be delayed until soils have thawed.
(3)
For ponds larger than one acre in area, or multiple ponds on a parcel that cumulatively are greater than one acre in area, spoil material may not be exported from the property, unless the property has been approved as a non-metallic mineral extraction use.
(4)
For ponds smaller than one acre in area, spoils may be exported even if the property has not been approved as a non-metallic mineral extraction use. All spoil material shall be placed in an upland area outside of all mapped wetlands.
Porch means an impervious structure attached to a principal building with a roof partially supported by columns or wall sections, commonly open to the weather in part.
Portable outdoor storage unit (land use).
(1)
The term "portable outdoor storage unit" means a portable storage container with more than 216 cubic feet of storage space designed and used primarily for temporary storage or transportation of household goods and other such materials, kept outdoors, and not affixed to a foundation.
(2)
The term "portable outdoor storage unit" does not include:
a.
Storage sheds constructed of wood, plastic or steel which are located on a foundation, not intended to be moved or relocated on a regular basis, and in compliance with all minimum required yard requirements and other requirements.
b.
Construction trailers or temporary storage units utilized by contractors or developers incidental to the ongoing construction of structures, public improvements and utilities or other aspects of property development. The term "portable outdoor storage unit" includes the storage facilities known as "PODS."
c.
Shipping containers, carports, semi-trailer boxes, or any other accessory residential structures.
(3)
This use shall meet the following performance standards:
a.
Units may not be placed on any public right-of-way, including public sidewalks and public terrace areas, or on other public property except by the public entity that owns the property. Units may only be placed on property owned by the user/lessee of the storage unit. Units shall be placed on a concrete, asphalt, or gravel surface only. Units may not be placed in such a fashion as to impede or obstruct the flow of drainage or obstruct emergency, vehicle, pedestrian, or utility access to or through the property or area.
b.
In all residential zoning districts, no unit shall be placed on the same lot for more than 30 consecutive days, except that the zoning administrator may allow an extension of no greater than 90 additional days if he or she determines that a legitimate need therefor has been established.
c.
In all residential zoning districts, not more than two units may be placed on any lot at any one time, nor shall there be a unit placed on any lot more than three times in any calendar year.
d.
In all residential zoning districts, no unit placed on any lot shall exceed eight feet in width, nine feet in height, or 16 feet in length.
e.
Units may be used for temporary storage of personal goods and belongings. Units may not be used for occupancy or sleeping, housing of animals, housing or storage of hazardous, flammable, or unlawful materials or substances. Units shall be closed and secured from unauthorized access at all times when not under the direct supervision of the lot owner or occupant.
f.
All units shall be maintained in a good and clean condition, free from rust, peeling paint, or other visible deterioration.
g.
In the FP district, each portable outdoor storage unit must also meet the standards set forth in this section for agricultural structures.
Prime farmland means an area with a Class I, Class II, or Class III land capability classification as identified within the county comprehensive plan, or more detailed soil survey for the affected property.
Principal use means any of the primary uses of a property, treated as a use permitted by right or as a conditional use, rather than as an accessory use or a temporary use.
Principal structure means a structure containing or encompassing the principal use of the property.
Private covenant means an agreement that binds and restricts the land in the hands of present owners and subsequent purchasers, such as a homeowner's association. Private covenants are enforced only by the land owners involved and not by county government, town government, or other public agencies. Sometimes referred to as a "deed restriction" or "declaration of restrictions."
Private community waste treatment system (PCWTS) means a sewage treatment and disposal system serving more than one principal building or a system located on a different lot than the principal building. A private community waste treatment system may be owned by the property owner or by a special purpose district or association. Private community waste treatment systems are regulated under Wis. Admin. Code ch. SPS 383, other state regulations, and the county sanitary regulations.
Private on-site waste treatment system (POWTS) means a sewage treatment and disposal system serving a single principal building with a septic tank and soil absorption field, holding tank, or alternative private sewage system located on the same lot as the principal building. Private on-site waste treatment systems are regulated under Wis. Admin. Code ch. SPS 383, other state regulations, and the county sanitary regulations.
Private reception venue (land use) means a location, indoors or outdoors, which is used primarily to host events such as weddings, corporate events, fundraisers, and similar. The term "private reception venue" includes wedding and event barns. This use shall meet the following performance standards:
(1)
Minimum size of parcel must be at least five acres. Not applicable in Hamlet zoning district.
(2)
Any structure or building to be used must meet all applicable local and state building code regulations for such use.
(3)
Where applicable, licenses or approvals must be obtained from other county departments, respective towns and state departments.
(4)
Proper sanitary facilities must be provided and approved by the applicable authority.
(5)
Proper parking areas must be provided and approved by the applicable authority.
(6)
If in a farmland preservation zoning district, the use needs to be consistent with Wis. Stats. § 91.01(1)(d). The activity can be conducted by the owner or operator of the farm if it requires no other buildings, structures, or improvements other than existing farm buildings or farm residences and will not impair or limit current or future agricultural use of the farm or protected farmlands.
Professional services means any occupation or vocation in which a professed knowledge is used by its practical application to the affairs of others, either advising, guiding or teaching them and in serving their interest or welfare. The work implies attainments in professional knowledge or knowledge of an advanced type as distinguished from mere skill.
Projecting sign means a type of on-building sign which is mounted at any angle other than parallel to the wall on which it is mounted or extends beyond 18 inches from the wall.
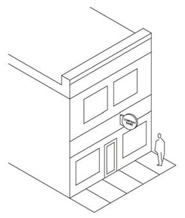
Protected farmland means lands that meet at least one of the following requirements:
(1)
Located in a farmland preservation zoning district certified under Wis. Stats. ch. 91.
(2)
Covered by a farmland preservation agreement under Wis. Stats. ch. 91.
(3)
Covered by an agricultural conservation easement under Wis. Stats. § 93.73.
(4)
Otherwise legally protected from nonagricultural development.
Public park or playground (land use). See Outdoor public recreation.
Public sanitary sewer service means all facilities of a public utility or sanitary district with taxing authority for collection, transporting, storing, pumping, treatment and final disposition of sewage. Also referred to as "municipal sewer service."
Public utility and service (land use) means all county, town, state, and federal facilities; emergency service facilities; and privately owned public utilities such as, but not limited to, town halls; wastewater treatment plants; utility substations; pipelines; electric transmission facilities; drainage uses; dams; water towers; fire towers; temporary batching, crushing, or storage operations associated with public roadway projects; and similar land uses. The term "public utility and service" excludes large wind energy systems, telecommunications facilities, power transmission lines, and power production facilities, except where an essential component of one of the above examples (e.g., hydroelectric power from dam). Except where prohibited by state or federal law, this use shall meet the following performance standards:
(1)
All structures and outdoor storage areas shall be located a minimum of 50 feet from any residential property.
(2)
The planning, development, and zoning committee may require a landscaped bufferyard in the yard where the use abuts a residential use or a residential zoning district, per the standards in section 40-132(a).
(3)
In the FP zoning district, the public utility and service use shall be subject to the following additional standards:
a.
The use and its location are consistent with the purpose of the FP district.
b.
The use and its location are reasonable and appropriate, considering alternative locations, or are specifically approved under state or federal law.
c.
The use is reasonably designed to minimize conversion of land, at and around the site of the use, from agricultural use or open space use.
d.
The use does not substantially impair or limit the current or future agricultural use of surrounding parcels of land that are zoned for or legally restricted to agricultural use.
e.
Construction damage to land remaining in agricultural use is minimized and repaired, to the extent feasible.
Pylon sign means a type of freestanding sign erected upon one or more pylons, poles, or posts, general of a scale that is larger than an arm/post sign.
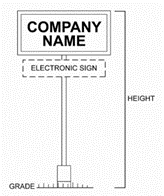
Ratio means the relation of one part to another or to the whole with respect to magnitude, quantity, or degree; proportion.
Real estate sign means one non-illuminated real estate sign, allowed without a land use permit per street frontage of a parcel, advertising the availability of the premises for sale or lease. Such sign shall be removed within 30 days of the sale or lease of the single space it is advertising or of at least 90 percent of the total land or space available for sale or lease on the property. Such sign shall not be located in the public right-of-way, shall not exceed 12 square feet in area and six feet in height in residential zoning districts and 48 square feet in area and eight feet in height in nonresidential zoning districts. Also, model home signs, not exceeding four square feet each, shall be allowed identifying a non-occupied dwelling unit used as a demonstrator for selling or renting other dwelling units in the same complex.
Regional flood means a flood caused by a storm event that has a one percent chance of occurring in any year. Also referred to as the "100-year flood."
Regulatory and government information sign means a sign erected by or on behalf of a duly constituted governmental body, including, but not limited to, legal notices, handicap parking signs; traffic signs or other regulatory, directional or warning signs, signs that are less than or equal to 32 square feet in area except if a regulatory sign. Any other sign for governmental purposes shall require a land use permit and be classified according to its purpose under article IX of this chapter.
Replacement of existing manufactured/mobile home (land use) means replacement on a lot of a legal nonconforming or conforming manufactured or mobile home not meeting the standards of a single-family residence with a manufactured/mobile home also not meeting the standards of a single-family residence. This land use shall meet the following performance standards:
(1)
The manufactured home or mobile home shall be connected to a sewage treatment or disposal system meeting the requirements of all applicable state regulations and the county sanitary regulations.
(2)
The applicant for land use permit shall provide verification that another manufactured or mobile home legally existed on the site not greater than 12 months prior to the date of application for a land use permit. This performance standard does not apply within a manufactured home park or mobile home park.
(3)
For manufactured/mobile homes, all wheels, axels, transportation lights, and other related towing apparatuses shall be removed.
(4)
Any open space between ground level and siding shall be enclosed at a minimum with vinyl skirting that is color coordinated with the siding of the home. Permanent concrete or masonry having a foundation-like appearance is also acceptable. This performance standard does not apply within a manufactured home park or mobile home park.
Required sign means a sign required by state or federal statute or regulation.
Research and development (land use) means any establishment that conducts research, development, or the controlled production of high technology, electronic, industrial, or scientific products or commodities for sale, or establishments conducting educational or medical research or testing. Such uses may include limited accommodations for researchers or research subjects. This use shall meet the following performance standards:
(1)
All loading docks and outdoor storage areas shall be screened so as not to be visible from public streets and any nearby residentially zoned property.
(2)
All activities, aside from parking, screened loading, and screened outdoor storage, shall take place inside of an enclosed building.
(3)
Shall be no odor, noise, heat, vibration, or radiation which is or has the potential to be detectable at the lot line.
(4)
The planning, development, and zoning committee may require a landscaped bufferyard in the yard where the use abuts a residential use or a residential zoning district, per the standards in section 40-132(a).
Residential sign means a sign customarily associated with residential use and not of a commercial nature which does not exceed a total of six square feet. Such signs include property identification names, numbers or names of occupants; signs posted on private property relating to private parking or warning the public against trespass or danger of animals; and neighborhood crime watch signs.
Residentially zoned property means a lot or parcel located within one of the residential zoning districts as listed in section 40-9(a)(2) and described in section 40-67.
Restaurant (land use) means a commercial establishment where food and beverages are prepared, and usually served and consumed, primarily within the principal building and where food sales constitute more than 50 percent of the gross sales receipts for food and beverages. A food and beverage establishment where food sales constitute 50 percent or less of gross sales receipts shall instead be classified as an indoor commercial entertainment use. Any drive-through or drive-in facilities associated with a restaurant shall also be classified as a drive-in or drive-through, including fueling use, which requires a separate land use review.
Right-of-way means land allowing or intending to allow the public passage of people or goods and dedicated to the public or under control of the public.
Road-ready vehicle means a vehicle which is properly licensed, has all wheels attached, in proper working condition, structurally intact and sound, and not affixed to the ground in any manner than would prevent ready removal and does not have any attached improvements. Additionally, the engines of self-propelled vehicles must be maintained in operating condition to be considered a road-ready vehicle.
Roof means the overhead cover of any building or camping unit, including eaves and projections.
Runoff means stormwater or precipitation, including rain, snow or ice melt, or similar water that moves on the land surface via sheet or channelized flow.
Sales of farm and forestry products (land use) means any sales and display of farm or forestry products. Examples include, but are not limited to, fruit and vegetable stands, maple syrup sales, pumpkin stands or patches, Christmas tree lots, firewood sales, wreath sales, honey sales, wildflower sales, and woodchip sales. This use shall meet the following performance standards:
(1)
Any covered stand or structure may not exceed 200 square feet.
(2)
Display and storage of materials shall not obstruct pedestrian or vehicular circulation, including vehicular sight distances.
(3)
Signage shall comply with the requirements for temporary signs in section 40-160.
(4)
If subject property is located in or adjacent to a residential zoning district, sales and display activities shall be limited to daylight hours.
(5)
No structure shall be attached to a permanent foundation.
(6)
In the FP zoning district, sales of farm and forestry products must meet the standards set forth in this section for an agricultural accessory use.
Salvage transfer site means a land use which requires a Type 4 salvage dealer license (scavenger license) from the state department of transportation (WisDOT). A Type 4 salvage dealer is for a business that buys vehicles from owners and may transport them to a licensed salvage yard or scrap metal recycler after removing tires, batteries and gas tanks. Facilities include an office for record storage and a place to park the vehicles used for transporting salvage. The Type 4 salvage dealer license is also called a scavenger license. This land use shall meet the following performance standards:
(1)
Must meet DOT license requirements.
(2)
Shall comply with all applicable county, state and federal regulations.
(3)
The planning, development, and zoning committee may require a landscaped bufferyard in the yard where the use abuts a residential use or a residential zoning district, per the standards in section 40-132(a).
(4)
All buildings, structures, outdoor storage areas, and any other activity areas shall be located a minimum of 25 feet from all lot lines and 200 feet from residential structures.
(5)
Junk or salvage vehicles shall be enclosed by a suitable fence or landscaped buffer so that the materials are not visible from other property in the vicinity of the junkyard, nor from a public right-of-way such as roads, streets, highways and waterways. The fence or landscaped buffer shall be kept in good repair.
(6)
Salvage vehicles shall not be higher than the height of the fence nor against the fence and may contain up to ten vehicles or less at a time.
Sandwich board/pedestal sign means a movable sign placed by hand outside the building while the business is open; removed at the time the business closes each day; self-supporting and stable even on windy days because of its design; used for the purpose of promoting special business offers and not as primary business signage; and meeting all applicable size, placement, and other requirements of article VI of this chapter.
Satellite dish means a device incorporating a reflective surface that is solid, open mesh, or bar configured that is shallow dish, cone, horn, or cornucopia shaped and is used to transmit or receive electromagnetic signals. The term "satellite dish" includes, but is not limited to, what are commonly referred to as satellite earth stations, TVROs and satellite microwave antennas.
Screen porch means a partially enclosed structure attached to a principal building with a roof and no solid material over three feet in height on any side not attached to the principal building.
Seasonal use means a land use that is not occupied or in operation for an entire calendar year.
Setback means the shortest distance between a building's or structure's exterior (not including permitted encroachments) and the nearest point on the referenced lot line.
Setback, front, means the shortest distance between a building's or structure's exterior (not including permitted encroachments), through the front yard (as defined in this section) to the centerline of a road or highway or its right-of-way line (depending on the type of road as defined in Tables 40-39B, 40-69B, and 40-99B), and measured at right angles to the centerline or the right-of-way line. See Figure 40-265-2.
Setback, interior side, means the shortest distance between a building's or structure's exterior (not including permitted encroachments), through the interior side yard (as defined in this section) to the nearest point on the interior side lot line, and measured at right angles to the interior side lot line. See Figure 40-265-2.
Setback, rear, means the shortest distance between a building's or structure's exterior (not including permitted encroachments), through the rear yard (as defined in this section) to the nearest point on the rear lot line, and measured at right angles to the rear lot line. See Figure 40-265-2.
Setback, street, means the shortest distance between a building's or structure's exterior (not including permitted encroachments), through the street yard (as defined in this section) to the centerline of a road or highway or its right-of-way line (depending on the type of road as defined in Tables 40-39B, 40-69B, and 40-99B), and measured at right angles to the centerline or the right-of-way line. See Figure 40-265-2.
Shed means an accessory building used primarily for storage purposes for a principal building or use on the same lot, and in no case suitable for habitation.
Shipping container means a shipping container, intermodal freight container and semi-trailer boxes to be used for storage purposes and not for human habitation.
Shoreland zone means all the lands in the unincorporated areas of the county, which are subject to the standards in the shoreland regulations of this chapter.
Sign means any object, device, display, structure, or part thereof, situated outdoors, which is used to advertise, identify, display, direct or attract attention to an object, person, institution, organization, business, product, service, event, or location by any means, including words, letters, figures, logos, symbols, fixtures, color, lighting, or projected images. The term "sign" does not include the flag or emblem of any nation, organization of nations, state, city or village, religious, fraternal, or civic organization; merchandise and pictures or models of products or services incorporated in a window display; works of art which in no way identify a product; or scoreboards located on athletic fields. Building colors and outline lighting which do not convey a logo or message specific to the use are not considered signs. Definitions of particular types of signs are included in article IX of this chapter.
Sign area. Sign area shall be measured in the following manner:
(1)
In the case of an on-building sign placed within a frame, a marquee sign, or other structure, sign area consists of the entire surface area of the sign on which copy could be placed.
(2)
In the case of an on-building sign on which the message is fabricated together with the background which borders or frames that message, sign area shall be the total area of the entire background.
(3)
In the case of an on-building sign on which a message is applied to a background which provides no border or frame (such as individual letters to a building face or awning), sign area shall be the combined areas of the smallest rectangle which can encompass the complete message (e.g., business name, business logo, etc.) of the sign in question.
(4)
In the case of a freestanding monument, arm/post, or pylon sign, sign area shall consist of the total area of the smallest rectangle that can enclose all structural elements of the sign, including the area in which copy can be placed, and all surrounding borders, decorative frames, etc. Where a freestanding sign (monument or pylon) has two or more display faces, the total area of all of the display faces which can be viewed from any single vantage point shall be considered the sign area. Freestanding sign area shall exclude any elements of the sign structure designed solely for support of the sign structure and located below or to the side of the sign elements listed above. Examples of supporting structures excluded from freestanding sign area calculations include the masonry base of a monument sign, the supporting posts to the side of or below an arm/post sign, or supporting poles or pylons of a pylon sign.
Sign height. The height of a freestanding sign shall be measured from the average ground level adjacent to the sign to the top of the sign or from the centerline grade of the nearest adjacent public road, if such information is supplied with the permit application and confirmed by the zoning administrator, whichever is higher. The average ground level is defined as the average elevation of the ground upon which the sign supports are placed, except when the sign supports rest upon a berm or other area elevated above the surrounding ground. In such cases, the average elevation of the base of such berm or other area shall be considered as the ground level.
Single-family dwelling (land use) means a dwelling unit designed for, converted to, or occupied by one family and not attached to another dwelling unit. This land use category does not include mobile homes (see that term in this section), but it does include manufactured homes as described in this section if the manufactured home meets the following regulations that are applicable to all single-family dwellings. This land use category does not include uses that meet the description of a "tourist roominghouse," "farm residence," or "nonfarm residence," though such uses may be subject to similar performance standards under this chapter. This use shall meet the following performance standards:
(1)
The dwelling must be attached to a finished, permanent foundation.
(2)
The narrowest horizontal dimension of the building shall be not less than 20 feet.
(3)
The minimum livable area shall be exclusive of an attached garage, carport, or open deck. The minimum livable area is designated in the development specifications table of each zoning district.
(4)
The dwelling shall include a roof pitch of at least three feet in rise for every 12 feet in run, except by conditional use permit.
(5)
An acceptable sewage treatment or disposal system meeting the requirements of all applicable state regulations and the county sanitary regulations shall be provided.
(6)
For manufactured homes, all wheels, axles, transportation lights, and other related towing apparatuses shall be removed.
Site assessment checklist. Section removed in update dated April 24, 2024.
Site information sign means a sign of no more than four square feet, without advertising of any kind, providing direction or instruction to facilities intended to serve the public, such as rest rooms, public telephones, walkways, parking, and similar facilities.
Site plan means an overhead plan for a land or building development proposal, drawn to scale, that shows existing and proposed buildings, other structures, parking areas, and other existing and proposed features as may be specified in this chapter.
Solar energy system, large, (land use) means an energy system that converts solar energy to usable thermal, mechanical, chemical, or electrical energy, where such solar energy system is typically a principal use of the land and designed primarily to generate energy for commercial sale off site. Also includes any solar energy system covering one acre or more in size even if the use is accessory to the principal use of the land. This use shall meet the following performance standards:
(1)
Rooftop, ground-mounted, and building-mounted solar energy systems shall comply with the height limits and minimum required yards for principal structures.
(2)
The requirements of state law, including, but not limited to, Wis. Stats. §§ 66.0401 and 66.0403, shall apply to all solar energy systems.
Solar energy system, small, (land use) means an energy system that converts solar energy to usable thermal, mechanical, chemical, or electrical energy, where such solar energy system is accessory to the principal use of the land (e.g., solar panels providing energy for a residence on the same lot). Any solar energy system covering one acre or more in size shall be considered a large solar energy system even if use is accessory to the principal use of the land. This use shall meet the following performance standards:
(1)
Rooftop, ground-mounted, and building-mounted solar energy systems shall comply with the height limits and minimum required yards for principal structures.
(2)
The requirements of state law, including, but not limited to, Wis. Stats. §§ 66.0401 and 66.0403, shall apply to all small solar energy systems.
(3)
In the FP zoning district, the small solar energy system must meet the standards set forth in this section for an agricultural accessory use and shall provide energy primarily for use on the farm.
Special display/event banner means a sign intended for sales, limited time offers, grand openings, or other special events only, with each such sign not exceeding 32 square feet in area, and not greater than eight feet in height if ground mounted nor extending above the roof line if building mounted.
State natural area means lands which are so designated because they represent outstanding examples of natural communities, significant geological formations, and archeological sites in the state. The following are state natural areas in the county: Jung Hemlock-Beech Forest, Navarino State Wildlife Area, and the Lower Wolf River Bottomlands Natural Resources Area.
Street, private, means a street or driveway owned and maintained by a non-public entity placed on private property, or placed within a public right-of-way or public road easement only where there is a binding, recorded agreement with the government with jurisdiction for ongoing private maintenance. Also referred to as a "private road" or "private driveway."
Street, public, means a street located within a public right-of-way or a public road easement, which is owned and maintained, upon public dedication, or deeding by the government with jurisdiction. Also referred to as a "public road."
Stormwater management plan means a detailed plan designed to manage the rate, quantity, and quality of stormwater runoff after a development site has undergone final stabilization following completion of construction activity.
Story means that portion of a building included between the surface of any floor and the surface of the floor next above; or if there is no floor above, the space between the floor and the ceiling next above. Neither a basement nor a cellar shall be counted as a story, unless it is a livable basement containing the appropriate number and dimension of exits under Wis. Admin. Code ch. SPS 321 (Wisconsin Uniform Dwelling Code).
Structural alteration means any change in the supporting members of a building or any substantial change in the roof structure or in exterior walls.
Structure means anything constructed or erected, the use of which requires a more or less permanent location on the ground, or attached to something having a permanent location on the ground, excepting fences, public utility fixtures and their appurtenances, gardens, garden accessories, children's playhouses, fountains, sun dials, seasonal decorations, yard lights, flag poles, walkways, at-grade patios, play equipment, signs not requiring a land use permit, tree houses, basketball courts, tennis courts, pet houses or private kennels for two or fewer domestic animals, whirlpools, saunas, agricultural drainage systems, piers, docks, and walkways built on pilings.
Structure height. See Building height for measurement technique.
Subdivider. See definition within the county land division regulations.
Subdivision. See definition within the county land division regulations.
Substandard lot means a legally created lot or parcel that met any applicable lot size requirements when it was created, but does not meet current lot size requirements.
Tax parcel means a tract of land as defined by the governing jurisdictional body for taxation purposes. May or may not coincide with a "lot" or "parcel" as otherwise defined in this section.
Telecommunications facility (land use) means a facility, site, or location that contains one or more antennas, telecommunications towers, satellite dish antennas, other similar communication devices, and support equipment used for transmitting, receiving, or relaying telecommunications signals. This use shall meet the following performance standards:
(1)
Each telecommunications facility shall meet all dimensional, yard, and other development regulations applicable to principal buildings in Table 40-39A and B, 40-69A and B, or 40-99A and B, based on the zoning district within which the facility is located. The height regulations in these tables shall not apply to telecommunications facilities.
(2)
Each telecommunications facility and modification thereto shall be erected and installed in accordance with the state electrical code adopted by reference in the National Electrical Code, Federal Communications Commission requirements, and the instructions of the manufacturer.
(3)
A new or amended land use permit under section 40-232 shall be required for construction of each new telecommunications facility, and for the modification of an existing telecommunications facility that increases its height or width by more than 20 feet. The application for land use permit shall include a construction plan, stamped by a structural engineer licensed in the state, which describes the proposed structure and the equipment and network components, including antennas, transmitters, receivers, base stations, power supplies, cabling, and related equipment to be placed on or around the structure.
(4)
No land use permit or other county approval shall be required for any modification to an existing telecommunications facility, including collocation, that increases its height or width by 20 feet or fewer.
(5)
The owner of any telecommunications tower shall maintain insurance against liability for personal injury, death, or property damage caused by the maintenance or operation of the telecommunications tower and accessory structures with a single combined limit of not less than $1,000,000.00 per occurrence.
(6)
If within the FP zoning district, the telecommunications facility shall meet all standards in Wis. Stats. § 91.46(4), except where the application of such standards is otherwise restricted by state or federal law.
Temporary occupancy of recreational vehicles (land use) means occupancy of a vehicle that is designed to be towed upon a highway by a motor vehicle, that is equipped and used, or intended to be used, primarily for temporary or recreational human habitation, that has walls of rigid construction, and that does not exceed 45 feet in length, including Class A, Class B and Class C motor homes, travel trailers, camping trailers, fifth-wheel trailers, truck campers and park models but does not include utility trailers, livestock trailers, manufactured homes, mobile homes, modular homes, and all other types of vehicles, shelters, and permanent or temporary dwellings. This use shall meet the following performance standards:
(1)
The recreational vehicle shall comply with all adopted standards of the Recreation Vehicle Industry Association (RVIA).
(2)
No recreational vehicle shall be parked, used, stored or otherwise placed upon any lot or parcel of land which is situated in a residential zoning district except as provided under subsection (3) of this definition or upon approval of a conditional use permit.
(3)
A maximum of two recreational vehicles may be parked or stored on the owner's home premises as an accessory use provided it is not used for habitation or commercial activity.
(4)
Recreational vehicles may be used for temporary parking and temporary living purposes in those districts that permit such use and must remain road ready at all times. No recreational vehicle shall be used as a residence. Temporary living purposes shall be considered to be a period of 30 consecutive days.
(5)
The wheels or any similar transporting devices of any recreational vehicle shall not be removed except for repair, nor shall any such recreational vehicle be otherwise fixed to the ground in any manner that would prevent ready removal.
(6)
Recreational vehicles must have an approved waste disposal system and may not be permanently attached to a private on-site wastewater treatment system.
Temporary window sign means a sign temporarily affixed to the inside of a window advertising goods or services sold on premises. The total of all signs in each window area, including temporary and permanently mounted signs, shall not exceed 50 percent of the window area.
Temporary sign means a sign or advertising display (including festoons, pennants, banners, pinwheels and similar devices) intended to be displayed for a certain limited period of time. If a sign display area is permanent but the message displayed is subject to periodic changes, that sign shall not be considered as temporary. Refer to section 40-160 for regulations. Temporary signs are allowed without a land use permit.
Temporary stand-alone manufactured or mobile home (land use) means a transportable factory-built manufactured or mobile home that is specifically intended and allowed as a temporary use only under this land use classification. This use shall meet the following performance standards:
(1)
At the discretion of the zoning administrator, shall be permitted only on a temporary basis and in situations where new single-family dwelling construction is underway on the same parcel. The mobile home/manufactured home and all evidence of the structure shall be removed from the site within 30 days of the occupancy for the newly constructed single-family dwelling.
(2)
In no case shall a temporary stand-alone manufactured home or mobile home allowed under this land use classification be located on a parcel for longer than one year from the issuance of the land use permit for its initial placement.
(3)
An acceptable sewage treatment or disposal system meeting the requirements of all applicable state regulations and the county sanitary regulations shall be required.
Temporary structure means a structure or enclosure not affixed to a permanent foundation and not present on a property for a period of time exceeding 12 months or for such lesser time period as may be specified in a land use permit.
Temporary use means a land use which is present on a property for a period of time not to exceed 12 months or such lesser time as may be specified in a land use permit.
Tent means a portable easily collapsible sleeping shelter made of canvas, plastic, or other woven or foldable materials and supported by poles or framework. For the purposes of this chapter, tent camping is permitted in any of the residential zoning districts, provided that no more than two tents not exceeding 200 square feet in size are erected for not more than four consecutive days on contiguous common ownership parcels. This includes domiciled and non-domiciled parcels. Tents must be taken down and removed from a property for a period of 48 hours between each use. Tents may not be erected for more than eight days in any 30-day time period. Any exceptions to these requirements may be approved through the issuance of a conditional use permit.
Throat length means the distance measured along the centerline of an access drive between and connecting the public street pavement edge and an off-street parking lot, loading area, or internal circulation drive within a lot.
Tourist roominghouse (land use) means a lodging place, cabin, house, or cottage available for overnight, weekend, or weekly stays by paying guests and having up to four separate living units. This category does not include any "hotel, motel, or lodging resort," "bed and breakfast establishment," or "boardinghouse," which are separately listed and regulated. This use shall meet the following performance standards:
(1)
No recreational vehicle or tent may serve as a tourist roominghouse or any component of a tourist roominghouse.
(2)
The building must be attached to a finished, permanent foundation.
(3)
The narrowest horizontal dimension of the building shall be not less than 20 feet.
(4)
The minimum gross floor area shall be not less than 900 square feet, exclusive of an attached garage, carport, or open deck. The building shall include a roof pitch of at least three feet in rise for every 12 feet in run, except by conditional use permit.
(5)
An acceptable sewage treatment or disposal system meeting the requirements of all applicable state regulations and the county sanitary regulations shall be provided.
(6)
The appearance or use of the tourist roominghouse shall not be altered in a manner that would cause the premises to differ from its residential character either by the use of colors, materials, construction, lighting, signs, or the emission of sounds, odors, dust or vibrations that carry beyond the premises.
(7)
Signage shall be in accordance with article VI of this chapter.
(8)
Must have a permit from the state and shall adhere to all applicable provisions of Wis. Admin. Code ch. DHS 195. In the event that provisions of this subsection are in conflict with the provisions of Wis. Admin. Code ch. DHS 195, the provisions of Wis. Admin. Code ch. DHS 195 shall prevail.
Traffic impact analysis means a technical analysis prepared by a qualified traffic professional that evaluates the adequacy of the existing and planned transportation system to serve future traffic growth and new development.
Truck farming means a farm where produce is grown to be marketed.
Trucking facility means a building, structure or place where, for the purpose of a common carrier, trucks or transports are rented, leased, kept for hire, or stored, or parked for remuneration or from which trucks or transports are dispatched. This land use allows for an office, maintenance and parking facilities, but no product to be stored on site.
Two-family dwelling (land use) means a building designed or altered to provide two attached dwelling units for two separate families, including two-flats, duplexes, and two-unit condominium buildings. The two dwelling units may or may not be located on separate lots. The term "two-family dwelling" does not include an in-unit suite or accessory dwelling unit, which are instead separately listed as different land use categories. This use shall meet the following performance standards:
(1)
Where each unit is located on a separate lot (i.e., zero lot line duplex), the entire building shall be constructed at one time.
(2)
Where each unit is located on a separate lot, vertical common walls shall be a minimum one hour fire wall and shall run from the lowest floor level (the basement, if applicable) to the underside of the roof sheathing, except that basements shall be provided across lot lines where necessary for utility services.
(3)
The minimum livable area of the two-family dwelling in total shall be not less than 1,200 square feet, exclusive of attached garages, carports, or open decks.
(4)
Matters of mutual concern to the owners due to construction, catastrophe, and maintenance shall be addressed and resolved by deed restrictions, which shall be recorded with the county register of deeds before a land use permit is issued.
(5)
An acceptable sewage treatment or disposal system meeting the requirements of all applicable state regulations and the county sanitary regulations shall be provided.
Unincorporated area means within the geographic area of a town government; outside of the corporate limits of an incorporated city or village.
Use means the purpose or activity for which land or any building thereon is designed, arranged, or intended, or for which it is occupied or maintained. Also referred to as "land use."
Utility pole-mounted antenna means an antenna attached to or upon an existing or replacement electric transmission or distribution pole, street light, traffic signal, athletic field light, or other approved similar structure.
Vacant means a parcel of land that does not contain any structures or a building that does not contain any use. For parcels of land, also referred to as "undeveloped."
Variable message sign means a sign which displays words, lines, logos, graphic images, or symbols that can change to provide different information, and which includes computer signs, reader boards with changeable letters, LCD and other video display signs, and time and temperature signs.
Variance means permission to depart from the literal requirements of this chapter, which may be granted by the county board of adjustment per the procedures and standards of section 40-233.
Vehicle means any means by which any person or property is or may be transported along public streets or waterways. The term "vehicle" includes boats, pontoons, and boat trailers; but does not include non-licensed personal recreational devices such as ATVs, snowmobiles, personal watercraft, or bicycles, or personal lawn or garden equipment, except where specifically indicated in this chapter.
Vehicle course or track (land use) means any privately operated track, course, circuit, strip, or loop designed for use by motorized vehicles such as automobiles, trucks, ATVs, motorcycles, motocross bikes, dirtbikes, snowmobiles, go-carts, or boats. Such uses occasionally are operated for recreational purposes for family use. This use shall meet the following performance standards:
(1)
Minimum lot size shall be five acres.
(2)
If such use abuts any residentially zoned or used property, all track facilities shall be located a minimum of 200 feet from such property and such use shall not be permitted to have night lighting nor operate between 8:00 p.m. and 8:00 a.m.
(3)
Such uses may be subject to enforcement actions under town or county nuisance law for noise, dust, or other impacts.
(4)
In the FP zoning district, the vehicle course or track shall meet the standards set forth in the definition of the term "agricultural home occupation" in this section.
Vehicle repair or maintenance service (land use) means a principal land use that performs repair, maintenance, or painting services to motorized vehicles. The term "vehicle repair or maintenance service" does not include home occupations that are accessory to the principal residential use of a property. This use shall meet the following performance standards:
(1)
The planning, development, and zoning committee may require a landscaped bufferyard in the yard where the use abuts a residential use or a residential zoning district, per the standards in section 40-132(a).
(2)
All major repairs, maintenance, service, painting and other operations (except vehicle storage) shall occur within an enclosed building.
(3)
Shall only include the storage of vehicles of customers and employees of the vehicle repair or maintenance service business.
(4)
Shall not include the storage of three or more vehicles that do not have a valid current state registration, license plate, or both.
Vehicle sales means the sale of three or more vehicles on a single parcel.
Vision triangle means all unoccupied triangular space at the street corner of a corner lot, which is bounded by the street centerlines and a third line that connects points along both streets specified by measurement from the intersection of the two street centerlines. See section 40-131(d) for regulations.
Wall sign means a type of on-building sign mounted parallel to and directly on a building facade or other vertical building surface. Wall signs shall not project more than 18 inches beyond the edge of any wall or other surface to which they are mounted. The top of the sign shall not extend above the top edge of the vertical wall or above the lowest edge of a roof line of the portion of the building to which it is mounted.
Waste disposal/composting operation (land use) means any facility or any area used for the final disposal of solid waste, including those defined by state law, but not including junkyards or salvage yards, or recycling centers, which are described and regulated elsewhere. The term "waste disposal/composting operation" also includes any operations or land uses devoted to the collection, storage, processing or disposal of vegetation (composting operation). This use shall meet the following performance standards:
(1)
Shall comply with all county, state and federal regulations, including the issuance of a WisDNR permit under state law.
(2)
Shall comply with the county solid waste management plan.
(3)
The planning, development, and zoning committee may require a landscaped bufferyard in the yard where the use abuts a residential use or a residential zoning district, per the standards in section 40-132(a).
(4)
All buildings, structures, and activity areas on waste disposal sites shall be located a minimum of 200 feet from all lot lines; for composting operations, this distance shall be 50 feet.
(5)
Composting operations shall not involve on-site holding, storage or disposal of food scraps, other vermin-attracting materials, or hazardous wastes defined by state law.
Wetland means an area where water is at, near, or above the land surface long enough to be capable of supporting aquatic or hydrophytic vegetation and which has soils indicative of wet conditions. These wetlands include, but are not limited to, natural, mitigated and restored wetlands. When there is any question as to the location of the wetland boundary, the zoning administrator may request the applicant to submit a wetland delineation prepared by a qualified professional.
Wind energy system means equipment and associated facilities that convert and then store or transfer energy from the wind into usable forms of energy. See also the definitions of the terms "wind energy system, large," and "wind energy system, small," in this section.
Wind energy system, large, (land use) means a wind energy system that has an installed nameplate capacity of greater than 100 kilowatts per turbine or a total installed nameplate capacity of greater than 300 kilowatts. The following performance standards shall apply to any new large wind energy system, and to any expansion or other material change to any existing large wind energy system:
(1)
Shall be subject to all definitions, provisions, and requirements of Wis. Admin. Code ch. PSC 128 and Wis. Stats. § 66.0401, including the owner's and the county's responsibilities under such requirements, except as limited by the standards below.
(2)
Shall minimize the conversion of land at and around the subject site from agricultural use; minimize and repair construction damage to land remaining in agricultural use; and implement best practices to minimize soil compaction, topsoil mixing, and damage to drainage systems on agricultural land.
(3)
Consistent with Wis. Admin. Code §§ PSC 128.12(2) and 128.18(3)(am) and Wis. Stats. § 91.46(1)(f) in the FP zoning district, the large wind energy system shall be subject to the following additional standards:
a.
The use and its location are consistent with the purpose of the FP district.
b.
The use and its location are reasonable and appropriate, considering alternative locations, or are specifically approved under state or federal law.
c.
The use does not substantially impair or limit the current or future agricultural use of surrounding parcels of land that are zoned for or legally restricted to agricultural use.
(4)
The height and setback of a large wind energy system near airports, heliports, or helipads shall be as follows:
a.
If near a public use airport, shall comply with Wis. Stats. § 114.135 or 114.136 or if no applicable height or setback provision is contained in such sections, shall comply with Federal Aviation Administration obstruction standards in 14 CFR 77.
b.
If near a private use airport or private heliport/helipad at a medical facility used for air ambulance service, shall comply with Federal Aviation Administration obstruction standards for private use airports or public use heliports/helipads, respectively.
(5)
If the large wind energy system includes turbine-mounted lighting, such lighting shall include shielding or control systems approved by the Federal Aviation Administration to reduce visibility of lighting to individuals on the ground, to the extent determined practical by the zoning administrator.
(6)
No wind turbine shall be located within an emergency communication corridor, which is defined as the area within an existing line-of-sight communication path that is used by a government or military entity to provide services essential to protect public safety.
(7)
Per Wis. Admin. Code § PSC 128.16(3)(a), the owner of each large wind energy system shall use reasonable and commercially available technology to mitigate interference with personal communications that were not in use when the large wind energy system (or expansion material change to that system) began commercial operation, if the large wind energy system is causing the interference and the interference occurs at a location at least 0.5 mile from a wind turbine. The owner is required to implement a new mitigation solution that becomes commercially available before the large wind energy system is decommissioned to address interference for which mitigation is required under this subsection and Wis. Admin. Code § PSC 128.16(2) and (4) and for which the original mitigation solution implemented is only partially effective, in the determination of the zoning administrator.
(8)
Per Wis. Admin. Code § PSC 128.13(2)(a) and Wis. Stats. § 66.0401(4)(f)2, the county may deny an application for conditional use permit approval if the proposed large wind energy system both:
a.
Is proposed for an area planned for residential (including planned neighborhood) use or commercial (including downtown/unincorporated village) use on the future land use map of the county comprehensive plan.
b.
Has a nominal capacity of at least one megawatt.
(9)
The planning, development, and zoning committee may require, as a condition of conditional use permit approval, that the owner provide annual training for fire, police, and other appropriate first responders regarding responding to a wind energy system emergency.
(10)
Per Wis. Admin. Code § PSC 128.19(2), the county planning, development, and zoning committee may, via the same process required to grant a conditional use permit under section 40-231, determine when a large wind energy system has reached the end of is useful life, and is therefore subject to decommissioning under Wis. Admin. Code § PSC 128.19.
(11)
Per Wis. Admin. Code § PSC 128.19(3), the owner of the large wind energy system with a nameplate capacity of one megawatt or larger shall, prior to the issuance of a land use permit under section 40-232, be required to provide and continually maintain financial assurance of the owner's ability to pay for the actual and necessary cost to decommission the large wind energy system. Such financial assurance shall:
a.
Be approved by the county attorney prior to execution.
b.
Be in an amount equal to the estimated actual and necessary cost to decommission the large wind energy system, as determined by the average of three estimates prepared by third parties agreeable to both the owner and the county zoning administrator.
c.
Place the county in a secured position.
d.
Provide that the secured funds may only be used for decommissioning the wind energy system until such time as the county planning, development, and zoning committee determines that the large wind energy system has been decommissioned, as provided in Wis. Admin. Code § PSC 128.30(5)(b), or approves the release of the funds, whichever occurs first.
e.
Provide that the county may access the funds for the purpose of decommissioning the large wind energy system if the owner does not decommission the system when decommissioning is required under Wis. Admin. Code § PSC 128.19.
(12)
An owner shall provide the zoning administrator with notice of any change in ownership of the large wind energy system on or before the effective date of the change. A notice of change in ownership of the large wind energy system shall include information showing that the financial assurance requirements specified above will be met following the change in ownership.
(13)
Per Wis. Admin. Code § PSC 128.19(3)(f) and (g), during the useful life of a large wind energy system, the county zoning administrator may periodically request information from the owner of the system regarding the cost for decommissioning the particular large wind energy system. Upon any such request, the procedure in subsection (11)b of this definition shall be repeated. If such result indicates that the future anticipated cost to decommission the large wind energy system is at least ten percent more or less than the amount of financial assurance previously provided under subsection (11) of this definition, the owner shall be required to increase or decrease the amount of financial assurance to the new amount. further, if during the useful life of a large wind energy system, an event occurs that, in the opinion of the zoning administrator or county attorney, raises material concerns regarding the viability of the existing financial assurance, either may require the owner to submit a substitute financial assurance of the owner's choosing from among the options in Wis. Admin. Code § PSC 128.19(3)(b).
(14)
The applicant for a new large wind energy system, or an expansion or material change to an existing system, shall follow all procedures for a conditional use permit under section 40-231, including the public hearing and notice requirements in that section. In addition to the application requirements in Wis. Admin. Code § PSC 128.30(2), the following materials shall be provided with each conditional use permit application:
a.
All conditional use permit application submittals required in section 40-231(b).
b.
All land use permit application submittals required in section 40-232(d)(9).
c.
An initial draft of the proposed financial assurance.
d.
Information showing that the applicant has complied with the notice requirements in Wis. Admin. Code §§ PSC 128.105 and 128.30(5).
e.
Information prepared by a qualified professional showing that wind turbines and other wind energy system facilities will not be within existing line-of-sight communication paths that are used by government or military entities to provide services essential to protect public safety.
f.
Proposed best practices to minimize soil compaction, topsoil mixing, and damage to drainage systems on agricultural land.
g.
Information about whether the applicant or owner has consulted with and received any non-binding recommendations for constructing, operating or decommissioning the large wind energy system from a state or federal agency, and whether and how the applicant or owner has incorporated such non-binding recommendations into the design of the large wind energy system.
h.
Proposed agreements (or signed agreements where available) that include annual monetary compensation to the owner of any nonparticipating residence within 0.5 mile of a proposed wind turbine, as the term "nonparticipating residence" is defined in Wis. Admin. Code § PSC 128.01.
i.
A list of all necessary state and federal approvals, copies of applications for such approvals, and such actual approvals if and when obtained.
j.
Any other information that the planning, development, and zoning committee or zoning administrator determines necessary to understand the proposed large wind energy system, either before or after the initial application submittal. If the owner fails to provide additional information requested within 30 days of such request, the county shall deem the application abandoned.
(15)
After receiving an application for conditional use permit approval of a large wind energy system (or expansion or material change thereto), the zoning administrator shall:
a.
Determine the completeness of the application and notify the applicant in writing whether the application is complete or incomplete no later than 45 days after the day the application is filed.
b.
Publish a Class I notice per Wis. Stats. § 66.0401(4)(a)1, including a brief description of the proposed large wind energy system, its proposed location, the locations where the application is available for public review, the method and time period for the submission of public comments, and the approximate schedule for review of the application by the county.
c.
Make the application available for public review at the City of Shawano library and at the county planning and development office.
d.
Accept written public comments on the application for 30 days after the Class I notice is published, or until the public hearing is held, whichever is later.
e.
Adhere to other requirements in section 40-231 for the processing of the conditional use permit application.
(16)
The county may hire professional consultants to assist with the review and processing of the application, and for inspection in the monitoring and reporting of the owner's compliance with permit requirements during construction. In addition to paying the required conditional use permit fee, the applicant for any large wind energy system shall reimburse the county for such consultant time, within 30 days of receipt of an invoice from the county, per the requirements and limitations in Wis. Admin. Code § PSC 128.32(5)(b).
(17)
Once granted, work on the conditional use permit must occur within the required timeframe in section 40-231(f). Following approval of a conditional use permit, the owner shall be required to obtain a land use permit under section 40-232 and be subject to all applicable requirements in that section.
(18)
Per Wis. Admin. Code § PSC 128.33(3), each owner of a large wind energy system shall offer an agreement that includes annual monetary compensation to the owner of a nonparticipating residence (as that term is defined in Wis. Admin. Code § PSC 128.01), if such residence is located within 0.5 mile of a constructed wind turbine. For one turbine located within 0.5 mile of a nonparticipating residence, the initial annual monetary compensation may not exceed $600.00. For two turbines located within 0.5 mile of a nonparticipating residence, the initial annual monetary compensation may not exceed $800.00. For three or more turbines located within 0.5 mile of a nonparticipating residence, the initial annual monetary compensation may not exceed $1,000.00. The initial annual monetary compensation under this subsection shall apply to agreements entered into in 2014. For agreements entered into in 2015 and thereafter, the initial annual amounts shall increase each year by the greater of two percent or the increase in the Consumer Price Index, as described in Wis. Stats. § 196.374(5)(bm)2.b. from the previous year. An agreement offered under this subsection shall specify in writing any waiver of a requirement or right under Wis. Admin. Code ch. PSC 128 and whether the landowner's acceptance of payment establishes the landowner's property as a participating property under Wis. Admin. Code ch. PSC 128.
(19)
Per Wis. Admin. Code § PSC 128.33(3m), each owner of a large wind energy system shall offer an agreement that includes monetary compensation to a farm operator farming on a nonparticipating property (as that term is defined in Wis. Admin. Code § PSC 128.01) located within 0.5 mile of a constructed wind turbine, if the farm operator demonstrates all of the following:
a.
Substantial evidence of a history, before the large wind energy system owner gives notice under Wis. Admin. Code § PSC 128.105(1), of using aerial spraying for pest control or disease prevention for growing potatoes, peas, snap beans or sweet corn on all or part of a farm field located within 0.5 mile of a constructed wind turbine.
b.
A material reduction in potato, pea, snap bean or sweet corn production or a material increase in application costs on all or part of a farm field located within 0.5 mile of a constructed wind turbine as a result of the large wind energy system's effect on aerial spraying practices.
(20)
Per Wis. Admin. Code § PSC 128.33(5), the planning, development, and zoning committee or zoning administrator may require a written report from the owner of an approved large wind energy system, no greater than once per year, documenting compliance over the previous calendar year with the requirements of this chapter, Wis. Admin. Code ch. PSC 128, Wis. Stats. § 66.0401, approved plans, conditions of approval, the requirement to maintain the system in good repair and operating condition, including all necessary state and federal permits and approvals; and including the maintenance log for each wind turbine. The log must contain the date and time maintenance was performed, the nature of the maintenance performed, and the reason for the maintenance. Such written report shall be provided within 60 days of committee or zoning administrator request.
(21)
In the event that the planning, development, and zoning committee, following a public hearing and a recommendation of the zoning administrator, determines that a large wind energy system does not comply with the requirements of this chapter, Wis. Admin. Code ch. PSC 128, Wis. Stats. § 66.0401, approved plans, conditions of approval, and the requirement to maintain the system in good repair and operating condition, the committee may revoke the conditional use permit per section 40-231.
Wind energy system, small, (land use) means a wind energy system with an installed nameplate capacity of not more than 100 kilowatts each and a total installed nameplate capacity of not more than 300 kilowatts. The following performance standards shall apply to any new small wind energy system, and to any expansion or other material change to any existing small wind energy system:
(1)
Shall be subject to all definitions, provisions, and requirements of Wis. Admin. Code ch. PSC 128 and Wis. Stats. § 66.0401 that are applicable to small wind energy systems, including the owner's and the county's responsibilities under such requirements, except as limited by the standards below.
(2)
Consistent with Wis. Admin. Code §§ PSC 128.12(2) and 128.18(3)(am) and Wis. Stats. § 91.46(1)(f), in the FP zoning district, the small wind energy system shall be subject to the following additional standards:
a.
The use and its location are consistent with the purpose of the FP district.
b.
The use and its location are reasonable and appropriate, considering alternative locations, or are specifically approved under state or federal law.
c.
The use is reasonably designed to minimize conversion of land, at and around the site of the use, from agricultural use or open space use.
d.
The use does not substantially impair or limit the current or future agricultural use of surrounding parcels of land that are zoned for or legally restricted to agricultural use.
(3)
The height and setback of a small wind energy system near airports, heliports, or helipads shall be as follows:
a.
If near a public use airport, shall comply with Wis. Stats. § 114.135 or 114.136, or if no applicable height or setback provision is contained in such sections, shall comply with Federal Aviation Administration obstruction standards in 14 CFR 77.
b.
If near a private use airport or private heliport/helipad at a medical facility used for air ambulance service, shall comply with Federal Aviation Administration obstruction standards for private use airports or public use heliports/helipads, respectively.
(4)
If the small wind energy system includes turbine-mounted lighting, such lighting shall include shielding or control systems approved by the Federal Aviation Administration to reduce visibility of lighting to individuals on the ground, to the extent determined practical by the zoning administrator.
(5)
No small wind energy system, or an expansion or material change to an existing system, shall be constructed prior to obtaining a land use permit under section 40-232. In addition to the land use permit application submittal requirements in section 40-232, the applicant shall submit all application materials required under Wis. Admin. Code § PSC 128.30(2), as limited for small wind energy systems by Wis. Admin. Code § PSC 128.60, along with information showing that the applicant has complied with the notice requirements in Wis. Admin. Code §§ PSC 128.105 and 128.30(5), with such notices also providing contact information for the zoning administrator.
(6)
After receiving an application for land use permit approval of a small wind energy system (or expansion or material change thereto), the zoning administrator shall:
a.
Determine the completeness of the application, and notify the applicant in writing whether the application is complete or incomplete no later than 15 days after the day the application is filed.
b.
Publish a Class I notice per Wis. Stats. § 66.0401(4)(a)1, including a brief description of the proposed small wind energy system, its proposed location, the locations where the application is available for public review, the method and time period for the submission of public comments, and the approximate schedule for review of the application by the county.
c.
Make the application available for public review at the City of Shawano library and at the county planning and development office.
d.
Accept written public comments on the application for 20 days after the Class I notice is published, or until the administrative hearing is held, whichever is later.
e.
Prior to action on the land use permit, conduct an administrative hearing to obtain comments on and to inform the public about the proposed small wind energy system.
f.
Either grant or deny the land use permit within 60 days of the submittal of a complete application.
(7)
The county may hire professional consultants to assist with the review and processing of the application. In addition to paying the required land use permit fee, the applicant for any large wind energy system shall reimburse the county for such consultant time, within 30 days of receipt of an invoice from the county, per the requirements and limitations in Wis. Admin. Code § PSC 128.32(5)(b).
(8)
Once granted, the work authorized by the land use permit must occur within the required timeframe in section 40-232(f).
(9)
Per Wis. Admin. Code § PSC 128.33(5), the zoning administrator may require a written report from the owner of an approved small wind energy system, no greater than once per year, documenting compliance over the previous calendar year with the requirements of this chapter, Wis. Admin. Code ch. PSC 128, Wis. Stats. § 66.0401, approved plans, conditions of approval, the requirement to maintain the system in good repair and operating condition; including all necessary state and federal permits and approvals; and including the maintenance log for each wind turbine. The log must contain the date and time maintenance was performed, the nature of the maintenance performed, and the reason for the maintenance. Such written report shall be provided within 60 days of zoning administrator request.
(10)
In the event that the county determines that a small wind energy system does not comply with the requirements of this chapter, Wis. Admin. Code ch. PSC 128, Wis. Stats. § 66.0401, approved plans, conditions of approval, and the requirement to maintain the system in good repair and operating condition, the land use permit may be revoked per section 40-232(g).
Window sign means a type of sign mounted on or within an exterior window with a primary intent to advertise a business or product within the premises.
WisDNR means the Wisconsin Department of Natural Resources, an administrative agency of the state. Also referred to as "DNR."
WisDOT means the Wisconsin Department of Transportation, an administrative agency of the state. Also referred to as "DOT."
Yard means an open space portion of a lot that is unoccupied by a principal building and unobstructed from the ground upward, except as otherwise provided herein.
Yard, front, means a yard between the interior side lot lines, or the interior side lot line and a street lot line, that extends from the front lot line to the part of the principal building nearest to the front lot line. See Figure 40-265-2.
Yard, interior side, means a yard located between the front and rear yards that extends from the interior side lot line to the part of the principal building nearest to that interior side lot line. See Figure 40-265-2.
Yard, minimum required, means the minimum required distance between the specified lot line to the part of the principal building nearest that lot line, as specified in this chapter. See Figure 40-265-2.
Yard, rear, means a yard between the interior side lot lines, or the interior side lot line and a street lot line, that extends from the rear lot line to the part of the principal building nearest to the rear lot line. See Figure 40-265-2.
Yard, street, means a yard located between the front and rear yards that extends from the street lot line to the part of the principal building nearest to the street lot line. See Figure 40-265-2.
Zoning administrator means the person authorized and charged by the county with the administration of this chapter, except where otherwise indicated.
Zoning map. See Official zoning map.
(Ord. No. 7-14, § X.9.3, 1-28-2022; Ord. No. 4-24, 5-22-2024; Ord. No. 5-24, 5-22-2024; Ord. No. 10-25, § 1, 5-28-2025)

