
Galesburg City Zoning Code
ARTICLE I
- IN GENERAL
Sec. 82-1. - Citation.
This chapter shall be known and may be cited as the "City of Galesburg Zoning Ordinance."
(Ord. No. 227, § 5.1, 9-4-2001)
Sec. 82-2. - Rules applying to text and grammatical usage.
The language and definitions within this chapter are intended to follow the common meaning for words or their standard utilization. The following rules shall also apply with regards to the use of terms within this chapter:
(1)
Words used in the present tense include the future tense.
(2)
The singular term includes the plural and the plural the singular.
(3)
The word "shall" is mandatory while the word "may" is discretionary.
(4)
The word "building" includes the word "structure" and also includes any addition or extension.
(5)
The word "person" or "applicant" shall include individuals, associations or corporations.
(6)
The word "occupied" and the word "used" shall be assumed to include "or intended, arranged or designed to be used or occupied."
(7)
The positions of "building official" and "zoning administrator" are those persons appointed by the city to review applications, process requests and make official determinations or recommendations as indicated in this chapter.
(8)
The city planning commission, city zoning board of appeals and the city council shall be referenced simply as the "planning commission," "zoning board of appeals" and "city council" respectively.
(Ord. No. 227, § 5.5, 9-4-2001)
Sec. 82-3. - Definitions.
Abandon means cease to use or occupy a building, structure, land or right-of-way for it's permitted or intended use for any time period as specified.
Abutting means having a common border with or being separated from such a common border by a right-of-way, alley or easement.
Access means a point or area established thorough a driveway for a single lot or unit, or through a private driveway of no less than 20 feet in width serving two lots or units. Each lot or unit must be provided access and must meet the site development regulations for the district in which it is located.
Accessory buildings.
(1)
Shed. Structure not permanently attached to a footing with a gravel or crushed concrete base, six to eight inches deep. Sheds must also be tied down with anchors to keep in place due to adverse weather. A "shed" is a type of accessory building that is less than 200 square feet in area, does not require a building permit, and which otherwise conforms to the requirements of section 82-89(d) herein.
(2)
See limitation on number of accessory buildings in section 82-89 "accessory uses or buildings" of this chapter.
Accessory use means a use that is subordinate to the principal use on a lot and used for a purpose clearly incidental to that of the main use.
Act means the City and Village Zoning Act (MCL 125.581 et seq.).
Addition means an extension or increase in floor area or height of a building or structure.
Adult entertainment means any use of land, buildings or structures as defined within this chapter under the special use provisions for such use.
Adult foster care. SeeResidential Care Facilities (Limited).
Agriculture means the art and science of cultivating the ground, the production of crops such as fruits, vegetables or other common horticultural practices for purposes of personal use or for sale. The keeping or raising of livestock may be included within this definition subject to additional restriction.
Alley means a public or legally established private thoroughfare, other than a street, which affords a secondary means of vehicular access to abutting property.
Alterations means any change, addition or modification in construction, any change in the structural members of a building, such as walls, or partitions, columns, beams or girders, the consummated act of which may be referred to herein as "altered" or "reconstructed."
Animal includes nondomesticated animals or livestock limited to agricultural uses and domesticated animals or household pets limited to residential districts or within a commercial kennel operation.
Apartment. See Dwelling, multiple-family.
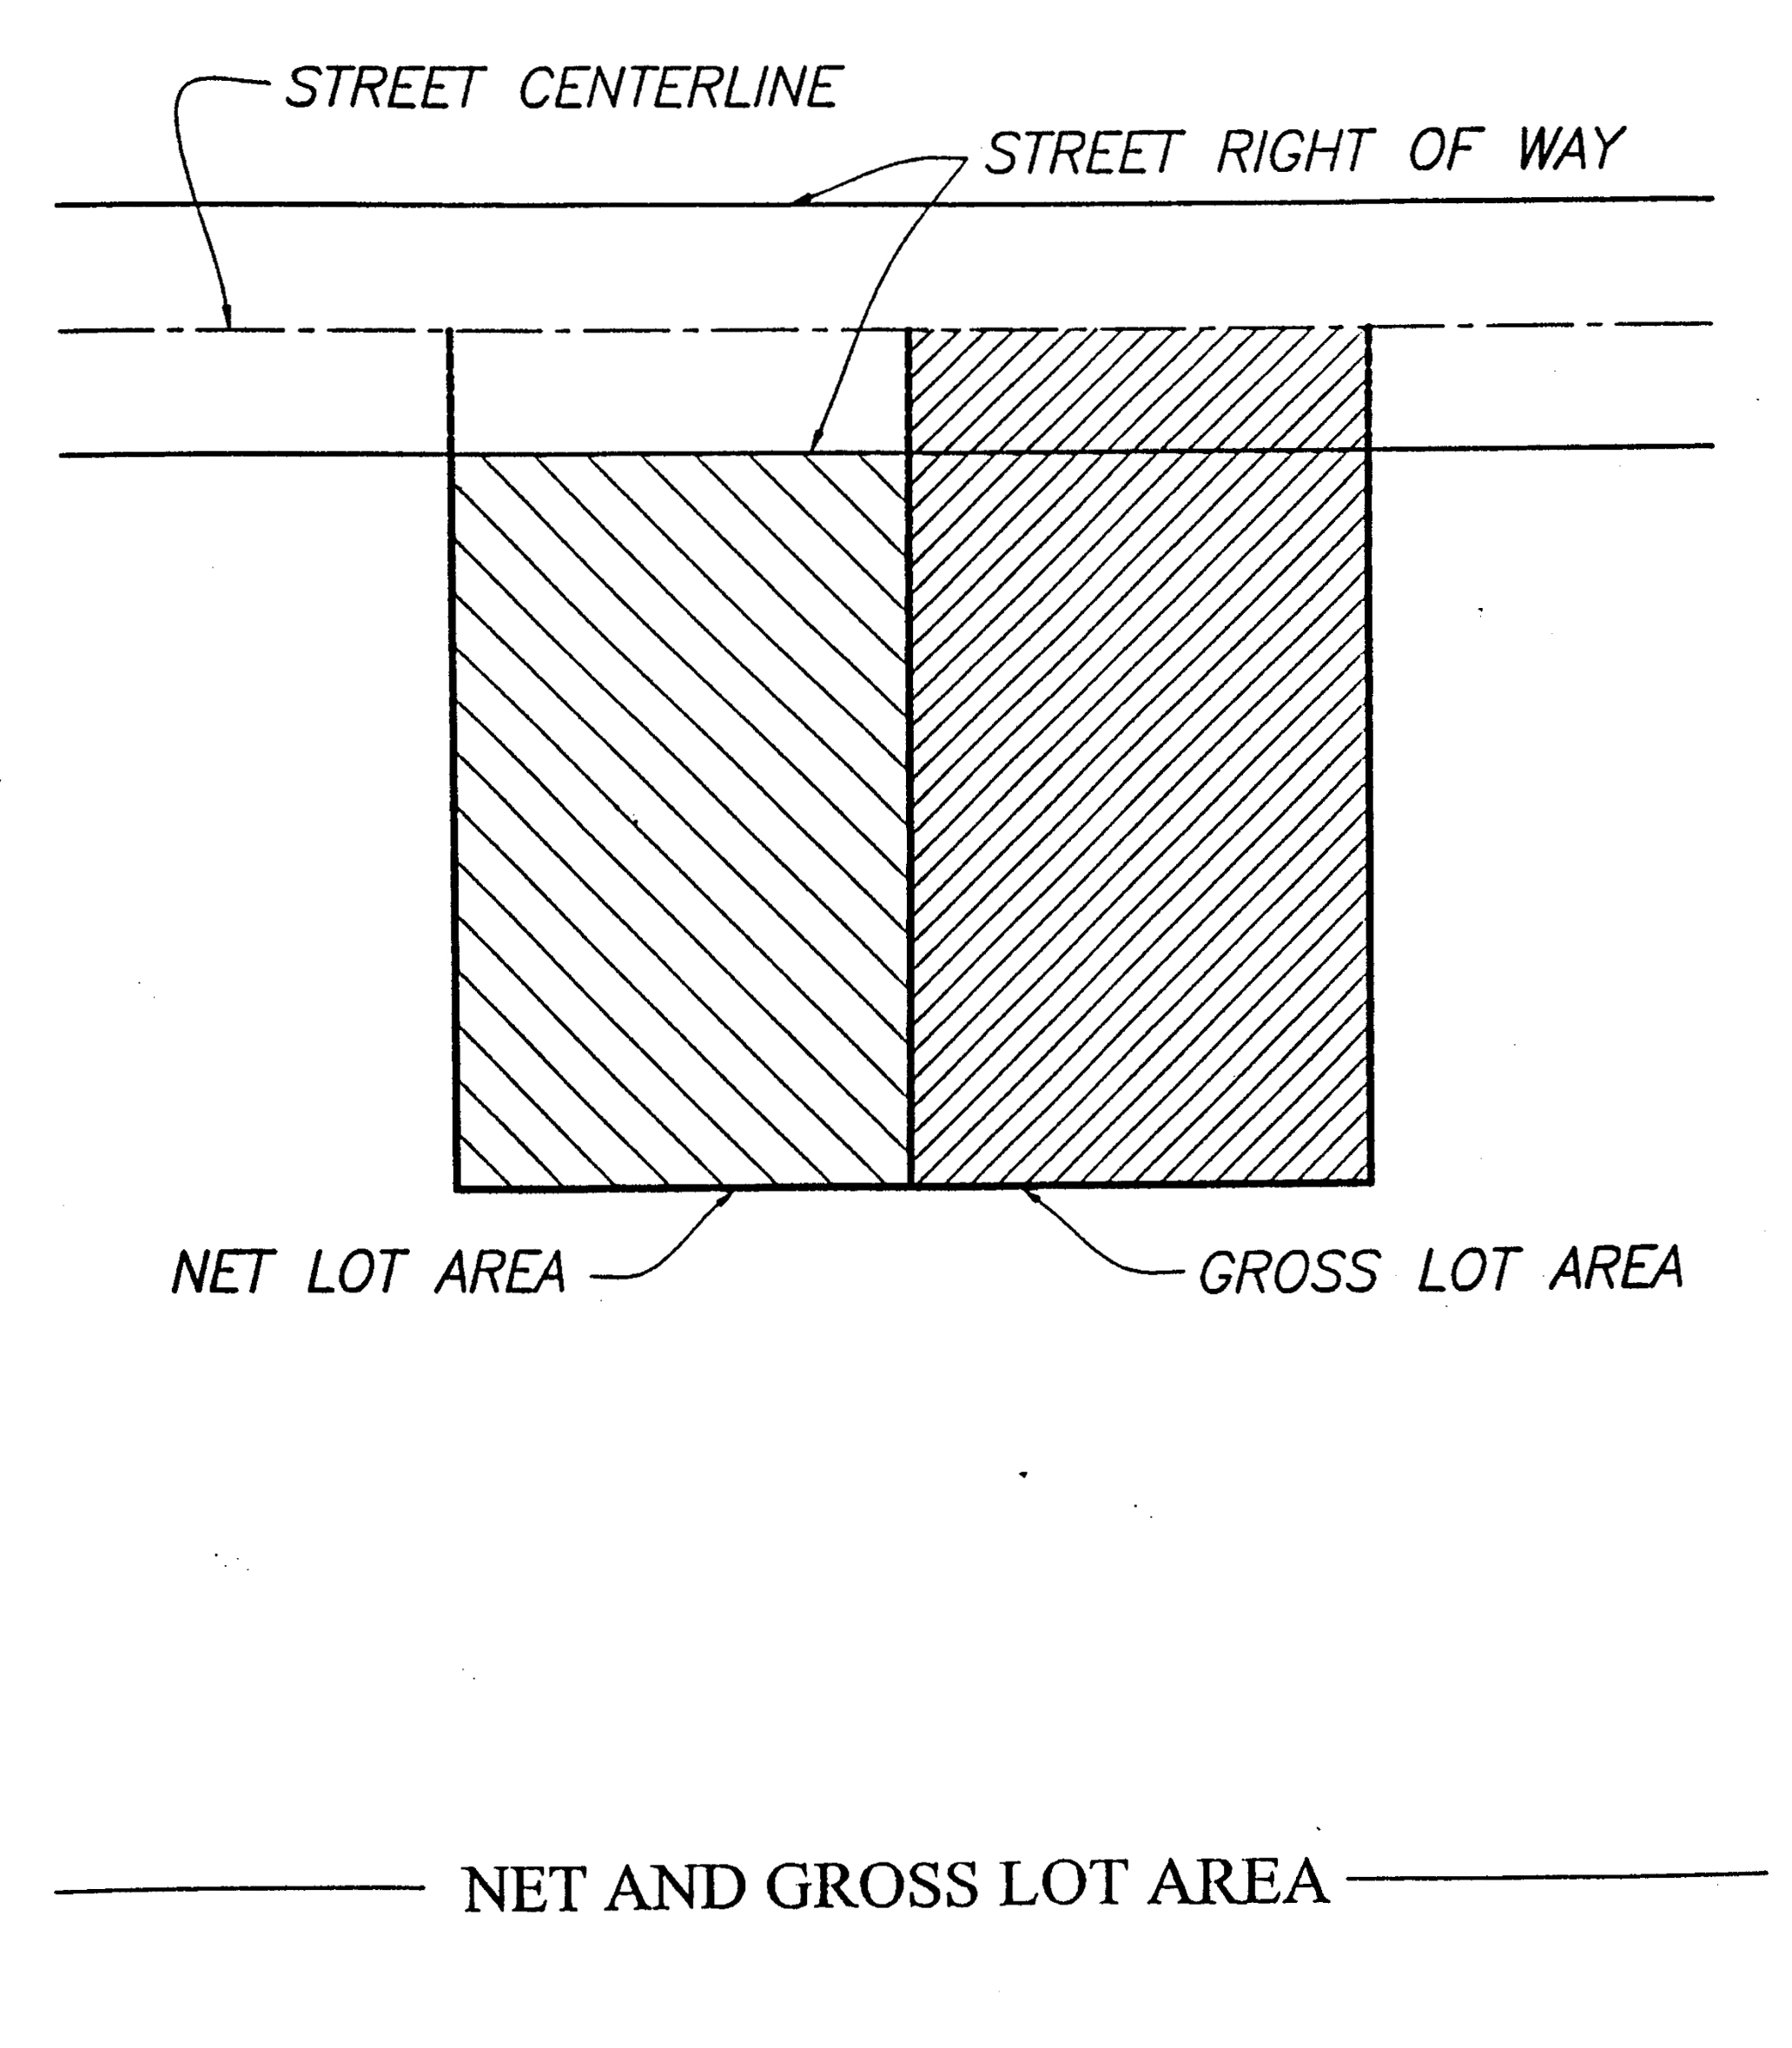
Area, lot, means the total area within the property lines; gross lot area includes any easements
or right-of-ways and net lot area excludes the street right-of-way. (See Diagram)
Automobile vehicle or trailer sales area means any space used for display, sale or rental of motor vehicles, motorcycles or trailers, manufactured homes or similar sales of new or used vehicles or trailers in operable condition.
Automotive repair means the general repair, engine rebuilding, rebuilding or reconditioning of motor vehicles, collision service such as body, frame or fender straightening and repair, overall painting and undercoating of automobiles when carried on in a completely enclosed room or building.
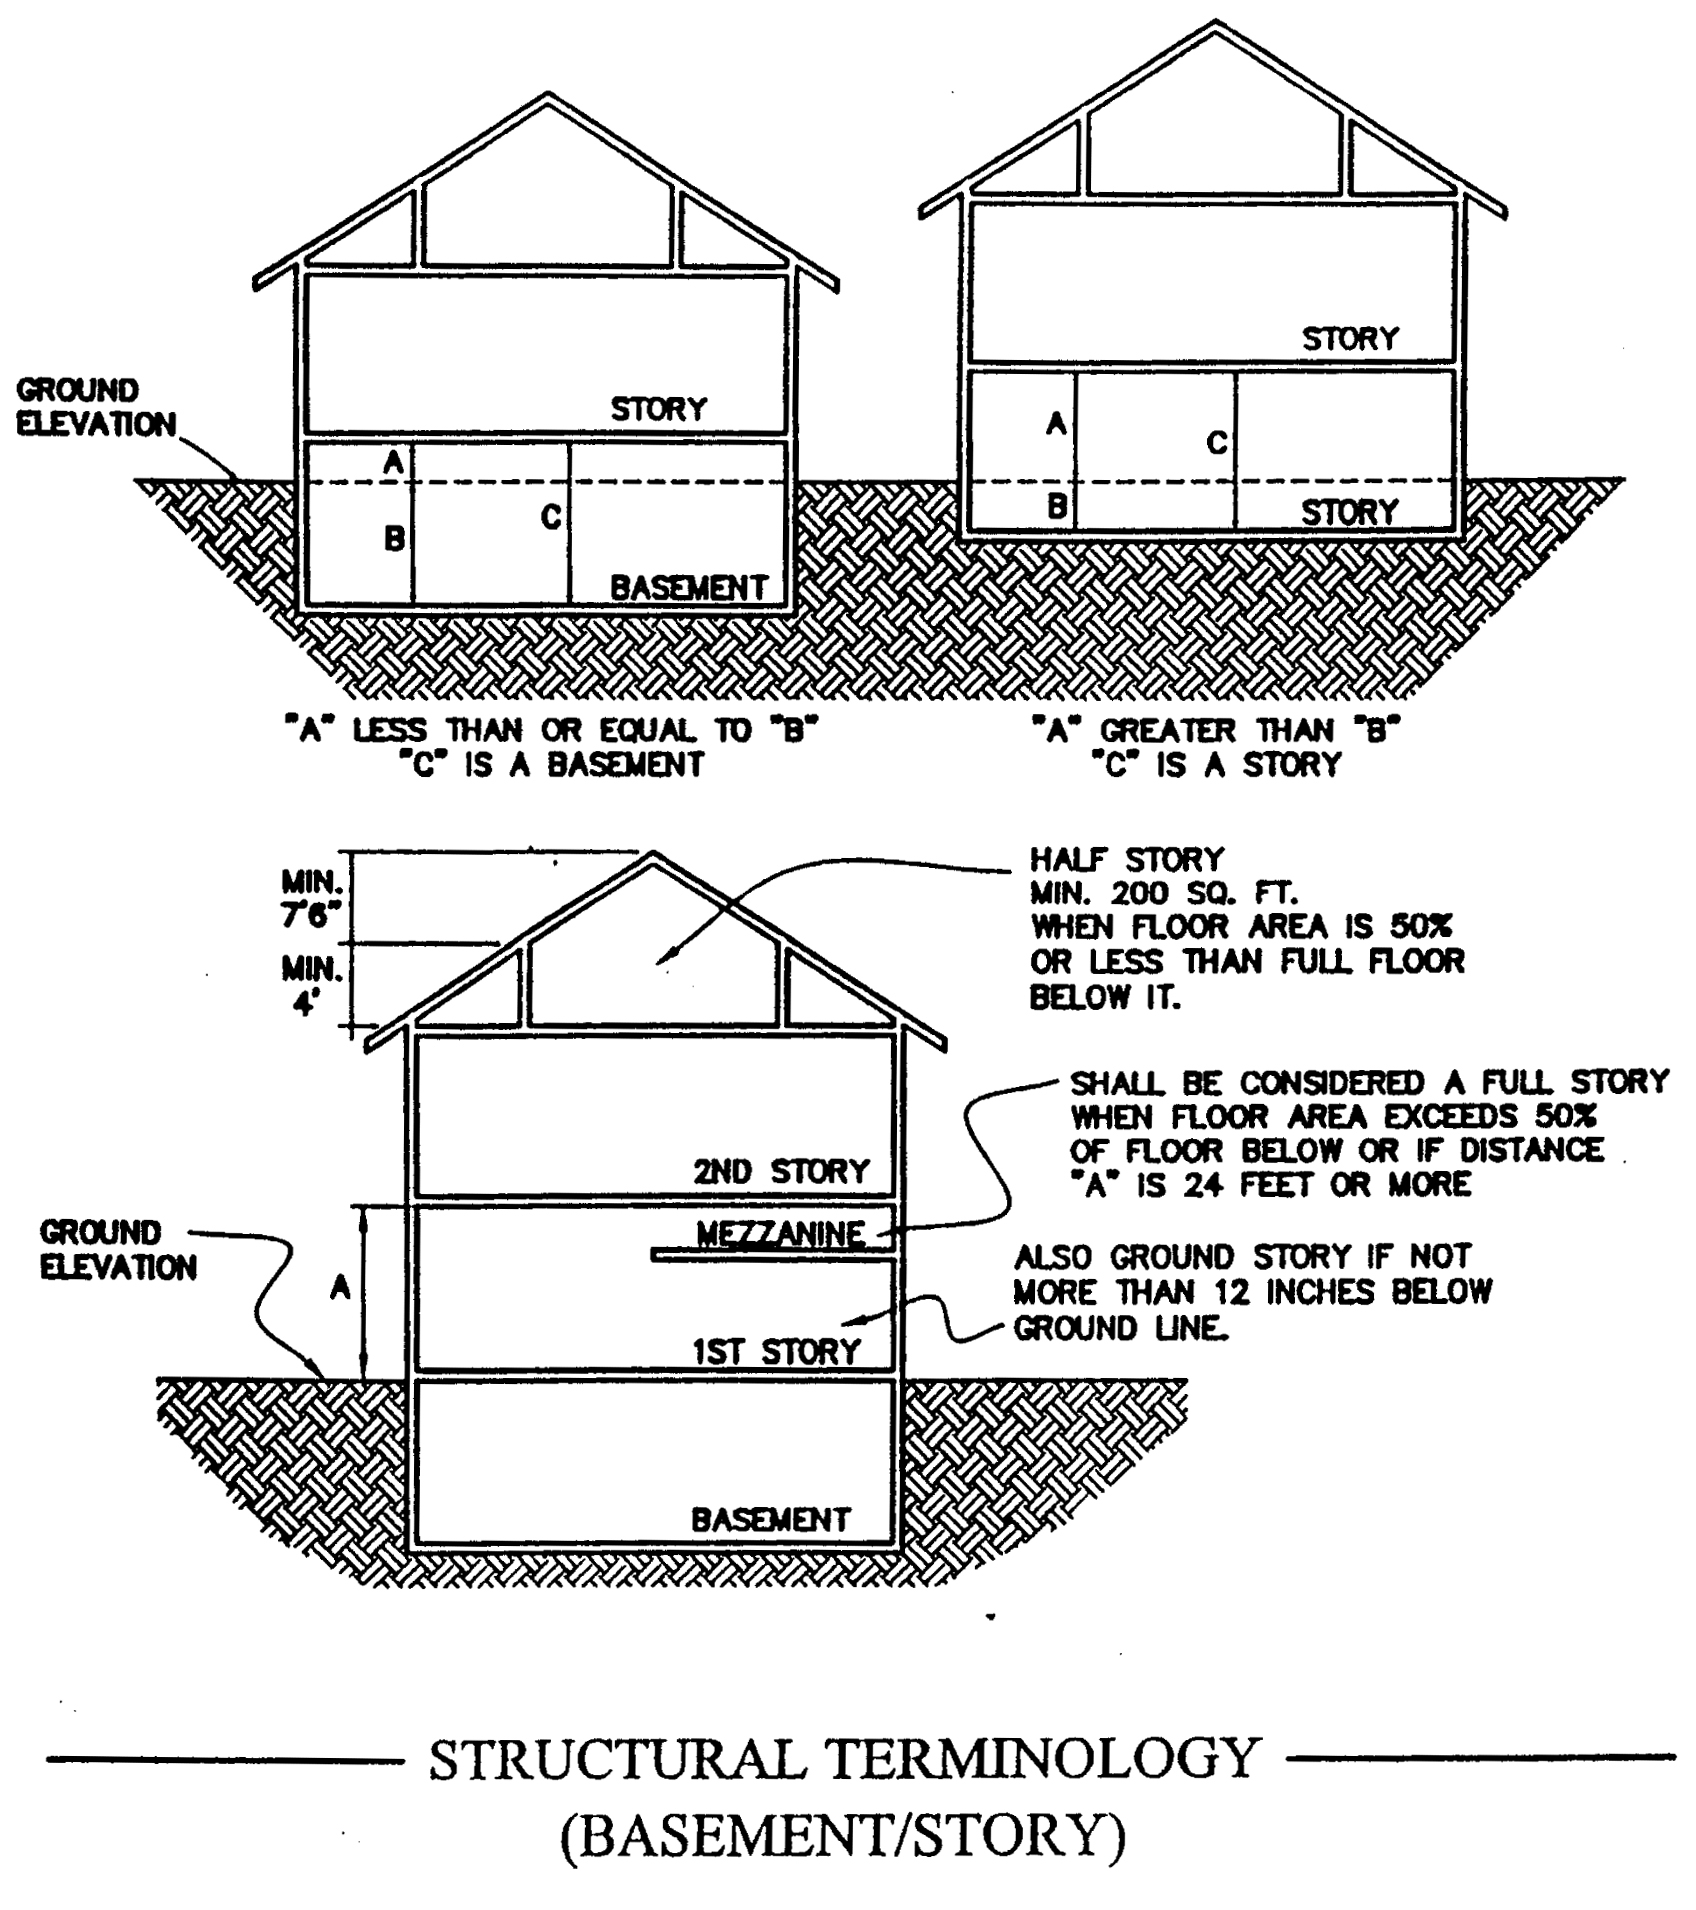
Average grade means the elevation utilized for determining whether a story or a basement has been established. (See Diagram)
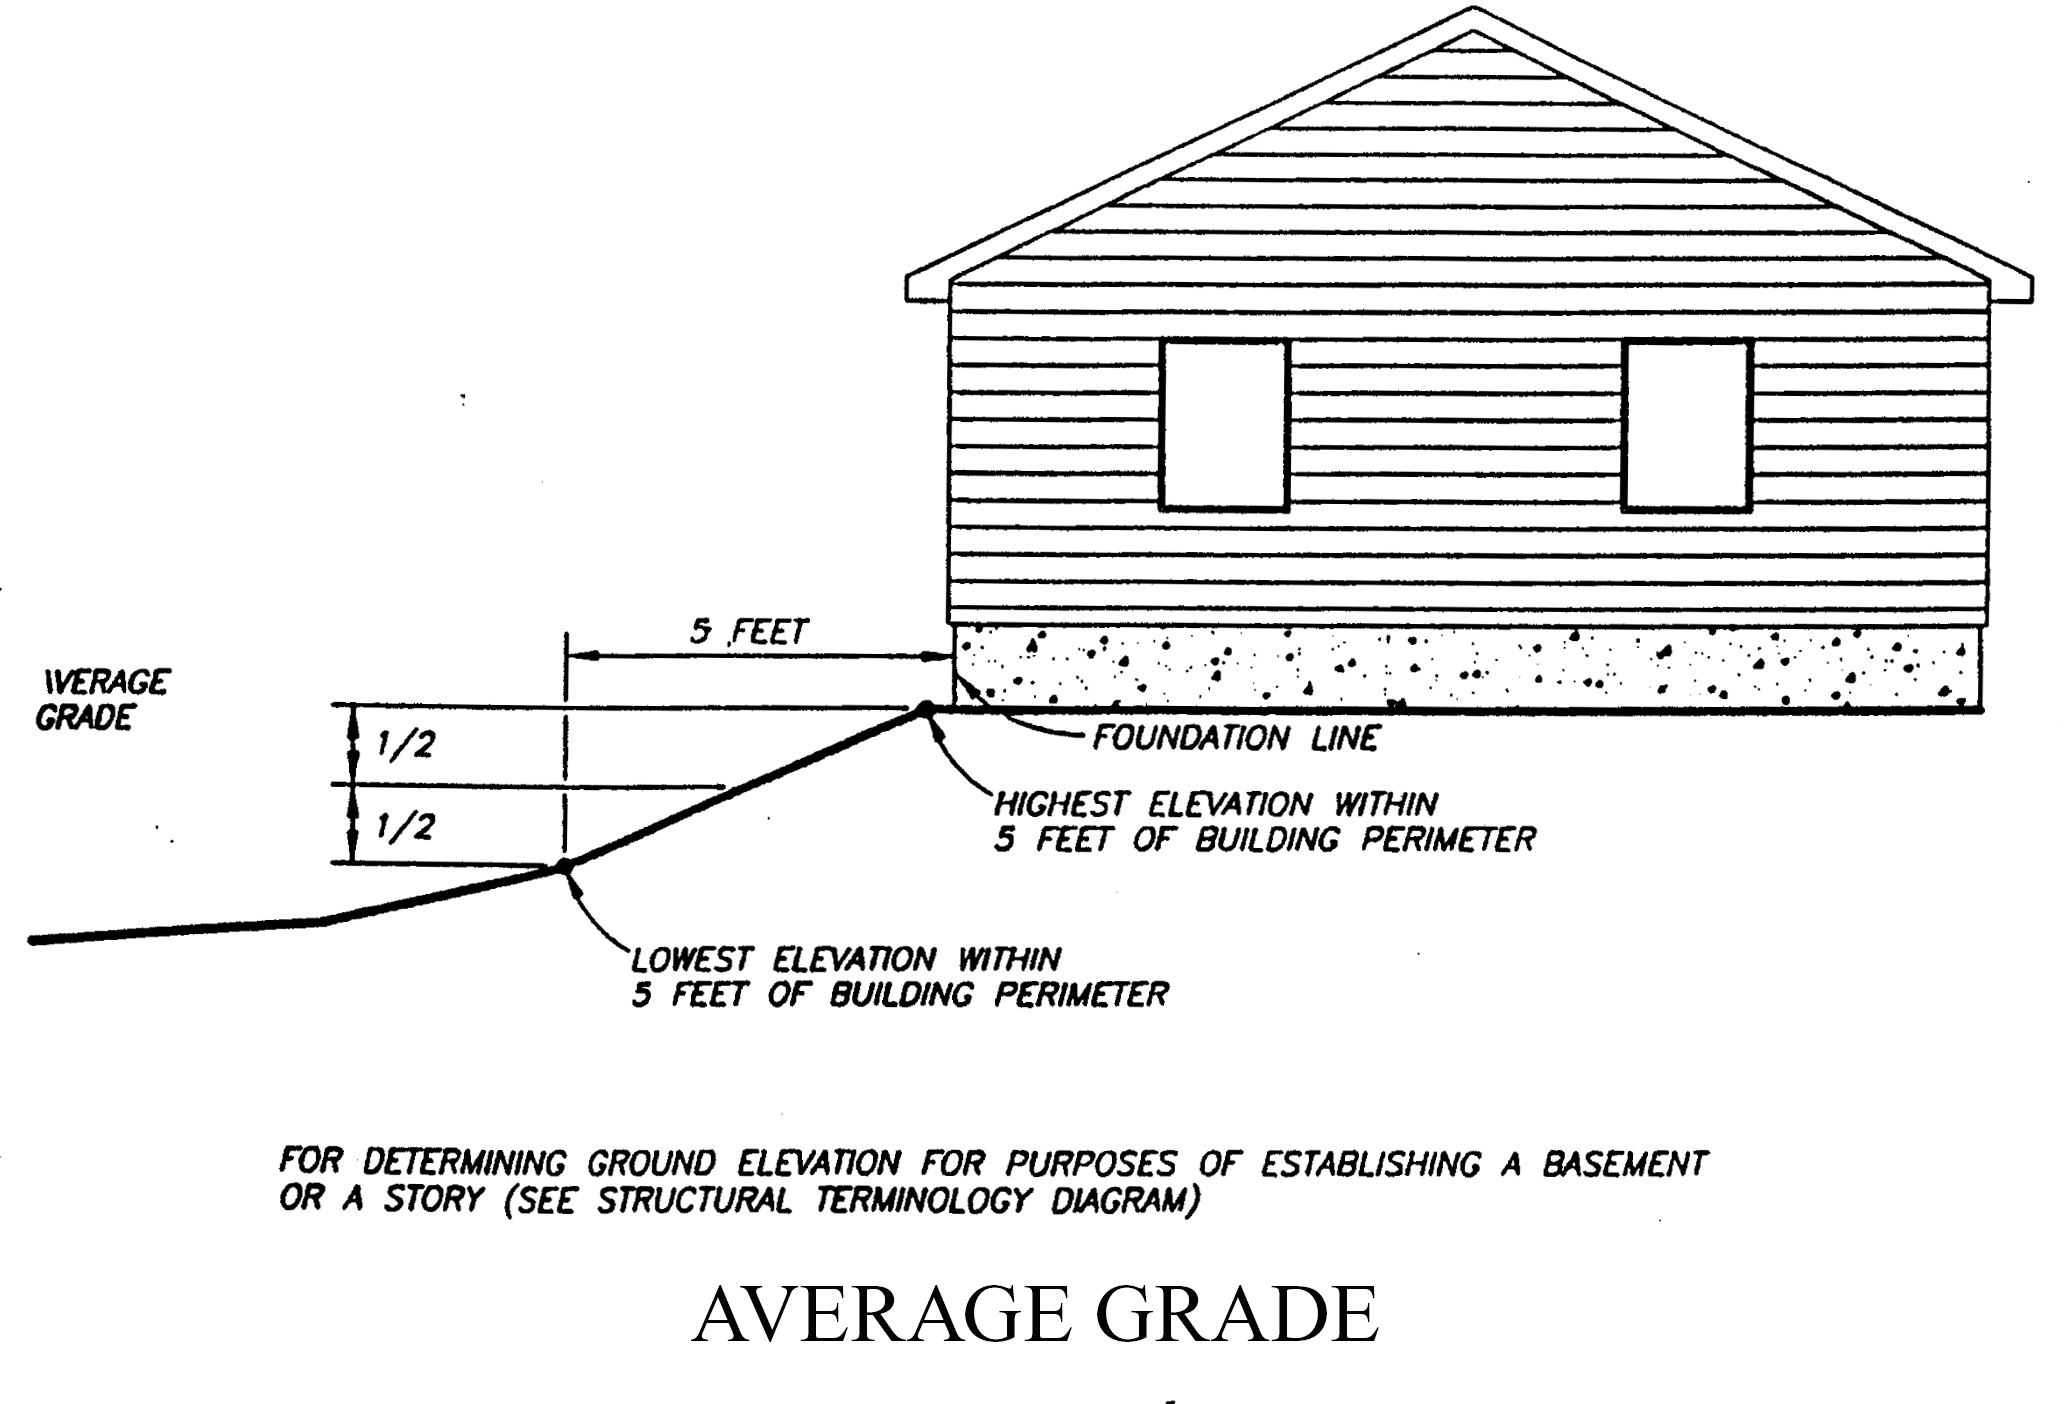
Basement means that portion of a building which is below the first story, the ceiling of which is less than five feet above the surrounding ground elevation or where more than one-half of the height of the story is below the average grade.
Bed and breakfast inn means an owner-occupied residence (inn) where guest rooms are rented on a daily basis and the meals served are limited to breakfast. Where such use is within a commercial district, owner-occupancy shall not be required and the meals served may not be limited to breakfast only.
Billboard means any sign used as an outdoor display for purposes of advertising any business, product or service not located on the same parcel as the business, product or service This definition does not include any bulletin boards used to display official court or public office notices.
Building means any structure, either temporary or permanent, having a roof and used or built for the shelter or enclosure of persons, animals, chattels, or property of any kind. This definition shall include tents.
Building, accessory. See Accessory building.
Building coverage means that percentage of the lot or parcel area covered by buildings or other structures.
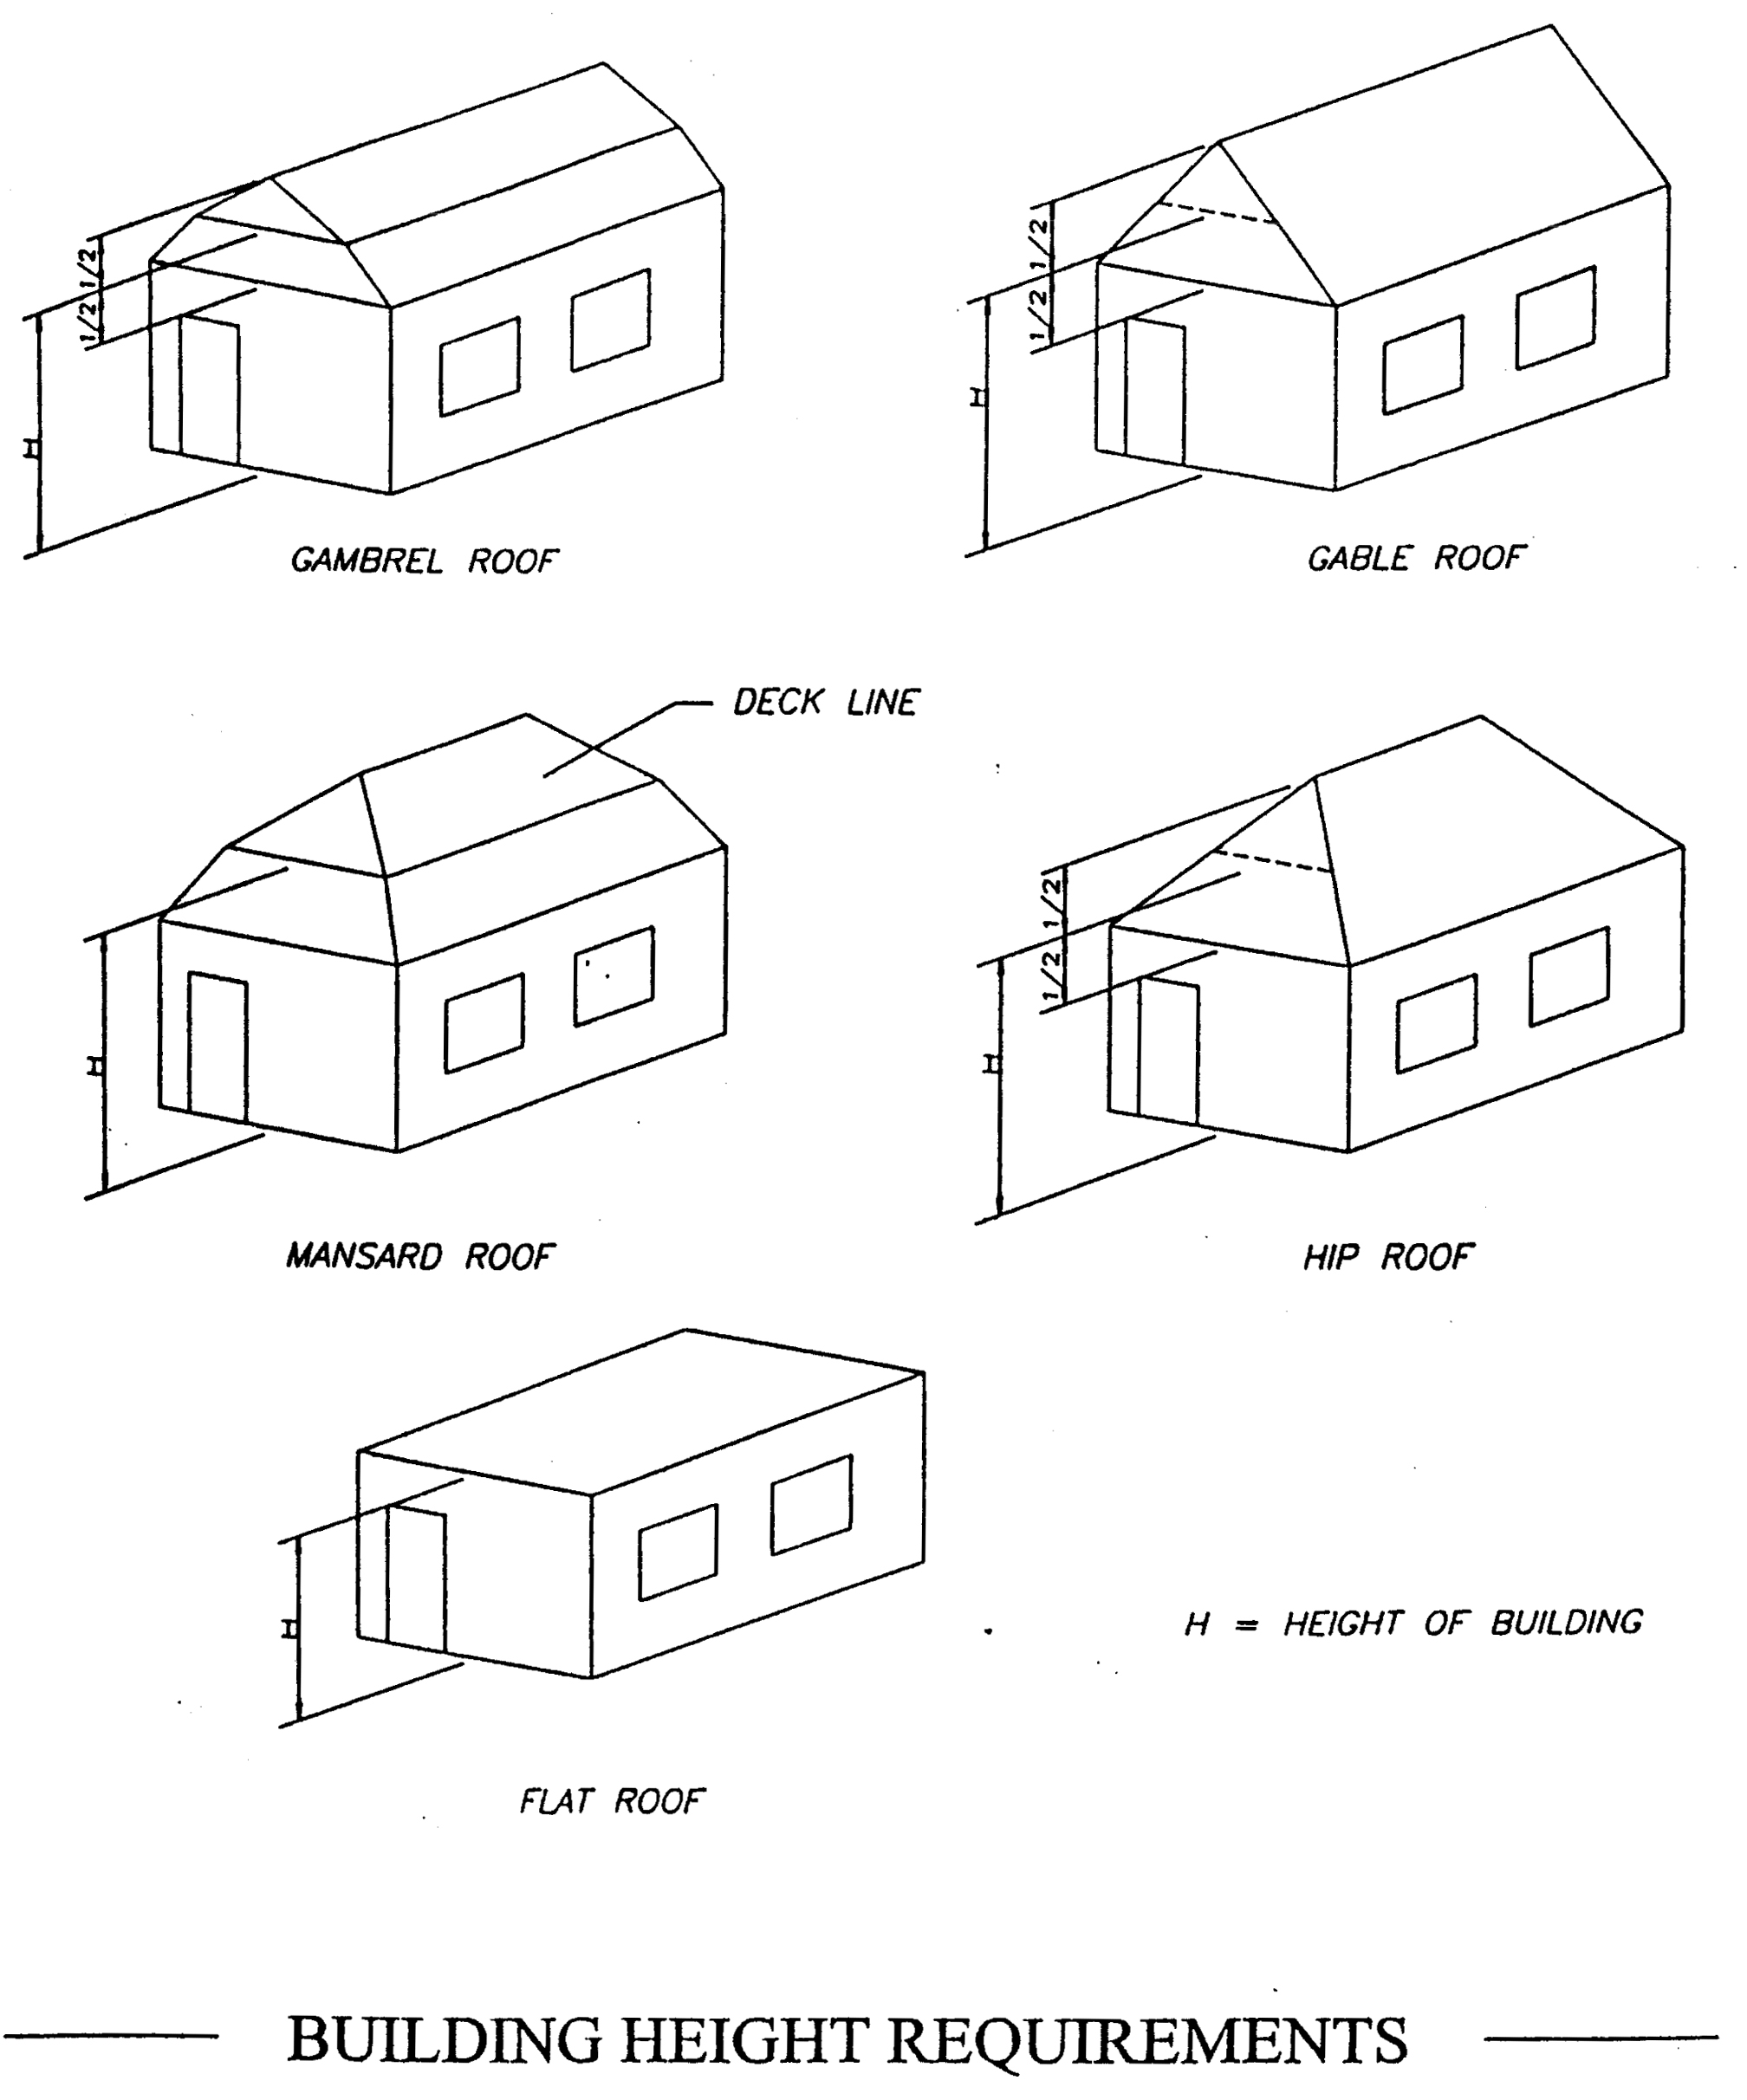
Building height means the vertical distance measured from the established sidewalk grade to the highest
point of the roof surface for flat roofs; to the deck line of mansard roofs; and to
the average height between eaves and ridge for gable, hip and gambrel roof. Where
a building is set back from the street line, the height of the building may be measured
from the average elevation of the finished grade along the front of the building,
provided such average elevation shall not exceed the established sidewalk grade at
the center of the front of the building by more than one inch for each front foot
that the building sets back from the front line. (See Diagram)
Building permit means a permit for commencing construction issued in accordance with a plan for construction that complies with all the provisions of this chapter.
Building, principal means a building or group of buildings in which the permitted use for the lot is conducted and located.
Church means a building wherein people regularly assemble for religious worship and which is maintained and controlled by a religious body organized to sustain worship, together with all accessory buildings and uses customarily associated with such principal purpose, including a parsonage, rectory or convent. Residential dwellings shall not be considered a church.
Club or lodge, private, means a nonprofit association of persons who are bona fide members paying annual dues, which owns, hires, or leases a building or portion thereof, the use of such premises being restricted to members and their guests. The affairs and management of such "private club or lodge" are conducted by a board of directors, executive committee or similar body chosen by the members at a meeting. It shall be permissible to serve food and meals on such premises provided adequate dining room space and kitchen facilities are available. The sale of alcoholic beverages to members and their guests shall be allowed provided it is secondary and incidental to the promotion of some other common objective by the organization and further provided that such sale of the alcoholic beverage is in compliance with the applicable federal, state and municipal laws.
Common element means an unoccupied area within a planned unit development or a site condominium project which is reserved for the enjoyment of all residents (a general common element) or by only some residents (a limited common element) and maintained by those residents through associations.
Condominium unit means that portion of a condominium project or site condominium development under single ownership with exclusive rights as established within the master deed.
Drive-in or drive-through means an establishment that provides for service to be offered in a manner which accommodates the patron, who remains in their vehicle within either the off-street parking area accessory to the business or a designated drive-through lane adjacent to the business.
Dwelling unit means a building or portion thereof, designed for occupancy by one family for residential purposes and having cooking facilities.
Dwelling, multiple-family, means a building, or portion thereof, designed exclusively for three or more dwelling units and occupancy by three or more families living independently of each other.
Dwelling, one-family, means a building designed exclusively for one dwelling unit.
Dwelling, two-family, means a building designed exclusively for two dwelling units.
Essential services means the erection, construction, alteration or maintenance by public utilities or municipal department or commission of underground or overhead gas, electrical, steam, or water transmission or distribution systems, collection, communication, supply or disposal systems, including towers, poles, wires, mains, drains, sewers, pipes, conduits, cables, fire alarm boxes, police call boxes, traffic signals, hydrants and other similar equipment and accessories in connection therewith, but not including buildings, reasonably necessary for the furnishing of adequate service by such public utilities or municipal departments or commissions or for the public health or safety or general welfare. Telecommunication towers and similar facilities developed for private enterprise shall not be considered essential services.
Family means the term shall mean "traditional family" or "functional family" as defined below:
(1)
Traditional family includes an individual or group of two or more persons related by blood, marriage or legal adoption, together with foster children and domestic household employees of the principal occupants, with not more than one additional unrelated person, who are domiciled together as a single housekeeping unit in a dwelling.
(2)
Functional family includes a collective number of individuals domiciled together in one dwelling unit whose relationship is of a permanent and distinct domestic character, with a demonstrable and recognizable bond characteristic of a cohesive unit, who are in fact cooking and living as a single nonprofit housekeeping unit. A functional family shall not include:
a.
Any society, club, fraternity, sorority, association, lodge, combine, federation, group, coterie, or other organization which is not a recognized religious order;
b.
Any group of individuals whose domestic relationship is of a transitory, temporary or seasonal nature or character; and
c.
Any group of individuals whose association is essentially for convenience and economics, or for the limited duration of their education, training or a similar determinate period of time.
Farm means all of the contiguous neighboring or associated land operated as a single unit on which bona fide agriculture is carried on directly by the owner-operator, manager or tenant farmer by his own labor or with the assistance of members of his household or hired employees; provided, however, that land being considered a farm hereunder shall include a contiguous parcel of ten acres or more in area.
Fence means a permanent or temporary partition or structure erected as a divider, barrier, or enclosure between two or more properties.
Flood plain means that portion of land adjacent to a water body or watercourse which is subject to periodic inundation.
Floor area means the sum of the gross horizontal areas of the several floors of the building measured from the exterior faces of the exterior walls or from the centerline of walls separating two buildings. The "floor area" of a building shall include the area of any floor when more than one-half of the room height is above the established curb level, or above the finished lot grade level where curb levels have not been established. The term "floor area" shall include elevator shafts and stall wells at each floor, floor space used for mechanical equipment (except equipment, open or enclosed located on the roof), penthouses, attic space having headroom of seven feet, six inches or more, interior balconies and mezzanines. Any space devoted to off-street parking or loading shall not be included in "floor area." The floor area of a house which has a roof covered with earth shall be measured by considering the base floor as the main floor. (See Structural Terminology Diagram)
Frontage means the total length along which a parcel of land fronts on a street, right-of-way, waterway or similar boundary.
Gasoline service or filling station means any building or premises used for the dispensation, sale or offering for sale at retail of any motor fuels, oils or lubricants. When the dispensing, sale or offering for sale is incidental to the conduct of a vehicle repair facility, the premises are regulated under vehicle repair.
Greenbelt buffer means a strip or parcel of land privately restricted or publicly dedicated as open space, located between land uses for the purpose of protecting the character of adjacent residential or other uses. Said greenbelt buffer shall include, but not be limited to the following materials: open space with maintained grass cover, evergreens, deciduous trees, shrubs, bushes. Where a use is subject to site plan review and approval and the parcel abuts a residential zone, the greenbelt shall be coordinated with the required landscape plan in order to create no less than a ten-foot buffer, which may include the use of a fence, wall or screen.
Home occupation means an occupation that may be carried on within a residential district (excluding R-6), subject to special exception use approval and the conditions established under section 82-92. A home office with no advertised product or service directing clients or customers to that residential location may not be required to obtain special exception use approval.
Horticulture means the art and science of growing flowers, fruits and vegetables for purposes of personal use or sale. Such use shall be permitted where agriculture is a special exception use (R-1) while commercial greenhouses and the sale of nursery are regulated as a permitted use in the I-1 Restricted Industrial District.
Hospital means an institution providing health services, primarily for in-patients, and medical or surgical care of the sick or injured, including as an integral part of the institution, such related facilities, central services facilities and staff offices.
Hotel, motel means a building or a series of attached or detached rooms for rent for short-term or transient lodging. No kitchen or cooking facilities are to be provided with the exception of those in the manager's unit unless approved by the planning commission.
Industrial park means a special or exclusive type of planned industrial area designed and equipped to accommodate a community of industries, providing them with all necessary facilities and services in attractive surroundings among compatible neighbors.
Kennel means any lot or premises on which domesticated animals (dogs, cats or other household pets) are boarded for remuneration.
Land division means the regulation for splitting or dividing parcels of land subject to a land division ordinance and this chapter. Approval of land division shall be based upon complying with regulations relating to lot area, lot width, lot depth and means of access.
Loading space means an off-street space on the same lot with a building, or group of buildings for the temporary parking of a commercial vehicle while loading and unloading merchandise or materials.
Lot means a platted lot of a recorded subdivision or a parcel of land occupied or intended for occupancy by a use permitted in this chapter [including one principal building together with its accessory buildings] and providing the open spaces, parking and loading spaces required by this chapter. Said parcel of land may consist of one or more lots of record according to any recorded plat, but for the purpose of this chapter may be deemed one parcel or lot if title to the property is held under the same ownership. A "site" within a site condominium project shall be deemed the equivalent of a lot for purposes of approval unless otherwise approved as part of a planned unit development project and incorporated into the master deed.
Lot, corner means a lot where the interior angle of two adjacent sides at the intersection of
the two streets is less than 135 degrees. A lot abutting upon a curved street, or
streets, shall be considered a corner lot for the purposes of this chapter if the
arc is of less radius than 150 feet and the tangents to the curve, at the two points
where the lot lines meet the curve or the straight street line extended from an interior
angle of less than 135 degrees. (See Types of Lots Diagram)
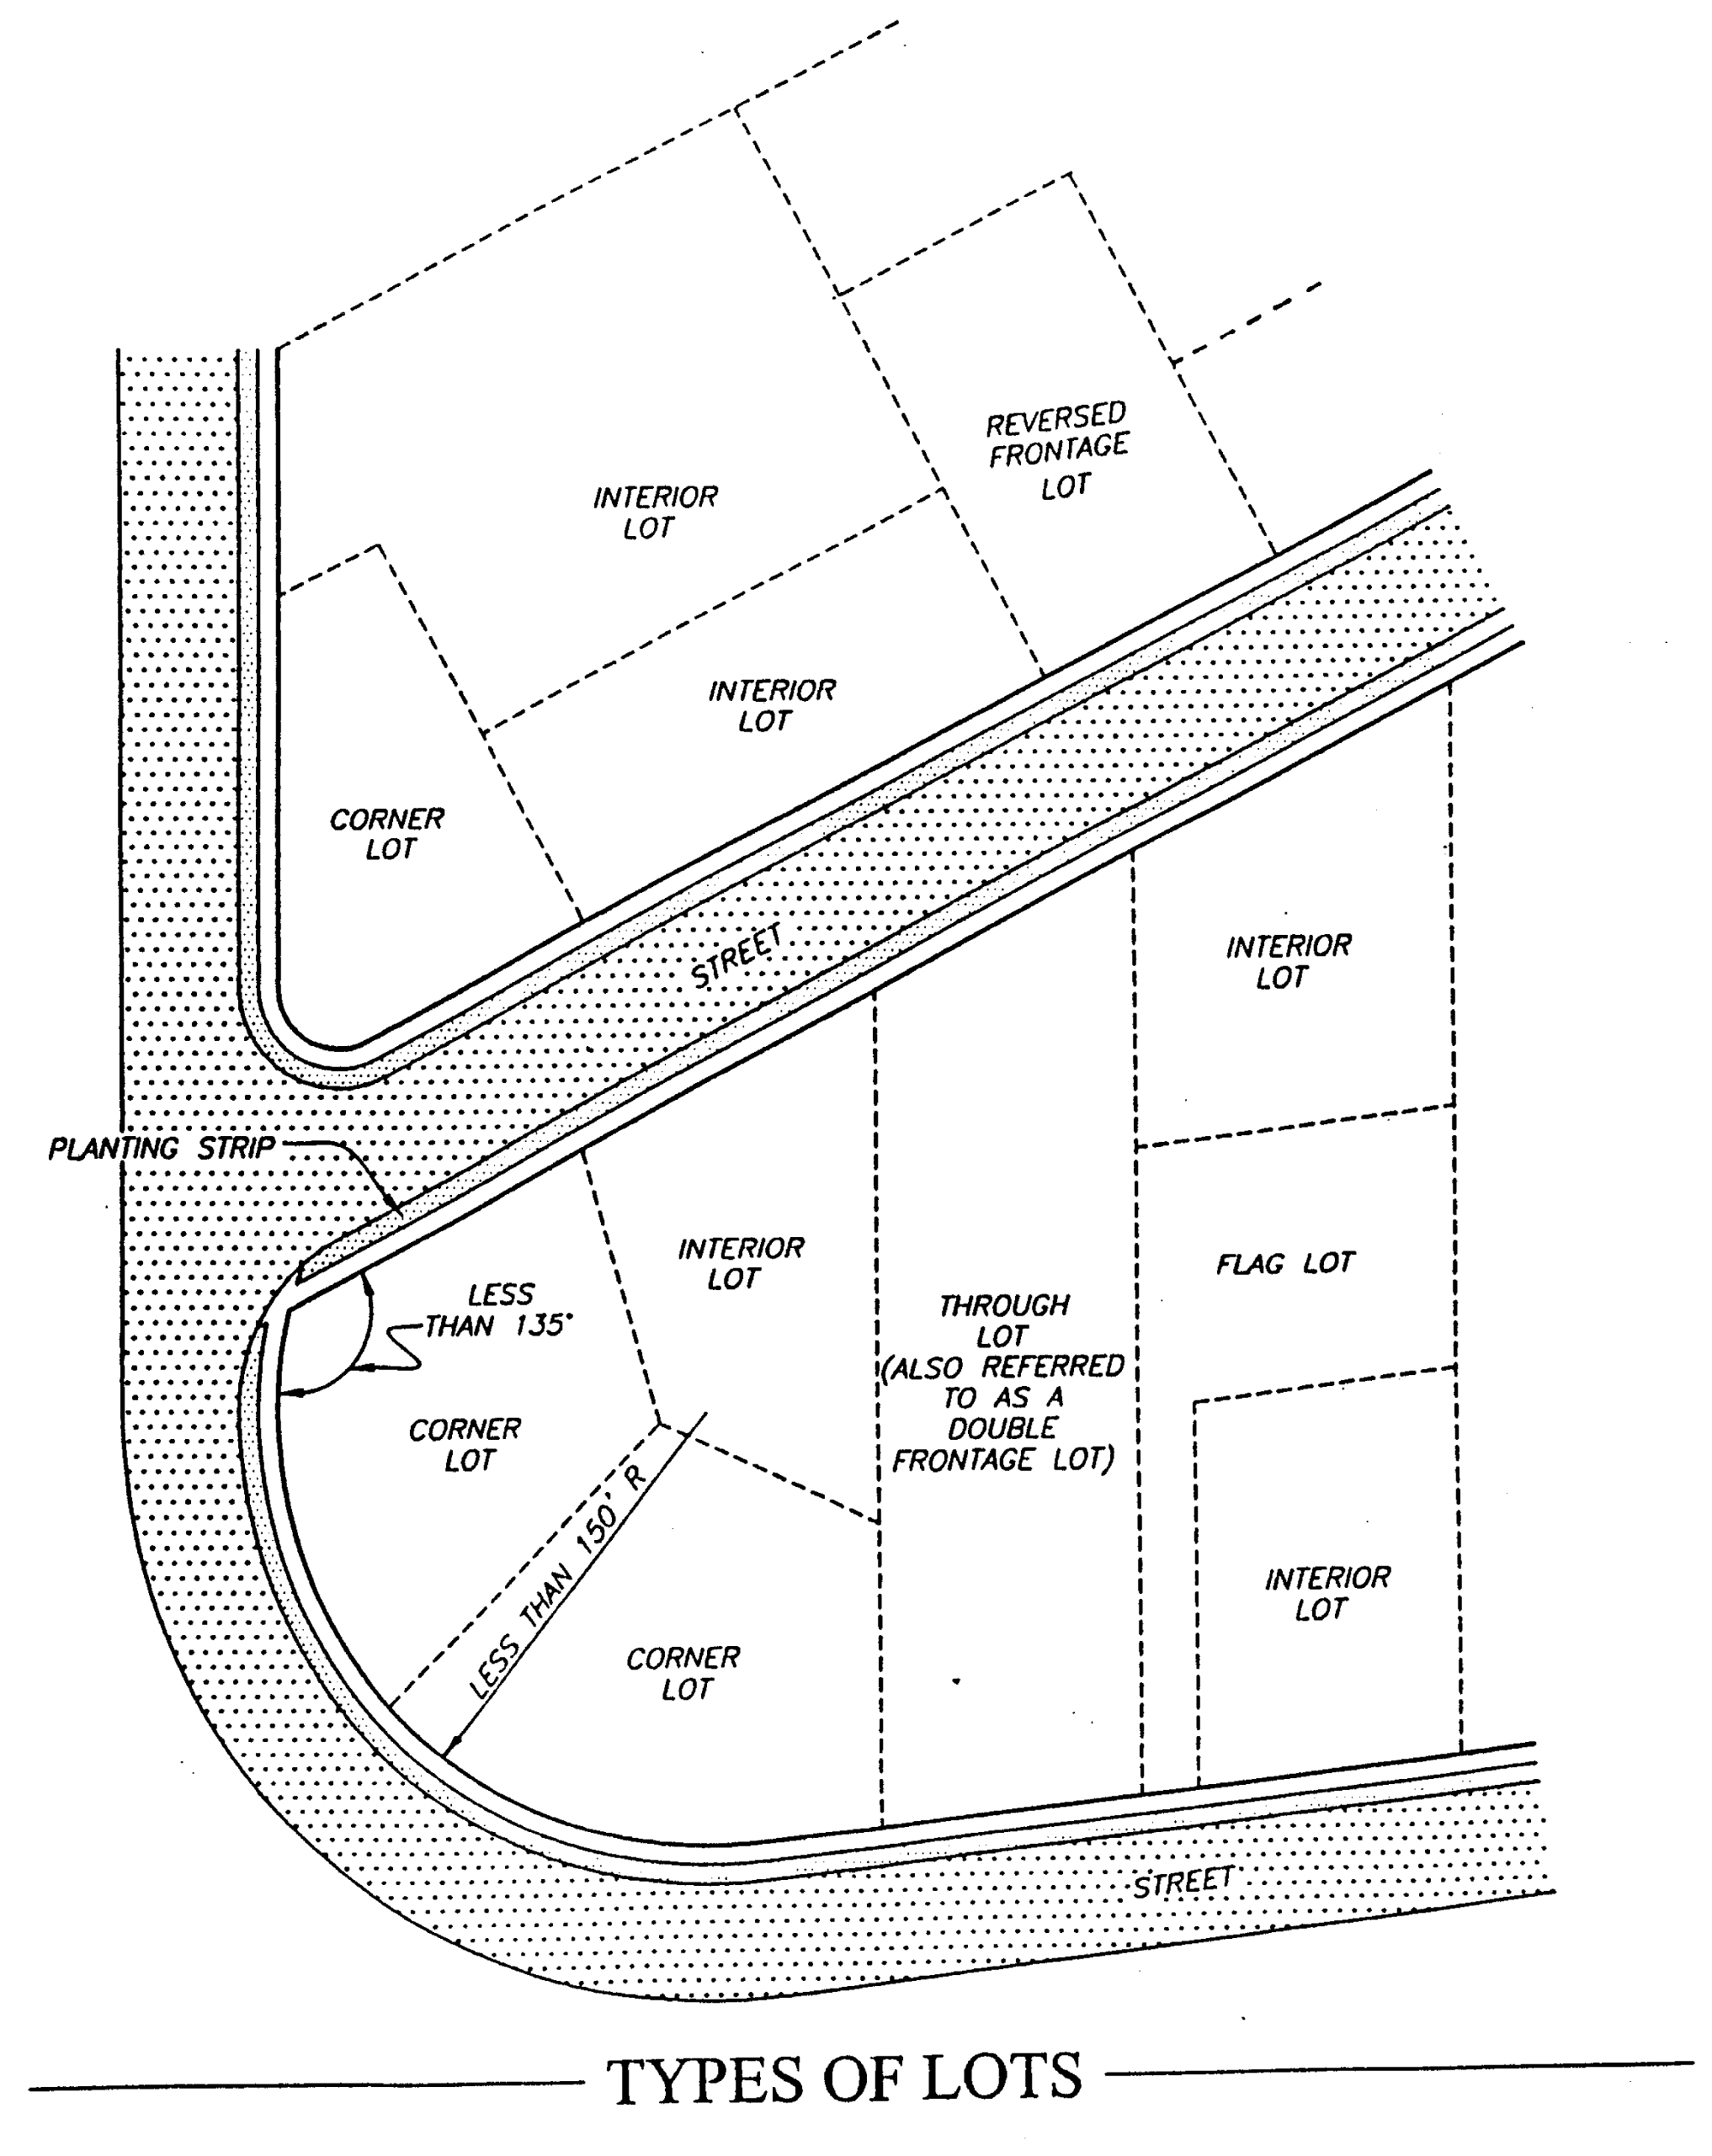
Lot, interior means any lot other than a corner lot.
Lot lines means the lines bounding a lot as defined herein:
(1)
Front lot line. In the case of an interior lot, the line separating said lot from the street, in the case of a corner lot or double frontage lot, the line separating said lot from that street which is designated as the front street in the plot. In the case of lots bordering on a lake, river, or canal: the established water or shoreline shall be designated as the rear of such lots.
(2)
Rear lot line. The lot line opposite the front lot line. In the case of a lot irregularly shaped at the rear, the rear lot line shall be an imaginary line parallel to the front lot line, not less than ten feet long lying farthest from the front lot line and wholly within the lot.
(3)
Side lot line. Any lot line other than the front lot lines or the rear lot lines.
Lot coverage means that part or percent of the lot occupied by buildings or structures including accessory buildings or structures.
Lot depth means the horizontal distance between the front and rear lot lines, measured along the median between side lot lines.
Lot, through means an interior (double frontage) lot having a street line for both the front lot line and the rear lot line.
Lot of record means a lot or parcel of land for which the deed, prior to the adoption of Ordinance No. 134 is on record with the county register of deeds and which exists as described herein.
Lot width means the horizontal distance between the side lot lines, measured at the frontage of the lot along the road right-of-way. Such lot width may be measured at the building line where the lot or site is a part of a traditional plat or site condominium project subject to that approval process.
Master plan means the plan prepared and adopted by the city planning commission under the provisions of Public Act No. 285 of 1931 (MCL 125.31 et seq.).
Mobile/manufactured home means a vehicular, portable structure built on a chassis and designed to be used without a permanent foundation as a dwelling when connected to required utilities and which is, or is intended to be attached to the ground, to another structure, or to a utility system on the same premises for more than 30 days.
Mobile home park means any subdivision, however designated, that is occupied or designed for location of three or more mobile or manufactured homes, pursuant to the requirements of the state mobile home commission.
Modular/manufactured housing unit means a unit constructed solely within the factory in various sized modules, which are then transported by flatbed, or other means, to the site where they are assembled on permanent foundations, to form single-family dwellings which are either attached (in rows or clusters), stacked or detached.
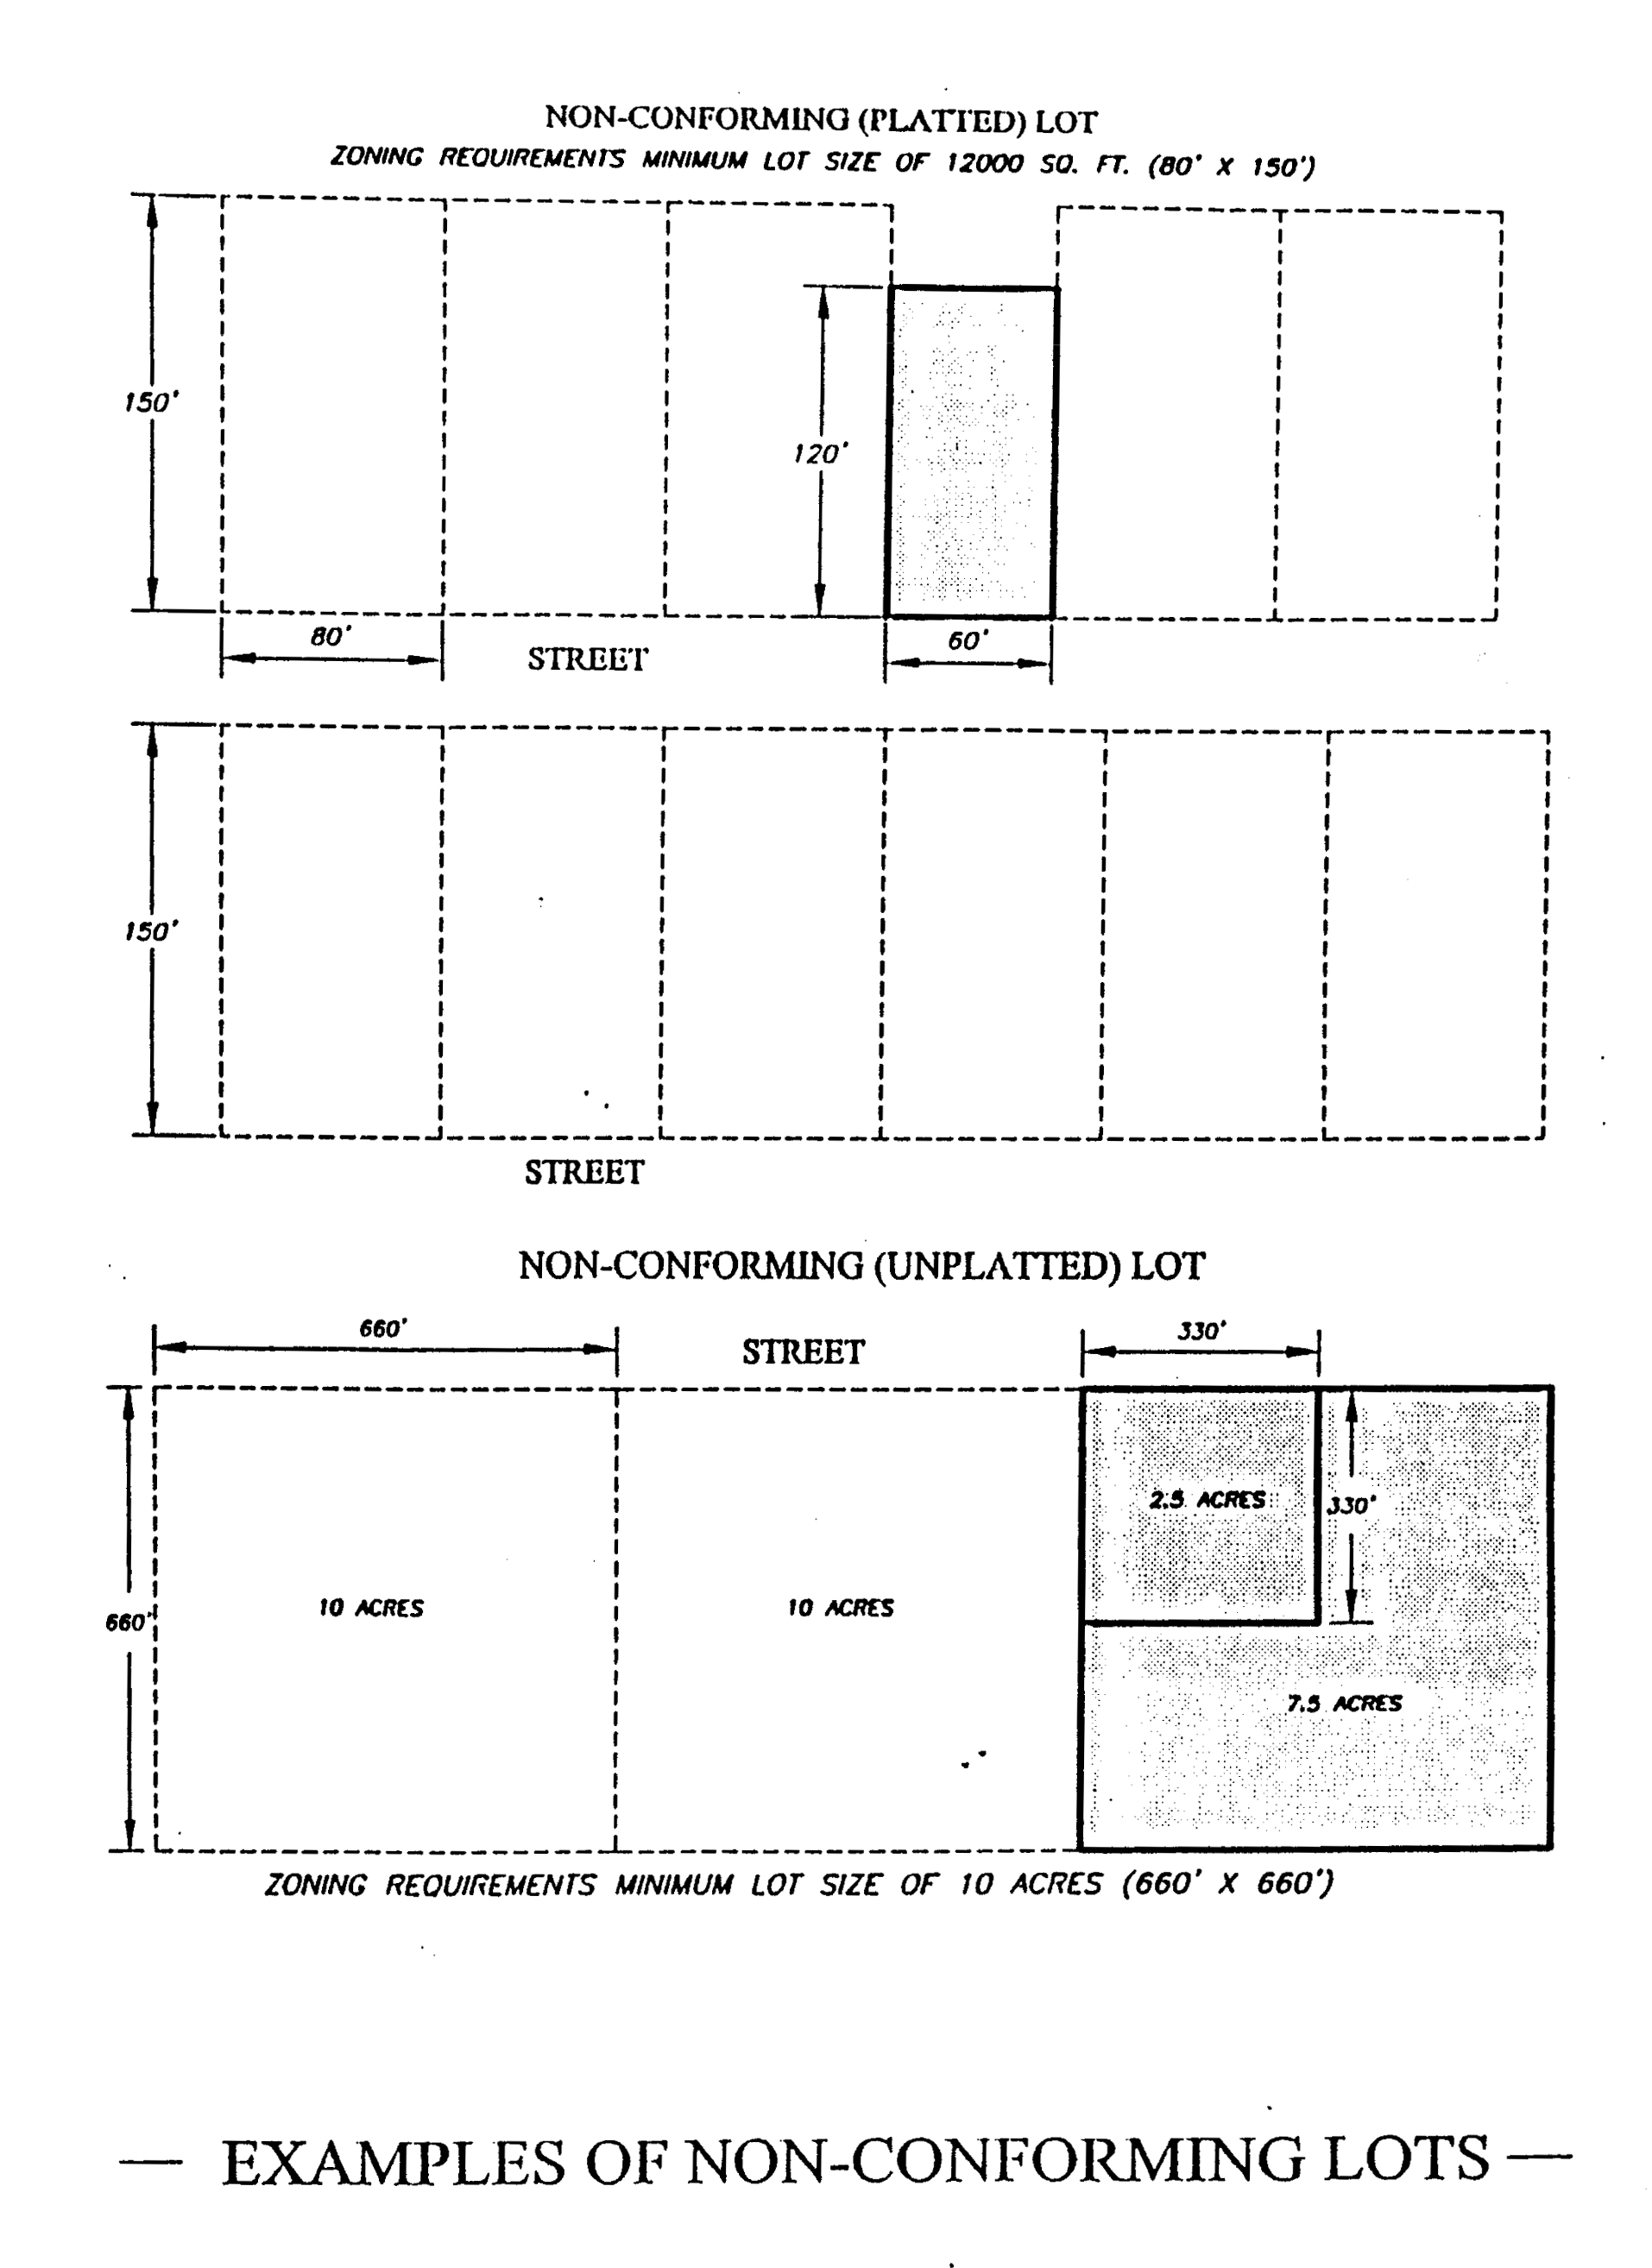
Nonconforming building or lot means a building or lot portion thereof, existing at the effective date of this chapter,
or amendments thereto, and which does not conform to the provisions of this chapter
nor to the site development regulations of the district in which it is located. (See
Diagram)
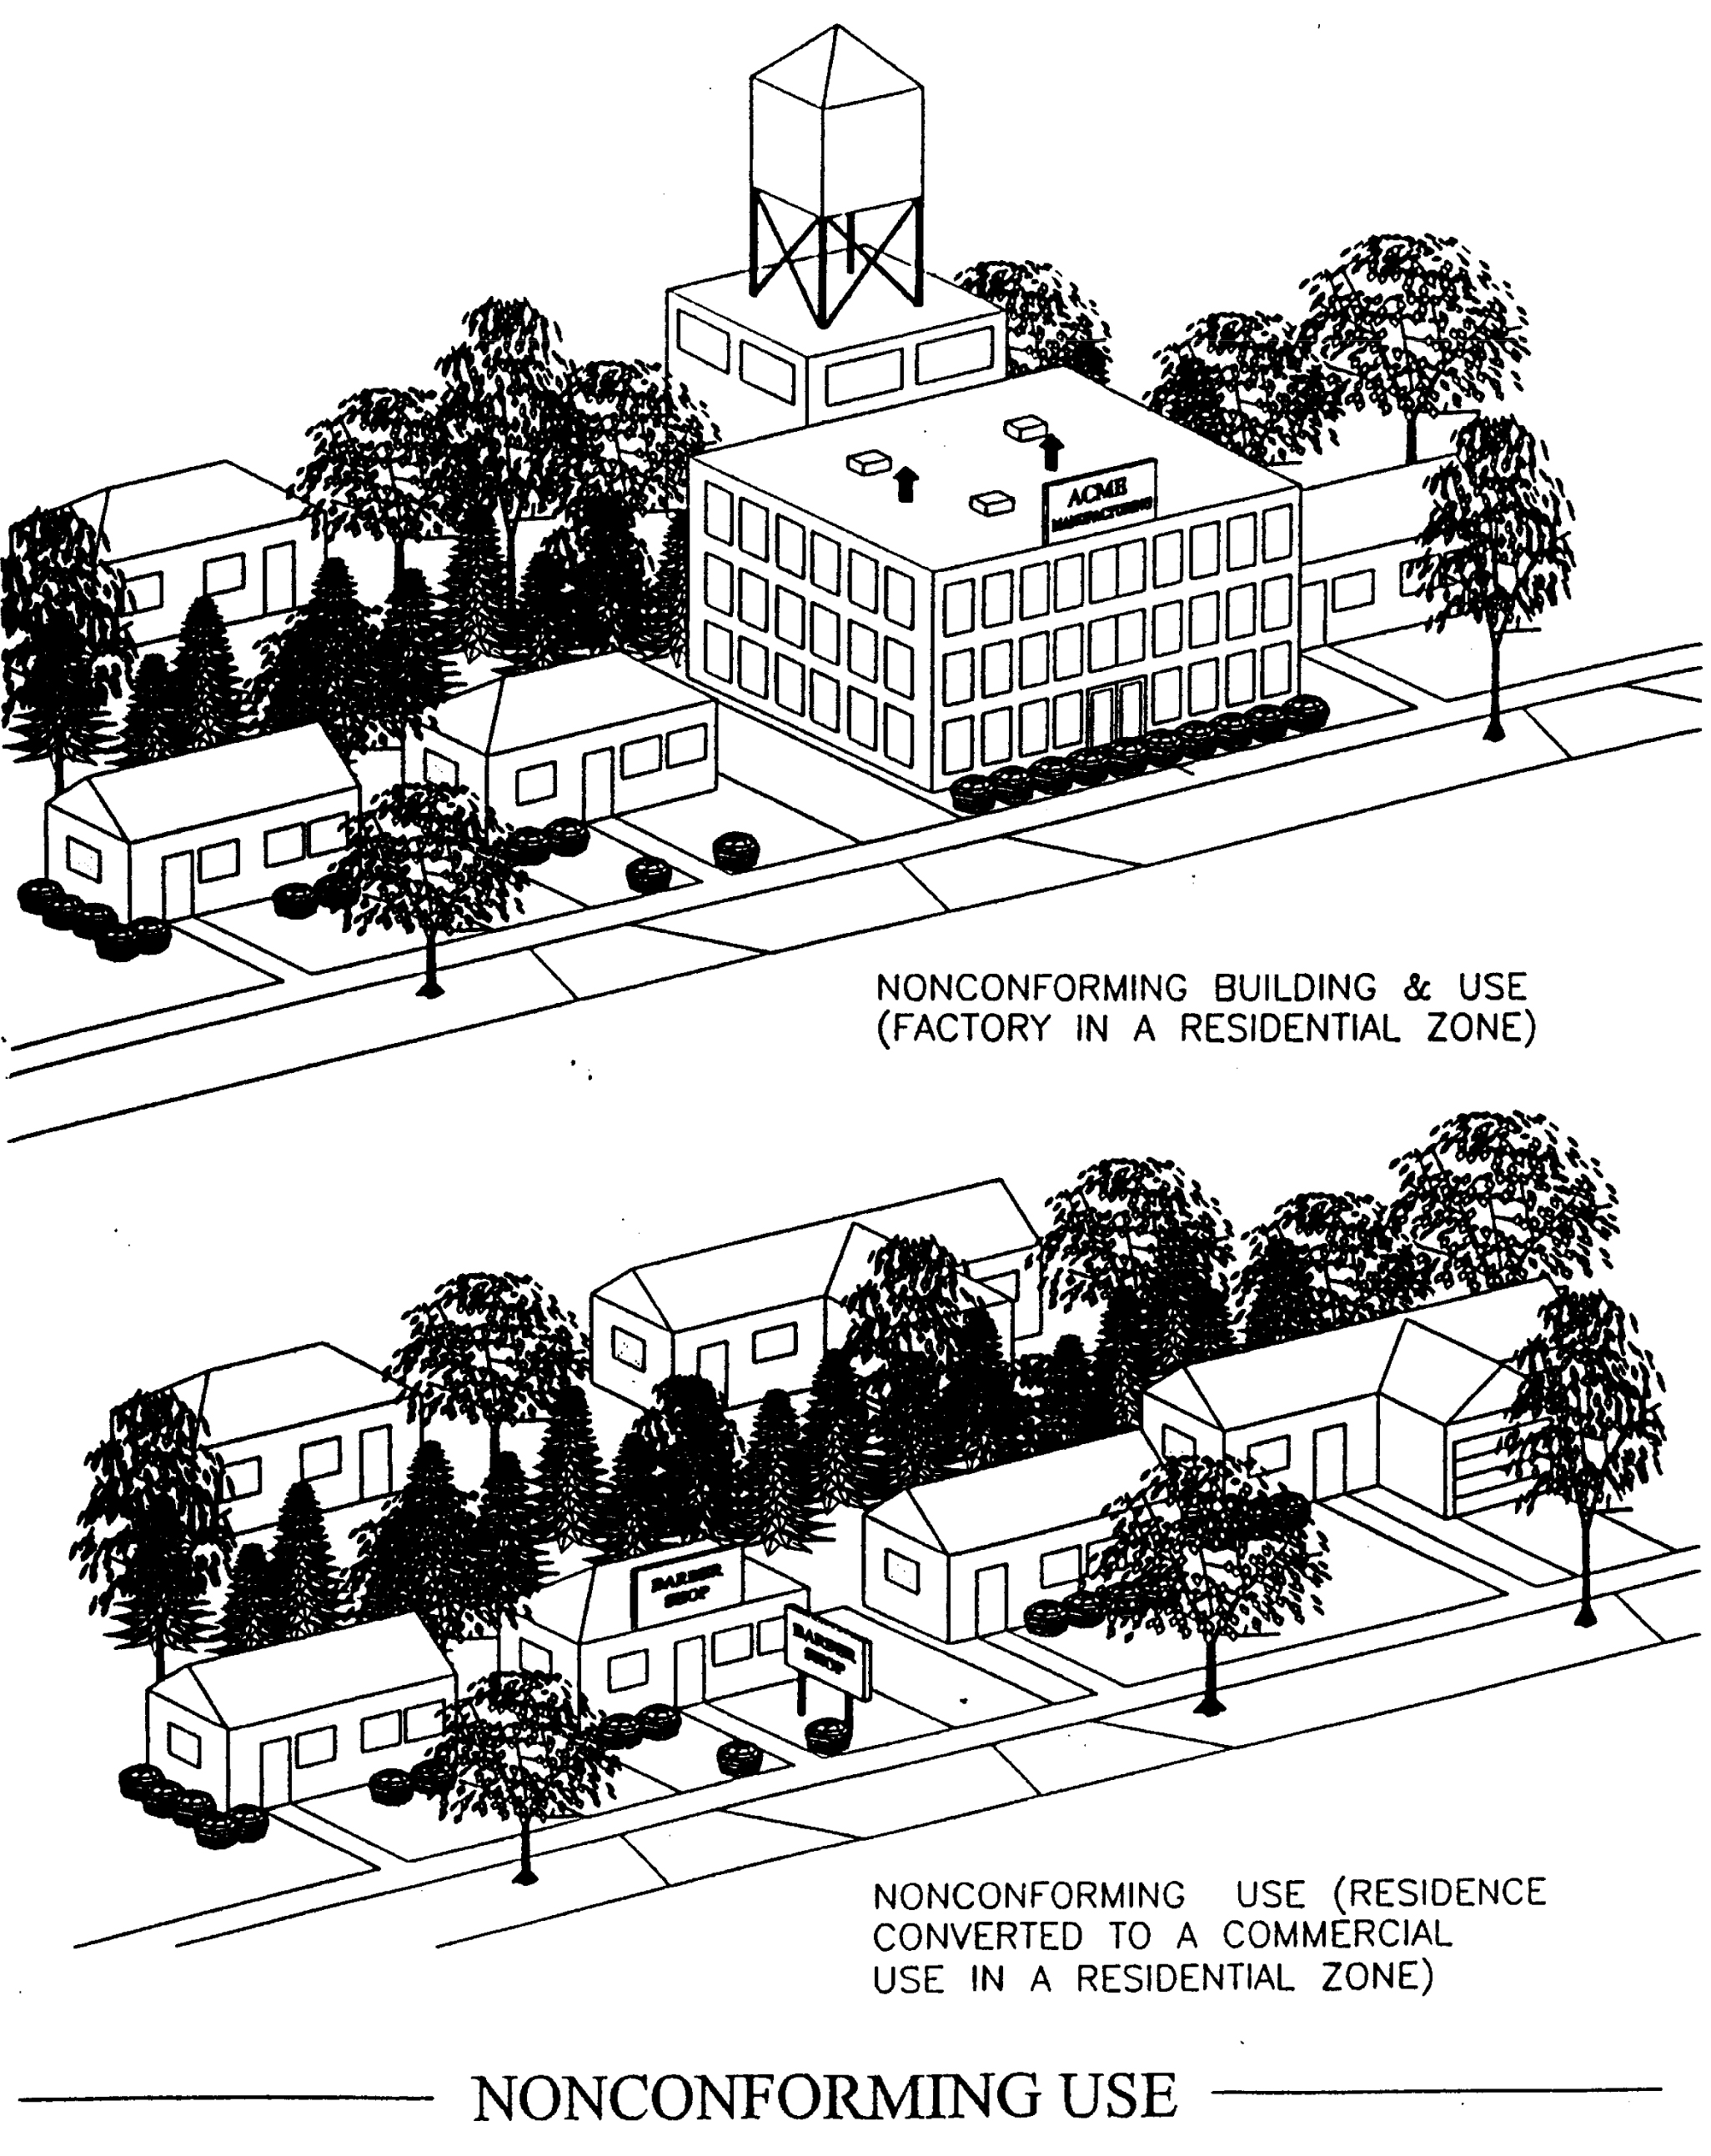
Nonconforming use means a use which lawfully occupied a building or land at the time of this chapter,
or amendments thereto became effective, and which does not conform to use regulations
of the district in which it is located. (See Diagram)
Nursery school means a public or private school or kindergarten wherein day care and education are provided for seven or more children ages six years and under.
Nursing or convalescent home means a structure with sleeping rooms where persons are housed or lodged and furnished meals and nursing care for hire.
Off-street parking lot means a facility providing vehicular parking spaces along with adequate drives and aisles for maneuvering so as to provide access for entrance and exit for the parking of more than two automobiles.
Open space means any space suitable for recreation or any unoccupied land or water area not utilized for buildings, structures or parking areas.
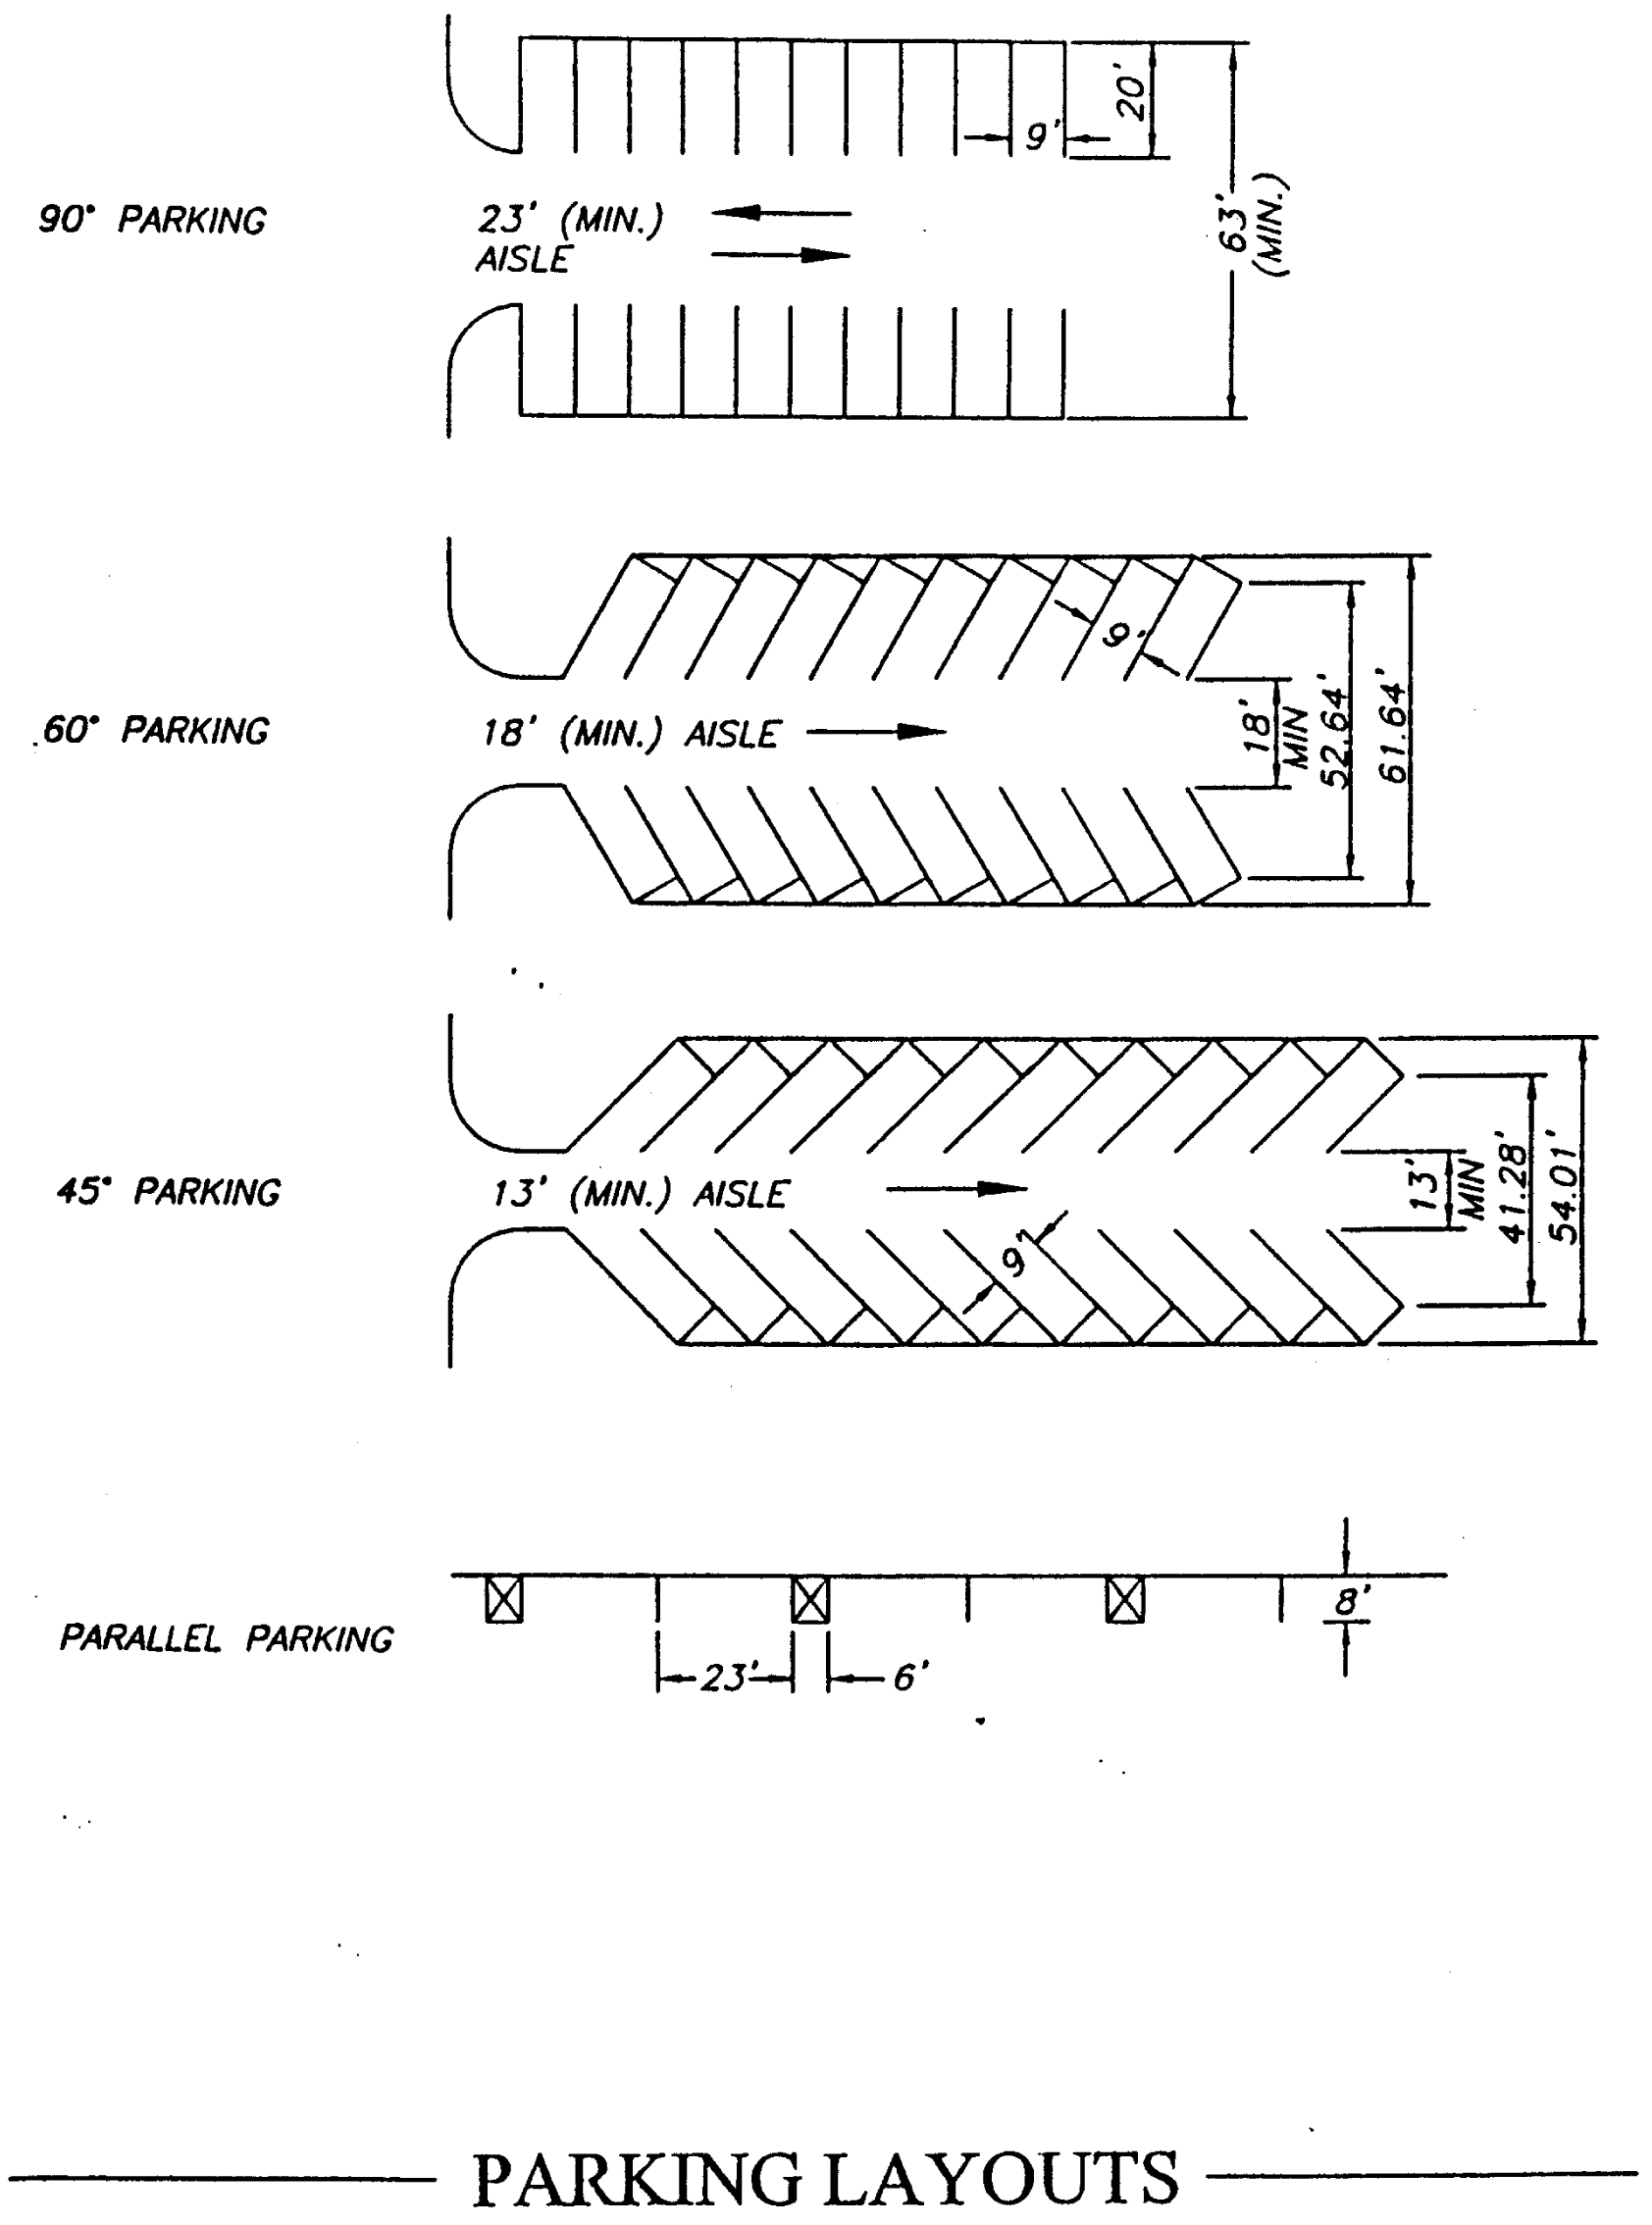
Parking space means an off-street land area of no less than nine feet in width and 20 feet in length,
exclusive of driveways, and developed so as to be usable for the parking of a motor
vehicle and so located as to be readily accessible to a public street or alley. (See
Parking Layouts Diagram)
Planned unit development means a tract of land which includes two or more principal buildings developed under single ownership or control; the development of which is unique and of a substantially different character than that of the surrounding area, and where the specific requirements of a given district may be modified and where the minimum area is fixed. Such development shall be based on a plan which allows for flexibility of design not available under normal zoning district requirements. A nonresidential or mixed-use site condominium project shall meet the requirements for planned unit development.
Planned unit residential development means a tract of land developed for residential purposes and under single ownership or control through an association, as regulated within a master deed. A residential site condominium project shall adhere to the standards for planned unit residential development.
Portable display sign means a mobile/temporary, electrical or nonelectrical sign that is mounted on a trailer-type frame with wheels or skids or portable wood or metal frame and not permanently attached to the ground; menu and sandwich boards; search light stands; and hot-air or gas-filled balloons or umbrellas used for advertising.
Principal use means the main or primary use to which the premises are devoted.
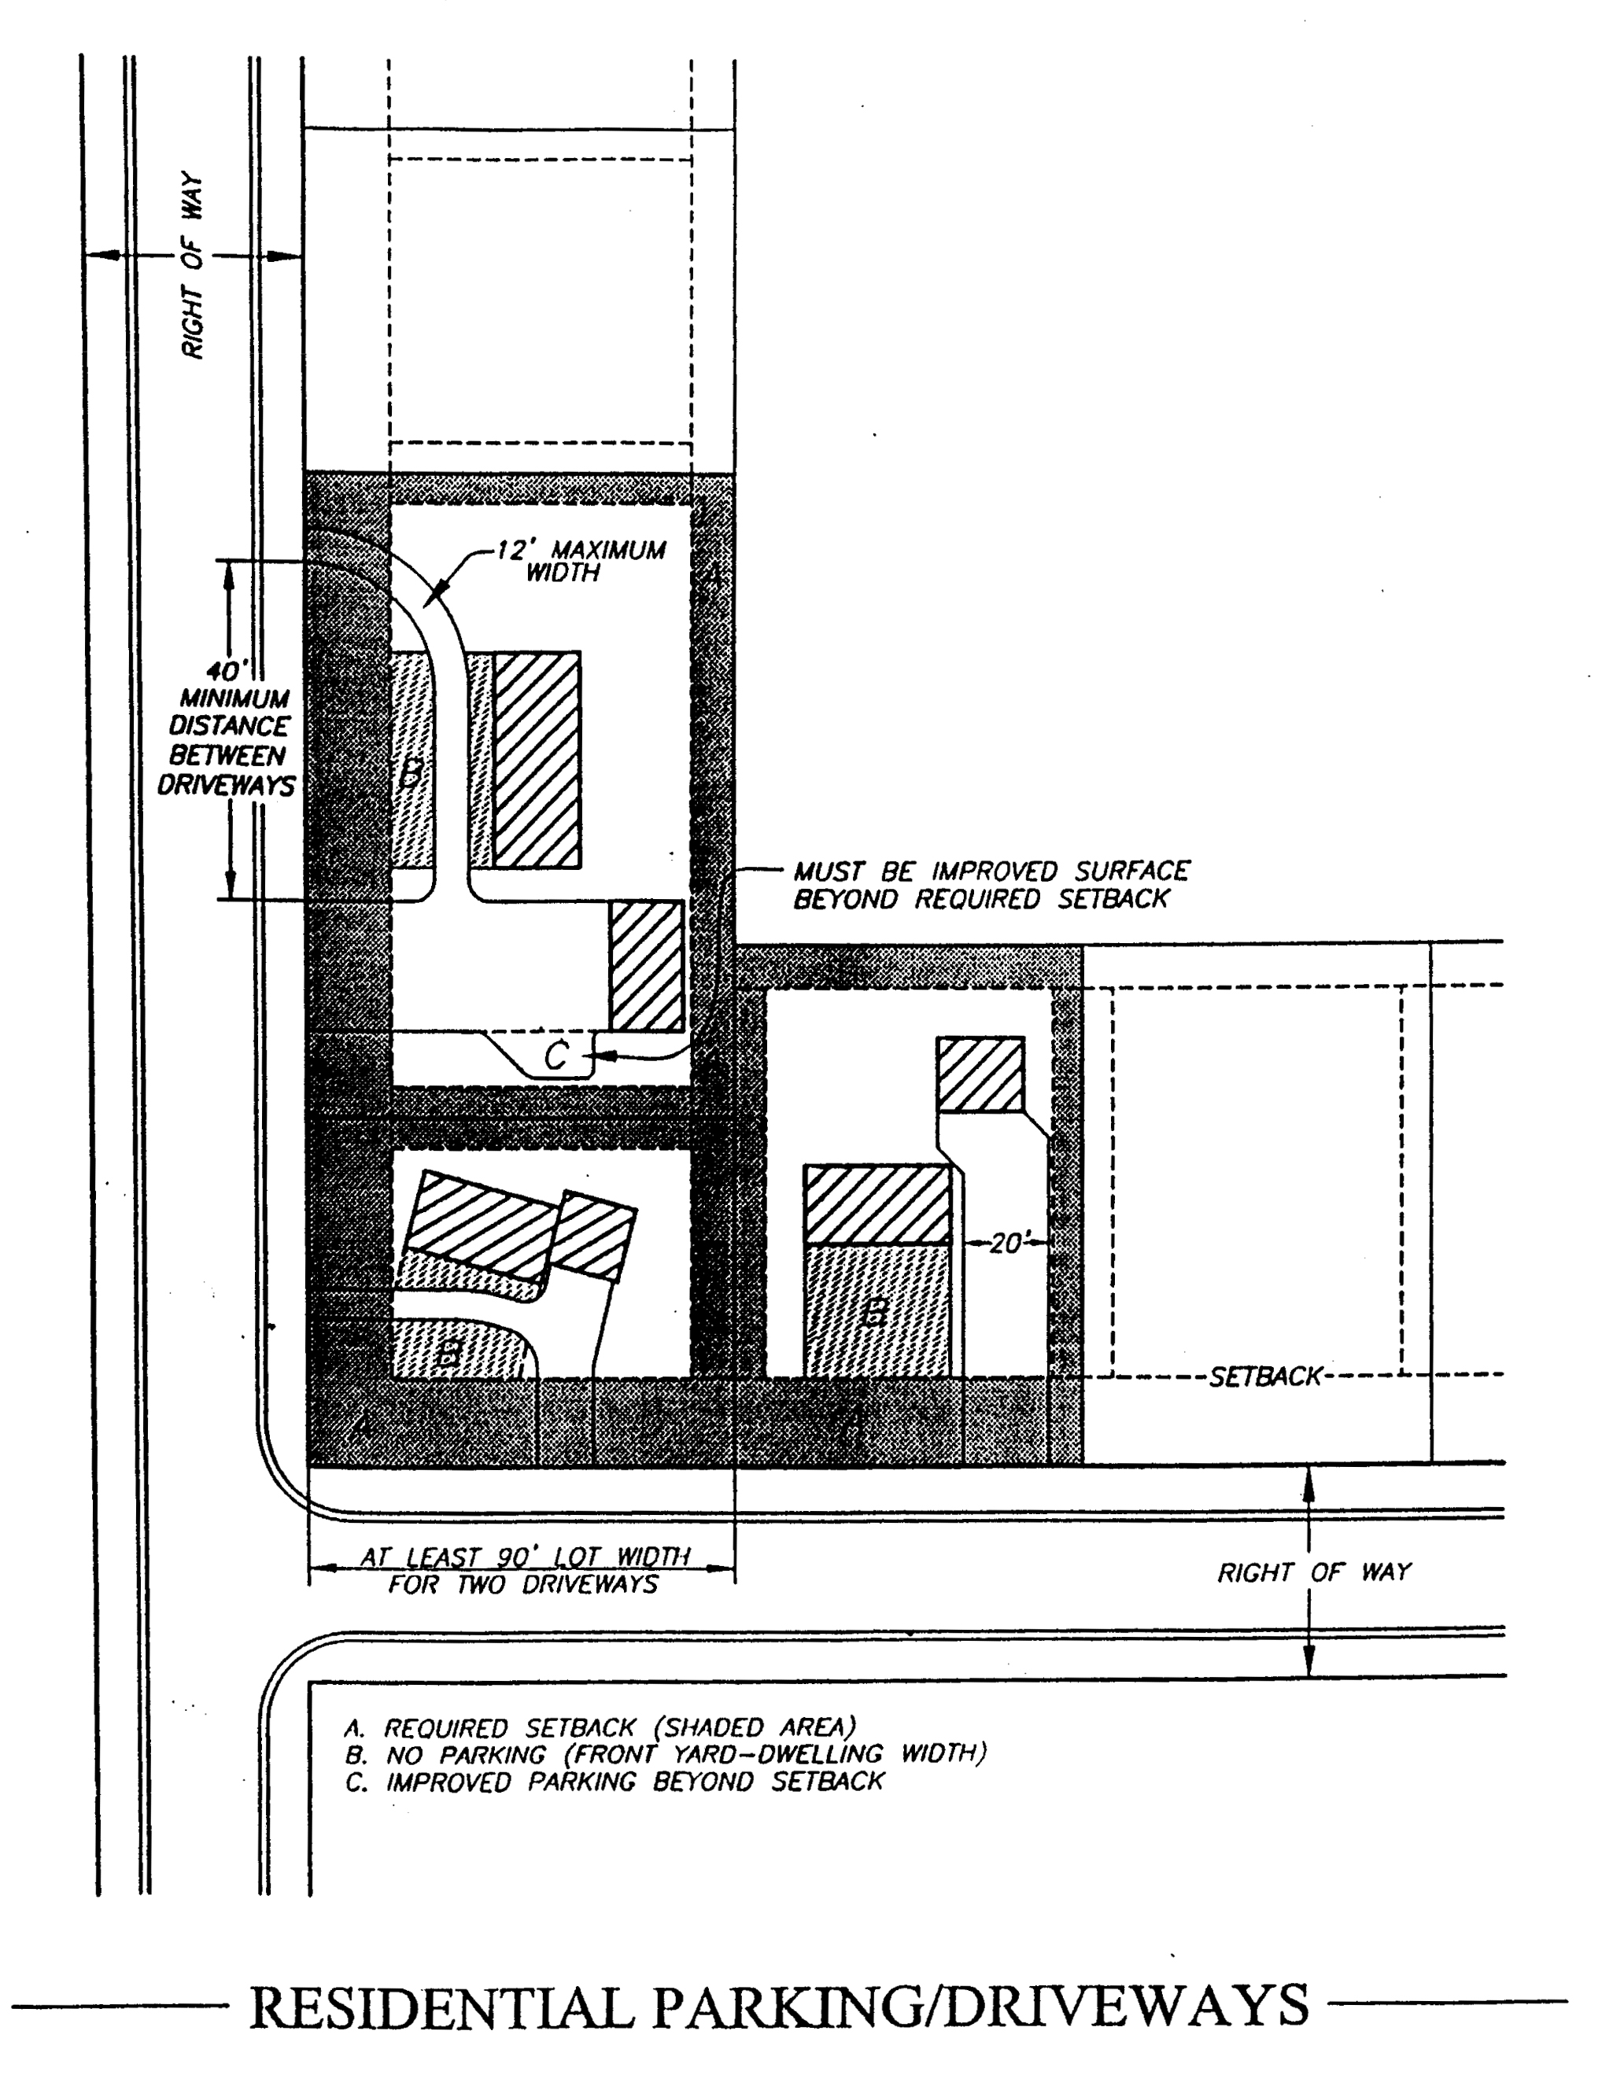
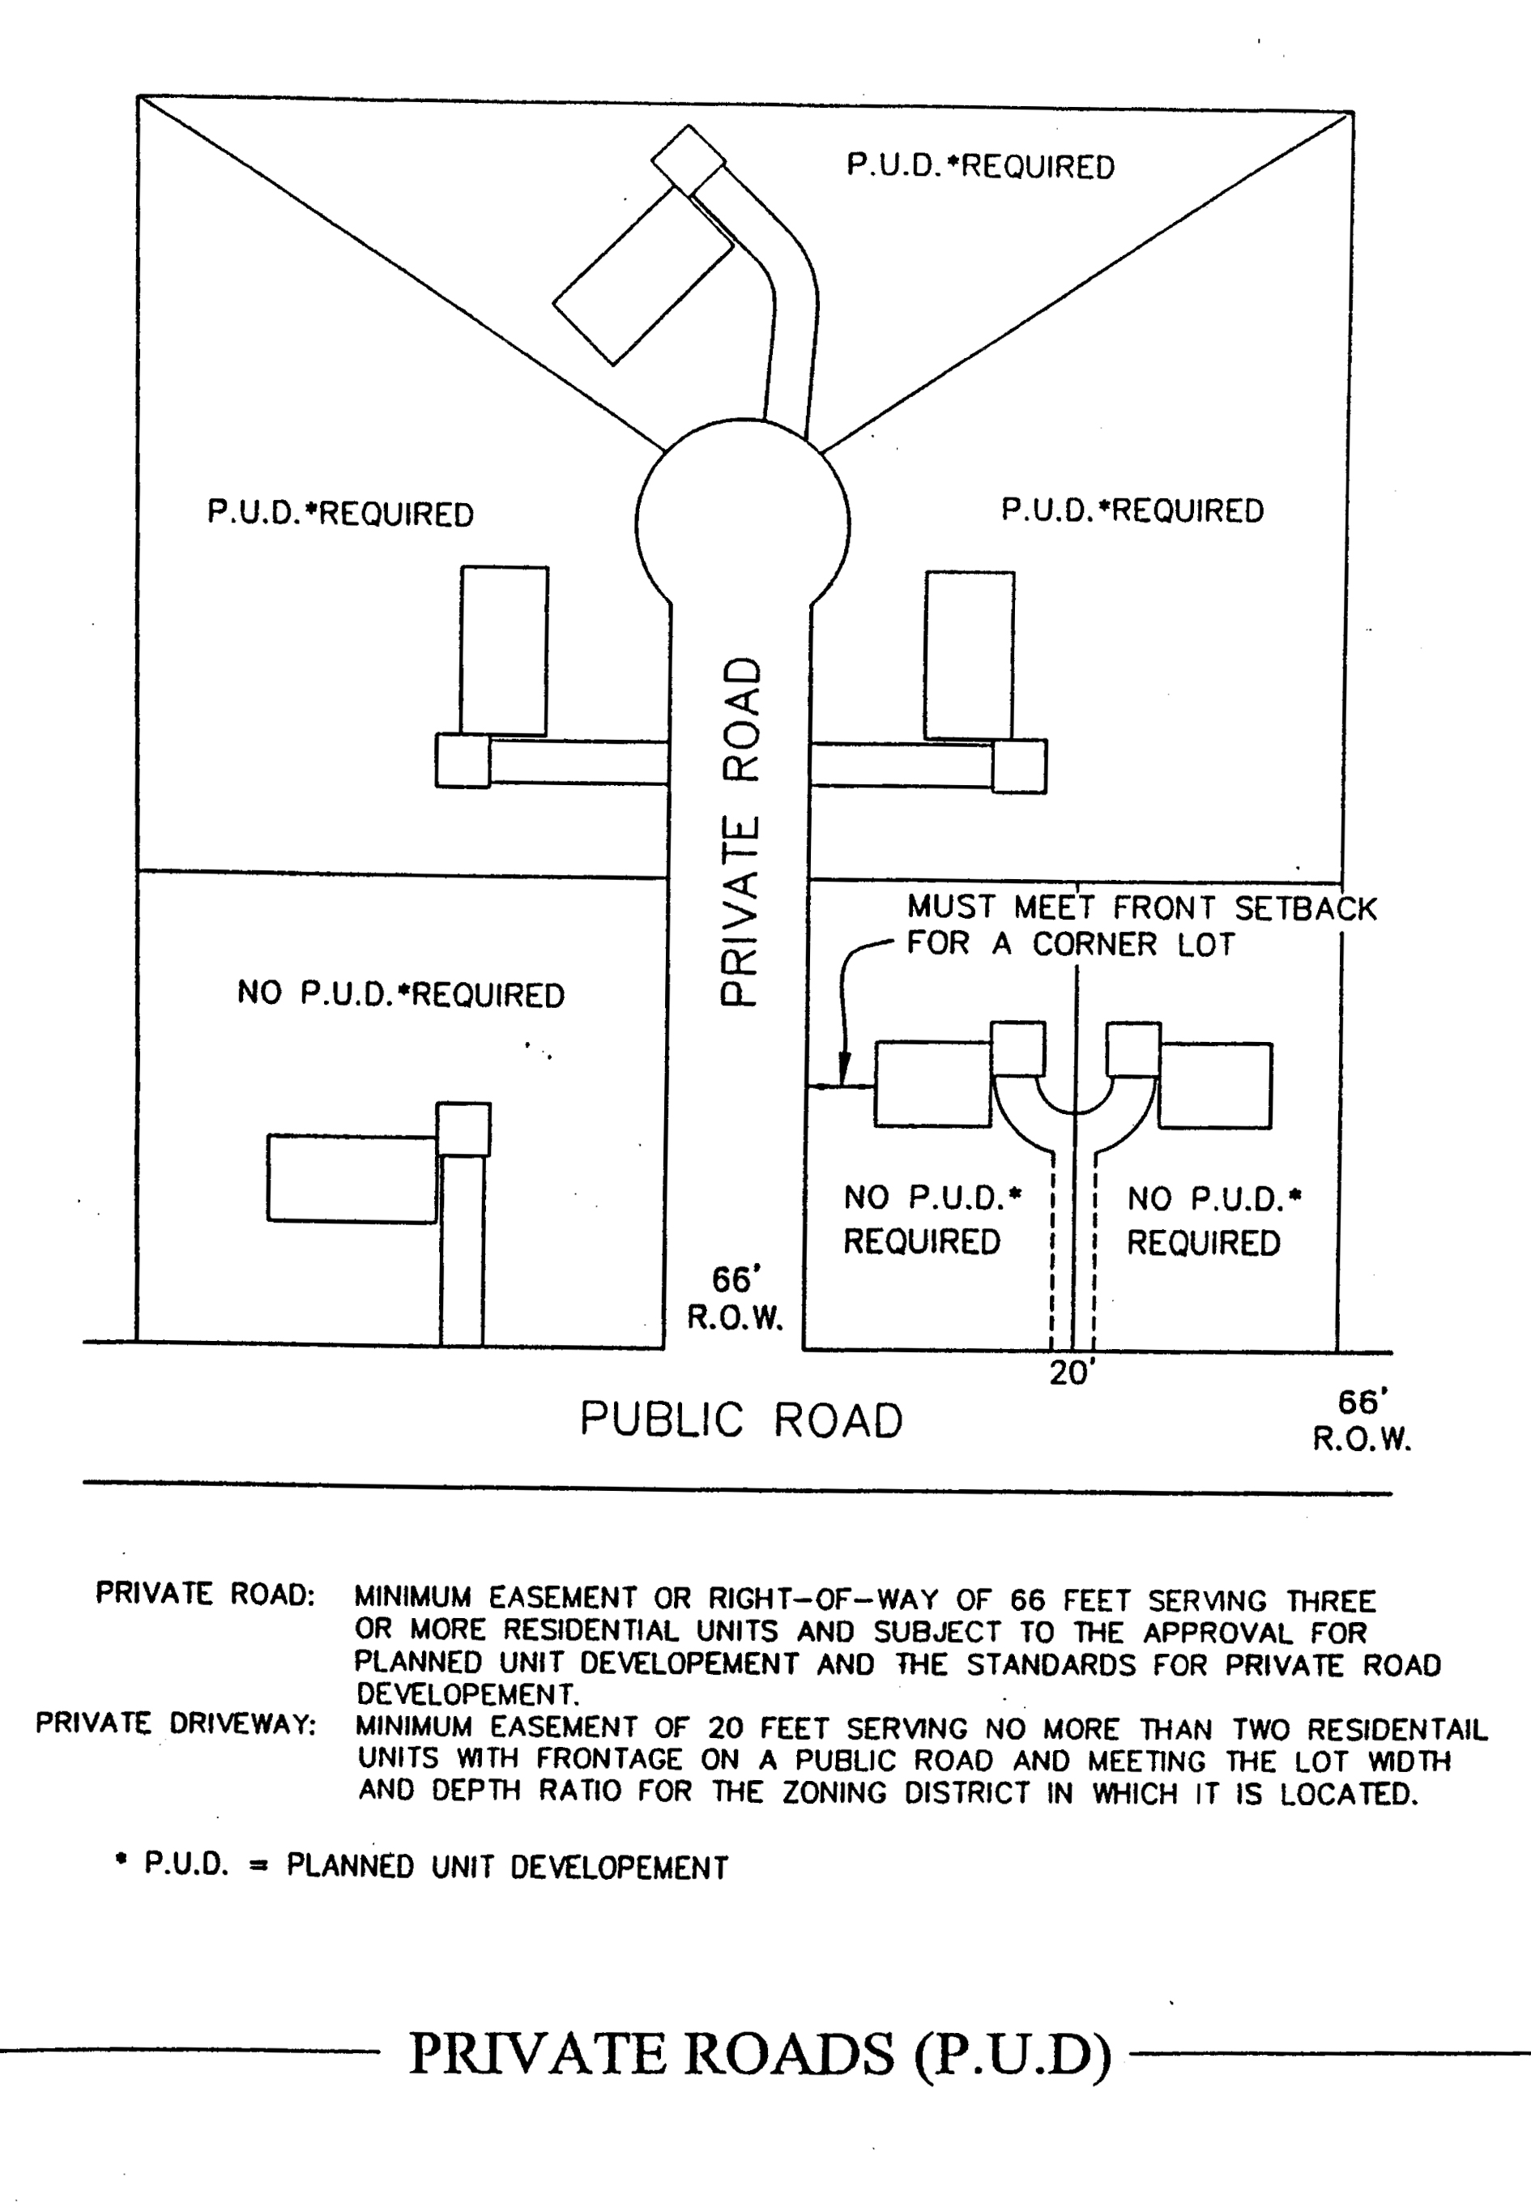
Private driveway means a driveway or access of no less than 20 feet in width at the curb or roadway,
defined by a recorded easement or shared driveway agreement, serving two single-family
units or lots, which otherwise meet the site development requirements for the district
in which they are located. (See Residential Parking/Driveways Diagram)
Private road means a road or access defined by a recorded easement or separate lot, as defined
under land division, having a right-of-way of not less than 66 feet in width and serving
three or more residential units or lots or two or more commercial or industrial lots.
Such private roads may be allowed within planned unit (residential) developments provided
they are defined as a common element and maintained by an association as defined in
the master deed. Such private road shall adhere to the standards of the Kalamazoo
County Road Commission for the construction of a paved. (See Diagram)
Public sewer system means a public sewer system shall be defined as a central or community sanitary sewage system and collection system of pipes and structures including pipes, conduits, manholes, pumping stations, sewage and waste water treatment works, diversion and regulatory devices, and outfall structures, collectively or singularly, actually used or intended for use by the general public or a segment thereof, for the purpose of collection, conveying, transporting, treating or otherwise handling sanitary sewage or industrial liquid wastes of such a nature as to be capable of adversely affecting the public health; operated for the benefit of the general public in a given area whether owned by a public, semi-public or private entity.
Public utility means any person, firm, or corporation, municipal department, board or commission duly authorized to furnish, under state or municipal regulations, to the public; natural gas, steam, electricity, sewage disposal, communications, telegraph, transportation or water.
Residential care facilities means homes or facilities providing care services on a part-time or full-time basis. Such uses are established as permitted or conditional uses based upon their compatibility with uses in those individual zoning districts. The following four categories of residential care facilities are defined:
(1)
Family care home. Includes child day care and child foster care for six or fewer children within a residential setting. Such use is considered a permitted use in any district that permits single-family dwellings, subject to state licensing requirements. No nonresident employees are permitted and such use shall operate less than 12 hours per day for nonresident children.
(2)
Group care home. Includes group day care and group foster care for between seven and 12 children within a residential setting. Such use shall be established as a special exception use, or as a permitted use subject to those same conditions and meet state licensing requirements. A resident employee is required and no more than one nonresident employee is permitted. Such use shall operate less than 24 hours per day for nonresident children.
(3)
Limited residential care facilities. Includes adult foster care and all other child day care and foster care for up to 25 individuals, subject to state licensing requirements. This would include nursing homes, assisted living facilities and senior housing for up to 25 people. It is anticipated that these facilities would operate 24 hours per day and would include nonresident employees. Such facilities should be located in higher density residential and office/business settings.
(4)
Full residential care facilities. Includes commercial day care centers, nursing homes, assisted living facilities and other congregate care and/or senior housing facilities. Such use shall be considered a commercial use and include access to medical staff on a full-time or part-time basis.
This definition shall include unlicensed residential facilities and those licensed by the state of Michigan. It does not include facilities providing treatment, such as substance abuse, or rehabilitation, such as halfway houses, or other uses regulated by the department of corrections.
Retaining wall means a solid structure with the purpose of holding back earth or water.
Restaurant means any business establishment whose principal business is the sale of food and beverages to the customer for consumption on the premises, for consumption off-site (carry-out) or in either manner through interior seating and drive-through or drive-in facilities. Such use shall be further regulated as a special use when the sale of alcohol is incorporated into the operation.
Right-of-way means a street, alley or other thoroughfare or easement permanently established for passage of persons or vehicles.
Rooming house means a building, or part thereof, other than a hotel, where sleeping accommodations are provided for hire and where meals may be regularly furnished.
Rooming unit means any room or group of rooms, forming a single habitable unit used for living and sleeping, but which does not contain cooking or eating facilities.
Rowhouse, (townhouse) means an attached house in a row or group, each house containing not more than two dwelling units and each house separate from adjoining houses in the same row or group by common fire walls or fire separations.
Setback means the minimum horizontal distance between the street, rear or side lines of the lot and the front, rear or side lines of the building. When two or more lots under one ownership are used, the exterior property lines so grouped shall be used in determining offsets.
School means a building used for the purpose of elementary or secondary education which meets all requirements or compulsory education laws of the state of Michigan, and not providing residential accommodations.
Shed. See the definition of accessory building, infrastructure and section 82-89(e) of this chapter.
Shopping center means a group of commercial-establishments, planned, developed, owned and managed as a unit, with off-street parking provided on the property, and related in its locations, size and type of shops to the trade area which the unit serves.
Signs means any works, numbers, figures, devices, designs, or trademarks, other than billboards, by which anything is made known and which are visible from the exterior of the structure.
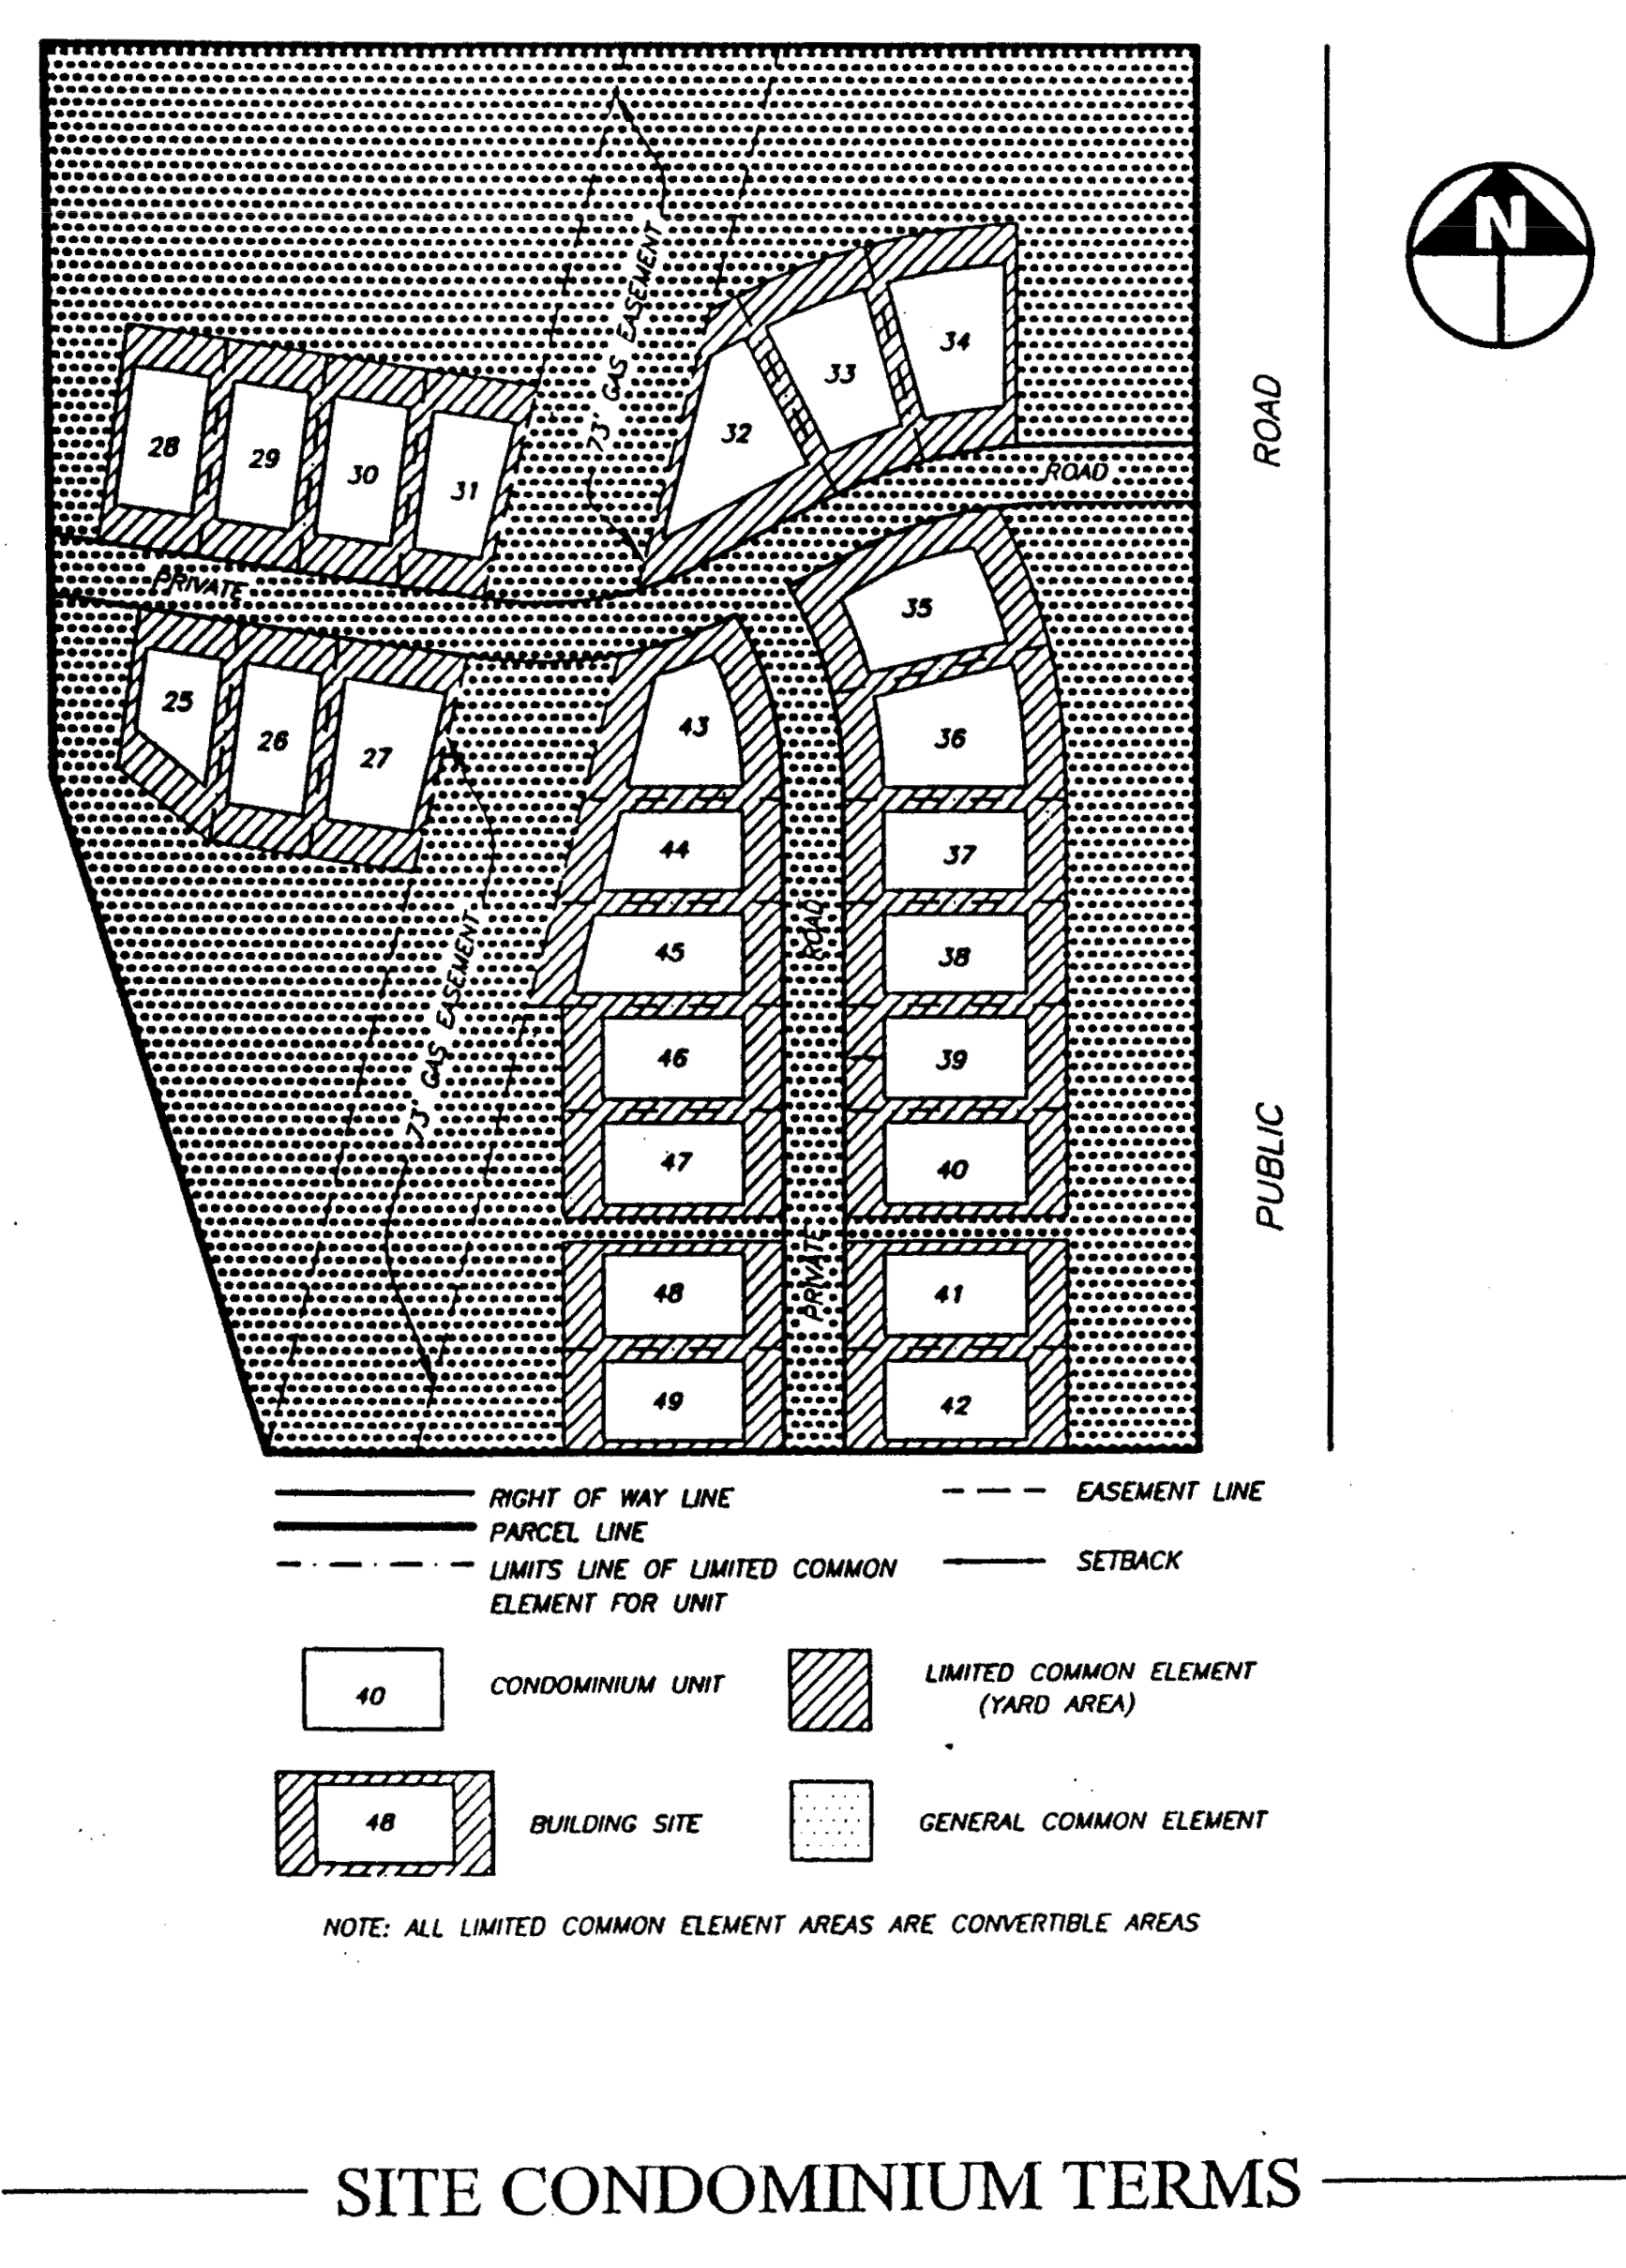
Site condominium project means a plan or project consisting of not less than three single-family residential units or two or more commercial or industrial units established in conformance with the Michigan Condominium Act (MCL 559.101 et seq.). Such development shall comply with the requirements for planned unit development. (See Diagram)
Story means the part of a building, included between the surface of one floor and the surface of the next floor, or if there is no floor above, then the ceiling or roof. (See Structural Terminology Diagram)
Street means a thoroughfare which affords the principal means of access to abutting property.
Structure means anything constructed or erected, except antennas, the use of which requires location on the ground or attachment to something having location on the ground.
Structural alteration means the erection, strengthening, removal or other change of the supporting elements of a building, such as footings, bearing walls, beams, columns and the like.
Swimming pool means any artificially constructed, portable or nonportable pool capable of being used for swimming or bathing, having a depth of three feet or more at any point.
Telecommunication tower means any structure which is designed and constructed for the purpose of supporting one or more antennas for telephone, radio or similar communication purposes. Such structures may be freestanding, such as self-supporting lattice, guyed or monopole towers, or alternative design mounting structures, such as man-made trees, clock towers, steeples, light poles, water towers or other structures that may camouflage or minimize the presence of antennas and towers.
Temporary sign means a display, informational sign, banner, advertising flag, pennant, sandwich sign, balloon, search light, sidewalk or curb sign, irrespective of whether the signs are mounted on or affixed to any trailers, wheels or other means of being moved, or other advertising device, with or without the structural frame, not permanently attached to a building, structure or the ground, and intended for a limited of period of display.
Usable floor area means the area for the purpose of computing parking and off-street loading and unloading
space, is that area used for or intended to be used for the sale of merchandise or
services or for use to serve patrons, clients or customers. Such floor area which
is used or intended to be used principally for the storage or processing of merchandise
utilities shall be excluded from this computation of "usable floor area". Measurement
of floor area shall be the sum of the gross horizontal areas of the several floors
of the building measured from the interior faces of the exterior walls.
Use means the purpose for which land or premises of a building thereon is designed, arranged or intended, or for which it is occupied or maintained, let or leased. The principal use shall be that primary use which is permitted and an accessory use shall be subordinate and incidental to that primary or principal use.
Variance means a modification of the literal provisions of this chapter which the zoning board of appeals is permitted to grant when strict enforcement of said provisions would cause undue hardship owing to circumstances unique to the individual property on which the variance is sought.
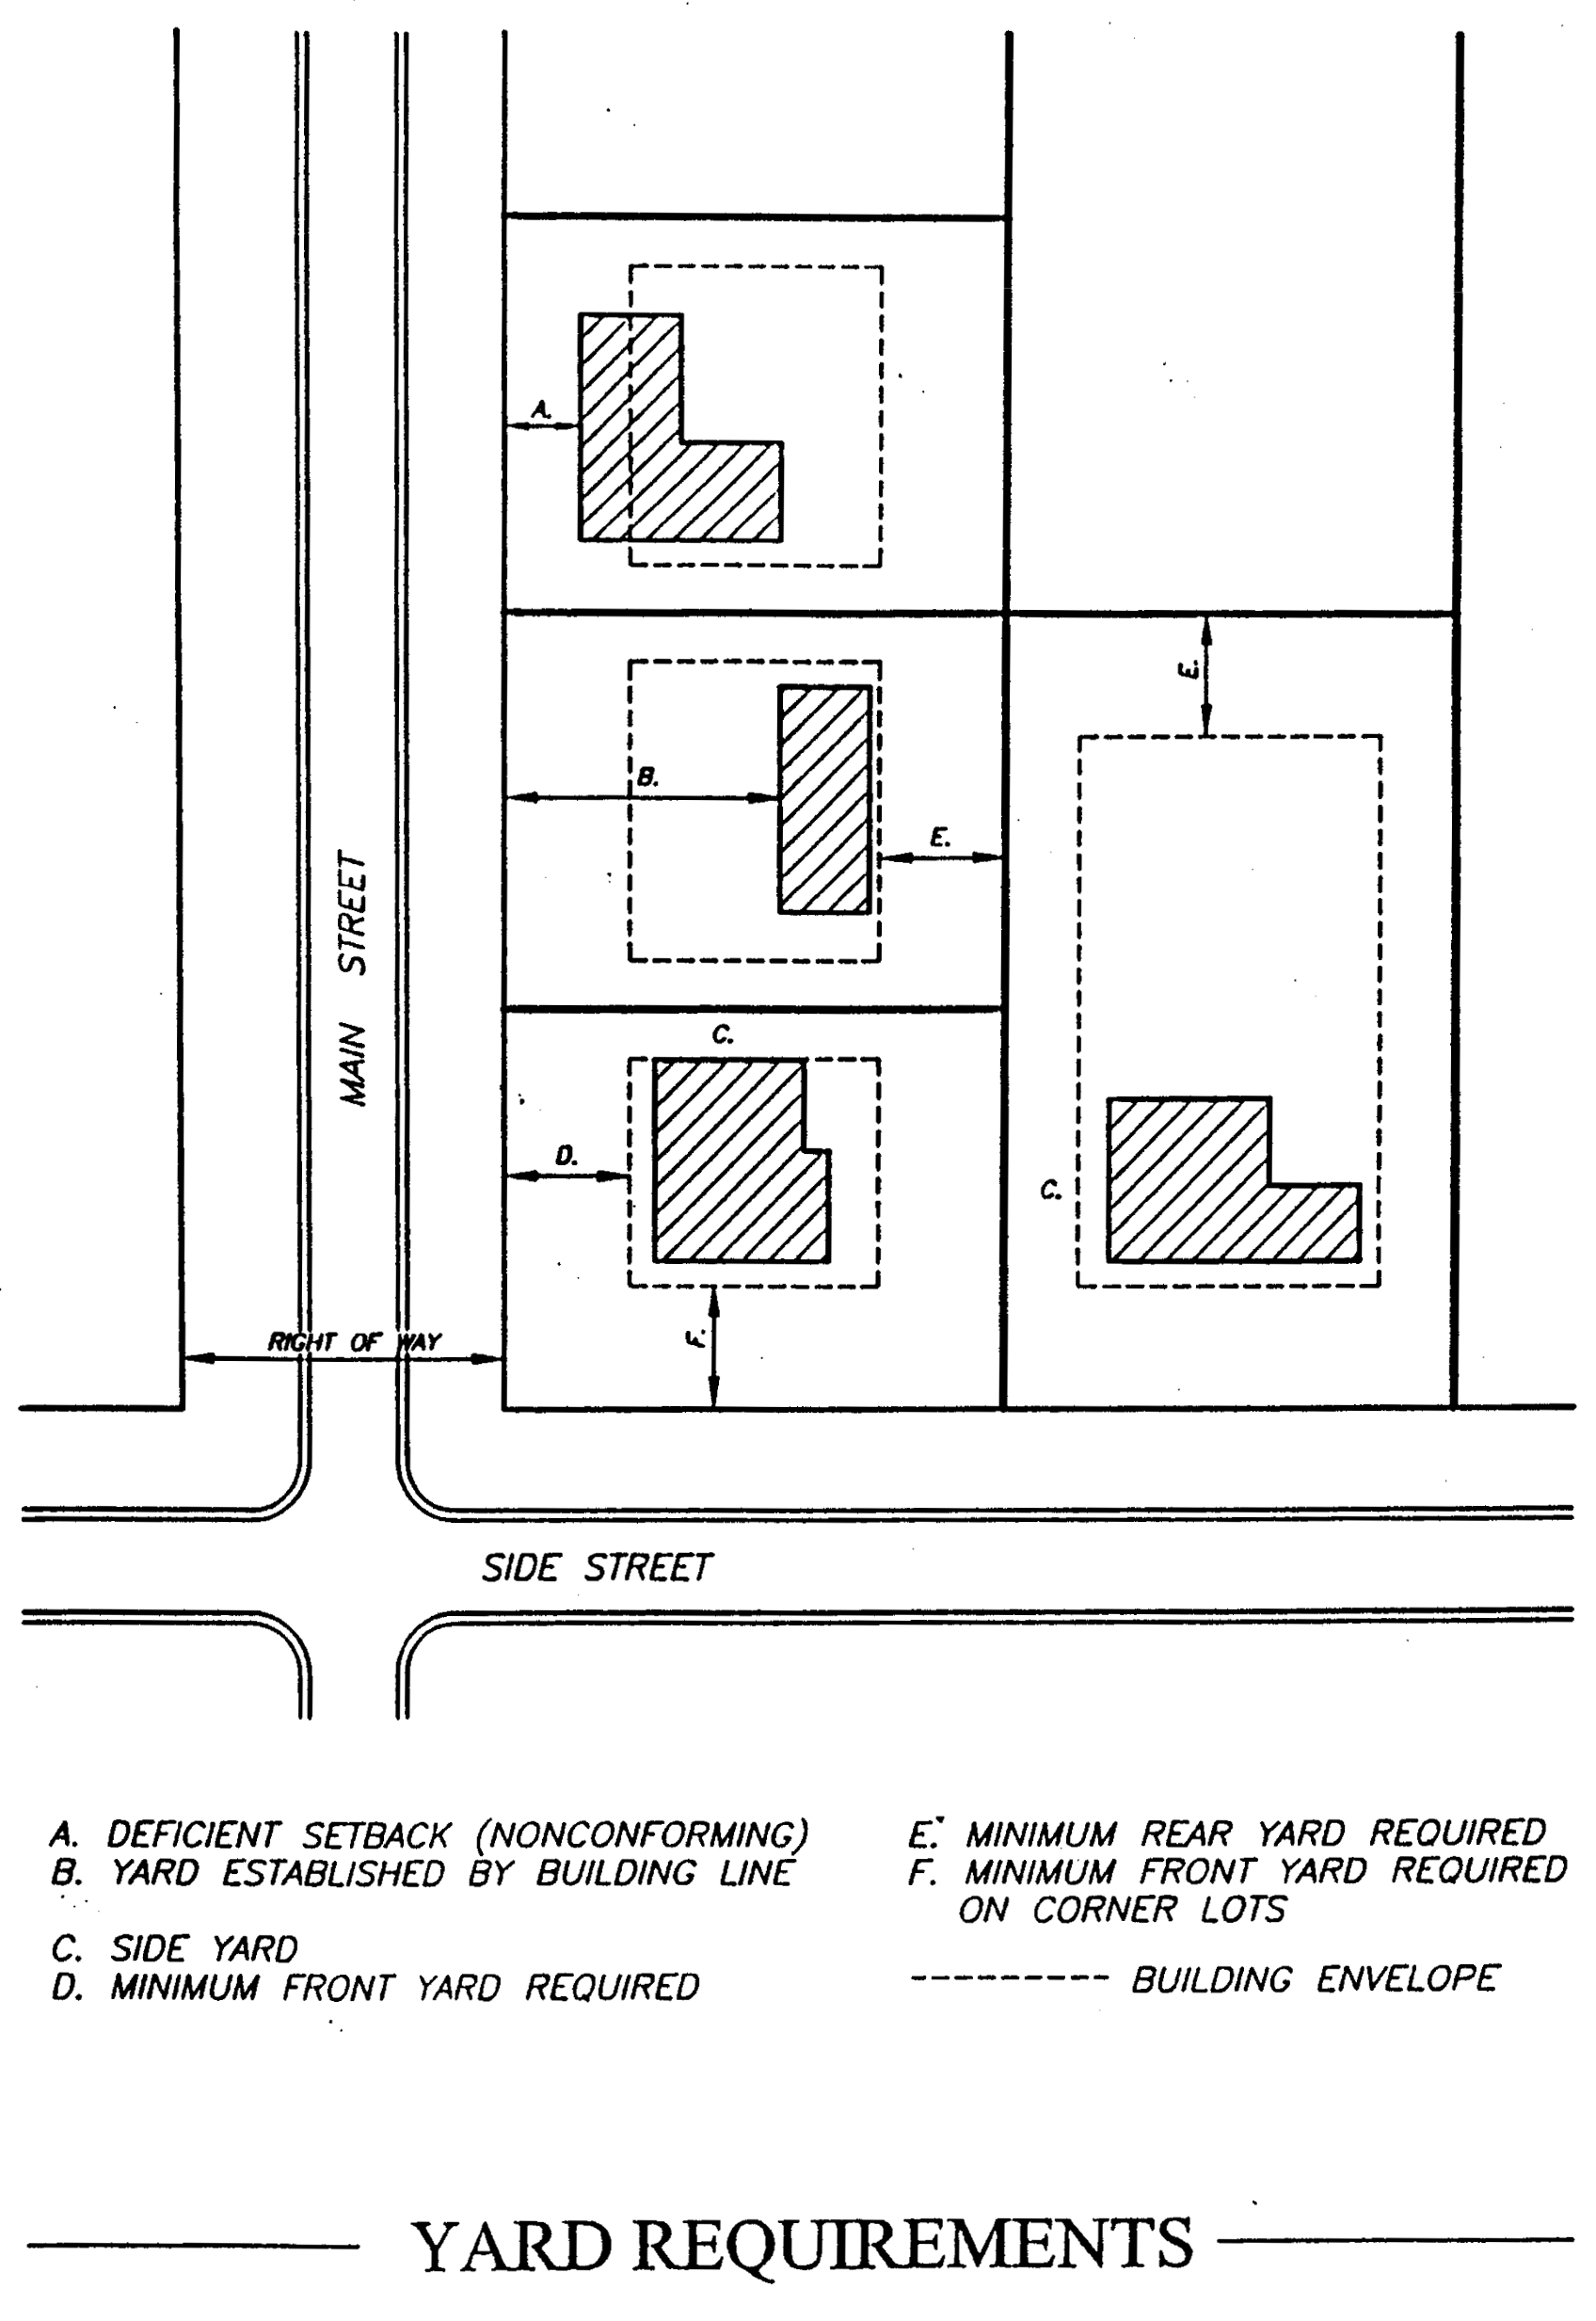
Yard means an open space on the same lot with the main building unoccupied and unobstructed
from the ground upward except as otherwise provided in this chapter. (See Yard Requirements
Diagram)
(1)
Front yard means a yard extending the full width of the lot, the depth of which is the minimum horizontal distance between the front lot line and the nearest line of the main building. A corner lot shall be considered to have two front yards for purposes of meeting yard requirements.
(2)
Rear yard means a yard extending across the full width of the lot, the depth of which is the minimum horizontal distance between the rear lot line and the nearest line of the main building.
(3)
Side yard means a yard between the main building and the side lot line, extending from the front yard to the rear yard. The width of the required side yard shall be measured horizontally from the nearest point of the side lot line to the nearest point of the main building.
Zoning district means the boundaries established through this chapter and depicted on the "Official Map" for distinct use and site development regulations.
Note— Please note that diagrams have been inserted into this document to assist the reader and are for reference only. The written text shall be considered for interpretation purposes.
(Ord. No. 227, § 5.6, 9-4-2001; Ord. No. 237, § 1, 2-25-2005; Ord. No. 298, § 1, 2-5-2024; Ord. No. 299, § 1, 1-8-2024)
Sec. 82-4. - Enforcement.
The provisions of this chapter shall be enforced by a zoning officer and such deputies or assistants as may be from time to time designated by resolution of the city council.
(Ord. No. 227, § 5.15, 9-4-2001)
Sec. 82-5. - Violations of chapter provisions.
(a)
Buildings or structures erected, maintained, altered, moved, razed, or converted, or any use of land or premises in violation of any provision of this chapter are declared to be nuisances per se.
(b)
The zoning officer shall inspect each alleged violation and shall order correction, in writing by posting the premises of all conditions found to be in violation of this chapter. A copy thereof shall be served in person or by mailing to the last known address of the owner thereof.
(c)
An appeal may be taken to the board of appeals by any person alleging error in any administrative order concerning the enforcement of this chapter.
(d)
All violations shall be corrected within 14 days of posting, personal service, or date of mailing, whichever is last, or any extension of time authorized by the city council. A violation not so corrected shall be reported to the municipal attorney who shall initiate prosecution procedures.
(Ord. No. 227, § 5.16, 9-4-2001)
Sec. 82-6. - Penalties for violation of chapter provisions.
Any person, corporation, association, or firm who shall violate this chapter, or any permit, license, variance or exception granted hereunder, or any lawful order of the zoning officer, board of appeals, or the municipal body issued in pursuance of this chapter shall be guilty of a misdemeanor. Upon conviction thereof before any court of competent jurisdiction, he shall be punishable by a fine of not to exceed $500.00 or by imprisonment not to exceed 90 days, or both. Each day during which a violation continues shall be deemed a separate offense. The imposition of any sentence shall not exempt an offender from compliance with the provisions of this chapter. The foregoing penalties shall not prohibit the municipality from seeking injunctive relief against a violator, or such other appropriate relief as may be provided by law.
(Ord. No. 227, § 5.17, 9-4-2001)
State Law reference— Zoning violations, MCL 125.587.
Sec. 82-7. - Limitations on all land and structures.
(a)
Every building hereinafter erected shall be located on a lot as herein defined; and except as herein provided there shall be not more than one single-family dwelling on one lot.
(b)
The illumination of any buildings or uses of land shall be designed and operated so that the source of light shall not be directed upon adjacent properties or the public street. In no event shall the illumination of a building or use of land be permitted to flood upon adjacent residential structures.
(Ord. No. 227, § 5.34, 9-4-2001)
Sec. 82-8. - Building permit to erect or alter structures.
No structure shall be erected, altered or excavation started until a building permit for such erection or alteration shall have been issued.
(Ord. No. 227, § 5.35, 9-4-2001)
Sec. 82-9. - Limitations on height.
No building shall be erected, reconstructed, or structurally altered to exceed in height the limit hereinafter designated for the zone in which such building is located, except the height limitations of this chapter shall not apply to church spires, belfries, cupolas, antennas, domes not used for human occupancy; nor to chimneys, ventilators, skylights, water tanks, barns, silos, bulkheads, and necessary mechanical appurtenances usually carried above the roof level, except where in the opinion of the building inspector such may be deemed to interfere with aerial navigation or constitute a fire hazard. The total coverage of such features shall not exceed 20 percent of the total roof area and shall not exceed a reasonable height to be determined upon reference of all such cases to the zoning board of appeals by the zoning officer.
(Ord. No. 227, § 5.36, 9-4-2001)
Sec. 82-10. - Limitations on area.
(a)
No building shall be erected, nor shall any existing building be altered, enlarged, moved, or rebuilt, nor shall any open space surrounding any building be encroached upon or reduced in any manner, except in conformity with the yard, lot, area and building location regulations hereinafter designated for the zone in which such building or open space is located, except as otherwise specifically provided.
(b)
No yard or other open space provided about any building for the purpose of complying with the provisions of this chapter shall be considered as a yard or open space for any other building.
(c)
Any parcel of real property of record and in single ownership at the time of adoption of Ordinance No. 234 that fails to comply with the area and lot size requirements of this chapter may be used for a permitted use provided 90 percent compliance with each yard requirement is effected. Any such parcel of record, in common ownership with adjacent parcels of record on or before the effective date of Ordinance No. 134 may be used as separate lots if each such parcel contains 90 percent of the required lot area. Where two or more such parcels in common ownership do not each contain 90 percent of the required lot area they shall be combined or otherwise redivided to conform to this chapter.
(Ord. No. 227, § 5.37, 9-4-2001)
Sec. 82-11. - Site development or plot plan.
The planning commission is hereby empowered as an administrative body to review a site development plan of any use hereafter referred to in article V or article VIII for review prior to the issuance of a building permit. Approval shall be subject to the following procedures and conditions:
(1)
The planning commission shall ascertain that the proposed development is arranged:
a.
To provide convenient and safe automobile circulation and parking in relation to the streets, pedestrian walkways and adjoining properties or parking areas.
b.
To ensure adequate visual sight distances.
c.
To minimize conflicts of traffic movements on public streets and upon the property involved.
d.
To ensure the safety, convenience and well-being of adjoining property owners and other citizens.
(2)
To these ends the planning commission is empowered hereby to designate entryways and exits, the direction of traffic flow on off-street parking areas and drives, to limit the number of drives onto a public street, to designate their location of intersection with a public street and, where feasible, to require the use of existing drives on adjacent properties to decrease traffic conflicts on the public streets.
(3)
Upon approval of said plan, the chairman of the planning commission shall sign three copies thereof. One signed copy shall be returned to the applicant, one shall be made a part of the planning commission's files and one shall be forwarded to the zoning officer for issuance of a building permit.
(Ord. No. 227, § 5.38, 9-4-2001)
Sec. 82-12. - Specific uses and structures regulated.
(a)
Animals. Any other provision of this chapter notwithstanding, the keeping, housing, raising, use or medical care of livestock, fowl or other animals, other than household pets of an occupant of the residence, is prohibited. Agricultural uses are subject to special exception use approval under the R-1 District. More intensive agricultural uses associated with agribusiness are subject to special exception use approval in the I-1 District. Kennels are subject to special exception use approval within the C-1 District. Where animals, other than household pets of an occupant of the residence, are kept or allowed outside, a fence so constructed as to keep said animals from leaving the premises at will shall be provided and regularly maintained.
(b)
Basement dwellings. The use of any portion of a basement, as defined in this chapter, as a dwelling is prohibited in all zones. The use of the basement of a partially built or planned building as a dwelling unit is also prohibited.
(c)
Essential services and institutional uses. Essential services and institutional uses may be located in any zone upon approval as a special exception use.
(d)
Mixed occupancy. Before issuing a building permit for any premises intended or used for a combination of dwelling and commercial occupancy, the zoning officers shall request a report from the fire chief and the health officer as to any hazards that exist or may be expected to exist and their recommendations as to additional provisions necessary in the interest of safety or health. Such recommendations shall be complied with before issuance of a permit.
(e)
Recreational and camping dwellings. The use of campers, house trailers, motor homes, tents, or similar camping equipment for dwellings is prohibited in all zones.
(f)
Projections. Retractable awnings may be erected in any zone. Permanent awnings, canopies, marquees, eaves, balconies or decorative architectural projections may extend up to 36 inches into any required yard, or over a public right-of-way where there is no yard required, provided that all such projections must be at least eight feet above the ground. In the C-2 District the city council may approve other projecting structures over the public right-of-way. Before granting such approval the council shall ascertain that any such structure extends not more than eight feet over the public sidewalk, provides clearance of at least eight feet above the ground, and that the design and construction of said structure will provide a harmonious appearance with other similar existing structures.
(g)
Row dwellings or terrace family dwellings. Attached single-family dwellings, other than a two-family dwelling, shall only be allowed in the R-4 Multi-family District or within a planned unit development.
(h)
Sewer and water. No building permit shall be issued for any new building to be occupied by human beings wherein water is to be supplied or liquid wastes of any kind are to be disposed of unless the building is served by a public sewer.
(i)
Swimming pools. Swimming pools are permitted in all districts, provided the provisions of chapter 14, article III, swimming pools, and the following regulations are complied with:
(1)
The pool shall be maintained in a clean and healthful condition in accordance with County and city health requirements.
(2)
No swimming pool shall be emptied in any manner that will cause water to flow upon another lot.
(3)
Every swimming pool shall be completely enclosed with a permanent substantial fence, with gates, at least five feet in height above ground level.
(4)
The swimming pool basin shall not be closer than ten feet to any side or rear lot line and no part of the pool shall be constructed within a required front yard or required side yard.
(j)
Temporary permit. The zoning officer may issue temporary use permits for the following uses after determining that such uses will not be detrimental to adjacent conforming uses during the permitted period of use. A second temporary use permit may be issued by the zoning officer at the end of such time limit for good cause shown. The zoning officer may attach such conditions and requirements deemed necessary to meet the intent of the provisions of this chapter. A third temporary use permit may only be authorized by the board of appeals:
(1)
Trailer homes. Temporary buildings and trailer offices shall be allowed for in all districts subject to obtaining a special exception use permit.
(2)
Signs and supplies. The storage of building supplies and machinery, temporary storage buildings, the assembly of materials and customary trade, contractor, architect and identification signs in connection with a construction project may be authorized by the zoning officer for a period of up to 12 months.
(3)
Seasonal uses. The zoning officer may authorize a temporary permit for up to 30 days for seasonal or unusual nonrecurrent temporary uses and signs.
(k)
Transition zoning. The R-4 Multiple-Family District allows for offices as a special exception use and the C-2 Local Commercial allows for residential uses as a special exception use. These zones, and specifically these uses, are intended to provide for transition between residential and commercial zoning districts.
(l)
Walls and fences. Retaining walls located on a property line, and fences not more than four feet in height are permitted in the required yards of all zones provided that such fences are not more than 75 percent solid. Solid walls and fences up to six feet in height are permitted only in back of required front yards and in side or rear yards in all zones, provided that such walls or fences on corner lots must meet the side street side yard setback requirements. Walls and fences of more than six feet in height are prohibited in any R District. Chain link protective fences, not more than 20 percent solid, may be permitted up to ten feet in height in any side or rear yard in a C or I District.
(m)
Yards. Every lot must provide one front yard, a rear yard and side yards as required by its zone district. All front yards must face upon a dedicated public street and shall be at least 36 feet in width at the street right-of-way line provided that any lot less than 50 feet in width at the street right-of-way line shall have an average width of not less than 65 feet.
(n)
Flag poles. In all residential districts, the flag pole height shall not exceed the highest point of the dwelling roof plus 20 percent. In all commercial and industrial districts, the flag pole height shall not exceed 35 feet maximum. In all districts, a five foot minimum setback from the lot line shall apply.
(o)
Fences.
(1)
General requirements for fences.
a.
No permit will be required to erect a fence.
b.
Call MISS DIG (811) prior to erecting a fence to avoid damage of existing utility lines upon digging.
c.
Locations. All fences shall be located entirely upon the property of the person constructing, or causing the construction of a fence, unless the owner of the adjoining property agrees, in writing, that the fence may be adjoined on the division line of the respective properties. The property owner erecting the fence is recommended to establish the boundary lines of his or her property by a survey, made by a registered land surveyor; and in the case of a corner lot, both yards abutting a street shall be considered a front yard.
d.
Construction and maintenance. Every fence shall be constructed in workmanlike manner and of substantial material reasonably suited for the purpose for which the fence is proposed to be used. Every fence shall be maintained in a condition of reasonable repair and shall not be allowed to become and remain in a condition of disrepair, or to constitute a nuisance. Any fence which is dangerous to the public safety, health, or welfare is a public nuisance, and code enforcement shall commence proper proceedings for the abatement of the nuisance. Chainlink fences in the residential zones shall be constructed in a manner so that no barbed ends are at the top. Electric, barbed wire, and razor wire fences are prohibited in all zoning districts, except as specifically authorized under this chapter.
(2)
Front yard types and materials.
a.
Fences shall be see-through type fence to avoid obstructions. The capacity for fencing in the front yard is 75 percent (25 percent of fencing must be open, meaning gaps between boards).
b.
Fences may be wood pickets, vinyl, chain link, or decorative metal.
(3)
Side and rear yard types and materials.
a.
Fence may be solid or see-through type in the side and rear yard.
b.
Fences may be wood pickets, vinyl, stone, brick, chain link, decorative metal or any other generally accepted fencing material.
c.
Fences may not be constructed of plywood, woven plastic, metal slat fences made of debris, or junk.
(4)
Enclosure of swimming pool. Fencing for swimming pools shall be subject to the building code adopted by the city.
(5)
Residential district fences.
a.
Boundary line fences. In all parts of the city zoned residential, no boundary line fence shall be erected or maintained more than four feet in height except that:
1.
Corner lots are considered to have two front yards. Fences erected within 30 feet of the right-of-way are limited to no more than four in height and be made of see-through material so as not to restrict traffic visibility.
2.
Subject to other restrictions contained within this section, fences may be constructed to a height of six feet on or along the side yard property line from the rear lot line to the front building line of the principal structure.
3.
Fences along any rear property line, which is also the rear property line of an abutting lot or alley, may be constructed to a height of six feet.
4.
Fences shall have the finished side facing the adjoining neighbor, unless otherwise agreed upon by the neighbor affected and the property owner.
5.
In those instances where a boundary line fence exists as an enclosure, which restricts access from the property, a gate, identifiable collapsible section, or other such means of recognizable ingress shall be provided for emergency vehicles. Such ingress points shall be unobstructed and a minimum of ten feet in width. The location of such ingress points shall be positioned at any point paralleling the front lot line between the side lot property line and the principal structure.
b.
Interior yard fences.
1.
Any fence erected within any portion of the required front yard, shall not exceed four feet in height. All fences shall conform to subsection (6) regarding traffic visibility.
2.
Within a side or rear yard, a fence up to six feet in height may be erected as a total enclosure.
3.
Chain link fences (without slat screens) used for the enclosure of tennis court or other such recreational purposes, shall not exceed ten feet in height and shall be located in a rear yard only.
(6)
Business and industry fences.
a.
Boundary line fences in all business and industry districts shall not exceed ten feet in height. Barbed wire may be used above seven feet.
b.
Boundary line or interior yard fences erected within the required front yard, shall conform to subsection (5)a., pertaining to traffic visibility, and shall be of a chain link construction permitting maximum visibility.
(7)
Parks and recreation area fences.
a.
Boundary line fences in all parks and recreation areas may not exceed six feet in height. Barbed wire may not be used. Fence construction shall be of chain link type, permitting maximum visibility.
(p)
Retaining walls.
(1)
General requirements for retaining walls.
a.
A building permit will be required to construct a retaining wall of more than four feet or more on a principal residence.
b.
Solid walls of more than four feet in height will require proper permitting in all zones.
(Ord. No. 227, § 5.39, 9-4-2001; Ord. No. 0249, § 1, 7-2-2007; Ord. No. 299, §§ 2, 3, 1-18-2024)
Sec. 82-13. - Prior building permits.
Nothing in this chapter shall prohibit the completion of construction and use of a nonconforming building for which a building permit has been issued prior to the effective date of Ordinance No. 134, provided that construction is commenced within 90 days after the date of issuance of the permit; that construction is carried on diligently and without interruption for a continuous period so that the entire building shall be completed according to the plans filed with the permit application within two years after the issuance of the building permit.
(Ord. No. 227, § 5.40, 9-4-2001)
Sec. 82-14. - Certificate of occupancy.
(a)
It shall be unlawful to use or permit the use of any building or premises or part thereof hereafter created, located, erected, changed, converted or enlarged wholly or partially until a certificate of occupancy has been issued for that premises certifying that the structure or use complies with the provisions of this chapter. Such occupancy permits shall be granted or denied within five days from the date that a written application is filed with the building inspector or zoning enforcement officer.
(b)
The issuance of a certificate of occupancy shall not be construed as permitting any violation of this chapter.
(Ord. No. 227, § 5.41, 9-4-2001)
Sec. 82-15. - Validity or severability clause.
Should any section, subsection, clause or provision of this chapter be declared by the courts to be invalid, such decision shall not affect the validity of this chapter in its entirety or of any part thereof, other than that portion so declared to be invalid.
(Ord. No. 227, § 5.42, 9-4-2001)
Sec. 82-16. - Conflict with other laws.
Whenever the requirements of this chapter are at variance with the requirements of other lawfully adopted rules, regulations or ordinances, the most restrictive, or that imposing the higher standards, shall govern.
(Ord. No. 227, § 5.43, 9-4-2001)
State Law reference— Conflicts between zoning and other ordinances, MCL 125.586.
Sec. 82-17. - Boundaries of zones.
Where uncertainty exists as to the boundaries of any of the zones as shown on the zoning map, the following rules shall apply:
(1)
Zone boundary lines are intended to be parallel or perpendicular to street, alley, or lot lines, unless such zone boundary lines are fixed by dimensions, as shown on said zoning map.
(2)
Where zone boundaries are indicated as approximately following street or alley lines or proposed street lines, or the centerlines of such streets or alleys, said lines shall be constructed to be such boundaries.
(3)
Where zone boundaries are so indicated that they approximately follow lot lines and are not more than 25 feet distant therefrom, such lot lines shall be such boundaries.
(4)
In unsubdivided property or where a zone boundary divides a lot, the location of any such boundary, unless the same is indicated by dimensions shown on such maps, or described in the text of this chapter, shall be determined by the use of the map scale shown thereon, and scaled to the nearest foot.
(5)
If all or any portion of any public street, alley, right-of-way, easement, or land which is not included in any zone shall ever revert to or come into private ownership or shall ever be used for any purpose other than a public purpose, said land shall be subject to all of these regulations which apply within the zone immediately adjacent thereto, or within the most restricted of the immediately adjacent zones, if there be more than one.
(Ord. No. 227, § 5.44, 9-4-2001)
Sec. 82-18. - Amendment procedures.
(a)
Submission of application. Such regulations, restrictions, and boundaries established by this chapter may from time to time be amended, supplemented, or repealed by the municipality as provided by the applicable state statute. Requests for amendment of this chapter may be made by an interested person or governmental agency by submitting an application for the proposed amendment, (or a letter) to the city clerk provided that the planning commission may initiate a zoning amendment without such application. The city clerk shall within five days after acceptance of such application, transmit a copy of the application to the planning commission.
(b)
Text amendment. In case of a text amendment, the applicant shall submit, in writing, the proposed text to be added and/or the existing text to be deleted.
(c)
Map amendment. In case of a map amendment, the applicant shall submit a written statement specifying the following:
(1)
The name and address of the owner of the land.
(2)
The street number, if any, or if none the location with respect to nearby public roads serving the land which is proposed to be reclassified.
(3)
A description by metes and bounds, courses and distances of the land, or if the boundaries conform to lot boundaries within a subdivision for which a plat is recorded in the land records of the county, then a lot, block and subdivision designation with appropriate plat reference.
(4)
An identification plat prepared by a civil engineer, surveyor, or other competent person, and certified thereon by him to be correct and in conformity with this section, showing the land proposed to be reclassified, or if the boundaries conform to the lot boundaries within a subdivision for which a plat is recorded among the land records of the county, then a copy of such plat, and land proposed to be reclassified appearing in a color distinctive from that of other land shown on the plat.
(5)
The area of the land proposed to be reclassified, stated in square feet if less than one acre and in acres if one acre or more.
(6)
The present classification and the classification proposed for such land.
(d)
Fee. The clerk shall collect a fee from the applicant in the amount established by the city council to cover cost for notices and public hearing. No fee shall be charged a public official or body.
(e)
Just cause for action. If said request shows just cause for action, the planning commission shall:
(1)
Set a time and place for public hearing and provide for the publishing of legal notices of such hearing as provided by law.
(2)
Give not less than 15 days' notice of the time and place of said hearing by certified or registered mail to any public utility or railroad company owning or operating any utility or railroad within an area affected by the zoning request.
(3)
Hold said public hearing, receiving all comments and reports requested or noting the absence of such.
(4)
Submit the proposed amendment to the city council, with or without changes, provided such changes are decided upon at the public hearing, together with a written recommendation thereon.
(f)
Adoption, referral or denial. The city council may adopt such amendment; or refer the same for further report; or deny said amendment. Where such action is contrary to the recommendation of a majority of the full membership of the planning commission, such amendment shall be passed only by a two-thirds vote of the full membership of the city council.
(Ord. No. 227, § 5.141, 9-4-2001)
State Law reference— Zoning amendments, MCL 125.584.

