
Garden City City Zoning Code
ARTICLE II
DISTRICTS AND DISTRICT REGULATIONS
Sec. 90-41.- Districts established.
For the purpose of this chapter, the city is divided into 12 zoning districts designated as follows:
(Code 1976, § 8-3004; Ord. of 3-19-84(1), § 1; Ord. of 4-3-06, § 1; Ord. of 5-19-08, § 1)
Sec. 90-42. - Purpose of districts.
The purposes of the zoning districts are as follows:
(1)
R-A, agriculture (residential agriculture). The purpose of the R-A district is to protect those rural areas within the urban expansion areas for future urban development. This district is also established to protect against the blight and depreciation which can result from premature development and to encourage future development in a coordinated and orderly manner.
(2)
R-1, residential. The purpose of the R-1 district is to create a district in which one-family dwellings and certain nondwelling uses are permitted.
(3)
R-2, residential. The purpose of the R-2 district is to create a district in which one-family dwellings, two-family dwellings, multifamily dwellings and certain nondwelling uses are permitted.
(4)
R-I-N, institutional. The purpose of the R-I-N district is to create an area in which residential, institutional and professional uses can be intermixed while at the same time achieving a healthful living environment.
(5)
C-1, commercial. The purpose of the C-1 district is to provide and encourage the proper grouping of roadside service areas that will accommodate needs of the traveling public in a manner that will prevent traffic congestion, traffic hazards and blight on the streets and highways within the city.
(6)
C-2, commercial. The purpose of the C-2 district is to create and protect areas in which heavy commercial and certain industrial-like activities are permitted.
(7)
C-2A, commercial. The purpose of the C-2A district is to create and protect areas in which heavy commercial and certain industrial-like activities are permitted, including any activities related to the sale or consumption of alcoholic beverages.
(8)
I-1, industrial. The purpose of the I-1 district is to create and protect areas for those industrial uses which do not create excessive noise, odors, smoke and dust, and which do not possess other objectionable characteristics which might be detrimental to the surrounding neighborhoods or to the other uses permitted in this district.
(9)
I-2, industrial. The purpose of the I-2 district is to create and protect areas in which industries which are not permitted in an I-1 district can be permitted.
(10)
P, planned development district. The purpose of the P district is to create areas that will have to be developed under a general development plan approved by the city planning commission and which will be an overlay district in addition to the standard zoning classification district for the area.
(11)
C-2A(B & W), Commercial. The purpose of the C-2A(B & W) District is to create and protect areas in which heavy commercial and certain industrial-like activities are permitted, as well as to provide an area for the sale or consumption of alcoholic beverages limited to malt beverages and wine.
(12)
Mixed-Use Districts.
(a)
Intent and purpose. The purpose of the mixed-use district is to encourage a balance and compatible mix of retail, professional, residential, civic, entertainment, and cultural uses, while promoting a coherent architectural identity.
(Code 1976, § 8-3004; Ord. of 3-19-84(1), § 1; Ord. of 4-3-06, § 2; Ord. of 5-19-08, § 2)
Sec. 90-43. - Designation of P districts.
(a)
Before an area shall be designated as a "P" district on the zoning map for the city, a conceptual development plan shall be submitted to the planning commission to review and make recommendations thereon to the mayor and council. The mayor and council may disapprove, approve, or modify the plan in order to secure an orderly development pattern in accordance with the purposes of this chapter.
(b)
The planning commission may, on its own motion, recommend to mayor and council approval of a "P" district. If such recommendation is approved by mayor and council, the developer shall be required to submit a general development plan to the planning commission for review and for making recommendations to the mayor and council for approval prior to development of the site.
(c)
The conceptual development plan for a proposed "P" district shall include proposed uses and overall development standards and shall indicate the proposed use or reuse of all land, open spaces, location of major streets, recreation areas, school sites, religious centers and such other plan elements and reasonable design criteria as may be deemed necessary by the building official in a preapplication conference to accomplish the purposes of this chapter. Such plan shall promote an environment of stable and desirable character in harmony with the established or proposed land use pattern in surrounding areas.
(d)
Within a "P" district, no development shall take place until general development plans or subdivision plats, where required, shall have been submitted to the planning commission for review and for making recommendations thereupon to the mayor and council for approval.
(e)
If property within a "P" district is to be developed in phases, such detailed development plans may be submitted in phases.
(f)
General development plans shall indicate in detail the layout of proposed streets and curb cuts, parking areas, buffers, amenities such as open spaces, landscaping, pedestrian, and bicycle trails, major drainageways, school locations, church locations, locations of public facilities, building arrangements, commercial areas, lotting arrangements and other significant details as may be reasonably required by the mayor and council.
(g)
General development plans approved by the mayor and council shall be certified to the building official for the issuance of applicable permits. No development shall take place within a "P" district that is not shown on a general development plan as certified to the city manager by the clerk of council.
(h)
Development standards shall be applied as provided elsewhere in this chapter for the particular district; provided that the mayor and council may approve variances from these requirements at the request of the developer on finding that such variances:
(1)
Would be in keeping with the overall character of the area.
(2)
Would not be contrary to the purpose and intent of this chapter.
(3)
Would not be detrimental to existing or proposed surrounding uses.
(4)
Would serve public purposes to a degree equal to or greater than the standards replaced.
(i)
When an area is rezoned to a "P" district classification, the letter "P" shall be placed in front of the standard zoning classification identification for the area in question.
(Code 1976, § 8-3004; Ord. of 3-19-84(1), § 1; Ord. 2023-02, § 1, 1-17-23; Ord. No. 2025-12, § 1, 8-18-25)
Sec. 90-44. - Official zoning map.
The location and boundaries of the zoning districts within the city shall be set forth on a map entitled "Official City Zoning Map of Garden City," dated August 6, 1984, and as such map may be amended subsequent to the adoption thereof. Such map is made a part of this chapter to the same extent as if the information set forth on such map were fully described and incorporated in this section. The official city zoning map shall be on file in the office of the clerk, located in the city hall.
(Code 1976, § 8-3005; Ord. of 3-19-84(1), § 1)
Sec. 90-45. - Interpretation of district boundaries.
When uncertainty exists with respect to the location of boundaries of any zoning district as shown on the zoning map of the city, the following rules shall apply:
(1)
Unless otherwise specifically indicated, where district boundaries are indicated on the zoning map as approximately following the centerline of a street, highway, railroad, right-of-way line, stream bed or riverbed, or such centerline extended, then such centerlines shall be construed to be such boundaries.
(2)
Where district boundary lines are indicated on the zoning map as approximately following the corporate limits line of the city, then such corporate limits line shall be construed to be such district boundaries.
(3)
Where district boundaries are indicated on the zoning map as approximately following lot lines or such lot lines extended, then such lot lines or such lot lines extended shall be construed to be such district boundaries.
(4)
Where a district boundary divides a lot, the requirements for the district in which the greater portion of the lot lies shall be extended to the balance of the lot; provided, however, that such extension shall not include any part of such lot which lies more than 50 feet beyond the district boundary, and provided, further, that this provision shall not apply to a through lot. In the case of a through lot, the restrictions of the district applying to adjoining lots which front on the same street as the lot frontage in question shall apply.
(Code 1976, § 8-3006; Ord. of 3-19-84(1), § 1)
Sec. 90-46. - Prohibited uses.
If either a use or class of use is not specifically indicated as being permitted in a district, either as a matter of right or on the approval of the board of appeals, then such use or class of use shall be prohibited in such district.
(Code 1976, § 8-3007; Ord. of 3-19-84(1), § 1)
Sec. 90-47. - Permitted uses.
(a)
Within the various zoning districts established by this article and designated on the zoning map of the city, no building, structure or land shall be constructed, erected or altered, used or maintained except as provided in the schedule set out in this section.
(b)
The following uses shall be permitted in the districts listed. Uses permitted in a district subject to the approval of the board of appeals are indicated by the letter "B" following the district name.
(1)
One-family dwelling: R-A, R-1, R-2, R-I-N, C-1(B), M.
(2)
Two-family dwelling: R-2, R-I-N, M.
(3)
Multifamily dwelling: R-2, R-I-N, M.
(4)
Group development project: R-A(B), R-1(B), R-2(B), R-I-N(B), C-1(B), C-2(B), C-2A(B), C-2A(B & W), I-1(B), I-2(B), M.
(5)
Roominghouses and boardinghouses and tourist homes: R-I-N.
(6)
Garage apartment: R-A, R-1(B), R-2, R-I-N, M. Such use shall only be permitted on a lot with a single-family dwelling, and such use shall only be permitted in a rear yard. The lot on which such use is to be established shall meet the minimum lot area and lot width requirements for two-family dwellings.
(7)
Manufactured home park: I-1. The following regulations shall apply to this use:
a.
Any lot or tract of land to be developed as a manufactured home park shall be not less than five acres in size.
b.
There shall be not less than 2,500 square feet of lot area per manufactured home, and manufactured homes shall be served by public water and sewers.
c.
There shall be an open space of not less than 20 feet between each manufactured home and any service building or structure used in connection with such park.
d.
Each manufactured home space shall abut a driveway having a pavement width of 20 feet. Such driveway shall be graded and paved with an all-weather surface, and any necessary drainage structures shall be provided. The grading, pavement and drainage plan for such driveway shall be approved by the building official.
e.
All manufactured homes and all service buildings or structures within a manufactured home park shall be set back not less than 20 feet from any side and rear property line and shall comply with the front yard setback requirement established for the zoning district in which such manufactured home park is located.
f.
Plans for manufactured home parks shall be submitted to the building official.
g.
The manufactured home regulations as provided in chapter 50 shall also apply to the development of any manufactured home park.
(7a)
Employee housing accommodations: R-I-N.
(8)
Customary home occupation: R-A, R-1, R-2, R-I-N, M. (See definition.)
(9)
Incidental or accessory uses and buildings: R-A, R-1, R-2, R-I-N, C-1, C-2, C-2A, C-2A(B & W), I-1, I-2, M. Temporary accessory buildings shall not be permitted for more than a 24-month period. Metal containers, shipping containers, other containers and vehicles designed to be transported on wheels, and any other building or structure not originally specifically designed as an accessory or storage building, shall not be permitted in R-1, R-2, R-A and R-I-N zoning districts, and shall be permitted only with the approval of the board of appeals in R-A, C-1(B), C-2(B), C-2A(B), I-1(B) and I-2(B) zoning districts.
(10)
Public uses: R-A, R-1, R-2, R-I-N, C-1, C-2, C-2A, C-2A(B & W), I-1, I-2, M. This includes buildings, structures and other uses of land by a government agency or government unit, including public schools. Application for a public use shall be referred to and approved by the mayor and council.
(11)
Neighborhood recreation center: R-1, R-2, R-I-N, C-1, C-2, C-2A, C-2A(B&W), I-1(B), M.
(12)
Churches and other places of worship: R-A, R-1, R-2, R-I-N, C-1(B), C-2(B), M. The following regulations shall apply to this use:
a.
The principal building and any accessory buildings shall be set back not less than 25 feet from any property line, except where a property line is the right-of-way line of a street, in which case the setback established for the particular class of street in the zoning district in which the building or structure is located shall apply. The board of appeals shall be authorized to reduce the setback requirements of this subsection in the case of a particular church or place of worship if on the basis of evidence presented it finds that a reduction in the setback would be in keeping with the purposes of this chapter and would not create conditions which would be detrimental to the adjoining properties or the neighborhood.
b.
Such uses shall only be permitted on a lot or plot of ground which abuts a collector street, major arterial or secondary arterial. The board of appeals shall be authorized to waive this requirement if on the basis of evidence presented it finds that the traffic to be generated by a particular church or place of worship can be accommodated on other streets without creating traffic congestion and traffic hazards on such streets which would be detrimental to the neighborhood served by such other streets.
(13)
Cemeteries: R-A.
(14)
Day nurseries and kindergartens: R-A(B), R-2(B), R-I-N, C-1, C-2(B), C-2A(B),C-2A(B&W)(B), & M. The following regulations shall apply to this use:
a.
One hundred square feet of outdoor play space shall be provided for each child in districts requiring board of appeals approval. In other districts, 100 square feet of outdoor play space is required per child in any group using the play area at one time.
b.
Such uses shall only be permitted on a lot or plot of ground which abuts a collector street or a major arterial. The board of appeals shall be authorized to waive this requirement for uses with no more than 75 children if on the basis of evidence presented it finds that the traffic to be generated by a particular use can be accommodated on other streets without creating traffic congestion and traffic hazards on such streets which would be detrimental to the neighborhood served by such other streets.
c.
The architectural character, including the orientation and exterior appearance of any structure, shall be characteristic of the neighborhood within which such structure is located.
d.
Such use shall provide at least one parking space for each two employees, plus one additional space for each ten children.
e.
Where an abutting use is residential, a visual buffer shall be provided and regularly maintained so as to shield all parking areas, play areas and outdoor activity areas from the abutting property. Such buffer shall consist of trees or other vegetation of such height and depth as determined by the board of appeals, or an appropriately designed fence or wall or a combination thereof.
f.
One non-illuminated sign not to exceed three square feet in area shall be permitted in residential districts; provided that, where such use is adjacent to or directly across from a nonresidential use or district, the board of appeals may allow a principal use sign of up to 12 square feet in area when it is located on the side of the property facing the nonresidential use or district.
(15)
Child care center: R-2(B),R-I-N, C-1, C-2(B), C-2A(B),C-2A(B&W)(B)& M. The following regulations shall apply to this use:
a.
One hundred square feet of outdoor play space shall be provided for each child in districts requiring board of appeals approval. In other districts, 100 square feet of outdoor play space is required per child in any group using the play area at one time.
b.
Such uses shall only be permitted on a lot or plot of ground which abuts a collector street or a major arterial. The board of appeals shall be authorized to waive this requirement if on the basis of evidence presented it finds that the traffic to be generated by a particular use can be accommodated on other streets without creating traffic congestion and traffic hazards on such streets which would be detrimental to the neighborhood served by such other streets. Approval for any center established requiring access along a residential or lesser classified street shall be limited to a maximum of 75 children during the daytime hours and no greater than 50 children between the hours of 9:00 p.m. and 6:00 a.m.
c.
The architectural character, including the orientation and exterior appearance of any structure, shall be characteristic of the neighborhood within which such structure is located.
d.
Such use shall provide at least one parking space for each two employees, plus one additional space per each ten children.
e.
There shall be no onsite recreation activities after 9:00 p.m. or later than one hour after dark, whichever occurs first.
f.
Where an abutting use is residential, a visual buffer shall be provided and regularly maintained so as to shield all parking areas, play areas and outdoor activity areas from the abutting property. Such buffer shall consist of trees or other vegetation of such height and depth as determined by the board of appeals, or an appropriately designed fence or wall or a combination thereof.
g.
One non-illuminated sign not to exceed three square feet in area shall be permitted in residential districts; provided that where such use is adjacent to or directly across from a nonresidential use or district, the board of appeals may allow a principal use sign of up to 12 square feet in area when it is located on the side of the property facing the nonresidential use or district. Exterior drawings, graphics or pictorials are prohibited.
(16)
Private schools: R-A(B), R-I-N(B), M.
(17)
Hospitals and medical centers: R-A, R-I-N(B), C-1(B), C-2(B), C-2A(B), C-2A(B & W), I-1(B), I-2(B), M.
(18)
Homes for the aged or children: R-I-N(B).
(19)
Cultural facilities, including art galleries, legitimate theater, libraries and similar facilities: R-I-N(B), C-1, C-2, C-2A, C-2A(B & W), M.
(20)
Clubs or lodges: R-A, R-1(B), R-2(B), R-I-N, C-1, C-2, C-2A, C-2A(B&W), I-1(B), M.
(21)
Eleemosynary or philanthropic institutions: R-I-N, C-1, C-2, C-2A, C-2A(B & W).
(22)
Public utilities: R-A, R-1, R-2, R-I-N, C-1, C-2, C-2A, C-2A(B & W), I-1, I-2.
(23)
Gas and electric regulator stations: R-A(B), R-1(B), R-2(B), R-I-N(B), C-1(B), C-2(B), C-2A(B), C-2A(B & W), I-1(B), I-2(B).
(24)
Agricultural, general: R-A, C-2(B), C-2A(B), C-2A(B & W). This includes agricultural activities of all types, including the growing and harvesting of agricultural crops and timber, excepting, however, the raising of livestock and poultry, dairies, and fisheries, which shall be prohibited.
(25)
Agricultural, special: R-A, R-1, R-2, R-I-N. This includes the following:
a.
Noncommercial greenhouses.
b.
The growing and harvesting of agricultural crops and timber.
(26)
Agricultural produce stands: R-A, I-1, as an accessory use only. The following regulations shall apply to this use:
a.
Such use shall comply with the front yard setbacks.
b.
There shall be a minimum of four offstreet parking spaces.
(27)
Greenhouse and plant nursery: R-A, C-1, C-2, C-2A, C-2A(B & W), I-1, I-2.
(28)
Signs, incidental: R-A, R-1, R-2, R-I-N, C-1, C-2, C-2A, C-2A(B & W), I-1, I-2, M.
(29)
Signs, principal use: R-I-N, C-1, C-2, C-2A, C-2A(B & W), I-1, I-2, M.
(30)
Signs, separate use: C-1, C-2, C-2A, C-2A(B & W), I-1, I-2, M.
(31)
Radio or television studio: R-I-N, C-1, C-2, C-2A, C-2A(B & W), I-1, M. Within the R-I-N district only, the following standards shall apply:
a.
No transmission tower of any type shall be erected in connection with such use.
b.
No broadcasting or programming activities or sounds shall be permitted to emanate from such building.
(32)
Radio and television transmission towers: I-1, I-2.
(33)
Sale of fishing and boating supplies: C-1, C-2, C-2A, C-2A(B & W), I-1.
(34)
Hotel or motel: C-1, C-2, C-2A, I-1(B).
(35)
Recreational vehicle park: C-2(B), C-2A(B), C-2(B&W)(B), I-1, I-2.
a.
Each vehicle parking pad shall be no less than ten feet wide by 50 feet long and shall be screened from adjoining spaces, and there shall be a 30-foot distance from centerline of pad to centerline of pad.
b.
The park shall be enclosed by a solid wall or opaque fence not less than six feet in height to screen the park from view of surrounding properties not under the same ownership.
c.
Each space shall be provided with electricity and water and the park shall provide facilities to dump sewage into approved sewer lines and shall provide proper lighting and a separate structure with toilets, washbasins and showers. All applicable codes must be complied with.
d.
The park shall be so designed as to provide for a proper flow of traffic, and each interior street or driveway shall be at least 12 feet in width for one-way traffic and shall be designed for the proper turning, backing, parking and maneuvering of trailers.
e.
Driveways shall be surfaced with asphalt, concrete or the equivalent. Trailer parking areas shall be concrete.
f.
The design of the park must be approved by the planning commission and all necessary permits, fees and licenses obtained prior to the start of construction.
(36)
Restaurants which do not serve alcoholic beverages: R-2(B), C-1, C-2, C-2A, C-2A(B & W), I-1, M.
(36a)
Restaurants which serve alcoholic beverages: C-2, C-2A, C-2A(B & W), M.
a.
Provided that within C-2 and C-2A(B & W) districts, alcoholic beverages shall only be sold as part of a meal, and the restaurant establishment derives at least 50 percent of its revenue from the sale of food products other than alcoholic beverages.
b.
Provided, further, that within C-2 and C-2A(B & W) districts, such use shall front onto an arterial street as classified in section 90-5(b).
c.
Provided, further, that within C-2 and C-2A(B & W) districts, the sale of alcoholic beverages shall be restricted to only the hours between 10:00 a.m. and 12:00 midnight.
d.
Provided, further, that within C-2 and C-2A(B & W) districts, no display or advertisement for the sale of alcoholic beverages shall be visible from the exterior of the structure.
e.
Provided, further, that the restaurant is licensed to sell spirits, malt beverages, or wines, and otherwise complies with chapter 6 relating to alcoholic beverages.
f.
Provided, further, that within C-2 and C-2A(B & W) districts, a lounge area may be established as a secondary or incidental use subject to the following conditions:
1.
Neither the restaurant nor lounge shall have a dance area.
2.
Access to and from the lounge area shall be through the restaurant area only, except for any required fire exit.
3.
There shall be at least four restaurant seats provided for each lounge seat.
4.
The lounge area shall only operate during the hours the restaurant serves meals.
(36b)
Restaurants which serve alcoholic beverages limited to malt beverages and wine: C-2, C-2A, and C-2A(B & W), M.
a.
Provided that within a C-2 district, malt beverages and wine shall only be sold as part of a meal, and the restaurant establishment derives at least 50 percent of its revenue from the sale of food products other than malt beverages and wine.
b.
Provided, further, that within a C-2 district, such use shall front onto an arterial street as classified in subsection 90-5(b).
c.
Provided, further, that within a C-2 district, the sale of malt beverages and wine shall be restricted to only the hours between 10:00 a.m. and 12:00 midnight.
d.
Provided, further, that within a C-2 district, no display or advertisement for the sale of malt beverages and wine shall be visible from the exterior of the structure.
e.
Provided, further, that the restaurant is licensed to sell malt beverages or wines, and otherwise complies with Chapter 6 relating to alcoholic beverages.
f.
Provided, further, that within a C-2 district, a lounge area may be established as a secondary or incidental use subject to the following conditions:
1.
Neither the restaurant nor lounge shall have a dance area.
2.
Access to and from the lounge area shall be through the restaurant area only, except for any required fire exit.
3.
There shall be at least four restaurant seats provided for each lounge seat.
4.
The lounge area shall only operate during the hours the restaurant serves meals.
(37)
Drive-in restaurants: C-1, C-2, C-2A, C-2A(B & W), I-1, M.
(38)
Fast food restaurants: C-1, C-2, C-2A, C-2A(B & W), M.
(39)
Cocktail lounges, nightclubs and taverns: C-2A, M.
(40)
Specialty shops: R-I-N, C-1, C-2, C-2A, C-2A(B & W), I-1, M. This includes gift, craft, florist, jewelry, and camera shops, bookstores, and stores of a similar nature.
(41)
Interior decorating business: R-I-N, C-1, C-2, C-2A, C-2A(B & W), M. Within the R-I-N district only, the following standards shall apply:
a.
Such business shall not include a shop in which goods are sold.
b.
Such business may manufacture draperies on the premises, but no other type of manufacturing shall be permitted.
c.
No exterior display of merchandise shall be permitted.
(42)
Teaching of music, voice, dance and exercise: R-I-N, C-1, C-2, C-2A, C-2A(B & W). Within the R-I-N district only, no more than three instructors shall be permitted in conjunction therewith and no more than 30 persons shall be instructed on the premises at any one time.
(43)
Antique shops: R-I-N, C-1, C-2, C-2A, C-2A(B & W). Within the R-I-N district only, the following standards shall apply:
a.
No exterior display of merchandise shall be permitted.
b.
No repair or refinishing of furniture shall be permitted, except that incidental repair and refinishing of inventory for sale shall be allowed provided that all work shall be done by hand.
c.
Only one principal use sign shall be permitted, except in the case of a corner lot, for which two signs shall be permitted.
d.
No auctioning of furniture or other goods shall be permitted.
(44)
Ceramic studio and shop: R-I-N, C-1, C-2, C-2A, C-2A(B & W). Within the R-I-N district only, the following standards shall apply:
a.
No more than two employees other than the operator shall be permitted.
b.
No kiln larger than 31½ inches deep shall be permitted.
c.
No operations shall be conducted outdoors, and there shall be no outdoor storage or display.
(45)
Catering: R-I-N(B), C-1, C-2, C-2A, C-2A(B & W). Within the R-I-N district only, the following standards shall apply:
a.
Such use, which shall include conducting private parties, teas, receptions, conferences, or similar private activities, shall be conducted entirely within one structure.
b.
The preparation of all foods and beverages shall be conducted on the same premises.
c.
No sign or advertisement of such activity shall be allowed on the premises.
(46)
Automobile service station, including automobile washeteria: R-I-N(B), C-1, C-2, C-2A, C-2A(B & W), I-1. The following regulations shall apply to this use:
a.
Major auto repair shall not be permitted.
b.
Gasoline pumps and service areas for gasoline pumps shall not be permitted within the required front yard setback established for the particular class of street in the zoning district within which the service station is located.
c.
All service, storage or similar activities connected with such use shall be conducted entirely on the lot on which such use is located.
(47)
Miniature golf course, trampoline or similar activity: C-2, C-2A, C-2A(B&W), I-1(B).
(48)
Amusement or recreational activity carried on wholly within a building, including indoor theater, bowling alley, billiard parlor, dancehall and activities of a similar nature: C-2, C-2A, C-2A(B & W), I-1, M.
(49)
Drive-in theater: C-2, C-2A, C-2A(B & W), I-1, I-2. The following regulations shall apply to such use:
a.
The theater screen projection booth, or other buildings, shall be set back not less than 50 feet from any property line.
b.
Driving and parking areas shall be treated with a suitable material to prevent dust.
c.
Ingress and egress from a public street shall be so designed as to provide for safe traffic movement.
d.
Central loudspeakers shall be prohibited.
e.
The theater screen shall not face an expressway, major arterial or secondary arterial.
f.
The theater shall be enclosed by a wall or fence of adequate height to screen the parking area from view of surrounding property. Such fence shall be separated from adjoining property by shrubbery and landscaping.
(50)
Food stores, meat markets, bakery products, dairy products, produce and confectionery shops and stores of a similar nature: C-1, C-2, C-2A, C-2A(B & W), I-1(B), M.
(51)
Drugstores: R-I-N, C-1, C-2, C-2A, C-2A(B & W), M.
(52)
Personal service shops: R-I-N, C-1, C-2, C-2A, C-2A(B & W), M. This includes barbershops, beauty shops, shoe repair, dry cleaning and laundry pickup stations, laundromats, watch repair and service of a similar nature.
(53)
Clothing stores and dry goods: C-1, C-2, C-2A, C-2A(B & W), M. This includes shoe stores, men's shops, women's shops, variety stores and stores of a similar nature.
(54)
Home furnishing and hardware: C-1, C-2, C-2A, C-2A(B & W), M. This includes appliance stores, hardware stores, furniture stores and stores of a similar nature.
(55)
Department store: C-1, C-2, C-2A, C-2A(B & W), M.
(56)
Banks and offices: R-I-N, C-1, C-2, C-2A, C-2A(B & W), I-1, I-2, M.
(57)
Dry cleaning plants: I-1, I-2. The following regulations shall apply to this use:
a.
Dry cleaning plants using cleaning systems which make use of solvents rated at above 40 by the Underwriters' Laboratories, Inc., standard of classification, known as class I systems, shall be prohibited.
b.
Dry cleaning plants using cleaning systems which make use of solvents rated at more than five but less than 40 according to the Underwriters' Laboratories, Inc., classification, known as class II and class III systems, shall not be established in buildings with other occupancy and shall only be established in buildings which are set back not less than ten feet from any side or rear property line.
c.
A dry cleaning plant shall be designed to operate in a manner that will not emit smoke, odor or objectionable waste materials.
d.
The applicant for a dry cleaning plant shall certify in writing at the time of application that the conditions set out in this subsection will be met.
(58)
Automobile parking lot: R-A, R-1(B), R-2(B), R-I-N, C-1, C-2, C-2A, C-2A(B & W), I-1, I-2. The following regulations shall apply to this use:
a.
Driving and parking areas shall be treated with a suitable material to prevent dust.
b.
Any parking area serving a commercial use which abuts a residential district shall be subject to the requirements set forth in section 90-262.
(58a)
Truck parking lot: I-1(B), I-2.
(59)
Medical, dental or optical laboratories: R-I-N(B), C-1(B), C-2(B), C-2A(B), C-2A(B & W), I-1.
(60)
Photography studio: C-1, C-2, C-2A, C-2A(B & W), M.
(61)
Funeral parlor: C-2, C-2A, C-2A(B & W), I-1.
(62)
Ambulance service: C-2, C-2A, C-2A(B & W), I-1.
(63)
Taxistand: C-2, C-2A, C-2A(B & W), I-1.
(64)
Freezer locker or ice storage: I-1, I-2.
(65)
Newspaper publishing, printing and letter shops: C-1(B), C-2, C-2A, C-2A(B & W), I-1, I-2 and R-I-N, M.
(66)
Automobile repair, automobile upholstery shops and paint shops: C-2, C-2A, C-2A(B & W), I-1, I-2. Such operations shall be conducted entirely within a building, and there shall be no outside storage of dismantled vehicles or junk vehicles or parts of vehicles.
(66a)
Repairing trucks, manufactured homes, and trailers: I-1(B), I-2.
(66b)
Repairing Recreational Vehicles: M(B) & I-2.
Within Mixed-Use (M) zoning districts, all repair activities shall be conducted within an enclosed building on the premises.
(67)
Pest control: C-2, C-2A, C-2A(B&W), I-1, I-2, M(B).
(68)
New automobile, light truck (pickup truck weighing one ton or less), and boat dealerships: C-1, C-2, C-2A, C-2A(B & W), I-1.
(68a)
Used car lots: C-2, C-2A, C-2A(B & W), I-1.
(68b)
Heavy truck (trucks weighing over one ton) and truck trailer sale dealerships: I-1(B), I-2.
(69)
Motorcycle and motor scooter sales and service: C-1, C-2, C-2A, C-2A(B & W), I-1. Within the C-1, C-2 and C-2A districts, the following standards shall apply:
a.
Such service facilities shall not be established on a lot which is either adjacent to or directly across the street from an R district when the street has a right-of-way of less than 75 feet.
b.
All service, storage or similar activities connected with service facilities shall be conducted entirely indoors and on the lot on which such facilities are located, and no outside storage of dismantled vehicles shall be permitted.
(70)
Bicycle and moped sales and service: C-1, C-2, C-2A, C-2A(B & W), I-1. Within the C-1, C-2 and C-2A districts, the following standards shall apply: All service, storage or similar activities connected with service facilities shall be conducted entirely indoors and on the lot on which the facilities are located, and no outside storage of dismantled vehicles shall be permitted.
(71)
Retail automobile parts and tire stores: C-1, C-2, C-2A, C-2A(B & W), I-1. Within the C-1, C-2 and C-2A districts, the following standards shall apply:
a.
Unless elsewhere permitted within the district, there shall be no dismantling of vehicles on the premises to obtain auto parts.
b.
Unless elsewhere permitted within the district, the only auto part installation that shall be permitted in connection with such use shall be the installing of tires and the installation of minor maintenance or minor accessory parts.
c.
Unless elsewhere permitted within the district, major auto repair shall not be permitted in connection with such use. Minor auto repair and maintenance may be permitted provided such repair and maintenance is incidental to the normal upkeep of an automobile.
d.
Used tires, used automobile parts or repair equipment shall be stored in an enclosed building or within an area located more than 12 feet from any building which shall be enclosed on all sides by a visual screen, which screen shall be solid and of uniform materials and coloration. The screen shall not be less than six feet or more than eight feet in height. The screening fence shall be constructed of brick, stone, masonry units, wood or other similar material. The board of appeals may grant a variance upon finding that the height of the stored material will be less than the minimum screen height and not visible, or that such screen is provided by structures, geographic features or other features.
(72)
Residential manufactured home sales: I-1(B), I-2.
(72a)
Recreational vehicle sales: M(B), I-1(B), & I-2.
(73)
Tire recapping: I-1, I-2. Such activity shall be conducted entirely within a building.
(74)
Farm implement sales and similar activities: C-2, C-2A, C-2A(B & W), I-1. Outside storage of goods and materials shall be permitted only within accessory storage yards, which storage yards shall comply with the requirements for storage yards set forth in this section.
(75)
Prefabricated structures sales lot: I-1 and I-2.
a.
All structures shall comply with the front yard setback.
b.
A minimum of four offstreet parking spaces shall be provided.
c.
Outdoor storage of individual parts shall not be permitted unless storage yards are permitted in the district.
(76)
Electrical repair and similar activities: C-1(B), C-2, C-2A, C-2A(B & W), I-1, I-2.
(77)
Sale and display of monuments and stones: C-1, C-2, C-2A, C-2A(B&W), I-1.
(78)
Glass sales and installation: C-2, C-2A, C-2A(B & W), I-1.
(79)
Animal hospital, veterinary clinic or animal boarding place: R-A(B), I-1, I-2, M(B). All buildings housing animals shall be set back not less than 50 feet from any property line or not less than 100 feet from any dwelling place in a residential area, and all pens, kennels and runs shall be within a completely enclosed structure.
(80)
Animal hospital, veterinary clinic or animal boarding place (small animals): R-A(B), C-1, C-2, C-2A, C-2A(B&W), I-1, I-2, M(B). Such establishments shall be for small animals only. All buildings housing animals shall be set back not less than 50 feet from any property line or not less than 100 feet from any dwelling place in a residential area, and all pens, kennels and runs shall be within a completely enclosed structure.
(81)
Truck terminal: I-2. Traffic generated by such use shall be channeled and controlled in a manner that will mitigate any congestion on public streets, increased safety hazard or cause additional traffic through residential areas. Vehicular access points shall be limited, shall create a minimum of conflict with traffic movements, and shall be subject to the approval of the public works and police departments. Vehicular ingress lanes shall be large enough to accommodate peak use on the same lot without requiring the stopping or waiting of vehicles on public rights-of-way.
(82)
Truckstop: I-1(B), I-2(B).
(83)
Building, heating, plumbing, electrical and related supplies and materials: C-2(B), C-2A(B), C-2A(B & W), I-1, I-2, M(B). Outside storage of goods and materials shall only be permitted within accessory storage yards, which storage yards shall comply with the requirements for storage yards as set forth in this section.
(84)
Building, heating, plumbing or electrical contractors and related construction contractors: C-1(B), C-2(B), C-2A(B), C-2A(B & W), I-1, I-2. Within the C-1, C-2 and C-2A districts only, the following standards shall apply: Outdoor storage of materials and construction equipment shall not be permitted in these districts, and prefabricating of construction parts such as ventilating ducts and eaves shall not be permitted unless otherwise permitted in the district, except where such prefabrication work is conducted entirely within a building, requires no outdoor storage of materials, scrap or finished product, generates no noise, dust or odor beyond the confines of the building and is only incidental to the contracting activity.
(85)
Storage yards: I-1, I-2. Such yards shall be completely enclosed by a fence, and no storage shall be permitted outside such fence. All such yards having frontage on a street shall be screened from the street by a solid wall, compact evergreen hedge or uniformly painted fence not less than six feet in height.
(86)
Wholesaling and warehousing: I-1, I-2. Outside storage of goods and materials shall only be permitted within accessory storage yards, which storage yards shall comply with the requirements for storage yards set forth in this section.
(87)
Self-storage miniwarehouse: C-1(B), C-2(B), C-2A(B), C-2A(B & W), I-1, I-2. Within the C-1, C-2 and C-2A districts, the following standards shall apply:
a.
The site shall not exceed three acres.
b.
The exterior of buildings shall be of a finished quality.
c.
A fence shall be provided, and such fence shall be solid or semi-solid and constructed to prevent the passage of debris or light and constructed of brick, stone, architectural tile, masonry units, wood or other similar material, not including woven wire. Such fence shall not be less than five feet or more than eight feet in height.
d.
A landscaped buffer as specified in Code section 90-262 shall be established along any side of the property which abuts a residentially zoned district or is across the street from a residentially zoned district.
e.
All lights shall be shielded so as to direct light onto the uses established and away from adjacent property.
f.
All storage on the property shall be kept within an enclosed building.
g.
No activities such as miscellaneous or garage sales shall be conducted on the premises.
h.
No auctions or commercial sales or uses shall be conducted on the site.
i.
The operation of such facility shall in no way be deemed to include a transfer and storage business where the use of vehicles is part of such business.
j.
Such development shall have access to a street classified as a collector or greater.
k.
No animated, neon or flashing signs shall be allowed. Only one principal use sign shall be allowed.
l.
A comprehensive site development plan shall be submitted to and approved by the planning commission before development may commence.
m.
An apartment to be used solely for a resident manager for the self-storage miniwarehouse facility is permitted, provided that the plan and location of the apartment is designated on the site plan to be approved by the planning commission.
(88)
Farmers' market: C-1(B), C-2(B), C-2A(B), C-2A(B&W)(B), I-1, I-2.
(89)
Trailer, camper: R-A, R-1, R-2, R-I-N, C-1, C-2, C-2A, C-2A(B & W). Camper trailers shall not be used as a permanent or temporary residence. Camper trailers shall be located only in side yards or rear yards, and side yard and rear yard setbacks shall be maintained. No camper trailer shall be located within five feet of any lot line.
(90)
Retail or wholesale sale of liquor, malt beverages and wine: C-2A, C-2A(B & W), I-1, M.
(90a)
Sale of alcoholic beverages limited to malt beverages and wine only, whether or not incidental to other principal retail uses: C-2A and C-2A(B & W), M.
(91)
Rental of tools, rental of equipment, tool sales, equipment sales and businesses of a similar nature: C-2, C-2A, C-2A(B&W), I-1(B), I-2(B).
(92)
Massage parlors: I-2. This includes any business establishment existing for the principal purpose of offering massages to the public. Such use shall not be established within 600 feet, as measured in a straight line, of any residence, any structure being used as a residence or place of voting, temporary or permanent, or any church, school or other place owned, controlled or regulated by any public, charitable, religious, educational or civic body and frequently used by any members of the general public for assembly purposes.
(93)
Adult bookstore: I-2. This includes any business establishment which specializes in sex-oriented books, novelties, films and other materials for adult consumption which is restricted to persons 18 years of age or older. Such use shall not be established within 600 feet, as measured in a straight line, of any residence, any structure being used as a residence or place of voting, temporary or permanent, or any church, school or other place owned, controlled or regulated by any public, charitable, religious, educational or civic body and frequently used by any members of the general public for assembly purposes.
(94)
Coin-operated games or devices: C-1, C-2, C-2A, C-2A(B & W). The operation of coin-operated games or devices may constitute either a permitted principal use or an accessory use incidental to another permitted business use. In both cases, there shall be not more than three machines for every 750 square feet of enclosed floor space.
(95)
Removal or extraction of any natural material or deposit: R-A(B), I-2(B).
(96)
Salvage yard and motor vehicle salvage yard: I-2. The following regulations shall apply to this use:
a.
Site plan review. A site plan shall be submitted for review and approval by the planning commission prior to the issuance of any permits or a business license for the proposed site. No use or development shall be allowed on the site that is not shown on the approved site development plan. Such plans shall include gross acreage, number, type and location of buildings, parking and loading areas, service drives, building heights, open space, setbacks, buffer strips, location and design of fence and materials of construction, and such other information as may be reasonably required by the planning commission.
b.
Buffers and screens. A Type II buffer as defined in Code section 90-262 shall be erected entirely around the use. The required screen shall be not less than ten feet and not more than 12 feet in height. No materials shall be stored or stacked above the height of the screening fence.
c.
Burning. There shall be no onsite burning of material except within a furnace or incinerator approved by the county health department and appropriate state regulatory agencies.
d.
Access. Access to salvage yards shall be only from a collector street, secondary arterial or major arterial. Traffic generated by such use shall be channeled and controlled in a manner that will mitigate any congestion on public streets, increased safety hazard or cause additional traffic through residential areas. Vehicular access points shall be limited, shall create a minimum of conflict with traffic movements, and shall be subject to the approval of the public works and police departments. Vehicular ingress lanes shall be large enough to accommodate peak use on the same lot without requiring the stopping or waiting of vehicles on public rights-of-way.
e.
Separation from other uses. Salvage yards shall be separated from the following uses by the distances indicated, as measured in a straight line:
1.
From a dwelling unit: 500 feet.
2.
From residential zoning districts: 500 feet.
3.
From C-1 zoning districts: 500 feet.
4.
From any other business zoning districts or business use: 100 feet.
f.
Dismantling activities. All dismantling, shredding and crushing operations of the use shall be set back at least 100 feet from any property line.
g.
Nonconforming salvage yards.
1.
When a salvage yard exists prior to the effective date of the ordinance from which this subsection is derived and does not comply with the operational and design standards outlined in this subsection, the activity shall be deemed to be nonconforming.
2.
Within 60 days from the date of the ordinance from which this subsection is derived, the zoning administrator shall notify all nonconforming salvage yards, which notice shall specify the nonconforming conditions and the provisions of this section. A nonconforming salvage yard may be continued for not more than one year from the date of notice of nonconforming status sent by the Zoning Administrator.
3.
Within one year from the date of nonconforming status notice, nonconforming salvage yards shall be brought into compliance with the requirements of this section, excluding the separation requirements of the above subparagraphs e.1. through 4. The provision for a Type II buffer shall also be waived for a nonconforming salvage yard if the existing fence construction and maintenance is in compliance with the salvage yard fence design standards as determined by the building official.
4.
The board of appeals may grant a buffer or setback variance upon finding that the height of the stored material will be less than the minimum screen height and that the activities of the operation will not adversely impact the adjacent property values or the public welfare.
(97)
Metals salvage yard: I-2. The following regulations shall apply to this use:
a.
Site plan review. A site plan shall be submitted for review and approval by the planning commission prior to the issuance of any permits or a business license for the proposed site. No use or development shall be allowed on the site that is not shown on the approved site development plan. Such plans shall include gross acreage, number, type and location of buildings, parking and loading areas, service drives, building heights, open space, setbacks, buffer strips, location and design of fence and materials of construction, and such other information as may be reasonably required by the planning commission.
b.
Buffers and screens. A Type II buffer as defined in Code section 90-262 shall be erected entirely around the use. The required screen shall be not less than ten feet and not more than 12 feet in height. No materials shall be stored or stacked above the height of the screening fence.
c.
Burning. There shall be no onsite burning of material except within a furnace or incinerator approved by the county health department and appropriate state regulatory agencies.
d.
Access. Access to salvage yards shall be only from a collector street, secondary arterial or major arterial. Traffic generated by such use shall be channeled and controlled in a manner that will mitigate any congestion on public streets, increased safety hazard or cause additional traffic through residential areas. Vehicular access points shall be limited, shall create a minimum of conflict with traffic movements, and shall be subject to the approval of the public works and police departments. Vehicular ingress lanes shall be large enough to accommodate peak use on the same lot without requiring the stopping or waiting of vehicles on public rights-of-way.
e.
Separation from other uses. Salvage yards shall be separated from the following uses by the distances indicated, as measured in a straight line:
1.
From a dwelling unit: 500 feet.
2.
From residential zoning districts: 500 feet.
3.
From C-1 zoning districts: 500 feet.
4.
From any other business zoning districts or business use: 100 feet.
f.
Dismantling activities. All dismantling, shredding and crushing operations of the use shall be set back at least 100 feet from any property line.
g.
Nonconforming salvage yards.
1.
When a salvage yard exists prior to the effective date of the ordinance from which this subsection is derived and does not comply with the operational and design standards outlined in this subsection, the activity shall be deemed to be nonconforming.
2.
Within 60 days from the date of the ordinance from which this subsection is derived, the zoning administrator shall notify all nonconforming salvage yards, which notice shall specify the nonconforming conditions and the provisions of this section. A nonconforming salvage yard may be continued for not more than one year from the date of notice of nonconforming status sent by the zoning administrator.
3.
Within one year from the date of nonconforming status notice, nonconforming salvage yards shall be brought into compliance with the requirements of this section, excluding the separation requirements of the above subparagraphs e.1. through 4. The provision for a Type II buffer shall also be waived for a nonconforming salvage yard if the existing fence construction and maintenance is in compliance with the salvage yard fence design standards as determined by the building official.
4.
The board of appeals may grant a buffer or setback variance upon finding that the height of the stored material will be less than the minimum screen height and that the activities of the operation will not adversely impact the adjacent property values or the public welfare.
(98)
Light industrial and light manufacturing: I-1, I-2. Such uses shall be defined as industrial or manufacturing uses which in their operation do not generate noise, odors, dust, fumes, fire hazards, visual blight, water pollutants and other conditions which would be injurious to the city. Such uses shall include but not be limited to the following:
a.
Appliance and electronic device assembly plant, including the manufacturing of parts for appliances and electronic devices.
b.
Manufacturing of food, cosmetics and pharmaceutical products, but not including fish and meat products, sauerkraut, vinegar, yeast and rendering plants.
c.
Machine shop and related activities.
d.
Construction of signs, including painted signs.
e.
Cooperage.
f.
Bottling plant.
g.
Light sheetmetal products such as ventilating ducts and eaves.
h.
Ice manufacturing.
i.
Laundry, cleaning and dyeing plants.
j.
Musical instruments, toys, novelties and similar products.
k.
Ceramic products, provided that kilns shall be fired by gas, oil or electricity only.
l.
Products from previously prepared materials.
m.
Tinsmith and roofing service.
n.
Other manufacturing of a similar nature, which shall not emit or produce more smoke, noise, odor, dust, vibration or fumes than the manufacturing establishments or classes of manufacturing listed in this subsection.
(99)
Heavy industrial and heavy manufacturing: I-2. Such uses shall be defined as industrial or manufacturing uses which in their operation generate noise, odors, dust, fumes, fire hazards, visual blight, water pollutants or other conditions potentially injurious to the environment of the city. Such uses shall include but not be limited to the following:
a.
Manufacturing of cement.
b.
Asphalt plant.
c.
Chemical plant.
d.
Fertilizer plant.
e.
Drop forge plant.
f.
Steel-iron works.
g.
Foundry.
h.
Refinery.
i.
Receiving, storage or distribution terminal.
j.
Fat rendering or bone distillation.
k.
Organic material reduction.
l.
Rail classification yards.
m.
Shipbuilding and ship repair.
Such uses shall be set back not less than 200 feet from the boundaries of the district.
(100)
Container yard, container trailer yard or container repair shop: I-2.
a.
Containers shall not be stacked more than three high. Container trailers shall not be stacked more than 25 feet in height.
b.
Storage of containers or container trailers is not permitted within 500 feet of the boundary adjacent to any property zoned Residential (R) and within 50 feet otherwise. They shall further not be stacked within 50 feet of any power line or public road. In addition, containers or container trailers stacked in the yard shall not be visible above the tree line from adjacent residential neighborhoods.
c.
Containers will be stacked in a "pyramid" appearance along the front of the site. Corner lots shall be treated as having two front property lines. The initial row shall not exceed one container in height, with such successive interior row gaining one container in height to a maximum of three containers in height. For the sides beyond the front area, the "pyramid" appearance shall not be required.
d.
If containers or container trailers are to be stacked, a stacking plan must be approved by the city manager. Such plan shall, at a minimum, show the location of all abutting streets and sidewalks, all internal travel-ways, a stacking schedule, and the proposed maximum stacking height, and shall indicate how it meets all of the requirements of this Code section.
e.
Container yard light fixtures installed after May 7, 2012, shall be a type that minimizes fugitive light scatter and shall be directed into the container yard away from neighborhoods. In addition, yard light fixtures installed after May 7, 2012, shall not be visible above the tree line from adjacent residential neighborhoods.
f.
Container storage yards and container trailer storage yards shall have a improved surface of gravel or limestone crusher run paving with a minimum thickness of six inches and with a 95 percent compacted subgrade.
g.
Driveways and approaches (areas of ingress/egress to and from public rights-of way) shall be constructed to a minimum design of eight inches of 4,000 PSI concrete reinforced with No. 4 rebar at 18 inches O.C. on an eight-inch compacted limestone or crushed concrete base on a subbase compacted to 98 percent standard proctor density. Driveway width and radii shall be such that a tractor-trailer combination can enter and exit the facility without running over curbs. Turns into or departing the facility must be made from and to a single lane.
h.
On-site stormwater detention and drainage shall be governed by the city's stormwater management ordinances.
i.
Traffic generated by such use shall be channeled and controlled in a manner that will mitigate any congestion on public streets, increased safety hazard or cause additional traffic through residential areas. Vehicular access points shall be limited, shall create a minimum of conflict with traffic movements, and shall be subject to the approval of the public works and police departments. Vehicular ingress lanes shall be large enough to accommodate peak use on the same lot without requiring the stopping or waiting of vehicles on public rights-of-way.
j.
Hours of operation. Hours of operation for container and chassis yards are limited. Facilities shall only operate during the hours of 6:00 a.m. to 9:00 p.m. and no overnight facilities shall be allowed on the premises.
k.
All noise shall be muffled so as not to be objectionable due to intermittence, beat frequency, or shrillness.
l.
The property owner shall provide screening along the frontage of the site and along the side yards as required by Article VIII, tree protection and landscaping.
m.
Variances from the requirements of this Code section may be granted for good and sufficient cause by the board of appeals upon a determination that the failure to grant the variance would result in exceptional hardship, and that the granting of a variance would not pose a threat to public safety or create a nuisance.
(101)
Light machine shop: C-1, C-2, C-2A, C-2A(B & W), I-1, I-2. This includes machine shops which employ no more than five people and where all work is performed in an enclosed building of 2,000 square feet or less.
(102)
Heavy machine shop: I-1, I-2. This includes machine shops which employ more than five employees or in which work is performed in a building larger than 2,000 square feet.
(103)
Fortunetelling and palmistry: C-2A, C-2A(B & W). The building in which such use is conducted shall be not less than 600 feet from any church.
(104)
Flea market: C-2(B), C-2A(B), C-2A(B & W), I-1(B). The following regulations shall apply to this use:
a.
The ownership or rental of stalls or designated parking places for the sale of merchandise, goods and materials is permitted, provided the merchandise, goods and materials shall be under a roof after business hours. The entire area devoted to such use as a flea market must provide for two parking spaces for customers for each rental stall or rental space. Two restrooms must be provided for the flea market.
b.
The entire flea market shall be cleaned regularly at the close of business each day, and all garbage, debris and rubbish must be removed and the premises left broom-clean daily.
c.
The entire area used as a flea market must be fenced, and all areas used for rental stalls or rental spaces must be paved with asphalt or concrete.
d.
There shall be a fulltime attendant employed by the flea market at all times when any rental stall or rental space is open for business to the public.
(105)
Food served from motorized vehicle or pushcart: C-2, C-2A, C-2A(B & W), I-1, I-2. Food served from a motorized vehicle or pushcart must be approved by the state department of agriculture and the county health department.
(106)
Pawnshop or pawnbroker: C-2(B), C-2A(B), C-2A(B & W). The following regulations shall apply to this use:
a.
All merchandise and inventory offered for sale must be stored and displayed within an enclosed building or store.
b.
A person operating a pawnshop or acting as a pawnbroker where money is advanced on goods or other effects or merchandise of any kind must comply with chapter 22, article VII.
(107)
Landfill (where permit is required by state department of natural resources): I-2(B).
a.
Landfills for the disposal of vegetable strippings, waste topsoil, unsuitable building fill, broken up concrete, broken up asphalt and roofing shingles are permitted.
b.
Putrescible waste is prohibited.
c.
The landfill will be operated in accordance with regulations of the state environmental protection division.
d.
All changes in any drainage structures are to be approved by the city according to this Code.
(108)
Indoor pistol range: C-2. The following standards shall apply:
a.
The indoor shooting range shall meet all current laws, regulations, rules and requirements as established by the federal and state environmental protection agency, the National Rifle Association and the U.S. Department of Labor, and all local, state or federal laws, rules or regulations. The owner and operator shall, every three years, furnish the city with a statement from a registered professional engineer stating that the range complies with all such laws, rules and regulations.
b.
The building in which the indoor rifle range is located shall be no closer than 600 feet to any major arterial street or road or right-of-way and shall be no closer than 100 feet to any residence, or closer than 50 feet to any other structure.
c.
The construction of the indoor pistol range shall meet the following minimum design standards:
1.
The building shall be a totally enclosed structure with walls of standard grade concrete blocks with their cavities filled with crushed rock of three-fourths-inch or smaller screen, or filled with sand or concrete. Other acceptable wall construction shall be four inches of reinforced concrete or one-fourth inch of mile steel over an appropriate supporting surface with a single layer of face brick.
2.
Wall baffles may be used in lieu of the construction set forth in subsection c.1. of this subsection provided the baffles are vertical steel members angled out from the side walls which must shelter the walls so that misdirected shots from all shooting points are interrupted by the baffles before striking the wall. The baffles must be so angled that no bullet may hit any baffle at a greater angle than 45 degrees. The baffle steel must be of sufficient thickness that it is not dented by the heaviest ammunition if left bare, or if covered with a wood surface it must be of sufficient thickness that its structural integrity is maintained.
3.
The building must be of soundproof construction whereby the sound from the discharge from any firearm shall not be transmitted or detected from any adjoining property line as certified by a registered professional engineer or architect in the state or a qualified acoustical consultant who has been employed in the field of acoustical design for a minimum of three years.
4.
Backstops or bullet traps must be a proven product of a manufacturer which has been engaged in the business of manufacturing the product for at least five years and approved by the National Rifle Association as an acceptable vendor.
5.
The indoor pistol range must have a target conveying system to eliminate any person from approaching the target.
6.
The range must be equipped with shooter's booths designed to prevent penetration or ricocheting of misdirected bullets for all areas forward of the firing line and up, down and sideways of the firing line, and designed to prevent side blasts while providing maximum visibility by the range control officer, who must be on duty at all times.
7.
All floors shall be a minimum of reinforced concrete of four-inch minimum thickness or such greater thickness as may be determined by the structural demands of the building. In new construction, floors shall be graded to a down-range floor drain.
8.
Columns, pilasters, exposed piping and other protuberances down-range shall be protected from damage and prevented from causing ricochets. Angled steel plates shall be used for all protuberances, provided that they meet the standards for wall baffles as set forth in this subsection. Pilasters shall be faired to the wall with concrete so that the angle to the wall of the surface of the fairing concrete is 30 degrees or less. Wood facings are not allowed for protection of surfaces unless they are separated from any hard surface of steel or masonry by an air space of at least one inch.
9.
The floor of the facility shall be designed for wash-down, and a method provided to contain or capture for disposal any contaminants which pose a health hazard.
10.
The facility shall have a range master control room with proper sound attenuation, visibility to all firing line positions and communications to all shooters.
11.
There shall be no windows except for windows between the firing line and ready room and firing line and range control room, nor shall there be any doors down-range except as necessary to meet fire egress or ingress requirements.
12.
Any door down-range shall be equipped with an alarm consisting of a horn buzzer and flashing light.
13.
An exposed slab ceiling or roof shall be governed by the same requirements as set forth in this subsection for floors. If the bottom surface of the slab or roof is not smooth, ceiling baffles must be provided to protect any personalty or items that may interrupt the down-range travel of bullets from an angle of 45 degrees to the vertical in front of the shooter to the bullet trap. If the ceiling baffles protect the entire overhead area, with each baffle starting its protection where the previous baffle leaves off, then there is no ballistical security requirement for the ceiling or roof above. Such baffle construction must otherwise comply with the requirement for wall baffles as set forth in this subsection.
14.
The heating and air conditioning system must meet all current standards of the federal and state environmental protection agency and OSHA and all other applicable local, state and federal laws, regulations, rules and standards. A registered professional engineer must certify that the systems comply with all applicable laws, regulations, rules and standards.
d.
The indoor pistol range will be operated subject to the following minimum standards and conditions, which standards must be posted within the building:
1.
Weapons used on the indoor pistol range will be limited to pistols and .22 rimfire rifles only, and no magnum loads will be allowed.
2.
Proper hearing muffs and eye protection as approved by the National Rifle Association must be used at all times during the operation of the range.
3.
The range shall at all times be operated under the direction of a National Rifle Association certified range control officer or authorized police department representative.
4.
No person less than 21 years of age will be permitted inside of the building housing the indoor rifle range except police officers of governmental agencies.
5.
Firearms permitted in the range shall be empty of ammunition at all times except when a person is occupying the shooting booth on the firing line. Ear and eye protection must be worn at all times during the operation of the range. The range officer shall be responsible for inspecting all firearms before and after use, as well as all ammunition and spent cartridges. Any unsafe condition shall be promptly reported to the range control officer.
6.
Only prescribed targets approved by the National Rifle Association will be used.
7.
The range shall only be open for operation during the hours from 8:00 a.m. to 8:00 p.m.
8.
The range must be cleaned weekly as recommended by the National Rifle Association, and a record maintained on the premises of the dates and the person performing such task. The bullet trap must be inspected and cleaned monthly, and a record maintained on the premises of the dates and the persons performing such task.
9.
Registration is required of all guests and customers, including name, address, date, time, weapon, ammunition and the name of the range officer on duty, which registration shall be kept as a permanent record for one year.
10.
No smoking, drinking or eating shall be permitted within the building.
e.
A general public liability insurance policy must be maintained with single limits of at least $500,000.00 covering personal injury, death and property damage, issued by an insurer authorized to transact business within the state.
(109)
Costumes and theatrical props rental businesses: C-1, C-2, C-2A, C-2A(B & W), I-1.
(110)
Storage and maintenance of five or less commercial vehicles when incidental to a principal residential use: R-A. The following regulations shall apply to this use:
a.
The storage area shall be adjacent to or on the same lot as the principal residential use.
b.
Such storage or maintenance activities are to be conducted more than 200 feet from any residence located on an adjacent lot.
c.
Any structure in which such use takes place is set back ten feet from any property line, or a greater distance if elsewhere required, and does not exceed 1,000 square feet in area, or a smaller area if elsewhere prohibited.
d.
The vehicles must be either owned, leased or loaned to the resident of the property to be regularly used in the course of the resident's employment or business which is not conducted on the property.
e.
There shall be established a screen belt at least 20 feet wide located parallel to the boundary line between the subject property and any other residential lot, consisting of trees or shrubbery planted and maintained at a minimum height of six feet and of such density and length so as to obscure from the residential lot the commercial vehicles being stored on the subject property, and provided that a visual buffer consisting of either trees or shrubbery planted and maintained as described in this subsection or a treated board fence of not less than six feet but not more than eight feet in height is positioned on the subject property so as to shield the commercial vehicle storage use from one's view from any public right-of-way, such buffer complying with the applicable city setback requirements.
f.
No variances from the conditions listed in this subsection shall be granted by the board of zoning appeals.
(111)
Adult entertainment facilities where adult entertainment is sponsored, allowed, encouraged, condoned, presented, sold or offered to members of the public over 18 years of age: I-2.
a.
Adult entertainment means:
1.
Permitting, performing or engaging in acts of or acts which simulate:
i.
Sexual intercourse, masturbation, bestiality or copulation, flagellation or any sexual acts which are prohibited by law.
ii.
The touching, caressing or fondling of the breasts, buttocks, anus or genitals.
iii.
The displaying of the pubic hair, anus, vulva or genitals.
2.
Showing or permitting the showing of films, still pictures, electronic reproduction or other visual reproductions depicting:
i.
Acts or simulated acts of sexual intercourse, masturbation, sodomy, bestiality, oral copulation, flagellation or any sexual acts which are prohibited by law.
ii.
Any person being touched, caressed or fondled on the breast, buttocks, anus or genitals.
iii.
Scenes wherein a person displays the vulva or the anus or the genitals.
iv.
Scenes where artificial devices or inanimate objects are employed to depict, or drawings are employed to portray, any of the activities described in subsections (b)(111)a.2.i—iii of this section.
3.
Permitting any person to appear unclothed or in such attire, costume or clothing as to expose to view any portion of the female breast below the top of the areola or any portion of the male or female pubic hair, anus, cleft of buttocks, vulva or genitals; provided, however, that random acts of patrons or employees, whose actions do not constitute actions taken pursuant to encouragement or acquiescence of the management of the establishment and are not for the purposes of entertainment, promotion, publicity or notoriety for the establishment shall not constitute adult entertainment as defined in this subsection (b)(111), provided further that nothing in this subsection (b)(111) shall be deemed to make legal any conduct that may otherwise be prohibited by law.
b.
Adult entertainment shall not include:
1.
Permitting any patron or customer to touch, caress or fondle the breasts, buttocks, anus, genitals or any part of the body or clothing of a performer.
2.
Permitting any performer to bring into contact with any patron, customer or member any part of the body or clothing of the performer.
3.
Permitting any employee or other person to appear nude or semi-nude where there is an individual payment offer or solicitation of money occurring between a patron and employee.
4.
Permitting any employee or patron to use artificial devices or inanimate objects to depict any of the activities described in subsection (b)(111)a.2 of this section.
5.
Permitting an employee or other person to insert an object into a woman's vagina or a man's anal orifice.
6.
Permitting an employer or any person to engage in actual or simulated genital masturbation or, in the case of females, fondling of the breasts.
7.
Permitting a male employee or any person on the premises to exhibit an unclothed erect penis.
8.
Permitting an employee or any person to engage in or simulate bestiality.
9.
Permitting an employee or any person to be exposed to public view with less than full opaque covering his or her genitals, pubic area, buttocks, anus or anal cleft or cleavage, in a lewd and obscene way.
10.
Permitting an employee or person to dance or perform nude or semi-nude in such a manner as to simulate sexual activity with any patron or spectator.
11.
Permitting any areas of the facility to be used for sexual contact or private dancing performance or entertainment.
Any such conduct shall not be permitted in any zoning classification under this subsection (b)(111) and such conduct shall be unlawful.
c.
"Adult entertainment facility" means any commercial establishment in the city where adult entertainment is sponsored, allowed, encouraged, condoned, presented, sold or offered to the public.
d.
An adult entertainment facility shall be located no closer than 2,000 feet to another adult entertainment facility. The measurement of distances for purposes of this subsection (b)(111)d shall be from structure to structure along the shortest possible course, regardless of any customary or common route or path of travel, i.e., "as the crow flies."
e.
An adult entertainment facility shall not be located on property which is within 2,000 feet of a residential use or district. The measurement of distances for purposes of this subsection (b)(111)e shall be from property line to property line along the shortest possible course, regardless of any customary or common route or path of travel, i.e., "as the crow flies."
f.
An adult entertainment facility shall be located no closer than 2,000 feet from any governmental facility, church, residence, park, library, school ground or college campus. The measurement of distances for purposes of this subsection (b)(111)f shall be from property line to property line along the shortest possible course, regardless of any customary or common route or path of travel, i.e., "as the crow flies."
g.
The minimum lot area for an adult entertainment facility shall be three acres.
h.
Adult entertainment facilities shall be required to be on lots that have a minimum of 150 feet of road frontage on a public road, street or highway. Such facilities shall have a minimum of two driveways, which shall provide access to a public road, street or highway.
i.
In addition to development standards governing I-2 zoning districts, buildings and structures established in connection with an adult entertainment facility shall be set back at least 40 feet from any other business establishment and the minimum rear yard shall be 75 feet.
j.
Adult entertainment facilities shall be required to provide one automobile parking space for each 25 square feet of gross building area or for every three customer seats, whichever results in the greater number of parking spaces.
(112)
Recycling collection center: I-1(B), I-2.
a.
All activities and storage of materials shall be conducted within an enclosed building.
b.
All materials shall be stored and sorted on dry impervious surfaces and shall be protected from exposure to moisture.
c.
All loading, unloading, and storage areas shall be screened from view from adjacent properties occupied by residential, institutional, office, and retail uses.
d.
No smelting, incinerating, or similar processing shall be allowed.
e.
No recycling collection center shall be located within 800 feet, as measured in a straight line, of any residence or residential zoning district, or within 100 feet of any other business district or business use.
f.
The level of sound emitted from the recycling collection center does not exceed (i) 55 dBA when measured at the closest property line of residentially zoned property, or (ii) 65 dBA when measured at the closest property line of property occupied by institutional, office, or retail uses.
g.
Site development plans drawn to scale are submitted to and approved by the planning commission prior to the issuance of a building permit, such plans including gross acreage, number, type, and location of buildings, building heights, open space, setbacks, buffer strips, location of fence and materials of construction, and such other information as may be reasonably required by, and acceptable to, the planning commission.
h.
A landscape buffer of not less than 45 feet is established along any side of the property whereon the recycling collection center is located which abuts an "R" zoning district or is across the street from an "R" zoning district.
i.
The recycling collection center shall operate only between the hours of 7:00 a.m. and 7:00 p.m.
(113)
Tattoo parlors: I-2. [Such use shall be permitted,] provided that such use shall not be established within 600 feet, as measured in a straight line, of any residence, any structure being used as a residence, or any church, church bookstore, school, or public park.
(114)
Reserved.
(115)
Privately owned and/or operated solid waste transfer stations: I-2. [Such use shall be permitted,] provided that:
a.
The facility obtain a permit under chapter 62, article VII, as well as obtain any permit required under federal or state laws or regulations.
b.
The facility shall operate at all times in compliance with all city, state and federal permits, laws, ordinances and rules and regulations.
c.
The minimum lot area for such facility shall be five acres.
d.
All unloading and storage areas shall be screened from view from adjacent properties occupied by residential, institutional, office and retail uses, and shall be conducted within an enclosed building when the property on which the facility is located is contiguous to, or across a right-of-way from, property having a residential classification or containing a residence.
e.
The facility shall not be located within 400 feet as measured in a straight line of any residence or residential zoning district, or within 100 feet of any other business district or business use.
f.
The level of sound emitted from the facility does not exceed (i) 55 dBA when measured at the closest property line of residentially zoned property, or (ii) 65 dBA when measured at the closest property line of property occupied by institutional, office, or retail uses.
g.
Site development plans drawn to scale are submitted to and approved by the planning commission prior to the issuance of a building permit, such plans including gross acreage, number, type, and location of buildings, building heights, open space, setbacks, buffer strips, location of fence and material for construction, and such other information as may be reasonably required by, and acceptable to, the planning commission.
h.
A landscape buffer not less than 45 feet wide is established along any side of the property whereon the facility is located which abuts an "R" zoning district or is across the street from an "R" zoning district.
i.
The facility shall operate only between the hours of 7:00 a.m. and 7:00 p.m.
(116)
Condominium development created in accordance with the Georgia Condominium Act: R-A(B), R-1(B), R-2(B), R-I-N(B), C-1(B), C-2(B), C-2A(B), I-1(B), I-2(B), M.
a.
Provided that the condominium development conforms to the group housing development standards set forth in section 90-102, including site plan approval by the planning commission and by mayor and council, except:
1.
Condominiums with only one or two dwelling units in a single dwelling on one lot may conform to the yard setbacks of section 90-72;
2.
Two or more condominium units located within a single dwelling on one lot shall comply with the multi-family dwelling development standards set forth in the Code.
b.
Provided that access to the condominium development as a whole shall be from any public street, or from a private street approved as part of a condominium development so long as the property within the condominium development which gains access by a private street is part of the owners' association which controls said street, and so long as the condominium development contains only apartment houses, rooming units, open space, recreational uses related to residential development, and residential related services. Otherwise, access to the condominium development as a whole shall be from public streets.
c.
Provided that as part of the contents of the declaration of condominium which is required by state law to be filed with the Office of Clerk of the Superior Court of Chatham County, Georgia, the declaration shall contain the following:
1.
The definition of common elements shall state that water lines and sewer lines located outside public street rights-of-way and city utility easements are common elements;
2.
The definition of common expenses shall state that ad valorem taxes, public assessments, or governmental liens levied against the common elements are common expenses; and
3.
A statement providing that the owners' association of the condominium development shall be responsible for maintaining any private street.
(117)
Adult day care center: R-2, R-I-N, C-1, and C-2.
a.
Such use shall only be permitted on a lot which abuts and has vehicular access to a collector street, major arterial or secondary arterial. The zoning board of appeals may waive this requirement if, on the basis of evidence presented, it finds that the traffic to be generated by a particular use can be accommodated on other streets without creating traffic congestion and traffic hazards to the neighborhood served by such streets.
b.
Within R-2 zones, such centers shall be limited to 12 adults.
c.
Such use shall comply with the Georgia Department of Human Resources "Standards for Adult Day Care," as amended.
d.
The parking layout and design shall be characteristic of the neighborhood within which such use is located.
e.
Within R-2 zones, excluding non-conforming structures, the operator shall reside in the dwelling.
f.
One off-street parking space per employee, including supervisory personnel, plus safe and functional off-street patron pick-up and delivery space as approved by the city engineer shall be provided.
g.
When a building housing such use is located within 150 feet of a dwelling unit, the use shall operate only between the hours of 6:30 a.m. and 7:00 p.m.
h.
Where the use abuts a lot occupied by a one- or two-family dwelling, visual buffers shall be provided so as to shield all parking areas and outdoor activity areas from the abutting property. Such buffer shall consist of trees or other vegetation of such height and depth as determined by the planning commission or of an appropriately designed fence or wall or a combination thereof as approved by the planning commission.
i.
Only one non-illuminated or indirectly illuminated sign not to exceed three square feet in area shall be permitted. Provided that where such use is adjacent to or directly across from a non-residential use or district, the planning commission may allow a principal use sign of up to 12 square feet in area when it is facing a non-residential use or district and where the sign design is found to be in keeping with the character of the neighborhood.
j.
Within R-2 or R-I-N zones, a site plan shall be submitted to and approved by the planning commission and mayor and council pursuant to the provisions of section 90-48 prior to the issuance of either a building permit or an occupancy permit. The planning commission shall find that the preceding provisions and design guidelines have been complied with prior to certifying approval of the site plan to the mayor and council.
(118)
Family adult care center: R-1, R-2, R-A, R-I-N.
a.
Such use shall comply with the Georgia Department of Human Resources "Standards for Adult Day Care", as amended.
b.
The parking layout and design shall be characteristic of the neighborhood within which such use is located.
c.
When the building housing such use is located within 150 feet of a dwelling unit, the use shall operate only between the hours of 6:30 a.m. and 7:00 p.m.
d.
The operator shall reside in the structure.
e.
The use shall only be established in a building designed as and occupied as a one- or two-family dwelling structure.
(119)
Temporary day labor centers: C-1, C-2 and I-1.
a.
Provided that the use shall front onto an arterial or collective roadway.
b.
Provided, further, that all activities shall be conducted within an enclosed building.
c.
Provided, further, that loitering outside of the building shall not be permitted.
d.
Provided, further, that the use shall not be established within 300 feet of any residential use.
e.
Provided, further, that a site plan shall be submitted to and approved by the planning commission under the provisions of section 90-48.
(120)
Live/work units: M.
(121)
Internet cafés: C-2(B), C-2A(B), C-2A(B&W), I-1(B). Provided that the following additional conditions and standards are met and maintained at all times:
a.
Any structure in which an internet café is operated shall be separated by a distance of at least 1,000 feet (determined by a straight line and not street distance, without regard to intervening structures or objects) from any other internet café use.
b.
Any structure in which an internet café is operating shall be separated by a distance of at least 500 feet (determined by a straight line and not street distance, without regard to intervening structures or objects) from any residential use, R-1 or R-2 zoning districts, adult entertainment establishment, adult book store establishment, school, church, childcare center, public park, or playground. The distance for the separation from residential zoning and the other uses designated in this paragraph b. shall be measured from the closest edge of the building occupied by an internet café to the nearest property line of the residential zoning district, or to the property line of the designated use.
c.
An internet café use shall only be allowed as a principal or primary use and shall not be permitted as an accessory use to any other principal or primary use.
d.
No more than one internet café may be located within the same structure.
e.
No premises shall be open to the public unless one or more adult attendants or supervisors 21 years of age or older are present during all hours of operation.
f.
Employees shall be at least 18 years of age.
g.
Occupancy shall not exceed that required under the City's Building Code and Fire Code, and the maximum occupancy load shall be posted at the main entrance.
h.
The owner or proprietor shall provide security measures in order to address any public safety concerns arising from the business. Each owner shall provide a public safety plan to the police department for review and approval.
i.
The owner shall establish a camera/video surveillance system acceptable to the police department. The owner shall post a sign at the entrance and within the premises aptly visible to customers stating that the business premises are under camera/video surveillance.
j.
The owner shall submit and receive approval of a fire exit plan from the fire department. The plan shall address all exiting requirements of the city's building and fire codes. This includes, but is not limited to, providing an existing plan showing equipment location, aisle locations and dimension widths and having approved exit doors and panic hardware.
k.
Reasonable conditions pertaining to both the construction of the facility and its maintenance may be imposed so as to minimize the effect of noise, congregation, parking, and other factors generated by the use detrimental to the public health, safety and welfare, or the surrounding community.
l.
All computer screens shall be visible at all times to patrons and the manager of the premises.
m.
All computers shall be kept and maintained in one open room or as approved by the board of appeals.
n.
Parking shall comply with the applicable provisions of the City Code, and no vehicles shall be parked closer than five feet to any adjoining property line.
o.
Board of appeals approval is not required for any business that devotes ten percent or less of its gross floor area for the rental or charge for use of computers and having access to the internet system.
(122)
Taxi cab and vehicle-for-hire companies: C-2, C-2A, C-2A (B&W), I-1.
a.
All exterior storage or fleet parking areas, excluding an approved parking stand, shall be screened from the view of adjacent properties or public rights-of-way by opaque fencing or landscaping.
b.
The following provisions shall apply:
1.
A site plan shall be approved by the planning commission.
2.
The taxi cab or vehicle-for-hire density on the premises must not exceed 25 vehicles per acre of gross site area except that the board of zoning appeals may, under special circumstances and showing that this density creates an undue hardship on the operator of the premises, permit a higher density; provided all other zoning requirements of this chapter are adhered to. Taxi cabs or vehicles-for-hire stored inside enclosed buildings located on the premises shall not count towards determining vehicle density under this paragraph.
3.
The use shall be located on a lot which fronts onto a collector or greater classified street.
c.
Incidental minor taxicab or vehicle-for-hire maintenance or service activities shall be permitted provided that:
1.
Minor repairs and maintenance shall include the installation of tires, carburetors, ignition parts and other minor accessory parts as shall be incidental in the normal upkeep of an automobile.
2.
Minor repair activities shall be conducted entirely with an enclosed building.
3.
All parts shall be stored entirely within an enclosed building. Wrecked or immobile taxicabs or vehicles-for-hire may be stored up to 14 days within an enclosed screened storage yard as approved by the board of zoning appeals, provided that no more than two such vehicles shall be stored at any one time.
4.
No repair work shall be undertaken for other businesses or individuals.
5.
Maintenance and service activities shall be subject to the approval of the board of zoning appeals.
(123)
Group homes for disabled persons and personal care homes: R-1(B), R-2(B), R-A(B), R-I-N(B), M(B).
Such use shall be permitted provided that:
a.
Where an existing residential structure is used, there shall be no alterations or additions to the structure that shall change its residential character or use, and where permission is granted to expand any such structure, the general scale and proportion must conform to the general scale and proportion of existing residential structures within the immediate area.
b.
The location of the structure where the group home or personal care home is located shall pose no potential for danger to residents caused by surroundings.
c.
Minimum square footage requirements for the total number of occupants (residents, owners, and owners' family) shall meet those required for residential uses provided in the International Residential Code, the International Property Maintenance Code, the International Building Code, the International Fire Code, and the Life Safety Code.
d.
A group home or personal care home shall have an on-site manager who resides in the home and upon the premises.
e.
No facility shall provide any nursing or medical services to its residents or admit and retain residents who need continuous medical or nursing care.
f.
All facilities shall provide on-site laundry services and arrange for or provide transportation services to its residents.
g.
With respect to group homes providing counseling and peer group support for individuals who have successfully completed a treatment program at a rehabilitation center for the treatment of drug or alcohol dependency, no alcoholic beverages or controlled substances shall be stored, served, sold, consumed, or in the possession of any person in the facility.
h.
Group homes shall provide the city's fire and police departments a current list of residents living in the facility who have disabilities, and information concerning special needs so as to ensure each resident's safety and removal from the premises in the event of a fire or similar emergency with the home.
i.
All facilities shall comply with state regulations and acquire applicable state licenses for operation.
j.
All facilities shall comply with the registration requirements of the Georgia Department of Community Development with respect to providing said department with copies of all state licenses and documentation.
k.
The facility satisfies all parking standards of the city.
l.
The facility applies for and receives a Garden City business license and/or occupational tax certificate.
(124)
Halfway house: C-2(B), I-1(B), I-2(B).
Such use shall be permitted provided that:
a.
The area of the site whereon the facility is located shall be at least three acres.
b.
There shall be no more than ten residents permitted in the facility, not including attendants and employees of the operator.
c.
Minimum square footage requirements for the total number of occupants shall meet those required for residential uses provided in the International Residential Code, the International Property Maintenance Code, the International Building Code, the International Fire Code, and the Life Safety Code.
d.
The operator of the facility must be licensed for the treatment of drug and alcohol dependency.
e.
Parking for the facility must be provided in an enclosed garage or in the rear or side yard, and otherwise meet any and all parking standards of the city.
f.
The outer appearance of the building shall be compatible in height, style, front yard, roof type, fenestration and floor area with the buildings on adjacent properties.
g.
Services shall not be provided on an "out-patient basis" to persons who are not regular residents of the facility.
h.
No alcoholic beverages or controlled substances shall be stored, served, sold, consumed, or in the possession of any person in the facility.
i.
The facility shall provide on-site laundry services and arrange for or provide transportation services to its residents.
j.
The facility shall provide security on a 24-hour basis and provide the Garden City Police Department a written security plan setting forth the manner and method for doing so.
k.
The location of the facility shall pose no potential for danger to residents caused by neighborhood surroundings, nor shall the residents pose any potential for harm or danger to any other individuals living or working in the surrounding neighborhood who are not part of the facility.
l.
The facility shall not be located within 2,000 feet of any of the following:
1.
A church;
2.
A public or private elementary or secondary school;
3.
A nursery school, kindergarten, child care center, day care nursery or day care center;
4.
A university, college, vocational or business school;
5.
A boundary of any residential district;
6.
A public park;
7.
The property line of a lot devoted to any residential use; or,
8.
Another halfway house, group home, personal care home, or rehabilitation center.
Measurements of distance under this subparagraph are taken radially. "Radial" measurement means a measurement taken along the shortest distance between the nearest point of the building site of the halfway house and the nearest point of the property line of another use, or of a protected zoning district boundary.
m.
The number of half-way houses within the city does not exceed one such facility for each 10,000 citizens or fraction thereof, according to the United States Decennial Census of 2010, or any future such census.
n.
The facility has obtained all federal and/or state permits or licenses required for its operation.
o.
The facility applies for and receives a Garden City business license and/or occupational tax certificate.
p.
The mayor and council has provided its approval with respect to the location of the facility subject to any additional conditions it deems necessary.
(125)
Rehabilitation center: M(B), C-1(B), C-2(B), I-1(B), & I-2(B).
Such use shall be permitted provided that:
a.
The area of the site whereon the facility shall be located shall be at least two acres.
b.
There shall be no more than 20 residents permitted in the facility, not including attendants and employees of the operator.
c.
If the facility has a residential component, it shall (1) have an on-site manager who resides on the premises, (2) satisfy the minimum square footage requirements for the total number of occupants (residents, owners, and owners' families) provided in the International Residential Code, the International Property Maintenance Code, the International Building Code, and the Life Safety Code, (3) provide on-site laundry services and arrange for or provide transportation services to its residents, and (4) provide one additional parking space for each 300 square feet of floor area (excluding the personal living space of the residents) in addition to compliance with any parking regulation of the zoning district governing parking for the residential use.
d.
No alcoholic beverages or controlled substances shall be stored, served, sold, consumed, or in the possession of any person in the facility.
e.
The facility shall not be not located within 1,500 feet of the following:
1.
A church;
2.
A public or private elementary or secondary school;
3.
A nursery school, kindergarten, child care center, day care nursery or day care center;
4.
A university, college, vocational or business school;
5.
A public park; or,
6.
Another rehabilitation center, halfway house, group home, or personal care home.
Measurements of distance under this subparagraph are taken radially. "Radial" measurement means a measurement taken along the shortest distance between the nearest point of the building site of the rehabilitation center and the nearest point of the property line of another use, or of a protected zoning district boundary.
f.
When adjacent to residentially zoned or used property, a 25-foot landscaped buffer shall be provided. Any such facility shall be surrounded by an opaque wood fence at least six feet high along all property lines that abut commercial uses or that abut other zoning districts, or along the inner or outer boundary of any required buffer. No fence shall be erected along the road frontage.
g.
The facility has obtained all federal and/or state permits or licenses required for its operation.
h.
The facility applies for and receive a Garden City business license and/or occupational tax certificate.
i.
The mayor and council has provided its approval with respect to the location of the facility subject to any additional conditions its deems necessary.
(126)
Permanent or temporary storage of salvage cars or vehicles: I-2
The following standards shall apply:
a.
Site plan review. A site plan shall be submitted for review and approval by the planning commission prior to the issuance of any permits or a business license for the proposed site. No use or development shall be allowed on the site that is not shown on the approved site development plan. Such plans shall include gross acreage, the number, type and location of buildings, parking/loading areas, and service drives, building heights, open space, setbacks, buffer strips, the location and design of fences and materials of construction, and such other information as may be reasonably required by the planning commission.
b.
Buffers and screens. A Type II buffer as defined in Sect. 90-262 shall be erected entirely around the use. The required fence shall be not less than ten feet, nor more than 12 feet, in height. No materials shall be stored or stacked above the height of the screening fence.
c.
Burning. There shall be no onsite burning of materials except within a furnace or incinerator approved by the county health department and appropriate state regulatory agencies.
d.
Access. Access shall be only from a collector street or a secondary arterial or major arterial road. There shall be a minimum of one 30-foot wide entrance drive and one 30-foot wide exit drive. All entrance and exit drives shall have gates which shall be set back a minimum of 60 feet from the entrance/exit property lines. Traffic generated by such use shall be channeled and controlled in a manner that will mitigate any congestion on public streets, increased safety hazard or cause additional traffic through residential areas. Vehicular access points shall be limited, shall create a minimum of conflict with traffic movements, and shall be subject to the approval of the public works and police departments. Vehicular ingress lanes shall be large enough to accommodate peak use on the same lot without requiring the stopping or waiting of vehicles on public rights-of-way.
e.
Separation from other uses. The use shall be separated from the following uses by the distances indicated, as measured in a straight line which is the shortest distance from the property line of the proposed storage facility to (i.e., the distance being measured from the closest point of each property):
1.
The property line of a dwelling unit: 1,500 feet.
2.
A residential zoning district: 1,500 feet.
3.
A C-1 zoning district: 1,500 feet.
4.
Any other business zoning district or property line of a business use: 100 feet.
f.
Dismantling activities. There shall be no dismantling of salvage cars or vehicles on the premises.
g.
Nonconforming salvage yards.
Within one year from the date of nonconforming status notice, nonconforming salvage yards shall be brought into compliance with the requirements of this section, with the exception of the provisions of subsection e, the requirement for a Type II buffer which may be waived by the building official if the existing fence construction and maintenance is in compliance with subsection b.
h.
Fire prevention regulations.
1.
Operators of storage yards for salvaged vehicles shall apply for and obtain operating permits from the city's fire marshal's office certifying that the facility is operating in compliance with the International Fire Code and the city's Fire Prevention Code. Such operating permits are not transferable and must be annually renewed.
2.
An operator of a storage yard for salvaged vehicles shall place and maintain a sign outside the storage facility legible from the nearest public right-of-way which lists the names and telephone numbers of one or more persons in Chatham County who may be contacted to give city officials/employees admittance to the yard in the event of an emergency.
3.
Fire extinguishers shall be present at each storage yard for salvaged vehicles.
4.
No toxic pollutants of any kind shall be discharged into the city's sanitary sewer system. Transmission fluid, motor oil or other related pollutants resulting from the storage of junk or salvaged material may be stored at the site in only leak-proof, EPA-approved containers, but may not exceed 500 gallons in quantity at a given time. The disposal of such pollutants shall only be made in accordance with the applicable state and local laws and regulations.
(127)
Wood chipping/shredding and mulching: I-2.
a.
Wood chipping/shredding and mulching shall be limited to tree stumps, branches, leaves, and grass clippings or similar vegetative materials, and not include animal products, inorganic material such as bottles, cans, plastics or metals or similar materials.
b.
No wood chipping/shredding and mulching shall be permitted on properties less that ten acres.
c.
No wood chipping/shredding or mulching shall be permitted on properties with a width or length less than 500 feet.
d.
All wood chipping/shredding and mulching equipment shall be setback at least 300 feet from any residential property line and 200 feet from all other property lines.
e.
Wood chipping/shredding and mulching equipment shall be designed and located using noise abatement measures (e.g., locating equipment as far away from residences as possible, maintaining a thick, vegetative buffer along property lines) to help ensure that noise levels do not exceed the limits set forth in section 30-121 et seq. of the City Code.
f.
The hours of operation shall be limited to 9:00 a.m. to 5:00 p.m., Monday—Friday, and Saturday from 9:00 a.m. to 1:00 p.m.
g.
The pile height of unprocessed and processed materials shall be limited to 15 feet. Storage areas (including the end products of the wood chipping/shredding and mulching) shall be setback at least 100 feet from property lines and screened from view. The materials shall be contained in such a manner as to prevent the blowing of any materials onto any surrounding property or roadway.
h.
Access to wood chipping/shredding and mulching operations shall be derived from only a public arterial or collector road. In no case shall a wood chipping/shredding and mulching operation utilize a private road serving residential uses for access.
i.
On-site traffic shall be limited to an all-weather surfaced area.
j.
Wood chipping/shredding and mulching operations shall utilize dust control measures which may include full or partial enclosure of chipper, shredder, or grinder and watering or enclosing mulch piles.
k.
Wood chipping/shredding and mulching facilities shall have and maintain on-site firefighting equipment, acceptable to the Garden City Fire Marshall.
l.
Wood chipping/shredding and mulching facilities shall obtain all necessary permits from the Department of Natural Resources, Environmental Division.
m.
Site development plans drawn to scale shall be submitted and approved by the planning commission prior to the issuance of a building permit. Such plans including gross acreage, number, type, and location of buildings, building heights, open space, setbacks, buffer strips, location of fence and materials of construction, and such other information as may be reasonably required by, and acceptable to the planning commission.
n.
The restrictions shall not apply to the occasional chipping/shredding and mulching of wood materials generated on site and associated with property maintenance or any bona fide agricultural use conforming to generally accepted agricultural use and best management practices.
(128)
Inside retail storage and/or sale of motor vehicles: C-1 (B), C-2, C-2A, C-2A(B&W), M.
a.
Provided that all sale and/or storage activities are restricted to within an enclosed building;
b.
Provided, further, that there shall be no repair work performed as part of such use;
c.
Provided, further, that no temporary signage as defined in Garden City Code section 90-5 shall be permitted; and,
d.
Provided, further, that a site plan shall be submitted to and approved by the Planning Commission under the provisions of Garden City Code section 90-48.
(129)
Lumber logistics and shipping: I-2.
a.
Lumber logistics and shipping shall be limited to whole logs which, when received, have already been cut and trimmed to a size and shape that is reasonably conducive to storage in shipping containers.
b.
No cutting, sizing, trimming, mulching, or chipping of lumber is permitted under this use.
c.
Engine-powered loading excavators may be used to move and store lumber on the premises.
d.
Specialized, suitable equipment shall be used to load whole logs into shipping containers.
e.
Lumber stored on-site must be treated on site reduce risk of infestation, and such treatment must use adequate dust, debris, and noise abatement measures. All treatments must meet all applicable USDA, GEC, and Georgia Department of Natural Resources regulations, licensing, and certification requirements.
f.
In I-1 zoning districts, the use and storage of only containers with chassis shall be permitted on site under this use."
g.
All facilities shall maintain on-site firefighting equipment acceptable to the Garden City Fire Marshall.
h.
The storage containers shall have a maximum height of 8.5 feet, a maximum length of 40 feet, and a maximum width of eight feet. They shall be setback at least 100 feet from property lines of adjacent property being used for non-industrial purposes and shall be shielded from being seen therefrom.
i.
Access to lumber logistics and shipping's operations shall be derived from only a public arterial or collector road. Traffic generated by such use shall be channeled and controlled in a manner that will mitigate any congestion on public streets, increased safety hazard or cause additional traffic through residential areas. Vehicular access points shall be limited, shall create a minimum of conflict with traffic movements, and shall be subject to the approval of the public works and police departments. Vehicular ingress lanes shall be large enough to accommodate peak use on the same lot without requiring the stopping or waiting of vehicles on public rights-of-way.
j.
On-site traffic shall be limited to an all-weather surfaced area.
k.
Site development plans drawn to scale shall be submitted and approved by the planning commission prior to the issuance of a building permit. Such plans shall include gross acreage, number, type and location of buildings, building heights, open space, setback, buffer strips, location of fence and materials of construction, and such other information as may be reasonably required by, and acceptable to the planning commission.
(130)
Short-term rentals: R-A, R-1 (B), R-2, R-I-N, and M (subject to compliance with the provisions of chapter 22, article XV, section 22-601.)
(131)
Bed and breakfast establishments: R-A, R-1(B), R-2, R-I-N, and M (subject to compliance with the provisions of chapter 22, article XV, section 22-601.)
(132)
Electric vehicle charging stations, public: R-I-N(B), M(B), C-1(B), C-2(B), C-2A(B), C-2A(B&W)(B), I-1, I-2, subject to compliance with the provisions of chapter 22, article XVI, section 22-701, and the following:
a.
Level 2 and Level 3 electric vehicle charging stations are only permitted.
b.
If the electric vehicle charging station primarily charges trucks which are designed to transport freight, carry payloads, or perform utilitarian work, it shall be permitted in only I-1 and I-2 zoning districts.
(133)
Electric vehicle charging stations, private: R-I-N(B) M(B), C-1(B), C-2(B), C-2A(B), C-2A(B&W)(B), I-1, I-2, subject to compliance with the provisions of chapter 22, article XVI, section 22-701, and the following:
a.
Level 2 and Level 3 electric vehicle charging stations are only permitted.
b.
If the electric vehicle charging station primarily charges trucks which are designed to transport freight, carry payloads, or perform utilitarian work, it shall be permitted in only I-1 and I-2 zoning districts.
(134)
Electric vehicle charging stations, accessory: R-1, R-2, R-I-N, M, C-1, C-2, C-2A, C-2A (B&W), I-1, I-2, subject to compliance with the provisions of chapter 22, article XVI, sections 22-701, and the following:
a.
Where the principal use of a parcel is residential, only Level 1 and Level 2 EV charging stations shall be allowed on such parcel.
PERMITTED USES SUMMARY
X Permitted use
B Use permitted subject to approval of board of appeals
The above permitted uses summary chart is intended to provide the user with an abbreviated reference to Code section 90-47. It is provided for information purposes only and is subordinate to section 90-47, reference to which should be made as the controlling provision.
(Code 1976, §§ 8-3008, 8-3009; Ord. of 2-21-83(1), § 1; Ord. of 2-21-83(2), § 1; Ord. of 7-18-83(1); Ord. of 12-5-83(2); Ord. of 3-19-84(1); Ord. of 3-19-84(3); Ord. of 2-4-85(2); Ord. of 7-1-85(1); Ord. of 7-1-85(3); Ord. of 1-6-86(1); Ord. of 1-6-86(3); Ord. of 3-3-86, § 1; Ord. of 10-20-86(2); Ord. of 5-15-89; Ord. of 4-15-91, § 1; Ord. of 5-15-91, § 1; Ord. of 12-16-91; Ord. of 10-19-92, § 1; Ord. of 10-18-93(3), § 2; Ord. of 7-18-94(2), § 1; Ord. of 10-2-95, § 2; Ord. of 11-6-95(2), § 1; Ord. of 9-16-96(3), § 1; Ord. of 1-19-98, § 1; Ord. of 12-21-98, § 1; Ord. of 11-1-99(1), §§ 1—4; Ord. of 11-1-99(2), § 1; Ord. of 12-20-99, § 1; Ord. No. 2001-5, § 2, 8-20-01; Ord. No. 2001-9, § 1, 10-15-01; Ord. No. 2002-4, § 1, 5-20-02; Ord. No. 2004-7, § 1, 4-5-04; Ord. No. 2004-17, § 1, 10-18-04; Ord. of 4-3-06, §§ 3—5; Ord. No. 8-21-06, §§ 2, 3, 8-21-06; Ord. No. 2004-22, § 2, 9-18-06; Ord. No. 2006-7, § 2, 9-18-06; Ord. of 1-2-07(1), § 1; Ord. of 1-2-07(2), § 1; Ord. of 1-2-07(3), § 1; Ord. of 1-2-07(4), § 1; Ord. of 6-4-07, § 1; (email) of 9-3-08; Ord. No. 2011-16, § 4, 10-3-11; Ord. No. 2012-6, § 1, 5-7-12; Ord. No. 2013-1, § 1, 2-4-13; 2013-3, § 1, 5-6-13; Ord. No. 2016-7, § 1, 9-19-16; Ord. No. 2016-9, § 1, 9-19-16; Ord. No. 2018-3, §§ 2, 3, 5-7-18; Ord. No. 2018-6, § 1, 5-7-18; Ord. No. 2019-11, § 1, 9-16-19; Ord. No. 2020-08, § 2, 8-17-20; Ord. No. 2020-09, § 1, 9-21-20; Ord. No. 2020-10, § 1, 10-5-20; Ord. No. 2021-06, § 1, 3-3-21; Ord. No. 2021-11, § 2, 11-1-21; Ord. No. 2022-001, §§ 1—3, 5-2-19; Ord. No. 2023-01, §§ 2—28, 1-17-23; Ord. No. 2024-06, §§ 4, 6, 8-19-24; Ord. No. 2024-07, § 3, 9-16-24; Ord. No. 2025-04, § 1, 4-7-25)
Sec. 90-48. - Development plans required for group development projects, property contiguous to property with a more restrictive zoning classification or property abutting or fronting onto arterial or collector streets.
(a)
General. Before a building permit is issued for the development of a site which either (1) shall be a group development project, (2) is contiguous to property with a more restrictive zoning classification or (3) fronts onto or abuts a street classified as an arterial or collector under the provisions of section 90-5 of the Garden City Code herein, development plans for such site shall be submitted for review and approval under the specific plan requirements for "P" districts as set forth in section 90-43 of the Garden City Code. For purposes of interpreting this Code Section, contiguous properties would include properties which do not directly abut each other, but would directly abut each other if not separated by the width of (1) any street or street right-of-way, (2) any canal, creek, or river, or (3) any right-of-way of a railroad or other public service corporation. The development plans to be submitted shall show adjacent properties, including property lying across any adjacent street; the proposed traffic and pedestrian circulation; the location, type and dimension of buffer areas; the arrangement and types of uses, dedications and reservation of lands, setbacks, permanent open spaces, and protective covenants that apply; hours of operation (where applicable); and such other plan elements, design standards, and controls as may be deemed reasonably necessary by mayor and council to accomplish the purposes of the City's Zoning Code. The development plans shall also include a façade elevation plan which must indicate that the structure to be placed on the site in question will be visually compatible with adjacent or surrounding development in terms of the following:
(1)
Building orientation and scale.
(2)
Exterior construction materials, including texture and color.
(3)
Roof shape, window and door openings, porches, and balconies.
(4)
Fences, landscaping, and buffers.
(5)
Driveway and parking orientation in keeping with the established character in the area.
(6)
The architectural style or structure and the façade architectural treatment.
(7)
Scale, design, and location of exterior signs. Special sign restrictions may be required based on the location and character of the development and surrounding area.
When such development plans have been approved by the mayor and council as provided for in section 90-43 of the Garden City Code, they shall be certified to the city manager by the clerk of council. Building permits shall be issued only for improvements and developments on the site which conform to the approved development plans. Until such plans have been so certified, the site shall not be cleared or graded.
(Ord. of 12-4-95(2), § 1; Ord. No. 2004-5, § 1, 4-5-04; Ord. No. 2008-3, § 1, 1-22-08, § 1; Ord. No. 2025-12, § 2, 8-18-25)
Sec. 90-49. - Designation of mixed-use districts.
(a)
Intent and purpose. The regulations set forth in the Mixed-Use District are designed to:
(1)
Create an environment where residents and visitors can live, work, meet, and play.
(2)
Encourage a balanced mix of retail, professional, residential, civic, entertainment, and cultural uses.
(3)
Provide safe and accessible public space.
(4)
Improve the aesthetics of street and built environments.
(5)
Promote pedestrian safety by ensuring sidewalk-oriented buildings and attractive street-facing facades that foster pedestrian activity and liveliness.
(6)
Provide accessible and sufficient parking in an unobtrusive manner.
(7)
Ensure a compatible mix of residential, commercial, civic, and recreational uses.
(8)
Promote a coherent architectural identity.
(b)
Definitions. As used in this section, unless specifically stated otherwise, the following terms shall be defined as indicated. Words used in this section but not defined herein shall be as defined by section 90-5 as amended hereafter. Where any definition herein conflicts with another definition in section 90-5, the definition contained herein shall prevail.
(1)
Adult business. Business whose primary purpose involves products or services which appeal [to] prurient interests.
(2)
Build-to line. The line generally parallel a street-abutting lot line to which buildings shall enfront to the extent identified in this section. It is a requirement, not a permissive minimum, as is a setback, however, where a minimum and maximum build-to line exists, the building may enfront anywhere between the two lines. The line shall be measured from the back of the sidewalk clear zone along all street frontages and not from the front lot line. For the purposes of this section the build-to line shall exist even when not enfronted by a building.
(3)
Civic. The term defining not-for-profit organizations dedicated to arts, culture, education, recreation, government, transportation, and municipal parking.
(4)
Civic space. An outdoor area utilized for public use. Civic space types are defined by the combination of certain physical constants including the relationship between their intended use, their size, their landscaping, and adjacent buildings.
(5)
Commercial. The term collectivity defining retail, office and lodging functions.
(6)
Development. An action subject to the requirements of [chapter] 70 or section 90-197.
(7)
Development, minor. Development on lots of record of five acres or less and where no land subdivision, combination, recombination, or new street is proposed.
(8)
Development, major. All development that is not a minor development.
(9)
Door yard (see diagram 1). The area between the back of sidewalk clear zone and the build-to line.
(10)
Dwelling, ancillary. A dwelling unit not greater than 600 square feet or 40 percent of the floor area of the primary dwelling unit, whichever is greater, located on the same lot with a one-family dwelling, and sharing ownership and utility connections with it. No more than one ancillary dwelling shall be located per lot. Ancillary dwellings do not count towards maximum density calculations.
(11)
Enfront. To place an element, such as a building, along a build-to line.
(12)
Functions. The uses accommodated by a building and its lot. Functions include: dwellings, retail, office, lodging, and civic.
(13)
Habitable space. Covered and conditioned building floor area utilized for any use except parking, storage, power generators, and other relay equipment.
(14)
Lane. A public or private vehicular driveway generally located to the rear of lots providing access to parking and service, and often serving more than one building. Lanes shall have a maximum width of ten feet for one-way access and 20 feet for two-way access. Lanes are not considered streets.
(15)
Live-work unit. A dwelling unit of at least two stories that contains an office or retail component of the lesser of 600 square feet in floor area or 40 percent of the unit's total floor area. Office or retail functions shall be limited to the ground floor of the unit; shall be adjacent to sidewalk area; and shall be the place of employment for no more than two persons, one of whom shall be a resident thereof. For the purposes of this section, a live-work unit is not a mixed-use building.
(16)
Lodging. Premises available for daily and weekly renting of bedrooms, including motels and hotels.
(17)
Lot of record. A lot of land in existence at the time of rezoning to this district and not subsequently subdivided, combined, or recombined.
(18)
Mixed-use structure. A building containing at least two functions. A live-work unit is not a mixed-use building.
(19)
Office. An establishment available for the transaction of general business but excluding retail, and manufacturing uses.
(20)
Retail. An establishment selling merchandise, services, or food service.
(21)
Sidewalk area (see diagram 1). An area improved for walking that begins at the street curb (or edge of pavement if no curb exists) and consists of a contiguous and continuous landscape zone and clear zone.
a.
Sidewalk landscape zone. The paved or unpaved portion of a sidewalk area adjacent to the street and reserved for trees, groundcover, and street furniture including utility poles, waste receptacles, fire hydrants, traffic signs, traffic control boxes, newspaper boxes, bicycle racks and similar elements in a manner that does not obstruct pedestrian access or motorist visibility.
b.
Sidewalk clear zone. The paved portion of a sidewalk area reserved for pedestrian passage and unobstructed by any permanent objects to a height of eight feet above the paved surface. The sidewalk clear zone shall be adjacent to and between the sidewalk landscape zone and the door yard and shall have a consistent cross-slope not exceeding two percent.
(22)
Storefront treatment (see diagram 2). An architectural treatment that:
a.
Is provided on the sidewalk level of a facade abutting a street.
b.
Provides habitable space for a minimum of the first 20 feet in depth behind the street facade.
c.
Provides a display window area consisting of:
1.
A non-glass base or knee wall beginning at grade and extending to not less than six inches but not more than 24 inches above grade.
2.
A glass display window a minimum of 75 percent of the length of the facade beginning at the top of the bulkhead or knee wall, to not less than ten feet and not more than 12 feet above grade. Said window shall provide views into the building interior, or into display cases having a minimum depth of three feet and accessible from the building interior.
3.
A primary pedestrian entrance recessed a maximum of seven feet from the exterior facade, remaining unlocked during normal business hours, and having a surface area that is a minimum of 70 percent glass.
4.
A glass transom located above the glass display window and entry door, having a minimum height of 24 inches and a maximum height of 36 inches.
d.
Provides no length of facade exceeding 20 feet without intervening glass display windows or glass doors.
e.
Provides a non-glass sign band located above the glass transom having a minimum height of 24 inches and a maximum height of 60 inches.
f.
Has an expression line above the sign band a minimum height of eight inches.
g.
Recesses any sidewalk level drop ceiling a minimum of 18 inches from the display window opening.
h.
Finished floor to ceiling slab shall be a minimum of 16 feet. Finished ceiling height shall be a minimum of 12 feet.
(23)
Street facade. The exterior wall of a building, not including extruding structures such as porches, stoops or bay windows, located along a build-to line.
(24)
Street wall. A wall not less than 75 percent opaque built within the dooryard and generally co-planer with the street facade, often for the purpose of masking a parking lot from the street. Street walls shall be a minimum of three and one-half feet in height, and constructed of a material matching the adjacent street facade or dense evergreen hedge. Street walls shall be discontinued no more than necessary to allow automobile and pedestrian access. The street wall shall have other individual openings not exceeding four square feet in area at height of less than three and one-half feet.
(25)
Townhouse. A one-family dwelling unit located on its own lot and sharing a party wall on at least one side with another such dwelling unit. Dwellings not located on a separate lot but otherwise meeting this definition shall be multifamily dwellings.
(c)
Procedural regulations.
(1)
Pre-application conference. Prior to filing a formal application for any development, the applicant may confer with the director of planning and economic development or their designee to review the requirements of the ordinance and the character of the proposed development. At this meeting, the director of planning and economic development or their designee may notify the applicant if the development is a minor development or a major development. In addition, the applicant may be notified if the development requires review and recommendations by the planning commission and approval by the mayor and council pursuant to chapter 70 of the Garden City Code.
(2)
Minor developments. Minor developments shall submit a planning commission application to the department of planning and economic development. In addition to the requirements of section 90-197 of the Garden City Code, applications shall include:
a.
A boundary survey with computed acreage of the tract bearing the seal of registered land surveyor.
b.
Existing site topography with contours at no greater than two-foot intervals.
c.
The location of any streams or other waterways which exist on the property or that which are immediately adjacent.
d.
A written description of the proposed development, including floor area, dwelling units, parking required, parking provided, and building height.
e.
The type, size, and location of all proposed structures.
f.
The location of proposed sidewalks, walkways, and crosswalks.
g.
The location of parking spaces and driveways.
h.
The general landscape treatment, including proposed tree plantings.
i.
Architectural plans and elevations illustrating the character of proposed structures. These shall include door and window locations, exterior façade materials, and the location of signage.
j.
The existing and proposed location of public sanitary sewer and water supply facilities.
k.
The existing and proposed location of private utilities of other easements.
l.
Any other items deemed necessary to establish conformance of the proposed development with the requirements of this Code Section.
(3)
Major developments. Major developments requiring review and recommendations by the planning commission and approval by the mayor and council pursuant to chapter 70 of the Garden City Code shall submit an application for preliminary plan approval. Major developments not requiring said approval shall file a building permit in addition to the standard requirements of chapter 70 or section 90-197 of the Garden City Code, both preliminary plan and building permit applications shall include:
a.
A written statement containing the following information:
1.
An explanation of the character of the proposed project, and the manner in which it shall be planned to take advantage of the Mixed-Use Zoning District.
2.
The expected schedule of development, including any phasing.
b.
An overall development or site plan including the following information:
1.
A boundary survey with computed acreage of the tract bearing the seal of registered land surveyor.
2.
Existing site topography with contours at no greater than two-foot intervals.
3.
The location of any streams or other waterways which exist on the property or that which are immediately adjacent.
4.
The location of proposed lots, with dimensions, lot sizes, setbacks, door yards, and built-to lines indicated.
5.
The location of streets, parking, and driveways. Street dimensions shall be labeled.
6.
The location and size of civic spaces.
7.
Areas proposed to be conveyed, dedicated, or reserved for public streets, civic spaces, and civil functions.
8.
The portion of the build-to line enfronted by buildings.
9.
The location of proposed sidewalks, walkways, and crosswalks.
10.
The general landscape treatment, including proposed tree plantings.
11.
A circulation diagram indicating proposed movement of vehicles, goods, and pedestrians within the development to and from adjoining streets. Any special engineering feature(s) and traffic regulation devices needed to facilitate or insure the safety of this circulation pattern shall be shown.
c.
Building plans:
1.
The type, size, and location of any proposed structures.
2.
A plan for each building site showing the location of buildings, structures, and other improvements.
3.
An off-street parking and loading plan.
4.
Architectural plans and elevations illustrating the character of each proposed structures. These shall include door and window locations, exterior façade materials, and the location of signage.
d.
Phased developments:
1.
Where a development is phased over years, the initial submittal shall include a site plan of the street, block, areas enfronted by buildings, and civic spaces for the entire development, but building plans are only required for the buildings being built during the initial phase. Individual building plans for subsequent phases shall be filed with future building permits.
2.
The applicant shall make such easements, covenants, and other arrangements and shall furnish such performance bond or bonds as may be determined by the mayor and council to be reasonably required to assure performance in accordance with the plan and to protect the public interest in the event of the abandonment of the plan before completion.
3.
Any changes to an approved preliminary plan shall require review and recommendation by the planning commission and approval by the mayor and council.
(d)
Variances. There shall be two levels of variance: warranted variances (warrants) and exceptional variances (exceptions).
(1)
Warrants permit a practice that is not consistent with a specific provision of this section, but is justified by its intent purpose or by hardship. Warrants may be granted administratively through the director of planning and economic development.
(2)
Exceptions permit a practice that is not consistent with a provision nor the purpose of this section. Exceptions shall be granted only by the mayor and council after the planning commission reviews and makes recommendations thereon to mayor and Council. Requests for exceptions may be filed concurrent with site plan approval.
(3)
The director of the department of planning and economic development shall determine when a variance is a warrant or an exception.
(4)
The request for an exception shall not subject the entire application to public hearing, but only that portion necessary to rule on the issue under construction.
(5)
Warrants and exceptions shall be considered unique and shall not set precedents.
(e)
Major development site planning standards. The following shall apply to major developments:
(1)
Major developments shall include not less than two functions and subject to the following:
a.
The total floor area of each of the two functions shall be greater than 20 percent of the total development floor area.
b.
The total floor area of additional functions may be less than 20 percent of the total development floor area.
c.
The following shall not be included for the purpose of determining total floor area: parking garages and decks, basements, balconies, roof-top decks, open hallways, attics, and similar exterior or unconditioned internal spaces.
Table 1: Civic Space Standards
(2)
Major developments shall include not less than five percent of the development area as civic space, subject to the following:
a.
Detention ponds, wetlands, parking lot landscape islands, required hydrologic buffers, and any spaces not meeting the requirements of Table 1: Civic Space Standards shall not be used in meeting civic space requirements.
b.
In phased developments the sum of civic space provided in a given phase, plus any such space built in a previous space, shall not be less than five percent of the development area.
c.
A development applicant shall submit a maintenance agreement establishing a mechanism for maintaining civic spaces.
d.
Civic spaces shall be designed as generally described in Table 1: Civic Spaces.
e.
Each development shall contain at least one main civic space. Such shall be within 800 feet of the center of the development, unless environmental conditions, pre-existing streets, or other circumstances warrant.
f.
Each civic space shall have a minimum of 50 percent of its perimeter along a street.
g.
At a minimum, civic spaces shall be open to the public during regular city of Garden City park hours.
(3)
Major developments shall be designed to support and establish an interconnected street system both within the development and to adjacent developments, subject to the following:
a.
For purposes of major development planning there are two streets types:
1.
Primary streets are intended for a high degree of pedestrian orientation and:
(A)
Shall meet the requirements of Table 3: Sidewalk Standards.
(B)
Shall be enfronted by buildings or civic spaces for not less than 80 percent of their length, with such percentage calculated per block, per side. In the absence of buildings a street wall shall be provided, except adjacent to civic spaces.
(C)
Shall provide on-street parking adjacent to commercial functions.
(D)
Shall make up not less than 30 percent of the total length of streets in the development.
(E)
Shall be continuous within a development so as to provide a continuous high-quality pedestrian experience.
2.
Secondary streets are intended for a low degree of pedestrian orientation.
(A)
Shall meet the requirements of Table 3: Sidewalk Standards.
(B)
May be enfronted by parking lots or parking decks subject to the landscaping requirements of [sub]section 90-49(m), Landscaping.
(C)
May be designed to convert to Primary Streets over time.
(D)
Where a Secondary Street abuts parking, all utilities, other than electrical wiring, irrigation, and stormwater only serving said parking, shall be placed under said street. This will facilitate the long-term redevelopment of lot into other uses.
3.
Street type shall change at an intersection with another street, not mid-block.
4.
Parking lot drives are not considered streets unless meeting the requirements of Secondary Streets.
b.
Major developments shall be divided into blocks defined by Primary and Secondary Streets on all edges, subject to the following:
1.
No block perimeter shall exceed 2,400 linear feet (as measured at street centerline) except as identified for civic spaces and stub-out conditions.
2.
Developments with more than 1,320 combined linear feet of side and rear lot lines abutting an adjacent lot or lots shall construct street stub-outs to such in a ratio of at least one stub-out for every 1,320 total linear feet or fraction thereof, except as otherwise warranted.
3.
The maximum perimeter within the development of a block defined by at least one street stub-out shall be 2,000 linear feet, not including the lot line shared with the adjacent lot or lots.
4.
All developments abutting existing or approved street stub-outs shall provide street connection to such, unless otherwise warranted.
5.
Except where a civic space abuts a side or rear lot line, there is no size limit for blocks containing only a civic space. Civic spaces abutting a side or rear lot line and in a development subject to subsections 90-49(e)(3)b.3. shall be bounded by blocks meeting the requirements of subsections 90-49(e)(3)b.3., unless otherwise warranted.
c.
All Primary and Secondary streets, whether public or private, shall function as a public access street and shall not be access controlled.
(f)
Permitted uses.
(1)
Dwelling functions, including the following uses:
a.
One-family dwellings, provided that each dwelling unit shall have a minimum finished living area of 1,200 square feet of floor area.
b.
Two-family dwellings and townhouses, provided that each unit shall have a minimum finished living area of 1,000 square feet of floor area.
c.
Multifamily dwellings, provided that each unit shall have the minimum finished living floor areas:
1.
Efficiency/one bedroom—650 square feet.
2.
Two Bedrooms—780 square feet.
3.
Three bedrooms—940 square feet plus an additional 80 square feet for each bedroom in excess of three bedrooms.
d.
Ancillary dwellings.
e.
Customary home occupation.
f.
Condominium development created in accordance with the Georgia Condominium Act.
1.
Provided that access to the condominium development as a whole shall be from any public street, or from a private street approved as part of a condominium development so long as the property within the condominium development which gains access by a private street is part of the owners' association which controls said street, and so long as the condominium development contains only apartment houses, rooming units, open space, recreational uses related to residential development, and residential related services. Otherwise, access to the condominium development as a whole shall be from public streets.
2.
Provided that as part of the contents of the declaration of condominium which is required by state law to be filed with the Office of Clerk of the Superior Court of Chatham County, Georgia, the declaration shall contain the following:
(A)
The definition of common elements stating that water lines and sewer lines located outside public street rights-of-way and city utility easements are common elements;
(B)
The definition of common expenses stating that ad valorem taxes, public assessments, or governmental liens levied against the common elements are common expenses; and
(C)
A statement providing that the owners' association of the condominium development shall be responsible for maintaining any private street.
(2)
Civic functions, including the following uses:
a.
Public uses: This includes buildings, structures and other uses of land by a government agency or government unit.
b.
Neighborhood recreation center.
c.
Churches and other places of worship.
d.
Public and private schools, including day nurseries, kindergartens and child care centers.
e.
Hospitals and medical centers.
f.
Cultural facilities, including art galleries, legitimate theater, libraries and similar facilities.
(3)
Lodging functions and uses.
(4)
Office functions, including the following uses:
a.
Office buildings.
b.
Live/work units.
(5)
Retail functions, including the following uses:
a.
Retail buildings.
b.
Restaurants, including fast food restaurants but not drive-in restaurants.
c.
Cocktail lounges, nightclubs and taverns.
d.
Amusement or recreational activity carried on wholly within a building, including theater, bowling, billiard parlor, clubs, lodges, dancehalls and similar activities.
e.
Personal services, including barbershops, gyms, beauty shops, shoe repair, dry cleaning and laundry pickup stations, laundromats, photography, watch repair, catering, and similar services.
f.
All sales, service, and displays shall be conducted completely indoors except as follows:
1.
Outdoor dining for restaurants is permitted at all times.
2.
Displays in the door yard are permitted, provided all materials are brought inside between the hours of 9:30 p.m. and 6:30 a.m. daily.
3.
Temporary outdoor displays may be kept outside continuously for up to seven days a maximum of once every three months.
g.
Indoor retail sale and/or storage of motor vehicles provided that:
1.
All sale and/or storage activities are restricted to within an enclosed building;
2.
There shall be no repair work performed as part of such use;
3.
No temporary signage as defined in Garden City Code section 90-5 shall be permitted; and,
4.
A site plan shall be submitted to and approved by the Planning Commission under the provisions of Garden City Code section 90-48.
(6)
Signs, accessory use.
(7)
Incidental or accessory uses and buildings.
(8)
Drive-in facilities, including drive-thru windows, are not permitted by-right. Drive-ins, except those at banks, may only be allowed when granted approved by the planning commission under the conditions outlined below. In order for a drive-in to be considered for such approval, it must conform with the following conditions:
a.
There shall only be one drive-thru window.
b.
Drive-thru windows shall be located in the rear of properties in mid-block and at lane accessed locations.
c.
Drive-in facilities, including all vehicular stacking, shall not be visible from a Primary Street.
d.
There shall be no minimum stacking requirements for vehicles; the maximum stacking allowed for vehicles shall be three vehicle lengths.
e.
Gas stations, automobile service stations, car washes, junk yards, and outdoor vehicular sales.
(9)
The following retail or office uses are expressly prohibited:
a.
Adult businesses.
b.
Farmers markets.
c.
Tattoo parlors.
d.
Animal hospitals, veterinary clinics, or animal boarding.
e.
Gas stations, automobile service stations, car washes, junk yards, vehicular sales.
f.
Flea markets.
(10)
The following other uses and buildings are prohibited:
a.
Industrial, manufacturing, production, and warehousing facilities.
b.
Agriculture.
c.
Airports and aircraft manufacturing.
d.
Major utilities, including sewage treatment plants.
e.
Recreational vehicle parks.
f.
Truck terminals.
g.
Waste removal and treatment services.
h.
Pawn shops.
i.
Small equipment repair and sales.
(11)
All of these permitted and prohibited uses are intended to be interpreted with regard to the primary or customary usage of those facilities and businesses.
(g)
Parking and loading requirements.
(1)
All uses shall provide off-street parking spaces in the amounts defined in Article V.
(2)
Code section 90-132 and Code section 90-135 notwithstanding, to satisfy these requirements parking may be located off-site within 1,000 feet within the district as measured along a pedestrian path or sidewalk. Shared parking between uses in the district is encouraged and may result in reductions of off-street parking requirements. Parking facilities may be shared if the uses generate parking demands at different times of the day or if a use has excess off-street parking capacity. Applicants may submit a plan for shared parking to the director of planning and economic development for administrative authorization of shared parking. Such plans shall include:
a.
A scaled map indicating location of all proposed parking spaces.
b.
A parking demand study by a licensed professional traffic engineer that documents the hours of business operation(s) for the land uses sharing the parking during all times of operation or occupancy and during all seasons of the year. Such study shall also provide sufficient data to document the actual or projected demand for parking and indicate the actual number of spaces that must be provided to satisfy such demonstrated demand.
c.
Written consent of all property owners to the shared or off-site arrangement.
d.
The director shall review the above documents and, based on the results of the study, may permit the reduction of the total required parking. Such shared parking arrangements shall remain in force for the duration of the written consent agreement in [subsection] (c.) above. A renewed consent agreement shall be provided to the director to ensure adequate parking capacity before a certificate of occupancy shall be granted for a new use subject to the terms of the agreement. Lack of a current lease shall automatically terminate the authorization and place the applicants in violation of the zoning ordinance.
e.
Owners of accessory parking facilities that provide excess spaces beyond the minimum required to serve all on-site uses may enter into written agreements to allow said excess spaces to supply required parking for other land uses whose primary door is within 1,000 feet as measured along a pedestrian path or sidewalk.
f.
Any change in use of a building, shop or leased area shall require compliance with the parking standards in this section to obtain a certificate of occupancy.
(3)
Pre-fabricated carports are prohibited, and all other carports are prohibited when visible from a primary street or civic space.
(4)
Garages to all dwelling uses shall not face adjacent streets except where lane access is not provided, in which case such garages shall be set back a minimum of 25 feet from the build-to line.
(5)
Townhouses and live-work units shall be served by a lane.
(h)
Development controls.
(1)
Dwelling density:
a.
The maximum permitted dwelling density shall be 15 units per acre as calculated based on the sum of all dwelling functions and the total development acreage, including multiple lots or blocks, but not rail lines or public streets;
b.
The built dwelling density of individual lots or blocks within a development may be greater or less than 15 units per acre, provided the overall combined average maximum permitted dwelling density is not exceeded; and,
c.
Any changes to an approved plan shall require approval of the original approving entity and shall be reviewed based on the geographic extent of the original approved plan; shall not exceed maximum density requirements of the original application; and shall indicate all built or planned improvements.
(2)
Lot standards:
a.
All uses shall comply with the development standards set forth in Table 2: Development Standards.
b.
The minimum lot areas contained in Table 1 are for establishing minimum lot sizes for land subdivision, subject to the overall development density limitations contained in section 90-49(h)(1) Dwelling Density.
c.
Where a lot contains more than one use and no land subdivision is proposed, the requirements in Table 2 for "Mixed-use structures" shall govern the entire lot.
(i)
Sidewalk requirements.
(1)
Sidewalks shall be located along all existing and new public and private streets and shall have the widths indicated in Table 3: Sidewalk Standards. Along existing streets lacking sufficient right-of-way to accommodate the widths contained in Table 3, sidewalks shall extend into the development site to the extent necessary to meet the minimum requirements, unless otherwise warranted.
Table 2: Development Standards
1. Measured from the back of the sidewalk clear zone, not the property line.
2. The minimum build-to line shall only be zero feet when adjacent to a building. When adjacent to a parking deck or parking lot the minimum build-to line shall be six feet and subject to the landscaping requirements of section 90-49(m).
3. Portions of enfronting facades located higher than four stories shall be set back a minimum additional ten feet from the indicated maximum build-to line, unless otherwise warranted.
4. Applies to principal structures. Garages or outbuildings may be five feet from the property line.
5. The maximum building height may be increased to five stories and 75 feet when a building exceeds the minimum unit size requirements by at least 25 percent above the minimums contained herein.
Table 3: Sidewalk Standards
(2)
Sidewalk landscape zone requirements:
a.
See Table 3: Sidewalk [Standards] for minimum widths.
b.
The landscape zone may be primarily paved adjacent to on-street parking and shall be landscaped in all other areas.
c.
Street trees shall be planted a maximum of 50 feet on center, spaced equal distance between streetlights, and in line with stripes of parallel parking spaces. All newly planted trees shall be a minimum caliper of three and one-half inches measured 12 inches above ground, shall be limbed up to a minimum height of 7 feet and shall have a minimum mature height of 40 feet. The director of planning and economic development may approve an alternate for street tree requirement subject to constraints such as overhead or underground utilities or underground utility easement upon finding that the alternative will not adversely impact adjacent properties or nearby uses.
d.
The landscape zone shall be maintained by the adjacent property owner.
e.
Section 30-0401 of City of Garden City Landscape Ordinance notwithstanding, the critical root zone requirement shall not apply to street trees.
(3)
Sidewalk clear zone requirements:
a.
See Table 3: Sidewalk [Standards] for minimum widths.
b.
No awning or canopy shall extend more than five feet over the clear zone.
c.
Where property within the district abuts another district without an intervening street, the clear zone within 20 feet of such district shall taper as necessary to provide a smooth transition to the existing sidewalk in the other district. In the event that the abutting district has no existing sidewalk the clear zone shall taper to a width of six feet, measured from the street curb, or as approved by the director of planning and economic development.
d.
Any paving materials, including concrete, special pavers, or decorative paving within the clear zone shall continue across any intervening driveway.
(j)
Door yard requirements.
(1)
Adjacent to all uses:
a.
Balconies and bay windows may encroach a maximum depth of five (5) feet into the zone width.
b.
Porches and stoops may occupy the entire depth of said zone.
c.
No door yard shall be used for: recreational areas and facilities such as swimming pools, tennis courts; fences and walls greater than 40 inches in height; service elements such as dumpsters, loading docks and similar elements; mechanical features; driveways unless perpendicular to the street; and parking.
d.
Adjacent to parking lots and decks the door yard shall be landscaped and planted with trees a maximum distance of 25 feet on center. All newly planted trees shall be a minimum caliper of three and one-half inches measured 12 inches above ground, and shall have a minimum mature height of 40 feet.
e.
Fences adjacent to a street shall be picket-wood, stone, composite materials or ornamental metal compatible with the adjacent building and with the finished side facing the street.
f.
All street-facing walls shall be faced with stone, brick, or smooth stucco.
g.
Retaining walls shall not exceed 32 inches in height.
(2)
Adjacent to a commercial uses the door yard:
a.
May be used for pedestrian amenities such as benches, merchandise display, potted plants, and decorative fountains. Outdoor dining is permitted adjacent to restaurants.
(3)
Adjacent to dwelling uses the door yard:
a.
Shall be landscaped, except for porches, stoops, and walkways.
b.
Is encouraged to include a fence, wall, curb or hedge between six and 40 inches in height at the back of the sidewalk.
(4)
Section 30-401 of City of Garden City Landscape Ordinance notwithstanding, the critical root zone requirement shall not apply to newly planted trees in the door yard.
(k)
Frontage requirements.
(1)
The following requirements shall apply to all buildings:
a.
All buildings shall enfront to the build-to lines established in Table 2: Development Standards for at least 30 percent of their exterior wall length, except where a greater percentage is required along Primary Streets.
b.
Buildings, including parking decks, shall provide ground floor habitable space along the enfronting facade as follows:
1.
One-family and two-family dwellings: For the first ten feet of building depth.
2.
All other uses: For the first 20 feet of building depth.
c.
All enfronting ground floor commercial establishments shall have a primary pedestrian entrance which faces, is visible from, and is directly accessible from the adjacent sidewalk along said street. Where a commercial establishment enfronts both a Primary and Secondary Street, said entrance shall be located along the Primary Street.
d.
All multifamily buildings with between one and three enfronting ground floor dwelling units along a single Primary Street shall have access to the adjacent required sidewalk via a lobby or individual entrances.
e.
All multifamily buildings with four or more enfronting ground floor dwelling units along a single Primary Street shall have individual entrances to such units directly accessible from the required sidewalk. All walkways providing such access shall be shared between no more than two adjacent units.
f.
All commercial establishments and residential units not located on an enfronting ground floor shall have pedestrian access to the closest adjacent required sidewalk via an enfronting common lobby or a walkway having a minimum width of three feet.
(2)
The following additional requirements shall apply to buildings abutting a Primary Street:
a.
Off-street parking is prohibited between a Primary Street and any adjacent building.
b.
Buildings shall enfront for a minimum of 80 percent of the width of the build-to line along the primary street, with each block calculated independently. In no case shall a mid-block break in buildings exceed 30 feet. Enfronting facades shall be primarily parallel to the sidewalk, but this shall not be construed as meaning that the facade may not articulate for doors, storefront windows, columns, or similar architectural features.
(l)
Architectural requirements.
(1)
Facade materials for all buildings:
a.
One-family dwelling, two-family dwelling, and townhouse facade materials:
1.
All buildings facades shall be brick, hard coat true stucco, stacked stone, wooden clapboard siding, or hardiplank clapboard siding.
b.
All other building facade materials:
1.
All enfronting facades shall be primarily brick decorative masonry, or stone, except for windows. No more than two brick, masonry or stone types (including color and pattern) may be used on an enfronting facade. This shall not apply to accents not exceeding ten percent of the facade area.
2.
The type and amount of building materials for all other buildings shall comply with Table 4: Facade Materials.
Table 4: Facade Materials
(except detached single-family dwellings, two-family dwellings, and townhouses)
c.
Roof materials for all buildings:
1.
Roof shingles shall be slate, cedar, or asphalt.
2.
Roof tiles shall be clay, terra cotta or concrete.
3.
Metal roofs shall be permitted.
4.
Street-facing gutters shall be copper, aluminum or galvanized steel.
5.
Downspouts shall match gutters in material and finish.
6.
Metal flashing, where utilized, shall be copper or factory finished sheet metal and shall be of a color that blends with other building materials.
d.
Concrete masonry units, glass block, vinyl siding, split-faced brick shall not be used on any exterior facades.
e.
Building facade materials shall be combined only horizontally, with the heavier below the lighter.
f.
Chimneys visible from a street shall not be faced in wood or fiber cements siding and shall not be a metal or ceramic pipe. Chimneys shall be wrapped in a full-depth brick, stone or masonry finish material.
g.
All garage materials shall match those of the principal structure.
h.
Foundations shall be constructed as a distinct building element that contrasts with facade materials. Exposed aboveground [foundations] shall be paraged with cement, stuccoed over or faced in full-depth brick, natural stone, or cast stone.
i.
Awnings shall be of fabrics, canvas, fixed metal, or similar material. Internally lit awnings and canopies that emit light through the awning or canopy material are prohibited.
j.
Where used, window shutters shall match one-half the width of the window opening.
k.
Painted window or door glass is prohibited.
(2)
Commercial and mixed-use buildings architectural requirements:
a.
Buildings shall provide a storefront treatment along the entire length of the enfronting ground floor facade. Blank, windowless walls are prohibited.
b.
All stories above the ground floor shall have windows and doors that equal a minimum of 20 percent and maximum of 60 percent of the total facade area, with each story being calculated independently.
c.
The ground floor finished floor to ceiling slab shall be a minimum of 16 feet. Finished ceiling height shall be a minimum of 12 feet.
d.
Excluding ground floor windows meeting the requirements of storefront treatment, all windows:
1.
Shall have true or simulated divided lights or be one-over-one lights; and
2.
Shall include sills of wood, masonry, stone, cast stone, or terra cotta.
3.
Shall provide glass that is clear, unpainted, and not tinted such that views into the building are obstructed.
4.
Shall be vertically shaped with a height greater than width, including display windows but not transoms.
e.
Upper story windows are encouraged to be equally sized, vertically oriented, equally spaced and arranged in a grid pattern.
f.
Doors and windows that operate as horizontal sliders are prohibited.
g.
All window frames shall be recessed a minimum of two inches from the exterior facade.
h.
Flat roofs shall be permitted.
i.
Non-residential buildings with sloped roofs shall contain a pitch between 4:12 and 12:12. Mansard roofs are prohibited. Pitched roof materials are limited to roof shingles, natural slate, wood shake, factory finished sheet metal, and terra cotta tile.
j.
Upper and lowers facades shall be differentiated. Potential ways to achieve this include windows, belt courses, cornice lines or similar architectural details. This is intended to prevent buildings in which individual floors can not be identified from the building exterior; it should not be interpreted to limit architectural expression.
(3)
One-family dwelling, two-family dwelling, and townhouse architectural requirements:
a.
Windows and doors:
1.
Buildings shall provide windows for a minimum of 30 percent and a maximum of 60 percent of the total enfronting facade area, with the facade of each unit being calculated independently.
2.
Buildings shall provide an entry stoop or porch at a primary enfronting pedestrian entrance.
3.
All enfronting windows shall be vertically shaped with a height greater than width. The top of said windows shall generally be in alignment with the top of the adjacent door frame.
4.
All windows:
(A)
Shall have true or simulated divided lights or be one-over-one lights; and
(B)
Shall include sills of wood, masonry, stone, cast stone, or terra cotta.
(C)
Shall provide glass that is clear, unpainted, and not tinted such that views into the building are obstructed.
5.
Doors and windows that operate as horizontal sliders are prohibited.
6.
All window frames shall be recessed a minimum of two inches from the exterior facade.
b.
Stoops and porches:
1.
The ground floor finished floor elevation should be raised a minimum of 24 inches above the adjacent sidewalk grade, except where front wheelchair access is desired.
2.
Street-facing porches and stoops shall not be enclosed with screen wire or glass.
3.
Enfronting porches and stoops shall be entirely located within the Supplemental Area.
4.
Porch and arcade columns shall be a minimum width of eight inches.
5.
Porches shall be covered and have a minimum depth of eight feet, a minimum length of eight feet and a minimum area of 64 square feet.
6.
Entry steps within the door yard shall have enclosed risers.
c.
Chimneys shall extend to the ground and shall be faced in brick or stacked stone. Chimneys shall extend between three and six feet above the roof line.
d.
All roofs shall have a minimum 25-year roof life and no visible roll roofing.
(4)
Multifamily dwellings, townhouses, and live/work unit architectural requirements:
a.
Multifamily dwellings and live/work dwelling may choose to meet either the architectural requirements for commercial and mixed-use buildings or one-family dwellings and two-family dwellings.
b.
All roofs shall have a minimum 25-year roof and no visible roll roofing.
(m)
Landscaping.
(1)
Refer to City of Garden City Tree Protection and Landscape Ordinance, except as identified herein.
(2)
Code sections 30-410 and 30-413 notwithstanding, where a parking lot or deck is located adjacent to any street, the door yard shall have a minimum width of six feet and shall be landscaped and planted with trees a maximum distance of 25 feet on center. If a street wall is provided it shall be located the back of the said zone. All newly planted trees shall be a minimum caliper of one and one-half inches and shall have a minimum mature height of 25 feet.
(3)
Code sections 30-409 and 30-411 notwithstanding, there shall not be landscape or buffer requirements between different uses within this district.
(4)
The provision of Code section 30-413 to the contrary notwithstanding, the requirements of Code section 30-413 shall only apply when buildings are located six or more feet from the back of the adjacent sidewalk or if there is no sidewalk.
(5)
Code section 30-407 shall be notwithstanding for urban mixed-use areas where all street tree standards and parking lot tree standards are met.
(6)
See subsection 90-49(i) for sidewalk planting requirements.
(n)
Building mechanical and accessory features:
(1)
All buildings shall provide a street address number, a minimum of six inches in height, above or beside the primary street-facing pedestrian entrance.
(2)
Mechanical and accessory features shall be located to the side or rear of the principal structure or on rooftops and shall not be visible from any park or street.
(3)
When located on rooftops, shall be incorporated in the design of the building and screened with materials similar to the building.
(4)
Dumpsters shall be entirely screened from view of any street with vertically enclosed opaque walls matching the materials of the principal structure.
(5)
Code section 30-412 notwithstanding, loading and service areas within a mixed-use development may be screened vertically with architectural fences and walls. All loading and service areas otherwise visible from an adjacent zoning district shall comply with the requirement of section 30-412.
(6)
No barbed wire, razor wire, chain link or similar elements are permitted.
(7)
Skylights are not permitted facing a primary or secondary street.
(8)
Roof-mounted lights and flagpoles are prohibited. Roof-mounted satellite dishes or telecommunication devices shall be screened from public view and shall blend with the background of the building as practical.
(9)
Vending machines, video or other outdoor merchandise displays, mechanical/electrical games, amusement rides, telephones, ice machines, freestanding automated teller machines excluding automated teller machines attached to buildings or integrated into buildings by canopies, and shopping carts shall be placed within the structure of a building and shall be out of view from a primary street.
(o)
Illustrative diagrams. The illustrations contained herein are graphic depictions of several of the requirements of this section. Unless otherwise indicated, each diagram is intended to specifically illustrate the indicated item; all suggestions of architectural style, on-street parking, tree shape and tree grate requirements do not constitute a requirement of this section. Additional principles shown in the illustration that do not illustrate specific requirements are consistent with other requirements of the section.
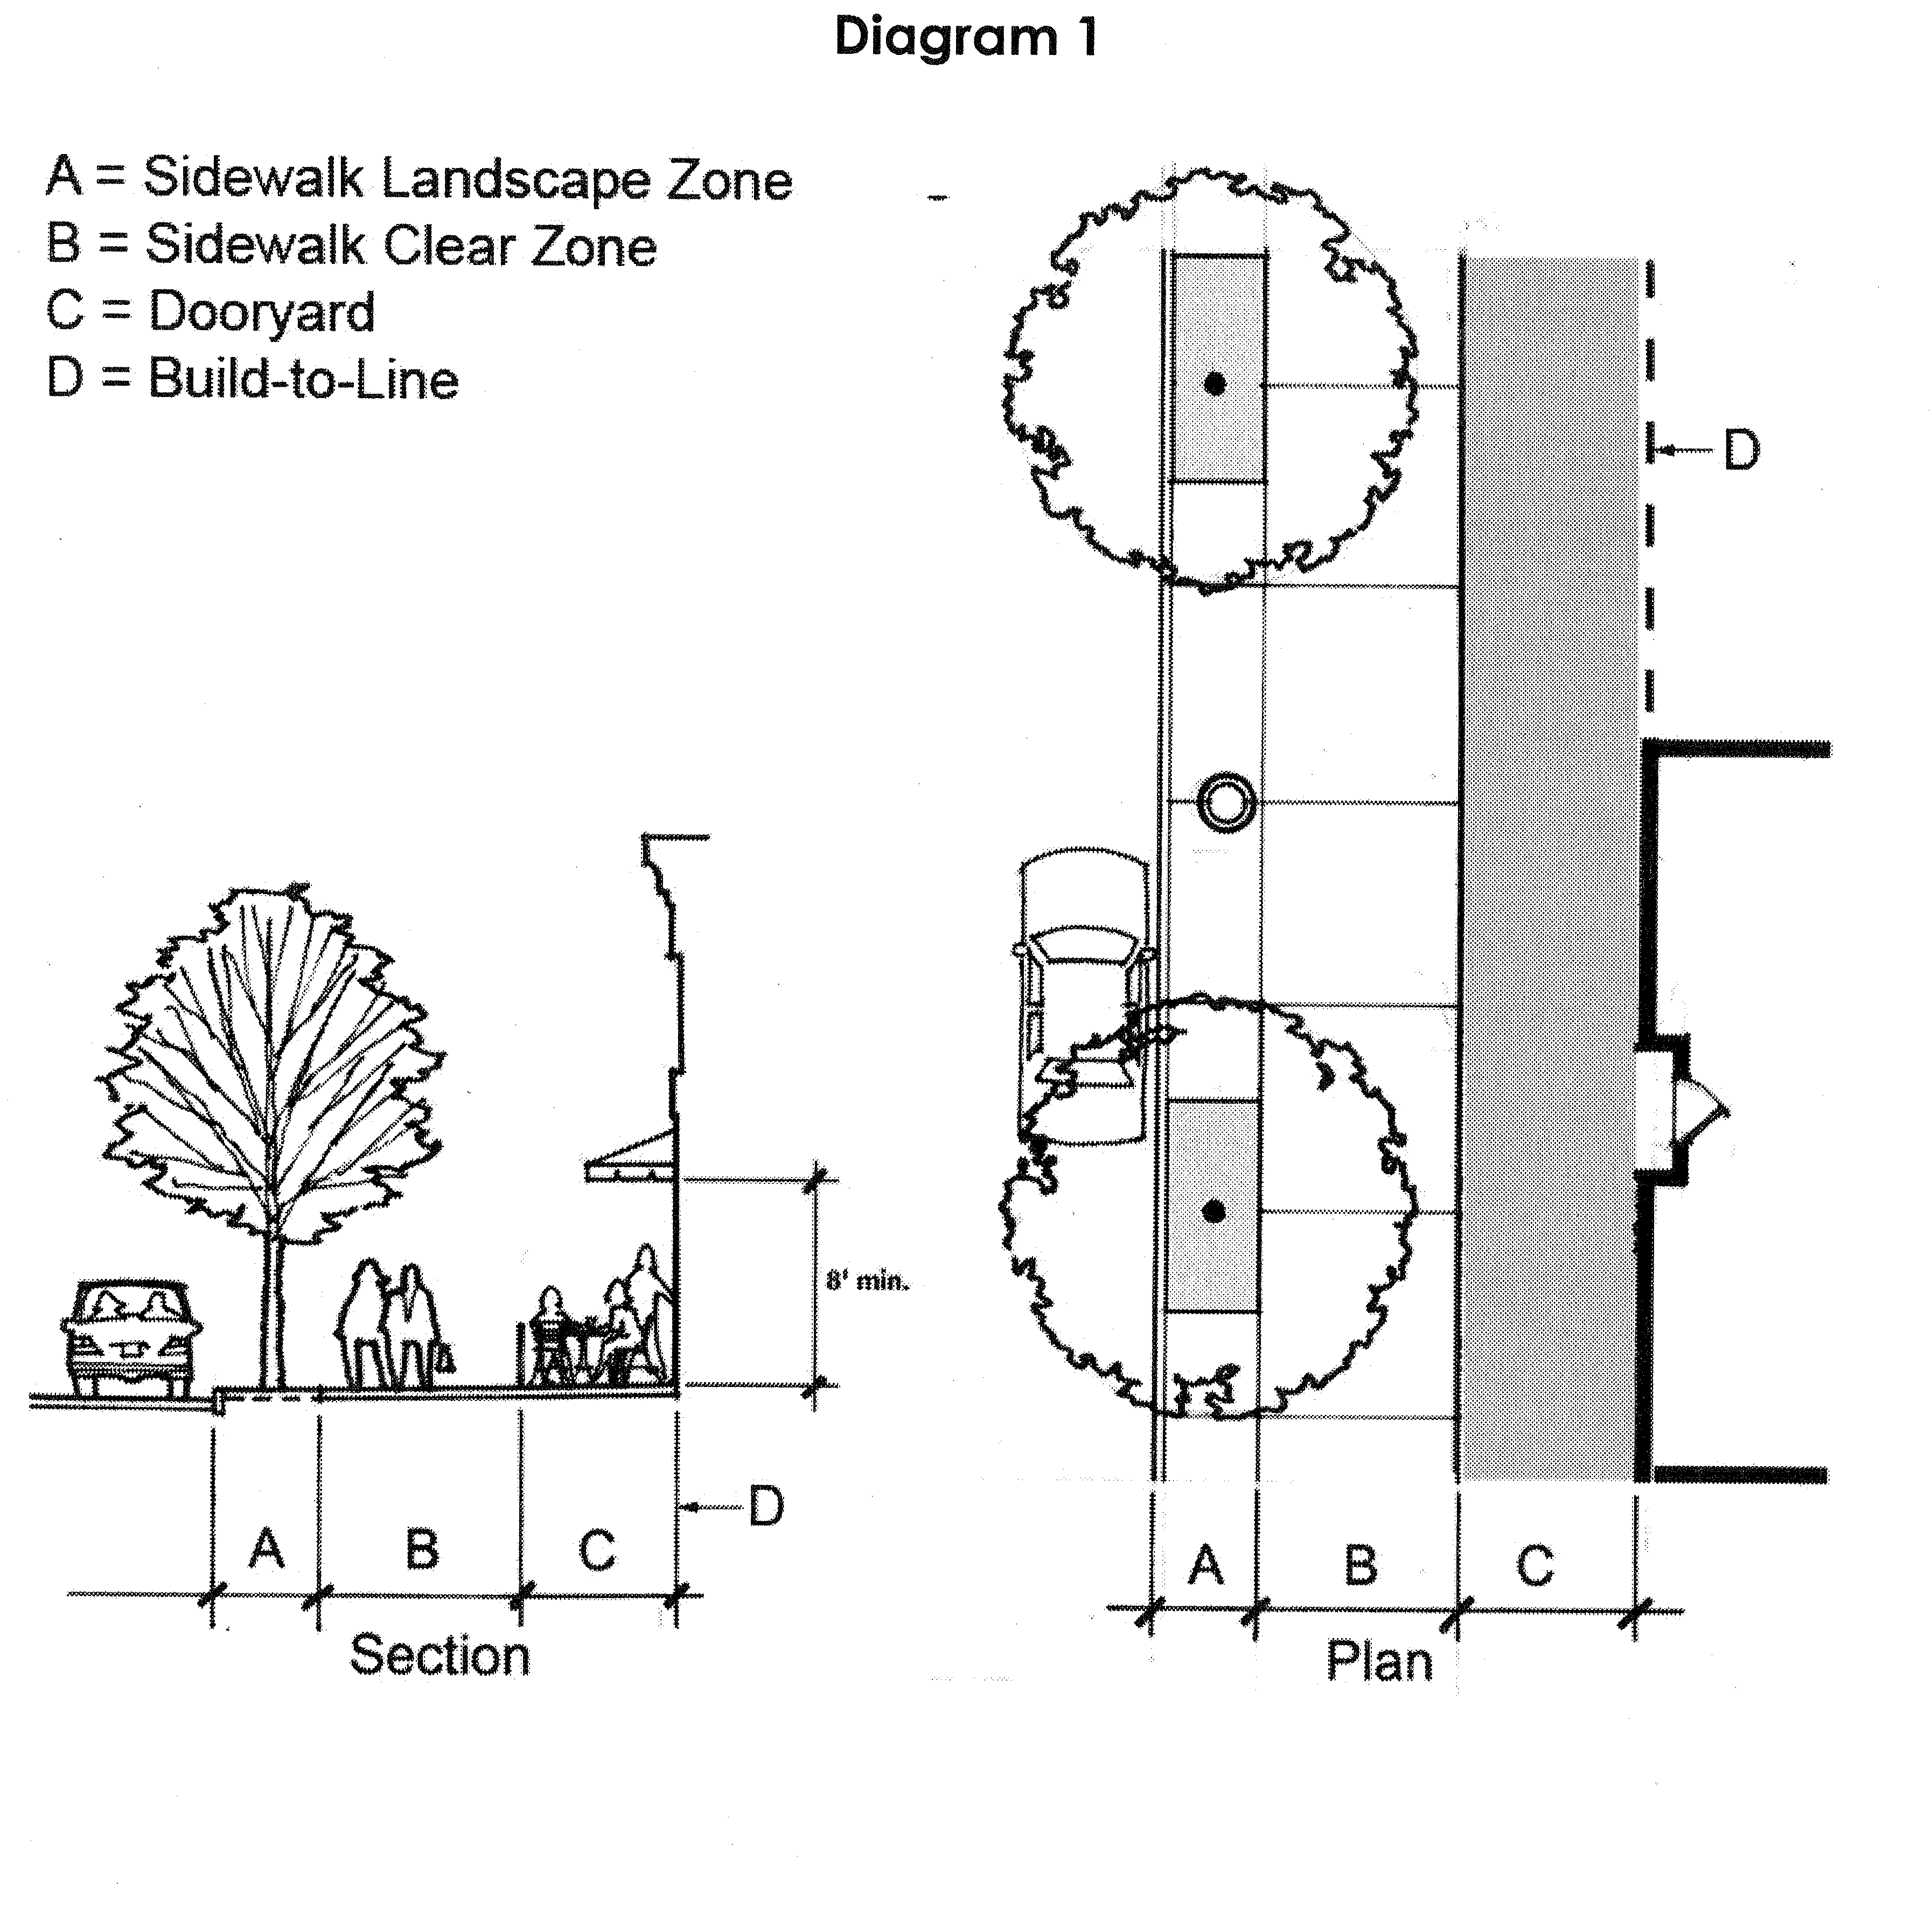
Diagram 2
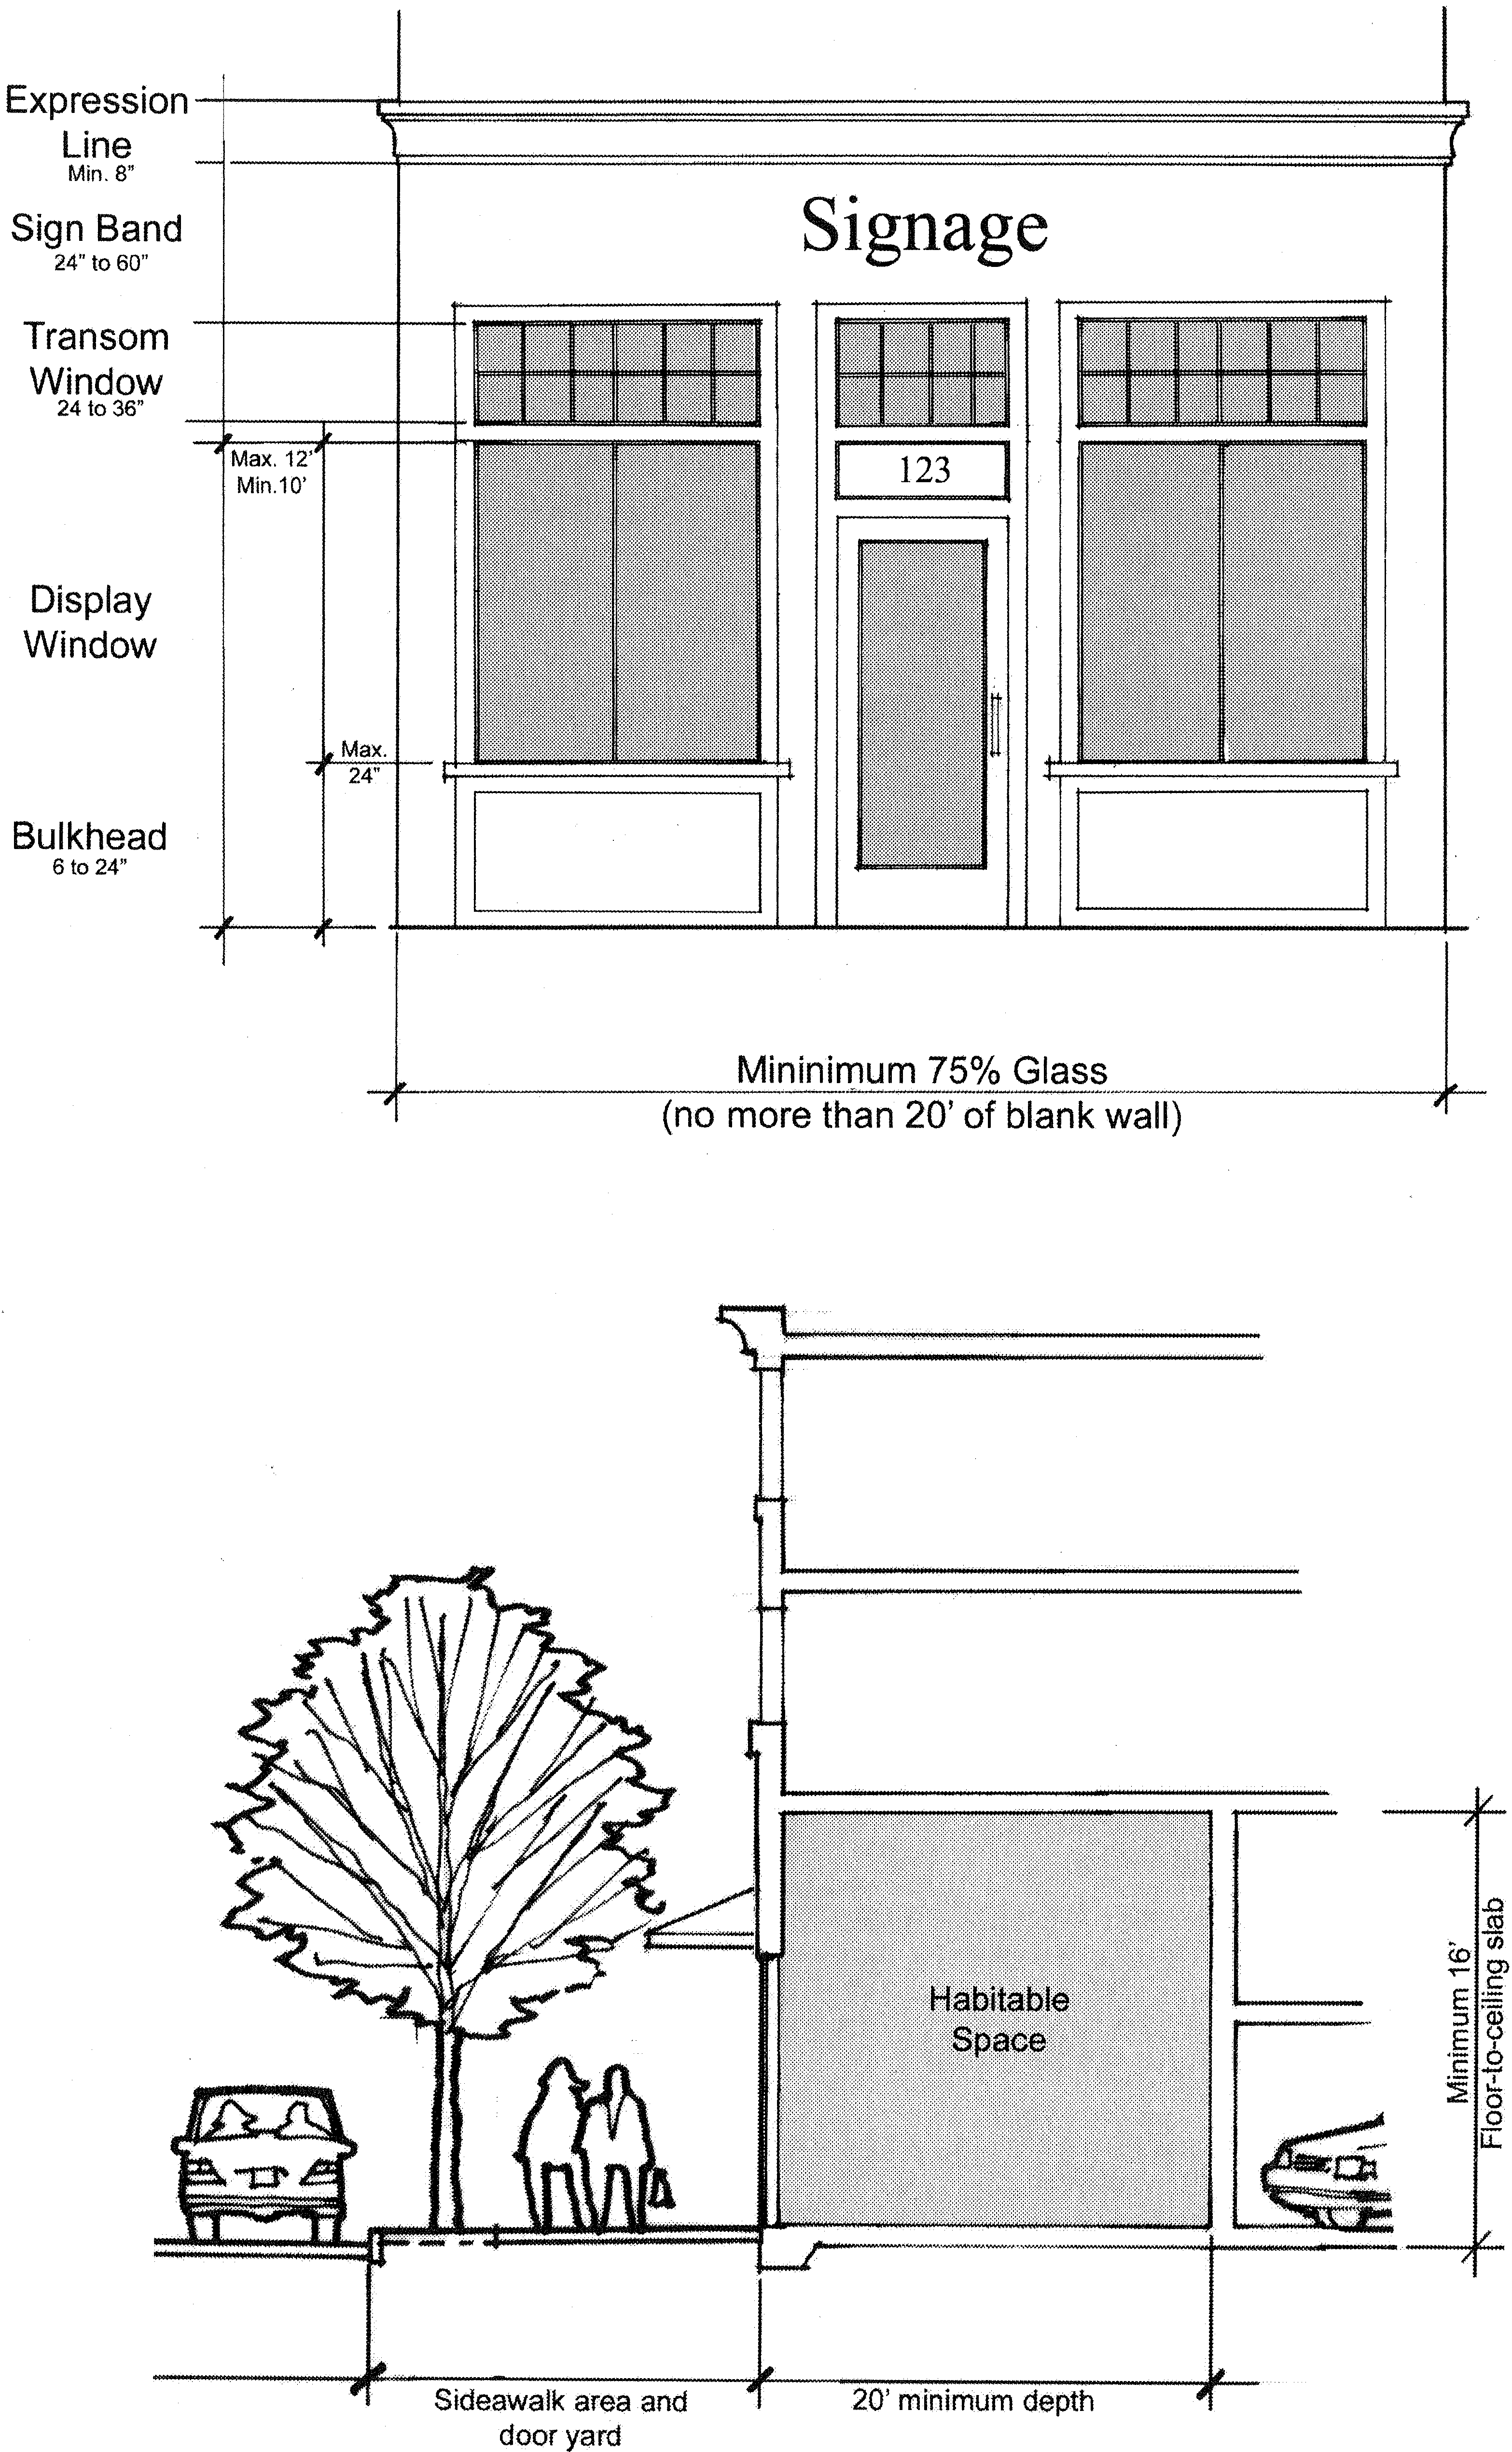
(Ord. of 5-19-08, § 3; Ord. No. 2020-10, § 2, 10-5-20; Ord. No. 2021-06, §§ 2, 3, 3-3-21; Ord. No. 2025-12, § 3, 8-18-25)

