


Glen Rose City Zoning Code
Division 14.02-5
Parking
14.02.201 Parking Standards
- Purpose The purpose of this Article is to establish the number of required off-street vehicular parking spaces so as to provide for the needs of occupants, customers, visitors or others involved in the use or occupancy of any building or structure, to eliminate the undue use of the surface street system for parking purposes, to require allocation of sufficient off-street/on-site loading facilities by business and industry which ensures that the loading and unloading of vehicles will not interfere with traffic flow or block roadways and/or fire lanes, to promote and protect the public health, safety, comfort, convenience and general welfare, and to grant and define the administrative powers and duties necessary to enforce this Article.
- General Provisions
- Required off-street parking in residential districts shall be provided on the same site, lot, or tract, not in the front yard setback as the main use for which the parking is provided.
- Required off-street parking in nonresidential districts may be located on the same site, lot or tract as the main use for which the parking is provided or on a site, lot or tract located within the same zoning district and within 150 feet of the main use.
- If specific requirements for off-street parking result in a fraction of a parking space, the next larger whole number of spaces is required.
- Whenever a building or use constructed or established before <insert date> is changed or enlarged in floor area, number of dwelling units, seating capacity or otherwise, to create a need for an increase in the minimum number of required parking spaces, such additional spaces shall be provided at 50% of the normal rate to accommodate the enlargement or change.
- All driveways and all required off-street parking spaces shall be on an imperious material such as chip & seal, paved concrete or asphalt surface.
- Parking spaces provided within a public right-of-way shall not be counted as meeting the minimum requirements of this Article.
- In the event of the construction of a phased development, the minimum number of parking spaces provided shall apply to each phase as it is developed.
- In computing the parking requirements for any building or development with multiple uses, the total parking requirements shall be the sum of the specific parking requirements for each individual use included in the building or development.
- Residential curb cuts.
- Straight driveways. Curb cuts for residential driveway aprons shall be not less than ten feet (10') in width, and not more than twelve feet (12') in width for a single driveway apron nor more than twenty-four feet (24') in width for a double driveway apron. Curb cuts will be permitted only for driveway aprons providing access to a garage, carport or hardstand. Not more than one curb cut will be permitted for each residential parcel of land except as follows for circular driveways.
- Circular driveways. Circular driveways are allowed for lots with a minimum of one hundred feet (100') of frontage. Circular driveways shall have a maximum of two sixteen-foot curb cuts with a minimum of thirty feet (30') between each cut.
- Detached accessory, ancillary, or storage structures in commercial and manufacturing districts shall not be located in a manner that decreases the minimum number of parking spaces required.
- Areas intended for outdoor displays and general outdoor storage shall not be allowed in designated off-street parking areas or fire lanes and shall not be located in a manner that decreases the minimum number of parking spaces required.
- Parking and storage, including vehicles awaiting repair, employee, customers and vendors, for automobile repairs and service cannot occur in the public right-of-way.
- Size of Space:
- Each standard off-street surface parking space shall measure not less than nine (9’) feet by twenty (20’) feet, exclusive of access drives and aisles, and shall be of usable shape and condition.
- Wheel stops. If wheel stops are not provided at locations where vehicles extend over the sidewalk areas, a minimum of eight feet (8') <5’ or 8’> of free walking area, exclusive of vehicle overhang, width must be provided.
- Wheel stops shall be designed so that the overhang of vehicles is contained totally within the parking space.
- Each parking space designed for parallel parking shall have a minimum dimension of eight (8’) feet by twenty-two (22’) feet.
- Each standard parking space located in a parking garage shall measure not less than ten (10’) feet by twenty (20’) feet, exclusive of access drives or aisles.
- Handicap-accessible parking. The number and size of the handicap parking spaces required must meet the City of Glen Rose standard and follow the Federal Americans with Disabilities Act and Texas Accessibility Standards.
- Striping
- All parking lots shall be striped in a manner that will clearly delineate parking spaces, fire lanes and pedestrian crosswalks.
- Directional arrows shall be provided in all drive lanes and driveways.
- Shared Access and Cross Lot Access Easements. Notwithstanding any other provisions of this Article, unless otherwise approved by the City, to reduce the number of curb cuts and access driveways, the dedication of joint-use, private access driveway easements and cross lot access easements shall be required for all commercial development.
- Stacking Requirement for Drive-Through Facilities
- A stacking space shall be an area on a site measuring eight (8’) feet by twenty (20’) feet with direct forward access to a service window or station of a drive-through facility which does not constitute space for any other circulation driveway, parking space, or maneuvering area.
- All stacking spaces shall be located entirely within the lot and shall be outside of any right-of-way, fire lane or similar access.
- For financial institutions with drive-through facilities, each teller window or station, human or mechanical, shall be provided with a minimum of five (5) stacking spaces.
- For each service window of a drive-through restaurant, a minimum of seven (7) stacking spaces shall be provided.
- Off-Street Loading/Unloading Requirements
- All retail, commercial, industrial, and service structures shall provide and maintain off-street facilities for receiving and loading merchandise, supplies and materials within a building or on the lot or tract. Such off-street loading space may be adjacent to a public alley or private service drive or may consist of a truck berth within the structure. Such off-street loading space or truck berth shall consist of a minimum area of ten (10’) feet by forty (40’) feet and the spaces or berths shall be provided in accordance with the following schedule.
Square feet of Gross Floor Area in Structure Minimum Required Spaces or Berths 0 - 5,000 0 5,001 - 15,000 1 15,001 - 50,000 2 50,001 - 100,000 3 100,001 - 150,000 4 Each additional 50,000 over 150,001 5
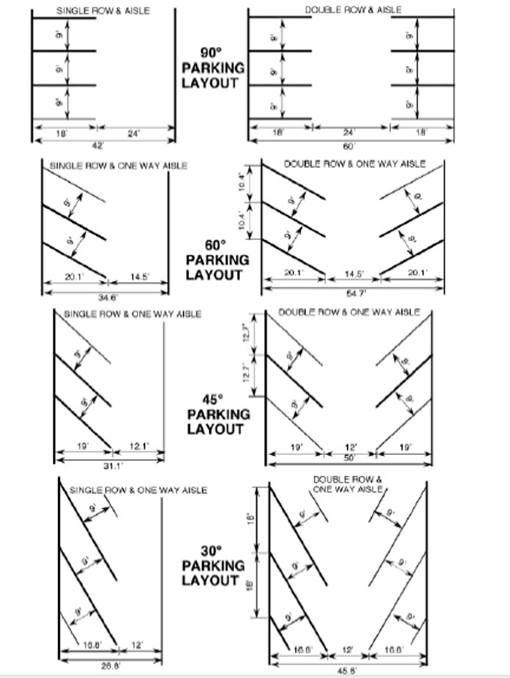
14.02.202 Schedule Of Off-Street Parking Requirements
- New and Unlisted Uses: When a proposed land use is not classified in the Schedule of Uses, the parking requirements will be based on the minimum standard which applies to a specified use which is most closely related to the proposed land use, as determined by the Building Official.
- Mixed Uses: In the event that several users occupy a single structure, or parcels of land, the total requirements for off street parking shall be the sum of the requirements for the several uses computed separately unless it can be shown that the peak parking demands are offset, for example with retail and residential, or theater and office uses. In such case the Planning & Zoning Commission may recommend reducing the total requirements accordingly, but not more than twenty-five (25%) percent for approval by City Council.
- See Appendix A.
14.02.203 Uniform Standards For Parking Surfaces
- Penalty. Any person, firm, corporation, or agent who violates any of the provisions of this Article shall be guilty of a misdemeanor and upon conviction thereof shall be fined an amount not less than $25.00 nor more than $200.00. Each day that a violation is permitted to exist shall constitute a separate offense.
- Objective. The objective of this Article is to ensure that all parking surfaces, commercial and residential, which are located within the city limits are made of durable and sturdy materials.
- Type of Surfacing. All parking surfaces within the city limits, whether commercial lots or private drives, shall be constructed of an imperious material such as chipseal, concrete or hot-mix asphalt.
- Any parking surface which is already in place at the time this Article is adopted will be exempt from these regulations until the time that the surface falls into disrepair, is destroyed or is remodeled by as much as 50%.
- Approval Body. In the event of any dispute as to compliance with this Article, the ownermay petition the city council for a hearing. The decision of the city council shall be final.
- It shall be the duty of the code enforcement officer or his or her representative, upon having personal knowledge of a violation of this Article, to serve written notice to the owner by hand-delivering or attaching a notice to the front entrance of the building, and by depositing notice in the United States mail. This notice shall state the nature of the violation, the legal address of the property in violation, and the name of the person to whom notice is sent or delivered. Upon being served such notice, the owner shall have 10 days from the date of notification to acknowledge receipt of the notice and 30 days to bring the property into compliance with the provisions of this Article.
14.02.204 Unimproved Driveways And Unimproved Parking Areas; Non-Conforming Use
- An unimproved driveway and an unimproved parking area, which are located in a street yard or a side yard shall be considered as non-conforming uses and subject to the regulations regarding non-conforming uses. Specifically, such unimproved driveway or unimproved parking area shall not be extended or expanded, nor changed expect to an improved driveway, an improved surface used for parking, or an unimproved surface no longer used for driveway or parking.
- If the building or structure that is served by the unimproved driveway is damaged or destroyed to an extent greater than 50 percent of its fair market value (as determined by the most recent appraised value of the appraisal district in which the building or structure is located), and if such building or structure is repaired or replaced, the unimproved driveway shall no longer be permitted, and all off-street parking shall be required to be on an improved driveway.
- If the building or structure that is served by the unimproved driveway is increased by 25 percent or more in the square footage, the unimproved driveway shall no longer be permitted, and all off-street parking shall be required to be on an improved driveway.
14.02.205 Residential Garage Requirements
- New Construction of Residential Buildings will require an enclosed garage as follows:
- Single-family home—A minimum of a two-car enclosed garage attached to the primary residential home by either a shared wall or a roofline such as a breezeway or covered patio.
- Duplex or Townhome—Each residence must have a minimum of one-car enclosed garage attached to the primary residential home by either a shared wall or a roofline such as a breezeway or covered patio.
- Condominiums and/or Apartments with interior corridors—Each residence must have a minimum of one enclosed garage. These garages are not required to be attached.
- Condominiums and/or Apartments with exterior corridors—Each residence must have a minimum of one-car enclosed. These garages are not required to be attached.
- Mobile Homes will be required to have a carport.
- An enclosed garage is defined as four walls and a roof placed on a foundation.