
Hunter Town City Zoning Code
Sec. 4.0
Regulations.
4.1
Application of regulations. The use of any land, or water; the size, shape, and placement of Lots; the Use, size height, type, and location of Structures thereon; and the provisions for open spaces shall be in compliance with the regulations set forth on the official zoning maps of Sawyer County, State of Wisconsin, and in the text of this ordinance.
4.2
Standard district regulations.
4.21
Setback requirements on highways and roads.
1)
All State and U.S. numbered highways are hereby designated Class A highways. The setback line for Class A highways and for any other roads designated as major roads on official maps in effect in the County shall be 130 feet from the centerline of the highway, or 66 feet from the right-of-way line, whichever is [the] greater distance.
2)
All County trunk highways not otherwise designated as Class A highways are hereby designated Class B highways. The setback for Class B highways and for roads designated as arterial roads on official maps in effect in the County shall be 75 feet from the centerline of such highway or 42 feet from the right-of-way line, whichever is the greater distance.
3)
All town roads not otherwise designated Class A or Class B highways are hereby designated Class C highways. The setback for Class C highways and for Streets other than major and arterial roads designated as such on official maps in effect in the County shall be 63 feet from the centerline of the highway or 30 feet from the right-of-way line, whichever is greater. By ordinance, the Town of Bass Lake Town Board may deem certain roads within the Northwoods Beach Subdivision to have lesser setbacks.
4)
A setback equal to the average setback of existing principal Buildings located within 500 feet of a proposed Building site and on the same side of the Street, shall be permitted where five of these Buildings do not conform with the appropriate setback line.
5)
Minor, readily removable Structures such as open fences or Signs permitted by this ordinance may be placed within setback lines. Public utility equipment without permanent foundations are also permitted. When deemed necessary by the County Zoning Committee in connection with Development such as highway improvement programs, property owners and public utilities may be required to remove, at their own expense and without right of compensation, any Structures erected within setback lines.
6)
Private Driveway Easements. The setback for Principal and Accessory Structures shall be a minimum of 30 feet from the centerline of a Private Driveway Easement that is 33 feet or less in width.
7)
Private Road Easements. The setback for Principal and Accessory Structures on existing Private Road Easements greater than 33 feet in width but less than 66 feet shall be a minimum of 48 feet from the centerline or 15 feet from the edge of the Easement, whichever is greater. Roads within a recorded Subdivision do not apply.
4.211
Accessory Structure exemptions. A roadway setback of less than what is required by Sections 4.21(3) and 4.21(7) may be permitted by the Zoning Administrator or his/her designee where Lot Depth, location or utilities, or other significant site limitations do not allow compliance with a roadway setback requirement. A detached Accessory Structure not exceeding 600 square feet in area and less than 18 feet in height may be constructed provided construction complies with the following:
1)
Town board approval; and
2)
The resulting roadway setback is not less than 22 feet from the road right-of-way where an Accessory Structure faces the roadway; and not less than 12 feet where an Accessory Structure does not face the roadway (sideload); and
3)
Vehicles and other equipment may not be stored or parked within the road right-of-way; and
4)
All other standards of the ordinance are met.
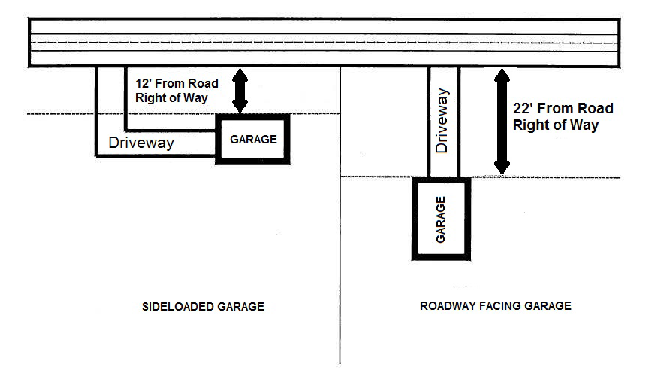
4.22
Visual clearance at intersections. In each quadrant of every road intersection, there shall be designated a visual clearance triangle bounded by the road centerlines and a line connecting them, according to the road classification as follows:
Within this triangle, no object over 2½ feet in height above these roads shall be allowed if it obstructs the view across the triangle. Posts and open fences are excluded from this provision. Tree trunks shall be exempt where they are unbranched to a height of ten feet and located a minimum of 30 feet apart.
4.23
Access driveways. Driveway access permits shall be obtained from the appropriate permitting authority.
4.24
Excessive height permitted. Heights of the following Structures may exceed ordinance limits for the district in which it is to be located with the approval of the County Zoning Administrator: cooling towers, penthouse stacks, lookout towers, silos, wind mills, water tower spires, radio and television aerials, masts, antennas, and necessary mechanical appurtenances.
4.25
Lot sizes.
1)
After adoption of this ordinance, or an amendment thereto, no Lot Area shall be so reduced that the dimensional and yard requirements required by this ordinance cannot be met. Lots existing and of record, i.e., documented by recording of a metes and bounds description; or a Certified Survey Map; or a recorded platted Subdivision, but of substandard size, may be devoted to uses permitted in the district in which it is located, providing all other provisions are met. Additions to existing Structures and the construction of accessory Buildings when a Principal Structure exists on the premises may be permitted by permit provided all other requirements, regulations, and setbacks can be met.
2)
If one or more substandard Lots with continuous frontage have the same ownership as of the effective date of this ordinance, the Lots involved shall be considered to be an individual parcel for the purposes of this ordinance. All Lots which complied with Section 4.25 prior to the effective date of this amendment shall be grandfathered in with regard to parcel dimensions.
3)
Lots created after adoption of this ordinance and which are not served by Public Sewer systems shall meet the minimum area requirements of the Sawyer County Private Sewage System Ordinance and the Sawyer County Subdivision Control Ordinance.
4)
Parcels of land existing and of record shall meet a minimum Lot Area of 20,000 square feet with a minimum average Lot Width of 100 feet. For these Lots, the average Lot Width shall be calculated by measuring the Lot Width at right angles to its depth at all points along its depth.
4.251
Creation of Lots.
1)
Any Lot created after adoption of this ordinance, or an amendment thereto, shall contain in rectangular form, and extending rearward from the Lot Front, the minimum Lot Area, Lot Width and Lot Depth requirements contained in Section 18.0 Dimensional Requirements.
2)
Creation of Lots in which the Lot Depth cannot be met within the first 200 feet.
a)
Lot Area shall be, at a minimum, 150% of the minimum requirements of Section 18.2 Required Lot Area.
b)
A minimum 5,000 square feet buildable area must be created within the Lot and documented by Certified Survey Map or plat.
4.26
Accessory Uses and Structures. Any permanent, roofed Structure, serving as an Accessory Use if attached to the principal Building, shall be considered part of the Principal Structure. Accessory Structures shall conform to the setback and other dimensional requirements of the zone district within which it is located. Accessory Structures are not allowed on vacant property unless the Conditional Use requirements under 4.26(1), (2), or (3) can be met.
1)
The construction of a single Accessory Structure on vacant property may be allowed under this subsection by Conditional Use with mandatory conditions required on approval for the following:
a)
That within three years a land use permit for a principal Dwelling be applied for; and
b)
The principal Dwelling [is] to be built within the permit time frame on the same parcel; and
c)
That failure to build Principal Structure will result in citation and order for removal of Accessory Structure; and
d)
Approval by town and Zoning Committee.
2)
The construction of a single Accessory Structure on an adjacent parcel divided by a public roadway that does not contain the Principal Structure may be allowed under this subsection by Conditional Use provided that:
a)
The Accessory Structure cannot be constructed on that part of the parcel containing the Principal Structure due to the inability to meet minimum setbacks; and
b)
Lakefront parcels may be allowed an exemption from 4.26(2)(a) if town and Zoning Committee determine in their findings of fact that placement of Accessory Structure on an adjacent parcel divided by a public roadway that does not contain the Principal Structure lessens the impact of Impervious Surface runoff to the lake; and
c)
The proposed adjacent parcel is within 66 feet from the parcel containing the Principal Structure; and
d)
The proposed adjacent parcel meets the minimum square footage requirements per current zone district standards and the proposed Accessory Structure meets all other Zoning Ordinance requirements and setbacks; and
e)
A Conditional Use permit may be approved by the Zoning Committee in any zone district, provided that the town has approved the Conditional Use for the placement of an Accessory Structure and both parcels are legally joined together (deed restriction) so they may not be sold separately unless approval by the town and the Zoning Committee has been granted to separate the parcels. This process shall also be done by Conditional Use; and
f)
In a platted Subdivision, the maximum size allowed is 1,200 square feet and maximum height is 18 feet.
3)
The construction of a single Accessory Structure on parcels of land that are divided by a public roadway and defined as one contiguous tract of land by deed or survey map will also require Conditional Use approval.
4)
Bunkhouse or Temporary Guest Quarters: A single (one per Lot/parcel) Bunkhouse or Temporary Guest Quarters will be permitted by land use permit only in zoning districts which allow it, subject to the following conditions:
•
For a Temporary Guest Quarters Sections 4.26(4)(a) and 4.26(4)(b) apply;
•
For a Bunkhouse Sections 4.26(4)(a) and 4.26(4)(c) apply.
(a)
Bunkhouse or Temporary Guest Quarters Accessory Structure shall conform to the setback and other dimensional requirements of the zoning district within which it is located, to include all the conditions:
(1)
All of the setback requirements are met including Shoreland, road, property line and Wetland:
a.
Bunkhouse or Temporary Guest Quarters are not eligible for reduced road setbacks in Section 4.211 Accessory Structure Exemptions in Sawyer County Zoning Ordinance.
b.
Bunkhouse or Temporary Guest Quarters are not eligible for a Conditional Use permit under Section 4.26 Accessory Uses and Structures in Sawyer County Zoning Ordinance.
(2)
Bunkhouse or Temporary Guest Quarters Accessory Structure cannot be the first Building on the Lot/parcel, a principal Dwelling must exist.
(3)
Bunkhouse or Temporary Guest Quarters Accessory Structure cannot be built on an outlot.
(4)
Bunkhouse or Temporary Guest Quarters Accessory Structure cannot be split from original property if the result makes a Nonconforming Parcel.
(5)
New or existing Boathouses cannot become a Bunkhouse or Temporary Guest Quarters.
(6)
A Lot/parcel may only contain either a Bunkhouse or a Temporary Guest Quarters, Not both. A Lot/parcel may contain additional Accessory Structures, but additional Accessory Structures may not be a Bunkhouse or contain Temporary Guest Quarters.
(7)
Must apply for a "Bunkhouse Sign" if Lot contains a Bunkhouse or Temporary Guest Quarters. The separate yellow "Bunkhouse Sign" is to be placed directly below residence fire number Sign on the property and affixed to Bunkhouse or Temporary Guest Quarters Structure.
(8)
An existing Bunkhouse or Temporary Guest Quarters Accessory Structure built after March 26, 1971, shall not be considered an "existing nonconforming" or "grandfathered" Structure. All properties shall be in compliance with the adoption of this amended ordinance within 24 months after approval of the Sawyer County Board of Supervisors.
(b)
Temporary Guest Quarters. Temporary Guest Quarters which are located within or as part of an Accessory Structure are subject to all the following conditions:
(1)
Temporary Guest Quarters shall not exceed 50 percent of the gross floor area of the Accessory Structure with a maximum of 499 square feet of temporary guest area. Square footage is measured as all area within the exterior walls of the guest area and all area within the exterior walls of the entire area of the Structure. Enclosed porches will be included in these amounts; decks will not be included in these amounts. Guest areas including bathrooms, utility rooms, entryways, and closets will be included in the square footage not to exceed 499. The creation of walled off bedroom areas are prohibited. Storage area must be separate and segregated from any guest area (can have a door from the guest area to the storage area).
(2)
Maximum height of Temporary Guest Quarters Accessory Structure is limited to 35 feet from lowest grade to highest peak.
(3)
Plumbing, if installed, in the Temporary Guest Quarters Accessory Structure shall conform to the State & Sawyer County Sanitary Codes. If there is an existing private onsite wastewater treatment system (POWTS) on the Lot it must be sized to handle the number of occupants in the Temporary Guest Quarters.
(4)
Cooking and Food Preparation Facilities are prohibited.
(5)
A Temporary Guest Quarters Accessory Structure shall require a Uniform Dwelling Code (UDC) inspection.
(6)
Leasing, rental or use as a residence is strictly prohibited.
(7)
A "Bunkhouse/Temporary Quest Quarters Agreement" document is recorded with the Register of Deeds outlining Use restrictions prior to issuance of land use permit.
(8)
Temporary Guest Quarters Accessory Structures are subject to internal inspection by the Zoning Department.
(c)
Bunkhouse. Independent stand-alone Bunkhouse Accessory Structures (i.e., traditional Bunkhouse) are subject to all the following conditions:
(1)
The Bunkhouse Accessory Structure does not exceed 250 square feet of Footprint. Square footage is measured as the exterior wall area of the Structure. The creation of walled off bedroom areas are prohibited. Enclosed porches and entryways will be included in the square footage not to exceed 250; decks will not be included in these amounts. No other Accessory Structure components [are] allowed as part of this Structure (i.e., no garage portion, no bathroom portion, etc.).
(2)
Plumbing of the Bunkhouse Accessory Structure is prohibited.
(3)
Cooking and Food Preparation Facilities are prohibited.
(4)
A Bunkhouse shall require a Uniform Dwelling Code (UDC) inspection.
(5)
The height limit of the Bunkhouse Accessory Structure shall not exceed 16 feet from lowest grade to highest peak.
(6)
Leasing, rental or use as a residence is strictly prohibited.
(7)
A "Bunkhouse/Temporary Quest Quarters Agreement" document is recorded with the Register of Deeds outlining Use restrictions prior to issuance of land use permit.
(8)
Bunkhouse Accessory Structures are subject to internal inspection by the Zoning Department.
5)
An exemption is granted for one Storage Shed/Storage Structure to be allowed on vacant parcels with the following requirements:
1.
Parcel must contain a minimum of 20,000 square feet of land area
2.
This exemption is not allowed in platted subdivisions.
3.
This exemption requires a Land Use Permit regardless of size and not to exceed 144 square feet of footprint area.
4.
Must be less than 14 feet in height.
5.
No habitation is allowed in these exempt structures.
6.
Applicable accessory structure setbacks shall be applied.
7.
A fire number/site address is required as part of this Storage Shed/Storage Structure exemption.
8.
A Shipping Container/Intermodal Container in excess of 144 square feet is not allowed for this exemption.
9.
Check with respective Town or County Highway Department if a driveway permit is required.
4.27
Drainage, sanitation, and water supply.
1)
No principal Building shall be erected, structurally altered, or relocated on land which is not adequately drained at all times by reason of adverse soil conditions, steep Slopes, shallow impermeable bedrock, or periodic flooding.
2)
No principal Building intended for human use or occupancy shall be erected, structurally altered, or relocated on a Lot, unless provisions are made for safe and adequate facilities for water supply and disposal of sewage in accordance with the regulations of the Sawyer County Private Sewage System Ordinance and the appropriate requirements of the Wisconsin Administrative Code.
3)
The County Zoning Administrator shall not hereafter authorize a Building to be erected, structurally altered, or relocated which has a private waste disposal system unless the plans for the system have been reviewed in accordance with the provisions of the Sawyer County Private Sewage System Ordinance and a sanitary permit has been issued. Private sewage disposal systems for Dwelling Units shall meet the location requirements of the Sawyer County Private Sewage System Ordinance and the applicable minimum standards of the Wisconsin Administrative Code.
4)
Planned unit Development shall be served by sewage facilities which meet the requirements of the Sawyer County Private Sewage System Ordinance and the applicable minimum standards of the Wisconsin Administrative Code.
4.28
Adverse effects on properties.
4.281
Adverse effects on adjacent properties. Construction, grading, excavating or similar activities which result in drainage, runoff, erosion or the depositing of materials on to adjacent properties shall not be allowed.
4.282
Soil remediation/landspreading of contaminated soils.
1)
No person shall landspread, landfarm, or deposit on lands located in Sawyer County, any soil which is contaminated by petroleum products. This restriction does not apply to:
a)
Soils originating from a contaminated site within Sawyer County undergoing DNR approved remediation.
b)
The temporary stockpiling of petroleum contaminated soil prior to approved remediation or disposal. Temporary stockpiling may only be allowed at the site where the contamination occurred, must remain covered with an impermeable material, and have adequate diking/ditching around it to prevent runoff from contaminating native soil.
c)
Landfills and asphalt hot mix plants properly licensed for the disposal or remediation of petroleum contaminated soils.
2)
Any person violating this ordinance shall cease and remove any soil placed in violation of this ordinance and be responsible for removing native soil which also may have been contaminated by their actions. A violator shall also be subject to a forfeiture of no less than $1,000.00, together with the taxable costs in such action, and every day of violation shall constitute a separate offense.
4.29
Setbacks from Wetland areas (non-Shoreland). For Lots that abut on non-navigable Wetlands, all Buildings and Structures shall be set back a minimum of 40 feet from the Wetland boundary.
4.3
Supplementary regulations.
4.31
Off-Street parking.
1)
Each parking space required shall be at least 200 square feet in area.
2)
Residential uses shall be provided with at least one parking space for each Dwelling Unit.
3)
Commercial and industrial uses as listed and permitted in the zone districts shall be provided, except as noted below with one parking space for each 200 square feet of floor area. However, restaurants, taverns, and similar establishments shall be provided with at least one space for each three seats devoted to patron use; motels, tourist cabins, and similar establishments shall be provided with at least one space for each unit; drive-in eating stands offering in-car service shall be provided with at least five spaces for each person employed to serve customers, except Hospitals, rest homes, schools, and churches.
4)
Public gathering uses shall be provided with at least one space for each five patrons to be accommodated on the premises.
4.32
Off-Street loading and unloading. Any commercial or industrial Building hereafter erected or placed on a Lot shall be provided with sufficient off-Street loading and unloading space so that no public Streets or Alleys need be blocked by such activities. In the Industrial District, such Buildings shall be provided with a minimum of 400 square feet of off-Street loading and unloading space.
4.4
Airport safety regulations.
4.41
Definitions. For the purpose of these regulations, certain words or terms used herein are amended into Section 2.0, Definitions of the Sawyer County Zoning Ordinance.
4.42
Airport zones. All zones established by this section are shown on the map dated March 18, 2014, entitled, Height Limitation Zoning Map of the Hayward Municipal Airport. This map, together with all explanatory matter and regulations thereof, are an integral part of this ordinance. The official copy of the Height Limitation Zoning Map of the Hayward Municipal Airport together with a copy of this ordinance shall be kept at the County Zoning Administrator's office and shall be available for public inspection during office hours.
4.43
Height limitation. Except as otherwise provided in this ordinance, no Structure shall be constructed, altered, located, or permitted to remain after such construction, alteration, or location, to a height in excess of the height limit indicated on the height limitation map.
4.44
Use restrictions.
1)
Activities. No use may be made of land in any zone in such a manner as to create electrical interference with radio communication between the Airport and aircraft, or make it difficult for pilots to distinguish Airport lights and others, or result in glare in the eyes of pilots using the Airport, or impair visibility, in the vicinity of the Airport or otherwise endanger the landing, taking off or maneuvering of aircraft.
2)
The restrictions contained in this ordinance shall not apply to objects which are less than 35 feet in height above ground level at the object site.
4.45
Nonconforming Use. Pursuant to Section 10.0.
4.46
Administration. Pursuant to Section 9.0.
4.47
Permits. Pursuant to Section 9.2.
4.48
Hazard marking and lighting. If the Board of Appeals grants a Variance, the owner of the Structure or Tree in question shall permit the owner of the Airport, at its own expense, to install, operate, and maintain thereon such markers and lights as may be necessary to indicate to the flyers the presence of an Airport Hazard.
4.49
Board of Appeals.
1)
Pursuant to Section 11.0.
2)
Variances. Upon appeal in special cases, the Board of Appeals may, after investigation and public hearing, grant such Variance from the terms of this ordinance as will not be contrary to the public interest, where owing to special conditions, a literal enforcement of this ordinance would result in Unnecessary Hardship, and such relief will do substantial justice and be in accord with the spirit of this ordinance, and does not create a hazard to the safe, normal operation of aircraft.
3)
Fee. Submitted Variance applications shall be accompanied by a fee to defray the cost of advertising, investigation, and processing. A copy of the current fee schedule shall be posted in the office of the Zoning Administrator.
4.410
Violations pursuant to Section 16.0.
4.411
Court invalidation pursuant to Section 14.0.
4.412
Effect and force pursuant to Section 15.0.
4.5
Chickens in nonagricultural zone districts. Towns shall select from the following options, that option that best satisfies a town's position on the raising of chickens in nonagricultural zone districts. Each town shall notify the Zoning Administrator in writing of that town's decision by February 15, 2010. Towns not providing written notification will be considered to have selected Option One as their option. Towns may change the selected option by submitting a resolution to the Zoning Administrator. However, the option that is in effect on January 1 of any year shall apply throughout that year.
4.51
Option One - raising chickens is prohibited.
4.52
Option Two - raising chickens is allowed. The following requirements are applicable to the raising of chickens, hens only, in all nonagricultural zone districts:
1)
A permit is not required to raise chickens.
2)
No property owner shall:
a)
Keep a rooster.
b)
Keep more than six hens per 20,000 square feet of parcel area, but not to exceed 25 chickens maximum regardless of parcel size.
c)
Keep any fowl (i.e., ducks, geese, guinea hens, turkeys, etc.) other than chickens.
d)
Keep chickens inside of a Dwelling.
3)
Enclosure.
a)
Chickens shall have access to a secure, fully enclosed, well ventilated yet wind/weather proof, roofed Structure at all times.
b)
Chickens shall be completely enclosed at all times (i.e., chicken coop, fenced area to include overhead netting, etc.) and shall not be allowed to roam free.
c)
The enclosure shall meet the minimum setbacks required of a Dwelling. The dimensional requirements of 18.0 shall apply.
d)
Residue or waste related to the raising of chicken shall be disposed of so as not to create a health hazard (i.e., composted, applied as fertilizer, buried, transported off of the property, etc.).
Note: The following table is provided for information only. A town may change its option at any time by town resolution.
Town's Selected Option
4.6.
Horses in nonagricultural zone districts. (RR-1, RR-2 and F-1 zone districts)
1)
Horses shall be permitted only on Lots where a Conditional Use permit has been granted or on agricultural zoned lands with town approval. In acting on any Conditional Use permit for horses, the Zoning Committee may impose such conditions as are necessary to secure the objectives of this chapter [ordinance], including, but not limited to, the alteration, demolition, or reconstruction of existing Structures within the time limits established by the Zoning Committee, giving consideration to the purposes of the chapter [ordinance].
2)
In addition to the general requirements of this chapter [ordinance] and any conditions imposed in approving the Conditional Use permit, each site shall conform to the following:
(a)
Minimum Lot size: Five acres.
(b)
Number of horses permitted: The maximum number shall be set by the Conditional Use permit and shall depend on the specific site characteristics and conditions of the permit. The characteristics to be considered shall include, but [are] not limited to: access to roads and equestrian trails; road conditions; streams and waterways; watersheds; vegetation; surrounding properties; Slope; and visual impacts.
3)
Stalls and corrals. New construction or remodeled stalls shall be a minimum 12 by 12 feet in size, and existing stalls shall be a minimum ten by ten feet in size. All stables shall have a room turnouts. Turnouts shall have water for horses. Each horse shall have shelter available.
4)
Boarding. Up to 50% of the permitted horses may be boarded horses.
5)
Setbacks: For any new stable, at the time of construction, the stable shall be located not less than 20 feet from the nearest property line, recognizing that the Zoning Committee may require a greater setback in issuing a Conditional Use permit for the Use based on existing site conditions and surrounding site conditions. Turnout and riding rings, fences shall be a minimum distance of 50 feet from neighboring property line. Other setback requirements shall be as defined in the County's Zoning Ordinance.
6)
Residence. There shall be a full-time residence owner.
7)
Stallions. Fencing shall be six feet in height. Signs shall be posted on stall doors, turnout gates, and fences adjacent to trails indicating a stallion is kept therein. The owner shall disclose on the stable permit that a stallion is on premises.
(Res. No. 2022-39, § 1(Exh. A), 7-21-2022)

