
Janesville City Zoning Code
Sec. 42-359
Off-street parking.
(a)
General requirements. No permit shall be issued for new construction of buildings, structures or uses or additions thereof, or changes of use, or change in seating capacity, or addition of dwelling units, or gross floor area, or other limits of measurement in the amount specified herein unless there is provided off-street parking areas in accordance with the standards of this section. No permit shall be issued for construction, reconstruction or expansion of an off-street parking lot, open storage lot or loading area unless they are developed in accordance with the standards of this section. For purposes of this section, the term "reconstruction" means the removal of all the existing parking lot, open storage lot or loading area surface and base course to the subgrade.
(1)
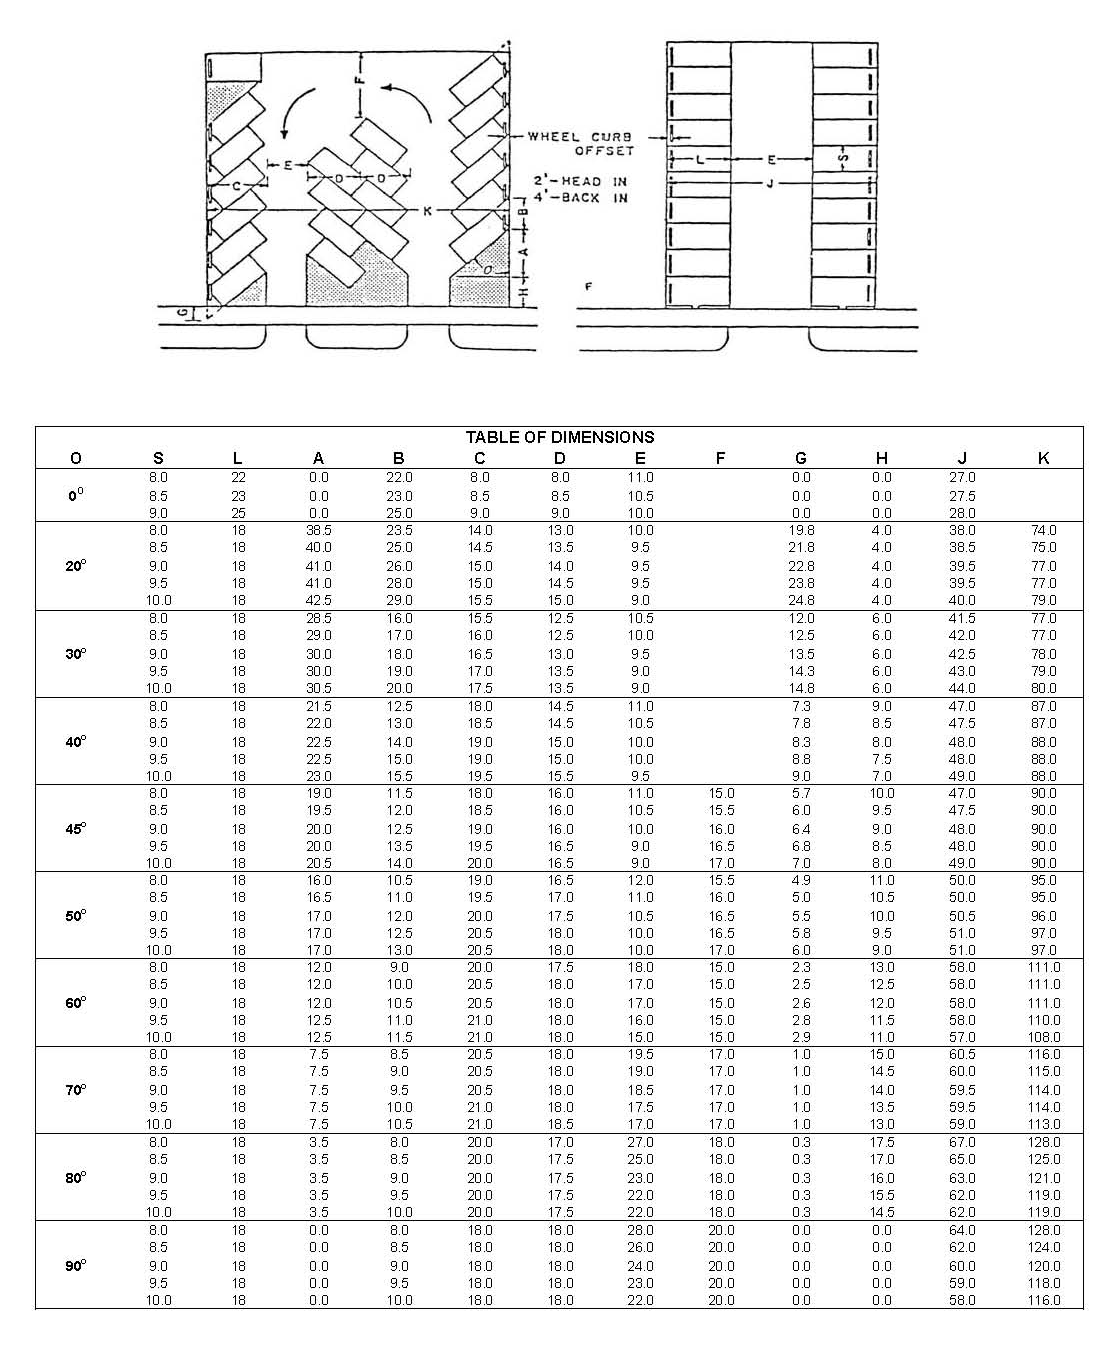
Size. An off-street parking space is a hard-surfaced area with size determined by the parking table in this chapter and designed so there shall be adequate provision for ingress and egress to all parking spaces.
(2)
Ingress and egress aisles. Ingress and egress aisles to and from any parking lot to a public street or alley shall be of the following minimum widths:
(b)
The Site Plan Review Coordinator shall have discretionary authority to increase or decrease the above minimum standards as he or she deems necessary for the specific site and under the particular facts and circumstances, but in no event ever more than two feet per lane.
(1)
Surfacing. All driveways and open off-street parking areas shall be surfaced with a dustless all-weather material such as bituminous, concrete pavement, or brick. Such parking areas shall be so graded and drained as to dispose of all surface water. Single-family residential properties may have no more than three years from the date of issuance of a building permit for that property within which to complete this surfacing. This section shall not apply to driveways and parking areas which were legally nonconforming prior to November 13, 2000.
(2)
Lighting. Any lighting used to illuminate off-street parking areas shall be directed away from residential properties and public streets in such a way as not to create a nuisance.
(3)
Screening and landscaping.
a.
Screening of parking lots. For all off-street parking areas containing more than four parking spaces there shall be provided and maintained a permanent screening buffer strip along any boundary of such parking lot which adjoins an R1 or R2 district. Such screening may be accomplished by a wall or fence not less than five feet in height or by a living hedge, shrubs or trees which at the time of planting shall be a minimum of three feet in height and three feet in width and shall within a period of four years attain a height and width of at least five feet. When such screening is within the required front or corner side yard, the maximum height shall be 30 inches. The Building Division Director may modify the screening requirements when screening exists on adjoining property.
b.
Landscaping of parking lots. Each parking lot containing more than four parking spaces shall provide and maintain landscaping within such parking lot. Landscaping shall include natural plantings such as trees, shrubs, or bushes. Such landscaping area shall be not less than five percent of the total parking lot area and shall be reasonably distributed throughout the parking lot. All parking lots shall have a five-foot-wide landscaping strip along all adjoining property lines. The landscape strip adjoining any public street shall contain at least one tree per each 50 feet of street frontage with the remainder of the area left in grass, ground cover or other natural plantings. The Site Plan Review Coordinator may reduce or waive said five-foot-wide landscape strip where the ability of providing such five-foot-wide landscape strip creates a practical difficulty or causes one of the following:
1.
The reduction of off-street parking below the ordinance minimum for the use it serves.
2.
The inability to develop or implement a joint driveway use between properties.
3.
The five percent landscaping requirement may be used to satisfy a portion of the green area requirement.
c.
Landscaping of open storage lots. All open storage lots for motor vehicles, and other merchandise, service areas, and loading areas shall have a five-foot-wide landscaped planting strip along all adjoining property lines. The landscape strip adjoining any public street shall contain at least one tree per each 50 feet of street frontage with the remainder of the area left in grass, ground cover or other natural plantings. The Site Plan Review Coordinator may reduce or waive said five-foot-wide landscape strip where the ability of providing such five-foot-wide landscape strip creates a practical difficulty or causes one of the following:
d.
The reduction of off-street parking below the ordinance minimum for the use it serves.
e.
The inability to develop or implement a joint driveway use between properties.
(4)
No parking permitted on lawns. No vehicle shall be permitted to park on a required front or corner side setback except upon a paved or hard-surfaced driveway or parking area.
(c)
Location. All parking spaces required to serve buildings or uses erected or established after the effective date of the ordinance codified in this chapter shall be located on the same lot as the building or use served except that parking spaces to serve business buildings or uses may be located no more than 300 feet from the nearest property line of such business building or use. Parking spaces to serve industrial buildings or uses may be located no more than 1,000 feet from the nearest property line of such industrial building or use.
(d)
Ownership of parking facilities not on same lot as principal use. In cases where parking facilities are not located on the same lot as the building or use they serve, such facilities shall be in the possession of the holder of said building or use either by deed or land contract.
(e)
Computation.
(1)
When determination of the number of off-street parking spaces required by this chapter results in a requirement of a fractional space, any fraction of less than one-half may be disregarded, while a fraction of one-half or more shall be counted as one parking space.
(2)
Parking spaces required on an employee basis shall be based on the maximum number of employees on duty or residing, or both, on the premises at any one time. Floor area to be used in determining parking requirements shall be the total usable floor area on all floors as determined by the Building Division Director.
(3)
For business and office establishments constructed with basement or underground floor space, parking shall be provided for such floor space as follows:
a.
Basements or underground floors with only one point of ingress/egress shall be limited to only storage associated with the principal use of the structure and there shall be no parking required for such floor space.
b.
For basements or underground floors with two points of ingress/egress and planned or used for limited occupancy for such uses as storage or support functions accessory to the principal use, as determined acceptable by the Site Plan Review Coordinator, one parking stall shall be provided for each 1,000 square feet of gross floor area.
c.
For basements or underground floors with two points of ingress/egress and planned or used for intensive occupancy by the principal use, one parking stall shall be provided based on the applicable rate for the principal use as delineated in Section 42-359(h).
(f)
Provisions for two or more uses. Where two or more uses are located on the same lot or within the same building, and with said building or buildings containing an aggregate total of 25,000 or more square feet of gross floor area, parking spaces equal in aggregate to not less than 80 percent in number of the aggregate total of parking spaces that would be required for each use or lot separately shall be provided and are hereby required.
(g)
Submission of plot plan. Any application for a building permit or for a certificate of occupancy where no building permit is required shall include therewith a plot plan, drawn to scale and fully dimensioned, showing any parking or loading facilities to be provided in compliance with this chapter and any additional information as may be required by the Site Plan Review Committee.
(h)
Exemption. This chapter shall apply only to territory located outside of the parking assessment district.
(1)
Driveway openings. Driveway openings shall be set back from street intersections as delineated in the various district requirements through this chapter except for parking lots located within the downtown parking assessment districts. Within the downtown parking assessment districts the minimum setback from a street intersection shall be 20 feet. The setback shall be measured from the intersection of the right-of-way lines, not the curb or pavement edge.
(i)
Required spaces. The minimum number of off-street parking spaces accessory to designated uses shall be provided as follows, unless otherwise required by the Site Plan Review Coordinator: The Site Plan Review Coordinator may decrease the required number of off-street parking spaces to be improved by up to 25 percent of the requirement. However, area in reserve for development of future off-street parking spaces must be provided on site to satisfy the parking requirement. Said reserve parking spaces shall be improved when necessary as determined by the Building Division Director.
(1)
Dwelling and lodging uses.
a.
Boardinghouses or roominghouses, one space for each lodging room;
b.
Hotels, motels and tourists homes, one space for each lodging room plus one space for each employee (based upon the maximum number of employees on the premises at any one time);
c.
Single-family and two-family dwellings, two parking spaces for each dwelling, plus one additional parking space for each two roomers or lodgers accommodated; but no more than four parking spaces for each dwelling unit;
d.
Multiple-family dwellings:
1.
Multiple-family dwellings with dwelling units containing two or more bedrooms shall provide two parking spaces for each dwelling unit;
2.
Multiple-family dwellings with dwelling units containing one bedroom or designed as an efficiency unit shall provide 1½ parking spaces for each dwelling unit;
3.
Multiple-family dwellings which are located in the R4, O2, and B6 Districts shall provide 1½ parking spaces for each dwelling unit;
e.
Multiple-family subsidized elderly rental housing, one space per unit. When originally constructed, such a building need only be provided with 50 percent of this requirement unless located within the B5 or B6 District where 25 percent of this requirement may be provided, but sufficient land for the remaining spaces must be reserved for use as needed or for a changed use. In the event that the Building Division Director feels the parking facilities of the subsidized elderly rental housing are not sufficient to accommodate the parking needs, he or she can require the owner to pave additional spaces up to one stall per unit as he or she deems appropriate, subject to site plan review approval. In the event that such multiple-family housing fails to qualify or loses its classification as subsidized elderly rental multiple-family housing under the rules and regulations of the state and/or federal agency under which the housing project has been funded, the provisions for multiple-family housing shall apply. To be classified as multiple-family subsidized elderly rental housing for the purposes of this subsection, the housing project must be so qualified under the rules and regulations of the appropriate state and/or federal agencies;
f.
Nursing homes, convalescent homes, one space for each two beds;
g.
Mobile home parks, two spaces per each lot;
h.
Community living arrangements (CLA), one space for each employee, plus one space for each lodging room. If the clientele of the CLA are not capable of obtaining driver licenses or it is not expected that they would obtain driver licenses, the parking spaces for lodging rooms need not be improved, but shall be reserved on the site.
Such reserved spaces shall be improved when the clientele of the CLA changes to residents who possess or are expected to obtain driver licenses. Exempted from this requirement are CLAs for eight or fewer occupants located in an R1 or R2 District. Those establishments shall provide a minimum of two off-street stalls.
(2)
School, institution, auditorium, or other places of assembly uses.
a.
Colleges, junior colleges, and universities, one parking space for each four students, based upon the maximum number of students that can be accommodated in accordance with design capacity, plus one space for each employee;
b.
Hospitals, one parking space for each two hospital beds, plus one parking space for each two employees, plus one parking space for each doctor assigned to the staff;
c.
Libraries and museums, one parking space for each 600 square feet of floor area;
d.
Medical and dental clinics, one parking space per each 150 square feet of gross floor area for the first 10,000 square feet of building and one parking space per each 200 square feet of gross floor area above 10,000 square feet;
e.
Meeting halls, convention halls, exhibition halls, funeral homes, and banquet rooms, one parking space for each three people based upon the design occupant load;
f.
Auditoriums, theaters and churches, one parking space for each three seats based upon design seating capacity;
g.
Private clubs and lodges, one parking space for each 30 square feet of floor area or one space for each lodging room and one parking space for each three seats in accordance with design seating capacity, whichever is greater;
h.
Schools, commercial, trade, music, dance or business, one parking space for each two employees, plus one space for each two students based on the maximum number of students that can be accommodated in accordance with such design capacity;
i.
Schools, child's dance, one parking space for each five students plus one space for each employee;
j.
Schools, senior high (public or private), one parking space for each six students based on the maximum number of students that can be accommodated in accordance with such design capacity of the building, plus one space for each employee;
k.
Schools, elementary or junior high (public or private), one parking space for each employee;
l.
Nursery schools and day care centers, one parking space per employee, plus one space per six children based on the maximum capacity the facility may be licensed for.
(3)
Recreational uses (commercial or noncommercial).
a.
Bowling alleys, five parking spaces for each lane, plus such additional spaces as may be required herein for affiliated uses such as restaurants and bars, plus one space for each employee;
b.
Health salons, swimming pools, skating rinks, dance halls and billiard parlors (commercial), one parking space for each three persons, based upon the maximum number of persons that can be accommodated at one time in accordance with such design capacity, and one parking space for each employee;
c.
Parks, resorts, recreation areas, grandstands, stadiums or community centers (private, semipublic or public), one parking space for each two employees, plus spaces in adequate number as determined by the Site Plan Review Committee to serve the visiting public.
(4)
Business, commercial and industrial uses.
a.
All business and commercial establishments, except those specified hereafter, one parking space for each 200 square feet of floor area, unless the Building Division Director determines that the use is so similar to a use listed in one of the following subsections that the parking requirement for the similar use shall apply;
b.
Carwash, one parking space for each two employees, plus one space for the owner or manager, and in addition, parking spaces to accommodate automobiles awaiting entrance to the carwash equal in number to five times the maximum capacity of the carwash. Maximum capacity, in this instance, shall mean the greatest possible number of automobiles undergoing some phase of washing at the same time;
c.
Automobile service stations, one parking space for each employee, plus three spaces for each bay intended for service, repair, or other use;
d.
Business, professional and public administration or service office building, one parking space for each 200 square feet of floor area, except for a suite of rooms used for offices for physicians or dentists, parking spaces are required herein for medical and dental clinics shall apply;
e.
Cartage, express, parcel delivery and freight terminal establishments, one parking space for each employee employed on the premises and one parking space for each vehicle maintained on the premises;
f.
Restaurants, taverns, and other establishments dispensing food or drink:
1.
Establishments which provide indoor serving areas shall provide parking as follows:
(i)
One parking space for each 35 square feet of net floor area; and
(ii)
One parking space for each employee based on the maximum number of employees on the largest shift;
2.
Drive-in establishments which do not provide indoor serving areas shall provide parking as follows:
(i)
One parking space for each 35 square feet of gross floor area; and
(ii)
One parking space for each employee based on the maximum number of employees on the largest shift;
3.
Establishments which provide primarily take-out or delivery service with indoor seating for 12 or fewer patrons shall provide one parking stall for each 200 square feet of gross floor area. Net floor area equals the area where patrons are served;
g.
Motor vehicle sales, greenhouses and building materials sales, one parking space for each 600 square feet of floor area, plus one space for each two employees;
h.
Furniture and appliance stores, wholesale stores, stores for repair of household equipment or furniture, one parking space for each 400 square feet of floor area;
i.
Industrial uses such as production, processing, assembly, cleaning, servicing, testing or repair of materials, goods or products warehouse and wholesale, two parking spaces for each three employees on any one shift. However, space for future parking stalls shall be reserved on the site, but does not need to be improved to ordinance standards until an increase in employment or change in use requires the improvement. Such parking reservation shall equal at least one space per 1,000 square feet of floor area up to 20,000 square feet, plus one space per 2,000 square feet in excess of 20,000 square feet. The Chief Building Division Director may reduce or waive the required parking reservation for industrial uses such as mini-warehouses, concrete batching plants, asphalt batching plants or other similar structures with limited adaptive re-use in the opinion of the Chief Building Division Director.
(5)
Construction and maintenance of parking lot. Construction and maintenance of private streets, drives, parking areas and sidewalks within all developments shall be the responsibility of the property owner. All such improvements shall be constructed in accord with the approved site plan. All facilities shall be properly and routinely maintained to allow continuous and safe vehicle and pedestrian passage and usage. All parking stalls shall be properly striped with industry accepted pavement markings so that they are visible under all weather conditions except snow.
(Code 1976, § 18.32.060)

