
Juneau City Zoning Code
CHAPTER 17
14 - LANDSCAPING AND BUFFERYARD REGULATIONS
17.14.010 - Purpose and intent.
The purpose of this chapter is to indicate the minimum requirements for the landscaping of foundations, developed lots, street frontages, paved areas, reforestation areas, and bufferyards.
(Ord. No. 170-2009, § 95, 10-22-2009; Ord. No. 183-2009, § 95, 4-13-2010)
17.14.020 - How to use this chapter.
A.
This chapter contains the standards that govern the amount, size, type, installation and maintenance of required landscaping. This chapter recognizes the important and diverse benefits that landscaping provides in terms of protecting the health, safety, and general welfare of the community, and implementing the master plan.
B.
Each section of this chapter is oriented to a specific category of required landscaping. The landscaping requirements described in this chapter of the ordinance are cumulative in nature and are required for all development, except single-family residential and agricultural uses, in the following locations: Around building foundations, in developed lots, along street frontages, in or around paved areas, in reforestation areas, and in bufferyards. Descriptions of these areas and their associated landscape requirements are included in landscaping requirements for regular development (building foundation, developed lots, street frontages, paved areas) (Section 17.14.040), Landscaping Requirements for Reforestation (Section 17.04.080), and Landscaping Requirements for Bufferyards (Section 17.14.090).
C.
In each instance, a "landscaping point" concept is used to provide a maximum amount of flexibility in terms of the selection of plant materials. Section 17.14.030 presents sample landscape point combination alternatives used by this chapter. At the end of this chapter (and in more detail in Appendix B), Section 17.14.100 provides a listing of plant species fitting into the "shade tree," "tall deciduous tree," "medium deciduous tree," "low deciduous tree," "tall evergreen tree," "medium evergreen tree," "low evergreen tree," "tall deciduous shrub," "medium deciduous shrub," "low deciduous shrub," "medium evergreen shrub," "low evergreen shrub," and "non-contributory plants" used by this chapter. Section 17.14.110 provides requirements for the installation and maintenance of required landscaping, and Section 17.14.120 describes the procedure for calculating landscaping requirements for this chapter.
(Ord. No. 170-2009, § 95, 10-22-2009; Ord. No. 183-2009, § 95, 4-13-2010)
17.14.030 - Landscaping points, landscaping measurements, and sample landscaping layouts.
A.
All landscaping requirements are stated in terms of the number of landscaping points required. The required number of landscaping points is dependent upon the type of land use, the zoning district, and the size of the development. A different number of points is awarded for each plant, depending upon its typical growth rate, its mature height, and whether it is a deciduous or evergreen species. A minimum installation size is required for each of these plant categories. These requirements are as follows:
Table 17.14.030: Landscaping Points and Minimum Installation Sizes
B.
Depiction of Sample Landscaping Schemes. The illustrations that follow depict sample landscaping schemes that may be used for building foundations, developed lots, street frontages, paved areas, reforestation areas, and bufferyards. In general, landscaping schemes similar to Alternative A are best for building foundations, landscaping schemes similar to Alternative B are best for developed lots, landscaping schemes similar to Alternative C are best for street frontages, landscaping schemes similar to Alternative D are best for paved areas (including parking lots, walkways and plazas), landscaping schemes similar to Alternative E are best for reforestation areas, and landscaping schemes similar to Alternative F are best for bufferyards. A detailed listing of which plant species fit each plant type is provided in Section 17.14.100.
| Alternative A: Best Suited for Building Foundations 750 Landscaping Points 20 medium trees 15 small shrubs 60 shrubs | 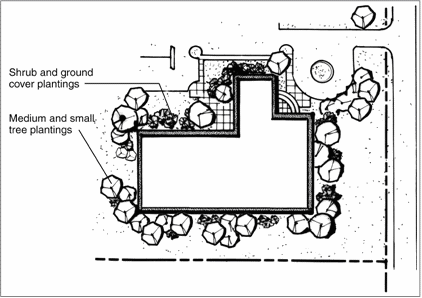 |
| Alternative B: Best Suited for Developed Lots 1250 Landscaping Points 6 shade trees 8 tall trees 20 medium trees 41 evergreen plantings | 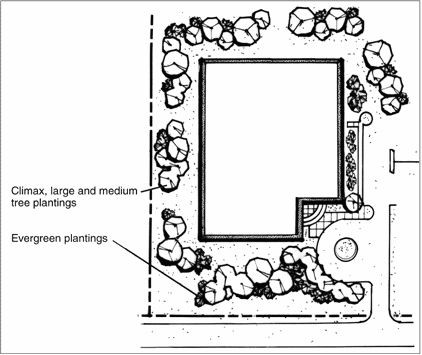 |
| Alternative C: Best Suited for Street Frontages Option 1: 280 Landscaping Points 2 shade trees 2 tall trees 8 small trees Option 2: 280 Landscaping Points 2 shade trees 2 tall trees 4 small trees 8 evergreen shrubs | 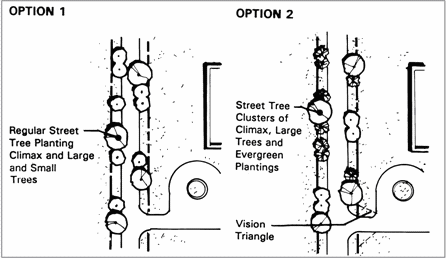 |
| Alternative D: Best Suited for Paved Areas Option 1: 880 Landscaping Points 2 shade trees 13 tall trees 68 evergreen shrubs Option 2: 280 Landscaping Points 5 shade trees 6 tall trees 68 evergreen shrubs | 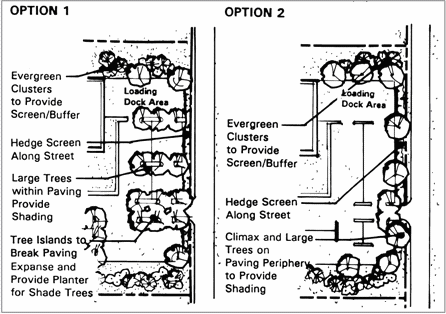 |
| Alternative E: Best Suited for Reforestation | 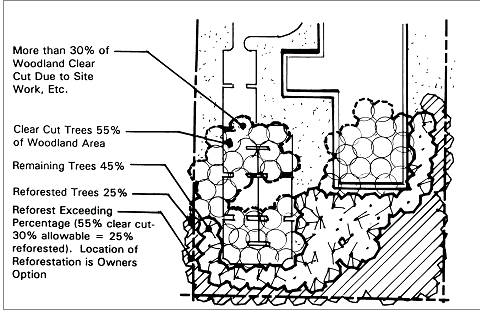 |
| Alternative F: Best Suited for Bufferyards | 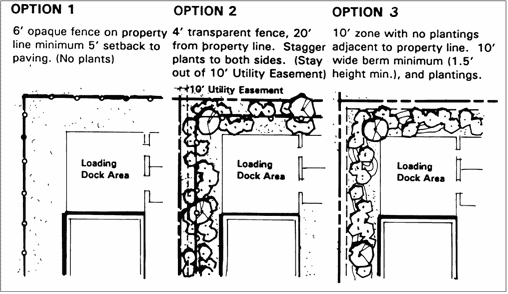 |
C.
Measurement for Landscaping Requirements. A minimum amount of landscaping points, based upon the zoning district, is required for:
1.
The linear feet of building foundations;
2.
The gross floor area of buildings on developed lots;
3.
The linear feet of street frontage; and
4.
The total combined area of paved areas.
The following diagram illustrates the measurement techniques used to determine these requirements:
Landscaping Calculation Equations for the Following Example:
Paved Area = (P 1 × P 2 ) + (P 3 × P 4 ) + (P 5 × P 6 ) + (P 7 × P 8 ) + (P 9 × P 10 )
Street Frontage = S 1 + S 2
Building Perimeter = F 1 + F 2 + F 3 + F 4 + F 5 + F 6 + F 7 + F 8
Building Floor Area = (B 1 × B 2 ) + (B 3 × B 4 ) + (B 5 × B 6 )
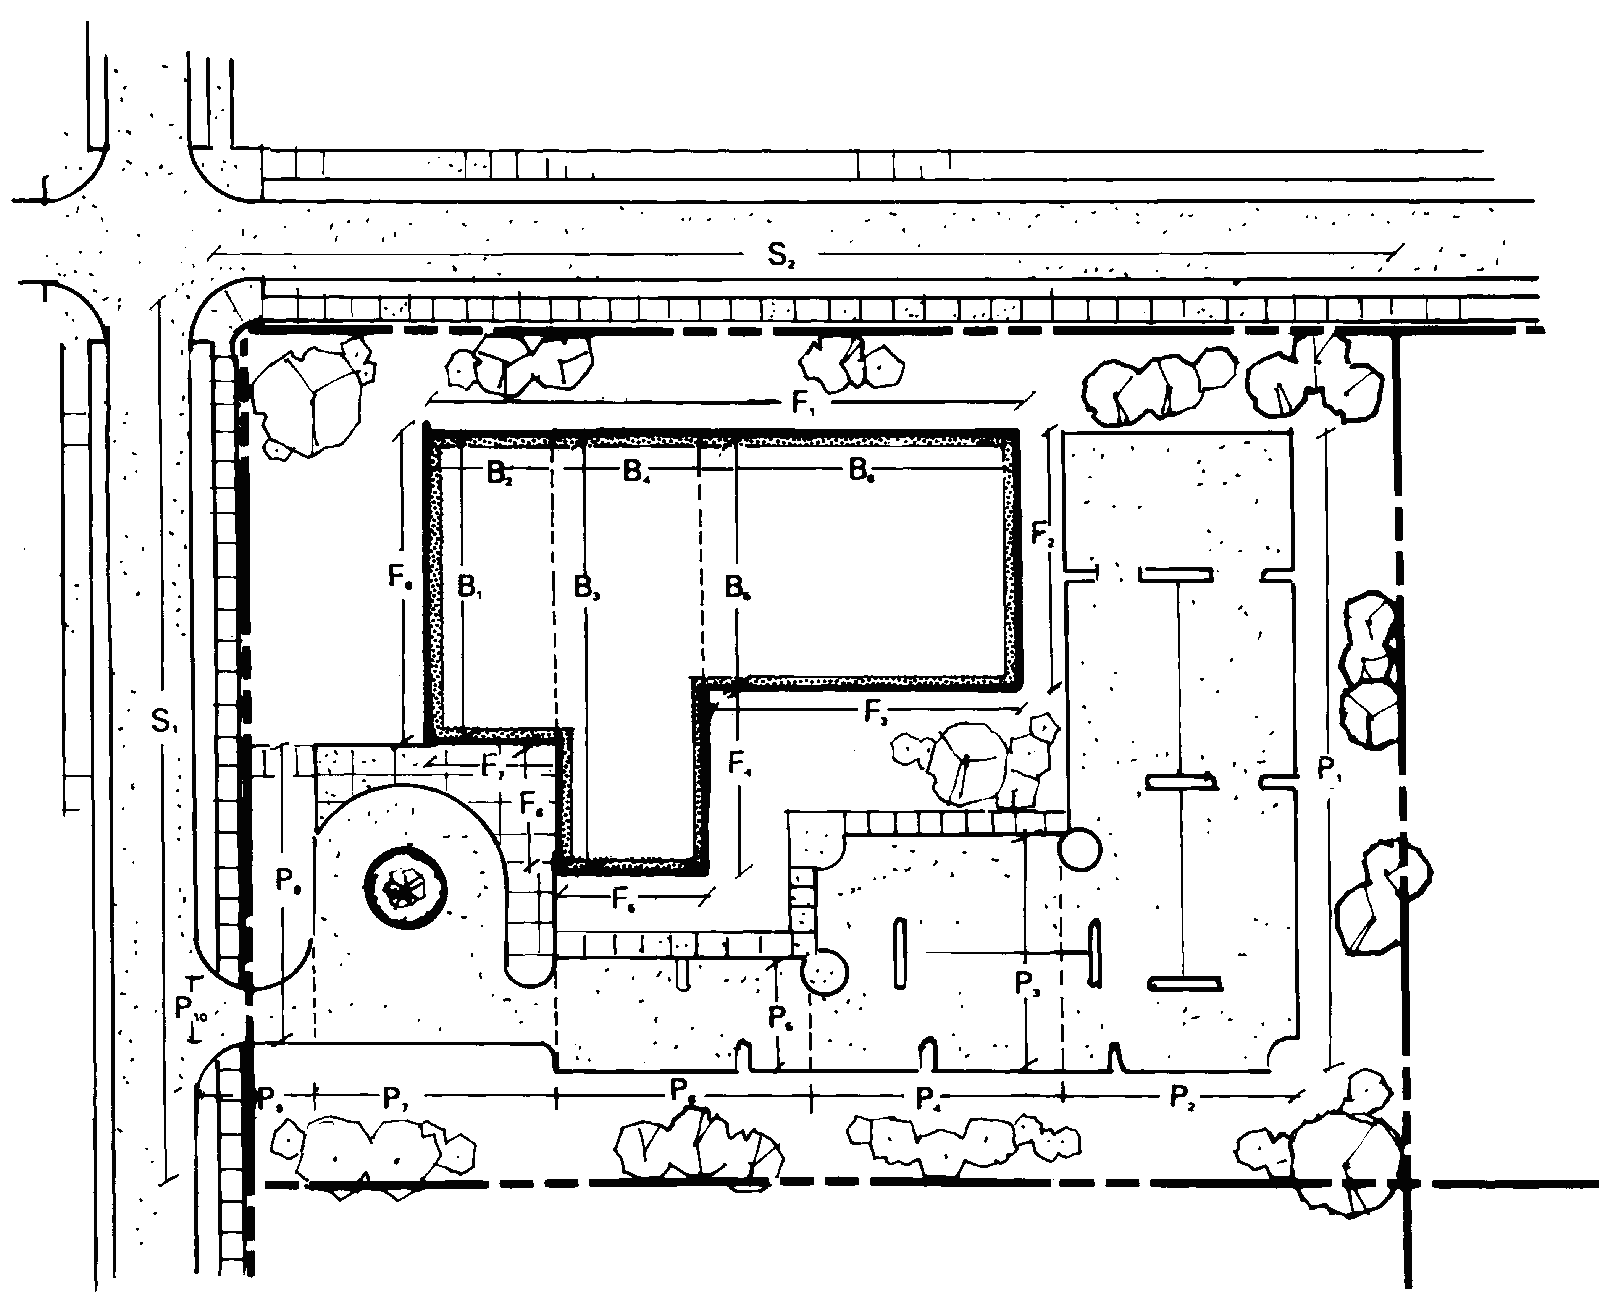
Landscaping Measurements
(Ord. No. 170-2009, § 95, 10-22-2009; Ord. No. 183-2009, § 95, 4-13-2010)
17.14.040 - Landscaping requirements for regular development.
Landscaping is not required for single-family (17.09.050(A)(1) and 17.09.050(A)(8)), or agricultural (17.09.050(B)) land uses.
A.
Building Foundations. This section requires that certain buildings, or building additions, constructed after the effective date of this chapter be accented by a minimum amount of landscaping placed near the building foundation.
1.
Landscaping required by this section shall be placed so that at maturity, the plant's drip line is located within ten feet of the building foundation. Such landscaping shall not be located in those areas required for landscaping for street frontages, paved areas, reforestation areas, or bufferyards. See 17.14.030(B), Alternative A for a suggested scheme.
2.
For each one hundred (100) feet of building foundation perimeter, the following number of landscaping points (per Section 17.14.030) shall be provided on a prorated basis, and installed and permanently maintained per the requirements of Section 17.14.110.
3.
Shade trees and tall trees shall not be used to meet this requirement. The intent of this section is to require a visual break in the mass of buildings and to require a visual screen of a minimum of six feet in height for all exterior perimeter appurtenances (such as HVAC/utility boxes, standpipes, stormwater discharge pipes and other pipes.)
4.
Where the officially approved site plan depicts a future building extension, the foundation landscaping requirement shall be calculated by measuring the length of the total perimeter. However, foundation plantings need only be installed based on the landscape points calculated from the portions of the building perimeter that will not be affected by building extension. If this results in point requirements that are not met through the initial planting, then said requirement shall be met within five years of building permit issuance, or as extended in writing by the plan commission.
B.
Street Frontages. This section requires that street frontages on certain lots developed after the effective date of this chapter contain a minimum amount of landscaping in those areas that abut the right-of-way of a public street.
1.
All landscaping used to meet this requirement shall be located within ten feet of the public right-of-way. In no instance shall such landscaping be located within a public right-of-way. See Section 17.14.030(B), Alternative C for a suggested landscaping scheme. Landscaping shall not impede vehicle or pedestrian visibility.
2.
For every one hundred (100) linear feet of street frontage where a developed lot abuts a public street right-of-way, the following number of landscaping points (as described in Section 17.14.030) shall be provided on a prorated basis, and installed and maintained per the requirements of Section 17.14.110.
3.
Shrubs shall not be used to meet this requirement. A minimum of fifty (50) percent of all points shall be devoted to shade and/or tall trees and a minimum of thirty (30) percent of all points shall be devoted to medium trees.
C.
Paved Areas. This section requires that paved areas on certain lots developed after the effective date of this chapter contain a minimum amount of landscaping within, or within ten feet of, the paved area. The intent is to require a continuous visual screen of parking areas from public rights-of-way at a minimum height of forty (40) inches.
1.
A minimum of three hundred sixty (360) square feet of landscaped area, which shall be located within ten feet of the paved area, is required for the placement of every one hundred (100) landscaping points. Said area does not have to be provided in one contiguous area. Sample configurations are depicted in Section 17.14.030(B), Alternative D above. Plants used to fulfill this requirement shall visually screen parking, loading and circulation areas from view from public streets.
2.
For every twenty (20) off-street parking stalls or ten thousand (10,000) square feet of pavement (whichever yields the greater landscaping requirement) located in a development, the following number of landscaping points (as described in Section 17.14.030) shall be provided on a prorated basis, and installed and maintained per the requirements of Section 17.14.110. A minimum of thirty (30) percent of all points shall be devoted to shade and/or tall trees and a minimum of forty (40) percent of all points shall be devoted to shrubs.
3.
Parking lot design shall employ interior landscaped islands with a minimum of four hundred (400) square feet at all parking isle ends, and in addition shall provide a minimum of one landscaped island of a minimum of four hundred (400) square feet in each parking isle for every twenty (20) cars in that aisle. Aisle-end islands shall count toward meeting this requirement. Landscaped medians shall be used to break large parking areas into distinct pods, with a maximum of one hundred (100) spaces in any one pod.
D.
Developed Lots. This section requires that certain lots developed after the effective date of this chapter contain a minimum amount of landscaping.
1.
Landscaping required by this section is most effective if located away from those areas required for landscaping as building foundations, street frontages, paved areas, reforestation areas, or bufferyards. See Section 17.14.030(B), Alternative B for a suggest landscaping scheme.
2.
The following number of landscaping points (as described in Section 17.14.030) shall be provided on a prorated basis for every one thousand (1,000) square feet of gross floor area, and installed and maintained per the requirements of Section 17.14.110.
3.
The intent of this section is to provide yard shade and to require a visual screen of a minimum of six feet in height for all detached exterior appurtenances (such as HVAC, utility boxes, standpipes, stormwater discharge pipes and other pipes.)
Table 17.14.040: Landscaping Requirements for Regular Development
(Ord. No. 170-2009, § 95, 10-22-2009; Ord. No. 183-2009, § 95, 4-13-2010)
17.14.080 - Landscaping requirements for required reforestation.
A.
This section requires that each area required to be reforested be reforested and maintained in a manner appropriate to site conditions.
B.
A detailed reforestation plan shall be submitted by the property owner and approved by the city prior to clear cutting. This plan shall be reviewed by a reforestation consultant chosen by the city, with funding for consulting services provided by the petitioner to the city.
Rationale. The provisions of the section are designed to ensure that reforestation efforts required as part of woodland disruption mitigation standards resulting the thorough and reasonably rapid replacement of the important and varied environmental functions that woodlands provide.
(Ord. No. 170-2009, § 95, 10-22-2009; Ord. No. 183-2009, § 95, 4-13-2010)
17.14.090 - Landscaping requirements for bufferyards.
A.
Purpose. This section provides the landscaping and width requirements for bufferyards on lots developed after the effective date of this chapter. A bufferyard is a combination of distance and a visual buffer or barrier. It includes an area, together with the combination of plantings, berms and fencing, that are required to eliminate or reduce existing or potential nuisances. These nuisances can often occur between adjacent zoning districts. Such nuisances are dirt, litter, noise, glare of lights, signs, and incompatible land uses, buildings or parking areas.
Rationale. One of zoning's most important functions is the separation of land uses into districts that have similar character and contain compatible uses. The location of districts is supposed to provide protection, but in the city of Juneau, this is not the case since zoning districts permitting uses as diverse as single-family residential and industrial uses were located next to one another long before the effective date of this chapter. Bufferyards will operate to minimize the negative impact of any future use on neighboring uses.
B.
Required Locations for Bufferyards. Bufferyards shall be located along (and within) the outer perimeter of a lot wherever two different zoning districts abut one another. Bufferyards shall not be required in front yards.
C.
Determination of Required Bufferyard. The determination of bufferyard requirements is a two-staged process. First, the required level of bufferyard opacity is determined using Table 17.14.090(a). Opacity is a quantitatively-derived measure that indicates the degree to which a particular bufferyard screens the adjoining property. The required level of opacity indicated by Table 17.14.090(a) is directly related to the degree to which the potential character of development differs between different zoning districts. The provisions of this section indicate the minimum requirements for bufferyards located along zoning district boundaries.
D.
Identification of Required Level of Opacity. Table 17.14.090(a) shall be used to determine the minimum level of opacity for the required bufferyard. The required level of opacity is determined by the value given in the cell of the table at which the column heading along the top row of the table (representing the subject property's zoning district) intersects with the row heading along the left hand side of the table (representing the adjacent property's zoning district). The value listed is the required level of opacity for the bufferyard on the subject property.
E.
Identification of Detailed Bufferyard Requirements.
1.
If a proposed use adjoins a parcel for which a bufferyard is required by the presence of a zoning district boundary, that use shall provide a bufferyard with the level of the opacity indicated in Table 17.14.090(a).
2.
For each level of opacity listed in Table 17.14.090(a), a wide variety of width, landscaping point, berm, and structure combinations are possible. These are listed in Table 17.14.090(b). The requirements listed in Table 17.14.090(b) pertain to the number of landscaping points, the minimum bufferyard width, and the type of berm or fencing required within every one hundred (100) feet of required bufferyard. A variety of landscaping point options are available and may be mixed within distinct portions of the same bufferyard. Section 17.14.030 describes the various available landscaping point alternatives. Section 17.14.090 provides a listing of tree and shrub species that correspond with the landscaping point descriptions.
3.
Tables for Required Bufferyards. See the following pages for Tables 17.14.090(a) and (b).
(a)
Notes for Table 17.14.090(a). For properties zoned in the agricultural district, refer to the comprehensive plan's land use map to determine the proposed zoning district for said property. Bufferyard requirements shall be taken from this proposal.
Table 17.14.090(a): Required Bufferyard Opacity Values
Table 17.14.090(b): Detailed Bufferyard Requirements
(Ord. No. 170-2009, § 95, 10-22-2009; Ord. No. 183-2009, § 95, 4-13-2010)
17.14.100 - Classification of plant species.
For the purpose of this chapter, plant materials are classified into thirteen (13) groupings: "Shade tree," "tall deciduous tree," "medium deciduous tree," "low deciduous tree," "tall evergreen tree," "medium evergreen tree," "low evergreen tree," "tall deciduous shrub," "medium deciduous shrub," "low deciduous shrub," "medium evergreen shrub," "low evergreen shrub," and non-contributory plants. Species suitable for landscaping use and compatible with Dodge County climate and soil factors are listed in Table 17.14.100, below. The zoning administrator shall review proposals for, and the applicability of, species not contained in this list and is authorized to approve appropriate similar species.
See Appendix B for a very detailed listing of plant species and characteristics.
Table 17.14.100: Classification of Plants
(Ord. No. 170-2009, § 95, 10-22-2009; Ord. No. 183-2009, § 95, 4-13-2010)
17.14.110 - Requirements for installation, maintenance and use of landscaped and bufferyard areas.
A.
Installation.
1.
Any and all landscaping and bufferyard material required by the provisions of this chapter shall be installed on the subject property, in accordance with the approved site plan (Sections 17.04.190 and 17.04.240) within seven hundred thirty (730) days of the issuance of an occupancy permit for any building on the subject property.
2.
Surety.
(a)
If the subject property is to be occupied prior to the installation of all required landscaping and bufferyard material, the property owner shall sign an agreement stating the intent to install the landscaping within the seven hundred thirty (730) day period. This agreement shall also contain a statement indicating that there are fines associated with not complying with this agreement.
(b)
If a part of a plat of subdivision is approved per the requirements of this chapter, said amount may be split into amounts that are applicable to phases of the plat approved per the requirements of the city of Juneau Subdivision Ordinance.
(c)
Governmental units to which these bond and guarantee provisions apply may, in lieu of said contract or instrument of guarantee, file a resolution or letter from officers authorized to act in its behalf, agreeing to comply with the provisions of this chapter.
3.
Existing plant material that meets the requirements of Section 17.14.030 and that will be preserved on the subject property following the completion of development, may be counted as contributing to the landscaping requirements.
4.
All landscaping and bufferyard areas shall be seeded with lawn or native ground cover unless such vegetation is already fully established.
5.
The exact placement of required plants and structures shall be depicted on the required detailed landscaping plan shall be the decision of each property owner within the requirements of this chapter, except that the following requirements shall be met:
(a)
Evergreen shrubs shall be planted in clusters in order to maximize their chance for survival.
(b)
Where a combination of plant materials, and/or berming and/or fencing is used in a bufferyard, the fence and/or berm shall be located toward the interior of the subject property and the plant material shall be located toward the exterior of the subject property.
(c)
A property owner may establish through a written agreement, recorded with the register of deeds office, that an adjacent property owner shall agree to provide a partial or full portion of the required bufferyard on an immediately adjacent portion of their land, thereby exempting the developer from providing all or a portion of the bufferyard on his property.
(d)
In no manner shall landscaping or bufferyard materials be selected and/or located in a manner that results in the creation of a safety or visibility hazard.
(e)
The restrictions on types of plants listed in Section 17.14.040 shall apply.
B.
Maintenance. The continued and continual maintenance of all required landscaping and bufferyard materials shall be a requirement of this chapter and shall be the responsibility of the owner of the property on which said materials are required. This requirement shall run with the property and is binding upon all future property owners. Development of any and all property following the effective date of this chapter shall constitute an agreement by the property owner to comply with the provisions of this section. Upon failure to comply with these provisions, the city may enter upon the property for the purpose of evaluating and maintaining all required landscaping and bufferyard materials, and may specially assess the costs thereof against the property. Failure to comply with this requirement shall be considered a violation of this chapter, and shall be subject to any and all applicable enforcement procedures and penalties.
C.
Use of Required Bufferyard and Landscaped Areas. Any and all required bufferyards or landscaped areas may be used for passive recreation activities. Said areas may contain pedestrian, bike, or equestrian trails provided that: No required material is eliminated; the total width of the required bufferyard, or the total area of required landscaping, is maintained; and all other regulations of this chapter are met. In no event, however, shall swimming pools, tennis courts, sports fields, golf courses, or other such active recreation uses be permitted in such areas. Furthermore, in no instance shall any parking be permitted in such areas, nor shall any outdoor display of storage of materials be permitted in such areas. Paving in such areas shall be limited to that required for necessary access to, through, or across the subject property.
D.
Utility Easements. Landscaping materials, fences, and berms that are located within a duly recorded utility easement and/or a pedestrian easement shall not count toward meeting a landscaping requirement. However, the width of such areas may be counted as part of a landscaping requirement.
(Ord. No. 170-2009, § 95, 10-22-2009; Ord. No. 183-2009, § 95, 4-13-2010)
17.14.120 - Calculating landscaping and bufferyard requirements.
In calculating the number of required landscaping points under the provisions of this section, all areas and distances on which required calculations are based shall be rounded up to the nearest whole number of square feet or linear feet. Any partial plant derived from the required calculations of this section (for example 23.3 canopy trees) shall be rounded up to the nearest whole plant (twenty-four (24) canopy trees).
(Ord. No. 170-2009, § 95, 10-22-2009; Ord. No. 183-2009, § 95, 4-13-2010)
17.14.130 - Depiction on required site plan.
Any and all proposed landscaping on the subject property, required to meet the standards of this chapter, shall be clearly depicted and labeled as to its location and make-up on the site plan required for the development of the subject property.
(Ord. No. 170-2009, § 95, 10-22-2009; Ord. No. 183-2009, § 95, 4-13-2010)

