
Lake Odessa City Zoning Code
ARTICLE II
- ESTABLISHMENT OF DISTRICTS
Sec. 36-31. - Districts enumerated.
The village is hereby divided into the following districts:
(Ord. No. 119, § 3.0, 8-1993; Ord. No. 2011-2, § 1, 5-16-2011)
Sec. 36-32. - Zoning map.
(a)
Established. The areas and boundaries of the districts noted in section 36-31 are hereby established to scale as shown on a map entitled, Zoning Map of Lake Odessa, and referred to herein as the "Zoning Map." Such zoning map, together with everything shown thereon, is hereby adopted by reference and declared to be a part of this chapter.
(b)
Official zoning map; amendment. Regardless of the existence of copies of the zoning map which may be made or published, the official zoning map shall be located at the village administration building and shall be the final authority as to the current zoning status in the village. No amendment of this chapter which involves a change of a mapped zoning district, shall become effective until such change and entry has been made on the official zoning map. The official zoning map shall be identified by the signature of the village president and attested by the village clerk.
(Ord. No. 119, § 3.1, 8-1993)
Sec. 36-33. - Interpretation of district boundaries.
When uncertainty exists as to the boundaries of districts as shown on the zoning map, the following rules shall apply:
(1)
Boundaries indicated as approximately following the centerlines of streets, highways, or alleys shall be construed to follow such centerlines.
(2)
Boundaries indicated as approximately following platted lot lines shall be construed to follow such lot lines.
(3)
Boundaries indicated as approximately following village boundaries shall be construed to follow village boundaries.
(4)
Boundaries indicated as following shoreline or streambeds shall be construed to follow the generally established seasonal high water limit of such shoreline or streambed, and in the event of a more than temporary or seasonal change in shoreline or streambed shall be construed as moving with the newly formed or established seasonal high water limit.
(5)
Boundaries indicated as following railroad lines shall be construed to follow the centerline of the railroad right-of-way.
(6)
Boundaries indicated as parallel to or extensions of features indicated in subsections (1) through (6) of this section shall be so construed. Distances not specifically indicated on the zoning map shall be determined by the scale of the map.
(7)
Where physical or cultural features existing on the ground are at variance with those shown on the zoning map, or in other circumstances not covered by subsections (1) through (6) of this section, the zoning administrator shall interpret the district boundaries. Upon appeal, the zoning board of appeals reserves the right to override the interpretation of the zoning administrator.
(Ord. No. 119, § 3.2, 8-1993)
Sec. 36-34. - Area not included within a village district.
In every case where property has not been specifically included within a district, including all cases of property becoming a part of the village's jurisdiction after the effective date of the ordinance from which this chapter is derived, such property shall be zoned by amendment within one year from the official date of discovery or annexation.
(Ord. No. 119, § 3.3, 8-1993)
Sec. 36-35. - Zoning district regulations.
(a)
R-1, Low density residential district. Zoning district regulations for the R-1, low density residential district shall be as follows:
(1)
Intent and purpose. The R-1 zoning district is characteristically a single-family housing area. While all of the village is serviced with utilities, the low density status is designed to preserve and protect those areas which have developed strictly as single-family detached units on separate lots. No further subdivision of single-family lots would be desirable or contributory to the existing residential character. The dwelling unit-density, however, would still be at a sufficient scale to support utility system operation and maintenance costs.
(2)
Uses permitted by right. Uses permitted by right in the R-1 district shall be as follows:
a.
Single-family dwellings.
b.
Type 1 home occupations within a dwelling.
(3)
Uses permitted by special use permit. Uses permitted by special use permit in the R-1 district shall be as follows:
a.
Churches;
b.
Schools;
c.
Parks and playgrounds;
d.
Essential public services;
e.
Type 2 home occupations within an accessory building.
(4)
Accessory uses permitted when located on the same lot as a permitted primary use. Accessory uses permitted when located on the same lot as a permitted primary use in the R-1, low density residential district shall be as follows:
a.
Private auto garages, carports;
b.
Child playhouses, swingsets, and similar apparatus;
c.
Doghouses, pens, and similar structures;
d.
Swimming pools and bathhouses;
e.
Porches, gazebos, decks and similar structures;
f.
One for sale or rent sign per lot.
g.
Tennis, basketball or volleyball court and similar uses for private use;
h.
Identification name plate not more than two square feet in size.
(5)
Bulk Regulations. Bulk regulations in the R-1 district shall be as follows:
a.
Minimum lot area: Single-family dwelling: 8,700 square feet; planned development: five acres; and all other permitted uses: two acres.
b.
Minimum lot width: Single-family dwelling: 66 feet; planned development: 200 feet; and all other permitted uses: 150 feet.
c.
Required front yard: Single-family dwelling: 15 feet set back; and all other non-residential permitted uses: 30 feet setback.
d.
Required side yard: Single-family dwelling: six feet; and all other non-residential permitted uses: 25 feet.
e.
Total width for both required side yards: Single-family dwelling: 12 feet; and all other non-residential permitted uses: 50 feet.
f.
Required rear yard depth: Single-family dwelling: 20 feet; and all other non-residential permitted uses: 25 feet.
g.
Maximum building height: All permitted uses: two and one-half story or 35 feet.
h.
Minimum floor area: Single-family dwelling shall have a minimum finished living area of 864 square feet with minimum of 650 square feet on the other floor.
i.
Minimum off-street parking spaces: One space (ten feet by 20 feet) per residence: one-half dwelling unit. For other permitted uses such as churches, public building, theaters, community and recreation building: one space for every 200 square feet of floor area, but not less than one space for each three seats where provided. For schools and nursery schools: one space for each 12 seats or students.
(b)
R-2, low density lake side residential district. Zoning district regulations for the R-2, low density lake side residential district shall be as follows:
(1)
Intent and purpose. The R-2 zoning district is strictly characterized as a single-family housing area located along the shoreline of Jordan Lake. While most of the lake frontage is platted and developed, the low density status is intended to preclude further division into smaller and narrower housing sites and to preserve the existing lakeside residential character without loss of neighborhood appeal.
(2)
Uses permitted by right. Uses permitted by right in the R-2 district shall be as follows:
a.
Single-family dwellings and public parks and beaches.
b.
Type 1 home occupations within a dwelling.
(3)
Uses permitted by special use permit. Uses permitted by special use permit in the R-2 district shall be as follows:
a.
Essential public services.
b.
Type 2 home occupations within an accessory building.
(4)
Permitted accessory uses. Permitted accessory uses in the R-2 district shall be as follows:
a.
Same as R-1; except
b.
Private docks and boat launches.
(5)
Bulk regulations. Bulk regulations in the R-2 district shall be as follows:
a.
Minimum lot area: Single-family dwelling: 8,700 square feet.
b.
Minimum lot width: Minimum lot width in this district shall be 33 feet.
c.
Required front yard: Minimum front yard set back in this district shall be ten feet.
d.
Required side yard: Minimum side yard in this district shall be three feet. Total width of both required side yards shall be six feet.
e.
Required rear yard depth: Minimum rear yard depth in this district shall be 30 feet.
f.
Maximum building height: Maximum building height for permitted uses shall be 2½ stories or 35 feet.
g.
Minimum floor area: Minimum floor area for a single dwelling shall be 864 square feet with minimum of 650 square feet on the ground floor.
h.
Minimum off-street parking spaces: One space (ten feet by 20 feet) per residence: one-half dwelling unit.
(c)
R-3 low/medium density residential (one-family and two-family) district. Zoning district regulations for the R-3 low/medium density residential (one-family and two-family) district shall be as follows:
(1)
Intent and purpose. The R-3 zoning district is primarily intended as a transitional buffer between the R-1, low density residential districts and the higher intensity central business district. It buffers the central business district on the west, south and east wherein the most of the commercial activity is located. The residential character is predominantly order, single-family homes located on individual lots. The basis for transition is the fact that this district encompasses mostly older homes located close to the downtown area. Because many of these homes are larger and represent sizeable maintenance and energy costs for a single-family, it is feared that restriction to only single-family use may foster inadequate maintenance or even abandonment. The possible consequences may be a general appearance of blight; which (if allowed to proceed in a downward trend) can erode the social stability of any neighborhood, as well as adversely affect the shopping appeal of the central business district. Based upon the above, the R-3 district is regarded as conductive for some conversion of older, larger homes to two-family dwellings provided certain conditions to be developed for the health, safety and welfare of the neighborhood are met.
(2)
Uses permitted by right. Uses permitted by right in the R-3 district shall be as follows:
a.
Single-family dwellings.
b.
Two-family dwellings.
c.
Type 1 home occupations within a dwelling.
(3)
Uses permitted by special use permit. Uses permitted by special use permit in the R-3 district shall be as follows:
a.
Two-family conversions subject to section 36-92.
b.
Churches.
c.
Adult foster care facilities of seven or more clients.
d.
Nursing homes, convalescent homes, housing for the elderly.
e.
Essential public services.
f.
Type 2 home occupations within an accessory building.
(4)
Permitted accessory uses. Permitted accessory uses in the R-3 district shall be as follows:
a.
Private garages (noncommercial);
b.
Lawn sheds;
c.
Swimming pools;
d.
Private accessory parking;
e.
Porches, decks and similar structures;
f.
Doghouse;
g.
One for sale or rent sign per lot;
h.
Tennis, basketball or volleyball court and similar uses for private use;
i.
Identification name plate not more than two square feet in size.
(5)
Bulk regulations. Bulk regulations in the R-3 district shall be as follows:
a.
Minimum lot area: Single-family dwelling: 8,700 square feet; for other permitted use such as churches, adult foster care facilities, nursing homes, and convalescent homes, two acres lot size shall be required.
b.
Minimum lot width: For single-family dwelling, the lot width shall be 66 feet and for other permitted uses such as churches, adult foster care facilities, nursing homes and convalescent homes, the lot width shall be 200 feet.
c.
Required front yard: For single-family and two-family dwelling, the front yard (setback) shall be 15 feet and for other non-residential permitted uses, 30 feet.
d.
Required side yard depth: For single-family and two-family dwelling the side yard depth shall be six feet and for other non-residential permitted uses the side yard depth shall be 30 feet. Total width of both side yards for a single-family and two-family dwelling shall be 12 feet and for other non-residential permitted uses, 60 feet.
e.
Required rear yard depth: 20 feet rear yard depth is required for single-family and two-family dwellings. 30 feet rear yard shall be required for other non-residential permitted uses.
f.
Maximum building height: Maximum building height for all uses shall be two and one-half stories or 35 feet.
g.
Minimum floor area:
1.
Each new single-family detached dwelling shall have a minimum finished living area of 864 square feet of floor area with a minimum of 650 square feet on the ground floor for units of more than one story.
2.
Attached single-family including two-family and townhouses, each new dwelling unit shall have a minimum finished living area of 800 square feet with a minimum of 600 square feet on the ground floor for units of more than one story.
(6)
Other permitted uses and permitted conversions. Other permitted uses and the permitted conversion of older dwellings shall follow the following floor area requirements:
(7)
Minimum off-street parking: One space (ten feet by 20 feet) per residence:one-half dwelling unit. For other permitted uses such as church public building, adult foster care facility, nursing and convalescent houses and essential public services: one space for every 200 square feet of floor area, but not less than one space for each three seats where provided. For school and nursery schools, one space for each 12 seats or students.
(d)
MF, Medium/high density: Multiple family residential district. Zoning district regulations for the MF, medium/high density: multiple family residential district shall be as follows:
(1)
Intent and purpose. The multiple family residential district is intended for new uses and structures such as apartment buildings of three or more dwelling units, specialized housing for seven or more unrelated individuals and senior citizen housing.
(2)
Uses permitted by right. Uses permitted by right in the MF district shall be as follows:
a.
Single-family dwellings.
b.
Two-family dwellings, duplexes.
c.
Type 1 home occupations within a dwelling.
(3)
Uses permitted by special use permit. Uses permitted by special use permit in the MF district shall be as follows:
a.
Multiple family dwellings.
b.
Essential public services.
c.
Residential planned developments. See section 36-94.
d.
Nursing homes, convalescent homes, housing for the elderly.
e.
Type 2 home occupations within an accessory building.
(4)
Permitted accessory uses. Permitted accessory uses in the MF district shall be as follows:
Private garages (noncommercial), lawn sheds, swimming pools, and accessory private parking.
(5)
Permitted accessory signs. One ground sign or one wall sign is permitted, with a maximum permitted sign area of 25 feet. The minimum sign setback for ground signs shall be one-half the required setback for the yard in which the sign is located. Only signs identifying the use and occupant are permitted. No sign shall be illuminated by flashing or moving lights and external illumination shall be downward facing.
(6)
Bulk regulations. Bulk regulations for the MF district shall be as follows:
a.
Minimum lot area: The minimum lot area for multiple family development shall be 4,000 square feet per unit or eight units per acre. For single-family and two-family development lot size shall be 8,700 square feet. All other uses permitted by special use permit, the lot size shall be nine acres.
b.
Minimum lot width: The minimum lot width for single-family and two-family dwellings shall be 66 feet and for other permitted uses, 200 feet.
c.
Required front yard: The required front yard shall be 25-foot setback for single-family and two-family dwelling and 30 feet for all other permitted uses.
d.
Required side yard: Six feet minimum side yard is required for both single-family and two-family dwellings and for other permitted uses it shall be 30 feet. Total width for both required side yards: The total minimum width of both required side yards for single-family and two-family dwellings shall be 12 feet. For all other permitted uses the total width shall be 60 feet.
e.
Required rear yard depth: Minimum rear yards for single-family and two-family dwellings shall be not less than 20 feet, for all other permitted uses, 30 feet.
f.
Maximum building height: The maximum building height for all uses shall be 2½ stories or 35 feet. Accessory buildings shall not exceed a height of 15 feet.
g.
Minimum dwelling floor area:
1.
Each new single-family detached dwelling shall have a minimum finished living area of 864 square feet of floor area with a minimum of 650 square feet on the ground floor for units of more than one story.
2.
Attached single-family including two-family and townhouses, each new dwelling unit shall have a minimum finished living area of 800 square feet with a minimum of 600 square feet on the ground floor for units of more than one story.
3.
Other permitted uses shall follow the following floor area requirements:
h.
Minimum off-street parking:
1.
One space (ten feet by 20 feet) per residence: one-half dwelling unit. For other permitted uses such as a church, public building, adult foster care facility, nursing and convalescent homes and essential public services: one space for every 200 square feet of floor area, but not less than one space for each three seats where provided. For school and nursery schools, one space for each 12 seats or students.
2.
Nonresidential parking requirements of this chapter may be satisfied by participation in a municipal or joint community parking program designed to serve a larger area, provided all plans for such community parking have been first approved by the planning commission.
(e)
MH, mobile home park (medium/high density residential district). Zoning district regulations for the MH, mobile home park (medium/high density residential district) shall be as follows:
(1)
Intent and purpose. The mobile home park zoning district is designed for those who prefer mobile home living. Although a single-family unit, the mobile home park has essentially a higher density impact than the conventional single-family development. In order not to adversely affect other areas, of the village, certain land areas are hereby recognized as appropriate for continued mobile home use, provided that the proper site design standards and requirements are met.
(2)
Uses permitted by right. None.
(3)
Uses permitted by special use permit. Uses permitted by special use permit in the mobile home park zoning district shall be as follows:
Mobile home park developments.
(4)
Permitted accessory uses. Permitted accessory uses in the mobile home park zoning district shall be as follows:
a.
Park store.
b.
Community building.
c.
Laundry facilities.
d.
Playground area.
(5)
Permitted accessory signs. One ground sign or one wall sign is permitted, with a maximum permitted sign area of 25 feet. The minimum sign setback for ground signs shall be one-half the required setback for the yard in which the sign is located. Only signs identifying the use and occupant are permitted. No sign shall be illuminated by flashing or moving lights and external illumination shall be downward facing.
(6)
Bulk regulations. Bulk regulations for mobile home park developments are listed in section 36-93.
(f)
CBD, central business district. Zoning district regulations for the CBD district shall be as follows:
(1)
Intent and purpose. The central business district refers to the Fourth Avenue shopping district which is also identified as the center or "Hub" of Lake Odessa's daily activity. It is through this area that local traffic passes and villagers shop for everyday needs. The prevailing appearance of the village as a rural farm oriented country village is a major theme for this area, and it is the intent of the village to promote, preserve, and enhance that character in accordance with the development goals and policies previously discussed in article I of this chapter. The kinds of uses to be encouraged are generally retailing, personal services, offices and all such uses which are conductive to a "pedestrian scale and sidewalk shopping." The only exception to this would be the very northern part of the central business district, where additional commercial uses such as grain elevators, farm supplies and other uses requiring a railroad orientation would also be encouraged.
(2)
Uses permitted by right. Uses permitted by right in the central business district shall be as follows:
a.
Retail commercial excluding automobile commercial.
b.
Personal services establishments.
c.
Professional offices.
d.
Restaurants and food service establishments.
e.
Taverns.
f.
Public parking lots.
g.
Essential public services.
h.
Churches.
i.
Residence located at the second story level (or higher).
j.
Hotels, motels, lodges and inns, subject to the requirements of subsection 36-95(3), section 36-132 and section 36-133.
k.
Sidewalk cafés, subject to the requirements of subsection 36-35(f)(9).
(3)
Uses permitted by special use permit. Uses permitted by special use permit in the central business district shall be as follows:
a.
Residence below street level, provided same shall be handicapped accessible.
b.
Residence on the same street level as commercial business use, provided:
1.
Usable commercial space shall be not less than 750 square feet, and must have a depth of 30 feet or half the total depth of the building, whichever is greater.
2.
Usable commercial space must face a major commercial street, with residential space located behind on the alley side, and in no event shall street level residential space abut a major commercial street.
3.
Deliveries to commercial businesses with residences on the same floor shall not be permitted from either Fourth Avenue or Tupper Lake Street.
4.
There shall be no existing violations currently on file with respect to subject property which have not been removed or remedied to the satisfaction of the zoning administrator. However, an applicant may be required by the planning commission to remove or remedy said violation as a condition of securing a special use permit.
5.
For each block in the zoning district, the maximum percentage of commercial structures which may be converted to provide residence facilities on the same floor as a commercial business is 20 percent. For the purpose of this chapter, a percentage greater than the above shall be construed as detrimental and threatening to the existing character, health, safety, and welfare of the district.
6.
Each structure proposed for conversion must provide or be designed to provide a minimum number of square feet per dwelling unit, as set forth in subsection (f)(8)g., of this section.
7.
The planning commission is authorized to impose additional reasonable conditions in order to protect the intent and purpose of this option in the central business district.
8.
All requirements, changes and conditions imposed by the planning commission shall be met before occupancy of the newly created residential unit is allowed.
c.
Entertainment and commercial recreation.
d.
Grain elevators, sales and service.
e.
Meeting halls and community centers.
f.
Mini-malls and supermarkets.
g.
Signs wherein the gross area of all signs total more than 100 square feet.
(4)
Permitted accessory uses. Permitted accessory uses in the central business district shall be as follows:
Parking lots.
(5)
Permitted accessory signs. Permitted accessory signs for each use in the central business district shall be as follows:
a.
Only signs identifying the use and occupant (and directional arrow if needed) are permitted.
b.
No sign shall be illuminated by flashing or moving lights and external illumination shall be downward facing.
c.
One window sign is permitted per window, with a maximum permitted four square feet of sign area per window sign.
d.
No more than two signs of any kind shall face one street, notwithstanding the standards below:
1.
A maximum of two wall signs is permitted, but no more than one per wall. Each shall have a sign area up to 15 percent of the total area of the wall to which it is attached, not to exceed 40 square feet. Wall signs shall not project more than 15 inches from the wall to which they are attached. For multi-tenant buildings, either the above wall signage for consolidated identification or one wall sign each per tenant is permitted not to exceed 12 square feet.
2.
One awning sign per entrance is permitted. The maximum sign area permitted is four square feet.
3.
One projecting sign is permitted per entrance. The maximum sign area permitted is 12 square feet. A projecting sign shall not project more than four feet from the face of the building wall.
4.
One suspended sign is permitted per entrance. The maximum sign area permitted is four square feet.
e.
Where a projecting sign, awning sign or suspended sign protrudes over any public or private sidewalk or walkway, the bottommost point of the sign structure shall be at least nine feet from the sidewalk; except that on buildings with permanent roof/awning overhangs, where placing the sign above the overhang presents practical or visibility difficulties, then the bottommost point of the sign shall not be less than seven feet over the sidewalk or walking surface.
f.
Where a business building location is beyond the street right-of-way by ten feet or more, a freestanding ground sign is permitted.
g.
For a multi-tenant building, either one freestanding ground sign is permitted with each business identification consolidated on the sign not exceeding 30 square feet or other signage meeting the standards as described in subsections a.—f., above.
(6)
Minimum off-street parking spaces. Minimum off-street parking spaces in the central business district shall be as follows: One space (ten feet by 20 feet) shall be required per:
a.
Residences: one-half dwelling unit.
b.
Public buildings, theaters, community and recreation buildings: 200 sq. feet of floor area, but not less than one space for each three seats where provided.
c.
Churches: 200 square feet.
d.
Retail and personal service uses not specifically listed in this district: 150 square feet of floor area in such uses.
e.
Community parking option: Nonresidential parking requirements may be satisfied by participation in multiple or joint community parking program designed to serve a larger area, provided all plans for such community parking have been first approved by the planning commission. All new business buildings and additions to existing buildings in a commercial district within 300 feet of a community parking area shall be considered a participant in the program when such exists.
f.
Restaurants: two seat capacity.
g.
Outdoor automotive commercial: 600 square feet of display and sales area.
h.
Hotels, motels, lodges and inns: each living unit, plus one space for each employee, owner, or manager. For accessory uses such as meeting rooms or public eating area, 50 percent of the closest related parking formula in the above uses.
(7)
Minimum off-street loading berths. Minimum off-street loading berths in the central business district shall be as follows: For all retail commercial and personal service establishments, one berth for the first 8,000 square feet of floor area, plus one additional berth for each additional berth for each additional 25,000 square feet or fraction thereof. One loading berth dimensions shall be 12 feet by 44 feet.
(8)
Bulk regulations. Bulk regulations in the central business district shall be as follows:
a.
Minimum lot area:
1.
For meeting halls, community centers, and mini-malls: 18,000 square feet.
2.
For supermarkets, mineral and grain elevators, sales and service: 25,000 square feet.
3.
For all other permitted uses: 2,700 square feet.
b.
Minimum lot width:
1.
For meeting halls, community centers, supermarkets, mini-malls and grain elevators: 80 feet.
2.
For all other permitted uses: 20 feet.
c.
Required front yard: None, except that where two adjacent lots are developed, the established setback shall apply.
d.
Required side yard: When in or adjacent to a commercial or industrial zone or use, no side yard setback is required, but when provided, each side yard shall be five feet. When adjacent to a residential zone or use, the side yard shall be five feet. The street side setback of a corner lot shall be five feet.
e.
Required rear yard depth: None if abutting an alley. Where the rear lot line abuts a residential district without an alley, the setback shall be five feet or as established in the same block.
f.
Maximum building height: 40 feet with the exception of grain elevators, which can be allowed as high as 125 feet.
g.
Minimum floor area for residential use:
(9)
Sidewalk cafés.
a.
Sidewalk cafés with and without alcohol service are subject to the following regulations:
1.
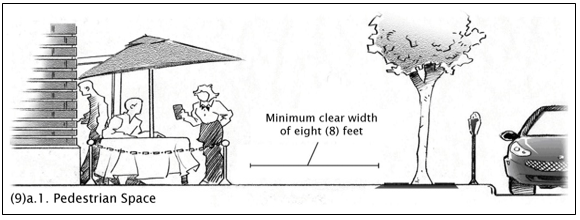
Pedestrian space. Sidewalk cafés shall not unduly obstruct pedestrian movement along the sidewalk and building entrances, nor diminish the safety of the general public. Tables, chairs and other facilities shall be compatible with the architectural character of adjacent buildings and shall be located near the building wall. A clear path of not less than eight feet shall be maintained along the full length of the sidewalk for general pedestrian use.
2.
An application for a zoning permit shall be submitted to the zoning administrator, with a site plan identifying the location and dimensions of the outdoor seating area; the type and height of proposed outdoor barriers, the proposed location of all sidewalk café furniture and equipment; site dimensions of the building; and existing public improvements, such as fire hydrants, light poles, trees and tree grates; and photographs of the area. A consultation with the street administrator may be sought before a permit is issued to determine if the proposed pedestrian area is sufficient for passage past the café area and any other potential issues. A sidewalk café area shall not be located in a clear vision intersection area.
3.
The immediate area of the café shall be maintained free of litter and debris. Trash receptacles related to the sidewalk café area shall be placed outside of the public right-of-way during non-business hours.
4.
Sidewalk cafés may only be located adjacent to the restaurant or food service business with which they are associated. This requirement may be waived, however, to extend the sidewalk café to an adjacent property, if deemed appropriate after review by the zoning administrator and agreeable to the adjacent property owner. Food preparation shall not be conducted on the sidewalk café area, but only inside of the adjacent restaurant or food service business. All food shall be brought outside to the patrons in the marked seating area, except drinks may be served from a rolling cart.
5.
Hours of operation of the sidewalk café shall not be later than 10:00 p.m. Sunday through Thursday, and 11:00 p.m. on Friday and Saturday.
6.
Days of operation of the sidewalk café shall not occur before April 1 or after October 31. Tables, chairs, portable signs, barriers and other equipment used in the operation of the café shall be removed from November 1 to March 31.
7.
A sidewalk café permit shall be in effect as long as the restaurant or food service business has an active customer business.
8.
A certificate of general liability insurance that names the village and its officers and agents as additional insureds, and provides for at least 15 days' notice of cancellation, must be submitted prior to issuance of the permit. The minimum amount of coverage required is $1,000,000.00 per occurrence and $2,000,000.00 in aggregate.
9.
The village shall have the right to suspend the operation of a sidewalk café because of anticipated or actual problems or conflicts in the use of the public sidewalk. Such problems may arise from, but are not limited to, festivals and similar events, parades, or repairs to the street, sidewalk or utilities within the public right-of-way. To the extent possible, the café owner will be given prior written notice of any time period during which the operation of the sidewalk café may be suspended.
10.
Violations of the permit requirements shall be given in writing to the owner and operator of the restaurant or food service business and sidewalk café with a reasonable time limit to correct the violation. All permits issued under this section are subject to immediate suspension or revocation by the village manager or his or her designee for failure to comply with any or all provisions of this section after the time limit to correct the violation. Revocation shall be reserved for third offense repeat violations and violations that present an egregious safety risk to the public.
11.
Persons who have had their permit revoked may request in writing a hearing on that revocation before the village council. Requests for a hearing or an appeal must be made within five business days of the revocation.
b.
Sidewalk cafés with alcohol service are subject to the following additional regulations:
1.
The operator of the sidewalk café shall take whatever steps are necessary to procure the appropriate license from the Michigan Liquor Control Commission if he or she intends to serve alcoholic beverages in the sidewalk café area and shall comply with all other laws and regulations concerning the serving of alcoholic beverages in the State of Michigan.
2.
The sidewalk café area shall be separated from pedestrian traffic by an approved barrier, which can consist of planters, railings and other similar materials. All barriers used for sidewalk cafés serving alcoholic beverages shall also conform to Michigan Liquor Control Commission Regulations.
3.
A sign reading "No Food or Beverage Allowed Beyond Barrier," or words to that effect, shall be posted at a conspicuous location within the sidewalk café.
4.
All alcoholic beverages to be served at sidewalk cafés shall be prepared within the adjacent indoor restaurant or food service business, and alcoholic beverages shall only be served to patrons seated at tables. The drinking of alcoholic beverages by a member of the public while a patron at a sidewalk café within the confines of the sidewalk café area shall not be construed as a violation of any ordinance controlling open containers in a public area.
5.
Notice to the adjacent property owners or occupants on both sides of the applicant's property shall be required in the application package before a permit is issued by the village. Proof of this notice shall be provided to the village by the applicant.
6.
Sidewalk cafés serving alcohol shall be continuously supervised by employees of the establishment.
7.
To be eligible to apply for a sidewalk café, the adjoining restaurant or food service business from which the sidewalk café extends must provide a full-service menu for the on-site consumption of food.
(g)
HC, highway commercial district. Zoning district regulations for the HC, highway commercial district shall be as follows:
(1)
Intent and purpose. The highway commercial district is intended to provide highway orientated services to through traffic along M-50 southeast of the central business district. The character of this category is envisioned as a "limited commercial strip," which can supplement the needs of the village residents. The kind of uses found here are largely automobile oriented, having a high impact on "through" traffic in terms of turning movements and access/degrees into a high velocity roadway. Examples would be a gas station, car dealership, fast food restaurant, etc. Careful site planning and design to reduce impacts will be required. The mapped area of this category is purposely limited in order not to detract from the central business district and not to degrade or encroach upon the established residential character of the homes located to the east and especially to the west.
(2)
Uses permitted by right. Uses permitted by right in the highway commercial district shall be as follows:
a.
Animal clinic.
b.
Professional office.
c.
Funeral home.
d.
Mortuary.
e.
Florist shop.
f.
Bed and breakfast.
g.
Church.
h.
Essential public services.
i.
Personal service business.
j.
Residence located at the second story level (or higher).
(3)
Uses permitted by special use permit. Uses permitted by special use permit in the highway commercial district shall be as follows:
a.
Laundromat, when fronting on M-50 or Jordan Lake Avenue.
b.
Motel, when fronting on M-50 or Jordan Lake avenue.
c.
Hotel, when fronting on M-50 or Jordan Lake Avenue.
d.
Automobile wash, when fronting on M-50 or Jordan Lake Avenue.
e.
Restaurant, when fronting on M-50 or Jordan Lake Avenue.
f.
Convenience/grocery store, when fronting on M-50 or Jordan Lake Avenue.
g.
Automobile service station, when fronting on M-50 or Jordan Lake Avenue.
h.
Automobile dealership, when fronting on M-50 or Jordan Lake Avenue.
i.
Vehicle repair shop, when fronting on M-50 or Jordan Lake Avenue.
j.
Sports and recreational facility, when fronting on M-50 or Jordan Lake Avenue.
k.
Retail commercial, when fronting on M-50 or Jordan Lake Avenue.
l.
Commercial greenhouse.
m.
Public parking lot.
n.
Residence below street level, provided same shall be handicapped accessible.
o.
Residence on the same street level as commercial business use, provided:
1.
Usable commercial space shall be not less than 750 square feet, and must have depth of 30 feet or half the total depth of the building, whichever is greater.
2.
Usable commercial space must face M-50 or Jordan Lake Avenue.
3.
There shall be no existing violations currently on file with respect to subject property which have not been removed or remedied to the satisfaction of the zoning administrator. However, an applicant may be required by the planning commission to remove or remedy said violation as a condition of securing a special use permit.
4.
For each block in the zoning district, the maximum percentage of commercial structures which may be converted to provide residences on the same floor as a commercial business is 20 percent. For the purpose of this chapter, a percentage greater than the above shall be construed as detrimental and threatening to the existing character, health, safety, and welfare of the district.
5.
Each structure proposed for conversion must provide or be designed to provide a minimum number of square feet per dwelling unit, as set forth in subsection (g)(8)h., of this article.
6.
The planning commission is authorized to impose additional reasonable conditions in order to protect the intent and purpose of this option in the highway commercial district.
7.
All requirements, changes and conditions imposed by the planning commission shall be met before occupancy of the newly created residential unit is allowed.
(4)
Permitted accessory uses. Permitted accessory uses in the highway commercial district shall be as follows:
a.
Parking lots.
b.
On-site storage.
(5)
Permitted accessory signs. Permitted accessory signs for each use in the highway commercial district shall be as follows:
a.
Only signs identifying the use and occupant are permitted.
b.
No sign shall be illuminated by flashing or moving lights and external illumination shall be downward facing.
c.
One window sign is permitted per window, with a maximum permitted four square feet of sign area per window sign.
d.
No more than two signs of any kind shall face one street, notwithstanding the standards below:
1.
One ground sign or one pole sign is permitted per frontage. A ground sign shall not exceed six feet in height; a pole sign shall not exceed 20 feet in height. The maximum permitted sign area shall be one square foot for each foot of setback, plus one square foot for each foot of lot frontage, not to exceed 100 square feet. The minimum setback shall be two feet from any property line, including any overhanging component of a sign or sign structure; except that the zoning administrator or planning commission may require additional setback or other placement to protect motorist vision and to avoid protrusion over any public walkway.
2.
One electronic message board per ground or pole sign may be permitted, but not independently. An electronic message board shall have a sign area of up to 16 square feet, and said sign area shall count toward the total sign area of the ground or pole sign to which it is attached.
3.
A maximum of two wall signs is permitted, but not more than one per wall; provided that for multi-use buildings or developments, one wall sign is permitted per tenant. Each sign shall have a sign area up to 15 percent of the total area of the wall to which it is attached, not to exceed 40 square feet. Wall signs shall not project more than 15 inches from the wall to which they are attached.
(6)
Minimum of off-street parking spaces. Minimum of off-street parking spaces in the highway commercial district shall be as follows:
Same as the central business district.
(7)
Minimum off-street loading spaces. Minimum off-street loading spaces in the highway commercial district shall be as follows:
Same as central business district.
(8)
Bulk regulations. Bulk regulations in the highway commercial district shall be as follows:
a.
Minimum lot area:
1.
For automotive commercial sales and service, bowling alleys and gasoline service stations: 25,000 square feet.
2.
All other permitted uses: 20,000 square feet.
b.
Minimum lot width:
1.
Automotive commercial sales and service and gasoline service stations: 120 feet.
2.
Bowling alleys: 100 feet.
3.
All other permitted uses: 66 feet.
c.
Required front yard:
1.
Automotive and bowling alleys: 40 feet.
2.
Gasoline service stations: 40 feet.
3.
All other permitted uses: 10 feet.
d.
Required side yard:
1.
Automotive commercial sales and service and bowling alleys: 20 feet which shall be doubled when adjacent to residential district or use.
2.
Gasoline service stations: 25 feet which shall be doubled when adjacent to a residential district or use.
3.
All other permitted uses: 10 feet which shall be doubled when adjacent to a residential district or use.
e.
Total width of both required side yards:
1.
Automotive commercial sales and service and bowling alleys: 40 feet which shall be doubled when adjacent to a residential district or use.
2.
Gasoline service station: 50 feet which shall be doubled when adjacent to a residential district or use.
3.
All other permitted uses: 20 feet which shall be doubled when adjacent to a residential district or use.
f.
Required rear yard depth:
1.
Automotive commercial sales and service, bowling alleys and gasoline service stations: 25 feet.
2.
All other permitted uses: 20 feet.
g.
Maximum building height: Two and one-half stories or 35 feet.
h.
Minimum floor area for residential use:
1.
Efficiency: 375 square feet per unit.
2.
One bedroom: 600 square feet per unit.
3.
Two bedroom: 780 square feet per unit.
4.
Three bedroom: 940 square feet per unit.
5.
In excess of three bedrooms: 940 square feet, plus 80 square feet for each additional bedroom.
(h)
LC, lakeside commercial district. Zoning district regulations for the LC, lakeside commercial district shall be as follows:
(1)
Intent and purpose. Lakeside commercial refers to an already established area along the shoreline of Jordan Lake. This is a restrictive district in the sense that no additional land will be devoted to commercial uses because of environmental constraints. Lands now included within this designation are to be devoted only to specialized low-intensity types of commercial uses related to lake development. Examples would be general store, marina, bait shop, marina, gas station, etc., and similar lake/neighborhood related businesses.
(2)
Uses permitted by right. Uses permitted by right in the lakeside commercial district shall be as follows:
a.
Bait shop.
b.
Ice cream or sandwich/coffee shop.
c.
Fishing equipment sales or rental, excluding watercraft.
d.
Single family dwellings.
e.
Type 1 home occupations per section 36-95(14)(a).
(3)
Uses permitted by special use permit. Uses permitted by special use permit in the lakeside commercial district shall be as follows:
a.
Boat marina, sales and service.
b.
Restaurants.
c.
Boat rental.
d.
Mini general store.
e.
Realty or other small office.
f.
Type 2 home occupations per section 36-95(14)(e).
(4)
Permitted accessory uses. Permitted accessory uses in the lakeside commercial district shall be as follows:
a.
Parking lots.
b.
On-site storage.
c.
Docks, boardwalks, patios and decks.
d.
Private auto garages, carports.
e.
Child playhouses, swing sets and similar apparatus.
f.
Swimming pools and bathhouses.
g.
Porches, gazebos, and similar structures.
h.
One for sale or rent sign per lot.
i.
Tennis, basketball or volleyball court and similar uses for private use.
j.
Identification name plate not more than two square feet in size.
(5)
Permitted accessory signs. Permitted accessory signs in the lakeside commercial district shall be as follows:
a.
One ground sign or one wall sign is permitted per street side and lakeside, with a maximum permitted sign area of 25 feet. The minimum sign setback for ground signs shall be one-half the required setback for the yard in which the sign is located.
b.
Only signs identifying the use and occupation are permitted.
c.
No sign shall be illuminated by flashing or moving lights, and external illumination shall be downward facing.
d.
One window sign is permitted per window, with a maximum permitted four square feet of sign area per window.
(6)
Minimum off-street parking spaces. Minimum off-street parking spaces in the lakeside commercial district shall be as follows:
Same as the central business district.
(7)
Minimum off-street loading berths. Minimum off-street loading berths in the lakeside commercial district shall be as follows:
Same as the central business district for commercial uses.
(8)
Bulk regulations. Bulk regulations in the lakeside commercial district shall be as follows:
a.
Minimum lot area: Minimum lot area in this district shall be 8700 square feet.
b.
Minimum lot width: Minimum lot width shall be 33 feet.
c.
Required front yard: Front yard set back shall be ten feet.
d.
Required side yard depth:
1.
Three feet side yard depth shall be required.
2.
The total width for both side yards shall be six feet.
e.
Required rear yard depth: Rear yard depth for commercial uses shall be 20 feet from the rear lot line or the normal waterline of the lakeshore, except commercial unenclosed decks may project into the rear setback up to ten feet and may connect to a boardwalk not wider than five feet that extends to the shoreline or dock. Residential dwellings (and decks) rear yard depth shall be 30 feet from the normal waterline of the lakeshore.
f.
Maximum building height: Maximum building height shall be 35 feet.
(i)
LI, light industrial district. Zoning district regulations for the LI, light industrial district shall be as follows:
(1)
Intent and purpose.
a.
The light industrial district is intended to include light manufacturing, assembling, and finishing activities which have minimal or no nuisance potential to the surrounding non-industrial areas.
b.
The preferred form of future industrial development is the industrial park concept.
c.
Within such a development the overall character may be a combination of light industrial uses supplemented by research and office facilities. In all cases, however, local, state, and federal environmental regulations and constraints would have to be observed.
(2)
Uses permitted by right. Uses permitted by right in the light industrial district shall be as follows:
a.
The manufacture, compounding, processing, packaging, treating, and assembling from previously prepared materials in the production of:
1.
Food products including meat, dairy, fruit, vegetable, seafood, grain, bakery, confectionery, beverage, and similar foods.
2.
Textile mill products, including woven fabric, knit goods, dyeing and finishing, floor coverings, yarn and thread, and other similar textile goods.
3.
Apparel and other finished products made from fabrics leather goods, fur, felt, canvas, and similar materials.
4.
Lumber and wood products, including millwork, cabinets, structural wood products and containers, not including saw mills.
5.
Furniture and fixtures.
6.
Paperboard containers, building paper, building board, and bookbinding produced from previously prepared materials.
7.
Printing and publishing.
8.
Manufacturing of engineering, measuring, optic, medical, magnification, photographic, and similar instruments.
9.
Jewelry, silverware, toys, athletic, office, tobacco goods, musical instruments, signs and displays, and similar manufacturing establishments.
b.
Research and development, testing and experimental laboratories and manufacturing.
c.
Essential municipal public services.
d.
Trade and industrial schools.
e.
Tool and die manufacturing establishments.
f.
Private communication antennas and towers which are 35 feet or less in height.
g.
Miniwarehouses and self-storage facilities.
h.
Wholesale establishments, including automotive equipment, drugs, chemicals, dry goods, apparel, food, farm products, electrical goods, hardware, machinery, equipment, metals, paper products and furnishings, and lumber and building products.
i.
Lumberyards and other building equipment supply establishments.
j.
Vehicle repair or body shops provided all work is performed within an enclosed building and storage of vehicles is within an area which is well screened from the view of nearby properties and roadways.
k.
Any similar general manufacturing, fabrication, and assembly operations which meet the intent of this district when authorized by the planning commission.
l.
Accessory uses customarily incidental to the permitted principal use.
(3)
Use permitted by special use permit. Uses permitted by special use permit in the light industrial district shall be as follows:
a.
Essential public service buildings.
b.
Warehousing, storage, or transfer buildings.
c.
Truck terminals, including maintenance and service facilities.
d.
Antennas and towers exceeding 35 feet.
e.
Contractor equipment yards and operations.
f.
Any similar general manufacturing, fabrication, and assembly operations which meet the intent of this district when authorized by the planning commission. Products made from previously prepared ferrous metals.
g.
Sexually-oriented businesses, subject to section 36-99.
(4)
Permitted accessory uses. Permitted accessory uses in the light industrial district shall be as follows:
a.
Accessory uses to the uses permitted on the site may be any of the following: garages for storage and maintenance of company vehicles; storage of accessory gasoline and lubricating oils; parking facilities; maintenance and utility shops for the up keep and repair of buildings and structures on the site; central heating and air-conditioning; physical plants and power supply and sewage disposal; employees training facilities; accessory storage facilities; clinics and employees dining and recreation facilities.
b.
The above uses shall be planned only as accessory uses to the principal use permitted on the site and which is located on the same site.
(5)
Permitted accessory signs. Permitted accessory signs for each use in the light industrial district shall be as follows:
a.
Billboard signs are permitted pursuant to the following standards:
1.
The maximum permitted billboard sign area shall be one square foot for each foot of setback, plus one square foot for each foot of lot frontage, not to exceed 100 square feet measured at the highest and widest points of the sign. The minimum setback shall be two feet from any property line and right of way, including any overhanging component of a sign or sign structure; except that the zoning administrator may require additional setback or other placement to protect motorist vision and to avoid protrusion over any public walkway.
2.
The maximum billboard sign height shall not exceed 20 feet measured from the normal topographic ground level to the highest part of the sign and a 6 foot minimum clear area from the ground to the lowest part of the sign.
3.
A billboard sign shall not be located within 75 feet of a residential zoning district or a residential use.
4.
A billboard sign shall have a minimum spacing of 1,000 feet from any other billboard sign.
5.
A billboard sign shall not block visibility of other nearby signs.
6.
A billboard that has back to back faces or V shape shall not exceed 2 feet apart at any point, be the same size and the maximum square footage shall be measured from one side.
7.
Billboards shall not have flashing, intermittent, rotating, electronic digital or oscillating lights. Exterior lighting shall be provided from an external light source attached to the sign and directed on to the face of the sign. The light source shall be shielded in order to prevent visible glare to passing motorists, not encroach on neighboring properties and not shine skyward.
8.
The applicant shall provide written proof from the property owner to place the billboard sign on the site.
b.
One ground sign, pole sign or wall sign identifying the use and occupant per lot is permitted with the following standards:
1.
For pole signs, the maximum permitted sign area shall be one square foot for each foot of setback, plus one square foot for each foot of lot frontage, not to exceed 100 square feet measured at the highest and widest points of the sign. The minimum setback shall be two feet from any property line and right of way, including any overhanging component of a sign or sign structure; except that the zoning administrator may require additional setback or other placement to protect motorist vision and to avoid protrusion over any public walkway. The maximum pole sign height shall not exceed 20 feet measured from the normal topographic ground level.
2.
For ground signs, the height shall not exceed six feet. The minimum setback from a street right of way shall be 3 feet and a minimum of 5 feet from a side lot line. The maximum permitted sign area shall be 32 square feet.
3.
For a wall sign, a maximum of two wall signs are permitted, but no more than one per wall. Each shall have a sign area up to 15 percent of the total area of the wall to which it is attached, not to exceed 40 square feet. Wall signs shall not project more than 15 inches from the wall to which they are attached. For multi-tenant buildings, either the above wall signage for consolidated identification or one wall sign each per tenant is permitted, not to exceed 12 square feet.
c.
One window sign is permitted per window, with a maximum permitted four square feet of sign area per window sign.
d.
No sign shall be illuminated by flashing or moving lights, and external illumination shall be downward facing.
e.
One ground, pole or wall sign is permitted per street frontage when fronting on more than one street.
f.
An electronic message board may be permitted within one ground or wall sign, but not independently. An electronic message board shall have a sign area of up to 16 square feet, and said sign area shall count toward the total sign area of the ground or wall sign to which it is attached.
(6)
Minimum off-street parking spaces. Minimum off-street parking spaces in the light industrial district shall be as follows: One space per 500 square feet of floor area, plus one space per 1,000 square feet of floor area in accessory use. Parking space shall be ten feet by 20 feet.
(7)
Minimum off-street loading berths. Minimum off-street loading berths in the light industrial district shall be as follows: For all individual uses, one berth for the first 5,000 square feet of floor area, and one additional berth for each additional 20,000 square feet of floor area. Berth dimension shall be 12 feet by 44 feet.
(8)
Bulk regulations. Bulk regulations in the light industrial district shall be as follows:
a.
Minimum lot area:
1.
Industrial park development shall have five acres.
2.
All other permitted uses shall have two acres.
b.
Minimum lot width:
1.
Industrial park development shall have 400 feet.
2.
All other permitted uses shall have 200 feet.
c.
Required front yard: 30 feet front yard setback is required for all permitted uses.
d.
Required side yard depth: 20 feet side yard is required for all permitted uses which shall be doubled when adjacent to a residential district or residential use.
e.
Total width of both required: Side yard shall be 40 feet which shall be doubled when adjacent to a residential district or residential use.
f.
Required rear yard depth: For all permitted uses 30 feet of rear yard depth shall be required.
(9)
Industrial performance standards. All uses herein listed are subjected to industrial performance standards as provided in section 36-97.
(j)
PR, public recreational district. Zoning district regulations for the PR, public recreational district, shall be as follows:
(1)
Intent and purpose. The purpose of the PR district is to provide for the public health, safety and welfare, by insuring the compatibility of recreation uses with adjacent lands; by protecting natural amenities; and by preserving recreation areas from the encroachment of certain other uses.
(2)
Uses permitted by right. Uses permitted by right in the PR district shall be as follows:
a.
Outdoor recreational activities which do not cause excessive noise or impact on neighboring properties or the environment, as determined by the planning commission. Outdoor recreational activities include but are not limited to parkland, playground equipment and pavilions; tennis, basketball, baseball, pickle ball or volleyball courts; and facilities that are similar, as determined by the planning commission.
b.
Preservation of open space and natural features.
c.
Temporary or seasonal uses fitting the intent and purpose of the district, including circuses, carnivals or fairs; and associated activities, buildings and structures, for a period not to exceed seven days.
(3)
Uses permitted by special use permit. Uses permitted by special use permit in the PR district shall be as follows:
a.
Permanent buildings and structures accessory and incidental to permitted uses.
b.
Temporary or seasonal uses fitting the intent and purpose of the district, including circuses, carnivals or fairs; and associated activities, buildings and structures, for a period exceeding seven days.
c.
Museums.
d.
Memorials and monuments.
e.
Public beaches and associated bathhouses, locker rooms or similar facilities.
f.
Bleachers or grandstands.
g.
Banquet halls accessory and incidental to permitted uses.
h.
Outside storage, when accessory and incidental to a permitted use, screened from the roadway and neighboring properties, and accessible to emergency vehicles.
i.
Campgrounds subject to section 36-95(11).
j.
The planning commission may approve similar uses, if such uses are determined to be compatible with, and would not adversely impact, the surrounding neighborhood.
(4)
Bulk regulations and general requirements. Bulk regulations and general requirements in the PR district shall be as follows:
a.
Minimum lot area. Unless otherwise regulated by state or federal statutes, the site shall not be less than required to provide adequate space for the proposed use(s), required parking, and required setback yard areas to accommodate the facilities and maintain the character of the neighborhood, in terms of noise, traffic, lighting glare, views, odors, trespassing, dust or blowing debris, as determined by the planning commission. The applicant may be required to provide documentation demonstrating the site size is adequate using national facility standards.
b.
Setbacks.
1.
The minimum side and rear yard setbacks for all development on the site shall be 25 feet.
2.
The minimum front yard setback for all development on the site shall equal that of the minimum front yard setback for the most restrictive proximate zoning district.
3.
Development features shall be so located and arranged as to encourage pedestrian, vehicular, user and neighborhood safety, as determined by the planning commission.
c.
Maximum building height and floor area.
1.
Buildings and structures shall not exceed a height of 35 feet or two and one-half stories; provided, a greater height may be permitted for temporary buildings or structures of a definite and limited time period.
2.
Building or structure floor area shall not exceed 20 percent of the lot area.
d.
Off-street parking spaces. The location, arrangement and number of parking spaces shall be approved by the planning commission. The applicant may be required to demonstrate that proposed parking is sufficient to serve the intended use(s).
e.
Landscaping. During site plan review, the planning commission may require a combination of trees, shrubs, fences and/or berms to buffer recreational facilities from adjacent properties.
f.
Signage.
1.
One ground-mounted sign is permitted, up to 50 square feet in gross area.
2.
Flashing or moving lights are not permitted; provided, flashing or moving lights may be permitted if part of temporary signage for a period not to exceed seven days.
3.
Temporary banners may be permitted for a period of up to 30 days located on the property where the event will be held. A permit may be approved by the Village Manager after a site plan and banner drawing are submitted for review.
g.
The planning commission may establish requirements for and/or limits on lighting, limits on hours of operation, time limits on validity of a special use permit, or any other measures deemed necessary to minimize negative impacts on nearby uses and traffic operations.
(Ord. No. 119, § 3.4, 8-1993; Ord. No. 2003-4, § 1, 10-20-2003; Ord. No. 2006-1, §§ 2—4, 3-20-2006; Ord. No. 2006-3, § 1, 10-16-2006; Ord. No. 2006-5, §§ 2, 3, 11-20-2006; Ord. No. 2006-7, § 3, 12-18-2006; Ord. No. 2007-4, §§ 2—7, 7-16-2007; Ord. No. 2007-5, § 1, 12-17-2007; Ord. No. 2007-6, §§ 2, 3, 12-17-2007; Ord. No. 2008-4, §§ 2—4, 5-19-2008; Ord. No. 2008-5, § 1, 12-15-2008; Ord. No. 2009-4, §§ 1—4, 5-18-2009; Ord. No. 2010-2, §§ 2—9, 12-13-2010; Ord. No. 2012-1, § 3, 5-21-2012; Ord. No. 2014-3, §§ 1, 2, 5-19-2014; Ord. No. 2015-3, §§ 1—4, 3-16-2015; Ord. No. 2015-9, §§ 1, 3, 3-16-2015; Ord. No. 2017-1, §§ 2, 3, 5-15-2017; Ord. No. 2017-3, § 3, 12-18-2017; Ord. No. 2019-3, § 1, 5-20-2019; Ord. No. 2021-02, § 1, 10-11-2021)

