
Navarino Town City Zoning Code
ARTICLE V
- GENERAL STANDARDS
Sec. 40-127. - Purpose.
The purpose of this article is to establish general performance standards and exceptions that are applicable across a variety of zoning districts, land uses, and structures, in order to promote the health, safety, and general welfare of the public.
(Ord. No. 7-14, § X.5.1, 1-28-2022)
Sec. 40-128. - Miscellaneous general standards.
(a)
Number of principal structures on a lot. There shall not be more than one principal structure on a lot (not including agricultural structures).
(b)
Location of buildings on a lot. Regardless of zoning district, and except where otherwise specifically allowed under this chapter, every building hereafter erected, converted, enlarged, or structurally altered shall be located on a lot.
(c)
Buildings over and near lot lines, common ownership lots. When the same entity owns more than one contiguous lot and wishes to place a new building across lot lines or within minimum required yard areas between lots in the same ownership, the two or more lots shall be legally combined into one lot before a land use permit will be issued. Where a building was previously constructed in such a location, the affected two lots in common ownership shall thenceforth be considered one lot for the purposes of this chapter, and may not be transferred independently from one another, until and unless the building is removed or relocated. Agricultural structures, livestock facilities and livestock waste storage facilities may be located anywhere on lands in contiguous common ownership as these terms are defined in section 40-265, except on parcels zoned A-R, agricultural-residential. However, said structures and facilities must still comply with the minimum setback requirements pertaining to lots that are not in contiguous common ownership.
(d)
Nuisance situations. No provision of this chapter shall be construed to bar an action to enjoin or abate the use or occupancy of any land or structure as a nuisance under the appropriate laws of the state.
(e)
Public utility and transportation use. No provision of this chapter shall be construed to prohibit the customary and necessary construction, reconstruction, or maintenance of public utility service lines and mechanical appurtenances thereto or transportation facilities managed by a public entity, where necessary for the preservation of the public health, safety, convenience, and welfare. In cases where existing infrastructure is to be reconstructed, added to or replaced and when new infrastructure is to be placed within the setback lines listed in Tables 40-39B, 40-69B, and 40-99B, the utility company must first file with the county an agreement in writing that they will remove at their own expense all new lines, additions and replacements constructed after April 19, 2011, when such removal is necessary for the improvement of the highway as determined by the county highway committee.
(f)
Taxes must be current. Taxes are required to be current before a permit can be obtained, extended or a public hearing can be scheduled.
(Ord. No. 7-14, § X.5.2, 1-28-2022; Ord. No. 4-24, 5-22-2024)
Sec. 40-129. - Permitted adjustments to minimum dimensional standards.
(a)
Location of dimensional standards. Minimum dimensional, yard, and other development requirements prescribed by this chapter vary by zoning district, as outlined in Tables 40-39A, 40-39B, 40-69A, 40-69B, 40-99A, and 40-99B. The floodplain provisions of chapter 12 and this chapter, including its shoreland regulations, may prescribe different minimum dimensional requirements than those listed in Tables 40-39A, 40-39B, 40-69A, 40-69B, 40-99A, and 40-99B. In the event of conflict between a minimum dimensional requirement in this chapter and a similar requirement in the floodplain and shoreland provisions of this chapter the requirement that prescribes the larger dimensional requirement shall control.
(b)
Effect of dimensional standards. No dimensional, yard, or other development standard in Tables 40-39A, 40-39B, 40-69A, 40-69B, 40-99A, and 40-99B shall be reduced so as to make it less than the minimum required by this section, except if a variance is obtained under section 40-233. If a dimensional, yard, or other development standard is less than the minimum required, it shall not be reduced further, except that the sale or exchange of property between owners of existing nonconforming legal lots of record is allowed provided that no other nonconformity is increased by the boundary line adjustment.
(c)
Impact of minimum lot size requirements on condominium developments. The maximum number of individual sites intended for principal buildings within a condominium plat shall not exceed the total obtained by dividing the gross site area by the minimum lot size within the zoning district for the type of land use that will be constructed within the condominium plat.
(d)
Permitted intrusions into required yards. The following are permitted intrusions into minimum required yards excluding the minimum distance between any building and wetland and the minimum distance between any building and state natural area:
(1)
Sills, belt courses, cornices, canopies, eaves, pilasters, lintels, chimneys, flues, gutters, bay windows, satellite dishes with a diameter of 35 inches or less, and ornamental architectural features that are a part of or mounted to a building may project into a minimum required yard not more than three feet, provided that no such feature shall project over a public right-of-way.
(2)
Fire escapes may project into a minimum required yard not more than 3.5 feet, provided that the total length of any such projection is not more than one-third of the length of the building wall on which it is located.
(3)
Steps, open-walled stoops, and landings may project into a minimum required yard not more than four feet (or for steps such additional distance as may be required to meet the minimum necessary to meet building code requirements for risers and treads), provided that no such projection shall extend above the height of the main entrance floor (except for a railing) and the total length of any such projection is not more than one-third of the length of the building wall on which it is located. These structures shall be outside of the vision triangle as described in section 40-131(d).
(4)
Walks and drives extending not more than six inches above the average ground level at their edges may project into or be located within any minimum required yard and not require a land use permit.
(5)
Ramps for persons with disabilities may project into or be located within any minimum required yard, as long as they are compliant with the minimum standards of the Americans with Disabilities Act (ADA) and the State of Wisconsin Uniform Dwelling Code (UDC). Ramps that will exceed the minimum standards require a variance approval prior to permit issuance. A minor structure permit (at no fee) is required prior to construction of ramps meeting the minimum standards of the ADA. A land use permit (at applicable fee) is required prior to construction of ramps exceeding the minimum standards of the ADA.
(6)
Retaining wall, when the top of such wall is not more than six inches above the average level of abutting ground on one side, may project into or be located within any minimum required yard and not require a land use permit. (Shawano County Shoreland-Wetland Ordinance may be more restrictive—See Shoreland-Wetland Ordinance for requirements if in Shoreland District)
(7)
Fences, walls or hedges located within the front or street yard or within the visual clearance triangle (as described in section 40-131(d)) shall not exceed 3½ feet in height regardless of zoning district.
a.
Within the residential zoning districts solid/opaque fences and walls more than six feet in height shall meet all minimum required yards associated with the principal buildings on the same lot. Solid/opaque fences six feet or less in height may project into the minimum required side and rear yards.
b.
In all other zoning districts solid/opaque fences may project into the minimum required side and rear yards.
c.
In all zoning districts fences shall not exceed 12 feet in height unless required by a state or federal agency.
d.
A land use permit is not required for fences.
(8)
Storage sheds and other accessory buildings 200 square feet or less, may project into any minimum required rear or interior side yards, but not into any minimum required front or street side yards and no closer than five feet of any lot line.
(9)
Yard lights, ornamental lights, lawn ornaments, clothes lines, nameplate signs, mailboxes, and play equipment, may extend into any minimum required yards.
(e)
Exceptions to maximum building heights. The following are permitted exceptions to maximum building heights normally required under Tables 40-39A, 40-69A, and 40-99A:
(1)
For nonresidential uses only, architectural projections, such as spires, steeples, belfries, parapet walls, cupolas, domes, flues, and chimneys that do not contain usable space.
(2)
Special structures such as gas tanks, grain elevators, observation towers, manufacturing equipment and necessary appurtenances, cooling towers, fire towers, substations, and smoke stacks.
(3)
Agricultural structures, such as barns, silos, and grain elevators.
(4)
Structures associated with essential services and utilities, such as water towers and power structures and lines.
(5)
Telecommunications facilities as described in section 40-265.
(6)
Wind energy systems per the requirements of section 40-265.
(Ord. No. 7-14, § X.5.3, 1-28-2022; Ord. No. 4-24, 5-22-2024)
Sec. 40-130. - Reserved.
Editor's note— Ord. No. 10-25, § 1, adopted May 28, 2025, repealed § 40-130, which pertained to building and site design standards and derived from Ord. No. 7-14, § X.5.4, January 28, 2022.
Sec. 40-131. - Parking, loading, and traffic management standards.
(a)
Public road access control and driveways.
(1)
This subsection shall apply to all land uses aside from single-family dwellings, two-family dwellings, and agricultural land uses.
(2)
See the county highway access regulations, Wis. Admin. Code ch. Trans 233, U.S. highway access control regulations, and applicable town ordinances for driveway access regulations onto town roads.
(3)
Vehicle access shall be designed to accommodate peak on-site traffic volumes without disrupting traffic on public streets or impairing pedestrian safety. This shall be accomplished through parking lot design and capacity; access drive entry throat design, and vehicular and pedestrian traffic control devices, as determined by the zoning administrator.
(4)
For any new or expanded multiple-family dwelling or nonresidential land use (as listed in article IX of this chapter) the zoning administrator may require that the site design provide direct vehicular or pedestrian connections to adjacent properties to minimize the need to utilize public streets to access adjacent sites.
(b)
Off-street parking standards.
(1)
The minimum number of off-street parking spaces required for each land use is as listed in Table 40-131A, except that these off-street parking space standards shall not apply within the H Hamlet District. The required number of parking spaces may be reduced by up to 25 percent if the applicant demonstrates, through submittal of a technical study, that actual parking demand will be less than the number of spaces that this subsection normally requires. In such cases, the appropriate county approval authority may require that sufficient reserve area be set aside to fully meet the normal requirement in the future. Parking for the handicapped shall be provided at the number, size, location, and with signage as specified by state and federal regulations.
Table 40-131A. Numerical Parking Space Standards by Land Use Type
(2)
No building for which off-street parking is required may be added to, structurally altered, or converted in use so as to encroach upon or reduce the number of parking spaces below the required minimum for that existing or converted use, except as may be provided in subsection (b)(1) of this section.
(3)
All off-street resident, customer, and/or employee vehicular parking areas intended for ten or more parking stalls and associated with any new multiple-family dwelling or nonresidential use (not including agricultural uses) (as listed in article IX of this chapter) shall be paved with a dustless hard, all-weather surface (such as asphalt or concrete), and graded and drained to prevent the accumulation of surface waters. The parking areas shall be marked (striped) in a manner which clearly indicates required parking spaces.
(4)
All required off-street parking areas shall be located on the same lot as the principal use, or on a site located 500 feet or less from the principal use where the applicant can demonstrate long-term control over that site.
(5)
Other than for single- or two-family residential uses or parking required to serve the handicapped, all parking stalls shall be at least nine feet in width and 18 feet in length.
(6)
The use of all required resident, employee, or customer off-street parking areas shall be limited to the parking of licensed, registered, and operable vehicles, with each vehicle not to exceed five tons.
(7)
All required off-street parking areas shall be completed prior to building occupancy.
(c)
Off-street truck loading standards.
(1)
Any nonresidential use (not including agricultural uses) that has a gross floor area of 5,000 square feet or more, and that requires deliveries or makes shipments, shall provide at least one specifically designated and designed off-street loading area, to be depicted on a plan submitted with or prior to an application for land use permit.
(2)
Design and location of loading areas shall not interfere with general vehicle access and parking; shall not require the loading, maneuvering, or unloading within the public right-of-way, and shall be in accordance required for the safe loading, maneuvering, and unloading of trucks of the type expected to use the facility.
(3)
Loading docks shall be designed as integral elements to the building and site, and shall not be the dominant visual element from public rights-of-way, unless pre-existing site conditions otherwise require. All loading docks shall be screened from public view through placement of opaque fence, wall, and/or landscaping around such docks, unless pre-existing site conditions otherwise require.
(d)
Vision triangle.
(1)
In each quadrant of every public road right-of-way intersection or public road easement intersection (including street-railroad intersections) there shall be a vision triangle per the following standards from the state department of transportation facilities development manual.
(2)
Within the vision triangle no object over 2.5 feet in height above the road beds shall be allowed, except for transparent fences; telecommunications and power transmission poles, lines, and portable equipment; field crops; and deciduous trees with mature canopies beginning greater than eight feet from the ground.
(3)
A railroad shall be considered the equivalent of a 55-mile-per-hour road for the purposes of calculating the required vision triangle.
Figure 40-131. Dimensions for Vision Triangles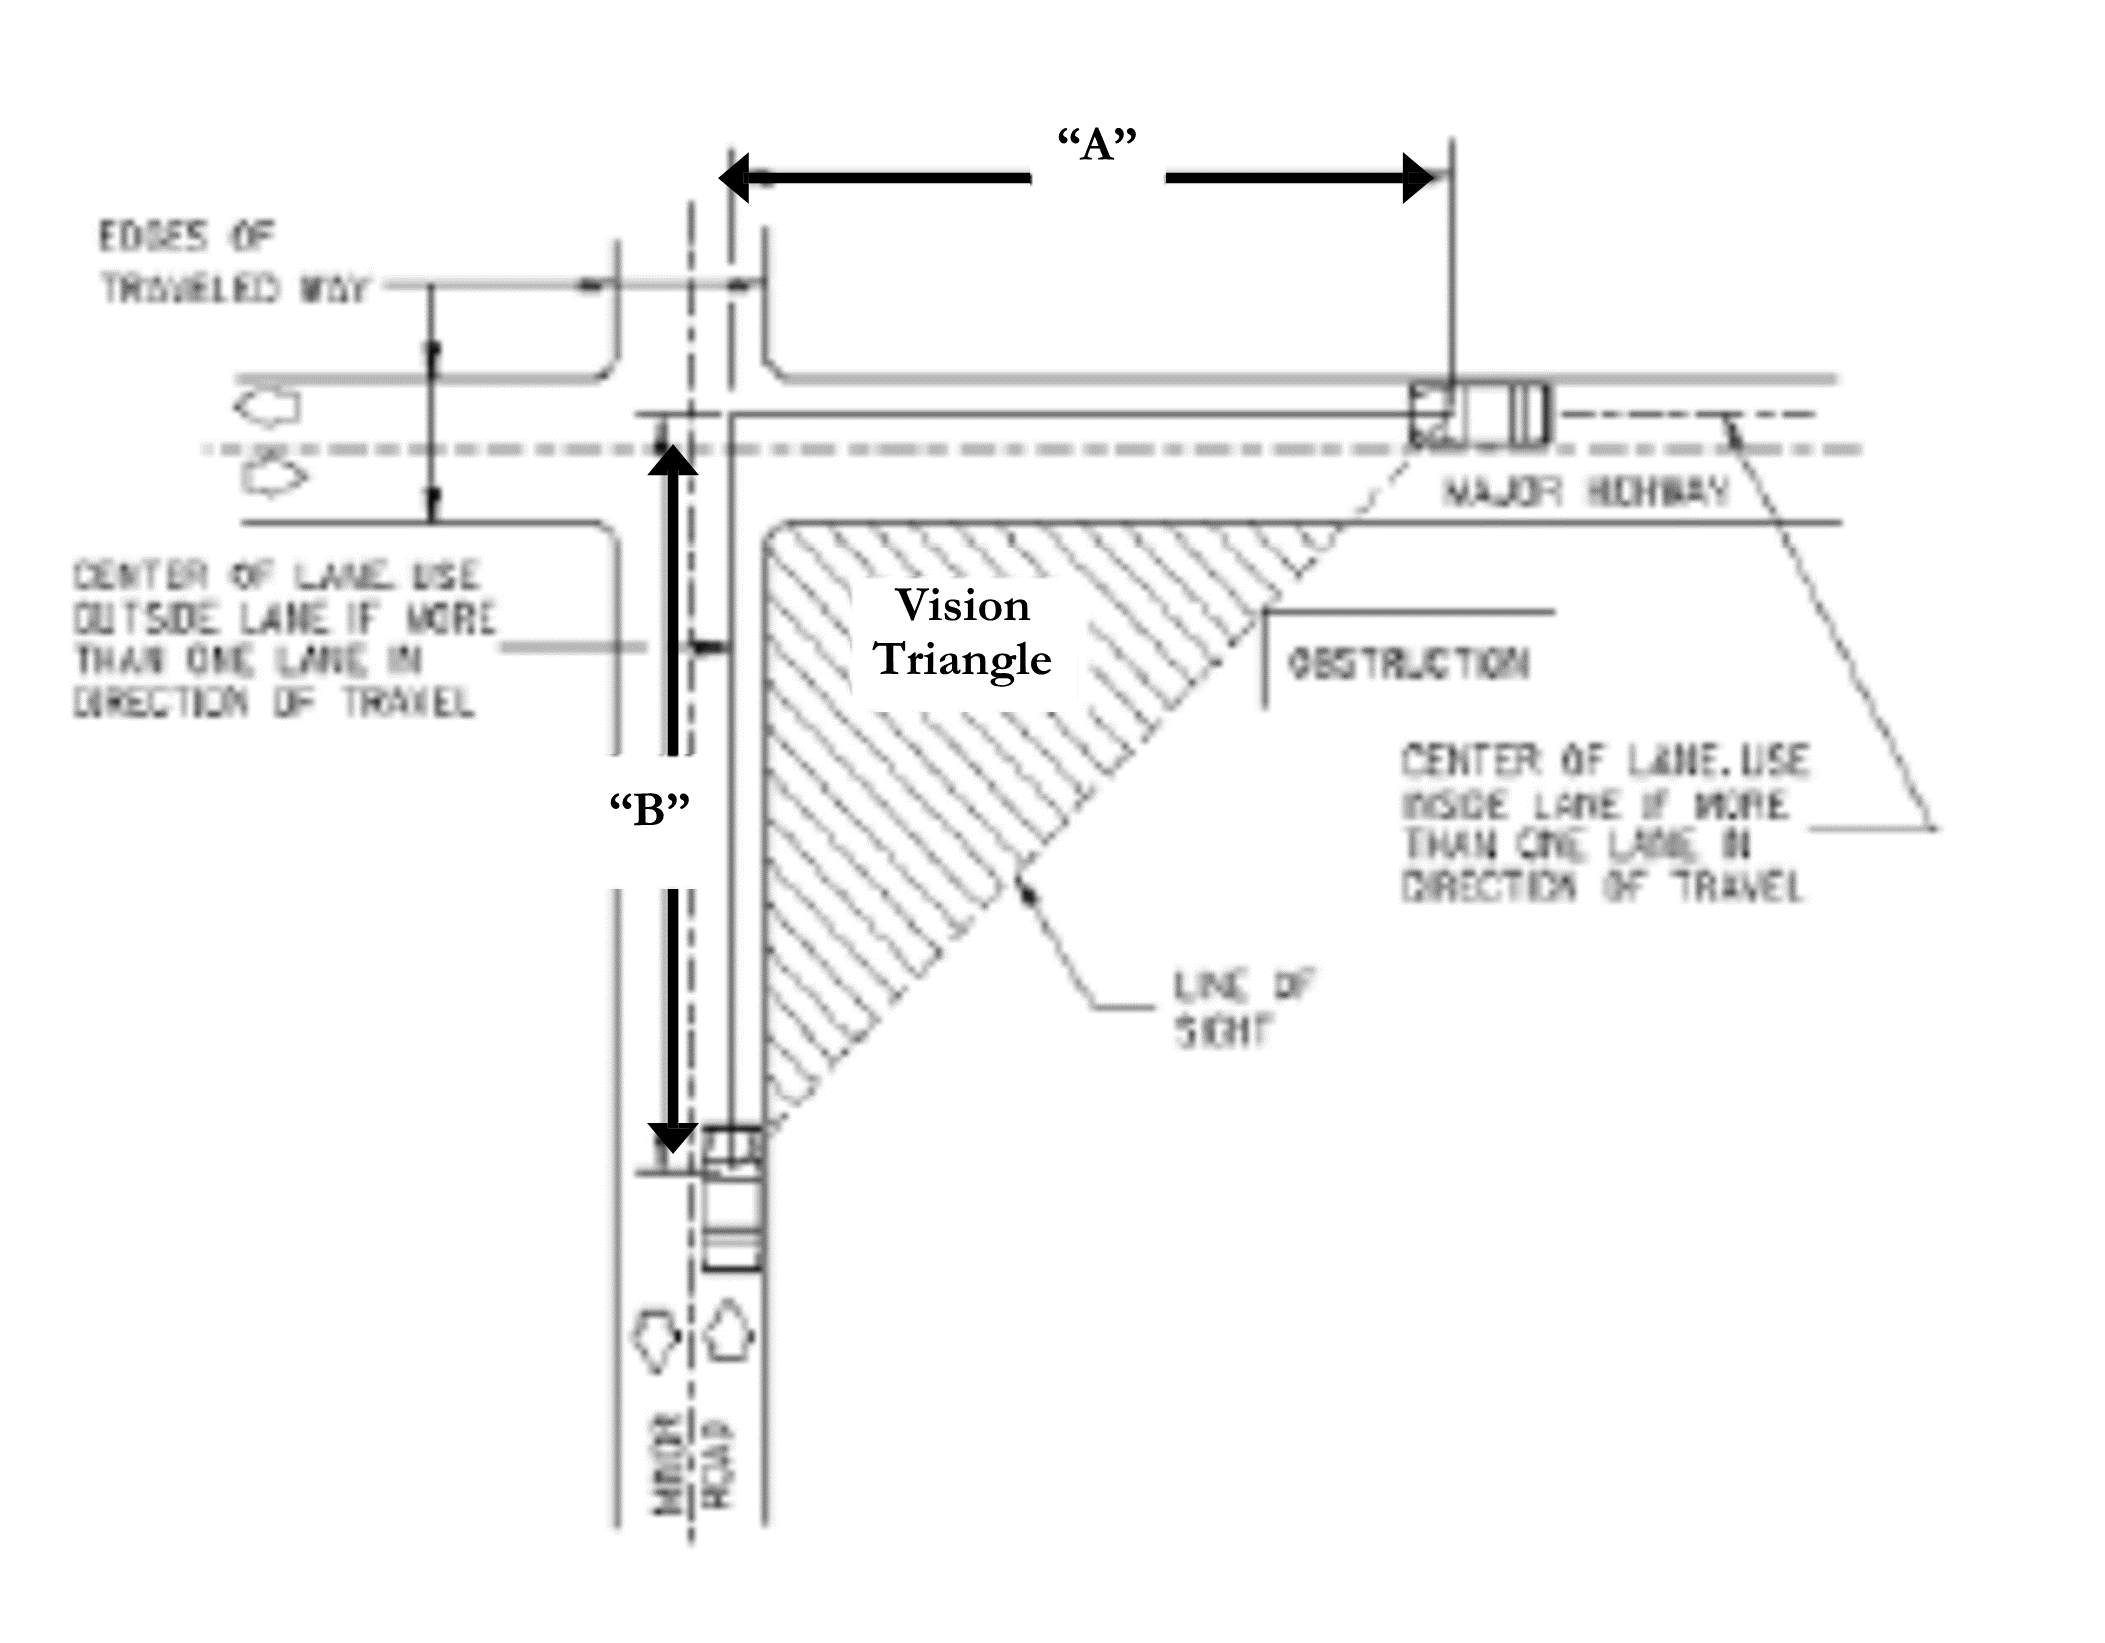
Table 40-131B. Dimensional Requirements for Vision Triangles
1 Use the posted speed of the major highway to determine distance A. Use the posted speed of the side road to determine distance B.
2 Based on distance traveled in two seconds at posted speed, plus five miles per hour.
3 Based on distance traveled in two seconds at 25 miles per hour because vehicle approaching intersection on side road has to slow down to make a turn.
(Ord. No. 7-14, § X.5.5, 1-28-2022)
Sec. 40-132. - Landscaping standards.
(a)
Bufferyards. A bufferyard and bufferyard vegetative screen may be required by the planning, development, and zoning committee for certain land use types as specified under article IX of this chapter. Where required, bufferyards shall comply with the following:
(1)
The bufferyard shall contain landscaping designed to provide a visual screen, landscaped berms, and/or a decorative opaque fence or wall to screen the use and site from adjoining sites and/or public rights-of-way.
(2)
The combination of bufferyard width, landscaping, berming, and/or opaque fencing shall be selected and designed to provide an all-season screen with opacity (measured as a percentage of the vertical plane along the bufferyard boundary from the ground to a height of six feet as viewed from the adjacent property) in accordance with individual land use performance standards in article IX of this chapter.
(3)
Unless the opaque fence or wall is four feet or less in height, all bufferyard landscape plantings shall be placed on the outside of the fence or wall.
(4)
The slope of any berm shall be less than one vertical foot for every four feet of berm width measured at its base.
(5)
The minimum width of a bufferyard is 15 feet, except where a lesser yard is approved by the planning, development, and zoning committee.
(6)
No vehicle accommodation area other than perpendicular private driveway access or a bike/pedestrian way, nor any outdoor storage area or structure shall be permitted in a required bufferyard.
Figure 40-132. Bufferyard Landscaping Concept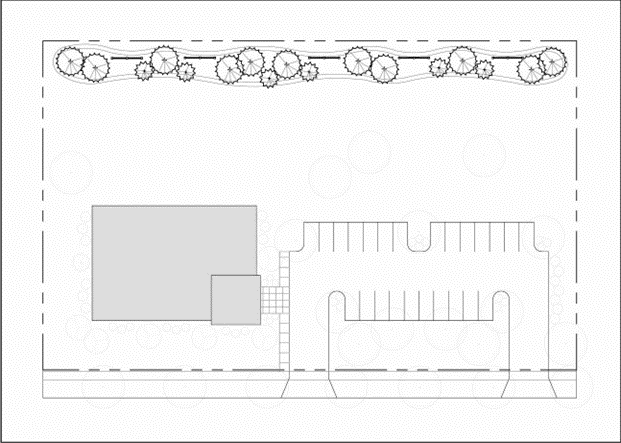
(b)
Landscaping minimum installation sizes. Where landscaping is required within a bufferyard or otherwise as a component of development approval under this chapter, minimum permitted installation sizes for each plant category are provided to ensure that landscaping provides its aesthetic and screening functions at the time of installation and to improve the survival rate of the plants. The minimum permitted installation sizes shall be in accordance with the following:
Table 40-132. Landscape Planting Standards
Note: Species listed are examples only. Other species such as non-invasive (not aggressive spreaders) and native plant species are also encouraged. Consider salt and snow tolerance when making plant selections.
(c)
Installation. All landscaping shall be installed consistent with industry-accepted standards, and shall be guaranteed by the property owner or the property owner's contractor for two years. Installation shall occur prior to occupancy or commencement of operations, unless doing so would result in unsatisfactory plant survival. In this case, landscaping shall be installed within six months of occupancy or commencement of operations, and the county may require a performance guarantee, such as a letter of credit, until such landscaping is installed according to plan.
(d)
Maintenance. Landscaping required by this section is intended to be a permanent site improvement. As such, all landscaping shall be continually maintained in a live state. Maintenance shall include periodic and timely watering, fertilizing, pruning and any other such normally required horticulture activity necessary to keep all landscaping in a healthy, safe and aesthetically pleasing state. Recognizing that over time plants may mature and die or otherwise expire because of natural or unnatural causes, maintenance shall include the removal and replacement of dead or dying plants. Such replacement shall occur within the same year in which a plant dies or in the spring planting season of the following year.
(e)
Location in utility easement. Planting in easements is at the risk of the property owner. Any plants that must be removed because of utility work within such easements shall be replaced by the property owner at his or her cost.
(Ord. No. 7-14, § X.5.6, 1-28-2022)
Sec. 40-133. - Exterior lighting standards.
(a)
Applicability. The requirements of this section apply to all exterior lighting over 300 incandescent watts (or the fluorescent or LED equivalent illumination levels) on private property located within any of the commercial, industrial, and hamlet zoning districts or within a conditional use permit approval within the jurisdiction of this chapter, except for lighting within public rights-of-way, on public property, and on communications towers or airports required to meet federal and state safety regulations.
(b)
Orientation of light fixtures. In no instance shall an exterior lighting fixture be oriented so that the lighting element (or a clear shield) is visible from a residentially zoned property or allowed to direct light skyward. Shielded lighting elements and careful fixture placement shall be used to ensure that exterior lighting prevents direct lighting above a horizontal plane. Search lights are prohibited.
(c)
Location of light fixtures. Light fixtures shall not be located within any required landscaped bufferyard (as specified for particular land uses under article IX of this chapter) nor closer than three feet from a property line.
(d)
Prohibited lighting. Flashing, flickering, moving (such as search spot or search lights) and/or other lighting which may distract motorists are prohibited, except for any search light deemed necessary by the Federal Aviation Administration.
(e)
Waiver or modification of lighting standards. The planning, development, and zoning committee may waive or modify any of the above standards if supplemental design elements or improvements are incorporated into the project to compensate for the waiver or modification of the particular standard, and otherwise for outdoor recreation uses such as athletic fields, any temporary use using exterior lighting, and off-premises advertising signs, provided that a land use permit is secured by the proposed operators of these specifically listed uses and other applicable standards in this chapter are met.
Figure 40-133. Illustration of Exterior Lighting Standards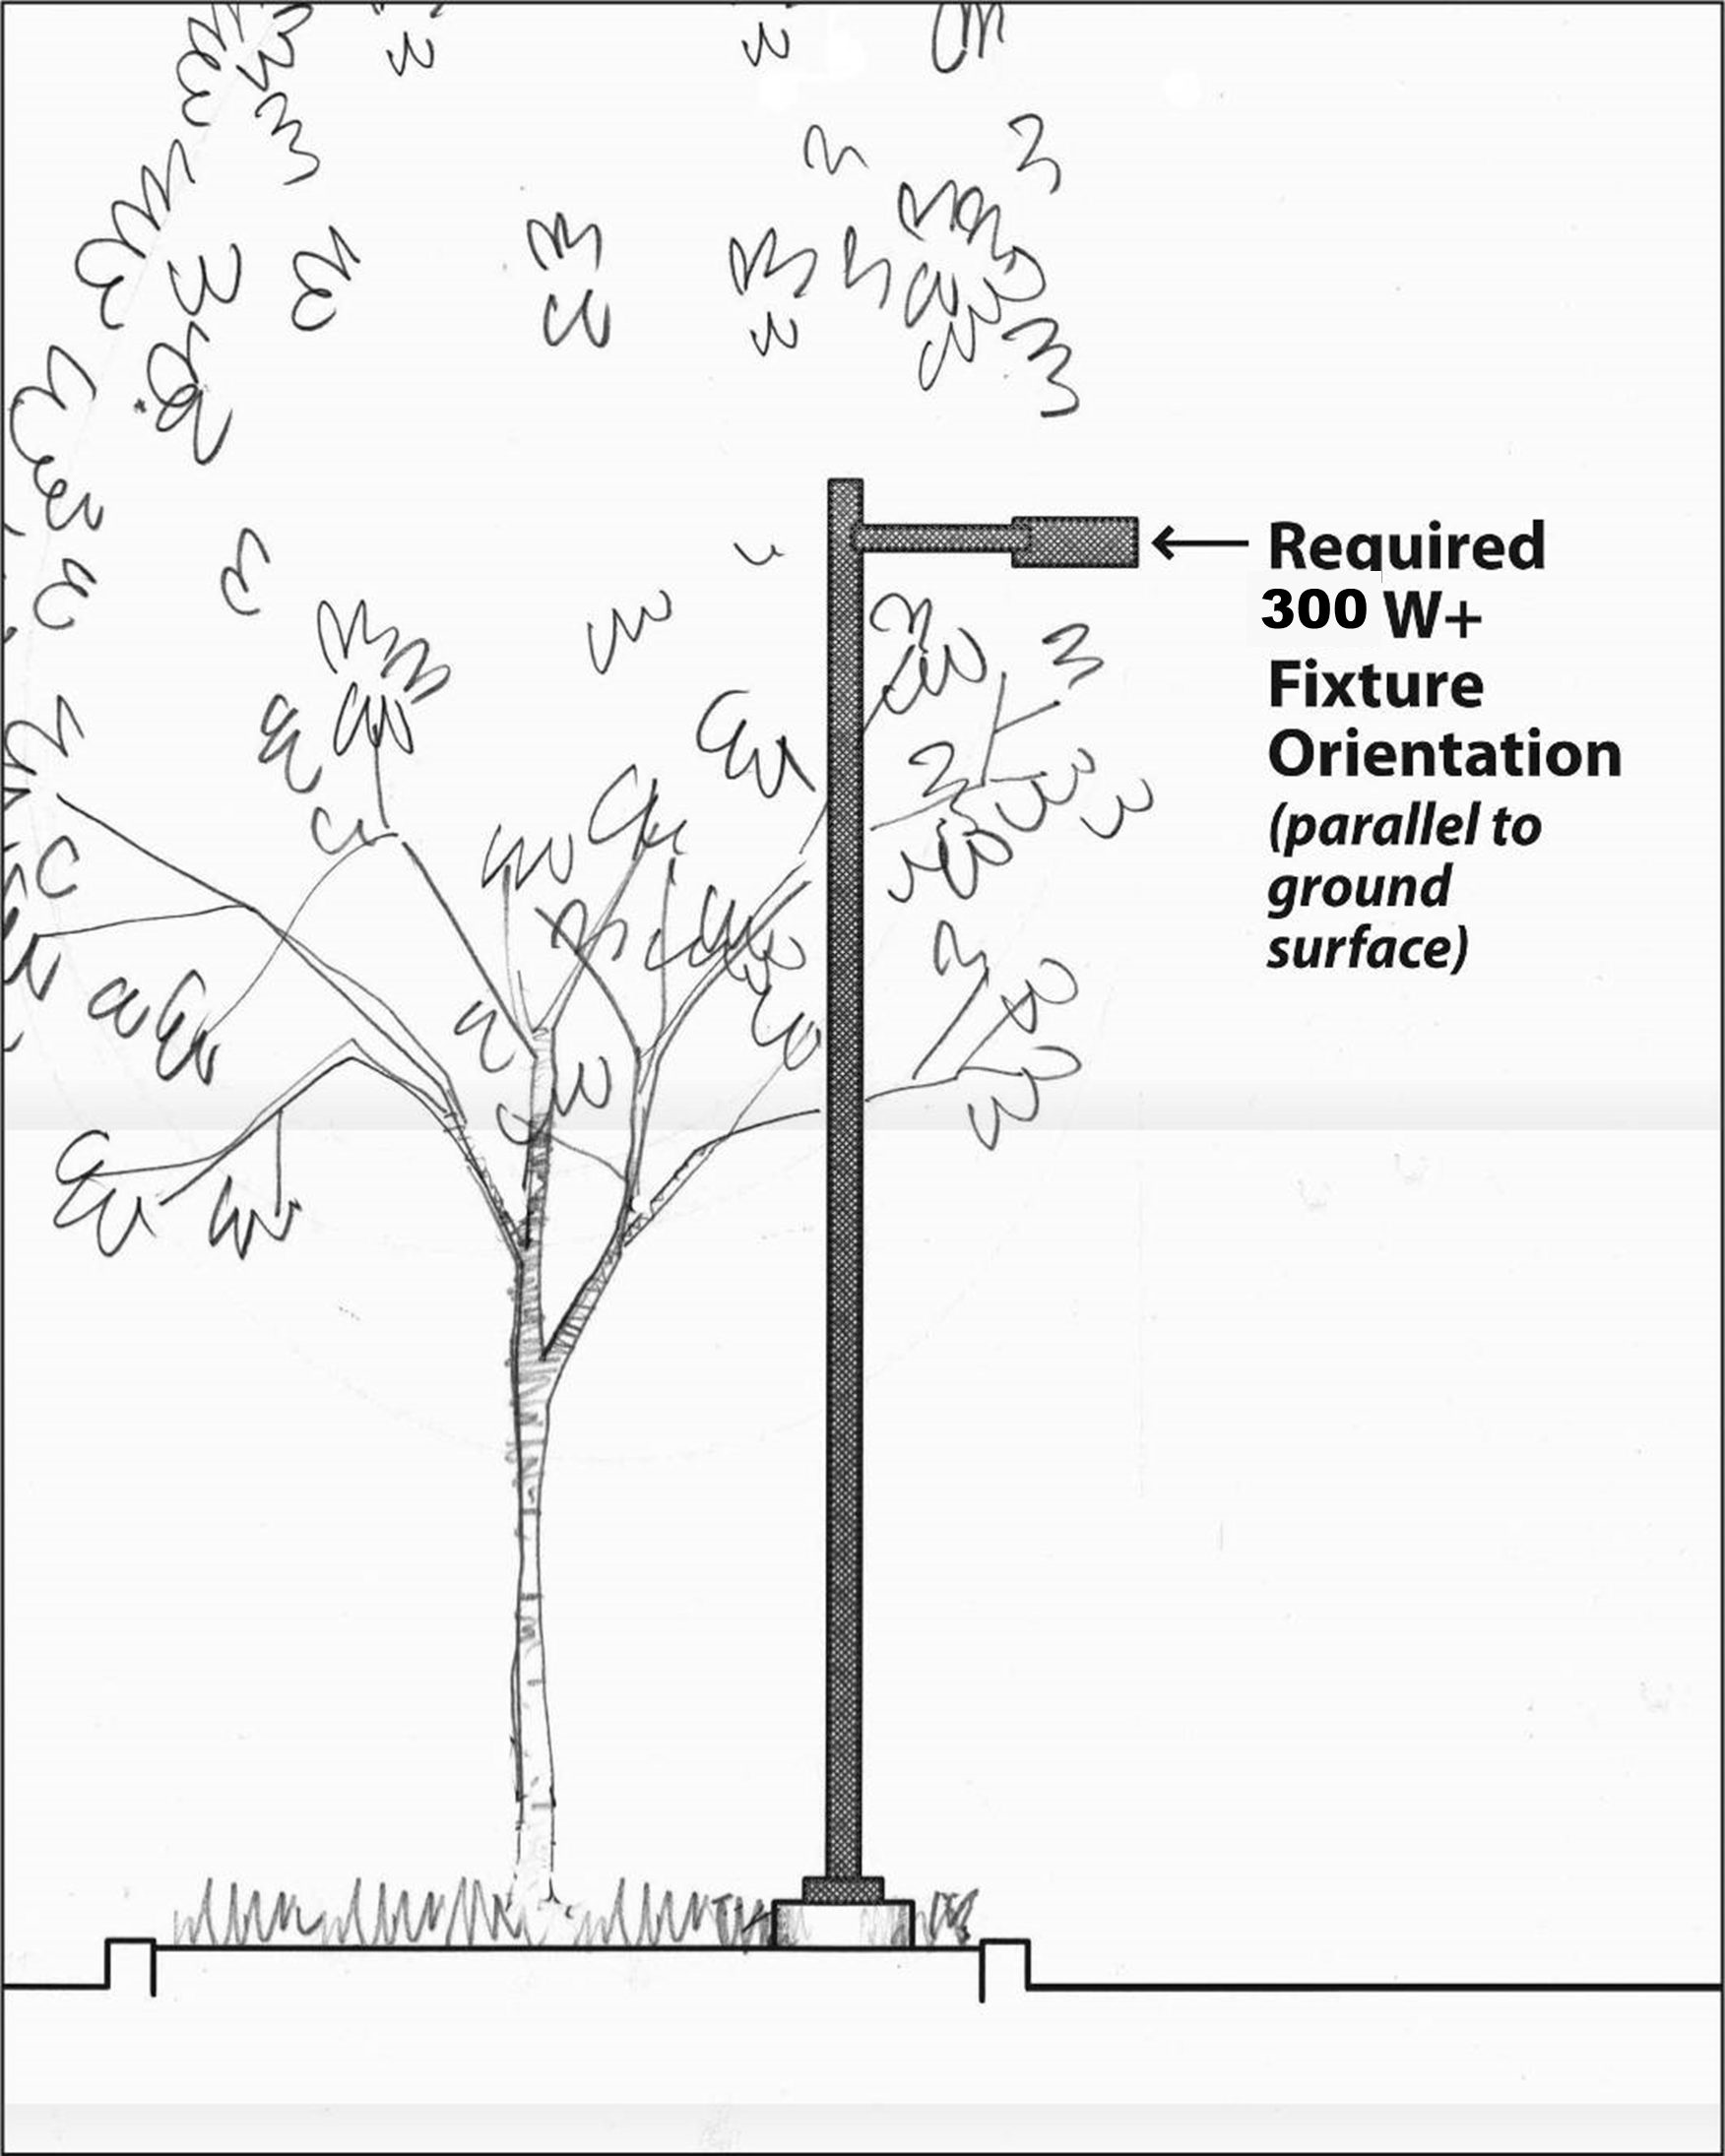
(Ord. No. 7-14, § X.5.7, 1-28-2022)
Sec. 40-134. - Natural and cultural resource protection standards.
(a)
Applicability. The standards in this subsection shall apply to all principal land uses except for any single-family dwelling, two-family dwelling, and any other land use allowed within any working lands and open space zoning district.
(b)
Identification. When a land development is proposed on a lot or parcel where a cultural or habitat resource(s) has been identified in the county comprehensive plan, or otherwise identified on an accurately completed site assessment checklist where required below, the applicant shall submit more detailed information on the exact location and nature of said resources to the zoning administrator before a land use permit is issued. All such cultural or habitat resources shall be accurately marked and clearly labeled on a site plan, certified survey map, or subdivision plat, if required for the land development.
(c)
Minimum required yards and setbacks for specified natural areas. For minimum required building setbacks from state natural areas and wetlands see Tables 40-39A, 40-69A, and 40-99A.
(d)
Other natural resource protection standards. See the floodplain regulations of chapter 12 and the shoreland regulations of this chapter for additional standards related to natural resources.
(e)
Reserved.
(Ord. No. 7-14, § X.5.8, 1-28-2022)
Sec. 40-135. - Standards associated with the keeping of farm animals.
(a)
Purpose. The specific intent of this subsection is to establish standards for the keeping of farm animals on smaller lots in a manner which allows for farms of multiple sizes and descriptions, including hobby and recreational farming; avoids nuisances, undesirable odors, and other negative impacts on neighboring properties; protects human and animal health; satisfies the needs of farm animals for exercise space; and protects water quality and the environment.
(b)
Applicability. The requirements of this subsection apply to uses that first establish the keeping of farm animals following April 19, 2011, uses that increase the number of farm animals on a lot following April 19, 2011, and any other land use that keeps farm animals where, in the determination of the zoning administrator, the intent of this subsection is being violated. Except for subsection (d) of this section, this section shall not be applicable to a farm, as defined in section 40-265.
(c)
Animal unit density standard. Land uses that keep or maintain farm animals applicable under this section shall provide and continuously maintain a minimum of one acre per animal unit. Such acreage may not include land that is heavily wooded, in wetland, within the minimum ordinary high-water mark setback as described in the shoreland regulations of this chapter, used for buildings or driveways, or otherwise not available for animal exercise and/or nutrient management. The zoning administrator may approve modifications and exceptions to this animal unit density standard if the land owner provides conservation compliance documentation from the county land conservation department signifying that the keeping of a higher density of animal units is in compliance with all Wis. Admin. Code ch. NR 151 agricultural runoff performance standards and prohibitions. Section 40-799 shall be used to calculate animal units for purposes of this article.
(d)
Structures. Barns, stables, and similar structures are permitted for the keeping of farm animals upon approval of the planning and development department and upon obtaining required permits.
(e)
Other related performance standards. All land uses that keep farm animals are also subject to the standards in the county livestock waste management regulations and the county livestock facilities licensing regulations, and may be subject to state and federal rules.
(Ord. No. 7-14, § X.5.10, 1-28-2022; Ord. No. 10-25, § 1, 5-28-2025)

