
North Charleston City Zoning Code
SECTION 4
7. - Structures and projections into required yards and setback areas:
Every building or structure hereafter erected or established shall be located within the buildable areas as defined by this section, and in no case shall such buildings extend beyond the buildable area into the respective front, side, rear yards or other setbacks required for the district in which the lot is located, except for the following:
(1)
Ornaments, eaves, chimneys, cornices, window sills, awnings and canopies, which may project into any required yard a distance not to exceed three (3) feet.
(2)
[Reserved.]
(3)
Fences and walls provided that:
a.
No such structure when located in an R-1, R-1A, R-2, or R-3 zoning district shall measure more than four (4) vertical feet in height when located in a front yard, except under the following conditions
i.
Fences or walls proposed on residentially zoned parcels located adjacent to dissimilarly residentially zoned or used parcels, commercially zoned parcels, or industrially zoned parcels may utilize a fence height consistent with the fence height permitted on the adjacent parcel along the common property line.
ii.
Fences and walls for places of worship, schools, and other non-residential uses, including public facilities, which are located in residential districts shall measure no more than six (6) vertical feet in height when located in a front yard, provided the fence is constructed of chainlink or wrought iron material.
iii.
Flag lots and lots that share common boundary lines with flag lots are exempt from the four-foot maximum front yard fence height along the common boundary lines.
b.
No such structure when located in a commercial zoning district or in the side or rear yards of a residential lot shall measure more than eight (8) feet. Residentially used properties located in commercial zoning districts shall be subject to the front yard height requirements above.
c.
No such structure when located in an industrial zoning district shall exceed ten (10) feet in height.
d.
Fences at athletic facilities are exempt from maximum fence heights.
e.
Telecommunications facilities shall provide fences as per the requirements of article IX.
f.
The finished side of the fence or wall shall be directed outward. The finished side is the side whose framing, supports, or posts are not visible.
g.
No fence or wall shall impede visibility as required by section 4-13.
h.
Permitted materials:
i.
Materials permitted for a fence or wall are brick, stone, decorative block, wood, chain link, metal tubing or wrought iron. Vinyl or fiberglass composite materials may be utilized if the material is approved for use by manufacturer or general building standards for fencing materials. Metal posts will be allowed on wood fences.
ii.
Barbed and razor wire may be used under the following conditions:
A.
The area to be surrounded by such wire is commercially or industrially zoned;
B.
The wire is affixed to the top of a fence or wall made of one or more of the permitted materials listed above;
C.
The wire, when added to the top of the fence or wall, will not exceed the maximum allowed fence height plus two feet; and
D.
The wire cannot be installed along the right-of-way.
i.
Prohibited materials.
i.
No person shall use for a fence rope, string, hog wire, wire fabric, cut or broken glass, paper, metal panels, corrugated metal panels, galvanized sheet metal, plywood, fiberglass panels, or plastic panels in any fence provided, however, that chain link fence material is allowable. The building official of the building department or his designee may require the applicant to provide the manufacturer's standards to establish intended use of a proposed fencing material.
ii.
No person shall construct a fence of wood, metal or plastic products that are designed specifically for uses other than fence construction.
iii.
No person shall construct a fence of damaged or unsafe materials.
j.
Corner lots.
i.
Where house faces diagonally towards intersection of streets, see diagram below.
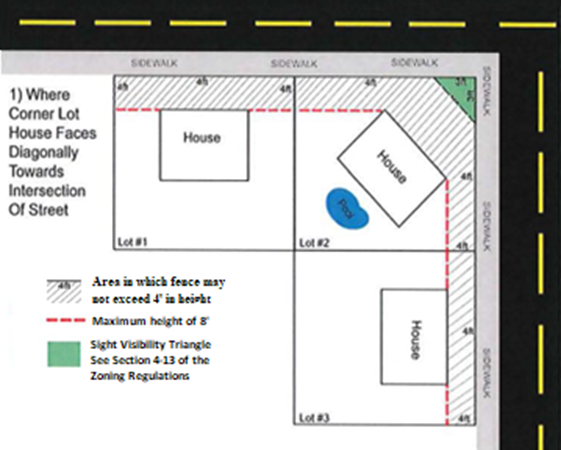
ii.
Where house faces one (1) street front directly, see diagram below.
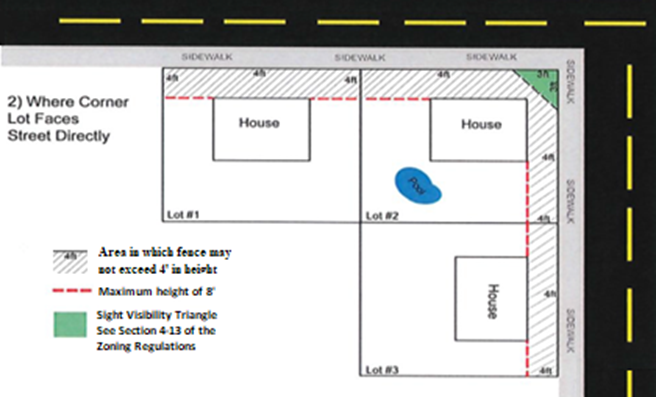
(4)
The zoning administrator is authorized to issue an administrative variance to permit structures within commercial and industrial districts which are adjacent to railroads may locate closer to the railroad right-of-way than the permitted side or rear yard setbacks of the respective zoning districts provided that the applicable setback along the railroad right-of-way is not reduced by more than fifty (50) per cent below the minimums specified elsewhere within the city's ordinances. If building upon the lot would require a reduction of greater than fifty (50) per cent from any of the applicable setback requirement, then the matter shall be referred for consideration to the board of zoning appeals under its normal procedures. This setback reduction does not relieve the applicant of the need to meet other applicable codes, which may include the provision of a firewall.
(5)
Structures necessary for the ingress and egress of persons with disabilities from a building or site, including, but not limited to, handrails and ramps, may encroach within a required setback the minimal amount necessary to achieve access when it has been determined to the satisfaction of the zoning administrator that the proposed improvements may not practicably be located within the buildable area as defined in section 4-6.1. These exemptions do not relieve the applicant of the need to meet any other applicable codes with regard to accessibility standards.
(6)
Electric vehicle charging infrastructure, including, but not limited to, mechanical equipment, cabinets, signage, electrical panels, and charger cables are exempt from building setback requirements.
(Ord. No. 1998-85, 9-24-98; Ord. No. 2000-034, 7-13-00; Ord. No. 2015-005, 1-22-2015; Ord. No. 2018-052, 8-23-2018; Ord. No. 2020-052, Exh. A, 10-22-2020; Ord. No. 2021-047, Exh. A, 6-24-2021; Ord. No. 2021-053, Exh. A, 7-15-2021; Ord. No. 2023-058, Exh. A, 11-21-2023; Ord. No. 2024-027, Exh. A, 8-22-2024)

