
Plymouth City Zoning Code
CHAPTER 1
Zoning Code
Sec. 13-1-1 - Title.
This chapter shall be known as, referred to and cited as the "Zoning Code, City of Plymouth, Wisconsin" and is hereinafter referred to as the "this Code" or "this chapter."
Sec. 13-1-2 - Authority.
The regulations contained in this chapter are specifically authorized by state statute or are adopted consistent with the city's police powers as authorized in state law.
Sec. 13-1-3 - General purpose.
The purpose of this chapter is to promote the comfort, health, safety, morals, prosperity, aesthetics, and general welfare of the people of the City of Plymouth, Wisconsin.
Sec. 13-1-4 - Intent and purposes in view.
The general intent and purposes in view of this chapter are to regulate and restrict the use of all structures, lands and waters and to:
(a)
Promote and protect the comfort, public health, safety, morals, prosperity, aesthetics and general welfare of the people;
(b)
Divide the city into zones or districts restricting and regulating therein the location, erection, construction, reconstruction, alteration and use of buildings, structures and land for residence, business, and manufacturing and other specified uses;
(c)
Protect the character and the stability of the residential, business, manufacturing and other districts within the city and to promote the orderly and beneficial development thereof;
(d)
Regulate lot coverage, the intensity of use of lot areas and the size and location of all structures so as to prevent overcrowding and to provide adequate sunlight, air, sanitation, and drainage;
(e)
Regulate population density and distribution so as to avoid sprawl or undue concentration and to facilitate the provision of adequate public services, utilities and other public requirements;
(f)
Regulate parking, loading, and access so as to lessen congestion in and promote the safety and efficiency of streets and highways;
(g)
Secure safety from fire, panic, flooding, pollution, contamination, and other dangers;
(h)
Stabilize and protect existing and potential property values and encourage the most appropriate use of land throughout the city;
(i)
Preserve and protect the beauty of the City of Plymouth;
(j)
To prohibit uses, buildings, or structures incompatible with the character of development or intended uses within specified zoning districts;
(k)
To provide for the elimination of nonconforming uses of land, buildings, and structures which are adversely affecting the character and value of desirable development in each district;
(l)
Prevent and control erosion, sedimentation, and other pollution of the surface and subsurface waters;
(m)
Further the maintenance of safe and healthful water conditions;
(n)
Prevent flood damage to persons and property and minimize expenditures for flood relief and flood control projects;
(o)
Provide for and protect a variety of suitable commercial and industrial sites;
(p)
Protect the traffic-carrying capacity of existing and proposed arterial streets and highways;
(q)
Implement those municipal, county, watershed, and regional comprehensive plans or components of such plans adopted by the City of Plymouth;
(r)
Provide for the administration and enforcement of this chapter; and to provide penalties for the violation of this chapter.
Sec. 13-1-5 - Abrogation and greater restrictions.
It is not intended by this chapter to repeal, abrogate, annul, impair, or interfere with any existing easements, covenants, deed restrictions, agreements, rules, regulations, or permits previously adopted or issued pursuant to law. However, whenever this chapter imposes greater restrictions, the provisions of this chapter shall govern.
Sec. 13-1-6 - Interpretation.
In their interpretation and application, the provisions of this chapter shall be held to be minimum requirements and shall be liberally construed in favor of the city and shall not be construed to be a limitation or repeal of any other power now possessed by the City of Plymouth.
Sec. 13-1-7 - Severability and non liability.
(a)
If any section, clause, provision, or portion of this chapter is adjudged unconstitutional or invalid by a court of competent jurisdiction, the remainder of this chapter shall not be affected thereby.
(b)
If any application of this chapter to a particular structure, land, or water is adjudged unconstitutional or invalid by a court of competent jurisdiction, such judgment shall not be applicable to any other structure, land, or water not specifically included in said judgment.
(c)
The city does not guarantee, warrant, or represent that only those areas designated as Woodlands will be subject to periodic inundation and hereby asserts that there is no liability on the part of the common council, its agencies or employees for any flood damages, sanitation problems, or structural damages that may occur as a result of reliance upon and conformance with this chapter.
Sec. 13-1-8 - Repeal and effective date.
All other ordinances or parts of ordinances of the city inconsistent or conflicting with this chapter, to the extent of the inconsistency or conflict only, are hereby repealed.
Sec. 13-1-10 - Jurisdiction and general provisions.
(a)
Jurisdiction. The jurisdiction of this chapter shall apply to all structures, lands, water, and air within the corporate limits of the City of Plymouth. The provisions of this chapter shall be held to be the minimum requirements for carrying out the intent and purpose of this chapter.
(b)
Compliance. No new structure, new use of land, water, or air or change in the use of land, water, or air shall hereafter be permitted and no structure or part thereof shall hereafter be located, erected, moved, reconstructed, extended, enlarged, converted, or structurally altered without full compliance with the provisions of this chapter and all other applicable local, county, and state regulations.
(c)
District regulations to be complied with. Except as otherwise provided, the use and height of buildings hereafter erected, converted, moved, enlarged, or structurally altered and the use of any land shall be in compliance with the regulations established herein for the district in which such building or land is located.
(d)
Yard reduction or joint use.
(1)
No lot, yard, parking area, building area, or other space shall be reduced in area or dimension so as not to meet the provisions of this chapter. No part of any lot, yard, parking area, or other space required for a structure or use shall be used for any other structure or use.
(2)
No yard or other open space allocated to a structure or parcel of land shall be used to satisfy yard, other open spaces, or minimum lot area requirements for any other structure or parcel.
(e)
Lots abutting more restrictive district. Any side yard, rear yard, or court abutting a district boundary line shall have a minimum width and depth in the less restricted district equal to the average of the required minimum widths and depths for such yards and courts in the two districts which abut the district boundary line.
(f)
Relationship with other laws. Where the conditions imposed by any part of this chapter upon the use of land or buildings or upon the bulk of buildings are either more restrictive or less restrictive than comparable conditions imposed by any other provisions of this chapter or any other laws, ordinances, resolutions, rules, or regulations of any kind, the regulations which are more restrictive (or impose higher standards or requirements) shall be enforced.
Sec. 13-1-11 - Use regulations.
Only the following uses and their essential services may be allowed in any district:
(a)
Permitted uses. Permitted uses, being the principal uses, specified for a district.
(b)
Accessory uses. Accessory uses and structures, as specified, are permitted in any district but not until their principal structure is present or under construction, subject to certificate of compliance regulations of this chapter.
(c)
Conditional uses.
(1)
Conditional uses and their accessory uses are considered as special uses requiring, for their authorization, review, public hearing, and approval by the plan commission in accordance with article E of this chapter excepting those existent at time of adoption of the Zoning Code.
(2)
Conditional use(s), when replaced by permitted use(s), shall terminate. In such case(s), the reestablishment of any previous conditional use(s), or establishment of new conditional use(s) shall require review, public hearing, and approval by the plan commission in accordance with article E of this chapter.
(3)
Conditional uses authorized by the plan commission may be established for a period of time to a time certain or until a future happening or event at which the same shall terminate.
(4)
Conditional uses authorized by the plan commission shall not be subject to substitution with other conditional uses, either regular or limited, whether similar type or not, without plan commission approval and the procedures required in article E of this chapter.
(d)
Classification of unlisted uses. Any use not specifically listed as a permitted use or a conditional use in the districts established in section 13-1-20 shall be considered to be prohibited except as may be otherwise specifically provided hereinafter. In case of question as to the classification of an unlisted use, question shall be submitted to the plan commission for determination, in accordance with the following procedure:
(1)
Application. Application for determination for classification of an unlisted use shall be made in writing to the zoning administrator and shall include a detailed description of the proposed use and such other information as may be required by the plan commission to facilitate the determination.
(2)
Investigation. The plan commission shall make or have made such investigations as it deems necessary in order to compare the nature and characteristics of the proposed use with those of the uses specifically listed in the chapter and to recommend its classification.
(3)
Determination. The determination of the plan commission shall be rendered within 60 days from the application and shall include conclusion. The commission shall determine if the stated use is a permitted use, conditional use or prohibited use in one or more of the districts established in section 13-1-20.
(4)
Effective date of determination. At the time of this determination of the classification of the unlisted use by the plan commission, the classification of the unlisted use shall become effective.
(e)
Prohibited uses.
(1)
No required side yard or front yard in any district shall be used for storage or for the conducting of business.
(2)
No required side yard or front yard in any residence district shall be used for open parking or storage of trucks (one ton or greater), trailers, boats, recreational vehicles, machinery, or unlicensed automobiles.
(3)
Disposition of human remains: No human internment shall be allowed on any property within the city's corporate limits that is not on a registered or authorized cemetery.
Sec. 13-1-12 - Site regulations.
(a)
Street frontage. All lots shall abut upon a public street or other officially approved means of access, and shall comply with the minimum frontage requirements of the zoning district in which located, unless any such lot is provided with access to a public street by means of an approved privately owned road or driveway permitted in accordance with the procedures set forth in section 14-1-73 (e).
(b)
Principal structures. All principal structures shall be located on a lot. Except in the case of planned unit developments, no lot in the R-1, R-2, R-3 zoning districts shall have more than one principal building. The plan commission may permit as a planned unit development more than one principal structure per lot in any district where more than one such structure is needed for the orderly development of the parcel. Where additional structures are permitted, the plan commission may impose additional yard requirements, landscaping requirements, or parking requirements, or require a minimum separation distances between structures.
(c)
Dedicated street. All streets shall abut a public street or approved private road or way which is constructed to applicable standards. No building permit shall be issued for a lot which abuts a public street dedicated to only a portion of its proposed width and located on that side thereof from which the required dedication has not been secured.
(d)
Vacation of streets. Vacation of public streets and alleys shall cause the land vacated to be automatically placed in the same district as the abutting side to which the vacated land reverts.
(e)
Lots abutting more restrictive districts. Lots abutting more restrictive district boundaries shall provide side and rear yards not less than those required in the more restrictive abutting district. The street yard setbacks in the less restrictive district shall be modified for a distance of not less than 60 feet from the more restrictive district boundary line so such street yard setbacks shall be no less than the average of the street yards required in both districts.
(f)
Site suitability. No land shall be used, or structure erected, where the land is held unsuitable for such use or structure, as determined by the plan commission, by reason of flooding, concentrated runoff, inadequate drainage, adverse soil or rock formation, unfavorable topography, low percolation rate or bearing strength, erosion susceptibility or any other feature likely to be harmful to the health, safety, prosperity, aesthetics and general welfare of this community. The plan commission, in applying the provisions of the section, shall, in writing, recite the particular facts upon which it bases its conclusion that the land is not suitable for certain uses. The applicant shall have an opportunity to present evidence contesting such unsuitability if he so desires. Thereafter, the plan commission may affirm, modify, or withdraw its determination of unsuitability.
(g)
Preservation of topography. In order to protect the property owner from possible damage due to change in the existing grade of adjoining lands and to aid in preserving and protecting the natural beauty and character of the landscape, no change in the existing topography of any land shall be made which would result in increasing any portion of the slope to a ratio greater than one and one-half horizontal to one vertical, within a distance of 20 feet from the property line, except with the written consent of the owner of the abutting property and with the approval of the plan commission, or which would alter the existing drainage or topography in any way as to adversely affect the adjoining property. In no case shall any slope exceed the normal angle of slippage of the material involved, and all slopes shall be protected against erosion.
(h)
Decks; porches. For purposes of this chapter, porches shall be considered a part of a building or structure, while decks shall be considered as an accessory use.
(i)
Platting. All buildings hereafter erected upon unplatted land shall be so placed that they will not obstruct proper street extensions or other features of proper subdivision and land platting.
(j)
Dwelling units. No cellar, basement or unfinished home, garage, tent, trailer or accessory building shall, at any time, be used as a dwelling unit, except mobile homes located in an approved mobile home park. Basements shall not be used as dwelling units, except where specifically designed for such use through proper damp-proofing, fire-protecting walls and other requirements as may be imposed by the building and housing codes.
(k)
Stormwater detention areas. Stormwater control detention/retention related uses shall be permitted in all zoning districts subject to the review and approval of the plan commission with recommendation from the director of public works.
(l)
Temporary uses. Temporary uses such as real estate sales field offices or shelters for materials and equipment being used in the construction of a permanent structure may be permitted by the zoning administrator.
(m)
Annexations. Annexations to, or consolidations with, the city subsequent to the effective date of this chapter shall be placed in the A - agricultural district, unless the annexation ordinance places the land in another district. Within one year, the property owner must petition the plan commission for evaluation and recommendation to the common council of a permanent district classification.
Sec. 13-1-13 - Modifications.
(a)
Height. The district height limitations stipulated elsewhere in this chapter may be exceeded, but such modification shall be in accord with the following:
(1)
Architectural projections, such as spires, belfries, parapet walls, cupolas, domes, flues, and chimneys are exempt from the height limitations of this chapter.
(2)
Special structures, such as elevator penthouses, gas tanks, grain elevators, scenery lots, radio and television receiving antennas, manufacturing equipment and necessary mechanical appurtenances, cooling towers, fire towers, substations, and smoke stacks are exempt from the height limitations of this chapter.
(3)
Essential services, such as utilities, water towers, electric distribution, and transmission lines are exempt from the height limitations of this chapter.
(4)
Communication structures, such as radio and television transmission and relay towers, aerials, and observation towers shall not exceed in height three times their distance from the nearest lot line.
(5)
Public or semipublic facilities, such as schools, churches, hospitals, monuments, sanitariums, libraries, governmental offices, and stations are increased not more than one foot for each foot the structure exceeds the district's maximum setback requirement.
(b)
Yards. The yard requirements stipulated elsewhere in this chapter may be modified as follows:
(1)
Architectural projections, such as chimneys, flues, sills, eaves, belt courses, ornaments, or landings may project onto any required yard not greater than two feet, and unroofed stoops and fire escapes may project onto any required yard not greater than four feet.
(2)
Essential services, such as utilities, electric distribution, and transmission lines are exempt from the yard and distance requirements of this chapter.
(3)
Landscaping and vegetation are exempt from the yard requirements of this chapter, excepting however that all tree plantings after February 1, 2004, shall be set back a minimum of six feet from the public right-of-way line.
(c)
Average building setbacks. In residential districts, except for corner lots, required setbacks for principal structures shall be modified in the following cases:
Where 50 percent or more of the frontage on a block is occupied by residences having setbacks less than that required by this chapter, setback on each remaining lot shall be determined by the following rule. The front building line of a proposed principal structure shall be no nearer the front lot line than a line joining adjacent front corners of the nearest principal structures which are in the same block frontage on either side of the proposed principal structure. If, on a block frontage, no principal structure exists to one side of a proposed principal structure, a structure may be assumed to exist on the corner lot which conforms to the minimum setback and side yard width requirements of this chapter.
Sec. 13-1-14 - Reduction or joint use.
No lot, yard, parking area, building area, or other space shall be reduced in area or dimensions so as not to meet the provisions of this chapter. No part of any lot, yard, parking area, or other space required for a structure or use shall be used for any other structure or use.
Sec. 13-1-15 - Notice of zoning amendment.
(a)
All proposed amendments to this chapter shall first be submitted to the plan commission for its recommendation. A class 2 publication of notice shall precede a public hearing before the common council prior to passage. if a proposed amendment shall have the effect of changing the allowable use of any property within the city, such notice shall include either a map showing the property affected by the amendment or a description of the property affected by the amendment and a statement that a map may be obtained from the city clerk or common council.
(b)
The city clerk shall maintain a list of persons who submit a written request to receive notice of any proposed zoning action that may be taken that affects the allowable use of the person's property. All persons on said list shall be sent a notice which contains a copy of the tentative recommendation, proposed changes to the proposed district plan, and regulations or proposed amendments, the allowable use of which may be affected by the tentative recommendations or proposed changes or amendments. Such notice shall be sent by mail, or in any reasonable form that is agreed to by the person so requesting. The person requesting such notice shall be required to pay a fee that does not exceed the appropriate cost of providing said notice.
Sec. 13-1-20 - Establishment of districts.
(a)
Districts. For the purpose of this chapter, present and future, provision is hereby made for the division of the City of Plymouth into the following basic zoning districts:
(1)
R-1 rural single-family residential district (section 13-1-23)
(2)
R-2 single-family residential district (section 13-1-24)
(3)
R-3 two-family residential district (section 13-1-25)
(4)
R-4 multi-family residential district (section 13-1-26)
(5)
R-5 traditional neighborhood district (section 13-1-27)
(6)
I institutional district (section 13-1-28)
(7)
B-1 business or professional offices district (section 13-1-29)
(8)
B-2 general business district (section 13-1-30)
(9)
CB central business district (section 13-1-31)
(10)
B-3 highway business district (section 13-1-32)
(11)
L-I light industrial district (section 13-1-33)
(12)
H-I heavy industrial district (section 13-1-34)
(13)
A- agricultural district (section 13-1-35)
(14)
C- conservancy district (section 13-1-36)
(15)
R-MH mobile home district (section 13-1-37)
(16)
PUD planned unit development (article D)
Sec. 13-1-21 - Zoning map.
(a)
The official zoning map is an integral part of this chapter. A copy of this map titled "Zoning Map, Plymouth, Wisconsin," together with a copy of this chapter, shall be available for public inspection during the office hours of the zoning administrator. Any changes in zoning district boundaries shall be recorded on the map.
(b)
The district boundaries are either streets or alleys unless otherwise shown, and where the designation on the map indicates that the various districts are approximately bounded by a street or alley line, such street or alley line shall be construed to be the district boundary line.
(c)
The district boundaries shall be determined by measurement from and as shown on the official zoning map, and in case of any question as to the interpretation of such boundary lines, the plan commission shall interpret the map according to the reasonable intent of this Zoning Code. Unless otherwise specifically indicated or dimensioned on the map, the district boundaries are normally lot lines; section, quarter section or sixteenth section lines; or the center lines of streets, highways, railways, or alleys.
Sec. 13-1-22 - Rules for interpretation of district boundaries.
Where uncertainty exists as to the boundaries of districts as shown on the zoning map, the following rules shall apply:
(a)
Boundaries indicated as approximately following the centerlines of streets, highways, or alleys shall be construed to follow such centerlines.
(b)
Boundaries indicated as approximately following platted lot lines shall be construed as following such lot lines.
(c)
Boundaries indicated as approximately following city boundaries shall be construed as following municipal boundaries.
(d)
Boundaries indicated as following railroad lines shall be construed to be midway between the main tracks.
(e)
Boundaries indicated as following shorelines shall be construed to follow such shorelines and, in the event of change in the shoreline, shall be construed as moving with the actual shoreline; boundaries indicated as approximately following the center lines of streams, rivers, canals, lakes or other bodies of water shall be construed to follow such centerlines.
(f)
Boundaries indicated as parallel to or extensions of features indicated in the preceding shall be so construed. Distances not specifically indicated on the zoning map shall be determined by the scale of the map.
Sec. 13-1-23 - R-1 rural single-family residential district.
(Master Plan Reference: Ex-Urban Residential)
(a)
Permitted uses. The R-1 district is intended to provide a more spacious residential land use in a rural setting while providing city services. This district will be served by a rural road cross-section, with curb, gutter, and sidewalks not being required. The following uses are permitted:
(1)
Single-family dwellings.
(2)
Accessory uses customarily incident to any of the above uses, provided that no such use generates traffic or noise that would create a public or private nuisance.
(3)
Museums.
(4)
Governmental buildings not detrimental to the character of the residential area, not including sewage plants, garbage incinerators, warehouses, garages, shops, and junk or storage yards.
(b)
Uses not requiring a principal building.
(1)
Public parks, playgrounds, and recreational uses such as nature trails, golf courses, tennis courts, baseball facilities, nature facilities, soccer facilities, picnic grounds, and other uses determined by the plan commission to be similar to such uses.
(c)
Conditional uses.
(1)
Reserved for future use.
(d)
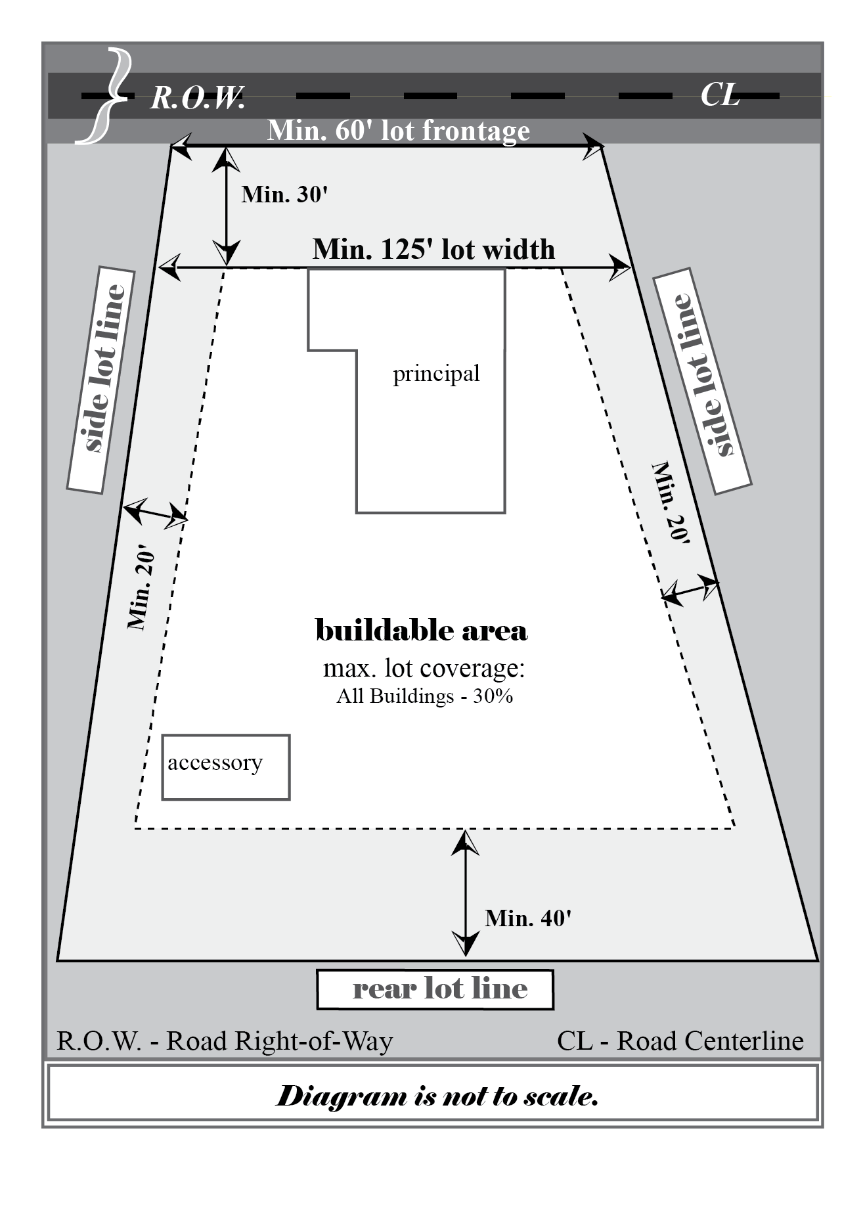
Yard requirements for permitted principal and conditional uses within the R-1 district:
(e)
Building requirements.
(1)
Minimum dwelling—Unit floor space.
a.
One thousand five hundred square feet on any one floor for a single-family dwelling.
(2)
Minimum principal building width. 24 feet.
(3)
All commercial operations and activities of all uses shall be conducted wholly inside a building or structure, except as listed within this district.
(f)
Off-street parking required. Minimum two spaces per dwelling unit, paved using bituminous or cementitious material. alternatively, green pavers or hardscaped materials may be approved with permission granted by the zoning administrator.
(g)
Tree plantings. All trees planted after February 1, 2004, shall be set back a minimum of six feet from the public right-of-way line.
Sec. 13-1-24 - R-2 single-family residential district.
(Master Plan Reference: Single-Family Residential)
(a)
Permitted uses. The R-2 district is intended to provide a quiet, pleasant and relatively spacious living area protected from traffic hazards and intrusion of incompatible land uses. The following uses are permitted:
(1)
Single-family dwellings.
(2)
Museums.
(3)
Governmental buildings not detrimental to the character of the residential area, not including sewage plants, garbage incinerators, warehouses, garages, shops, and junk or storage yards.
(4)
Telephone and utility buildings, exchanges, and lines and transformer stations, excepting service garages and storage yards, and excepting microwave radio relay structures.
(5)
Conversions of existing dwellings to two-family dwellings after approval and recommendation of the plan commission, the holding of a public hearing thereon, notice of which shall be published as a class 1 notice, and upon approval of the common council.
(6)
Accessory uses customarily incident to any of the above uses, provided that no such use generates traffic or noise that would create a public or private nuisance.
(b)
Uses not requiring a principal building.
(1)
Public parks, playgrounds, and recreational uses such as nature trails, golf courses, tennis courts, baseball facilities, nature facilities, soccer facilities, picnic grounds, and other uses determined by the plan commission to be similar to such uses.
(c)
Conditional uses.
(1)
Reserved for future use.
(d)
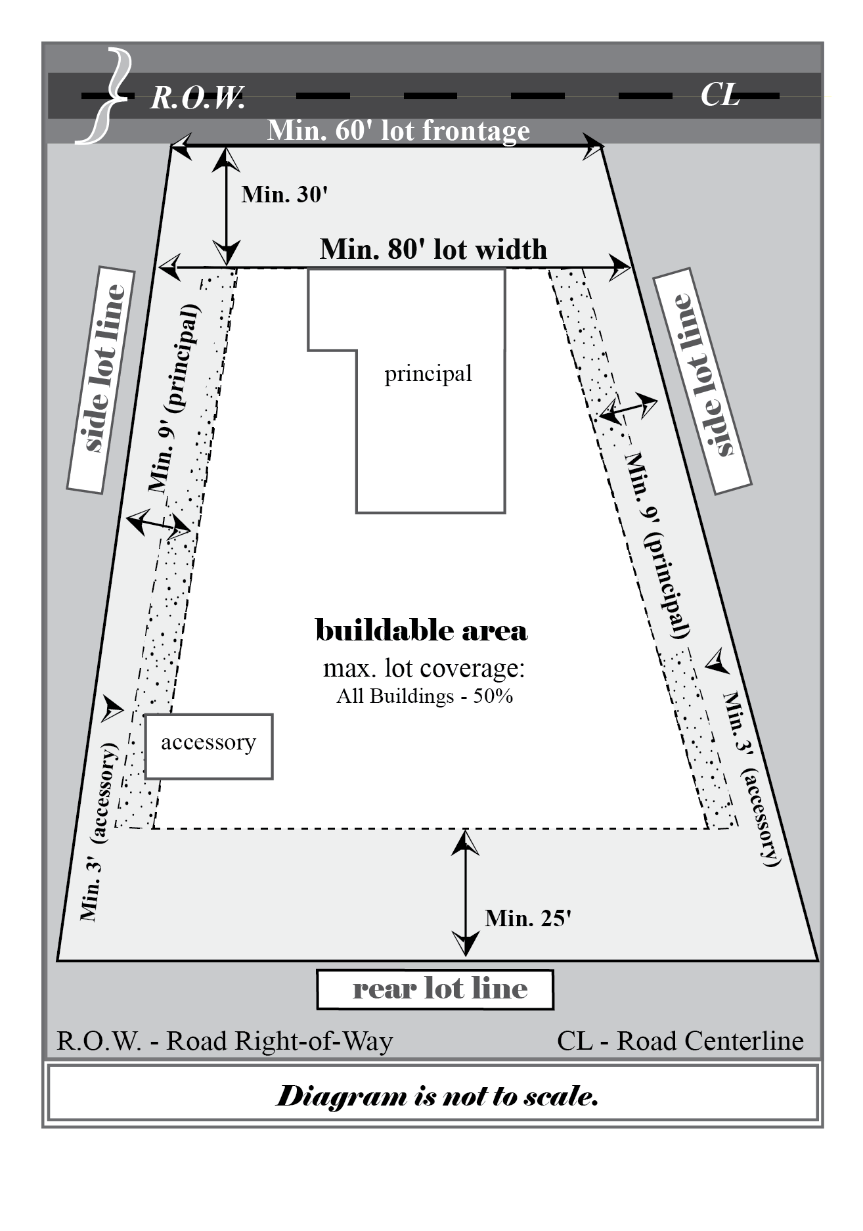
Yard requirements for permitted principal and conditional uses within the R-2 district:
(e)
Building requirements.
(1)
Minimum dwelling—Unit floor space.
a.
One thousand one hundred square feet on any one floor for a single-family dwelling.
b.
Eight hundred square feet on any one floor for a two-family dwelling or condo.
(2)
Minimum principal building width. 24 feet.
(3)
All commercial operations and activities of all uses shall be conducted wholly inside a building or structure, except as listed within this district.
(f)
Off-street parking required.
(1)
Residential. Minimum two spaces per dwelling unit, paved using bituminous or cementitious material. Alternatively, green pavers or hardscaped materials may be approved with permission granted by the zoning administrator.
(2)
Places of public gathering. Minimum one per five seats.
(g)
Tree plantings. All trees planted after February 1, 2004, shall be set back a minimum of six feet from the public right-of-way line.
Sec. 13-1-25 - R-3, R-3A two-family residential district.
(Master Plan Reference: Two-Family/Townhouse Residential)
(a)
Permitted uses. The R-3, R-3A district is intended to provide living area that is pleasant but not as spacious as the R-2 district for two-family duplex housing. The following uses are permitted:
(1)
Single-family dwellings.
(2)
Two-family dwellings. (In newly platted subdivisions 50 percent of lots zoned R-3 shall be corner lots with each unit fronting on a different street.)
(3)
Conversions of existing dwellings to two-family dwellings after approval and recommendation of the plan commission, the holding of a public hearing thereon, notice of which shall be published as a class 1 notice, and upon approval of the common council.
(4)
Museums.
(5)
Governmental buildings not detrimental to the character of the residential area, not including sewage plants, garbage incinerators, warehouses, garages, shops, and junk or storage yards.
(6)
Telephone and utility buildings, exchanges, and lines and transformer stations, excepting service garages and storage yards, and excepting microwave radio relay structures.
(7)
Accessory uses customarily incident to any of the above uses, provided that no such use generates traffic or noise that would create a public or private nuisance.
(b)
Uses not requiring a principal building.
(1)
Public parks, playgrounds, and recreational uses such as nature trails, golf courses, tennis courts, baseball facilities, nature facilities, soccer facilities, picnic grounds, and other uses determined by the plan commission to be similar to such uses.
(c)
Conditional uses.
(1)
Reserved for future use.
(d)
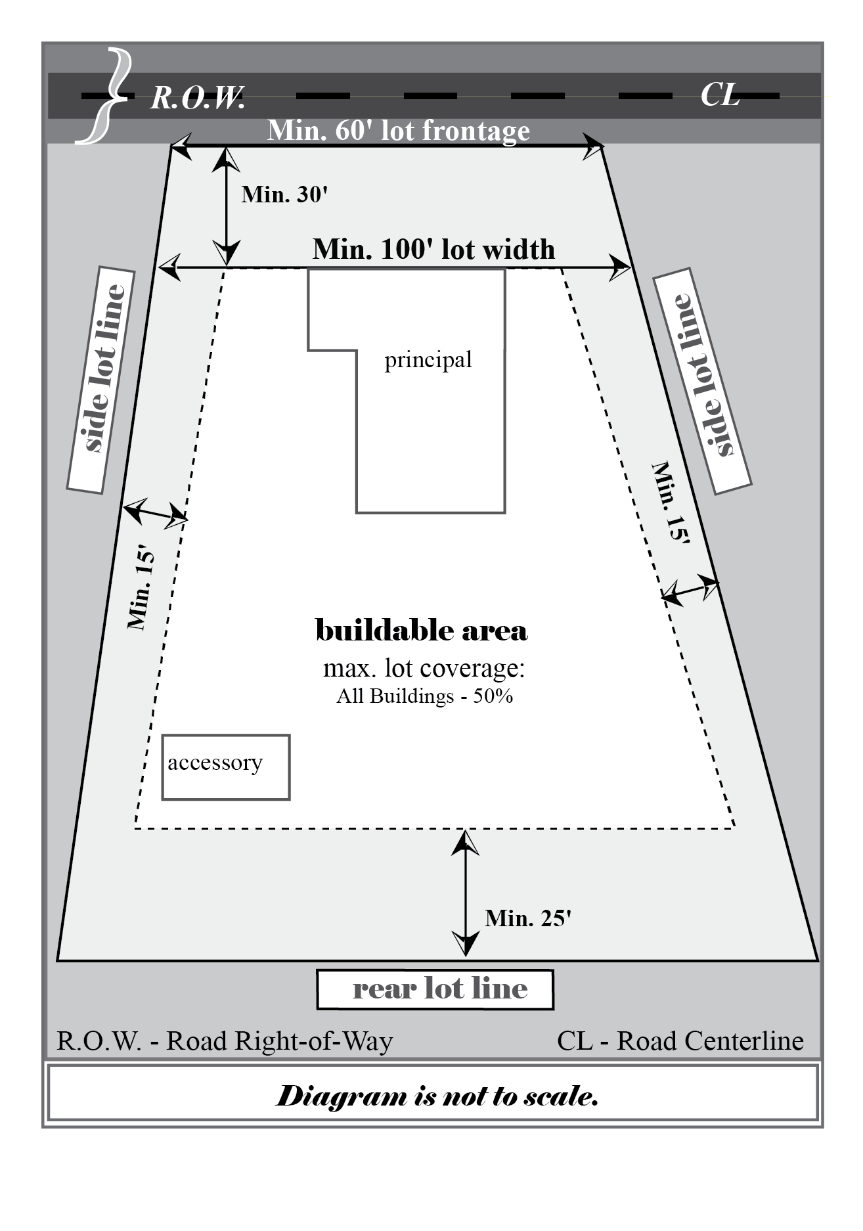
Yard requirements for permitted principal and conditional uses within the R-3 district:
(e)
Building requirements.
(1)
Minimum dwelling unit floor space.
a.
One thousand one hundred square feet on any one floor for a single-family dwelling.
b.
Eight hundred square feet on any one floor for a two-family dwelling or condo.
(2)
Minimum principal building width. 24 feet.
(3)
All commercial operations and activities of all uses shall be conducted wholly inside a building or structure, except as listed within this district.
(f)
Off-street parking required.
(1)
Minimum two spaces per dwelling unit, paved using bituminous or cementitious material. Alternatively, green pavers or hardscaped materials may be approved with permission granted by the zoning administrator.
(g)
Tree plantings. All trees planted after February 1, 2004, shall be set back a minimum of six feet from the public right-of-way line.
(h)
R-3A zoned parcels: Zero lot line, two-family dwellings or condos. The R-3A zoning category found on the City of Plymouth Zoning District Map identifies two-family dwellings or condos that are located on separate parcels rather than one parcel. The common wall serving as the boundary line between the adjoining units is zero setback from the lot line (i.e. the common wall). R-3A zoned parcels follow the same regulations as R-3 zoned parcels. There shall be no further properties zoned R-3A upon the passage of this ordinance.
Sec. 13-1-26 - R-4 multi-family residential district.
(Master Plan Reference: Mixed Residential)
(a)
Permitted uses. The R-4 district is intended to provide a living area that is pleasant, but not as spacious as the R-3 district. The following uses are permitted:
(1)
Single-family dwellings.
(2)
Two-family dwellings. (In newly platted subdivisions 50 percent of lots zoned R-3 shall be corner lots with each unit fronting on a different street.)
(3)
Multiple-family dwellings.
(4)
Museums.
(5)
Governmental buildings not detrimental to the character of the residential area, not including sewage plants, garbage incinerators, warehouses, garages, shops, and junk or storage yards.
(6)
Telephone and utility buildings, exchanges, and lines and transformer stations, excepting service garages and storage yards, and excepting microwave radio relay structures.
(7)
Conversions of existing dwellings to two-family dwellings after approval and recommendation of the plan commission, the holding of a public hearing thereon, notice of which shall be published as a class 1 notice, and upon approval of the common council.
(8)
Hospitals, excepting animal hospitals; medical and dental clinics.
(9)
Residential garage and accessory buildings and accessory uses customarily incident to the above uses, provided that no such use generates traffic or noise that would create a public or private nuisance, subject to section 13-1-140.
(b)
Uses not requiring a principal building.
(1)
Public parks, playgrounds, and recreational uses such as nature trails, golf courses, tennis courts, baseball facilities, nature facilities, soccer facilities, picnic grounds, and other uses determined by the plan commission to be similar to such uses.
(c)
Conditional uses. The following uses are conditional uses pursuant to article E:
(1)
Charitable institutions.
(2)
Correctional institutions.
(3)
Assisted living facilities.
(4)
Nursing homes.
(5)
Private non-profit clubs and lodges.
(d)
Yard requirements for permitted principal and conditional uses within the R-4 district:
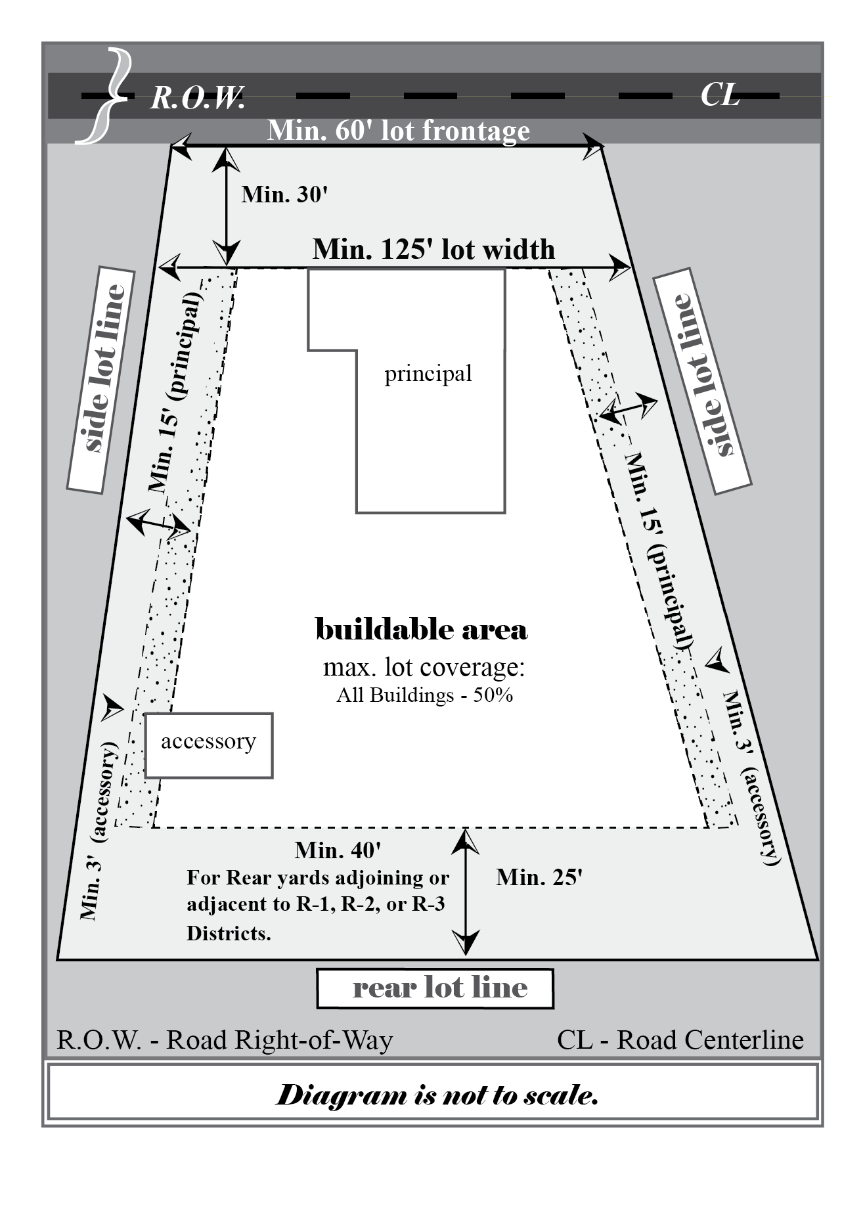
* In determining such required minimum square feet per dwelling unit, all that area of such lot or parcel which shall be included in a wetland area as determined by the plan commission shall be considered at the rate of 50 percent of such wetland area, but in no event shall any lands determined to be wetlands permit the construction of greater than eight additional dwelling units upon any lot or parcel.
(e)
Building requirements.
(1)
Minimum dwelling unit floor space.
a.
One thousand one hundred square feet on any one floor for a single-family dwelling.
b.
Eight hundred square feet on any one floor for a two-family dwelling or condo.
c.
Six hundred square feet per dwelling unit on any one floor for a multifamily dwelling.
(2)
Multiple building placement. Each principal building on a single lot shall maintain the minimum front yard, rear yard, and side yard requirement as established herein. Each such building shall be so placed upon such lot so as to maintain such minimum lot requirements unto itself.
(3)
Minimum principal building width. 24 feet.
(4)
All commercial operations and activities of all uses shall be conducted wholly inside a building or structure, except as listed within this district.
(f)
Off-street parking required.
(1)
Residential. Minimum two per dwelling unit.
(2)
Places of public gathering. Minimum one per five seats.
(3)
All off-street parking must be paved using bituminous or cementitious material. Alternatively, green pavers or hardscaped materials may be approved with permission granted by the zoning administrator.
(g)
Tree plantings. All trees planted after February 1, 2004, shall be set back a minimum of six feet from the public right-of-way line.
Sec. 13-1-27 - R-5 traditional neighborhood district.
(Master Plan Reference: Planned Neighborhood)
(a)
Permitted uses. The R-5 traditional neighborhood district is intended to provide a pleasant, safe, and quiet neighborhood environment free from public annoyances for one- and two-family residential dwellings with a vintage appearance. In this zoning classification, rear lot setbacks should reflect and have equal rear building setbacks comparable to lots immediately behind or adjacent to each vintage building lot. Two-story multifamily townhouses or row style units with separate entrances at the ground floor street-side are also permitted uses. The district should include a mix of housing styles, types and sizes to accommodate households of all ages, sizes, and incomes, incorporate a system of relatively narrow, interconnected streets and sidewalks, and paths for pedestrians and bicyclists, and other features that enhance the visual character of the community; and consistency with the comprehensive plan. The following uses are permitted:
(1)
Single-family dwellings.
(2)
Two-family dwellings.
(3)
Uses customarily incident to any of the above uses, provided that no such use generates traffic or noise that would create a public or private nuisance.
(4)
Museums.
(5)
Governmental buildings not detrimental to the character of the residential area, not including sewage plants, garbage incinerators, warehouse, garages, shops, and junk or storage yards.
(b)
Uses not requiring a principal building.
(1)
Public parks, playgrounds, and recreational uses such as nature trails, golf courses, tennis courts, baseball facilities, nature facilities, soccer facilities, picnic grounds, and other uses determined by the plan commission to be similar to such uses.
(c)
Conditional uses.
(1)
Assisted living facilities.
(2)
Two-story multi-family townhouse or row style units with separate entrances at the ground floor street-side not exceeding eight dwelling units for each building structure.
(d)
Yard requirements for permitted principal and conditional uses within the R-5 district:
(e)
Building requirements.
(1)
Minimum dwelling—Unit floor space.
a.
One thousand one hundred square feet on any one floor for a single-family dwelling.
b.
Eight hundred square feet on any one floor for a two-family dwelling or condo.
c.
Six hundred square feet per dwelling unit on any one floor for a multifamily dwelling.
(2)
Minimum principal building width. 24 feet.
(f)
Off-street parking required. Minimum two spaces per dwelling unit.
(g)
Tree plantings. All trees planted after February 1, 2004, shall be set back a minimum of six feet from the public right-of-way line.
Sec. 13-1-28 - R-6 high density multi-family residential district.
(Master Plan Reference: Mixed Residential)
(a)
Permitted uses. The R-6 high density multi-family residential district is intended to provide for larger building size and density for multi-family buildings pads than the R-4 multi-family residential district. The following uses are permitted:
(1)
Multiple-family dwellings.
(2)
Governmental buildings not detrimental to the character of the residential area, not including sewage plants, garbage incinerators, warehouses, garages, shops and junk or storage yards.
(3)
Telephone and utility buildings, exchanges and lines and transformer stations, excepting service garages and storage yards, and excepting microwave radio relay structures.
(4)
Residential garage and accessory buildings and accessory uses customarily incident to the above uses, provided that no such use generates traffic or noise that would create a public or private nuisance, subject to section 13-1-140.
(b)
Uses not requiring a principal building.
(1)
Public parks, playgrounds and recreational uses such as nature trails, golf courses, tennis courts, baseball facilities, nature facilities, soccer facilities, picnic grounds and other uses determined by the Plan Commission to be similar to such uses.
(c)
Conditional uses. The following uses are conditional uses pursuant to Article E:
(1)
Assisted living facilities.
(2)
Nursing homes.
(3)
Multiple-family dwellings exceeding the lot density or height maximums outlined below.
(4)
Multiple-family dwellings with 29 to 56 dwelling units per building.
(d)
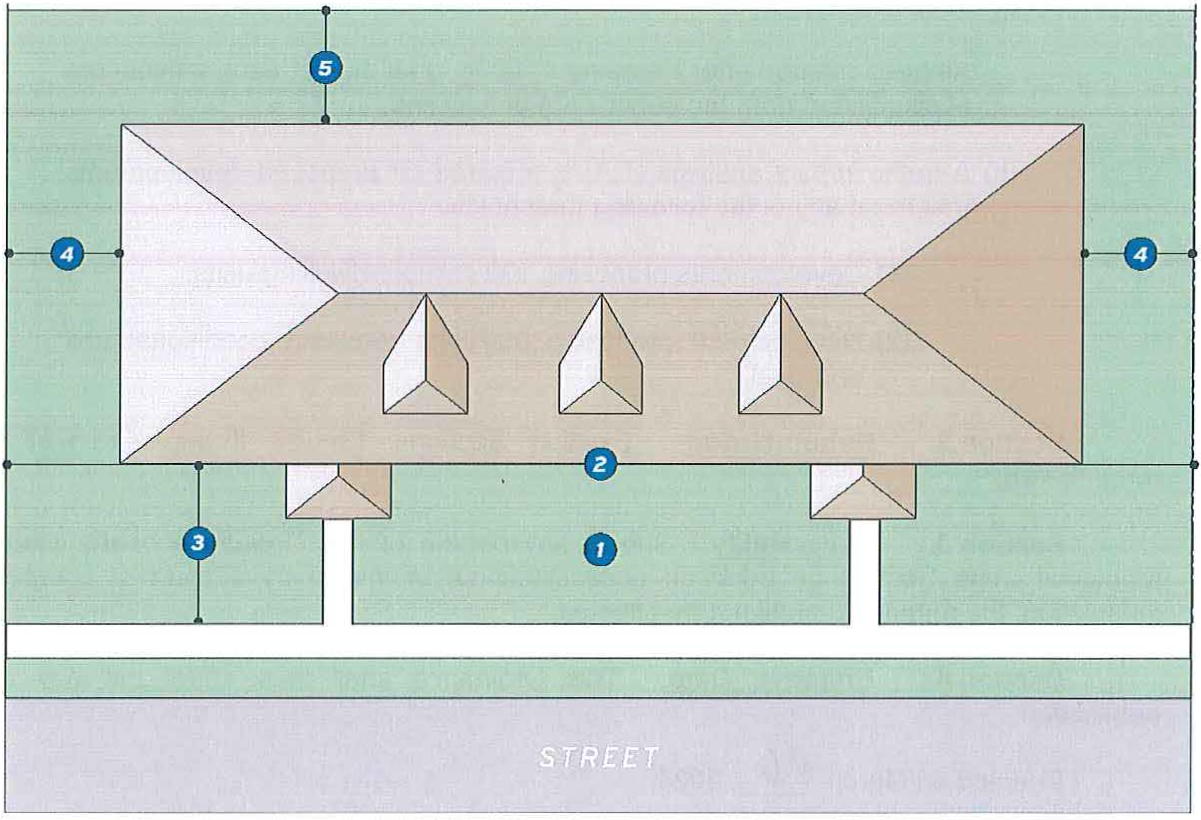
Yard requirements for permitted principal and conditional uses within the R-6 district.
(e)
Building requirements.
(1)
Minimum dwelling unit floor space.
a.
Average of 600 square feet per dwelling unit on any one floor of a multi-family dwelling except that no individual unit shall have floor space of less than 500 square feet on any one floor.
(2)
Multiple building placement. Each principal building on a single lot shall maintain the minimum front yard, rear yard and side yard requirement (except as noted in sub a. below) as established herein.
a.
Interior side building setbacks apply only to end units (i.e. on non-attached side).
(3)
Minimum principal building width is 24 feet.
(4)
All commercial operations and activities of all uses shall be conducted wholly inside a building or structure, except as listed within this district.
(f)
Off street parking required.
(1)
Residential. Notwithstanding Section 13-1-92, minimum 1.5 per dwelling unit.
(g)
Tree plantings. All trees planted after February 1, 2004, shall be set back a minimum of six feet from the public right-of-way line.
(h)
A traffic impact analysis (TIA) is required for proposed developments that meet any of the following thresholds:
(1)
Developments proposing 100 or more dwelling units;
(2)
Development proposing buildings requiring conditional unit approval.
(Ord. No. 4-2024 , § 1, 3-24-2024; Ord. No. 5-2024, § 1, 5-28-2024; Ord. No. 22 of 2024, § 1, 11-26-2024)
Editor's note— Ord. No. 4-2024, § 1, adopted March 24, 2024, added a new section designated as § 13-1-28 and renumbered the current §§ 13-1-28—13-1-37 as §§ 13-1-29—13-1-38.
Sec. 13-1-29 - I - institutional district.
(Master Plan Reference: Transportation and Community Facilities Plan Map)
(a)
Permitted uses. The public institutional district recognizes the public, quasi-public, and institutional nature of particular parcels of land and provides standards and guidelines for their continued use and future development. The following uses are permitted:
(1)
Cemeteries.
(2)
Community centers.
(3)
Government services.
(4)
Libraries and museums.
(5)
Public safety facilities.
(6)
Recreational facilities, public.
(7)
Religious facilities.
(8)
Schools.
(9)
Transportation terminals and public parking.
(10)
Utilities.
(11)
Municipal facilities.
(b)
Conditional uses.
(1)
Reserved for future use.
(c)
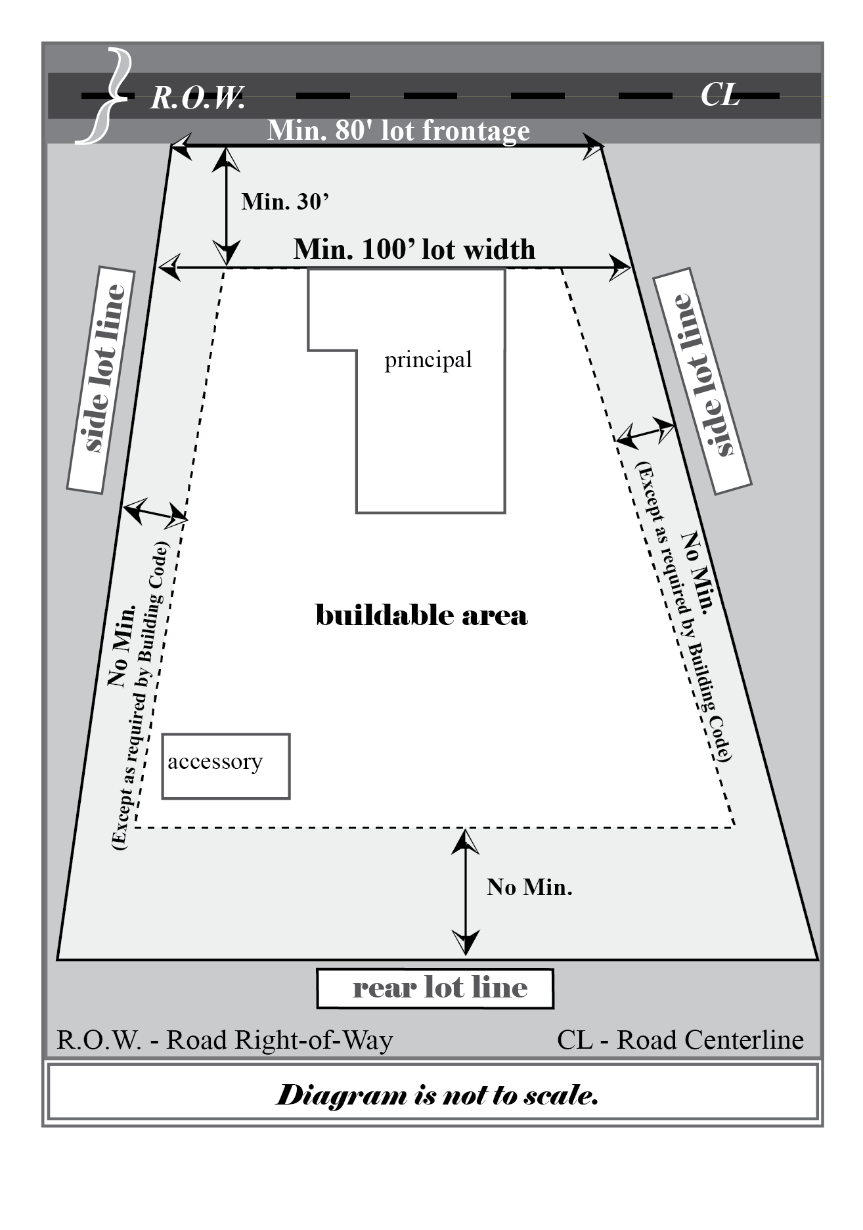
Yard requirements for permitted principal and conditional uses within the PI district:
(d)
Building requirements.
(1)
Minimum principal building width. 24 feet.
(e)
Parking requirements.
(1)
All uses are required to have off-street parking in accordance with section 13-1-92.
(2)
All off-street parking must be paved using bituminous or cementitious material. Alternatively, green pavers or hardscaped materials may be approved with permission granted by the zoning administrator.
(f)
Tree plantings. All trees planted after February 1, 2004, shall be set back a minimum of six feet from the public right-of-way line.
(Ord. No. 4-2024 , § 1, 3-24-2024)
Editor's note— Former § 13-1-28. See Editor's Note at § 13-1-28.
Sec. 13-1-30 - B-1 business or professional offices district.
(Master Plan Reference: Planned Office and Neighborhood Office/Neighborhood Business)
(a)
Permitted uses. The B-1 district is intended to provide areas for limited business and professional needs of the community. The following uses are permitted:
(1)
Hotels including uses associated with such use that are located within the principal building.
(2)
Professional and business offices including offices and clinics for doctors and dentists; offices for real estate and insurance business, for architects, engineers, utilities, banks, and building and loan associations.
(3)
Indoor sales, maintenance, and service (including indoor restaurants not having drive-through food ordering or pick-up) not exceeding 10,000 square feet of floor space for each separate use.
(4)
Accessory uses customarily incident to the above permitted uses, provided that no such use generates traffic or noise that would create a public or private nuisance.
(5)
Temporary special exceptions for outdoor tent, sidewalk, or flower/plant sales that are accessory to a permitted principal retail use of a property, and seasonal sales of produce (i.e., fruits and vegetables), firewood, or Christmas trees.
(b)
Conditional uses. The following uses are permitted as conditional uses pursuant to article E.
(1)
Fine food restaurants (Excluding fast-food/drive through/food ordering and pick-up).
(2)
Coffee houses.
(3)
Convention centers.
(4)
Theaters.
(5)
Indoor sales, maintenance, and service (Excluding any outside displays, equipment, or storage).
(c)
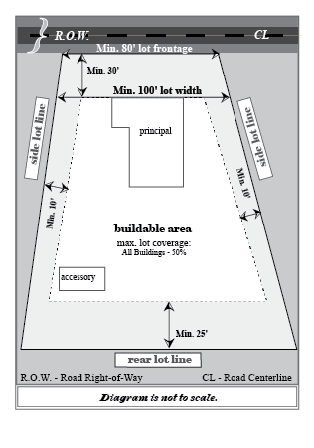
Yard requirements for permitted principal and conditional uses within the B-1 district:
(d)
Building requirements.
(1)
Minimum principal building width. 24 feet.
(2)
Pavement shall be a minimum of 15 feet from the front lot line and ten feet from all other lot lines.
(3)
All commercial operations and activities of all uses shall be conducted wholly inside a building or structure, except as listed within this district.
(e)
Off-street parking required.
(1)
Places of public gathering. Minimum one per five seats.
(2)
Business. Minimum one per 200 square feet of gross floor space.
(3)
All off-street parking must be paved using bituminous or cementitious material. Alternatively, green pavers or hardscaped materials may be approved with permission granted by the zoning administrator.
(f)
Tree plantings. All trees planted after February 1, 2004, shall be set back a minimum of six feet from the public right-of-way line.
Editor's note— Former § 13-1-29. See Editor's Note at § 13-1-28.
Sec. 13-1-31 - B-2 general business district.
(Master Plan Reference: General Business)
(a)
Permitted uses. The B-2 district is intended to provide areas for the less restricted business needs of the community than in the B-1 district. The following uses are permitted:
(1)
Hotels including uses associated with such use that are located within the principal building.
(2)
Professional and business offices including offices and clinics for doctors and dentists; offices for real estate and insurance business, for architects, engineers, utilities, banks, and building and loan associations.
(3)
Indoor sales, maintenance, and service (including indoor restaurants not having drive-through food ordering or pick-up) not exceeding 10,000 square feet of floor space for each separate use.
(4)
Post offices.
(5)
General business and commercial uses which do not generate noise, smoke or odors that would create a public or private nuisance. These uses generally include:
a.
Mercantile business establishments including groceries, meat markets, drug stores, hardware stores, and clothing stores.
b.
Hotels, motels, taverns, and restaurants.
c.
Places of amusement; theaters.
d.
Personal service; automobile service, sales, and storage; and equipment service establishments.
e.
Bus depots.
f.
Accessory uses customarily incident to any of the above uses.
(6)
Single-family dwellings.
(7)
Two-family dwellings. (In newly platted subdivisions 50 percent of lots zoned R-3 shall be corner lots with each unit fronting on a different street.)
(8)
Multiple-family dwellings.
(9)
Museums.
(10)
Governmental buildings not detrimental to the character of the residential area, not including sewage plants, garbage incinerators, warehouses, garages, shops, and junk or storage yards.
(11)
Telephone and utility buildings, exchanges, and lines and transformer stations, excepting service garages and storage yards, and excepting microwave radio relay structures.
(12)
Conversions of existing dwellings to two-family dwellings after approval and recommendation of the plan commission, the holding of a public hearing thereon, notice of which shall be published as a class 1 notice, and upon approval of the common council.
(13)
Hospitals.
(14)
Medical and dental clinics.
(15)
Veterinarian and animal hospitals.
(16)
Residential and nonresidential garage and accessory buildings and accessory uses customarily incident to the above uses, provided that no such use generates traffic or noise that would create a public or private nuisance.
(b)
Uses not requiring a principal building.
(1)
Public parks, playgrounds, and recreational uses such as nature trails, golf courses, tennis courts, baseball facilities, nature facilities, soccer facilities, picnic grounds, and other uses determined by the plan commission to be similar to such uses.
(c)
Conditional uses.
(1)
Reserved for future use.
(d)
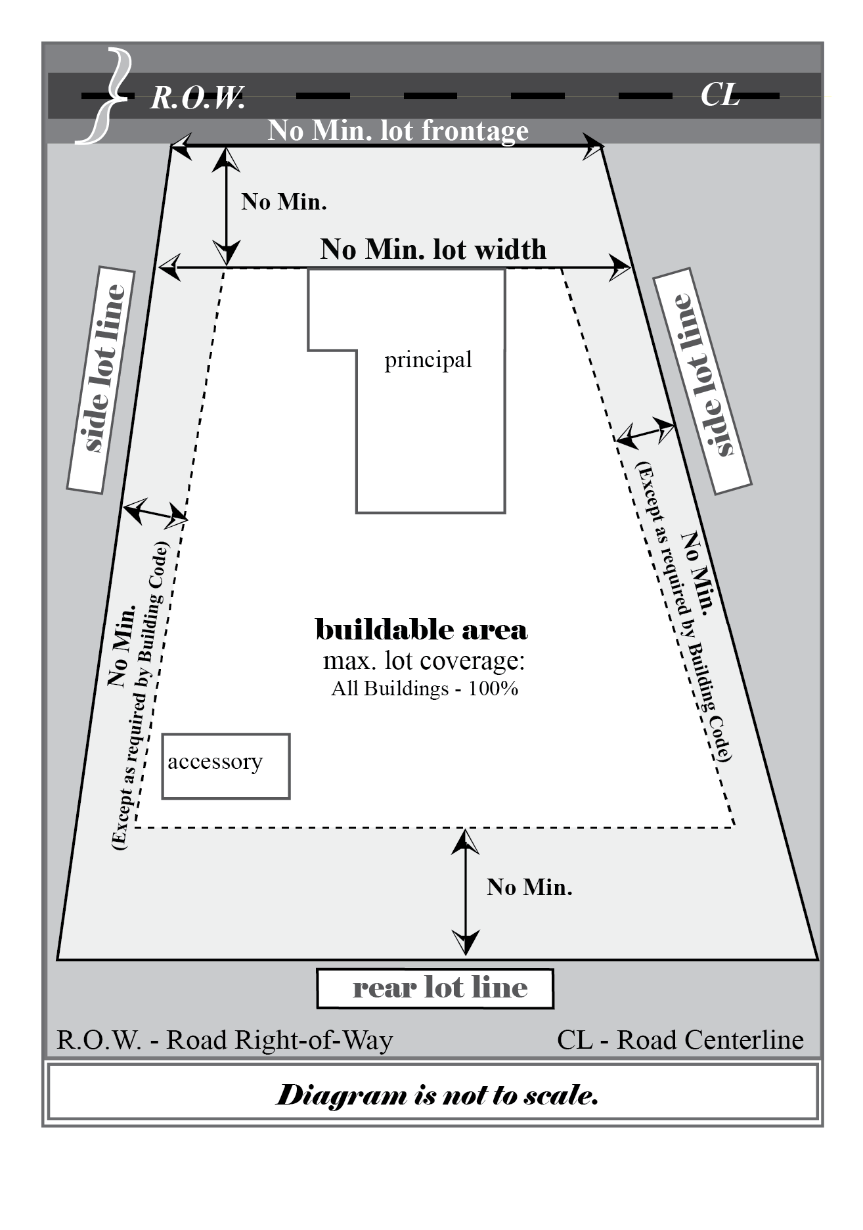
Yard requirements for permitted principal and conditional uses within the B-2 district:
(e)
Building requirements.
(1)
Minimum principal building width. 24 feet.
(2)
All commercial operations and activities of all uses shall be conducted wholly inside a building or structure, except as listed within this district.
(f)
Parking requirements.
(1)
All uses are required to have off-street parking in accordance with section 13-1-92.
(2)
All off-street parking must be paved using bituminous or cementitious material. Alternatively, green pavers or hardscaped materials may be approved with permission granted by the zoning administrator.
(g)
Tree plantings. All trees planted after February 1, 2004, shall be set back a minimum of six feet from the public right-of-way line.
(Ord. No. 4-2024 , § 1, 3-24-2024)
Editor's note— Former § 13-1-30. See Editor's Note at § 13-1-28.
Sec. 13-1-32 - CB central business district.
(Master Plan Reference: Central Mixed Business)
(a)
Permitted uses. The CB central business district is intended to provide a suitable business environment for the main downtown business area of the city. Any reference to the B-2 general business district in this code shall also apply to this CB central business district. The following uses are permitted:
(1)
Hotels including uses associated with such use that are located within the principal building.
(2)
Professional and business offices including offices and clinics for doctors and dentists; offices for real estate and insurance business, for architects, engineers, utilities, banks, and building and loan associations.
(3)
Indoor sales, maintenance, and service (including indoor restaurants not having drive-through food ordering or pick-up) not exceeding 10,000 square feet of floor space for each separate use.
(4)
Post offices.
(5)
General business and commercial uses which do not generate noise, smoke or odors that would create a public or private nuisance. These uses generally include:
a.
Mercantile business establishments including groceries, meat markets, drug stores, hardware stores, and clothing stores.
b.
Hotels, motels, taverns, and restaurants.
c.
Places of amusement; theaters.
d.
Personal service; automobile service, sales, and storage; and equipment service establishments.
e.
Bus depots.
f.
Accessory uses customarily incident to any of the above uses.
(6)
Single-family dwellings with the exception of a hotel or motel, dwellings are allowed only above the ground floor and not at grade, unless authorized by conditional use permit.
(7)
Two-family dwellings with the exception of a hotel or motel, dwellings are allowed only above the ground floor and not at grade, unless authorized by conditional use permit. (In newly platted subdivisions 50 percent of lots zoned R-3 shall be corner lots with each unit fronting on a different street.)
(8)
Multiple-family dwellings with the exception of a hotel or motel, dwellings are allowed only above the ground floor and not at grade, unless authorized by conditional use permit.
(9)
Museums.
(10)
Governmental buildings not detrimental to the character of the residential area, not including sewage plants, garbage incinerators, warehouses, garages, shops, and junk or storage yards.
(11)
Telephone and utility buildings, exchanges, and lines and transformer stations, excepting service garages and storage yards, and excepting microwave radio relay structures.
(12)
Conversions of existing dwellings to two-family dwellings after approval and recommendation of the plan commission, the holding of a public hearing thereon, notice of which shall be published as a class 1 notice, and upon approval of the common council.
(13)
Hospitals, excepting animal hospitals; medical and dental clinics.
(14)
Residential and nonresidential garage and accessory buildings and accessory uses customarily incident to any of the above uses, provided that no such use generates traffic or noise that would create a public or private nuisance.
(15)
Temporary special exceptions for outdoor tent, sidewalk, or flower/plant sales that are accessory to a permitted principal retail use of a property, and seasonal sales of produce (i.e., fruits and vegetables), firewood, or Christmas trees.
(b)
Uses not requiring a principal building.
(1)
Public parking lots owned by the City of Plymouth, public parks, playgrounds, and recreational uses such as nature trails, golf courses, tennis courts, baseball facilities, nature facilities, soccer facilities, picnic grounds, and other uses determined by the plan commission to be similar to such uses.
(c)
Conditional uses.
(1)
Reserved for future use.
(d)
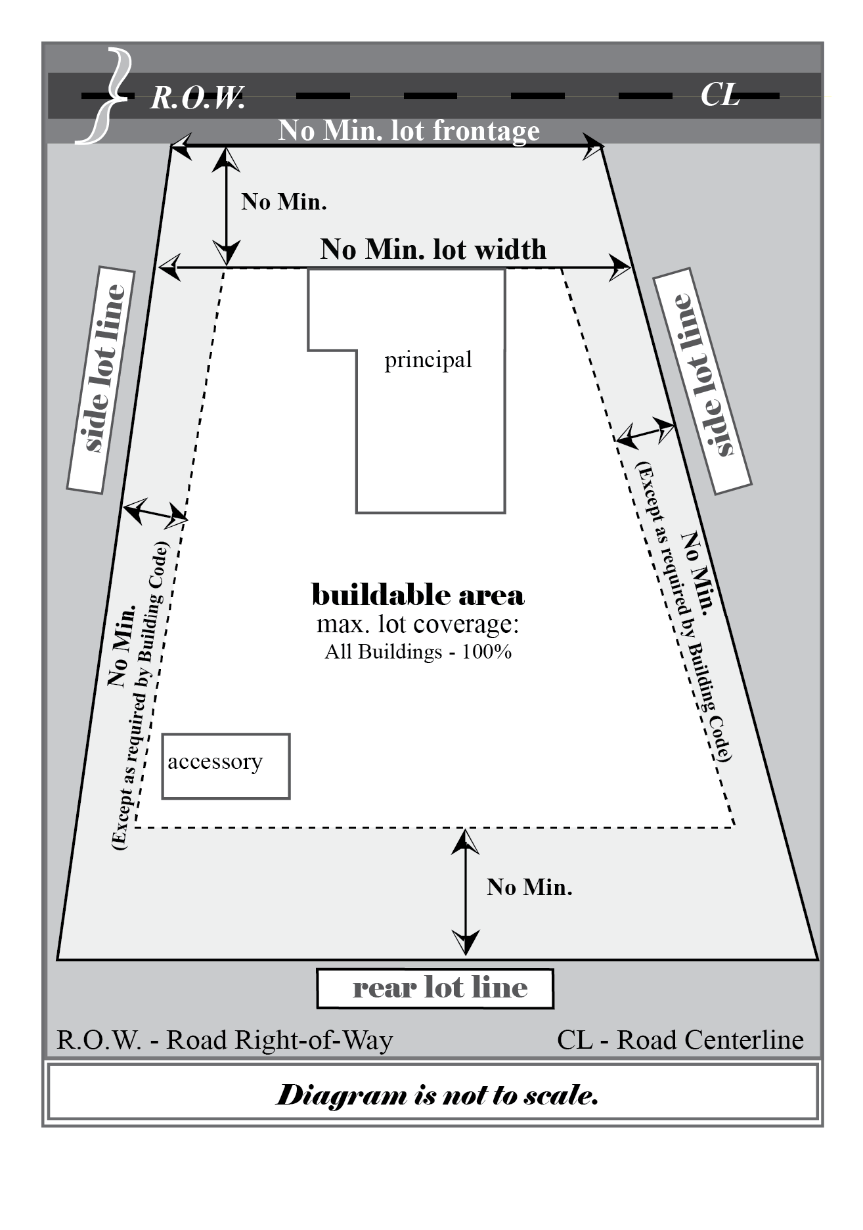
Yard requirements for permitted principal and conditional uses within the CB district:
(e)
Building requirements.
(1)
Minimum principal building width. 24 feet.
(2)
All commercial operations and activities of all uses shall be conducted wholly inside a building or structure, except as listed within this district.
(f)
Off-street parking required.
(1)
All uses are required to have off-street parking in accordance with section 13-1-92.
(2)
All off-street parking must be paved using bituminous or cementitious material. Alternatively, green pavers or hardscaped materials may be approved with permission granted by the zoning administrator.
(g)
Tree plantings. All trees planted after February 1, 2004, shall be set back a minimum of six feet from the public right-of-way line.
(Ord. No. 4-2024 , § 1, 3-24-2024; Ord. No. 17 of 2025, § 1, 11-14-2025)
Editor's note— Former § 13-1-31. See Editor's Note at § 13-1-28.
Sec. 13-1-33 - B-3 highway business district.
(Master Plan Reference: Planned Business)
(a)
Permitted uses. The B-3 district is intended to provide for businesses and customer services logically related to vehicular traffic or associated with the mobile population. Areas suitable for this district would be located along highways and major street arteries. These uses include the following:
(1)
Hotels including uses associated with such use that are located within the principal building.
(2)
Professional and business offices including offices and clinics for doctors and dentists; offices for real estate and insurance business, for architects, engineers, utilities, banks, and building and loan associations.
(3)
Indoor sales, maintenance, and service (including indoor restaurants not having drive-through food ordering or pick-up) not exceeding 10,000 square feet of floor space for each separate use.
(4)
Post offices.
(5)
General business and commercial uses which do not generate noise, smoke or odors that would create a public or private nuisance. These uses generally include:
a.
Mercantile business establishments including groceries, meat markets, drug stores, hardware stores, and clothing stores.
b.
Hotels, motels, taverns, and restaurants.
c.
Places of amusement; theaters.
d.
Personal service; automobile service, sales, and storage; and equipment service establishments.
e.
Bus depots.
f.
Accessory uses customarily incident to any of the above uses.
(6)
Museums.
(7)
Governmental buildings not detrimental to the character of the residential area, not including sewage plants, garbage incinerators, warehouses, garages, shops, and junk or storage yards.
(8)
Telephone and utility buildings, exchanges, and lines and transformer stations, excepting service garages and storage yards, and excepting microwave radio relay structures.
(9)
Conversions of existing dwellings to two-family dwellings after approval and recommendation of the plan commission, the holding of a public hearing thereon, notice of which shall be published as a class 1 notice, and upon approval of the common council.
(10)
Hospitals.
(11)
Medical and dental clinics.
(12)
Veterinarian and animal hospitals.
(13)
Assisted living facilities.
(14)
Nursing homes.
(15)
Clubs or lodges.
(16)
Governmental buildings, office buildings and banking facilities.
(17)
Shopping centers, malls and other retail business establishments.
(18)
Automobile sales and service with an associated principal building for transactions.
(19)
Drive-through facilities for other permitted uses.
(20)
Restaurants.
(21)
Gasoline service stations.
(22)
Residential and nonresidential garage and accessory buildings and accessory uses customarily incident to any of the above uses, provided that no such use generates traffic or noise that would create a public or private nuisance.
(23)
Temporary special exceptions for outdoor tent, sidewalk, or flower/plant sales that are accessory to a permitted principal retail use of a property, and seasonal sales of produce (i.e., fruits and vegetables), firewood, or Christmas trees.
(b)
Uses not requiring a principal building.
(1)
Public parks, playgrounds, and recreational uses such as nature trails, golf courses, tennis courts, baseball facilities, nature facilities, soccer facilities, picnic grounds, and other uses determined by the plan commission to be similar to such uses.
(c)
Conditional uses.
(1)
Body repair shops.
(2)
Repair garages without new car sales.
(3)
Multiple-family dwellings.
(4)
Outdoor theaters, summer theaters, or outdoor music facilities with or without a building that is associated with the theater or music facility.
(5)
Amusement parks.
(6)
Storage garages or warehouses as an accessory use to the principal structure.
(7)
Adult-oriented establishments licensed pursuant to section 7-11-1 of this Code provided:
No adult oriented establishments may be located within 500 feet * of a church, synagogue, or regular place of religious worship, a public school, private school, or licensed day care center serving pre-school, kindergarten, elementary, middle school, secondary, or post high school students regardless of age, a public park, or another adult-oriented establishment.
* Such measurement shall be made in a straight line without regard to intervening structures from the nearest portion of the building used as an adult-oriented establishment to the nearest property line of the restricted locations as listed in subsection a. above.
(d)
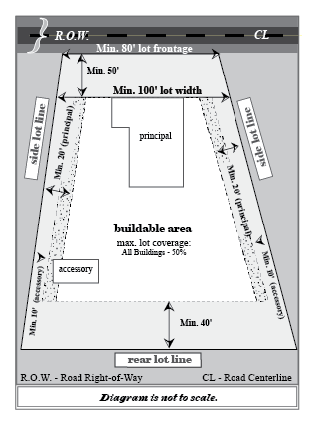
Yard requirements for permitted principal and conditional uses within the B-3 district:
(e)
Building requirements.
(1)
Minimum principal building width. 24 feet.
(2)
All commercial operations and activities of all uses shall be conducted wholly inside a building or structure, except as listed within this district.
(f)
Off-street parking required.
(1)
Residential. Minimum two per dwelling unit.
(2)
Places of public gathering. Minimum one per five seats.
(3)
Business. Minimum one per 200 square feet of floor space.
(g)
Tree plantings. All trees planted after February 1, 2004, shall be set back a minimum of six feet from the public right-of-way line.
(Ord. No. 4-2024 , § 1, 3-24-2024)
Editor's note— Former § 13-1-32. See Editor's Note at § 13-1-28.
Sec. 13-1-34 - L-I light industrial district.
(Master Plan Reference: Planned Industrial)
(a)
Permitted uses.
(1)
The L-I district is intended to provide for light industrial and manufacturing in areas separated from other sections of the community. In the L-I district, any light industrial use or business is permitted except those that are dangerous, or generate noise, smoke, traffic, or air, water or soil pollution that would create a public or private liability or nuisance. All residential uses are prohibited.
(2)
Accessory uses and structures as approved by the plan commission.
(b)
Conditional uses.
(1)
Reserved for future use.
(c)
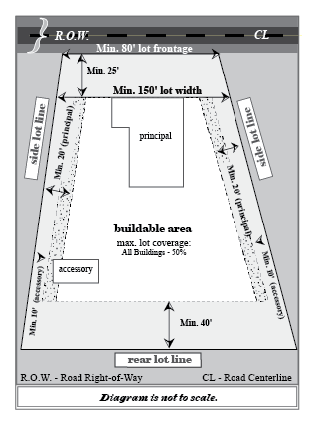
Yard requirements for permitted principal and conditional uses within the L-I district:
(d)
Building requirements.
(1)
All commercial operations and activities of all uses shall be conducted wholly inside a building or structure, except as listed within this district.
(e)
Tree plantings. All trees planted after February 1, 2004, shall be set back a minimum of six feet from the public right-of-way line.
(Ord. No. 4-2024 , § 1, 3-24-2024)
Editor's note— Former § 13-1-33. See Editor's Note at § 13-1-28.
Sec. 13-1-35 - H-I heavy industrial district.
(Master Plan Reference: General Industrial)
(a)
Permitted uses. The H-I district is intended to provide for any heavy industrial use or business. Additional permitted uses in the H-I district include industries that normally include the use of heavy machinery and may require outdoor storage areas for raw materials and finished products, provided such storage is enclosed by a suitable screen of fencing or planting. All residential uses are prohibited including residential uses for caretaker or superintendent. Uses that are dangerous, or generate noise, smoke, odor, gas, vibrations, dust, traffic, or air, water or soil pollution that would create a public or private liability or nuisance are prohibited. The following are permitted uses:
(1)
Automotive body repairs.
(2)
Automotive upholstery.
(3)
Cleaning, pressing, and dyeing establishments.
(4)
Commercial bakeries.
(5)
Commercial greenhouses.
(6)
Distributors with an associated building(s), however outdoor display of items is permitted.
(7)
Farm machinery with an associated building(s), however outdoor display of items is permitted.
(8)
Laboratories.
(9)
Machine shops.
(10)
Manufacture and bottling of beverages.
(11)
Painting.
(12)
Printing.
(13)
Publishing.
(14)
Storage and sale of machinery and equipment with an associated building(s), however outdoor display of items is permitted.
(15)
Trade and contractor's offices with an associated building(s), however outdoor display of items is permitted.
(16)
Warehousing.
(17)
Wholesaling.
(18)
Manufacture, fabrication, packing, packaging, and assembly of products from:
a.
Furs.
b.
Glass.
c.
Leather.
d.
Metals.
e.
Paper.
f.
Plaster.
g.
Plastics.
h.
Textiles.
i.
Wood.
(19)
Manufacture, fabrication, processing, packaging, and packing of:
a.
Confections.
b.
Cosmetics.
c.
Electrical appliances.
d.
Electronic devices.
e.
Food, except cabbage, fish and fish products, meat, and pea vining.
f.
Instruments.
g.
Jewelry.
h.
Pharmaceuticals.
i.
Tobacco.
j.
Toiletries.
(20)
Accessory uses and structures as approved by the plan commission.
(b)
Conditional uses.
(1)
Reserved for future use.
(c)
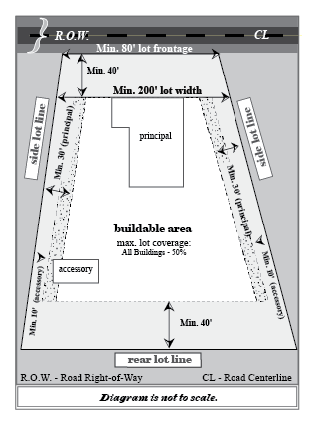
Yard requirements for permitted principal and conditional uses within the H-I district:
(d)
Tree plantings. All trees planted after February 1, 2004, shall be set back a minimum of six feet from the public right-of-way line.
(Ord. No. 4-2024 , § 1, 3-24-2024)
Editor's note— Former § 13-1-34. See Editor's Note at § 13-1-28.
Sec. 13-1-36 - A - agricultural district.
(Master Plan Reference: Agriculture/Rural)
(a)
Permitted uses. The A district provides for agricultural uses with and without a building. The intent is to help conserve good farming areas and prevent uncontrolled, uneconomical spread of residential development which results in excessive costs to the community for premature provision of public utilities, improvements, and services. The following uses are permitted:
(1)
Floriculture, forestry, greenhouses, horticulture, nurseries, orchards, truck farming, and viticulture.
(2)
One- and two-family farm residences.
(3)
Telephone, telegraph and power transmission towers, poles and lines, including transformers, substations, relay and repeater stations, equipment housings and other necessary appurtenant equipment and structures; radio and television stations and transmission towers, and microwave radio relay towers; public utilities owned and operated by the City of Plymouth; public parking lots owned by the City of Plymouth.
(4)
Customary accessory buildings, including not more than one roadside stand for the sale of farm products produced on the premises. Any such stand shall conform to setback, sign, and other provisions of this chapter but may be ordered removed by the county highway committee if said committee determines that it constitutes a traffic hazard or nuisance. Not more than two non-illuminated signs not larger than 20 square feet in area and advertising produce may be erected back of required front yards within 100 feet of the stand.
(b)
Conditional uses.
(1)
Animal hospital or clinic provided the lot area is not less than two acres and all principal structures and uses are not less than 100 feet from a residential district.
(2)
Incinerators and sewage disposal plants including garbage, sewage, rubbish, or offal.
(3)
Unless otherwise specified, all conditional uses shall meet lot, height, and yard requirements of the district.
(c)
Yard requirements for permitted principal and conditional uses within the H-I district:
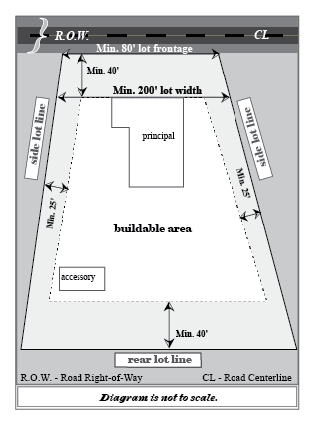
(Ord. No. 4-2024 , § 1, 3-24-2024; Ord. No. 17-2025, § 1, 11-14-2025)
Editor's note— Former § 13-1-35. See Editor's Note at § 13-1-28.
Sec. 13-1-37 - C - conservancy district.
(Master Plan Reference: Passive Recreation/Environmental Corridor)
(a)
Permitted uses. The C district is intended to preserve the natural state of scenic areas in the community, to prevent uncontrolled, misplaced, uneconomical spread of residential, business, or other development, to prevent soil and water pollution, and to help discourage intensive development of marginal and flood plain lands so as to prevent potential hazards to public and private property. The following uses are permitted without a building:
(1)
Fishing.
(2)
Preservation of scenic, historic and scientific areas.
(3)
Soil and water conservation.
(4)
Sustained yield forestry.
(5)
Stream bank and lakeshore protection.
(6)
Water retention.
(7)
Wildlife preserves.
(8)
Parks and parkways; recreation areas; cemeteries; parking lots associated with these uses.
(9)
Dams, power stations, and transmission lines.
(b)
Conditional uses.
(1)
Drainage.
(2)
Water measurement and water control facilities.
(3)
Grazing.
(4)
Utilities.
(5)
Wild crop harvesting.
The above uses shall not involve the dumping, filling, cultivation, mineral, soil or peat removal or any other use that would disturb the natural fauna, flora, watercourses, water regimen or topography.
(c)
Upon written permission from the common council in keeping with the purposes of this chapter after recommendation of the plan commission, after a public hearing, landfill areas, sewage disposal plants, water pumping or storage facilities, golf courses and driving ranges, and public camping grounds.
(Ord. No. 4-2024 , § 1, 3-24-2024; Ord. No. 17 of 2025, § 1, 11-14-2025)
Editor's note— Former § 13-1-36. See Editor's Note at § 13-1-28.
Sec. 13-1-38 - R-MH mobile home district.
The requirements for property in the R-MH mobile home district shall be as provided in article L of this chapter.
(Ord. No. 4-2024 , § 1, 3-24-2024)
Editor's note— Former § 13-1-37. See Editor's Note at § 13-1-28.
Sec. 13-1-39 - Purpose of the planned unit developments.
Planned unit developments are intended to provide for greater flexibility in design and to provide for a combination of uses in a manner compatible to each development and to the surrounding environment. A planned unit development (PUD) is any development to be constructed and maintained by a single owner or group of owners acting through a corporation located on a single tract, planned as an entity and, therefore, acceptable for development and regulation as one land unit. Planned unit developments are established to encourage and promote improved environmental design in the City of Plymouth by allowing for greater freedom, imagination, and flexibility in the development of land while insuring substantial compliance to the basic intent of the zoning ordinance and the general plan for community development. The PUD concept allows diversification and variation in the relationship of uses, structures, open spaces and heights of structures in developments conceived and implemented as comprehensive and cohesive, unified projects. It is further intended to encourage more rational and economic development in regard to public services and encourage and facilitate preservation of open land.
Sec. 13-1-40 - Physical requirements for planned unit developments.
(a)
Dimensional requirements. With PUD'S, the requirements for lot area, lot width, side yard, rear yard, front yard, lot coverage and building height shall be consistent with sound planning and zoning principles. However, lots and buildings may be approved which do not meet the dimensional requirements in other districts of this chapter. Such requirements as are made a part of an approved recorded precise development plan shall be, along with the recorded plat itself, construed to be and enforced in accordance with this chapter.
(b)
Conditional uses. Any use allowed only as a conditional use in any of the other districts of this chapter may be permitted subject to the criteria as established in article E following, but such requirements as are made a part of an approved recorded precise development plan shall be, along with the recorded plan itself, construed to be and enforced as a part of the chapter.
(c)
Single parcel, lot, or tract. Each PUD shall be considered as one tract, lot or parcel, and the legal description must define said PUD as a single parcel, lot or tract and be so recorded with the Sheboygan County Register of Deeds.
(d)
Off-street parking. In each PUD, off-street parking shall be provided in accordance with article G of this chapter.
(e)
Signs. In each PUD, signs shall be classified and permitted in accordance with article H, sign regulations.
Sec. 13-1-41 - Criteria for approval.
As a basis for determining the acceptability of a planned unit development application to the plan commission and common council, the following criteria shall be applied to the application for such district with specific consideration as to whether or not it is consistent with the spirit and intent of this chapter, is consistent with the policies of the city comprehensive plan, has been prepared with professional advice and guidance and produces significant benefits in terms of environmental design:
(a)
Character and intensity of land use. In a planned unit development, the uses proposed and their intensity and arrangement on the site shall be of a visual and operational character which:
(1)
Are compatible to the physical nature of the site with particular concern for preservation of natural features, tree growth and open space.
(2)
Would produce an attractive environment of sustained aesthetic and ecologic desirability, economic stability and functional practicality compatible with the general development plans for the area as established by the community.
(3)
Would not adversely affect the anticipated provision for school or other municipal services.
(4)
Would not create a traffic or parking demand incompatible with the existing or proposed facilities to serve it.
(b)
Economic feasibility and impact. The proponents of a planned unit development application shall provide evidence satisfactory to the plan commission and common council of its economic feasibility, of available adequate financing, and that it would not adversely affect the economic prosperity of the city or the values of surrounding properties.
(c)
Engineering design standards. The width of street rights-of-way, width of paving, width and location of street or other paving, outdoor lighting, location of sewer and water lines, provision for storm water drainage or other similar environmental engineering consideration shall be based on standards necessary to implement the specific function in the specific situation, provided, however, in no case shall standards be less than those necessary to insure the public safety and welfare as determined by the city designated engineer.
(d)
Preservation and maintenance of open space. In a planned unit development, adequate provisions shall be made for the permanent preservation and maintenance of "open space" either by private reservation or dedication to the public.
(1)
In the case of private reservation, the open area to be reserved shall be protected against building development by conveying to the city as part of the conditions for project approval an open space easement over such open areas restricting the area against any future building or use except as consistent with that of providing landscaped open space for the aesthetic and recreational benefit of the PUD. Buildings or uses for noncommercial, recreational or cultural purposes compatible with the open space objective may be permitted only where specifically authorized as part of the development plan. Any subsequent changes to the final development plan shall follow the procedures of section 13-1-42(k).
(2)
The care and maintenance of such open space reservations shall be assured by establishment of appropriate management organization for the project. The manner of assuring maintenance and assessing such cost to individual properties shall be included in any contractual agreement with the city and shall be included in the title to each property.
(3)
Ownership and tax liability of private open space reservations shall be established in a manner acceptable to the city and made a part of the conditions of the plan approval.
(e)
Implementation schedule. The proponents of a planned unit development shall submit a reasonable schedule for the implementation of the development to the satisfaction of the common council, including suitable provisions for assurance that each phase could be brought to completion in a manner which would not result in an adverse effect upon the community as a result of termination at that point.
Sec. 13-1-42 - Procedural requirements for planned unit developments.
(a)
Pre-application conference.
(1)
Before submitting an application for a PUD, an applicant shall confer with the plan commission, city staff and other city department heads, if required, in connection with the preparation of the planned unit development.
(2)
The purpose of the pre-application conference shall be to familiarize both the applicant and the plan commission with each other's intentions with respect to the PUD before the applicant enters into binding commitments or incurs substantial expense.
(3)
At the pre-application conference, the plan commission shall familiarize the applicant with the PUD process and explain to the applicant issues that should be considered in planning the project. The applicant shall inform the plan commission of his development concept through general outlines and sketch plans. Any statement made by either the plan commission or the applicant concerning potential disposition of a PUD application or the final form of the development shall not be legally binding.
(b)
Implementation schedule. The proponents of a planned unit development shall submit a reasonable schedule for the implementation of the development to the satisfaction of the plan commission, including suitable provisions for assurance that each phase could be brought to completion in a manner which would not result in adverse effects upon the community as a result of termination at that point.
(c)
Zoning procedure. The procedure for zoning a PUD shall be the same as required for a zoning amendment, except that in addition the zoning may only be considered in conjunction with a specific development plan. The applicant shall file with the plan commission a specific development plan which shall include the following information:
(1)
Statement of development concept, including the planning objectives and the character of the development to be achieved through the PUD.
(2)
An accurate map of the project area, including its relationship to surrounding properties and existing topography and key features.
(3)
The pattern of proposed land use including shape, size and arrangement of proposed use areas, density and environmental character (single-family, multiple-family, commercial, public, etc.).
(4)
The pattern of public and private streets.
(5)
The location, size and character of recreational and open space areas reserved or dedicated for public uses such as recreational areas and common open space areas.
(6)
Preliminary engineering plans, including site grading, street improvements, drainage, public utility extensions and landscaping plans.
(7)
Preliminary building plans, including floor plans and exterior designs or elevations.
(8)
Development schedule indicating the appropriate date when construction of the PUD can be expected to begin and be completed, including initiation and completion dates of separate stages of a phased development.
(9)
General outline of intended organizational structure related to property owners' association, deed restrictions and private provision of common services.
(10)
Statement of financing plan, including projected sources and amounts of funds.
(11)
Statement of intentions regarding the future setting or leasing of all or portions of the PUD, such as land areas, dwelling units and public facilities.
(12)
Any additional information as required by the plan commission necessary to evaluate the character and impact of the proposed PUD.
(13)
The application shall be accompanied by the appropriate fee to defray the cost of living notice, investigation and other administrative processing.
(d)
Referral and public hearing.
(1)
Within 30 days after completion of the filing of the petition for approval of a general development plan, the plan commission shall forward the petition to the common council with a recommendation that the plan be approved as submitted, approved with modifications, or disapproved.
(2)
Within 30 days of the receipt of the plan commission's recommendations, the council shall determine whether or not to initiate a proposed zoning change to permit the proposed PUD and to schedule the required public hearing.
(3)
Approval of the rezoning and related general development plan shall establish the basic right of use for the area in conformity with the plan as approved, which shall be recorded as an integral component of the district regulations, but such plan shall be conditioned upon approval of a final implementation plan and shall not make permissible any of the uses as proposed until a final implementation plan is submitted and approved for all or a portion of the general development plan.
(e)
Criteria for approval. Approval of the general development plan shall be granted only upon determination by the plan commission and common council that the preliminary development plan:
(1)
Conforms with the development controls set forth in this article.
(2)
Provides benefits to the city which outweigh its adverse effects; in making this determination, the plan commission and common council shall consider the following:
a.
Quality of site design, including integration of a variety of land uses, building types and densities, preservation of natural features; compatibility with adjacent land uses; provision and type of open space; provision of other amenities designed to benefit the general public.
b.
Traffic flow and safety.
c.
Adequacy of utilities and other public works.
d.
Impact on existing public facilities within the city.
e.
Potential fiscal impact.
f.
Consistency with the city's comprehensive plan.
(f)
Abandonment of project. In the event approval is granted, but prior to final approval, the applicant or developer elects to abandon said development plan and notifies the commission in writing or fails to file for a final approval within the specified times, the approval shall be deemed to be revoked. All areas within the development plan which have not received final approval shall be controlled by the zoning and subdivision regulations applicable before the development plan and rezoning was approved, and the revocation of approval shall be noted on the zoning district map and in the records of the plan commission.
(g)
Final development plan.
(1)
In the event the general development plan and the rezoning are granted tentative approval, with or without conditions, the applicant shall submit a final development plan or a final development plan of that segment to be developed first to the zoning administrator within one year from the date of tentative approval. In the case of a final development plan which provides for development over a period of more than one year, the time between submittals for final approval of each part of a final development plan shall be not less than 12 months.
(2)
The final development plan shall consist of final versions of all statements and graphics presented in the general development plan as required in subsection (c) and must contain any revisions which are required by the common council at the time of tentative approval of the general development plan. The final development plan and any related materials shall be a specific and detailed plan for implementation of all or a part of the proposed planned unit development and shall be suitable for recording with the Sheboygan County Register of Deeds.
(3)
Following a review of the final development plan, the plan commission shall recommend to the council that it be approved as submitted, approved with modifications or disapproved.
(4)
Upon receipt of the plan commission's recommendation, the common council shall review the final development plan and any related materials within 45 days and shall then approve, approve with modifications or disapprove the final development plan. The common council shall approve the final development plan only if the final development plan is in substantial compliance with the general development plan and in accordance with the provisions of subsection (e).
(h)
Recording of final development plan and amendment of zoning district map.
(1)
A final development plan, or any part thereof, which has received final approval shall be so certified by the plan commission and filed by the applicant or developer with the Sheboygan County Register of Deeds. Evidence of such recording shall be provided to the city in the form of one true and correct reproducible copy of the plan as recorded. No development shall proceed until such time as the final development plan has been placed on record. Upon the recording of the final development plan, the zoning district map shall be amended to designate the area covered by the recorded final development plan as a "Planned Unit Development District."
(2)
Following such action by the commission, the zoning and subdivision regulations otherwise applicable to the land included in such final development plan shall cease to apply thereto and the recorded final development plan shall govern.
(i)
Zoning administration—Permits.
(1)
The zoning administrator may issue permits for site or building construction for that part of the development plan that has been approved in the area covered by the approved final development plan for work in conformity with the approved final development plan and with all other applicable ordinances and regulations.
(2)
However, the zoning administrator shall not issue a certificate of compliance for any building or structure shown on the development plan of any stage of the planned unit development unless the open space and public facilities allocated to that stage of the development schedule have been conveyed to the proper authorities. He shall issue a certificate of compliance for any completed building or structure located in an area covered by the approved final development plan if the completed building or structure conforms to the requirements of the approved final development plan and all other applicable regulations and ordinances.
(j)
Enforcement.
(1)
The developer shall begin construction of the PUD within 12 months of the date of the recording of the final development plan. The plan commission may grant in writing an extension of this time period of up to 12 months upon demonstration of good cause by the developer. If the developer fails to commence construction of the PUD within the specified time, the plan commission shall proceed with actions as specified in subsection (3) below.
(2)
If the PUD is to be developed in stages, then the developer must begin the construction of each stage within the time limits specified in the final development plan. Construction in each phase shall include all the elements of that phase specified in the final development plan.
(3)
The plan commission, or its designee, shall periodically monitor the construction of the PUD with respect to start of construction and development phasing. If the plan commission, or its designee, finds that either the developer has failed to begin development within the specified time period or that the developer is not proceeding in accordance with the approved development phasing with respect to either timing or construction of an approved mix of project elements, then the plan commission shall give written notice to the developer to appear before the commission upon 30 days to report on the status of the PUD. Upon review of the PUD, the commission may extend the time for start of construction or the length of time needed to complete a phase, recommend that the developer amend the final development plan subject to the procedures specified in subsection (k) below or terminate the project and repeal the zone change. When the commission deems it necessary to terminate the project and repeal the zone change, it shall recommend to the common council that the planned unit development district created for such project be nullified and the original zoning classification returned to the land herein. The repeal of the zone change shall be subject to the procedures specified in article N. At the time of such zone change, existing completed or partially completed structures and uses thereon that do not conform to the regulations for the district in which located shall be deemed nonconforming as defined by this chapter.
(k)
Amendments to final development plan.
(1)
After approval of the final development plan by the common council, the developer may seek amendments to the final development plan as recorded, only if difficulties are encountered in constructing the PUD which could not have reasonably been foreseen, such as with terrain or soil conditions or other complications.
(2)
Minor changes in the location, sitting and height of buildings and structures may be authorized by the plan commission without additional public hearings if required by engineering or other circumstances not foreseen at the time the final plan was approved. No change authorized by this subsection may cause any of the following:
a.
A change in the use or character of the development.
b.
An increase in overall coverage of structures.
c.
An increase in the intensity of use.
d.
An increase in the problems of traffic circulation and public utilities.
e.
A reduction in approved open space.
f.
A reduction of off-street parking and loading space.
g.
A reduction in required pavement widths.
(3)
All other changes in use, or rearrangement of lots, blocks and tracts, or any changes in the provision of common open spaces and changes other than listed above must be made by the common council after review and recommendation by the plan commission subject to the procedures specified in subsection (d). Such amendments may be made only if they are shown to be required by changes in conditions that have occurred since the final plan was approved or by changes in community policy. Any changes which are approved in the final plan must be recorded as amendments in accordance with the procedure established for the recording of the initial final plan documents.
Sec. 13-1-60 - Statement of purpose—Conditional uses.
Article C of this Zoning Code divides the city into districts where the design, use, bulk and location of buildings and structures are compatible. However, some uses, and in some cases, design, bulk, and building location, have unique characteristics, and therefore cannot be properly allowed as unrestricted permitted uses. The city requires consideration, in each case, of their impact on neighboring land or public facilities, and of the public need for the particular use at a particular location. These uses may be necessary or desirable in a particular district if sufficient consideration is given to their location, development and operation.
Sec. 13-1-61 - Applicability and initiation of conditional use.
This section applies to those uses that are enumerated as conditional uses in the zoning district regulations (subchapters 13-1-23 through 13-1-38). Any person, firm, corporation or organization having a freehold interest or a possessory interest entitled to exclusive possession, or a contractual interest which may become a freehold interest, or an exclusive possessory interest, and which is specifically enforceable in the land for which a conditional use is sought may file an application to use such land for one or more of the conditional uses in the zoning district in which such land is located.
Sec. 13-1-62 - Application for conditional use.
An application for a conditional use shall be filed in duplicate on a form prescribed by the city. Such applications shall be forwarded to the plan commission on receipt by the zoning administrator. Such applications shall include where applicable:
(a)
A statement, in writing, by applicant and adequate evidence showing that the proposed conditional use shall conform to the standards set forth in section 13-1-66 hereinafter.
(b)
Names and addresses of the applicant, owner of the site, architect, professional engineer, contractor and all property owners of record within 100 feet of the boundaries of the subject property.
(c)
Description of the subject site by lot, block and recorded subdivision or by metes and bounds; address of the subject site; type of structure; proposed operation or use of the structure or site; number of employees and the zoning district within which the subject site lies.
(d)
Plat of survey prepared by a registered land surveyor showing all of the information required for a building permit and existing and proposed landscaping.
(e)
Additional information as may be required by the zoning administrator, plan commission or other boards, commissions or officers of the city. The plan commission may require such other information as may be necessary to determine and provide for an enforcement of this chapter, including a plan showing contours and soil types; high-water mark and ground water conditions; bedrock, vegetative cover, specifications for areas of proposed filling, grading, and lagooning; location of buildings, parking areas, traffic access, driveways, walk-ways, open spaces and landscaping; plans of buildings, sewage disposal facilities, water supply systems and arrangements of operations.
Sec. 13-1-63 - Burden of proof.
During the application processes, the applicant has the burden of proof to show that the proposed conditional use is consistent with this Code.
Sec. 13-1-64 - Hearing on application.
Upon receipt of the application and statement referred to in section 13-1-62 above, the plan commission shall hold a public hearing on each application for a conditional use at such time and place as shall be established by such commission. The hearing shall be conducted and a record of the proceedings shall be preserved in such a manner and according to such procedures as the plan commission shall, by rule, prescribe from time to time.
Sec. 13-1-65 - Notice of public hearing on application.
Notice of the time, place and purpose of such public hearing shall be given by publication of a class 2 notice under the Wisconsin Statutes in the official city newspaper. Notice of the time, place and purpose of such public hearing shall also be sent to the applicant, the zoning administrator, members of the common council and plan commission, and the owners of record as listed in the office of the city assessor who are owners of property in whole or in part situated within 100 feet of the boundaries of the properties affected, said notice to be sent at least seven days prior to the date of such public hearing.
Sec. 13-1-66 - Standards—Conditional uses.
No application for a conditional use shall be granted by the plan commission or granted by the common council on appeal unless the following conditions are present:
(a)
That the establishment, maintenance or operation of the conditional use will not be detrimental to or endanger the public health, safety, morals, comfort or general welfare.
(b)
That the uses, values and enjoyment of other property in the neighborhood for purposes already permitted shall be in no foreseeable manner substantially impaired or diminished by the establishment, maintenance or operation of the conditional use and the proposed use is compatible with the use of adjacent land.
(c)
That the establishment of the conditional use will not impede the normal and orderly development and improvement of the surrounding property for uses permitted in the district, and as recommended in the City of Plymouth Comprehensive Plan.
(d)
That adequate utilities, access roads, drainage and other necessary site improvements have been or are being provided.
(e)
That adequate measures have been or will be taken to provide ingress and egress so designed as to minimize traffic congestion in the public streets.
(f)
That the conditional use shall, except for yard requirements, conform to all applicable regulations of the district in which it is located.
(g)
That the proposed use does not violate floodplain regulations governing the site.
(h)
That, when applying the above standards to any new construction of a building or an addition to an existing building, the plan commission and common council shall bear in mind the statement of purpose for the zoning district such that the proposed building or addition at its location does not defeat the purposes and objective of the zoning district.
(i)
That the plan commission and common council shall also evaluate the effect of the proposed use upon:
(1)
The maintenance of safe and healthful conditions.
(2)
The prevention and control of water pollution including sedimentation.
(3)
Existing topographic and drainage features and vegetative cover on the site.
(4)
The location of the site with respect to floodplains and floodways of rivers and streams.
(5)
The erosion potential of the site based upon degree and direction of slope, soil type and vegetative cover.
(6)
The location of the site with respect to existing or future access roads.
(7)
The need of the proposed use for a shoreland location.
(8)
Its compatibility with uses on adjacent land.
(9)
The amount of liquid wastes to be generated and the adequacy of the proposed disposal systems.
(j)
Pursuant to Wis. Stats. § 62.23(de), If an applicant for a conditional use permit meets or agrees to meet all of the requirements and conditions specified in this section or those imposed by the city plan commission or common council, the city shall grant the conditional use permit. Any condition imposed must be related to the purpose of the ordinance and be based on substantial evidence. "Substantial evidence" for purpose of conditional use permits, means facts and information, other than merely personal preferences or speculation, directly pertaining to the requirements and conditions an applicant must meet to obtain a conditional use permit and that reasonable persons would accept in support of a conclusion.
(k)
The requirements and conditions described in subsection (j), above, must be reasonable and, to the extent practicable, measurable and may include conditions such as the permit's duration, transfer, or renewal. The applicant must demonstrate that the application and all requirements and conditions established by the city relating to the conditional use are or shall be satisfied, both of which must be supported by substantial evidence. The city's decision to approve or deny the permit must be supported by substantial evidence.
(l)
Once granted, a conditional user permit shall remain in effect as long as the conditions upon which the permit was issued are followed, but the city may impose conditions such as the permit's duration, transfer or renewal, in addition to any other conditions specified in the zoning ordinance or by the city zoning board.
Sec. 13-1-67 - Denial of application for conditional use permit.
The decision of the plan commission shall include findings of fact. When a conditional use application is denied, the findings of fact shall list the standard(s) that have not been met and the reasons such standard(s) was not met.
Sec. 13-1-68 - Appeals from action by the plan commission.
(a)
The plan commission's decision is appealable to the zoning board of appeals.
(b)
The appeal may be filed by:
(1)
The applicant, or
(2)
By the owners of at least 20 percent of the land area immediately adjacent extending 100 feet therefrom, or
(3)
By the owners of 20 percent or more of the land directly opposite thereto extending 100 feet from the street frontage of such opposite land.
(c)
The appeal shall specify the grounds with specific reference to the findings of the plan commission.
(d)
The appeal shall be filed with the plan commission within ten days of the final action of the plan commission granting or denying the permit.
(e)
The zoning administrator or his/her designee shall transmit the appeal to the city clerk, who shall file the appeal with the zoning board of appeals.
(f)
The zoning board of appeals shall fix a reasonable time for hearing the appeal, and decide the appeal within a reasonable time.
(g)
The zoning board of appeals shall give public notice and due notice to the parties in interest.
(h)
In the event the zoning board of appeals elects to hold a public hearing, notice thereof shall be given by mail to the known owners of the lands immediately adjacent thereto and directly opposite any street frontage of the lot or parcel in question and by publication of a class I notice in the official newspaper at least ten days before the date of the hearing.
(i)
The action of the plan commission shall be upheld unless it is reversed or modified by a majority vote of the members of the zoning board of appeals.
Sec. 13-1-69 - Conditions and guarantees.
The following provisions shall apply to all conditional uses:
(a)
Conditions. Prior to the granting of any conditional use, the plan commission, or the zoning board of appeals on appeal, may stipulate such conditions and restrictions upon the establishment, location, construction, maintenance and operation of the conditional use as deemed necessary to promote the public health, safety and general welfare of the community, and to secure compliance with the standards and requirements specified in section 13-1-66 above. In all cases in which conditional uses are granted, the plan commission and zoning board of appeals shall require such evidence and guarantees as it may deem necessary as proof that the conditions stipulated in connection therewith are being and will be complied with. Such conditions may include specifications for, without limitation because of specific enumeration:
(1)
Landscaping;
(2)
Type of construction;
(3)
Construction commencement and completion dates;
(4)
A surety bond, letter of indemnification, or cash deposit, in an amount sufficient as determined by the plan commission or zoning board of appeals to indemnify the city for any and all future costs, fees and expenses arising from the continued use of the site upon which the conditional use permit, or any amendment thereof, is granted with respect to public safety and/or potential future litigation costs and damages with respect thereto;
(5)
Lighting;
(6)
Fencing;
(7)
Operational control;
(8)
Hours of operation;
(9)
Traffic circulation;
(10)
Deed restrictions;
(11)
Access restrictions;
(12)
Setbacks and yards;
(13)
Type of shore cover;
(14)
Specified sewage disposal and water supply systems;
(15)
Planting screens;
(16)
Piers and docks;
(17)
Increased parking; or
(18)
Any other requirements necessary to fulfill the purpose and intent of this chapter.
(b)
Site review. In making its decision, the plan commission shall evaluate each application and may request assistance from any source which can provide technical assistance. The commission may review the site, existing and proposed structures, architectural plans, neighboring uses, parking areas, driveway locations, highway access, traffic generation and circulation, drainage, sewerage and water systems and the proposed operation/use.
(c)
Alteration of conditional use. No alteration of a conditional use shall be permitted unless approved by the plan commission.
(d)
Architectural treatment. Proposed architectural treatment will be in general harmony with surrounding uses and the landscape. To this end, the plan commission may require the use of certain general types of exterior construction materials and/or architectural treatment.
(e)
Sloped sites; unsuitable soils. Where slopes exceed six percent and/or where a use is proposed to be located on areas indicated as having soils which are unsuitable or marginal for development, on-site soil tests and/or construction plans shall be provided which clearly indicate that the soil conditions are adequate to accommodate the development contemplated and/or that any inherent soil condition or slope problems will be overcome by special construction techniques. Such special construction might include, among other techniques, terracing, retaining walls, oversized foundations and footings, drain tile, etc.
(f)
Conditional uses to comply with other requirements. Conditional uses shall comply with all other provisions of this chapter such as lot width and area, height, parking and loading. No conditional use permit shall be granted where the proposed use is deemed to be inconsistent or conflicting with neighboring uses for reasons of smoke, dust, odors, noise, vibration, lighting, health hazards or possibility of accident.
(g)
Deposit required for potential or threatened litigation. In the event a request for a conditional use permit, or any amendment thereof, shall be granted, and should it appear that the same may be contested by litigation, the applicant shall be required, as a condition of the issuance of said permit or amendment, to make a cash deposit with the city clerk in an amount deemed sufficient by the plan commission or zoning board of appeals to cover all litigation costs, including any possible damages, that may be incurred by the city to defend the granting of such permit or amendment, including any appeals thereof. Such deposit shall be drawn upon at the discretion of the common council in reimbursement of the actual costs of such litigation, with any balance remaining to be remitted to the applicant along with an accounting for funds expended. No interest shall be paid upon such deposit. No permit or amendment shall be issued until such deposit is received in full.
Sec. 13-1-70 - Validity of conditional use permit.
Where the plan commission has approved or conditionally approved an application for a conditional use permit, such approval shall expire 12 months from the date of issuance by the plan commission unless the use is commenced, construction is underway or the current owner possesses a valid building permit under which construction is commenced within four months of the date of issuance and which shall not be renewed unless construction has commenced and is being diligently prosecuted.
Approximately 45 days prior to the automatic revocation of a conditional use permit, the zoning administrator shall notify the holder by certified mail of such revocation. The plan commission may extend such permit for a period of 90 days for justifiable cause, if application is made to the city at least 30 days before the expiration of said permit.
Sec. 13-1-71 - Complaints regarding conditional uses; revocation of permit.
The plan commission shall retain continued jurisdiction over all conditional uses for the purpose of resolving complaints against all previously approved conditional uses. such authority shall be in addition to the enforcement authority of the zoning administrator to order the removal or discontinuance of any unauthorized alterations of an approved conditional use, and the elimination, removal or discontinuance of any violation of a condition imposed prior to or after approval or violation of any other provision of this Code. Upon written complaint by any citizen or official, the plan commission shall initially determine whether said complaint indicates a reasonable probability that the subject conditional use is in violation of either one or more of the standards set forth in section 13-1-66 above, a condition of approval or other requirement imposed hereunder. Upon reaching a positive initial determination, a hearing shall be held upon notice as provided in section 13-1-65 above. Any person may appear at such hearing and testify in person or represented by an agent or attorney. The plan commission may, in order to bring the subject conditional use into compliance with the standards set forth in section 13-1-66 or conditions previously imposed by the plan commission, modify existing conditions upon such use and impose additional reasonable conditions upon the subject conditional use as provided in section 13-1-69. Additionally, the offending party may be subjected to a forfeiture as set forth in this chapter and section 1-1-7. In the event that no reasonable modification of such conditional use can be made in order to assure that standards (a) and (b) in section 13-1-66 will be met, the plan commission may revoke the subject conditional approval and direct the zoning administrator and the city attorney to seek elimination of the subject use. following any such hearing, the decision of the plan commission shall be furnished to the current owner of the conditional use stating the reasons therefore. An appeal from a decision of the plan commission under this section may be taken to the common council. A vote to approve the appeal requires a two-thirds vote of the common council.
Sec. 13-1-72 - Bed and breakfast establishments.
(a)
As conditional use. Bed and breakfast establishments shall be considered conditional uses and may be permitted in residential districts pursuant to the requirements of this article.
(b)
Definitions.
(1)
Bed and breakfast establishment means any place of lodging that provides eight or fewer rooms for rent for more than ten nights in a 12 month period, is the owner's personal residence, is occupied by the owner or agent at the time of rental and in which the only meal served to guests is breakfast.
(2)
Agent shall mean the person designated by the owner as the person in charge of such establishment and whose identity shall be filed in writing with the zoning administrator upon issuance of the permit and updated five days prior to a designated agent taking charge.
(c)
Regulations.
(1)
Compliance with state standards. All bed and breakfast establishments and licensee shall be subject to and comply with chapter ATCP 73, Wis. Admin. Code, relating to bed and breakfast establishments or Wisconsin Administrative Code ATCP 72 relating to hotels, motels and tourist rooming houses.
(2)
Registry. Each bed and breakfast establishment shall provide a register and require all guests to register their true names and addresses before assigned quarters. The register shall be kept intact and available for inspection by a city representative for a period of not less than one year.
(d)
Permits required.
(1)
City permit required. In addition to the permit required by chapters SPS 320 or ATCP 72 Wisconsin Administrative Code, before opening for business every bed and breakfast establishment shall obtain a permit from the zoning administrator by application made upon a form furnished by said officer and shall obtain a conditional use permit.
a.
Application requirements. The following is required to be furnished at the time an application is filed for a conditional use permit in addition to the other application requirements of this article:
1.
Site plan showing location and size of buildings, parking areas and signs.
2.
Number, surfacing and size of parking stalls.
3.
Number, size and lighting of signs.
b.
Display of permit. The permit issued by the zoning administrator shall be conspicuously displayed in the bed and breakfast establishment.
(2)
Room tax permit required. Each bed and breakfast establishment is subject to a hotel-motel room tax permit. (Refer to Title 3, Chapter 5 Code of Ordinances, City of Plymouth, Wisconsin)
(e)
Off-street parking required. Permits shall be issued only to those establishments that provide a minimum of one improved off-street parking space for each two rooms offered for occupancy, unless a variance is granted due to the unique characteristics of the property. Establishments otherwise qualifying under this section regulating bed and breakfast establishments shall not be subject to the other requirements of the Zoning Code with respect to traffic, parking and access.
(f)
On-site merchandising. On-site merchandising for gifts, antiques and other related items is permitted as part of the bed and breakfast operations, provided that not more than ten percent of the structure or a maximum of 300 square feet (whichever is greater) is devoted to such activity.
(g)
On-site signs. Total signage shall be limited to a total of 12 square feet and may be lighted in such manner and nature as to not alter or deteriorate the nature of the surrounding neighborhood. Establishments otherwise qualifying under this section regulating bed and breakfast establishments shall not be subject to the requirements of this Zoning Code with respect to signs.
(h)
Termination of permit. A bed and breakfast use permit shall be void upon the sale or transfer of the property ownership. The plan commission shall review and conditionally approve or disapprove an application submitted by a person anticipating the purchase of premises for such use. A permit issued in accordance with subsection (c) above shall be valid until terminated by action of the zoning administrator for violation of the provisions of this section, or of State of Wisconsin regulations as set forth in Wis. Admin. Code chs. ATCP 72 or ATCP 73 or as above provided.
Sec. 13-1-73 - Home occupations.
Home occupations shall comply with the following general conditions:
(1)
Validity of use. The individual primarily responsible for operation of the home occupation shall reside in a dwelling unit on the parcel.
(2)
The home occupation shall be conducted by resident(s) of the dwelling unit on the property. Other persons may be employed, but no more than one non-resident shall work on the premises.
(3)
Permitted home occupations. The following home occupations are permitted in any residence, without plan commission review, provided that all conditions of this section are met:
a.
Dressmaking, tailoring and sewing, photography.
b.
Painting, sculpturing, weaving, printmaking, lapidary work, writing and similar artistic endeavors.
c.
Typing, transcribing, word processing, telephone answering, preparing mailing, and similar business services.
d.
Computer programming.
e.
Teaching of voice, musical instruments, dance or other tutoring, limited to no more than two students at one time.
f.
Office of a manufacturer's representative, architect, tradesman, engineer, or consultant.
(4)
Location and space limitation. The home occupation shall occur entirely within the dwelling unit and space specifically designated for use of the home occupation shall occupy no more than 25 percent of the gross area of a single-family dwelling unit nor more than 20 percent of other dwelling units.
(5)
Home occupations shall not include the operation of any machinery, tools, appliances, or other operational activity that would create a nuisance due to noise, dust, odors, or vibration, or be otherwise incompatible with the surrounding area.
(6)
The volume of vehicular or pedestrian traffic or parking shall not result in excess of what is compatible with a residential neighborhood.
(7)
Exterior character of the dwelling unit. The exterior character of the dwelling unit shall not be substantially altered to accommodate the home occupation.
(8)
Storage of materials. Exterior storage of materials or equipment is prohibited.
(9)
Signs. No exterior display shall be permitted except that one non-illuminated nameplate or home occupation sign shall be allowed. The sign shall be limited to 144 square inches (one square foot) in area. Such sign or nameplate shall be placed flat against the dwelling unit.
(10)
Retail sales. The indoor display or retail sales of those products produced on the premises are permitted. All other on-site sales are prohibited.
(11)
Limitations on business vehicles. No vehicle used for the home occupation shall exceed a one-ton rate capacity. No more than one such vehicle shall be parked on the premise or on a public street.
(12)
Prohibited uses. The following uses do not qualify as a home occupation: veterinary services, photographic studios, medical offices, animal boarding or grooming, barber, hair care, restaurant, vehicle repair, welding, or any other similar activity.
Sec. 13-1-74 - Construction standards for wireless telecommunications towers and antennas.
(a)
Separation between towers. Separation distances between towers shall be applicable for a proposed tower and any preexisting towers. The separation distance shall be measured by a straight line between the base of an existing tower and the base of a proposed tower.
(b)
Tower height. The following criteria shall apply in determining the maximum height of a tower:
(1)
For a single user, up to 90 feet.
(2)
For two users, up to 120 feet.
(3)
For three or more users, up to 150 feet.
(c)
Availability of suitable existing towers other structures or alternative technology. No new tower shall be permitted unless the applicant demonstrates to the reasonable satisfaction of the city council that no existing tower, structure or alternative technology that does not require the use of towers or structures can accommodate the applicant's proposed antenna. Evidence submitted to the city council to determine that no existing tower, structure or alternative technology can accommodate the applicant's proposed antenna may consist of any of the following:
(1)
No existing towers or structures are located within the geographic areas which meet the applicant's engineering requirements.
(2)
Existing towers or structures are not of sufficient height to meet the applicant's engineering requirements.
(3)
Existing towers or structures do not have sufficient structural strength to support the applicant's proposed antenna and related equipment.
(4)
The applicant's proposed antenna would cause electromagnetic interference with the antenna on the existing towers or structures, or the antenna on the existing towers or structures would cause interference with the applicant's proposed antenna.
(5)
The fees, costs, or contractual provisions required by the owner in order to share an existing tower or structure or to adapt an existing tower or structure for sharing are unreasonable. Costs exceeding new tower development are presumed to be unreasonable.
(6)
The applicant demonstrates that there are other limiting factors that render existing towers and structures unsuitable.
(7)
The applicant demonstrates that an alternative technology that does not require the use of towers or structures, such as a cable microcell network using multiple low-powered transmitters/receivers attached to a wireline system, is unsuitable. Costs of alternative technology that exceed new tower or antenna development shall not be presumed to render the technology unsuitable.
Sec. 13-1-75 - Detached heating system.
(a)
Permit required. No person shall allow, maintain or use any detached heating system in the City of Plymouth without first obtaining a conditional use permit for the installation/operation of said appliance. The permit will be issued to install only new "listed" appliances. All detached heating systems are to meet emission standards currently required by the Environmental Protection Agency (EPA) and the Underwriters Laboratories (UL) listing. This documentation must be provided to the building inspector at the time the permit application is made.
(b)
Fee. A permit to operate and install a detached heating system will require the minimum permit fee as listed in Plymouth Municipal Code § 15-1-17. Said permit will expire every year on October 1, and will require annual renewal to continue operation of the detached heating system.
(c)
Compliance requirements. Any existing detached heating system shall immediately comply with all manufacturer's requirements and appropriate fuel requirements, and within 30 days of the adoption of this ordinance, conform to the requirements within the City of Plymouth Ordinance that regulate them. The permit to operate said appliance must be made available to any city official upon their request.
(d)
Location.
(1)
No detached heating system shall be located in a front or street yard. The intended location shall be behind the rear building line of the principal structure served by the appliance.
(2)
Setbacks shall be as follows: Side and rear yard setbacks shall be not less than 100 feet to the lot line.
(3)
Distance to buildings served by the appliance shall be per the manufacturer.
(4)
Distance to any structures of adjoining properties not served by the appliance, and related stack heights, will be as follows:
a.
One hundred to 200 feet away from adjoining property structure: stack height to meet or exceed the peak line of the residence plus two feet.
b.
Two hundred feet away from adjoining property structure: 20-foot minimum stack height measured from the adjoining grade to the appliance. The minimum chimney height shall be 20 feet unless a greater height is required by the above requirements.
(e)
Operation of detached heating system.
(1)
Installation: All detached heating systems shall be installed, operated and maintained in strict conformance with the manufacturer's instructions and the regulations promulgated hereunder. In the event of a conflict, the regulations promulgated hereunder shall apply unless the manufacturer's instructions are stricter than the regulations promulgated hereunder, in which case the manufacturer's instructions shall apply.
(2)
Fuel: Fuel shall be only natural untreated wood or wood specifically permitted by the manufacturer or other fuels listed by the manufacturer of the unit. Stacks of fuel for the outdoor wood-burning furnaces shall be arranged in a neat and orderly fashion so as to maintain the aesthetic value of the neighboring City properties. Other fuels shall be stored in suitable containers to prevent attracting rodents. Notwithstanding the foregoing following fuels are strictly prohibited:
a.
The burning of processed wood products and other non-wood products, including but not limited to pallet lumber.
b.
Kerosene.
c.
Garbage.
d.
Painted wood and/or any "treated" wood.
e.
Any other item not specifically allowed by the manufacturer or this provision.
(3)
Usage: The operation of a detached heating system shall be allowed only from November 1 to March 1 of any calendar year.
(f)
Definition. A detached heating system shall include any system for the production of heat for any structure, whether fueled by the burning of wood or other approved natural or processed materials which is located outside of the structure for which the heat is generated.
Such shall include, but not be limited to, outdoor wood-burning furnaces and other detached energy systems, whether the same be free-standing or encompassed within a separate building or structure not intended as the primary beneficiary of the heat produced thereby, and regardless of the method of heat exchange.
(g)
Enforcement/penalties. Any person violating any provision of this section, including the operation of a detached heating system without a permit, shall be punishable by a forfeiture not to exceed $100.00 for each occurrence. Every 24 hours of continued unauthorized or illegal use after the initial citation may be cited as a separate occurrence. Any enforcement officer with citation powers may issue the citation for the offense.
(Ord. No. 1 of 2025, § 1, 1-14-2025)
Sec. 13-1-80 - Existing nonconforming uses and structures.
(a)
The lawful nonconforming use of a structure or land, including but not limited to fences, parking and zoning setbacks existing at the time of the adoption or amendment of this chapter may be continued although the use does not conform with the provisions of this chapter. However, only that portion of the land in actual use may be so continued and the structure may only be extended, enlarged, substituted, moved, or structurally altered in accordance with section 13-1-82 of this chapter.
(b)
If no structural alterations are made, a nonconforming use of a building may be changed to any use permitted in the same use district as that in which the use existing is permitted according to the provisions of this chapter; provided when a use district is changed, any existing, nonconforming use in such changed district may be continued or changed to a use permitted in the same use district as that in which the existing use is permitted; provide all other regulations governing the new use are complied with.
(c)
Substitution of new equipment may be permitted by the board of zoning appeals if such equipment will reduce the incompatibility of the nonconforming use with the neighboring uses.
(Ord. No. 12-2025, § 1, 8-1-2025)
Sec. 13-1-81 - Abolishment or replacement.
(a)
Termination. If a nonconforming use is discontinued or terminated for a period of 12 months, any future use of that land use or structure shall conform to this chapter.
(b)
Restoration of certain nonconforming structures.
(1)
A lawful nonconforming building or structure existing on the effective date of this ordinance that has been damaged or destroyed may be restored to the size, location, and use that it had immediately before the damage or destruction occurred provided that:
a.
The nonconforming building or structure was damaged or destroyed on or after March 2, 2006; and
b.
The damage or destruction was caused by violent wind, vandalism, fire, flood, ice, snow, mold, or infestation;
(2)
The size of the restored building or structure may be larger than the size it was immediately before the damage or destruction if necessary for the structure or building to comply with applicable state or federal requirements.
Sec. 13-1-82 - Existing nonconforming structures and lots.
(a)
The lawful nonconforming structure existing at the time of the adoption or amendment of this chapter may be continued although its size or location does not conform with the lot width, lot area, yard, height, parking and loading, and access provisions of this chapter. In addition to the provisions found in section 13-1-81 and subsection (d) below, extensions, enlargements, and structural alterations to lawful nonconforming structures are permitted subject to the following provisions:
(1)
Vertical additions are permitted if the plan commission finds the addition does not:
a.
Increase the building footprint,
b.
Worsen existing non-conformities, and
c.
Create any new non-conformities with the structure.
(2)
Lateral additions are permitted if the plan commission finds the addition meets existing zoning requirements as established in the respective zoning district at the time of application as though it was a new structure, regardless of the established existing-non-conforming structure to which it will be attached.
(b)
Substandard lots. The plan commission may authorize the construction of a principal or accessory structure on a substandard lot so long as the structure otherwise complies with the zoning requirements within the applicable zoning district and the plan commission determines the structure meets the standards in (d) below.
(c)
Notice requirements and public hearing. In the event that an addition to a nonconforming structure or construction of a principal structure on a substandard lot is proposed, notice of the time, place and purpose of a public hearing shall be given by publication of a class 2 notice under the Wisconsin Statutes in the official city newspaper. The city clerk shall also send such notice to the applicant, the zoning administrator, members of the common council and plan commission, and the owners of record as listed in the office of the city assessor who are owners of property in whole or in part situated within 100 feet of the boundaries of the properties affected, said notice to be sent at least seven days prior to the date of such public hearing at the plan commission meeting.
(d)
Standards for approval. The plan commission may approve a proposed addition to a legal nonconforming structure or construction on a substandard lot if it finds the following:
(1)
The proposed addition is appropriate in relation to the physical character of the site and the usage of adjoining land areas.
(2)
The layout of the proposed addition with regard to entrances and exits to public streets; the arrangement and improvement of interior roadways; the location, adequacy and improvement of areas for parking and for loading and unloading; and the traffic pattern generated by the proposed construction are developed in a manner consistent with the safety of residents and the community, and the construction or use minimizes any traffic hazard created thereby.
(3)
The proposed water supply, drainage facilities and sanitation and waste disposal will be adequate.
(4)
The landscape and appearance of the proposed addition is consistent with the surrounding properties. The plan commission may require that those portions of all front, rear and side yards not used for off-street parking to be attractively planted with trees, shrubs, plants or grass lawns, and that the site be effectively screened so as not to impair the value of adjacent properties nor impair the intent or purposes of this section.
(Ord. No. 12-2025, § 2, 8-1-2025)
Sec. 13-1-83 - Changes and substitutions.
Once a nonconforming use or structure has been changed to conform, it shall not revert back to a nonconforming use or structure. Once the board of zoning appeals has permitted the substitution of a more restrictive nonconforming use for an existing nonconforming use, the substituted use shall lose its status as a legal nonconforming use and become subject to all the conditions required by the board of zoning appeals.
Sec. 13-1-90 - Traffic visibility triangle.
(a)
Where two public streets intersect at grade level, the intersection shall be day-lighted by excluding all buildings, structures and other obstructions to view, except where permitted in the B-2 district, including shrubbery exceeding three feet and trees (except highway and street signs) from the triangles adjacent to the intersection described as follows:
Bounded on two sides by the near boundaries of the intersecting streets and on the third side by a line drawn so as to intersect the street boundaries at points 20 feet distant from the point of intersection of the right-of-way lines.
(b)
In situations where trees of large diameter, large numbers of trees, or some combination of these are present, this provision shall be construed to mean that a sufficient number of trees shall be removed so as to render an object such as a motor vehicle clearly visible across the vision clearance triangle from one street or road to another, the intent being to provide for the public safety; but it shall not necessarily be construed to mean that every tree in the vision clearance triangle must be removed.
Sec. 13-1-91 - Loading requirements.
(a)
Loading space requirements. On every lot on which a business, commercial or industrial use is hereafter established, loading space with access to a public street or alley shall be provided as indicated below for the loading and unloading of vehicles off the public right-of-way:
(b)
Multiple or mixed uses. Where a building is devoted to more than one use or for different uses and where the floor area for each use is below the minimum required for a loading space but the aggregate floor area of such uses is above such a minimum, then off-street loading space shall be provided as if the entire building were devoted to that use in the building for which the most loading spaces are required.
(c)
Location. Required off-street loading spaces shall be located on the same lot with the principal use requiring such space. No loading space shall be located within 30 feet of the nearest point of intersection of two streets or require any vehicle to back into a public street.
(d)
Surfacing. All open off-street loading berths shall be improved with a compacted gravel base, not less than seven inches thick, surfaced with not less than two inches of asphalt or treated with some comparable all-weather dustless material.
(e)
Size. An individual loading space shall be at least 15 feet wide by 70 feet long and have a minimum high clearance of 16 feet.
(f)
Utilization. Space allocated to any off-street loading berth shall not, while so allocated, be used to satisfy the space requirements for any off-street parking facilities or portions thereof.
(g)
Central loading. Central loading facilities may be substituted for loading berths on the individual zoning lots provided the following conditions are fulfilled:
(1)
Each zoning lot served shall have direct access to the central loading area without crossing streets or alleys at grade.
(2)
Total berths provided shall meet the requirements based on the sum of the several types of uses served. (Areas of types of uses may be totaled before computing number of loading berths.)
(3)
No zoning lot served shall be more than 300 feet removed from the central loading area.
(4)
The tunnel or ramp connecting the central loading area with the zoning lot served shall be not less than seven feet in width and have a clearance of not less than seven feet.
Sec. 13-1-92 - Parking requirements.
(a)
Application. The off-street parking provisions of this chapter shall apply to all new buildings, to any existing building where the intensity of the use is increased or the size of the building is increased, and to any building which is converted to a different use.
(b)
Plan commission approval required. New parking lots and alterations to existing parking lots are subject to plan commission approval. This includes parking areas accessory to commercial or multifamily uses. The plans submitted should include the parking layout, landscaping, drainage, driveway location, lighting, and other information deemed necessary by the plan commission.
(c)
Surfacing. All parking lots, new and alterations to existing parking lots, shall be paved with bituminous or cementitious material and maintained in good condition. Gravel parking lots are not allowed, except for in the agricultural (A) district and conservancy (c) district only if the property is owned by the City of Plymouth. The heavy industrial (HI) district is allowed to have gravel trailer parking or storage areas with approval by the plan commission. The gravel areas will be appropriately located on the site pursuant to section 13-1-34(c) and screened to avoid such gravel areas as being a dominant visual aspect of the site.
(d)
Design standards. The design of the parking area shall be such that no vehicle is required to back into a street. Each space shall have at least 136 square feet, with a length of at least 16 feet, and a minimum eight and one-half foot width. Where a parking area is adjacent to a R-1, R-2, or R-3 zone, a four-foot high fence or equivalent plantings are required as a visual screen between the parking area and residential yard.
(e)
Location. The location of the driveways and parking spaces on the lot shall be as follows:
(1)
R-1, R-2, R-3, and agricultural zones: Three feet or more from property lines.
(2)
R-4, R-6 and B-1 zones: Five feet or more from property lines.
(3)
B-2 and B-3 zones: A minimum of 15 feet from street rights-of-way, and a minimum of 15 feet from residentially zoned property lines.
(4)
HI and LI zones: A minimum of 15 feet from street rights-of-way, and a minimum of 25 feet from residentially zoned property lines.
(f)
Landscaping. Landscaped areas shall be provided which equal at least ten percent of the surfaces drive and parking areas. Location of the landscaping is subject to approval by the plan commission.
(g)
Number of stalls. The number of required parking spaces is determined by the building use as follows:
When the use of a building changes to a different category, the parking requirements of the new use shall be met. Uses in the B-2 and CB districts shall be exempt from this provision.
(h)
Handicapped parking requirements. In addition to any other requirements relating to parking spaces contained in these ordinances, the provisions contained in Wis. Stats. §§ 101.13, 346.503 and 346.56, and any Wisconsin Administrative Code sections adopted pursuant thereto are hereby adopted by reference and made applicable to all parking facilities whenever constructed.
(Ord. No. 13 of 2024, § 1, 9-10-2024; Ord. No. 4 of 2025, § 1, 2-11-2025; Ord. No. 17 of 2025, § 1, 11-14-2025)
Sec. 13-1-93 - Highway access.
(a)
No direct private access shall be permitted to the existing or proposed rights-of-way of expressways, nor to any controlled access arterial street without permission of the highway agency that has access control jurisdiction. No direct public or private access shall be permitted to the existing or proposed rights-of-way of freeways, interstate highways and their interchanges or turning lanes nor to intersecting or interchanging streets within 1,500 feet of the most remote end of the taper of the turning lanes (such as exit and entrance ramps). No driveway openings shall be permitted within 100 feet of the intersection of an arterial street right-of-way line.
(b)
Access barriers, such as curbing, fencing, ditching, landscaping or other topographic barriers shall be erected to prevent unauthorized vehicular ingress or egress to the above specified streets or highways.
(c)
Temporary access to the above rights-of-way may be granted by the director of public works after review and recommendation by the highway agencies having jurisdiction. Such access permit shall be temporary, revocable and subject to any conditions required and shall be issued for a period not to exceed 12 months.
Sec. 13-1-100 - Purpose of sign and billboard regulations.
The purpose of this article is to establish minimum standards to safeguard life and property and promote public welfare and community aesthetics by regulating the appearance, construction, location, and maintenance of all signs and billboards.
Sec. 13-1-101 - Signs and billboards—Definitions.
In addition to the general definitions found in article P of this chapter, the following definitions are used in this article:
Awning sign means any lettering or imagery sewn or painted on the fabric portion of an awning. Decorative awnings without lettering or imagery are not considered signs. See section 13-1-106(h) for regulations.
Banner sign means a banner sign is generally constructed of a flexible non-rigid material (i.e. canvas, cloth, plastic, etc.) upon which goods, events, or advertising has been placed.
Billboard means a billboard is a sign for hire or rent upon which is placed or may be placed advertising for any off-premises activity, business, product, or service, and visible to passersby.
Blanketing means the unreasonable obstruction of view of a sign caused by the placement of another sign.
Changeable message billboard means a billboard utilizing changing electronic, digital, or video display or flashing, motion, animated, or changeable electronic variable message copy or digital technology capable of changing the message or copy on the sign electronically.
Changeable copy/message means a sign such as a message center or bulletin board where the copy or message changes.
Directly-illuminated sign means any sign designed to give any artificial light directly through any transparent or translucent material from a source of light originating within or on such sign.
Directory sign shall mean any sign on which the names and locations of occupants or the use of a building is given. This shall include offices and church directories.
Electronic message unit sign means any sign whose message may be changed by electronic process, including such messages as copy, art, graphics, time, date, temperature, weather, or information concerning civic, charitable, or the advertising of products or services for sale on the premises. This also includes traveling or segmented message displays but excludes changeable message billboards.
Flags or pennants means devices generally made of flexible materials, such as cloth, paper, or plastic and displayed on strings or wires. These are not regulated.
Flashing sign means any directly or indirectly illuminated sign on which artificial light is not maintained stationary and constant in intensity and color at all times when in use.
Ground mounted sign means a sign which extends from the ground or has support which places the bottom of the sign less than two feet from the ground.
Identification sign means any sign which carries only the name of the firm, major enterprise, or institution on the premises or combination of these.
Indirectly-illuminated sign shall mean a sign that is illuminated from a source outside of the actual sign.
Mural means a hand-painted work of visual art of historic significance that is either affixed to or painted directly on the exterior wall of a structure. A mural does not include mechanically-produced or computer-generated prints or images, including but not limited to digitally printed vinyl; electrical or mechanical components; or changing image art display. A mural does not promote or sell current commercial products or services at the property where it is located.
Neon or other gas tube illumination means illumination from a light source consisting of neon or other gas tube which forms letters, symbols, or other shapes.
Nonconforming sign means any sign which does not conform to the regulations of this article.
Off-premises event sign means a sign which promotes an event and which sign is not specifically located at the site of the organized activity.
Permanent sign means a sign placed, installed, or attached to a building or property other than a temporary sign or banner.
Painted wall sign means a sign painted directly on the side of an exterior wall but excluding murals.
Pole sign means any sign erected and maintained on a freestanding frame, mast or pole and independent of support from any building and not including a not including ground mounted signs. (Also referred to as "Free-Standing Sign.")
Portable sign means any sign not permanently attached to the ground which is designed to be easily moved from one location to another, including but not limited to signs displayed upon the side of semi-trailers for the promotion of sales events (i.e. "Truckload Sale" type signs).
Poster sign means poster signs are generally constructed of heavy laminated paper approximately six to ten square feet in size and intended to advertise a specific product (i.e. cigarettes, beer, motor oil, etc.).
Promotional goods signs means a sign placed on goods merchandised and/or sold outside of a business building, but within the property owner's boundary, or within the boundary of the developer from which the business rents or leases space for conduct of their business. When such signs denote the product and price of the merchandise upon which it is located, and is two square feet or less in size, a sign permit is not required.
Roof Sign means any sign erected upon or over the roof or parapet of any building.
Sandwich board sign means a hinged or unhinged A-frame or other similar portable sign which is temporary in nature, and no more than eight square feet per side.
Temporary sign means a banner, pennant, poster, or advertising display of paper, cloth, canvas, plastic sheet, cardboard, wallboard, plywood, or other like materials and that appears to be intended or is determined by the zoning administrator to be displayed for a limited period of time and is not permanently mounted.
Wall sign means any sign attached to, erected on, or painted on the wall of a building or structure and projecting not more than 18 inches from such wall.
Window sign means any sign located completely within an enclosed building and visible from a public way.
Sec. 13-1-102 - Sign permit required.
(a)
Except those specified in section 13-1-104, no signs shall hereafter be located, erected, moved, reconstructed, extended, enlarged, converted or structurally altered without a sign permit and without being in conformity with the provisions of this article and all ordinances of the City of Plymouth. Applications for a sign permit shall be made to the zoning administrator.
(b)
Fees for sign permits shall be as specified in section 13-1-174 of the Municipal Code of the City of Plymouth.
Sec. 13-1-103 - Prohibited signs.
(a)
Signs are prohibited in all districts unless:
(1)
Constructed pursuant to a valid sign permit when required under this Code; and
(2)
Authorized under this Code.
(b)
No fee for display. A property owner may not accept a fee for posting or maintaining a sign allowed under section 13-1-104. Any sign that is posted or maintained in violation of this provision is prohibited.
(c)
Traffic interference. Signs shall not resemble, imitate, or approximate the shape, size, form, or color of railroad or traffic signs or devices. Signs shall not obstruct or interfere with the effectiveness of utility poles, street lights, railroad or traffic signs, signals, or devices or the safe flow of traffic. No sign shall be erected, relocated, or maintained so as to prevent free ingress to or egress from any door, window, or fire escape. No sign shall be placed so as to obstruct or interfere with traffic visibility. A vision triangle is hereby created which has one corner as the intersection of the right-of-way lines, and the other two corners as points 20 feet in each direction from the initial point along the right-of-way. In this triangle, no sign may be placed unless the bottom of the sign is at least ten feet above the center of the intersection. The pole for a sign may be located in the area.
(d)
Public property. No person may place a sign in a public right-of-way or on public property.
(e)
Moving or flashing signs. No sign shall be erected which has any bare reflecting-type bulbs, banners, streamers, or any other fluttering or spinning ornamentation.
(f)
Billboards. No new billboards shall be permitted in the City of Plymouth after December 31, 1994. All billboards then existing shall be subject to section 13-1-111(b). Billboards located upon property annexed to the city and existing as of November 1, 1994, are permitted to remain unless the owner structurally alters such billboard in any manner. If damaged, or if structural alteration is made/required, such billboard shall be permanently removed. Any billboards not existing as of November 1, 1994, must be removed permanently within one year following annexation, and with such removal being agreed by the owner/lessor/lessee thereof in writing prior to such annexation.
(g)
Painted wall signs. Painted wall signs which are signs painted directly onto the surface of the building, except where specifically allowed as a conditional use by the planning commission.
(h)
Immoral sign subjects. Signs which bear or contain statements, words, pictures, or symbols or obscene, pornographic, or immoral subjects.
(i)
Poster sign. Display of a poster sign outside of the building is prohibited except when allowed as a temporary sign as provided in section 13-1-104(f).
(j)
Construction site signs. Signs at new construction sites and remodeling, repairing, or renovation projects are not permitted in residential zones or at residential buildings in all zones, except for safety warning signs.
(k)
Commercial signs in residential districts. In residential zones or on property used for nontransient residential uses, commercial signs are prohibited, except as allowed in section 13-1-106, for home occupations, or for legal nonconforming commercial uses which shall be subject to the provisions of this code.
(Ord. No. 6 of 2025, § 1, 4-8-2025)
Sec. 13-1-104 - Authorized signs.
The following signs are authorized in any zoning district without a sign permit:
(a)
Although these regulations do not apply to signs erected, maintained or posted by the state, federal, or local government, this section clarifies that the government signs are allowed in every zoning district including the signs described in this section when erected and maintained pursuant to this Code.
(b)
Traffic control devices on private or public property must be erected and maintained to comply with the Wisconsin Manual on Uniform Traffic Control Devices.
(c)
Memorial signs, historic tablets, or markers, names of buildings, and date of erection when cut into any masonry surface or when constructed of metal and affixed flat against the structure, and subdivision identification signs, except that historic markers and subdivision signs may be free standing on the premises only if located not less than ten feet from a property line and have the approval of the plan commission.
(d)
Signs not exceeding three square feet in area and bearing only property numbers, post box numbers, or names of occupants of premises.
(e)
Two flags that are no more than four feet by eight feet each.
(f)
Temporary signs allowed:
(1)
A property owner may place one sign with a sign face no larger than two square feet per sign face on the property at any time.
(2)
Any sign posted or maintained inside a structure or displayed inside a window.
(3)
In addition to the temporary signs allowed under subsections (f)(1) and (f)(2), above, one temporary sign not exceeding eight square feet per sign face in residential districts and the CB district or one temporary sign not exceeding 32 square feet per sign face in the commercial (except CB), agricultural or industrial districts may be located on a property when:
a.
The owner consents and the property is being offered for sale through a licensed real estate agent;
b.
If not offered for sale through a real estate agent, when the sign is owned by the property owner and that property is offered for sale by the owner; and
c.
The property has been sold, for a period of 15 days following the closing of the sale.
(4)
In addition to the temporary signs allowed under subsections (f)(1)—(3), one temporary sign may be located on the owner's property on a day when the property owner is opening the property to the public; provided, however, the owner may not use this type of sign in a residential district on more than two days in a year and the days must be consecutive and may not use this type of sign in any (commercial district) for more than 14 days in a year and the days must be consecutive. For purposes of this section a year is counted from the first day on which the sign is erected counting backwards and from the last day on which the sign exists counting forward.
(5)
During the 40-day period December 1 to January 10, a property owner may place one temporary sign on the property in addition to those temporary signs otherwise allowed in this subsection (f).
(6)
During an election campaign period, each residential property may have up to three signs. No sign may be larger than 11 square feet.
a.
Election campaign period means:
1.
In the case of an election for office, the period beginning on the first day for circulation of nomination papers by candidates, or the first day on which candidates would circulate nomination papers were papers to be required, and ending on the day of the election.
2.
In the case of a referendum, the period beginning on the day on which the question to be voted upon is submitted to the electorate and ending on the day on which the referendum is held.
(Ord. No. 24 of 2024, § 1, 11-26-2024)
Sec. 13-1-105 - Reserved.
Editor's note— Ord. No. 24 of 2024, § 2, adopted Nov. 26, 2024, repealed § 13-1-105, which pertained to political message signs, and derived from the Zoning Code as adopted in 2023.
Sec. 13-1-106 - Commercial and multi-family residential signs permitted.
Signs are permitted in the B-1, B-2, B-3, CB, LI, HI, R-3, R-3A, R-4, and R-6 districts, subject to the regulations of the city Code and the following restrictions:
(a)
Wall signs placed against the exterior walls of buildings shall not project more than 18 inches from a building's wall surface, nor extend above or beyond the wall itself. Total sign area (including multiple business/tenant signs on a single property) shall not exceed one square foot for each lineal foot of the building parallel with the street frontage. Rear or side entrance signs are subject to the same size restrictions as that found at the principal (front/main) entrance to the building. Signs on other building facades (i.e. non-entrance side facades) are limited to one-half square foot per lineal foot of such facade.
A wall sign shall not extend above the lowest point of the roof nor beyond the ends of the wall to which it is attached, and not extend more than eighteen inches outside a building's wall surface; roof signs are prohibited. Wall signs are not allowed in residential districts.
(b)
Projecting identification signs not exceeding two sign faces per business shall be permitted, but not to exceed two such signs per building. [Such signs are limited to identifying the business name and street address only but may include the trademarked names or logos of products sold by the business provided the size of such logos and trademarks do not exceed one-half the size of the name of the business selling the trademarked products, excepting from such size limitation those businesses where the business name is trademarked (i.e. McDonald's, Hardee's, etc.)] Projecting signs fastened to, suspended from, or supported by a building shall not extend more than five feet, shall not be less than ten feet above the sidewalk nor less than 15 feet above a driveway or alley, and shall not exceed 20 square feet in size. Maximum height shall not exceed 15 feet or front of facade, whichever is less, and shall be located a minimum often feet from a side lot line. Projecting signs shall not be internally illuminated. Exterior neon lights shall be permitted, and are not considered as being internally illuminated. Projecting identification signs are not allowed in residential districts.
(c)
Pole signs shall not exceed 20 feet in height in the B-1, B-2, and LI districts, and 30 feet in height in the B-3 and HI districts. Height is measured above the mean centerline of street grade. The sign shall be completely within the property upon which it is located. One pole sign per street frontage is permitted. Size is limited to 100 square feet for one side, or 200 square feet for all sides. When there exists a property zoned in the B-3 or HI districts with continuous road/highway frontage in excess of 300 feet, the size is limited to 200 square feet per side or 400 square feet for all sides. Any pole sign in the B-3 business district shall have a minimum landscaped area of 16 square feet around the base of the pole unless a waiver thereof is granted by the plan commission. Pole signs are not allowed in residential districts.
(d)
Ground signs shall be limited to 100 square feet for one face or 200 square feet for all faces in the B-1, B-2, CB, LI, R-4, and R-6 districts. Ground signs in residential districts are limited to one ground sign and only allowed for parcels with multi-family residential uses with at least 12 individual dwelling units on the property. When there exists a property zoned in the B-3 or HI districts with continuous road/highway frontage in excess of 300 feet, the size is limited to 200 square feet per side or 400 square feet for all sides. One ground sign is permitted on a street frontage provided there is no pole sign on that side. Any ground sign in the B-3 business district shall have a minimum landscaped area of 16 square feet around the base of the ground sign unless a waiver is granted by the plan commission.
(e)
Combinations of any of the above signs shall meet all the requirements for the individual sign.
(f)
Signs in the B-1, B-2, B-3, and CB districts shall only advertise on-site businesses and events. In instances where the property owner or business tenant wishes to erect a sandwich board, there is a limit of one sandwich board per business tenant and such sign shall not exceed four feet in height and eight square feet per side display area.
(g)
Exterior neon or gas illumination signs. These signs are not allowed in residential districts.
(h)
Awnings with professionally painted or screen-printed lettering and/or symbols are permitted. The size of such printing shall not exceed 25 percent of awning surface and is calculated as part of the total permissible wall signage area for the building's facade. A sign permit is required for such awnings. Awnings with professionally painted or screen-printed lettering and/or symbols are not allowed in residential districts.
(Ord. No. 6 of 2025, § 1, 4-8-2025)
Sec. 13-1-107 - Dangerous and abandoned signs and billboards.
(a)
Removal. All signs or billboards shall be removed by the owner or lessee of the premises upon which the sign or billboard is located when a business which it advertises has not been conducted for a period of six months or when, in the judgment of the zoning administrator, such sign or billboard is so old, dilapidated or has become so out of repair as to be dangerous or unsafe, whichever occurs first. If the owner or lessee fails to remove it, the common council may remove the sign or billboard at cost of the owner, following adequate written notice.
(b)
Alterations. Any sign or billboard which was erected before the adoption of this sign article shall not be rebuilt or relocated without conforming to all of the requirements of this article.
(c)
Violations. All signs or billboards constructed or maintained in violation of any of the provisions of this article are hereby declared public nuisances within the meaning of this Code of Ordinances. In addition to the above penalty provisions for violation of this chapter, the common council may bring an action to abate the nuisance in the manner set forth in the State Statutes.
Sec. 13-1-108 - Variances or exceptions.
Variances or exceptions to these sign regulations may be granted by the board of appeals.
Sec. 13-1-109 - Construction and maintenance regulations for signs.
(a)
Installation. All signs and billboards shall be properly secured, supported and braced and shall be kept in reasonable structural condition and shall be kept clean and well painted at all times. Bolts or screws shall not be fastened to window frames. Every sign and its framework, braces, anchors and other supports shall be constructed of such material and with such workmanship as to be safe and satisfactory to the building inspector.
(b)
General requirements.
(1)
Awnings. The lowest part of any awning shall be a minimum of 80 inches above the sidewalk and shall not exceed four feet or one-half the sidewalk width, whichever is less.
(2)
Illuminated signs. Any illuminated signs or billboards shall not interfere with surrounding properties or traffic.
(3)
Projection. Signs including supports shall not project beyond ten feet of the face of the wall to which attached.
(4)
Blanketing. Blanketing of signs shall not be allowed.
(5)
Maintenance. All billboards and signs, including supports and attachments, shall be properly maintained and have an appearance that is neat and clean.
(c)
Search lights. The common council may permit the temporary use of a search light for advertising purposes in any district provided that the search light will not be located in any public right-of-way, will not be located closer than ten feet to an adjacent property and will not cause a hazard to traffic or adjoining properties. Search light permits shall not be granted for a period of more than five days in any six-month period.
Sec. 13-1-110 - Banner signs.
(a)
Banner sign limitations. In B-1, B-2, B-3 and CB districts an annual permit may be applied for allowing the erection of the following:
(1)
One banner per entrance facade (with a maximum of two such entrance facade banners), at any given time as long as such banner is affixed or attached flat against the building facade no higher than the wall itself or 20 feet, whichever is less; or
(2)
One banner not exceeding 32 square feet in size erected off the building facade but attached to a permanent, flat, rigid surface, such as a fence.
(b)
Permit and duration. A permit therefore shall be valid on a calendar year basis, and require annual re-application. The duration of an individual banner placement shall be no more than 30 consecutive days per quarter of the calendar year. Renewal and banner approval shall be at the discretion of the zoning administrator and shall be based upon the applicant's previous history of proper banner maintenance. Permit issuance for a previous calendar year period shall not guarantee issuance for a renewal period.
Sec. 13-1-111 - Nonconforming signs.
(a)
Signs eligible for characterization as legal nonconforming. Any sign located within the City of Plymouth limits on the date of adoption of this chapter or located in an area annexed to the City of Plymouth hereafter which does not conform with the provisions of this article is eligible for characterization as a legal nonconforming sign and is permitted, providing it meets the following requirements:
(1)
The sign was covered by a proper sign permit prior to the date of adoption of this sign ordinance;
(2)
If no permit was required under the applicable law for the sign in question and the sign was, in all respects, in compliance with applicable law on the date of adoption of this sign ordinance.
(b)
Loss of legal nonconforming status.
(1)
A sign or billboard loses its legal nonconforming status and must be immediately brought into compliance with these regulations if one or more of the following should occur:
a.
The sign is structurally altered in any way which tends to make the sign less in compliance with the requirements of this article than it was before alteration.
b.
The sign is relocated.
c.
The business property is sold or leased to a new owner/lessee, in which event all existing signs lose legal nonconforming status one year after the date of purchase/lease, excepting for the continuation of an existing business.
d.
The sign fails to conform to requirements regarding maintenance and repair, abandonment, or dangerous or defective signs.
(2)
On the date of occurrence of any of the above, the sign shall immediately be brought into compliance with this article with a new permit secured therefore or shall be removed.
(c)
Legal nonconforming sign maintenance and repair. Nothing in this article shall relieve the owner or user of a legal nonconforming sign or the owner of the property in which the sign is located from the provisions of this article regarding safety, maintenance, and repair of signs.
Sec. 13-1-112 - Wind pressure and dead load requirements.
All billboards, signs and other advertising structures shall be designed and constructed to withstand a wind pressure of not less than 30 pounds per square foot of area and shall be constructed to receive dead loads as required in the Building Code or other ordinances of the City of Plymouth.
Sec. 13-1-113 - Murals.
(a)
Conditional use permit required. Murals are allowed as a conditional use in the CB district.
(b)
Maintenance agreement required. The owner of the property shall enter into an agreement with the City of Plymouth related to the construction and maintenance of the mural. If any third-party has agreed to undertake any responsibilities related to the construction and maintenance, said party shall also be a party to such agreement.
(c)
Historic significance. All murals shall be of historic significance to the City of Plymouth or surrounding areas and constructed in such a manner as to be compatible with the neighboring properties.
Sec. 13-1-114 - Penalty.
Any person who shall violate any provision of the Plymouth Municipal Code section 13-1-102 through Plymouth Municipal Code section 13-1-112 shall forfeit not more than $25.00 for each violation, plus the costs of prosecution. Each day of continued violation shall constitute a separate offence subject to said penalty.
Sec. 13-1-120 - Article intent.
It is the intent of this article to use performance standards for the regulation of industrial uses to facilitate a more objective and equitable basis for control and to insure that the community is adequately protected from potential hazardous and nuisance-like effects.
Sec. 13-1-121 - Vibration.
(a)
No operation or activity shall transmit any physical vibration that is above the vibration perception threshold of an individual at or beyond the property line of the source. Vibration perception threshold means the minimum ground or structure borne vibrational motion necessary to cause a normal person to be aware of the vibration by such direct means as, but not limited to, sensation by touch or visual observation of moving objects.
(b)
Vibrations not directly under the control of the property user and vibrations from temporary construction or maintenance activities shall be exempt from the above standard.
Sec. 13-1-122 - External lighting.
No operation or activity shall produce any intense glare or lighting with the source directly visible beyond an industrial district's boundaries.
Sec. 13-1-123 - Particulate emissions.
No operation or activity shall emit into the ambient air from any direct or portable source any matter that will affect visibility in excess of the limitations established in Chapter NR 415, Wisconsin Administrative Code.
Sec. 13-1-124 - Visible emissions.
No operation or activity shall emit into the ambient air from any direct or portable source any matter that will affect visibility in excess of the limitations established in Chapter NR 431, Wisconsin Administrative Code.
Sec. 13-1-125 - Hazardous pollutants.
No operation or activity shall emit any hazardous substances in such a quantity, concentration or duration as to be injurious to human health or property, and all emissions of hazardous substances shall not exceed the limitations established in Chapter NR 666, Wisconsin Administrative Code.
Sec. 13-1-130 - Wireless telecommunications towers and antennas.
Wireless telecommunications towers and antennas may be installed, erected and maintained pursuant to the provisions of this section. Telecommunication towers and antennas shall not be regulated or permitted as essential services, public utilities, or private utilities.
(a)
Purpose. The purpose of this ordinance is to strike a balance between the federal interest concerning the construction, modification and placement of telecommunications towers and antennas for use in providing personal wireless services, and the legitimate interest of the City of Plymouth in regulating local zoning. The goals of this ordinance are to protect residential areas and land uses from potential adverse impacts of towers and antennas; minimize the total number of towers throughout the community; encourage the joint use of new and existing tower sites as a primary option rather than construction of additional single-use towers; encourage users of towers and antennas to configure them in a way that minimizes the adverse visual impact of the towers and antennas through careful design, sitting, landscape screening, and innovative camouflaging techniques; consider the public health and safety of communication towers, and avoid potential damage to adjacent properties from tower failure through engineering and careful siting of tower structures. In furtherance of these goals, the City of Plymouth shall give due consideration to the comprehensive plan, zoning map, and existing land uses, and environmentally sensitive areas in approving sites for the location of towers and antennas.
(b)
Definitions. As used in this ordinance, the following terms shall have the meanings set forth herein:
(1)
Alternative tower structure: Clock towers, bell steeples, light poles and similar mounting structures that camouflage or conceal the presence of antennas.
(2)
Antenna: Any exterior transmitting or receiving device mounted on a tower, building or structure and used in communications that radiate or capture electromagnetic waves, digital signals, analog signals, radio frequencies (excluding radar signals), wireless telecommunications signals or other communication signals.
(3)
Backhaul network: The lines that connect a provider's towers/cell sites to one or more cellular telephone switching offices, and/or long distance providers, or the public switched telephone network.
(4)
Collocation: The provision of multiple antennas of more than one commercial wireless communication service provider or government entity on a single tower or structure.
(5)
FAA: Federal Aviation Administration.
(6)
FCC: Federal Communications Commission.
(7)
Height: When referring to a tower or other structure, the distance measured from finished grade to the highest point on the tower or other structure, including the base pad.
(8)
Preexisting towers/antennas: Any tower or antenna for which a building permit or special use permit has been properly issued prior to the effective date of this ordinance.
(9)
Tower: Any structure that is designed and constructed for the purpose of supporting one or more antennas for telephone, radio and similar communication purposes, including self-supporting lattice towers, guyed towers, or monopole towers. The term includes radio and television transmission towers, microwave towers, common-carrier towers, cellular telephone towers, alternative tower structures, and the like. The term includes the structure and any support thereto.
(c)
Applicability.
(1)
New towers and antennas: All new towers or antennas in the City of Plymouth shall be subject to these regulations, except as provided in sections (c)(2), (c)(3) and (c)(4).
(2)
Amateur radio station operators/receive only antennas: This ordinance shall not govern any tower, or the installation of any antenna, that is owned and operated by a federally-licensed amateur radio station operator or is used exclusively for receive only antennas.
(3)
Preexisting towers or antennas: Preexisting towers and preexisting antennas shall not be required to meet the requirements of this ordinance, other than the requirements of section (e)(2).
(4)
Small scale satellite dishes: This ordinance shall not govern satellite dish antennas with a diameter of three feet or less.
(d)
Permit required. No tower or antenna shall be installed unless a permit is first obtained by the owner or his agent from the building inspector. The following shall be required as part of the application submittal:
(1)
A scaled site plan clearly indicating the location, type and height of the proposed tower and appurtenant equipment, any proposed and existing structures, adjacent land uses and structures, adjacent roadways, on-site parking and driveways, tower and equipment setbacks from property lines, and other information deemed by the building inspector to be necessary to assess compliance with this ordinance;
(2)
The setback distance between the proposed tower and the nearest residential unit, platted residentially zoned properties and unplatted residentially zoned properties;
(3)
The separation distance from other towers, antennas or sites approved for towers or antennas, that are either within the jurisdiction of the City of Plymouth, or within one mile of the border thereof, including specific information about the location, height, and design of each tower;
(4)
Landscape plan showing specific plant materials;
(5)
Method of fencing, including location, materials and finished color and, if applicable, vegetative screening; and
(6)
Description of compliance with section (5).
(e)
General requirements. In addition to compliance with all applicable regulations of this ordinance, the following standards shall apply for the installation of any tower or antenna:
(1)
Building codes: Safety standards. To ensure the structural integrity of towers, the owner of a tower shall ensure that it is maintained in compliance with standards contained in applicable state or local building codes and the applicable standards for towers that are published by the Electronic Industries Association, as amended from time to time. If, upon inspection, the building inspector concludes that a tower fails to comply with such codes and standards and constitutes a danger to persons or property, then upon notice being provided to the owner of the tower, the owner shall have 30 days to bring such tower into compliance with such standards. Failure to bring such tower into compliance within said 30 days shall constitute grounds for the removal of the tower or antenna at the owner's expense.
(2)
State or federal requirements. All towers and antennas shall meet or exceed current standards and regulations of the FAA, FCC, and any other agency of the state or federal government with the authority to regulate towers and antennas. If such standards and regulations are changed, then the owner of a tower and antenna governed by this ordinance shall bring such tower and antenna into compliance with such revised standards and regulations within six months of the effective date of such standards and regulations, unless a different compliance schedule is mandated by the controlling state or federal agency. Failure to bring towers and antennas into compliance with such revised standards and regulations shall constitute grounds for the removal of the tower or antenna at the owner's expense.
(3)
Collocation. A proposed tower shall be structurally and electrically designed to accommodate the applicant's antenna and comparable antennas for additional users. Towers shall be designed to allow for future rearrangement of antennas and to accept antennas mounted at varying heights.
(4)
Height. Antenna height shall not be restricted, provided such device is installed and maintained in accord with applicable state or local building codes, and in compliance with current standards of the FAA, FCC and any other agency of the state or federal government with the authority to regulate antennas. Tower height shall not be restricted when such structure is a permitted land use; where a conditional use permit is required, the provisions of section 13-1-74 shall apply.
(5)
Setbacks. A tower shall be located not closer than a distance equal to 100 percent of the height of the tower from any adjoining lot line. Guy wires and appurtenant equipment and buildings shall comply with requirements of the underlying zoning district in which the tower is located.
(6)
Separation between land uses. Tower separation shall be measured from the base of the tower to the lot line of the off-site use and/or designated area as specified herein.
(7)
Aesthetics. Towers shall maintain a galvanized steel finish or, subject to any applicable standards of the FAA, be painted a neutral color so as to reduce visual obtrusiveness. Where an antenna is installed on a structure other than a tower, the antenna and appurtenant equipment must be of a neutral color that is identical to, or closely compatible with, the color of the supporting structure so as to make the antenna and related equipment as visually unobtrusive as possible.
(8)
Signs. No advertising material or signage other than warning or equipment information shall be allowed on any antenna or tower. This prohibition shall include the attachment to an antenna or tower of any flag, decorative sign, streamers, pennants, ribbons, spinners, or waving, fluttering ,or revolving devices, but not including weather devices.
(9)
Lighting. Towers shall not be artificially illuminated unless required by the FAA or any other applicable authority. If lighting is required, the lighting alternatives and design chosen must cause the least disturbance to the surrounding views.
(10)
Fencing. A tower shall be enclosed by security fencing not less than six feet in height and secured so that it is not accessible by the general public. Fence design, materials, and colors shall reflect the character of the surrounding area.
(11)
Landscaping. A buffer of plant materials to effectively screen the tower compound from public view and from adjacent properties shall be provided. The minimum buffer shall consist of a landscaped strip at least five feet in width outside the perimeter of the tower compound. In locations where the visual impact of the tower would be minimal, the landscaping requirement may be reduced or waived. Existing mature tree growth and natural land forms shall be preserved to the maximum extent possible. In some cases, such as towers sited on large, wooded lots, natural growth around the property perimeter may be sufficient buffer.
(12)
Appurtenant equipment and buildings.
a.
Antennas mounted on structures or rooftops: The equipment cabinet or structure used in association with an antenna may be located on a roof provided that such equipment or structure is placed as unobtrusively as possible. Equipment storage buildings or cabinets shall comply with all applicable building and zoning code requirements.
b.
Antennas mounted on utility poles, light poles or towers: The equipment cabinet or structure used in association with an antenna shall be sited in accordance with the development standards of the underlying zoning district. Equipment cabinets or structures shall be screened from view by an evergreen hedge or other suitable vegetation, except where the use of non-vegetative screening would better reflect and complement the architectural character of the surrounding neighborhood.
(f)
Permitted uses.
(1)
Allowable zoning districts: The installation of a tower or antenna, including the placement of buildings or other supporting equipment used in connection with said tower or antenna, may be permitted in the B-2, B-3, LI and HI zoning districts.
(2)
Municipal sites: Antennas installed on a structure other than a new communication tower, or antennas installed on an existing communication tower shall be permitted where located on property owned, leased or otherwise controlled by the City of Plymouth, irrespective or zoning district, provided that a lease or other agreement to authorize such antenna or tower has been approved by the city.
(3)
Antennas or towers on existing structures: An antenna or tower situated on the roof of a commercial, industrial, professional, or institutional structure may be allowed, provided that such device is installed and maintained in accord with applicable state or local building codes, and complies with current standards of the FAA, FCC and any other agency of the state or federal government with the authority to regulate antennas.
(4)
Antennas on existing towers: The attachment of a new antenna on an existing tower may be allowed, to minimize adverse visual impacts associated with the proliferation and clustering of towers, provided that:
a.
A tower which is modified or reconstructed to accommodate the collocation of an additional antenna shall be of the same type as the existing tower, unless reconstructed as a monopole;
b.
An existing tower may be modified or rebuilt to accommodate the collocation of additional antenna and may be moved on-site within 50 feet of its existing location, but the relocation may only occur one time per communication tower;
c.
After a tower is rebuilt to accommodate collocation, only one tower may remain on the site; and
d.
The on-site relocation of a tower which comes within the separation distances to residential units or residentially zoned lands shall only be permitted when approved by the city common council.
(5)
Alternative tower structure: The use of an alternative tower structure may be permitted, where such use would be consistent with the goals set forth in section I of this ordinance, as determined by the zoning administrator.
(6)
Cable microcell network: The installation of a cable microcell network may be permitted through the use of multiple low-powered transmitters/receivers attached to existing wireline systems, such as conventional cable or telephone wires, or similar technology that does not require the use of towers.
(g)
Conditional uses. The installation of towers and antennas, including the placement of appurtenant equipment or buildings, may be allowed by conditional use permit in the B-1, B-2, B-3, LI, and HI zoning districts. An application for a conditional use permit shall be subject to the procedures and requirements of article E of this chapter and in particular section 13-1-74. In addition, a conditional use permit proposal shall include plans, specifications and other pertinent information and materials to demonstrate compliance with this ordinance.
(h)
Removal of abandoned antennas and towers. An antenna or tower that is not operated for a continuous period of 12 months shall be considered abandoned, and the owner of such antenna or tower shall remove the same within 90 days of receipt of notice from the City of Plymouth notifying the owner of such abandonment. Failure to remove an abandoned antenna or tower within said 90 days shall be grounds to remove the tower or antenna at the owner's expense. If there are two or more users of a single tower, then this provision shall not become effective until all users cease using the tower.
(i)
Nonconforming uses.
(1)
Not expansion of nonconforming use. Towers that are constructed and antennas that are installed, in accordance with the provisions of this ordinance shall not be deemed to constitute the expansion of a nonconforming use or structure.
(2)
Preexisting towers. Preexisting towers shall be allowed to continue their usage as they presently exist. Routine maintenance (including replacement with a new tower of like construction and height) shall be permitted on such preexisting towers. New construction other than routine maintenance on a pre-existing tower shall comply with the requirements of this ordinance.
Sec. 13-1-131 - Wind energy systems.
(a)
Construction of wind energy systems. No person shall construct or operate a wind energy conversion system (WECS) without having fully complied with the provisions of this section.
(b)
Permits required.
(1)
A zoning permit shall be obtained from the plan commission to allow construction of a WECS.
(2)
A WECS permit shall be obtained from the zoning administrator for the construction of all WECS.
(c)
Application requirements. An application for a permit to build a wind energy system shall include the following:
(1)
The property lines of the proposed site of construction.
(2)
Proposed location of the WECS.
(3)
Location and description of all structures located on the property where the WECS site is proposed.
(4)
Location of all above-ground utility lines within a radius equal to two times the height of the proposed WECS.
(5)
Location of all underground utility lines on the property where a WECS site is proposed.
(6)
Dimensional representation of the structural components of the tower construction including the base and footings.
(7)
Schematic of electrical systems associated with the WECS including all existing and proposed electrical connections.
(8)
Manufacturer's specifications and installation and operation instructions or specific WECS design information.
(9)
Certification by a registered professional engineer that the tower design is sufficient to withstand wind load requirements for structure as defined by the Uniform Building Code.
(d)
Blade clearance. The minimum distance between the ground and any protruding blade(s) utilized on a WECS shall be 15 feet, as measured at the lowest point of the arc of the blades. The minimum distance shall be increased as necessary to provide for vehicle clearance in locations where over-sized vehicles might travel.
(e)
Climbing towers, tower access. Access to towers shall be controlled by fences six feet in height around the tower and anti-climbing devices. Existing local regulations regarding attractive nuisances shall cover wind systems as well. A sign indicating shock hazard shall be placed on the tower. Such sign shall state: "Warning. Electrical shock hazard. No unauthorized persons on tower. No trespassing." Cables, ropes, or wires used to secure the WECS shall be appropriately marked to prevent accidental bodily harm.
(f)
Tower construction. Tower construction shall be in accordance with all applicable sections of the Wisconsin State Building Code including, but not limited to, International Building Code Sec. 3108 and any adopted Wisconsin amendments, Wis. Admin. Code SPS § 321.02, Wis. Admin. Code Chs. SPS 316, PSC 114 and PSC 128, and any future amendments, additions, and/or revisions to same.
(g)
Utility interconnection. The WECS, if interconnected to a utility system, shall meet the requirements for interconnection and operate as set forth in the electrical utility's then-current service regulations applicable to WECS; these standards are subject to review by the Public Service Commission.
(h)
Setback requirements.
(1)
No WECS shall be constructed in any setback, dedicated easement, nor dedicated roadway.
(2)
Installation of any WECS may not be nearer to any property lines or right-of-way for overhead electrical transmission or distribution lines than three times the height of the WECS structure.
(i)
Noise. During all operations, from commencement through abandonment, all noise and vibrations shall conform with the requirements of the City of Plymouth Code of Ordinances.
(j)
Interference with navigational systems. No WECS shall be installed or operated in such a manner that is not in compliance with Federal Aviation Administration regulations.
(k)
Electrical distribution lines. All WECS electrical distribution lines shall be located underground.
(l)
Required safety features.
(1)
All WECS shall be designed with an automatic overspeed control to render the system inoperable when winds are blowing in excess of the speeds for which the machine is designed.
(2)
All WECS shall have a manually operable method to render the system inoperable in the event of a structural or mechanical failure of any part of the system including the automatic overspeed control.
(3)
All WECS shall be designed with an automatic control to render the system inoperable in case of loss of utility power to prevent the WECS from supplying power to a de-energized electrical distribution system.
(4)
Any WECS thereof declared to be unsafe by the building inspector by reason of inadequate maintenance, dilapidation, obsolescence, fire hazard, disaster, damage or abandonment is hereby declared to be a public nuisance and shall be abated by repair, rehabilitation, demolition, or removal in accordance with the procedures set forth in the City of Plymouth Code of Ordinances.
(m)
Maintenance. The zoning administrator or his representative shall have the right, at any reasonable time, to enter, in the company of the owner or his agent, the premises on which a WECS has been constructed to inspect all parts of said WECS installation and require that repairs or alterations be made within 30 days if, in his judgment, there exists a deficiency in the structural stability of the system.
(n)
Inspections. A yearly inspection at a fee to be determined from time to time by resolution of the common council shall be made by the zoning administrator, or their designee, to certify the safety and maintenance of the WECS and accessory structures.
Sec. 13-1-132 - Solar energy conversion systems.
(a)
Definition of solar energy conversion system. For purposes of this section a "solar energy conversion system" shall mean a device, structure, or a part of a device or structure which has the substantial purpose of transforming solar energy into thermal, mechanical, chemical, or electrical energy.
(b)
Solar energy conversion systems on structures.
(1)
Permitted accessory use. Solar energy conversion systems that are constructed on a principal or accessory structure shall be allowed as permitted accessory uses.
(2)
Permit required. Every property owner shall obtain a building permit from the building inspector prior to the installation of a solar energy conversion system on a principal or accessory structure.
(c)
Free standing solar energy conversion systems.
(1)
Conditional use. Free-standing solar energy conversion systems may be allowed as a conditional use in any district, except the CB, R-1, R-2, R-3, or R-4 Districts, so long as the principal use of the property is not residential.
(2)
Permit required. Every property owner shall obtain a permit for the installation of a free-standing solar energy conversion system using the conditional use permit application and approval process as set forth in article E of the Zoning Code.
(3)
Placement and decommissioning plan required. Every property owner submitting a conditional use application for the installation of a free-standing solar energy conversion system shall submit a placement plan and a decommissioning plan to the zoning administrator in connection with the conditional use permit application.
The placement plan shall contain the following:
a.
A scaled drawing showing the location of the solar energy conversion system on the lot.
b.
The design of the solar energy conversion system, including dimensions.
c.
The location of improvements and landscaping on adjoining lots having an impact on the functionality of the proposed solar energy conversion system.
d.
Additional materials may be required by the zoning administrator or plan commission.
The decommissioning plan shall contain the following:
a.
Detailed blueprints to return the property to a useful, preconstruction condition at the end of the solar energy conversion system's operational life.
b.
The estimated cost for decommissioning, including disassembly, removal, disposal, and land restoration, as well as any projected credit for the salvage value of system components.
c.
Financial assurance in the form of a performance bond, irrevocable letter of credit or other surety acceptable to the city administrator.
d.
Decommissioning implementation timeline, including when decommissioning will commence after the system's end-of-life and the period for completion.
e.
The decommissioning plan needs to identify when the solar facility condition renders it unusable and triggers decommissioning.
f.
Additional materials may be required by the zoning administration or plan commission.
(d)
Location and height. Solar energy conversion systems shall meet all setback, height, and other accessory use regulations for the district in which they are located.
(Ord. No. 5 of 2023, § 1, 4-20-2023)
Sec. 13-1-140 - Accessory uses or structures.
(a)
Principal use to be present. An accessory use or structure in any zoning district shall not be established prior to the principal use or structure being present or under construction. Any accessory use or structure shall conform to the applicable regulations of the district in which it is located, except as specifically otherwise provided.
(b)
Placement restrictions—Residential districts. Accessory structures in single-family or two-family residential districts are subject to the following regulations:
(1)
Attached garages:
a.
One attached garage per dwelling unit shall be permitted.
1.
For a single-family dwelling unit, the maximum square feet of floor area shall be limited to the footprint of the total finished area of the dwelling unit.
2.
For a two-family dwelling unit, the maximum square feet of floor area shall be limited to the smaller of 750 square feet per unit or the total finished area of each dwelling unit.
3.
Minimum yards setbacks shall be the same as those required for the principal structure.
b.
For single-family dwellings with an attached garage, there may be up to two detached accessory structures; one detached garage (maximum 750 square feet) and one of the following accessory structures (maximum 200 square feet): one shed, one pavilion, one greenhouse, or one other accessory structure.
For two-family dwellings with an attached garage, there may be one additional detached structure (maximum 200 square feet) of the following: one shed, one pavilion, one greenhouse or one other accessory structure that does not exceed the maximum limits set forth in subsection a. above, and complies with the location and height regulations for detached garages as provided in (b)(2) herein below.
(2)
Detached garages:
a.
For residences without an attached garage, one detached residential garage per lot shall be permitted.
1.
For a single-family dwelling unit, the maximum square feet of floor area shall be limited to the smaller of the footprint of the total finished area in square feet, or 30 percent of the rear yard.
2.
For a two-family dwelling unit, the maximum square feet of floor area shall be limited to the smaller of 750 square feet per dwelling unit, or no more than 30 percent of the rear yard. For calculating the two-family dwelling rear yards, the rear yard per side will divide at the common wall line and divide the areas in common for the purposes of this calculation.
3.
If located to the rear of the principal dwelling unit, garage shall be a minimum of three feet from the rear and side lot lines. If located in a side yard, the garage shall comply with the setback requirements for a dwelling in that zoning district. In either event, the structure shall be not less than five feet from the dwelling unit. If closer than ten feet for parallel walls, the construction shall follow the requirements of Wis. Admin. Code SPS § 321.08. If the detached garage exceeds 600 square feet, it must comply with the same setback requirements of the principal dwelling. Detached accessory structures shall not be located in a required front yard or street side yard for a corner lot and shall not be located in front of the principal dwelling unit building face.
4.
A detached residential garage may have a maximum height of 15 feet or 60 percent of the principal dwelling unit height, whichever is greater.
b.
For single-family and two-family dwelling units without an attached garage, there may be one additional accessory structure along with a detached garage: one shed, one pavilion, one greenhouse, or one other accessory structure. The maximum size of the additional structure is 200 square feet. Detached structures shall comply with all applicable height and location requirements for detached structures.
(3)
The detached structures shall be complementary to the dwelling in construction and appearance. Pole type construction buildings and metal pole barn type siding are not allowed.
(4)
Any detached accessory structure equal to or exceeding 160 square feet must comply with the garage foundations and footing requirement of section 15-1-12(d) of the City of Plymouth Code of Ordinances.
(c)
Use restrictions—Residential district. Accessory uses or structures in residential districts shall not involve the conduct of any business, trade, or industry and shall not be occupied as a dwelling unit.
(d)
Reversed corner lots. When an accessory structure is located on the rear of a reversed corner lot, it shall not be located beyond the front yard required on the adjacent interior lot to the rear, nor nearer than three feet to the property line of the adjacent structure.
(e)
Landscaping and decorative uses. Accessory structures and vegetation used for landscaping and decorating may be placed in any required yard area not regulated by vision clearance regulations. Permitted structures and vegetation include flag poles, ornamental light standards, lawn furniture, sun dials, bird baths, trees, shrubs, flowers, and gardens.
(f)
Temporary uses. Temporary accessory uses such as real estate sale field offices or shelters for materials and equipment being used in the construction of the permanent structure may be permitted by the zoning administrator.
(g)
Temporary special exception and temporary special land use permits.
(1)
The zoning administrator shall have the power to grant permits authorizing temporary special exceptions for:
a.
Outdoor tent, sidewalk, or flower/plant sales, and seasonal sales of produce, firewood, or Christmas trees in the B-1, business or professional offices and the B-3, highway business districts.
(h)
Prefabricated storage enclosures.
(1)
A prefabricated storage enclosure does not allow the use of shipping containers or containers used for moving or storage of personal belongings.
(2)
A prefabricated storage enclosure is used to store personal property for residential use.
(3)
Prefabricated storage enclosures, are not designed and manufactured to conform to all the requirements of the Wisconsin Uniform Building Code Chapter III, Garages and Accessory Structures.
(i)
Outdoor lighting. Outdoor lighting installations shall not be permitted closer than three feet to an abutting property line and, where not specifically otherwise regulated, shall not exceed 15 feet in height and shall be adequately shielded or hooded so that no excessive glare or illumination is cast upon the adjoining properties.
(j)
Lawn accessories. Walks, drives, paved terraces and purely decorative garden accessories such as pools, fountains, statuary, flag poles, etc., shall be permitted in setback areas but not closer than three feet to an abutting property line other than a street line.
(k)
Retaining walls. Retaining walls on private property are allowed, but may not exceed six feet in height from grade to the top of the wall. A person building a retaining wall which creates a drop down of three feet or more for a neighboring property or public land shall be required to protect the upper ground with a guardrail pursuant to applicable building code requirements, or provide and maintain on their own property plantings which give similar protection as a guardrail. Any terraced wall shall have a run equal to or greater than its lower rise. The sum of the rises may be greater than the six-foot limit. Exceptions to these basic regulations may be approved by the common council. Notice of the construction or reconstruction of a retaining wall shall be given to the building inspector prior to commencement of construction; a building permit shall be required only for retaining walls greater than six feet in height. Any retaining wall constructed prior to January 1, 2002, shall be exempt from this paragraph, except if the same shall be substantially reconstructed.
(l)
Decks. Decks shall be considered as uncovered accessory structures and shall have setback requirements as follows, whether they are attached or detached from the principal building:
(1)
Front yard. A deck may be located up to six feet into the required front yard or ahead of the existing building setback for the block, and shall not exceed 16 inches above ground level.
(2)
Rear yard. A deck may be located no closer than three feet from the lot line.
(3)
Side yard. A deck may be located no closer than three feet from the lot line.
(m)
Canopy units. No canopy structure, whether permanent or temporary, shall be permitted in a required front, side, or rear yard, for a period of time greater than 15 days, except with the consent of the plan commission.
(Ord. No. 9 of 2023, § 1, 9-12-2023; Ord. No. 14 of 2024, § 1, 9-10-2024)
Sec. 13-1-141 - Outside storage of firewood.
(a)
No person shall store firewood in the front yard on residentially zoned property except that firewood may be temporarily stored in the front yard for a period of 30 days from the date of its delivery.
(b)
Firewood should be neatly stacked and may not be stacked closer than two feet to any lot line and not higher than six feet from grade except adjacent to a fence where firewood can be stacked against the fence as high as the fence. Fences as used in this section shall not include hedges and other vegetation.
(c)
All brush, debris, and refuse from processing of firewood shall be promptly and properly disposed of and shall not be allowed to remain on the premises.
(d)
Woodpiles that contain diseased wood that is capable of transmitting disease to healthy trees and woodpiles that harbor or are infested or inhabited by rats or other vermin are public nuisances and may be abated pursuant to the provisions of this Code of Ordinances.
(e)
Not more than 20 percent of the side and rear yard may be used for storage of firewood at any one time.
Sec. 13-1-142 - Fences.
(a)
Fences defined. For the purpose of this section, a "fence" is herein defined as an enclosed barrier consisting of wood, stone, or metal intended to prevent ingress or egress. No fence shall be constructed of unsightly or dangerous materials which would constitute a nuisance.
(b)
Fences categorized. Fences shall be categorized into four classifications:
(1)
Boundary fence. A fence placed on or within three feet of the property lines of adjacent properties.
(2)
Protective fence. A fence constructed to enclose a hazard to the public health, safety, and welfare.
(3)
Architectural or aesthetic fence. A fence constructed to enhance the appearance of the structure or the landscape.
(4)
Picket fence. A fence having a pointed post, stake, pale, or peg laced vertically with the point or sharp part pointing upward to form a part of the fence.
(c)
Placement of fences regulated. Fences and walls shall be permitted in all yards subject to the following limitations:
(1)
Residential fences: Permitted on property lines in residential districts, but shall not in any case exceed a height of six feet, shall not be placed in any required front yard or street side yard, and shall not be closer than ten feet to any public right-of-way.
(2)
Security fences: Permitted on the property lines in all districts except residential districts, but shall not exceed ten feet in height and shall be of an open type similar to woven wire or wrought iron fencing.
(d)
Prohibited fences. No fence shall be constructed which is of a dangerous design, as determined by the zoning administrator, or which conducts electricity or is designed to electrically shock or which uses barbed wire, provided, however, that barbed wire may be used in industrially zoned areas if the devices securing the barbed wire to the fence are ten feet above the ground or height and project toward the fenced property and away from any public area.
(e)
Fences to be repaired. All fences shall be kept safe and maintained in a state of good repair, and the finished side or decorative side of a fence shall face adjoining property. The unfinished side shall be the side with the majority of framing facing the adjoining property.
(f)
Temporary fences. Fences erected for the protection of planting or to warn of construction hazard, or for similar purposes, shall be clearly visible or marked with colored streamers or other such warning devices at four-foot intervals. The issuance of a permit shall not be necessary for temporary fences as described herein, but said fences shall not be erected for more than 45 days.
(g)
Permit required. Prior to commencing construction of a fence, a fence permit shall first be obtained from the zoning administrator. The fee for such permit shall be determined by resolution of the common council.
Sec. 13-1-143 - Swimming pools.
(a)
Definition. A private or residential swimming pool is an outdoor structure containing a body of water in a receptacle or other container having a depth for water at any point greater than one and one-half feet located above or below the surface of ground elevation, used or intended to be used solely by the owner, operator or lessee thereof and his family, and by friends invited to use it, and includes all structural facilities, appliances and appurtenances, equipment and other items used and intended to be used for the operation and maintenance of a private or residential swimming pool.
(b)
Exempt pools. Storable children's swimming or wading pools with a maximum dimension of 20 feet and a maximum wall height of 20 inches and which are so constructed that it may be readily disassembled for storage and reassembled to its original integrity are exempt from the provisions of this section.
(c)
Permit required. Before work is commenced on the construction or erection of private or residential swimming pools or on any alterations, additions, remodeling, or other improvements, an application for a swimming pool building permit to construct, erect, alter, remodel, or add must be submitted in writing to the zoning administrator. plans and specifications and pertinent explanatory data should be submitted to the building inspector at the time of application. No work or any part of the work shall be commenced until a written permit for such work is obtained by the applicant. A proper fee shall accompany such application.
(d)
Construction requirements. In addition to such other requirements as may be reasonably imposed by the building inspector, the building inspector shall not issue a permit for construction as provided for in subsection (c), unless the following construction requirements are observed:
(1)
All materials and methods of construction in the construction, alteration, addition, remodeling or other improvements and pool installation shall be in accord with all state regulations and code and with any and all ordinances of the city now in effect or hereafter enacted.
(2)
All plumbing work shall be in accordance with all applicable ordinances of the city and all state codes. Every private or residential swimming pool shall be provided with a suitable draining method and, in no case, shall waters from any pool be drained into the sanitary sewer system, onto lands of other property owners adjacent to that on which the pool is located.
(3)
All electrical installations, including lighting and heating but not limited thereto, which are provided for, installed and used in conjunction with a private swimming pool shall be in conformance with the state laws and city ordinances regulating electrical installations.
(e)
Setbacks and other requirements.
(1)
Private swimming pools shall be erected or constructed on rear or side lots only and only on a lot occupied by a principal building. No swimming pool shall be erected or constructed on an otherwise vacant lot. A lot shall not be considered vacant if the owner owns the contiguous lot and said lot is occupied by a principal building.
(2)
No swimming pool shall be located, constructed or maintained closer to any side or rear lot line than is permitted in the Zoning Code for an accessory building, and in no case shall the water line of any pool be, less than ten feet from any lot line.
(f)
Fence.
(1)
A fence, barrier, or wall shall be constructed so as to afford no external handholds or footholds. The barrier shall be at least four feet in height. Gates in the barrier shall be equipped with a self-closing, lockable closure mechanism at a distance of at least three inches from the top of the gate on the pool side. Fences serving as barriers shall have no opening greater than four inches in width or diameter. The bottom of a fence or wall shall be a maximum of four inches from grade. Doors in fences and walls shall be self-closing and lockable.
(2)
The pool enclosure may be omitted where portable pools are installed above ground and have a raised deck around the entire pool perimeter with an attached enclosed railing a minimum of 36 inches high on the top or where the sidewalls are a minimum of 36 inches high and pool ladders can be removed when not in use.
(3)
Above-ground pools with sides greater than 36 inches above grade high are not required to be enclosed by a suitable fence and if using a ladder for ingress or egress shall have this ladder removed or flipped up when the pool is not in use.
(4)
A pool may be protected by a motorized safety pool cover which requires the operation of a key switch which meets the American Society of Testing and Materials Emergency Standards 13-89 and which does not require manual operation other than the use of the key switch.
(g)
Compliance. All swimming pools existing at the time of passage of this Code of Ordinances not satisfactorily fenced shall comply with the fencing requirements of this section or shall so comply prior to water being placed therein.
(h)
Draining and approval thereof. No private swimming pool shall be constructed so as to allow water therefrom to drain into any sanitary sewer or septic tank nor to overflow upon or cause damage to any adjoining property. Provisions may be made for draining the contents of any swimming pool into a storm sewer, but such installation shall be subject to prior approval by the plumbing inspector. In all cases where a private swimming pool is to be constructed on premises served by a private sewage disposal system, approval of the state board of health shall be necessary before the construction of any such pool may commence.
(i)
Filter system required. All private swimming pools within the meaning of this chapter must have, in connection therewith, some filtration system to assure proper circulation of the water therein and maintenance of the proper bacterial quality thereof.
(j)
Dirt bottoms prohibited. All swimming pools of a permanent nature shall have the sides and bottom of a smooth finish, and no sand or dirt bottom shall be permitted.
Sec. 13-1-144 - Keeping of chickens.
(a)
Purpose. The purpose of this section is to provide standards for the keeping of domesticated chickens. It is intended to enable residents to keep a small number of female chickens on a non-commercial basis while limiting the potential adverse impacts on the surrounding neighborhood. The city recognizes that adverse neighborhood impacts may result from the keeping of domesticated chickens as a result of noise, odor, unsanitary animal living conditions, unsanitary waste storage and removal, the attraction of predators, rodents, insects, or parasites, and non-confined animals leaving the owner's property. This article is intended to create standards and requirements that ensure that domesticated chickens do not adversely impact the neighborhood surrounding the property on which the chickens are kept.
(b)
Definitions.
(1)
Chicken pen shall mean an area enclosed by protective fence, which is connected to a henhouse for the purpose of allowing chickens to leave the henhouse while remaining in an enclosed, predator-safe environment. The fence enclosure shall be secured to the ground and constructed to burrow resistant standards.
(2)
Enclosure shall mean a chicken pen, fenced area, or henhouse.
(3)
Henhouse shall mean a structure for the sheltering of female chickens. An existing shed or garage can be used for this purpose if it meets the standards contained in subsection (e), below, including the required distance from property lines.
(c)
Keeping of chickens as permitted accessory use. A maximum of five chickens shall be allowed as a permitted accessory use on any lot where the principal use is a single-family residence. No roosters shall be kept within the city limits. Chickens shall be kept within the chicken pen at all times. At night, chickens shall be kept in the secured henhouse. Free range of chickens shall not be allowed at any time. Any primary or secondary school open to public enrollment shall be exempt from the requirements of sections 13-1-144 and 7-1-19 and may keep chickens for educational purposes.
(d)
Enclosures.
(1)
Enclosures must be clean, dry, and odor-free, kept in a neat and sanitary condition at all times, in a manner that will not disturb the use or enjoyment of neighboring lots due to noise, odor or other adverse impact.
(2)
Enclosures must provide adequate ventilation and adequate sun and shade.
(3)
No enclosure shall be placed in the front yard nor located closer than 40 feet to any principal structure on an adjacent lot. An attached garage shall be considered part of a principal structure.
(e)
Henhouses.
(1)
A henhouse shall be provided and shall be designed to provide safe and healthy living conditions for the chickens while minimizing adverse impacts to other residents in the neighborhood.
a.
The structures shall be enclosed on all sides and shall have a roof, structural floor, and doors. Access doors must be able to be shut and locked at night. Opening windows and vents must be covered with predator-and bird-proof wire of less than one inch openings.
b.
The henhouse must be impermeable to rodents, wild birds, and predators, including dogs and cats.
(2)
Henhouses shall be considered an accessory building subject to section 13-1-140 of the City of Plymouth Zoning Code, except the enclosure setback requirements established by paragraph (d) above shall control.
(f)
Chicken pens. An enclosed chicken pen must be provided consisting of sturdy wire fencing. The pen must be covered with wire, aviary netting, or solid roofing.
(g)
Feed and water. Chickens must be provided with access to feed and clean water at all times; such feed and water shall be unavailable to rodents, and predators. Feed must be contained in an impervious (metal or plastic) container.
(h)
Waste storage and removal. All persons keeping chickens must properly dispose of manure by using it for fertilizer, removing it from the property, or working it into a compost bin or container. All stored manure shall be covered by a fully enclosed structure with a roof or lid over the entire structure. All other manure not used for composting or fertilizing shall be removed in a timely manner, and no accumulation in manure piles shall be allowed. In addition, all enclosures and the surrounding area must be kept free from trash and accumulated droppings. Uneaten feed shall be removed in a timely manner.
(i)
Selling or slaughter prohibited. No person shall sell or offer for sale any chickens, eggs, or meat from their residence. No person shall slaughter any chickens on site regardless of whether the meat is intended for personal use or for sale to others.
(j)
License required. No person shall keep chickens on any lot within the city prior to obtaining a chicken license pursuant to section 7-1-19, keeping of chickens license, of the City Code.
Sec. 13-1-150 - Intent—Where mobile home districts permitted.
(a)
Residential-mobile home (R-MH) zoning districts may hereafter be established in accordance with the procedures, requirements and limitations set forth in this article. Within such district, mobile homes, with such additional supporting uses and occupancies as are permitted herein, may be established subject to the requirements and limitations set forth in these and other regulations.
(b)
It is the intent of this article to recognize mobile homes constructed prior to October 1, 1974, as distinct and different from units designated as mobile homes within the definitions of this article and to prohibit units not meeting the requirements for mobile homes as defined herein. Units constructed prior to 1974 are prohibited unless already in place at the time of adoption of this section.
Sec. 13-1-151 - Definitions.
The following definitions are used in this article:
Mobile home communities (parks). Mobile home communities/parks are distinguished from subdivisions lacking common facilities and continuing management services. The later would be controlled by general subdivision regulations, which would apply also to mobile home subdivisions without common open space or continuing management.
Mobile home subdivision. A parcel of land platted for subdivision according to all requirements of the comprehensive plan, designed or intended for lots to be conveyed by deed to individual owners for residential occupancy primarily by mobile homes.
Residential mobile home. A single-family dwelling built on or after October 1, 1974, in accordance with the ANSI Code (American National Standards Institute) or in accordance with the HUD Code (Housing & Urban Development), both of which govern the heating and cooling systems, electrical systems, fire safety, body and frame construction, thermal protections and plumbing systems. All said homes shall bear the proper approved Wisconsin insignia as required by the Wisconsin Administrative Code, SPS §§ 320.12-320.17. "Mobile home" also means a dwelling which is, or was as originally constructed, designed to be transported by any motor vehicle upon a public highway and designed, equipped and used primarily for sleeping, eating and living quarters, or is intended to be so used; and includes any additions, attachments, annexes, foundations and appurtenances, except that a mobile home is not deemed a mobile home if the assessable value of such additions, attachments, annexes, foundations and appurtenances equals or exceed 50 percent of the assessable value of the mobile home. The term "mobile home" shall not include a factory-built structure meeting the following requirements:
(1)
Intended to be set on a foundation by virtue of its construction.
(2)
Which is normally transported only once, from the factory to the construction site.
(3)
Which from its very beginning is designed to be permanently affixed to land.
Foundation siding. A fire and weather-resistant, pre-finished material surrounding the entire perimeter of a home and completely enclosing a space between the exterior wall of such home and the ground. Foundation siding shall be properly vented, harmonious, and compatible with the house and installed within 60 days from the date of placement on site.
Primary exposure. Open areas adjacent to the front wall (or main entrance) of a dwelling unit.
Secondary exposure. Open areas adjacent to side and rear walls of a dwelling unit.
Statutory definitions. In addition to the above definitions, definitions contained in Wis. Stats. § 66.0435 shall also be applicable.
Sec. 13-1-152 - Minimum dimensional requirements for R-MH districts and for individual mobile home communities; minimum number of lots or spaces.
(a)
Where a R-MH district is to be established for the development of a mobile home community, the minimum area shall be ten acres. The minimum number of lots or spaces completed and ready for occupancy before first occupancy is permitted shall be established as 25 percent of total units permitted on zoned site.
(b)
These limitations shall not apply where expansion of an existing mobile home community is concerned and where such expansion will not increase variation from requirements applying to mobile home communities, as set forth herein.
Sec. 13-1-153 - Permitted and permissible uses and structures.
The following principal uses and structures are permitted within R-MH districts:
(a)
Single-family detached mobile homes (residential mobile home). In mobile home communities, recreational vehicles shall not be occupied as living quarters, and sales lots shall not be permitted but dwellings may be sold on lots they occupy in residential use.
(b)
Permitted accessory uses and structures. Uses and structures that are customarily accessory and clearly incidental to permitted principal uses and structures shall be permitted, except for those requiring specific approval as provided below.
(c)
Rental. No mobile home site shall be rented for a period of less than 30 days or contrary to applicable state law.
Sec. 13-1-154 - Mobile home park site plan review.
(a)
No person shall construct, alter, modify, or extend any mobile home park within the limits of the city without first securing approval of the site plan from the plan commission and having the property re-zoned to the R-MH district.
(b)
Applications for mobile home park site plan review shall be filed with the zoning administrator with sufficient copies for the clerk/treasurer to forward one each to the director of public works, utilities manager, assessor/building inspector, and fire chief which shall investigate and review said application to determine whether the applicant, the premises on which said park will be located, and the proposed design and specifications thereof and all buildings proposed to be constructed thereon will comply with the applicable regulations, ordinances. and laws of the state and city.
(c)
Applications for mobile home park site plan review shall be accompanied by a fee of $100.00 for each 50 spaces or part thereof to cover the cost of investigation and processing, plus regular building permit fees for all buildings or structures to be erected within the proposed park.
(d)
Applications shall include the following information:
(1)
Name and address of applicant.
(2)
Location and legal description of the proposed park, addition, modification or extension.
(3)
A complete plot plan showing compliance with all applicable provisions of this chapter.
(4)
Complete preliminary engineering plans and specifications, including a scale drawing of the proposed park showing, but not limited to:
a.
Plans and specifications of all utilities, including: sewerage collection and disposal, storm water drainage, water and electrical distribution and supply, refuse storage and collection, lighting, telephone, and TV antenna systems.
b.
Location and width of roadways and walkways, buffer strips, recreational and other common areas.
c.
The location of mobile home stands with the mobile home spaces, including a detailed sketch of at least one typical mobile home space and stand therein.
d.
Landscape plan showing all plantings.
e.
Plans and specifications of all park buildings and structures.
(5)
Interest of applicant in proposed mobile home park or extension thereof. If the owner of the tract is a person other than the applicant, a duly verified statement by the owner that applicant is authorized by him to construct and maintain the proposed park, addition, modification, or extension and make the application.
(e)
Final engineering plans and specifications complying with the provisions of this article and the zoning regulations and any modifications or conditions imposed by the governing body shall be submitted to the zoning administrator and checked by the proper municipal officials for compliance before the site plan is approved.
(f)
The procedure for creation of an R-MH district shall be as prescribed in article O of this chapter.
Sec. 13-1-155 - Standard requirements for mobile home parks, additions or extensions.
All mobile home parks and modifications of or additions or extensions to existing parks under the R-MH district shall comply with the following:
(a)
Wis. Admin. Code Ch. SPS 321 as now existing or hereafter amended is hereby made a part of this chapter and incorporated herein by reference as if fully set forth, except that such regulations shall not be deemed to modify any requirement of this chapter or any other applicable law or ordinance of the state or city.
(1)
Each mobile home space shall be clearly defined or delineated, have a minimum of 5,000 square feet, and shall have a minimum frontage of 50 feet and depth of 100 feet.
(2)
Each mobile home unit and any attachments thereto and any accessory structure shall have a street yard of not less than 25 feet and side and rear yards of not less than five feet.
(3)
Each mobile home space shall provide not less than two spaces for off-street parking of vehicles.
(4)
Movable footing slabs of reinforced concrete or other suitable means of supporting the mobile home shall be provided. Enclosing the foundation is required for looks and insulating. Basements are not authorized.
(5)
A service slab shall be provided for each mobile home space.
(6)
Areas not hard-surfaced shall be seeded or sodded to prevent the blowing of sand or dirt. Landscaping is encouraged.
(7)
Attachments and/or accessory structures shall be designed and constructed so that they will blend in with and not detract from the appearance of the mobile home units. No such attachments or accessory structures shall be constructed without first securing a building permit from the building inspector.
(8)
Attachments to the mobile home unit, such as a sun porch windbreak, etc., shall not be wider than 12 feet or longer than 24 feet.
(9)
Accessory structures, such as a carport, detached garage, storage shed, etc., shall not be wider than 12 feet or longer than 28 feet, and shall be located at least ten feet from any mobile home, and at least five feet from other lot lines.
(10)
A double-wide manufactured home which is designed such that it can have an attached garage may have a garage wider than 12 feet and shall be governed as follows:
a.
The attached garage shall be shorter than the dwelling unit on that same side.
b.
The maximum size of the garage attached to a double-wide home is 676 square feet.
(b)
No mobile home park shall be laid out, constructed, or operated without city water supply and sanitary sewer service. All water or sanitary sewerage facilities in any unit not connected with public water or sewer systems by approved pipe connections shall be sealed and their use is hereby declared unlawful.
(c)
Streets shall be provided as follows:
(1)
All mobile home spaces shall abut upon a street.
(2)
Public streets shall have a right-of-way width of 66 feet and a dust-free surfaced width of not less than 32 feet.
(3)
Private streets shall have a right-of-way width of 40 feet and a dust-free surfaced width of not less than 24 feet.
(d)
All mobile home parks shall have a greenbelt or buffer strip not less than 20 feet wide along all boundaries. Unless adequately screened by existing vegetative cover, all mobile home parks shall be provided within such greenbelt or buffer strip with screening of natural growth or screen fence, except where the adjoining property is also a mobile home park. Compliance with this requirement shall be made within five years from the site plan approval. Permanent planting shall be grown and maintained at a height of not less than six feet. Screening or planting requirements may be waived or modified by the governing body if it finds that the exterior architectural appeal and functional plan of the park, when completed, will be materially enhanced by modification or elimination of such screen planting requirements.
(e)
In all mobile home parks, there shall be one or more recreation area easily accessible to all park residents. Recreation areas shall be so located as to be free of traffic hazards and convenient to mobile home spaces which they serve.
(f)
No signs shall be erected in mobile home parks except signs pertaining to the lease, hire, or sale of individual mobile homes not more than six square feet in area and one mobile home park identification sign not more than 50 square feet in area at each park entrance.
(g)
All mobile home parks shall be provided with safe and convenient vehicular access from abutting public streets or roads to each mobile home space. Entrances to parks shall be designed to minimize congestion and traffic hazards and allow free movement of traffic on adjacent streets.
Sec. 13-1-156 - Operation of mobile home parks; responsibilities of park management.
(a)
In every mobile home park there shall be located an office of the attendant or person in charge of said park. A copy of the park license and of this chapter shall be posted therein.
(b)
The attendant or person in charge and the park licensee shall operate the park in compliance with this chapter and regulations and ordinances of the city and state and their agents or officers and shall have the following duties:
(1)
Maintain a register of all park occupants, to be open at all times to inspection by state, federal and municipal officers, which shall show:
a.
Names and addresses of all owners and occupants of each mobile home.
b.
Dates of entrance and departure of each mobile home.
c.
Make, model, year and serial number or license number of each mobile home and towing or other motor vehicles and state, territory, or country which issue such licenses.
d.
Place of employment of each occupant, if any.
(2)
Supervise the placement of each mobile home on its stand which includes securing its stability and installing all utility connections and tie-downs.
(3)
Maintain park grounds, buildings and structures free of insect and rodent harborage and infestation and accumulations of debris which may provide rodent harborage or breeding places for flies, mosquitoes and other pests.
(4)
Maintain the park free from growth of noxious weeds.
(5)
Maintain the park free of litter, rubbish and other flammable materials and cause every area within the park designated as a fire lane by the fire chief to be kept free and clear of obstructions.
(6)
Insure that every mobile home unit has furnished, and in operation, a substantial, fly-tight, watertight, rodent proof container for the deposit of garbage and refuse in accordance with the ordinances of the city. The management shall provide stands for all refuse and garbage containers so designed as to prevent tipping and minimize spillage and container deterioration and facilitate cleaning.
(7)
Provide for the sanitary and safe removal and disposal of all refuse and garbage at least weekly. Removal and disposal of garbage and refuse shall be in accordance with the laws of the State of Wisconsin and the ordinances and regulations of the city, including regulations promulgated by the fire chief.
Sec. 13-1-157 - Responsibilities and duties of mobile home park occupants.
(a)
Park occupants shall comply with all applicable requirements of this chapter and regulations issued hereunder and shall maintain their mobile home space, its facilities, and equipment in good repair and in a clean and sanitary condition.
(b)
Park occupants shall register with the park operator within 24 hours of occupancy.
(c)
Park occupants shall be responsible for proper placement of their mobile homes on the mobile home stand and proper installation of all utility connections in accordance with the instructions of the park management.
(d)
Each owner or occupant of a nonexempt mobile home within a mobile home park shall remit to the licensee or authorized park management the cash deposit and monthly parking permit fee.
(e)
It shall be the duty of every occupant of a park to give the park licensee or management, or his agent or employee, access to any part of such park or mobile home premises at reasonable times for the purpose of making such repairs or alterations as are necessary to effect compliance with this chapter or any law or ordinance of the state or city or lawful regulation or order adopted thereunder.
(f)
Mobile homes shall be parked only on the mobile home stands provided and shall be placed thereon in accordance with all requirements of this chapter.
(g)
No mobile home owner or occupant shall conduct in any unit or any mobile home park any business or engage in any other activity which would not be permitted in single-family residential areas in the city.
(h)
No person shall discharge any wastewater on the surface of the ground within any mobile home park.
(i)
No person shall erect or place upon any mobile home space any permanent or temporary structure intended to be used for dwelling purposes or in connection with any mobile home unit except as specifically authorized by this chapter.
Sec. 13-1-158 - Additional regulations on mobile homes and mobile home parks.
(a)
Wrecked, damaged, or dilapidated mobile homes shall not be kept or stored in a mobile home park or upon any premises in the city. The zoning administrator, building inspector, or common council shall determine if a mobile home is damaged or dilapidated to a point which makes it unfit for human occupancy. Such mobile homes are hereby declared to be a public nuisance. Whenever the zoning administrator, building inspector, or common council so determines, he shall notify the licensee or landowner and owner of the mobile home in writing that such public nuisance exists within the park or on lands owned by him giving the findings upon which his determination is based and shall order such home removed from the park or site or repaired to a safe, sanitary and wholesome condition of occupancy within a reasonable time, but not less than 30 days.
(b)
The building inspector, fire chief, or their lawful agents or employees are authorized to inspect mobile home parks not less than once in every 12-month period to determine the health, safety, and welfare of the occupants of the park and inhabitants of the city as affected thereby and the compliance of structures and activities therein with this chapter and all other applicable laws of the state and ordinances of the city.
(c)
All plumbing, building, electrical, oil or gas distribution, alterations, or repairs in the park shall be in accordance with the regulations of applicable laws, ordinances, and regulations of the state and municipalities and their authorized agents.
(d)
All mobile homes in mobile home parks shall be skirted unless the unit is placed within one foot vertically of the stand with soil or other material completely closing such space from view and entry by rodents and vermin. Areas enclosed by such skirting shall be maintained free of rodents and fire hazards.
(e)
No person shall construct, alter, or add to any structure, attachment, or building in a mobile home park or on a mobile home space without a permit from the building inspector. This subsection shall not apply to addition of awnings, antennas, or skirting to mobile homes. Accessory structures on mobile home spaces shall comply with all set-back, side yard, and rear yard requirements for mobile home units.
(f)
Storage under mobile homes is prohibited.
Sec. 13-1-159 - Compliance with plumbing, electrical, and building ordinances.
All plumbing, electrical, building, and other work on or at any mobile home park under this chapter shall be in accordance with the ordinances of the city and the requirements of the state plumbing, electrical, and building codes and the regulations of the state board of health. Licenses and permits granted under this chapter grant no right to erect or repair any structure, to do any plumbing work, or to do any electric work.
Sec. 13-1-160 - Limitations on signs.
In connection with mobile home communities within the R-MH district, no sign intended to be read from any public way adjoining the district shall be permitted except:
(a)
No more than one identification sign, not exceeding 50 square feet in area, for each principal entrance.
(b)
No more than one sign, not exceeding six square feet in area, advertising property for sale, lease or rent, or indicating "Vacancy" or "No Vacancy" may be erected at each principal entrance.
(c)
In the case of new mobile home communities consisting in whole or in part of mobile home subdivisions or condominiums, one sign, not exceeding 20 square feet in area, may be erected for a period of not more than two years at each principal entrance to advertise the sale of lots or dwellings.
(d)
No source of illumination for any such signs shall be directly visible from adjoining streets or residential property and no such signs shall be erected within five feet of any exterior property line.
Sec. 13-1-161 - Common recreational facilities.
(a)
No less than ten percent of the total area of any mobile home community established under these regulations shall be devoted to common recreational areas and facilities, such as playgrounds, swimming pools, community buildings, ways for pedestrians and cyclists away from streets, play areas for small children, or other recreational areas in block interiors. At least one principal recreation and community center shall contain not less than five percent of the total area of the community.
(b)
To be countable as common recreational area, interior-block ways for pedestrians or cyclists shall form part of a system leading to principal destinations. Such ways may also be used for installations of utilities.
(c)
Common recreational area shall not include streets or parking areas, shall be closed to automotive traffic except for maintenance and service vehicles, and shall be improved and maintained for the uses intended.
Sec. 13-1-162 - Standards for general site planning for mobile home communities.
The following guides, standards, and requirements shall apply in site planning for mobile home communities:
(a)
Principal vehicular access points. Principal vehicular access points shall be designed to encourage smooth traffic flow with controlled turning movements and minimum hazards to vehicular or pedestrian traffic. Merging and turnout lanes and/or traffic dividers shall be required where existing or anticipated heavy flows indicate need. In general, minor streets shall not be connected with streets outside the district in such a way as to encourage the use of such minor streets by substantial amounts of through traffic. No road within the community shall have direct vehicular access to a street bordering the development.
(b)
Internal relationships. The site plan shall provide for safe, efficient, convenient, and harmonious groupings of structures, uses and facilities, and for appropriate relation of space inside and outside buildings to intended uses and structural features. In particular:
(1)
Streets, drives and parking and service areas. Streets, drives and parking and service areas shall provide safe and convenient access to dwellings and community facilities and for service and emergency vehicles, but streets shall not be so laid out as to encourage outside traffic to traverse the community, nor occupy more land than is required to provide access as indicated, nor create unnecessary fragmentation of the community into small blocks. In general, block size shall be the maximum consistent with use, the shape of the site and the convenience and safety of the occupants.
(2)
Vehicular access to streets. Vehicular access to streets from off-street parking areas may be direct from dwellings if the street or portion of the street serves 50 units or less. Determination of units served shall be based on normal routes anticipated for traffic. Along streets or portions of streets serving more than 50 dwelling units, or constituting major routes to or around central facilities, access from parking and service areas shall be so combined, limited, located, designed and controlled as to channel traffic conveniently, safely and in a manner that minimizes marginal traffic friction, and direct vehicular access from individual dwellings shall generally be prohibited.
Sec. 13-1-170 - General administrative system.
This chapter contemplates an administrative and enforcement officer entitled the "zoning administrator" to administer and enforce the same. Certain considerations, particularly with regard to granting of permitted conditional uses, planned unit development conditional uses, changes in zoning districts and zoning map, and amending the text of this zoning chapter require review and recommendation by the plan commission. A zoning board of appeals is provided to assure proper administration of the chapter and to avoid arbitrariness.
Sec. 13-1-171 - Zoning administrator.
(a)
Appointment. The common council shall designate the zoning administrator and as the administrative enforcement officer for the provisions of this chapter. The duty of the zoning administrator shall be to interpret and administer this chapter and to issue, after on-site inspection, all permits required by this chapter.
(b)
Duties. In enforcing and administering this chapter, the administrator shall perform the following duties:
(1)
Issue the necessary certificate of compliance and zoning use permit required by the provisions of this chapter, provided its provisions have been complied with.
(2)
Keep an accurate record of all permits, numbered in the order of issuance, in a record book for this purpose.
(3)
In case of any finding of a violation of a provision of this chapter, notify, in writing, the actual violator where known, the owner of the property on which the violation has taken place indicating the nature of the violation and the action necessary to correct it.
(4)
Receive, file, and process for action all applications for conditional uses, variances and amendments to this chapter which are filed in the zoning office.
(5)
Initiate, direct and review, from time to time, a study of the provisions of this chapter and make reports of the recommendations to the plan commission for investigation and appropriate action.
(6)
Carry out such additional responsibilities as are hereinafter set forth by the provisions of this chapter.
(c)
Authority. In the enforcement of this chapter, the administrator shall have the power and authority for the following:
(1)
At any reasonable time and for any proper purpose to enter upon any public or private premises and make inspection thereof.
(2)
Upon reasonable cause or question as to proper compliance, to revoke any building permit or certificate of compliance and issue cease and desist orders requiring the cessation of any building, moving, alteration or use which is in violation of the provisions of this chapter, such revocation to be in effect until reinstated by the administrator or the board of appeals, or take any other action as directed by the common council to insure compliance with or to prevent violation of its provisions.
(3)
In the name of the city commence any legal proceedings necessary to enforce the provisions of this chapter or the building code, including the collection of forfeitures provided for herein.
(d)
Certificates of compliance.
(1)
Except where no zoning permit or conditional use permit is required, no land shall be occupied or used, and no building which is hereafter constructed, altered, added to, modified, rebuilt, or replaced shall be occupied until a certificate of compliance is issued by the zoning administrator subject to the following provisions:
a.
The certificate of compliance shall show that the building or premises or part thereof, and the proposed use thereof, conform to the provisions of this chapter.
b.
Application for such certificate shall be concurrent with the application for a zoning or conditional use permit.
c.
The certificate of compliance shall be issued within ten days after the completion of the work specified in the zoning or conditional use permit, providing the building or premises or proposed use thereof conforms with all the provisions of this chapter.
(2)
The zoning administrator may issue a temporary certificate of compliance for a building, premises, or part thereof, pursuant to rules and regulations established therefore by the common council.
(3)
Upon written request from the owner, the zoning administrator shall issue a certificate of compliance for any building or premises existing at the time of the adoption, certifying after inspection the extent and type of use made of the building or premises and whether or not such use conforms to the provisions of this chapter.
Sec. 13-1-172 - Role of specific city officials in zoning administration.
(a)
Plan commission. The plan commission, together with its other statutory duties, shall make reports and recommendations relating to the plan and development of the city to the common council, other public officials and other interested organizations and citizens. In general, the plan commission shall have such powers as may be necessary to enable it to perform its functions and promote municipal planning. Under this chapter, its functions are primarily recommendatory to the common council pursuant to guidelines set forth in this chapter as to various matters and, always, being mindful of the intent and purposes of this chapter, except that it shall decide applications for conditional use permits. Recommendations shall be in writing. A recording thereof in the commission's minutes shall constitute the required written recommendation. The commission may, in arriving at its recommendation, on occasion of its own volition, conduct its own public hearing. The plan commission shall have the powers to conduct and hold public hearings on all proposed amendments to the city zoning ordinance as provided in Wis. Stats. § 62.23(7)(d).
(b)
Common council. The common council, the governing body of the city, subject to recommendations by the plan commission and the holding of public hearings by said council, has ultimate authority to grant planned unit development applications, make changes and amendments in zoning districts, the zoning map and supplementary floodland zoning map and to amend the text of this chapter. The common council may delegate to the plan commission the responsibility to hold some or all public hearings as required under this chapter.
(c)
Zoning board of appeals. A zoning board of appeals is established to provide an appeal procedure for persons who deem themselves aggrieved by decisions of administrative officers in enforcement of this chapter. See article O of this chapter for detail provisions.
Sec. 13-1-173 - Site plan and design approval.
(a)
Site plan approval. No building or zoning permit shall be issued for any construction within any R-4 (when more than two dwelling units are planned), R-5B-1, B-2, CB, B-3, LI, or HI district, new or modifications to parking lots, or for any community living arrangement as defined in Wis. Stats. § 46.03(22), a foster home as defined in Wis. Stats. § 48.02(6), or an adult family home as defined in Wis. Stats. § 50.01(1) irrespective of the zoning district in which the same shall be located unless site and construction plans for such construction shall be first approved by the plan commission. Mobile home developments or modifications shall follow the requirements set forth in article L of this chapter.
(b)
Site plan review and other permits required.
(1)
A review of the site plan which is subject to this section, is a condition precedent to the issuance of a building, conditional use and/or occupancy permit being reviewed or issued.
(2)
Certain land development and land uses may require permits other than a building permit or conditional use permit, such as, but not limited to:
a.
Erosion control permit (title 16)
b.
Sign permit (title 13, chapter 1, article H)
c.
Raze permit (title 15, chapter 1)
d.
Occupancy permit (title 15, chapter 1)
e.
Public right-of-way work permit (title 6)
f.
Shoreland wetlands permit (title 13, chapter 3)
g.
Sidewalk and driveway approach permit (title 6)
h.
Swimming pool (title 13, chapter 1, article K)
i.
Sanitary sewer connection fee (sanitary sewer rules & regulations)
j.
Stormwater management permit (title 16)
(c)
Site plan application form and submittals.
(1)
The applicant shall submit a written application form, development plans, and specifications of proposed buildings, machinery and operations to enable the plan commission or its expert consultants to determine whether the proposed application meets all the requirements applicable thereto in this chapter. The full cost of any outside consultant retained by the plan commission to review such application shall be paid by the developer/owner upon billing by the city clerk, and which payment is a condition of site plan approval, with full payment to be made prior to the issuance of any building permits for the project. Such application shall be submitted upon such form as is prescribed by the zoning administrator, and shall be accompanied by a non-refundable application fee established by the common council.
a.
Written application shall at minimum conform to the following:
1.
Name, address, and phone number of the applicant.
2.
If the applicant is not the owner of the property in question, applicant must provide the following:
(a)
The name, address, and phone number of the owner;
(b)
The interest of the applicant in subject property and;
(c)
Written consent by the owner to the filing of the application, if applicant is not the owner.
3.
Date of the application.
4.
Identification of the property in question by street address and parcel number. If there is no street address, the applicant shall provide a description of the location of the property in relation to surrounding streets and properties.
5.
Description of the proposed development or redevelopment and the proposed land use(s), including any accessory uses.
6.
List the number of required parking spaces.
7.
Certifications from the appropriated agencies that proposed utility systems are or will be adequate to handle the proposed development and that all necessary right-of-way or easements have been provided.
8.
Time schedule for the completion of phases in staged development.
b.
Development plans shall contain the following:
1.
Building plans (included building face elevations);
2.
Site plan;
3.
Landscaping plan;
4.
Drainage plan; and
5.
Stormwater management plan and maintenance agreement (when applicable).
(2)
Any changes to the approved site plan shall require the submission of revised site plan application, revised plans, payment of fees, and approval by the plan commission.
(3)
The city reserves the right to require a traffic impact analysis (TIA). If required, the applicant will be required to analyze adjoining street capacity and current volumes, trip generation rates expected for the development, and expected increase or decrease in volumes on adjoining streets and impacted arterial roads. The TIA shall identify the size, location, and characteristics of the roadway or traffic control improvements necessitated by the proposed development to maintain existing levels of service on the public thoroughfares. The analysis shall identify the impact of the development on pedestrian or vehicular safety and congestion.
(d)
Development plans standards.
(1)
General standards.
a.
The development standards provided are a minimum standard and additional standards or conditions may be required for individual developments.
b.
In the case where the development standards conflict with any other provisions of this ordinance, the most restrictive provision shall apply.
c.
The development plans shall serve as the review documents for the plan commission approval.
d.
All plans shall be prepared at a scale of 1 in. = 10 ft. to 1 in. = 60 ft. and supplied on a minimum of 11 in. x 17 in. paper.
e.
Be arranged so the top or left of the plan represents north, and have directional arrows and appropriate scale clearly shown.
f.
Show the date, name, address, and phone number of preparer.
g.
Plans shall be certified by a professional land surveyor, professional engineer, planner, architect or landscape architect.
(2)
Building plans.
a.
Elevation view of proposed buildings and structures.
b.
Building materials and colors of exterior walls should be indicated.
c.
Building materials should complement the surrounding area.
d.
Details on fire detection, fire alarm, and other safety devices, including fire suppression, sprinkler, standpipe, and restaurant hood suppression systems shall be provided for review and be approved by the fire chief.
e.
Building floor plan including dimensions to entrances.
f.
Rooms for residential purpose shall meet necessary minimum dwelling unit floor space.
g.
Building design shall be in compliance with the Americans with Disability Act.
(3)
Site plans.
a.
Contain a vicinity map showing railroads, major streams or rivers, and public streets within 1,000 feet of the site.
b.
Present and proposed topography of the site with 50 feet by two feet contours.
c.
Indicate applicable height and building dimensions, entrances, number of dwelling units, and square footage by category.
d.
Location of existing and proposed structures and existing and proposed impervious surfaces.
e.
In a table, show the total area of the site (acres or square feet), total existing and proposed area of building coverage, total existing and proposed area of impervious surfaces, and total area of disturbance.
f.
Existing structures within 50 feet of the site and show building lines and elevations of existing building(s) adjacent to proposed development.
g.
Location, height, and material of screening walls and fences.
h.
Location and dimension of existing and proposed curb cuts, aisles, off-street parking, loading spaces and walkways.
i.
All existing and proposed exterior signs on the site.
j.
List the type and surface material for all parking, loading and walkway areas.
k.
Location and number of parking spaces provided, including handicap spaces.
l.
Location of all fire hydrants, and all existing and proposed facilities for water, sanitary sewer, storm sewer, telephone, communications, electric, fiber optic, and natural gas.
m.
Existing and proposed public street or right-of-way easements or other reservations of land on the site.
n.
Location, size, and method of screening for outdoor trash areas, and heating/cooling, electrical, gas, or other mechanical equipment.
o.
Location, height and direction of exterior lights.
p.
Label and provide dimensions for front, side and rear yards.
q.
Location of any floodplain, wetland, and shoreland boundary.
r.
Parking lots shall be constructed to meet the requirements set forth in section 13-1-92.
s.
Site design shall be in compliance with the Americans with Disability Act.
(4)
Landscaping plan.
a.
Tree removal plan that shows exact trees (listing species) that are proposed to be removed with the development.
b.
Location and provide landscaping schedule of all plantings, including grass, shrubs, and trees.
c.
Parking lot landscaping shall be equal to at least ten percent of the surface drives and parking area.
(5)
Drainage plan.
a.
Show the present and proposed topography of the site with 50 ft by two ft contours. Use directional arrows to illustrate the proposed flow of drainage from the site.
b.
All property lines shall include existing and proposed grade elevations every 25 ft and additional grade elevations at all break points and corners.
c.
Erosion control as set forth in chapter 16-1-11.
d.
Ensure chapter 16-2-8 post-construction performance standards are met.
e.
Development within floodplains, wetlands, and shoreland need to follow requirements set forth in chapter 13-2 and chapter 13-3.
(6)
Stormwater management plan.
a.
Requirements set forth in chapter 16-2-10.
(e)
Parking lot standards.
(1)
Requirements set forth in section 13-1-92.
(f)
Group development.
(1)
Applicability: In addition to section 13-1-173(d) the following sections also apply when the proposed development contains the following:
a.
Two or more structures containing principal land uses on the same lot;
b.
Any single structure on a single lot which contains five or more dwelling units or two or more non-residential uses; and/or;
c.
Any single structure devoted to institutional, office or commercial land uses containing more than 5,000 gross square feet of floor area.
(2)
Standards:
a.
The following conditions shall be applied to a group development as a whole, and to individual uses within a group development:
1.
All required off-street parking spaces and access drives shall be located entirely within the boundaries of the group development.
2.
The development shall contain a sufficient number of waste bins to accommodate all trash and waste generated by the land uses in a convenient manner.
3.
No group development shall have access upon a local residential street.
4.
All development located within a group development shall be located so as to comply with the intent of this title 13 regarding setbacks of structures and buildings from lot lines. As such, individual principal and accessory structures and buildings located within group developments shall be situated within building envelopes that serve to demonstrate complete compliance with said intent. Said building envelopes shall be depicted on the site plan required for review of group developments. The use of this approach to designing group developments will also ensure the facilitation of subdividing group developments in the future, (if such action is so desired).
5.
The following standards shall apply to all new institutional, commercial, and office buildings in excess of 5,000 gross square feet and to all multi-building group developments in which the combined total of all structures on a site, regardless of diverse ownership, use, or tenancy, combine to exceed 5,000 square feet. These conditions shall also be applied to the entire building and site in instances where building additions bring the total building site to over 5,000 gross square feet. Such conditions shall apply to both the building additions and to older portions of the building and the site that were constructed prior to the adoption of this section. This 5,000 square foot limit shall apply to individual free-standing buildings and to group developments in which the combined total of all structures on a site, regardless of diverse use or tenancy, combine to more than 5,000 gross square feet:
(a)
Building exterior materials shall be of high quality on all sides of the structure including glass, brick, decorative concrete block, or stucco, or such other materials as are approved by the plan commission. Decorative architectural metal with concealed fasteners may be approved with special permission from the plan commission.
(b)
Building exterior design shall be unified in design and materials throughout the structure, and shall be complementary to other structures in the vicinity. However, the development shall employ varying building setbacks, height, roof, treatments, door and window openings, and other structural and decorative elements to reduce the apparent size and scale of the structure. A minimum of 20 percent of the combined facades of the structure shall employ actual facade protrusions or recesses. A minimum of 20 percent of the combined linear roof eave or parapet lines of the structure shall employ differences in height of eight feet or more. Roofs with particular slopes may be required by the plan commission to complement existing buildings or otherwise establish a particular aesthetic objective.
(c)
Mechanical equipment, refuse containers and any permitted outdoor storage shall be fully concealed from on-site and off-site ground level views, with materials identical to those used on the building exterior.
(d)
Standard corporate trademark building designs, materials, architectural elements, and colors all shall be acceptable, as determined by the plan commission, only as subtlety integrated into the more generic design of the building as a whole. Color schemes of all architectural elements shall be muted, neutral, non-reflective and non-use nor tenant specific.
(e)
Public entryways shall be prominently indicated from the building's exterior design, and shall be emphasized by on-site traffic flow patterns. All sides of the building that directly face or abut a public street shall have public entrances.
(f)
Loading areas shall be completely screened from surrounding roads, residential, office, and commercial properties. Said screening may be through internal loading areas, screening wall which will match the building exterior in materials and design, fully opaque landscaping at time of planting, or combinations of the above. Gates and fencing may be used for security purposes, but not for screening, and shall be of high aesthetic quality.
(g)
Vehicle access from public streets shall be designed to accommodate peak traffic volumes without disrupting traffic on public streets from inadequate throat length access drive width or design or inadequate driveway location. The impact of traffic generated by the proposed development shall be demonstrated by a traffic impact analysis performed by the applicant's traffic engineer to not adversely impact off-site public roads, intersections, interchanges during the traffic peak associated with a full parking lot. Where the project shall adversely impact off-site traffic, the plan commission may deny the application, may require a size reduction in the proposed development, or may require off-site improvements.
(h)
A minimum of one 200 square foot cart return area shall be provided for every parking area pod. There shall be no exterior cart return nor cart storage areas located within 25 feet of the building in areas located between the building and a public street.
(i)
The applicant shall demonstrate full compliance with all requirements for stormwater, utilities, erosion control and public safety.
(j)
A conceptual plan for exterior signage shall be provided at time of site plan review that provides for coordinated and complimentary exterior sign location, configurations, and colors throughout the planned development. All freestanding signage within the development shall compliment the on-building signage. Free-standing sign materials and design shall compliment building exterior, and may not exceed the maximum height requirement of the zoning ordinance.
(k)
The entire development shall provide for full and safe pedestrian and bicycle access within the development, and shall provide appropriate connections to the existing and planned pedestrian and bicycle facilities in the community and in surrounding neighborhoods, including sidewalk connections to all building entrances from all public streets. The development shall provide secure bicycle parking and pedestrian furniture in appropriate quantities and location. A central pedestrian gathering area shall he provided.
(l)
The plan commission may waive any of the above standards, but only if supplemental design elements or improvements are incorporated into the project that compensate for the waiver of the particular standard.
(m)
A written development agreement may be required by the plan commission or common council prior to final site plan approval. site plan approval shall be contingent upon full compliance with such agreement.
(g)
Multi-family residential development. In addition to section 13-1-173 (d) the following sections also apply.
(1)
Large, monotonous building facades are undesirable and should be avoided when designing multi-family projects. Balconies, porches, stoops, garden walls, varied building and facade setbacks, varied roof designs, bay windows, and similar design features are strongly encouraged in new multi-family residential project designs. Boring box-like buildings that detract from the community should be avoided. Multi-family dwelling units should be designed so that they appear to be a grouping of smaller residential units.
(2)
Garage doors and parking lots should be located so that they are not the dominant visual element of the project. All outdoor parking areas shall be screened from public view.
(3)
Large unscreened parking lots shall be considered undesirable and should be broken up with landscaping islands and similar features.
(4)
Landscaping shall be provided in the following locations:
a.
Along all public and private street frontages.
b.
Along the perimeter of all paved areas (parking lots, walkways, driveways).
c.
Along all building foundations.
d.
Along yards separating land uses which differ in intensity, density, or character.
e.
Around all outdoor storage areas such as trash receptacles and recycling bins.
f.
Around all utility structures or mechanical structures that are visible from the public rights-of-way or less intensive and uses.
g.
Within open areas of the site.
(5)
Large, plain-walled parking garages are undesirable and shall be avoided. When such structures are necessary to meet parking requirements, the facades of the structures should be broken up with foundation landscaping, varied facade setbacks or projections, and recessed garage doors. In no circumstances shall structures be highly visible from public rights-of-way or low-density residential areas.
(6)
All parking lots shall be directly linked to building entrances by pedestrian walkways that are physically separated from vehicular movement areas.
(7)
All multi-family projects shall provide on-site open space areas that serve the needs of the project's residents, in addition to public park land and equipment development requirements applicable to all residential development.
(8)
Facilities for bicyclists (bike storage racks, bike paths, etc.) shall be included in all multi-family designs.
(9)
The architectural design of new multi-family units shall be compatible with and fit the context of the surrounding neighborhood. This includes selection of building and facade materials, building height, building bulk, setbacks, window and door styles and placements, roof design, and colors.
(h)
New industrial or expanding existing industrial development. In addition to section 13-1-173(d) the following sections also apply:
(1)
In situations where industrial uses abut non-industrial uses, screening shall be provided. Hedges, evergreen trees, berms, decorative fences, or a combination of these screening elements shall be used when and where deemed appropriate.
(2)
Long monotonous industrial building facades shall be avoided by varying building setbacks and placing vegetation in strategic locations along foundations.
(3)
Parking lots shall be screened from the view of the public right-of-way and non-industrial uses. Large parking lots for employee and truck parking shall not be located between the building and public right-of-way. Smaller parking lots for visitors may be located in front of buildings but shall be screened from public rights-of-way and non-industrial uses.
(4)
Pedestrian walkways shall be separated from vehicular traffic and loading areas.
(5)
Industrial projects shall be designed so that vehicles servicing the site shall be able to move from one area of the site to another without re-entering a public street.
(6)
Public streets shall not be used for parking trucks associated with the operation of industrial facilities. Truck loading and staging activities shall not be allowed within the public streets.
(7)
Loading areas for industrial uses shall be located at the rear of buildings and shall be screened from the public rights-of-way and adjacent non-industrial uses.
(8)
All outdoor storage areas shall be screened from public view using berms, hedges, decorative walls, or decorative fences. The height of such screens shall be determined by the height of the material being screened. Outdoor storage of materials or products shall only be allowed as a conditional use.
(9)
All mechanical equipment including but not limited to air conditioners, ventilation equipment, and refrigeration equipment, shall be screened from public view, whether the same be located upon the roof or at ground.
(10)
The following shall not be permitted in any new industrial development:
a.
Large, blank unarticulated wall surfaces.
b.
Un-landscaped chain link fences and barbed wire.
c.
Non-architectural facade materials such as untreated exterior cement block walls and metal siding with exposed fasteners.
d.
"Pole barn" type buildings.
(i)
New institutional development. In addition to section 13-1-173(d) the following sections also apply:
(1)
Proposed institutional projects shall not have an unacceptable negative effect upon existing traffic flows and volumes in the surrounding neighborhood. The existing street system must be adequate to meet increased traffic associated with the project.
(2)
Existing residential uses shall be adequately buffered from the institutional use via the use of decorative fencing, vegetative screening, berms, or similar features.
(3)
Institutional projects shall not generate on-street parking in residential neighborhoods. Appropriate parking needs must be provided on-site.
(4)
High quality site design, building materials and design, lighting, and signage shall be required.
(j)
Screening and fencing requirements. Screening or fencing as required by this chapter shall be subject to the following provisions:
(1)
Approval required. Any use or conditional use listed in this chapter requiring screening or fencing shall be permitted only when authorized by the city and subject to its approval of a screening or fencing plan for that particular use.
(2)
Objective. Planting or other suitable screening including fences or freestanding walls shall be required where deemed necessary for screening for enclosure purposes by the city, such as around outdoor storage yards and industrial property lines, salvage yards, refuse disposal sites, quarries and mines, mobile home parks, and trailer camps. Such provisions shall be required to the extent needed to provide for:
a.
Screening of objectionable views.
b.
Adequate shade.
c.
Enclosure of storage materials.
d.
Public health and safety.
e.
A suitable setting for the particular use and other facilities.
(3)
Extent.
a.
Screen planting. Adequate to screen objectionable views effectively within a reasonable time; in some cases temporary screening devices may be required until suitable screen planting can be achieved.
b.
Other planting. For mobile home parks and trailer camps, other planting should be adequate in size, quantity and character to provide an attractive setting for the mobile homes, trailers, and other improvements, to provide adequate privacy and pleasant outlooks for living units, to minimize reflected glare, and to afford summer shade.
c.
Existing planting. Acceptable as required planting to the extent that it is equivalent, suitable, and preserved in good condition.
d.
Fences and walls. Appropriately designed for the function intended and shall be substantially constructed to withstand conditions of soil, weather, and use.
e.
Proper maintenance required. All screening, fences, and walls required by this chapter shall be maintained so as not to provide an objectionable view by themselves.
(4)
Required buffer strips in industrial districts. Where an industrial district abuts a residential district, there shall be provided along any rear, side or front line, coincidental with any industrial-residential boundary, a buffer strip not less than 30 feet in width, as measured at right angles to said lot line. plant materials at least six feet in height, of such variety and growth habits as to provide a year-round effective visual screen when viewed from the residential district, shall be planted within the exterior 25 feet abutting the residential district. If the required planting screen is set back from the industrial-residential boundary, the portion of the buffer strip facing the residential district shall be attractively maintained. Wood fencing with approved plantings may be used in lieu of the six foot plant materials. The exterior 25 feet of the buffer strip shall not be devoted to the parking of vehicles or storage of any material or accessory uses.
(k)
Administration. The zoning administrator, with input from city departments, shall make a preliminary review of the application and plans and refer them, along with a report of their findings, to the plan commission at its next regular meeting or within 21 days, whichever is greater. The plan commission shall review the application and may refer the application and plans to any expert consultants selected by the plan commission to advise whether the application and plans meet all the requirements applicable thereto in this chapter. Within 90 days of its receipt of the application, the commission shall approve, conditionally approve, or deny the proposal. A denial shall indicate a specific and detailed basis thereof.
(l)
Failure to commence construction and continue towards completion. If construction or other activities necessary to complete a development project and/or land use have not commenced within 12 months from the date of the site plan approval has been granted and continue towards completion in accordance with the approval, or said construction or other activities have commenced but subsequently are stopped or abandoned for a period of 12 consecutive months, site plan approval shall be deemed to have lapsed and all city permits and/or approvals granted shall be considered expired and be null and void.
If a site plan approval has lapsed, the applicant shall submit a new application and will be subject to all applicable application fees.
Sec. 13-1-174 - Fees.
(a)
Zoning fee schedule. The fees for the various procedures, permits, applications, and requests as identified by this chapter shall be as stated in the City of Plymouth Zoning and Subdivision Fee Schedule. In addition, the City of Plymouth may charge a fee, as listed in the City of Plymouth Zoning and Subdivision Fee Schedule, for the following services when such services are required by state or local law or requested by a private party:
(1)
Amendments to the text of the Zoning Code.
(2)
Amendments to the Official Zoning Maps.
(3)
Amendment to the text of the comprehensive plan.
(4)
Amendment to the maps of the comprehensive plan.
(5)
Driveway permit.
(6)
Special meetings at the request of a private party.
(b)
Fees submitted to zoning administrator, or designee. All fees and applications required under this chapter shall be submitted to the city zoning administrator, or designee, who shall forward such applications to the appropriate reviewing body.
(c)
Professional consultant review services. The city may retain the services of professional consultants (including planners, engineers, architects, attorneys, environmental specialists, recreation specialists, and other experts) to assist in the city's review of a proposal coming before the plan commission. The city may apply the charges for these services to the applicant. The city may delay acceptance of the application or petition as complete, or may delay final approval of the proposal, until such fees are paid by the applicant. The submittal of a development proposal application or petition by an applicant shall be construed as an agreement to pay for such professional review services applicable to the proposal. Review fees which are applied to an applicant, but which are not paid, may be assigned by the city as a special assessment to the subject property.
(d)
Amendments to zoning fee schedule. The common council shall have the ability to amend the City of Plymouth Zoning and Subdivision Fee Schedule from time to time by resolution.
Sec. 13-1-175 - Violations and penalties.
(a)
Violations. It shall be unlawful to use or improve any structure or land, or to use water or air in violation of any of the provisions of this chapter. In case of any violation, the common council, the zoning administrator, the plan commission, or any property owner who would be specifically damaged by such violation may cause appropriate action or proceeding to be instituted to enjoin a violation of this chapter or cause a structure to be vacated or removed.
(b)
Remedial action. If, after written notification by the zoning administrator, the violation is not corrected within 30 days, a stop-work order may be served on the owner, the resident agent, or occupant and a copy thereof shall be posted at the premises. Such stop-work order shall not be removed except by written notice of the zoning administrator after satisfactory evidence has been supplied that the cited violation has been corrected.
Each day each violation continues after the 30 day written notice period has run shall constitute a separate offense. Nothing in this chapter shall preclude the city from maintaining any appropriate action to prevent or remove a violation of any provision of this chapter.
(c)
Penalties. Any person, firm or corporation who fails to comply with the provisions of this chapter or any order of the zoning administrator issued in accordance with this chapter or resists enforcement shall, upon conviction thereof, be subject to a forfeiture and such additional penalties as provided for in section 1-1-7 of this Code of Ordinances.
Sec. 13-1-190 - Authority.
Whenever the public necessity, convenience, general welfare or good zoning practice requires, the common council may by ordinance change the district boundaries established by this chapter and the zoning map incorporated herein and/or the supplementary floodland zoning map incorporated herein, or amend, change or supplement the text of the regulations established by this chapter or amendments thereto. such change or amendment shall be subject to the review and recommendation of the plan commission.
Sec. 13-1-191 - Initiation of changes or amendments.
The common council, the plan commission, the zoning board of appeals and other government bodies and any private petitioners may apply for an amendment to the text of this chapter to the district boundaries hereby established or by amendments hereto in the accompanying zoning map made a part of this chapter and/or the supplementary floodland zoning map to be made a part of this chapter by reference.
Sec. 13-1-192 - Procedure for changes or amendments.
(a)
Petition.
(1)
Petitions for any change to the district boundaries and map(s) or amendments to the text regulations shall be addressed to the common council and shall be filed with the city clerk/treasurer. The person requesting such action shall provide all information requested on the petition including:
a.
Name and street address of the petitioner.
b.
The lot number of any real estate owned by the petitioner adjacent to the area proposed to be changed.
c.
Legal description of the property to be altered.
d.
The existing use of all buildings on such land.
e.
The principal use of all properties within 300 feet of such land.
f.
Purpose for which such property is to be used.
g.
Reciting of facts indicating that the proposed change will not be detrimental to the general public interest and the purposes of this chapter.
h.
Names and addresses of all abutting and opposite property owners within 300 feet of the property to be altered.
i.
Plot plan or survey plat, drawn to scale, showing the property to be rezoned, location of structures, and property lines within 300 feet of the parcel.
j.
Any further information requested to the petition or which may be required by the plan commission to facilitate the making of a comprehensive report to the council.
(2)
Failure to supply such information shall be grounds for dismissal of the petition.
(3)
A petition for change or amendment submitted by a private property owner shall be prepared in triplicate and filed with the city clerk/treasurer and shall be accompanied by the appropriate fee to defray the cost of giving notice, investigation and other administrative proceeding.
(b)
Recommendations. The common council or the city clerk/treasurer shall cause the petition to be forwarded to the plan commission for its consideration and recommendation. The plan commission shall review all proposed amendments to the text and zoning map(s) within the corporate limits and shall recommend in writing that the petition be granted as requested, modified or denied. A recording of the recommendation in the plan commission's official minutes shall constitute the required written recommendation. In arriving at its recommendation, the commission may on occasion of its own volition conduct its own public hearing on proposed amendment(s).
(c)
Hearings.
(1)
The common council, following receipt of recommendation of the plan commission, shall hold a public hearing upon each proposed change or amendment, giving notice of the time, place and the change or amendment proposed by publication of a class 2 notice, pursuant to Wis. Stats. ch. 985. At least ten days prior, written notice shall also be given to the clerk of any municipality within 1,000 feet of any land to be affected by the proposed change or amendment, and in the case of a request for rezoning to the owners of record of all land within 100 feet of any part of the subject property.
(2)
The common council may delegate to the plan commission the responsibility to hold public hearings as required under this section.
(d)
Council's action. Following such hearing and after consideration of the plan commission's recommendations, the common council shall vote on the proposed ordinance effecting the proposed change or amendment. The enactment of a zoning amendment shall be approved by a simple majority of a quorum of the member-elect of the common council. The common council may enact a down zoning ordinance, as defined in Wis. Stat. § 66.10015(1)(as), only if the ordinance is approved by at least two-thirds of the members-elect, except that if the down zoning ordinance is requested, or agreed to, by the person who owns the land affected by the proposed ordinance, the ordinance may be enacted by a simple majority of the members-elect.
(Ord. No. 23 of 2024, § 1, 11-26-2024; Ord. No. 16 of 2025, § 1, 10-28-2025)
Sec. 13-1-193 - Reserved.
Editor's note— Ord. No. 23 of 2024, § 2, adopted Nov. 26, 2024, repealed § 13-1-193, which pertained to protests, and derived from the Zoning Code adopted in 2023.
Sec. 13-1-210 - Appeals to the zoning board of appeals.
(a)
Scope of appeals. Appeals to the board of appeals may be taken by any person aggrieved or by any officer, department, board, or bureau of the city affected by any decision of the administrative officer. Such appeal shall be taken within reasonable 30 days of the alleged grievance or judgment in question by filing with the officer(s) from whom the appeal is taken and with the board of appeals a notice of appeal specifying the grounds thereof, together with payment of a filing fee as may be established by the common council. The officer(s) from whom the appeal is taken shall forthwith transmit to the board of appeals all papers constituting the record upon which the appeal was taken.
(b)
Stay of proceedings. An appeal shall stay all legal proceedings in furtherance of the action appealed from, unless the officer from whom the appeal is taken certified to the board of appeals that, by reason of facts stated in the certificate, a stay would, in his opinion, cause immediate peril to life or property. In such cases, proceedings shall not be stayed otherwise than by a restraining order which may be granted by the board of appeals or by a court of record on application, on notice to the officer from whom the appeal is taken and on due cause shown.
(c)
Powers of zoning board of appeals. In addition to these powers enumerated elsewhere in this Code of Ordinances, the board of appeals shall have the following powers:
(1)
Errors. To hear and decide appeals where it is alleged there is error in any order, requirement, decision or determination made by the building inspector/zoning administrator.
(2)
Variances. To hear and grant appeals for variances as will not be contrary to the public interest where, owing to special conditions, a literal enforcement of the provisions of the ordinance will result in practical difficulty or unnecessary hardship, so that the spirit and purposes of this chapter shall be observed and the public safety, welfare and substantial justice secured.
(3)
Substitutions. To hear and grant applications for substitution of more restrictive nonconforming uses for existing nonconforming uses provided no structural alterations are to be made and the plan commission has made a review and recommendation. whenever the board permits such a substitution, the use may not thereafter be changed without application.
(4)
Temporary uses. To hear on appeal applications for temporary uses, in any district provided that such uses are of a temporary nature, do not involve the erection of a substantial structure and are compatible with the neighboring uses. The permit shall be temporary, revocable, subject to any condition required by the board of zoning appeals and shall be issued for a period not to exceed 12 months. Compliance with all other provisions of this chapter shall be required.
(5)
Permits. The board may reverse, affirm wholly or partly, modify the requirements appealed from and may issue or direct the issue of a permit.
Sec. 13-1-211 - Hearing on appeals.
The board of appeals shall fix a reasonable time for the hearing, cause notice thereof to be published in the official newspaper not less than seven days prior thereto, cause notice to be given to the appellant or applicant and the administrative officer(s) appealed from by regular mail or by personal service not less than five days prior to the date of hearing. In every case involving a variance, notice shall also be mailed not less than five days prior to the hearing of the fee owners of records of all land within 100 feet of any part of the subject building or premises involved in the appeal.
Sec. 13-1-212 - Decisions of board of appeals.
(a)
Time frame. The board of appeals shall decide all appeals and applications within 30 days after the public hearing and shall transmit a signed copy of the board's decision to the appellant or applicant and the zoning administrator.
(b)
Conditions. Conditions may be placed upon any zoning permit ordered or authorized by the board of appeals.
(c)
Validity. Variances, substitutions, or use permits granted by the board shall expire within six months unless the change in use or construction project has been completed.
Sec. 13-1-213 - Variance.
(a)
Purpose.
(1)
A request for a variance may be made when an aggrieved party can submit proof that strict adherence to the provisions of this Zoning Code would cause unnecessary hardship due to unique physical limitations of the property and that the granting of the variance will result in no harm to public interests.
(2)
The board of appeals may authorize upon appeal, in specific cases, such variance from the terms of the Zoning Code as will not be contrary to the public interest, where owing to special conditions a literal enforcement of the provisions of the Zoning Code will result in practical difficulty or unnecessary hardship and so that the spirit of the Zoning Code shall be observed, public safety and welfare secured, and substantial justice done.
For variances related to floodplain zoning refer to title 13, chapter 2, Code of Ordinances, City of Plymouth, Wisconsin.
(b)
Application for variance. The application for a variance shall be filed with the city clerk/treasurer. Applications may be made by the owner, lessee, or agent of the structure, land, or water to be affected. The application shall contain the following information:
(1)
Name and address of applicant and all abutting and opposite property owners of record.
(2)
Statement that the applicant is the owner or the authorized agent of the owner of the property.
(3)
Address and description of the property.
(4)
A site plan showing an accurate depiction of the property.
(5)
Additional information required by the plan commission, city engineer, board of zoning appeals or zoning administrator.
(c)
Public hearing of application. The board of appeals shall conduct at least one public hearing on the proposed variation. notice of such hearing shall be given not more than 30 days and not less than seven days before the hearing in one or more of the newspapers in general circulation in the city, and shall give due notice to the parties in interest, the zoning administrator and the plan commission. At the hearing the appellant or applicant may appear in person, by agent or by attorney. The board shall thereafter reach its decision within 30 days after the final hearing and shall transmit a written copy of its decision to the appellant or applicant, zoning administrator and plan commission.
(d)
Action of the board of appeals. For the board to grant a variance, it must find that an applicant has met the burden of proof to demonstrate that all three criteria defined in Wis. Stats. § 62.23(7)(e)7., and as interpreted by the courts have been satisfied:
(1)
Unnecessary hardship. For use variances, unnecessary hardship exists only if the property owner shows that the owner would have no reasonable use of the property without a variance. For area variances, unnecessary hardship exists when compliance would unreasonably prevent the owner from using the property for a permitted purpose or would render conformity with such restrictions unnecessarily burdensome.
(2)
Unique property limitations. Unnecessary hardship must be due to unique physical limitations of the property, such as steep slopes or wetlands that prevent compliance with the ordinance. The board should not consider the circumstances of an applicant (growing family, need for a larger garage, etc.) when deciding whether to grant a variance.
(3)
No harm to public interests. The board may not grant a variance which results in harm to public interests. The board should review the purposes of the ordinance and related statutes to identify the public interests involved with the variance request.
(e)
Conditions. The board of appeals may impose such conditions and restrictions upon the premises benefited by a variance as may be necessary to comply with the standards established in this section.
Sec. 13-1-214 - Review by court of record.
Any person or persons aggrieved by any decision of the board of appeals may present to a court of record a petition, duly verified, setting forth that such decision is illegal and specifying the grounds of the illegality. Such petition shall be presented to the court within 30 days after the filing of the decision in the offices of the board of appeals.
Sec. 13-1-220 - Construction of language.
In interpreting the various contents of the ordinance, the following rules of construction shall apply:
(a)
Unless the context clearly indicates the contrary, the following conjunctions shall be interpreted as follows:
(1)
"And" indicates that all connected words or provisions shall apply.
(2)
"And/or" indicates that the connected words or provisions may apply singly or in any combination.
(3)
"Or" indicates that the connected words or provisions may apply singly or in any combination.
(4)
"Either ... or" indicates that the connected words or provisions shall apply singly but not in combination.
(b)
In case of conflict between the text and a diagram or graphic, the text controls.
(c)
All references to departments, committees, commissions, boards, or other public agencies are to those of the city, unless otherwise indicated.
(d)
All references to public officials are to those of the city, and include designated deputies of such officials, unless otherwise indicated.
(e)
The term "building" includes the word "structure." A "building" or "structure" includes any part thereof.
(f)
The term "person" includes an individual, a corporation, a partnership, an incorporated association, or any other similar entity.
(g)
The term "dwelling" includes the word "residence" and the word "lot" includes the words "plat" or "parcel."
(h)
All references to "title," "chapter," "article," or "section" shall refer to this Zoning Ordinance unless another meaning is clear from the context of the reference.
(i)
The words "shall," "will," and "must" are always mandatory and not discretionary. The word "should" indicates that which is recommended but not required; and the word "may" is permissive.
(j)
The present tense includes the past and future tenses, and the future tense includes the past.
(k)
The singular number includes the plural, and the plural number includes the singular.
(l)
Sections and section headings contained herein shall not be deemed to govern, limit, modify, or in any manner affect the scope, meaning, or intent of any section.
(m)
Any words not herein defined shall be presumed to have their customary dictionary definitions.
Sec. 13-1-221 - Definitions.
For the purposes of this chapter, the following definitions shall be used unless a different definition is specifically provided for a section. Words used in the present tense include the future; the singular number includes the plural number; and the plural number includes the singular number. The word "shall" is mandatory and not permissive.
Abutting. Have a common property line or district line.
Accessory structure means a structure, or any portion of a structure, that is subordinate to the principal building and that is used for a purpose incidental to the permitted use of the principal building or the premises.
Accessory use means any use that is subordinate to the principal use and that is incidental to the principal use. Examples include driveways, decks, storage sheds, swimming pools, flower gardens and landscaping, mail boxes, and playgrounds and recreational facilities.
Acre, net means the actual land devoted to the land use, excluding public streets, public lands or unusable lands, and school sites contained within 43,560 square feet.
Alley means a public way not more than 21 feet wide which affords only a secondary means of access to abutting property.
Amendment means a change made by correction, addition, or deletion to a contract, policy, or ordinance.
Apartment means a suite of rooms or a room in a multiple dwelling, which suite or room is arranged, intended or designed to be occupied as a residence of a single-family, individual or group of individuals, with separate facilities and utilities which are used or intended to be used for living, sleeping, cooking, and eating.
Arterial, street means a public street or highway used or intended to be used primarily for large volume or heavy through traffic. Arterial streets shall include freeways and expressways as well as arterial streets, highways and parkways.
Assisted living facilities means facilities for persons who need some level of care monitoring services but choose to live in a setting without 24-hour access to nursing services. The establishment of an assisted living facility (i.e., community based residential facilities, residential care apartment complex, and adult family homes) shall be in conformance with applicable sections of the Wisconsin State Statutes and also the Wisconsin Administrative Code. Nursing homes and day care facilities are not considered assisted living facilities.
(1)
Adult family home means a place where three or four adults who are not related to the operator reside and receive care, treatment or services that are above the level of room and board and that may include up to seven hours per week of nursing care per resident.
(2)
Community based residential facility means a place where five or more unrelated people live together in a community setting. Services provided include room and board, supervision, support services, and may include up to three hours of nursing care per week.
(3)
Residential care apartment complex means a place where five or more adults reside that consists of independent apartments, each of which has: an individual lockable entrance and exit, a kitchen, including a stove, individual bathroom, sleeping and living areas, and that provides, to a person who resides in the place, not more than 28 hours per week of services that are supportive, personal and nursing services. Residential care apartment complex does not include a nursing home or a community-based residential facility.
Basement means that portion of any structure located partly below the average adjoining lot grade which is not designed or used primarily for year-round living accommodations.
Bed and breakfast establishment building means a building that provides four or fewer sleeping rooms for temporary occupancy for compensation by transient guests who are traveling for business or pleasure and is the owner's personal residence and occupied by the owner at the time of rental and in which the only meal served to guests is breakfast. The partnership form of ownership shall be allowed under this definition.
Block means a tract of land bounded by streets or by a combination of streets and public parks or other recognized lines of demarcation.
Buildable area means the ground area of a lot which is defined by the minimum setback and spacing requirements within which construction of a permitted building and any accessory buildings is permitted by this ordinance.
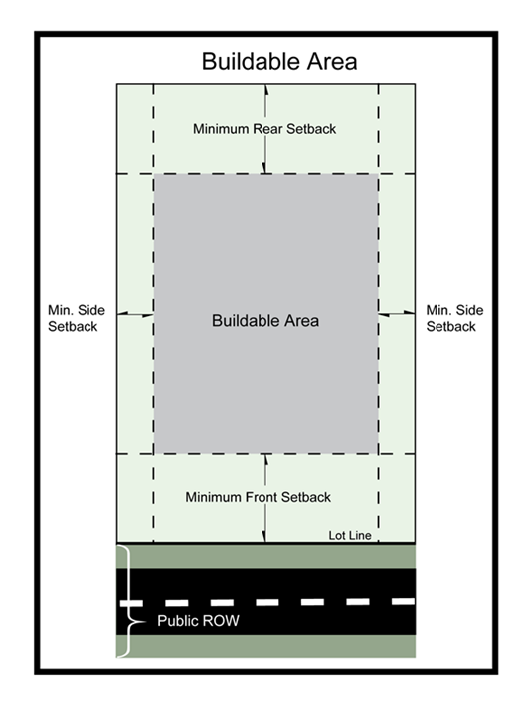
Building means any structure having a roof supported by columns or walls used or intended to be used for the shelter or enclosure of persons, animals, equipment, machinery or materials.
Building, detached means a building surrounded by open space on the same lot.
Building, height of means the maximum height of all buildings as established in this chapter shall be measured from the top of foundation unless a variance specifically is granted by the plan commission for topography.
Building, principal means the building on a lot in which is conducted the principal use as permitted on such lot by the regulations of the district in which it is located.
Building line means a line measured across the width of the lot at that point where the main structure, including any overhang, is in accordance with setback provisions.
Business means an occupation, employment, or enterprise which occupies time, labor and materials, or wherein merchandise is exhibited or sold, or where services are offered.
Canopy means a rigid structure attached to and extending outward from a building, designed to protect the building and/or people under the canopy from the sun, rain, or snow.
Carport means an automobile shelter having one or more sides open.
Cellar means that portion of a building having more than half of the floor-to-ceiling height below the average grade of the adjoining ground. This portion is not a completed structure and serves as a substructure or foundation for a building.
Certificate of compliance means a certification that the construction and the use of land or a building, the elevation of fill or the lowest floor of a structure is in compliance with all of the provisions of this ordinance.
Channel means those woodlands normally occupied by a stream of water under average annual high-water flow conditions while confined within generally well-established banks.
Clinic, medical or dental means an organization of specializing physicians or dentist, or both, who have their offices in a common building. A clinic shall not include in-patient care.
Club or lodge means a building or portion thereof or premises owned by a corporation, association, person or persons for a social, educational or recreational purpose, but not primarily for profit or to render a service which is customarily carried on as business.
Commercial means the offering or purchase of goods and services with the intention of making a profit.
Commercial storage means storage facilities that are rented or sometimes leased to individuals, usually storing household goods; or to small businesses, usually storing equipment, excess inventory, or archived records.
conditional use means a use that is not permitted by right. rather, its allowance is subject to the discretionary judgment of the city plan commission, as described in article E, conditional uses.
Contiguous means adjacent to or sharing a common boundary. A lot, parcel, or tract is contiguous with another lot, parcel, or tract if they have all, part, or any point of any boundary line in common. Lots, parcels, or tracts that are separated by a pipeline, private road, public road, railroad, right-of-way, river, section line, stream, transportation easement, transmission line, or transmission right-of-way are contiguous.
Controlled access arterial street means the condition in which the right of owners or occupants of abutting land or other persons to access, light, air or view in connection with an arterial street is fully or partially controlled by public authority.
Conservation standards means guidelines and specifications for soil and water conservation practices and management enumerated in the Technical Guide prepared by the USDA Soil Conservation Service for Sheboygan County, adopted by the County Soil and Water Conservation District Supervisors, and containing suitable alternatives for the use and treatment of land based upon its capabilities from which the landowner selects that alternative which best meets his needs in developing his soil and water conservation.
Development means any man-made change to improved or unimproved real estate, including but not limited to construction of or additions or substantial improvements to buildings, other structures, or accessory uses, mining, dredging, filling, grading, paving, excavation or drilling operations or disposition of materials.
District, basic zoning means divisions of the city, each area being accurately defined to boundaries and locations on the official zoning map and in the zoning ordinance, for which the regulations and requirements governing use, lot, and bulk of buildings and premises are uniform.
District, overlay provide for the possibility of superimposing certain additional requirements upon a basic zoning district without disturbing the requirements of the basic district. In the instance of conflicting requirements, the stricter of the conflicting requirements shall apply.
Dwelling means a building, or portion thereof, including a mobile home, designed or used exclusively for residential occupancy, including single-family dwellings, two-family dwellings, and multiple-family dwellings, but not including hotels and motels.
Dwelling unit means one or more rooms which are arranged, designed for use as living quarters.
Dwelling, efficiency means a dwelling unit consisting of one principal room with no separate sleeping rooms.
Dwelling, single-family means a building designed to be occupied exclusively by one family. Includes a manufactured home.
Dwelling, two-family means a building designed to be occupied exclusively by two families.
Dwelling, multiple-family means a building used and designed as a residence for three or more families, with the number of families in residence not to exceed the number of dwelling units provided.
Essential services means electric, telephone, gas, or water service, including the overhead, surface, or underground distribution or transmission systems necessary to supply the service. It includes the conduits, pipes, poles, towers, wires, and similar devices necessary to supply these services, but does not include any buildings necessary to supply these services. It does not include wind energy systems, communications facilities, or any structure or use listed as a permitted, accessory, or conditional structure or use in any other district.
Family means an individual living alone in a dwelling unit, or two or more individuals related by blood, marriage, adoption, or other legal means, or a group of not more than four individuals who are not so related who live together as a single housekeeping unit in a dwelling unit.
Farming, general. General farming includes floriculture, forest and game management, orchards, raising of grain, grass, mint and seed crops, raising of fruits, nuts and berries, sod farming and vegetable farming. General farming includes the operating of such an area for one or more of the above uses with the necessary accessory uses for treating or storing the produce, provided, however, that the operation of any such accessory uses shall be secondary to that of the normal farming activities.
Farmstead means a single-family residential structure located on a parcel of land, which primary land use is associated with agriculture.
Floor area - business and manufacturing buildings means for the purpose of determining off-street parking and off-street loading requirements, the sum of the gross horizontal areas of the floors of the building, or portion thereof, devoted to a use requiring off-street parking or loading. This area shall include elevators and stairways, accessory storage areas located within selling or working space occupied by counters, racks or closets and any basement floor area devoted to retailing activities, to the production or processing of goods, or to business or professional offices. However, floor area, for the purposes of determining off-street parking spaces, shall not include floor area devoted primarily to storage purposes except as otherwise noted herein.
Foster family home means the primary domicile of a foster parent which is four or fewer foster children and which is licensed under Wis. Stats. § 48.62 and amendments thereto.
Frontage means all the property abutting on one side of a street between two intersecting streets or all of the property abutting on one side of a street between an intersecting street and the dead end of a street.
Garage means an attached or detached accessory use building or structure, or part thereof, used, or designed to be used, for the parking and storage of motor driven vehicles.
Grade means when used as a reference point in measuring the height of a building, the "grade" shall be the average elevation of the finished ground at the exterior walls of the main building.
Greenhouse means an accessory structure built for growing plants. Greenhouses are usually made of transparent (clear) materials that allow sunlight to pass through.
Group foster home means any facility operated by a person required to be licensed by the State of Wisconsin under Wis. Stats. § 48.625 for the care and maintenance of five to eight foster children.
Group developments means a group development is any development containing: a) Two or more structures containing principal land uses on the same lot; b) Any single structure on a single lot which contains five or more dwelling units or two or more non-residential uses; and/or; c) Any single structure devoted to institutional, office or commercial land uses containing more than 5,000 gross square feet of floor area. Common examples of group developments include six-unit apartment buildings, apartment complexes, condominium complexes, strip centers, shopping centers, and office centers. (One tenant office or commercial buildings containing less than 5,000 square feet of gross floor area, a single four-unit apartment building, and other land uses in which each non-residential building contains only one tenant, or where the lot contains only one structure.)
Home occupation means any occupation, profession, enterprise, or similar activity conducted on the premises of a dwelling unit as an accessory use and that is compatible in size and scope in an urban residential setting. The term does not include hobbies or similar non-commercial activities or any activity that meets the definition of an industrial use.
Hospital means an institution intended primarily for the medical diagnosis, treatment and care of patients being given medical treatment. A hospital shall be distinguished from a clinic by virtue of providing for bed-patient care.
Hotel means a building in which lodging, with or without a meal, is offered transient guests for compensation and in which there are more than five sleeping rooms with or without cooking facilities in any individual room or apartment.
Institution means a building occupied by a nonprofit corporation or a nonprofit establishment for public use.
Junk means any scrap, waste, reclaimable material or debris, whether or not stored or used in conjunction with dismantling, processing, salvage, storage, baling, disposal, or other use or disposition. Junk includes, but is not limited to, vehicles, tires, vehicle parts, equipment, paper, rags, metal, glass, building materials, household appliances, brush, wood, and lumber.
Junkyard means any place at which personal property is or may be salvaged for reuse, resale or reduction or similar disposition and is owned, possessed, collected, accumulated, dismantled or assorted, including but not limited to used or salvaged or new scrapped base metal or metals, their compounds or combinations, used for salvaged rope, bags, paper, rags, glass, rubber, lumber, millwork, brick, and similar property, except animal matter, and used motor vehicles, machinery, or equipment which are used, owned, or possessed for the purpose of wrecking or salvaging parts therefrom.
Loading area means a completely off-street space or berth on the same lot for the loading or unloading of freight carriers, having adequate ingress and egress to a public street or alley.
Lodging house means a building where lodging only is provided for compensation for not more than three persons not members of the family.
Lot means a parcel of land having frontage on a public street, or other officially approved means of access, occupied or intended to be occupied by a principal structure or use and sufficient in size to meet the lot width, lot frontage, lot area and other open space provisions of this Code as pertaining to the district wherein located.
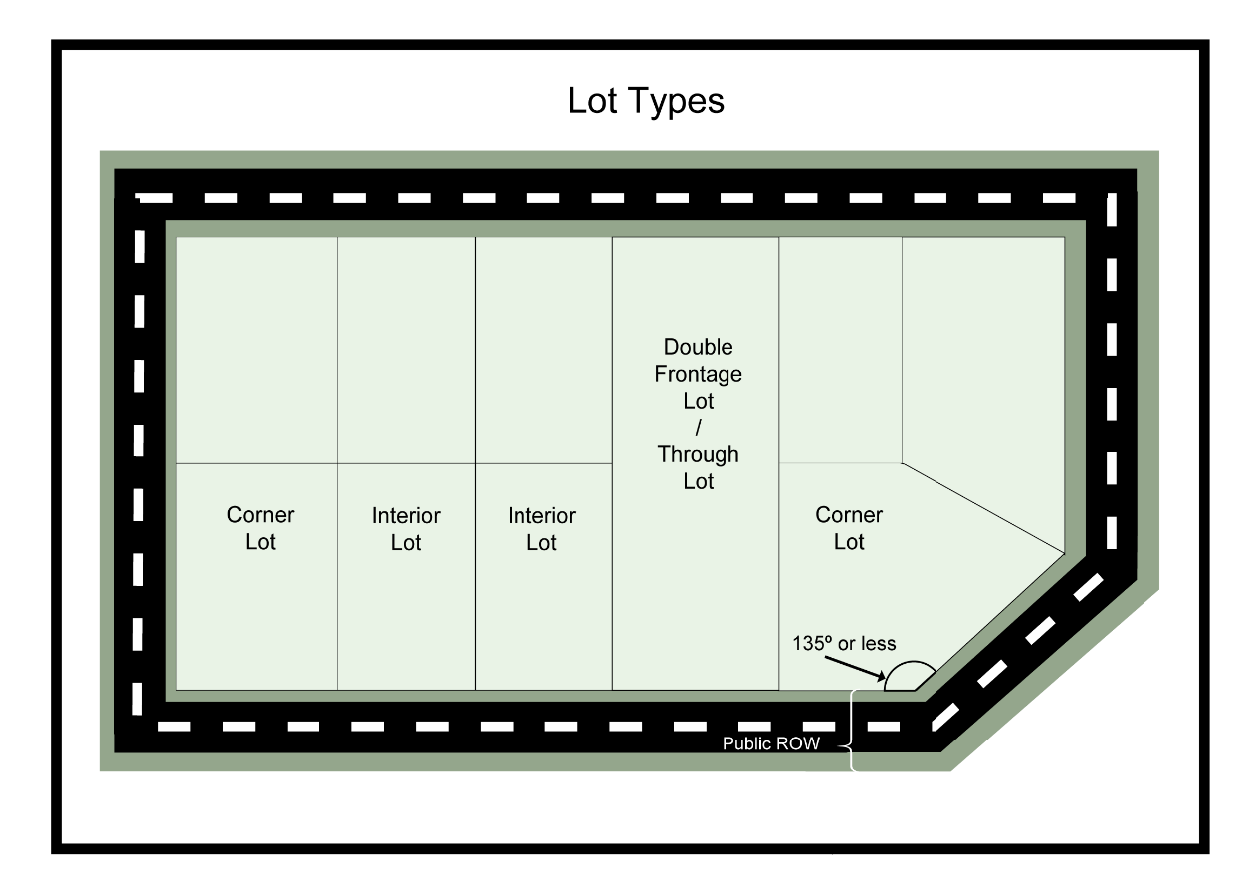
Lot, corner means on corner lots, the setback shall be measured from the street line on which the lot fronts. The setback from the side street shall be equal to 100 percent of the setback required on residences fronting on the side street but the side yard setback shall in no case restrict the buildable width to less than 30 feet. Said corner lots shall be consisting of a parcel of property abutting on two or more streets at their intersection providing that the interior angle of such intersection is less than 135 degrees.
Lot, interior means a lot with frontage on only one street.
Lot, through means a lot other than a corner lot with frontage on two streets.
Lot area means the area of contiguous land bounded by lot lines, exclusive of land designated for public thoroughfares.
Lot depth means the shortest horizontal distance between the front lot line and the rear lot line measured at a 90-degree angle from the road right-of-way.
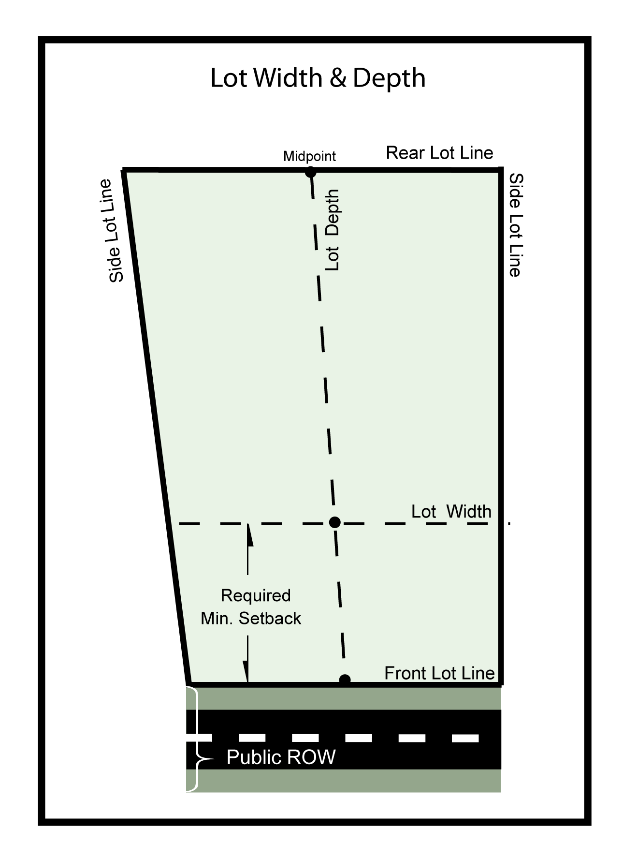
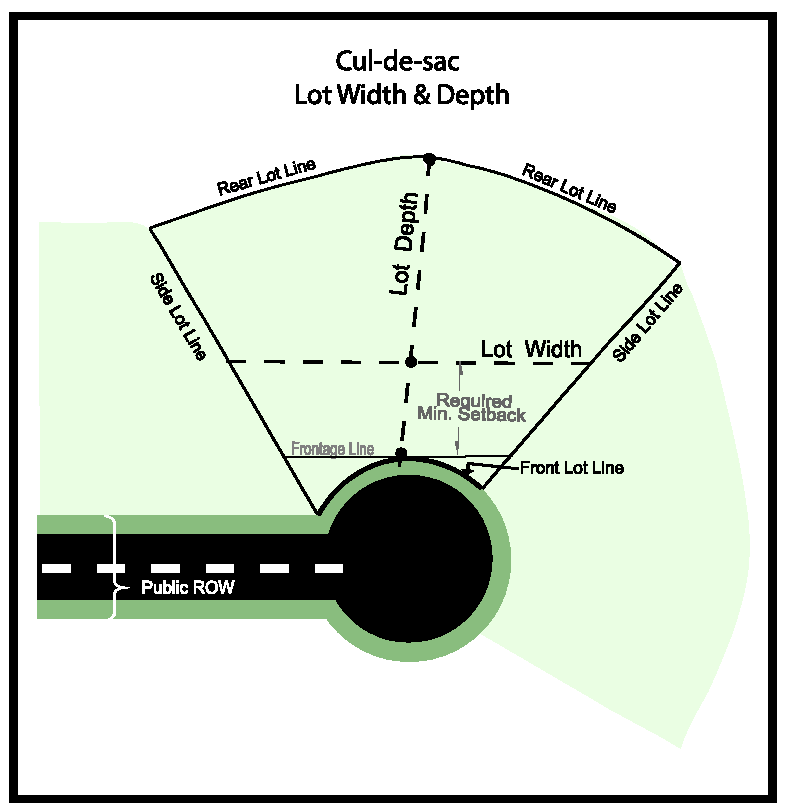
Lot line means legally established lines dividing one lot, plot of land, or parcel of land from an adjoining lot or plot of land or parcel of land as defined herein.
Lot line, front means a line separating the lot from the street or approved private road.
Lot line, rear means a lot line which is opposite and most distant from the front lot line and, in the case of an irregular or triangular-shaped lot, a line ten feet in length within the lot, parallel to and at the maximum distance from the front lot line.
Lot line, side means any lot boundary line not a front line or a rear lot line.
Lot of record means a lot which has been recorded in the office of the register of deeds prior to the effective date of this chapter.
Lot width means the horizontal distance between the side lot lines at the building setback line.
Manufactured home means a structure certified and labeled as a manufactured home under Wis. Admin. Code Ch. 42 U.S.C. §§ 5401-5426, which, when placed on the site:
(1)
Is set on an enclosed continuous foundation in accordance with Wis. Stats. § 70.043(1), and Wis. Admin. Code Ch. SPS 321, subchapters III, IV, and V or is set on a comparable enclosed continuous foundation system approved by the city building inspector who may require a plan for such foundation to be certified by a registered architect or engineer to ensure proper support for such structure;
(2)
Is installed in accordance with the manufacturer's instructions; and
(3)
Is properly connected to utilities.
Manufactured home park means any park, court, camp, site, lot, parcel or tract of land designed, maintained, intended or used for the purpose of supplying a location or accommodations for two or more manufactured homes, and shall include all facilities used or intended for use as part of the equipment thereof. Manufactured home park shall not include automobile or manufactured home sales lots on which unoccupied manufactured homes are parked for purposes of inspection and sale.
Membrane structures means small enclosures five feet or less in height and 24 square feet or less in area used for storing trash and recycling.
Minor structures means any small, movable, accessory erection or construction such as birdhouses, tool houses, pet houses, play equipment, arbors, and walls and fences under four feet in height.
Mobile home means a structure, transportable in one or more sections built on a chassis and designed to be used as a dwelling unit, with or without permanent foundation, when connected to the required utilities, and includes the plumbing, heating, air-conditioning, and electrical systems contained in it, and built prior to the enactment of the Federal Manufactured Construction and Safety Standards Act of 1974, which became effective July 15, 1976.
Mobile home lot means a parcel of land for the placement of a single mobile home and the exclusive use of its occupants.
Manufactured home subdivision means a land subdivision, as defined by Wis. Stats. Ch. 236 and any city land division ordinance with lots intended for the placement of individual mobile home units. Individual home sites are in separate ownership as opposed to the rental arrangements in mobile home parks.
Modular unit means a prefabricated, detached, single or double dwelling unit designed for long-term occupancy and containing sleeping accommodations, a flush toilet, a tub or shower bath, and kitchen facilities with plumbing and electrical connections provided for attachment to outside systems, which is or was designed to be transported and mounted on a permanent foundation.
Nonconforming lot means a lot of record existing on the date of passage of this chapter which does not have the minimum width or contain the minimum area for the zone in which it is located.
Nonconforming uses means any structure, use of land, use of land and structure in combination or characteristic of use (such as yard requirement or lot size) which was existing at the time of the effective date of this Code or amendments thereto and which is not in conformance with this Code. Any such structure conforming in respect to use but not in respect to frontage, width, height, area, yard, parking, loading, or distance requirements shall not be considered a nonconforming use but shall be considered nonconforming with respect to those characteristics.
Nursing home means a place which provides 24-hour services including board and room to three or more unrelated residents who because of their mental or physical condition require nursing care or personal care in excess of seven hours a week, unless the facility has been designated as a community based residential facility. Nursing homes shall be licensed under Wis. Stats. ch.50.
Parking lot means a structure or premises containing five or more parking spaces open to the public.
Parties in interest includes all abutting property owners, all property owners within 100 feet, and all property owners of opposite frontages.
Pavilion means a detached accessory structure having four open sides, with a roof system impervious to the elements, that is used for recreation or shelter.
Permitted use means a use permitted by right, provided all requirements of this ordinance are met.
Planned unit development means a large lot or tract of land containing two or more principal buildings of uses developed as a unit where such buildings or uses may be located in relation to each other rather than to a lot line or zoning district boundaries.
Prefabricated storage enclosures means a prefabricated storage enclosure means an accessory storage enclosure manufactured primarily of plastic, vinyl or resin, or stamped metal panels, and is designed to be assembled on site. A prefabricated storage enclosure may not comply with the minimum construction requirements of the Uniform Building Code, including, but not limited to snow and wind loads. A prefabricated storage enclosure does not allow the use of shipping containers or containers used for moving or storage of personal belongings. Membrane structures are excluded from this definition.
Professional home offices means residences of doctors of medicine, practitioners, dentists, clergymen, architects, landscape architects, professional engineers, registered land surveyors, lawyers, artists, teachers, tradesmen, authors, musicians, or other recognized professions used to conduct their professions where the office does not exceed one-half the area of only one floor of the residence and only one non-resident person is employed. Tradesmen shall be defined as a person or persons who hold themselves out with a particular skill including, but not limited to, carpenters, masons, plumbers, electricians, roofers, and others involved in the building trade.
Principal structure means the structure in which the principal use is conducted. The principal structure may contain more than one use, only one of which may be the principal use.
Principal use means the main, major and dominant use of a building or premises as distinguished from an accessory use. The building or premises may contain more than one use, only one of which may be the principal use, except as otherwise specified in the Zoning Code.
Property enhancement means an increase in the market value of property that is the result of an improvement.
Property maintenance means the preservation of an asset, or of a condition of property, by upkeep and necessary repairs.
Public airport mean any airport which complies with the definition contained in Wis. Stats. § 114.002(18m) or any airport which serves or offers to serve common carriers engaged in air transport.
Reasonable accommodation mean a deviation from the strict requirements of this ordinance which is necessary to provide equal housing opportunity for a disabled person or persons. An accommodation is reasonable if it does not cause an administrative burden, fiscal burden, or undue hardship on the city and does not undermine the basic purpose of this ordinance.
Restaurant means a business establishment consisting of a kitchen and dining room, whose primary purpose is to prepare and serve food to be eaten by customers seated in the dining room.
Restaurant, drive-in means a business establishment consisting of a kitchen with or without a dining room where food is prepared and packaged to be eaten either off the premises or within automobiles parked on the premises.
Retail means the sale of goods or merchandise in small quantities to the consumer.
Setback means the minimum horizontal distance between the front lot line and the nearest point of the foundation of that portion of the building to be enclosed. The overhang cornices shall not exceed 24 inches. Any overhang of the cornice in excess of 24 inches shall be compensated by increasing the setback by an amount equal to the excess of cornice over 24 inches. Uncovered steps shall not be included in measuring the setback.
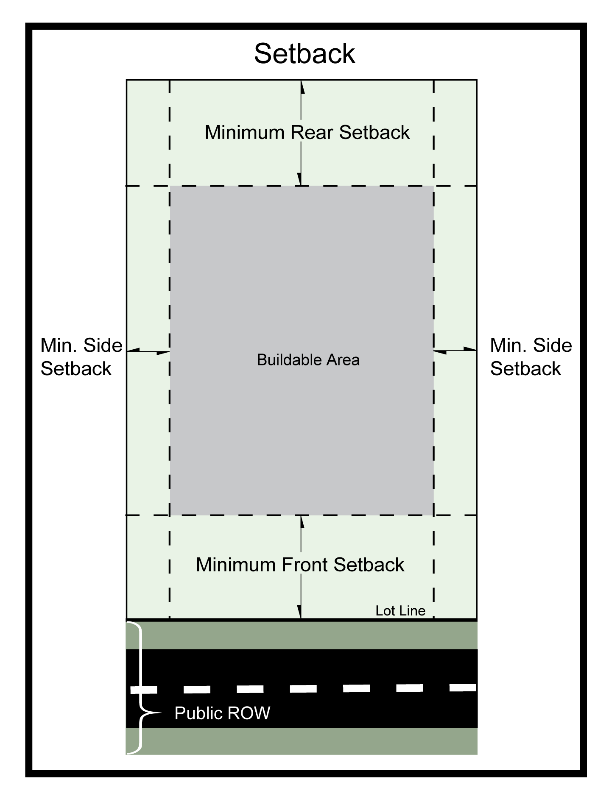
Shed, storage or tool means an accessory building that is 200 square feet or less designed to store yard furniture and tools, equipment, and supplies normally associated with lawn and garden care.
Signs means any medium, including its structure, words, letters, figures, numerals, phrases, sentences, emblems, devices, designs, trade names, or trademarks by which anything is made known and which are used to advertise or promote an individual, firm, association, corporation, profession, business, commodity, or product and which is visible from any public street or highway.
Story means that portion of a building included between the surface of any floor and the surface of the next floor above it, or if there is no floor above it, then the space between the floor and the ceiling next above it. Any portion of a story exceeding 14 feet in height shall be considered as an additional story for each 14 feet or fraction thereof. A basement having one-half or more of its height above grade shall be deemed a story for purposes of height regulation.
Story, half means that portion of a building under a gable, hip, or mansard roof, the wall plates of which on at least two opposite exterior walls are not more than four and one-half feet above the finished floor of such story. In the case of single-family dwellings, two-family dwellings, and multi-family dwellings less than three stories in height, a one-half story in a sloping roof shall not be counted as a story for the purposes of this Code.
Street means property other than an alley or private thoroughfare or travelway which is subject to public easement or right-of-way for use as a thoroughfare and which is 21 feet or more in width.
Structure means anything constructed or erected, the use of which requires a permanent location on the ground or attached to something having a permanent location on the ground.
Structural alterations means any change in the supporting members of a structure, such as foundations, bearing walls, columns, beams, or girders.
Temporary structure means a movable structure intended for limited duration of use not designed for human occupancy. No temporary structure shall be permitted to remain in the same location or vicinity for more than 30 days without the consent of the plan commission, and any such structure which shall remain longer shall be considered as permanent and shall be subject to article K hereof.
Tourist rooming house means all lodging places and tourist cabins and cottages, other than hotels and motels, in which sleeping accommodations are offered for pay to tourists or transients. It does not include private boarding or rooming houses not accommodating tourists or transients, or bed and breakfast establishments regulated under Wisconsin Administrative Code Ch. ATCP 73.
Use means the purpose or activity for which the land or building thereof is designed, arranged, or intended or for which it is occupied or maintained.
Use, accessory means a subordinate building or use which is located on the same lot on which the principal building or use is situated and which is reasonably necessary and incidental to the conduct of the primary use of such building or main use, when permitted by district regulations.
Use, principal means the main use of land or building as distinguished from subordinate or accessory use.
Utilities means public and private facilities, such as water wells, water and sewage pumping stations, water storage tanks, electrical power substations, static transformer stations, telephone and telegraph exchanges, microwave radio relays, and gas regulation stations inclusive of associated transmission facilities but not including sewage disposal plants, municipal incinerators, warehouses, shops, storage yards, and power plants.
Variance means a relaxation of the terms of this chapter by the board of appeals where the literal enforcement of this chapter would deny to the property owner a use of his property enjoyed as a right by other property owners within the same zoning district.
Vision setback area means an unoccupied triangular space at the intersection of highways or streets with other highways or streets as defined in section 13-1-90.
Yard-related definitions:
(1)
Yard means an open space on the same lot with a building, unobstructed by structures except as otherwise provided herein.
(2)
Yard, front means a yard extending the full width of the lot between the front lot line and the nearest part of the principal building excluding uncovered steps. Corner lots shall have two front yards.
(3)
Yard, rear means a yard extending the full width of the lot between the rear lot line to the nearest part of the principal building. Where there is more than one structure upon the parcel in question, the rear lot line shall be defined as the property line or lines behind the front of a structure whether the structure abuts a public roadway or private drive, as determined by the zoning administrator or plan commission.
(4)
Yard, side means a yard extending from the street yard to the rear yard of the lot, the width of which shall be the minimum horizontal distance between the side lot line and a line parallel thereto through the nearest point of the principal structure.
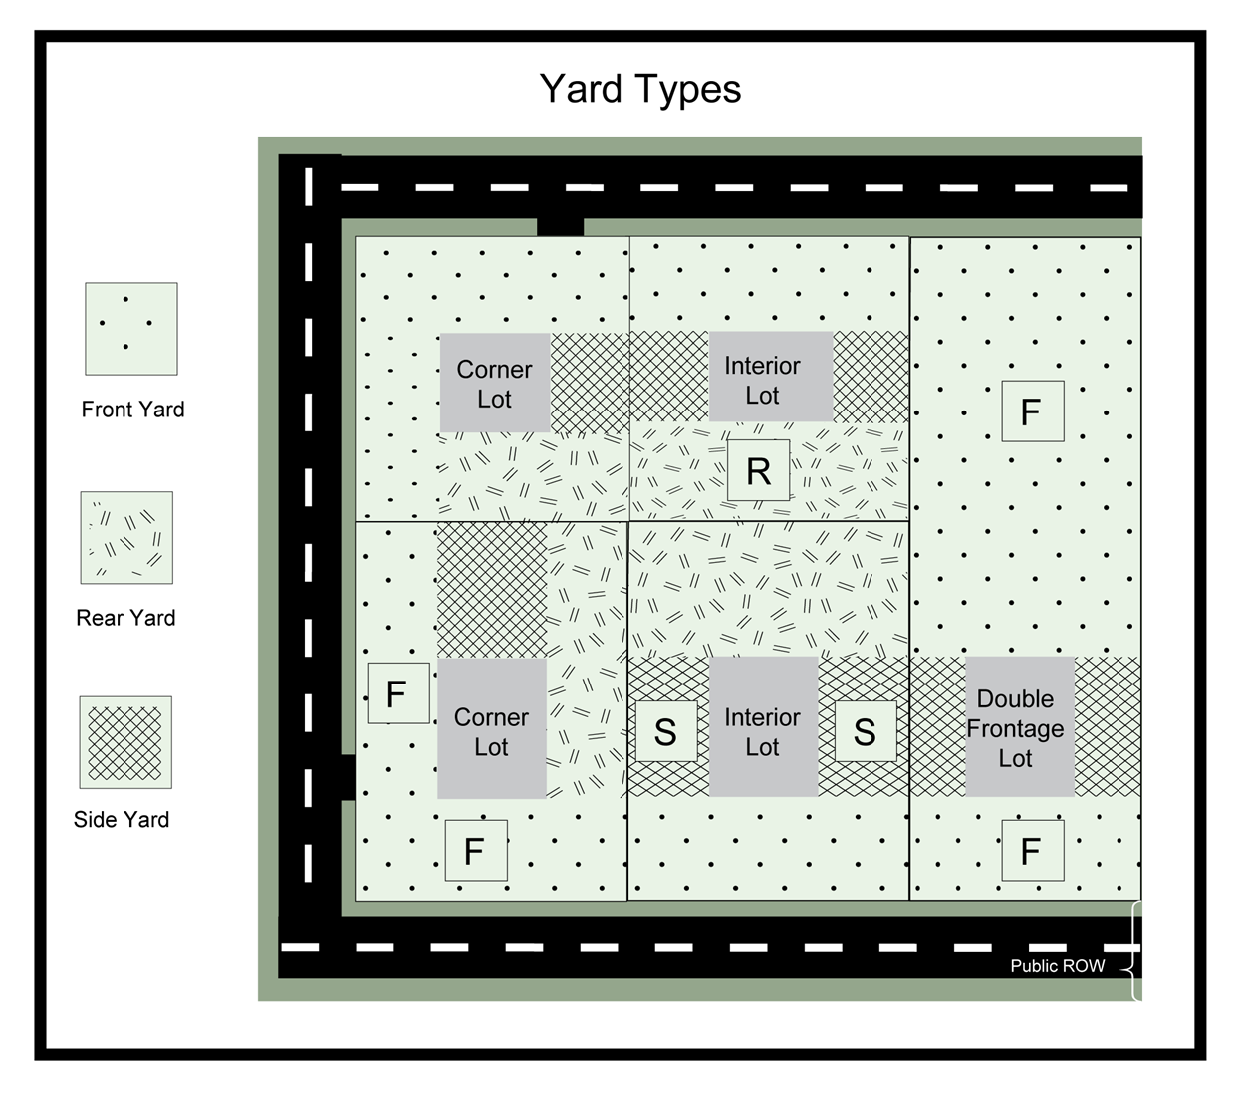
Zero lot line means the concept whereby two respective dwelling units within a building shall be on separate and abutting lots and shall meet on the common property line between them, thereby having zero space between said units.
Zoning permit means a permit which may be issued by the zoning administrator to certify that the use of lands, structures, air, and waters subject to this chapter are or shall be used in accordance with the provisions of said chapter.
(Ord. No. 5 of 2023, § 2, 4-20-2023; Ord. No. 14 of 2024, §§ 2, 3, 9-10-2024)

