
Raymond City Zoning Code
ARTICLE 5
- GENERAL PROVISIONS AND NON-CONFORMITIES
25-5-1.- Uses regulated.
(a)
Uses restricted
(1)
No structure or land shall be used and no structure shall be hereafter erected, structurally altered, or relocated except for a use as permitted and in compliance with the regulations hereinafter established for the district in which it is located.
(b)
Uses classified
(1)
For the purpose of this ordinance all uses shall be classified according to the following categories:
a.
Permitted uses by right: Principal uses the permissibility of which is a predetermined right anywhere in the district which located subject only to the regulations established governing such use.
b.
Permitted accessory uses: Uses incidental, customary to, and commonly associated with a permitted principal use.
c.
Permitted uses by conditional use permit: Uses, the nature, character, or circumstances of which are so unique, or so dependent upon the specific contemporary conditions, that predetermination of permissibility by right, or the detailing the ordinance of the specific standards, regulations, or conditions necessary or appropriate to such permissibility are not practical; but which may be permitted in the districts where listed subject to certain conditions and requirements as hereinafter specified.
(c)
Unclassified uses
(1)
Any permitted or accessory use that is not listed is prohibited unless the Plan Commission and the Village Board determines that such use is substantially similar to another use that is listed. In making a determination with respect to similarity of uses, the Plan Commission and the Village Board should consider (i) the nature of the requested use; (ii) whether the requested use is consistent with the Village's comprehensive plan; and (iii) whether the requested use is consistent with the purpose of each of the zoning districts where the similar use is allowed as a permitted or accessory use.
(Ord. No. 2024-6-24, 10-28-2024)
25-5-2. - Building location.
(a)
Location restricted.
(1)
No building or structure shall be hereafter erected, structurally altered or relocated on a lot except in conformity with the following locational regulations as hereinafter specified for the district in which it is located.
(b)
Setbacks.
(1)
All lot area requirements are measured exclusive of any highway right-of-way and all street yard setbacks are measured from the outer limit of the highway right-of-way or private road easement.
(2)
Building projections into street yards: Additions in the street yard of existing structures shall not project beyond the average of the existing street yards on the abutting lots or parcels.
(3)
Street yard setback increase: The street yard must be increased in any residential or business district to the average of the existing street yards of the abutting structures on each side. In no case may the street yard be decreased to less than the district minimum setback. Only principal structures on abutting lots within one hundred (100) straight-line feet of the proposed structure may be used for averaging. Any existing uncovered and/or unenclosed portion of a principal structure, such as deck or covered porch, can only be used for averaging with a similar uncovered and/or unenclosed portion of a proposed structure. If an abutting lot is vacant or the existing principal structure is greater than one hundred (100) feet from the proposed structure, the minimum required setback for the district may be used when said abutting lot is a substandard lot. This requirement can be waived if written approval is granted by adjacent property owners.
(4)
Pergolas and otherwise uncovered decks, stairs, landings and fire escapes may project into any yard, but not to exceed six (6) feet and not closer than three (3) feet to any lot line and no closer than ten (10) feet from any street right-of-way.
(5)
Architectural projections, such as chimneys, flues, sills, eaves, belt courses, ornaments, decorative projections, lighting fixtures, balconies, and bay/bow windows, may project into any required yard; but such projection shall not exceed two (2) feet and bay/bow windows must be less than or equal to eight (8) feet wide.
(6)
The only structures permitted within such setback area shall be necessary highway and traffic signs, public utility lines and poles, walls and fences, as regulated by this Code, rural mailboxes, signs as permitted under the individual district regulations, or as permitted by this Code, structures other than buildings as regulated by this Code.
(7)
Maintenance and Use of Setback and Offset Areas: Any such required setback or offset area shall be landscaped and kept clean and free from the accumulation of debris or refuse, and shall not be used for storage or display of equipment, products, vehicles, or any other material except as may be specifically otherwise permitted under this ordinance.
(c)
ADA accommodations.
(1)
The zoning administrator shall be authorized to review and issue a Building Permit to allow a nonconforming building addition projection, such as a wheelchair ramp, that is needed to allow the minimum required reasonable accommodation that is necessary to allow ingress/egress by a handicapped or disabled person to the following:
a.
A residential structure utilized by such person that lives on the property or such person employed in a home occupation on the property. Any such addition shall be removed within thirty (30) days from the time that the structure is no longer serving the aforementioned handicapped or disabled person. A deed restriction to this effect shall be recorded with the register of deeds department and proof of such shall be submitted to the building inspector and zoning administrator before a Building Permit will be issued.
b.
A commercial facility or any other structure that provides public accommodations.
c.
Any such projection should be designed to be at least three (3) feet from any lot line and have a minimal intrusion into a floodplain, wetland, environmental corridor, or required shore yard setback.
(d)
Vision setbacks.
(1)
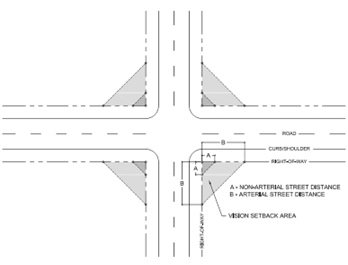
Vision setbacks at the intersections of public streets exist and no obstructions, such as structures, parking or vegetation, shall be permitted in any zoning district above the height of three (3) feet. Vision setback areas are hereby established as follows:
a.
The triangular space formed by any two (2) existing or proposed intersecting street right-of-way lines and a line joining points on such lines located a minimum fifteen (15) feet from their intersection.
b.
In the case of arterial streets intersecting with another arterial street, or railways, the corner cutoff distances shall increase to fifty (50) feet.
(Ord. No. 2024-6-24, 10-28-2024)
25-5-3. - Building height.
(a)
Maximum height restricted.
(1)
In any district no building or structure shall be hereafter erected or structurally altered to a height in excess of that hereinafter specified by the regulations for that district, except as may be modified by this Code.
(2)
Exceptions: The following shall be exempt from the height regulations of all districts:
a.
Architectural projections, such as spires, belfries, parapet walls, cupolas, domes, flues and chimneys.
b.
Special structures, such as elevator penthouses, gas tanks, grain elevators, radio and television receiving antennas, manufacturing equipment and necessary mechanical appurtenances, cooling towers, fire towers, substations and smoke stacks.
c.
Essential services, services, water towers, electric power and communication transmission lines.
(3)
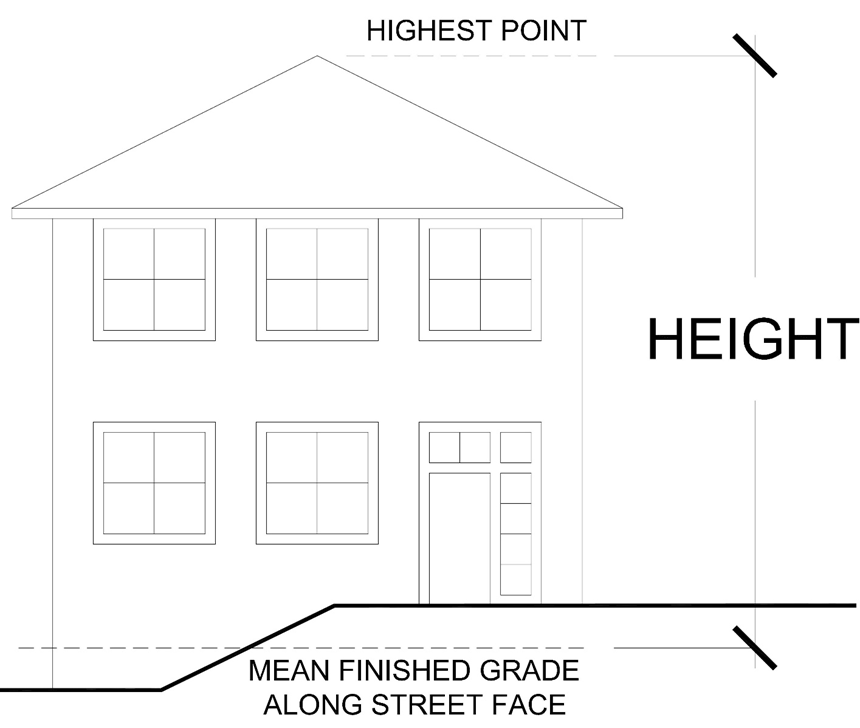
How measured. The height of any other structure shall be defined as the total height of the structure measured with a line from the mean finished lot grade along the street yard face of the structure to the highest point of a roof.
(Ord. No. 2024-6-24, 10-28-2024)
25-5-4. - Building size.
(a)
No residence with a basement shall be erected which shall have a total floor area of less than 1,200 square feet in the case of a one-story residence, or less than 1,600 square feet in the case of a residence of more than one story with 1,000 square feet on the ground level. All such measurements shall exclude basements, open porches, garages and other spaces that are not used frequently or during extended periods for living, eating and sleeping purposes. For the purpose of this subsection, a basement shall contain at least 400 square feet of area and shall be at least seven feet high, when measured from the surface of the floor to the bottom of the joists.
(b)
No residence without a basement which meets the requirements of subsection (a) of this section shall be erected with a total floor area of less than 1,200 square feet, excluding utility rooms, open porches, garages and other spaces that are not used frequently or during extended periods for living, eating or sleeping purposes.
(c)
The minimum height of the first story of a residence shall be seven feet, nine inches, when measured from the surface of the floor to the bottom of the ceiling joists.
(d)
The minimum height of the second story of a residence shall be seven feet, six inches, when measured from the surface of the floor to the bottom of the ceiling joists or collar beams. This shall not preclude the use of rafters for lathing and plastering, if approved by the building inspector.
(e)
All exterior walls of residences shall be of brick, stone, concrete, sound wood, aluminum siding, gypsum, wood shingles or other approved material.
(Ord. No. 2024-6-24, 10-28-2024)
25-5-5. - Lot area and width.
(a)
Minimums required. No building shall be erected on a lot of less area or of minimum average width less than hereinafter specified by the regulations of the district in which such building is located, except where said lot is an existing lot of record which was previously divided.
(b)
Lot area—how measured. All lot area requirements are measured exclusive of any highway right-of-way and all street yard setbacks are measured from the outer limit of the highway right-of-way or private road easement.
(c)
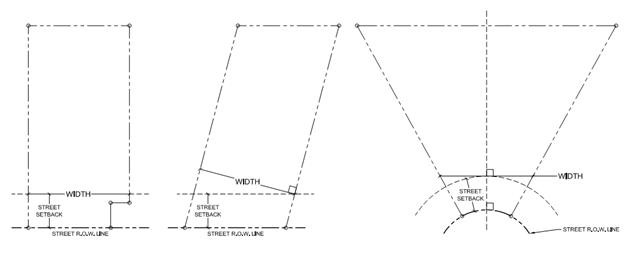
Width—how measured. Lot width shall mean the width of a parcel of land measured at the rear of the specified street yard. On all parcels where parallel side lot lines are not perpendicular to the street right-of-way line, such lot width shall be determined by measuring along a line which is perpendicular to the side lot lines and begins at a point on the side lot line that is at the specified street yard setback distance. For parcels with non-parallel side lot lines, lot width shall be measured at the street yard setback distance along a line that is perpendicular to a line which begins at the center of the lot at a point on the street right-of-way line and is perpendicular to such right-of-way line or perpendicular to the tangent at such point in the case of a curved right-of-way.
(d)
Reduction. No lot area shall be reduced by any means so as to create a lot of less than the required size or so that the existing offsets, setbacks, open space or lot area would be reduced below that required by the regulations for the district in which such lot is located.
(Ord. No. 2024-6-24, 10-28-2024)

