
Searcy City Zoning Code
CHAPTER 5
- USE STANDARDS AND SPECIAL PROVISIONS
Art. 5-1: - Accessory buildings.
5-1-1: Setbacks.
1.
In all residential and commercial districts, no accessory building may be placed closer to the front or side-street property line than is the primary structure.
2.
In all Residential Districts, or in any Zoning District in which the property is used primarily for residential purposes, a detached accessory building shall be located more than 10 feet from the principal building on the property, except when the accessory building has a one-hour fire rating wall on the side nearest the residentially used building. Such firewall shall be approved by the Searcy Fire Marshal.
3.
No accessory building or structure shall be constructed on any lot prior to the start of construction of the principal building to which it is accessory.
4.
In residential zoning districts, accessory buildings shall be clearly incidental to the main building on the lot and may have maximum size of 800 square feet or 5 percent of the total square feet of the residential lot, whichever is greater, up to a maximum of 1,200 square feet. Two accessory buildings that do not exceed a cumulative size as thus set forth may be allowed if they meet existing setback requirements. Accessory buildings larger than 1,200 square feet, shall require a conditional use permit. The height of an accessory building shall not exceed 15 feet unless approved as a conditional use. (Ord. 2020-06)
Art. 5-2: - Commercial design standards.
5-2-1: Purpose. The purpose of this section is to create a framework for ensuring that the design of buildings will either meet minimum design standards adopted by the community or be subject to public review by the Planning Commission. This section further seeks to maintain good civic design and arrangement within the commercial corridors and neighborhoods of the city thereby assuring a desired aesthetic environment and a stable economic environment. It is the intent of this section to promote the development of buildings that:
1.
Are designed to maintain a visual aesthetic that meets a consistent standard and protects the general welfare of the community.
2.
Express individual design and creativity without detracting from the visual environment to the point at which the values of adjoining properties will be negatively affected.
3.
Are appropriate to the context in which they reside; and
4.
Generally, do not detract from the aesthetics of the location, area, and community as a whole.
5-2-2: Application and Required Information.
1.
The regulations of Article 5.2 shall apply to all buildings excluding manufactured homes, one-unit dwellings, two-unit dwellings and small-scale multi-unit dwellings, residential accessory structures, and industrial structures.
2.
Compliance with the standards shall be triggered by the following forms of construction activity.
Construction of a new building.
A.
Modification to the exterior façade of an existing structure. (The Administrative Official shall have the authority to waive these requirements in situations where compliance would detract from the visual appearance of the building due to the planned modifications being limited to only small portions of the building.)
B.
When a nonconforming structure is otherwise required to come into compliance with the provisions of this Zoning Code due to destruction or other reason.
3.
The following information shall be provided by the applicant to determine compliance with these regulations:
A.
Rendered drawings of the front and side façade elevations of the building.
B.
Materials list for front and side facades, roof structures, and trim.
C.
Other pertinent information as may be required by the Administrative Official to determine compliance.
5-2-3: Procedures.
1.
Administrative Approval: The Administrative Official shall authority to review and approve or deny a building design when it meets all the following conditions.
A.
The design of the building meets all the design standards contained in Article 5-2-5 of this section.
B.
The building does not exceed two stories in height.
C.
The building is part of a building permit application or site plan review which would not otherwise require approval by the planning commission. If the building requires site plan review, its design shall be reviewed as part of the site plan review process. If the building does not require site plan review, its design shall be reviewed as part of the building permit review process.
2.
Planning Commission Approval: The Planning Commission shall review building design and approve or deny the design under the following situations:
A.
The design of the building does not meet all the design standards contained in paragraph e of this section, as determined by the Administrative Official. Such designs shall be treated as a Non-Standard Building and reviewed as such.
B.
The building exceeds two stories in height.
C.
The building is part of a site plan review application which requires approval by the planning commission.
5-2-4: Review of Building Design for Non-Standard Buildings. When a building design does not meet the design standards it shall require review by the Planning Commission. After submission of the required information and a review period for the Administrative Official, the design shall be placed on the agenda for the next upcoming Planning Commission meeting. The submission deadlines and review period shall conform to the Planning Commission calendar established by the Administrative Official. To approve a design for a Non-Standard Building, the Planning Commission shall be required to find the following:
1.
No discernible public benefit would be gained by requiring an alternative design;
2.
The proposed design represents an innovative use of non-standard building materials to the extent that it is in harmony with the visual aspects of the location, area, and community as a whole;
3.
The proposed construction meets the spirit and intent of this section of the Zoning Code.
5-2-5: Design Standards. The following standards must be met to qualify as a Standard Commercial Building.
1.
The finished façade of the front or any visible side of the building shall be composed of architectural building materials. This shall include any façade that fully faces a public street or fire apparatus access lane that is also used for public access, including internal streets developed to serve a multiple building site. The visible side of the building shall mean the forward 8 feet of any side perpendicular to a street and all of a side on an angle of less than 90 degrees as measured from the street or fire apparatus access lane to the side of the building. Architectural building materials shall include:
A.
Exterior Insulation Finish Systems (EIFS) of Dryvit
B.
Brick or Brick Panel Systems
C.
Architectural or split concrete blocks excluding precision/standard concrete blocks known as CMU
D.
Glass
E.
Pre-cast Concrete
F.
Native stone or mortar
G.
Wood
H.
Tile
I.
Stucco
J.
Aluminum Composite Panels (ACP)
K.
Hardiplank or Fiber Cement Siding
L.
Metal Paneling with concealed fasteners (May not exceed 30% of the total area of any on façade wall.)
M.
Metal Siding with a sine wave pattern (May not exceed 30% of the total area of any on façade wall.)
2.
The building plans shall designate one façade of the building as the front façade of the building. This façade shall have windows and doors comprising no less than fifteen (15) percent of its total square footage.
3.
The vertical plane of the façade designated as the front façade of the building shall not be completely flat but shall be broken vertically in a least one location by a minimum of a 1-foot differential in the vertical plane for each 50 feet of horizontal surface or a minimum of 1 time. This requirement may be met by a recessed or extended entrance.
4.
The front entrance of the building shall be covered and well-articulated, and shall not consist solely of a door opening into a flat vertical plane.
5.
In general, the building shall no represent a simple box-like structure or resemble a temporary or portable building.
6.
Mechanical equipment, whether ground-mounted or roof-mounted on any portion of the building must be placed or screened in such a manner that it is not visible from any public street or fire apparatus lane that is used for public access.
5-2-6: Appeals.
Appeal of Administrative Official Decision: Property owners or their agent may appeal decisions of the Administrative Official to the Searcy Planning Commission within 30 days of the decision by submitting a written appeal to the Administrative Official. The Planning Commission shall hear the appeal at the next scheduled meeting. Decisions of the Planning Commission may be appealed to the Searcy City Council by submitting a written appeal within 30 days of the date of the Planning Commission decision. The appeal will be placed on the City Council agenda in accordance with its adopted rules but no less than 60 days following the Planning Commission decision.
Appeal of a Non-Standard Building: When the Planning Commission does not approve the design of a non-standard building, the applicant may appeal the decision to the Searcy City Council provided that the applicant submits a letter stating this intent to the Administrative Official within 10 days of the planning commission decision of denial.
(Ord. No. 2022-14)
Art. 5-3: - Home occupations.
5-3-1: Policy. The City of Searcy encourages working from home to the extent that it does not diminish the value or use of neighboring residential properties. The reduction of both vehicles use and need for public service constitutes a public benefit.
5-3-2: Standards. Home occupations shall be subject to the following standards:
1.
Home occupations are approved administratively by city staff and require a city business license.
2.
The home occupation is located completely within the principal dwelling unit.
3.
The home occupation is solely operated by the occupant(s) of the dwelling. No non-resident persons are employed.
4.
The home occupation is not primarily a retail sales operation. Incidental sales of hand-carried objects, such as sheet music, manuals, musical instrument parts, computer supplies, software, and art supplies, are permitted.
5.
The home occupation does not occupy more than 25 percent of the gross habitable ground floor area of the principal dwelling unit.
6.
The home occupation does not display merchandise in a manner visible from the street or have outside storage of equipment or materials.
7.
The home occupation does not alter the external appearance of the principal dwelling unit.
8.
The home occupation does not create noise, vibration, glare, fumes, electromagnetic interference, odors, or air pollution outside the principal dwelling unit.
9.
The home occupation has no signage visible from the street, excluding temporary signage as otherwise allowed.
10.
The home occupation does not involve the storage of hazardous materials, other than substances of a type and quantity customarily associated with a home or hobby.
11.
The home occupation will not result in more than 2 customer vehicles parked at the principal dwelling unit at a time.
12.
The home occupation does not involve the external or visible manufacturing of goods on-site.
13.
The home occupation does not require outgoing delivery vehicles and no parked vehicle will serve as advertising for the home occupation.
14.
The home occupation does not require pickup of non-household solid waste. No dumpsters are permitted for home occupations.
5-3-3: Examples of Home Occupations. Activities including, and similar to, the following are considered home occupations.
1.
Activities conducted principally by phone, internet, or mail.
2.
Studios where handicrafts or objects-of-art are produced.
3.
Dressmaking or apparel alterations.
4.
Bookkeeping services.
5.
Music lessons.
5-3-4: Prohibited Home Occupations. Activities including, and similar to, the following are prohibited from operation as home occupations:
1.
Bed and breakfast, unless approved as a Conditional Use in a residential district allowing such use.
2.
Eating and drinking establishments.
3.
Kennels
4.
Commercial sales or leasing of vehicles with storage on-site.
5.
Rest home or assisted living facility.
6.
Clinic, Doctor or Dentist Office.
7.
Hostel
8.
Any use that requires a building code upgrade (i.e., from residential standards to commercial standards) to accommodate the home occupation.
Art. 5-4: - Manufactured home parks.
5-4-1: Policy. All new manufactured home parks that are established or existing manufactured homes parks which are expanded after the effective date of these regulations shall comply with all the requirements and standards of this Article.
5-4-2: Standards. The following standards shall apply:
1.
A manufactured home park shall contain a minimum of 5 acres.
2.
There shall be a maximum of 6 manufactured homes per gross acre.
3.
Only 1 manufactured home may be located on a manufactured home site as designated by the required lot size and yard areas.
4.
A site development plan shall be submitted to the Planning Commission showing the area and dimensions of the tract of land; the number, locations and size of all manufactured home spaces; the location and width of roadways, walkways, and recreational areas; and the location of service buildings and other proposed structures. If approved, the development shall conform to the site development plan and violation of the plan shall nullify the permit. Existing facilities or rented spaces shall not be expanded without prior consent of the Planning Commission.
5.
Each manufactured home park shall be permitted to display on each street frontage, one identifying sign of a maximum size of 32 square feet.
6.
Any manufactured home located in this district shall be set up and anchored in accordance with the Rules and Regulations of the Arkansas Manufactured Housing Commission.
5-4-3: Design Requirements.
1.
Area Requirements: Each manufactured home space shall contain a minimum of 5,000 square feet of site area. Each manufactured home space shall have a minimum width of 40 feet.
2.
Yard Areas: A manufactured home space shall have yard setbacks of not less than seven and one-half (7½) feet on all sides.
There shall be a minimum distance of 20 feet between mobile manufactured homes.
3.
Parking and Streets: A minimum of 2 improved paved off-street parking spaces shall be provided per manufactured home space.
All manufactured home spaces shall abut a hard-surfaced driveway of not less than 20 feet in width, which shall have unobstructed access to a public street. The driveways shall consist of a minimum of 2 inches of Hot Mix Asphalt Pavement over a minimum of 6 inches compacted gravel base.
4.
Utilities: Each manufactured home space shall be provided with sanitary sewer and water service installed by a licensed professional of the appropriate trade as required by the Codes of the City of Searcy.
Utility services to each manufactured home space shall be in conformance with the subdivision regulations of the City of Searcy. A 200-amp electrical service shall be provided for each manufactured home space.
5.
Screening: Adequate landscaping shall be provided, including trees and shrubs, around the perimeter of the manufactured home park. Landscaping shall be site obscuring, with a minimum of 6-foot screening.
6.
Accessory Structures: Each manufactured home space shall be permitted 1 accessory structure in addition to a carport or garage.
Art. 5-5: - Wireless communication facilities.
5-5-1: Purposes. The purposes of the regulations in this sub-section are described as follows:
1.
To establish a system of administering requests for the location of commercial wireless communication towers in accordance with provisions of the Federal Telecommunications Act of 1996.
2.
To minimize the number of new towers needed by encouraging the use of existing towers and existing public and private structures.
3.
To preserve the stability of land values of properties near and adjacent to proposed commercial tower locations.
4.
To protect the public health, safety, and welfare through the use of good engineering and urban design principles.
5-5-2: Location and Application. These regulations shall apply to the location of wireless communication facilities and the application for permits. These regulations apply only to wireless communications facilities falling under FCC jurisdiction. See Section 4-5-2 of this Code. This Section shall additionally not apply to any tower, or the installation of any antenna that is owned and operated solely by a federally licensed amateur radio station operator.
5-5-3: Administrative Approvals. Tower Use Permit (TUP) for the following may be processed and approved, with necessary information and agreements, after administrative review by the Administrative Official, City Engineer, City Attorney and City Planner:
1.
An Attached WCF to be attached to an existing monopole, tower, or structure.
2.
Support Structures or WCF's to be located in I-1 (Restricted Industrial) and I-2 (Heavy Industrial) zoning districts.
3.
Support Structures or WCF's to be located in parks or other public areas upon approval by the City Council and property owner(s).
5-5-4: Additional Review Input. The City may seek, or require at the applicant's expense, additional input in its review of a TUP application such as analysis by structural, electrical, mechanical or geo-technical engineers.
5-5-5: Approvals Requiring a Conditional Use Permit. TUP applications within certain zones require a conditional use permit. See Article 4-5 for the Table of Uses.
5-5-6: Conditions for Review. A TUP application for new tower construction will be considered only after the applicant has demonstrated to the satisfaction of the City Engineer and City Planner that:
1.
No existing towers or structures are located within the geographic area that would meet applicant's engineering requirements.
2.
Existing towers or structures are not of sufficient height to meet applicant's engineering requirements.
3.
Existing towers or structures do not have sufficient structural strength to support applicant's proposed antenna and related equipment.
4.
The applicant's proposed antenna would cause electromagnetic interference with the antenna on the existing towers or structures, or the antenna on the existing towers or structures would cause interference with the applicant's proposed antenna.
5.
The applicant demonstrates that there are other limiting factors that render existing towers and structures unsuitable.
6.
The applicant represents a provider with immediate plans to locate an antenna array. Applications for speculative structures will not be processed.
5-5-7: Other Requirements. All applications shall include, in addition to the other requirements specified herein, if applicable, a scaled site plan, a scaled elevation view and other supporting drawings. The Applicant shall also submit calculations and other documentation showing the location and dimensions of the WCF and all improvements associated therewith, including information concerning specifications, antenna locations, equipment storage facilities, landscaping, parking, access, fencing, and if relevant as determined by staff, topography, adjacent uses, and existing vegetation.
5-5-8: Development Standards. The following standards apply to development of Wireless Communication Facilities.
1.
Height:
A.
An Attached WCF shall not add more than 20 feet in Height to the existing building or structure to which it is attached.
B.
WCF with Support Structures shall have a maximum Height of 200 feet in all zoning districts except C-1 subject to structural design data that may be required, at the applicant's expense by the planning commission. The maximum height in the C-1 district shall be 100 feet unless a greater height is specifically permitted based on a finding of facts during the Conditional Use process.
C.
The applicant shall assume all responsibility for ensuring compliance with all local, state and federal codes regarding airport runway protection.
2.
Setbacks:
A.
Attached WCF: Antenna Arrays for Attached WCF are exempt from the Setback provisions of the zone in which they are located. An Attached WCF Antenna Array may extend up to 30 inches horizontally beyond the edge of the Attached Structure so long as the Antenna Array does not encroach upon an adjoining parcel. WCF with Support Structures shall meet the Setback requirements for principal structures of the underlying zone in which they are located, except for residential zoning districts.
B.
WCF with Support Structures abutting residential property on any side shall be set back from any adjoining property line a distance at least 50 percent of the Height of the tower measured from the base of the tower to the property line of the residential lot. Guy-wired anchors shall meet the Setback requirements of the specific district in which the WCF is located.
3.
Landscaping and Aesthetics:
A.
Existing mature tree growth and natural landform on the site shall be preserved to the extent feasible; provided, however, that vegetation that causes interference with the antenna or inhibits access to the equipment storage may be trimmed. Any trees in excess of 6 inches in diameter to be cut must be indicated on the site plan.
B.
WCF shall be designed so as to be compatible with the existing structures and surroundings to the extent feasible. Such requirements shall not interfere with normal functioning of the WCF and may include the use of compatible or neutral colors, or stealth technology.
4.
Lighting:
A.
WCF shall not be artificially illuminated, directly or indirectly, except as may be required by state or federal law or for security of the equipment building. It shall be the Owner's responsibility to meet FAA lighting requirements, if necessary.
B.
WCF shall not display any signage or message of a commercial nature except for an inconspicuous message containing provider identification and emergency telephone numbers.
C.
Security Fencing: WCF with Support Structures shall be enclosed by a security fence not less than 6 feet high.
5-5-9: Co-location. It is the intent and policy of the city that the number of wireless communication towers within the city be held to a minimum. To this end, applicants must demonstrate to the planning commission that co-location is not, under the provisions of Article 8-5-6, suitable in terms of its FCC license authority.
5-5-10: Special Conditions.
1.
Support Structures for WCF's shall be of the Monopole type construction in all zones except I-1, I- 2, and C-1.
2.
Structures in the I-1 and I-2 zones may, in addition to monopoles, be of Derrick Tower or Guy-wired Supported Tower construction.
3.
Structures located in the C-1 zone shall use Stealth Technology with a design to be approved by the Planning Commission and the City Council.
5-5-11: Abandonment. Agreements accompanying a request for new Supporting Structures or Attached WCF shall include the following to be executed with the City of Searcy:
1.
Any Wireless Communication facility (WCF) whose use is discontinued shall be removed by the owner, and shall be reported to the City of Searcy immediately. All discontinued facilities shall be removed within six months and the site restored to its original condition, all at the owner's expense.
2.
Any discontinued WCF not removed within six months may be removed by the City at the owner's expense.
5-5-12: Environmental Impact. Assessments of environmental impact are required by federal law to be prepared by personal wireless service carriers when the following environmental impacts occur. Since these assessments are already required by federal law, these provisions are incorporated into this ordinance and certification of compliance with the National Environmental Policy Act (NEPA) (43 U.S.C. Section 4321) must be provided before any permits will be issued.
1.
Facilities are located in officially designated wilderness or wildlife areas.
2.
Facilities threaten endangered species or critical habitats.
3.
Facilities affect historic sites or structures
4.
Facilities are to be located in flood plains.
5.
Facilities will significantly change a surface area involving wetlands, deforestation, or water diversions.
5-5-13: Review. The City of Searcy shall complete final action upon any TUP within 90 days of the filing of the application accompanied by all documentation required by the City unless a request for extension is filed by the Applicant. Any decision to deny a request will be made in writing and communicated to the Applicant.
(Ord. No. 2022-14, § 1, 6-14-22)
Art. 5-6: - Vehicular storage and parking in a residential zone.
1.
Storage and parking of motor homes, recreational vehicles (RV), trailers (camping, hauling, travel, or other type) at any dwelling or within any residential zone shall comply with the Property Maintenance Code. (Ord. 2020-06)
2.
The occupancy of camping or travel trailers, recreational vehicles (RVs), or motor homes is not allowed, either temporarily or permanently within the Searcy city limits unless within an approved Recreation Vehicle or Travel Trailer Park.
3.
Commercial vehicles less than one and one-half (1.5) tons may be parked in residential zones. Commercial vehicles larger than one and one-half (1.5) tons shall not be parked in residential zones.
Art. 5-7: - Visibility at intersections.
The following shall govern plantings and other obstructions to vision at intersections on city streets: No land uses shall be conducted on public right-of-way. No trees or shrubs shall be allowed to become visual or physical obstacles within the public right-of-way.
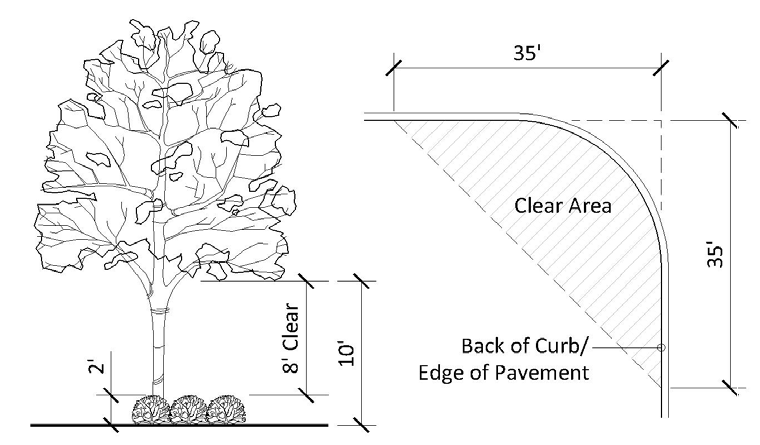
(Ord. No. 2022-31, § 10(Exh. C), 10-11-22)
Art. 5-8: - Airport zoning.
All structures and uses must comply with the Airport Zoning Code of the City of Searcy found within the City of Searcy Code of Ordinances.
Art. 5-9: - One-unit development in R-2 and R-AH districts.
1.
All one-unit dwelling units constructed in, or set up, in this district, whether by new construction, addition to an existing unit, or placement of a multi-section manufactured home shall have a minimum dimension on any one side of 20 feet.
2.
All one-unit dwelling units constructed or set up in this district constructed with a crawl space shall have continuous underpinning around the perimeter of said crawl space. Underpinning shall be of masonry or a material approved by the Board of Zoning Adjustment.
3.
All one-unit dwelling units constructed or set up in this district shall have the front door and/or front porch oriented toward the front yard.
4.
All one-unit dwelling units constructed or set up in this district shall have shingle roofs unless specifically approved by the Board of Zoning Adjustment. (Ord. 2022-14)
5.
All one-unit dwelling units constructed or set up in this district that do not have a built-in front porch as part of the structure shall have a covered front landing, accessible by stairs with handrails, if necessary. The landing shall be at least six feet by six feet and oriented to the front yard.
6.
All one-unit dwelling units constructed or set up in this district shall have either:
A.
A carport capable of housing two vehicles with a driveway capable of stacking two more for a total of four off-street vehicle parking spaces; or
B.
A paved drive and parking area capable of providing four off-street vehicle parking spaces.
7.
All one-unit dwelling units constructed in this district shall have foundation systems that meet the city's building code or, in the case of a Manufactured Home, be anchored in accordance with the manufacturer's instructions or the regulations of the Arkansas Manufactured Home Commission.
8.
All one-unit dwelling units moved into this district from off-site shall be new and under warranty or inspected by the city's Administrative Official prior to being moved on site to ensure compliance with the following standards.
A.
All roofing material shall be secure without gaps or damaged shingles
B.
All windows shall be operative without broken panes or damaged trim or screening.
C.
All exterior siding shall be in place and undamaged. No dented, torn, burned, loose or mildewed siding shall be allowed.
D.
All kitchen and bathroom facilities shall be fully operational and mechanical equipment in good working order.
E.
Any attached gutters shall be secure and functional
F.
All cornice materials shall be in place and undamaged.
G.
Paint shall be uniform and unblemished.
H.
Doors shall be plumb and fully operational. No damaged screening or door fixtures shall be allowed.
I.
All flooring shall be structurally undamaged, and secure. Holes in the flooring, or flooring that is missing, dented, broken, or in a state of damage or decay will not be allowed.
(Ord. 2022-14)
Art. 5-10: - Solar energy systems.
5-10-1: Purpose. The following sets forth standards to promote the use of clean energy in the City of Searcy, adding to efficiency and economy in the process of development. Specifically, this section supports sunlight as a safe, clean, and abundant energy source. Further, it supports wise and efficient use of funds through lower energy bills, jobs for system installers and manufacturers, and the generation of electricity without the emissions and pollution associated with fossil fuels.
This section also encourages acceptance of solar energy by the community by providing standards designed to maintain good civic design through visual harmony in residential neighborhoods. The regulations support the appropriate use of land by preventing residential properties from being converted to non-residential use.
5-10-2: Definitions. The following definitions apply to solar energy systems
Solar Energy System, General: An energy system which converts solar energy to usable thermal, mechanical, chemical or electrical energy to meet all or a significant part of a structure's energy requirements.
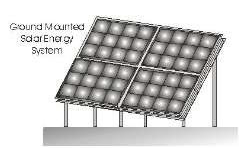
Solar Energy System, Ground Mounted: A solar energy system that is supported by a grid system that is attached to the ground.
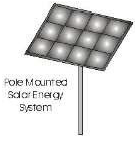
Solar Energy System, Pole Mounted: A solar energy system with solar panels attached to the top or side of a vertical pole.
Solar Energy System, Residential: Any ground mounted, pole mounted, or roof mounted solar collection system primarily for on-site residential use, and consisting of one or more free-standing, ground, or roof mounted solar arrays or modules, or solar related equipment, intended to primarily reduce on-site consumption of utility power.
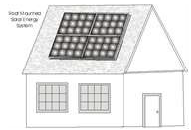
Solar Energy System, Roof Mounted: A solar energy system that is supported by a grid system that is attached to the roof's structural members.
Solar Farms, Residential: Solar energy systems constructed in residential districts for the sole purpose of net metering where no primary building exists that would receive the benefits of power generated therein.
Solar Panels (solar energy systems): A solar photovoltaic panel, or solar hot air or water panel collector device, which relies upon solar radiation as an energy source for the generation of electricity or transfer of stored heat.
5-10-3: Roof-mounted systems. Roof-mounted systems may be installed on any portion of the primary residence and accessory building subject to the following.
1.
Roof mounted systems installed on a building or structure with a sloped roof surface shall not project vertically above the peak of the roof to which it is attached, or project vertically more than five (5) feet above a flat roof installation.
2.
In no instance shall any part of the system extend beyond the edge of the roof. On residences with flat roofs, the solar panels shall not extend more than five feet above the roof line.
5-10-2[4]: Ground-mounted and pole-mounted panels. The following shall govern the location of solar panels not mounted on the roof of the principal structure in residential zoning districts.
Residential Solar Systems are permitted in all residential districts subject to the following.
1.
Solar farms on vacant lots with no residential structure and which are devoted solely for net metering are considered commercial uses and are not permitted in residential zoning districts.
2.
Solar energy systems are prohibited within the front yards of residential lots.
3.
The height of ground mounted solar energy systems and systems mounted on non-residential structures shall not exceed 9 feet in height.
4.
The height of a pole mounted sign shall not exceed the eave of the roof of a one-story structure or 9 feet, whichever is smaller.
5.
Ground-mounted and pole-mounted solar energy systems must reflect a ten-foot side and rear yard setback.
6.
Solar energy systems in residential zones shall first provide energy to a primary residential structure before any excess energy produced is utilized for net metering.
(Ord. 2021-16)
Art. 5-11: - Short-Term Rentals.
5-11-1: Purpose. The purpose of this section is to set forth guidelines that will balance the right for homeowners within the City of Searcy to utilize the benefits of short-term residential rental units while protecting the health, safety, and welfare of the entire citizenry. Additionally, these provisions seek to protect the users of short-term rentals. These provisions were formed with the goal of being enforceable, equitable and affordable.
The public interests to be protected under this Article include the following:
1.
Maintaining the quality and character of existing neighborhoods;
2.
Controlling the spread of unregulated parking on quiet residential streets;
3.
Creating equity in municipal tax collection;
4.
Maintaining life-safety standards for visitors to the City of Searcy;
5.
Protecting the availability of affordable housing in the City of Searcy;
6.
Allowing reasonable latitude for the use of private residences to generate income; and;
7.
Documenting accountability for problems associated with short-term rentals.
5-11-2: General Standards. Short-Term rentals are permitted in all zoning districts other than Industrial provided the following:
1.
Short-term rental must adhere to all zoning regulations regarding the property's current zoning classification;
2.
Short-term rentals must meet all off-street parking requirements found in Chapter 6 of this code;
3.
Maximum overnight occupancy shall be two (2) persons per bedroom, plus two (2) additional persons.
4.
All short-term rentals and vacation rentals, including those classified as bed and breakfast facilities shall collect and pay all appropriate federal, state, and local taxes.
5-11-3 License: All short-term rentals shall obtain and maintain a business license to operate within the city limits. To obtain a business license for a short-term rental, application shall be made to the City of Searcy Code Enforcement office and the following information is required:
1.
Applicant Information: The applicant shall be the property owner or provide written authorization to act on the behalf of the property owner. The applicant shall provide their name, address, applicable business entity information, and authorization of agency.
2.
Inspection: The potential short-term rental shall be inspected by the Fire Marshall and Building Inspection Official or his/her designee for compliance with all applicable building codes, including, without limitation, the Arkansas Fire Prevention Code, International Building Code, and National Swimming Pool Code. This inspection will be conducted yearly and will be required prior to renewal of the business license for the unit.
3.
Local Property Representative: The applicant shall designate a local property representative who shall be available twenty-four (24) hours per day, seven (7) days per week, for the purpose of:
4.
Responding within one (1) hour to complaints regarding the condition, operation, or conduct of occupants of the short-term rental;
5.
Taking remedial action to resolve such complaints.
6.
Contact Information: The name, address, and telephone contact number of the property owner and the local property representative shall be kept on file with the City of Searcy's Code Enforcement office and City of Searcy Police Department. The failure to provide the contact information or failure to keep the contact information current may result in the suspension or revocation of the business license.
7.
Fee: An annual fee of $25.00 per short-term rental shall be submitted at the time of application/renewal for the short-term rental business license.
8.
A&P Tax Permit: The applicant shall be required to provide proof of a current Searcy A&P Tax Permit prior to issuance of a business license for short-term rentals.
5-11-4: Information to be Displayed. Information shall be provided to renters and posted noticeably in the common area of the short-term rental, summarizing guidelines and restrictions applicable to the short-term rental use, including:
1.
Address of the property;
2.
The name and contact information of the owner to whom the license is issued, and the name and contact information for the local property representative;
3.
The date of expiration of business license;
4.
Information on maximum overnight occupancy;
5.
Applicable noise and use restrictions;
6.
Location and quantity of off-street parking;
7.
Direction that trash shall not be stored within public view, except within proper containers for the purposes of collection, and provision of the trash collection schedule;
8.
Evacuation routes;
9.
The renter's responsibility not to trespass on private property or to create disturbances; and;
10.
Notification that the renter is responsible for complying with these regulations and that the renter may be cited or fined by the city for violating any provisions of this or any other applicable code.
5-11-5: Revocation. Any business license for short-term rentals may be suspended or revoked upon written notice by Certificate of Mailing by the City of Searcy Code Enforcement Department for any of the following:
1.
A false material statement or misrepresentation has been made in, or support of, the application;
2.
A change occurs in any fact upon which short-term rental business license was issued that has not been reported to the City of Searcy Code Enforcement office as a change to the required applicant materials within thirty (30) days of the change;
3.
The short-term rental has been the site of a violation of any provision of law, or otherwise fails to meet sanitation standards, Arkansas Fire Prevention Code requirements regarding all applicable provisions including those for transient accommodation, or other applicable standards established by local, state, or federal law.
4.
The local property representative failed to respond within one (1) hour to two (2) or more complaints within any twelve (12) month period.
5.
Failure to pay any and all applicable federal, state, and local taxes.
5-11-6: Revocation Appeal. Any holder of a business license operating a short-term rental which has been revoked by the City of Searcy Code Enforcement Department may appeal such decision to the Searcy City Council within thirty (30) days of issuance by Certificate of Mailing of revocation by the City of Searcy Code Enforcement Department. Appeal review by the Searcy City Council shall be on the basis of determining factual compliance by the applicant with the provisions of this Code and in determining if the severity of noncompliance warrants revocation due to consistent lack of effort by the applicant to correct known issues.
(Ord. No. 2022-22, § 1, 8-9-22, eff. 1-1-23)

