
Sylvan Township City Zoning Code
ARTICLE IX
SUPPLEMENTAL REGULATIONS
Sec. 30-788.- Purpose.
It is the purpose of this article to provide regulations for miscellaneous and other requirements that may or may not apply in all zoning districts.
(Comp. Ords. 1994, § 15.801; Ord. No. 1, § 56.01, 8-19-1974)
Sec. 30-789. - Sewage treatment and disposal.
In addition to the requirements established by the state department of natural resources and environment, the following requirements shall apply to all privately owned community or private sewage treatment and disposal plants:
(1)
All operations shall be completely enclosed by a fence not less than six feet high.
(2)
All operations and structures shall be surrounded on all sides by a buffer strip of at least 200 feet in width within which grass, vegetation, and structural screens shall be placed to minimize the appearance of the installation and to help confine odors therein. The township planning commission shall have the authority to review and approve the design and treatment of all buffer strips.
(3)
No device for the collection, treatment and/or disposal of sewer waste in community or private systems shall be installed or used without approval of the township board.
(Comp. Ords. 1994, § 15.802; Ord. No. 1, § 56.02, 8-19-1974; Ord. of 5-15-1980)
State Law reference— Sewage disposal and waterworks systems, MCL 324.4101 et seq.
Sec. 30-790. - Storage of materials.
(a)
The location or storage of abandoned, discarded, unused, unusable, or inoperative vehicles, appliances, furniture, equipment, or materials shall be regulated as follows:
(1)
On any lot or parcel in any recreation-conservation district, agricultural district, residential district or commercial district, the owner or tenant, but not for hire or for business, shall locate and store such materials within a completely enclosed building.
(2)
On any lot or parcel in any industrial district, the owner or tenant, whether or not for hire or for business, shall locate and store such materials:
a.
Within a completely enclosed building; or
b.
Within an area surrounded by a solid, unpierced fence or wall at least seven feet in height and not less in height than the materials located or stored therein, and not closer to the lot lines than the minimum yard requirements for buildings permitted in said districts.
(3)
The storage of materials and inoperative vehicles with current and valid license plates may be made to conform to the regulations of this article or shall be removed by the landowner. If the landowner fails to remove a nonconforming use, it may be deemed a violation of this article and subject to the penalties provided for in this article.
(4)
Garbage, trash, and similar refuse to be stored outside a building in any agricultural district shall be stored in a lidded container.
(b)
Garbage, trash and similar refuse to be stored outside a building in any commercial and industrial district shall be stored within a screened enclosure. The enclosure may be constructed of an opaque material such as wood, concrete blocks, or brick, and shall be enclosed on at least three sides. The fourth side may be open for access or access may be provided by one or more gates. The storage area shall have a concrete floor at least four inches thick.
(Comp. Ords. 1994, § 15.803; Ord. No. 1, § 56.03, 8-19-1974; Ord. of 5-15-1980)
Sec. 30-791. - Visibility at intersections.
No fence, wall, hedge, screen, sign, structure, vegetation or planting shall be higher than three feet on any corner lot or parcel in any zoning district requiring front and side yards within the triangular area formed by the intersecting street right-of-way lines and a straight line joining the two street lines at points which are 30 feet distant from the point of intersection, measured along the street right-of-way lines. Trees may be planted in this triangular area, provided that the lowest foliage is ten feet or higher from the ground.
(Comp. Ords. 1994, § 15.804; Ord. No. 1, § 56.04, 8-19-1974; Ord. of 5-15-1980)
Sec. 30-792. - Access to public street.
(a)
The following provisions regarding access to public streets shall apply:
(1)
Unless stated elsewhere in the chapter, In any district, every use, building or structure established after the effective date of the ordinance from which this article is derived shall be on a lot or parcel which adjoins a public street or is accessed from an exclusive access driveway (section 10-484) or shared private driveway (section 10-485). Public street or road right-of-way shall be at least 66 feet in width, unless a lesser width was duly accepted by the public, in accordance with law, prior to the effective date of the ordinance from which this article is derived. Notwithstanding the above, a mobile home site within a mobile home park shall not be required to front upon a public road, provided that access is permitted in accordance with the requirements of this article.
(2)
The planning commission shall review and shall have the authority to approve the layout of all proposed roads that are not part of a subdivision plat. The township board shall approve authority for a subdivision plat. The planning commission or township board, whichever applies, shall consider the following standards in reviewing all proposed roads.
a.
Roads within a proposed development shall be connected with each other if connections are feasible and reasonable.
b.
Roads shall be extended to property lines to connect with an existing public road. A right-of-way or easement for a public road shall be extended to a property line in all situations in which the planning commission or township board, whichever applies, determines that such extension is desirable or necessary to provide future access to other properties or to create an interconnected public road system.
c.
The proposed road layout will not leave property landlocked without a reasonable opportunity for existing or future public road access.
d.
The proposed road layout will not create parcels of land of a size or shape that would make them unusable under zoning regulations.
e.
The road layout and any lot layout resulting from it shall have minimum adverse impact on wetlands, stream corridors, drainage courses and patterns, wood lots, individual trees, or fence rows.
(b)
The layout of a proposed road that is not a proposed subdivision plat shall first be submitted to the planning commission for review. The applicant may, at his discretion, consult with the county road commission staff before submitting a proposed layout to the planning commission. After the planning commission's initial review is complete, the layout shall be submitted to the county road commission for preliminary approval. The planning commission shall not approve a road layout until after the road commission has given the layout preliminary approval.
(Comp. Ords. 1994, § 15.801; Ord. No. 1, § 56.05, 8-19-1974; Ord. No. 27, 5-4-1993; Ord. of 1-2-2001; Ord. No. 24-04, § 1, 8-13-2024)
Sec. 30-793. - Explosives.
The use of all explosives in all zoning districts within the unincorporated lands of the township shall be a special use which shall be permitted only upon approval of a special use permit, as provided in article IV of this chapter.
(1)
The storage or use of explosives in any zoning district in the township is hereby prohibited unless a special use permit has been issued by the township planning commission and is in effect.
(2)
The term "explosive" means blasting powder, nitroglycerin, dynamite, TNT, and any other form of high explosives, blasting material, fuse other than an electric circuit breaker, detonator and detonating agent, a chemical compound or mechanical mixture containing oxidizing or combustible materials, and other ingredients in such proportions, quantities or packing that ignition by fire, friction, concussion or other means of detonation of the compound or mixture or any part thereof may result in the sudden generation and release of highly heated gases or gaseous pressures capable of producing effects damaging and detrimental to or destructive of life, limb or property. An explosive does not include gasoline, kerosene, naphtha, turpentine, butane, propane, wet nitrocellulose or wet nitrostarch containing moisture in excess of 20 percent, or wet picric acid containing moisture in excess of ten percent; or manufactured article such as fixed ammunition for small arms, firecrackers, safety flares or matches containing an explosive in such limited quantity that the collection or simultaneous detonation thereof is incapable of resulting in the sudden generation and release of highly heated gases or gaseous pressures capable of producing effects damaging or detrimental to or destructive of life, limb or property.
(3)
An application for a special use permit to use or store explosives shall be made in writing by the owner of the land upon which said explosives are to be stored or used. The application shall set forth in detail the type of explosives to be used or stored, the building in which they may be stored, the specific use to which the explosives will be employed, the location for storage or use of explosives and the distances to all surrounding property lines, buildings and structures. The application shall be accompanied by a permit issued under the provisions of Public Act No. 202 of 1970 (MCL 29.41 et seq.), or any other succeeding statute which shall govern the use of explosives within the state.
(Comp. Ords. 1994, § 15.806; Ord. No. 1, § 56.06, 8-19-1974; Ord. of 5-15-1980)
State Law reference— Explosives act of 1970, MCL 29.41 et seq.
Sec. 30-794. - Preservation of environmental quality.
The following provisions regarding the preservation of environmental quality shall apply:
(1)
In any zoning district, no river, stream, watercourse or drainageway, whether filled or partly filled with water or dry in certain seasons, shall be obstructed or altered in any way at any time by any person except as provided in article II, division 2 of this chapter. Such person shall submit to the township planning commission a site plan and required data, exhibits and information as required.
(2)
No living tree in any woodlot, grove, bush, park, wooded area or forested land shall be removed in the R-C (Recreation-Conservation) District except for the following:
a.
Diseased, weak, wind blown and disfigured trees.
b.
Trees that may be within an area designated specifically for buildings, structures, streets and driveways.
If any living tree other than specified in subsections (2)a and b of this section is proposed to be removed by any person, such person shall submit to the planning commission a site plan and required data, exhibits, and information as required in article II, division 2 of this chapter.
c.
Tree trimming and removal necessary to the operation of essential service facilities of a municipal or other governmental department or agency or public utility franchised to operate in the township.
(3)
No building, structure, street, parking area or driveway shall be erected, constructed or placed on any land area having a slope of 20 percent or greater.
(4)
No person shall alter, change, transform, or otherwise vary the edge, bank, or shore of any lake, river or stream except in conformance with the following:
a.
As provided in the inland lakes and streams regulations in Part 301 of Public Act No. 451 of 1994 (MCL 324.30101 et seq.).
b.
If any edge, bank or shore of any lake, river or stream is proposed to be altered in any way by any person, such person shall submit to the planning commission a site plan and required data, exhibits and information as required in article II, division 2 of this chapter.
(5)
No person shall drain, remove, fill, change, alter, transform or otherwise vary the area, water level, vegetation or natural conditions of a marsh, swamp or wetland except in conformance with the following: if any marsh, swamp or wetland is proposed to be altered in any way by any person, such person shall submit to the planning commission a site plan and required data, exhibits and information as provided in article II, division 2 of this chapter. Any such alterations shall be made in conformance to applicable state and federal requirements.
(Comp. Ords. 1994, § 15.807; Ord. No. 1, § 56.07, 8-19-1974; Ord. of 5-15-1980)
State Law reference— Natural resources and environmental protection act, MCL 324.101 et seq.
Sec. 30-795. - Greenbelt transition strip.
(a)
A transition strip, when required by this chapter, shall be provided in accordance with this section. Where permitted, a decorative wood screen or masonry wall, four to six feet high, may be substituted for the transition strip if the planning commission determines such screen or wall will equal the performance of the transition strip or where such lot is too limited in dimension or area to reasonably permit the installation of such strip.
(b)
A hedge may also be substituted for a transition strip, provided that it will attain a height of at least three feet at the end of the first growing season, and if the planning commission determines that such hedge will equal the performance of the transition strip. A screen, wall, hedge, or strip shall be adequately maintained at all times.
(c)
Existing tree and/or shrub growth may be utilized as the landscape materials required in a transition strip, if the planning commission determines that such existing growth will provide the needed screening.
(d)
A greenbelt minimum width, specified in the regulations of the applicable district herein, shall be completed within six months from the date of issuance of a certificate of occupancy and shall thereafter be maintained with permanent plant materials. Specifications for spacing and plant materials are shown below. Materials listed are suggestions and shall not be limiting, provided their equals in characteristics are used.
(e)
Spacing.
(1)
Plant materials shall not be placed closer than three feet from the fence line or property line.
(2)
Where plant materials are planted in two or more rows, planting shall be staggered in rows.
(3)
Evergreen trees shall be planted not more than 30 feet on centers.
(4)
Narrow evergreens shall be planted not more than three feet on centers.
(5)
Deciduous trees shall be planted not more than 30 feet on centers.
(6)
Treelike shrubs shall be planted not more than ten feet on centers.
(7)
Large deciduous shrubs shall be planted not more than four feet on centers.
(f)
Minimum size for plant materials.
(g)
Trees not permitted:
(1)
Box Elder.
(2)
Soft Maple.
(3)
Elms (American).
(4)
Poplar.
(5)
Ailanthus (Tree of Heaven).
(6)
Willow.
(h)
A performance guarantee, where not provided as part of performance guarantees required elsewhere, in an amount determined by the planning commission, shall be deposited with the township board until such time as the transition strip is planted. The transition strip shall be installed within the time required or the township shall be entitled to enter upon the premises to have the transition strip installed and to reimburse itself for all expenses related thereto from said deposit.
(i)
In all cases, however, the township shall be authorized to withhold ten percent of bond or cash for a period of two years from date of issuance to ensure that dead or dying nursery stock shall be replaced. Excess funds, if any, shall be returned to the depositor upon completion of the two-year period. It shall be the responsibility of the property owner to maintain the greenbelt for its original intent and purpose.
(Comp. Ords. 1994, § 15.808; Ord. No. 1, § 56.08, 8-19-1974; Ord. of 5-15-1980)
State Law reference— Municipal forests, MCL 324.52701 et seq.
Sec. 30-796. - Sanitary sewage facilities.
No device for the collection, treatment and/or disposal of sewer wastes shall be installed or used without the approval of the county health department.
(Comp. Ords. 1994, § 15.809; Ord. No. 1, § 56.09, 8-19-1974)
State Law reference— Sewage disposal and waterworks systems, MCL 324.4101 et seq.
Sec. 30-797. - Quarries and sand and gravel pits.
The removal of soil, including topsoil, sand, gravel, stone and other earth materials shall be subject to the following conditions:
(1)
There shall be not more than one entrance way from a public road to said lot for each 660 feet of front lot line;
(2)
Such removal shall not take place before sunrise or after sunset;
(3)
On said lot no digging or excavation shall take place closer than 100 feet to any lot line;
(4)
On said lot all roads, driveways, parking lots and loading and unloading areas within 100 feet of any lot line shall be paved, oiled, watered or chemically treated so as to limit on adjoining lots and public roads the nuisance caused by wind-borne dust;
(5)
Any odors, smoke, fumes, or dust generated on said lot by any digging, excavating or processing operation and borne or able to be borne by the wind shall be confined within the lines of said lot as much as is possible so as not to cause a nuisance or hazard on any adjoining lot or public road;
(6)
Such removal shall not be conducted as to cause the pollution by any material of any surface or subsurface watercourse or body outside of the lines of the lot on which such use shall be located;
(7)
Such removal shall not be conducted as to cause or threaten to cause the erosion by water of any land outside of said lot or of any land on said lot so that earth materials are carried outside of the lines of said lot, that such removal shall not be conducted as to alter the drainage pattern of surface or subsurface waters on adjacent property, and that in the event that such removal shall cease to be conducted it shall be the continuing responsibility of the owner or operator thereof to assure that no erosion or alteration of drainage patterns, as specified in this subsection, shall take place after the date of the cessation of operation;
(8)
All fixed equipment and machinery shall be located at least 100 feet from any lot line and 500 feet from any residential zoning district, but that in the event the zoning classification of any land within 500 feet of such equipment or machinery shall be changed to residential subsequent to the operation of such equipment or machinery may continue henceforth but in no case less than 100 feet from any lot line;
(9)
There shall be erected a fence of not less than six feet in height around the periphery of the area being excavated. Fences shall be adequate to prevent trespass, and shall be placed on level terrain no closer than 50 feet to the top edge of any slope;
(10)
All areas with any single development shall be rehabilitated progressively as they are worked out or abandoned to a condition of being rehabilitated progressively as entirely lacking in hazards, inconspicuous, and blended with the general surrounding ground form so as to appear reasonably natural;
(11)
The operator or operators shall file with the township planning commission and the county health department a detailed plan for the restoration of the development area, which shall include:
a.
The anticipated future use of the restored land;
b.
The proposed final topography indicated by contour lines of not greater interval than five feet;
c.
Steps which shall be taken to conserve topsoil;
d.
The type and number per acre of trees or shrubs to be planted; and
e.
The location of future roads, drives, drainage courses, and/or other improvements;
(12)
The restoration plans shall be filed with and approved by both the township planning commission and the county health department before quarrying or removal operations shall begin. The plans shall be certified by a soil or geology engineer. In restoration, no filling operations shall be permitted which will likely result in contamination of ground or surface water, or soils, through seepage of liquid or solid waste or which will likely result in the seepage of gases into surface or subsurface water or into the atmosphere;
(13)
The operator or operators shall file with the township planning commission a bond, payable to the township and conditioned on the faithful performance of all requirements contained in the approved restoration plan. The rate per acre of property to be used of the required bond shall be fixed by the township planning commission. The bond shall be released upon written certification of the county health department that the restoration is complete and in compliance with the restoration plan.
(Comp. Ords. 1994, § 15.810; Ord. No. 1, § 56.10, 8-19-1974; Ord. of 5-15-1980)
Sec. 30-798. - Junkyards and inoperative vehicles.
(a)
Junkyards shall be established and maintained in accordance with all applicable state statutes.
(b)
It is recognized by this chapter that the location in the open of such materials included in this chapter's definition of the term "junkyard" will cause the reduction of the value of adjoining property. To that end, the character of the district shall be maintained and property values conserved. A solid, unpierced fence or wall at least seven feet in height, and not less in height than the materials located on the lot on which a junkyard shall be operated, shall be located on said lot not closer to lot lines than the yard requirements for buildings permitted in the district in which the lot is located. All gates, doors, and accessways through said fence or wall shall be of solid, unpierced material. In no event shall any materials included in this chapter's definition of the term "junkyard" be located on the lot on which a junkyard shall be operated in the area between the lines of said lot and the solid, unpierced fence or wall located on said lot.
(c)
All traffic ingress or egress shall be on major streets, and there shall be not more than one entrance way to the lot on which a junkyard shall be operated from each public road on which said lot abuts.
(d)
On the lot on which a junkyard shall be operated, all roads, driveways, parking lots, and loading and unloading areas within any junkyard shall be paved, oiled, watered or chemically treated so as to limit on adjoining lots and public roads the nuisance caused by wind-borne dust.
(Comp. Ords. 1994, § 15.811; Ord. No. 1, § 56.11, 8-19-1974; Ord. of 5-15-1980)
State Law reference— Junkyards near highways, MCL 252.201 et seq.; licensing of secondhand and junk dealers, MCL 445.401 et seq.
Sec. 30-799. - Drive-in theaters and temporary transient amusement enterprises.
In addition to and as an integral part of development, the following provisions shall apply:
(1)
Drive-in theaters shall be enclosed for their full periphery with a solid screen fence at least seven feet in height. Fences shall be of sound construction, painted or otherwise finished neatly and inconspicuously.
(2)
All fenced-in areas shall be set back at least 100 feet from any front street or property line, with the area between the fence and the street or property line to be landscaped in accordance with section 30-795.
(3)
All traffic ingress or egress shall be on major streets and all local traffic movement shall be accommodated within the site so that entering and existing vehicles will make normal and uncomplicated movements into or out of the public thoroughfares. All points of entrance or exit for motor vehicles shall be located no closer than 200 feet from the intersection of any two streets or highways.
(Comp. Ords. 1994, § 15.812; Ord. No. 1, § 56.12, 8-19-1974; Ord. of 5-15-1980)
Sec. 30-800. - Home occupations.
A home occupation may be permitted in a single-family dwelling within any zoning district where such dwelling is permitted, subject to the following conditions:
(1)
No person other than the members of the family residing on the premises shall be engaged in such occupation.
(2)
The use of the dwelling unit for the home occupation shall be clearly incidental and subordinate to its use for residential purposes. The total floor area used by the home occupation shall not exceed 30 percent of the floor area of the dwelling unit.
(3)
There shall be no change in the outside appearance of the structure or premises, or other visible evidence of conduct of such home occupation, and there shall be no external or internal alterations not customary in residential areas.
(4)
A home occupation shall be conducted within the dwelling unit or within a building accessory thereto.
(5)
No article shall be sold on the premises except that which is prepared within the dwelling or accessory building or is provided as incidental to the service or profession conducted therein.
(6)
Traffic generated by a home occupation shall not be greater in volume than that normally generated by the residence. Parking for the home occupation shall not exceed two spaces. Such spaces shall be provided on the premises, off-street, subject to regulations in article V of this chapter and provided the parking spaces shall not be located in the required front yard.
(7)
Exterior storage of material, equipment, or refuse associated with or resulting from a home occupation shall be prohibited.
(8)
No equipment or process shall be used in such home occupation which creates noise, vibration, glare, fumes, odor, or electrical interferences which are nuisances to persons off the lot. Any electrical equipment processes which create visual or audible interference with any radio or television receivers off the premises or which cause fluctuations in line voltages off the premises shall be prohibited.
(9)
Hazard of fire, explosion, or radioactivity shall not exist at any time as a result of a home occupation.
(Comp. Ords. 1994, § 15.813; Ord. No. 1, § 56.13, 8-19-1974; Ord. of 5-15-1980)
State Law reference— Instruction in craft or fine art as home occupation, MCL 125.3204.
Sec. 30-801. - Planning and development regulations for manufactured housing communities.
(a)
Sale. The business of selling new and/or used manufactured homes as a commercial operation in connection with the operation of manufactured housing community shall be prohibited. A new or used manufactured home located on a site within a manufactured housing community to be used and occupied on that site may be sold by a licensed dealer or broker. This section shall not prohibit the sale of a used manufactured home by a resident of the manufactured housing community provided the park's regulations permit the sale.
(b)
Distances. A manufactured home shall comply with the following minimum distances:
(1)
Twenty feet from any part of an attached or detached structure of an adjacent manufactured home which is used for living purposes.
(2)
Ten feet from an on-site parking space of an adjacent site.
(3)
Ten feet from either of the following: An attached or detached accessory structure of an adjacent manufactured home which is not used for living purposes.
(4)
Fifty feet from permanent community-owned structures, such as either of the following:
a.
Clubhouses.
b.
Maintenance and storage facilities.
(5)
Ten feet from the edge of an internal street.
(6)
Twenty feet from the right-of-way line of a dedicated public street within the manufactured housing community.
(7)
Seven feet on the parking bay on the manufactured home site.
(8)
Seven feet from a common pedestrian walkway.
(c)
Height. The maximum height of accessory structures in a manufactured housing community shall be 15 feet. The height of a storage building on a manufactured home site shall not exceed the lesser of 15 feet or the height of the manufactured home.
(d)
Parking requirements.
(1)
A minimum of two parking spaces shall be provided for each manufactured home site.
(2)
A minimum of one parking space for every three home sites shall be provided for visitor parking. Visitor parking shall be located within 500 feet of the home sites the parking is intended to serve. The parking shall be measured along a road or sidewalk.
(e)
Streets.
(1)
The internal roads or streets shall be in compliance with all of the following general requirements:
a.
The internal road shall have a hard surface.
b.
The internal road shall have access to a public thoroughfare or shall be connected to a public thoroughfare by a permanent easement, which is dedicated to the use of the licensed manufactured housing community and no other land use. The easement shall be recorded before an internal road is approved by the township.
c.
Sole access by way of an alley is prohibited. As used in this subdivision, the term "alley" means a public or private right-of-way that serves and is dedicated as rear access to parcels of land.
(2)
Only streets within the manufactured housing community shall provide vehicular access to individual manufactured home sites in the manufactured housing community.
(3)
Two-way streets shall have a minimum width of 21 feet where no parallel parking is permitted, 33 feet where parallel parking is permitted along one side of the street, and 41 feet where parallel parking is permitted along both sides of the street.
(4)
The minimum width of a one-way street shall be 13 feet where no parallel parking is permitted, 23 feet where parallel parking is permitted along one side, and 33 feet where parallel parking is permitted along both sides.
(5)
A dead-end road shall terminate with an adequate turning area. A blunt-end road is prohibited. Parking shall not be permitted within the turning area.
(6)
Names of streets shall be approved by the township zoning inspector.
(f)
Outdoor storage. Common storage areas for the storage of boats, motorcycles, recreation vehicles, and similar equipment may be provided in a manufactured housing community, but shall be limited to use only by residents of the manufactured housing community. The location of such storage area shall be shown on the site plan required herein. No part of such storage area shall be located in any yard required on the perimeter of the manufactured housing community. Such storage area shall be screened from view from adjacent residential properties.
(g)
Site-constructed buildings. All buildings, except manufactured homes or any of the manufactured housing development licensing and construction processes, constructed on site within a manufactured housing community shall be constructed in compliance with the state construction code. Any addition to a manufactured home unit that is not certified as meeting the standards of the US Department of Housing and Urban Development for manufactured homes shall comply with the state construction code. Certificates and permits shall be required as provided in article II, division 1 of this chapter. A final site plan shall be approved prior to construction of any principal structure, not including manufactured home units, in accordance with article II, division 2 of this chapter.
(h)
Placement of a manufactured home unit. It shall be unlawful to park a manufactured home unit so that any part of such unit will obstruct a street or pedestrian walkway.
(i)
Site plan review required. Construction of a manufactured housing community shall require prior approval of a site plan by the township planning commission. For purposes of this section only, a site plan shall provide the following information:
(1)
The site plan shall be prepared on standard 24-inch by 36-inch sheets and shall be of a scale not greater than one inch equals 20 feet or less than one inch equals 200 feet, and of such accuracy that the planning commission can readily interpret the plan.
(2)
Scale, north arrow, name and date, plus date of any revisions.
(3)
Name and address of property owner and applicant; interest of applicant in the property; name and address of developer.
(4)
Name and address of designer. A site plan shall be prepared by a community planner, architect, landscape architect, engineer, or land surveyor registered in the state.
(5)
A vicinity map; legal description of the property; dimensions and area; lot line dimensions and bearings. A metes and bounds description shall be based on a boundary survey prepared by a registered surveyor.
(6)
Existing natural features such as:
a.
Trees, wooded areas, streams, and wetlands;
b.
Natural features to remain or to be removed;
c.
100-year flood hazard area;
d.
Delineation of wetlands and indication of regulated or non-regulated; and
e.
Location, type, and size of existing trees, eight-inch caliper and larger, not in a wooded area.
(7)
Existing buildings, structures, and other improvements, including drives, utility poles and sewers, easements, pipelines, excavations, ditches, bridges, culverts; existing improvements to remain or to be removed; deed restrictions, if any.
(8)
Name and address of owners of adjacent properties; use and zoning of adjacent properties; location and outline of buildings, drives, parking lots, and other improvements on adjacent properties.
(9)
Names and rights-of-way of existing streets on or adjacent to the property; surface type and width.
(10)
Zoning classification of the subject property; location of required yards; total property area; number of dwelling units; dwelling unit density; schedule of dwelling units, by type; phasing information.
(11)
Location of all proposed streets and drives; rights-of-way, where applicable.
(12)
Location and dimensions of proposed parking lots; number of spaces in each lot; dimensions of spaces and aisles; typical section of parking lot surface.
(13)
Location, width, and surface of proposed sidewalks and pedestrian paths, if provided.
(14)
Location, use, size, and proposed improvements of open space and recreation areas, if provided.
(15)
Location, type, size, area, and height of proposed signs.
(16)
Landscape plan showing locations, type and size of plant materials; plant list showing common and botanical names and quantities.
(17)
Location, height, and type of street lights; detail of a typical fixture.
(j)
Building permits required. No manufactured home may be placed on a manufactured home site until a building permit therefor has been issued by the Chelsea Area Construction Agency, acting on behalf of the township. A building permit shall not be issued until all required State approvals have been obtained.
(k)
Occupancy. A manufactured home in a manufactured housing community shall not be occupied until all required approvals have been obtained from the state and a certificate of occupancy is issued by the Chelsea Area Construction Agency inspector, acting on behalf of the township.
(Comp. Ords. 1994, §§ 15.814, 79.000; Ord. No. 1, § 56.14, 8-19-1974; Ord. of 5-15-1980; Ord. No. 64, § 6, 6-11-2001)
State Law reference— Mobile home commission act, MCL 125.2301 et seq.
Sec. 30-802. - Site condominium review.
(a)
Purpose. The purpose of this section is:
(1)
To set forth the standards for review of site condominium developments;
(2)
To provide for adequate standards for the master deed, deed restrictions, utility systems, public streets, layout and design; and
(3)
To achieve compliance with all regulations of the condominium act and this chapter.
Where any interpretation or application of a general requirement of this section is in conflict with the definitions of section 30-5, the definitions of this section shall govern the interpretation and application under this section.
(b)
Approval required. Pursuant to authority conferred by section 141 of the condominium act (MCL 559.241), preliminary and final site plans for all site condominiums shall be approved by the planning commission. In determining whether to approve a site plan for a site condominium, the planning commission may consult with the zoning inspector, township attorney, township engineer, and township planner and others as deemed appropriate by the planning commission, regarding the adequacy of the master deed, deed restrictions, utility systems and streets, site layout and design, and compliance with all requirements of the condominium act and this chapter.
(c)
General requirements.
(1)
No construction, grading, work, or other development shall be done on a site once the site plan review application has been filed until a final site plan has been approved, except with the express permission of the planning commission. No permits for erosion control, building construction, grading, or installation of water or sanitary sewerage facilities shall be issued for property in a site condominium development until a final site plan therefor has been approved by the planning commission and is in effect. This requirement shall include contractible, conversion, and expandable site condominiums.
(2)
If a building, structure, or use to be placed on a condominium lot which requires site plan approval under section 30-75, a site plan for that building, structure, or use shall be approved in accordance with article II, division 2 of this chapter before a certificate of zoning compliance may be issued.
(3)
The township planning commission shall have the authority to review and approve or deny preliminary and final site plans for site condominiums.
(4)
Preliminary and final site plans shall be submitted, reviewed, and approved or denied in accordance with article II, division 2 of this chapter, provided, however, that preliminary and final site plans shall not be combined for site condominiums. A dimensionally stable copy of the as-built drawings shall be submitted to the township board and a second dimensionally stable copy shall be recorded with the county register of deeds.
(5)
Each condominium unit shall be located within a zoning district that permits the proposed use.
(6)
For the purposes of this chapter, each condominium lot shall be considered equivalent to a single lot and shall comply with all regulations of the zoning district in which located. In the case of a site condominium containing single-family detached dwelling units, not more than one dwelling unit shall be located on a condominium lot, nor shall a dwelling unit be located on a condominium lot with any other principal structure or use, except in a PUD district. Required yards shall be measured from the boundaries of a condominium lot. Ground floor coverage and floor area ratio shall be calculated using the area of the condominium lot.
(7)
Each condominium lot shall be connected to public water and sanitary sewer facilities, where available, or shall have a well, septic tank, and drain field approved by the county health department, where public water and sanitary sewer services are not available. The well, septic tank, and drain field serving a condominium lot shall be located within that lot, as described in the master deed, except in a PUD district, in which this requirement may be waived by the township board as a part of its approval of the PUD rezoning petition.
(8)
Relocation of boundaries between adjoining condominium lots, if permitted in the condominium documents, as provided in section 48 of the condominium act (MCL 559.148), shall comply with all regulations of the zoning district in which located and shall be approved by the zoning inspector. These requirements shall be made a part of the bylaws and recorded as part of the master deed.
(9)
Each condominium lot that results from a subdivision of another condominium lot, if such subdivision is permitted by the condominium documents, as provided in section 49 of the condominium act (MCL 559.149), shall comply with all regulations of the zoning district in which located, and shall be approved by the zoning inspector. These requirements shall be made a part of the condominium bylaws and recorded as part of the master deed.
(10)
All information required by this chapter shall be updated and furnished to the zoning inspector until applicable certificates of zoning compliance have been issued, as provided in this section.
(d)
Preliminary site plan requirements.
(1)
A preliminary site plan shall be filed for approval at the time of a notice of proposed action is filed with the township. In the event a notice of proposed action regarding a site condominium is filed with the clerk, the clerk, upon receipt of the notice, shall transmit the preliminary site plan drawings to the county site condominium advisory committee and the clerk shall forward their written comments to the township planning commission. However, no action is to be taken until the planning commission reviews plan drawings.
(2)
The preliminary site plan shall include all land that the developer intends to include in the site condominium project.
(3)
The preliminary site plan shall include all information required in section 30-76, except in the case of a development that consists only of condominium lots and not buildings or other structures at the time of site plan application, the location and dimensions of condominium lots and all required yards, rather than individual buildings, shall be shown on the preliminary site plan.
(4)
All items required in subsection (g) of this article are to be completed and presented at the time of the preliminary site plan submission.
(e)
Final site plan requirements.
(1)
A final site plan shall be filed for review for each phase of development shown on the approved preliminary site plan.
(2)
A final site plan for any phase of development shall not be filed for review by the planning commission unless a preliminary site plan has been approved by the planning commission and is in effect.
(3)
A final site plan shall include all information required by section 66 of the condominium act (MCL 559.166) and the master deed and bylaws. The final site plan shall also include all information required in section 30-78, except in the case of a development that consists only of condominium lots and not buildings or other structures at the time of site plan application, the location and dimensions of condominium lots rather than individual buildings, and required yards shall be shown on the final site plan.
(4)
The applicant shall provide proof of approvals by all county and state agencies required to review the condominium subdivision plan, including, but not limited to, the county road commission, county drain commissioner, county health department, and the state department of natural resources and environment. The planning commission shall not approve a final site plan until all county and state agencies required to review the condominium subdivision plan have approved the condominium subdivision plan.
(f)
Revision of condominium subdivision plan. If the condominium subdivision plan is revised, the final site plan shall be revised accordingly and submitted for review and approval or denial by the planning commission before any building permit may be issued, where such permit is required.
(g)
Public streets. All streets within a site condominium shall be dedicated to the county road commission and shall be developed to the design, construction, inspection, approval and maintenance requirements of the county road commission. Each condominium lot shall have frontage abutting a public street as required by the regulations of the particular zoning district in which the condominium lot is located.
(h)
Amendment to master deed or bylaws. Any amendment to a master deed or bylaws that affects the approved preliminary or final site plan, or any conditions of approval of a preliminary or final site plan, shall be reviewed and approved by the planning commission before any building permit may be issued, where such permit is required. The planning commission may require its review of an amended site plan if, in its opinion, such changes in the master deed or bylaws require corresponding changes in the approved site plan.
(i)
Relation of subdivision chapter. All site condominiums shall conform to the plan preparation requirements, design, layout, improvement standards, and the financial guarantee requirements of chapter 10. The standards and requirements of chapter 10, including the financial guarantees which apply to lots in a subdivision, shall also apply to condominium lots. Nothing in this section shall be construed as requiring a site condominium to obtain plat approval under chapter 10, or the land division act.
(j)
Development agreement. The planning commission may require, as a condition of approval, that the applicant enter into a development agreement with the planning commission and the township, incorporating the terms and conditions of final site plan approval, and record the same in the office of the register of deeds for the county.
(k)
Association authorization. Any application for a building permit for construction to be located in a general common element shall include written authorization by the condominium association for the application.
(l)
Monuments. Monuments shall be set at all boundary corners and deflection points and at all road right-of-way intersection corner and deflection points. Lot irons shall be set at all condominium lot corners and deflection points of condominium lot lines. No building permits shall be issued until monuments are set. The township engineer may grant a delay in the setting of required monuments or irons for a reasonable time, but not to exceed one year, on condition that the developer deposit with the township board cash, a certified check, or an irrevocable bank letter of credit running to the township, whichever the developer selects, in amount as determined from time to time by resolution of the township board. Such deposit shall be returned to the developer upon receipt of a certificate by a surveyor registered in the state that the monuments and irons have been set as required, within the time specified. If the developer defaults, the township board shall promptly require a registered surveyor to set the monuments and irons in the ground as shown on the condominium site plans, at a cost not to exceed the amount of the security deposit.
(m)
Easements and rights-of-way. Road rights-of-way shall be described separately from individual condominium lots and shall be accurately delineated by bearings and distances on the condominium subdivision plan and the final site plan. The right-of-way shall be for roadway purposes and for the purposes of locating, installing, maintaining, and replacing of public utilities. The developer shall dedicate easements to the appropriate public authority for all public water and sanitary sewer lines and appurtenances.
(n)
Design specifications. All improvements in a site condominium shall comply with the design specifications as adopted by the township board and any amendments thereto.
(Comp. Ords. 1994, § 15.815; Ord. No. 1, § 56.15, 8-19-1974; Ord. No. 20, 4-6-1989; Ord. of 9-7-1992; Ord. No. 27, 5-4-1993)
Sec. 30-803. - Fence regulations.
(a)
Permit requirements. It shall be unlawful for any person to construct, or cause to be constructed, any fence on any property within the township, except in accordance with these regulations. Any person or entity desiring to construct, or cause to be constructed, any fence that is subject to these regulations shall first obtain a fence permit from the zoning inspector. The application for a fence permit shall contain all information, including drawings, that is needed to determine compliance with this chapter.
(b)
Fee. The fee for a fence permit shall be established and may be amended from time to time, by resolution of the township board. The fee shall be paid to the township treasurer at the time of application.
(c)
Location of fences. A fence shall be located entirely on the property of the owner of the fence. A fence may be located on a common property line if the adjoining property owners agree in writing to a location on the common property line.
(d)
Height regulations.
(1)
In all districts except the AG district, fences located on residential lots shall comply with the following regulations:
a.
Fences shall not be located in a front yard, in any other yard that abuts a public or private street, or in a yard that abuts a lake or stream.
b.
A fence that is located adjacent to such yards described in subsection (d)(1)a of this section at the building line, shall not be more than four feet high and shall not have an opacity greater than 50 percent.
c.
In the AG district, fences may be located in any yard, provided that such a fence shall not be more than four feet high and shall not have an opacity greater than 50 percent.
d.
Fences may be located in any other part of a lot not listed in subsection (d)(1)a of this section, provided such fences shall not be more than six feet high.
e.
A berm that is located in a front yard, in any other yard that abuts a public or private street, or in a yard that abuts a lake or stream shall be regulated as a fence if it is more than 18 inches high, measured from existing grade at the base of the berm's slope.
(2)
Fences on a commercial or office lot shall not be more than six feet high. Fences shall not be permitted in the front yard or any yard along a public or private street or a lake or stream, except where required by the township planning commission as part of site plan review or a special use permit.
(3)
Fences on an industrial lot shall not be more than 12 feet high. Fences shall not be permitted in the front yard or any yard along a public or private street or a lake or stream, except where required by the township planning commission as part of site plan review or a special use permit.
(4)
The height of a fence that is located within two feet of a common property line shall be measured from the highest grade within two feet on either side of the common property line.
(e)
Vision clearance. Fences shall comply with the section 30-791. A fence that is located at the intersection of a driveway and a sidewalk along a public or private street shall not impede vision between the driveway and sidewalk.
(f)
Fence safety regulations.
(1)
No spikes, nails, barbed wire, or other pointed objects or sharp protrusions may be placed on or attached to any fence below a height of ten feet. Fences that enclose farmland may have barbed wire at any height.
(2)
Fences shall not carry any electric charge or current, except fences that enclose farmland, in which case electrically charged fence wires shall be permitted, provided such wires shall be attached to the fence owner s side of the fence posts. All electrically charged fences shall be of a type and manufacture approved by Underwriters Laboratories.
(g)
Retaining walls. A retaining wall shall be regulated as a fence if the wall projects more than 18 inches above the grade of the ground being retained.
(h)
Public utility fences. Fences that enclose public utility installations located in a residential zoning district shall not be located in any required yard. Such fences may be located in any required yard in any other zoning district. Such fences shall comply with all other regulations in this section.
(i)
Maintenance. Fences shall be maintained so as not to endanger life or property. Any fence which, through lack of repair, type of construction, or otherwise, endangers life or property, is hereby declared a nuisance. If an unsafe fence condition exists, the zoning inspector or other authorized person shall serve written notice to the owner, agent, or person in control of the property on which the fence is located. The notice shall describe the unsafe conditions, shall specify the repairs or modifications required to make the fence safe, or shall require an unsafe fence or a portion thereof to be removed. The notice shall provide a time limit for such repairs, modifications, or removal to be made.
(j)
Exemptions.
(1)
Fences enclosing farmland shall be exempt from all regulations of this section, except subsections (e) and (f) of this section.
(2)
Fences not more than four feet high, where located on single-family residential lots larger than two acres that are not within a recorded subdivision or site condominium, shall not require a permit.
(Comp. Ords. 1994, § 64.002; Ord. No. 51, 9-24-1998; Ord. of 5-27-2004)
Sec. 30-804. - Wireless communication facilities.
(a)
Purpose and intent. The purpose of this article is to ensure that wireless communication facilities are located, constructed and maintained in the township in a manner which will maintain the integrity, character, property values and aesthetic quality of the affected neighborhood and the township at large. It is the further purpose of this section to:
(1)
Establish predetermined districts or zones of the number, shape and in the location considered best for the establishment of wireless communication facilities, subject to applicable standards and conditions.
(2)
Limit inappropriate physical and aesthetic overcrowding of land use activities and avoid adverse impact upon existing populations, transportation systems, and other public services and facility needs.
(3)
Promote the public health, safety and welfare.
(4)
Provide for adequate information about plans for wireless communication facilities to permit the community to effectively plan for the location of such facilities.
(5)
Minimize the adverse impact of technological obsolescence of such facilities, including a requirement to remove unused and/or necessary facilities in a timely manner.
(6)
Minimize the negative visual impact of wireless communication facilities on neighborhoods, community landmarks, historic sites and buildings, natural beauty areas and public rights-of-way. This purpose contemplates the establishment of as few towers as reasonably feasible, and the use of towers which are designed for compatibility, including the use of existing towers.
(b)
Definitions.
Wireless communication facilities. For purposes of this section, the following terms are defined in regards to wireless communication facilities. Not included within this definition are citizen band radio facilities, short wave facilities, ham, amateur radio facilities, satellite dishes, and governmental facilities which are subject to state or federal law or regulations which preempt municipal regulatory authority.
Collocate or co-location means to place or install wireless communications equipment on an existing wireless communications support structure or in an existing equipment compound with a view toward reducing the overall number of towers within the township.
Provider means an entity which is properly licensed by the Federal Communications Commission (FCC) and other appropriate governmental authorities to provide services through wireless communications facilities.
Wireless communication equipment or equipment means the set of equipment and network components used in the provision of wireless communications service, including, but not limited to, antennas, transmitters, receivers, base stations, equipment shelters, cabinets, emergency generators, power supply cables, and coaxial and fiber optic cables, but excluding wireless communications support structures.
Wireless communications antenna or antenna means any antenna used for the transmission or reception of wireless communication signals excluding those used exclusively for dispatch communications by public emergency agencies, ham radio antenna, satellite antenna, those which receive video programming services via multipoint distribution services which are one meter (39 inches) or less in diameter and those which receive television broadcast signals.
Wireless communications equipment compound or equipment compound means an area surrounding or adjacent to the base of a wireless communications support structure and within which wireless communications equipment is located.
Wireless communications facilities or facility means the wireless communications antennae, equipment, equipment compound and tower, and any related accessory structures, landscaping and improvements.
Wireless communications support structure or tower means a structure erected or modified to support wireless communications antennae or equipment including a monopole, self-supporting lattice tower, utility pole, guyed tower, water tower, building or other structure.
(c)
Authorization for co-location on existing towers; special land uses; special districts.
(1)
Permitted accessory use of antennae and other equipment. To encourage co-location and to minimize the number of towers within the township, an antenna or other equipment shall be considered a permitted accessory use when all of the following are met:
a.
The proposed co-location will be placed on or attached to a lawfully existing and approved tower, or within a lawfully existing and approved equipment compound.
b.
The proposed co-location will comply with the terms and conditions of any previous final approval of the tower or equipment compound by the township.
c.
The proposed co-location will not do any of the following:
1.
Increase the overall height of the existing tower by more than 20 feet or by more than ten percent of the original tower height, whichever is greater;
2.
Increase the existing tower width by more than the minimum necessary to permit co-location;
3.
Increase the area of the existing equipment compound to greater than 2,500 square feet; and
4.
Make any other modifications to the approved tower, including lights or guy wires or form, except as otherwise required by law.
The installation of an antenna and any other equipment that meets the conditions of this subsection (1) shall be subject to standards and conditions applicable to all facilities described in subsection (d), and the plan and application requirements of subsection (f), shall be reviewed on an administrative basis by the zoning administrator, and shall not require approval as a special land use.
(2)
Special land uses. Except as provided in subsection (c)(1)(a) of this section, wireless communications facilities shall be special land uses within the following districts, subject to the standards and conditions set forth in subsection (d), and subsection (e) and the plan and application requirements of subsection (f)(2) including, site plan review and special land use permit: (Agriculture -AG, General Commercial -GC, Industrial -I, Industrial-Automotive Research and Technology -I-ART, Recreation -R, and Municipal Use -MU, Districts).
(3)
Other districts. Wireless communication facilities shall not be permitted uses or special land uses in districts except as described in subsections (c)(1) and (2).
(d)
Standards and conditions for review. All applications for wireless communications facilities shall be reviewed in accordance with the following standards and conditions and, if approved, shall be constructed and maintained in accordance with such standards and conditions. Upon compliance with this section, such facilities shall be exempt from other height regulations of the township ordinances.
(1)
The facilities shall not be demonstrably injurious to neighborhoods or otherwise detrimental to the public safety and welfare.
(2)
The facilities shall be located and designed to be harmonious with the surrounding areas. Construction and operation of a wireless communication facility should have minimal impact on existing trees, wetlands (whether or not regulated), and existing topography.
(3)
The facilities shall comply with applicable federal and state standards relative to the environmental effects of radio frequency emissions.
a.
The maximum height of the new or modified support structure and antenna shall be the minimum height demonstrated to be necessary for reasonable communication by the applicant and by other entities to co-locate on the structure. Applicants shall demonstrate a justification for the proposed height of the structures and an evaluation of alternative designs that might result in lower heights.
b.
The contemplated accessory building to enclose switching equipment shall be limited to the maximum height for accessory structures within the respective district. A wireless communication facility, including all accessory equipment, shall be enclosed by a fence with a secure gate sufficient in type and height to prevent unauthorized entry.
c.
The applicant shall demonstrate that it is properly licensed as a provider.
(4)
Setbacks.
a.
From existing or proposed public or private road. A setback consisting of 40 percent of the height of a tower and antenna (40 percent fall zone) shall be required for any tower. Fall zone percentage means the distance relative to the height of the tower, as measured from surrounding grade to the uppermost element of the antenna, which the tower must set back from all adjacent property lines. If the setback is less than 100 percent of height of the tower, the applicant must provide data showing that the facility is designed to keep any falling tower or other Infrastructure within the fall zone.
b.
From residentially-zoned or residentially used property. The minimum setback from the adjoining property line shall be not less than 100 percent of the height of the tower and antenna.
c.
From non-residentially-zoned or residentially used property. The minimum setback from the adjoining property line shall be 40 percent of the height of a tower and antenna (40 percent fall zone) as described in subsection (4)(a) above.
d.
The wireless communication use may be located on the same property with a second principal use. When a tower is located on the same property as another principal use, it shall be separated from all structures associated with the other principal use by a distance no less than 40 percent of the height of the tower. Separation shall not be required for an antenna attached to an existing building, tower, pole or other structure. For purposes of access to public streets and dimensional requirements, the property shall be treated as a single site. If a tower ceases to be utilized, it shall be removed within 90 days, along with any building, fencing or other structural improvements.
e.
All transmission lines related to and serving any antenna tower or pole shall be placed underground.
(5)
There shall be unobstructed access drive to the facility for operation, maintenance, repair and inspection purposes that may be provided through or over an easement. The minimum standards for such access road shall be a 14-foot width, gravel road with suitable drainage.
(6)
The division of property for the purpose of locating a wireless communication facility is prohibited unless all requirements of the township ordinances are met.
(7)
Where an attached wireless communication facility if proposed on the roof of a building, any equipment enclosure shall be designed, constructed and maintained to be architecturally compatible with or enclosed within the principal building.
(8)
The planning commission shall review and approve the color of the tower and all equipment buildings so as to minimize distraction, reduce visibility, maximize aesthetic appearance, and ensure compatibility with surroundings. It shall be the responsibility of the applicant and owner to maintain the facility in a safe, neat and orderly condition.
(9)
The facility including the tower, equipment, equipment compound and antenna shall be constructed in accordance with all applicable building codes, and shall include the submission of a soils report from a geotechnical engineer, licensed by the State of Michigan. This soils report shall include soil borings and statements confirming the suitability of soil conditions for the proposed facility. The applicant shall provide proof of compliance with all requirements of the Federal Aviation Administration (FAA), FCC and state aeronautics commission for the facility.
(10)
A maintenance plan and any applicable maintenance agreement shall be presented and approved as part of the site plan for the proposed facility. Such plan shall be designed to ensure the long-term, continuous maintenance to a reasonable, prudent standard.
(11)
An open weave, wire fence at least six feet in height shall be constructed and set away from the base of the tower at least ten feet in all directions.
(12)
The facility shall not be used for advertising purposes and shall contain no signs or lighting except to identify the provider and emergency telephone numbers and as may be required by the FAA.
(e)
Standards and conditions applicable to wireless communication facilities requiring a special land use permit. Wireless communication facilities that require a special land use permit must meet the standards and be approved under the procedures set forth in Article II of the Sylvan Township Zoning Ordinance. In addition, the standards in this section and subsection (d) also apply to the review, approval, construction and maintenance of wireless communication facilities that require a special land use permit:
(1)
The applicant shall demonstrate the need for the facility based on the following factors:
a.
Proximity to an interstate or major thoroughfare.
b.
Areas of population concentration.
c.
Concentration of commercial, industrial, and/or other business centers.
d.
Areas where signal interference has occurred due to tall buildings, masses of trees and other obstructions.
e.
Topography of the proposed facility location in relation to other facilities with which the proposed facility is to operate.
f.
Other specifically identified reasons creating a need for the facility.
g.
Effect on property values.
(2)
The proposal shall be reviewed in conformity with the co-location requirements of this section.
(3)
The tower shall be a monopole design unless the applicant can demonstrate that such a design is not feasible for the proposed tower.
(f)
Plan and application requirements. Co-location shall be required if determined to be feasible. Co-location shall be deemed feasible if a provider will pay market rent or other market compensation for co-location; the tower can provide structural support for additional antennas, taking into account reasonable modification or replacement of a facility; co-location is technologically feasible; and the height of the tower necessary for co-location will not be increased beyond a point acceptable to the township. A special use permit for a wireless communications facility shall not be approved unless the applicant demonstrates that a feasible co-location is not available for the coverage area and capacity needs. A licensed engineers opinion must accompany any argument by the applicant. All new and modified wireless communication facilities shall be designed and constructed so as to accommodate the maximum number of feasible providers for co-location.
(1)
Co-location. For a co-location that qualifies as a permitted accessory use under subsection (c)(1), the applicant shall submit the following to the building and zoning official for review on an administrative basis and approval or denial of a zoning compliance certificate based on the standards set forth in this article:
a.
Plan requirement for co-location. An application for zoning compliance certificate shall be provided to the building and zoning official along with a scaled, dimensioned LAN of the existing wireless communications facilities, the proposed co-location antennae or other equipment, and any other proposed modifications to the site. The plan shall be prepared by a professional engineer, architect, planner, landscape architect, or land surveyor registered in the State of Michigan, whose seal is affixed to the first sheet. The zoning administrator has the authority to require additional information to confirm that the proposed changes meet the requirements of subsection (c) and the standards and conditions listed in subsection (d).
b.
Review standards. The application shall be reviewed in accordance with the following standards:
1.
The application contains all required information and all required fees have been paid.
2.
All requirements of subsection (c)(1), (2) and (3) and MCL 125.3514(1)(a), (b), (c) and (d) have been met.
3.
The standard and conditions of subsection (d) have been met.
(2)
Other facilities. Except for co-locations that qualify as a permitted accessory use under subsection (c)(1), site plan review and approval is required for every wireless communications facility in accordance with article II, division 2 of this chapter, site plan review. The site plan shall show the location, size, screening and design of the tower, the equipment compound and other facilities, and all adjacent buildings and structures, including fences, and the location, number, and species of trees and shrubs, and the location and design of vehicular access. The site plan shall be accompanied by the information described in subsection (f). In addition, for wireless communications facilities described in subsection (C)(2), a special land use permit in accordance with article IV of this chapter shall be required. Such site plan review and special land use permit review procedures are modified as set forth below:
a.
Review procedures.
1.
Within 14 business days after receipt of an application for a special land use permit under this section, the township shall notify the applicant in writing if the application is incomplete or if any fee is unpaid along with a statement of the information or fee needed. The application shall not be considered complete until all of the requirements for a combined preliminary and formal site plan have been submitted in accordance with this section as determined by the zoning administrator submission of all information required by subsection (f). Provided, the zoning administrator is authorized to establish the date of the public hearing after receipt of the information, notwithstanding article IV.
2.
Except as provided in subsection (h) below, the township board, after recommendation by the planning commission, shall approve or deny the application not more than 90 days after the application is considered complete, unless the applicant agrees to an extension of such time period.
3.
For a co-location project that meets the requirements of subsection (c)(1)(a), but does not meet the requirements of subsection (c)(1)(b) or (c), the township board, after recommendation by the planning commission, shall approve or deny the application not more than 60 days after the application is considered complete, unless the applicant agrees to an extension of such time period.
b.
Landscaping plan. The site plan shall include a detailed landscaping plan to provide screening and aesthetic enhancement of the tower base, storage buildings and surrounding areas in accordance with Sylvan Township Design Standards and other landscaping standards required within the Sylvan Township Zoning Ordinance.
c.
Fencing. The site plan shall show fencing designed to protect the facility and to provide security from unauthorized entry as appropriate, and any alternate or additional security measures.
d.
Fall zone. The plan submittal shall include certification signed by a state licensed professional engineer certifying the fall zone of the tower and the manner in which the tower will fall. This certification will be used along with other criteria such as applicable setback requirements for the district in determining the appropriate setback for the tower and other facilities as described in subsection (d).
e.
Security. The plan submittal shall include a description of the security to be posted at the time of receiving a building permit for the facility to ensure removal of the facility when it has been abandoned or is no longer used, as provided in subsection (h), removal. The security shall be in the form of: cash, surety bond, or letter of credit, or an agreement in a form approved by the township attorney and recorded at the office of the register of deeds establishing a promise of the applicant and owner of the property to remove in a timely manner, the facility as required under this section of the Ordinance, with the further provision that the applicant and owner shall be responsible for the payment of any costs and attorney's fees incurred by the township in securing removal. The provider shall submit an estimate of the cost of removal of the facility, certified by a licensed engineer for the township's use in determining the security to be posted.
f.
Map of existing, proposed and projected facilities. The plan submittal shall include a map showing existing, known proposed and projected potential wireless communication facilities within the township for the next five years, and existing and known proposed facilities within areas surrounding the township in order to determine potential co-location of facilities and to demonstrate the need for the proposed facility. If, and to the extent the information in question is on file with the community, the applicant shall be required only to update as needed. Any proprietary information may be submitted with a request for confidentiality.
g.
Contact person. The site plan submittal shall include the name, address and telephone number of the person to contact for engineering, maintenance, and other notice purposes of the facility. The owner shall update this information annually during all times the facility is on the premises. Current contact information shall also be posted at the facility.
h.
Conditions. Conditions for approval of the application shall be consistent with applicable township ordinances, and other applicable, state, federal and local laws and ordinances.
(g)
Demonstration of availability for co-location.
(1)
Statement of policy. It is the policy of the township to minimize the overall number of newly established wireless communications facilities, including towers within the township and to encourage the use of existing towers and structures.
(2)
Feasibility. Co-location shall be deemed to be "feasible" for purposes of this section where all of the following are met:
a.
The wireless communication provider under consideration for co-location will undertake to pay market rent or other market compensation for co-location.
b.
The tower can provide structural support for additional antennae, taking into consideration reasonable modification or replacement of a facility.
c.
The co-location is technologically reasonable, e.g., the co-location will not result in unreasonable interference, given appropriate physical and other adjustment in relation to the structure, antennas and the like.
d.
The height of the tower necessary for co-location will not be increased beyond a point deemed to be permissible by the township, taking into consideration the standards set forth in this section.
(3)
Requirements for co-location.
a.
A permit for the construction and use of a new tower or facility shall not be granted unless the applicant demonstrates that a feasible co-location is not available for the coverage area and capacity needs.
b.
All new and modified wireless communications facilities shall be designed and constructed so as to accommodate the maximum number of feasible providers for co-location.
c.
If a provider fails or refuses to alter an existing wireless communications facility to accommodate a proposed and feasible co-location, such provider's facilities in the township shall be deemed nonconforming uses and shall not be altered, expanded or extended in any respect.
(h)
Removal.
(1)
The township reserves the right to request evidence of ongoing operation at any time after the construction of an approved wireless communication facility.
a.
Conditions for removal. A condition of approval of a wireless communications facility shall be adequate provision for removal of the facility upon the occurrence of one or more of the following events:
1.
Failure to use the facility for 90 consecutive days or more. For purposes of this section, the removal of antennas or other equipment from the facility, or the cessation of operations (transmission and/or reception of radio signals) shall be considered as the beginning of a period of non-use.
2.
Three consecutive months after new technology is available at reasonable cost as determined by the township, which permits the operation of the facility without a tower. Each applicant shall certify its agreement to provide the township with information on such new technology if and when it is available as part of the approval process.
b.
The situation in which removal of a facility is required may be applied and limited to portions of a facility.
c.
Application for demolition or removal. Upon the occurrence of one or more of the events requiring removal of a facility, the provider shall promptly apply for demolition or removal of the facility and proceed with removal of the facility and restoring the affected area to a condition reasonably acceptable by the township, as determined by the zoning administrator.
d.
Failure of provider to remove. If a facility has not been removed within 60 days of the required removal date then after 30 days' written notice to the provider, the township may remove or secure the removal of the facility, or required portions thereof, with its actual cost and reasonable administrative charge to be drawn or collected from the security posted at the time application was made for establishing the facility.
e.
A wireless communications facility shall be removed when it has not been used for three consecutive months or more. The period of non-use shall begin immediately upon the cessation of operations (transmission or reception of radio signals) or the removal of antennas or other equipment essential to operations. Prior to issuance of a certificate of zoning compliance, the provider shall record an agreement to remove the facility with the county register of deeds. The agreement shall be in a form and content acceptable to the township and shall establish a covenant by both the provider and property owner to remove the facility in a timely manner and restore the property to its prior condition or better. The agreement shall also provide that the provider and property owner shall be responsible for payment of any and all removal costs, site restoration costs, and legal and administrative fees incurred by the township in securing removal of the facility. The agreement shall include a financial guarantee sufficient to cover all costs of removal.
(Comp. Ords. 1994, § 68.001; Ord. No. 54, § 1, 6-18-1999; Ord. No. 15-1, 10-21-2014)
Sec. 30-805. - Open space preservation development option.
(a)
Purpose. This section is intended to offer an alternative to traditional subdivision design through the use of open space preservation development opportunities, as authorized by Section 506 of the Michigan Public Act 110 of 2006, as amended, for the purpose of:
(1)
Assuring permanent preservation of substantial open space and other natural resources;
(2)
Allowing innovation and greater flexibility in the design of residential developments;
(3)
Facilitating construction and maintenance of streets, utilities, and public services in a more economical and efficient manner;
(4)
Providing for site development that maintains a low visual impact, particularly along roadways and abutting properties;
(5)
Encouraging a less sprawling form of development, thus preserving open space, natural features, and wildlife habitat areas consistent with the township's rural character; and
(6)
Ensuring compatibility of design and use between neighboring properties.
These regulations are intended to result in a development substantially consistent with these Ordinance requirements, generally, yet allowing for specific modifications from the general requirements. These regulations are not intended as a device for ignoring the township's zoning requirements or the planning concepts upon which this section has been based.
These open space preservation development standards provide the design framework for the residential development plan. The review and approval process for a subdivision or site condominium shall still apply and can be conducted in conjunction with the open space preservation development review and approval process.
(b)
Scope. An open space preservation development is defined as a residential development where the protection of substantial open space is the primary site development consideration, and the clustering or grouping of dwelling units and/or sites upon a small portion of the property is a fundamental feature.
An open space preservation development shall be permitted within the RC, AG, LR, SR1 and MR zoning districts, subject to the following requirements and standards.
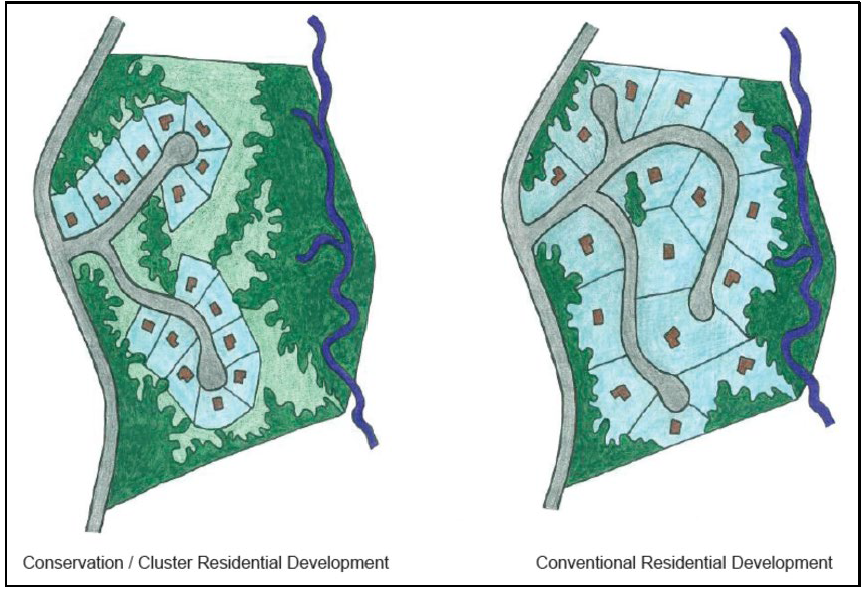
(c)
General development requirements.
(1)
An open space preservation development shall be limited to single- and two-family dwellings, if same is allowed by the underlying zoning district, and provided that the total number of dwelling units does not exceed the density for the open space preservation development allowed by subsection (2).
(2)
The total number of residential dwelling units allowable within an open space preservation development shall not exceed the density allowed by the applicable requirements of the underlying zoning district.
(3)
The number of residential lots allowable within an open space preservation development shall be determined in the following manner:
a.
A parallel design for the project consistent with the state and township requirements and design criteria for a tentative preliminary plat shall be presented to the planning commission for review.
b.
The design shall be reviewed to determine the number of lots that could be feasibly constructed following the adopted plat requirements. The parallel design need only provide sufficient detail for this determination.
c.
The number of lots determined by the planning commission in this review shall be the maximum number of residential sites allowable for the open space preservation development.
(4)
Minimum lot area, lot width, and lot coverage requirements shall not apply within an open space preservation development. All other zoning ordinance dimensional requirements for the underlying zoning district shall apply, unless specifically modified by the planning commission as authorized below.
The planning commission is authorized to approve specific modifications from the building setback and building separation requirements set forth in this chapter. Any such modification shall be approved through a finding by the planning commission that the modification meets the purpose of the open space preservation development set forth in section (a). Such a modification is not subject to variance approval or further relief by the zoning board of appeals.
(5)
Residential sites shall be confined to cluster areas established within the open space preservation development.
(6)
Cluster area design standards:
a.
A range of approximately five to ten sites per cluster area, arranged in a small, cohesive neighborhood, shall be considered a desirable design feature, as opposed to a linear arrangement.
b.
Cluster areas should provide access to accommodate vehicles, utilities, and commonly owned facilities, as well as a linkage to the project open space system.
c.
Cluster areas should be visually and physically separated from one another and off-site roadways by open space buffers.
d.
Cluster areas should be integrated into the site without causing significant impacts on neighboring properties.
e.
Cluster areas should be designed to be compatible with the surrounding community character.
f.
The use of single-loaded streets (houses on only one side), especially alongside open space, around community common areas, and to create foreground meadows along the public road that serves the development should be incorporated into cluster area designs to avoid a traditional suburban subdivision appearance.
(7)
Visual screening of dwellings from off-site street networks and open space preservation development boundaries shall be accomplished through the siting of residences, maximizing existing screens, and providing new natural screens and/or open space buffers where appropriate.
(8)
The proposed open space preservation development shall be under common ownership or control while being constructed, such that there is a single entity having proprietary responsibility for the full completion of the project. Sufficient documentation of ownership or control, that indicates the proposed development will be completed in its entirety, shall be submitted with the application for approval.
(d)
Open space requirements.
(1)
A minimum of 50 percent of the gross contiguous land area of the open space preservation development shall be designated as open space.
(2)
All significant/sensitive environmental resources (steep slopes, wetlands, woodlands, prime agricultural soils, scenic features, etc.) within the open space preservation development should be included within the designated open space.
(3)
The following land areas within the open space preservation development shall not be included as designated open space:
a.
Land devoted to a residential lot or unit, accessory use, vehicle access, parking, and/or approved land improvement (other than those land improvements specifically referenced in the definition of undeveloped state in subsection (4) below).
b.
Public or private road rights-of-way or easements.
c.
Land devoted to a community water supply and/or septic system.
(4)
Designated open space shall remain perpetually in an undeveloped state. Undeveloped state shall be defined as a natural state preserving natural resources, natural features, or scenic or wooded conditions; agricultural use; open space; or a similar use or condition. Land in an undeveloped state does not include a golf course but may include a recreational trail, picnic area, children's play area, greenway, or linear park.
(5)
Designated open space shall, except for open space used for agriculture, consist of contiguous land area and be easily accessible to all residents of the open space preservation development through open space segments between clusters, visual and pedestrian linkages and proximity to such open spaces. Open space design should consider adjacent properties for the purpose of linking open spaces and creating connected open space and wildlife corridors.
(6)
Division (using the Land Division Act, Condominium Act, or otherwise) of the designated open space is prohibited.
(7)
Designated open space shall be under common ownership or control, such that there is a single entity having proprietary responsibility. Sufficient documentation of ownership or control in the form of agreements, contracts, covenants, and/or deed restrictions shall be provided.
(8)
Designated open space shall be set aside through an irrevocable conveyance approved by the planning commission, such as:
a.
Recorded deed restrictions;
b.
Covenants that run perpetually with the land;
c.
Conservation easements; and/or
d.
Land trusts.
(9)
Such conveyance shall assure that the designated open space will be protected from all forms of development, except as shown on the approved site plan, and shall never be changed to another use. Such conveyance shall also:
a.
Indicate the approved use(s) of the designated open space;
b.
Require that the designated open space be maintained by parties who have an ownership interest in the open space; and
c.
Provide standards for maintenance of the open space.
(10)
Failure of the party(ies) having an ownership interest in the designated open space to maintain said open space in accordance with the standards set forth in the terms of conveyance described in subsection (9) shall constitute a violation of this article and subject the violator(s) to all sanctions, including injunctive relief, provided for under this chapter. The maintenance of open space shall be written into the master deed and by-laws.
(e)
Design standards.
(1)
Interior street system. The open space preservation development shall be serviced by an interior street system; dwelling units shall not front on or gain direct access from an off-site road network. Interior streets may be public and/or private subject to township approval.
a.
Public streets shall be constructed to the standards of and dedicated to the Washtenaw County Road Commission.
b.
Private roads shall be subject to the following standards:
1.
A private road shall be located upon a 66-foot right-of-way/easement. The township shall have no obligation or liability for the private road or maintenance thereof by virtue of the right-of-way/easement.
2.
A private road shall be constructed to Washtenaw County Road Commission standards, except a private road shall have a driving surface with a minimum width of 20 feet, exclusive of parking area.
The planning commission may modify road construction standards upon a finding that the modification will continue to protect public health, safety and general welfare and upon review and approval by the township engineer and township fire department.
3.
Construction of a private road shall be certified in writing by a licensed civil engineer or surveyor and such certificate shall accompany the maintenance agreement and be submitted to the township clerk and approved by the township zoning administrator prior to the creation of any dependent lots.
4.
A private road shall be maintained by parties who have an ownership interest in the private road. Maintenance responsibilities shall be specified in a deed restriction. The private road shall be maintained to the minimum standards of the State Fire Code. The planning commission must also require that a special assessment district be established under Michigan Public Act 188 of 1954 to assure maintenance of the private road.
c.
Street systems should be designed so that their curvature or alignment produces terminal vistas of open space elements, such as water features, meadows, or playing fields. This may commonly occur at the terminus of street intersections or through the use of single-loaded streets.
d.
Street systems shall be designed to accommodate required emergency vehicle access and circulation.
(2)
Access. Access to the open space preservation development shall be designed consistent with the rural, natural character of the area.
(3)
Utilities.
a.
Public water and/or sanitary sewer services shall be required where reasonably available.
b.
Where such public services are not reasonably available, private on-site and/or community water supply and septic systems may be permitted subject to the review and regulation of the Michigan Department of Environmental, Great Lakes and Energy (EGLE) and/or the Washtenaw County Health Department and the approval of the township.
c.
Appropriate provision for the ownership, operation, maintenance and replacement of a community system shall be irrevocably committed and documented through agreements, contracts, covenants, and/or deed restrictions. Sufficient documentation of the conveyance shall be provided and shall be subject to the approval of the township. The planning commission must also require that a special assessment district be established under Michigan Public Act of 188 of 1954 to assure operation, maintenance and replacement of a community system.
d.
All utility lines and installations capable of being placed underground, including telephone, electric and cable television, shall be placed underground.
(4)
Storm water management. Storm water management systems and drainage facilities shall be designed so as to:
a.
Protect the natural environment, including wetlands, water bodies, watercourses, flood plains, groundwater and soils;
b.
Retain the natural retention and storage capacity of any wetland, water body, or watercourse, and not increase flooding or the possibility of polluting surface water or groundwater, on-site or off-site; and
c.
Incorporate and/or use natural drainage systems existing on the site.
(5)
Street lighting. Street lighting shall be designed and arranged so as to avoid light spillover onto adjacent premises and so that any light source is shielded or directed so that the light intensity or brightness will not be reasonably objectionable to surrounding areas.
(6)
Natural features. The open space preservation development shall be designed to promote the preservation of natural features.
(f)
Review criteria. In considering an application for approval of an open space preservation development, the planning commission shall make its determination on the basis of the site plan review criteria set forth in section 30-78 (c) and the following criteria:
(1)
The overall design and land uses proposed in connection with an open space preservation development shall be consistent with the intent of the open space preservation development concept and the specific open space/general development/design standards set forth herein.
(2)
The proposed open space preservation development shall be serviced by the necessary public and/or private facilities to assure the public health, safety, and welfare of project residents and users.
(3)
The proposed open space preservation development shall be designed to minimize the impact of traffic generated by the development on the surrounding land use and road network.
(4)
The proposed open space preservation development shall be designed so as to be in character with surrounding conditions as they relate to the bulk and location of structures, pedestrian and vehicular circulation, landscaping, and amenities.
(5)
The proposed open space preservation development shall be designed and constructed so as to preserve the integrity of existing on-site and off-site sensitive and natural environments, including wetlands, woodlands, hillsides, water bodies, and groundwater resources.
(6)
The designated open space shall be of functional value as it relates to opportunities for wildlife habitat, woodland preservation, agricultural use, recreation, visual impact, and access.
(7)
The proposed open space preservation development shall comply with all applicable federal, state and local regulations.
(g)
Approval process.
(1)
Conceptual development plan.
a.
The applicant shall present the following information on the proposed open space preservation development for a conceptual review by the planning commission:
1.
An accurate legal description of the development site;
2.
The names and addresses of all current owners of the development site;
3.
A parallel plan for determining the maximum allowable density. This plan shall meet the requirements for a plat based upon PA 288 of 1967, as amended, and the township subdivision control ordinance. The plan shall be based upon the minimum lot area and the required dimensions for the underlying zoning district;
4.
A concept plan of the proposed open space preservation development;
5.
The total acreage of the development site;
6.
The location and dimension of known natural features;
7.
The number of acres ineligible for density computation or open space;
8.
The number of acres to be designated as open space;
9.
The number of acres to be developed by use;
10.
The number and type of proposed dwelling units;
11.
The pedestrian and vehicular circulation system.
b.
Conceptual development plan approval shall not constitute an approval of a detailed final development plan but shall be deemed a tentative approval of the development concept and layout as a guide to the preparation of the final development plan. A request for modification of the conceptual development plan shall be submitted to the planning commission for review in the same manner as the original conceptual development plan.
(2)
Final development plan.
a.
Following conceptual development plan review, an open space preservation development shall undergo a final development plan review by the planning commission. The final development plan review shall conform to the approved conceptual development plan and incorporate any revisions required by the planning commission at the conceptual development plan review. If a final development plan is not submitted for review within six months of conceptual development plan approval, the planning commission may require a resubmission of the conceptual development plan for further review and possible revision. Final development plan review shall be subject to all appropriate sections of this chapter.
b.
The following information shall be provided as part of the final development plan:
1.
The names, address, and telephone number of:
i.
All persons with an ownership interest in the land on which the open space preservation development will be located, including a description of the nature of each entity's interest.
ii.
All engineers, attorneys, architects or registered land surveyors associated with the open space preservation development.
iii.
The developer or proprietor of the open space preservation development.
iv.
Any person(s) authorized to represent the owner in the review process.
2.
Boundaries of the open space preservation development, including an accurate legal description with appropriate tax identification numbers.
3.
Existing zoning designations, uses, and ownerships of the open space preservation development and all land within one quarter (¼) mile of the boundaries of the open space preservation development.
4.
The topography of the site and its relationship to adjoining land.
5.
A general description of existing soil conditions per the Washtenaw County Soil Survey Map and locations and dimensions of wetland areas and other significant natural features such as: woodland areas, slopes in excess of eight percent, lakes, ponds, streams and water drainage areas.
6.
A parallel plan for determining the maximum allowable density. This plan shall meet the requirements for a plat based upon Michigan Public Act 288 of 1967, as amended, and the township subdivision control ordinance. The parallel design need only provide sufficient detail for the density determination. The plan shall be based upon the minimum lot area and the required dimensions for the underlying zoning district.
7.
Delineation of proposed residential cluster areas indicating for each such area its size and number of buildings, dwelling unit density, building envelopes, and orientation of units.
8.
The interior open space system and park/recreation areas.
9.
The location of existing roads adjacent to the open space preservation development with an indication of how they will connect with the proposed circulation system for the proposed development.
10.
The pedestrian and vehicular circulation system proposed within the open space preservation development.
11.
The proposed sewage treatment method and water systems.
12.
The overall storm water drainage system.
13.
Proposed landscaping, including greenbelts, berms, and/or screening.
14.
A colored rendering of the development plan for presentation purposes.
15.
Sealed engineering plans presented in sufficient detail to indicate compliance with the engineering standards adopted by the township, including the cross sections of proposed streets, drive aisles, paved areas, and on-site drainage, including retention and/or detention areas.
16.
A specific time schedule for the intended development and construction details, including proposed phasing or timing of all improvements.
17.
The following analysis and documentation:
i.
A narrative describing how the open space preservation development is consistent with the township's master plan, the capacity and availability of necessary public facilities to the development, and the impact the development will have on adjoining properties;
ii.
An analysis of the significant natural, cultural, and geographic features of and near the site;
iii.
An analysis of vehicular traffic impact of the proposed open space preservation development on the existing road network;
iv.
Easements, deed restrictions, and other documents pertaining to the ownership and maintenance of the open space system, park/recreation areas and private road system;
v.
If condominium ownership is proposed, all documentation required by any condominium regulations of the township; and
vi.
Written reviews/approvals from all applicable regulatory agencies.
(3)
Public hearings and noticing. The planning commission shall hold a public hearing on an application for conceptual development plan review and final development plan review for an open space preservation development. Notice of a public hearing for an open space preservation development shall be given as required by Section 103 of Michigan Public Act 110 of 2006, as amended.
(4)
Effect of approval. After a final development plan has been approved and construction of any part thereof commenced, no other type of development is permitted on the site without further approval thereof by the planning commission after proceedings conducted as in the original application. This limitation shall apply to successive owners.
(5)
Conformity to approved plan. Property which is the subject of approval for an open space preservation development must be developed in strict compliance with the approved final development plan and any amendments thereto which have received planning commission approval. If construction and development does not conform to same, the approvals thereof shall be forthwith revoked. Upon revocation of such approval, all further construction activities shall cease upon the site other than for the purpose of correcting the violation.
(6)
Amendment to approved plan. A proposed amendment or modification to a previously approved final development plan shall be submitted to the planning commission for review in the same manner as the original application was submitted and reviewed.
(7)
Project phasing. When proposed construction is to be phased, the project shall be designed in a manner that allows a phase to fully function on its own regarding services, utilities, circulation, facilities, and open space. Each phase shall contain the necessary components to insure protection of natural resources and the health, safety, and welfare of users of the open space preservation development and the residents of the surrounding area.
Each phase of the project shall be commenced within 12 months of the schedule set forth on the approved final development plan. If construction of any phase is not commenced within the approved time period, approval of the plan for the unconstructed phases shall become null and void.
(8)
Performance guarantee. The planning commission may require that a performance guarantee, in accordance with section 30-85, be deposited with the township to ensure completion of the site in accordance with the approved final development plan. The planning commission may also require a development agreement to ensure completion of the site in accordance with the approved final development plan.
(9)
Recording of action. No building permit shall be issued for an open space preservation development and no construction activity commenced within the open space preservation development until an affidavit containing the full legal description of the open space preservation development, specifying the date of final planning commission approval, and declaring that all improvements will be carried out in accordance with the approved open space preservation final development plan, is recorded with the Register of Deeds for Washtenaw County.
In addition, all required public dedications for streets, utility easements or other public facilities, and deed restrictions shall be duly filed with the township and have been recorded with the Register of Deeds for Washtenaw County.
(Comp. Ords. 1994, § 86.000; Ord. of 3-1-2003, § 5; Ord. No. 22-02, 12-6-2022)
Sec. 30-806. - Bed and breakfast operations.
A bed and breakfast operation, where permitted as a special use, shall comply with the following regulations:
(1)
A bed and breakfast operation shall be permitted only in a single-family detached dwelling unit that is the principal dwelling unit on the property. A dwelling unit containing a bed and breakfast operation shall be the principal residence of the operator, and the operator shall live in the principal dwelling unit during the time the bed and breakfast operation is active.
(2)
A dwelling unit containing a bed and breakfast operation shall comply with state regulations for bed and breakfast operations, and applicable fire safety regulations, and shall be regularly maintained so as to remain in compliance with all applicable codes and regulations. The applicant for a special use permit shall provide written evidence of inspection and compliance with applicable codes and regulations to the township zoning inspector before a certificate of occupancy issued.
(3)
A dwelling that is to be used for a bed and breakfast operation shall have a minimum floor area of 1,600 square feet, excluding basement and garage floor areas. Each sleeping room shall have a minimum floor area of 150 square feet and shall not have more than two occupants. Not more than six rooms shall be provided for bed and breakfast operations in one single-family detached dwelling. If the applicant cannot comply with off-street parking, as required by subsection (13) of this section, and the other provisions of this chapter, the number of rooms for bed and breakfast operations shall be reduced to that number of rooms under the requirements of this section would adversely affect the residential character of the site within the particular zoning district.
(4)
Lavatories, toilets, and bathing facilities shall be available within the principal structure to all persons using the bed and breakfast operation in that structure. A minimum of one bathroom containing a lavatory, toilet and bathtub or shower shall be provided for each two sleeping rooms. Each such bathroom shall be physically separated from the living quarters of the resident family. Bathrooms required under this subsection for guests shall be in addition to the facilities utilized by the resident family. Sharing of bathrooms between guests and the resident family shall not be permitted.
(5)
A single-family detached dwelling unit that contains a bed and breakfast operation shall not have, or be converted to, more rental rooms than the number of bedrooms that existed on the date of adoption of this amendment. Any addition to a dwelling for the purpose of increasing the number of bed and breakfast rooms shall be prohibited. For purpose of application of this subsections, bedrooms shall include rooms used on a regular basis for sleeping by the inhabitants prior to the conversion of the single-family detached dwelling to bed and breakfast operations and rooms which have dual purposes such as dens/bedrooms, studies/bedrooms, and libraries/bedrooms.
(6)
No kitchen or other food preparation area or facilities shall be provided in or available to the rooms in a bed and breakfast operation. Cooking facilities in a dwelling containing a bed and breakfast operation shall be limited to the residential kitchen.
(7)
No meals or food service shall be provided to a guest except the following; breakfast, snacks, coffee and tea service provided there shall be no separate or extra charge for these services.
(8)
Service of alcoholic beverages in a bed and breakfast operation shall be prohibited.
(9)
One sign, not more than three square feet in area, shall be permitted for each bed and breakfast operation. The sign shall be wall mounted and shall meet all applicable regulations of article VII of this chapter.
(10)
A single-family detached dwelling unit containing a bed and breakfast operation shall have no outside appearance of the presence of the operation, except the sign permitted herein.
(11)
Bed and breakfast facilities shall not be used for receptions, weddings and similar celebrations and parties.
(12)
The maximum length of stay for any occupant of a bed and breakfast operation shall be 23 days in any period of 90 consecutive days.
(13)
One off-street parking space shall be provided for each bedroom in a bed and breakfast operation. Parking spaces for bed and breakfast registrants shall be in addition to spaces required for the dwelling unit and shall comply with the regulations of article V of this chapter.
(14)
A property survey, drawn to scale, with dimensions, and showing property lines and all structures and other improvements shall be submitted with the application for a special use permit. If the proposed use involves changes to the site outside the building, the planning commission may require that the applicant submit a final site plan, as required in article II, division 2 of this chapter, or portions of a final site plan that are applicable to the proposed changes and be reviewed and approved by the planning commission before the special use permit may be issued.
(15)
An approved special land use permit for a bed and breakfast operation shall not become effective, and a bed and breakfast operation shall not be opened for business, until all licenses required therefore have been issued in accordance with this Code.
(Comp. Ords. 1994, § 15.818; Ord. of 12-3-2003(adopt.))
State Law reference— Bed and breakfasts considered as single-family residential structures under the state construction code, MCL 125.1504b.
Sec. 30-807. - Residential use of property; adult foster care facilities; family or group child care homes.
Notwithstanding any other provision in this chapter, the provisions of section 206 of Public Act No. 110 of 2006 (MCL 125.3206) shall apply.
Sec. 30-808. - Agricultural commercial/tourism business.
(a)
It is the intent of the township to allow, through a special land use permit, uses of a commercial/tourism nature that are complementary and accessory to the primary agricultural land use in the AG district. It is also the intent to:
• Promote and maintain local farming and the provision of open space within the township.
• Maintain both an agricultural heritage and rural character.
• Encourage new agriculturally based businesses that contribute to the general economic conditions of the township and surrounding region.
(b)
The purpose of this designation is to provide a clear understanding of the expectations for agricultural commercial/tourism businesses for operators, local residents, other businesses, and local officials.
(1)
A farm's size must be adequate to accommodate any agricultural tourism use so as not to create a nuisance or hazard. Issues affected by farm size include, but are not limited to, setbacks for noise abatement, adequate off road space for a farm stand, and adequate parking for all farm activities including, but not limited to, daily operation and special events.
(2)
Agricultural commercial/business tourism uses must meet all township zoning ordinances as well as all health, building, road, safety and other applicable local, state and federal regulations and codes.
(3)
Agricultural operations whose gross revenues are solely or primarily derived from alcoholic products are not included under these provisions. Applicable state or local laws will apply.
(4)
Documentation that an agricultural tourism use as defined in the township ordinance is operating within these limits must be made available to the township upon request.
(c)
The following agricultural commercial/tourism businesses may be permitted after a special land use review, pursuant to article IV, special uses of this chapter provided that the agricultural heritage and rural character of the site are respected and maintained.
(1)
Cider mills or wineries selling product, in a tasting room, if at least 50 percent of the cider or wine offered for sale contains crops or produce grown on-site or in Michigan.
(2)
Seasonal outdoor mazes of agricultural origin such as straw bales or corn.
(3)
The processing, storage, and retail or wholesale marketing of agricultural products into a value-added agricultural products containing agricultural products grown on site or in Michigan.
(4)
Community supported agriculture or CSA.
(5)
Farm markets and or u-pick operations.
(6)
Kitchen facilities, for the processing, cooking, and/or baking of goods featuring agricultural products grown on site or in Michigan.
(7)
Farm-to-table restaurant or café focused on products grown on site or in Michigan.
(8)
Gift shops and markets for the sale of agricultural products and agriculturally related products. Gift shops for the sale of non-agriculturally related products, are limited to 25 percent of items offered for sale.
(9)
Uses (1) through (8) listed above may include any or all of the following ancillary agriculturally related uses and some non-agriculturally related uses so long as the general agricultural character of the farm is maintained and the non-agriculturally related uses comprise less than 50 percent of the gross receipts from the farm.
a.
Value-added agricultural products or activities such as educational tours of the site or processing facilities, educational classes, lectures, seminars, etc.
b.
Playgrounds or equipment typical of a school playground, such as slides, swings, etc. (not including motorized vehicles or rides).
c.
Petting farms, animal display, and pony rides.
d.
Wagon, sleigh, and hayrides.
e.
Nature trails.
f.
Open air or covered picnic area with restrooms.
g
Historical agricultural exhibits.
(d)
The following supplemental regulations are required:
(1)
Minimum lot area of ten acres without a special event facility. A minimum lot area of 50 acres is required for an agriculture commercial/tourism business with an event facility.
(2)
All uses permitted by this section shall be accessed on any public road within the township with the condition that the increase in traffic shall not create a nuisance, to nearby residents by way of traffic or noise or increase the public cost in maintaining the roadway. Agricultural commercial/tourism businesses with an event facility shall be located on a paved public road.
(3)
A 200-foot open buffer shall be provided on all sides of the property not abutting a public roadway unless it is adjacent to a natural feature such as a wetland, lake, river, or public land subject to planning commission review and approval.
(e)
The intent of this section is to provide guidelines for ancillary uses in keeping with the agricultural heritage and which preserves the rural character of the agriculture district.
Special event facility:
(1)
The above regulations will apply including the following:
a.
The site must include an active farm operation as defined in section 30-5.
b.
The special event facility shall be reviewed as a site plan application.
c.
Any outdoor dining and entertainment areas shall meet the required buffer area as defined in subsection (d)(3).
d.
The design of structures is to be an agricultural or residential character complementary to the rural character in which it is located.
e.
Parking areas for special event patrons must be on a surface that is flat and durable enough to withstand the event traffic. Any requirements of article V may be waived or modified through the site plan review approval, provided the approving body first makes a written finding that specifically identifies characteristics of the site or site vicinity that would make the required standards unnecessary, inappropriate, or ineffective.
f.
A traffic and parking management plan shall be submitted at the time the special use permit application is filed. At a minimum, such traffic and parking management plan shall include the number of vehicles anticipated, and surface parking areas to be used to accommodate the event. Traffic control and signage will be provided on site to prevent traffic hazards and nuisances internal to the site as well as ingress and egress to the event facility.
g.
Parking for all events will be confined to the farm site. No parking of any vehicle will be permitted on a public right of way, and will be subject to removal at the cost of the vehicle owner.
h.
Accessory uses to a special event facility may include managerial facilities, maintenance facilities, educational facilities, and a standard restaurant/cafe that may serve alcoholic beverages.
i.
Lodging of patrons is not permitted.
(2)
Special event performance standards.
a.
A special use permit shall be required for any special event where the expected number of participants is as follows:
1.
More than 200 people for sites less than 25 acres;
2.
More than 300 people for sites 25 acres or larger and smaller than 30 acres; or
3.
More than 350 people for sites 30 acres or larger.
b.
A special event special use permit will require the following information:
1.
Description of activity or event;
2.
Number of people involved including event staff;
3.
Frequency of event or activity if more than one event is planned for the calendar year;
4.
Hours of operation for the special event;
5.
Structures to be utilized; no tents may be on the property three days before or three days after the special event.
c.
No temporary sanitary facility shall be on the property more than three business days before or three days after the special event.
d.
Temporary sanitary facilities or trash receptacle shall not be located within the buffer zone identified in subsection (d)(3).
e.
Parking area shall be subject to the review and approval of the planning commission based on a standard that minimizes the effect on neighboring properties.
f.
The hours of operation for outdoor special events shall be subject to planning commission approval with consideration of the impact on the safety, health, and welfare of the district and community.
g.
Special event management will be the sole responsibility of the property owner, manager, or leaseholder. All expenses including, but not limited to, legal expenses, emergency responder, etc., incurred will be the responsibility of the property owner, manager, leaseholder.
h.
No amplification of sound for the event shall commence earlier than 11:00 a.m. nor extend later than 10:00 p.m.
i.
Outdoor music events unrelated to the permitted farm special event will be subject to a special use permit approval by the planning commission and to the restrictions of subsection (e)(3) below.
j.
Sound levels will be held to the decibel level as determined by article II.
k.
Event staff will monitor sound levels and ensure sound level is within the ranges as designed under article II. Sound measurement data will be supplied to the township upon request.
l.
Lighting shall be directed and controlled so as to not create a nuisance to neighboring property owners. All light and glare shall be directed on-site to ensure surrounding properties are not adversely impacted by increases in direct or indirect ambient lighting levels.
m.
The name, email address, and telephone number of the person(s) responsible for the event will be provided to the zoning administrator at the time of application. Any change in the contact information will be provided to the zoning administrator no less than two weeks in advance of the event. In the event a viable contact person has not been provided, the special event permit may be subject to revocation.
(3)
All outdoor music events will comply with the special event performance standards in addition to the following supplemental standards:
Outdoor music event supplemental standards:
a.
Setback. The stage and sound amplification equipment shall not be oriented toward any residence located within 500 feet of the property line upon which the outdoor music event is to be held. Further, sound amplification equipment shall be oriented so that sound is directed away from the closest residential property.
b.
Noise. A maximum noise level determined by article II shall be measured at the boundary line of the nearest adjacent residential property and in each directional property border.
c.
All outdoor music event activity shall take place only between the hours of 11:00 a.m. and 10:00 p.m. on weekends and holidays and shall last a maximum of six hours per day. No more than one outdoor music event may be held on the property at the same time. The applicant shall provide the zoning administrator with a list of the date(s) and time(s) of the scheduled outdoor music event(s) prior to obtaining a permit. The permit holder shall annually update the information on file with the zoning administrator regarding the event date(s) and time(s), and the zoning administrator shall be notified of any change in the date(s) and time(s) of events at least ten days prior to the event.
d.
Attendance. Outdoor music events shall be limited to a maximum of 500.
e.
Revocation of permit. The zoning administrator shall have the authority to revoke an outdoor music event permit upon the violation of any of the terms and conditions of the special use permit or of the provisions of this section. Prior to taking action to revoke an outdoor music special use event permit, the zoning administrator shall have received a petition documenting the violation(s) signed by owners/occupants representing a majority (50 percent plus one) of the properties within the event notification area and a copy of the matter of record report from the responding police department, provided that no petition shall be required whenever the zoning administrator determines that there has been a repeat violation of this section or has grounds to believe that a repeat violation has occurred within the past 12 months. Upon revocation, applicants shall not be permitted to apply for another outdoor music special use event permit for a period of one year. Revocations may be appealed to the board of zoning appeals pursuant to section 30-145 of the Sylvan Township Zoning Code of Ordinances.
(f)
The planning commission has the authority to require that a special land use permit granted for an agricultural commercial/tourism business may be reviewed annually by the planning commission at a regularly-scheduled meeting. The evaluation will review any violations of the special use permit, other zoning violations, whether the violations have been resolved or are recurring, and complaints by neighboring property owners. If violations of the special use permit continue the approvals may be revoked by the planning commission.
(Ord. of 8-12-2014; Ord. No. 15-3, § 1, 11-3-2015; Ord. No. 18-01, § 1, 6-5-2018)

