
Yankee Springs Township
City Zoning Code
City Zoning Code
ARTICLE II
DEFINITIONS
Sec. 2.1.- Usage.
[The following words, terms and phrases, when used in this ordinance, shall have the meanings ascribed to them in this section, except where the context clearly indicates a different meaning:]
1.
Access property: A property, parcel, or lot abutting a lake, pond, stream, or river and used or intended to be used for providing access by pedestrian or vehicular traffic to and from other property to the lake, pond, stream, or river.
2.
Accessory building:
a.
Subordinate building or portion of a main building, the use of which is incidental to that of the main building.
b.
Any stables, barns, or other buildings erected upon lands being used for farming and truck gardening and for the purpose of carrying on such business upon the premises.
3.
Accessory uses: The use of a building, lot or portions thereof, which is customarily incidental and subordinate to the principal use of the main building or lot.
4.
Adult foster care facility: See Care facilities.
5.
Animal: Animal shall mean bird, cat, dog, fish, mammal or any other dumb creature.
6.
Animal unit: Animal unit shall be defined as a unit of measurement of any animal feeding operation calculated by adding the following numbers: the number of cattle and horses multiplied by 1.0, plus the number of swine, sheep and goats multiplied by .5, plus the number of poultry and fowl by .02, plus the number of turkeys and ducks multiplied by .04, plus all other livestock multiplied by 1.0 per one thousand (1,000) pounds of mature body weight.
7.
Apartment house: A building used and/or arranged for rental occupancy or cooperatively owned by its occupants and with a yard, compound, service or utilities in common.
7.
1. Basement: A portion of a building partly or wholly below the finished grade level and so located that the vertical distance from said grade level to the floor along at least three (3) walls of the basement is greater than the vertical distance from said grade level to the ceiling of the basement.
8.
Bed and breakfast inn: A private residence, owned and occupied by the innkeeper, that offers sleeping accommodations to transient tenants in five (5) or fewer rooms for rent, is the residence in which the innkeeper resides while renting the rooms and he or she provides a continental breakfast at no extra cost to the tenants.
9.
Boarding house: A dwelling in which lodging or meals or both are furnished to paying guests.
9.
1. Boathouse: A structure built in place and permanently located along the shoreline or in the water and providing enclosure on one or more sides of the watercraft and/or marine equipment excluding commercially manufactured boatlifts.
10.
Building: A structure having a roof and designed for the shelter, support or enclosure of persons, animals, or property.
11.
Building coverage: That part or percent of the lot area (not counting road rights of way or easements, bodies of water, or wetlands) that is covered by all roofed building and/or structures, including accessory buildings and structures, and folly roofed porches, decks and patios.
11.1.
Building, existing: An existing building is any building actually constructed or the construction of which is started previous to the effective date of this ordinance, provided that the construction of such building continues uninterrupted and is completed within six (6) months from such date. Any building damaged by fire, collapse, or decay to the extent of its full assessed value as of record at the time of damage shall not be considered an existing building.
12.
Building height: The vertical distance, measured from the adjoining curb level:
a.
To the highest point of the ceiling of the top story in the case of a flat roof.
b.
To the deck line of a mansard roof.
c.
To the mean height level between the eaves and ridge of a gable, hip or gambrel roof.
d.
To the highest point of the roof peak.
Provided however, that where buildings are set back from the street line, the height
of the building may be measured from the average elevation of the finished grade at
the front of the building.
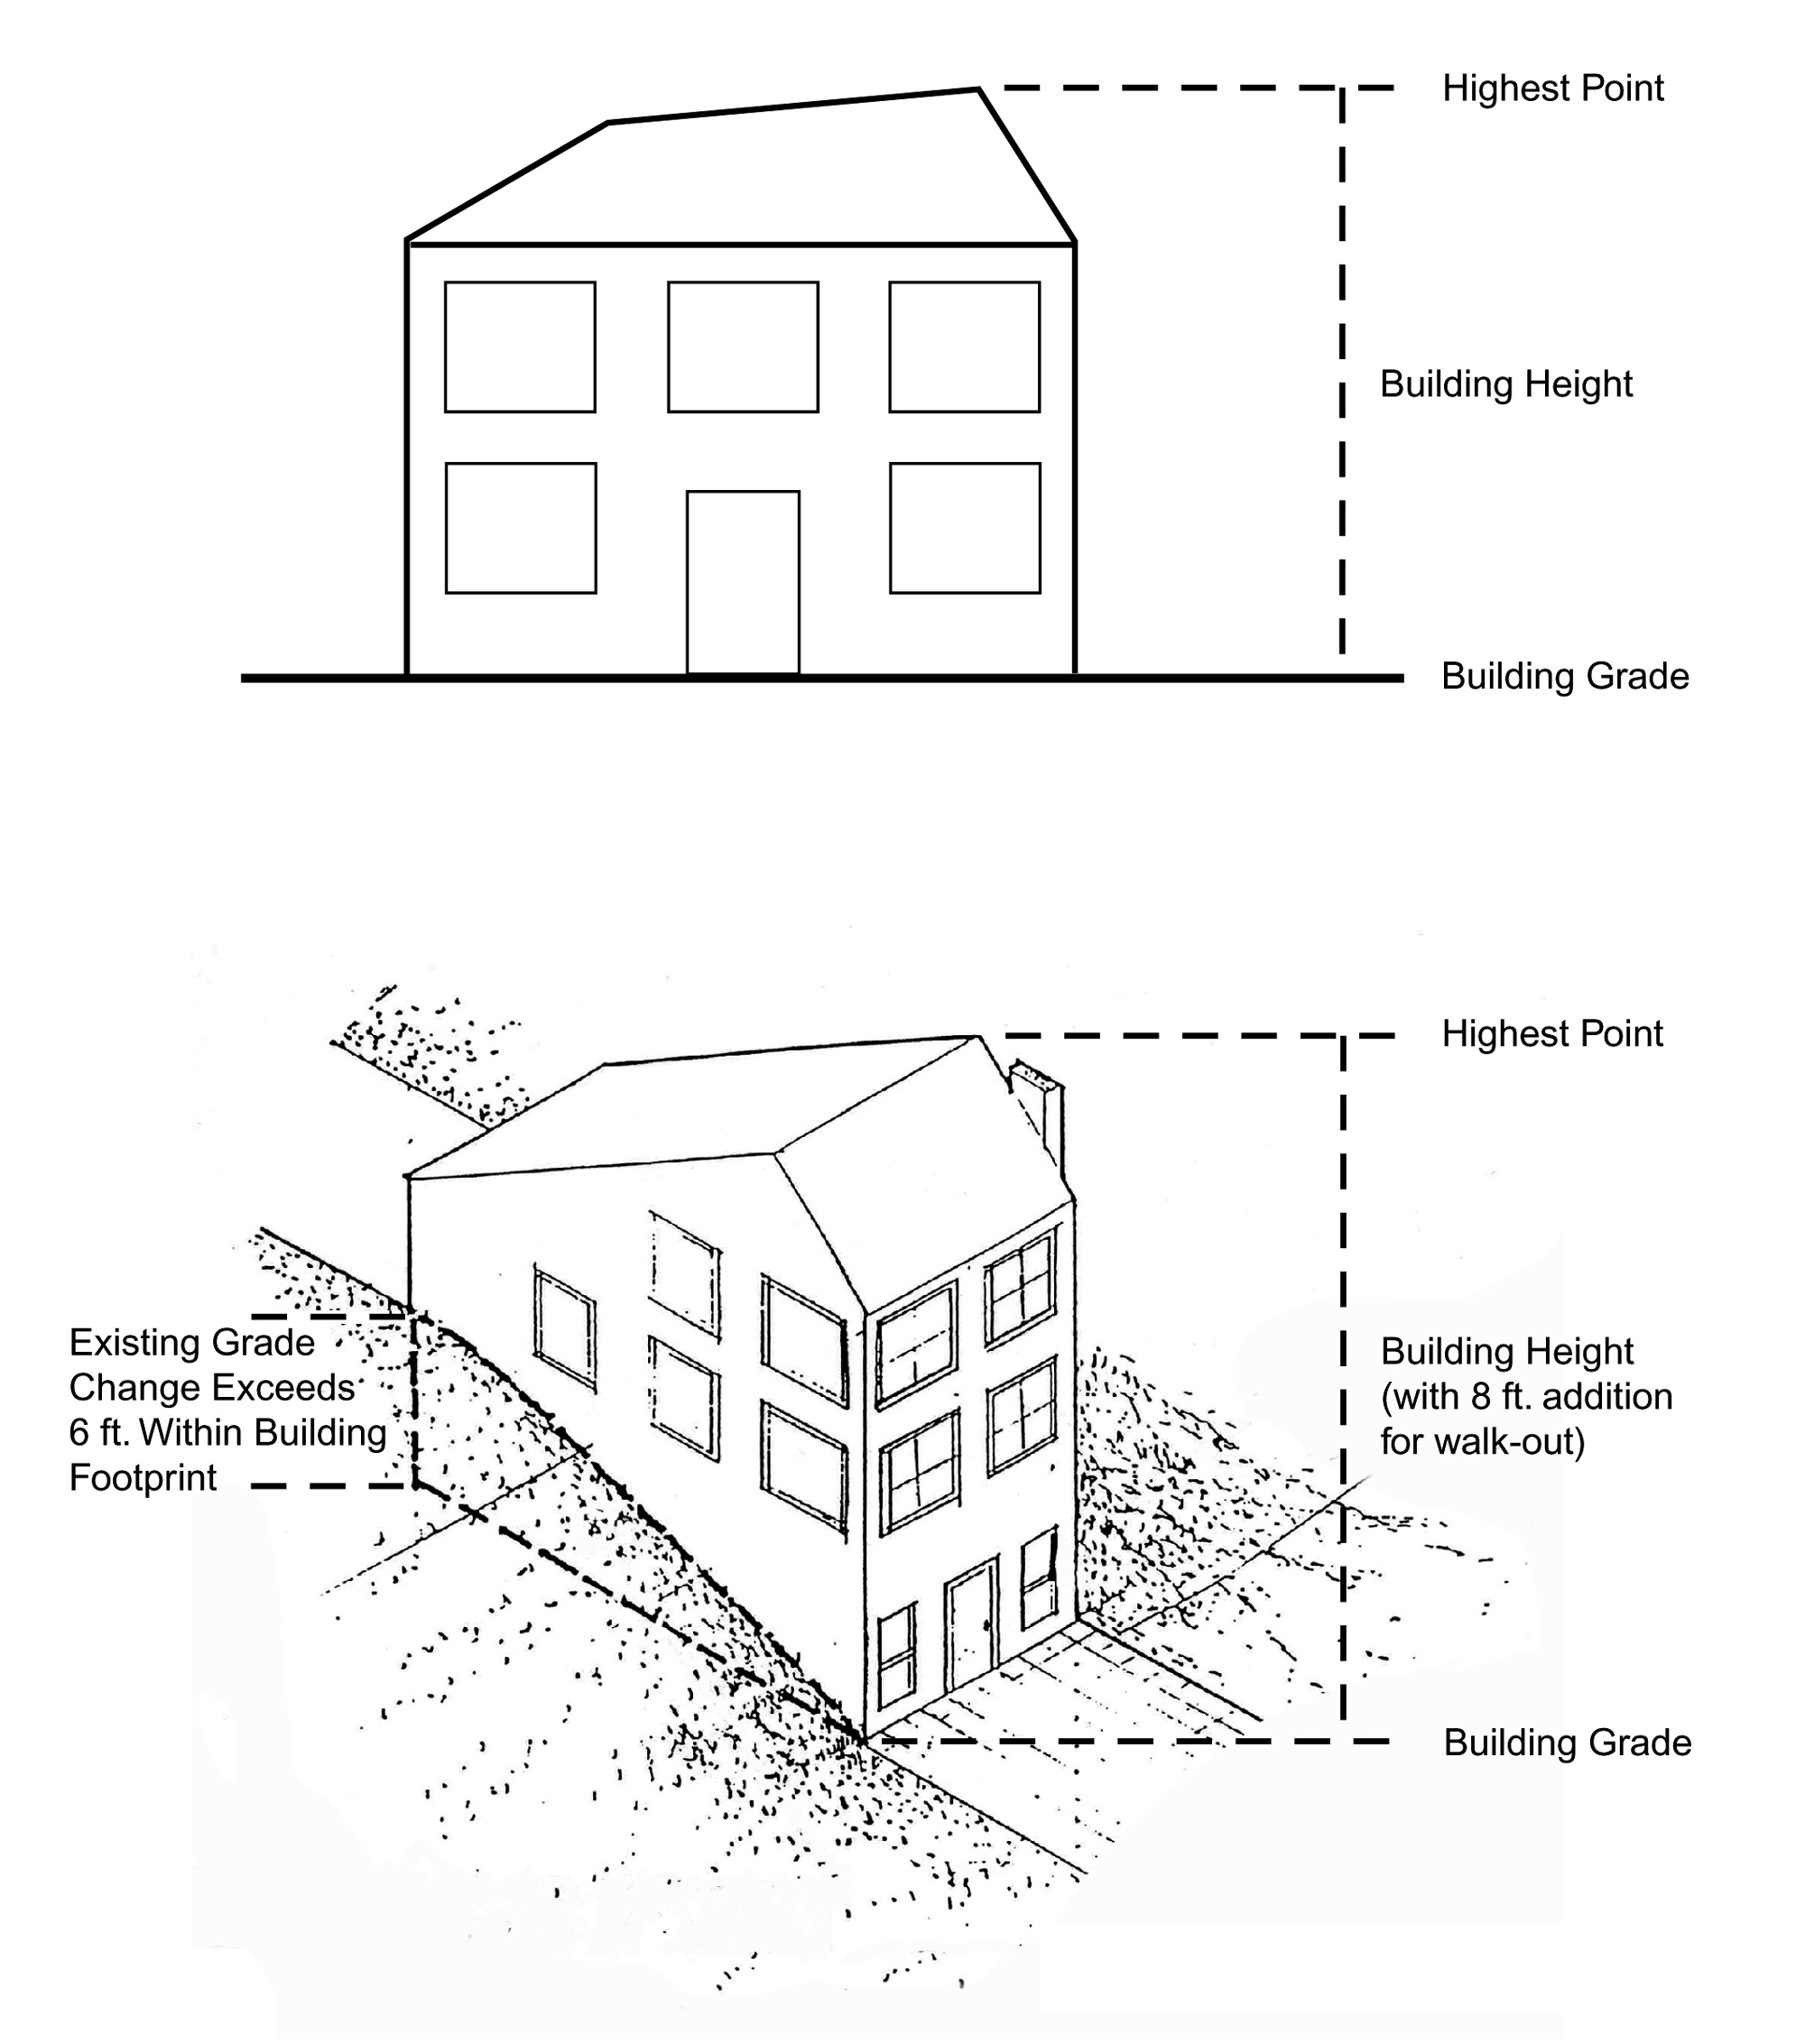
Building Height
13.
Building line: A line beyond which the foundation, wall, enclosed porch, vestibule or other portion of a building shall not project.
14.
Building site: A lot, or a two-dimensional condominium unit or land (i.e. envelope - surface covered by a building footprint) with or without limited common element designed for construction of a principal structure or a series of principal structures plus accessory buildings. All building sites shall have access to public or private roads.
15.
Care facilities:
a.
Adult day care facility: A facility that provides care for more than twelve (12) adults for less than twenty-four (24) hours per day.
b.
Adult foster care facility (residential): A residential structure licensed to provide room, board, and supervised care, but not continuous nursing care, for unrelated adults eighteen (18) years of age or older, in accordance with Public Act 218 or 1979, as amended.
(1)
Adult foster care congregate facility: An adult foster care facility with the approved capacity to receive more than twenty (20) adults to be provided with foster care.
(2)
Adult foster care facility: A governmental or nongovernmental establishment that provides foster care to adults. It includes facilities and foster care family homes for adults who are aged, mentally ill, developmentally disabled, or physically disabled who require supervision on an ongoing basis but who do not require continuous nursing care. Adult foster care facility does not include any of the following: a licensed nursing home, a home for the aged, a hospital, a hospital for the mentally ill or developmentally disabled operated by the department of community health, a county infirmary, a child caring institution, a foster family home, an alcohol or substance abuse rehabilitation center, a residential facility for persons released from a correctional institution, or a maternity home.
(3)
Adult foster care family home: A private residence with the approved capacity to receive six (6) or fewer adults to be provided with foster care for five (5) or more days a week and for two (2) or more consecutive weeks. The adult foster care family home licensee shall be a member of the household, and an occupant of the residence.
(4)
Adult foster care large group home: An adult foster care facility with the approved capacity to received at least thirteen (13) but not more than twenty (20) adults to be provided with foster care.
(5)
Adult foster care small group home: An adult foster care facility with the approved capacity to receive twelve (12) or fewer adults to be provided with foster care.
c.
Child care organization: A facility for the care of children under eighteen (18) years of age, as licensed and regulated by the State of Michigan under Act No. 116 of the Public Acts of 1973 and Act No. 218 of the Public Acts of 1979 and the associated rules promulgated by the state department of social services. Such care organizations are classified below:
(1)
Child care center or day care center: A facility, other than a private residence, receiving one (1) or more preschool or school-age children for care for periods of less than twenty-four (24) hours a day, and where the parents or guardians are not immediately available to the child. Child care center or day care center includes a facility that provides care for not less than two (2) consecutive weeks, regardless of the number of hours of care per day. The facility is generally described as a child care center, day care center, day nursery, nursery school, parent cooperative preschool, play group, before- or after-school program, or drop-in center. Child care center or day care center does not include any of the following: a Sunday School or other course conducted by a religious institution for a brief duration, a facility operated by a religions organization where children are cared for while the persons responsible for the children attend religions services, a program providing focused training on a specific subject, or a program that is primarily an incident of group athletic or social activities.
(2)
Child care institution: A child care facility which is organized for the purpose of receiving minor children for care, maintenance, and supervision, usually on a twenty-four-hour basis, in a building maintained for that purpose, which operates throughout the year. It includes a maternity home for the care of unmarried mothers who are minors, an agency group home, and institutions for mentally retarded or emotionally disturbed children. It does not include hospitals, nursing homes, boarding schools, or an adult foster care facility in which a child has been placed.
(3)
Foster family home: A private home in which at least one (1) but not more than four (4) minor children, who are not related to an adult member of the household by blood, marriage, or adoption, are given care and supervision for twenty-four (24) hours a day, for four (4) or more days a week, for two (2) or more consecutive weeks, unattended by a parent or legal guardian.
(4)
Foster family group home: A private home in which more than four (4) but less than seven (7) children, who are not related to an adult member of the household by blood, marriage or adoption, are provided care twenty-four (24) hours a day, for two (2) or more consecutive weeks, unattended by a parent or legal guardian.
(5)
Family day care home: A private home in which one (1) but less than seven (7) minor children are received for care and supervision for periods of less than twenty four (24) hours a day, unattended by a parent or legal guardian, except children related to an adult member of the family by blood, marriage or adoption. It includes a home that gives care to an unrelated child for more than four (4) weeks during a calendar year.
(6)
Group day care home: A private home in which more than six (6) but not more than twelve (12) children are given care and supervision for periods of less than twenty-four (24) hours a day unattended by a parent or legal guardian, except children related to an adult member of the family by blood, marriage or adoption. It includes a home that gives care to an unrelated child for more than four (4) weeks during a calendar year.
15.1.
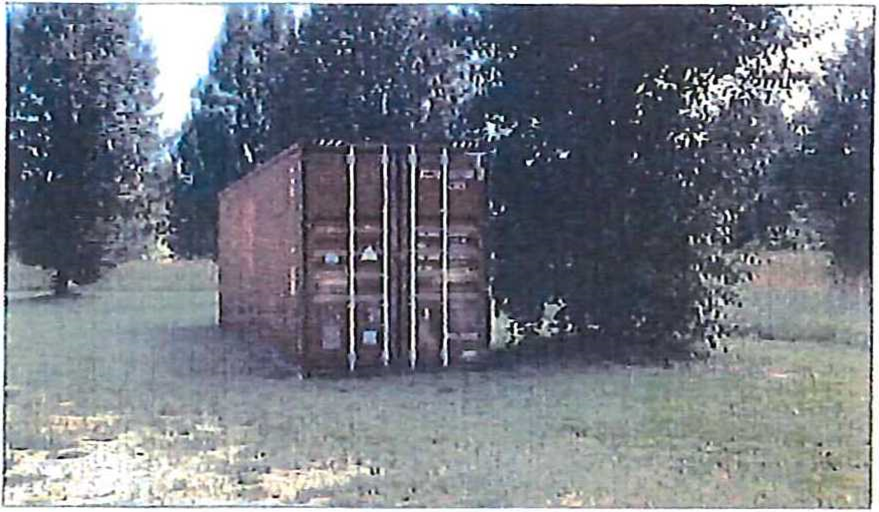
Cargo container: Any metal or primarily metal container originally designed for or used in the packing, shipping, movement or transportation of freight, articles, goods or commodities; and/or generally capable of being mounted or moved by rail, truck or ship by means of being mounted on a chassis or similar transport device. This definition includes the terms "transport containers," "shipping containers."
16.
Commercial use: A commercial use relates to the use of property in connection with the purchase, sale, barter, display, or exchange of goods, wares, merchandise or personal services or the maintaining of offices, or recreational or amusement enterprises. Garage, rummage, basement, porch, lawn sales and similar sales conducted of residential premises are hereby deemed a commercial use, if sales are conducted on more than two (2) occasions during any consecutive twelve-month period or if either of said two (2) sales lasts for more than six (6) days.
17.
Commercial vehicle: Any motor vehicle other than a motorcycle or passenger automobile designed or used primarily for transportation of persons or property.
18.
Common elements: See "Condominium terms."
19.
Condominium: A type of land development, approved by Yankee Springs Township, in which more than one (1) dwelling, building and/or structure are located on a tract or parcel of land. The land is usually owned by all of the owners of the development and the individual units are privately owned.
20.
Condominium, site: A type of land development, approved by Yankee springs township in which more than one (1) dwelling, building and/or structure is located on a tract or parcel of land. The land surrounding each building is designated for the exclusive use of the owner(s) of the building.
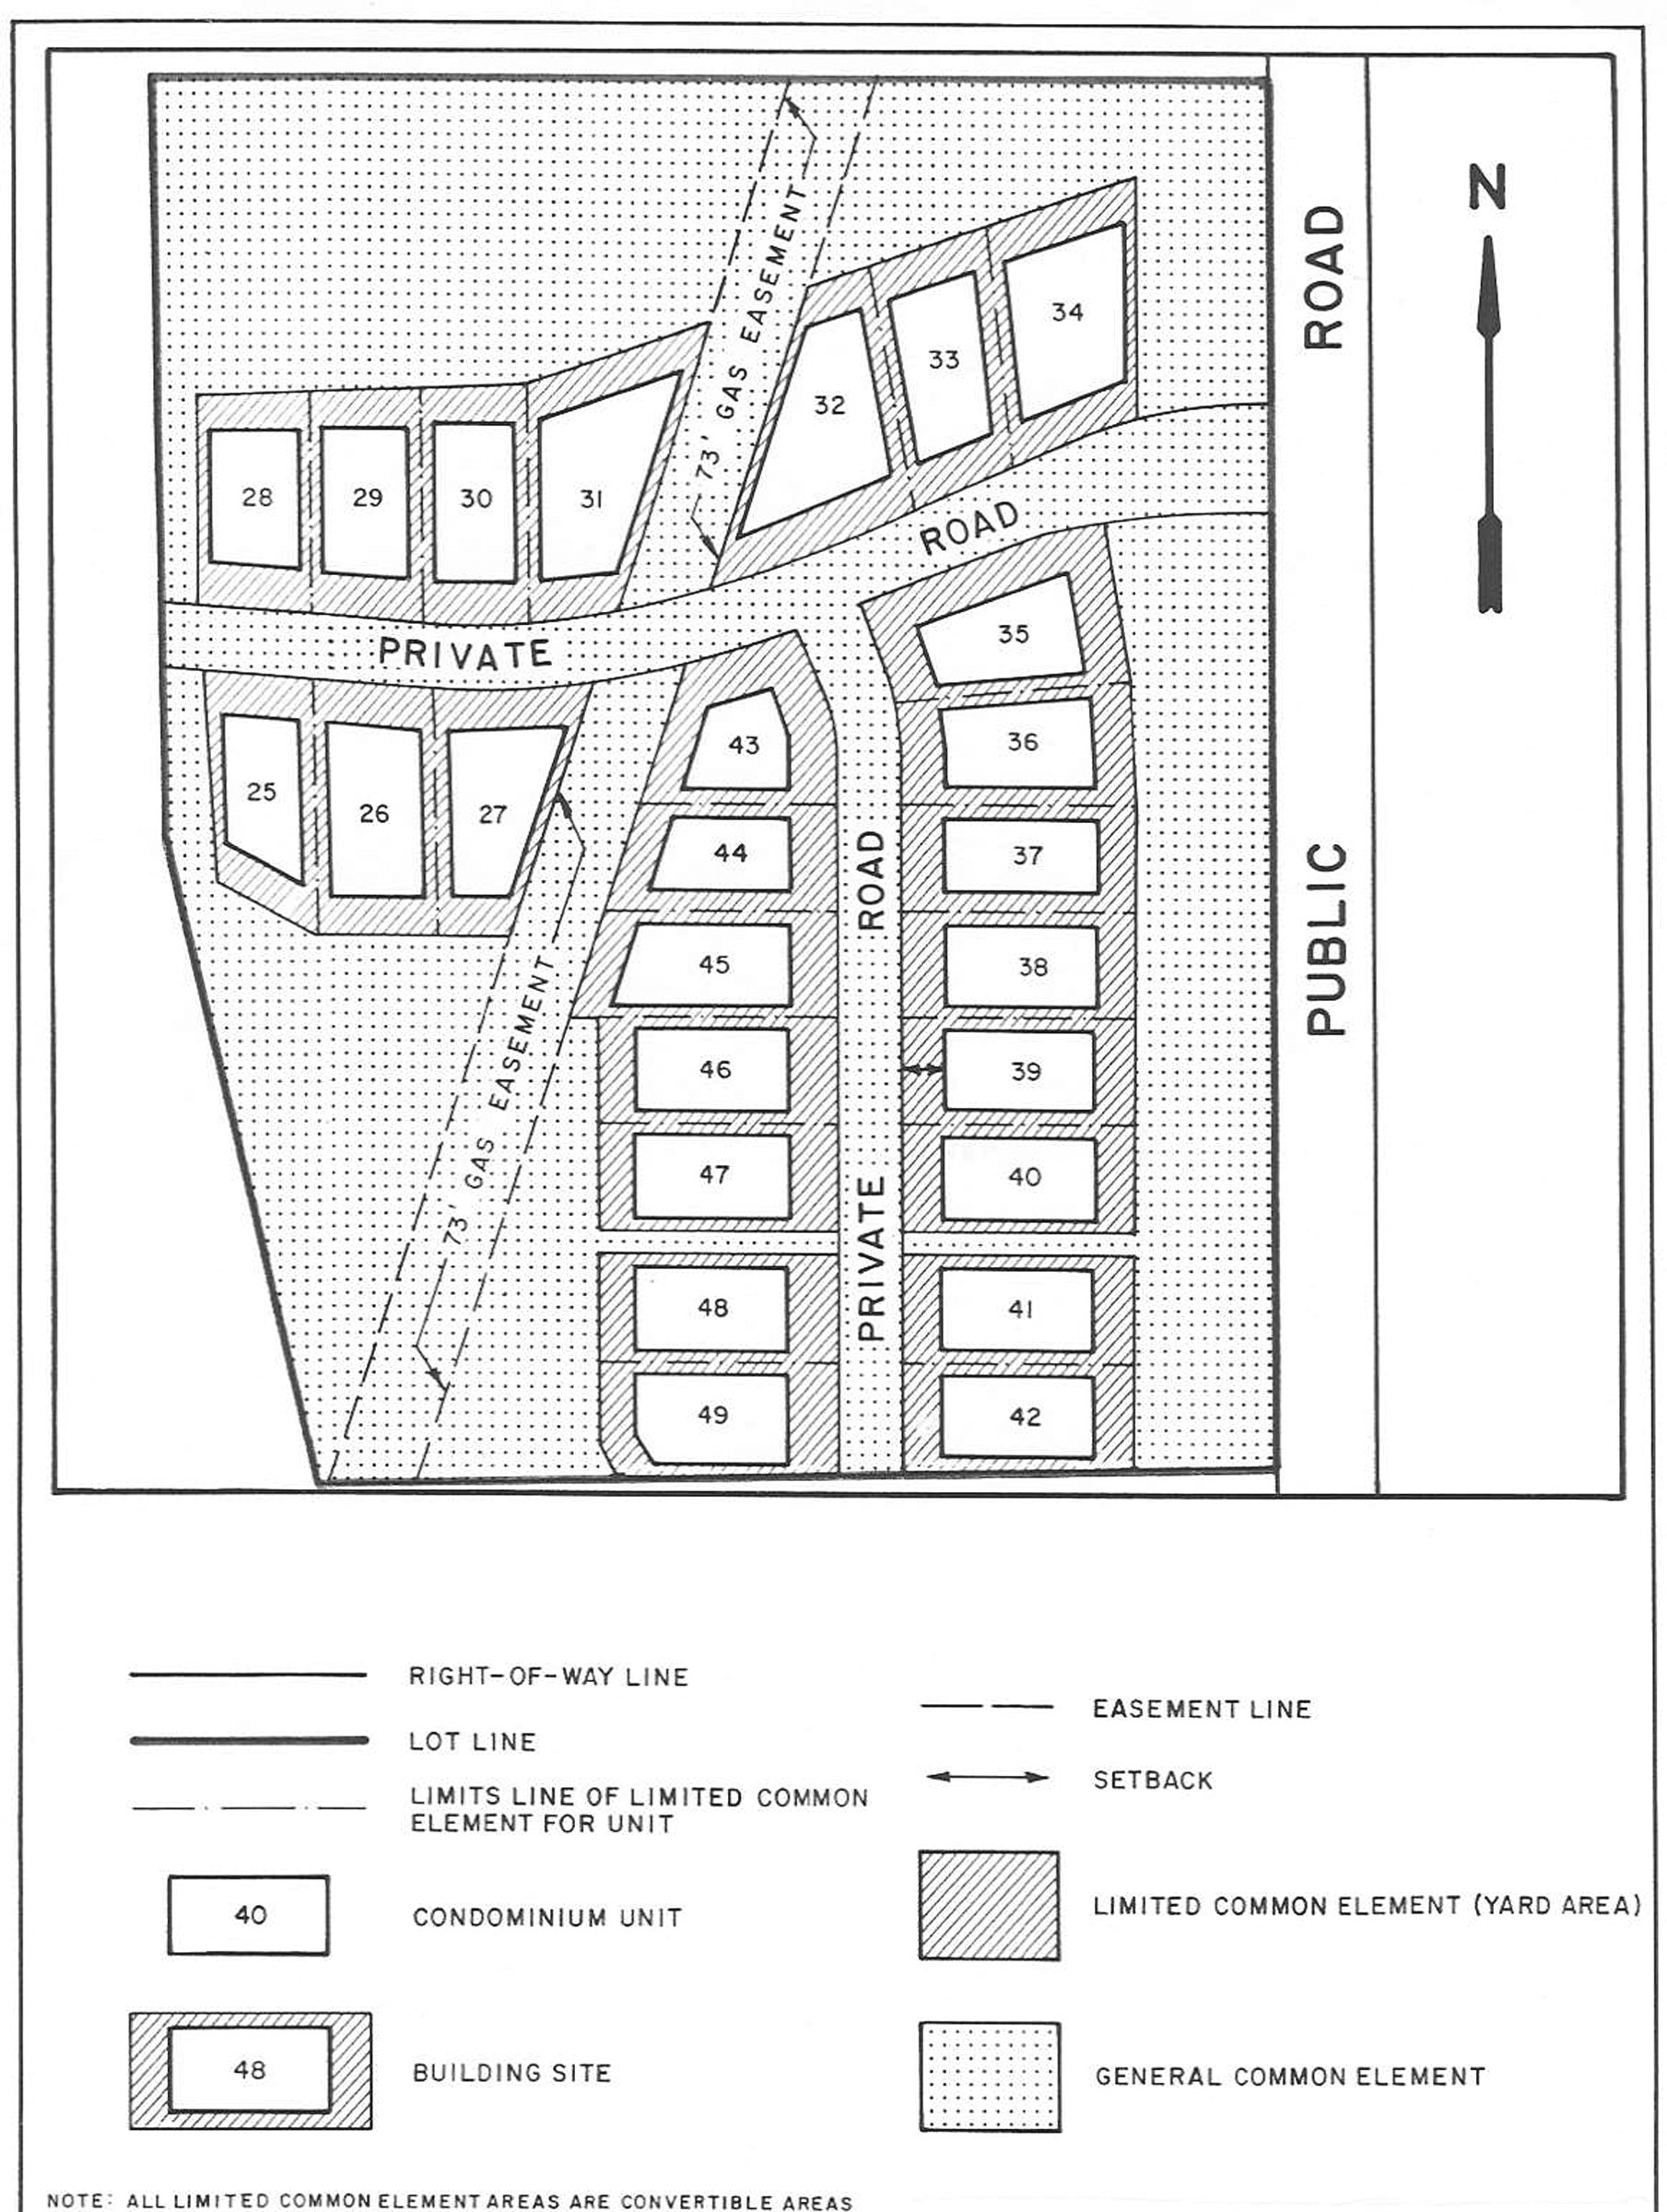
Site Condominium Terminology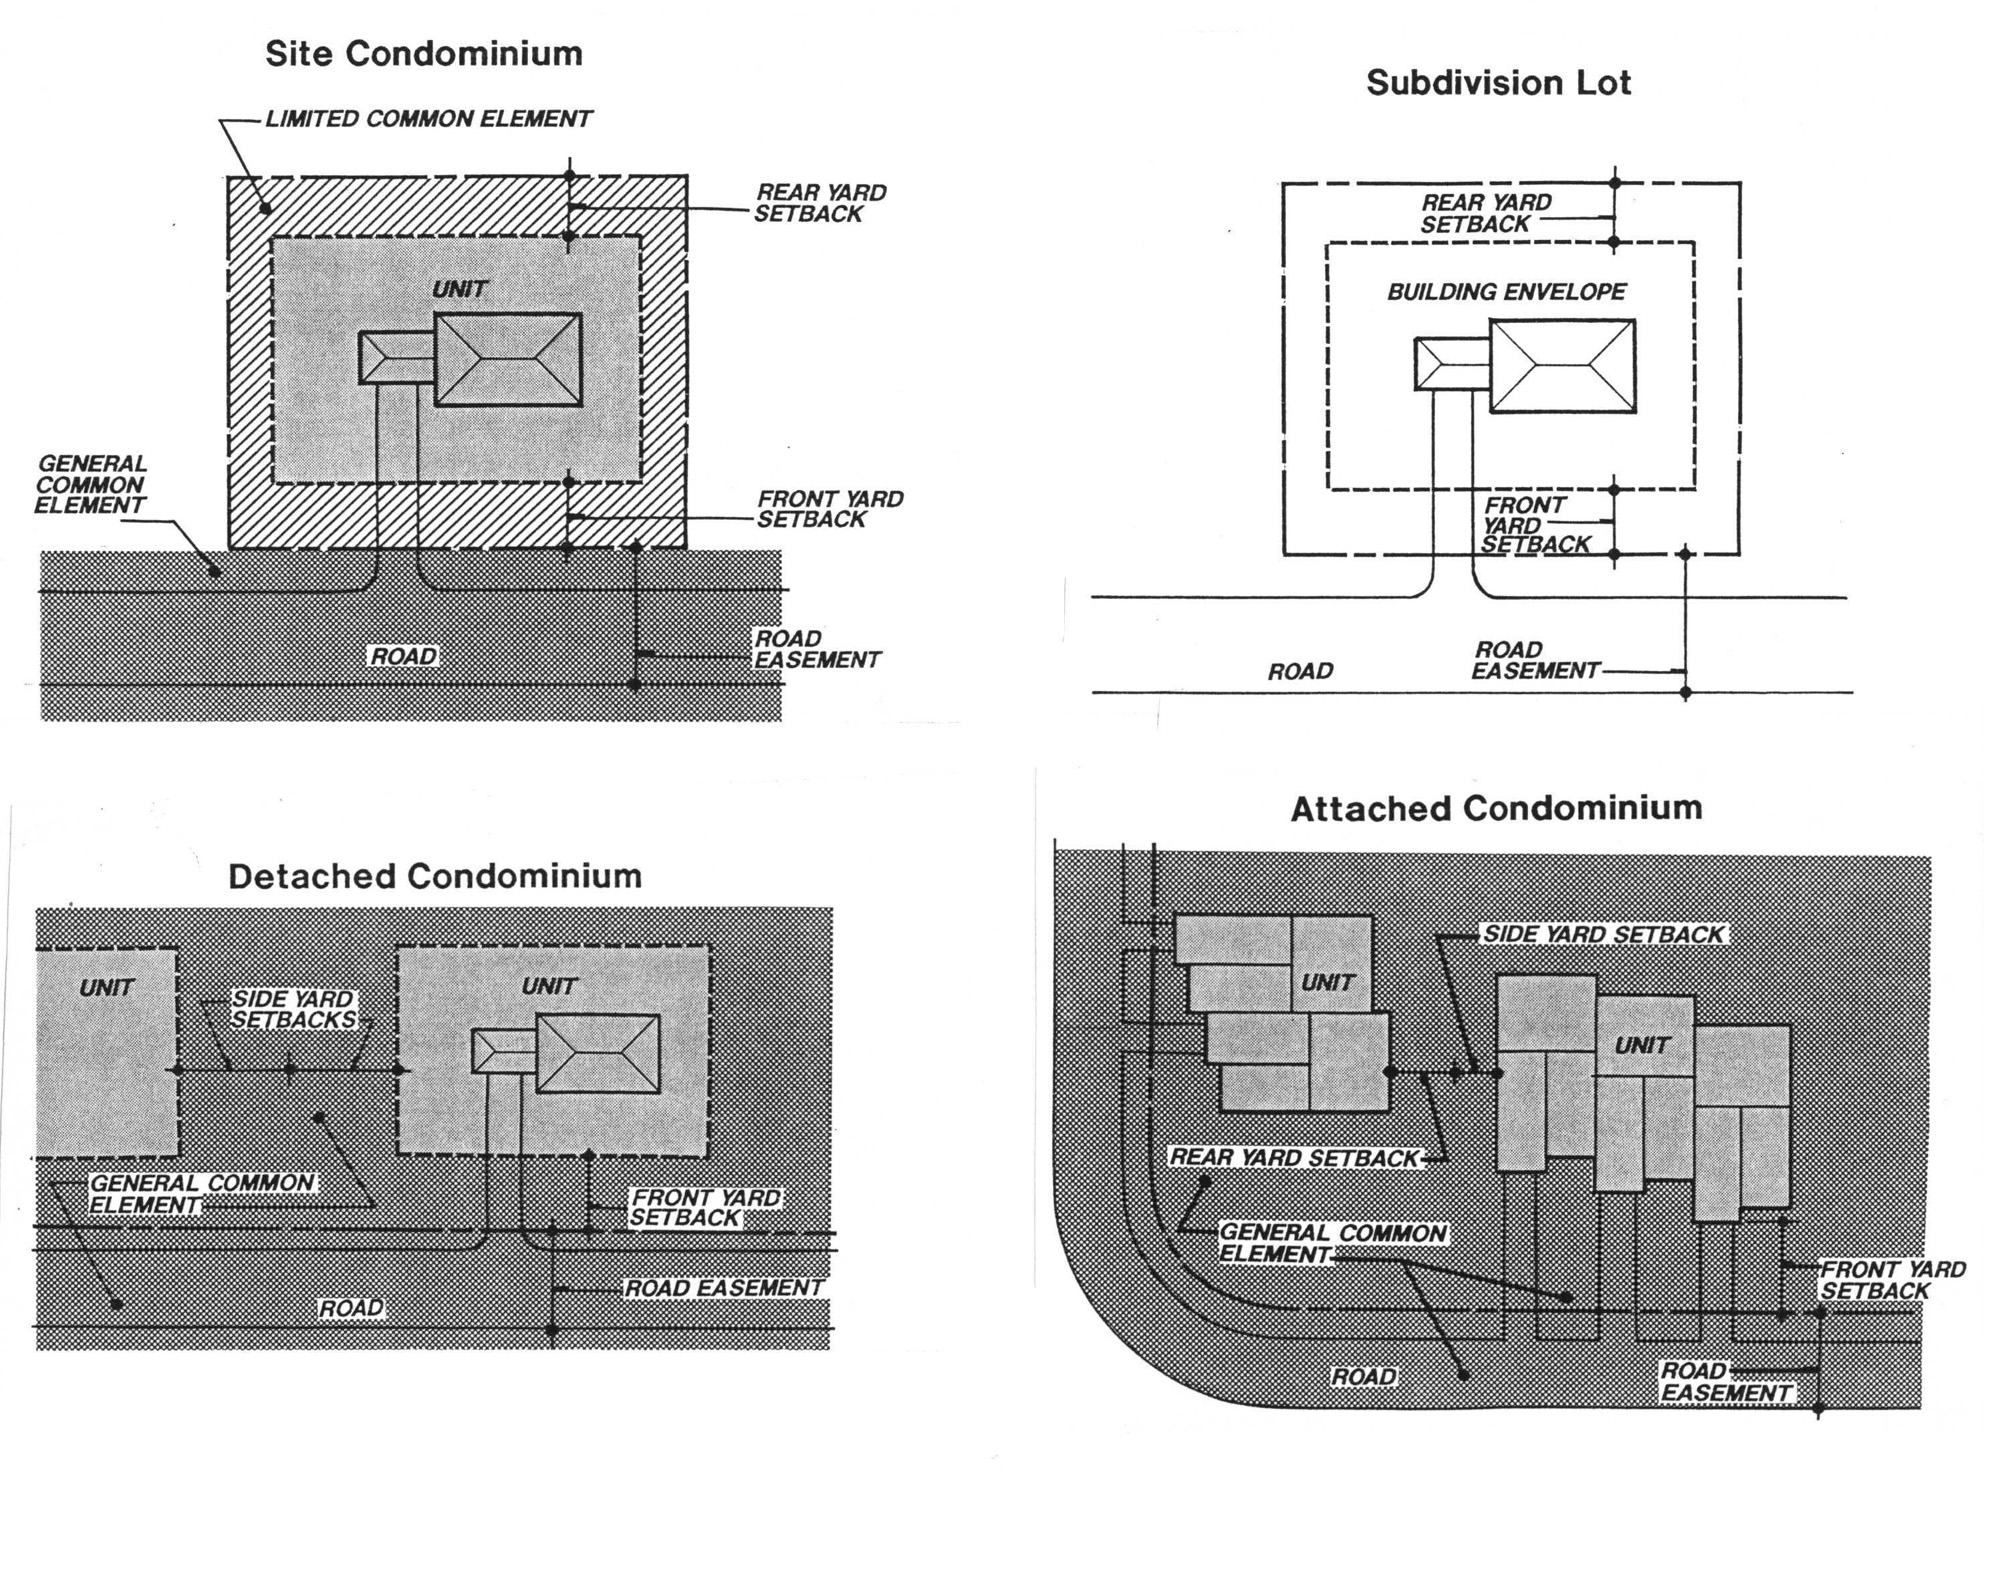
Condominium Terminology
21.
Condominium terms:
a.
Building site: The condominium unit including the building envelope and contiguous limited common area or element. The functional equivalent of a lot is used as a reference in the zoning ordinance.
b.
Common area or element: A portion of the plan or project designated in the master deed for use by all the occupants and owners of the development.
c.
Limited common area or element: A portion of the plan or project reserved in the master deed for the exclusive use of less than all of the occupants or owners of the development.
d.
Master deed: A document, approved by Yankee Springs Township, stating the restrictions and operating regulations concerning the condominium development.
e.
Plan: The drawings and technical information prepared in compliance with the Yankee Springs Township Zoning Ordinance and the Michigan Condominium Act, including all the requirements listed in Article VIII.
f.
Project: A plan or project consisting of not less than two (2) single-family units established in conformance with the Michigan Condominium Act P.A. 59 of 1978, as amended.
g.
Unit: That portion of the condominium project designed and intended for separate ownership and use, as described in the master deed, regardless of whether it is intended for residential, office, industrial, business, recreational, or any other type of use approved by the Michigan Department of Commerce.
22.
Deck: A patio or platform without a roof that is anchored to the ground or attached to and/or extending in a permanent fashion from the exterior wall or walls of an existing dwelling or structure.
23.
Dog kennel: See Article IV, Dog Kennels, for definitions pertaining to dog kennels.
24.
Dump: See Waste disposal facility.
25.
Dwelling, types of:
a.
Efficiency: An efficiency unit is a dwelling unit consisting of one (1) room, exclusive of a bathroom, kitchen, hallway, closets, or dining alcove directly off the principal room, providing not less than three-hundred (300) square feet of floor area.
b.
Single-family: A residence containing only one (1) dwelling unit.
c.
Two-family: A residence containing two (2) dwelling units.
d.
Multifamily: A residence containing three (3) or more dwelling units.
26.
Dwelling unit: A structure designed for use by one (1) family or occupant, whether seasonal, year round, temporary, or other use and shall include multiple dwelling units designed for multi-family or multiple individual occupancy, including but not limited to homes, manufactured homes, multi-unit complexes, condominiums, motels, hotels, cooperatives or any similar use.
27.
Easement: Any portion of land dedicated by the owner(s) or previous owner(s) for the use of a public utility(s) or to other people to use for a specified purpose.
27.1.
Eave: The projecting lower edges of a roof overhanging the wall of a building.
28.
Efficiency unit: See Dwelling, types of.
29.
Essential services: The operation and/or maintenance by public utilities or municipal bodies, of underground or overhead gas, electrical, steam, water, communications, supply or disposal, transmission, distribution or collection systems, utilizing poles, wires, mains, drains, sewers, pipes, conduits, cables, fire alarm boxes, police call boxes, traffic signals, hydrants, towers, telephone exchange and/or repeater buildings, electric substations and regulator building and other similar equipment and accessories in connection therewith
29.1.
Existing grade: The grade prior to excavating, filling, regarding, or other similar changes or improvements to the land. On an individual, vacant lot that is between two (2) adjacent improved properties, the established existing grade shall be based in part on the established grade of the adjacent properties. For subdivisions, site condominiums, PUDs, and similar developments that require the approval of a grading plan for the overall development, preliminary grading in accordance with the approved grading plan shall be permitted prior to establishing the existing grade on the lots or units within the development.
30.
Family:
a.
An individual, or group of two (2) or more persons related by blood, marriage or adoption, including those related as foster children and servants, together with not more than one (1) additional unrelated person, who are domiciled together as a single, domestic, nonprofit, housekeeping unit in a dwelling unit.
b.
A collective number of individuals domiciled together in one dwelling unit whose relationship is of a continuing nontransient domestic character and who are cooking and living as a single, nonprofit, housekeeping unit. This definition shall not include any society, club, fraternity, sorority, association, lodge, coterie, organization, or group of students or individuals whose domestic relationship is of a transitory or seasonal nature or for an anticipated limited duration of a school term or terms or other similar determinable period.
31.
Farming: An agricultural activity or the raising of poultry, livestock or small animals as a source of income.
32.
Fence:
a.
A barrier intended to prevent escape or intrusion or to mark a boundary. This type of fence shall not be considered a structure.
b.
An enclosure other than a building, used to protect materials or animals from theft, such as a dog run or commercial storage area. This fence shall be considered a structure.
32.1.
Finished grade: The level of the ground adjacent to the walls of the building after excavating, filling, regarding, or other similar changes or improvements to the land. If the finished grade is more than two (2) feet greater than the existing grade, for purposes of determining building height, the finished grade shall be measured five (5) feet away from the building walls.
32.2.
Firewood: Firewood means trunks and branches of trees and bushes.
33.
First story of a building: A first story is the lowest story of a building:
a.
The ceiling of which is more than four (4) feet above the average surface elevation of the ground, or sidewalk adjacent to its exterior walls or
b.
At least fifty (50) percent of the exterior walls are exposed above grade level.
34.
Frontage:
a.
The length of the property line of a lot, tract or parcel of land abutting a public or private road.
b.
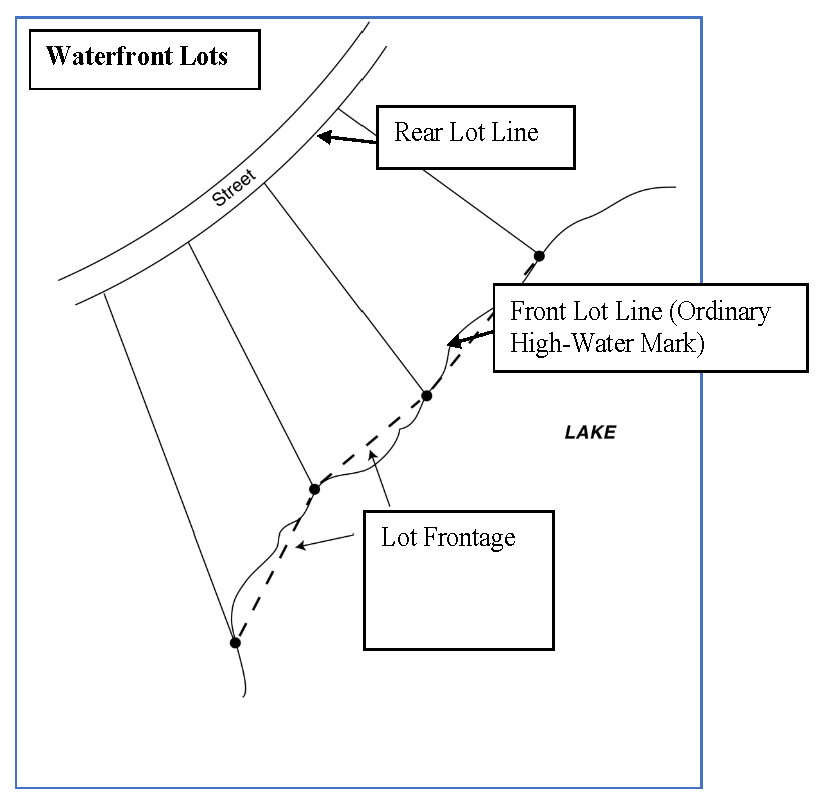
For a lot, tract or parcel of land that fronts on a body of water, the length of the property line abutting the body of water, measured by a straight line between the side property lines at the points where the side property lines cross the ordinary high-water mark.
35.
Garage:
a.
Automotive commercial: Any premises available to the public and used solely for the storage of automobiles or motor-driven vehicles, for remuneration, hire, or sale, where any such vehicles or engines may also be serviced for operation, or repaired, rebuilt or reconstructed.
b.
Automotive, residential: A residential garage is an attached or detached building or other structure designed for the housing of automobiles which have been purchased or leased for the use of the occupant(s) of the property.
35A.
Gazebo: A freestanding accessory structure no larger than three hundred (300) square feet, which may be enclosed by screening and shall be used for outdoor and recreational use only and not for habitation.
35.1.
Grade: The surface of the land including the surface contours and slope. The grade is depicted by elevations of the surface of the land.
36.
Green belt: A row of trees, shrubs and natural growth at least six (6) feet in height and not exceeding eight (8) feet on centers.
37.
Height of building: See Building height.
38.
Home occupation: An occupation engaged in by residents in their home, dwelling or garage and complying with the conditions listed in Article XVII.
39.
Hotel: A building in which lodging is provided and offered to the public, with or without meals, for compensation but not including kitchen facilities in individual rooms, and is not a resort as herein defined.
39.1.
Impervious surface: Surfaces that prevent the percolation of water into the ground.
40.
Junk yard: See Waste recycling facility.
41.
Kennel: An establishment on which more than three (3) dogs, six (6) months of age or older are housed or cared for.
42.
Kennel, types of:
a.
Boarding: A kennel used to house, for remuneration, more than three (3) dogs owned by someone other than the kennel owner or his relatives for short periods of time, usually not more than one (1) month.
b.
Breeding: A kennel used to house and/or breed three (3) or more dogs for purchase or sale. The dogs are usually registered dogs of breeds recognized by the American Kennel Club or a similar organization.
43.
Land fill: See Sanitary land fill.
44.
Limited common elements: See Condominium terms.
45.
Lot: A measured portion of a parcel or tract of land which is described and fixed in a recorded plat and having frontage on a street or road either dedicated to the public or designated on a recorded subdivision.
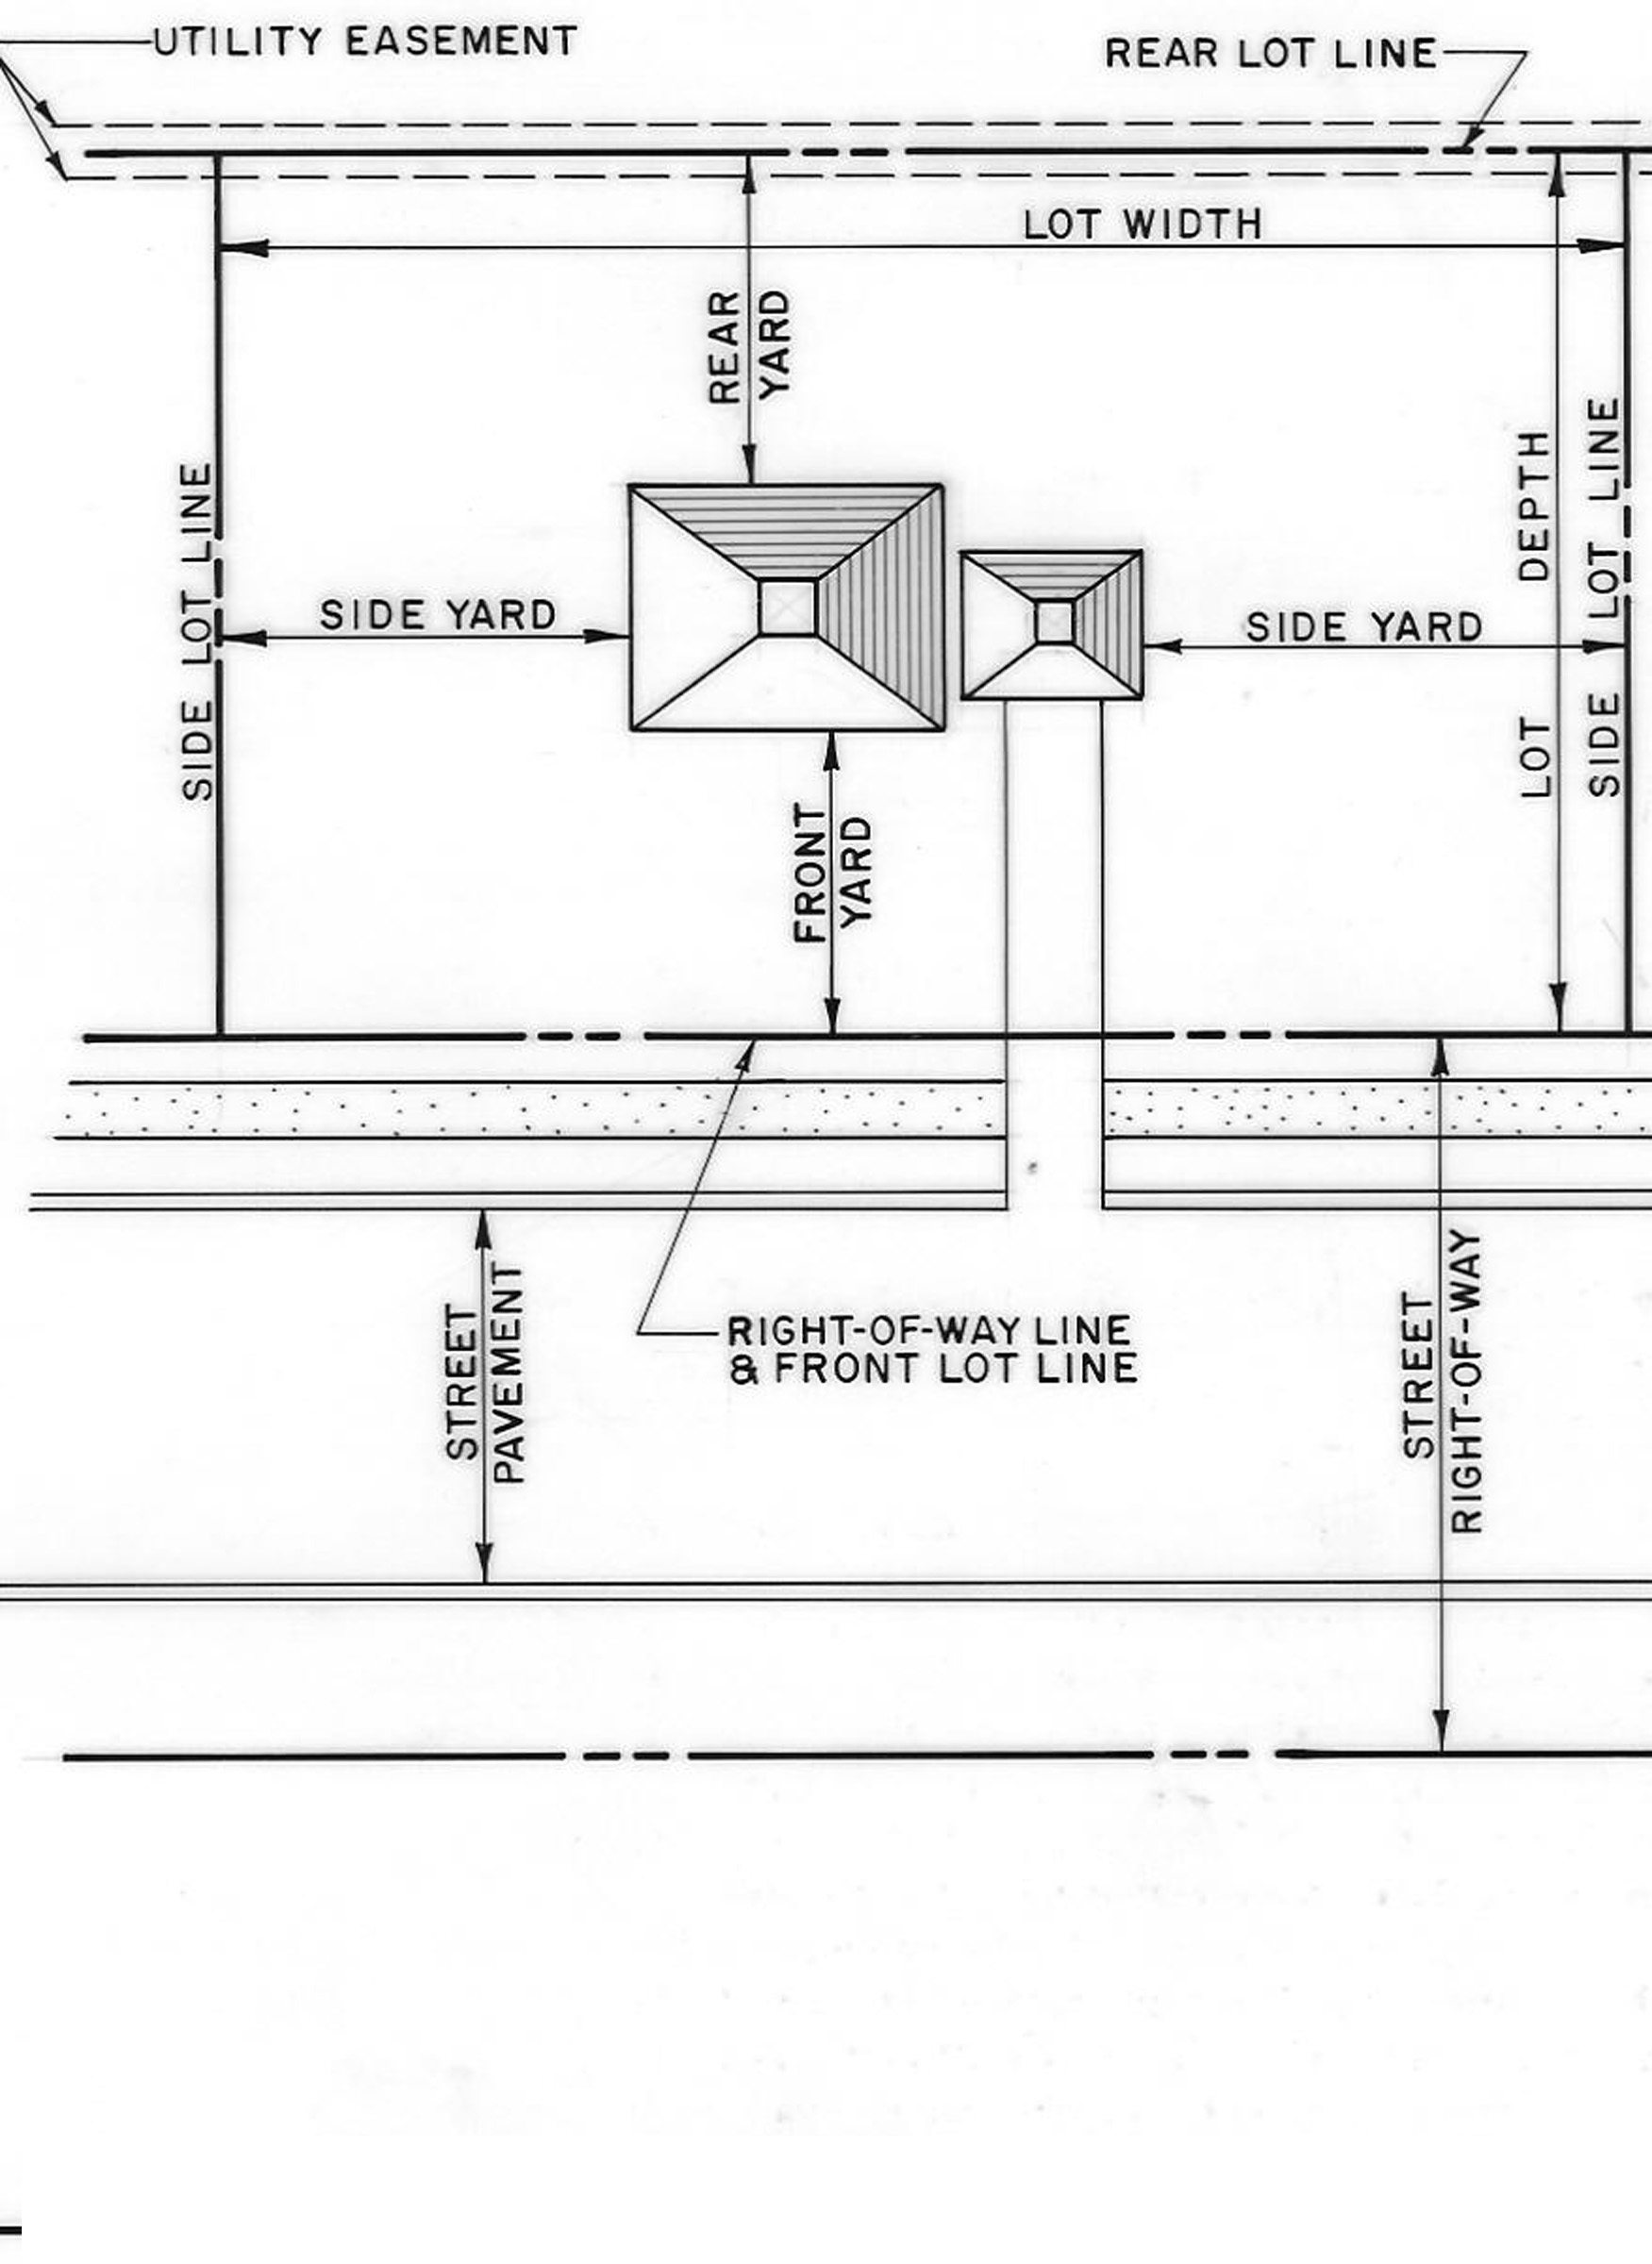
Lot Terminology
46.
Lot area: The horizontal area included within lot lines, provided that where a lot line is the center of the road and lies in part or in whole in the right-of-way, the lot area shall not include that portion of the lot in use or to be used as a road right-of-way.
46.1.
Lot depth: The horizontal distance between the front and the rear lot lines, measured from the midpoints of the front and rear property lines.
47.
Lot, corner: A lot whose lot lines form an interior angle of less than one hundred thirty-five (135) degrees at the intersection of two (2) street lines. A lot abutting on a curved street or streets shall be deemed a corner lot if the tangents to the curve at the points of intersection of the side lot lines with the street lines intersect at an interior angle of less than one hundred thirty- five (135) degrees.
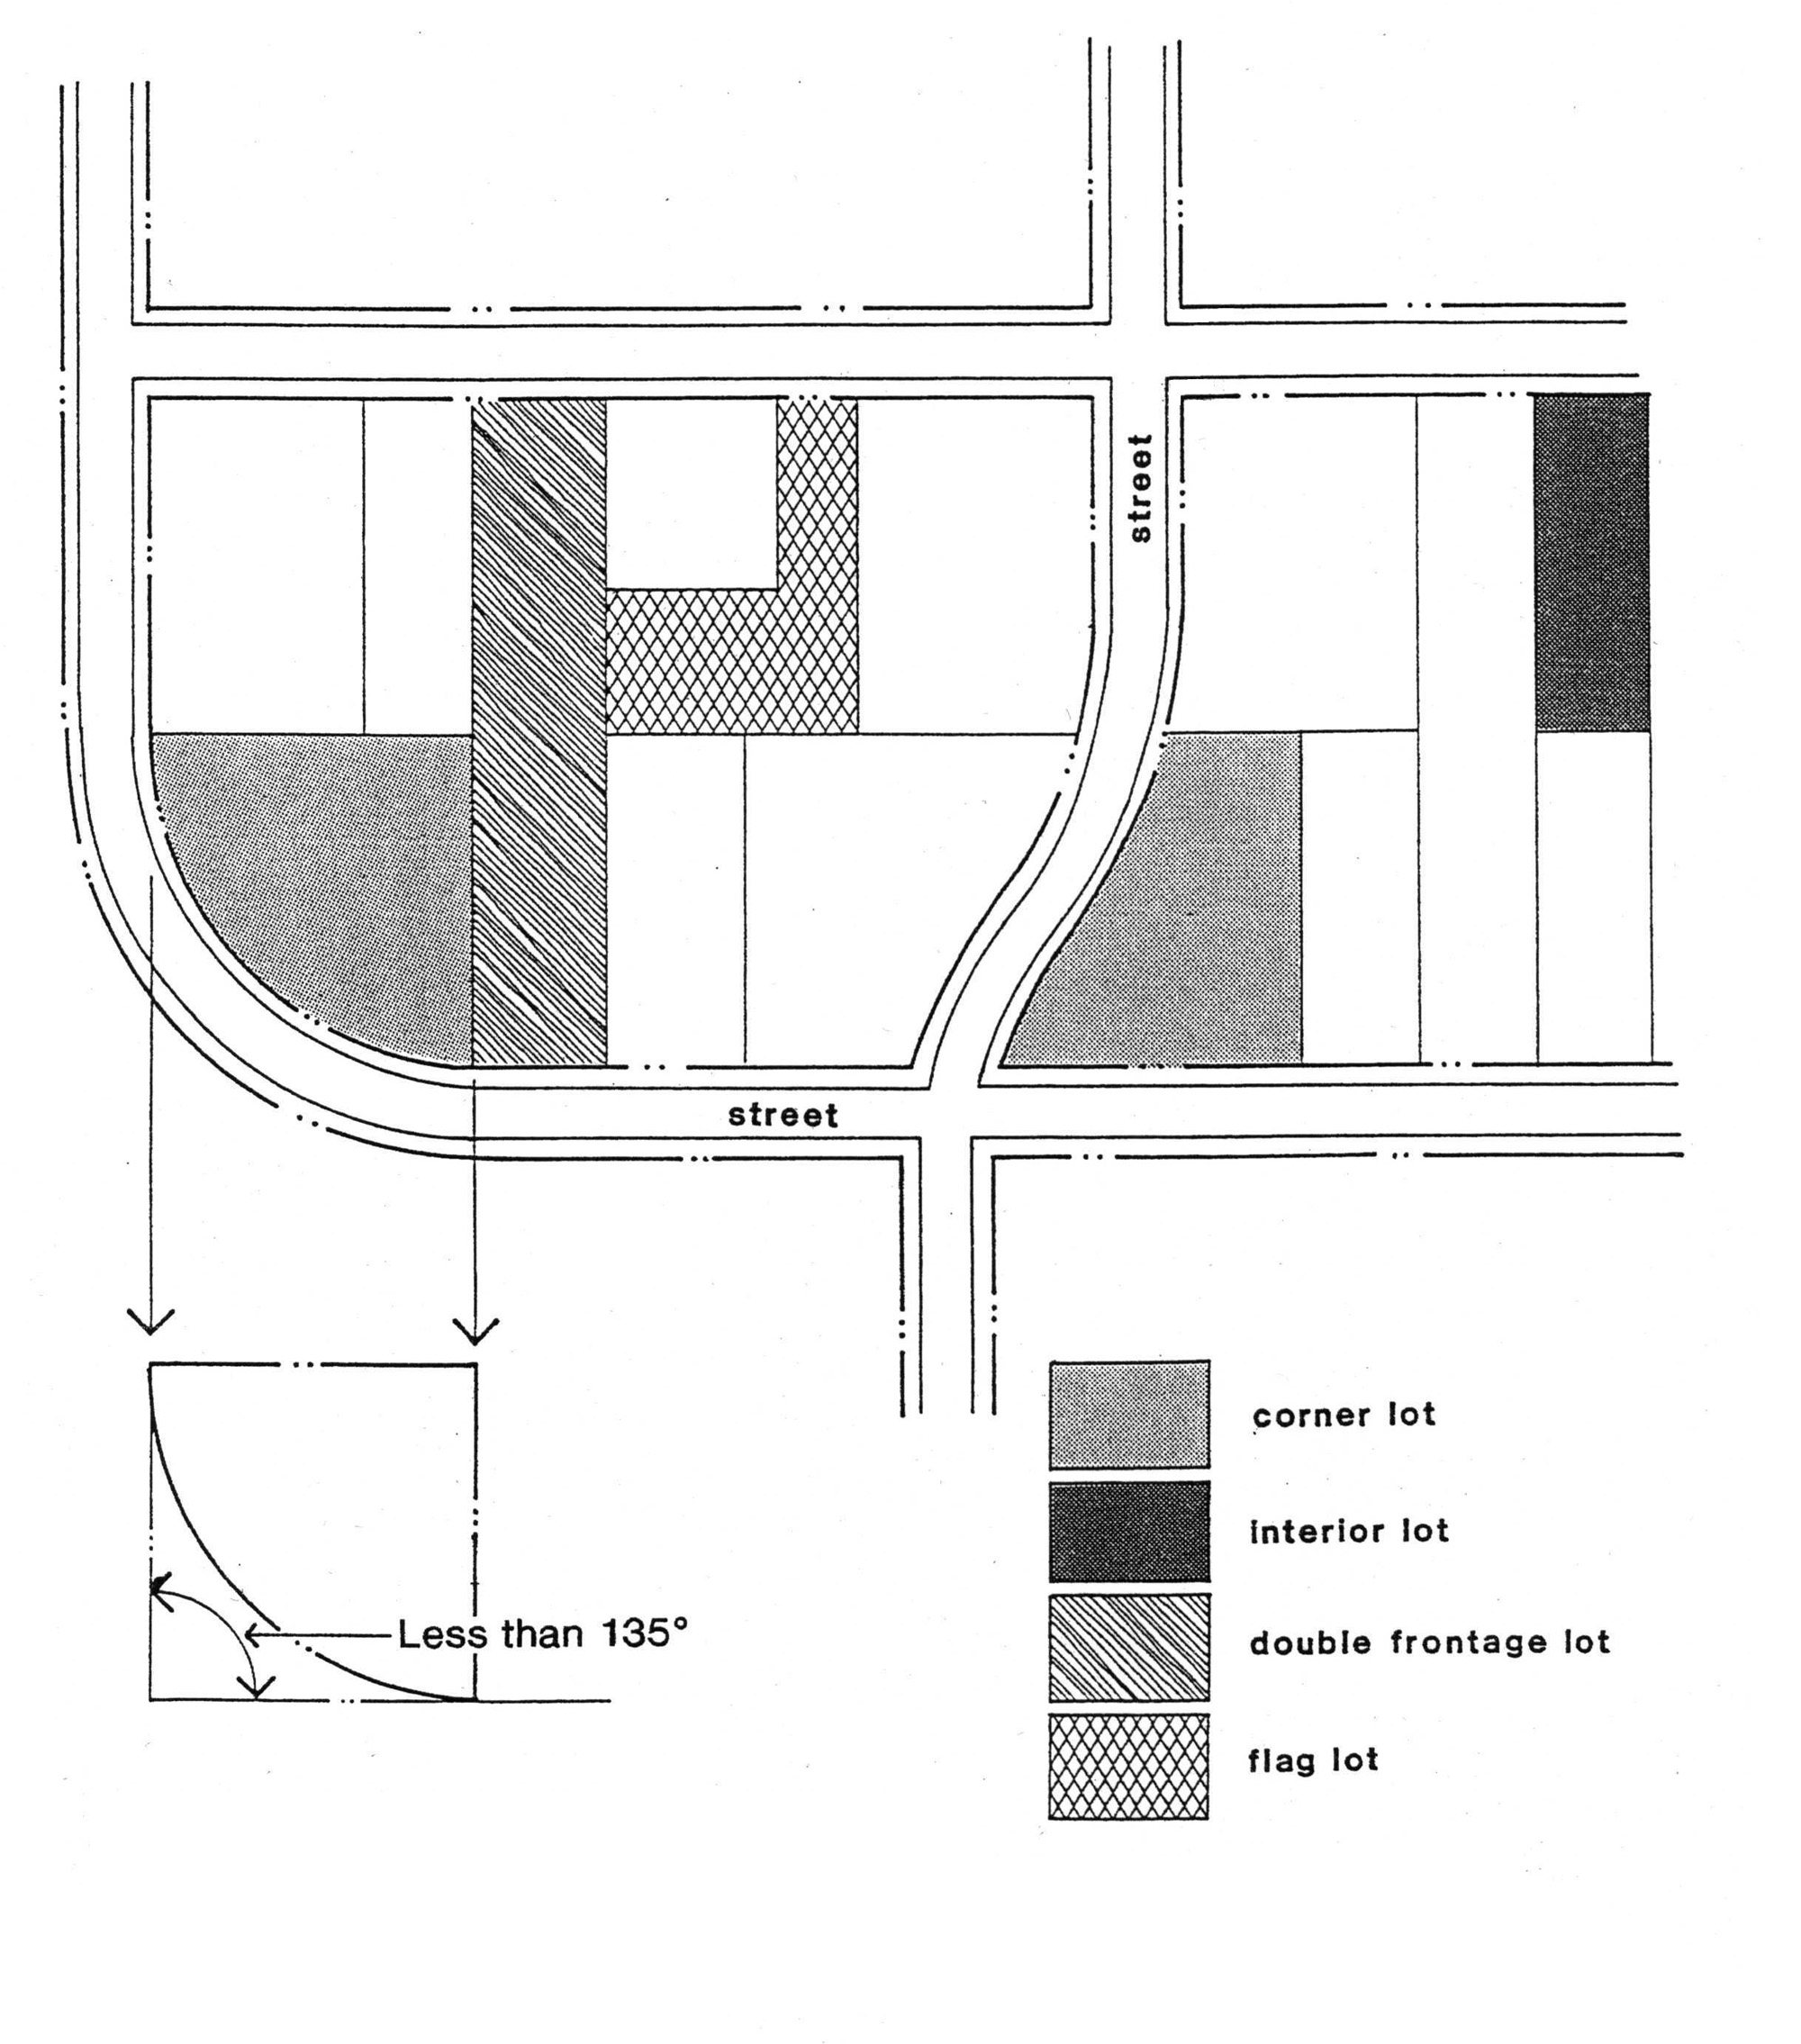
Corner, Interior and Double Frontage Lots
48.
Lot coverage: That part or percent of the lot area (not counting road right of way or easements, bodies of water, or wetlands) that is covered by all roofed buildings and/or structures, including accessory buildings and structures.
49.
Lot lines:
a.
Front: The exterior line or right-of-way of a road on which a lot fronts or abuts. For lots with water frontage, the ordinary high water mark at the water's edge shall serve as the front lot line.
b.
Rear: Any lot line, other than a front lot line, which is parallel, or nearly parallel, to the front lot line.
c.
Side: Any lot lines, other than a front or rear lot line.
50.
Lot of record: A lot which actually exists in a subdivision plat as shown on the records of the county register of deeds, or a lot or parcel described by metes and bounds, the description of which has been so recorded.
51.
Lot width: The straight-line distance between side lot lines, measured at the mid-points between the front and rear property lines. In instances where there are multiple segments to a particular side property line, the lengths of the segments shall be added together in order to find the mid-point along those segments on that particular side. In instances where there is only one (1) side property line, lot width shall be measured at the front building line.
Lot Width and Setback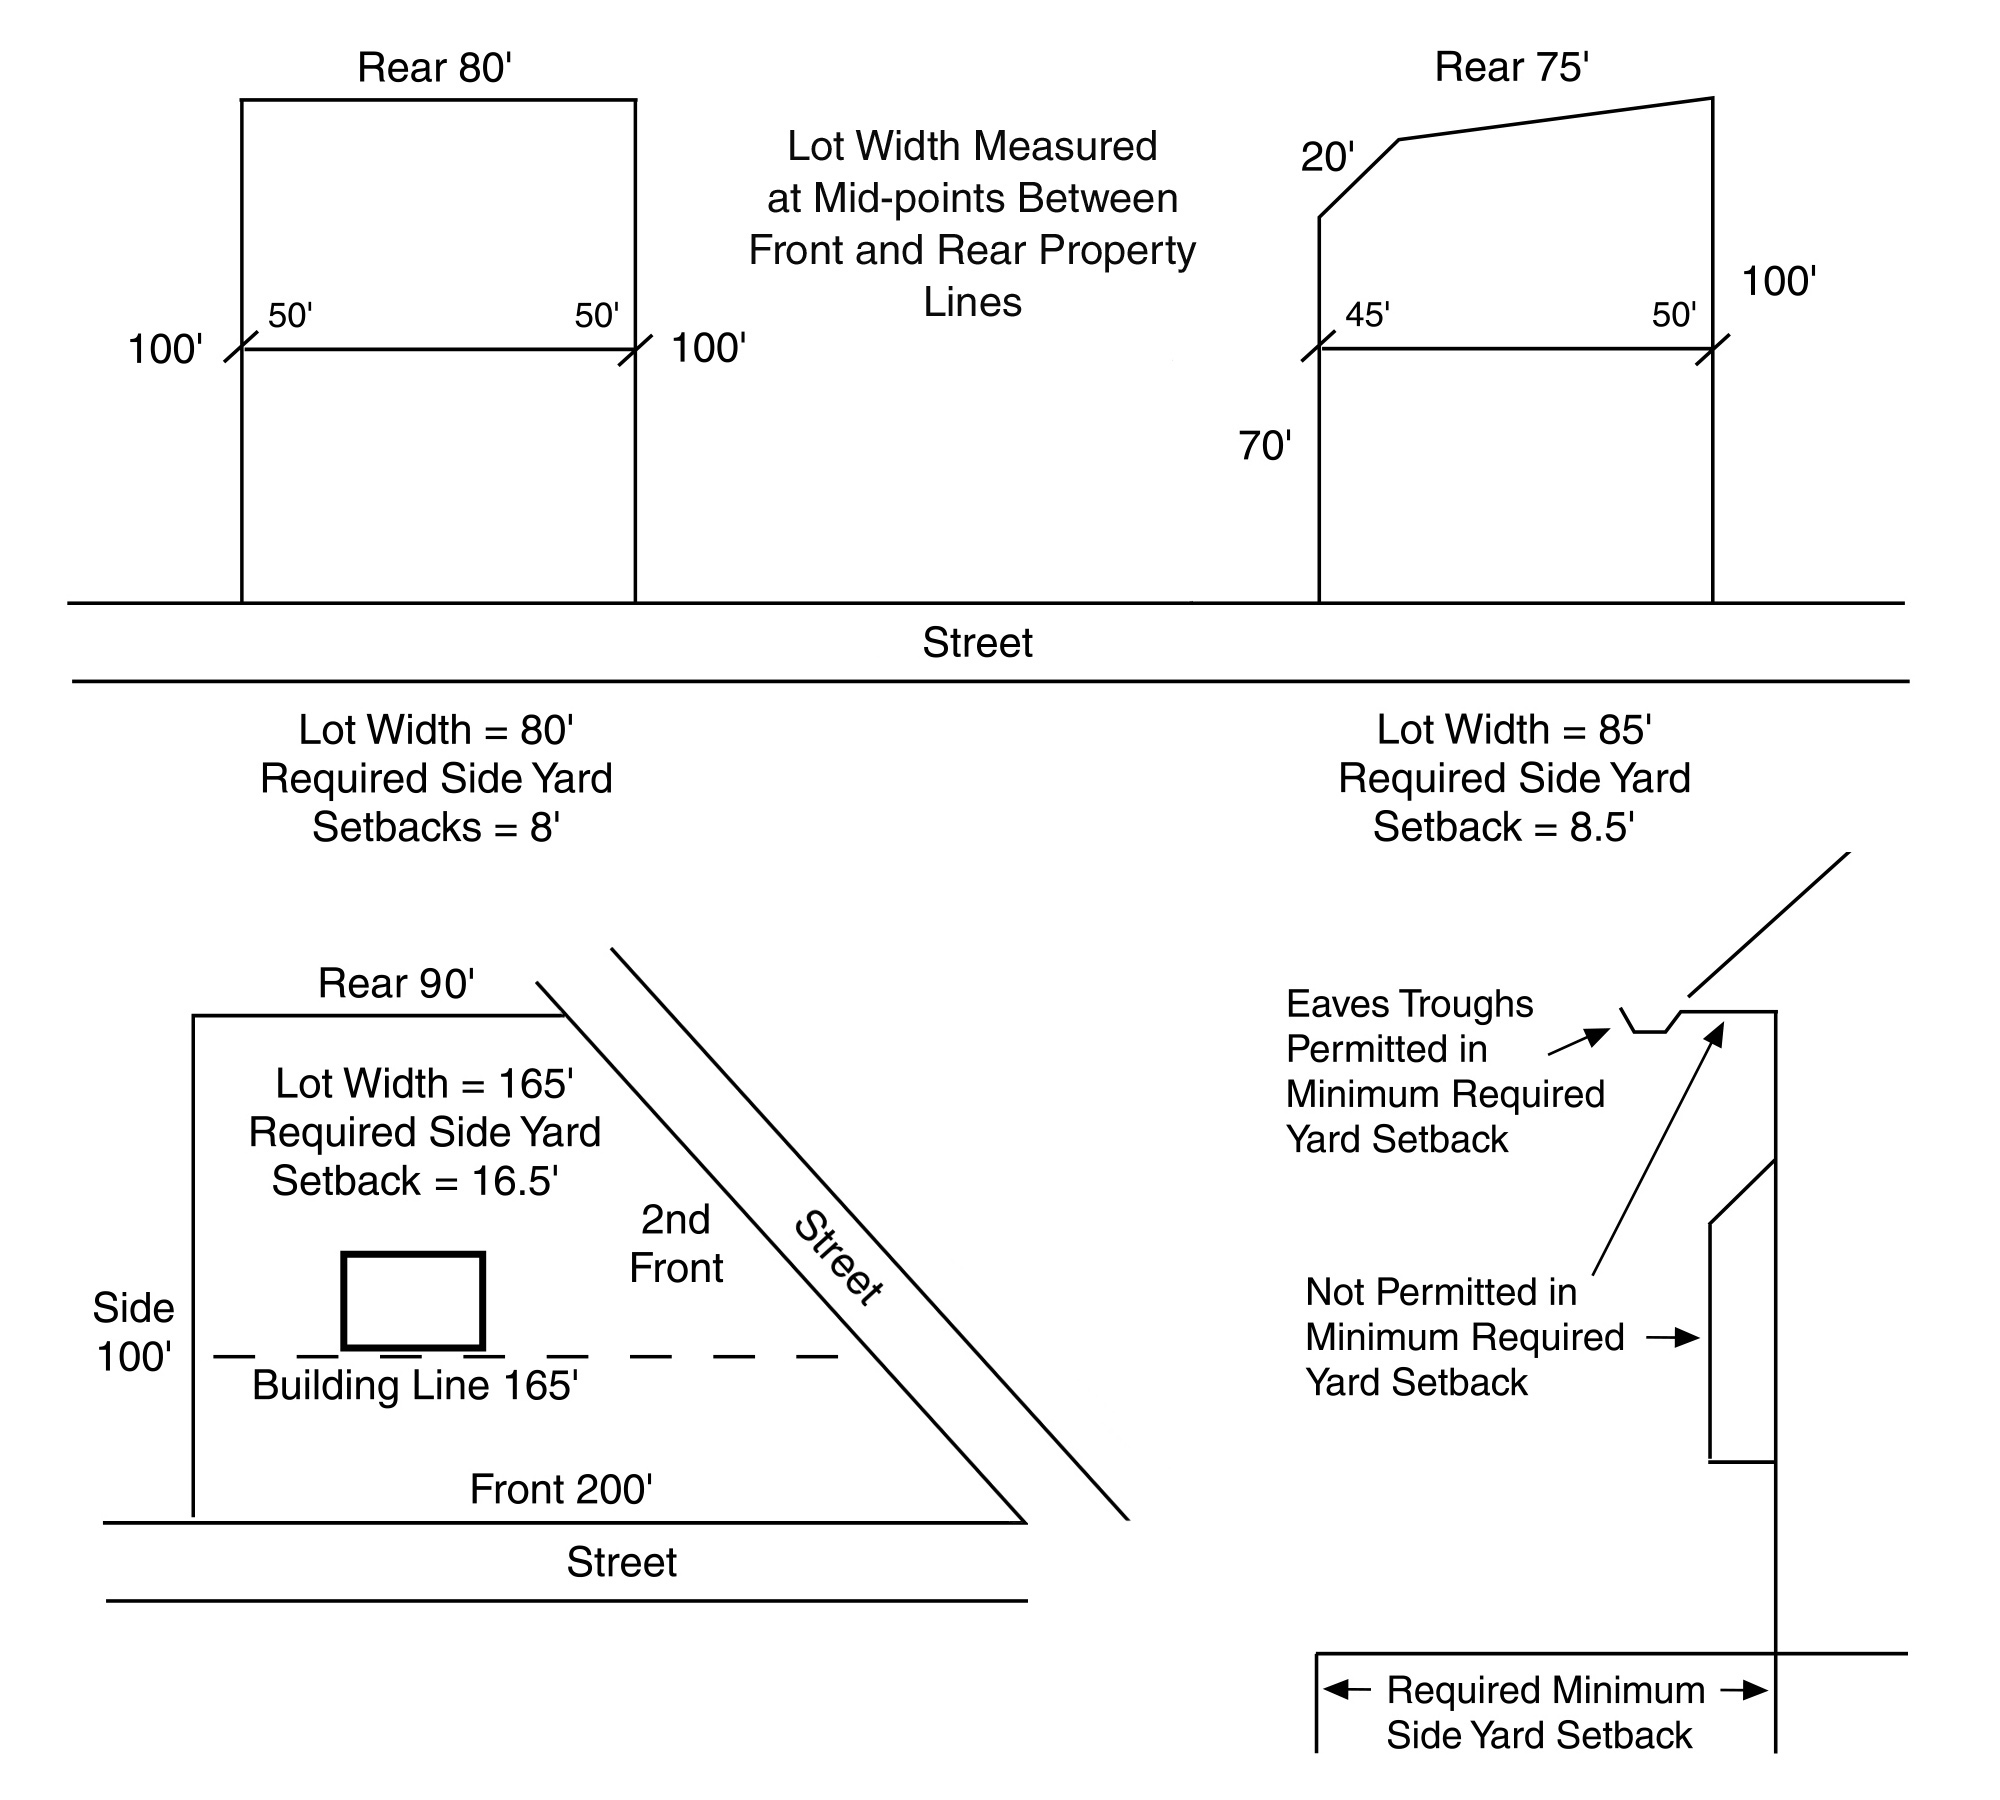
52.
Lot, zoning: A single tract of land, located within a single block, which at the time of filing for a building permit, is designated by its owner or developer as a tract to be used, developed, or built upon as a unit, under single ownership or control. A zoning lot shall satisfy this ordinance with respect to area, size, dimensions and frontage as required in the zoning district in which the zoning lot is located.
53.
Manufactured house: A factory assembled structure or structures, not equipped with the necessary service connections to allow it to be readily moved as a unit or units on its own running gear. Designed to be placed on a permanent crawl space or basement with at permanent foundation.
54.
Margin: A border or edge.
55.
Marina: A commercial facility, including three (3) or more waterfront boat slips, which provides for the servicing, storing, fueling, berthing, and/or securing of boats and that may include eating, sleeping, and retail facilities intended primarily for the owners, crews, and guests of boat owners using the marina, provided there are three (3) or more waterfront slips under a single control.
56.
Mobile home: A factory assembled structure or structures equipped with the necessary service connections to allow it to be readily moved as a unit or units on its own running gear and designed to be used as a dwelling unit without permanent foundation. The phrase "without a permanent foundation" indicates that the manufactured mobile home placed thereon will be moved from time to time at the convenience of the owner.
57.
Motel: A group of attached or detached dwellings not more than two (2) stories in height containing guest rooms which are provided for transient occupancy only, including auto courts, motor lodges and tourist homes.
58.
Nonconforming:
a.
Building: Any building or portion thereof lawfully existing at the time this ordinance, or an affecting amendment, became effective and which does not comply with its regulations.
b.
Lot of record: A lot lawfully existing at the effective date of this ordinance or affecting amendment, and which fails to meet the minimum area requirements of the zoning district in which it is located.
c.
Structure: A structure, or portion thereof, lawfully existing at the effective date of this ordinance, or affecting amendment, and which fails to meet the minimum yard set back requirements of the zoning district in which it is located.
d.
Use: A use lawfully existing in a building or on land at the effective date of this ordinance, or affecting amendment, and which fails to conform to the use regulations of the zoning district in which it is located.
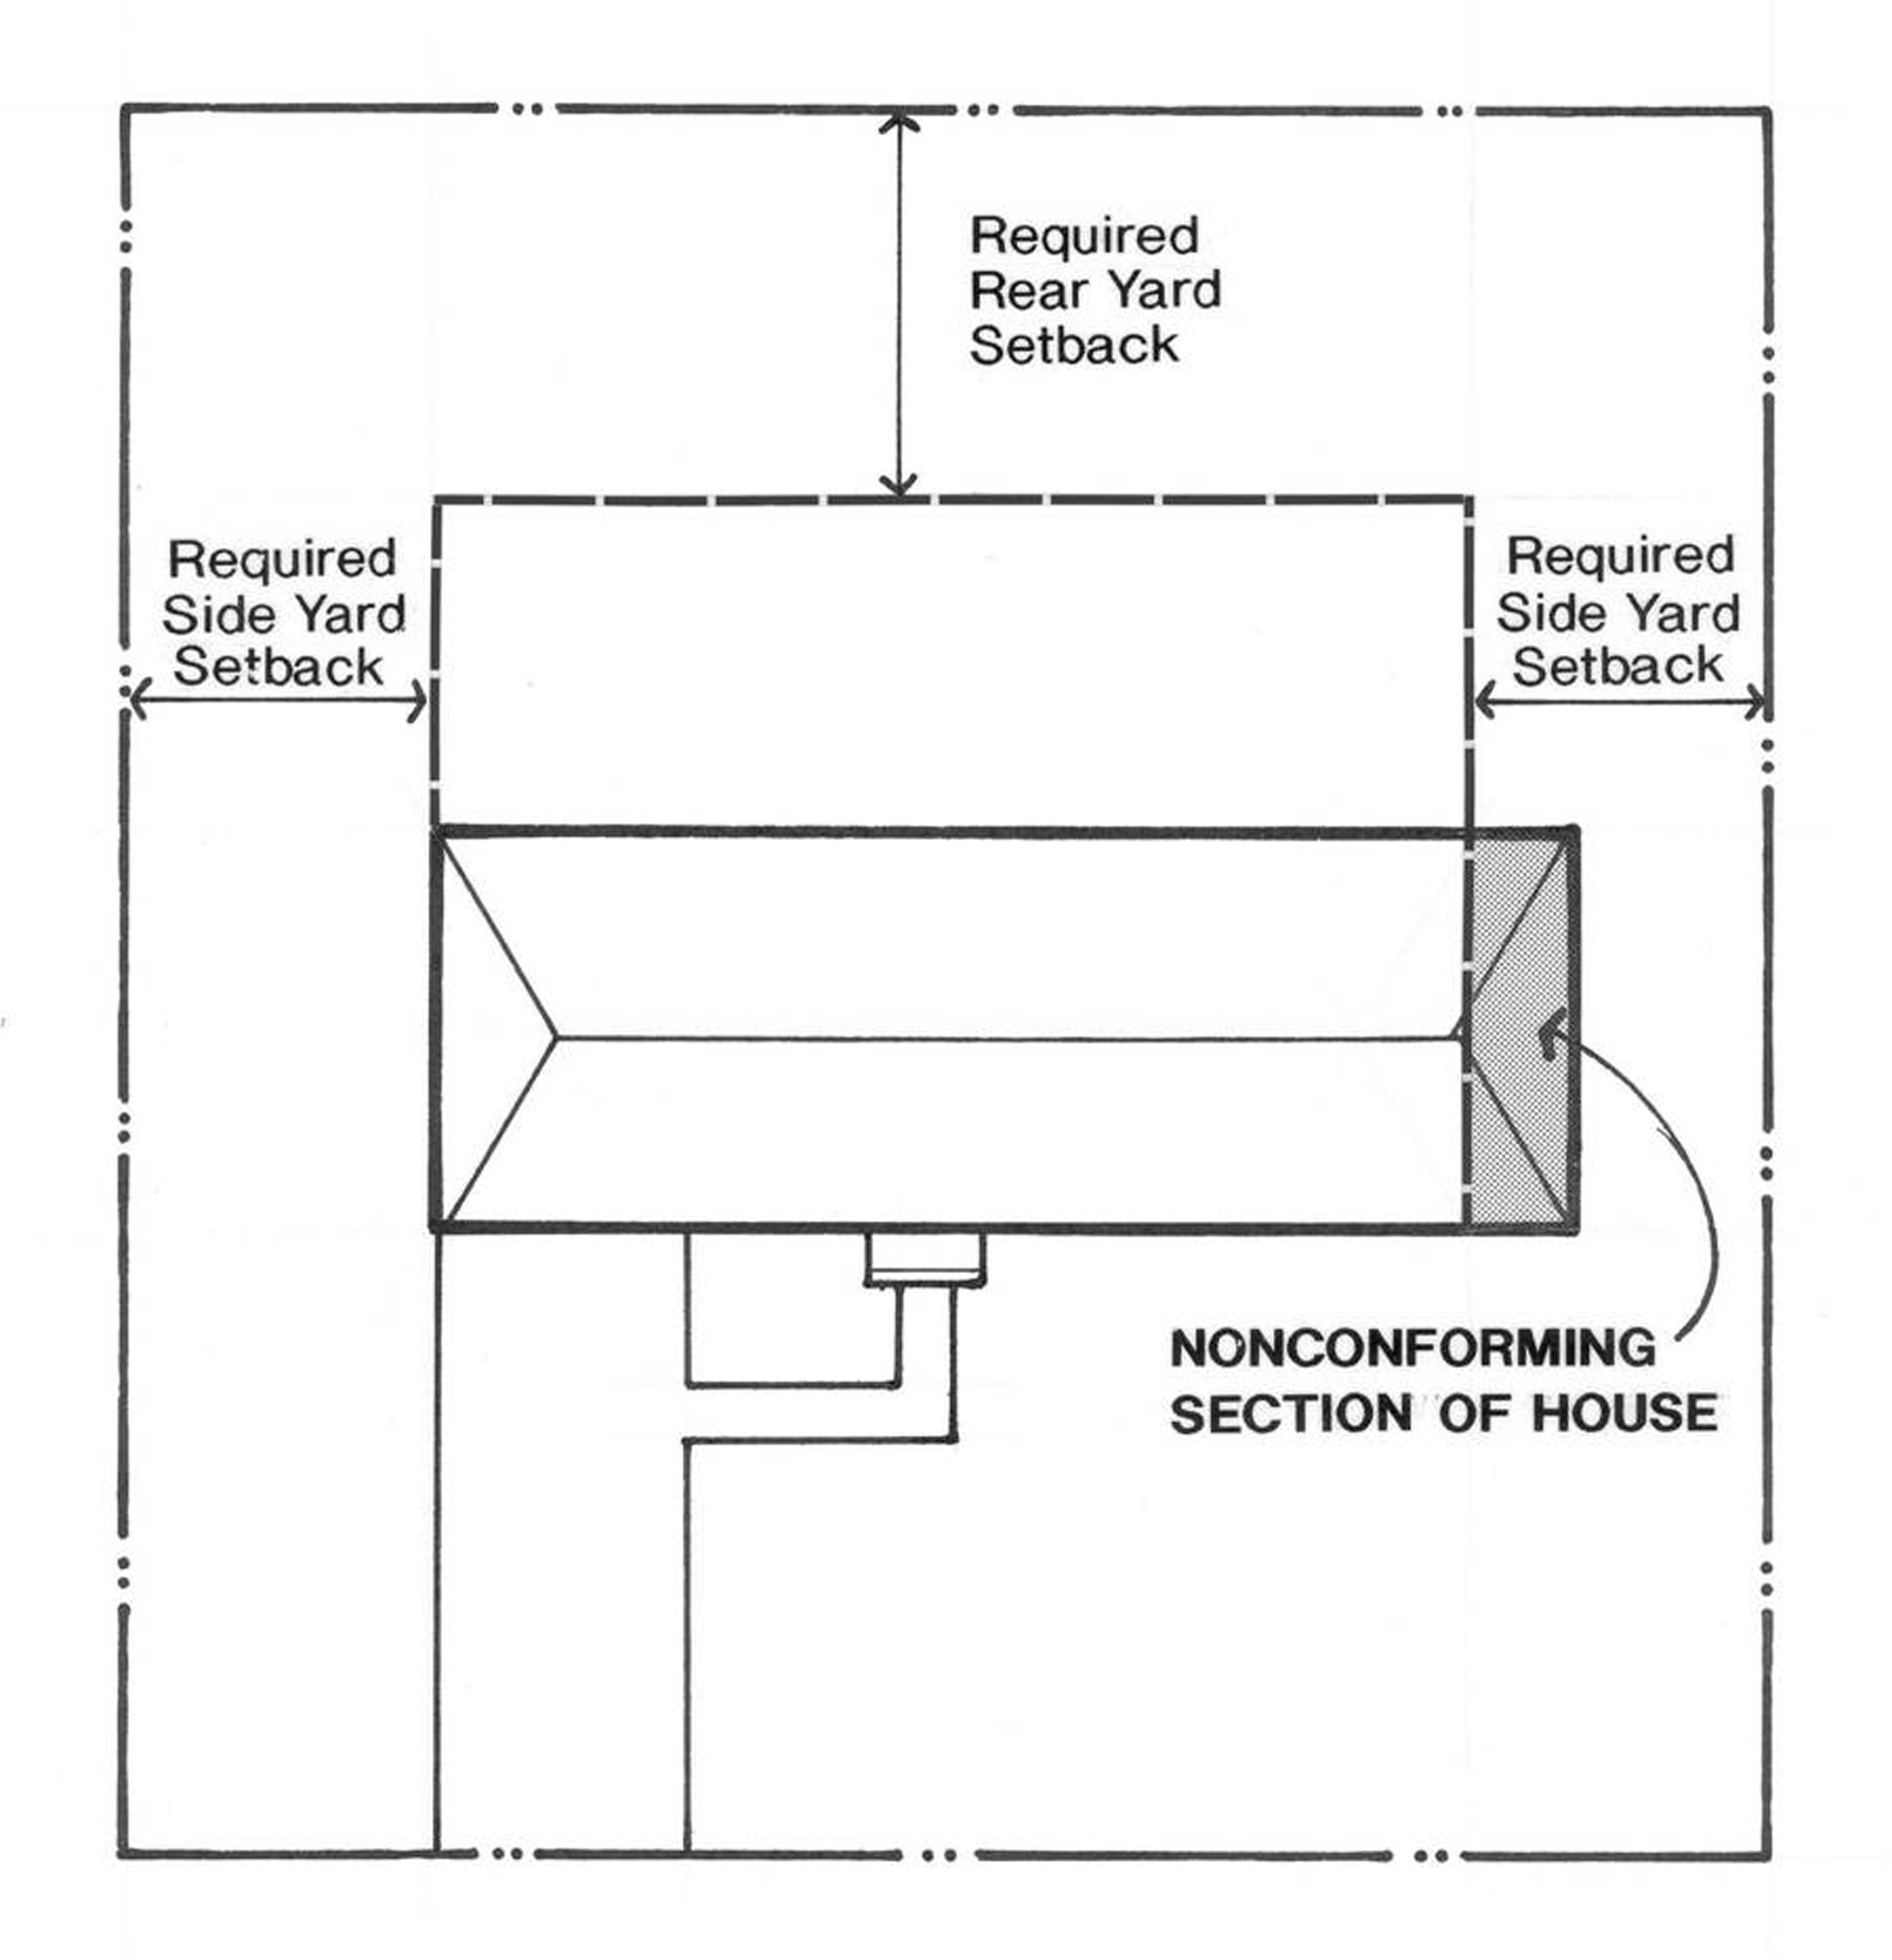
Nonconforming Structure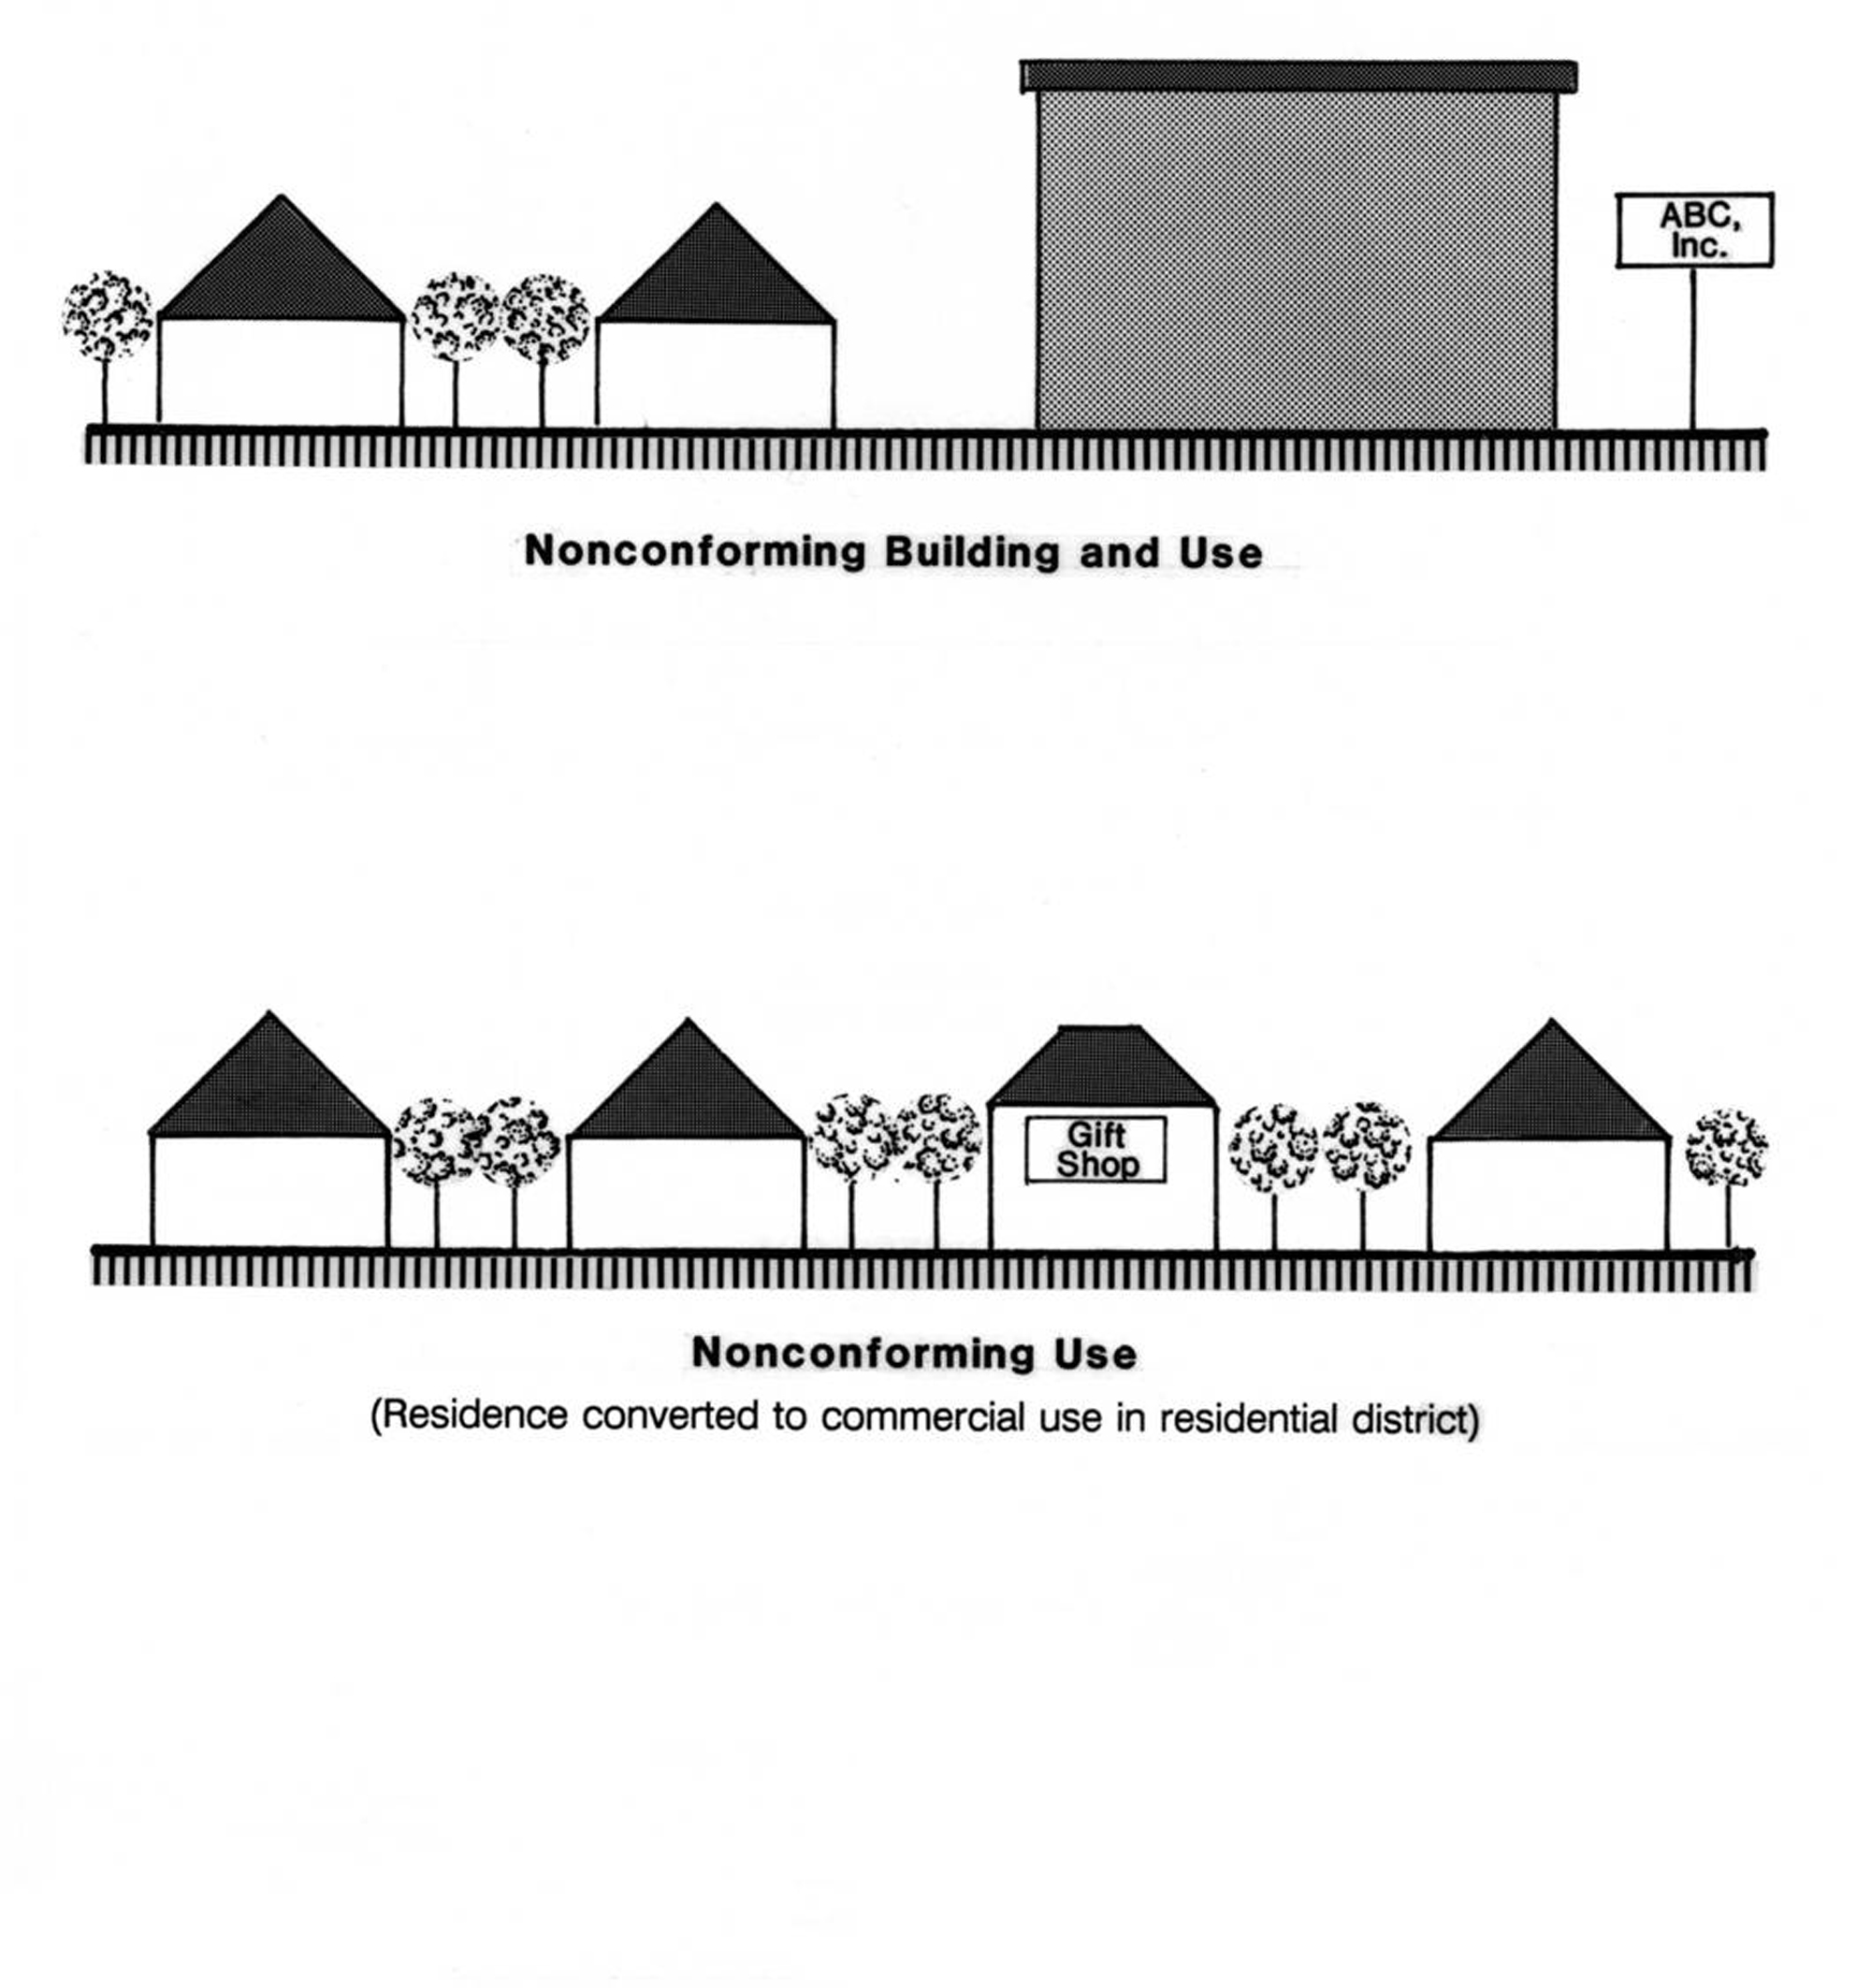
Nonconforming Uses
59.
Nuisance: The word "nuisance" shall be held to embrace public nuisance as known at common law, or in equity jurisprudence; and whatever is dangerous to human life or detrimental to health. Also any dwelling or building which is overcrowded with occupants or is not provided with adequate ingress or egress to or from the same, or is not sufficiently supported, ventilated, sewaged, drained, cleaned or lighted in reference to its intended or actual use. Whatever renders air or human food or drink unwholesome, are also severally, in contemplation of the ordinance, nuisances and all such nuisances are hereby declared illegal.
60.
Nursing home: A facility designed to provide special care for the elderly and for convalescents.
61.
Off-street parking:
a.
Accessory area: Any parking area located on the same property it is intended to serve, or across an alley therefrom, and within a zoning district which is not of greater restriction than the property it is intended to serve.
b.
Lot: A facility providing vehicular parking spaces along with adequate drives and aisles for maneuvering, so as to provide access for entrance and exit for the parking of more than three (3) vehicles.
61.1.
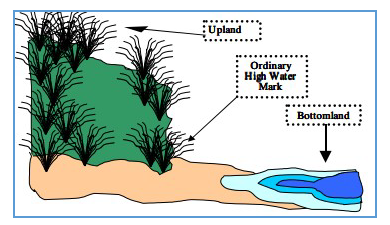
Ordinary high-water mark: The line between upland and bottomland that persists through successive changes in water levels, below which the presence and action of the water is so common or recurrent that the character of the land is marked distinctly from upland and is apparent in the soil itself, the configuration of the surface of the soil, and the vegetation. On an inland lake that has a level established by law, it means the highest established level. Where water returns to its natural level as the result of the permanent removal or abandonment of a dam, it means the natural ordinary high-water mark.
62.
Outbuildings: An outbuilding shall include all non-attached buildings and structures including, but not limited to, gazebos, pole barns, carports, storage buildings and sheds, green houses and screened in structures. It shall not include dwellings
63.
Outdoor furnace: An outdoor furnace means any equipment, device or apparatus, or any part thereof, which is installed, affixed or situated outdoors for the primary purpose of combustion of fuel to produce heat or energy used as a component of a heating system providing heat for any interior space or heating or water. Outdoor furnaces also include, but are not limited to, devices referred to as outdoor boilers and outdoor stoves.
64.
Parcel: A tract or continuous area or acreage of land which is occupied or intended to be occupied by a building, series of buildings, accessory building(s), condominium units, or by any other use or activity permitted under this ordinance, and having its frontage on a public or private road or street.
65.
Parent parcel: A parcel or tract of land in existence on April 1, 1997.
65.5.
Planned Mineral Removal: The mining, extracting, excavating for, processing, removal and transport of mineral material to and/or from any property in the Township. Planned mineral removal is further defined in Section 12.18.
66.
Planning commission: The planning commission shall mean the Yankee Springs Planning Commission and have all powers granted under the authority of the Township Planning Act, P.A. 168 of 1959, as amended, and the Michigan Zoning Enabling Act, P.A. 110 of 2006.
66.1.
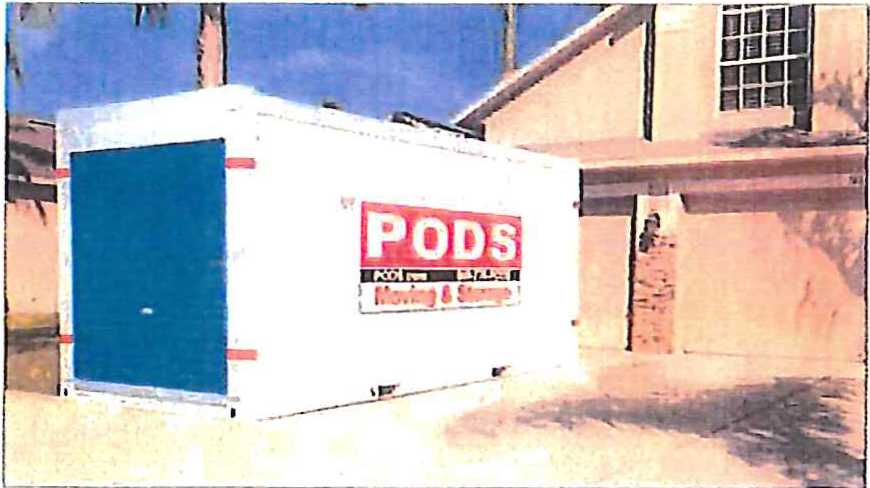
Portable storage container: A portable or moveable, weather resistant receptacle designed and used for the storage or shipment of household goods, wares, valuables or merchandise (i.e., PODS or MODS) and which is typically leased on a short-term basis for temporary storage purposes.
67.
Portable structure: Any structure, trailer, vehicle, tent or similar structure that is intended to be moved from time to time and which is not secured to a foundation. A mobile home shall not be considered a portable structure.
68.
Principal building: A building in which is conducted the principal use allowed on the lot in the zoning district in which it is situated.
69.
Principal use: The primary or main use of the property.
70.
Public utility: A public utility is a person, firm, corporation, municipal department or board duly authorized to furnish, or furnish under regulation, and/or maintain to the public, electricity, gas, steam, communication, transportation, drainage, sewer or water services
71.
Resorts: One (1) or more structures containing temporary accommodations which are available for periods of time (e.g., daily, weekly, monthly) on a rental, lease, membership or similar basis and associated recreational facilities for use solely by residents and guests of housing units.
72.
Road or street (paved), private: A private right-of-way reserved for the use of the occupants of the abutting structures. Said private street shall have a minimum of twenty-two-foot paved width.
73.
Road or Street, public: A public right-of-way of sixty-six (66) feet or more in width which has been dedicated for the purposes of providing access to abutting private lots of land including space for pavement and sidewalks.
74.
Road or street:
a.
Private: A right-of-way which has been dedicated to the exclusive use of the occupants, owners and friends of the abutting properties and structures.
b.
Public: A right-of-way which has been dedicated to the public for the purpose of providing access to abutting private lots of land as well as to other public or private roads or streets.
75.
Sanitary land fill: Any approved premises used primarily for the disposal, by abandonment, discarding, dumping, reduction, burial, incineration or other means, and for whatever purpose, of trash, refuse or waste material of any kind.
76.
Saw mill: One (1) or more portable, or permanent pieces of equipment, and building(s) used to convert wood logs into rough boards.
77.
Setback: The minimum horizontal distance a building or structure or any portion thereof, including eaves, is required to be located from the boundary line of a lot, parcel or building site of land upon which the same is situated. Eaves troughs may project into a required setback.
78.
Sign: See Article XVII for all definitions pertaining to signs.
79.
Site condominium project: See Condominium terms.
80.
Spark arrestor: A device designed to keep sparks from escaping, as at a chimney opening.
81.
Special exception use permit: The granting to a petitioner, by the Yankee Springs Township Planning Commission, certain uses of land and/or buildings because of their particular nature and under the conditions listed in article v of this ordinance.
82.
Special exception uses: Use of land or buildings because of their particular nature and due to certain circumstances are designated as exceptions and may be permitted to become established within those zoning districts as specified in this ordinance.
83.
Story of a building: That portion of a building included between the surface of any floor, and the surface of the floor above or below it. Uppermost floors in residential structures that do not contain habitable space, have limited access, contain no unnecessary utilities, and have vertical clear space of less than seven (7) feet, six (6) inches, shall not be considered a story for the purposes of determining height limits.
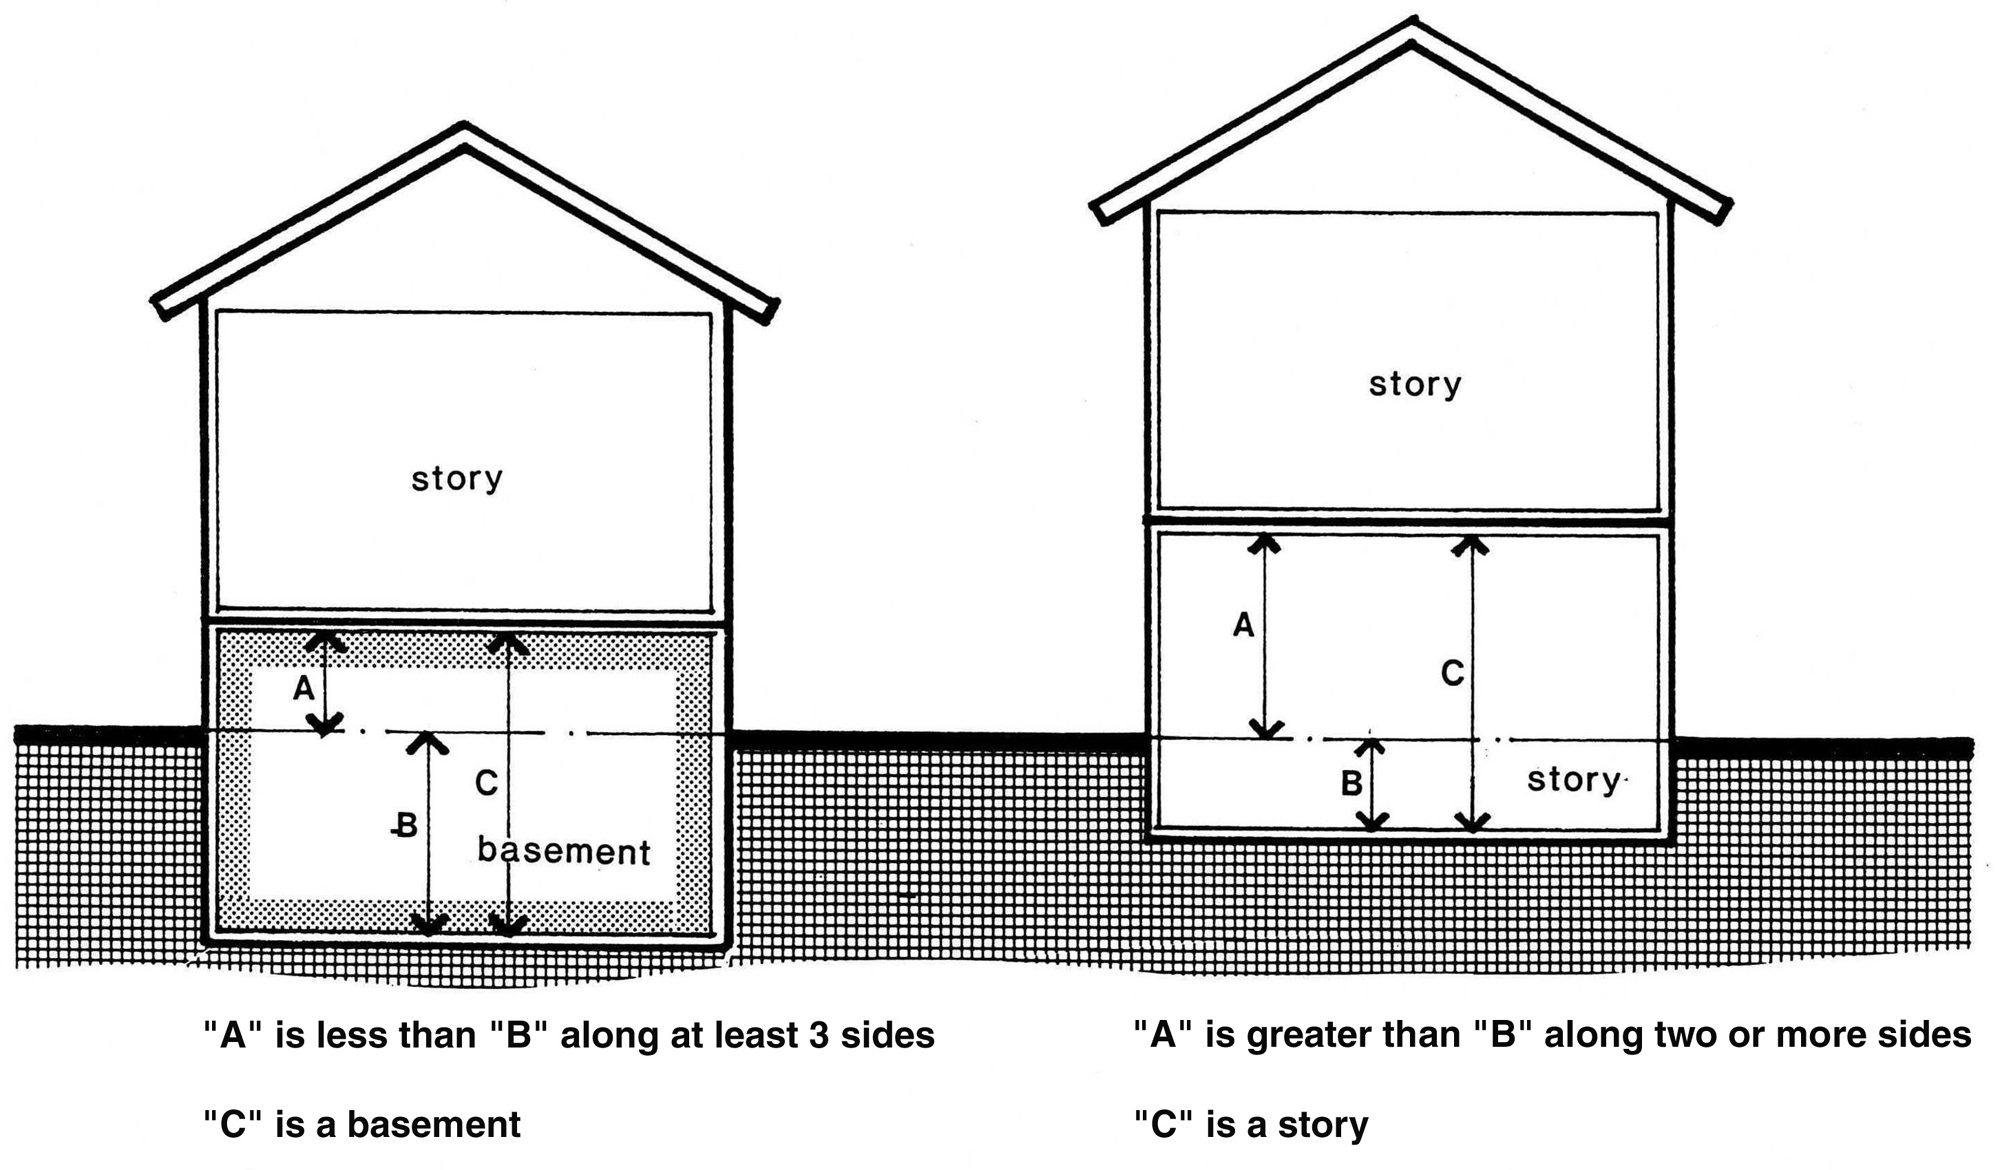
Basement
84.
Street: See Roads and streets.
85.
Structural changes or alterations: Any change in, including replacement of, the supporting members of a building, such as bearing walls, columns, beams, or girders or any substantial change in the roof.
86.
Structure: Anything constructed, assembled, or erected, which requires location on or in the ground or attachment to something having location on or in the ground and extends above the ground at least eighteen (18) inches. The word "structure" shall not apply to fences, posts, poles, public utilities or ground-mounted mechanical units.
87.
Travel trailer, motor home or recreational vehicle: A vehicle type structure, other than a manufactured home, primarily designed as temporary living quarters for recreational, camping or travel use, which either has its own power or is mounted or drawn by another vehicle which is self-powered.
88.
Untreated lumber: Untreated lumber means any dry wood which has been milled and dried but which has not been treated or combined with any petroleum product, chemical, preservative, glue, adhesive, stain, paint or other substance.
89.
Use: The principal purpose for which land or a building is arranged, designed or intended, or for which land or a building is or may be occupied.
90.
Variance: The granting of relief from the standards of the zoning ordinance by the Yankee Springs Township Zoning Board of Appeals. Where such variances will not be contrary to the public interest; and where, owing to conditions peculiar to the property, and not the result of the actions of the applicant, a literal enforcement of the ordinance would result in practical difficulty.
91.
Walk-out basement: A basement having one (1) side with an exterior door that opens at the finished grade elevation.
92.
Waste recycling facility: Any land or building used for commercial storage and/or sorting of paper, rags, scrap metal or other discarded materials for the purpose of reintroducing the materials into the economy.
93.
Wetland: Land characterized by the presence of water at a frequency and duration sufficient to support, and that under normal circumstances does support, wetland vegetation or aquatic life, and is commonly referred to as a bog, swamp, or marsh.
94.
Wireless communication facility: All structural facilities, attached or accessory, related to the radio frequency spectrum for the purpose of transmitting or receiving radio signals, including radio and television towers; cellular telephone and paging devices, telephone devices and exchanges; microwave relay towers, telephone transmission equipment buildings; and commercial mobile radio service facilities. (Not included are facilities for citizen band radio, ham and amateur radio, television reception antennae; satellite dishes, and government facilities which are subject to state and federal law). Wireless communication facilities shall be specifically excluded from the definitions of "essential services" and "public utilities."
95.
Wireless communication support structure: Any structure used to support attached wireless communication facilities, or other antennae or facilities, including support lines, cables, wires, braces, and masts intended primarily for the purpose of mounting an attached wireless communication facility or similar apparatus above ground or roof mounted pole, momotube, or similar structures which support wireless communication facilities.
96.
Yard: That part of a parcel not occupied by a structure or building, open space, unoccupied and unobstructed from the ground upward, except as otherwise provided herein.
a.
Front yard: That portion of a yard on the same lot with a building, located between the front lot line and the building and extending from one (1) sideline to the other.
b.
Rear yard: That portion of a yard, on the same lot with a building, located between the rear lot line and the building and extending from one (1) side lot line to the other.
c.
Side yard: That portion of a yard, on the same lot with a building, located between the side lot line and the building and extending from the front lot line to the rear lot line.
97.
Zoning board of appeals: Shall mean the Yankee Springs Township Zoning Board of Appeals, the members of which have been duly appointed by the Yankee Springs Township Board of Trustees and which is authorized, as a body, to interpret, hear appeals, and grant variances only in accordance with the provisions of this ordinance.
(Ord. No. 09-01-06, § I, 9-1-2006; Ord. No. 01-02-07, §§ I, II, 1-11-2007; Ord. No. 03-01-07, § II, 3-8-2007; Ord. No. 04-01-08, § II, 4-10-2008; Ord. No. 09-02-09, § I, 9-2-2009; Ord. No. 10-01-10, § I, 10-14-2010; Ord. No. 09-01-11, § I, 9-8-2011; Ord. No. 10-01-2017, § I, 10-12-2017; Ord. No. 09-01-2018, § I, 9-13-2018; Ord. No. 03-02-21, § I, 3-11-2021; Ord. No. 08-10-2023-1, § I, 8-10-2023; Ord. No. 12-12-2024A, § I, 12-12-2024; Ord. No. 04-09-2026, § 2, 4-9-2026)

