
Ada Township City Zoning Code
ARTICLE XXV
LANDSCAPING REQUIREMENTS AND STANDARDS
Sec. 78-701.- Purpose.
(a)
The purpose of this article is to promote the public health, safety and welfare by establishing minimum standards for the design, installation and maintenance of landscaping in parking lots, as buffer zones between uses, along roadways, and adjacent to buildings. Landscaping is considered by the township to be an important element of land development which is a critical factor in maintaining an attractive community character and conserving the value of land and buildings in the township. This article is also intended to integrate the various elements of the site; preserve and enhance the identity of the site; improve and enhance the character of the site; screen or filter views, where necessary; help unify the various parts of the site; blend inharmonious land uses; buffer incompatible uses, define and articulate outdoor and architectural space; control soil erosion by slowing the effects of erosive winds or water; moderate harsh or unpleasant sounds; remove air pollutants; control glare and reflection; slow the effects of erosive winds or water and promote stormwater retention, thereby helping to prevent flooding; assist in directing safe and efficient traffic flow at driveways and within parking lots; to ensure adequate sight distance; ensure sufficient access to fire hydrants; to reduce the impacts of glare from headlights; to distinguish and separate vehicular and pedestrian circulation; to block, divert, or channel winds; to moderate the effects of climate and to create a more desirable microclimate. The standards of this section shall apply to all projects subject to site plan review.
(b)
The landscape standards of this article are considered the minimum necessary to achieve the objectives noted above. In several instances, the standards are intentionally flexible to encourage flexibility and creative design. Applicants are encouraged to provide additional landscaping to improve the function, appearance and value of their property.
(Ord. No. O-012395-1, § 1(18A.01), 1-23-1995)
Sec. 78-702. - Applicability.
The standards contained in this article shall be applicable to any site plan, condominium subdivision plan or subdivision plat which is submitted for review and approval by the planning commission, subject to the following limitations:
(1)
In the case of a planned residential development (PRD), the planning commission may vary the requirements of this article as necessary to achieve landscaping which complies with the intent of this article.
(2)
In the case of a site plan which involves the expansion of existing buildings or addition of new buildings on a previously developed site, addition or expansion of parking areas on a previously-developed site, or change of use to a use requiring special use approval, the applicant shall provide landscaping in partial compliance with the standards of this article, in an amount proportionate to and commensurate with the extent of additional building or parking area added to the subject property.
(Ord. No. O-012395-1, § 1(18A.02), 1-23-1995)
Sec. 78-703. - Buffer zones required.
(a)
A buffer zone shall be required on the subject lot or parcel along the boundary between adjoining lands in different zoning districts as indicated on the following table:
TABLE—LANDSCAPE BUFFER MATRIX
;sz=8q; * Read from subject zone across to adjacent zone.
LEGEND
A—Buffer Zone A
B—Buffer Zone B
C—Buffer Zone C
[ ] No Buffer Required
(b)
Where the boundary between zoning districts lies on a railroad right-of-way, parcels which are adjacent to and separated solely by the railroad right-of-way shall be considered adjoining, and subject to buffer zone requirements.
(c)
Buffer zone requirements shall not apply where adjacent zoning districts are separated by a public street. In such case, the greenbelt requirements of this article shall apply.
(d)
A buffer zone shall be required, even if the abutting parcel is unimproved land.
(e)
If existing conditions on the lot or parcel are such that compliance with the buffer zone requirements is not possible, then the planning commission shall determine the character of the buffer zone to be required based on the following criteria:
(1)
Traffic impacts.
(2)
Increased building or parking coverage on the parcel.
(3)
Increased outdoor display area.
(4)
Physical characteristics of the site, such as topography, existing building locations, and site access.
(5)
Other physical conditions which prevent or impede the ability to place the required buffer zone.
(f)
Where the buffer zone width requirements of this article are greater than the minimum setback requirements for the zoning district of the subject property, a building footprint may encroach into the required buffer zone; provided, however, that no parking area or driveway shall be permitted to encroach within a required buffer zone, except as may be needed to provide safe driveway access to the subject property.
(Ord. No. O-012395-1, § 1(18A.03), 1-23-1995; Ord. No. O-021710-1, § 24, 2-17-2010)
Sec. 78-704. - Buffer zone development standards.
Required buffer zones shall comply with the following standards (see sections 78-701—78-703).
(1)
Buffer zone minimum widths:
(2)
A mixture of deciduous canopy trees, deciduous understory trees, evergreen trees and shrubs shall be planted in the buffer zone, in compliance with the following quantity standards:
(3)
If a berm is used for all or part of the buffer zone, required plant material quantities may be reduced by 25 percent. The berm shall comply with minimum standards contained in this article. All plant materials shall be placed along the top and exterior side slope of the berm. The buffer zone width shall be increased as needed to accommodate maximum berm side slopes of one foot vertical rise to three feet horizontal.
(4)
If a screen wall or fence is used for all or part of the buffer zone, then:
a.
Required quantities of canopy and evergreen trees may be reduced by 25 percent.
b.
The equivalent of four shrubs are required per 20 linear feet of wall or fence with at least 50 percent being 24 inches high at the time of planting.
c.
All required plant materials shall be on the exterior side of the screen wall or fence.
(5)
All areas of the buffer strip outside of planting beds shall be covered with grass or other living ground cover.
(6)
Landscape materials shall conform with all applicable standards in section 78-707.
(Ord. No. O-012395-1, § 1(15A.04), 1-23-1995)
Sec. 78-705. - Off-street parking area landscape requirements. (See figure 78-704 and this chapter).
(a)
Off-street parking areas for all uses except for single-family and two-family residential containing 12 or more parking spaces shall be provided with landscaping in accordance with the following schedule, based upon the number of parking spaces contained within the parking area:
(1)
12—48 spaces, one canopy tree and 150 square feet of landscape area per 12 parking spaces.
(2)
49—100 spaces, one canopy tree and 150 square feet of landscape area per ten parking spaces.
(3)
101 plus spaces, one canopy tree and 150 square feet of landscape area per eight parking spaces.
(b)
In no case shall any buffer zone or greenbelt required in this article be considered as substituting for or contributing toward fulfilling the requirements for landscaping of off-street parking areas.
(c)
Parking lot landscape areas shall comply with the following standards:
(1)
The minimum size of a landscape area shall be 120 square feet and six feet wide.
(2)
All landscaped areas shall be covered by grass, shredded bark or wood mulch, or a living ground cover.
(3)
All landscape areas shall contain at least one canopy tree. The tree shall be located to prevent damage by motor vehicles.
(4)
Landscaping shall be dispersed throughout the parking lot in order to break up large expanses of paved surfaces.
(5)
Landscaping shall be arranged so as not to obscure traffic signs or fire hydrants, or obstruct drivers' sight distance within the parking area and at driveway entrances.
(6)
At least 25 percent of the required trees shall be installed in the interior of the parking area. The interior shall be considered as any point ten feet or more within the exterior boundary of the parking lot.
(7)
All landscape areas shall be protected by raised curbs.
(8)
Where any parking area, excepting areas serving one- or two-family dwellings, abuts or faces a public right-of-way, a three-foot high continuous obscuring screen shall be required between the parking area and the public road right-of-way line. The screen may be comprised of plant material, berming, or any combination of these elements.
(9)
Landscape materials shall conform with all applicable standards in section 78-707.
(Ord. No. O-012395-1, § 1(18A.05), 1-23-1995)
Sec. 78-706. - Greenbelt requirements.
(a)
A landscaped greenbelt shall be provided along and within any lot line which abuts a public right-of-way in the R-4, PO, C-2, LI or I zoning district.
TABLE 1. LANDSCAPE BUFFER MATRIX
*Read from subject zone across to adjacent zone.
LEGEND
A—Buffer Zone A
B—Buffer Zone B
C—Buffer Zone C
□ No Buffer Required
FIGURE 1 BUFFER ZONE - LEVEL A
PU MP 2149.
FIGURE 2 BUFFER ZONE - LEVEL B
PU MP 2150.
FIGURE 3 BUFFER ZONE - LEVEL C
PU MP 2151.
(b)
All greenbelts shall comply with the following standards:
(1)
Required quantities of plant materials shall be as follows:
(2)
The minimum width of the greenbelt, measured into the subject parcel from the front lot line or right-of-way line, shall be determined based on the zoning district of the subject property, as follows:
a.
R-4, 30 feet.
b.
PO, 20 feet.
c.
C-1, 20 feet, on lot lines abutting Fulton Street (M-21) only.
d.
C-2, 20 feet.
e.
LI, 25 feet.
f.
I, 25 feet.
(3)
All greenbelts shall be covered by grass.
(4)
The planning commission may allow reduction in required greenbelt plant material quantities, if a landscaped berm meeting minimum standards of this article is provided within all or a portion of the required greenbelt.
(5)
Landscape materials shall conform with all applicable standards in section 78-707.
(Ord. No. O-012395-1, § 1(18A.06), 1-23-1995)
Sec. 78-707. - General landscape development standards.
(a)
Plan preparation standards.
(1)
Proposed landscaping in conformance with this article shall be depicted on a separate landscape plan sheet, prepared at the same scale as the site plan, unless this requirement is waived by the zoning administrator.
(2)
Landscape plans for sites greater than one acre in size shall be prepared by a landscape architect, licensed in the state.
FIGURE 4
LANDSCAPE STANDARDS FOR GREENBELTS AND OFF-STREET PARKING AREAS
FIGURE 5
TYPICAL OFF-STREET PARKING LANDSCAPE AREA
PU MP 2157.
(3)
Landscape plans shall be prepared in accordance with the following standards:
a.
The plan shall be superimposed on a plan of existing and proposed ground contours, with contour intervals at no greater than two feet.
b.
The plan shall accurately identify the number, size, root type (bare root, balled-in-burlap, container grown), spacing and location of all plant materials to be installed on the site. Individual canopies of deciduous and evergreen trees shall be depicted on the plan with a canopy diameter of two-thirds mature size.
c.
The plan shall identify the intended treatment of all open space areas, as to whether they are to be left in a natural condition, maintained turf, living ground cover, mulched or otherwise treated.
d.
The plan shall accurately identify all areas covered by underground irrigation systems.
(b)
Minimum plant material standards.
(1)
All plant material shall be hardy to the county and free of disease and insects.
(2)
Site landscaping shall incorporate a variety of tree and shrub types, species and sizes. Unless site specific conditions, as determined by the planning commission, dictate otherwise, no more than 40 percent of total trees, or total shrubs, used on the site shall be of a single species. In addition, no more than 40 percent of total trees planted on the site, exclusive of trees within parking lot landscaped areas, shall be of evergreen species.
(3)
Trees and shrubs in greenbelts and buffer areas shall be arranged in informal groupings and irregular spacing, to simulate a natural setting, unless site specific conditions are such that a more formal arrangement is preferred, as determined by the planning commission.
(4)
All plant materials shall be installed so as not to alter drainage patterns on the site or on adjacent properties.
(5)
Minimum plant size at time of planting (see figures 7 and 8):
(6)
An underground irrigation system shall be provided for any site having total turf and planting bed area greater than 20,000 square feet.
(7)
Existing plant material which complies with the standards of this article may be retained and shall count as credit toward fulfilling the standards of this article.
(c)
Minimum standards for berms.
(1)
Wherever a berm is used to meet the minimum requirements of this article, it shall have a minimum height of three feet and a maximum height of five feet above grade.
(2)
Berms shall be constructed so as to maintain side slopes not to exceed a one foot vertical rise to three feet horizontal ratio. (See figure 18-9 of this section.)
(3)
Berm areas not containing plants shall be covered with grass or other living ground cover.
(4)
Berms shall be constructed so as not to alter drainage patterns on-site or on adjacent properties.
(5)
If the berm is constructed with a retaining wall or by terracing, the earthen slope shall face the exterior of the site.
(d)
Minimum standards for screen walls and fences.
(1)
All screen walls and fences shall be constructed of new, durable, weather resistant and easily maintainable materials. Chain link fence with plastic strip inserts are not permitted.
(2)
The wall or fence may be constructed with opening that do not exceed 20 percent of the wall surface. The opening shall allow passage of air but shall not reduce the obscuring effect of the wall.
(3)
When a screen wall or fence has both a finished face and an unfinished face, the wall or fence shall be installed so that the finished face is directed toward the exterior side of the development site, or the side which will be most visible to the general public, as determined by the planning commission.
(4)
Screen walls or fences shall be constructed so as not to alter drainage patterns on-site or on adjacent properties.
(e)
Stormwater detention areas. Stormwater detention/retention areas shall be permitted within buffer zones provided they do not reduce the screening effect.
(f)
Solid waste dumpsters. Solid waste dumpsters may be located in buffer zones, provided they are screened by a continuous opaque wall or fence six feet in height.
(g)
Requirements for projects developed in phases. If a land development is constructed in phases, required landscaping may also be installed in phases. Buffer zones or screening necessary to obscure and protect abutting uses may be required in their entirety within the first phase.
(h)
Installation and maintenance provisions. All landscape materials required by this article shall be maintained in good condition. No required plant materials or landscape area shall be eliminated from the site. Dead or diseased plant materials shall be replaced within one growing season.
FIGURE 7
TREE CALIPER MEASUREMENTS
PU MP 2172.
FIGURE 8
PLANT SIZES
PU MP 2173.
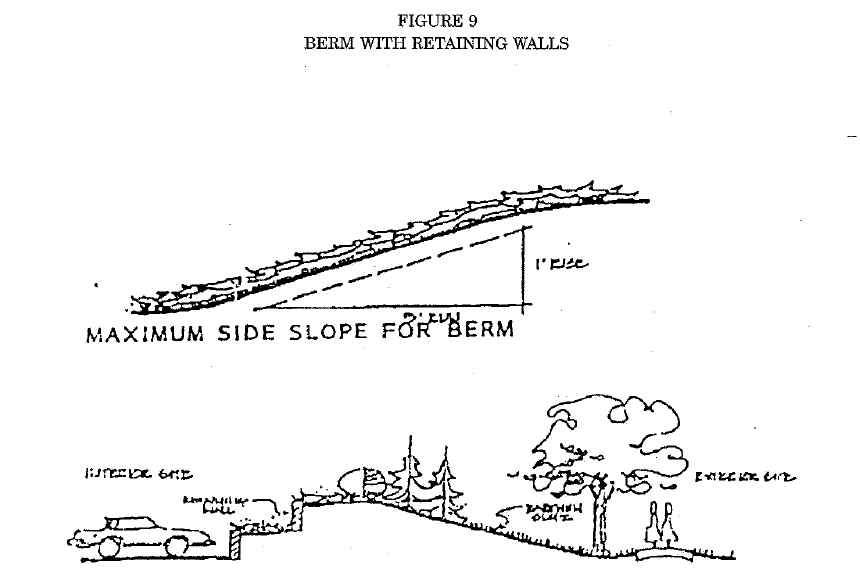
Figure 9—Berm with Retaining Walls
(i)
In cases where existing vegetative cover on a development site provides adequate screening and buffering benefits between the subject site and adjacent property or public right-of-way, and the existing natural cover is consistent with the character of the proposed development and the surrounding area, the planning commission may waive or modify the requirements of this article, provided the site plan for development of the subject property adequately provides for the protection and preservation of the existing vegetation.
(Ord. No. O-012395-1, § 1(18A.07), 1-23-1995)

