
Beaver City Zoning Code
11.10 Supplementary
And Qualifying Regulations
11.10.1 Effect Of Chapter
The regulations hereinafter set forth in this Chapter qualify or supplement, as the case may be, the zone regulations appearing elsewhere in this Title.
HISTORY:
Ord. 41, 9-27-1994
11.10.2 Substandard Lots
- Use For Single-Family Dwelling: Any lot legally held in separate ownership at the time of passage of the original Zoning Ordinance in 1982, which lot is below the requirements for lot area or lot width for the district in which it is located, may be used for a single-family dwelling, if such lot is located in a district which permits single-family dwellings.
- R-1-10 Zone; Requirements: Any lot in the R-1-10 Zone, which is legally held in separate ownership and was created after the passage of the original Zoning Ordinance in 1982, but prior to the adoption of the amended Zoning Ordinance on September 27, 1994, may be used for a single-family dwelling if it complies with the following requirements:
- It is within eighty percent (80%) of the minimum area or lot size requirement as amended, which is nine thousand eight hundred (9,800) square feet;
- It is within ninety five percent (95%) of the minimum width or frontage requirement of eighty feet (80'); and
- Complies with all other applicable requirements regarding front yards, side yards, rear yards, buildable area, etc.
- Application: Any person seeking a building permit under the provisions of this Section shall file an application with the Zoning Administrator, who is authorized to make a determination as to compliance with these requirements.
HISTORY:
Ord. 41, 11-19-1996
11.10.3 Lot Standards
Except as provided in this Title, every lot, existing or intended to be created, shall have such area, width and depth as is required by this Title for the district in which such lot is located and shall have frontage upon a dedicated or publicly- approved street or upon a private street or right of way approved by the Planning Commission, before a building permit may be issued.
HISTORY:
Ord. 41, 9-27-1994
11.10.4 Every Dwelling To Be On Lot; Exceptions
Every dwelling structure shall be located and maintained on a separate lot having no less than the minimum area, width, depth and frontage required by this Title for the district in which the dwelling structure is located, except that group dwellings, cluster dwellings, condominiums and other multi-structure dwelling complexes under single ownership and management, which are permitted by this Title and have approval from the Planning Commission, may occupy one lot for each such multi-structure complex.
HISTORY:
Ord. 41, 9-27-1994
11.10.5 Yard Space For One Building Only
No required yard or other open space around an existing building or which is hereafter provided around any building for the purpose of complying with the provisions of this Title shall be considered as providing a yard or open space for any other building; nor shall any yard or other required open space on an adjoining lot be considered as providing a yard or open space on a lot whereon a building is to be erected or established.
HISTORY:
Ord. 41, 9-27-1994
11.10.6 Private Garage With Side Yard; Reduced Yards
On any interior lot where a private garage, containing a sufficient number of parking spaces to meet the requirements of this Title, has a side yard equal to the minimum side yard required for a dwelling in the same district, the width of the other side yard for the dwelling may be reduced to equal that of the minimum required side yard; and on any lot where such garage has such side yard, the rear yard of the dwelling may be reduced to fifteen feet (15'), provided the garage also has a rear yard of at least fifteen feet (15').
HISTORY:
Ord. 41, 9-27-1994
11.10.7 Sale Or Lease Of Required Space
No space needed to meet the width, yard, area, coverage, parking or other requirements of this Title for lot or building may be sold or leased away from such lot or building.
HISTORY:
Ord. 41, 9-27-1994
11.10.8 Sale Of Lots Below Minimum Space Requirements
No parcel of land which has less than the minimum width and area requirements for the district in which it is located may be cut off from a larger parcel of land for the purpose, whether immediate or future, of building or development as a lot.
HISTORY:
Ord. 41, 9-27-1994
11.10.9 Area Of Accessory Buildings
No accessory building nor group of accessory buildings in any residential district shall cover more than twenty five percent (25%) of the rear yard.
HISTORY:
Ord. 41, 9-27-1994
11.10.10 Additional Height Allowed
Subject to conditional use approval, public and quasi-public utility buildings, when authorized in a district, may be erected to a height greater than the district height limit by conditional use permit.
HISTORY:
Ord. 41, 9-27-1994
11.10.11 Exception To Height Limitations
Penthouse or roof structures for the housing of elevators, stairways, tanks, ventilating fans or similar equipment required to operate and maintain the building, and fire or parapet walls, skylights, towers, steeples, flagpoles, chimneys, smokestacks, water tanks, wireless or television masts, theater lofts, silos or similar structures may be erected above the height limits herein prescribed, but no space above the height limit shall be allowed for purposes of providing additional floor space.
HISTORY:
Ord. 41, 9-27-1994
11.10.12 Minimum Height Of Main Buildings
No dwelling shall be erected to a height less than one story above grade, without obtaining a variance from the Board of Adjustment and meeting the appropriate building codes enacted by the City.
HISTORY:
Ord. 41, 9-27-1994
11.10.13 Maximum Height Of Accessory Buildings
No building which is accessory to a one-family, two-family, three-family or four-family dwelling shall be erected to a height greater than one story or twenty feet (20').
HISTORY:
Ord. 41, 9-27-1994
11.10.14 Clear View Intersecting Streets
In all districts which require a front yard, no obstruction to view shall be placed on any corner lot within a triangular area formed by the property lines that abut the street, and a line connecting them at points of twenty feet (20') from the intersection of the property lines, except on a corner lot, a chainlink view fence may be allowed to a maximum of five feet (5') in height. Trees must be pruned high enough to permit unobstructed vision to automobile drivers; and pedestal-type identification signs and pumps at gasoline service stations must not obstruct the vision to automobile drivers.
HISTORY:
Ord. 41, 9-27-1994
11.10.15 Maximum Height Of Fences, Walls And Hedges
- Specified: Fences, walls and hedges may be erected or allowed to the permitted building height when located within the buildable area; provided, that any physical structure over six feet (6') in height shall require a building permit.
- Property Line Paralleling Street: Any fence, wall, or hedge, constructed on a property line paralleling a street, is restricted to a maximum height of four feet (4’) for a developed lot, and a maximum of five feet (5’) for any undeveloped lot, so long as the fence is see-through within fifty feet (50’) of an intersection (see illustration below). The Maximum height of four feet (4’) within the front setback area. Maximum height of six feet (6’) in residential districts when fence is not within the twenty-foot (20’) setback area. Up to an eight foot (8’) tall see-through field fence may be installed for garden protection areas if the fence is not within the setback area and a building permit is first obtained.
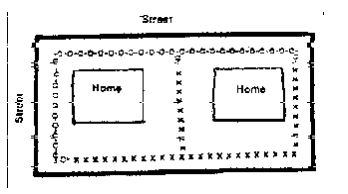
Legend
-o-o- = 4’ Max. Height
x x x = 6’ Max. Height
- Grade Difference Between Two Properties: Where a fence, wall or hedge is to be located along a property line separating two (2) adjacent lots, and there is a difference in the grade/elevation on the boundary line separating the two lots, the maximum constructed height of the fence, wall or hedge shall not exceed the permitted height measured from the natural grade or graded ground level of the entire yard on where the fence is erected, regardless of the elevation of either property.
HISTORY:
Ord. 41, 9-27-1994
4-11-2023A
11.10.16 Water And Sewer Requirements
In all cases where a proposed building or proposed use will involve the use of sewerage facilities, and connection to a public sewer system, as defined by the Utah State Division of Environmental Health, is not available, and in all cases where a connection to a public water system approved by the Utah State Division of Environmental Health is not available, the sewage disposal and the domestic water supply shall comply with the requirements of such Division and of the local Board of Health, and the application for a building permit shall be accompanied by a certificate of approval from said Board or Division.
HISTORY:
Ord. 41, 9-27-1994
11.10.17 Curbs, Gutters And Sidewalks
The installation of curb, gutter and sidewalks of a type approved by the City Council shall be required on any new subdivision.
HISTORY:
Ord. 41, 9-27-1994
11.10.18 Lots And Dwellings On Private Streets
Lots with frontage on private streets shall be allowed only with a conditional use permit, and subject to all applicable requirements of this Title and the Subdivision Title.
HISTORY:
Ord. 41, 9-27-1994
11.10.19 Storage On Lots Of Junk, Trash And Similar Articles
No trash, rubbish, weeds or other combustible material shall be allowed to remain on any lot outside of approved containers in any residential or commercial zone. No junk, debris, abandoned or dismantled automobile or similar material shall be stored or allowed to remain on any lot in any zone.
HISTORY:
Ord. 41, 9-27-1994

