
Berkeley Heights City Zoning Code
PART 19
DESIGN STANDARDS11
Editor's note— Ord. No. 9-2016, § 1, adopted June 14, 2016, repealed the former Part 19, Arts. 19.1—19.5, and enacted new regulations as set out herein. Former Part 19 pertained to similar subject matter. See Code Comparative Table for a detailed history of derivation.
Section 19.1.1 - Purpose
The purpose and intent of this Ordinance to:
A.
Set forth specific guidelines and standards to promote functional and attractive site plans and subdivisions.
B.
Provide guidelines and standards that shall be used by an applicant in preparing a development plan and by the Planning Board and Zoning Board of Adjustment in reviewing the same. In reviewing a development plan, the Planning Board and Zoning Board of Adjustment shall determine whether or not, and to what degree, an application for development meets such guidelines and standards. The Boards may approve, conditionally approve, request modifications, or deny any approval of the application for development based upon its review of the development plan.
C.
Ensure that any development gives due consideration to the physical, visual, and spatial character and scale of the existing streetscape, neighborhood, and district in which it is located and the township generally.
D.
Ensure that the design, location and façade treatment of the front, sides, and rear of all buildings and structures is done in an efficient and aesthetically pleasing manner so that they will not markedly incongruous with the character of the existing neighborhood or, if within the Downtown, with the standards and guidelines set forth in the Urban Design Plan and in the illustrative streetscape sketches presented herein.
(Ord. No. 9-2016, § 1, 6-14-2016; Ord. No. 33-2023, § I(Exh. 1), 12-19-2024)
Section 19.2.1 - Permitted Deviations
The design standards and guidelines contained in this Part are the minimum requirements for site plan, subdivision, development, or rehabilitation plans, and shall be the criteria for evaluating the plan and design of such developments. The guidelines and standards are not intended to restrict creativity and an applicant may request their modification or waiver, provided the applicant demonstrates to the Board not only the criteria for exceptions pursuant to N.J.S.A. 40:55D-51, but also that the resulting change will:
A.
Generally satisfy the purpose of this Part.
B.
Be designed in accordance with the Township's normally acceptable engineering, planning and/or architectural standards.
C.
Generally enhance the overall development plan for the tract, without adverse impacts on its physical, visual, or spatial characteristics.
D.
Generally enhance the existing streetscape, neighborhood, and district in which such development is located, without adverse impacts on their physical, visual, or spatial characteristics, or on the Township generally.
E.
Not reduce the useful life or increase the cost of maintenance of the improvement to be modified, or otherwise have an adverse impact on the long-term function of the development.
F.
Not materially detract from the real property values of adjacent or nearby properties.
(Ord. No. 9-2016, § 1, 6-14-2016; Ord. No. 33-2023, § I(Exh. 1), 12-19-2024)
Section 19.3.1 - Statement of Plan
A report shall be submitted by the applicant that demonstrates compliance with all design standards and guidelines contained herein. The report shall include verbal and written descriptions, drawings, slides, and any other materials necessary to illustrate the proposed design elements and the scale of such in relation to people and neighboring properties. Compliance with Article 19 — Design Standards was made a checklist item for all development applications via Ordinance no. 16-2010 (Exhibit 1 attachment).
(Ord. No. 9-2016, § 1, 6-14-2016; Ord. No. 33-2023, § I(Exh. 1), 12-19-2024)
Section 19.3.2 - Building Design
Individual buildings shall respect the general image as presented in the Design Standards and shall take into consideration the adjacent or adjoining buildings which already embody the recommended design features. Any deviation shall require specific proofs as to why the Design Standards and Guidelines cannot be met.
(Ord. No. 9-2016, § 1, 6-14-2016; Ord. No. 33-2023, § I(Exh. 1), 12-19-2024)
Section 19.3.3 - Context
Consistency over an entire viewed area (context), including the street or street enclosure shall be created through consistency of materials, colors, sidewalk textures, streetscape, scale and proportion, lighting fixtures and street furniture. Context is defined as the adjacent and adjoining buildings within a minimum of two hundred (2,000) feet of the property line of the site plan, and within any viewshed where the buildings or structures or surfaces on that site plan are visible.
(Ord. No. 9-2016, § 1, 6-14-2016; Ord. No. 33-2023, § I(Exh. 1), 12-19-2024)
Section 19.3.4 - Incompatible Design Prohibited
In the Downtown, use of materials, colors or building configurations incompatible with these Design Standards and Guidelines shall be prohibited unless specific proofs can be presented as to why these cannot be met. If context area differs significantly from the Design Standards, it must be demonstrated that the context in scale and character is of significant architectural merit.
(Ord. No. 9-2016, § 1, 6-14-2016; Ord. No. 33-2023, § I(Exh. 1), 12-19-2024)
Section 19.4.1 - Application
The standards and guidelines set forth in Part 19 shall apply to all districts throughout Berkley Heights, except that they shall not apply to the AH zone district in which development is conducted in substantial conformity with any conceptual site plan and elevations specifically referenced to the applicable Developer's Agreement for such zone or which received preliminary site plan approval from the Planning Board or Board of Adjustment prior to January 1, 1994. However, the standards and guidelines set forth specifically for the Downtown (Article 19.5.) shall override these general standards and guidelines, for application within the Downtown.
(Ord. No. 9-2016, § 1, 6-14-2016; Ord. No. 2-2021, § 4, 3-2-2021; Ord. No. 33-2023, § I(Exh. 1), 12-19-2024)
Section 19.4.2 - Site Plans
A.
This section shall apply to all site plan applications.
B.
The following standards shall be used to develop and review any site plan.
1.
Building Location. A building shall be located to front towards and relate to a public street, both functionally and visually. In a multiple building development, buildings located in the interior of a site creating courts or alleys, shall be located to front toward and relate to one (1) another, both functionally and visually. To the extent possible, the development shall divide proposed buildings into smaller, individualized groupings, utilizing such features as courtyards, quadrangles, and alleys that encourage pedestrian activity and incidental social interactions among users. Spatial relationships between buildings shall be geometrically logical and architecturally formal. No building shall be oriented to front towards an open parking area.
2.
Parking Lot Location. Parking lots shall be located to the rear of a building and/or the interior of the site where its negative visual impact to adjacent properties and the public right-of-way can be minimized. Parking lots shall be prohibited in any front yard setback area.
3.
Pedestrian Circulation. A barrier-free walkways system shall be provided to allow pedestrian access to a building or use from both parking lots within the site and the Township's sidewalk system. Such a walkway system shall promote pedestrian activity both within the site itself and throughout the community by its integration with the township's sidewalk system. Walkways shall be separate from motor vehicle circulation to the greatest extent possible and shall provide a pleasant route for users that will promote enjoyment of the site by, and encourage incidental social interaction among, pedestrians.
4.
Street Lamps/Posts. The exterior of any site with greater than fifty (50) feet of street frontage shall have decorative lamp posts spaced at intervals of between forty (40) and sixty (60) feet along or near all street lines and driveways.
5.
All pedestrian walkways shall have historic/decorative lighting fixtures as approved by the Planning Board. Light fixtures shall be positioned in proximity to pedestrian crosswalks at intersections. Walkaways in the interior of a site shall have ornamental lamp posts spaced approximately thirty (30) to forty (40) feet apart. The style, size, and color of such lamp posts shall be determined by the Board based on existing fixtures located in similar developments in the Township. Lighting levels from such fixtures shall be as specified in Section 19.4.14.
6.
Building Spacing. The minimum distance between buildings in a multiple building development shall be based on the relationship between a multiplier and the highest single wall height of the buildings involved, as measured from ground level to the height of the top of the cornice or from ground level to the height of the juncture of the wall plane and the roof eaves, as follow:
(Ord. No. 9-2016, § 1, 6-14-2016; Ord. No. 33-2023, § I(Exh. 1), 12-19-2024)
Section 19.4.3 - Urban Design
This section shall apply to all site plan applications.
A.
Design Standards. The following standards shall be used to prepare and review the physical character and appearance of a development plan and specifically the appropriateness of the physical, visual, and spatial relationships between the proposed development and the streetscape, neighborhood, and district in which it is located.
1.
An individual development shall not be considered on its own, but with regard to the area in which it's located, including existing adjacent or nearby buildings, the geometric pattern of structures and roads, yards, and streetscapes.
2.
Consistency within a district shall be created through the use of selected or complementary materials, colors, sidewalk textures, street textures, scale and proportions, lighting fixtures and street furniture (such as benches, trash receptacles, street signs, etc.). If additional materials or colors are introduced, the applicant shall demonstrate that the materials or colors will enhance the design intent of this district.
3.
The physical, visual, and spatial characteristics of a streetscape, neighborhood, district, and the Township generally shall be established and reinforced through the consistent use of compatible urban design elements, relating the characteristics of an individual development to other existing and planned developments in a harmonious manner, and resulting in a coherent overall development pattern for a streetscape, neighborhood and district, and the Township generally. A development plan shall relate to and reinforce urban design elements where such exist, as established by an urban design elements inventory conducted of the streetscape, neighborhood, and district in which such development is located. If a site is located in a streetscape, neighborhood, or district where existing design elements are weak or nonexistent, the development plan shall establish design elements that relate to the community generally, based on an urban design inventory of the Township. In the case of an addition or renovation to an existing building of architectural merit, the development plan shall also relate to and reinforce design elements of such existing building. Urban design elements to be addressed in any development plan shall include, but not be limited to, the following:
a.
Scale, as defined by the comparison of the height, width, mass and fenestration of a building or buildings in proportion to the human dimension.
b.
Massing, as defined by the shape, dimensions and volume of the solid form of a building and/or the space of which it is part.
c.
Proportion, as defined by the comparison of the width to height of a building wall or streetscape.
d.
Rhythm of solid to voids, as defined by the comparison of the solid portions of a building wall to the voids formed by door and window openings and recesses in same.
e.
Horizontal courses, as defined by the base course, middle wall section, belt courses and cornice of a building.
f.
Projections and recesses, as defined by the projections formed by such elements as bay windows, dormers, cornices and eaves from the building wall surface and the indentations formed by such elements as porch and window recesses from same.
g.
Roof form, as defined by the type, shape and pitch of the roof of a building.
h.
First floor elevation, as defined, by the height of the first floor level of a building from the ground and any elements, such as stairs, that facilitate transition between levels.
i.
Entrance treatment, as defined by the placement and articulation of the entrance to a building.
j.
Street orientation, as defined by the visual and functional orientation of the front façade, or other visible façades and entrance of a building to the street and sidewalk.
k.
Footprints, as defined by the location and coverage of the lot by the building area of the ground floor.
l.
Setbacks, as defined by the dimensions a building is setback from front, side, and rear lot lines.
m.
Yard areas, as defined by the areas of open space remaining between front, side and rear lot lines and a building.
n.
Architectural style, materials, colors, and details.
o.
Signage.
p.
Shade trees.
q.
Lamp posts and other lighting fixtures.
r.
Landscaping.
s.
Walls and fencing.
t.
Sidewalks and walkways.
u.
Benches, trash receptacles, and other street or site furniture.
(Ord. No. 9-2016, § 1, 6-14-2016; Ord. No. 33-2023, § I(Exh. 1), 12-19-2024)
Section 19.4.4 - Architectural Design
A.
The following standards shall apply to all site plans.
B.
Design standards. The following standards shall be used to develop and review the architectural design of all buildings and structures in a development plan. Where a development plan involves an existing building or a site upon which an existing building is located, said building shall be repaired, renovated, and restored to comply with this Section only if such modifications shall involve exterior renovations.
1.
Continuity of Treatment: The architectural treatment of a façade or roof shall be completely continued around all visually exposed sides of a building, whether such a building is a new or an existing building to be rehabilitated. All sides of a building shall be architecturally designed so as to be consistent with regard to style, materials, colors, and details.
2.
Façades: All visually exposed façades of a building shall have an articulated base course and cornice or soffit. The base course shall be traditionally proportionate to the overall horizontal and vertical dimensions of a façade and may align with kick plate or still levels on the ground floor. The cornice or soffit overhang shall terminate the top of a building wall and may project horizontally from the building wall plane and may be ornamented with moldings, brackets and other details that shall be appropriate to the architectural style of a building. The middle section of a building may be horizontally divided at floor, lintel, or still levels with belt courses. Building massing shall be considered an integral part of the design of a building and shall be architecturally compatible with the style, materials, colors, and details of the building
3.
Massing and Length: A building shall not be permitted to measure longer than one hundred fifty (150) feet any plane. Building wall offsets measuring a minimum of four (4) feet shall be provided at minimum spacing of forty (40) feet along each building wall to provide architectural interest and variety and relieve the negative visual effect of a single, long wall. The total measurement of such offsets shall equal a minimum of ten percent (10) of the building wall length. The maximum spacing between such offsets shall be forty (40) feet. The minimum projection or depth of any individual offset shall not be less than two (2) feet. Roof line offsets shall be provided along any roof measuring longer than seventy-five (75) feet in length, in order to provide architectural interest and variety to the massing of a building and relieve the negative visual effect of a single, long roof.
4.
Roof: The type, shape, texture, and color of the roof of a building shall be designed to complement the architectural design of the building. A roof shall be considered as an integral part of the design of a building and shall be architecturally compatible with the style, materials, colors, and details of the building. The minimum permitted gable roof pitch shall be eight (8) over twelve (8/12) and all gables on a building shall be of the same pitch. A flat roof may be permitted on a building of a minimum of two (2) stories in height, but only if all exposed walls on such a building have articulated cornices that project horizontally from the building wall plane. A mansard roof may be permitted on buildings which incorporate these elements as a portion of the entire style of the building (such as Victorian Second Empire), but only if it is located on the third story of a building, completely and integrally enclosing that story. Flat or mansard roofs shall be prohibited on all other buildings. Architectural embellishments that add visual interests to roofs, such as dormers, belvederes, masonry chimneys, cupolas, clock towers and such similar elements shall be permitted, provided such as architecturally compatible with the style, materials, colors, and details of the building.
5.
Windows: The fenestration of a building shall be considered an integral part of its design and shall be architecturally compatible with its style, materials, colors, and details. Window shall be vertically proportioned wherever possible. Windows located on the upper stories of a building shall be vertically aligned with the windows and doors on the ground level. All windows shall be double hung or casement types. A building designed of an architectural style that normally has windows with mutins or dived lights shall utilize them. Such mutin or divided light grids may be of the snap-on variety, if fitted on the exterior of the window or between the glazing of the window units.
6.
Entrances: All entrances to a building shall be defined and articulated by utilizing such elements as lintels, pediments, pilasters, columns, porticos, porches, overhangs, railings, balustrades, awnings, and other such elements where appropriate. Any such elements utilized shall be architecturally compatible with the style, materials, colors, and details of such building.
7.
Physical Plant: All air conditioning units, HVAC systems, exhaust pipes or stacks, and elevator housing shall be concealed from view for a distance of five hundred (500) feet from the site. Such shielding shall be accomplished by utilizing the walls or roof of the building or a penthouse type screening device that shall be designed to complement the design of the building and shall be architecturally compatible with the style, materials, colors, and details of the building.
8.
Materials, Colors, and Details: All materials, colors, and details used on the exterior of a building shall be architecturally compatible with the style of such buildings, as well as with each other. A building designed of an architectural style that normally includes certain integral materials, colors, and/or details shall have such incorporated into the design of such building.
9.
Details: All architectural details used on the exterior of a building shall be compatible with the architectural style of the building. A building designed of an architectural style that normally has certain integral architectural details shall incorporate such details.
10.
Shutters: A building designed of an architectural style that normally has shutters shall have them on all windows on the front façade. A building located on a corner site shall have shutters on all windows of all façades fronting on a street. To the extent possible, shutters shall be on hinges, and shall be proportioned to the actual size, height, and width of the window.
11.
Lighting: Light fixtures attached to the exterior of a building shall be designed to help accent its architectural features and the urban space of which it is part, shall be designed to complement the design of a building and shall be architecturally compatible with the style, materials, colors, and details of the building and other lighting fixtures used on the site. Careful attention shall also be given to the type of light source used and the light quality it produces. The type of light sources used on buildings, signs, parking areas, pedestrian walkways, and other areas of a site shall be the same or compatible. The use of low pressure sodium lighting shall be discouraged.
12.
Signage: Signs affixed to the exterior of a building shall be designed to complement the design of the building and shall be architecturally compatible with the style, materials, colors, and details of the building and other signs used on the site. Signs should adhere to Part 5, Signs of Appendix A of the Municipal Land Use Procedures Ordinance.
13.
Multiple Tenancy: A building with multiple fronts or multiple tenants, whether or not the same type of use is located on the same floor level, shall be unified in its design treatment through the use of architecturally compatible style, materials, colors, details, awnings, signage, lighting fixtures, and other design elements.
14.
Corner Buildings: A building on a corner site shall be considered a more prominent structure from an urban design standpoint because such buildings have at least two (2) front visible façades. Therefore, these structures shall have additional height, visual prominence, and design elements relating to its location as a corner site.
15.
Multiple Buildings: A development that contains more than one (1) building or structure shall be unified through the use of architecturally compatible styles, materials, colors, details, awnings, signage, lighting fixtures, and other design elements.
(Ord. No. 9-2016, § 1, 6-14-2016; Ord. No. 33-2023, § I(Exh. 1), 12-19-2024)
Section 19.4.5 - Multi-Use Buildings
A.
The following standards shall be applied to all multi-use structures.
B.
Residential Uses within Multi-use Buildings.
1.
Multi-use structures shall not contain a mix of housing and non-residential uses on any single floor.
2.
Multifamily residential dwellings shall be located on the upper floors of all proposed buildings. Such dwelling units may be either single-story flats or multi-level dwelling units with an internal stair. Residential units shall not be located at street grade level or below.
3.
Two (2) internal means of egress shall be provided for all units above the second floor level and all fire escapes shall be internalized.
4.
Multifamily dwelling units, with the exception of age restricted units, shall contain the following minimum floor areas (in square feet):
5.
Each residential unit shall be provided with a minimum storage area, not including normal interior closets, of three hundred fifty (350) cubic feet. Such storage area shall either be contained entirely within the residential building attached or located separately.
6.
Each residential unit shall be provided with a private outdoor space consisting of a balcony or patio of not less than sixty-four (64) square feet in area, with no individual dimension being less than six (6) feet in length. Such area shall be recessed inside the façade of the building if a balcony.
7.
Minimally, one (1) low LED light of appropriate design shall be provided at each residential entry.
8.
Roof lines of adjacent units may vary in height, although cornice lines and base course lines shall be continuous. Architectural embellishments to roofs, such as dormers, belvederes, and chimneys, shall be encouraged.
C.
Non-residential Uses within Multi-use Buildings.
1.
Retail and service uses shall be located on the ground floor with direct access at grade level. Provision shall be made for handicapped accessibility.
2.
Retail use shall be maximize display window frontage along pedestrian walkways. Displays windows shall be set above grade, at a minimum, by a two and one half (2½) foot high kick plate, bulkhead or sill course and shall be capped by a lintel along the top of such window.
(Ord. No. 9-2016, § 1, 6-14-2016; Ord. No. 33-2023, § I(Exh. 1), 12-19-2024)
Section 19.4.6 - Multi-Family Buildings
A.
The standards and guidelines contained in this Section shall apply to all site plan applications for multi-family residential development, including townhouses and multifamily dwelling units.
B.
Development Standards. The following stands shall apply:
1.
Building Type Mix: In developments of twenty-five (25) or more dwelling units, the mixture of building components such as façade, scale, height, massing, but not materials or color, shall be such that not more than fifty (50) percent of the total number of dwelling units shall be located in buildings with the same mixture of building components. In developments of fifty (50) or more dwelling units, the mix of building types shall be such that not more than forty (40) percent of the total number of dwelling units shall be located in the same building configuration. The dwelling unit for each section or phase of a development need not reflect the building type mix and dwelling unit mix prescribed for the entire development.
2.
Dwelling Unit Mix: In developments for twenty-five (25) or more dwelling units, the mix of dwelling units shall be such that not more than seventy-five (75) percent of the total number of dwelling units shall have the same number of bedrooms. The dwelling unit mix for each section or phase of a development need to not reflect in the building type mix and dwelling unit mix prescribed for the entire development. In such case, the Board shall require, as a condition of final approval on a particular phase or section of a Developmental Plan, the provision that future phases or sections shall bring the building type mix and dwelling unit mix into conformance with the above standards. In no event shall the number of non-Affordable Housing Units containing three (3) or more bedrooms exceed fifty (50) percent of the total number of market rate units to be constructed unless such units in excess of fifty (50) percent are age restricted units and are subject to recorded restrictions which will continue for at least thirty (30) years.
3.
Distribution and Design of Affordable Housing Units: In the developments of five (5) or more dwelling units that provide for affordable housing pursuant to Part 18, the affordable housing units shall be interspersed, as far as practicable, with market rate units. Affordable housing units shall not be easily distinguishable, from the exterior, from the market rate housing units by virtue of the architectural design style, materials, colors, or details.
4.
Site Design: The development plan shall locate buildings, parking areas, and open space in an arrangement that shall promote enjoyment of dwelling units, other site facilities, and the community as a whole by residents of the development. Dwelling units and buildings shall be orientated towards the street and interior open spaces and away from parking lots and garages.
5.
Individuality of Dwelling Units and Buildings: In order to provide attractiveness and individuality to dwelling units, buildings, and complexes of buildings, while avoiding the monotonous repetition of design elements, the following design elements shall be utilized:
a.
Varying dwelling unit widths, staggering dwelling unit setbacks, varying roof lines and roof designs, and altering building heights.
(1)
The roof lines of a minimum of thirty (30) percent of the dwelling units attached in a building having a single, linear plane and/or roof line, shall be staggered in height no less than five (5) percent of the height of the roofline of the remaining units in such building.
(2)
Rooflines may be broken using a combination of story heights, mixing two (2) story townhouses with three (3) story multifamily buildings.
(3)
The addition of architectural embellishments to provide visual interest to roofs, such as dormers, belvederes, masonry chimneys, and such similar elements, provided such is architectural compatible with the style, materials, colors, and details of the building.
(4)
No more than six (6) townhouse units in an individual building shall be constructed in such a manner as to form an unbroken linear exterior wall plane or roofline.
b.
Defining and articulating front entrances to each dwelling unit or building, and entrances facing a street when such are not the same, by utilizing such front entrance details as lintels, pediments, porticos, pilasters, columns, railings, and overhangs to provide identity and individuality to such entrances. Porches are encouraged. Entry steps and platforms to each dwelling unit or building shall be constructed of brick or stone. A minimum of one (1) low wattage LED light fixture shall be provided for each exterior entrance to a dwelling unit or building. All of the above listed entrance elements shall be architecturally compatible with the style, materials, colors, and details of a building and may be varied between dwelling units, buildings, or complexes of buildings.
6.
Dwelling Unit Location: No dwelling unit shall be located below grade level, whether fully or partially.
7.
Fire Escapes: Buildings containing dwelling units located above the second story and requiring a second means of egress pursuant to the U.C.C. shall not utilize an attached external fire escape as one (1) of the required means of egress. All fire escapes shall be designed and integrated into the architectural features of the buildings. Bolts on metal fire escapes are prohibited.
8.
Dwelling Unit Size: Minimum dwelling unit floor areas shall be as follows.
9.
Dwelling Unit Storage Space: Each dwelling unit shall be provided with a completely enclosed, covered storage space consisting of a minimum of three hundred fifty (350) cubic feet. Such storage area shall be exclusive of normal interior closets and may either be contained within the dwelling unit or building, attached thereto, or located separately.
10.
Dwelling Unit Private Open Space: All dwelling units shall have a private open space area as follow:
a.
Each dwelling unit located on a ground level shall be provided with a private rear yard consisting of a minimum area of two hundred (200) square feet. Such private rear yard shall be enclosed by means of a five (5) foot high board on board and/or decorative wooden fence or screen, brick wall, evergreen hedge, or some combination of same, which shall provide adequate visual screening from all other neighboring dwelling units and private yards, parking lots, driveways, and streets. A minimum of one (1) low wattage LED light fixture shall be provided to light such area. No stockade or chain link fencing is allowed. Architectural elements, such as masonry walls and fences shall be compatible in both style and materials with the dwelling unit.
b.
Each dwelling unit located above the ground floor level shall be provided with a private outdoor patio or balcony area consisting of a minimum of sixty-four (64) square feet. The minimum length of any individual dimension of such area shall not be less than six (6) feet. This area shall be located or recessed inside the outer wall plane of the building on which such is located.
11.
Ground Floor Elevations: The ground floor of each dwelling unit shall be elevated above grade, except for dwelling units designed for senior citizens or the handicapped. The minimum height of each elevation shall be twenty (20) inches at the front entrance.
12.
Common Open Space: Active and passive recreational areas and other public and/or semi-public open space, such as courtyards, plazas, alleys, and pedestrian walkways shall be designed to promote use and enjoyment by residents of the development. Such areas shall be designed to utilize natural features of the site, including existing vegetation where possible, and shall be extensively landscaped with a wide variety of plant materials. Where such areas are enclosed by buildings, such as courtyards and plazas, they shall be designed to be architecturally formal and geometrically logical. This shall not preclude the use of curvilinear designs for walkways or landscaped areas.
13.
Yard Area Definition: Front and side yards shall be extensively landscaped. This selection and design of plantings shall be prepared by a certified landscape architect. Buildings fronting on a street shall be defined with a three (3) foot high wooden picked type fence, wrought iron fence, brick wall, evergreen hedge, or some combination of the above. If a unit must front on a parking area, its front yard shall be extensively landscaped and the parking area shall be screened by the use of garages with a wall of sufficient height to screen vehicles, and designed to match the architectural character of the adjacent units.
14.
Pedestrian Walkway Materials: Formal walkways shall be constructed of brick, slate, cobblestone, colored/textured concreate or some combination of the above materials that is architecturally compatible with the style, materials, colors, and details of the buildings. Informal paths may be constructed of the above materials, crushed granite, or shale stone.
15.
A dedicated area within a building shall be provided for the storage of maintenance equipment if such is stored on the site.
16.
Cable Television Utility: All dwelling units shall be provided with facilities for potential linkage to the Township's cable television utility.
17.
Adjacent units in the same building shall be adjoined in such a manner as to provide maximum sound proofing and privacy.
18.
Multifamily residential buildings shall have as many combinations of units as possible, of varied sizes. Groupings of units and access to units shall be designed to assure a sense of Safety and security for the residents, in particular when accessing and egressing vertical circulation elements. Double loaded, long rectangular, slab structures are to be avoided.
19.
Multi-family attached structures shall use a combination of vertical duplexes and single level dwelling units to maximize efficiency. Access to any unit shall not require a vertical, manual ascent of over two (2) stories.
(Ord. No. 9-2016, § 1, 6-14-2016; Ord. No. 33-2023, § I(Exh. 1), 12-19-2024)
Section 19.5.1 - Applicability
The standards and guidelines contained in this Article shall apply to the Downtown, namely to the DD, HB-2, HB-3, DH-12, DH-18, DH-24 districts; as well as the Township Municipal Complex Redevelopment Area off of Park Avenue (with the exception of the Department of Public Works portion of the site - which is exempt), the adjacent property - Block 614 Lot 3, and the OL Zones including Peppertown Park, Memorial and Passaic Park (a Union County park) off of Springfield Ave. The DMX zone is conditionally included, in the event that the zone is redeveloped with a residential use.
The Township of Berkeley Heights aims to create a greater visual impact of their Downtown District in order to draw businesses and visitors to the small and historic town. The Township looks to incorporate specific downtown improvements that will create a historic, traditional feel that will last through decades. The Downtown aims to achieve the architectural style of "Colonial Revival," which is defined as "essentially a mixture of styles, all uniquely American. Roof forms such as gabled, hipped, and gambrel identify the style's diversity that allows a greater degree of adaptation when remodeling than do the more rigidly defined architectural styles." The following design standards have been created in a way that will help to codify a more cohesive and harmonized aesthetic and feeling in the Downtown. Downtowns can be the first impression that a visitor has of a town and are economically important centers for business and retail. By improving the downtown through a common design standard, it will be set uniquely apart from other areas of town as a focal point for the Township's character, economic development, and walkability.
[A.]c.
Guidelines.
♦
Retain the established streetscape patterns to maintain the visual character and identity of the Downtown District and adjacent identified corridors.
♦
Enhance the streetscape through using District-specific features such as informational signs, historical plaques, street furniture, pavers, and streetlights that provide continuity throughout the District.
♦
Retain existing contributing historic features such as streetlights and have new features in the streetscape replicate these character defining features in location, setback, material, design, and color, when possible.
♦
Promote the architectural style of "Colonial Revival" throughout the Downtown, through unique signs, buildings, and streetscape improvements that will create a cohesive vision and architectural identity through the business center of the Township.
♦
Design and place new public and private amenities necessary for the modern functions such as trash receptacles and sidewalk dining separators in a manner appropriate to the historic character of the District so that they are as unobtrusive as possible and maintain the pedestrian scale.
♦
Remove visual clutter that competes with the overall character of the District.
♦
Consider any change in context of its streetscape for its appropriateness to not only to the property on which it is located, but also to the larger visually related environment.
♦
Review for appropriateness any public project in the District.
♦
Review for appropriateness any feature placed on the sidewalk.
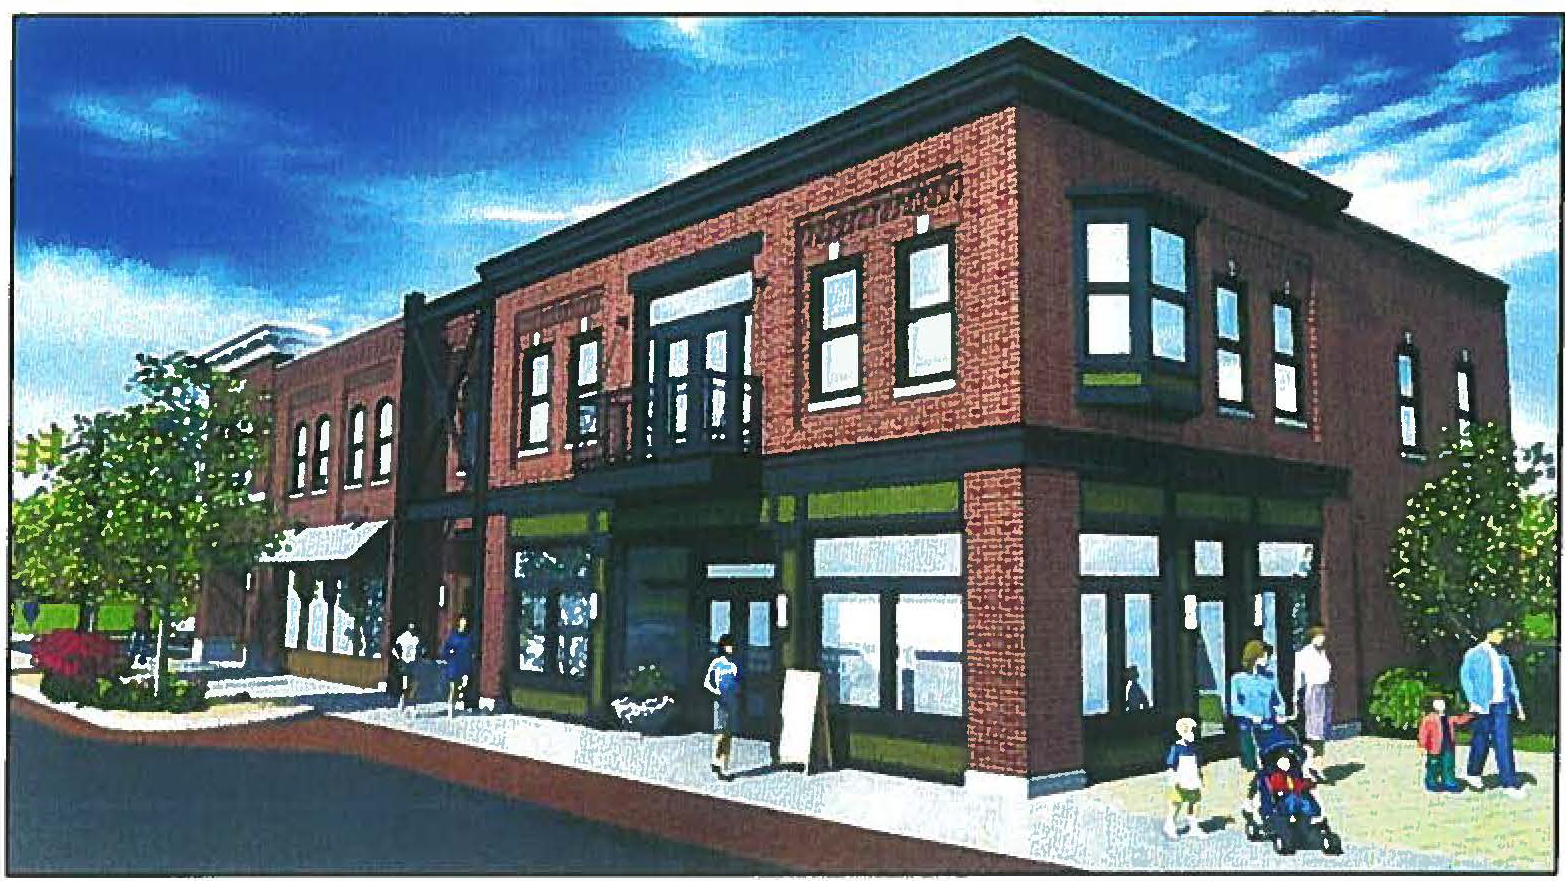
Owners in the Downtown should attempt to highlight the original qualities and character of their buildings, while at the same time being conscious of their neighboring buildings and the commercial theme needed to make the corridor prosperous.
(Ord. No. 9-2016, § 1, 6-14-2016; Ord. No. 33-2023, § I(Exh. 1), 12-19-2024)
Section 19.5.2 - Goals of the Design Ordinance
1.
To guide property and business owners in their design standards;
2.
Establish design standards that will be cohesive and create continuity throughout the downtown area; and
3.
Create an appealing aesthetic that helps characterize and represent Berkeley Heights. More specifically, this ordinance looks to create continuity of the hardscape, with uniform pavers and streetlights from (a) the train station to the downtown area which includes Plainfield avenue to Springfield Avenue (both Sides) and Sherman Avenue on the Peppertown Park side into the major shopping area and (b) throughout the business district on both sides of Springfield Avenue, beginning from River Road all the way down to Daisy Road. Furthermore, the Township has commuter buses that run along Springfield Avenue which are not well lit, nor are there any benches for the passengers waiting for the buses. The Township or property owners will also provide benches, trash receptacles, bike racks and planters in the Downtown District. The creation of the enhanced streetscape will make a safe, pedestrian friendly streetscape within Berkeley Heights to make it walkable and accessible to the residents in town and draw people from the train to our downtown area.
(Ord. No. 9-2016, § 1, 6-14-2016; Ord. No. 33-2023, § I(Exh. 1), 12-19-2024)
Section 19.5.3 - Existing Conditions
Currently, the "Downtown" of Berkeley Heights extends along the length of the Springfield Avenue corridor, beginning from River Road all the way down to Daisy Road. The train station along Sherman Ave and municipal complex at the intersection of Park and Plainfield Avenues - both just south of this downtown corridor - are likewise important pieces of the downtown. Important locations included in the downtown designation are the Township Municipal Complex Redevelopment Area off of Park Avenue, the adjacent property - Block 614 Lot 3, and the OL Zones including Peppertown Park, Memorial and Passaic Park (a Union County park). The downtown is composed of three (3) major zoning district designations: HB-3 (Housing/Business) at the far west part of the corridor, DD (Downtown District) in the heart of the corridor, and HB-2 (Housing/Business) to the eastern part of the corridor.
A range of different businesses and building styles exist along the corridor. The Downtown architecture utilizes architectural design from 1950's to 1970's with a sprinkle of modern and contemporary buildings.
Improvements to this corridor have been initiated on a site specific basis by individual property owners. These ad-hoc changes have caused a lack of uniformity to the streetscape, with no standard distance for streetlamp installation, different historic and decorative streetlamp styles, patches of and different style brick pavers, and varying sidewalk widths. The pictures below show the lack of uniformity in the changes along the corridor.
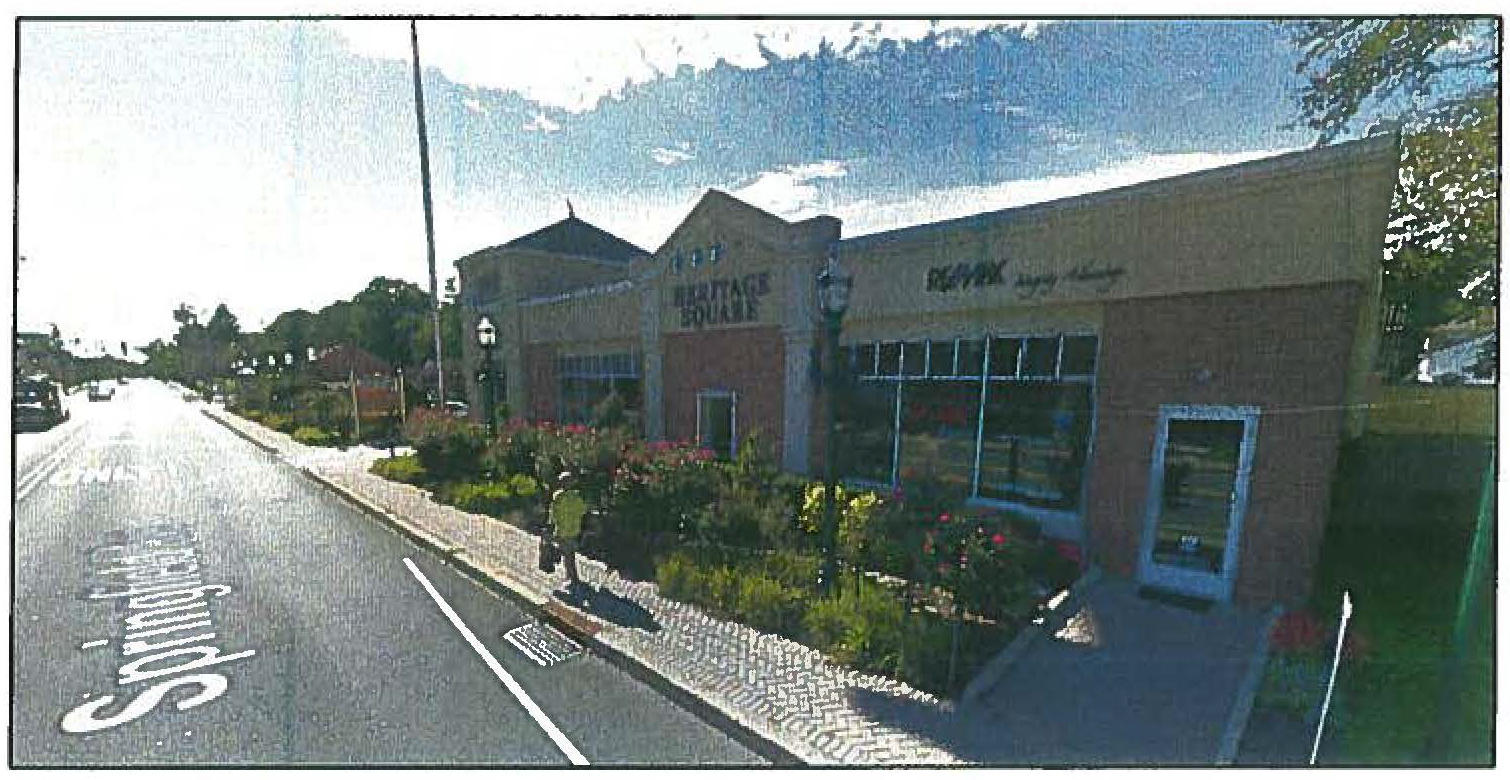
Figure A: Existing streetscape. Streetlights are not evenly spaced down the sidewalk.
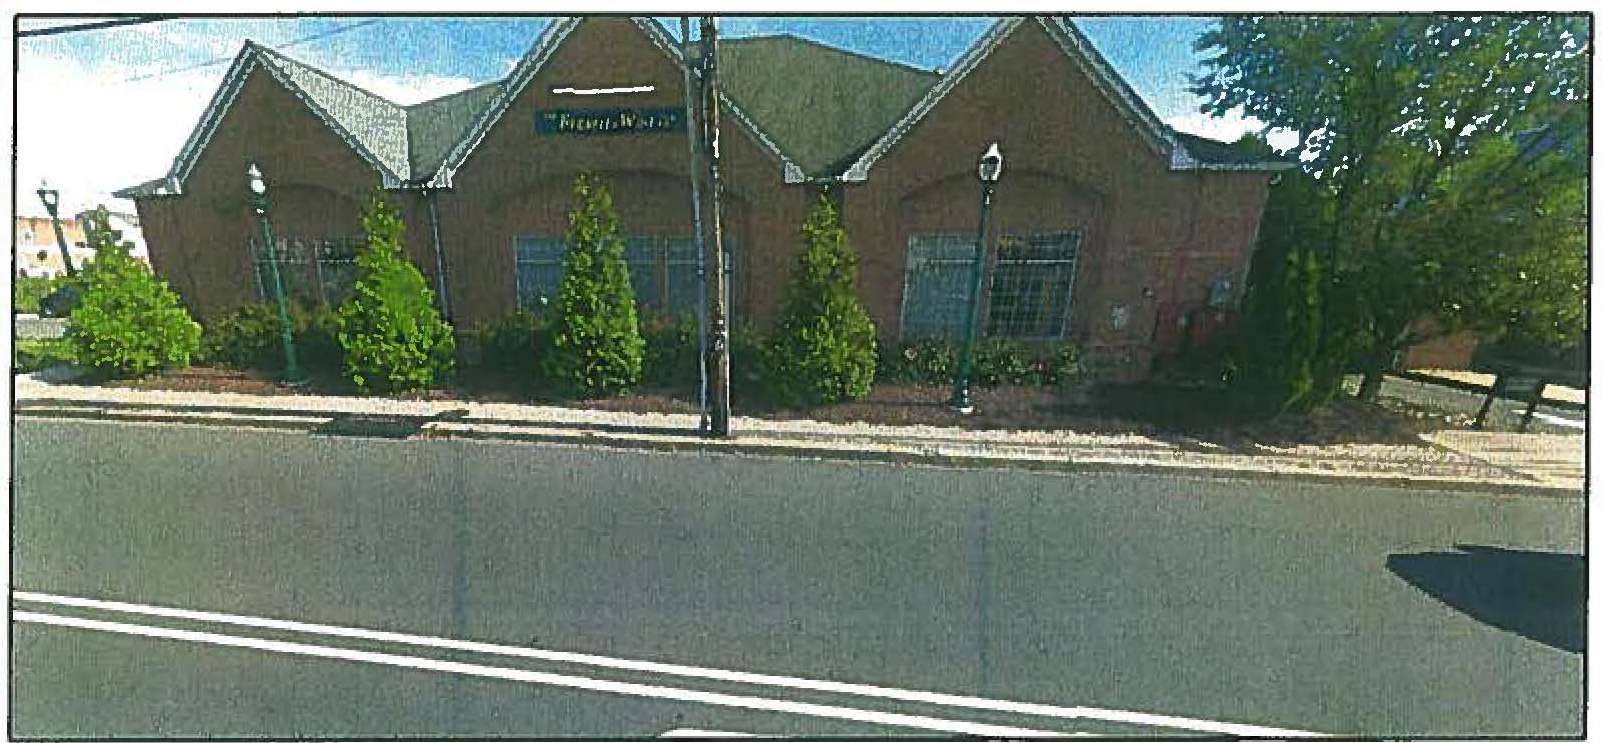
Figure B: Streetlights are not evenly spaced down the sidewalk.
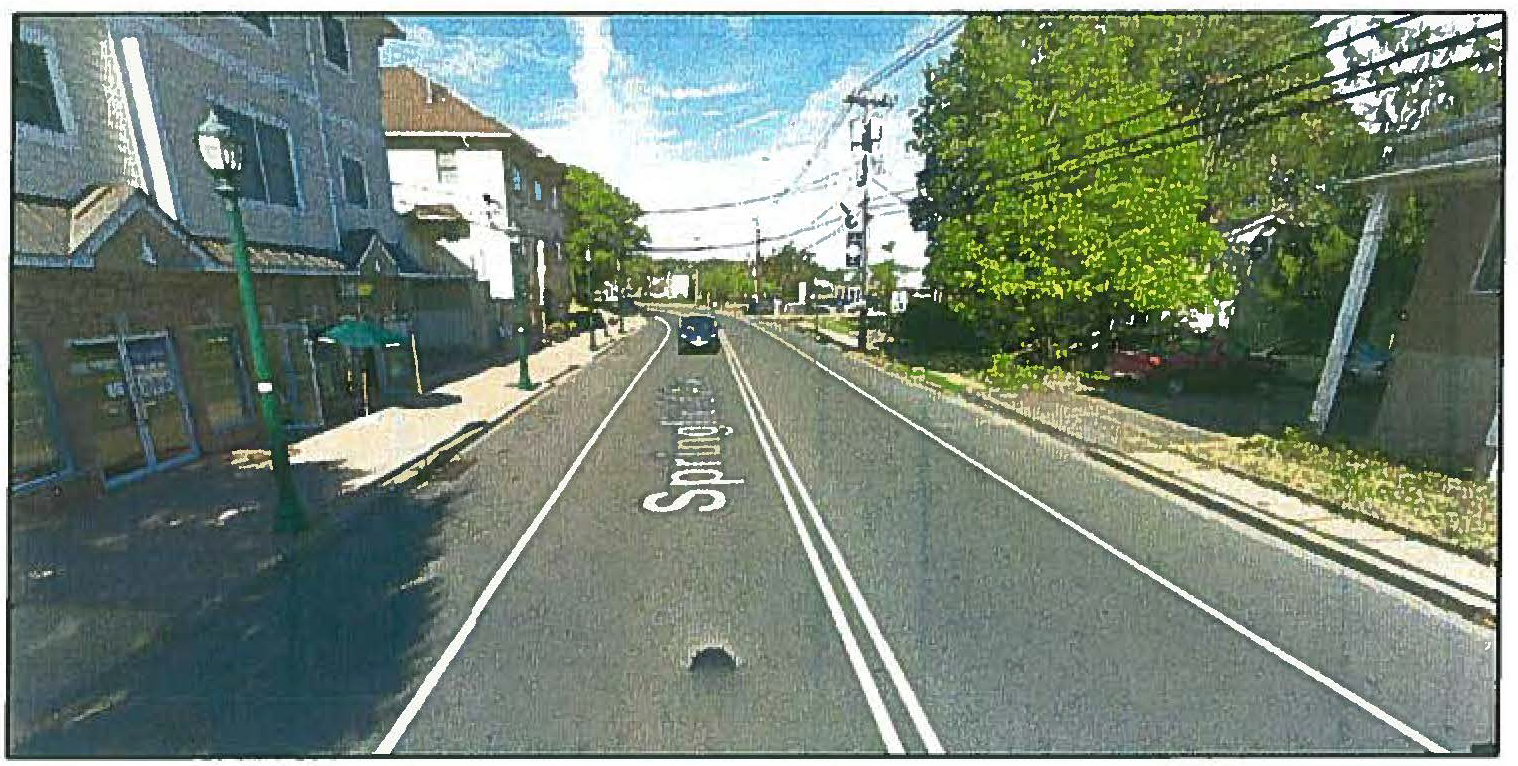
Figure C: Existing brick pavers on the left side of the street, but absent from the
right side.
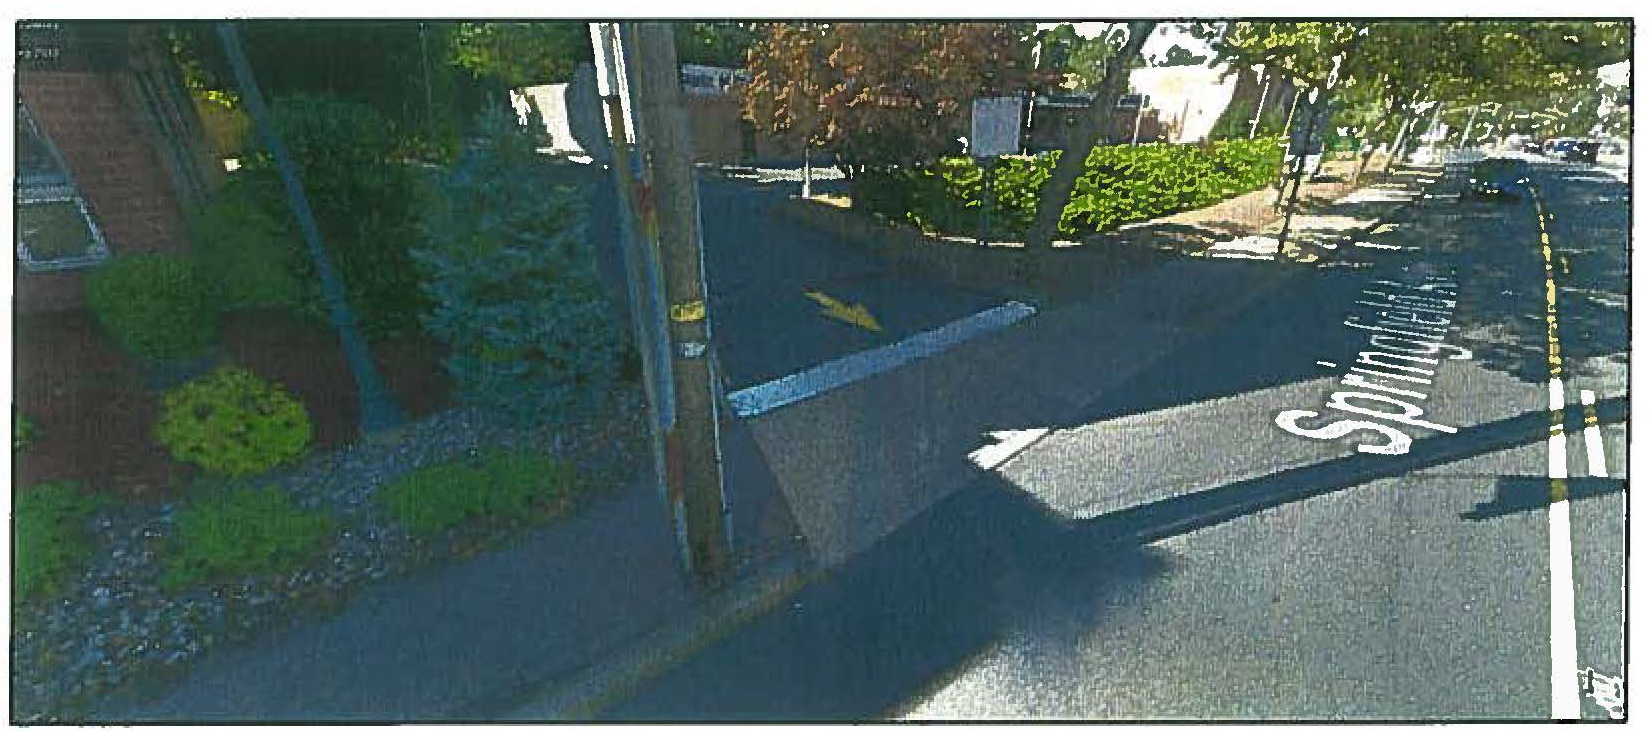
Figure D: Existing brick pavers and then unimproved sidewalk.
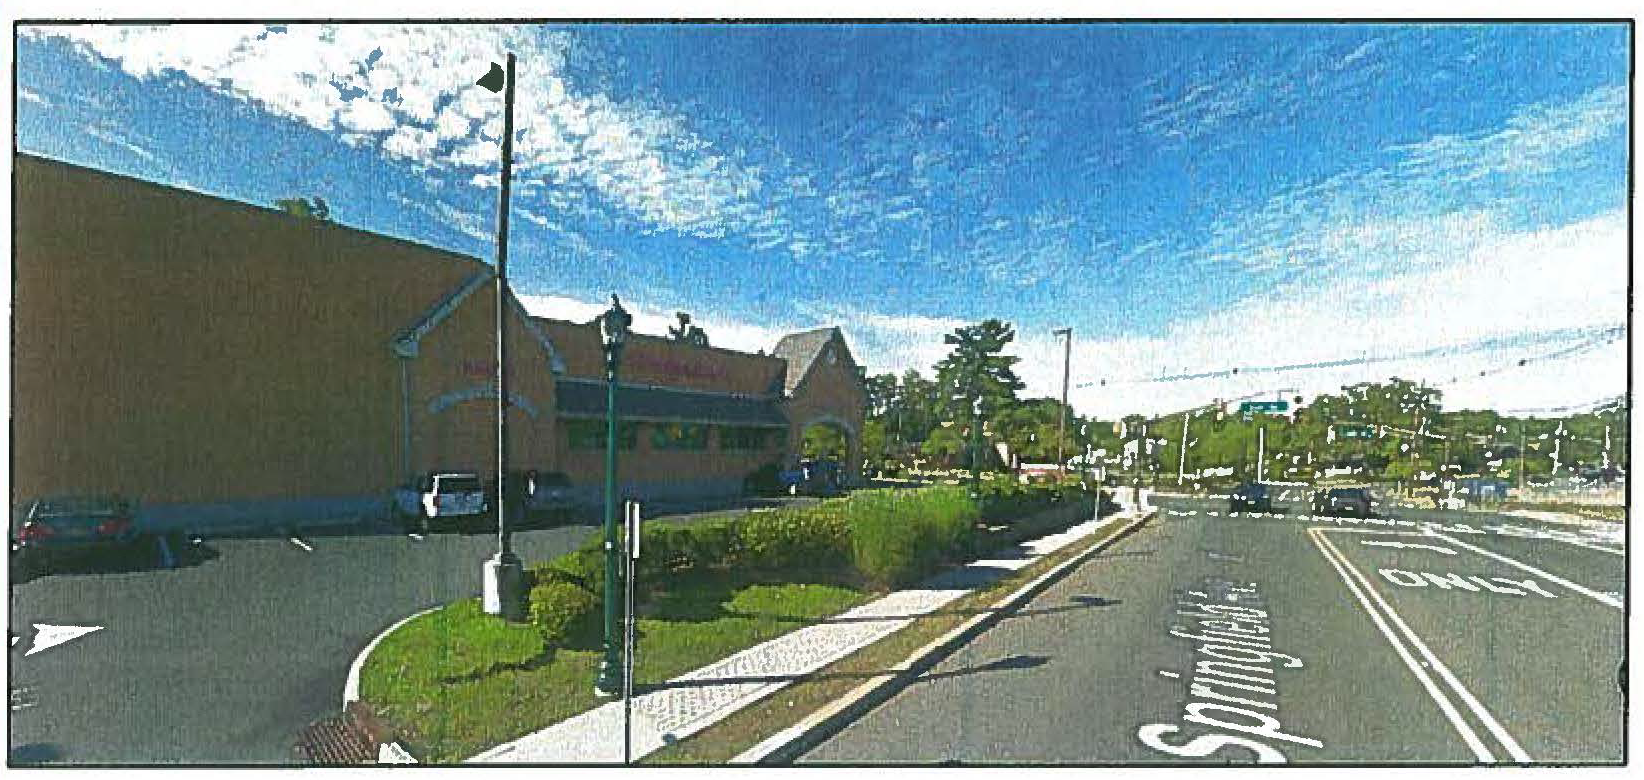
Figure E: Existing brick pavers and streetlamps, evenly spaced along the corridor.
(Ord. No. 9-2016, § 1, 6-14-2016; Ord. No. 33-2023, § I(Exh. 1), 12-19-2024)
Section 19.5.4 - Urban Design
A.
This Section shall apply to all site plan applications in the Downtown.
B.
Standards and Guidelines. Urban design is the three (3) dimensional relationship between structures, spaces and landscaping elements which determines the visual, spatial, and physical impact of an area or space taking into consideration both the stationary and moving picture plane of the viewers and/or user. The following shall be used to develop and review the physical character and appearance of an development plan and specifically the appropriateness of the physical, visual, and spatial relationships between the proposed development, the adjacent and nearby buildings, the open spaces, both on and off the site, and to the district in which it is located.
1.
Context. An individual development shall not be considered on its own, but with sufficient regard to the design guidelines and standards as set forth in the Design Standards.
2.
Character and Consistency. The character of a zone, neighborhood, streetscape, district and community is created and maintained through the consistent use of compatible urban design and architectural design elements such as massing, scale, proportion, style, roof pitches, materials, colors, signage, building details, lamp posts and other lighting, fences, walls, shade trees and other landscaping, sidewalk and walkways materials and other groundscape treatments, benches, trash receptacles and other street furniture. Consistent use of compatible elements develops and reinforces design relationships and shall be encouraged. Architectural or streetscape elements that are incompatible with these guidelines shall be avoided. Materials or colors incompatible with the Design Standards shall not be allowed unless the applicant shows proof that the materials or colors will enhance the design intent of the district.
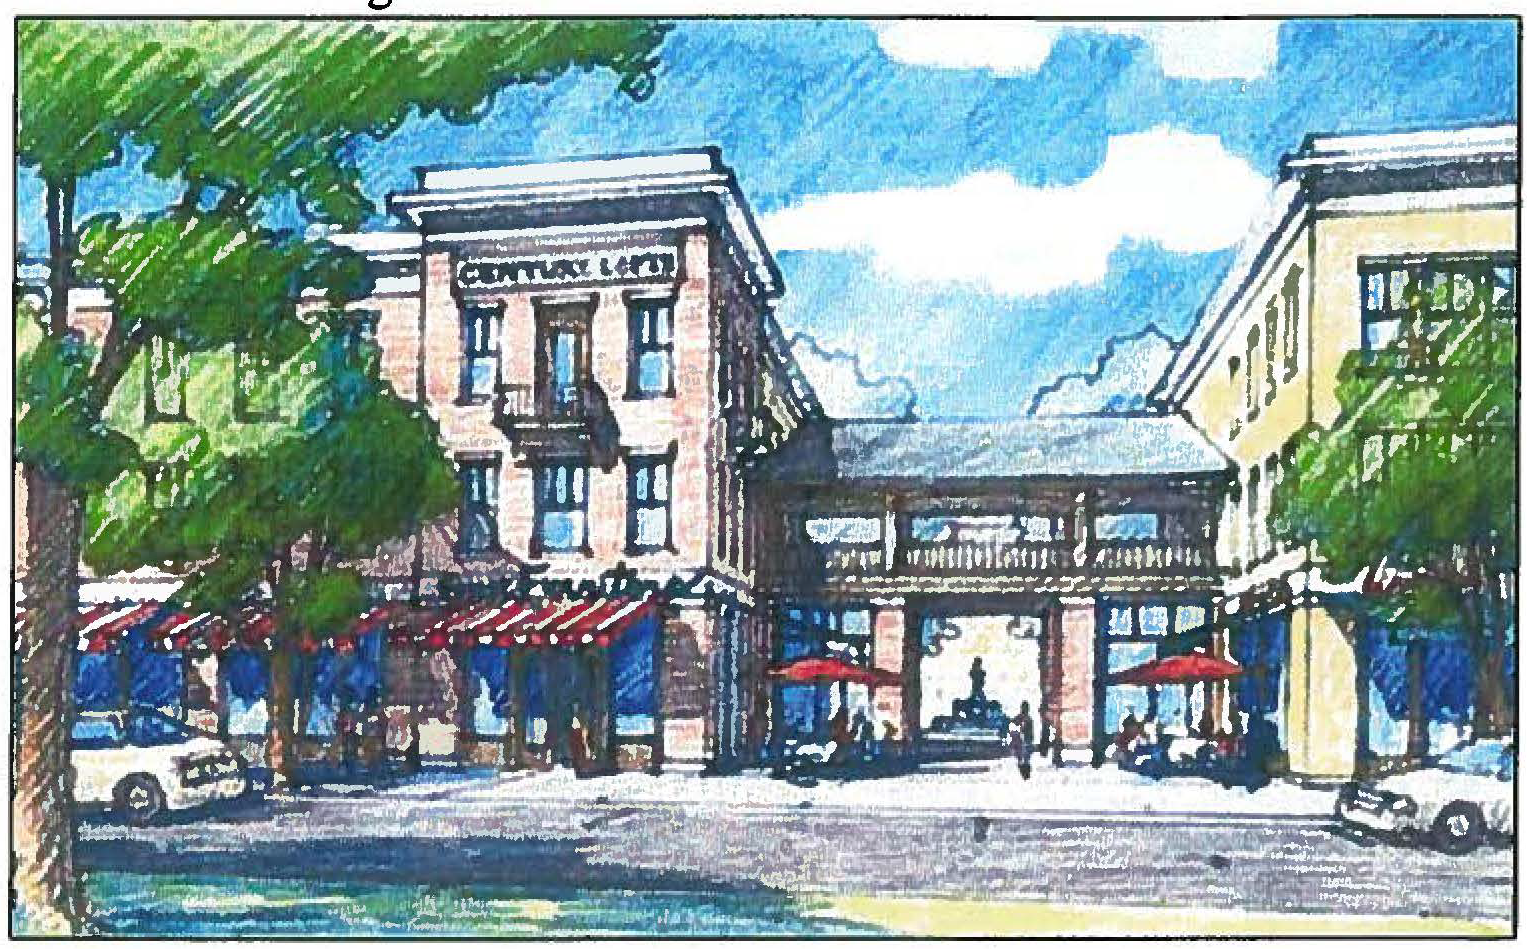
Consistent use of compatible elements develops and reinforces design relationships
and shall be encouraged.
3.
Each building, whether new or rehabilitated shall have a finished elevation, cornice, and roof on all visible façades. The design of each building shall not be considered on its own, but with sufficient regard to the overall Urban Design and the Design Standards. In addition, each building shall relate to any adjacent or adjoin buildings which already embody the design features recommended by the Design Standards.
4.
The following relationships shall be demonstrated for any building or structure proposed for the Downtown.
a.
Rhythm of Spacing: The relationship of the building to the open space between it and adjoining buildings shall conform to the Urban Design and the Design Standards.
b.
Relationship of Materials, Textures and Colors: The relationship between materials, textures, and colors of the façades and roof of a building or group of buildings shall conform to the recommended Material and Color Standards, and must be visually compatible with the predominant materials, textures, and colors used in buildings to which such are visually related.
In any mixed use building, the difference between ground floor commercial uses and entrances for upper level commercial or multifamily residential uses shall be reflected by differences in façade treatments. Storefronts and other ground floor entrances shall be accentuated through cornice lines.
Further differentiation can be achieved through distinct, but comparable exterior materials, signs, awnings, and exterior lighting.
c.
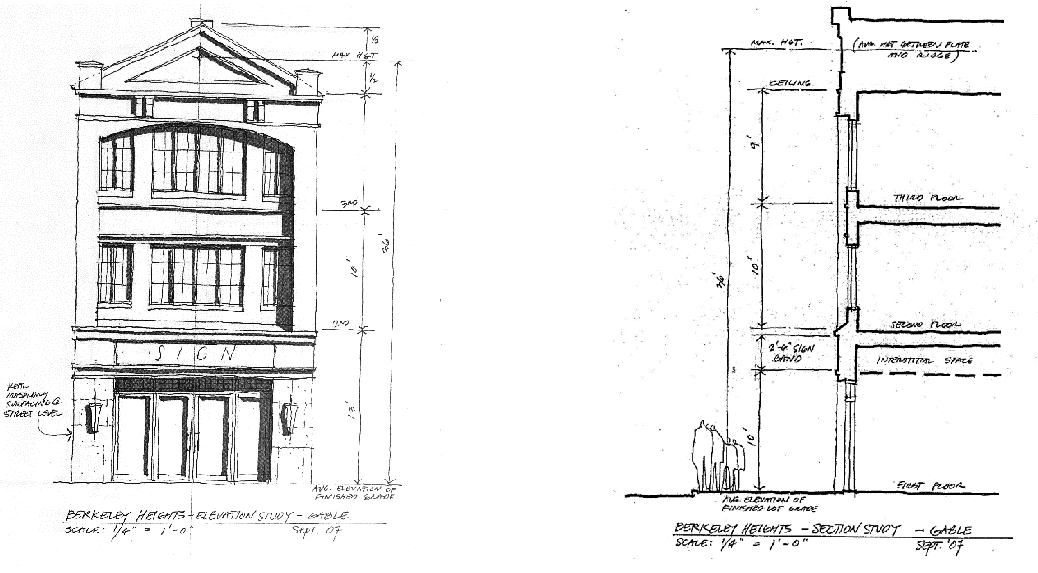
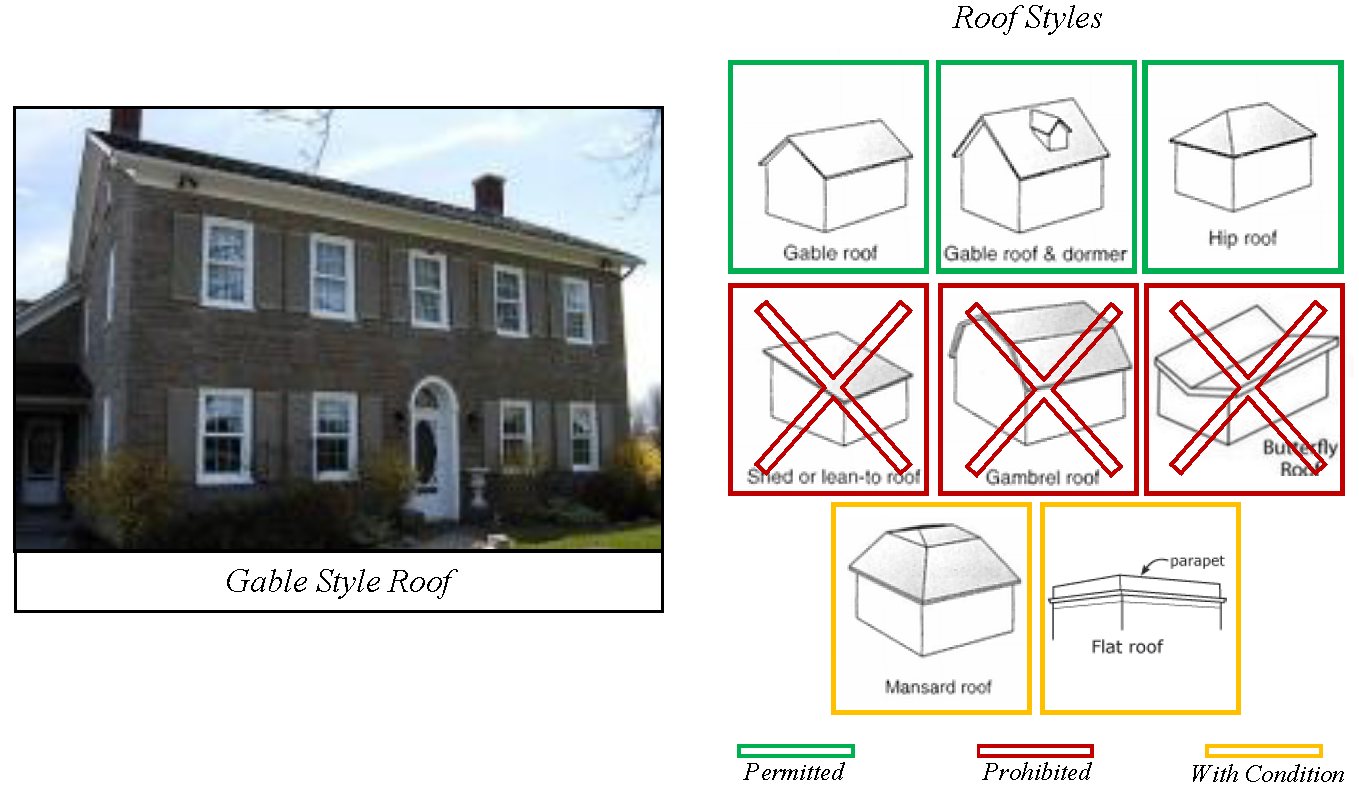
Roof: The type, shape, texture, and color of the roof of a building shall be designed to complement the architectural design of the building. A roof shall be considered as an integral part of the design of a building and shall be architecturally compatible with the style, materials, colors, and details of the building. The minimum permitted gable roof pitch shall be eight over twelve (8/12) and all gables on a building shall be of the same pitch.
As described in the Township Master Plan (Section 4.4.4 Proposed Amendments to the Zoning and Development Standards within the Downtown Business Districts):
"A flat roof may be permitted on a building of a minimum of two (2) stories in height, but only if all exposed walls on such a building have articulated cornices that project horizontally from the building wall plane. A mansard roof may be permitted on buildings which incorporate these elements as a portion of the entire style of the building (such as Victorian Second Empire), but only if it is located on the third story of a building, completely and integrally enclosing that story. Flat or mansard roofs shall be prohibited on all other buildings."
The following architectural renderings depict the Design Standards for roof styles permitted with condition in the Downtown:
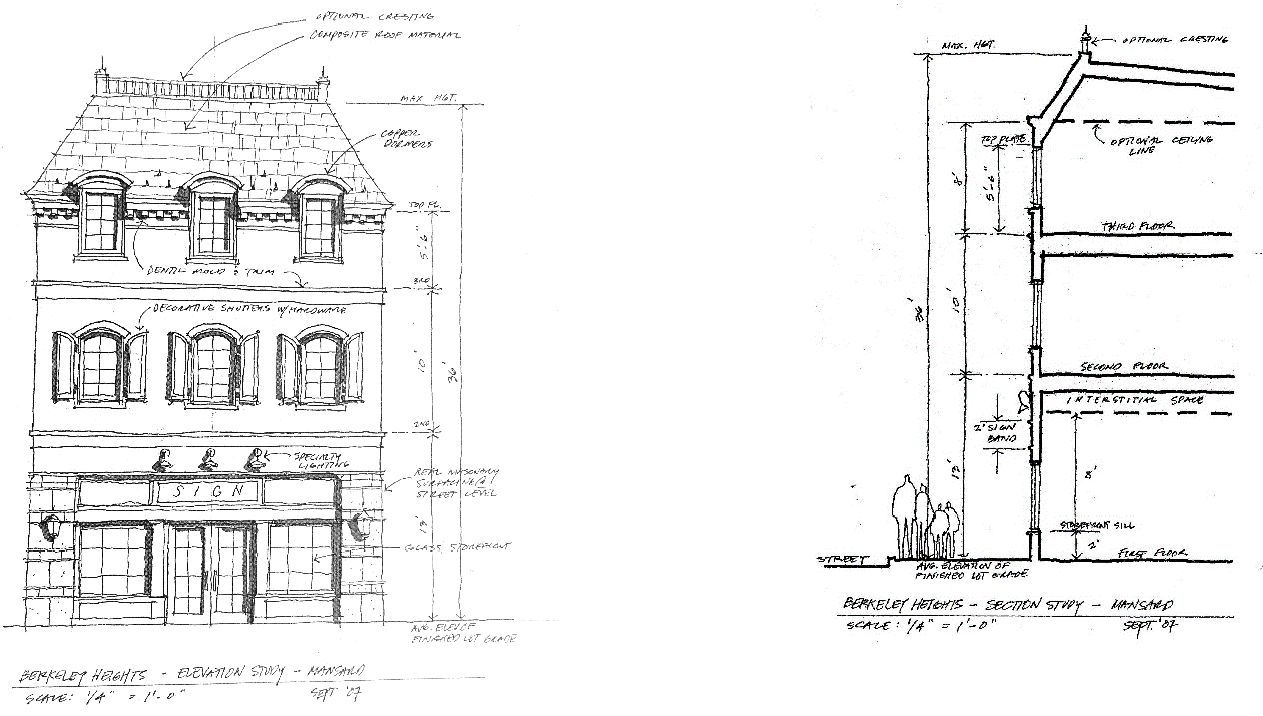
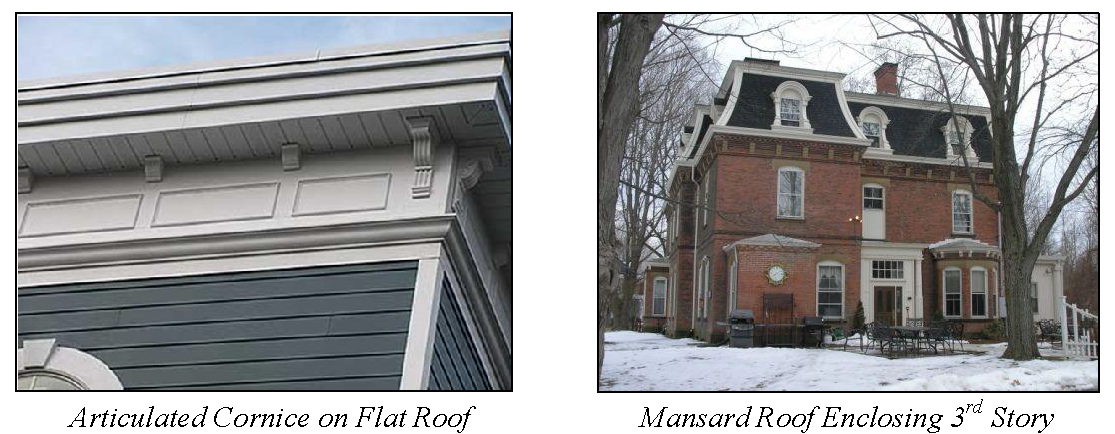
The roof of a building shall be visually compatible with the streetscape and buildings to which such is visually related. Buildings shall have either a pitched roof or a roof designed with an articulated cornice. Gabled roofs shall have a minimum pitch of eight on twelve (8/12). No gambrel, butterfly, or shed roofs shall be permitted.
Architectural embellishments that add visual interests to roofs, such as dormers, belvederes, masonry chimneys, cupolas, clock towers and such similar elements shall be permitted provided such as architecturally compatible with the style, materials, colors, and details of the building.
d.
Scale: The size and massing of a building shall follow the Urban Design Plan and shall be compatible with the existing and propose buildings and spaces to which it is related.
e.
Awnings and Canopies: In the DD Zone, awnings and canopies shall be required where outside display is to occur and where adjacent structures have such. Awnings and canopies shall be used where possible to complement the architecture and color of the building. Awnings shall be capable of retracting up against building façade when not in use. Stationary aluminum or metallic awnings and pent eaves are prohibited. All awnings and canopies shall be canvas and waterproof cloth material over metal frame, and also conform to the townships applicable sign ordinance. Metal, vinyl, and plastic awnings are prohibited. Translucent backlit awnings are prohibited. Select neutral colors — using a light coloring on a dark or black background — are strongly recommended. No printed text is permitted on the sloped portion of the awning, and all printed text on the valence should be secondary and incidental to any other façade signage. Any symbols or logos printed on the sloped portion of the awning shall not exceed ten (10) percent of the total area of the awning. Awning maintenance is subject to the discretion of the Township Zoning Officer — damages, holes, rips, and broken awnings shall be maintained by the property owner.
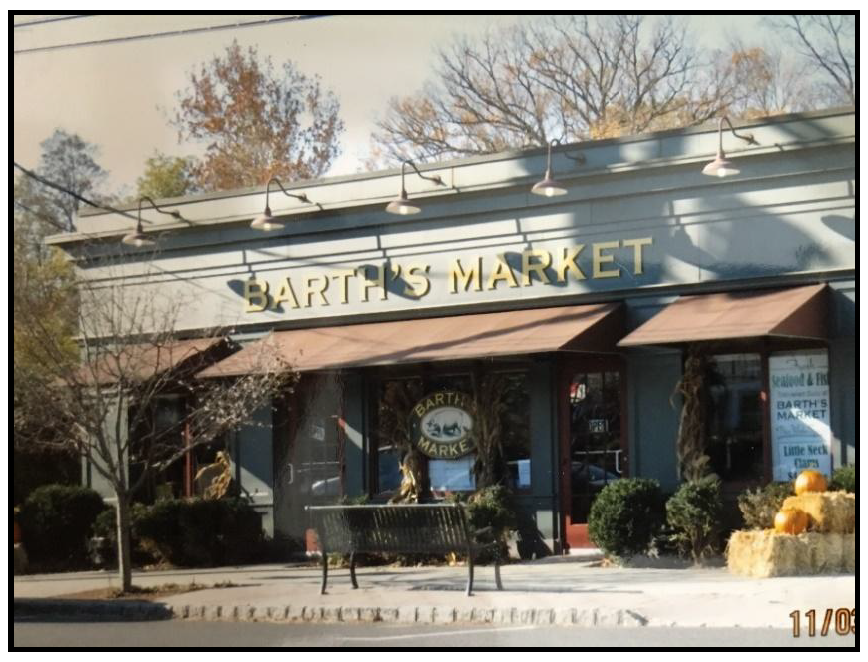
Neutral colored awnings help to complement façade signage.
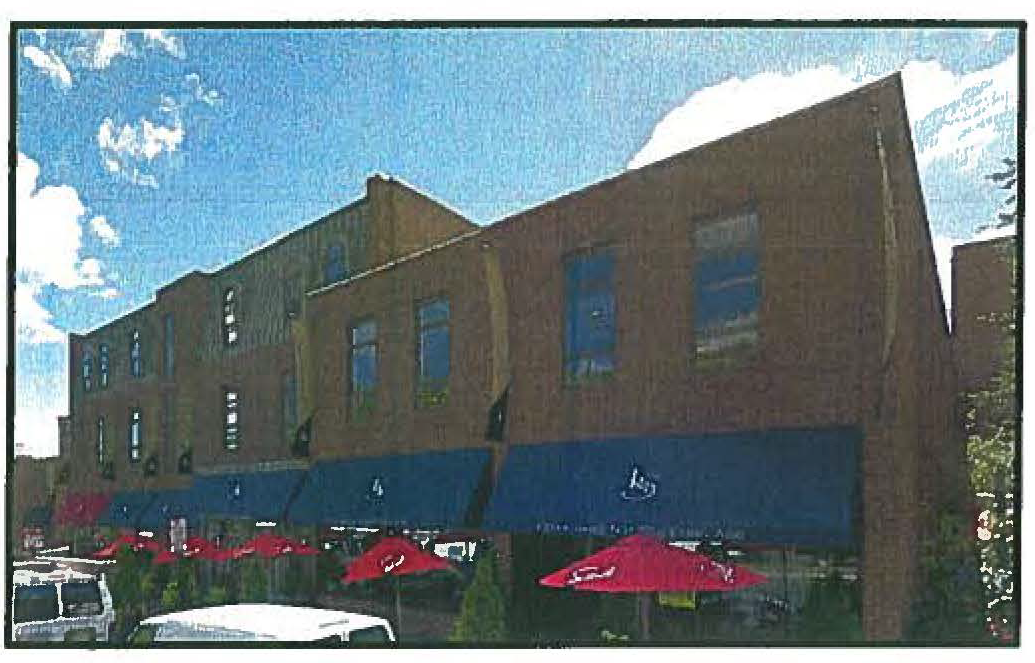
Printed symbols on the sloped portion, and printed text on the valence of the awning
helps to identify the storefront while providing uniformity.
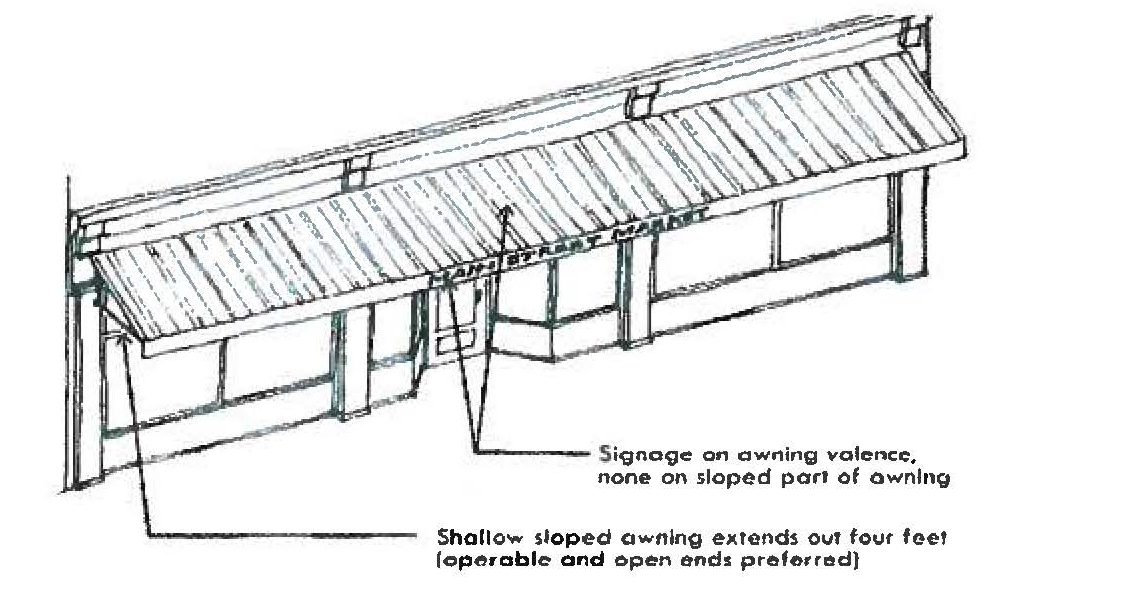
Diagram depicting an Appropriate Awning Design
F.
Continuity of Walls and Fences: Walls and open fencing shall be visually compatible with the streetscape, buildings, and spaces to which such are visually related. No chain link fences shall be permitted.
G.
Proportion of Facade: The relationship of the width of a building to the height of the front elevation of such shall conform to the streetscape, buildings, and spaces (created by ground conditions, building sides and vegetation) to which such is visually related.
H.
Rhythm of Openings: The relationship of the width of windows to the height of windows in a building shall conform to the streetscape and buildings to which such is visually related. Retail uses shall have display windows directly fronting towards pedestrian walkways. The height of the bottom of any display window shall be a minimum of two and half (2½) feet above the surface of the pedestrian walkway.
I.
Rhythm of Solids: The relationship of the solid portions of a building to the voids, formed by door and window openings and recesses, shall conform to the streetscape and buildings to which is such is visually related. No chain link fences shall be permitted.
J.
Rhythm of Entrance: The relationship of entrances and porches to the street shall be visually compatible with the streetscape and buildings to which such is visually related. Entrances shall be recessed and/or open inward where possible.
K.
Windows: Ground level windows for permitted uses may be of the large pane display type, but shall be framed by the surrounding wall and shall not comprise over seventy-five (75) percent of the ground level façade area.
L.
Sidewalks: Public sidewalk, roadway crosswalks and internal pedestrian walkways shall follow the recommended Streetscape standards.
(Ord. No. 9-2016, § 1, 6-14-2016; Ord. No. 33-2023, § I(Exh. 1), 12-19-2024)
Section 19.5.5 - Streetscape
A.
The following standards and guidelines shall apply throughout the Downtown.
B.
Standards and Guidelines.
1.
Buildings and building edges shall be designed to define a streetscape as indicated on the Urban Design Plan and elsewhere in Part 19 of this Ordinance. Building façades shall be used to create spatial enclosure. The recommended proportion of a street (average height of buildings to average street width) is 1:1 or one dimension wide to one (1) equal dimension of height; this proportion can extend from 1:3 (one wide to three high) to 3:1 (three wide to one high).
2.
The streetscape edge shall include Belgian block or granite curbing, decorative lamp posts, sidewalks of brick, street trees and privacy edges (decorative fences of hedges) where use is other than retail/service and other street furniture such as benches, trash receptacles, planters, bus stops and information/advertising kiosks.
3.
Landmarks and focal points shall be designed to provide orientation and termination of views, and shall occur at strategic locations indicated on the Urban Design Plan, at locations that terminate a major view, at locations that form a gateway to a district, at six hundred (600) to one thousand (1,000) foot intervals along roadways where vehicular speeds range from twenty five (25) to thirty five (35) mph, at major curves in roadways and at the terminus of "T" intersections. Buildings designed as landmarks and focal points may include an increase in height and shall include such features as clock towers or other architectural embellishments inherent to the architectural design of the lower portion of the building.
4.
Buildings shall be sited to maintain the grid relationship of the existing and proposed streets, or the road network proposed in the approved Circulation Plan Element of the Master Plan.
5.
New or rehabilitated structures, parking lots or other building improvements shall conform to the locations and street edge recommendations of the Urban Design Plan.
6.
Sidewalks shall promote a pleasant ambiance to pedestrians. Sidewalks shall comply with Section 10.6.7 of the Township Ordinances. The applicant shall give attention to color, detail, material, and harmony of the sidewalk. Sidewalks should conform to material and color standards.
7.
Lamp posts and other lighting fixtures to be located on the sites shall conform to the general Lighting Standards (Section 11.1.5 in the Township Code of Ordinances) and to the standards set by any lighting posts and/or fixtures which may be located in the adjacent portion of the public right-of-way and/or on adjacent and nearby sites or rights-of-way.
8.
Shade trees and other landscaping on the site or in the adjacent public right-of-way shall conform to the general Landscaping Standards (Section 11.1.4 — Landscaping of the Municipal Land Use Procedures Ordinance), and to the standards set by shade tree and/or landscaping on adjacent or nearby sites or rights-of-way.
9.
Benches, trash receptacles and other street furniture on the site shall conform with the Design Standards and with those existing in the public right-of-way and on adjacent or nearby sites or rights-of-way.
The following rendering shows a typical streetscape dimension, where the represented planting will also include intermittent street furniture (such as trash and recycling receptacles, benches, and lampposts) along the right-of-way.
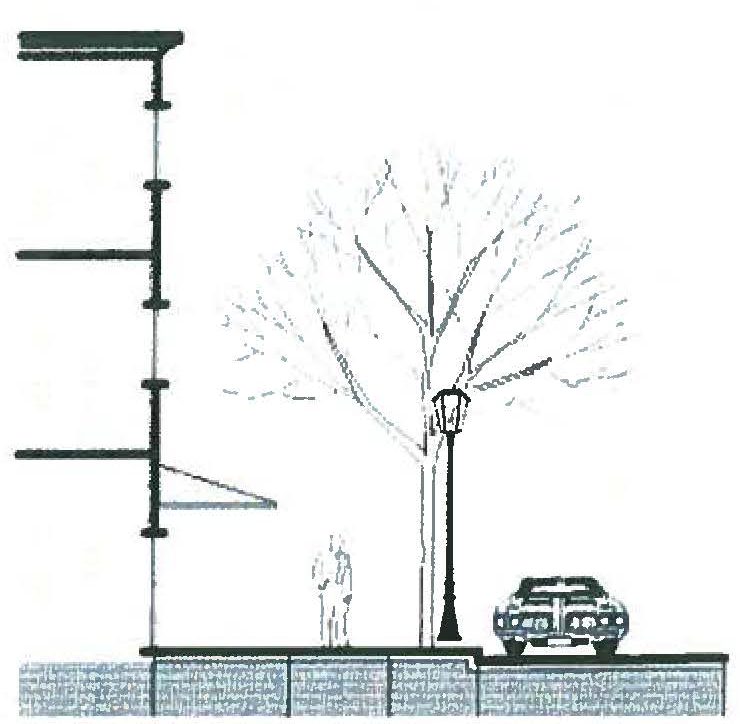
Typical and Ideal Dimension of a Streetscape Right-of-Way
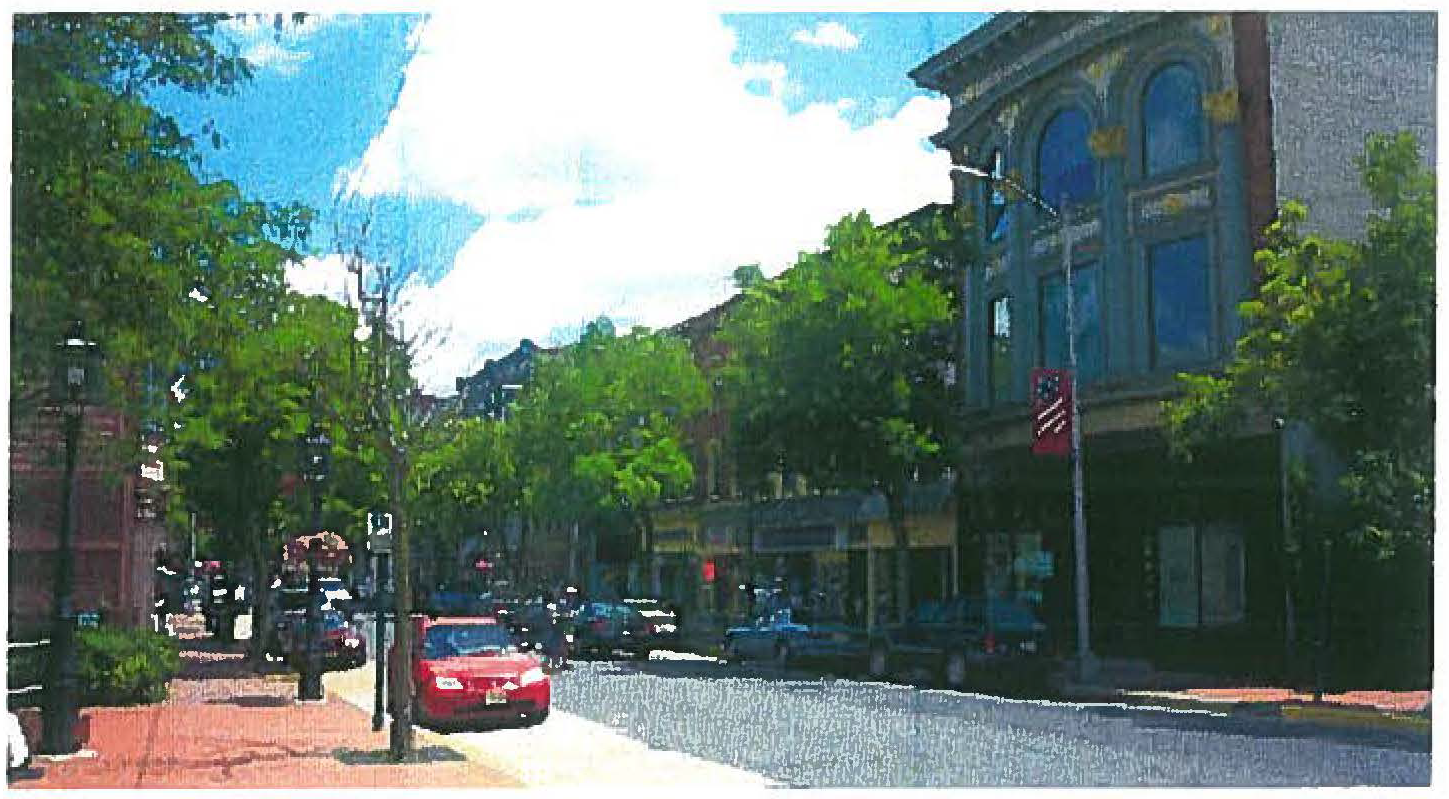
Downtown Bridgeton, NJ as an example of a well-designed streetscape.
C.
Traffic Calming Features. This section discusses improvements to the public realm within the Downtown District. These improvements are intended to enhance the walking experience through downtown Berkeley Heights, increase pedestrian connectivity to and through the corridor, and improve the appearance and comfort of district's streets and sidewalks. In addition, the Plan requires street furnishings and landscaping to soften the sidewalk environment and traffic calming features to enhance walking.
To improve the pedestrian environment, the following traffic-calming measures shall be considered or made where appropriately identified within the public right-of-way.
•
Bulb-outs shall be considered at the main intersections along Springfield Ave. intersections Bulb-outs are widenings of the sidewalk/pedestrian area into parking lanes at intersections. They provide a more generous pedestrian "refuge" area for those waiting to cross the street, shorten walking distances across vehicular travel lanes, and slow traffic by reducing the apparent/visible street width. Bulb-outs shall be decoratively paved in a manner that complements the sidewalk paving.
•
Crosswalks in the Downtown shall be improved with painted stripes, solid paint in contrasting colors, or textured materials such as brick pavers. These highly visible treatments make drivers more aware of pedestrian crossing locations.
1.
The design, placement and dimensions of these features shall be determined by the Planning Board or Zoning Board of Adjustment during preliminary site plan review.
•
The pedestrian portion of the public right-of-way shall include both a sidewalk walking area and a tree planting strip between the sidewalk and the curb, where trees and/or plantings are located.
•
Street trees shall be planted at regular spacing on all streets within and bounding the Downtown District.
•
Along Springfield Avenue and main cross streets near the municipal complex and train station, sidewalks shall be furnished with benches and trash cans.
•
Streets shall include pedestrian-scale street lighting.
•
Protective bollards may be installed at corners and pedestrian intersections, at the Township's discretion.
2.
Street Furniture. The following streetscape improvement guidelines are to be complied with pursuant to Section 19.5.5 of the Downtown Design Standards, for any commercial property owner within the Downtown Corridor seeking site plan approval, to create a cohesive and attractive environment:
A.
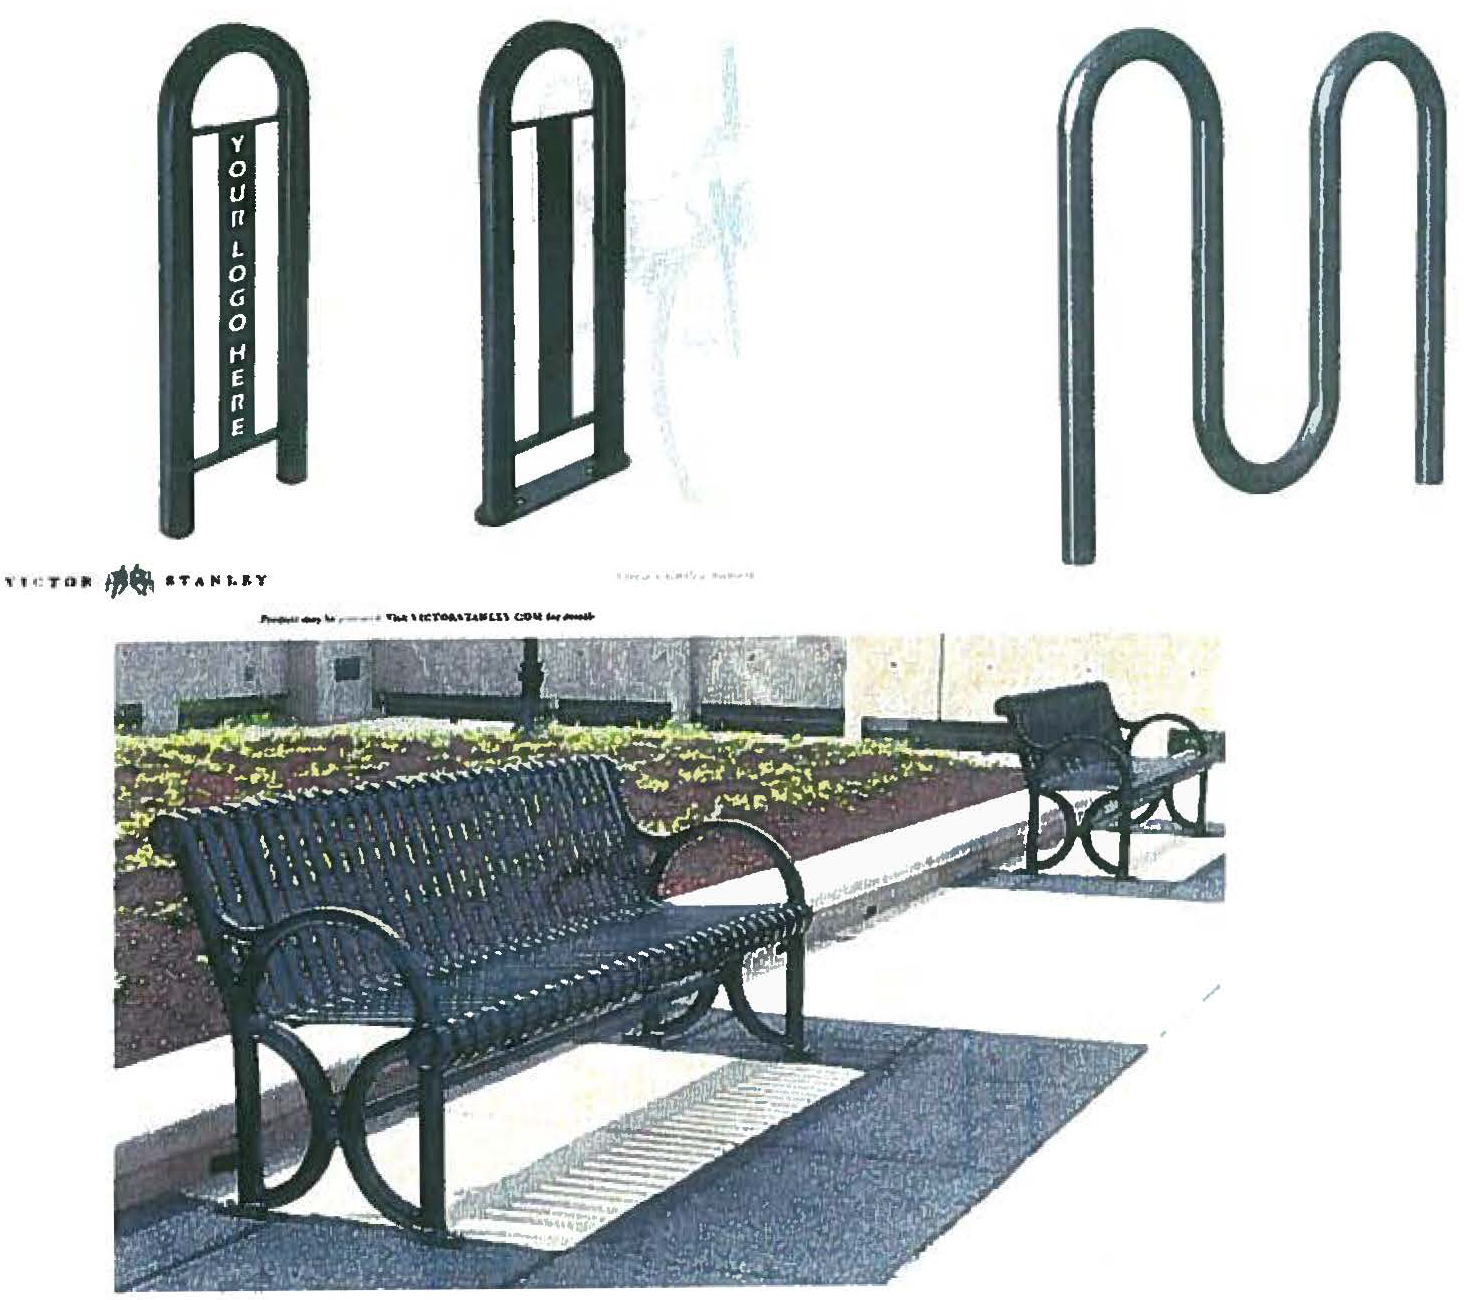
Bike Rack:
Secure Site Design LLC, Victor Stanley, Inc. — Cycle Sentry Series Model BRNS-301, in Black
[B.]C.
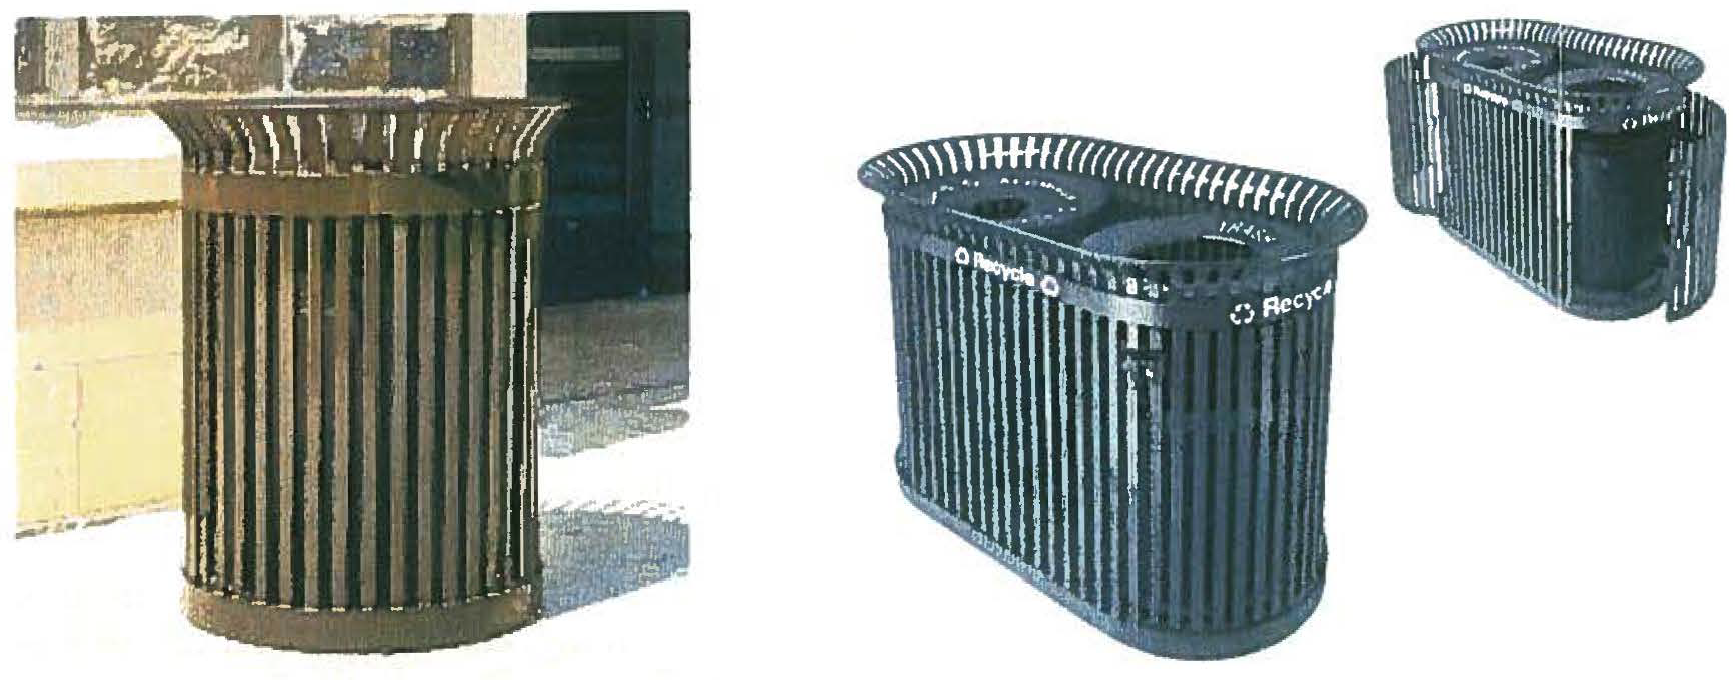
Trash and Recycling Receptacles:
Victor Stanley, Inc. Economy Series ES — 142, 36 — gallon with the Standard Tapered Formed Lid, in Black, with half-moon liners for thirty six (36) gallon
[C.]D.
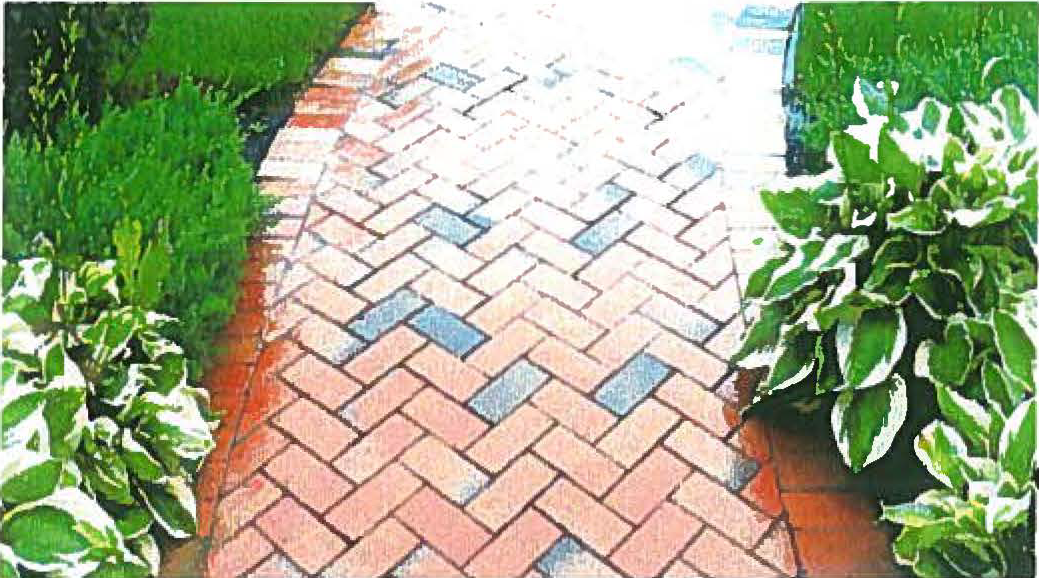
Pavers:
Hanover Prest Brick, Traditional, Red Charcoal Blend Natural Finish or Traditional Red Natural Finish Size 4×8
•
Pavers to be installed at a 45 degree angle Herringbone Design
•
Soldier, Solid border - 1 brick width
•
Concrete fill underlay
[D.]E.
Planters:
Victor Stanley, Inc. Zen Series, with Wide-Mouth Formed lid, in Black
•
Preferred in the 50-70 lb size
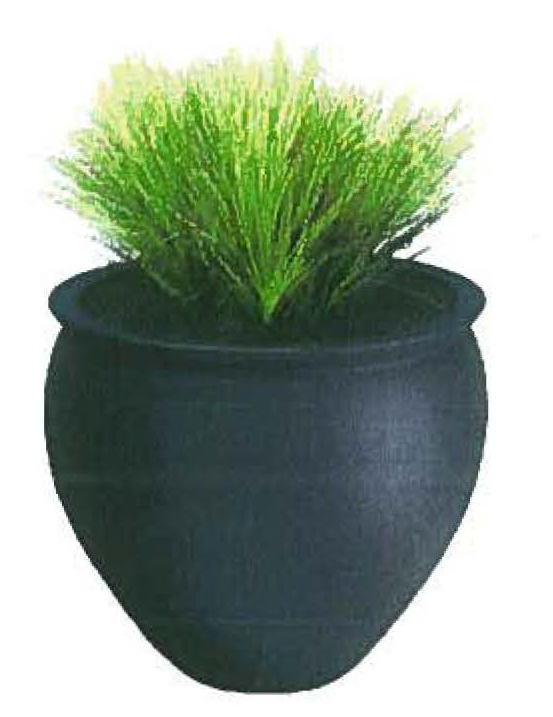
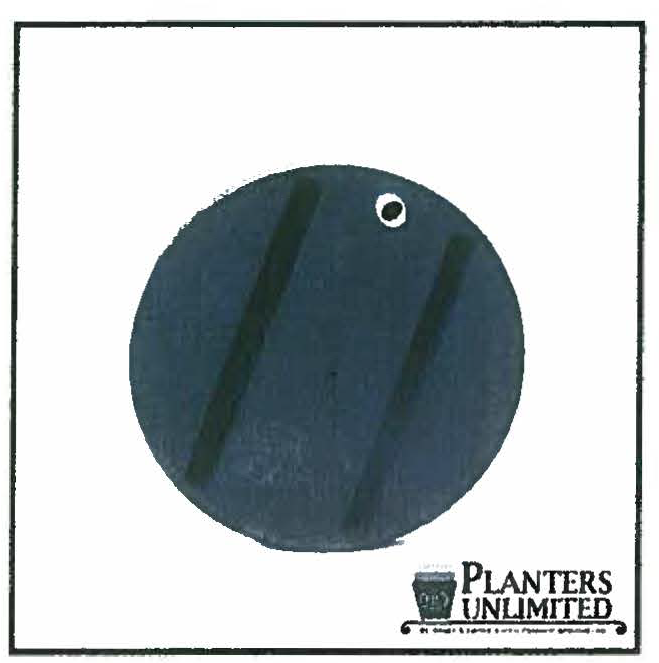
Planters will be equipped with twenty-four (24) inch i?1/2 twenty eight (28) inch Round Planter Well Reservoir (WW-R24) through the Planters Unlimited Company. Any other model must be approved equal.
[E.]F.
Street Light:
Streetlamps are recommended to be placed along the curbing of the road in order to decrease their impact on pedestrian access. The streetscape shall be reinforced by the uniform line of streetlamps. Unique building setbacks and orientation will be considered. (See Dimensional Rendering on Page 27).
Shakespeare Historical Series — Washington Style 17" Anchor Base — AP17-12FS41W1.
(Fluted shaft, 12' height, semi-gloss dark green, with weatherproof receptacle)
With the CAN Generation Series LED Post Top — ACN050LEDEU33113GN.
° Classical cage type, Glass Acorn top, Architectural finial in Hanford Green)
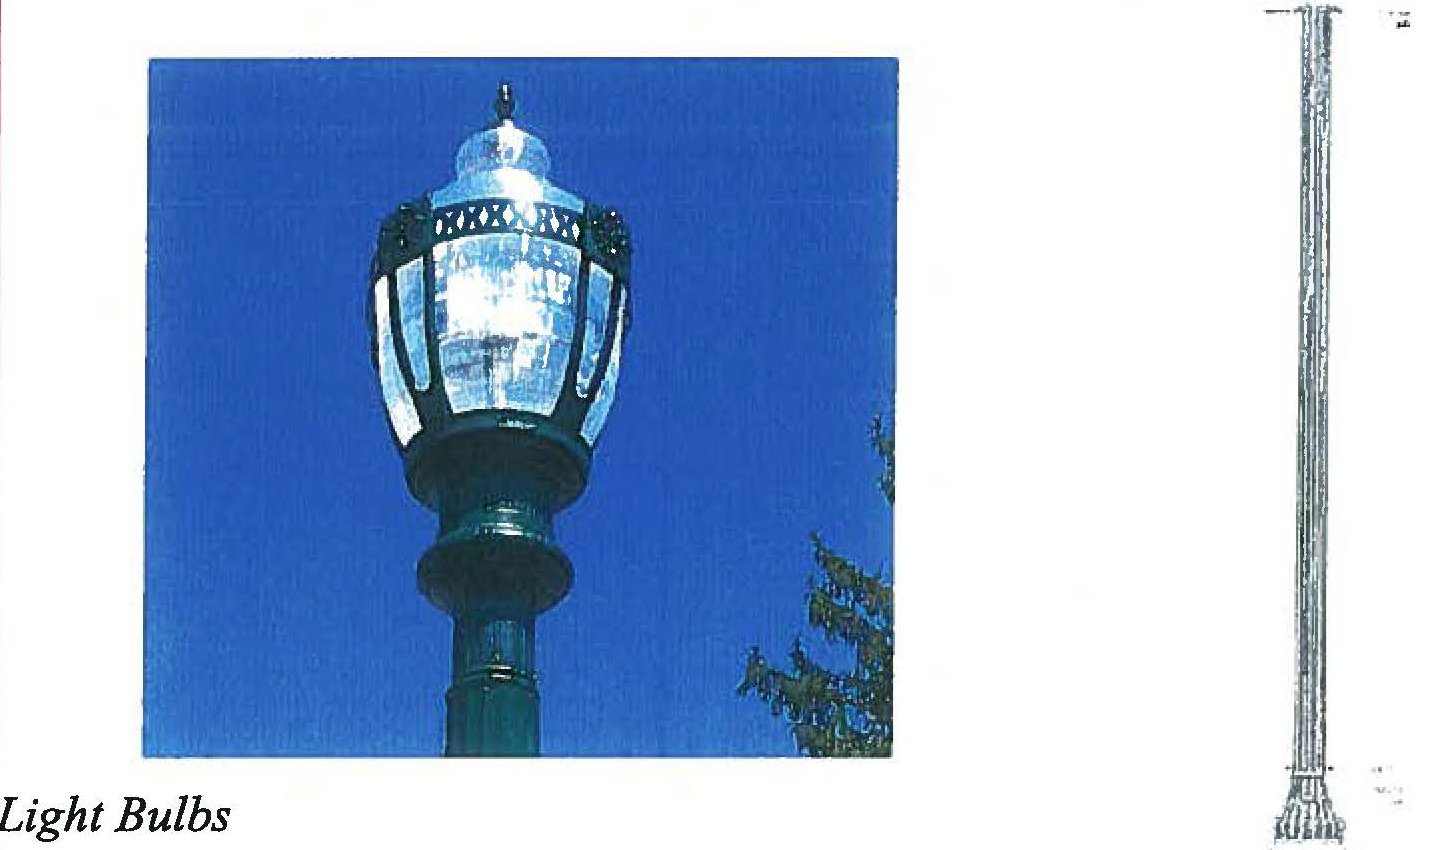
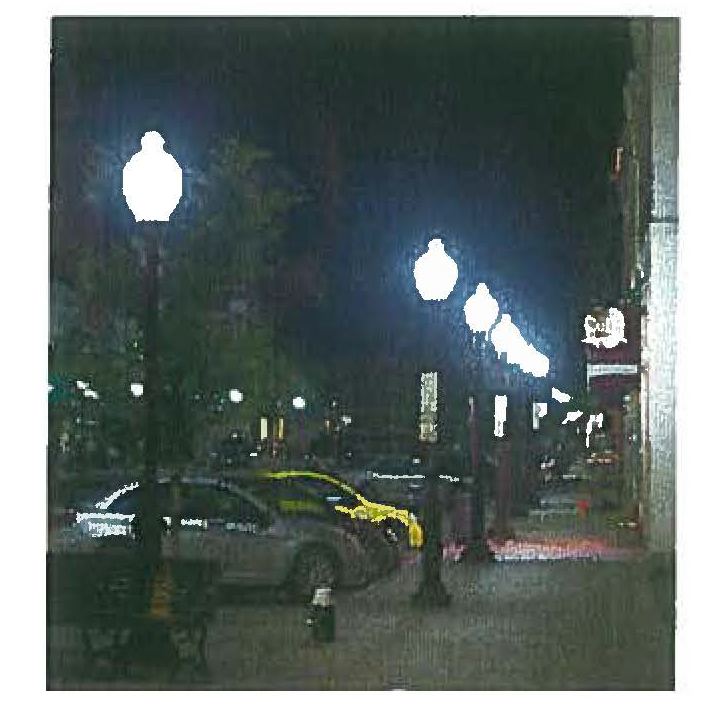
LED Light Bulbs will be the only permitted Light Bulb for Street Lights in the Downtown. It is recommended that a LED driver with a universal mounting bracket that will allow it to bolt on to the socket plate is installed. This driver has an adjustable stem to go up and down so the end user can align it with the top of the lens for a lantern or acorn fixture. This is a retrofit LED system with a driver, LED, and heat sync. The color of the LED should be between 2700 to 3000k, range, to stimulate old incandescent bulb color. Any other light bulbs proposed to be used must be approved by the Zoning Officer and approved equal. Light bulbs and any replacement bulbs will be uniform amongst all streetlamps.
Section 19.5.6 - Signage
A.
Purpose and Intent: The general intent of this subsection is to regulate and control the design of signs within the Downtown and specified adjacent areas to not only assist the general public in the location of various activities and businesses, but to create a cohesive identity through design and aesthetic planning. All signs must conform to all of the relevant provisions of Part 5 ordinance and the must be issued the proper permit by the Zoning Officer.
The effectiveness of a sign is determined by a number of factors, including size, placement, content, legibility, letter size and color contrast. In this section, these factors are examined as a set of basic principles governing the design of any sign, no matter what the type of material.
Signs in the Downtown Corridor should advertise a place of business or provide directions and information. An effective sign and graphics system functions not as a separate entity but as an integral part of the built environment. Carefully planned, signs communicate essential information, while also ordering and enhancing the architectural character of Downtown. A sign's use of color, size, shape placement, and selection of lettering can attract or detract from its effectiveness. An effectively designed sign should:
a.
Be compatible with the surrounding physical and visual character of the area;
b.
Promote the "individuality" of establishments;
c.
Identify the business clearly and attractively;
d.
Enhance the building on which it is located; and
e.
Reduce the amount of visual clutter caused by excessive and poorly placed signage.
(Ord. No. 9-2016, § 1, 6-14-2016; Ord. No. 16-2021, § IV, 11-23-2021; Ord. No. 33-2023, § I(Exh. 1), 12-19-2024)
Section 19.5.7 - Material and Color Standards and Guidelines
A.
The following standards shall be specifically applied to develop and evaluate the architectural materials and colors of all buildings and structures in development plans located in the Downtown.
Preferred primary materials for all building façades are: stone; masonry; brick; wood; stucco (except EIFS is not allowed); Hardie board, panels, or similar fiber cement siding; precast and cast stone; manufactured stone and, masonry; and glass; as well as cast iron, steel, aluminum, and other types of metal. No more than three (3) different primary materials should be used on building façades. Within the primary materials, variations in colors, textures, and pattern may be employed to further break up the bulk or mass of a building. The following materials are not appropriate in any location of the Downtown District:
• Materials with little or no precedent in Berkeley Heights, such as exposed concrete masonry units, Exterior Insulation Finish Systems (EIFS) and bare or stained wood.
• Faux treatments which mimic common materials, including imitation brick or stone facing, vinyl or asphalt siding, and sheet metal siding.
• Materials that age rapidly and are difficult to maintain, such as paint over shop-finished metal or plastic.
1.
Materials: Exterior building materials shall consist of the following:
a.
Walls — Brick, natural or cultured stone, wood clapboard siding, cement composite siding (i.e., Hardie Board), cedar shake siding. Non-reflective and non-tinted glass. No vinyl or aluminum siding. Colors should comply to the Design Standards recommended "Colors." Trim can be Azek or Fypon not EIFS.
b.
Roofing — Asphalt or cedar shingles, slate, copper, synthetic slate, and standing or batten seam metal, including aluminum. No red, green, white, light brown or multicolor allowed. Gray, black, and dark brown are the preferred colors.
c.
Door and window trim — stone, wood, azek, or Fypon. EIFS are prohibited.
d.
Cornices and Soffits — wood, stone, or fiberglass.
e.
Shutters — wood, or vinyl raised panel louver with woodgrain imprint.
f.
Awnings — Awnings should be canvas and waterproof cloth materials over metal frames. Metal, vinyl, and plastic awnings are prohibited. Translucent backlit awnings are prohibited. Colors should coordinate with the façade and comply with the Design Standards "Colors" in section 4.3.4 below. It is recommended that light coloring on a dark/black background is used, and other proposed designs adhering to the Design Standards "Colors" will be considered for review and approval.
g.
Gutters, leaders, and flashing — galvanized steel, copper, colored anodized aluminum or terne coated stainless steel. Colors must conform with the recommended "Colors" of the Design Standards, but can also be white, and follow the scheme of the building.
h.
Sidewalks and walkways — Public sidewalks, roadway crosswalks, and internal pedestrian walkways shall consist of:
(1)
Hanover Prest Brick, Traditional, Red Charcoal Blend Natural Finish, or Tradition Red, or Red/Brown Natural Finish 4×8, Herringbone Design at a forty five (45) Degree Angle
2.
Prohibited Materials: The use of bare aluminum, other bare metal materials or exposed concrete block as exterior building materials shall be specifically prohibited. In no instance shall a sidewalk located in a public right-of-way be permitted to be constructed of asphalt.
3.
Consistent Application: Façade design and finish materials should be considered in three (3) dimensions, particularly as buildings turn corners. Materials and/or details should be extended around building corners and extensions in order to avoid a "pasted on" appearance. All building façades adjacent to or easily visible from a public street, walkway, or open space should exhibit the same or similar degree of architectural detailing as the building's primary, street-facing façade. Material changes should occur at a logical transition point, related to dimensional architectural massing or detailing, rather than, for example, creating an arbitrary pattern within a flat façade.
4.
Colors: All exterior portions of a building and all materials used on it shall be of such colors or hues as those recommended below:
All exterior portions of a building and all materials used on it shall be of such colors or hues as, recommended in Benjamin Moore Historical colors: HC 19-29, 32-39, 41, 43-48, 67-74, 76-108, 116-117, 145-147, 149-152, 154-180, 188, 191; Williamsburg CW 5-160, 585-595, 635-654, 656-669, 671-720; and Off White collection: OC 1, 5-68, 85-98, 113-147 and 149-152.
Colors not listed may be permitted if such colors are shown by the applicant to be substantially consistent and compatible with an approved color.
The recommended color swatches are detailed below:
Benjamin Moore Historical Colors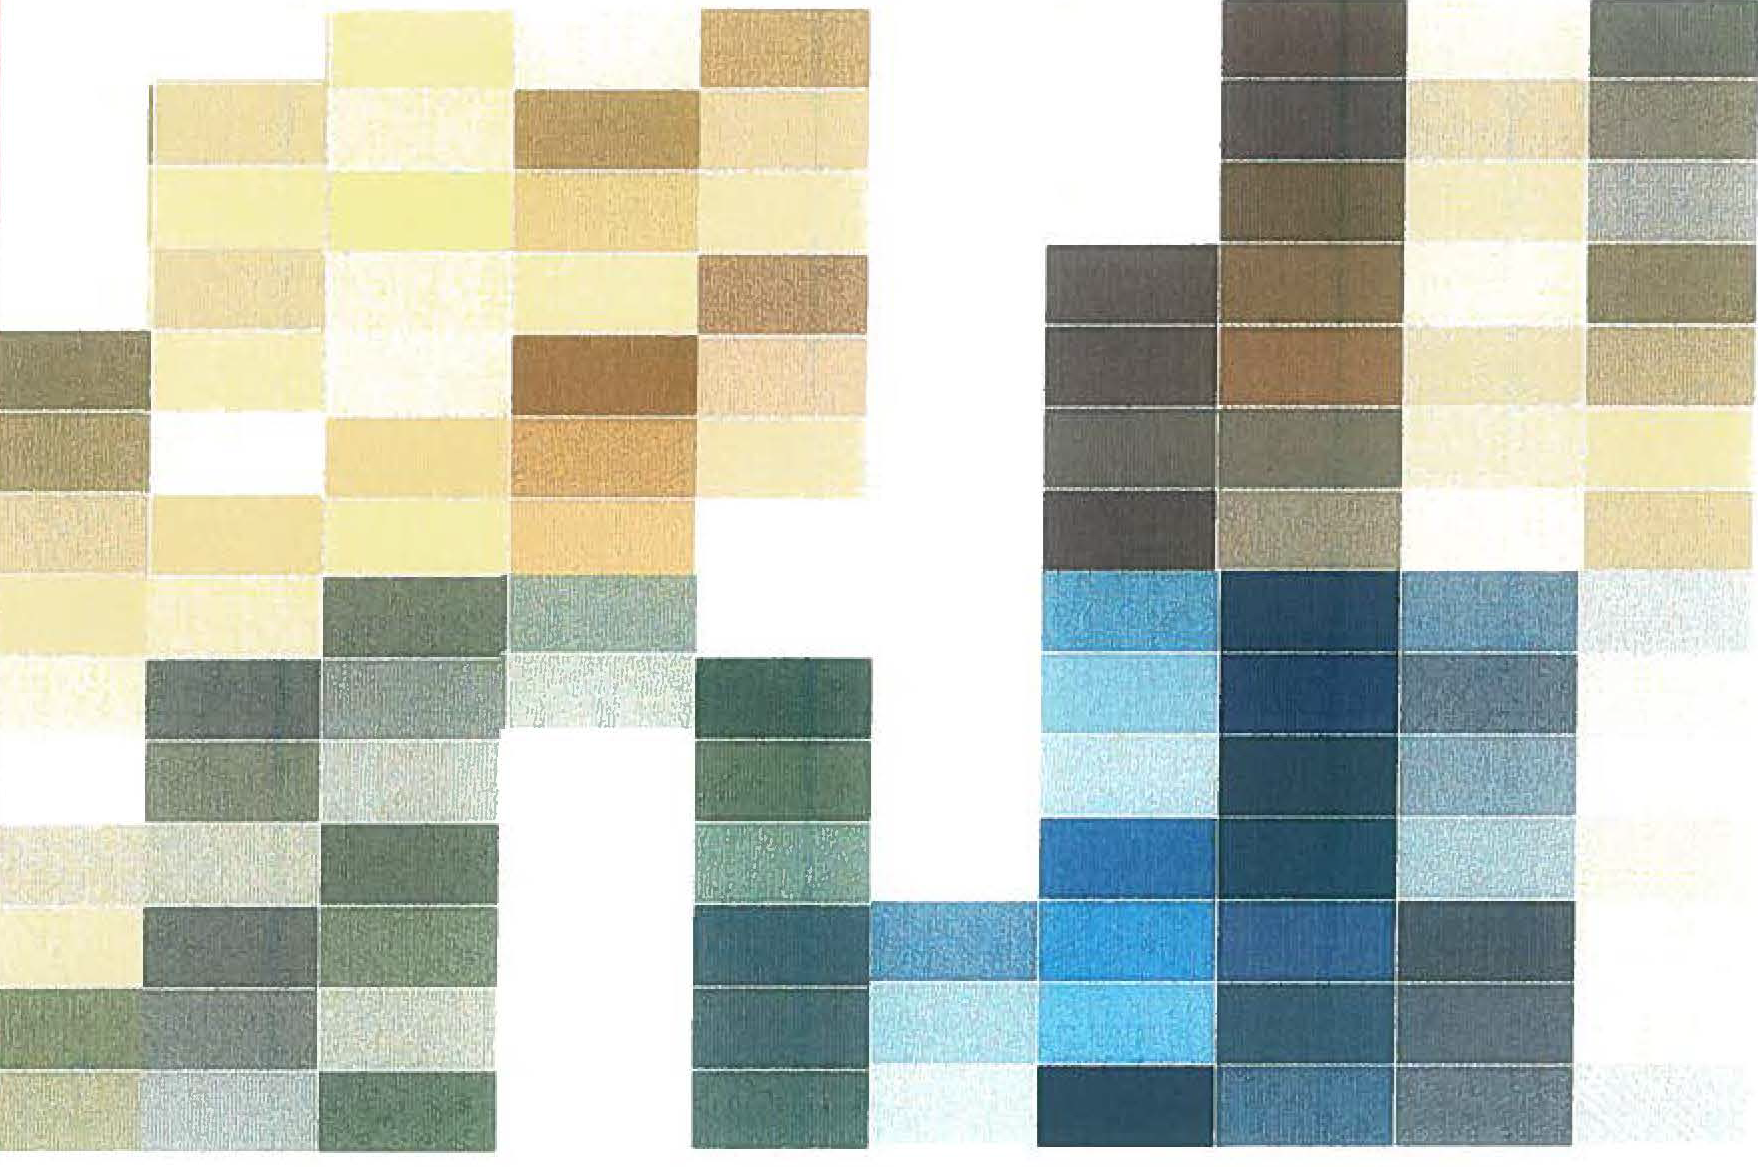
Benjamin Moore America's Colors
(Ord. No. 9-2016, § 1, 6-14-2016; Ord. No. 33-2023, § I(Exh. 1), 12-19-2024)

