
Brillion City Zoning Code
ARTICLE VI
TRAFFIC, LOADING, PARKING AND ACCESS
Sec. 106-146.- Traffic visibility.
(a)
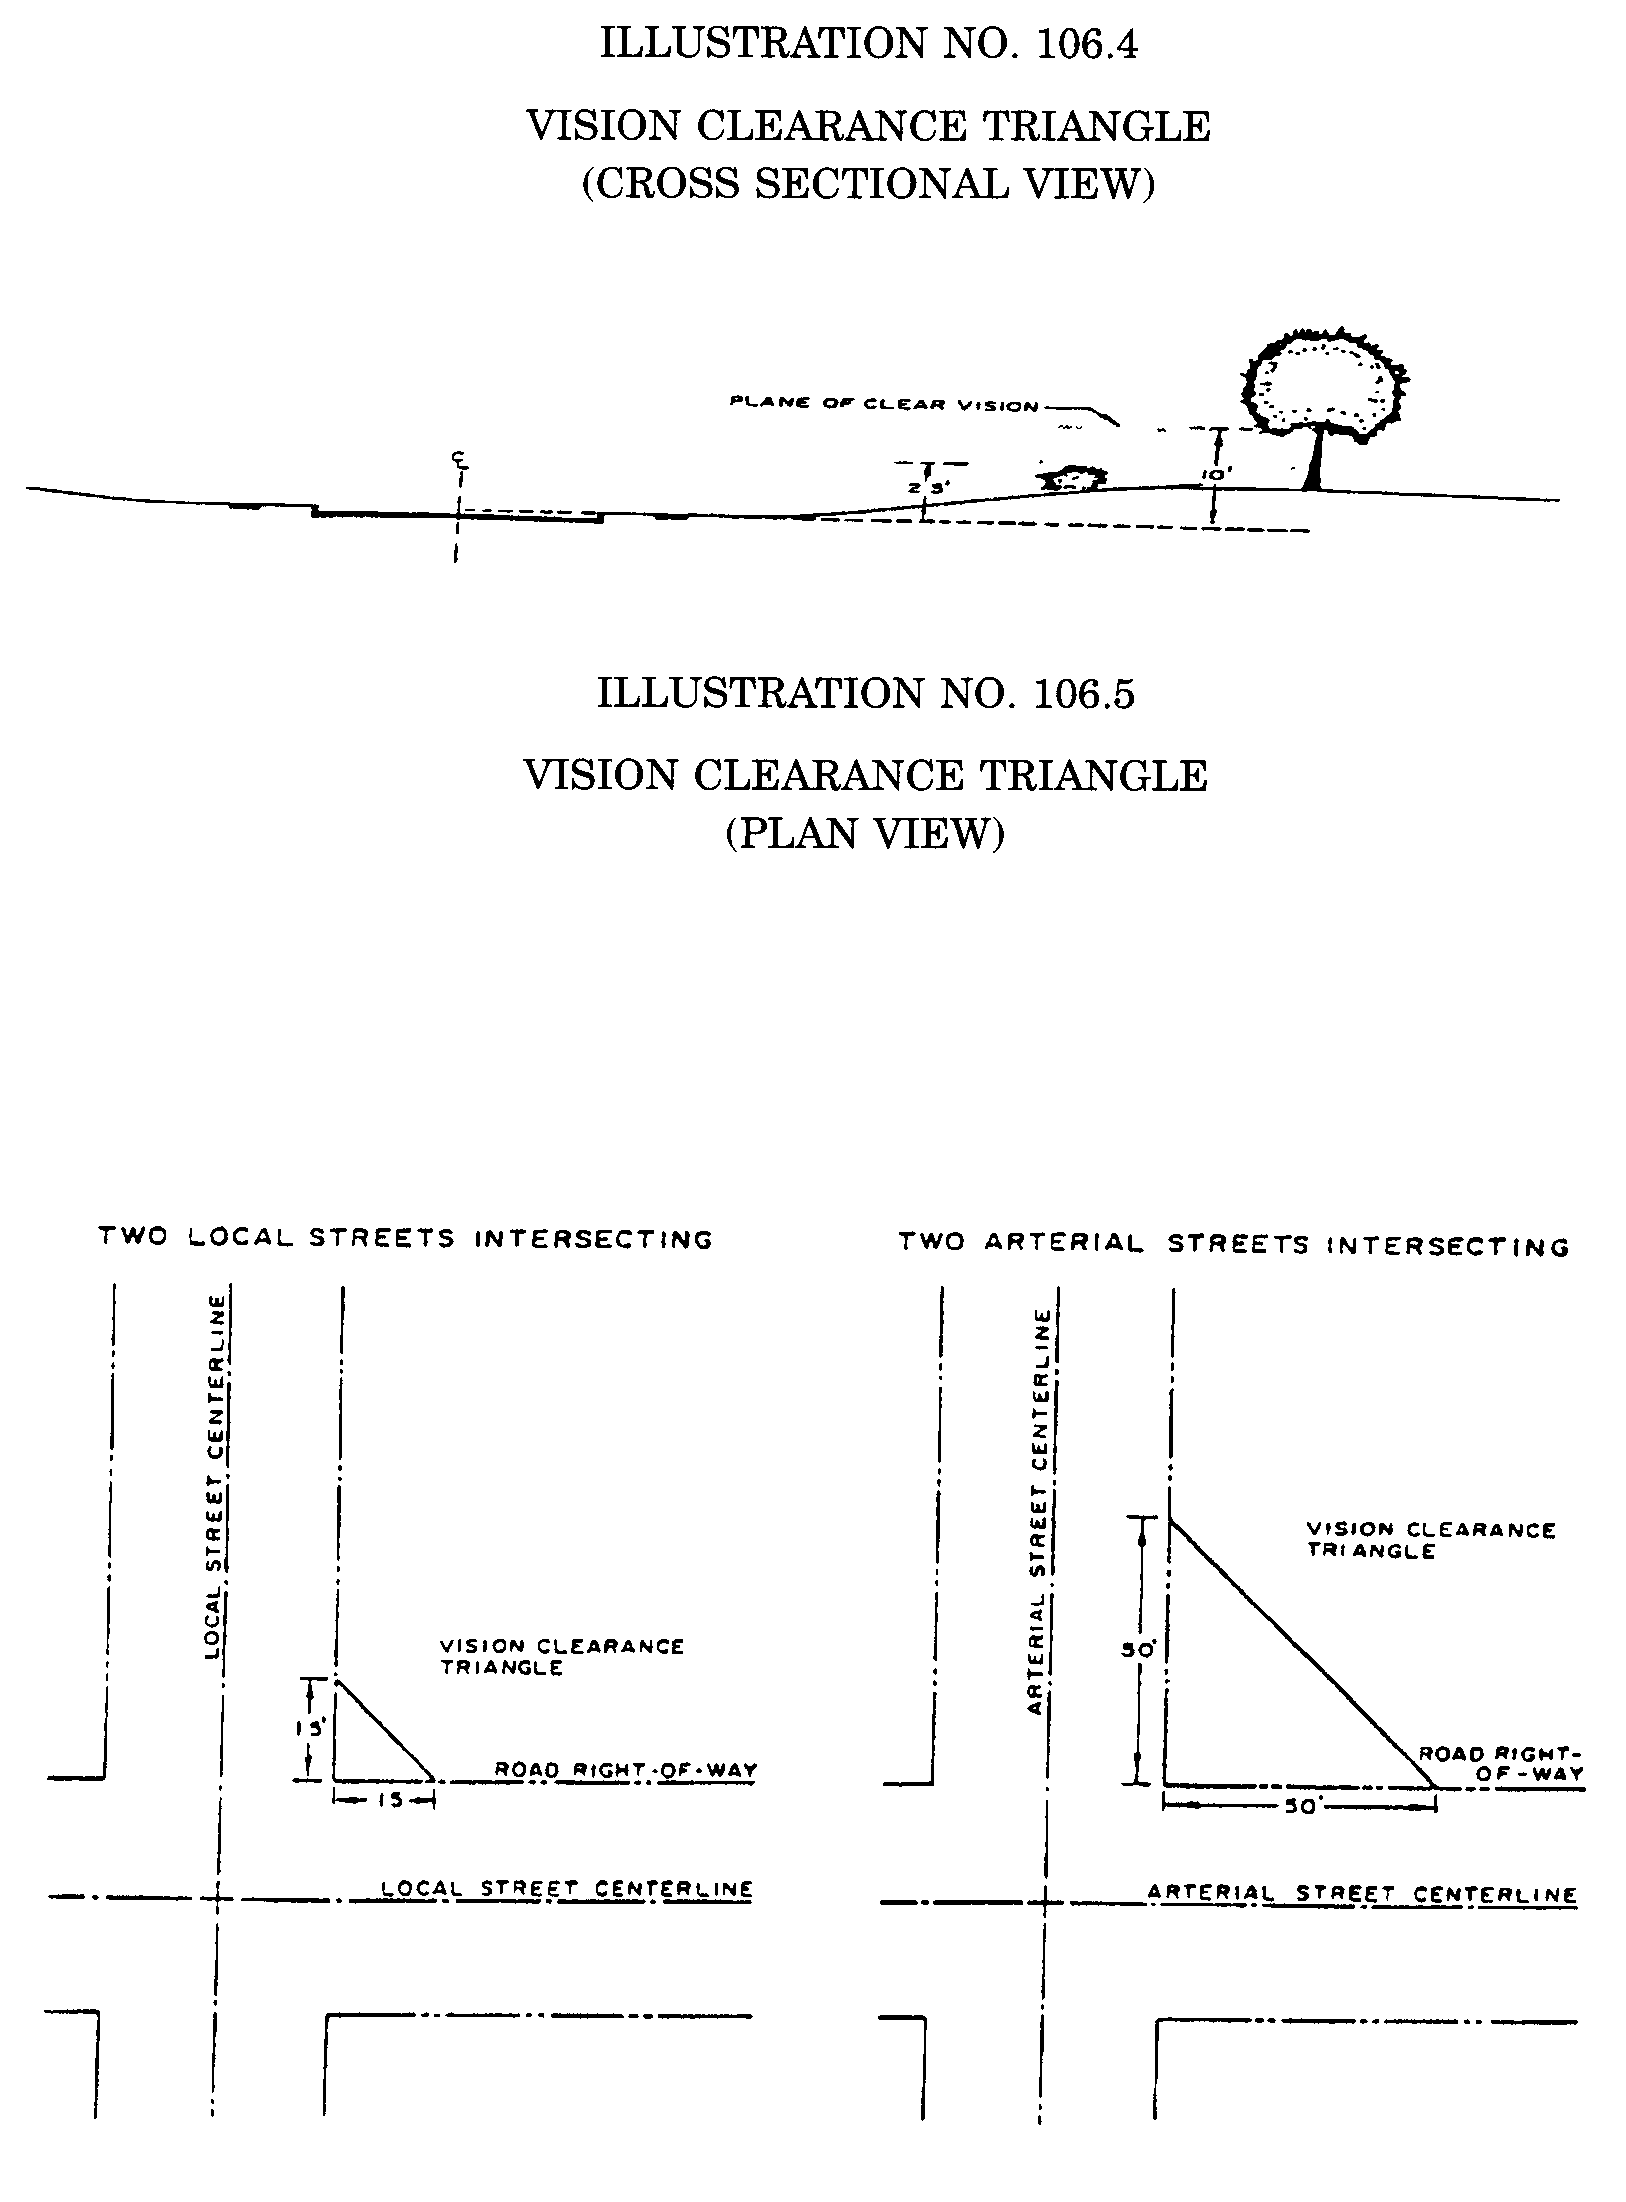
No obstructions, such as structures, parking or vegetation, shall be permitted in any district between the heights of 2½ feet and ten feet above the plane through the mean curb grades (see illustration no. 106.4) within the triangular space formed by any two existing or proposed intersecting street or alley right-of-way lines and a line joining points on such lines a minimum of 15 feet from their intersection. (See illustration no. 106.5.)
(b)
In the case of arterial streets intersecting with other intersecting streets or railways, the corner cutoff distances establishing the vision triangle clearance space shall be increased to 50 feet. (See illustration no. 106.5.)
(Ord. No. OR98-24, § I(106.0601), 10-26-1998)
Sec. 106-147. - Loading requirements.
On every lot on which a commercial, trade or industrial use is hereafter established, space with access to a public street or alley shall be provided as specified in this section for the loading and unloading of vehicles off the public right-of-way.
(1)
The number of loading and unloading spaces required in this section is as follows:
For each additional 75,000 square feet (or fraction thereof) of gross floor area, one additional loading and unloading space shall be provided.
(2)
Each loading and unloading space shall have access to a public dedicated street or alley.
(3)
The minimum area for each loading and unloading space, excluding the area needed to maneuver, shall be 250 square feet.
(4)
At no time shall any part of a truck or van be allowed to extend into the right-of-way of a public thoroughfare while the truck or van is being loaded or unloaded.
(Ord. No. OR98-24, § I(106.0602), 10-26-1998)
Sec. 106-148. - Parking requirements.
In all districts and in connection with every use, there shall be provided at the time any use is erected, enlarged, extended or increased, off-street parking stalls for all vehicles in accordance with the following:
(1)
Adequate access. Adequate access to a public street shall be provided for each parking space, and driveways shall be at least ten feet wide for one-family and two-family dwellings, and a minimum of 24 feet at the property line for all other uses.
(2)
Minimum dimensions. The minimum dimensions of each parking space shall be nine feet by 18 feet, except for spaces provided for use by physically disabled persons.
(3)
Parking spaces for use by physically disabled persons. All open off-street parking areas provided for more than 25 parking spaces, except for parking areas restricted to use by employees only, shall provide parking spaces for use by motor vehicles which transport physically disabled persons in accordance with the state's requirements (State Code Comm 57 and 69).
(4)
Location. Location of parking spaces is to be on the same lot as the principal use or not more than 400 feet from the principal use. No parking space or driveway, except in residential districts, shall be closer than 25 feet to a residential lot line or a street right-of-way opposite a residential district.
(5)
Employee parking in industrial districts. Employee parking in industrial districts shall be located not closer than ten feet to a street right-of-way. The plan commission may permit limited guest parking within the ten-foot setback area.
(6)
Surfacing. All off-street parking areas shall be surfaced with an asphaltic or cement, pavement or chipseal in accordance with city standards and specifications so as to provide a durable and dust free surface, and shall be so graded and drained as to dispose of all surface water. Any parking area for more than five vehicles shall have the aisles and spaces clearly marked. Surfacing of parking areas shall be completed before occupancy is granted. The city plan commission may, however, permit a delay in surfacing in the I-1 and I-2 industrial districts, provided that surfacing will be completed within three years following occupancy. When a delay is permitted, the city plan commission may require appropriate sureties to guarantee that the surfacing will be completed on schedule.
(7)
Landscaping. All public off-street parking areas which serve five or more vehicles and are created or redesigned and rebuilt subsequent to the adoption of this chapter shall be provided with accessory landscaped areas totaling not less than five percent of the surfaced area. The minimum size of each landscaped area shall be 100 square feet. Location of landscaped areas, plant materials, protection afforded the plantings, including curbing and provision for maintenance, shall be subject to approval by the plan commission. All plans for proposed parking areas shall include a topographic survey and grading plan which shows existing and proposed grades and location of improvements. The preservation of existing trees, shrubs and other natural vegetation in the parking area may be included in the calculation of required minimum landscaped area. Parking areas for five or more vehicles which adjoin residential districts shall be visually screened with a solid wall, fence or evergreen planting of equivalent visual density or other effective means, built and maintained to a minimum height of six feet.
(8)
Curbs or barriers. Curbs or barriers shall be installed in such a position so as to prevent parked vehicles from extending over any lot line.
(9)
Minimum number of parking spaces required. The following guide specifies the minimum number of parking spaces required unless otherwise recommended by the zoning administrator and approved by the plan commission. In the case of structures or uses not specified in this subsection, the number of spaces specified was the general standard for the use class or the number of spaces specified for similar use shall apply. In developments involving the establishment or addition of two or more uses on one lot or parcel, the cumulative number of spaces required for each use shall determine the total number of spaces required.
a.
Residential uses.
1.
Single-family and two-family dwellings: two spaces per dwelling unit.
2.
Multifamily dwellings: 1.5 spaces per dwelling unit.
3.
Housing for the elderly or handicapped: one space per dwelling unit.
b.
Retail sales and customer service uses, and places of entertainment.
1.
General standard for the above uses: one space per 150 square feet of gross floor area of customer sales and service, plus one space per employee for the work shift with the largest number of employees.
2.
Financial institutions: one space for each 150 square feet of gross floor area of customer service, plus one space per employee for the work shift with the largest number of employees. Financial institutions with drive-in facilities shall provide sufficient space for four waiting vehicles at each drive-in service lane.
3.
Funeral homes: one space for each four patrons at maximum capacity or 25 spaces per chapel unit, whichever is greater.
4.
Grocery stores or supermarkets: One space per 300 square feet of gross leasable area.
5.
Convenience grocery stores: one space per 100 square feet of gross floor area.
6.
Motels and hotels: one space per room or suite, plus one space per employee for the work shift with the largest number of employees, plus one space per three persons, based on maximum capacity, for each public meeting room and/or banquet room.
7.
Lodges and clubs: one space per three persons based on the maximum capacity of the facility.
8.
Restaurants: one space per 150 square feet of gross dining area, plus one space per employee for the work shift with the largest number of employees.
9.
Restaurants, drive-in or fast food: one space per 50 square feet of gross dining area, plus one space per employee for the work shift with the largest number of employees. Drive-in restaurants with drive-through facilities shall provide sufficient space for four waiting vehicles at each drive-through service lane.
10.
Repair services: one space per 300 square feet of gross floor area, plus one space per employee for the work shift with the largest number of employees.
11.
Theaters, auditoriums and other places of public assembly: one space per three patrons based on the maximum capacity of the facility.
12.
Personal services: one space per 200 square feet of gross floor area, plus one space per employee for the work shift with the largest number of employees.
13.
Taverns, dancehalls, nightclubs and lounges: one space per 50 square feet of gross floor area, plus one space per employee for the work shift with the largest number of employees.
14.
Motor vehicle sales establishments: two customer parking spaces per salesperson, plus one space per employee for the work shift with the largest number of employees.
15.
Motor vehicle repair, maintenance and service stations: three spaces per indoor service bay plus one space per employee for the work shift with the largest number of employees.
16.
Car washes: one space per employee for the work shift with the largest number of employees. Car washes shall provide sufficient space for four waiting vehicles at each washing stall and sufficient space for drying two vehicles after each washing stall.
17.
Animal hospitals: three patron parking spaces per doctor, plus one space per employee for the work shift with the largest number of employees.
18.
Plant nurseries and lawn and garden supply stores: one space per 200 square feet of gross indoor sales and display area, plus one space per 500 square feet of gross outdoor sales and display area, plus one space per employee for the work shift with the largest number of employees.
19.
Shopping centers (gross leasable area of at least 50,000 square feet): Four spaces per 1,000 square feet of gross leasable area.
c.
Offices.
1.
Medical, dental and similar professional health service offices: five patron spaces per doctor, plus one space per employee for the work shift with the largest number of employees.
2.
Government, professional and business offices: one space per 250 square feet of gross floor area, plus one space per employee for the work shift with the largest number of employees.
d.
Commercial/recreational uses.
1.
General standard: one space per four patrons based on the maximum capacity of the facility, plus one space per employee for the work shift with the largest number of employees.
2.
Bowling alleys: five spaces for each lane, plus one space per employee for the work shift with the largest number of employees.
3.
Golf courses: 90 spaces per nine holes, plus one space per employee for the work shift with the largest number of employees.
4.
Golf driving ranges: one space per tee, plus one space per employee for the work shift with the largest number of employees.
5.
Miniature golf course: 1½ spaces per hole, plus one space per employee for the work shift with the largest number of employees.
6.
Indoor tennis, racquetball and handball courts: three spaces per court, plus one space per employee for the work shift with the largest number of employees.
7.
Skating rinks, ice or roller: one space per 200 square feet of gross floor area.
e.
Industrial and related uses.
1.
Manufacturing, processing and fabrication operations: one space per employee for the work shift with the largest number of employees.
2.
Wholesale business: one space per employee for the work shift with the largest number of employees, plus one space per 2,500 square feet of gross floor area.
3.
Warehousing: one space per employee for the work shift with the largest number of employees, plus one space per 5,000 square feet of gross floor area.
4.
Miniwarehousing: one space per ten storage cubicles, plus one space per employee for the work shift with the largest number of employees.
5.
Extractive and related operations: one space per employee for the work shift with the largest number of employees.
f.
Institutional and related uses.
1.
Churches: one space per three seats based on the maximum capacity of the facility.
2.
Libraries: one space per 250 square feet of gross floor area or one space per four seats based on maximum capacity, whichever is greater, plus one space per employee for the work shift with the greatest number of employees.
3.
Museums: one space per 250 square feet of gross floor area, plus one space per employee for the work shift with the greatest number of employees.
4.
Roominghouses and boardinghouses, fraternity and sorority houses, dormitories and rectories: one space per bed.
5.
Convents and monasteries: one space per three residents, plus one space per employee for the work shift with the largest number of employees, plus one space per five chapel seats if the public may attend.
6.
Nursing homes: one space per three patient beds, plus one space per employee for the work shift with the largest number of employees.
7.
Hospitals: two spaces per three patient beds, plus one space per staff doctor, plus one space per employee, excluding doctors, for the work shift with the largest number of employees.
8.
Schools:
A.
Elementary schools, middle schools, and high schools: one space for each teacher and staff member, plus one space for each ten students 16 years of age or older.
B.
Colleges, universities and trade schools: one space for each teacher and staff member, plus one space for each two students during the highest attendance period.
C.
Children's nursery schools and day care centers: one space per employee for the work shift with the greatest number of employees, plus one space per six students at the highest class attendance period.
(Ord. No. OR98-24, § I(106.0603), 10-26-1998; Ord. No. 04-02, § 1, 4-26-2004; Ord. No. OR19-04, § I, 5-28-2019)
Sec. 106-149. - Driveways.
All driveways installed, altered, changed, replaced or extended after the effective date of the ordinance from which this chapter is derived shall meet the following requirements:
(1)
Islands. Islands between driveway openings shall be provided with a minimum of six feet between all driveways and three feet at all lot lines. The plan commission may modify this requirement where lots are so narrow as to require a shared driveway between adjacent properties.
(2)
Openings. Openings for vehicular ingress and egress shall not exceed 30 feet at the street right-of-way and 36 feet at the curbline (or roadway). A driveway opening plan shall accompany the building permit application. The city affairs committee shall review any driveway openings greater than 30 feet in width.
(3)
Vehicular entrances and exits. Vehicular entrances and exits to drive-in theaters, banks, restaurants, motels, funeral homes, vehicular sales, service stations or washing and repair stations or garages shall be located not less than 200 feet from any pedestrian entrance or exit to a school, college, university, church, hospital, park, playground, library, public emergency shelter or other place of public assembly.
(4)
Vehicular parking. In all districts, except the A-1 agricultural district, all motor vehicles shall be parked within an enclosed building or on an approved driveway or parking lot.
(Ord. No. OR98-24, § I(106.0604), 10-26-1998; Ord. No. OR02-07, § I, 6-24-2002)
Sec. 106-150. - Highway access.
No direct private access shall be permitted to the existing or proposed rights-of-way to any controlled access arterial street without permission from the highway agency that has access control jurisdiction. No direct public or private access shall be permitted to the existing or proposed rights-of-way of the following:
(1)
Arterial streets. Arterial streets intersecting other arterial streets within 100 feet of the intersection of the right-of-way lines.
(2)
Collector and minor land access streets. Collector and minor land access streets intersecting an arterial street or another minor land access street within 50 feet of the intersection of the right-of-way lines.
(3)
Access barriers. Access barriers, such as curbing, fencing, ditching, landscaping or other topographic barriers, shall be erected to prevent unauthorized vehicular ingress or egress to the above specified streets or highways.
(4)
Temporary access. Temporary access to the above rights-of-way may be granted by the common council after review and recommendation by the highway agencies having jurisdiction. Such access permit shall be temporary, revocable and subject to any conditions required and shall be issued for a period not to exceed 12 months.
(Ord. No. OR98-24, § I(106.0605), 10-26-1998)
Sec. 106-151. - Parking restrictions.
The following parking restrictions and regulations shall apply:
(1)
Truck, trailer and bus parking. In all residential districts the parking of any truck, trailer, truck power unit, tractor or bus other than a school bus, in excess of three tons gross weight or more than 18 feet in length or having an enclosed area of a height more than eight feet from the roadway, is prohibited in any yard of a lot for a period of more than 30 minutes, except for the purpose of moving or delivering supplies or commodities to the residence located thereon. In all residential districts, the parking of any school bus in excess of three tons gross weight or more than 18 feet in length or having an enclosed area of a height more than eight feet from the roadway, is prohibited in any yard of a lot, except between the hours of 8:00 a.m. and 4:00 p.m., Monday through Friday, or except for the purpose of picking up and discharging passengers.
(2)
Other vehicular parking. In all districts, except the A-1 agricultural district, parking of any vehicles, including snowmobiles, other than those described in subsection (1) of this section, is prohibited in the front yard of a lot, except on an approved driveway or parking lot, and subject to the remaining provisions of this section.
(3)
No disassembled, inoperable, unlicensed, junked or wrecked motor vehicle, and no truck body, tractor, semi-trailer or appliance shall be stored or allowed to remain outdoors on any public land or highway at any time. This paragraph shall not apply to a disabled motor vehicle left on or adjacent to a public highway, at the location at which it became disabled, for sufficient time to allow for towing or repair, but not longer than 72 hours. This paragraph shall not apply to materials properly placed within a public right-of-way for collection and disposal for a period not to exceed three days, provided that proper arrangements for collection and disposal have been made.
(4)
Storage and parking of recreational vehicles.
(a)
Definitions. For purposes of this section, the following definitions shall apply:
1.
Recreational vehicle. Recreational vehicle means any of the following described equipment:
a.
"Travel trailer," defined as a non-motorized, portable, rigid structure built on a chassis and on wheels that is designated to be used as a temporary dwelling for travel, recreation, vacation or other temporary uses and towed by a motor vehicle. The term includes so-called fifth-wheel units.
b.
"Pick-up coach" defined as a structure designed to be mounted on or within the bed of a pick-up truck for use as a temporary dwelling for travel, recreation, vacation or other temporary uses.
c.
"Motor home" defined as a portable, temporary dwelling to be used for travel, recreation, vacation, or other temporary uses, constructed as an integral part of, or permanently attached to, a self-propelled vehicle.
d.
"Camping trailer" defined as a folding structure mounted on wheels and designed to be transported and stored in a collapsed position and opened to create usable dwelling space at a destination where it is used for travel, recreation, vacation or other temporary uses.
e.
"Converted van" or "converted bus" defined as a recreational structure created by altering or changing an existing auto van or bus to make it suitable for use as temporary sleeping quarters for travel, recreation or other temporary uses.
f.
"Utility trailer" defined as a non-motorized vehicle designed to be towed by a motor vehicle and used to transport one or more boats, snowmobiles, all-terrain vehicle, personal water craft, other off-road equipment or goods or materials.
2.
Boat. Boat means every description of watercraft used or capable of being used as a means of transportation on water.
3.
Yard, front, has the meaning defined in section 106-385; for purposes of this subsection, a corner lot shall be deemed to have a front yard only along the side of the lot abutting the street on which the lot has its street address, and the sides of the lot along the lot line approximately perpendicular to such street and between the front and rear setback lines shall be considered side yards.
(b)
Permitted parking or storage of recreational vehicles and boats. In all residential and commercial districts the parking or storage of a recreational vehicle or boat is permitted only in the following manner:
1.
Parking is permitted inside any enclosed structure which conforms to the zoning requirements of the particular zoning district where located.
2.
Parking is permitted outside in the side yard or rear yard, provided it is not nearer than five feet to any lot line, on a hard-surfaced or well-drained gravel surface, provided inside parking on the premises is not possible.
3.
Parking is permitted outside in the front yard setback when inside parking is not possible, only in accordance with the following additional restrictions:
a.
The overall length of the recreational vehicle or boat, including any part of an attached trailer or any equipment, shall not exceed 22 feet and the overall height shall not exceed seven feet.
b.
The recreational vehicle or boat shall not be located nearer than five feet from any lot line.
c.
All parts of the recreational vehicle or boat shall be located on a hard-surfaced or gravel area.
4.
Except as provided in subparagraphs 7 and 8, the body of the recreational vehicle or boat must be at least 20 feet from the nearest point of the paved surface of any street.
5.
Except as provided in subparagraphs 7 and 8, no part of the recreational vehicle or boat may extend over any portion of a public sidewalk or other public right-of-way.
6.
Parking is permitted only for storage purposes. Recreational vehicles or boats shall not be:
a.
Used for dwelling purposes, except that incidental overnight sleeping for periods not exceeding two consecutive nights and not more than 14 nights in any one calendar year is permitted when the recreational vehicle or boat is stored on the private property of its owner outside of the public right-of-way. Cooking is not permitted at any time.
b.
Permanently connected to sewer lines, water lines, or electric service. The recreational vehicle or boat may be connected to electric service temporarily for charging batteries, maintenance and similar purposes.
c.
Used for storage of goods, materials or equipment other than those items considered to be part of the unit or integral to the use of the recreational vehicle or boat as intended by the manufacturer.
7.
Notwithstanding subparagraphs 2—5, a recreational vehicle or boat may be parked anywhere at least five feet from any property line on the premises occupied by the owner, or on the public street frontage abutting such parcel between the lot lines extended, for a period not to exceed 48 consecutive hours and not more than four occasions in any calendar month. Such parking shall be deemed to be on separate occasions only if separated by at least eight consecutive hours. Parking of a recreational vehicle in the front yard setback area shall be permitted only on a hard surface such as asphalt or concrete or on a gravel surface. Notwithstanding the foregoing, no recreational vehicle or boat shall be parked or stored in such a manner or in such location as to impede the safe and unrestricted flow of pedestrian or vehicular safety over any street, sidewalk, trail or other public way. No boat shall be parked on the street unless it is attached to a trailer, and no trailer or other recreational vehicle shall be parked on the street unless it is, or is properly attached to, a motor vehicle.
8.
Except as otherwise provided by the district regulations for a commercial district, no recreational vehicle or boat shall be parked for storage on any private property other than that owned or occupied by the owner of the recreational vehicle or boat.
9.
No recreational vehicle or boat required to be licensed or registered under state law shall be stored outside on private property unless it is properly registered and has affixed to it a current registration plate, sticker or other proof of registration as required for highway or other off-road use.
(5)
Penalty for violations. Violations shall be subject to a penalty as set forth in section 1-17.
(Ord. No. OR98-24, § I(106.0606), 10-26-1998; Ord. No. OR09-06, § I, 5-18-2009)

