
Brooklyn City Zoning Code
ARTICLE III
ZONING DISTRICT REGULATIONS
Sec. 62-41. - Content of article.
The intent, permitted uses, conditional uses, height, area, density and sign regulations of each district are set forth in this article.
(Ord. No. 2021.03.01, § 1, 3-8-2021)
Sec. 62-55. - Purpose of division.
The R-1 (single- and two-family residential district) and the R-2 (multiple-family residential district) are designated principally for residential use and are limited to dwellings and uses normally associated with residential neighborhoods in order to encourage a suitable and healthy environment for family life. The residential districts are designed to regulate the location of residential uses and dwellings according to a well-considered plan which reflects the different types of residential uses and dwellings, the different densities of population and the intensity of land use desired; potential nuisances and hazards which may cause unhealthy conditions; and the relationship of residential uses and dwellings to other areas devoted to agricultural, commercial or industrial use and to streets. The purpose of each residential district is further stated in this division.
(Ord. No. 2021.03.01, § 1, 3-8-2021)
Sec. 62-56. - Single- and two-family residential district (R-1).
(a)
Intent. This R-1 district is designed to provide areas principally for high-density, single-family residential dwellings where necessary urban services and facilities can be feasibly provided, including sanitary sewerage and central water systems.
(b)
Permitted uses. Permitted uses in the R-1 district are identified in the tables of permitted and conditional uses within division 6 (permitted and conditional uses) of this article.
(c)
Conditional uses. Conditional uses in the R-1 district are identified in the tables of permitted and conditional uses within division 6 (permitted and conditional uses) of this article.
(d)
Area, yard, height and bulk regulations. For area, yard, height and bulk regulations in the R-1 district see division 7 (district area, yard, height and bulk regulations) of this article.
(Ord. No. 2021.03.01, § 1, 3-8-2021)
Sec. 62-57. - Multiple-family residential district (R-2).
(a)
Intent. This R-2 district is designed to permit a high density of population and a high intensity of land use in those areas which are served by a central water supply system and a central sanitary sewerage system, and which abut or are adjacent to such other uses or amenities which support, complement or serve such a density and intensity.
(b)
Permitted uses. Permitted uses in the R-2 district are identified in the tables of permitted and conditional uses within division 6 (permitted and conditional uses) of this article.
(c)
Conditional uses. Conditional uses in the RM-1 district are identified in the tables of permitted and conditional uses within division 6 (permitted and conditional uses) of this article.
(d)
Area, yard, height and bulk requirements. For area, yard, height and bulk requirements in the RM-1 district see division 7 (district area, yard, height and bulk regulations) of this article.
(Ord. No. 2021.03.01, § 1, 3-8-2021)
Sec. 62-75. - Purpose of division.
The C-1 (central business) and C-2 (general commercial) districts are designed to limit compatible office and commercial enterprises at appropriate locations to encourage efficient traffic movement, parking and utility service; advance public safety; and protect surrounding property. The commercial districts are designed to regulate the location of these business uses according to a well-considered plan which determined the types of such uses and the intensity of land, street and highway use in each such district; potential nuisances and hazards which may cause unsafe conditions; and the relationship of commercial uses to each other and to other areas devoted to agricultural, residential or industrial use, and to streets and highways. The purpose of each commercial district is further stated in this division.
(Ord. No. 2021.03.01, § 1, 3-8-2021)
Sec. 62-76. - Central business district (C-1).
(a)
Intent. This C-1 district is intended to encompass the retail, service and administrative establishments, which form the central business district, and which provide retail convenience and comparison goods and personal and professional services for the entire trade area. Heavy volumes of traffic in this C-1 district necessitates an efficient system of arterial streets and highways and adequate parking facilities. The nature and high density of commercial and related uses in this C-1 district eliminate the necessity for lot and yard requirements.
(b)
Permitted uses. Permitted uses in the C-1 district are identified in the tables of permitted and conditional uses within division 6 (permitted and conditional uses) of this article.
(c)
Conditional uses. Conditional uses in the C-1 district are identified in the tables of permitted and conditional uses within division 6 (permitted and conditional uses) of this article.
(d)
Area, yard, height and bulk regulations. For area, yard, height and bulk regulations in the C-1 district see division 8 (form-based regulations) of this article.
(Ord. No. 2021.03.01, § 1, 3-8-2021)
Sec. 62-77. - General commercial district (C-2).
(a)
Intent. This C-2 district is intended to provide sufficient space in appropriate locations for a wide variety of commercial and office establishments offering accommodations, supplies, and services, generally serving a wide area and located particularly along certain existing major thoroughfares where a general mixture of commercial and service activity now exists.
(b)
Permitted uses. Permitted uses in the C-2 district are identified in the tables of permitted and conditional uses within division 6 (permitted and conditional uses) of this article.
(c)
Conditional uses. Conditional uses in the C-2 district are identified in the tables of permitted and conditional uses within division 6 (permitted and conditional uses) of this article.
(d)
Area, yard, height and bulk restrictions. For area, yard, height and bulk restrictions for the C-2 district see division 7 (district area, yard, height and bulk regulations) of this article.
(Ord. No. 2021.03.01, § 1, 3-8-2021)
Sec. 62-93. - Light industrial district (I-1).
(a)
Intent. This I-1 district is designed to provide suitable space for light industrial uses which operate in a safe, non-objectionable and efficient manner, and which are compatible in appearance with and require a minimum of buffering measures from an adjoining nonindustrial zoning district. These uses generate a minimum of noise, glare, odor, dust, vibration, air and water pollutants, fire, explosive and radioactive hazards, and other harmful or obnoxious matter.
(b)
Permitted uses. Permitted uses in the I-1 district are identified in the tables of permitted and conditional uses within division 6 (permitted and conditional uses) of this article.
(c)
Conditional uses. Conditional uses in the I-1 district are identified in the tables of permitted and conditional uses within division 6 (permitted and conditional uses) of this article.
(d)
Area, yard, height and bulk regulations. For area, yard, height and bulk regulations in the I-1 district see division 7 (district area, yard, height and bulk regulations) of this article.
(Ord. No. 2021.03.01, § 1, 3-8-2021)
Sec. 62-109. - Planned unit development overlay district (PUD).
(a)
Intent. The provisions of this section provide enabling authority and standards for the submission, review and approval of applications for planned unit developments. The purpose of this section is to permit flexibility in the regulation of land development; to encourage the use of land in accordance with its character and adaptability; encourage innovation in land use and variety in design, layout and type of structures constructed; achieve economy and efficiency in the use of land, natural resources, energy and the provision of public services at utilities; encourage provision of useful open space; provide enhanced employment, housing, shopping and traffic circulation to meet the needs of the residents of the village; encourage the use, reuse and improvement of existing sites and buildings when uniform regulations contained in base zoning districts do not provide adequate protection and safeguards for the site or surrounding area; and bring about a greater compatibility of design and use between neighboring properties. To that end, the provisions of division 6 (planned unit development overlay district) of article V (administrative and amendment procedures) are intended to result in land use development substantially consistent with the underlying zoning, with modifications and departures from generally applicable requirements made in accordance with standards provided in this section to ensure appropriate, fair and consistent decision making.
(b)
Permitted uses. All residential, commercial, office and research uses may be permitted in the PUD overlay district in accordance with regulations stated in this section. All PUD projects must be compatible with the spirit and intent of the comprehensive plan and must not result in any unreasonable economic impact upon surrounding properties in the underlying zoning districts.
(Ord. No. 2021.03.01, § 1, 3-8-2021)
Sec. 62-116. - Table of permitted and conditional uses - residential uses and lodgings.
The following residential uses and lodgings are permitted (P) or conditional (C) within the various zoning districts. Conditional uses require approval by the village council upon the recommendation of the planning commission according to the procedures of section 62-612.
(Ord. No. 2021.03.01, § 1, 3-8-2021)
Sec. 62-117. - Table of permitted and conditional uses - retail establishments and offices.
The following retail and service establishments and offices are permitted (P) or conditional (C) within the various zoning districts. Conditional uses require approval by the village council upon the recommendation of the planning commission according to the procedures of section 62-612.
(Ord. No. 2021.03.01, § 1, 3-8-2021; Ord. No. 2022.01.01, § 1, 1-10-2022; Ord. No. 2022.08.01, 8-8-2022)
Sec. 62-118. - Table of permitted and conditional uses - medical and care facilities.
The following medical and care facilities are permitted (P) or conditional (C) within the various zoning districts. Conditional uses require approval by the village council upon the recommendation of the planning commission according to the procedures of section 62-612.
(Ord. No. 2021.03.01, § 1, 3-8-2021)
Sec. 62-119. - Table of permitted and conditional uses - civic institutions, recreation and entertainment venues, and miscellaneous facilities.
The following civic institutions, recreation and entertainment venues, and miscellaneous facilities are permitted (P) or conditional (C) within the various zoning districts. Conditional uses require approval by the village council upon the recommendation of the planning commission according to the procedures of section 62-612.
(Ord. No. 2021.03.01, § 1, 3-8-2021)
Sec. 62-120. - Table of permitted and conditional uses - industrial.
The following industrial uses are permitted (P), or conditional (C) within the various zoning districts. Conditional uses require approval by the village council upon the recommendation of the planning commission according to the procedures of section 62-612.
(Ord. No. 2021.03.01, § 1, 3-8-2021)
Sec. 62-121. - Additional development requirements for certain uses.
Body piercing establishments and tattoo parlors are subject to the following additional provisions:
(1)
The premises in which the body-piercing or tattooing is performed and all equipment used shall be maintained in a clean, sanitary condition and in good repair. The walls, floors, and ceilings shall have an impermeable, smooth and washable surface. All tables, chairs, and other equipment shall be made of nonporous materials which may be readily disinfected.
(2)
All used razors, needles, latex gloves, skin-cleansing sponges, gauze dressings, and other materials that have come in contact with human blood or other body fluids, excepting furniture and floor and wall coverings, shall be considered medical waste as that term is defined in the Medical Waste Regulatory Act, being MCL 333.13801, et seq., and must be handled and discarded in the manner specified in such act, depending on the item of waste to be disposed.
(3)
An individual shall not perform body-piercing or tattooing on a minor unless the individual obtains the prior written informed consent of the minor's parent or legal guardian. The individual who is present to receive the written informed consent shall establish the identity of the person signing and that the person is in fact the parent or legal guardian. If a person is signing as guardian, he or she shall provide a copy of the "letters of guardianship" issued by a court of competent jurisdiction which shall be attached to the consent form. The minor's parent or legal guardian shall execute the written, informed consent required under this subsection in the presence of the individual performing the body-piercing or tattooing on the minor or in the presence of an employee or agent of that individual. Copies of written informed consent shall be maintained by the permittee for inspection until the minor reaches the age of majority. For the purposes of this section, "minor" does not include a minor who is emancipated pursuant to section 4 of Act No. 293 of the Public Acts of 1968, being section 622.4 of the Michigan Compiled Laws.
(Ord. No. 2022.01.01, § 2, 1-10-2022)
Sec. 62-138. - Table of district area, yard, height and bulk regulations.
*Corner lot
(Ord. No. 2021.03.01, § 1, 3-8-2021; Ord. No. 2022.08.01, 8-8-2022)
Sec. 62-139. - Compliance with division regulations.
(a)
No building or structure shall hereafter be erected or altered to exceed the height; to occupy a greater percentage of lot area; to have narrower or smaller rear yards, front yards, side yards or other open spaces than prescribed for the district in which the building or structure is located.
(b)
No yard or lot existing at the time of passage of this chapter shall be reduced in dimension or area below the minimum requirements set forth for the district in which the yard or lot is located. Yards or lots created after the effective date of adoption, or amendment, of the ordinance from which this chapter was derived shall meet at least the minimum requirements established by this chapter.
(c)
No part of a yard or other open space required for, or in connection with, any structure for the purpose of complying with this chapter, shall be included as part of a yard or open space similarly required for any other structure.
(Ord. No. 2021.03.01, § 1, 3-8-2021)
Sec. 62-140. - Yard measurements.
(a)
Lots which abut on more than one street shall provide the required front yards along every street.
(b)
All front, side and rear yards shall be the minimum perpendicular distance measured from the principal structure, excluding all projections not exceeding three feet in length from the structure wall.
(Ord. No. 2021.03.01, § 1, 3-8-2021)
Sec. 62-141. - Lot widths.
Width of a lot shall be considered to be the distance between straight lines connecting front and rear lot lines at each side of the lot, measured across the rear of the required front yard; provided, however, that width between side lot lines at their foremost points (where they intersect with the street line) shall not be less than 80 percent of the required lot width, except in the turning circle of culs-de-sac, where the 80 percent requirements shall not apply.
(Ord. No. 2021.03.01, § 1, 3-8-2021)
Sec. 62-142. - Height exceptions.
Exceptions to the maximum height regulations for each district specified in this chapter may be permitted, subject to the following provisions:
(1)
Height limitations. Limitations affecting the height of structures shall not apply to the following appurtenant appendages and structures, provided that they comply with all other provisions of this or any other applicable chapters: parapet walls, chimneys, smokestacks, church spires, flagpoles, radio and television towers, penthouses for mechanical equipment and water tanks.
(2)
Increased height. Building height in excess of the height above average ground level allowed in any district may be permitted provided that all minimum front, side and rear yard depths are increased one foot for each additional one foot of height, and provided that adequate fire protection can be demonstrated.
(Ord. No. 2021.03.01, § 1, 3-8-2021)
Sec. 62-143. - Accessory structures.
(a)
No detached accessory building or structure shall be located closer than ten feet to any other structure.
(b)
All attached accessory structures in any residential district shall be subject to the same dimensional requirements affecting the principal structure, except, however, such accessory structure may be placed not less than three feet from any rear lot line or the rear yard portion of any side lot line; and shall not exceed 12 feet in height.
(c)
All accessory structures in nonresidential districts shall be subject to the same standards and requirements as are required for all principal structures within such districts.
(d)
All accessory structures shall also be subject to the provisions of division 20 (accessory buildings and structures) in article IV (supplemental regulations).
(Ord. No. 2021.03.01, § 1, 3-8-2021)
Sec. 62-144. - Distance between grouped buildings.
In addition to the required setback lines provided elsewhere in this chapter, in group dwellings (including semidetached and multiple dwellings), the following minimum distances shall be required between each such dwelling:
(1)
Where buildings are front to front or front to rear, three times the height of the taller building, but not less than 70 feet.
(2)
Where buildings are side to side, one times the height of the taller building, but not less than 20 feet.
(3)
Where buildings are front to side, rear to side, or rear to rear, two times the height of the taller building, but not less than 45 feet.
(Ord. No. 2021.03.01, § 1, 3-8-2021)
Sec. 62-160. - Statement of purpose.
The purpose of the form-based regulations is to provide specific regulations to achieve the following:
(a)
Develop a fully integrated, mixed-use, pedestrian-oriented environment with a historic and traditional downtown with buildings that contain commercial, residential and office uses.
(b)
Create a synergy of uses to support economic development and redevelopment.
(c)
Calm traffic traveling to create a more pedestrian-friendly environment. Prevent a clustering of auto-oriented uses, which could degrade the pedestrian-friendly environment.
(d)
Regulate building height and placement to achieve appropriate scale along streetscapes and ensure proper transition between different areas of the village.
(e)
Establish clear controls on building form and placement to frame a well-defined public realm comprised of human-scale streets and public spaces, all of which contribute to creating a safe, comfortable and livable environment.
(Ord. No. 2021.03.01, § 1, 3-8-2021)
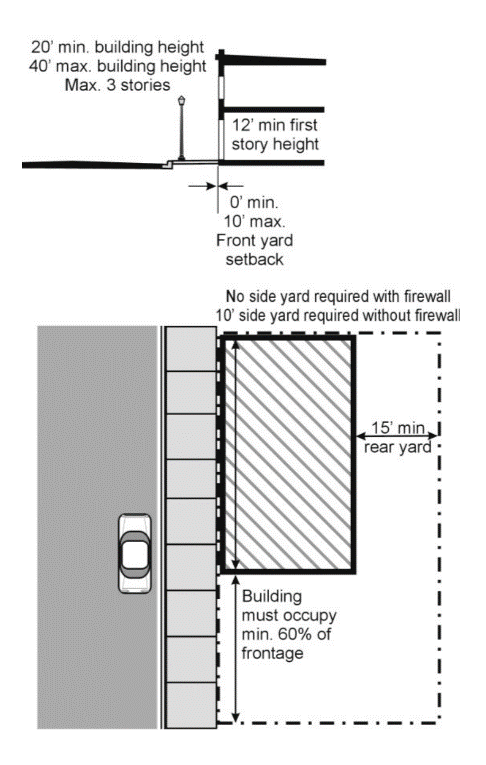
Sec. 62-161. - Dimensional regulations.
Proposed redevelopment of lots and buildings shall meet the dimensional requirements specified in this section for the pertinent zoning district. Existing lots and buildings that do not conform to the dimensional regulations of this section shall not be considered nonconforming structures. However, any exterior modifications to an existing lot/building shall bring it closer to conformity with this section.
(a)
Central Business (C-1) District. All lots and buildings in the C-1 district shall meet the following dimensional regulations:
(Ord. No. 2021.03.01, § 1, 3-8-2021)
Sec. 62-162. - Building design regulations.
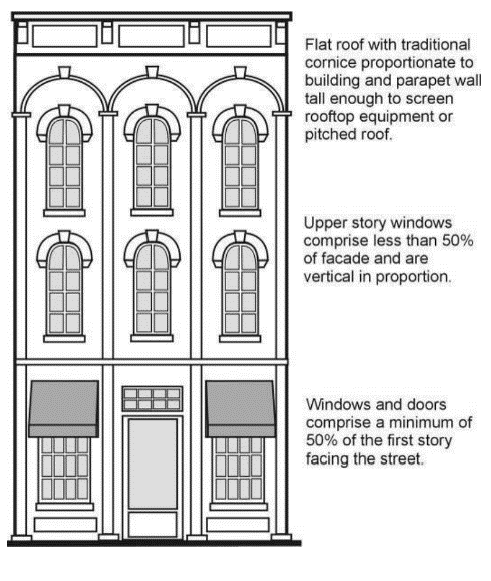
Proposed buildings shall meet the building design regulations specified in this section for the pertinent zoning district. Existing buildings that do not conform to the design requirements of this section shall not be considered nonconforming structures. However, any exterior modifications to an existing building shall bring it closer to conformity with this section.
(a)
Central Business (C-1) District. All commercial buildings and mixed-use buildings that contain non-residential and residential uses, such as retail on the ground floor, and residential on upper floors and live-work units, shall meet the following regulations:
(Ord. No. 2021.03.01, § 1, 3-8-2021)
Sec. 62-163. - Marijuana operations overlay district.
(a)
State statutes. The Michigan Legislature adopted the Medical Marijuana Facilities Licensing Act (MMFLA; MCL 333.27101 et seq.), known as Public Act 281 of 2016, pertaining to medical marijuana operations, and voters approved the Michigan Regulation and Taxation of Marijuana Act (MRTMA; MCL 333.27951 et seq.), known as Initiated Law 1 of 2018, pertaining to recreational marijuana operations. All commercial activities pertaining to marijuana and marijuana-related business operations are licensed by the Michigan Department of Licensing and Regulatory Affairs (LARA).
(b)
Purpose. The marijuana operations overlay district is established as a special zoning district to permit the establishment of certain marijuana operations in the village. It is intended to overlay certain designated properties in the general commercial district (C-2). Application of the marijuana operations overlay district to an eligible property in the general commercial district requires the property to be rezoned.
(c)
Intent. It is the intent of this section to provide for the establishment of certain types of marijuana operations in the Village of Brooklyn and provide for the adoption of reasonable restrictions to protect the public health, safety, and general welfare of the community at large; retain the character of neighborhoods; and mitigate potential impacts on surrounding properties and persons. It is also the intent of this section to help defray administrative and enforcement costs associated with the operation of a marijuana facility in the village through imposition of an annual, nonrefundable fee of $5,000.00 on each marijuana facility license. Authority for the enactment of these provisions is set forth in the Medical Marijuana Facilities Act, MCL 333.27101 et seq., and the Michigan Regulation and Taxation of Marijuana Act, MCL 333.27951 et seq.
Nothing in this section is intended to grant immunity from criminal or civil prosecution, penalty, or sanction for the cultivation, manufacture, possession, use, sale, or distribution of marijuana, in any form, that is not in compliance with the Michigan Medical Marijuana Act, MCL 333.26421 et seq., Michigan Medical Marijuana Facilities Act, MCL 333.27101 et seq., the Marijuana Tracking Act, MCL 333.27901 et seq., the Michigan Regulation and Taxation of Marijuana Act, MCL 333.27951 et seq., and all other applicable rules promulgated by the State of Michigan.
As of the effective date of this section, marijuana and marijuana derived products remain classified as a schedule 1 controlled substance under the Federal Controlled Substances Act, 21 U.S.C. section 801 et seq., which makes it unlawful to manufacture, distribute, or dispense marijuana, or possess marijuana with intent to manufacture, distribute, or dispense marijuana. Nothing in this section is intended to grant immunity from any criminal prosecution under federal laws.
(d)
Lands to be designated. All parcels and portions of parcels located within the boundaries of the marijuana operations overlay district are as shown on the official zoning map of the Village of Brooklyn. Subject properties must meet all of the following requirements:
(1)
Parcels must be within a general commercial (C-2) district;
(2)
Properties must be designated a commercial redevelopment district; and
(3)
Properties must be designated as a Brownfield Redevelopment project.
(e)
Permitted uses. Unless specifically permitted by this section and limited to the marijuana operations overlay district, all forms of marijuana operations as authorized by the Medical Marijuana Facilities Licensing Act, MCL 333.27101 et seq., and the Michigan Regulation and Taxation of Marijuana Act, MCL 333.27951 et seq., are prohibited in the Village of Brooklyn.
All of the above uses are subject to the development standards set forth in provisions of article V, Administration and Amendment Procedures, division 3, Site Plan Review Required in Specific Districts.
(Ord. No. 2021.09.01, § 1, 9-13-2021)

