
Brooklyn City Zoning Code
ARTICLE IV
- SUPPLEMENTAL REGULATIONS
Sec. 62-181.- Purpose of article.
It is the purpose of this article to provide regulations and requirements that supplement the provisions contained under the respective district regulations in article III (zoning district regulations) of this chapter, and may or may not apply in all zoning districts.
(Ord. No. 2021.03.01, § 1, 3-8-2021)
Sec. 62-182. - Uses prohibited by law.
Each district, as created by this article, shall be subject to the regulations contained in this municipal code. Uses not expressly permitted are prohibited.
(Ord. No. 2021.03.01, § 1, 3-8-2021)
Sec. 62-195.- Intent and objectives of division.
Consistent with the First Amendment principle of freedom of speech from the U.S. Constitution and in consideration of the 2015 U.S. Supreme Court decision in Reed v. Town of Gilbert, Arizona, pertaining to sign content, the intent of this division is to regulate the location, size, number, construction and manner of display of signs and outdoor advertising to minimize the potential for harmful effects on the public health, safety and welfare. Regulations of this division recognize signs and outdoor advertising are necessary to promote commerce and public information. However, failure to regulate signs may lead to poor identification of individual businesses, deterioration and blight of the business and residential areas of the village, conflicts between different types of land use and potential safety issues for pedestrians and motorists. To achieve its intended purpose, this division has the following objectives:
(a)
Prevent the placement of signs in a manner that will conceal or obscure other signs or adjacent businesses;
(b)
Keep the number of signs at the level reasonably necessary to identify a business and its products or services;
(c)
Keep signs within a scale proportionate to the height of the buildings they identify and the setbacks from public street rights-of-way;
(d)
Reduce visual distraction and obstructions to motorists traveling along, entering or leaving streets;
(e)
Promote a manner of display which enhances village aesthetics and appearances; and
(f)
Prevent the proliferation of temporary signs, which might promote visual blight.
(Ord. No. 2021.03.01, § 1, 3-8-2021)
Sec. 62-196. - Definitions.
Please see subsection 62-726(s) for definitions pertaining to signage.
(Ord. No. 2021.03.01, § 1, 3-8-2021)
Sec. 62-197. - Administration of division.
(a)
Zoning administrator. The zoning administrator shall administer this division. When the zoning administrator has issued a sign permit, it shall be unlawful to change, modify, alter, or otherwise deviate from the terms or conditions of such permit without prior approval of the zoning administrator.
(b)
Permits.
(1)
Required. It shall be unlawful to display, erect, relocate or alter any sign other than a temporary window sign or a temporary yard sign without obtaining a sign permit. A change of copy for an existing permanent sign with reuse of an existing sign structure (i.e.: no dimensional change) requires a permit, however, the permit fee is waived (see also subsection 62-726(s) - definitions.).
(2)
Record of approval. The zoning administrator must enter a written record of a permit approval and maintain it on file with the village. Application approval from the zoning administrator does not relieve the petitioner from the responsibility of also making application with the Michigan Department of Transportation (MDOT) if located in the right-of-way of a state highway.
(3)
Application. The owner or tenant of the property on which the sign is to be located, their authorized agent, or a sign contractor (all with the written approval of the owner) may submit a sign permit application. Such applications shall be made in writing on forms furnished by the zoning administrator and shall be signed by the applicant and property owner and follow the procedures described in subsection (b)(4) of this section.
(4)
Plans and additional information. The application for a sign permit shall be on a form provided by the village and requiring payment of a permit fee as established and periodically amended by majority approval of village council.
(Ord. No. 2021.03.01, § 1, 3-8-2021)
Sec. 62-198. - General conditions.
(a)
Location.
(1)
All signs must advertise a business or service on the lot(s) upon which the sign is located and to which the sign is accessory, unless otherwise specified in this division.
(2)
The placement of signs shall not interfere with the visibility or effectiveness of any official traffic sign or signal, or with driver vision at any access point or intersection.
(3)
Signs shall not be erected, relocated, or maintained to prevent ventilation or free egress/ingress from any door, window, or fire escape
(4)
Signs and associated landscaping must meet the clear vision requirements of division 7 of this article.
(5)
Upon the recommendation of the corridor improvement authority board and approval of the Michigan Department of Transportation (MDOT) and/or village council. Tourist-oriented direction signs (see subsection 62-198(f)) and collective wayfinding signage with a uniform format may be placed within the rights-of-way of state highways and other village streets to identify village businesses and institutions.
(b)
Illumination.
(1)
Signs shall be illuminated by electrical means in compliance with the state of Michigan electrical code.
(2)
The light from illuminated signs shall be shielded at its source in a manner that will not shine light on adjacent properties or onto abutting public streets.
(3)
Prohibit signs with flashing, rotating, or moving lights, except time and temperature signs and those displaying pricing at gas stations, provided such signs do not exceed 16 square feet per side. Additionally, "open" signs may flash or move providing they do not exceed two square feet in area, that the color of the tubing/message board is not fluorescent in color, and that it is not located such that it is, or will be, deemed by the village to be a nuisance to those traveling on the adjacent roadway.
(4)
No portion of the sign shall have a luminance greater than one foot-candle measured at four feet perpendicular to any surface for fluorescent, incandescent and halogen lighting. Digital and LED electronic signs, when approved through a conditional use permit process, shall have nighttime luminance levels programmed to automatically reduce the level not to exceed one-third that of daytime luminance, measured in nits, subject to the approval of the Michigan Department of Transportation (when appropriate) and village council.
(c)
Safety.
(1)
All signs shall be erected and maintained in compliance with all applicable building codes and other applicable ordinances governing construction within the village. In the event of conflict between this division and other laws, the most restrictive shall govern.
(2)
All signs shall be designed, located, erected and maintained in a manner that:
a.
Avoids hazards due to collapse, fire, collision, decay or abandonment;
b.
Does not obstruct firefighting or police surveillance; and
c.
Avoids traffic hazards by confusing or distracting motorists, or by impairing the driver's ability to see pedestrians, obstacles or other vehicles, or to read street signs.
(d)
Landscape quality and preservation. In the application of this division, it is the intent to protect the public welfare and to enhance the appearance and economic value of the landscape by providing that signs:
(1)
Do not interfere with scenic views.
(2)
Are not detrimental to land or property values.
(3)
Contribute to the special character and historical significance of areas or districts in the village.
(4)
Do not constitute a safety issue to persons using the public right-of-way.
(5)
Do not constitute a nuisance to occupancy of adjacent property by their brightness, size, height or movement.
(e)
Signs prohibited in all districts. Signs or similar devices not specifically listed are prohibited. Examples of such signs include, but are not limited to, the following:
(1)
Roof signs.
(2)
Signs containing flashing, intermittent or moving lights or with moving or revolving parts. This subsection does not exclude signs that give the time and temperature or "open" signs in compliance with subsection 62-198(b), if no other animated messages are displayed.
(3)
Signs affixed to trees, rocks, shrubs, or similar natural features. This subsection does not exclude signs denoting a site of historic significance.
(4)
Signs which imitate traffic signals, traffic direction signs or similar traffic control devices, or which make use of words such as "stop," "look," "danger" or any other words, phrases, symbols or characters, in such a manner as to interfere with, mislead or confuse traffic.
(5)
Signs in the public right-of-way or on public property, unless specifically approved by the village council. This subsection does not exclude wayfinding signs established under the authority of subsection 62-198(a)(5).
(6)
Any sign or sign structure which:
a.
Is structurally unsafe, inadequately maintained or dilapidated;
b.
Remains on the premises 30 days after a business/institution ceases to operate or moves from the location;
c.
Is not kept in good repair; or
d.
Are in violation of the state electrical code.
(f)
Signs permitted in all districts.
(1)
Signs painted or otherwise displayed (including magnetic signs) upon a vehicle, licensed and operating on the public streets and highways, identifying the owner's occupation or livelihood, shall be permitted.
(2)
Nameplates and house numbers not exceeding two square feet in size. Memorial signs or tablets may be up to six square feet in size. Historical markers and cemetery stones are excluded from the square foot requirement.
(3)
Directional signs which indicate the direction of traffic flow. Directional signs shall not exceed two square feet in size, contain no advertising, and may be illuminated.
(4)
Tourist-oriented direction signs provided that such signs are permitted by the Michigan Department of Transportation and/or village council pursuant to 1996 Public Act 299.
(5)
Signs which promote a village theme or brand, such as blade signs (See section 62-201), installed perpendicular to a business' wall facing a public right-of-way and of a uniform size for all businesses displaying such a sign as determined by the corridor improvement authority and approved by village council.
(g)
Number of signs permitted.
(1)
Only one sign of any type, excluding temporary yard signs, may be permitted on any one premises in any residential district.
(2)
Except as indicated, businesses located in the central business (C-1), general commercial (C-2), and light industrial (I-1) zoning districts may display signs as follows when in compliance with all other sign regulations:
a.
One freestanding sign per premises or commercial center (See subsection 62-199(a)(1).
b.
One wall sign or marquee sign per business location.
c.
One sandwich board sign.
d.
One feather flag sign per 80 feet of frontage on a public right-of-way.
e.
One temporary banner sign.
f.
One blade sign if recommended by the corridor improvement authority and approved by village council.
(Ord. No. 2021.03.01, § 1, 3-8-2021)
Sec. 62-199. - Permitted freestanding signs.
The following freestanding signs shall be permitted in the following districts in accordance with the regulations of this section.
(a)
Only one freestanding sign shall be erected on any business premises, including those within a common structure (known as a commercial center or arcade) housing two or more businesses.
(b)
Permitted freestanding signs within the C-1 (central business district) (see diagram) are as follows:
(1)
A freestanding sign may be located at the property line but may not project into or over the public right-of-way.
(2)
A freestanding sign shall not exceed six feet in height when located at the property line.
(3)
A freestanding sign shall not exceed 24 square feet per side in area, not to exceed a total area of 48 square feet.
(c)
Permitted freestanding signs within the general commercial (C-2) and light industrial (I-1) districts are as follows:
(1)
A freestanding sign may be located no closer than ten feet from the property line.
(2)
A freestanding sign shall not exceed 12 feet in height when located ten feet inside the property line. An additional height of one foot for each four feet of additional setback from the property line is permitted. However, in no case shall the height of a freestanding sign exceed the lesser of 18 feet or the height of the building as defined in this chapter.
(3)
A freestanding sign shall not exceed 24 square feet per side in area when located ten feet inside the property line. An additional three square feet in area per side for each additional four feet in setback from the property line is permitted. However, in no case shall th e area of a freestanding sign exceed 36 square feet per side in area unless approved through the conditional use permit process.
(d)
Permitted freestanding signs for the following conditional uses: churches, synagogues, temples, and similar places of worship; public and private elementary and secondary schools; parks, playgrounds, common greens, plazas, public gathering places, and open space; and nursing homes and senior assisted living are as follows:
(1)
A freestanding sign may be located no closer than ten feet from the property line.
(2)
A freestanding sign shall not exceed six feet in height when located at the ten-foot setback.
(3)
A freestanding sign shall not exceed 20 square feet per side in area, not to exceed a total area of 40 square feet.
(e)
Permitted freestanding signs for residential subdivision developments, manufactured home parks, planned unit developments, multiple-family developments and housing for the elderly are as follows:
(1)
Only one freestanding sign shall be erected on any developed area or project.
(2)
A freestanding sign may be located no closer than ten feet from the property line.
(3)
A freestanding sign shall not exceed six feet in height when located at the ten-foot setback.
(4)
A freestanding sign shall not exceed eight square feet per side in area, not to exceed a total area of 16 square feet.
(Ord. No. 2021.03.01, § 1, 3-8-2021)
Sec. 62-200. - Permitted wall signs.
The following wall signs shall be permitted in the following districts in accordance with the regulations of this section:
(a)
Special requirements for all wall signs are as follows:
(1)
The total area of all tenants within a business site shall not exceed two square feet of sign for each lineal foot of building width. Wall signs shall be set back a minimum of one foot from each edge of the building.
(2)
No wall sign shall be erected to extend above the top of the wall to which it is attached.
(3)
Signs erected on the vertical portion of a mansard roof are wall signs.
(4)
All wall signs shall be safely and securely attached to the building by means of metal anchors, bolts or expansion screws. In no case shall any wall sign be secured with wire, strips of wood or nails.
(5)
Businesses which have frontage on more than one public right-of-way shall be allowed one sign facing each right-of-way, with a maximum of 30 square feet per sign.
(b)
Permitted wall signs within all commercial districts:
(1)
Each tenant within a business site (commercial center) may have one wall sign displayed on the exterior wall of that building which faces the public right-of-way.
(2)
Only a tenant within a business site that faces two public rights-of-way may have one wall sign with a maximum of 30 square feet in area displayed on each of those two walls of that building that face each right-of-way.
(3)
A single 12 square foot wall sign may be placed on any other exposed building surface that does not front upon a public street, but is visible from a public street or right-of-way.
(c)
Permitted wall signs within the central business (C-1), general commercial (C-2), and light industrial (I-1) zoning districts are as follows:
(1)
Each tenant within a business site may have one wall sign displayed on the exterior wall of that building.
(2)
No single wall sign may exceed 30 square feet in area.
(3)
A common signage theme shall be required for each common business site or industrial park.
(d)
Permitted wall signs for home occupations and the following conditional uses: churches; public buildings; cemeteries; parks; private and public schools; swimming pool clubs; private recreation areas and institutional or community recreation centers; golf courses; colleges, universities and other institutions of higher learning; hospitals; and convalescent and/or nursing homes are as follows:
(1)
Each tenant within a business site may have one wall sign displayed on the exterior wall of that building.
(2)
No single wall sign may exceed 30 square feet in area.
(3)
One non-illuminated sign not exceeding eight (8) square feet shall be permitted for a home occupation.
(e)
Permitted wall signs for multiple-family developments and housing for the elderly are as follows:
(1)
There shall be no more than one wall sign permitted for each project, except projects which have frontage on two or more public rights- of-way may have one wall sign on each frontage.
(2)
The surface area of a wall sign or combination of wall signs shall not exceed a total of 30 square feet per each street frontage.
(Ord. No. 2021.03.01, § 1, 3-8-2021)
Sec. 62-201. - Permitted marquee and bracket/blade signs.
Marquee and bracket/blade signs may be substituted, in whole or part, for permitted wall signs based on a maximum size not to exceed 30 square feet per business in combination with a wall sign. The total number and surface area of marquee signs or combination of marquee and wall signs shall comply with the requirements set forth in section 62-200. No business shall display more than one marquee or blade sign, including those of a uniform size and portraying a village theme or brand.
(Ord. No. 2021.03.01, § 1, 3-8-2021)
Sec. 62-202. - Indoor window signs.
Indoor window signs shall be permitted in the central business (C-1) and general commercial (C-2) zoning districts. Indoor window signs permitted on each floor level shall not exceed 50 percent of the window area on each floor level.
(Ord. No. 2021.03.01, § 1, 3-8-2021)
Sec. 62-203. - Permitted temporary signs.
The following temporary signs shall be permitted in accordance with the regulations enumerated in this section as follows:
(a)
Permitted portable temporary signs.
(1)
One portable, temporary sign shall be permitted in the central business (C-1), general commercial (C-2) and light industrial (I-1) zoning districts.
(2)
Only one portable, temporary sign shall be permitted per premises at any given time when located adjacent to the street right-of-way. Only parcels within the central business district (C-1) may display a portable, temporary sign within the street right-of-way. However, each business shall be permitted to display a temporary sign attached to their building provided it complies with the requirements of this section.
(3)
A portable, temporary sign shall not exceed four feet in height when located adjacent to the street right-of-way.
(4)
A portable, temporary sign shall not exceed eight square feet per side in area when located adjacent to the street right-of-way. When located a minimum of ten feet from the street right-of-way, the area may increase to 16 feet per side. However, when attached to a building, the size shall be commensurate with the frontage of the building. Specifically, for every two lineal feet of building frontage (excluding windows) the temporary sign area may be one square foot.
(5)
Portable, temporary signs may be permitted for up to a 35-day period within a single calendar year with one extension permitted not to exceed a total of 60 days. All such signs may be periodically changed, without submitting a new permit application, provided the combined duration does not exceed the previously noted number of days. The number of days shall apply to any signs located on the building wall or adjacent to the road right-of-way and shall be calculated on a per business basis.
(6)
The placement of a portable, temporary sign located adjacent to the road right-of-way shall be approved by the zoning administrator to ensure safe and efficient pedestrian and vehicular traffic movement.
(7)
A sign permit is required prior to the installation of the temporary sign. Permits are valid for one calendar year beginning January 1 and ending December 31 and are nontransferable.
(8)
The permit application shall be approved and signed by the zoning administrator before the sign shall be displayed. An application fee is waived when the permit application is submitted according to requirements of this division. Permit applications may be approved or denied by the zoning administrator or designee within 48 business hours of submission. Applications requiring a conditional use permit must be submitted a minimum of 45 days prior to display of the sign to enable review by the planning commission and the decision of village council.
(b)
Permitted feather flag signs.
(1)
A sign permit is required for all feather flags, feather banners, teardrop banners or similar signs that are permitted in all commercial and industrial districts. A permit application fee shall be waived when all other requirements of this division have been met.
(2)
Feather flags are limited to 24 inches in width and 96 inches in height in all districts.
(3)
Only one feather flag sign per business with frontage on a public right-of-way of up to 80 lineal feet shall be permitted in addition to other permitted permanent and temporary signage. Such permit is not transferrable.
(4)
Feather flag signs shall only be displayed during business operating hours.
(5)
Feather flag signs shall be maintained in good repair free of tears, frayed edges and grime and shall be replaced when colors have faded.
(6)
With the approval of the Michigan Department of Transportation (where appropriate) and the zoning administrator, a feather flag sign may be placed in the public right-of-way where indicated by the village department of public works.
(7)
Feather flag signs shall be removed from public sidewalks, where permitted, if there is snow accumulation of two inches or more and shall not be returned until the snow is removed, except those located on private property.
(8)
Feather flag signs placed in violation of this subsection will result in immediate removal of the sign.
(9)
Feather flag signs placed within the public right-of-way may be removed by the village for municipal purposes. (i.e., code enforcement, snow removal, traffic issues, maintenance, etc.).
(10)
When recommended by the corridor improvement authority board, at its sole discretion, village council may allow temporary placement of a business' feather flag sign on the village square on a schedule that is equitable to all interested businesses for a duration to be determined by the village.
(c)
Permitted temporary yard signs.
(1)
Temporary freestanding yard signs do not require a permit or payment of a permit fee.
(2)
Up to 18 square feet of temporary yard signage may be displayed per lot in the one-and two family residential (R-1) district; individual signs may not exceed six square feet in area and a height of four feet. Up to 24 square feet of temporary freestanding yard signage may be displayed per lot in all other zoning districts; individual signs may not exceed eight square feet in area and a height of six feet.
(3)
Temporary freestanding yard signs shall not be placed in any manner on public property. They may only be placed on private property with the consent of the property owner.
(d)
Permitted sandwich board signs.
(1)
An annual sign permit is required prior to the installation of a sandwich board sign, however, a permit fee is not required.
(2)
Only one sandwich board sign per business shall be permitted in addition to other permitted signage and such permit is not transferrable.
(3)
Signs shall only be displayed during business operating hours.
(4)
The maximum area shall be eight square feet per side of sign with the maximum height being 48 inches. Up to 16 square feet is permitted for sandwich board signs in all commercial and industrial districts.
(5)
Acceptable primary sandwich board sign materials include the following: steel, iron, metal, and wood. Acceptable primary material colors include: black, white, and green. Synthetic materials such as chalkboard and whiteboard are acceptable.
(6)
Sandwich board signs shall not be placed more than six feet from the front primary entrance of the business unless being used as a portable, temporary sign and in compliance with all other sections of this division, except when approved by the zoning administrator in consideration of unusual circumstances.
(7)
Sandwich board signs shall not be placed so as to cause the width of any sidewalk to be reduced to less than four feet in width, nor shall they be erected or maintained in a manner that prevents free ingress or egress from any door, window, fire escape or parking space.
(8)
Permits for temporary sandwich board signs are valid for one calendar year beginning January 1 and ending December 31. If the sign is permitted to be located within the public right-of-way, business owners shall sign a disclaimer that indemnifies the village of any liability for use of said public right-of-way.
(9)
Sandwich board signs shall not be illuminated, nor shall they contain moving parts or have balloons, streamers, pennants, or similar adornment attached to them.
(10)
Attaching sandwich board signs to structures, poles, objects, signs, etc. by means of chains, cords, rope, wire, cable, etc. is prohibited.
(11)
Sandwich board signs, except those located on private property, shall be removed from public sidewalks if there is any snow accumulation and shall not be returned until the snow has been removed.
(12)
Sandwich board signs placed in violation of this subsection will result in immediate removal of the sign.
(13)
Sandwich board signs are permitted within any of the commercial districts; however, only those within the central business (C-1) district may be placed within the public right-of-way with an approved permit.
(e)
Removal of temporary signs. Temporary signs that do not conform to the provisions of this section or other sections of this division shall be immediately removed by the village and shall be destroyed if not claimed within 30 days.
(Ord. No. 2021.03.01, § 1, 3-8-2021)
Sec. 62-204. - Conditional use permit.
A conditional use permit application may be submitted to the village in the following situations. All conditional use permit applications will be reviewed by the zoning administrator and planning commission which may recommend approval to village council with certain conditions delineated. Village council may only approve conditional use permits pertaining to sign regulations. Submission of a conditional use permit application does not guarantee approval of said application or of all requested conditions.
(a)
Upon receipt of a conditional use permit, freestanding signs in the general commercial (C-2) and light industrial (I-1) zoning districts may exceed 18 feet in height and/or 36 square feet in area given the following conditions:
(1)
The structure that is subject to a freestanding sign has a setback greater than 35 feet from a public right-of-way; and
(2)
Private parking areas are located between the principal structure and the public right-of-way.
(3)
The proposed sign height and area shall be proportional to the additional setback.
(b)
Upon receipt of a conditional use permit, a freestanding sign may be erected for a business that does not have frontage on a public right-of- way and/or is blocked from view by a building, landscaping, an existing sign or a natural feature given the following circumstances:
(1)
The subject business is located behind another business with access to the property from a public street via a private drive or easement; and
(2)
Written approval of the property owner whereon the freestanding sign is to be located has been obtained; and
(3)
All other means of advertising said business, such as receipt of a conditional use permit to exceed the height of a freestanding sign or exceed the size of a wall sign, are not feasible or have been denied and there is no existing freestanding sign which may accommodate the new business' sign.
(4)
The proposed sign height and area shall be proportional to the setback from the public right-of-way.
(c)
Upon receipt of a conditional use permit, wall signs in the general commercial (C-2) and light industrial (I-1) zoning districts may exceed 30 square feet in area given the following conditions:
(1)
The structure that is subject to a freestanding sign has a setback greater than 35 feet from a public right-of-way; and
(2)
Private parking areas are located between the principal structure and the public right-of-way.
(3)
The proposed sign area shall be proportional to the additional setback from the public right-of-way.
(d)
Upon receipt of a conditional use permit, wall signs for a multi-unit commercial development (a commercial center with multiple businesses located within a single structure) may exceed 30 square feet in area for one or more business given the following conditions:
(1)
The width of one or more business locations in a commercial center facing a public right-of-way exceeds 35 feet; and
(2)
The proposed signage area of each business located in the commercial center shall be proportionate to each business' frontage of the total building width which faces the public right-of-way; and
(3)
The combined signage area of all businesses located in the commercial center shall not exceed the total building frontage divided by 35 feet multiplied by 30 square feet when the structure has a setback of 35 feet from the public right-of-way.
(4)
If the commercial center meets conditions (1) and (2) in paragraph (d) above, the combined area of signage for all businesses may exceed the formula in (3), above, but shall be proportionate to the increased setback from the public right-of-way.
(e)
Upon receipt of a conditional use permit, digital electronic signs may be approved in all zoning districts when in compliance with all relevant sign regulations.
(1)
The frequency of message changes for all digital electronic signs shall be such to avoid visual distraction to adjacent street traffic. Message changes shall transition without exhibiting a flashing or strobe effect.
(2)
All digital electronic signs shall require automatic reduction in luminance during nighttime display not to exceed that of one-third the luminance of daytime display.
(3)
The size of digital signs shall be commensurate with regulations pertaining to freestanding or wall signs within this division.
(f)
Upon receipt of a conditional use permit, billboard structures or signs may be approved for the general business (C-2) and light industrial (I- 1) zoning districts subject to the following restrictions:
(1)
Location. Permitted only on a Lot located on a state highway or city major street in the C-2 or I-1 Zoning Districts.
(2)
Size. The billboard may be double-faced and cannot exceed a surface area of 300 square feet per face, nor 35 feet in height. The Village Planning Commission will determine the distance between faces.
(3)
Illumination. The billboard shall not be backlit but may be front-lit if the illumination does not obscure or interfere with an official traffic control device.
(4)
Setbacks. The billboard must comply with the minimum setback requirement of the Zoning District in which it is located.
(5)
Distance between billboards. Each billboard must be located at least 500 feet (measured along the nearest common side of the adjacent road) from another billboard.
(6)
Conformance to state statutes. A billboard must conform to all of the requirements of the Highway Advertising Act of 1972 (PA 106 of 1972, MCL 252.301 et seq.) except where a more restrictive standard is required by this Section, in which case such billboard must conform to the provisions of this Section.
(7)
Impairment of adjacent property rights. The Village prohibits billboards whose size, height, location, or illumination would unreasonably impair visibility, light, or air otherwise enjoyed by adjacent property.
(8)
Village-wide limited faces of billboards. The total number of billboards within the Village may not increase from the number in existence on the effective date of this Section. No party may construct a billboard without first removing a billboard equal in the number of faces to the proposed number of faces. To administer this provision, the zoning administrator will issue a replacement permit to any arty who permanently removes a lawful existing billboard face. Parties may transfer replacement permits. The zoning administrator will note the number of faces of every removed billboard. The zoning administrator can only issue a billboard construction permit after the applicant submits a replacement permit for cancellation and the total number of faces noted on it equals at least the number of faces of the billboard(s) to be constructed. Any billboard constructed must also comply with all other provisions of this Section.
(Ord. No. 2021.03.01, § 1, 3-8-2021)
Sec. 62-205. - Nonconforming signs.
(a)
Signs lawfully erected and for which a sign permit application has previously been approved prior to the effective date of adoption, or amendment, of the ordinance from which this chapter was derived, which do not meet the standards of this division may be maintained, except as provided hereafter.
(b)
No nonconforming sign shall:
(1)
Be changed to another nonconforming sign;
(2)
Be modified so as to change the shape, size or design of the sign;
(3)
Be reestablished after the activity, business or usage to which it relates has been discontinued for more than 90 days; or
(4)
Be repaired or re-erected after sustaining damage valued at more than 50 percent of the costs of an identical new sign.
(c)
If the owner of a sign or the property on which a sign is located changes the location of a building, property line or sign, or changes the use of a building so that any sign on the property is made nonconforming, such sign must be removed or made to conform to this division.
(Ord. No. 2021.03.01, § 1, 3-8-2021)
Sec. 62-206. - Enforcement of division.
(a)
Violations. Any person violating any of the provisions of this division shall be guilty of a misdemeanor and, upon conviction, shall be subject to a fine of not more than $500.00 and the costs of prosecution or, in default of the payment, shall be punished by imprisonment in the county jail for a period not to exceed 90 days for each offense, or by both such fine and imprisonment in the discretion of the court, together with the costs of such prosecution.
(b)
Public nuisance per se. Any sign which is erected, altered or converted, and in violation of any of the provisions of this division, is hereby declared to be a public nuisance per se, and may be abated by order of any court of competent jurisdiction.
(c)
Notice. If the zoning administrator shall find that any sign is maintained in violation of the provisions of this division, they shall give written notice to the person owning or having the beneficial use of the sign or the property where the sign is located. If such person fails to alter or remove the sign so as to comply with this division within 30 days after such notice, the zoning administrator may cause such sign to be removed at the expense of the owner or persons having the beneficial use of the property or sign. The zoning administrator may cause any sign that is an immediate peril to persons or persons' property to be removed forthwith. These procedures are supplemental to other legal remedies as available for the enforcement of this division.
(d)
Fines; imprisonment. The owner of any building, structure or premises or part thereof, where any condition in violation of this division shall exist or shall be created, and who has assisted knowingly in the commission of such violation shall be guilty of a separate offense and, upon conviction, shall be liable to the fines and imprisonment herein provided in this section.
(e)
Separate offense. A separate offense shall be deemed committed upon each day during or when a violation occurs or is continued.
(f)
Rights and remedies cumulative. The rights and remedies provided in this section are cumulative and in addition to any other remedies provided by law.
(g)
Conformance deadline. All signage in the village shall conform to this division within five years of adoption or be granted variances as provided by article VI (board of appeals) of this chapter.
(Ord. No. 2021.03.01, § 1, 3-8-2021)
Sec. 62-207. - Appeals.
Appeals shall be heard before the village council in accordance with provisions set forth in article VI (board of appeals) of this chapter.
(Ord. No. 2021.03.01, § 1, 3-8-2021)
Sec. 62-221.- Intent and objectives of division.
The intent of this division is to regulate the location, construction and manner of display of murals in order to preserve the aesthetic appeal of the village and to promote appropriate visual expression by defining what constitutes a mural and to provide penalties for violation of the provisions thereof. To achieve its intended purpose, this division has the following objectives:
(a)
Encourage the design and placement of private murals for public display that promote or enhance the character of the village;
(b)
Differentiate between signs, graffiti and murals; and
(c)
Prevent visual expression that may be offensive, is of a political nature, or is derogatory.
(Ord. No. 2021.03.01, § 1, 3-8-2021)
Sec. 62-222. - Definitions.
The words, terms and phrases listed in subsection 62-726(m), when used in the division, shall have the meanings ascribed to them in subsection 62-726(s), except where the context clearly indicates a different meaning:
(Ord. No. 2021.03.01, § 1, 3-8-2021)
Sec. 62-223. - Murals.
(a)
Type 1 and type 2 murals are allowed only in the following zoning districts, subject to the restrictions set forth in this section:
(1)
Central Business (C-1) and
(2)
General Commercial (C-2).
(b)
Murals may not be placed on the façade of the structure that faces M-50/Main Street.
(c)
Murals may only be placed directly on unimproved concrete, concrete block or brick façades. However, should the applicant desire to have a mural constructed off-site in moveable panels to be installed on said façade, the attachment of said panels must comply with applicable building codes, subject to required permits and inspection; must not cover window or door openings unless properly sealed in compliance with applicable building codes, the attachment devices must not compromise the structural integrity of the surface to which the panels are attached, and said panels must be securely attached to prevent failure due to weather conditions, vandalism or age.
(d)
Murals shall be maintained in good repair, free from peeling paint or damage due to age, weather, vandalism or the like. Failure to maintain a mural in good repair may result in notification by the code enforcement officer and, if necessary, appropriate enforcement action by the village, including recovery of related expenses for enforcement.
(e)
Prior to installation of a mural, the property owner or tenant (with written permission of the property owner) shall apply for a determination of whether the proposed design or representation is a sign, a type 1 mural or a type 2 mural and, if the proposed design or representations is a type 2 mural, whether it complies with the requirements of this section. The application with fee, as determined by village council, shall be forwarded to the zoning administrator who shall conduct an administrative review of the application and design for compliance with this section.
(f)
Murals shall not contain words (in any language), symbols or representations that are obscene, offensive, of a political nature or are derogatory.
(g)
Village council, at its discretion, may designate a three-person review committee consisting of the village president (or designee), village manager and code enforcement officer to review mural design for compliance with this section. The committee, at its discretion, may refer the mural design to the planning commission for further review.
(h)
Determination of a sign or a type 1 or type 2 mural:
(1)
If the proposed design or representation is determined to be a sign, the applicant shall comply with all further review and requirements of division 2 (sign regulations) of article IV (supplemental regulations) before creating or installing the sign.
(2)
If the proposed design or representation is determined to be a type 1 mural, no further review or action is necessary before creating or installing the mural.
(3)
If the proposed design or representation is determined to be a type 2 mural, the applicant shall obtain a determination of whether the type 2 mural complies with all requirements of this section before creating or installing the mural.
(i)
Type 2 murals may be allowed if:
(1)
The graphics, words, and/or symbols referencing the establishment, product, or service are limited in scope and dominance, and not readily construed as commercial advertising. References must be subtle and integrated into the overall mural design.
(2)
The references to an establishment, product, or service are not to be in the form of traditional building signage. Traditional signs on the same wall will be reviewed separately under applicable sign requirements.
(j)
Where numbers of signs or maximum square footages apply to a particular location, a mural shall not count as a sign nor figure into the allowable sign area.
(k)
An aggrieved applicant may file an appeal to the zoning board of appeals for review of a decision relating to a mural. The zoning board of appeals shall review the decision based on the criteria in this division.
(l)
If the mural application is approved, the applicant must complete the approved mural within 90 calendar days from the date of approval.
(Ord. No. 2021.03.01, § 1, 3-8-2021)
Sec. 62-224. - Penalties and remedies for violations.
Any person violating any provision of this article shall be deemed responsible for a civil infraction. Penalties may be imposed as set forth in article III of chapter 2 of the Village Code of Ordinances.
In addition to the foregoing, any violation of this article shall be deemed a nuisance per se, permitting the village council, its officers, agents or any private citizen to take such action in any court of competent jurisdiction to cause the abatement of such nuisance, including injunctive relief.
(Ord. No. 2021.03.01, § 1, 3-8-2021)
Sec. 62-241.- Provision required for all districts.
In all districts, there shall be provided at the time any building, structure or use is established, enlarged or increased in capacity, off-street parking spaces for motor vehicles with the requirements specified in this division. Such off-street parking spaces shall be maintained and shall not be encroached upon by structures or other uses so long as the principal building, structure or use remains, unless an equivalent number of such spaces are provided elsewhere in conformance with this chapter.
(Ord. No. 2021.03.01, § 1, 3-8-2021)
Sec. 62-242. - Plans.
Plans and specifications showing required off-street parking spaces, including the means of access and interior circulation, shall be submitted to the zoning administrator for review at the time of application for a zoning compliance permit for the erection or enlargement of a building.
(Ord. No. 2021.03.01, § 1, 3-8-2021)
Sec. 62-243. - Location of off-street parking areas.
Required off-street parking facilities shall be located on the same lot as the principal building or on a lot within 300 feet thereof except that this distance shall not exceed 150 feet for single-family and two-family dwellings. This distance specified shall be measured from the nearest point of the parking facility to the nearest point of the lot occupied by the building or use that such facility is required to serve.
(Ord. No. 2021.03.01, § 1, 3-8-2021)
Sec. 62-244. - Parking in residential districts.
(a)
Parking of motor vehicles in residential districts shall be limited to passenger vehicles and not more than one commercial vehicle of the light delivery type, not to exceed one ton, per dwelling unit. The parking of any other type of commercial vehicle, except those parked on school or church property or convalescent home, or the like, specifically for the use of those entities, is prohibited in a residential zone.
(b)
See subsection 62-726(v) for definitions of vehicle and vehicle, recreational.
(c)
Parking or storage of any vehicle in the front or side yards in any residential area is prohibited unless said vehicle is completely contained within a garage or accessory building.
(d)
Parking of recreational vehicles or non-passenger vehicles in the driveway is allowed, not to exceed two such vehicles, and provided said vehicles are licensed, insured and operable. Use of recreational vehicles for living quarters, for any length of time, in any residential district is prohibited.
(e)
Parking of construction-related vehicles in residential districts is allowed during activities related to construction of, improvements to or demolition of structures on residential properties provided a valid permit has been obtained from the village for said activities not to exceed six consecutive months.
(f)
Parking of a contractor's trailer on an improved driveway or parking area in a residential district is allowed when owned and used by an occupant of the dwelling unit for their primary profession not to exceed one such vehicle.
(g)
Parking or storage of unlicensed or inoperable motor vehicles or parts of vehicles on any part of properties within a residential area is prohibited unless said vehicles or parts are completely contained within a closed garage or accessory building.
(h)
Parking of one passenger vehicle listed for sale is allowed upon obtaining a permit from the village office not to exceed ten days within a 30- consecutive day period and provided the vehicle is parked parallel to and immediately adjacent to the driveway. The vehicle must be licensed, insured and drivable with a clearly visible "For Sale" sign attached to or placed within the vehicle. Compliance with section 30-21, cutting of weeds, grass and brush, is required. A permit fee may be established by resolution of village council.
(i)
Temporary parking of delivery or moving company vehicles in the front yard of a dwelling unit is permitted for no more than 24 continuous hours.
(j)
Off-street parking that serves an existing structure at the passage of this amendment shall not be reduced in size to less than that required under the terms of this ordinance when in compliance with section 62-245 or section 62-246. Parking areas on residential property that are constructed according to section 62-246 that would be in noncompliance with the passage of this amendment may continue to be maintained for parking of vehicles according to section 62-244.
(k)
Enforcement of this section shall be the responsibility of the village manager or a duly authorized representative (such as the code enforcement officer or village employee) as designated by the village manager.
(l)
Violation of this ordinance shall be remedied within 24 hours of notice of violation. Each subsequent 24-hour period of noncompliance shall constitute a separate violation.
(m)
Fines and costs for violation of this section shall be established by resolution of village council.
(Ord. No. 2021.03.01, § 1, 3-8-2021)
Sec. 62-245. - Parking in a street right-of-way.
(a)
Parking of any vehicle or part of a vehicle in the right-of-way between the street and the property line is prohibited on streets where a curb is present except where parallel parking spaces are an integral part of the street width and parking spaces are delineated by painted lines.
(b)
Parallel parking of a passenger vehicle in the right-of-way between the street and the property line where no curb is present is prohibited, except:
(1)
Where there is a pre-existing parking area that is constructed according to subsection 62-246(j) and meets one of the following minimum dimensions:
a.
Ten-foot width between the edge of the street surface and sidewalk, or
b.
Fifteen-foot width between the edge of the street surface and property line where no sidewalk is present.
(2)
When a permit has been approved by the village for a specific period of time for parking in the right-of-way immediately adjacent to property occupied by the applicant.
(c)
When a permit has been issued by the village for parking in a right-of-way, the applicant is responsible for restoration of the right-of-way to its pre-existing condition.
(d)
Overnight or seasonal parking restrictions for on-street parking, including parking in the right-of-way, of vehicles take precedence over other elements of this section.
(e)
This section does not preclude previous or subsequent traffic control orders approved by village council restricting or prohibiting parking of vehicles on specific streets, at specific locations or at specific times.
(f)
Parking of any vehicle of part of a vehicle on or over any village sidewalk is prohibited.
(g)
Enforcement of this section shall be the responsibility of local law enforcement officers or a duly authorized representative of the village as designated by the village manager.
(h)
Fines and costs for violation of this section shall be established by state statute or court of law.
(i)
Permit fees for parking in a right-of-way may be established by resolution of the village council.
(Ord. No. 2021.03.01, § 1, 3-8-2021)
Sec. 62-246. - Area design.
(a)
Each off-street parking space for automobiles shall be not less than 200 square feet in area, exclusive of access drives or aisles, and shall be of useable shape and condition.
(b)
There shall be provided a minimum access drive of ten feet in width, and where a turning radius is necessary, it will be of such an arc as to reasonably allow an unobstructed flow of vehicles.
(c)
Parking aisles for automobiles shall be of sufficient width to allow a minimum turning movement in and out of a parking space. The minimum width of such aisles shall be:
(1)
For 90 degrees of perpendicular parking, the aisle shall not be less than 22 feet in width.
(2)
For 60-degree parking, the aisle shall not be less than 18 feet in width.
(3)
For 45-degree parking, the aisle shall not be less than 13 feet in width.
(4)
For parallel parking, the aisle shall not be less than ten feet in width.
(d)
All off-street parking spaces shall not be closer than five feet to any property line, except where a wall, fence or compact planting strip exists as a parking barrier along the property line.
(e)
All off-street parking areas shall be drained so as to prevent drainage to abutting properties and shall be constructed of materials which will have a dust-free surface resistant to erosion.
(f)
Any lighting fixtures used to illuminate any off-street parking area shall be so arranged as to reflect the light away from any adjoining residential lot or institutional premises.
(g)
Any off-street parking area providing space for five or more vehicles shall be effectively screened on any side which adjoins or faces property adjoining a residential lot or institution, by a wall, fence or compact planting not less than four feet in height. Plantings shall be maintained in good condition and not encroach on adjoining property.
(h)
All off-street parking areas that make it necessary for vehicles to back out directly into a public road are prohibited, provided that this subsection shall not apply to off-street parking areas of one-family or two-family dwellings.
(i)
See subsection 62-726(d) for a definition of driveway.
(j)
Driveways, parking areas and turnarounds shall be surfaced with three and one-half inches of concrete, one and one-half inches of asphalt, three and one-half-inch pavers, or two inches of dust-free material that shall be contained on the property.
(k)
Driveway width shall not exceed the lesser of 20 feet or the width of the garage or carport to be accessed provided the front of the garage or carport is located at or in front of the rear building line of the dwelling unit.
(l)
Driveways serving a detached garage located ten feet or more behind the rear building line of the dwelling unit may not exceed ten feet in width except said driveway may be flared to the full width of the garage at a point not to exceed 20 feet in front of the garage.
(m)
For dwelling units that are not served by a garage (either attached or detached), the driveway may not exceed 20 feet in width and shall not extend beyond the rear building line of the dwelling unit, except as may be granted by variance or condition existing prior to enactment of this ordinance.
(n)
Driveways serving an accessory building may not exceed ten feet in width, but may extend beyond the rear building line of the dwelling unit to the nearest building line of the accessory building. For corner lots with an accessory building, a separate driveway from the secondary street is permitted, but must meet the criteria in this section.
(o)
Circular driveways are permitted that meet the provisions of paragraph (b) in this section.
(p)
Alterations to a principle or accessory structure that would put a property into noncompliance with this section or would increase an existing noncompliance of a property with this section shall be prohibited.
(Ord. No. 2021.03.01, § 1, 3-8-2021)
Sec. 62-247. - Collective parking.
Requirements for the provision of parking facilities with respect to two or more property uses of the same or different types may be satisfied if the permanent allocation of the requisite number of spaces designed is not less than the sum of individual requirements.
(Ord. No. 2021.03.01, § 1, 3-8-2021)
Sec. 62-248. - Determining requirements.
For the purpose of determining off-street parking requirements, the following units of measurements shall apply:
(1)
Floor area. In the case where floor area is the unit for determining the required number of off-street parking spaces, such unit shall mean the gross floor area except that such floor area need not include any area used for parking within the principal building and need not include any area used for incidental service storage, installations of mechanical equipment penthouse housing ventilators and heating systems and similar uses.
(2)
Places of assembly. In stadiums, sports arenas, churches and other places of assembly in which those in attendance occupy benches, pews, or other similar seating facilities, each 18 inches of such seating facilities shall be counted as one seat. In cases where a place of assembly has both fixed seats and open assembly area, requirements shall be computed separately for each type and added together.
(3)
Fractions. When units of measurement determining the number of required parking spaces result in requirement of a fractional space, any fraction up to and including one-half shall be disregarded and fractions over one-half shall require one parking space.
(4)
Bicycles. The parking requirement in the Central Business (C-1), General Commercial (C-2) and Light Industrial (I-1) districts may be reduced by one space for every dedicated bicycle parking space identified on a site plan (for a maximum reduction of five spaces).
(Ord. No. 2021.03.01, § 1, 3-8-2021)
Sec. 62-249. - Schedule of off-street parking spaces.
The minimum required off-street parking spaces shall be as set forth in the following schedule of off-street parking spaces. Where a use is not specifically mentioned, the parking requirements of a similar or related use shall apply.
(Ord. No. 2021.03.01, § 1, 3-8-2021)
Sec. 62-250. - Exception.
The parking requirements for all uses proposed on a lot shall be cumulative, unless the planning commission shall find that the parking requirements of a particular land use occur at different hours from those of other contiguous land uses, such that particular land use parking areas can be advantageously used during non-conflicting hours by the other contiguous land use, in which even the required parking spaces for such particular land use may be reduced by the planning commission to a minimum of the greater number of spaces required for any of such contiguous land uses.
(Ord. No. 2021.03.01, § 1, 3-8-2021)
Sec. 62-251. - Deferred parking spaces.
The planning commission may approve a lesser amount of parking, based upon demonstration by the property owner and applicant (if different), that the required amount of parking is greater than the intended use will generate. In order to meet the parking space requirements of this division, the area in which the deferred parking would be located must be retained as open space in the event additional parking is required. The site plan must note the area where parking is being deferred, including dimensions and a dotted parking lot layout. Any required landscaping placed within the "banked" parking area must be replaced by the owner/applicant if the parking area is expanded. The owner must agree to construct the additional parking, based on observed use, within six months of being informed of such request by the village.
(Ord. No. 2021.03.01, § 1, 3-8-2021)
Sec. 62-261.- Space required.
In connection with every building, structure or use hereafter erected, except single-family and two-family dwelling unit structures, which customarily receive or distribute material or merchandise by vehicle, there shall be provided on the same lot with such buildings, off-street loading and unloading space.
(Ord. No. 2021.03.01, § 1, 3-8-2021)
Sec. 62-262. - Plans.
Plans and specifications showing required loading and unloading spaces, including the means of ingress and egress and interior circulation, shall be submitted to the zoning administrator for review at the time of application for a zoning compliance permit.
(Ord. No. 2021.03.01, § 1, 3-8-2021)
Sec. 62-263. - Area design.
(a)
Each off-street loading and unloading space shall not be less than ten feet in width and 55 feet in length and not less than 15 feet in height clearance.
(b)
Any loading-unloading space shall not be closer than 50 feet to any other lot located in any residential district, unless wholly within a completely enclosed building or unless enclosed on all sides by a wall, fence or compact planting not less than six feet in height.
(c)
All off-street loading and unloading facilities that make it necessary to back out directly into a public road shall be prohibited.
(Ord. No. 2021.03.01, § 1, 3-8-2021)
Sec. 62-264. - Area space requirements.
(a)
In the case of mixed uses on one lot or parcel, the total requirements for off-street loading-unloading facilities shall be the sum of the various uses computed separately.
(b)
All retail sales facilities having over 5,000 square feet of gross floor area shall be provided with at least one off-street loading-unloading space, and for every additional 20,000 square feet of gross floor space, or fraction thereof, one additional loading-unloading space.
(c)
All industrial and wholesale commercial land uses shall provide one loading space for each 10,000 square feet of floor space, with a minimum of not less than two loading spaces.
(Ord. No. 2021.03.01, § 1, 3-8-2021)
Sec. 62-281.- Intent of division.
(a)
The intent of this division is to establish standards for driveway spacing and the number of driveways for application during the site plan review process. The standards of this division are intended to promote safe and efficient travel within the village; minimize disruptive and potentially hazardous traffic conflicts; separate traffic conflict areas by reducing the number of driveways; provide efficient spacing standards between driveways, and between driveways and intersections; implement the comprehensive plan; protect the substantial public investment in the street system; and to ensure reasonable access to properties, though not always the most direct access.
(b)
The standards of this division apply to site plans and plats along roads which are under the jurisdiction of the Jackson County Road Commission or the Michigan Department of Transportation (MDOT). Both of those agencies have driveway design and permit requirements; however, those general standards may not be sufficient to meet the particular traffic issues and objectives of the village. Therefore, the driveway standards of this division may be more restrictive than those provided by the road agencies. Construction within the public right-of-way under the jurisdiction of Jackson County or the Michigan Department of Transportation (MDOT) still must also meet the permit requirements of the road agency. Where any conflicts arise, the more stringent standard shall apply.
(Ord. No. 2021.03.01, § 1, 3-8-2021)
Sec. 62-282. - Definitions.
Commercial driveway; offset; and state trunklines, major streets, and local roads, when used in this division, shall have the meanings ascribed to them in subsection 62-726(d), except where the context clearly indicates a different meaning.
(Ord. No. 2021.03.01, § 1, 3-8-2021)
Sec. 62-283. - General standards for location.
(a)
Driveways shall be located so as to minimize interference with the free movement of traffic, to provide adequate sight distance and to provide the most favorable driveway grade.
(b)
Driveways, including the radii but not including right turn lanes, passing lanes and tapers shall be located entirely within the right-of-way frontage, unless otherwise approved by Jackson County or the Michigan Department of Transportation and upon written certification from the adjacent property owner agreeing to such encroachment.
(Ord. No. 2021.03.01, § 1, 3-8-2021)
Sec. 62-284. - Number of commercial driveways.
The number of commercial driveways shall be the minimum necessary to provide reasonable access for regular traffic and emergency vehicles, while preserving traffic operations and safety along the public roadway. A single means of direct or indirect access shall be provided for each separately owned parcel. Where possible, this access shall be via a shared driveway or a service drive. Where it is not possible to provide shared access, this access may be by a single driveway. Additional driveways may be permitted for a property only under one of the following:
(1)
One additional driveway may be allowed for properties with a continuous frontage of over 500 feet, and one additional driveway for each additional 500 feet of frontage, if the planning commission determines there are no other reasonable access opportunities.
(2)
Two one-way driveways may be permitted along a frontage of at least 125 feet, provided that the driveways do not interfere with operations at other driveways or along the street.
(3)
The planning commission may determine additional driveways are justified due to the amount of traffic generated by the use without compromising traffic operations along the public street, based upon a traffic impact study submitted by the applicant.
(Ord. No. 2021.03.01, § 1, 3-8-2021)
Sec. 62-285. - Spacing.
(a)
Between driveways. The minimum spacing between two commercial driveways on the same side of the road shall be determined based upon posted speed limits along the parcel frontage. The minimum spacings indicated as follows are measured from centerline to centerline:
Table
(b)
Construction requirements. For sites with sufficient street frontage to meet the criterion of subsection (a) of this section, the planning commission may require construction of the driveway along a side street, a shared driveway with an adjacent property, construction of a driveway along the property line farthest from the intersection or require a service/frontage road.
(c)
Offsets. To reduce left turn conflicts, new commercial driveways should be aligned with driveways or streets on the opposite side of the roadway where possible. If alignment is not possible, driveways should be offset a minimum of 250 feet along a state trunk line roadway and 150 feet along other roadways. Longer offsets may be required depending on the expected inbound left turn volumes of the driveways, or sight distance limitations.
(d)
Spacing from intersections. Minimum spacing requirements between a proposed commercial driveway and an intersection either adjacent or on the opposite side of the street may be set on a case-by-case basis by the planning commission during site plan review, but in no instance shall be less than the distances listed in this subsection. The following measurements are from the near edge of the proposed driveway, measured at the throat perpendicular to the street, to the near lane edge of the intersecting street or pavement edge for uncurbed sections:
Table
Minimum Commercial Driveway Spacing From Street Intersections
For sites with insufficient street frontage to meet the criterion of this subsection, the planning commission may require construction of the driveway along a side street, a shared driveway with an adjacent property, construction of a driveway along the property line farthest from the intersection or require a service/frontage road.
(Ord. No. 2021.03.01, § 1, 3-8-2021)
Sec. 62-286. - Shared driveways and service/frontage roads.
The use of service roads, in conjunction with driveway spacing, is intended to preserve traffic flow along major thoroughfares and minimize traffic conflicts, while retaining reasonable access to the property. Where noted in this division, or where the planning commission determines that reducing the number of access points may have a beneficial impact on traffic operations and safety while preserving the property owner's rights to reasonable access, access from a side street, a shared driveway or service road connecting two or more properties or uses may be required. In particular, service drives, frontage roads or at least a connection between uses may be required in the following cases:
(1)
Where the driveway spacing standards of this division cannot be met.
(2)
When the driveway could potentially interfere with the traffic operations at an existing or potential traffic signal location.
(3)
The site is along a state trunk line, particularly along segments experiencing congestion or a relatively high number of accidents.
(4)
The property frontage has limited sight distance.
(5)
The fire department recommends a second means of emergency access.
(Ord. No. 2021.03.01, § 1, 3-8-2021)
Sec. 62-287. - Design standard for service drives.
Service roads, as an alternate to numerous individual driveways serving a series of uses or lots, shall be designed according to the following additional standards:
(1)
Location. Service roads shall generally be parallel or perpendicular to the front property line and may be located either in front of, adjacent to or behind principal buildings, and may be placed in required yards. In considering the most appropriate alignment for a service road, the planning commission shall consider the setbacks of existing and/or proposed buildings and anticipated traffic flow for the site.
(2)
Access easement. The service road shall be within an access easement permitting traffic circulation between properties. This easement shall be at least 40 feet wide.
(3)
Construction and materials. Service roads shall have a base, pavement and curb gutter in accordance with Jackson County standards, except the width of the service road shall be 26 feet wide, measured from the curb edge-to-edge.
(4)
Parking. The service road is typically intended to be used exclusively for circulation, not as a parking maneuvering aisle. The planning commission may require the posting of no parking signs along the service road. In reviewing the site plan, the planning commission may permit temporary parking in the easement area where a continuous service road is not yet available, provided that the layout allows removal of the parking in the future to allow extension of the service road. The planning commission may approve angled or parallel parking.
(5)
Access points. The planning commission shall approve the location of all accesses to the service/frontage road, based on the driveway spacing standards of this division. The throat depth of the access points shall be considered adequate to minimize conflicts with traffic on the public road, in consideration of expected traffic volumes.
(6)
Temporary access. The planning commission may approve temporary access points where a continuous service road is not yet available and a performance bond or escrow is created to ensure elimination of temporary access when the service road is continued.
(7)
Elevation. The site plan shall indicate the proposed elevation of the service/frontage road at the property line, and the village shall maintain a record of all service road elevations so that their grades can be coordinated.
(8)
Maintenance. Each property owner shall be responsible for maintaining the service/frontage road.
(Ord. No. 2021.03.01, § 1, 3-8-2021)
Sec. 62-288. - Commercial driveway design.
Commercial driveways shall be designed according to the standards of the Jackson County Road Commission or the Michigan Department of Transportation (MDOT), as applicable, and in accordance with the following:
(1)
For high traffic generators, or for commercial driveways along roadways experiencing or expected to experience congestion, all as determined by the planning commission, two egress lanes may be required (one being a separate left turn lane).
(2)
Where a boulevard entrance is desired by the applicant or planning commission, a fully curbed island shall separate the ingress and egress lanes. The radii forming the edges on this island shall be designed to accommodate the largest vehicle that will normally use the driveway. The minimum area of the island shall be 180 square feet. The planning commission may require landscaping on the section outside the public right-of-way. Such landscaping shall be tolerant of roadway conditions. Direct alignment of boulevard entrances is discouraged.
(3)
All commercial driveways shall provide an unobstructed clear vision area between a height of three feet and ten feet in a triangular area measured ten feet back from the point of intersection of the driveway and the street right-of-way (see graphic).
(Ord. No. 2021.03.01, § 1, 3-8-2021)
Sec. 62-289. - Shared residential driveways (residential zoning districts).
(a)
The number of residential driveways shall be the minimum necessary to provide reasonable access for regular traffic and emergency vehicles, while preserving traffic operations and safety along the public roadway. A single means of direct or indirect access shall be provided for each separately owned parcel. Where possible along arterials and collectors, access shall be via a shared driveway. Where it is not possible to provide shared access, this access may be by an individual driveway.
(b)
A lot split for a parcel that has frontage along a state trunk line road that will result in more than one parcel with access to such arterial, shall meet the following shared access requirements:
All lots created that do not provide the above required frontage shall have shared access from the single driveway meeting the standards of subsection (c) of this section or a public street.
(c)
Two single-family lots may have access from a private driveway when the following conditions are met:
(1)
The driveway surface shall be a uniform minimum 16 feet wide, measured edge to edge. The width may be reduced to 12 feet if the length of the shared driveway is less than 300 feet or if there are significant topographic, wetland or other natural features on the site and 16-foot wide passing flares are provided at least every 300 feet.
(2)
The driveway shall be constructed of materials suitable to accommodate emergency vehicles.
(3)
There shall be a recorded shared access easement. The applicant shall provide record of the shared access agreement and documentation that shared access agreement has been recorded with the Jackson County registrar of deeds prior to the issuance of a building permit.
(4)
The driveway shall be maintained by the landowners to ensure adequate access for emergency vehicles. It is the landowner's responsibility to maintain this access.
(Ord. No. 2021.03.01, § 1, 3-8-2021)
Sec. 62-290. - Modification of standards for special situations.
During the site plan review, the planning commission shall have the authority to modify the standards of this division upon consideration of the following:
(a)
The standards of this division would prevent reasonable access to the site.
(b)
Access via shared driveway or service/frontage road is not possible due to the presence of existing buildings or topographic conditions.
(c)
Roadway improvements (such as the addition of a traffic signal, a center-turn-lane or bypass lane) will be made to improve overall traffic operations prior to project completion, or occupancy of the building.
(d)
The use involves the redesign of an existing development or a new use which will generate less traffic than the previous use.
(e)
The proposed location and design is supported by the Jackson County Road Commission or the Michigan Department of Transportation (MDOT) as an acceptable design under the conditions. The planning commission may also request the applicant provide a traffic impact study to support the requested access design.
(f)
The modification shall be of the minimum amount necessary, but in no case shall spacing of a full access driveway be less than 60 feet, measured centerline to centerline.
(g)
Where there is a change in use or expansion at a site that does not comply with the standards of this division, the planning commission shall determine the amount of upgrade needed in consideration of the existing and expected traffic pattern and the capability to meet the standards of this division to the extent practical.
(Ord. No. 2021.03.01, § 1, 3-8-2021)
Sec. 62-315.- Corner lots.
On any corner lot, no fence, wall, screen, hedge, sign or other structure or planting shall obstruct the visibility between the heights of three feet and ten feet above the road grade level in an area measuring 30 feet from the point of intersection of the road right-of-way lines and the tangent connecting the 30-foot extremities of the intersecting right-of-way lines.
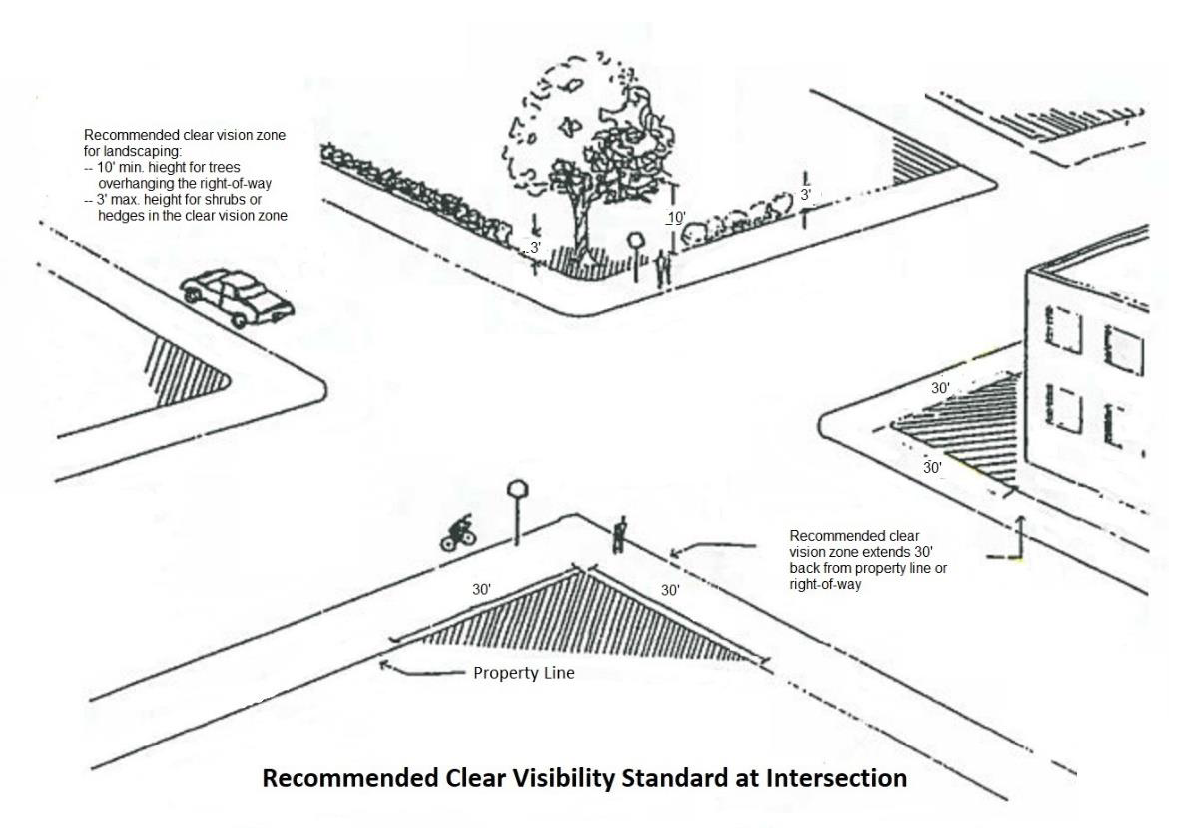
(Ord. No. 2021.03.01, § 1, 3-8-2021)
Sec. 62-316. - Interior lots.
On any interior lot, no fence, wall, screen, hedge, sign or other structure or planting shall obstruct the visibility of a driveway, either on a parcel or on an adjacent parcel, between the height of three feet and ten feet, measured a distance of 20 feet back from the point where the driveway intersects the road.
(Ord. No. 2021.03.01, § 1, 3-8-2021)
Sec. 62-331.- Requirements.
No lot, building or structure in any district shall be used in any manner so as to create any dangerous, injurious, noxious or otherwise objectionable element or condition so as to adversely affect the surrounding area or adjoining premises. Uses in all districts, where permitted, shall comply with the following performance requirements:
(a)
Noise. Noise which is objectionable due to volume, frequency or beat shall be muffled or otherwise controlled so that there is no production of sound discernible at lot lines in excess of the average intensity of street and traffic noise at the lot lines. A more detailed list of violations is outlined in section 30-1. Air raid sirens and required apparatus used solely for public purposes are exempt from this subsection (see section 301).
(b)
Vibration. No vibration shall be permitted which is discernible without instruments on any adjoining lot or property.
(c)
Smoke. Smoke shall not be emitted with a density greater than no. 1 on the Ringelmann chart, as issued by the U.S. Bureau of Mines, except for blowoff periods of ten-minute duration of one per hour when a density of not more than no. 2 is permitted.
(d)
Odor. No malodorous gas or matter shall be permitted which is offensive or as to produce a public nuisance or hazard on any adjoining lot or property.
(e)
Air pollution. No pollution of air by fly ash, dust, vapors or other substances shall be permitted which is harmful to health, animals, vegetation or other property, or which can cause excessive soiling.
(f)
Glare. No direct or reflected glare shall be permitted which is visible from any property from any public street, road or highway.
(g)
Erosion. No erosions, by either wind or water, shall be permitted which will carry objectionable substances onto neighboring properties, lakes, ponds, rivers or streams.
(h)
Animals. No person shall keep any horses, cows, hogs, sheep, rabbits, poultry, goats or any other farm or exotic animals within the village limits with the following exception(s):
(1)
Keeping of Chickens. Consistent with the Generally Accepted Agriculture and Management Practices (GAAMP) for the care of farm animals as promulgated by the Michigan Department of Agriculture (MDARD) under the authority of the Michigan Right-to-Farm Act (PA 93 of 1981, MCL 286.471 et seq.), all persons wishing to keep chickens within the Village shall adhere to the following:
a.
Complete an application for a Permit to Keep Backyard Chickens, including:
1.
Submission of a diagram of the applicant's property showing the location of the structure to house the chickens relative to the applicant's residence and adjacent residences.
2.
Obtaining written permission of adjacent residents that reside within 40 feet of the structure housing the chickens, excluding any that may be separated from the structure by a street or non-residential structure.
b.
Allow inspection by the zoning administrator and/or code enforcement official prior to receiving approval of the permit.
c.
No person shall keep more than eight chickens at any time on any village parcel or contiguous parcels owned or leased by the applicant.
d.
No person shall keep roosters within the village.
e.
Structures for keeping chickens must meet the following requirements:
1.
Be located in the backyard of the applicant's property, defined as an imaginary line even with the rear wall of the residential structure extending away from the structure.
2.
Be located a minimum of ten feet from any property line.
3.
Be located a minimum of 40 feet from any adjacent residential structures unless written permission has been obtained or if separated by a public street.
f.
Covered structures for keeping chickens must meet the following guidelines:
1.
Be constructed in a way that prevents entry by predators or rodents.
2.
Provide a minimum of two square feet of floor space per chicken.
3.
Provide a minimum of one nesting box for each three chickens.
4.
Provide a minimum roosting bar length of eight inches per chicken.
5.
Provide continuous ventilation.
6.
Provide a source of natural and artificial light to allow chickens to find food and water and permit daily inspection by the applicant.
g.
Provide a minimum of ten square feet of fenced enclosure space per chicken.
h.
Provide a container that protects feed from entry by rodents.
i.
Provide a container in which waste materials are collected that prevents entry by flies. Proper disposal of waste materials is required on a weekly basis.
j.
Provide the minimum care of animals by:
1.
Cleaning the structure in which chickens are kept on a regular basis.
2.
Injured or sick animals will be attended to properly.
3.
Animals may not be euthanized or slaughtered within the village.
4.
Dead animals must be disposed of in accordance with the Michigan Bodies of Dead Animal Act (PA 239 of 1982, MCL 286.471 et seq.).
(2)
Keeping of Bees. Bees must be located on a minimum two (2) acre parcels with an occupied principal residence.
(3)
Keeping of Exotic Animals. Exotic animals are allowed if purchased through a pet store and kept within the confines of a dwelling.
(Ord. No. 2021.03.01, § 1, 3-8-2021)
Sec. 62-332. - Plans.
The application for a zoning compliance permit for a use subject to performance requirements shall be accompanied by a description of the machinery, process and products, as well as specification for the mechanisms and techniques to be used in meeting the performance standards.
(Ord. No. 2021.03.01, § 1, 3-8-2021)
Sec. 62-333. - Enforcement.
The zoning administrator may refer the application to one or more expert consultants qualified to advise as to whether a proposed use will conform to the performance standards. The costs of such services shall be borne by the applicant, and a copy of any report shall be furnished to the applicant and the village council.
(Ord. No. 2021.03.01, § 1, 3-8-2021)
Sec. 62-351.- Regulation of location or storage.
The location or storage of abandoned, discarded, unused, unusable or inoperative vehicles, appliances, furniture, equipment or material shall be regulated as follows:
(a)
On any lot in any agricultural district, residential district or commercial district, the owner or tenant, but not for hire or for business, shall locate and store such materials within a completely enclosed building.
(b)
On any lot in the industrial district, the owner or tenant, whether or not for hire or for business, shall locate and store such materials within a completely enclosed building or within an area surrounded by a solid, unpierced fence or wall at least seven feet in height and not less in height than the materials located or stored therein, and not closer to the lot lines than the minimum yard requirements for buildings permitted in such districts.
(c)
Nothing in this chapter shall permit the storage or parking of any vehicle or nonpermanent structure within the required front yard of any lot within a residential district, except that the parking of a passenger vehicle on a driveway located on private property shall not be prohibited.
(Ord. No. 2021.03.01, § 1, 3-8-2021)
Sec. 62-365.- Permit for temporary occupancy of mobile homes in residential districts; grant conditions.
The zoning administrator shall have authority to grant a permit for the temporary occupancy of mobile homes on any lot in a residential district, subject to the following conditions:
(a)
During the period of construction of a new permanent dwelling, but not to exceed a period of 12 consecutive months, the owner of such permanent dwelling premises, and members of such owner's immediate family, shall be permitted to occupy as a temporary residence one mobile home situated at such construction site, provided that such owner intends to occupy as a residence such dwelling upon completion of its construction.
(b)
Such mobile home shall not be located between the established setback line and the public right-of-way line of such premises.
(c)
The mobile home shall contain sleeping accommodations, a flush toilet and a tub or shower bath adequate to serve the occupants thereof.
(d)
The sanitary facilities of the mobile home for the disposal of sewage and waste shall be properly connected to the central sewerage system available at such premises and in case such system is not there available, then properly connected to the existing septic tank sewage disposal system which is approved by the Jackson County Health Department for the permanent dwelling to be constructed thereat.
(Ord. No. 2021.03.01, § 1, 3-8-2021)
Sec. 62-366. - Use of travel trailer as dwelling prohibited; exceptions.
No travel trailer shall be used as a dwelling except for a period not to exceed two weeks and in a duly licensed travel trailer park, or as a temporary dwelling for a period not to exceed one week, provided that such travel trailer is situated on a parcel of land upon which is located a dwelling with water and sanitary facilities accessible to the travel trailer occupants and certified by the zoning administrator.
(Ord. No. 2021.03.01, § 1, 3-8-2021)
Sec. 62-381.- Use of floodplain lands.
Notwithstanding any other provisions of this chapter, land subject to periodic flooding shall be used only for agriculture and recreation uses, provided that no structures are located within the area subject to flooding. The location and boundaries of land subject to periodic flooding shall be determined by reference to the U.S. Soil Conservation Service, the U.S. Army Corps of Engineers, or other official authority.
(Ord. No. 2021.03.01, § 1, 3-8-2021)
Sec. 62-395.- Permitted as incidental and secondary to primary residential use; conditions.
A home occupation shall be clearly incidental and secondary to the use of the dwelling unit for residential purposes. The following additional conditions shall be observed:
(a)
Such home occupation shall be carried on within the building or within a building accessory thereto and entirely by the inhabitants of such building.
(b)
No article shall be sold or offered for sale on the premises except such as is produced within the dwelling or accessory building or is provided incidental to the service or profession conducted within the dwelling or accessory building.
(c)
There shall be no exterior storage of materials or equipment.
(d)
No nuisance shall be generated by any heat, glare, noise, smoke, vibration, noxious fumes, odors, vapor, gases or matter at any time.
(Ord. No. 2021.03.01, § 1, 3-8-2021)
Sec. 62-411.- Conditions for use.
All fences, walls, and/or other protective barriers of any kind shall conform to the following provisions:
(a)
Before a fence, wall, and/or other protective barrier can be constructed, the owner of the property upon which said fence, wall, and/or protective barrier is to be constructed, must apply for and obtain a construction permit from the zoning administrator.
(b)
Before a permit is issued for the construction of a fence, wall, and/or other protective barrier, a scale drawing or picture of each different panel to be used shall be provided to the zoning administrator, showing the detailed construction and a list of materials stating the composition of all materials to be used. Such list shall certify that the materials to be used are non-corrosive and not subject to deterioration. A detailed drawing shall also be provided with the application, showing the location of the fence relative to the front lot line, back lot line and side lot lines. Such drawing shall also contain a statement that the sketch is accurate as to the actual location of the fence, wall, and/or other protective barrier.
(c)
Fences, walls and/or protective barriers shall be installed in a workmanlike manner and be maintained at all times in a state of good repair, with all braces, fasteners, supporting frames, etc. free from materials that will deteriorate, rot, be subject to insect infestation, etc. All fences, walls, and/or other protective barriers shall be neatly maintained and shall not be allowed to deteriorate to a dilapidated condition that, although functional, creates an unsightly condition that substantially detracts from the appearance of the neighborhood.
(d)
Upon becoming aware of conditions set forth in subsection (c) above, the code enforcement officer shall make a determination as to whether the condition of the fence, wall and/or protective barrier is a nuisance and should be abated. If the code enforcement officer determines such a nuisance exists, he/she shall give notice to the person having control of the premises, as well as the owner of the property as set forth in the assessment records, if not the same person, to remedy such condition within ten days, unless good cause can be shown that additional time is needed to rectify the condition.
(e)
No person within the village limits shall construct, place, string, or maintain what is commonly referred to as chicken wire, agricultural fencing, or barbed wire (unless associated with required homeland security measures) as part of any fence, wall and/or protective barrier at the property lines in any residential zoning district. Material commonly known as razor wire is prohibited throughout all zoning districts in the Village of Brooklyn.
(f)
Fences shall not extend toward the front of the lot nearer than the front of the dwelling or the required minimum front yard, whichever is greater.
(g)
Unless specifically provided for elsewhere in the Municipal Code, no fence, wall, and/or protective barrier may exceed a height of three feet for substantially solid or opaque fences, and four feet for chain-link, wrought iron, or picket fences within the front yard, if variance is approved. No fence, wall or protective barrier may exceed a height of six feet behind the front building line of main buildings in residential districts.
(h)
Fences, walls, and/or protective barriers constructed of wood or other material having one side designed and considered the decorative side shall be erected with that side facing the adjoining street or the abutting property owner's premises.
(i)
It shall be unlawful to construct any fence, wall, and/or protective barrier in any public right-of-way or across a public utility easement, unless such construction has been approved in writing by the utility company owning such public utility easement.
(j)
Fences, walls, and/or other protective barriers may be constructed on the property line. However, within 30 days after construction is complete, the owner of the property shall provide the zoning administrator with a written acknowledgement signed by each adjacent property owner stating that the fence has not been constructed on that owner's property. In the alternative, the owner may provide a copy of a certified survey showing that the fence has been constructed on the applicant's property. In the event that an abutting land owner or the zoning administrator files an objection to the location of the fence as constructed, the land owner of the property upon which the fence has been constructed shall, within 30 days, either remove or relocate the fence on a line acceptable to the objecting person. In the alternative, the applicant can file with the zoning administrator, a certified survey showing that the fence has been constructed completely on the property owned by the applicant.
(k)
No fence, wall or other protective barrier shall be erected or maintained on any corner lot or parcel that will, in the opinion of the zoning administrator, obstruct the view of a vehicle approaching the intersection.
(l)
Screening required between land uses shall be specified in section 62-476.
(Ord. No. 2021.03.01, § 1, 3-8-2021)
Sec. 62-425.- Circuses, carnivals or other transient enterprises.
Circuses, carnivals or other transient enterprises may be permitted in any district, upon approval by the board of appeals based upon finding that the location of such an activity will not adversely affect adjoining properties, nor adversely affect public health, safety, morals and the general welfare.
(Ord. No. 2021.03.01, § 1, 3-8-2021)
Sec. 62-426. - Temporary sales.
Temporary sales (garage sales, yard sales, and other such sales) may be permitted in any district, provided that no such sales activity shall extend beyond seven days in any 30-day period. However, fireworks vendor, who may locate within the village for a period not to exceed 30 consecutive days, shall also submit a temporary use permit which verifies the following:
(a)
The proposed location is not within an area zoned and/or used for residential purposes.
(b)
The use is contained within a fully enclosed fire-suppressed structure.
(c)
If located in a tent or other structure which is lacking a permanent foundation and four structurally sound walls, all such uses shall be located no less than 100 feet from any other existing on-site or off-site structure (primary and/or accessory).
(Ord. No. 2021.03.01, § 1, 3-8-2021)
Sec. 62-441.- Nothing permitted to prohibit.
Nothing in this chapter shall prohibit the provision of essential service, provided that the installation of such service does not violate any other applicable provision of this chapter.
(Ord. No. 2021.03.01, § 1, 3-8-2021)
Sec. 62-442. - Erection, construction or enlargement of facilities prohibited; exception.
Nothing in this division shall be construed to permit the erection, construction or enlargement of any building, tower or maintenance depot for provision of an essential service, except as otherwise permitted in this chapter.
(Ord. No. 2021.03.01, § 1, 3-8-2021)
Sec. 62-461.- Cleanup deadline.
If a fire, windstorm or other natural disaster creates physical damage to a structure or lot where the effect of this damage threatens the health, safety or welfare of the public, the property shall be cleaned up within 90 days in accordance with local health and safety requirements and the provisions of this chapter.
(Ord. No. 2021.03.01, § 1, 3-8-2021)
Sec. 62-475.- Intent of division.
The intent of this division is to provide for those regulations which generally apply, regardless of the particular zoning district.
(Ord. No. 2021.03.01, § 1, 3-8-2021)
Sec. 62-476. - Landscaping, greenbelts and buffers and screening.
(a)
Intent of section. The intent of this section is to promote the public health, safety and welfare and improve the visual appearance of the village by requiring landscaping for each proposed development. No site plan, site condominium plan or subdivision plat shall be approved unless a landscape plan is provided which meets the requirements set forth in this section. The landscape plan shall demonstrate that all requirements of this section are met and shall include, but not necessarily be limited to, the following items:
(1)
Location, spacing, size, root type and descriptions for each proposed plant type.
(2)
Minimum scale: One inch equals 50 feet for property less than three acres or one inch equals 100 feet for property three acres or more.
(3)
On parcels of more than one acre, existing and proposed contours on the site and 50 feet beyond the site at intervals not to exceed two feet.
(4)
Significant construction details to resolve specific site conditions and to ensure proper installation and establishment of proposed plant materials.
(5)
Identification of existing trees and vegetative cover to be preserved.
(6)
Identification of landscape maintenance program including a statement that all diseased, damaged or dead materials shall be replaced in accordance with standards of this chapter.
(b)
Screening between land uses.
(1)
Whenever a nonresidential land use abuts a residentially zoned or used property, a landscape buffer shall be constructed to create a visual screen at least six feet in height along all adjoining boundaries. A landscape buffer may consist of earthen berms and/or living materials so as to maintain a minimum opacity of at least 80 percent. Opacity shall be measured by observation of any two square yard area of landscape screen between one foot above the established grade of the area to be concealed and the top or the highest point of the required screen. The plantings must meet this standard based upon reasonably anticipated growth over a period of three years.
(2)
Where there is a need to provide a greater noise or dust barrier or to screen more intense development, a solid wall or fence shall be required by the planning commission. Such wall or fence shall be a minimum of six feet in height as measured on the side of the proposed wall having the higher grade.
The planning commission and the building administrator shall approve the construction materials of the wall or fence which may include face brick, poured-in-place simulated face brick, precast brick face panels having simulated face brick, stone or wood.
(c)
Greenbelts. Greenbelts shall be provided in accordance with the following:
(1)
The depth of the greenbelt shall equal the required front yard to the zoning district in which the proposed use is located.
(2)
The greenbelt shall be landscaped with a minimum of one tree not less than 12 feet in height or a minimum caliper of 2½ inches (whichever is greater at the time of planting) for each 30 lineal feet, or major portion thereof, of frontage. The remainder of the greenbelt shall be landscaped in grass, ground cover, shrubs and other natural landscape materials.
(3)
Access drives from public rights-of-way through required greenbelts shall be permitted.
(d)
Subdivision and site condominium landscaping. Landscaping for single-family residential subdivisions and site condominium shall be provided in accordance with the following requirements:
(1)
Screening from public roads. Where a subdivision or site condominium abuts a public road right-of-way located outside of the proposed subdivision or site condominium, the screening requirements set forth in subsection (c) of this section shall be met.
(2)
Other site improvements. A landscape plan for a subdivision or site condominium development shall also include landscaping detail of the entrance to the development, storm water retention and/or detention areas, community buildings and other recreational areas, and any other site improvements which would be enhanced through the addition of landscaping.
(e)
Donation boxes. Any new or altered use which has an outdoor area containing a donation box, as defined in subsection 62-726(d), must comply with the following requirements:
(1)
Permit. A permit issued by the village clerk is required for each donation box. A permit shall be revoked if in noncompliance and/or if a chronic nuisance.
(2)
Contents. Any donation box is limited to clothing and other textiles which is collected on a regular basis and must be maintained in a neat, orderly, and sanitary condition.
(3)
Materials cannot be allowed to accumulate in the area in such manner as to be unsightly, constitute a fire hazard, or contribute to unsanitary conditions or conditions which will or would be likely to pollute or impair natural resources. In no instance may any such refuse or clothing/textiles be visible above the wall required in subsection 62-476(2).
(4)
Any such area must be located in a rear yard and/or be so located and arranged as to minimize its visibility from adjacent streets and uses. If located in the front yard, a 35 foot setback must be maintained.
(5)
Multiple donation boxes must be grouped together in a single or semidetached areas. A maximum of three donation boxes is allowed.
(f)
Screening of trash containers. Outside trash containers must be located in a rear yard and/or be so located and arranged as to minimize its visibility from adjacent streets and uses. If located in the front yard, a 35 foot setback must be maintained. Trash disposal containers shall be screened on all sides with an opaque fence or wall, and adage at least as high as the container, but no less than six feet in height, and shall be constructed of material which is compatible with the architectural materials used in the site development. The planning commission may require an obscuring gate when the visibility of such a dumpster storage area, from a public street or adjacent use, is deemed to render an adverse influence.
(g)
Landscape elements. The following minimum standards shall apply:
(1)
Berms. Berms shall be constructed with slopes not to exceed a 1:3 gradient. Berm slopes shall be protected with sod, seed or other form of natural ground cover.
(2)
Existing trees. The preservation and incorporation of existing trees in a landscape is encouraged.
(Ord. No. 2021.03.01, § 1, 3-8-2021)
Sec. 62-491.- Schedule.
The minimum floor area per dwelling unit shall be in accordance with the following schedule:
(Ord. No. 2021.03.01, § 1, 3-8-2021)
Sec. 62-492. - Standards for single-family dwellings, mobile homes and modular and prefabricated housing.
No site built single-family dwelling, mobile home, modular housing or prefabricated housing located outside a mobile home park or mobile home subdivision shall be permitted unless such dwelling unit conforms to the following standards:
(a)
Square footage. Each dwelling unit shall comply with the minimum square footage requirements of this chapter for the zone in which it is located.
(b)
Dimensions. Each such dwelling unit shall have a minimum width across any front, side or rear elevation of 20 feet.
(c)
Foundation. Each such dwelling unit shall be firmly attached to a permanent foundation constructed on the site in accordance with Michigan State Construction Code Commission. All dwellings shall be securely anchored to the foundation in order to prevent displacement during storms.
(d)
Undercarriage. Dwelling units shall not be installed with attached wheels. Additionally, no dwelling shall have any exposed towing mechanism, undercarriage or chassis.
(e)
Sewage disposal or water supply. Each such dwelling unit shall be connected to a public sewer and water supply or to a private facility approved by the Jackson County Health Department.
(f)
Storage area. Each such dwelling unit shall contain a storage area either in a basement located under the dwelling, in an attic area, or in a separate or attached structure of standard construction similar to or of better quality than the principle dwelling. Such storage area shall be equal to ten percent of the square footage of the dwelling unit or 100 square feet, whichever is less.
(g)
Architecture and compatibility. The compatibility of design and appearance shall be determined by the zoning administrator according to the following:
(1)
All dwellings shall be aesthetically compatible in design and appearance with other residences in the vicinity.
(2)
All homes shall have a roof overhang of not less than six inches on all sides or alternatively with window sills or roof drainage systems concentrating roof drainage at collection points along the sides of the dwelling.
(3)
The dwelling shall not have less than two exterior doors with the second one being on either the rear or the side of the dwelling. Steps shall also be required for exterior doors or porches connected to such doors where a difference in elevation requires it.
(4)
Any determination of compatibility shall be based upon the character, design and appearance of one or more residential dwellings located outside of mobile home parks within 1,000 feet of the subject dwelling where such area is developed with dwellings to the extent of not less than 20 percent of the lots situated with such area; or where such area is not so developed by the character, design and appearance of one or more residential dwellings located outside of mobile home parks throughout the village.
(5)
Subsection (g)(4) of this section shall not be construed to prohibit innovative design concepts involving such matters as solar energy, view, land contour or relief from the common or standard home design.
(h)
Additions. Each such dwelling unit shall contain no addition or room or other area which is not constructed with similar quality workmanship as the original structure, including permanent attachment to the principal structure of a foundation as required in this section.
(i)
Code compliance. Each such dwelling unit shall comply with all pertinent building and fire codes. In the case of a mobile home all construction and plumbing, electrical apparatus and insulation within and connected to such mobile home shall be of a type and quality conforming to the Mobile Home Construction Safety Standards, as promulgated by the United States Department of Housing and Urban Development, being 24 CFR 3280, and as from time to time such standards may be amended.
(j)
Building permit. All construction required in this section shall commence only after a building permit has been obtained in accordance with the applicable Michigan State Construction Code provisions and requirements.
(k)
Exceptions. The above standards shall not apply to a mobile home located in a licensed mobile home park except to the extent required by state or federal law or otherwise specifically required by this chapter and pertaining to such parks. Mobile homes which do not conform to the standards of this section shall not be used for dwelling purposes within the village unless located within a mobile home park or a mobile home subdivision district, or unless used as a temporary residence as otherwise provided in this chapter.
(Ord. No. 2021.03.01, § 1, 3-8-2021)
Sec. 62-511.- Required conditions enumerated.
For those uses requiring site plan review or conditional use permit, the outdoor display or storage of goods, materials and equipment, except trucks operated by the principal business, shall be subject to the following conditions:
(1)
The location and size of areas for such storage, nature of items to be stored therein, and details of the enclosure, including description of materials, height and typical elevation of the enclosure shall be provided as part of the information submitted under division 3 (site plan review required in specific districts) of article V (ordinance administration);
(2)
Such storage shall not be located within the area between the front face of the building, as extended across the entire width of the lot, and the street right-of-way, or in any required side yard or rear yard, except under the following provision:
a.
A property within the general commercial district with a setback greater than the minimum required may, with an approved conditional use permit, locate outdoor display or storage between the front face of the building and the street right-of-way, except within the area required for the front setback.
(3)
Such storage shall not be located in any required parking space or loading space;
(4)
Such storage shall be strictly and clearly incidental to the principal use and only products and materials owned or produced by the principal business, and equipment owned and operated by the principal use shall be permitted for storage under this subsection. Such storage shall not be permitted as a principal use of a lot;
(5)
The area for such display or storage shall be screened from view on all sides in a manner as approved during the site review or conditional use permit process, except under the following provision:
a.
Properties within a general commercial district which meet the requirements of (b)(1), above, may display products or items for sale within the area delineated in an approved conditional use permit in an open area or within an approved fenced area. During the conditional use permit process, such properties may be exempted from the screening requirement; or
b.
Outdoor display or storage of items, products and materials owned, produced or for sale by the principal business, including, but not limited to:
1.
Nursery items and supplies;
2.
Lawn and garden equipment;
3.
Playground equipment; and
4.
Seasonal items.
(Ord. No. 2021.03.01, § 1, 3-8-2021; Ord. No. 2022.08.01, 8-8-2022)
Sec. 62-526.- Generally.
Accessory buildings and structures shall be subject to the regulations set forth in this article as well as section 62-143.
(Ord. No. 2021.03.01, § 1, 3-8-2021)
Sec. 62-527. - General standards.
(a)
Accessory buildings, structures, and uses are permitted only in connection with, incidental to and on the same lot with a principal building, structure, or use which is permitted in the particular zoning district. An accessory building, structure, or use must be in the same zoning district as the principal building, structure, or use on a lot.
(b)
No accessory building, structure, or use shall be occupied or utilized unless the principal structure to which it is accessory is occupied or utilized. No accessory building, structure, or use may be placed on a lot without a principal building, structure, or use.
(c)
Where the accessory building is structurally attached to a main building, it shall be subject to and must conform to all regulations applicable to main or principal buildings.
(d)
All accessory buildings, structures and uses combined shall cover no more than 50 percent of any rear yard, subject to setback, lot coverage, and other standards of this Code. Accessory buildings shall not be erected in any required front yard. In no instance shall such a building be nearer than five feet to any adjoining lot line or street right-of-way. In no instance shall the combined cover of all accessory buildings or structures, exceed ten percent of the total area of the lot.
(e)
No detached accessory building shall be located closer than ten feet to any main or principal building.
(f)
In the case of double frontage lots, accessory buildings shall observe front yard requirements on both street frontages.
(g)
No accessory building may be closer than five feet to any other accessory building.
(h)
No accessory structure shall be erected that exceeds five percent of the total lot area, subject to the provisions of paragraphs (a) through (g), when no garage, attached or detached, has been erected on the lot.
(Ord. No. 2021.03.01, § 1, 3-8-2021)
Sec. 62-528. - Garages.
(a)
In any residential district, no attached garage shall be erected closer to the lot lines than the permitted distance for the dwelling. Should a detached garage be erected completely to the rear of the dwelling, a minimum of ten feet from the principle structure, the garage may be erected five feet from any interior side lot line. No garage or portion thereof, shall extend into the required front yard area. Attached garages may be erected to extend beyond the front line of the house, provided that such garages shall not encroach in or upon the minimum front yard required, and provided further, that the cornice, eaves, or overhang shall not extend more than 12 inches into the required front or side yard.
(b)
A garage may occupy not more than 50 percent of a required rear yard. The combined cover for all accessory structures or garages shall not exceed an area equal to ten percent of the total lot area. No detached garage shall be constructed upon or moved to any parcel of property until the principal building thereon, or intended to be placed thereon, is at least two-thirds completed.
(c)
In the case of double frontage lots, accessory buildings including garages shall observe front yard requirements on both street frontages.
(Ord. No. 2021.03.01, § 1, 3-8-2021)
Sec. 62-529. - Swimming pools.
(a)
Swimming pools (below ground or above ground), which contain over 24 inches or more of water depth at any point, shall be enclosed by a solid or impervious fence or enclosure approved by the zoning official surrounding the device sufficient to make such device inaccessible to small children. Such fence or enclosure shall include a locked gate, which shall not be less than four feet above grade or otherwise made inaccessible to small children, from the outside.
(b)
Swimming pools shall comply with the side yard requirements established for the zoning district that the property is located in and shall be no closer than ten feet from the rear property line. No such device shall be permitted in any front yard.
(Ord. No. 2021.03.01, § 1, 3-8-2021)
Sec. 62-530. - Mechanical equipment.
Ground-mounted mechanical equipment, such as blowers, ventilating fans, and air conditioning units, shall be placed not closer than three feet to any lot line in general commercial, highway service commercial, or light industrial districts and not closer than six feet in all residential districts or commercial and industrial lots abutting a residential district.
(Ord. No. 2021.03.01, § 1, 3-8-2021)
Sec. 62-531. - Accessory uses and buildings in commercial and industrial districts.
In business and industrial districts, accessory buildings and uses may occupy any of the ground area which the principal buildings are permitted to cover. Accessory buildings such as buildings for parking attendant, guard shelters, gate houses, and transformer buildings may be located in any of the yards of the commercial or industrial district.
(Ord. No. 2021.03.01, § 1, 3-8-2021)
Sec. 62-532. - Flagpoles.
Flagpoles in non-residential districts shall not exceed 50 feet in height and may be illuminated provided the source of illumination is designed, located, and shielded to prevent glare onto adjacent properties, and shall be arranged to prevent adverse effects on motorist visibility on adjacent rights-of-way. Flagpoles in residential districts shall adhere to the same, except that they may not exceed 35 feet in height.
(Ord. No. 2021.03.01, § 1, 3-8-2021)
Sec. 62-533. - Attachments to principal buildings.
Accessory buildings or structures, including, but not limited to, porches enclosed by walls or garages attached to a dwelling unit or other principal building in a substantial manner, such as by a wall or roof, shall be deemed a part of such principal building for the purpose of determining compliance with the provisions of this chapter concerning required yards.
(Ord. No. 2021.03.01, § 1, 3-8-2021)
Sec. 62-534. - Small roof-mounted solar energy facility.
Notwithstanding other provisions of this section of the chapter, small roof-mounted solar energy facilities shall be considered a permitted use in all zoning districts as an accessory to a principal use. A small roof-mounted solar energy facility (as defined in subsection 62-726(s)) shall be required to have appropriate building permits.
(a)
All small roof-mounted solar energy facilities are subject to the following minimum requirements:
(1)
A small roof-mounted solar energy facility shall provide power for the principal use and/or accessory use of the property on which the small roof-mounted solar energy facility is located and shall not be used for the generation of power for the sale of energy to other users, although this provision shall not be interpreted to prohibit the sale of excess power generated from time to time to the local utility company.
(2)
A small roof-mounted solar energy facility connected to the utility grid shall provide written authorization from the local utility company to the village acknowledging and approving such connection.
(3)
A roof-mounted facility may be mounted on a principal building or accessory building. A roof mounted facility, whether mounted on the principal building or accessory building, may not exceed the maximum principal building height or accessory building height specified for the building type in the underlying zoning district. In no instance shall any part of the small roof-mounted solar energy facility extend beyond the edge of the roof.
(4)
All mechanical equipment associated with and necessary for the operation of the small roof-mounted solar energy facility shall comply with the following:
a.
Mechanical equipment shall be screened from any adjacent property that is residentially zoned or used for residential purposes. The screen shall consist of shrubbery, trees, or other non-invasive plant species which provides a visual screen. At least 50 percent of plants must be evergreen. In lieu of a planting screen, a decorative fence meeting the requirements of division 13 (fences) of article IV (supplemental regulations) and that is at least 50 percent opaque may be used.
b.
Mechanical equipment shall not be located within the minimum front yard setback of the underlying zoning district.
(5)
Solar panels shall be placed such that concentrated solar radiation or glare shall not be directed onto nearby properties or roadways.
(6)
A small roof-mounted solar energy facility shall not be used to display advertising, including signage, streamers, pennants, spinners, reflectors, ribbons, tinsel, balloons, flags, banners or similar materials. The manufacturers and equipment information, warning, or indication of ownership shall be allowed on any equipment of the solar energy facility provided they comply with the prevailing sign regulations.
(7)
The design of the small roof-mounted solar energy facility shall conform to applicable industry standards. A building/zoning permit shall be obtained prior to construction. The existing roof structure and the weight of the facility shall be taken into consideration when applying for a small roof-mounted solar energy facility permit.
All wiring shall comply with the applicable version of Michigan's construction codes. The local utility provider shall be contacted to determine grid interconnection and net metering policies. The Applicant shall submit certificates of design compliance obtained by the equipment manufacturer from a certifying organization and any such design shall be certified by an engineer registered in the State of Michigan.
(8)
The small roof-mounted solar energy facility shall comply with all applicable village ordinances and codes so as to ensure the structural integrity of such facility.
(9)
Before any construction can commence on any small roof-mounted solar energy facility the property owner must acknowledge that he/she is the responsible party for owning/leasing and maintaining the solar energy facility.
(b)
Solar access. The village makes no assurance of solar access other than the provisions contained within this section. The applicant may provide evidence of covenants, easements, or similar documentation for abutting property owners providing access to solar energy for the operation of a solar energy facility.
(Ord. No. 2021.03.01, § 1, 3-8-2021)
Sec. 62-535.- General development standards.
The following development standards are applicable to marijuana operations which requires all site plans to be reviewed for compliance with these standards. If there are any conflicts between the standards set forth in this section and the other provisions of the zoning ordinance, the standards in this section shall apply.
(Ord. No. 2021.09.01, § 2, 9-13-2021)
Sec. 62-536. - Marijuana operations.
All marijuana operations are subject to the following standards and requirements:
(1)
Uses not permitted by state prohibited. Any uses or activities found by the State of Michigan or a court of competent jurisdiction to be unconstitutional or otherwise not permitted by state law may not be permitted by the village. In the event that a court declares some or all of this article invalid, then the village may suspend the acceptance of applications for conditional use permits pending the resolution of the legal issue in question.
(2)
State licensing required. Marijuana operations must be licensed by the State of Michigan and at all times shall be in compliance with the laws of the State of Michigan including, but not limited to, the Michigan Medical Marijuana Act, MCL 333.26421 et seq., the Medical Marijuana Facilities Licensing Act, MCL 333.27101 et seq., the Marijuana Tracking Act, MCL 333.27901 et seq., the Michigan Regulation and Taxation of Marijuana Act, MCL 333.27951 et seq., and all other applicable rules promulgated by the State of Michigan.
An authorized marijuana operation shall only be operated within the village by the holder of a state operating license issued pursuant the Marijuana Acts, as may be amended, and the rules promulgated thereunder. The operation shall only be operated as long as the state operating license remains in effect.
(3)
Village permit required. A marijuana operation must have a permit issued by village pursuant to the village's marijuana operations overlay district ordinance and at all times shall be in compliance with village marijuana operations overlay district ordinance.
(4)
Zoning compliance. Except as otherwise modified by this section, all marijuana facilities must comply with all other applicable laws and ordinances of the village, including, but not limited to, all area, yard, height and bulk regulations set forth in sections 62-138 through 62-144 of the village zoning ordinance.
Prior to operating an authorized marijuana operation within the village pursuant to a state operating license, the operation must comply with all village zoning ordinance regulations. The operation shall only be operated as long as it remains in compliance with all village zoning ordinance regulations.
(5)
Building codes. Prior to operating an authorized marijuana operation within the village pursuant to a state operating license, the operation must comply with all village construction and building ordinances, all other village ordinances specifically regulating marijuana operations, and generally applicable village police power ordinances. The operation shall only be operated as long as it remains in compliance with all such ordinances now in force or which hereinafter may be established or amended.
(6)
Inspections. An authorized marijuana operation shall consent to inspection of the operation by village officials and/or law enforcement officers, upon reasonable notice, to verify compliance with this section.
(7)
No home occupation. Marijuana operations are not permitted as a home business or accessory use nor may they include accessory uses except as otherwise provided in this section.
(8)
Minimum lot size. The minimum lot size in the marijuana operations overlay district shall be one acre, however, more than one marijuana operation may be located on a single lot.
(9)
Physical appearance. The exterior appearance of the structure shall remain compatible with the exterior appearance of structures already constructed or under construction within the immediate area and shall be maintained so as to prevent blight or deterioration or substantial diminishment or impairment of property values within the immediate area.
(10)
No outdoor activities or storage. All activities and all materials used in connection with marijuana operations, with the exception of the loading and unloading of materials, must be contained within an enclosed and secure building or structure.
(11)
Signage. Signage requirements for marijuana operations, unless otherwise specified, are as provided in sections 62-195 through 62-207 of the village zoning ordinance.
(12)
Buffer zones.
a.
Except as may be allowed by paragraph c., below, a marijuana operation may not be located within 500 feet of real property comprising or used by a public or private elementary, vocational, or secondary school; a public or private college, junior college, or university; a licensed child care center or preschool; a public playground, public swimming pool, or public or private youth activity operation; a public park, public outdoor recreation area, or public recreation operation; a public library; a religious institution or residentially zone property.
b.
The distance shall be measured as the shortest straight-line distance between the property line of the uses described in the preceding paragraph to any building or structure in which marijuana or marijuana derived products are located.
c.
An exception to the 500 feet requirement may be considered where adjacent conflicting uses are separated by a natural barrier, such as a body of water or dense natural vegetative buffer, or where a public street separates zoning districts.
(13)
Security. With the exception of marijuana operations involving retail of marijuana and marijuana derived products which must be conducted within a licensed structure, all other marijuana operations must erect minimum eight feet high security fencing, topped with barbed wire or razor wire around all portions of operation where marijuana is grown, stored or processed. The security fencing shall not be located within the required buffer zone and shall be behind the required screening.
All marijuana operations shall be equipped with security cameras. These shall be directed to record only the subject property and may not be directed to public rights-of-way as applicable, except as required to comply with licensing requirements of the State of Michigan. Security lighting shall be provided covering the outside of the facility and shall be directed toward the property housing the marijuana operations.
(14)
Screening. All marijuana operations shall be screened from adjacent lots and road rights-of-way including but not limited to one or more of following methods as best suited to the existing conditions, subject to planning commission approval during the site plan approval process:
a.
Greenbelt buffer;
b.
Hedgerow;
c.
Evergreen screen; or
d.
Masonry wall.
(15)
Odor. Odor control devices and techniques shall be incorporated in the premises of all commercial cannabis businesses to ensure that odors from cannabis are not detectable offsite. Commercial cannabis businesses shall provide a sufficient odor absorbing ventilation and exhaust system so that odor generated inside the commercial cannabis business that is distinctive to its operation is not detected outside of the premises, anywhere on adjacent property or public rights-of-way, on or about the exterior or interior common area walkways, hallways, breezeways, foyer, lobby areas, or any other areas available for use by common tenants or the visiting public, or within any other unit located inside the same building as the commercial cannabis business. As such, commercial cannabis businesses must install and maintain such equipment as consultants hired by the village, the cost of which is to be reimbursed by the operator, deem effective to meet the standards of this section. In addition, the following rules shall apply:
a.
Negative air pressure shall be maintained inside the building.
b.
Doors and windows shall remain closed, except for the minimum length of time needed to allow people to ingress and egress the building.
(16)
Hours of operation. A marijuana retail facility or provisioning center operating within the Village of Brooklyn shall not allow customers of said facility on premising or be in operation between the hours of 11 p.m. and 7 a.m. of any day.
(Ord. No. 2021.09.01, § 2, 9-13-2021; Ord. No. 2023.09.02, § 1, 9-11-2023)
Sec. 62-537. - Permit requirements and procedures.
(a)
No person shall operate a marijuana operation in the village without a valid marijuana operations permit issued by the village pursuant to the provisions of this section.
(b)
On and after the approval of all zoning regulations relating to marijuana operations, the village shall accept applications for authorization to operate a marijuana operation within the village. Application shall be made on a village form and must be submitted to the village clerk or designee (hereinafter referred to as "clerk"). The application shall contain any information and documentation as required by the Marijuana Acts and the following information:
(1)
Name, address and telephone number of property owner of the land where the marijuana operations will conduct business.
(2)
Name, address and telephone number of the licensee.
(3)
If the property owner and licensee are not the same person, a document signed by the property owner authorizing the licensee to operate on the property owner's land.
(4)
Any other information deemed by the village to be required for the consideration of a permit.
(5)
A statement of the type of marijuana operation the applicant intends to operate in the village.
(c)
An initial marijuana operation fee of $5,000.00 per license shall be payable at the time of application for village authorization.
(d)
Once the clerk receives a complete application, including all required information, and documentation, and the initial annual marijuana operation fee, the application shall be time and date stamped by the clerk and assigned a sequential application number by operation type based on the date and time of acceptance. Complete applications shall be considered for authorization in consecutive time and date stamped order.
(e)
Upon consideration, the applicant shall receive conditional authorization to operate such marijuana operation within the village. Any applicant waiting for future conditional authorization may withdraw their submission by written notice to the clerk at any time and receive a refund of the initial annual marijuana fee submitted.
(f)
A conditional authorization means only that the applicant has submitted a valid application for a marijuana operation permit. The applicant shall not locate or operate a marijuana operation without obtaining all other permits and approvals required by all other applicable ordinances and regulations of the village.
(g)
Within 30 days from conditional authorization from the village, the conditionally authorized applicant must submit proof to the clerk that the applicant has applied for prequalification from the State of Michigan for a state operating license or has submitted full application for such license. If the applicant fails to submit such proof, then such conditional authorization shall be canceled by the clerk.
(h)
If a conditionally authorized applicant is denied prequalification for a state operating license or is denied on full application for a state operating license, then such conditional authorization will be canceled by the clerk.
(i)
A conditionally authorized applicant shall receive full authorization from the village to operate the marijuana operation within the village upon the applicant providing to the clerk proof that the applicant has received a state license for the marijuana operation in the village and the applicant has met all other requirements of this section for operation including but not limited to any zoning approval for the location of the operation within the village. Maintaining a valid marijuana license issued by the state is a condition for the issuance and maintenance of a marijuana operation permit under this section and continued operation of any marijuana operation.
(j)
If a conditionally authorized applicant fails to obtain full authorization from the village within one year from the date of conditional authorization, then such conditional authorization shall be canceled by the clerk. The village council shall have authority to extend the deadline to obtain full authorization for up to an additional six months on written request of the applicant, within 30 days prior to cancellation, upon the reasonable discretion of the village council finding good cause for the extension.
(k)
A marijuana operation permit issued under this section is not transferable.
(Ord. No. 2021.09.01, § 2, 9-13-2021)
Sec. 62-538. - Initial permit and permit renewal.
(a)
The initial marijuana operation permit issued by the village shall expire on December 31 st of the year when the permit is issued, unless revoked as provided by law, regardless of when the permit was issued.
(b)
A valid marijuana operation permit may thereafter be renewed on an annual basis by submitting a renewal application, upon a form provided by the village, and payment of the annual renewal fee of $5,000.00 per license. The application to renew a marijuana operation permit must be filed by no later than November 30 th each year for the following calendar year.
(Ord. No. 2021.09.01, § 2, 9-13-2021)
Sec. 62-539. - Number of permitted licenses.
(a)
One medical marijuana license may be issued by the village limited to retail operations.
(b)
One recreational marijuana license may be issued by the village limited to retail operations.
(c)
The above licenses may be issued to the same licensee for use at the same location.
(d)
The village shall not issue additional marijuana operations licenses without further amendment of the zoning ordinance.
(Ord. No. 2021.09.01, § 2, 9-13-2021)

