
Caledonia Village Racine County
City Zoning Code
City Zoning Code
CHAPTER 16
4 - REQUIRED PLANS AND DESIGN GUIDELINES
SEC. 16-4-1.- REQUIRED PLANS.
(a)
Purpose and Intent. In order that the physical environment of the Village be developed in a way that will provide the maximum degree of aesthetic satisfaction through architectural and natural beauty and harmony and thereby provide most satisfyingly for the well-being and contentment of its inhabitants as well as for greater economic stability through preservation and enhancement of property values, it is deemed necessary to exercise regulation over the architectural appearance and construction of buildings erected, remodeled or in any way placed within the Village. Such regulations are herein known as Building, Site, and Operation ("BSO") Plans.
The BSO Plan is not intended to impose a pattern of regimented conformity to any specific architectural style or taste established by the Village Board, the Plan Commission, or the existing residents of any area; but is intended solely to prevent any development which would substantially affect adversely the existing or potential beauty and character of the neighborhood, reduce its desirability, and depreciate surrounding property values.
(b)
BSO Exemptions: Administrative Reviews.
(1)
Single Family and Two Family Uses. Single-family or two-family residential development activity on unplatted lands, or associated with an approved final plat of a subdivision or certified survey map shall be exempt from Plan Commission BSO Plan approval. All plans for single-family or two-family residential development activity shall be approved administratively unless developed as a planned unit development under this Title.
(2)
Signs. Where in the determination of the Zoning Administrator, a proposed change to an approved sign is deemed non-substantial, said changes may, in the sole determination of the Zoning Administrator, be exempted from Plan Commission BSO Plan approval.
(c)
Building Site and Operation Plan Required.
(1)
Purpose. The purpose of this Section is to specify the requirements and procedures for the review and approval of site plan applications. The provisions of this Section are designed to ensure that all proposed land use and development activity complies with the requirements of this Title. Specifically, this Section requires that the initiation of all development activity (including building permits, zoning certificates, occupancy permits for a change of use of an existing lot or structure where there is contemplated a site plan revision, clear cutting, grading or filling) require the approval of BSO Plans by the Village staff before the building, occupancy, and Building Permits will be issued.
(2)
Application Procedure.
a.
Initiation of Request for BSO Plan Approval. Procedures for approval of a site plan shall be initiated by the owner(s) of the subject property, or their legally authorized representative(s).
b.
Pre-Application Meeting. The petitioner is strongly encouraged to first meet with the Zoning Administrator and other applicable Village Staff to discuss preliminary concepts and plans for the development. Guidance will be provided to the Petitioner on technical requirements and procedures, and a timetable for project review may be discussed.
(3)
Application Requirements. Petitioner shall submit a complete BSO Plan application, accompanied by all fees and deposits, which from time-to-time may be adopted by resolution of the Village Board and in effect at the time of submittal. A complete application shall be comprised of all of the following (as applicable to particular development):
a.
Written Description of the intended use describing in reasonable detail the:
1.
Full name and contact information of the petitioner and/or agent, and property owner, if different;
2.
Full name and contact information of petitioner's engineers/surveyors/architects, and other design professionals used in BSO Plan preparation;
3.
Existing zoning district(s) and proposed zoning district(s) if different;
4.
Current land uses present on the subject property;
5.
Proposed land uses for the subject property;
6.
Land use designation(s) as depicted on the adopted Comprehensive Plan;
7.
Description of existing environmental features;
8.
Projected number of residents, employees, and/or daily customers;
9.
Proposed amount of dwelling units, floor area, open space area, and landscape surface area, expressed in square feet and acreage to the nearest one-hundredth of an acre;
10.
Resulting site density, floor area ratios; open space ratios, and landscape surface area ratios;
11.
Operational considerations relating to hours of operation, projected normal and peak water usage, sanitary sewer or septic loadings;
12.
Traffic generation;
13.
Operational considerations relating to potential nuisance creation pertaining to the appropriate design of street access, traffic visibility, parking, loading, exterior storage, exterior lighting, vibration, noise, air pollution, odor, electromagnetic radiation, glare and heat, fire and explosion, toxic or noxious materials, waste materials, drainage, and hazardous materials;
14.
Exterior building and fencing materials;
15.
Possible future expansion and related implications for subsections (1) to (14), above; and
16.
Any other information pertinent to adequate understanding by the Plan Commission of the intended use and its relation to nearby properties.
b.
Property Site Plan drawing which includes:
1.
A title block which provides all contact information for the petitioner and/or agent, and property owner if different;
2.
Full name and contact information of petitioner's engineers/surveyors/architects, and other design professionals used in BSO Plan preparation;
3.
The date of the original plan and the latest date of revision to the plan;
4.
A north arrow and a graphic scale. Said scale shall be in engineering scales, and shall not be smaller than one inch equals 100 feet unless otherwise allowed;
5.
A legal description of the subject property;
6.
All property lines and existing and proposed right-of-way lines with bearings and dimensions clearly labeled;
7.
All existing and proposed easement lines and dimensions with a key provided and explained on the margins of the plan as to ownership and purpose;
8.
All required building setback and offset lines;
9.
All existing and proposed buildings, structures, and paved areas, including building entrances, walks, drives, decks, patios, fences, walls;
10.
All existing and proposed utility and drainage systems, connections and fixtures;
11.
All requirements of the Village Fire Code;
12.
The location and dimension of all access points onto public streets including cross-section drawings of the entry throat;
13.
The location and dimension of all on-site parking (and off-site parking provisions if they are to be employed), including a summary of the number of parking stalls provided versus required by this Code;
14.
The location and dimension of all loading and service areas on the subject property and labels indicating the dimension of such areas;
15.
The location of all outdoor storage and refuse disposal areas and the design of all screening devices;
16.
The location, type, height, size and lighting of all signage on the subject property;
17.
The location, height, design/type, illumination power and orientation of all exterior lighting on the subject property including photometric plans. All lighting plans and specifications to meet the Village Adopted Design Manual per Section 16-4-4;
18.
The location and type of any permanently protected green space areas. Open space shall be designed as an integral part of the site, and may not include those areas required for parking, loading or other impervious surfaces. This requirement does not pertain to redevelopment of sites which are unable to provide open space at the time of the adoption of this Title. In those cases, the open space may not be reduced beyond that which exists on the property at the time of adoption of this Title except as may be authorized by the Plan Commission;
19.
The location of all environmental features including wetlands, floodplains, environmental corridors, steep slopes, forest areas or any other permanently protected natural resource area protected under Local, State or Federal regulations;
20.
The location of existing and proposed drainage facilities; and
21.
Building Heights.
c.
ADetailed Landscaping Plan of the subject property, at the same scale as the site plan showing:
1.
The name and address of the property owner, the landscape architect or designer who prepared the plan.
2.
The name of the proposed project.
3.
The plan preparation date and the date of any revisions thereto.
4.
A graphic scale and a north arrow.
5.
A legal description of the property.
6.
A plat of survey, or a sketch drawn to scale.
7.
The location, caliper (size), and common name of all existing deciduous trees six (6) inches or larger in diameter at breast height (d.b.h.), all existing coniferous trees 10 feet or greater in height, and the boundaries of any existing woodlots.
8.
Identification of all trees inventoried which are to be moved or destroyed.
9.
The location of all proposed plantings.
10.
A planting schedule showing all symbols intended to represent plantings, quantities of plant materials, and common and botanical names of plant materials, size and caliper of plant materials, root specifications, and special planting instructions.
11.
Typical Sections and details of fences, tie walls, planting boxes, retaining walls, berms, and other landscape improvements.
12.
Typical Sections of landscape islands and planter beds identifying materials to be used.
13.
Details of planting beds and foundation plantings.
14.
Delineation of sodded areas, seeded areas, and wilderness areas indicating square footage, materials to be used, and seed mixtures.
15.
Where landscape or man-made materials are used to provide required screening or buffers from adjacent properties or public rights-of-way, a cross-section shall be provided drawn to a recognized engineering scale illustrating the prospective of the site from the neighboring property and property line elevation.
d.
AGrading and Erosion Control Plan to be approved by the Village Engineer. Said plans are not subject to Plan Commission review but are required to be submitted concurrent with BSO Plan applications in order for the submittal to be complete.
e.
Elevation Drawings of proposed buildings or proposed remodeling of existing buildings showing finished exterior treatment, with adequate labels provided to clearly depict exterior materials, texture, scale, color and overall appearance.
f.
Color Renderings and Perspective Renderings. The Plan Commission reserves the right to require perspective renderings, but not in lieu of adequate drawings showing the actual intended appearance of the buildings.
g.
Photo Simulations and 3-D virtual visualizations of the proposed project and/or photos of similar structures may be voluntarily submitted and may be required by the Plan Commission, but not in lieu of adequate drawings showing the actual intended appearance of the buildings.
h.
APlat of Survey shall be required for all projects. The survey shall be prepared by a Registered Land Surveyor and shall depict property lines, and existing and proposed buildings, structures, and paved areas.
i.
ADevelopers Deposit in an amount required by adopted policies of the Village Board may be required from time to time. The purpose of the Developers Deposit is to provide a surety to address all charges required to be paid by a petitioner under Section 16-4-2 of the Municipal Code. The requirement for submittal of a Developers Deposit for specific projects may be modified or waived by the zoning administrator.
(d)
Review by Plan Commission.
(1)
The Plan Commission, in its consideration of the submitted BSO Plan application, shall take into account the basic intent of this Title to ensure attractive, efficient, and appropriate development of land in the community, and to ensure particularly that every reasonable step has been taken to avoid depreciating effects on surrounding property and the natural environment. Beyond protection of the public health, safety and welfare, and morals, this Section shall enable the Plan Commission to consider factors related to community aesthetics, urban design, and architectural consistency within the community. The Plan Commission, in reviewing the application may require such additional measures and/or modifications to any or all elements of the site plan as described in the application submittal required per Section 16-4-1(c)2 as it deems necessary to accomplish this objective. If such additional measures and/or modifications are required, the Plan Commission may withhold approval of the BSO Plan until a revision depicting such additional measures and/or modifications are submitted to the satisfaction of the Plan Commission, or may approve the application subject to the provision of a revised application reflecting the direction of the Plan Commission to the satisfaction of the Zoning Administrator or their designee. Such amended plans and conditions applicable to the proposed use shall be made a part of the official record, and development activity on the subject property may not proceed until the revised application has been approved pursuant to the procedures described herein.
(2)
Review of Application. In reviewing said application the Plan Commission shall make findings on each of the following criteria to determine whether the submitted BSO Plan shall be approved, approved with modification, or denied:
a.
The public health and safety is not endangered;
b.
All standards of the Zoning Ordinance and other applicable Village, State and Federal regulations are met;
c.
Adequate Public Facilities (sewer/water) are provided;
d.
Adequate control of stormwater and erosion are addressed through submittals to be reviewed and approved by the Village Engineer per Municipal Code;
e.
The disruption of existing topography, drainage patterns, and vegetative cover is minimized insofar as is practical;
f.
Appropriate traffic control and parking are provided;
g.
Appropriate landscaping and open space areas are provided;
h.
The appearance of structures maintains a consistency of design, materials, colors, which comply with the general architectural guidelines adopted by the Village.
(3)
Architectural Control. In order that the physical environment of the Village is developed in a way that will provide the maximum degree of aesthetic satisfaction; through architectural and natural beauty, harmony with adjacent facilities, and thereby provide the most appealing development for the well-being, and contentment of its inhabitants. In addition, to promote greater economic stability through preservation and enhancement of property values, it is deemed necessary to exercise regulation over the architectural appearance and construction of buildings erected, remodeled, or in any way placed within the Village. Such regulations are not intended to impose a pattern of regimented conformity to any specific architectural style or taste established by the Plan Commission, review board, or the existing residents of any area; but is intended solely to prevent any development which would substantially adversely affect the existing or potential beauty and value to the community, the characteristics of the neighborhood—potentially reducing its desirability and depreciating surrounding property values.
To implement and design criteria for the purposes stated above, to promote Four Sided Architecture and Quality in Design Standards, the following standards are established:
a.
No building shall be permitted a design or exterior appearance which is unorthodox or has abnormal character in relation to the surrounding properties as to be unsightly or offensive to generally accepted tastes of the community and professional judgment of the Planning Commission.
b.
No building shall be permitted where any exterior surface is not constructed or faced with a finished material which is aesthetically compatible with the exterior surface of adjacent buildings and presents an attractive appearance to the public and to surrounding properties.
1.
Acceptable exterior materials include split face concrete masonry, decorative block, 2-inch brick veneer, 2-inch stone veneer, cut stone panels, pre-cast concrete wall panels, and terra cotta. Proposals to use other materials shall require a ¾ majority approval from the Plan Commission.
2.
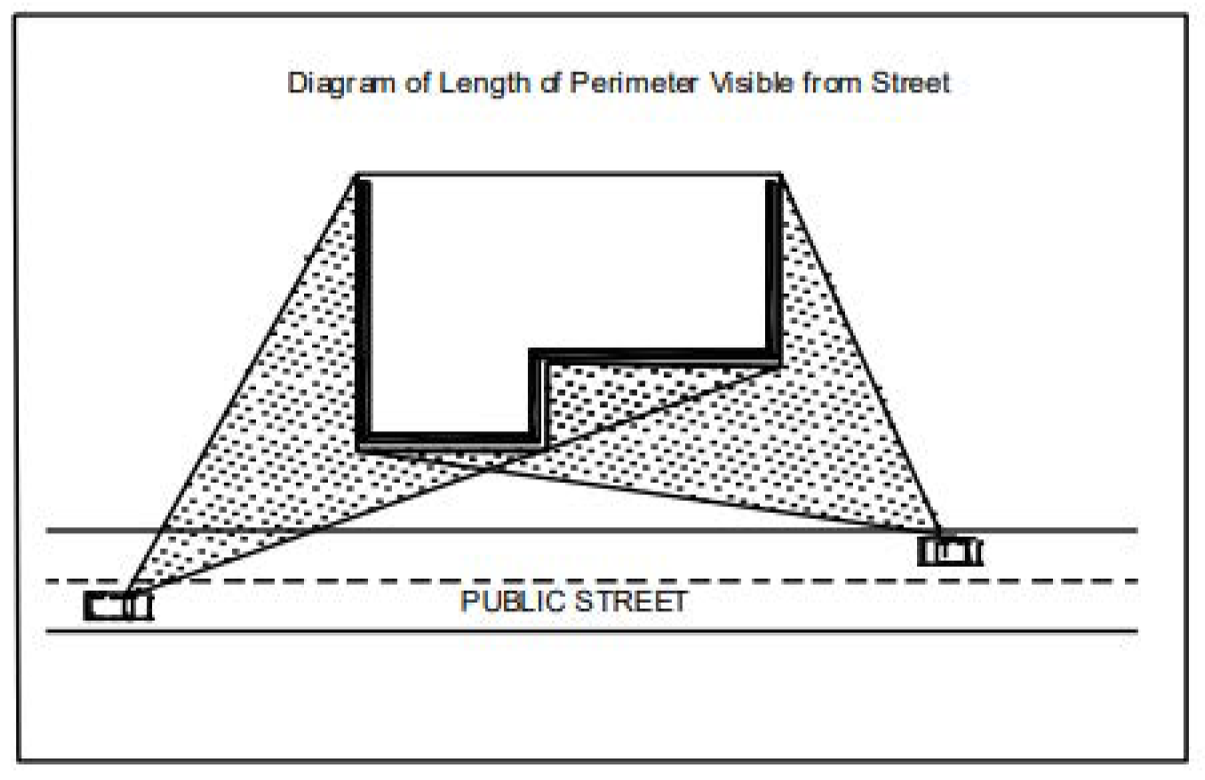
The façade of a multi-family residential building shall consist of acceptable exterior materials that covers at least sixty-five percent (65%) of the surface of the visible perimeter of the building from the street.
3.
The façade of a manufacturing, commercial, office, institutional or park building shall consist of acceptable exterior materials that covers at least seventy-five percent (75%) of the surface of the visible perimeter of the building from the street.
c.
All buildings and the proposed materials, shape, and colors should follow the adopted Village Design Guide per Section 16-4-4.
(4)
Initiation of Land Development Activity. Except with the written permission of the Zoning Administrator and the Building Inspector or their designees, absolutely no land use or development activity, shall occur on the subject property prior to the approval of the required BSO Plan or BSO Plan Amendment. Any such activity prior to such approval shall be a violation of this Chapter and shall be subject to all applicable enforcement mechanisms and penalties.
(5)
Compliance in Perpetuity. Any BSO Plan granted through the authority of this Section shall be perpetually binding upon the development and all aspects of the approval given shall be followed. Further, BSO Plans referenced above, shall be perpetually binding to the extent that:
a.
All buildings and structures shall be maintained in a tasteful, safe and appropriate manner as they were originally approved for.
b.
All landscaping shall be periodically groomed and/or replaced when necessary.
c.
All drives, parking and pedestrian areas shall be kept in a safe and passable condition. This includes the maintaining of the appropriate pavement markings and the refinishing of the asphalt or concrete when it should become deteriorated.
d.
All natural areas and environmental areas identified for protection shall be maintained in manner which preserves their aesthetic and natural function.
e.
All repairs and maintenance shall be executed in a timely manner.
(6)
Plan Commission Approval Follow Thru Inspection. The Zoning Administrator or designee shall make a final inspection of all new buildings, building sites, additions and alterations of properties that have received Plan Commission approvals in order to assure all approvals from Planning Commission have been accomplished. The inspection shall be made at the same time final inspections are requested as part of building permits or, in the case building permits aren't required for the improvements, the inspection shall be made upon the developer notifying the Zoning Department that the improvements have been accomplished. If all approvals have been followed, a certificate of occupancy will be allowed. If further improvements are required, the certificate of occupancy will be withheld until such time the improvements are completed. A certificate of occupancy may be issued subject to certain items being completed within a given amount of time, however, if the items are not completed within the given timeframe, the certificate of occupancy can be revoked. Revocation of the certificate of occupancy requires all business use of the property to cease immediately until such time a new certificate of occupancy is given.
(7)
Modifications to Approved Plans. Where modification to an approved BSO Plan is requested, the Zoning Administrator or designee is authorized, upon review of the proposal, to make a determination that the modification is either a non-substantial change or a substantial change to the approved BSO Plan. Where it is determined that the modification is non-substantial, the Zoning Administrator or designee may approve the modification. Where it is determined that the modification is a substantial change to the approved BSO Plan, said Plan shall be revised and review by the Plan Commission pursuant to the procedures of this Section above, so as to clearly and completely depict any and all proposed modifications to the previously approved BSO Plan, prior to the initiation of said modifications.
(8)
Expiration. Plan commission approvals granted for building, site and operation plans in which the petitioner has not commenced construction activity or preparation of the land, or has not submitted a Certified Survey Map or Preliminary Plat within the past 12 months of the date of approval, said approval will expire and reapplication will be required. A reapplication shall be limited solely to reasonable compliance with current design, locational, and operational requirements. A reapplication shall not involve the basic permissibility of the use where such use is permitted by right at the time of reapplication. The Plan Commission may grant one six-month extension if requested 30 days prior to the pending expiration date provided that the applicant demonstrates a valid cause.
SEC. 16-4-2. - DEVELOPER'S DEPOSIT REQUIRED.
(a)
Any applicant submitting a development item that requires Village Board and/or Plan Commission review and approval processes may be required to submit a developer's deposit at the time of application along with any other required fees for the proposal. The amount of the developer's deposit is established by the Village Board and is dependent on the type and intensity of proposal being applied for. However, the Zoning Administrator reserves the right to request a smaller/larger deposit depending on the scope of the proposal. The developer's deposit will be used to reimburse the Village for the following activities during the duration of the development proposal:
(1)
Processing, reviewing, revising, and approving conceptual, preliminary or final development plans, including meeting time, regardless of whether the developer attended or participated in the meeting;
(2)
Processing, reviewing, revising, drafting and approving any agreements, easements, deed restrictions or other documents associated with the proposed use;
(3)
Inspection and approval of construction and installation of all improvements provided for in the development, including but not limited to, consultation reasonably required to address issues and problems encountered during the course of design and construction of the development; and
(4)
Costs of Village consultants including engineers, planners, attorneys, inspectors, ecologists, agents, sub-contractors and the Village's own employees. Such costs shall also include those for attendance at meetings. The cost for outside services shall be the direct cost incurred by the Village. The cost for Village employees' time shall be based upon the classification of the employee and the rates established by the Village Board, from time-to-time, for each such classification.
(b)
The Village shall apply such funds toward payment of the above costs. If at any time said deposit becomes insufficient to pay expenses incurred by the Village for the above costs, the Applicant shall deposit required additional amounts within fifteen (15) days of written demand by the Zoning Administrator or designee. Until the required funds are received, no additional work or review will be performed by the Village as to the plan under consideration. Within 60 days after any final action by the Village and execution of any documents by all parties, or upon abandonment of the plan, the Village shall furnish the Applicant with a statement of all such costs incurred by it with respect to such plan. Any excess funds shall be remitted to Applicant, and any costs in excess of such deposit shall be paid by the Applicant. Any interest earned on said deposit shall remain the property of the Village to partially offset administrative expenses associated with planning and development.
SEC. 16-4-3. - DEVELOPMENT AGREEMENT REQUIRED.
(a)
An Applicant shall enter into a Development Agreement with the Village prior to any construction activity as part of a development project which may include grading/water/sewer/storm/road installations. The development agreement shall include the following terms and conditions:
(1)
Any necessary streets and appurtenances thereto, shall be constructed at the expense of the Applicant in accordance with the provisions of the Village's Code of Ordinances which are in effect at the time of such construction.
(2)
Sanitary and water mains and laterals, and storm water drainage facilities, and any related off-site improvements shall be paid for, constructed and installed by Applicant as required by the Village and its Code of Ordinances at applicant's expense.
(3)
Assignment of landscape maintenance responsibilities to the owner(s) of the property in accordance with the submitted landscape plan and the ability of the Village to conduct such work and charge all costs incurred by the Village as a special charge against the real estate upon owner's failure to maintain.
(4)
A prohibition of any privately imposed limits on the type or reuse of the site buildings through conditions of sale or lease unless approved by the Village and except for approved restrictions related to condominium ownership.
(5)
Applicant agreeing to reimburse the Village for all costs incurred by the Village for engineering, inspection, planning, legal and administrative expenses in:
a.
Processing, reviewing, revising, and approving conceptual, preliminary or final development plans, including meeting time, regardless of whether the developer attended or participated in the meeting;
b.
Processing, reviewing, revising, drafting and approving any agreements, easements, deed restrictions or other documents associated with the proposed use;
c.
Inspection and approval of construction and installation of all improvements provided for in the development, including but not limited to, consultation reasonably required to address issues and problems encountered during the course of design and construction of the development; and
d.
Such costs shall include the cost of Village consultants including engineers, attorneys, inspectors, planners, ecologists, agents, sub-contractors and the Village's own employees. Such costs shall also include those for attendance at meetings. The cost for outside services shall be the direct cost incurred by the Village. The cost for Village employees' time shall be based upon the classification of the employee and the rates established by the Village Board, from time to time, for each such classification.
(6)
Applicant shall agree to indemnify and hold the Village and its agents harmless from and against claims related to the performance of work at or for the site.
(7)
Applicant's principals shall be personally responsible for reimbursement of costs to the Village in the event the Applicant does not proceed with the actual installation as approved by the Village.
(8)
Applicant shall be responsible for payment of the Village's costs, disbursements and attorney's fees in the event the Village brings legal action to enforce compliance with this agreement and a final determination is made in favor of the Village.
(9)
The terms and conditions of the agreement shall extend to the heirs, administrators, successors in title and assigns of the applicant, including personal liability. However, Applicant may not assign its rights, duties and responsibilities under this Agreement to any other third party without first obtaining the prior written consent of the Village.
(10)
The Applicant shall convey all necessary easements to the Village.
(11)
As a condition precedent to the execution of the development agreement, the Applicant shall post a cash deposit or file a letter of credit with the Village guaranteeing compliance with the Village Ordinances and provisions of the Development Agreement. Such security shall be such amount as to cover 120% of the estimated costs of storm water drainage, lot grading, landscaping, and any street/water/sewer construction work as provided for under the Development Agreement. Such estimated costs shall be provided by the Applicant or his engineer and shall be subject to the approval of the Village.
(12)
Other terms that the Village and Applicant shall deem appropriate.
SEC. 16-4-4. - DESIGN GUIDELINES.
(a)
Purpose. The general purpose of design guidelines is to aide the Village Staff and Plan Commission in planning, design, and redesign of the built environment of the Village of Caledonia so as to enhance its visual character, and avoid monotony. These standards will also assist in fostering sound, functional, attractive and quality development. The provisions shall be liberally construed in favor of the Village and shall be considered as minimum standards.
(b)
Required. The adopted guidelines are applicable to all new and amended commercial, industrial, institutional, recreational and multi-family applications after adoption of this ordinance for all permitted uses in any zoning district in which they are allowed, any conditional use, or as part of a planned unit development. Design, placement and orientation of buildings shall facilitate appropriate land use integration and appropriate vehicular and pedestrian flow to adjoining areas and neighborhoods, and shall forward community character objectives as described in the Village's adopted Comprehensive Plan, as amended from time-to-time. When a property is within a design guide overlay district certain restrictions can apply regarding the development and redevelopment of the property subject to Plan Commission approvals.

