
Corcoran City Zoning Code
1030.020
- ACCESSORY BUILDINGS, STRUCTURES, USES AND EQUIPMENT
Subd. 1. Permits Required.
A.
A building permit is required for all accessory buildings, except:
1.
Agricultural buildings as defined by this Chapter. These buildings shall not require a building permit, but shall be required to obtain a Certificate of Compliance from the City prior to beginning construction and shall comply with all other zoning Ordinance standards and permit requirements.
2.
Accessory structures less than 200 square feet in area. These buildings shall be required to meet all setback requirements.
Subd. 2. Time of Construction. No accessory building shall be constructed or developed on a lot prior to the construction of the principal building, except for agricultural buildings as defined by this Ordinance and allowed by this Section.
Subd. 3. Location.
A.
Except in the UR and RR districts, no accessory building, structure, or use shall be allowed within a front yard.
B.
Detached accessory structures shall have a minimum building separation of 10 feet from the principal building.
C.
Accessory structures located on through lots may be located between the rear of the principal building and the public right-of-way.
D.
Recreation equipment such as play apparatus, swing sets and slides, sandboxes, tree houses, above or in-ground swimming pools, hot tubs, play houses, etc. shall comply with the minimum accessory structure setbacks.
E.
Setbacks
1.
Setbacks for accessory buildings in the UR and RR district shall comply with the following:
a.
Front - same as underlying zoning district
b.
Side - 20 feet
c.
Rear - 15 feet
d.
Agricultural uses shall be a minimum of 100 feet from all property lines, unless the agricultural use is an animal shelter and said shelter is no more than one-half the total allowable square footage as set forth in Subd. 4(E) of this Section, in which case said shelter may be set back a minimum of 25 feet from the property line and 75 feet from neighboring residences.
2.
Setbacks for accessory buildings in the urban residential zoning districts shall comply with the following:
a.
Front - no accessory building shall be located in the front yard
b.
Side - 10 feet
c.
Rear - 10 feet
3.
Setbacks for accessory buildings in the non-residential zoning districts shall comply with the following:
a.
Front - no accessory building shall be located in the front yard
b.
Side - 10 feet
c.
Rear - 10 feet
d.
Adjacent to residential - accessory buildings shall comply with the minimum setback requirements for principal structures in the district.
Subd. 4. Size.
A.
Attached garages with a footprint of less than 1,000 square feet shall not be considered as part of the maximum footprint for purposes of the detached accessory structure calculations. However, attached accessory space in excess of the initial 1,000 square feet shall be counted towards the maximum allowable detached accessory building footprint.
B.
The footprint of above grade or below grade swimming pools and 1 accessory structure of less than 200 square feet shall not be included in the calculation of maximum allowable area of accessory structures.
C.
A maximum of one fish house shall be permitted to be stored on a property and shall meet all accessory structure setback requirements. Such structures 200 square feet in area or greater shall be counted toward the allowed detached accessory area.
D.
Except in the UR and RR districts, a conditional use permit is required for construction of more than one detached accessory building with a footprint in excess of 200 square feet.
E.
The maximum allowable total or accumulated footprint (total footprint of all accessory structures) for detached accessory buildings in the Urban Reserve and Rural Residential districts shall be as follows:
F.
In the non-residential and urban residential districts, the maximum size of accessory buildings shall not exceed 1,000 square feet or 25 percent of the area of the rear yard, whichever is less.
G.
Non-agriculture accessory buildings that would result in more than the 3,969 square feet allowed by this Section shall only be permitted on parcels located in the UR or RR district and 10 acres or more in size with a conditional use permit and subject to the following criteria:
1.
The proposed use shall be in conformance with all City regulations.
2.
A certificate of survey shall be required that identifies all existing structures on site, including buildings, septic sites and wells. In addition, the survey shall include the proposed structure, flood plain, wetlands, and any recorded easements.
3.
Applicable criteria as outlined in Section 1070.020 (Conditional Use Permits) of the Corcoran Zoning Ordinance.
4.
The building materials standards required by this Section have been met.
H.
Agricultural buildings that would result in more than the 3,969 square allowed by this Section shall only be permitted on parcels 10 acres or more in size with a Certificate of Compliance from the City and subject to the following criteria:
1.
The proposed use shall be in conformance with all City regulations.
2.
A certificate of survey shall be required that identifies all existing structures on site, including buildings, septic sites and wells. In addition, the survey shall include the proposed structure, flood plain, wetlands, and any recorded easements.
3.
The building materials standards required by this Section have been met.
4.
The agricultural building is used for agricultural purposes only.
I.
Agricultural buildings in excess of the size limitations allowed by Subd. 4 (E) of this Section shall be allowed by conditional use permit on parcels that are located in the UR or RR district and are less than 10 acres in size, but are adjacent to actively farmed land under the same ownership or ownership by the landowner in a recognized legal relationship, shall be allowed subject to the following criteria:
1.
The proposed use shall be in conformance with all City regulations.
2.
A certificate of survey shall be required that identifies all existing structures on site, including buildings, septic sites and wells. In addition, the survey shall include the proposed structure, flood plain, wetlands, and any recorded easements.
3.
The building materials standards required by this Section have been met.
4.
The applicant provides proof of ownership as required above.
5.
The agricultural building is used for agricultural purposes only.
J.
Agricultural buildings shall be allowed as a principal use by conditional use permit on parcels that are actively farmed, are located in the UR or RR district and are located adjacent to the farmstead under the same ownership or ownership by the landowner in a recognized legal relationship, shall be allowed subject to the following criteria:
1.
The proposed use shall be in conformance with all City regulations.
2.
A certificate of survey shall be required that identifies all existing structures on site, including buildings, septic sites and wells. In addition, the survey shall include the proposed structure, flood plain, wetlands, and any recorded easements.
3.
The building materials standards required by this Section have been met.
4.
The applicant provides proof of ownership as required above.
5.
The agricultural building is used for agricultural purposes only.
Subd. 5. Building Height.
A.
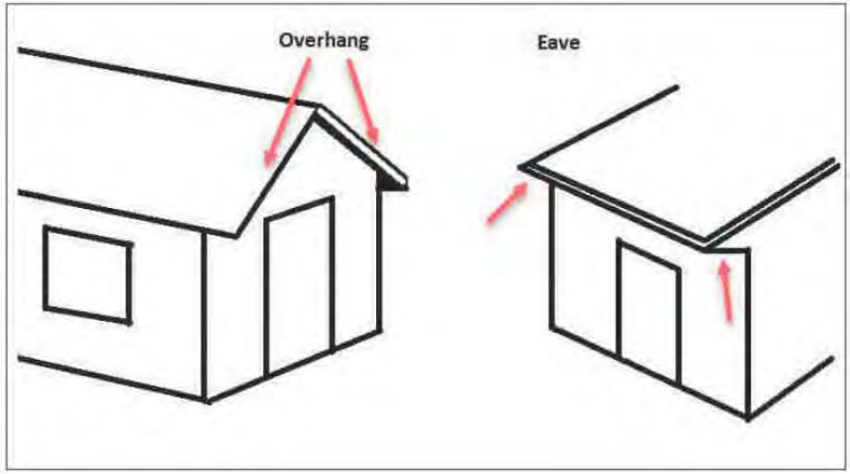
Sidewall height shall be measured from the base of the structure to the bottom of the eave on the exterior sidewalls.
B.
All accessory structures shall be constructed with eaves and overhangs that are a minimum of 12 inches in length.
C.
The maximum sidewall height of an accessory building constructed in the front or side yard is 10 feet and a maximum sidewall height of an accessory building constructed in the rear yard is 13 feet, 6 inches, except:
1.
Multi-story accessory building may be allowed by administrative permit to exceed these height limits, provided the structure does not exceed the height of the principal structure. All multi-story accessory buildings shall include a minimum of two different building materials and building articulation to add architectural interest to the building elevations.
2.
Agricultural buildings may be allowed by Certificate of Compliance to exceed these height limits, provided the structure does not exceed the building height limitations of the zoning district in which it is located.
3.
Accessory buildings with accessory dwelling units may exceed these height limits when approved as part of the applicable review process for the accessory dwelling unit provided all other performance standards for accessory buildings are met.
D.
Any building that does not meet the standards above may only be permitted to exceed the allowable building height with a conditional use permit and subject to the following criteria:
1.
The proposed use shall be in conformance with all City regulations.
2.
A certificate of survey shall be required that identifies all existing structures on site, including buildings, septic sites and wells. In addition, the survey shall include the proposed structure, flood plain, wetlands, and any recorded easements.
3.
Applicable criteria as outlined in Section 1070.020 (Conditional Use Permits) of the Corcoran Zoning Ordinance.
4.
The building materials standards required by this Section have been met.
5.
The proposed building will be compatible with surrounding land uses.
Subd. 6. Architectural Standards.
A.
Accessory buildings on parcels 2 acres or smaller must comply with the building material standards in Section 1060.050, Subd. 1(B) of the Zoning Ordinance.
B.
Building materials must comply with performance standards in Section 1060.050, Subd. 1(D) of the Zoning Ordinance.
C.
Accessory buildings constructed primarily of canvas, plastic, or other similar non-permanent building materials shall be prohibited. All accessory buildings must meet Minnesota State Building Code requirements.
(Ord. 348, passed 05-25-17, Ord. 427, passed 08-26-21, Ord. 442, passed 11-22-21, Ord. 508, passed 10-26-23, Ord. 510, passed 10-26-23)

