
Decatur City Zoning Code
ARTICLE V
- SITE DEVELOPMENT STANDARDS
Sec. 42-163.- General.
This article addresses site elements such as, but not limited to, parking, loading and unloading space, landscaping, fences and drives. In addition to requirements prescribed in this article, the provisions of article I of this chapter also apply.
(Ord. No. 202, art. 8(intro. ¶), 11-6-2017)
Sec. 42-164. - Parking and loading regulations.
It is the intent of this chapter that parking spaces shall be provided and adequately maintained by each property owner in every zoning district for the off-street storage of motor vehicles for the use of occupants, employees and patrons of each building and premises constructed, altered or enlarged under the provisions of this chapter. All vehicles shall be stored on the premises occupied by the principal building, but may be stored on premises located outside the premises within specifically limited walking distances as specified in this article.
(Ord. No. 202, art. 8, § 1, 11-6-2017)
Sec. 42-165. - Requirements.
There shall be provided in all districts at the time of erection or enlargement of any main building or structure, automobile off-street parking space with adequate access to all spaces. The proper number of parking spaces for any given use as specified in this article shall be provided.
(1)
Required off-street parking spaces shall consist of a parking strip, parking bay, driveway, garage, or combination thereof and shall be located on the premises they are intended to serve.
(2)
Location of off-street parking for other than residential use shall be either on the same lot or within 300 feet of the building it is intended to serve, measured from the nearest point of the building to the nearest point of the off-street parking lot. Ownership shall be shown of all lots or parcels intended for use as parking by the applicant on the site plan.
(3)
The number of required off-street parking spaces may be reduced by the number of on-street parking spaces directly in front of the subject property.
(4)
The joint use of parking facilities in a PD shall be approved by the planning commission as part of the PD review and approval process, all other joint use of parking facilities by two or more uses may be granted by the planning commission whenever such use is practical and satisfactory to each of the uses intended to be served, and when all requirements for location, design, and construction are met.
a.
The total number of parking spaces shall not be less than the sum of the requirements of the space requirements computed separately and discounted based on the table in section 42-166.
b.
A copy of an agreement between joint users shall be filed with the application for a building permit and recorded with the register of deeds of the county. The agreement shall include a guarantee for continued long-term use and maintenance of the parking facility by each party.
(5)
In cases of uses not specifically mentioned, the requirements of off-street parking spaces shall be in accord with the use which the zoning administrator considers is similar in type. The zoning administrator may consult parking standards publications from the American Planning Association and other parking ordinances from adjacent communities in making a determination.
(6)
Off-street parking areas shall not be used for commercial repair work, storage of merchandise, or servicing or selling of trucks or motor vehicles. Parking space shall be used only for the parking of vehicles used to service the establishment to which it is accessory and by its patrons, unless a dual use agreement is in place as provided in subsection (4) of this section.
(7)
Whenever a use requiring off-street parking is increased in floor area, or when interior building modifications result in an increase in capacity for any premises use, additional parking shall be provided and maintained in the proper ratio to the use change increased floor area or capacity. Additional parking shall be provided at the time of enlargement and prior to receipt of a certificate of zoning compliance.
(8)
The outdoor parking of motor vehicles in residential districts shall be limited to registered and licensed passenger vehicles and commercial vehicles built on a chassis which is rated one ton or less and not exceeding 10,000 pounds in gross vehicle weight, except when said vehicles are associated with the use permitted by a special use permit pursuant to article IV of this chapter.
(9)
No parking area or parking space or loading area which exists at the time this section becomes effective or which subsequent thereto is provided for the purpose of complying with the provisions of this chapter shall thereafter be relinquished or reduced in any manner below the requirements established by this chapter unless and until equal or better facilities are approved and provided.
(10)
The right-of-way of any village street or state highway shall not be used for off-street parking or loading without the written permission of the county road commission for county roads, the village for local streets or the state department of transportation for state highways, as applicable.
(Ord. No. 202, art. 8, § 2, 11-6-2017)
Sec. 42-166. - Parking space requirements.
(a)
All land uses shall provide parking spaces that conform with the requirements of this section.
(b)
Definitions. The following terms used in this section have special definitions as provided below:
(1)
Requirements for parking stated in terms of "employees" shall be based upon the maximum number of employees likely to be on the premises during the largest shift.
(2)
The term "floor area" is as defined in section 42-9.
(3)
"Fractional spaces." When units of measurement determining the number of required parking spaces result in a fractional space, any fraction up to and including one-half shall be disregarded and fractions over one-half shall require one parking space.
(4)
The term "parking" includes the surface area required for the parking space as specified in Table 8-1, and is in addition to that surface area required for maneuvering lanes in Table 8-1.
(5)
"Seating capacity." When benches, pews or other similar seating is used, each 18 inches of said seating shall be counted as one seat, unless the standard specifies otherwise.
(c)
Table 8-1 provides the specific off-street parking space requirements for each common land use.
Table 8-1. Off-Street Parking Requirements
(Ord. No. 202, art. 8, § 3, 11-6-2017)
Sec. 42-167. - Parking site requirements.
All off-street parking areas shall be designed, constructed and maintained in accordance with the following standards and requirements:
(1)
No parking lot shall be constructed until a permit therefor is issued by the zoning administrator and by the soil erosion and sedimentation control agent.
(2)
Before such permit is issued, plans and specifications shall be submitted to the zoning administrator showing the location, capacity, size, site, design, surfacing, marking, lighting, drainage, curb cuts, entrances, exits, landscaping and any other detailed features essential to the design and construction of the proposed parking facility.
a.
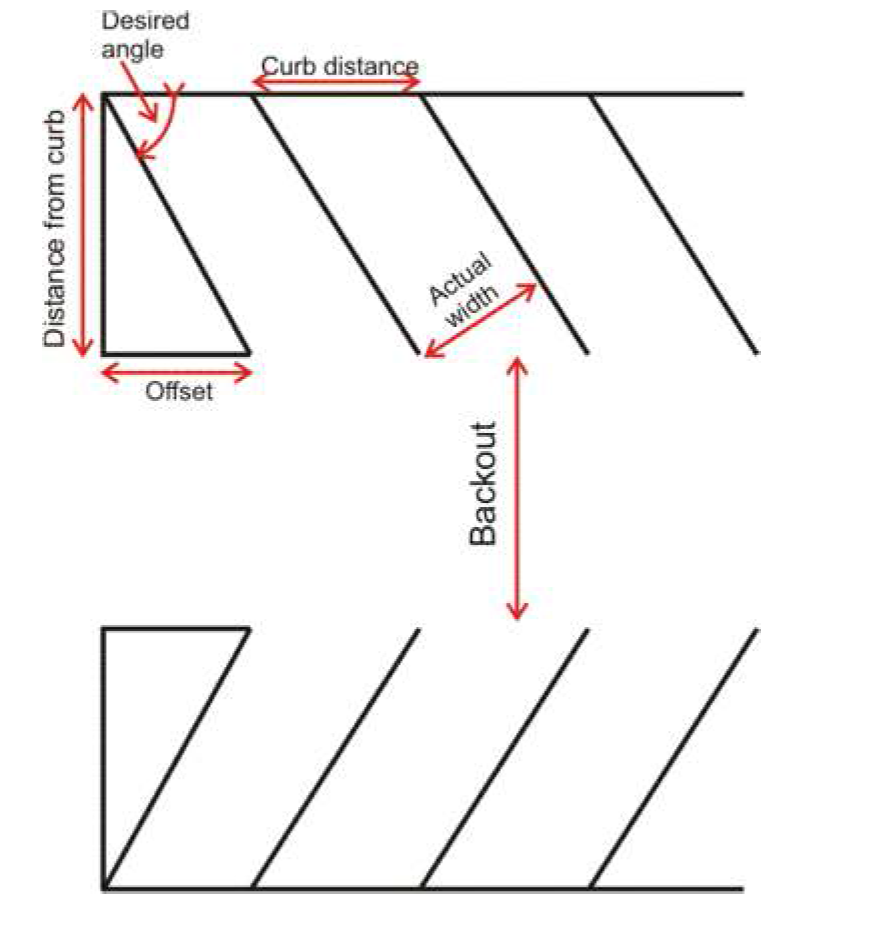
Plans for the layout of off-street parking facilities shall be in accord with the following minimum requirements of Table 8-2.
b.
Parking spaces are designed to yield a parking space nine feet by 18 feet with adequate room for maneuvering in and out of the space.
Table 8-2. Layout of Off-Street Parking Facilities
c.
All parking spaces shall be provided access by means of maneuvering lanes. Backing directly onto a street shall be prohibited. The width of required maneuvering lanes may vary depending upon the proposed parking pattern as follows and illustrated on Figure 8-1:
1.
For parallel parking, one-way drives or boulevards, the maneuvering lane width shall be a minimum of 12 feet.
2.
All maneuvering lane widths shall permit one-way traffic movement, except for the 90 degree pattern, which may provide for two-way traffic movement.
3.
For parallel parking, one-way.
d.
Adequate ingress and egress to the parking lot by means of clearly-defined drives shall be provided for all vehicles. Ingress and egress to a parking lot lying in an area zoned for other than single-family residential use shall not be across land zoned for single-family residential use. Access management requirements in article I of this chapter shall also be conformed with.
e.
Each entrance and exit to and from any off-street parking lot located in an area zoned for other than single-family residential use shall be at least 25 feet distant from adjacent property located in any single-family residential district.
f.
All off-street parking areas abutting residential districts shall be provided with an obscuring fence no less than four feet in height. Such fences shall be constructed of materials approved by the permit issuing authority and shall be durable, weather-resistant and easily maintained.
g.
Except for single-family and two-family residential lots, all parking areas, including parking spaces, maneuvering lanes and access drives, shall be provided with a durable, smooth and dustless surface; and shall be graded and drained to dispose of all collected surface water.
h.
Except for single-family residential lots, all parking areas with a capacity of six or more vehicles shall provide adequate lighting throughout the hours when the parking areas are in operation. All lighting shall be installed as to be confined and directed into the parking area only with applicable lighting requirements.
i.
A no-building buffer strip not less than ten feet wide shall be required on the perimeter of all parking lots. Said buffer strip shall be used for landscaping, screening or drainage as required herein.
(3)
All parking areas containing over 2,700 square feet or more of parking areas, including access drives thereto, shall be effectively landscaped with planting strips on all sides adjacent to or visible from surrounding properties and on all sides of a public street.
(4)
Whenever a development requiring off-street parking has parking areas containing over 2,700 square feet or more, provision shall be made for on-site snow storage area in addition to the required parking lot area. Snow storage shall be provided on the ratio of 15 square feet per 100 square feet of parking lot surface area. Snow storage areas shall be located in such manner that when utilized they do not interfere with clear visibility of traffic or adjacent streets and highways and the landscaping is protected from damage.
(Ord. No. 202, art. 8, § 4, 11-6-2017)
Sec. 42-168. - Loading and unloading requirements.
(a)
On the same premises with every building, structure, or part thereof involving the receipt or distribution of vehicles, materials, or merchandise, there shall be provided and maintained on the lot adequate space for standing, loading and unloading in order to avoid undue interference with public use of dedicated public streets. Such space shall be provided as follows:
(1)
Loading space required under this section shall be provided as areas additional to the off-street parking space required in section 42-166 and shall not be considered as supplying off-street parking space.
(2)
There shall be provided adequate space for standing, loading and unloading services not less than 12 feet in width, 25 feet in length and 14 feet in height (open or enclosed) for all uses listed in Table 8-1 or for similar uses involving the receipt or distribution by vehicles of materials or merchandise.
(3)
In all nonresidential districts, off-street loading and unloading shall be provided according to the following provisions:
a.
For office buildings of less than 20,000 square feet in gross floor area, at least one loading space with minimum dimensions of ten feet by 20 feet, separate from off-street parking, shall be provided and may be located in any yard except the front yard.
b.
For office buildings greater than 20,000 square feet, loading shall be provided at the ratio of one space for each 40,000 square feet above 20,000 square feet.
c.
For commercial uses, loading shall be provided as set forth in subsection (a)(3)a of this section, or at a ratio of ten square feet per front foot of building, whichever is the lesser amount.
d.
For automobile service stations, required loading space may be located in any yard except the front yard.
(4)
Access to a truck standing, loading, and unloading space shall be provided directly from a public street or alley and such space shall be so arranged to provide sufficient off-street maneuvering space as well as adequate ingress and egress to and from a street or alley as determined by the site plan review committee.
(b)
Off-street loading spaces and access drives shall be paved, drained, and shall have appropriate bumper or wheel guards where needed. Any light used for illumination shall be so arranged as to reflect the light away from adjoining premises and streets. Where any off-street loading space adjoins or abuts a lot or premises used for residential, educational, recreational, or religious purposes, or abuts a residential district, there shall be provided a masonry wall or solid fence not less than four feet in height between the off-street loading space and said residential, educational, recreational, or religious premises or residential zone.
(Ord. No. 202, art. 8, § 5, 11-6-2017)
Sec. 42-169. - Landscaping, buffering and screening.
The purpose of this article is to provide regulations and requirements for fencing, landscaping, berming or screening of the perimeter of certain activities in order to protect the character of the surrounding area, prevent trespassing into unsafe areas, discourage theft, stabilize soils, control wind-blown dust and debris, prevent light from glaring onto adjoining properties, reduce stormwater runoff, increase groundwater infiltration and reduce noise.
(Ord. No. 202, art. 8, § 6, 11-6-2017)
Sec. 42-170. - Right-of-way protection and public safety.
No trees or shrubs shall be planted within a public right-of-way without the prior written consent of the appropriate public agency responsible for maintaining the right-of-way. Landscaping shall not interfere with public safety, and shall not interfere with the safe movement of motor vehicles, bicycles, or pedestrians. Landscape materials shall not obstruct the operation of fire hydrants, electrical or other utility lines or facilities.
(Ord. No. 202, art. 8, § 7, 11-6-2017)
Sec. 42-171. - Required vegetation.
A greenbelt, buffer strip, or berm, as required by this chapter or as a condition to the approval of a site plan, special use permit, planning unit development permit or variance, shall be installed and maintained in a healthy living condition for the duration of the use of property in accordance with the following requirements:
(1)
Greenbelts. A greenbelt shall consist of an open space strip running along the property line at least 30 feet in width, seeded and maintained as grass or other plant ground cover. Trees or shrubs may be planted at the discretion of the landowner.
(2)
Buffer strips. A buffer strip shall consist of a landscaped strip at least 15 feet in width containing at least two trees plus one additional tree for each 20 feet in length of the buffer strip. Said trees shall be at least 1¾ inches in caliper measured six inches above ground level. Dead or dying trees shall be replaced within eight months. Grass or other plant ground cover, mulch, or ornamental bark or stone, shall completely cover the area not planted in trees or shrubs.
(3)
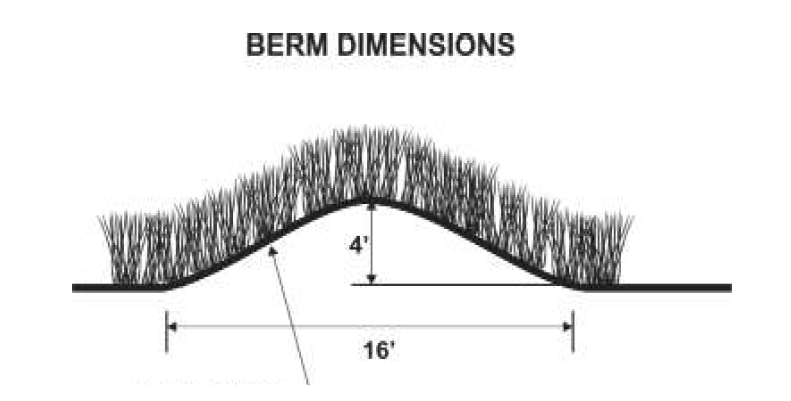
Berms. A berm shall consist of a linear mound of earthen material rising to a height of at least four feet with a minimum base of 16 feet covered and maintained as grass, ground cover, shrubs or other approved vegetation and constructed in accordance with the diagram below, or with a base of at least four times the desired height of the berm. See Figure 8-2.
(4)
Plant material spacing.
a.
Except as provided below, plant materials shall not be placed closer than four feet from the fence line property line.
b.
Where plant materials are placed in two or more rows, plantings shall be staggered in rows.
c.
Evergreen trees shall be planted not more than 20 feet on centers, and shall be not less than five feet in height, nor closer than five feet to an adjoining property line.
d.
Narrow evergreens shall be planted not more than six feet on centers, and shall not be less than three feet in height.
e.
Tree-like shrubs shall be planted not more than ten feet on centers, and shall be not less than four feet in height.
f.
Large deciduous shrubs shall be planted not more than four feet on centers, and shall not be less than six feet in height.
g.
Large deciduous trees shall be planted not more than 20 feet on centers, and shall not be less than eight feet in height, nor closer than ten feet to an adjoining property line, unless approved by the neighboring property owner.
(5)
Required plant materials. Only those plant materials listed on the "Recommended Plant List" from the Northwest Michigan Invasive Species Network, as amended, shall be used for greenbelts, buffer strips, berms, and general landscaping.
(Ord. No. 202, art. 8, § 8, 11-6-2017)
Sec. 42-172. - Drives and accessways.
Necessary drives and accessways from public rights-of-way through such buffer strips shall be permitted, provided that such accessways shall not be subtracted from the lineal dimension used to determine the required number of plants.
(Ord. No. 202, art. 8, § 9, 11-6-2017)
Sec. 42-173. - Side and rear yard landscaping and fencing options.
In any situation requiring either a greenbelt, buffer strip or berm to meet the requirements, the landowner has the option in fulfilling landscaping requirements with a fence approved by the zoning administrator.
(Ord. No. 202, art. 8, § 10, 11-6-2017)
Sec. 42-174. - Parking lot landscaping and loading space fencing.
(a)
Separate landscaped areas shall be required either within or at the perimeter of parking lots. There shall be one tree for every eight parking spaces, with minimum landscaped space within a designated parking area of 50 square feet. A minimum distance of three feet shall be established between proposed tree or shrub plantings and the backside of the curb or edge of the pavement. This distance shall be increased if the volume of snow to be plowed from the parking lot requires a larger storage area.
(b)
Landscaping along the perimeter of the parking lot shall meet the requirements for a buffer strip.
(c)
Where any off-street loading space adjoins or abuts a lot or premises used for residential, educational, recreational, or religious purposes, or abuts a residential district, there shall be provided a masonry wall or solid fence not less than four feet in height between the off-street loading space and said residential, educational, recreational, or religious premises or residential zone.
(Ord. No. 202, art. 8, § 11, 11-6-2017)
Sec. 42-175. - Landscaping for all other properties requiring site plan review.
(a)
In addition to any greenbelt, buffer strip, berm and/or parking lot landscaping required by this article, ten percent of the site area, excluding existing thoroughfare rights-of-way, shall be landscaped.
(b)
Areas used for storm drainage purposes, such as unfenced drainage courses or retention areas in front or side yards, may be included as a portion of the required landscaped area not to exceed five percent of the site area.
(Ord. No. 202, art. 8, § 12, 11-6-2017)
Sec. 42-176. - Screening of trash.
All areas used for the storage of trash or rubbish, including dumpsters and other commercial containers, shall be screened by a solid fence or dense plant materials no less than six feet in height. If a fence is used, view-obstructing doors at least six feet in height shall be installed and kept closed except when accessing.
(Ord. No. 202, art. 8, § 13, 11-6-2017)
Sec. 42-177. - Existing screening.
Any fence, landscape screen, wall or hedge which does not conform to this chapter and which is legally existing at the effective date of the ordinance from which this chapter is derived may be continued and maintained, provided there is not physical change other than necessary maintenance and repair; unless otherwise regulated by this chapter.
(Ord. No. 202, art. 8, § 14, 11-6-2017)
Sec. 42-178. - Maintenance.
It shall be the owner's responsibility to see that the landscaping is maintained in a neat, clean, orderly and healthful condition. This includes, among other things, proper pruning, mowing of lawns, weeding, removal of litter, replacement of plants when necessary, and the regular watering of all plants.
(Ord. No. 202, art. 8, § 15, 11-6-2017)
Sec. 42-179. - Fences, walls and screens.
Fence, wall and screen requirements are as follows:
(1)
Whenever a use is established or substantially improved in a nonresidential district and the lot abuts a residential district, a fence at least six feet in height shall be erected along the common lot by the nonresidential use unless the abutting lot owner in the residential district signs a waiver for this requirement and a buffer strip or berm shall be installed instead.
(2)
Fences on all lots of record in all residential districts which enclose property and/or are within a required side or rear yard shall not exceed six feet in height, measured from the surface of the ground. Fences located in the front yard or beyond the front of the dwelling unit shall not exceed three feet in height, measured from the surface of the ground, and shall have at least a 75 percent open area. No fence, wall, planting or structure shall, within ten feet of any public or private right-of-way, be of such a nature as will impede clear vision of an intersecting sidewalk, street, alley or driveway. All fences shall be constructed so as to allow the passage of air through the fence to an adjacent dwelling.
(3)
Fences, walls, or obscuring walls shall not contain barbed wire, electric current or charge of electricity (except in the "I" district), glass, spikes, or other sharp protruding objects.
(4)
Notwithstanding subsection (3) of this section, security fences six feet high or more may include up to 18 inches of barbed wire in an industrial area, surrounding a public utility, or around a police or corrections facility.
(5)
All fences shall have the finish side facing out, away from the property on which the fence is located.
(6)
Fences are structures that may be erected along property lines or within yards, irrespective of the setback requirements of this chapter. No site plan review is required for a fence which conforms with chapter standards. The zoning administrator may waive site plan review for a fence in any other district if no other structural changes or changes in the design or layout of the site are proposed.
(7)
The zoning administrator may require the removal, reconstruction or repair of any fence, wall or screen not in good condition.
(8)
The location, design and construction of the fence shall not hinder emergency response.
(Ord. No. 202, art. 8, § 16, 11-6-2017)
Sec. 42-180. - Time to complete and performance guarantee.
(a)
Time period to complete. The required improvements are to be completed within one year of the issuance of the zoning permit. In the event of unusual delays, or adverse weather conditions that make it impossible to plant, the planning commission may grant a single extension of the time limit for a further period of not more than six months.
(b)
Occupancy. No occupancy of land shall occur unless the parking and landscape improvements have been completed or a performance guarantee to cover the cost of the contemplated improvements, as estimated by the zoning administrator, has been deposited with the village pursuant to the requirements of this chapter.
(c)
Performance guarantee. The planning commission may, on multiple-family residential properties, PDs and nonresidential land properties, due to weather conditions, seasonal availability of plant materials, or other factors, require a performance guarantee equal to the estimated cost of the plant material and installation cost. Such performance guarantee shall be related to the various vegetation or planting plans shown on the site plan. Such performance guarantee shall be processed according to the requirements of this chapter.
(Ord. No. 202, art. 8, § 17, 11-6-2017)
Sec. 42-181. - Waiver or modification of landscaping, buffering and fencing regulations.
Any of the requirements of this article may be waived or modified through site plan approval, provided the planning commission makes a written finding that specifically identified characteristics of the site or site vicinity would make required landscaping, fencing, buffering or screening unnecessary or ineffective, or where it would impair vision at a driveway or street intersection.
(Ord. No. 202, art. 8, § 18, 11-6-2017)
Sec. 42-182. - Bicycle parking requirements.
(a)
Scope of regulations. Bicycle parking facilities, which include bicycle parking spaces and access aisles, shall be provided as required for all new structures and uses established or for changes in use as of the effective date of this provision.
(b)
Size. Required bicycle parking spaces shall be at least two feet by six feet. An access aisle of at least five feet shall be provided in each bicycle parking facility. Such space shall have a vertical clearance of at least six feet.
(c)
Design and maintenance. Accessory off-street parking for bicycle parking shall include provisions for secure storage of bicycles. Such facilities shall provide lockable enclosed lockers or racks or equivalent structures in or upon which the bicycle may be locked by the user. Structures that require a user-supplied locking device shall be designed to accommodate U-shaped locking devices. All lockers and racks must be securely anchored to the ground or the building structure to prevent the racks and lockers from being removed from the location. The surfacing of such facilities shall be designed and maintained to be mud and dust free.
(d)
Location. Bicycle parking facilities shall be located in a clearly designated safe and convenient location. The design and location of such facility shall be harmonious with the surrounding environment. The facility location shall be at least as convenient as the majority of automobile parking spaces provided.
(e)
Schedule of required off-street bicycle parking facilities. Bicycle parking facility spaces shall be provided in adequate number as determined by the zoning administrator. In making the determination, the zoning administrator shall consider, when appropriate, the number of dwelling units or lodging rooms, the number of employees, and the number of automobile parking spaces in accordance with the following guidelines:
Table 8-3. Bicycle Requirements
(Ord. No. 202, art. 8, § 19, 11-6-2017)
Sec. 42-183. - Signage.
(a)
The purpose of this section is to regulate commercial and noncommercial outdoor signs in a manner which recognizes the communication needs of both businesses and other parties; protects property values and neighborhood character; creates a more attractive business climate; promotes pedestrian and traffic safety by reducing sign distractions, obstructions and other hazards; and promotes pleasing community environmental aesthetics.
(b)
Compliance with this chapter does not relieve the applicant of the responsibility for compliance with other village, state or federal sign regulations, nor does the issuance of a zoning permit grant permission to the applicant to place signs on any property, including road rights-of-way, other than property owned or otherwise legally under the control of the applicant. The issuance of a zoning permit only assures the applicant that the sign meets the requirements of this chapter.
(c)
Except as otherwise provided in this section, no sign may be constructed, erected, moved, enlarged, illuminated or substantially altered unless a zoning permit has been issued in accordance with the provisions of this chapter. Mere repainting or changing the message of a sign shall not in and of itself be considered a substantial alteration.
(d)
The following signs are permitted without a zoning permit, but shall conform to the requirements set forth herein as well as all other applicable requirements of this article:
(1)
One sign not exceeding six square feet in sign face area that is customarily associated with residential use and that is not of a commercial nature, such as signs giving property identification.
(2)
Signs not exceeding 2½ square feet in sign face, on mailboxes or newspaper tubes, and signs posted on private property relating to private parking, or warning the public against trespassing or danger from animals.
(3)
Signs erected by or on behalf of or pursuant to the authorization of a governmental body, including legal notices, identification, and informational signs, including historical markers, traffic, directional, and regulatory signs.
(4)
Official signs of a noncommercial nature erected by public utilities.
(5)
Flags, or insignia of any governmental or nonprofit organization when not displayed in connection with a commercial promotion or as an advertising service.
(6)
Integral decorative or architectural features of buildings or works of art, so long as such features or works do not contain letters, trademarks, moving parts, or lights.
(7)
Signs directing and guiding traffic on private property that do not exceed four square feet each and that bear no advertising matter.
(8)
Informational signs not exceeding one square foot in sign face.
(9)
A total of two banners, one banner and one commercial advertising flag, or two commercial advertising flags, each such banner or commercial advertising flag not to exceed 24 square feet in sign face, used to attract attention to a community activity or event.
(10)
Street name signs located in accord with the village and/or county road commission standards at street intersections, not to exceed one square foot in sign face.
(e)
For the purpose of determining the number of signs, a sign shall be considered to be a single display surface or display device containing elements organized, related, and composed to form a unit. Where matter is displayed in a random manner without organized relationship of elements, each element shall be considered a single sign.
(f)
A two-sided or multi-sided sign shall be regarded as one sign so long as:
(1)
With respect to a V-type sign, the two sides are at no point separated by a distance that exceeds five feet; and
(2)
With respect to double-faced (back to back) signs, the distance between the backs of each face of the sign does not exceed three feet.
(g)
Table 8-4 includes the type and size of sign by zoning district.
Table 8-4. Signs Requiring Permit
(h)
Off-premises highway advertising signs are those signs and sign structures which are defined and regulated by the state department of transportation pursuant to the Highway Advertising Act of 1972, Public Act No. 106 of 1972, as amended, and as further regulated by this chapter. Permits are required from MDOT for signs along state and federal highways.
(i)
Prohibited signs. The following signs shall not be allowed in any district:
(1)
Signs that are not consistent with the standards of this chapter;
(2)
Signs which are not clean or in good repair;
(3)
Signs that are not securely affixed to a substantial structure;
(4)
Signs that resemble any official traffic sign or appear to attempt to direct the movement of traffic, or are located where they interfere with motorist's view of intersections or driveways;
(5)
Revolving, moving, or flashing signs (except time, date and weather signs), pennants, streamers, and airborne devices;
(6)
Signs other than utility company signs attached to utility poles; and
(7)
Portable signs.
(j)
Signs remaining after a business or activity has terminated must be removed within 90 days.
(k)
Sign setbacks and height requirements shall comply with the following:
(1)
Setbacks. For the purpose of establishing sign setback requirements from an abutting roadway, signs shall meet or exceed the front yard setback for the respective zoning district.
(2)
No sign may extend above any parapet or be placed upon any roof surface, except that, for purposes of this section, roof surfaces constructed at an angle of 75 degrees or more from horizontal shall be regarded as wall space. This subsection shall not apply to displays, including lighting, erected in connection with the observation of holidays on the roofs of residential structures.
(3)
No wall sign attached to a building may project more than 12 inches from the building wall.
(l)
Sign illumination shall comply with the following requirements:
(1)
Unless otherwise prohibited by this chapter, signs may be illuminated if such illumination is in accordance with this subsection (l).
(2)
No sign within 150 feet of a residential zone may be illuminated between the hours of 12:00 midnight and 6:00 a.m.
(3)
Except as herein provided, illuminated signs are not permissible in the residential zoning districts.
(4)
Illuminated tubing or strings of lights that outline property lines, building facades, sign faces, sales areas, roof lines, doors, windows, or similar areas are prohibited.
(5)
No sign may contain or be illuminated by flashing or intermittent lights or lights of changing degrees of intensity, except signs indicating the time, date or weather conditions.
(6)
Subsections (l)(4) and (5) do not apply to temporary signs erected in connection with the observance of holidays.
(Ord. No. 202, art. 8, § 20, 11-6-2017)

