
East Lansing City Zoning Code
ARTICLE III
GENERAL DISTRICT REGULATIONS
Sec. 50-141.- Classes of districts.
The City of East Lansing is hereby divided into the following districts.
(Code 1994, ch. 55, § 5.6)
Sec. 50-142. - District boundaries.
If uncertainty exists with respect to the boundaries of the various districts as shown on the maps accompanying and made part of this chapter, the following rules shall apply:
(1)
The district boundaries are either streets or alleys unless otherwise shown, and where the designations on the maps accompanying and made a part of this chapter indicating the various districts are approximately bounded by street or alley lines, the center of said street or alley shall be construed to be the boundary of such districts.
(2)
Where the district boundaries are not otherwise indicated and where the property has been or may hereafter be divided into blocks and lots, the district boundaries shall be construed to be lot lines, and where the designations on the maps accompanying and made a part of the chapter indicating the various districts are approximately bounded by lot lines, said lot lines shall be construed to be the boundary of such district, unless said boundaries are otherwise indicated on the maps.
(3)
In unsubdivided property, the district boundary lines on the maps accompanying and made a part of this chapter shall be determined by the use of the scale contained on such maps.
(Code 1994, ch. 55, § 5.7)
Sec. 50-143. - Compliance with use, density and lot regulations.
Except as hereinafter provided:
(1)
No building shall be erected, converted, enlarged, reconstructed, or structurally altered, nor shall any building or land be used which does not comply with all of the district regulations established by this chapter for the district in which the building or land is located.
(2)
No lot upon which a building has been erected shall be so reduced or diminished in area that the yards or open spaces shall be smaller than those prescribed by this chapter, nor shall the density of use be increased in any manner except in conformity with regulations hereby established for the district in which such property is located.
(3)
Every building hereafter erected, or structurally altered, shall be located on a lot as herein defined.
(Code 1994, ch. 55, § 5.8)
Sec. 50-144. - Structures and encroachments in yards.
Every part of any required yard shall be open and unobstructed by any building, from the ground to the sky. Attached garages, exterior stairways, fire escapes, fire towers, enclosed porches, balconies, and other projections shall be considered as part of the building subject to the setback requirements of section 50-301. This provision shall not apply to:
(1)
One fireplace or one chimney projecting into the required side yard a distance not more than 25 percent of the required setback and not more than eight feet in length.
(2)
Accessory buildings, unenclosed porches, and decks not exceeding one story in height located in the required side or rear yard and meeting the setback requirements of an accessory building under section 50-301.
(3)
Porches or decks projecting not more than five feet into the required front yard.
(4)
Ramps designed to provide barrier-free access to the first floor of a dwelling unit.
(5)
Cornices and gutters which extend into the required yard a distance not more than 25 percent of the required setback.
(6)
Window wells projecting into the required yard a distance not more than 45 percent of the required setback.
(7)
Fences designed to meet the requirements of section 50-147(1) and (2).
(8)
Swimming pools located in the required rear yard and meeting the setback requirements of an accessory building under section 50-301.
(Code 1994, ch. 55, § 5.9; Ord. No. 1238, 8-9-2011; Ord. No. 1359, 3-15-2016; Ord. No. 1492, 12-15-2020; Ord. No. 1543, 7-15-2025)
Sec. 50-145. - Buildings below ground level.
No building shall be erected or occupied in any district unless the same consists of or includes one or more stories above the ground level, nor shall any such structure be occupied prior to the completion thereof and the obtaining of a certificate of occupancy and compliance from the building official as herein required.
(Code 1994, ch. 55, § 5.10)
Sec. 50-146. - Use of yards.
No part of any required yard shall be used again as a yard for another building for the purpose of complying with the provisions of this chapter.
(Code 1994, ch. 55, § 5.11)
Sec. 50-147. - General requirements.
(1)
Fences.
a.
Within any yard bordering a street, fences or walls, other than retaining walls, shall not exceed the following maximum heights:
i.
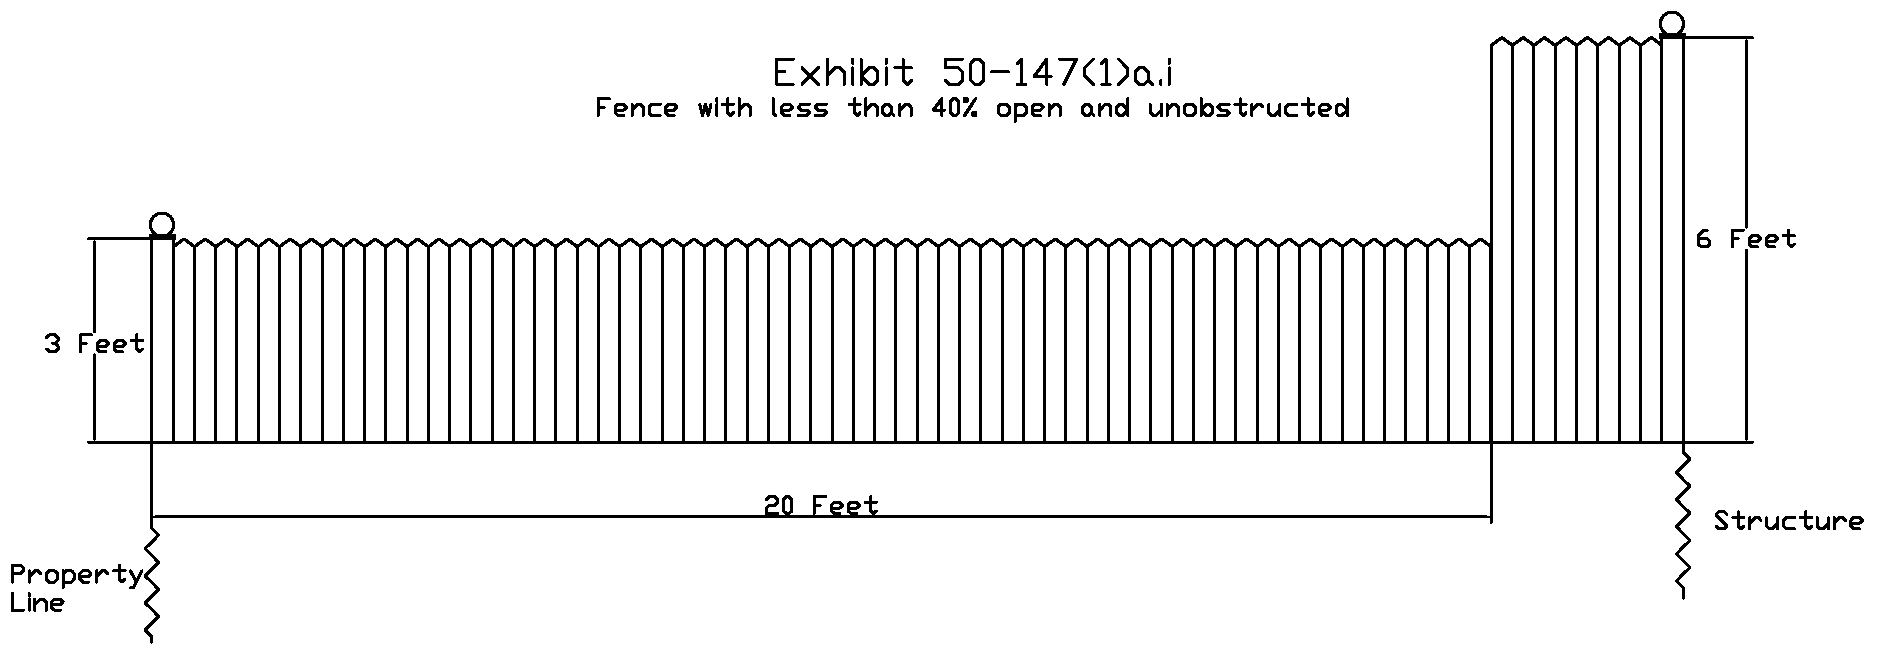
When less than 40 percent open and unobstructed (Exhibit 50-147(1)a.i).
1.
Three feet at the property line.
2.
Six feet, when set back at least 20 feet from the property line.
ii.
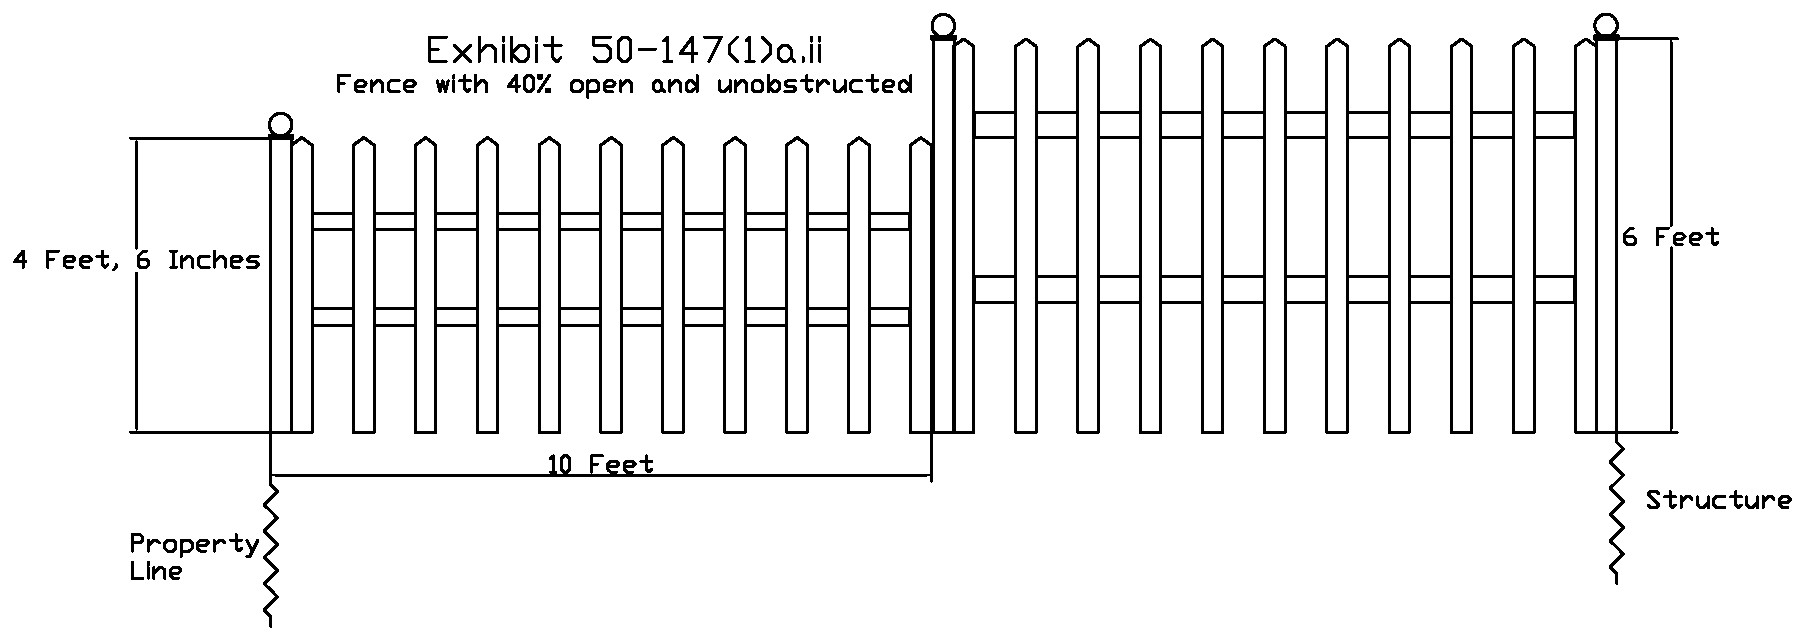
When at least 40 percent open and unobstructed (Exhibit 50-147(1)a.ii)
1.
Four feet, six inches at the property line.
2.
Six feet when set back at least ten feet from the property line.
b.
Within any yard not bordering a street, fences or walls, other than retaining walls, shall not exceed six feet in height.
c.
In rear and side yards where six-foot fences are permitted, a fence may also include an additional two feet of height, up to a maximum of eight feet, provided that the top two feet are at least 75 percent open and unobstructed.
d.
In the C community facilities zone district, fence height may be extended to eight feet for any fence, or ten feet where the top two feet are at least 75 percent open and unobstructed.
(2)
On any corner lot, no fence, wall, accessory structure, sign, or planting of more than three feet in height shall be maintained within a triangular area whose sides shall measure 40 feet along each street line from the intersection of two street lines.
(3)
On any through lot or corner lot, all buildings shall be set back from each lot line abutting a street a distance not less than that required for a front yard as provided in this chapter for the district in which said lot is located.
(4)
Accessory buildings, detached garages, and other similar structures shall not be placed on any part of the front yard.
(5)
No motor vehicle shall be stored or parked on any lot on which there is no building without obtaining approval under the standards for the zoning district in which the property is located.
(6)
No trailer, camper, recreational vehicle, boat or similar object shall be stored or parked in a front yard, or any required yard adjacent to a public street, except during the months of April 1 thru December 1 they may be parked on a driveway designed and constructed according to the standards of sections 50-814 through 50-817.
(7)
Class A home occupations shall conform to the following provisions:
a.
No person other than those residing on the premises shall be engaged in the conduct of the occupation on the premises.
b.
The use of the premises for the occupation shall be clearly incidental and subordinate to its use for residential purposes, and no more than an area equal to 25 percent of the floor area of the dwelling, or 500 square feet, whichever is less, shall be used in conjunction with the occupation.
c.
The occupation shall be conducted within the dwelling or an accessory building on the same lot, including the storage of any inventory or materials used in conjunction with the occupation.
d.
There shall be no alterations or exterior treatments to the building or property which would in any way change its residential character or appearance.
e.
No inventory or materials shall be displayed, directly sold, or delivered to customers on the premises in a manner which is visible from adjacent properties.
f.
No commercial vehicles with a capacity over 1½ tons shall be used in the conduct of the occupation on the premises or be parked on the premises.
g.
No equipment shall be used on the premises in conjunction with the occupation which creates noise, vibration, odors, or smoke which is discernible to adjacent dwellings.
h.
Services shall be provided on an individual or small group basis.
i.
No occupation by its nature or conduct shall generate undue traffic in excess of that normally expected in and consistent with the character of a residential neighborhood.
j.
Customers of the occupation shall be accommodated on an appointment basis; no regular hours shall be maintained or advertised where the premises are generally open to customers.
k.
No food or beverages shall be sold to be consumed on the premises.
l.
No amusement games or similar devices shall be provided for use by customers on the premises.
(8)
Except for adult foster care facilities licensed by a state agency for care and treatment of persons released from or assigned to adult correctional institutions, a state licensed residential facility shall be considered a residential use of property for the purposes of zoning and a permitted use in all residential districts.
(9)
Dumpsters.
a.
No dumpster shall be located in a front yard or any yard bordering a street without approval of a site plan, as set forth in section 50-36 of this chapter.
b.
All dumpsters shall be screened on all sides with wood fencing or an alternative material as approved by the planning and zoning administrator.
c.
Screening fences shall be at least one foot taller than any dumpster, with a minimum screening height of six feet.
d.
Dumpsters shall be subject to the setback standards for accessory structures in the district in which they are located.
e.
All standards of chapter 36, solid waste, shall also apply to dumpsters regulated under this section.
(Code 1994, ch. 55, § 5.14; Ord. No. 997, § 5.14, 9-16-2003; Ord. No. 1157, 11-8-2006; Ord. No. 1238, 8-9-2011; Ord. No. 1550, 7-15-2025)
Editor's note— Ordinance No. 1238, adopted Aug. 9, 2011, changed the title of § 50-147 from "Residential districts, general requirements" to "General requirements."
Sec. 50-148. - Essential services.
Essential services shall be exempt from the provisions of this chapter. Buildings required in conjunction with an essential service may be permitted in any district when approved by the planning commission. In granting such permission the planning commission shall take into consideration the effect such building will have on the adjacent land area and buildings. A determination of fact that a necessity exists for the building to provide service to the community must be made. The commission shall also determine the location, size, design, and use of such building, including all necessary landscaping in connection therewith.
(Code 1994, ch. 55, § 5.15)
Sec. 50-149. - Religious institutions.
Religious institutions shall be permitted in all residential districts subject to an approved special use permit as set forth in article II, division 3, of this chapter.
(Code 1994, ch. 55, § 5.16; Ord. No. 1015, 8-20-2002; Ord. No. 1543, 7-15-2025)
Editor's note— Ord. No. 1543, adopted July 15, 2025, changed the title of § 50-149 from "churches" to "religious institutions."
Sec. 50-150. - Child care organizations.
Child care organizations shall be permitted in all districts as provided below.
(1)
Foster family homes, foster family group homes, and family day care homes shall be permitted in all residential districts subject to the following provisions:
a.
Such uses shall be duly licensed by the appropriate state agency.
b.
Buildings and lots so used shall conform to all state and local code requirements, except that such uses or structures shall be permitted in buildings and lots which are nonconforming uses or structures as defined in this chapter.
(2)
Child care centers, day care centers, and group day care homes shall be permitted in all residential districts by special use permit, as provided by article II, division 3 of this chapter. Additionally, such uses shall be subject to the following provisions:
a.
Group day care homes, and child care centers provided within a residential development to primarily serve residents of the development, shall be exempt from section 50-94(a)(8).
b.
Such uses shall be duly licensed by the appropriate state agency.
c.
Buildings and lots so used shall conform to all state and local code requirements, except that such uses or structures shall be permitted in buildings and lots which are nonconforming uses or structures as defined in this chapter.
(3)
Child care centers and day care centers shall be permitted as a principal use in all business districts. They shall be permitted in the C district and the OIP district by special use permit, as provided by article II, division 3, of this chapter. Additionally, such uses shall be subject to the following provisions:
a.
Such uses shall be exempt from the standards specified in section 50-94(a)(8).
b.
Such uses shall be duly licensed by the appropriate state agency.
c.
Buildings and lots so used shall conform to all state and local code requirements, except that such uses or structures shall be permitted in buildings and lots which are nonconforming uses or structures as defined in this chapter.
d.
All such child care centers and day care centers shall comply with existing state law with regard to handicapper access.
(Code 1994, ch. 55, § 5.17; Ord. No. 1113, 7-19-2005; Ord. No. 1061, 2-7-2006; Ord. No. 1543, 7-15-2025)
Sec. 50-151. - Temporary use permit for sale of seasonal decorations.
In the B-1, B-2, or B-3 zone or on the property of any church, the planning and zoning official may approve and issue a temporary use permit not to exceed 30 days for the display and sale of products grown and/or produced for seasonal decorations.
(Code 1994, ch. 55, § 5.18)
Sec. 50-152. - Automatic teller machines (ATMs).
As permitted in the B-1, B-2, B-3, B-4, and B-5 districts, automatic teller machines shall be subject to the following general regulations in addition to those of the district in which they are located:
(1)
ATMs located on-premise with their main bank or financial institution, or an approved branch, shall be regarded as part of the principal use.
(2)
ATMs which are used exclusively to automate merchant sales activities of a principal use shall be considered part of the principal use and shall be required to meet only the district requirements for the principal use and the general regulations pertaining to automatic teller machines.
(3)
ATMs which can be accessed by persons waiting in motor vehicles shall comply with those regulations and standards for uses with drive-in facilities.
(4)
All lighting in connection with automatic teller machines shall be so arranged and shielded as to reflect downward away from adjoining streets or properties.
(5)
No use of automatic teller machines shall be permitted to occupy or restrict space within the public right-of-way, or to restrict the use of a public street, sidewalk, or alley, unless the proper authorization is first granted by the city council or its agents.
(6)
Parking space requirements for enclosed ATMs or ATMs which are considered part of a principal use shall consist only of those spaces required for the principal use, plus any required storage spaces.
(7)
ATMs which are fully enclosed within an existing principal use shall be exempt from site plan requirements, provided there is no increase in gross floor area of the principal use.
(Code 1994, ch. 55, § 5.19; Ord. No. 1061, 2-7-2006)
Sec. 50-153. - Wireless communications.
Wireless communications as defined herein are permitted subject to the following criteria:
(1)
Administrative review.
a.
The planning and zoning official may administratively approve any wireless communication facility for which all support equipment is screened from view and which complies with one of the following criteria:
1.
A roof-mounted antenna not exceeding ten feet in height and located on a nonresidential structure.
2.
Antennas which are architecturally integrated with a building or structure so as not to be recognized as antennas.
3.
Up to three whip antennas with a maximum height of 20 feet.
4.
Co-location of a wireless communication antenna on a public water tower, athletic field light standard, electrical utility transmission tower or distribution pole, or on an existing tower or pole within the right-of-way or easement of an electrical utility corridor.
b.
However, if any such a wireless communication antenna is to be located on public property and if the antenna would be located within 300 feet of any residential property the following provisions shall apply.
1.
The planning and zoning administrator shall send via first class mail notice of the application to all owners and occupants of all residential properties which lie within 300 feet of the proposed antenna. The notice shall identify the proposed location and describe the intended installation. The notice shall indicate that written protests in opposition to the application may be submitted to the planning and zoning admin- istrator's office within 30 days of the mailing.
2.
If a written protest in opposition to the application is submitted within the 30-day period by any property owner or occupant within the notice area, the planning and zoning administrator shall forward the application to the city council for action. The city council shall consider the application at a public hearing. Notice of the hearing shall be sent via first class mail to the owners and occupants of all residential properties which lie within 300 feet of the proposed antenna.
3.
Following the public hearing, the city council may act to approve the application, or approve the application with conditions necessary to mitigate adverse impacts of the application, or it may reject the application if it finds that the proposed antenna installation would be detrimental to the residential neighborhood due to visual impacts, noise, traffic, loss of privacy or safety or security concerns.
(2)
Special use permit. All other wireless communication facilities shall be new monopoles or similar support structures and shall be subject to the granting of special use permit in accordance with article II, division 3 of this chapter and the following standards.
a.
Locational criteria.
1.
Facilities shall be sited to provide the least intensive impact as is reasonably possible to minimize views from residential areas or the public right-of-way.
2.
Support structures will be limited in all geographic areas to avoid excessive visual impacts.
3.
Monopoles and similar support structures are prohibited in all residential zones. Wireless communication facilities are permitted in C community facilities districts, all B business district zones, the M-1 manufacturing district, and the OIP office industrial park district.
4.
Monopoles and similar support structures are prohibited in parks, schoolgrounds or other areas heavily trafficked by children.
b.
Development and design standards.
1.
Setbacks.
i.
Wireless communications facilities employing guy anchors shall be sited so that the guy anchors for the structure meet the minimum setback requirements of the zoning district where they are located and do not cross into another zoning district.
ii.
Separation requirements for towers shall comply with the following minimum standards:
_____
1 Includes modular homes and mobile homes used for living purposes.
2 Separation measured from base of tower to closest building setback line.
3 Includes any unplatted residential use properties without a valid preliminary subdivision plan or valid development plan approval and any multifamily residentially zoned land.
_____
iii.
Mounted wireless communication facilities shall meet the required setbacks for the structure upon which they are located and shall be situated to provide for maximum safety on the site.
2.
Height. Height of the support structure must be the minimum necessary to support the required coverage; however, in no case shall the antenna or its support structure exceed:
i.
For a single user, 100 feet.
ii.
For two users, 150 feet.
iii.
For three or more users, 200 feet.
3.
Color. Support structures shall be painted in unobtrusive colors, unless in accordance with any other statutory or regulatory requirements.
4.
Equipment buildings. Where an equipment building accompanying the support structure is erected, it shall be designed to be compatible with the adjacent architecture.
5.
Landscaping and visual impact requirements.
i.
Landscaping shall be provided in sufficient quantity around the perimeter of the required security fencing, as well as adjacent to any buildings and anchors. Site access entrances shall also be landscaped. This information shall be presented on a landscape plan.
ii.
When located on an otherwise undeveloped site, the existing natural vegetation of the property shall be maintained to the greatest extent possible. The applicants shall provide information on a landscape plan regarding existing vegetation which is proposed to be removed and methods for replacement. In no case shall an entire site be graded and/or cleared for installation of a wireless communication tower.
iii.
Whether a freestanding or mounted wireless communications facility is proposed, the applicants shall demonstrate how the accessory building's design will limit adverse visual impacts to neighboring property owners.
iv.
Lighting at the facility and accessory structures shall be designed so not to adversely affect adjacent property owners and shall be in compliance with FAA standards.
6.
Prevention of unauthorized climbing. Support structures shall be designed to prevent unauthorized climbing.
c.
Safety and security requirements.
1.
All new wireless communication facilities shall be designed within the applicable ANSI/EIA standards (RSA-22, Revision E), and so as not to be in conflict with existing airport locations and flight patterns.
2.
The applicant shall, in conjunction with the application, submit a statement that is certified and sealed by a licensed architect or engineer indicating that the proposed wireless communication facility is in compliance with all Federal Communications Commission (FCC) regulations and all building and code requirements.
3.
All wireless communication facilities shall maintain appropriate liability insurance and supply the city with proof of same prior to construction.
4.
Security fencing shall be installed completely around freestanding facilities, any accessory utility structures and guy anchors. Access shall be provided only by a locked gate. Security fencing shall not be required for mounted facilities.
5.
All wireless communication facilities shall receive regular and routine care and maintenance.
d.
Co-location.
1.
In order to maximize the efficiency of the provision of wireless communication services, while also minimizing the impact of such facilities on the community, co-locating (the provision of more than one facility at a single location and on a single tower) shall be encouraged. All applicants for wireless communication facilities shall be required to provide information regarding the feasibility of co-location at proposed or existing sites. Furthermore, all applicants shall be required to provide a notarized letter of intent to lease excess space on the proposed facility and commit itself to the following:
i.
Respond to any requests for information from another potential shared use applicant;
ii.
Negotiate in good faith and allow for leased shared use if an applicant demonstrates that it is technically feasible; and
iii.
Make no more than a reasonable charge for a shared use lease.
2.
Should co-location be proposed at a wireless communication facility, accessory mechanical buildings shall either be situated directly adjacent to or abutting each other and separated by a firewall, shall be placed underground, or shall be designed in a manner which limits the number and size of the building(s) on the site. On-site constraints, such as existing topographical and other natural features, may be considered when reviewing a proposed co-location design. Accessory mechanical buildings shall be designed to be consistent in design, style and exterior appearance. Review and approval of accessory mechanical building(s) at a co-location site shall be made by the planning and zoning official.
e.
Abandonment.
1.
Wireless communication facilities which have been abandoned or are unused or disconnected from the network for a period of 12 months shall be immediately removed from the site at the cost of the facility applicant, or their successor(s).
2.
Upon removal from the site of a tower, the foundation shall also be removed to a depth of at least six feet. Additionally, the fencing and accessory structure(s) shall be demolished and removed from the site at the cost of the facility applicant, or their successor(s).
(1)
Application requirements. Applications for a special use permit as set forth in this section shall contain the following:
a.
An explanation of the need of the applicant's clientele for this communications capacity
b.
Site and landscape plans drawn to scale;
c.
A report including a description of the tower with technical reasons for its design;
d.
Documentation establishing the structural integrity for the tower's proposed uses;
e.
The general capacity of the tower, and information necessary to assure that ANSI standards are met;
f.
A statement of intent on whether excess space will be leased;
g.
Proof of ownership or authorization to utilize the proposed site;
h.
Copies of any easements necessary;
i.
An analysis of the area containing existing topographical contours;
j.
A presentation size map which shows an inventory of existing and proposed cell site installations within the City of East Lansing and within one mile of the border thereof, including specific information about the location, height and design of each tower. The planning and zoning official may share such information with other applicants applying for administrative approvals or seeking special use permits under this chapter or other organizations seeking to locate antennas within East Lansing, provided, however, that the planning and zoning official is not, by sharing such information, in any way representing or warranting that such sites are available or suitable.
(Code 1994, ch. 55, § 5.19A; Ord. No. 982, 4-17-2001; Ord. No. 1469, 10-29-2019)
Sec. 50-154. - Uses prohibited unless permitted.
(a)
Dispensaries and primary caregiver operations that are not otherwise identified as a permitted use in a district are prohibited.
(b)
Medical marihuana facilities that are not otherwise identified as a permitted use in a district are prohibited.
(c)
Marihuana establishments that are not otherwise identified as a permitted use in a district are prohibited.
(Ord. No. 1245C, 3-15-2011; Ord. No. 1469, 10-29-2019)
Sec. 50-155. - Exterior lighting.
A.
Purpose. The purpose of this section is to provide reasonable regulations to direct the location, design, illumination level and use of outdoor lighting, and interior lighting directed towards the exterior, to minimize its undesirable effects. Specifically, this section is intended to promote the public health, safety and general welfare of the city by:
1.
Maintaining safe night-time driver performance on public streets by minimizing both brightly lit surfaces and lighting glare;
2.
Promoting lighting that provides security but protects the privacy of adjacent properties;
3.
Allowing lighting that is not unduly intrusive or a nuisance to nearby residents, property occupants, and drivers; and
4.
Eliminating intrusive artificial light and lighting that unnecessarily contributes to sky glow and energy consumption.
[B.]
[Requirements.] Exterior lighting in all zoning districts shall be subject to the following requirements:
(1)
Maximum fixture height.
a.
When adjacent to non-residentially used or zoned properties, exterior light fixtures shall not be mounted higher than 25 feet above grade.
b.
When adjacent to residentially used or zoned properties, exterior light fixtures shall not be mounted higher than 15 feet above grade.
(2)
Cutoff angle of light fixtures.
a.
All exterior light fixtures, including freestanding, canopy, pole, and building-mounted fixtures, as well as those used for single-family residential homes, shall be fully shielded and directed downward to prevent off-site glare and illumination. No portion of the lamp, reflector, lens, or refracting system may extend beyond the housing or shield, with the exception of pedestrian lighting. Interior light fixtures directed to the exterior of the building shall be subject to this requirement.
b.
Canopy mounted light fixtures shall be recessed into the canopy so as to limit visibility from surrounding properties or the public right-of-way.
c.
No lenses, lamps, or light sources shall be visible at the property line.
d.
The planning and zoning administrator may approve decorative light fixtures as an alternative to shielded fixtures when it can be demonstrated that there shall be no off-site glare or illumination and the proposed fixtures will improve the appearance of the site.
(3)
Lighting intended to illuminate building facades shall be directed entirely at the building, with the cutoff angle designed to prevent light from spilling directly into the sky.
(4)
The intensity of light within a site shall not exceed ten footcandles within any part of the site and one footcandle at any lot line, except where it abuts or faces a residential zone district or residential use, a maximum of 0.5 footcandles is permitted. For vehicle fuel stations or outdoor vehicle sales areas, a maximum of 20 footcandles may be approved on the site, subject to the requirements of subsection (2)c above.
(5)
To maintain uniformity in light levels across a development and prevent or minimize dark areas, the ratio of maximum to minimum lighting levels on a given lot is measured in footcandles at ground level, and shall not exceed a ratio of 15:1. Parking lots shall maintain the same uniformity ratios as the main building or principal use served.
(Ord. No. 1238, 8-9-2011; Ord. No. 1424, 6-5-2018; Ord. No. 1530, 5-21-2024)
Editor's note— Ordinance No. 1238, adopted Aug. 9, 2011, amended the Code by the addition of § 50-154. Inasmuch as section so numbered already exists, to avoid duplication and at the editor's discretion, these provisions have been redesignated as § 50-155.
Sec. 50-156. - Alternative energy generation systems.
(1)
Solar energy systems (SES).
a.
Personal-scale solar energy systems shall be permitted in all zoning districts, subject to approval in section 50-35 of this chapter and the standards of the zoning district where they are being installed.
b.
All solar panels shall be constructed of non-reflective materials.
c.
Ground-mounted solar energy systems shall be permitted subject to approval under section 50-35 of this chapter and the following requirements:
i.
No part of the system shall exceed fifteen feet at the highest point, measured from the ground to the top of the system when oriented at maximum tilt.
ii.
Systems in the rear and side yards shall be set back half the distance of the accessory building setback for the zoning district in which the system is located.
iii.
No installation shall occur in the front yard of any lot unless approved as a special use in accordance with the procedures and requirements of sections 50-93 and 50-94 of this chapter.
iv.
If the area under the system is planted with native grasses or ground cover, a pollinator garden, rain garden, or other landscape materials approved by the planning and zoning administrator, the system shall not count against ground coverage requirements. Gravel or stone shall not be permitted.
v.
Ground-mounted SES shall be screened from adjacent residential properties by landscaping, vegetation, fencing, or any combination thereof.
d.
Roof-mounted solar energy systems shall be permitted subject to approval under section 50-35 of this chapter and the following requirement:
i.
Roof-mounted solar energy systems may not exceed the allowable height limit of the zone district by more than 18 inches.
e.
Wall-mounted solar energy systems shall be permitted subject to approval under section 50-35 of this chapter and the following requirement:
i.
The system may project into a required rear or side yard up to half of the distance of the required setback. Systems proposed for front façade walls are prohibited unless approved as a special use in accordance with the procedures and requirements of sections 50-93 and 50-94 of this chapter.
f.
Building-integrated solar energy systems shall be permitted subject to approval under section 50-35 of this chapter.
(2)
Utility-scale solar systems.
a.
Utility-scale solar systems shall be permitted in the RA residential agricultural district or C community facilities district only, subject to approval of a site plan under section 50-36.
b.
A minimum of three acres shall be required for any utility-scale solar system site.
c.
All systems shall be designed and located in order to prevent reflective glare toward any inhabited buildings on adjacent properties as well as adjacent street rights-of-way. Landscape screening shall be provided at the edge of the property, as necessary, to further prevent glare that cannot be eliminated through design and location.
d.
If the area under any ground mounted system is planted with grasses or other landscape materials, the system shall not count against ground coverage requirements. Gravel or stone shall not be permitted.
e.
No part of the system shall exceed 20 feet in height at the highest point.
f.
All roads and access facilities shall be paved in accordance with the standards in section 50-816.
(3)
Energy storage systems of any size shall be subject to local building and fire code requirements.
(Ord. No. 1256, 1-15-2013; Ord. No. 1357, 5-11-2016; Ord. No. 1530, 5-21-2024)

