
Emmett Charter Township
City Zoning Code
City Zoning Code
ARTICLE 10
- SPECIAL LAND USES4
Editor's note—Ord. No. 7-2024, § 1, adopted Nov. 14, 2024, amended the title of Art. 10 to read as herein set out. The former Art. 10 title pertained to conditional uses.
Section 10.01.- Purpose.
The formulation and enactment of this zoning ordinance is based upon the division of the township into districts, each of which is permitted specified uses which is mutually compatible. In addition to such permitted compatible uses, however, it is recognized that there are certain other uses which may be necessary or desirable to allow in certain locations in certain districts but because of their actual or potential impact on neighboring uses or public facilities, need to be carefully regulated with respect to their location for the protection of the township. Such uses, on account of their peculiar location, need or the nature of the service offered, may have to be established in a district in which they cannot be reasonably allowed as a permitted use.
Where uses are not specifically listed within any district yet are consistent with a specific use generally defined within the zoning ordinance, the zoning administrator may process the request for such use as a special use within the district in which the generally defined use is listed. The zoning administrator may also request such interpretation from the zoning board of appeals if the applicant does not agree with such determination. The approval of such use shall be subject to the general standards for all special use and any specific conditions imposed for that generally defined use or as needed to bring compatibility between the proposed use and surrounding land use and zoning.
(Ord. No. 7-2024, §§ 1, 2, 11-14-2024)
Section 10.02. - Authority to grant permits.
The township planning commission, in addition to its other functions, is authorized to approve the establishment of certain uses designated as special land uses within the various zoning classifications set forth in the ordinance.
Such special land uses have been selected because of the unique characteristics of the use which, in the particular zone involved, under certain physical circumstances and without proper controls and limitations, might cause it to be incompatible with the other uses permitted in such zoning district and accordingly detrimental thereto.
With this in mind, such special land uses are not allowed to be engaged in within the particular zone in which they are listed unless and until the planning commission determines, after a public hearing, that the particular property can be developed and used for the proposed use in accordance with the requirements and limitations applicable to such special use as are specified in this ordinance.
(Ord. No. 7-2024, §§ 1, 2, 11-14-2024)
Section 10.03. - Special land use procedure.
a.
All applications for special land use permits shall be submitted to the township clerk and shall include all pertinent plans, specifications and other data upon which the applicant intends to rely for a special land use permit. The township zoning administrator will review the application submittal for administrative completeness. An application shall not be submitted for planning commission consideration until it is administratively complete, and all required fees have been paid.
b.
The planning commission shall, upon receipt of the application in proper form, schedule and hold a hearing upon the request, preceded by notification as required by law. The applicant shall have the burden of proof for issuance of the special land use permit, which shall include the burden of going forward with the evidence, and the burden of persuasion on all questions of fact which are to be determined by the commission.
c.
Following such hearing, the planning commission shall either grant or approve, deny, or approve with conditions a permit for such special land use and shall state its reasons for its decision in the matter. All conditions, limitations, and requirements upon which any such permit is granted shall be specified by the planning commission in its decision and shall be filed with the zoning administrator and the township clerk.
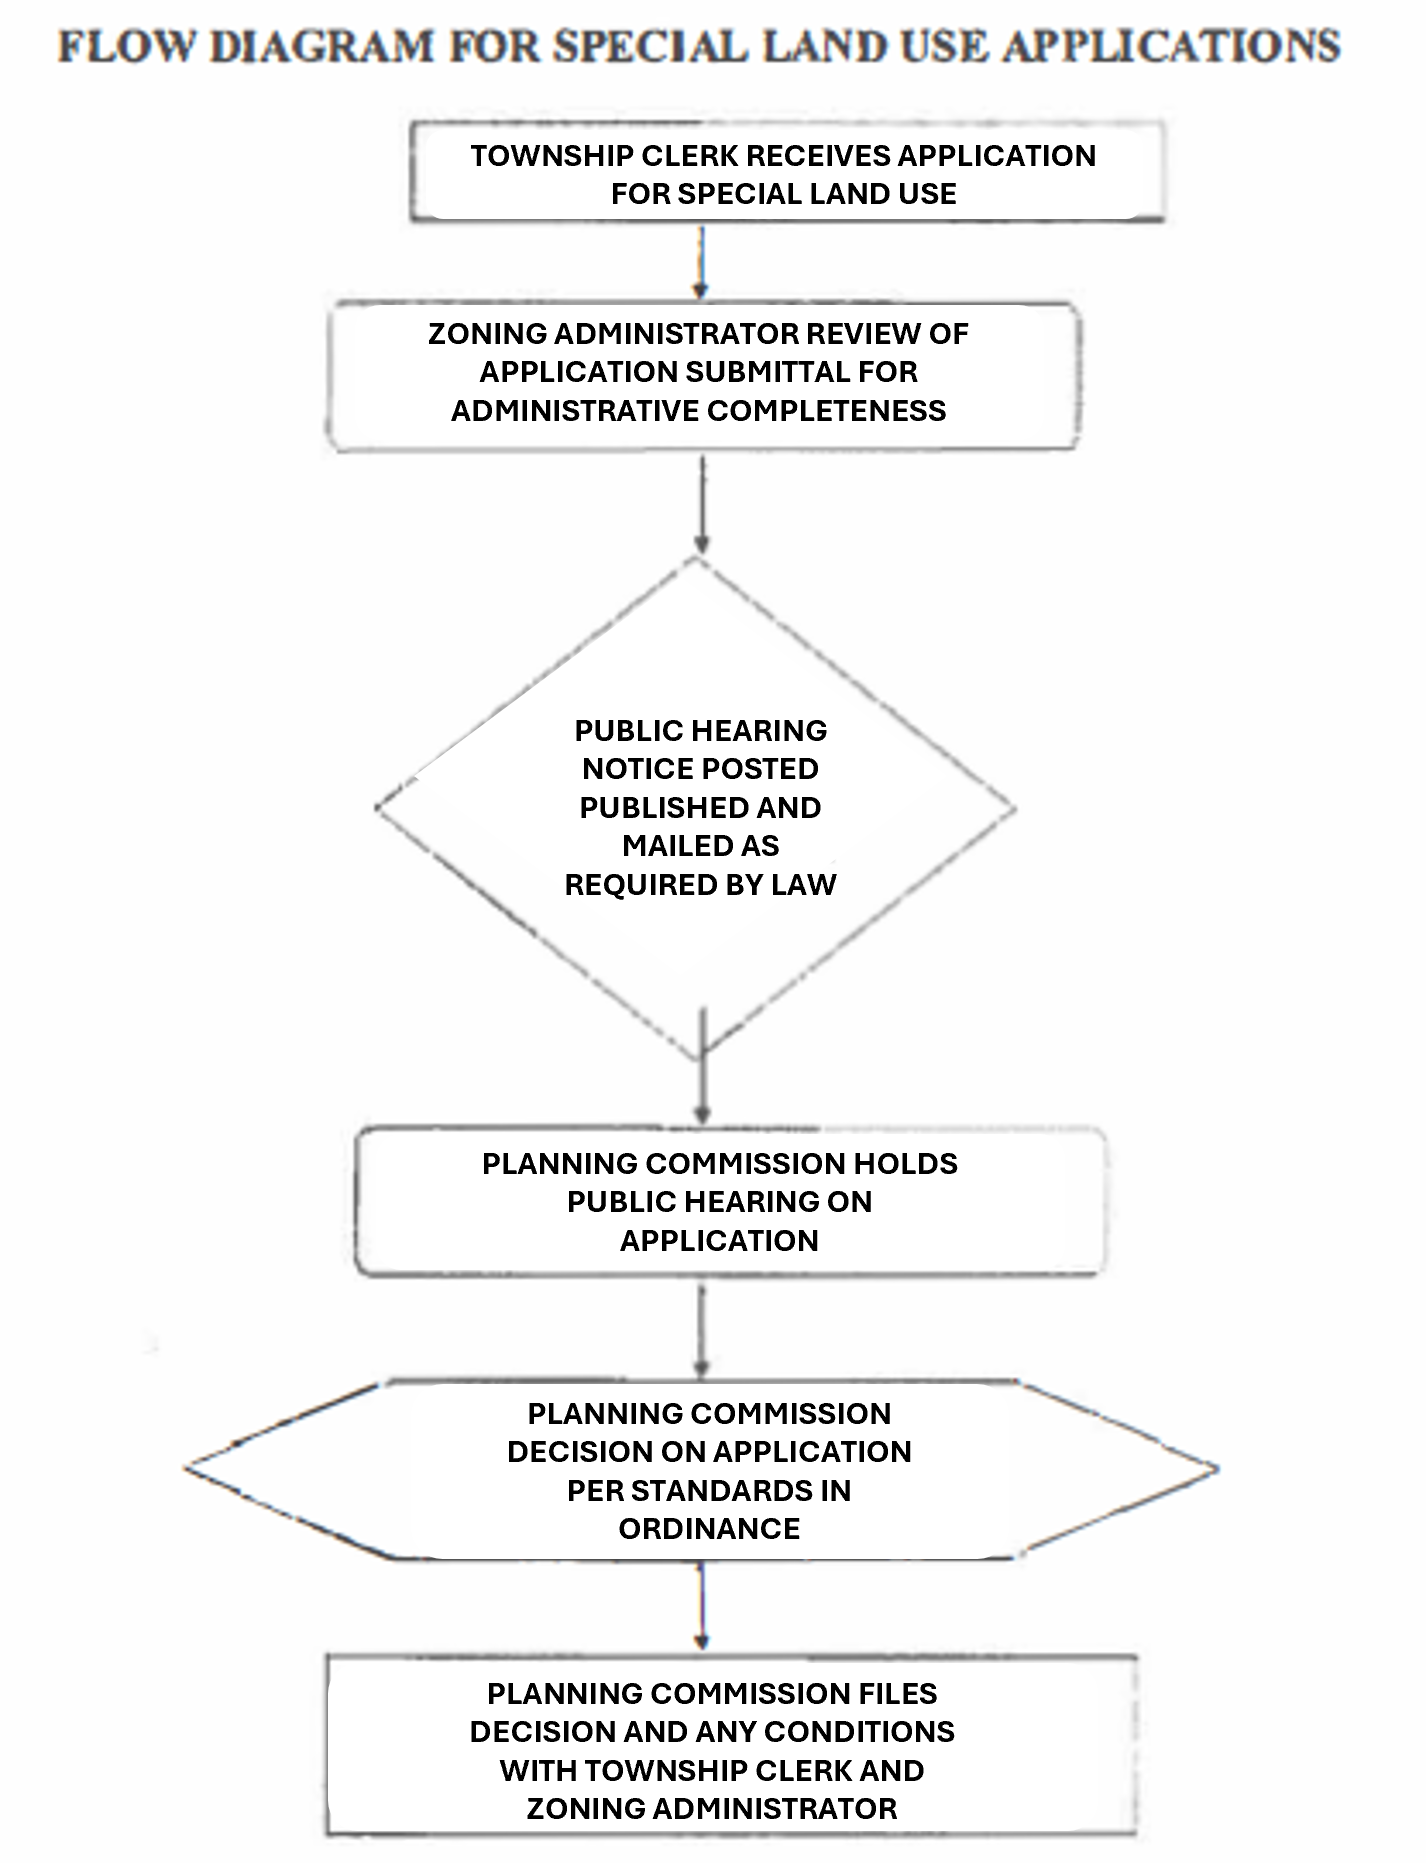
(Ord. No. 7-2024, §§ 1, 2, 11-14-2024)
Editor's note— Ord. No. 7-2024, § 2, adopted Nov. 14, 2024, amended the title of § 10.03 to read as herein set out. The former § 10.03 title pertained to application and fee.
Section 10.04. - Criteria for decision.
Special land uses are not allowed to be engaged in within a particular zone in which they are listed in this ordinance unless and until the planning commission approves or approves with conditions a special land use permit. Such approval shall be granted when the planning commission finds from the evidence produced at the hearing that the proposed land use or activity:
a.
Will meet all of the requirements specified in this ordinance for the special land use requested, as well as all other township, county, state and federal requirements;
b.
Will be compatible with the natural environment;
c.
Can be served adequately by essential on-site or public utilities, facilities and services;
d.
Will be located, designed, constructed, operated and maintained so as to be compatible with adjacent uses of land;
e.
Is consistent with the public health, safety, and general welfare of the community;
f.
Is consistent with and promotes the intent and purpose of the zoning ordinance.
(Ord. No. 7-2024, §§ 1, 2, 11-14-2024)
Editor's note— Ord. No. 7-2024, § 2, adopted Nov. 14, 2024, amended the title of § 10.04 to read as herein set out. The former § 10.04 title pertained to data, exhibits and information required in application.
Section 10.05. - Conditions imposed upon approved special land uses.
a.
Any conditions upon which approval is based shall be reasonable and necessary to insure that public services and facilities affected by the proposed land use or activity will be capable of accommodating increased service and facility loads caused by the land use or activity, or necessary to protect the natural environment and conserve natural resources and energy, or necessary to insure compatibility with adjacent uses of land, or necessary to promote the use of land in a socially and economically desirable manner. Any such conditions shall also meet all of the following requirements:
1.
Be designed to protect natural resources, the health, safety, and welfare and the social and economic well being of those who will use the land use or activity under consideration, residents and landowners immediately adjacent to the proposed land use or activity, and the community as a whole.
2.
Be related to the valid exercise of the police power, and purposes which are affected by the proposed use or activity.
3.
Be necessary to meet the intent and purpose of the zoning ordinance, be related to the standards established in the ordinance for the land use or activity under consideration, and be necessary to ensure compliance with those standards.
b.
The township planning commission shall have the right to limit the duration of a special land use where the same is of a temporary nature and may reserve the right of periodic review of compliance with the conditions and limitations imposed upon such use.
(Ord. No. 7-2024, §§ 1, 2, 11-14-2024)
Editor's note— Ord. No. 7-2024, § 2, adopted Nov. 14, 2024, amended the title of § 10.05 to read as herein set out. The former § 10.05 title pertained to posting of property and public hearing.
Section 10.06. - Compliance with approval.
a.
The plans and specifications submitted by the applicant, and all conditions, limitations and requirements imposed by the planning commission, shall be recorded with the township clerk and zoning administrator, and shall be incorporated as a part of the special land use permit. An approved special land use permit does expressly grant to the township, for the enforcement of this ordinance, the power and authority to enter upon the premises at any reasonable time for the purpose of inspection and enforcement of the terms of this ordinance or of the terms of the special land use permit. An approved special land use which at any time fails to comply with the terms of the permit, or any provision of this ordinance, shall cease to be a lawful use, and shall be subject to revocation in accordance with section 10.07 of this ordinance, in addition to the legal sanctions and remedies generally applicable to any violation of this ordinance.
b.
Any property which is the subject of a special land use permit which has not been used for a period of six months (without just cause being shown, which is beyond the control of the owner and which is acceptable to the township planning commission) for the purposes for which such special land use permit was granted, shall thereafter be required to be used for only permitted uses set forth in the particular zoning classification and permit for such special land use shall be deemed terminated by abandonment.
(Ord. No. 7-2024, §§ 1, 2, 11-14-2024)
Editor's note— Ord. No. 7-2024, § 2, adopted Nov. 14, 2024, amended the title of § 10.06 to read as herein set out. The former § 10.06 title pertained to findings by the township planning commission.
Section 10.07. - Revocation of special land use approval.
All approved special land uses shall be subject to the following provisions, as a condition automatically imposed upon every such approved special land use:
a.
The zoning administrator may recommend revocation of a special land use approval upon determining a probable violation of the terms and conditions of a special land use approval or related provisions of this ordinance. The zoning administrator shall provide written notice of the revocation recommendation to the approval holder/property owner by personal delivery or regular mail, and also to the township clerk by personal delivery or regular mail.
b.
The planning commission shall review the zoning administrator's recommendation to revoke a special land use approval and shall hold a public hearing thereon preceded by notice in accordance with statutory provisions governing special land use matters.
c.
Revocation of special land use approval. After notice and public hearing as provided herein the planning commission may vote, by a majority of its membership, to revoke a special land use approval upon verifying the grounds for the zoning administrator's revocation recommendation by a preponderance of the evidence presented thereon at the hearing, and upon a further finding that the underlying violations have not been cured, and are not likely to be cured within a reasonable period of time as established by the planning commission. Written notification of a planning commission determination to revoke a special land use approval shall be provided to the approval holder and property owner by personal delivery or regular mail.
d.
Appeal of revocation of special land use approval. Premises for which a special land use approval has been revoked by the planning commission shall be used only as otherwise allowed pursuant to the relevant sections of the zoning ordinance for the applicable use district. A determination of the planning commission revoking a special land use approval may be appealed to the circuit court as provided by law.
(Ord. No. 7-2024, §§ 1, 2, 11-14-2024)
Editor's note— Ord. No. 7-2024, § 2, adopted Nov. 14, 2024, amended the title of § 10.07 to read as herein set out. The former § 10.07 title pertained to general standards for all special use permits.
Section 10.08. - Reserved.
Editor's note— Ord. No. 7-2024, § 2, adopted Nov. 14, 2024, repealed § 10.08, which pertained to compliance bond and derived from the original zoning ordinance codification.
Section 10.09. - Reserved.
Editor's note— Ord. No. 7-2024, § 2, adopted Nov. 14, 2024, repealed § 10.09, which pertained to conditions, limitations, requirements and safeguards and derived from the original zoning ordinance codification.
Section 10.10. - Reserved.
Editor's note— Ord. No. 7-2024, § 2, adopted Nov. 14, 2024, repealed § 10.09, which pertained to continued validity of permit; revocation and derived from the original zoning ordinance codification.
Section 10.10A. - Specific conditions and requirements—Special land uses.
In addition to any conditions imposed section 10.05, some special land uses shall also be subject to specific conditions for approval. In addition to those listed, the planning commission and/or the township Board may impose further conditions based upon concerns related to the compatibility of the special use in relation to surrounding land uses and zoning districts. The following uses are listed with their associated zoning districts and sections:
(Amended 3-14-2002; Ord. No. 1-2017(2), § 1, 6-8-2017; Ord. No. 1-2018(2), § 2, 3-22-2018; Ord. No. 5-2018, § 2, 9-13-2018; Ord. No. 3-2023, § 5, 4-13-2023; Ord. No. 3-2024, § 1, 6-13-2024; Ord. No. 4-2024, § 1, 6-13-2024; Ord. No. 7-2024, §§ 1, 3, 11-14-2024)
Section 10.11. - Specific conditions and requirements—Junkyard/automobile wrecking yards.
a.
Junkyards shall be established and maintained in accordance with applicable laws of the State of Michigan.
b.
It is recognized by this ordinance that the location in the open of such materials included in this ordinance's definition of "junkyard" will cause the reduction of the value of adjoining property. To the end that the character of the district shall be maintained and property value conserved, an opaque fence or wall at least seven feet in height, and not less in height than the materials located on the lot on which a junkyard shall be operated, shall be located on said lot no closer to the lot lines than the yard requirements for buildings permitted in this district. All gates, doors and accessways through said fence or wall shall be of solid, unpierced material. In no event shall any materials included in this ordinance's definition of "junkyard" be located on the lot on which a junkyard shall be operated in the area between the lines of said lot and the opaque fence or wall located on said lot.
1.
In addition to the foregoing requirement, the planning commission or township board may require a greenbelt in accordance with the provisions of article 6.
c.
On the land on which a junkyard shall be operated, all roads, driveways, parking lots, and loading and unloading areas within any yards shall be paved, or chemically treated so as to limit on adjoining lots and public roads the nuisance caused by wind-borne dust.
d.
1.
All dismantling shall take place on a concrete slab.
2.
The slab shall be above grade from ground level, sealed from groundwater, surrounded by a sill. The slab must drain to a crock sump.
3.
There shall be a containment tank above ground for fluids and containment dikes beneath tanks.
4.
All dismantling shall take place with a completely enclosed building.
5.
There shall be hazardous materials pickup and a log available for inspection by the zoning administrator or his/her designee. There shall be a separate log for personal on-site use of hazardous materials available for inspection by the zoning administrator or his/her designee.
6.
There shall be a surety bond provided, with the amount to be set by the planning commission or township board.
7.
Any "crusher" operation must be during the hours of 8 a.m. to 5 p.m. Monday through Friday with no holiday operations.
8.
There shall be no stacking of cars prior to crushing or dismantling.
9.
There shall be multiple entrances with aisles wide enough to accommodate access by the appropriate emergency vehicles.
10.
No aisles shall dead end into another aisle, fence or building.
(Ord. No. 7-2024, § 1, 11-14-2024)
Section 10.12. - Specific conditions and requirements—Group child care homes.
a.
Applications shall adhere to the definitions for group child care homes, limited residential care and full residential care facilities under section 21.02. In addition, the application shall indicate the status of any county, state or federal licensing or certifications required or approved. Should licensing of such facilities be revoked, the township may also seek revocation of the special use permit.
b.
The applicant shall include information related to:
1.
The number of children, adults or residents residing or being cared for in the facility.
2.
The number of resident and non-resident employees providing care services.
3.
The hours of operation and the contact person for the facility.
c.
The applicant shall provide a preliminary site plan identifying access and parking areas. Where the facility abuts a single-family residence, appropriate screening, either in the form of landscaping, fencing or both, shall be provided. Expanded needs of lighting, trash collection, and similar impacts shall be minimized and controlled onsite.
d.
In addition, and as to group child care homes, such homes shall be issued a special use permit, if the group child care home meets all of the following standards:
(a)
Is located not closer than 1,500 feet to any of the following:
(i)
Another licensed group child care home.
(ii)
An adult foster care small group home or large group home licensed under the adult foster care facility licensing act, 1979 PA 218, MCL 400. 701 to 400.737.
(iii)
A facility offering substance abuse treatment and rehabilitation service to seven or more people licensed under article 6 of the public health code, 1978 PA 368, MCL 333.6101 to 333.6523.
(iv)
A community correction center, resident home, halfway house, or other similar facility which houses an inmate population under the jurisdiction of the department of corrections.
(b)
Has appropriate fencing for the safety of the children in the group child care home as determined by the local unit of government.
(c)
Maintains the property consistent with the visible characteristics of the neighborhood.
(d)
Does not exceed 16 hours of operation during a 24-hour period. The township may limit but not prohibit the operation of a group child care home between the hours of 10 p.m. and 6 a.m.
(e)
Meets regulations, if any, governing signs used by a group child care home to identify itself.
(f)
Meets regulations, if any, requiring a group child care home operator to provide off-street parking accommodations for his or her employees.
(Ord. No. 7-2024, § 1, 11-14-2024)
Section 10.13. - Specific conditions and requirements—Places of amusement/commercial recreation facilities.
Such uses shall include drive-in theaters, bowling alleys, stand-alone driving ranges, including domed facilities and other uses deemed commercial recreation where facilities and services are provided for profit.
a.
Drive-in theaters shall be enclosed for their full periphery with an opaque fence at least seven feet in height. Fences shall be of sound construction, painted or otherwise finished neatly and inconspicuously.
b.
All facilities shall be set back at least 100 feet from any front street or property line. In addition, the planning commission may require a greenbelt in accordance with the provisions of article 6.
c.
All traffic ingress or egress shall be on major streets and all local traffic movement shall be accommodated within the site so that entering and exiting vehicles will make normal and uncomplicated movements into or out of the public thoroughfares. All points of entrance or exit for motor vehicles shall be located no closer than 200 feet from the intersection of any two streets or highways.
Section 10.14. - Specific conditions and requirements—Gasoline service stations.
a.
General regulations. Except where the regulations for the district in which the gasoline service station is located are more restrictive than the following regulations, in which case the more restrictive regulations shall apply, all gasoline service stations or filling stations shall conform to the following requirements:
1.
The minimum frontage shall be 120 feet.
2.
The minimum area shall be 12,000 square feet.
3.
The minimum setback from the street right-of-way shall be 35 feet.
4.
The minimum greenbelt buffer area of at least 25 feet shall be provided around the perimeter thereof.
b.
Construction standards.
1.
Separation shall be made between the pedestrian sidewalk and vehicular parking or moving area with the use of appropriate bumper, wheel guards or traffic islands. Where the portion of the property used for vehicular traffic abuts a street, said portion shall be separated from the street line by a curb at least six inches high.
2.
The entire area used for vehicular service shall be paved and all other areas shall be landscaped and protected from vehicular use by a low barrier.
3.
Hydraulic hoist, lubricating, greasing, automobile body repair and painting, washing, and repair equipment shall be entirely within a building. Tire and battery service and minor automobile repairs may be carried on outside of the building.
4.
The maximum widths of all driveways at the sidewalk shall be no longer than 30 feet.
5.
Minimum angle of driveway intersection with the street from the curb line to lot line shall be no less than 60 degrees.
6.
The minimum distance between curb cuts shall be no less than 40 feet.
c.
Lighting. All lighting shall be accomplished in a manner such that no illumination source causes nuisance to adjacent properties.
d.
Abandonment. In the event that a gasoline service station has been abandoned for a period of more than one-year, the special use permit shall be deemed to be null and void and prior to the operation or use of the premises as a gasoline service station or filling station, a new special use permit must be obtained; provided further that, if an application for a new permit is not received within 30 days after the expiration of the one-year period provided herein, the owner of the property shall remove all gasoline storage tanks and gasoline pumps and shall establish the surface of the property in accordance with its natural grade. The removal of the storage tanks and pump stall be accomplished within 60 days after the expiration of the one-year period provided herein. In the event the owner fails to comply with the provisions of this subsection, the township board may proceed to have the storage tanks and pumps removed and the surface property returned to its natural grade and to deduct the cost thereof from the compliance bond or proceed under section 2.11 of this ordinance as the township may in its sole discretion determine to be suitable under the circumstances.
(Ord. No. 7-2024, § 1, 11-14-2024)
Section 10.15. - Specific conditions and requirements—Medical and dental clinic and animal clinics.
a.
The facility shall provide for limited overnight accommodations, with the intent of providing for both regular and routine visits as well as emergency services during normal business hours.
Section 10.16. - Specific conditions and requirements—Development of natural resources/mining and extraction.
a.
Pits and quarries shall be completely enclosed by a fence four or more feet in height for the safety of the general public. Said fence shall be placed no closer than ten feet to the outside perimeter of the pit or quarry. Said fence shall conform with the minimum setback requirements of the district in which it is located.
b.
No slope shall exceed an angle with the horizontal of more than 30 degrees for the first 12 feet along the horizontal, after which the slope shall not exceed an angle with the horizontal of more than 45 degrees.
c.
All areas so used shall be rehabilitated progressively as they are worked out or abandoned to a condition entirely free from hazards and blending with the surrounding natural grounds. All slopes and banks shall be reasonably graded to prevent excessive erosion. A site reclamation plan shall be filed with the application for special use and appropriate site plans. Strict adherence to the site plan and reclamation plan shall be required, with any changes subject to the approval of the planning commission.
d.
The planning commission, upon recommendation from the county road commission, shall establish routes of ingress and egress for truck movement in order to minimize the wear of public roads and to prevent hazards to traffic. All interior roadways shall be chemically treated to reduce dust.
(Ord. No. 7-2024, § 1, 11-14-2024)
Section 10.17. - Specific conditions and requirements—Campgrounds.
a.
In addition to the specific conditions and requirements herein provided, the campground shall comply with all applicable provisions of part 125 of the Public Health Code (MCL 333.12501 et seq.) and the administrative rules and regulations issued thereunder then in effect on the date the special use permit is issued.
1.
The campground shall meet the minimum requirements for a "primitive campground" as defined in the rules and regulations promulgated under part 125 of the Public Health Code (MCL 333.12501 et seq.).
2.
The minimum size of campground shall be 15 acres.
3.
Outdoor cooking facilities shall be constructed for each site and open fires shall be prohibited except in designated areas.
b.
Use standards.
1.
No individual or group shall be allowed to occupy sites within the campground for more than 14 days.
2.
The campground shall be open to the general public.
(Ord. No. 7-2024, § 1, 11-14-2024)
Section 10.18. - Specific conditions and requirements—Essential service buildings.
a.
In every zoning district, except industrial, the following essential service buildings shall be required to have a special use permit prior to their construction: transformer substation, pumping stations, communications relay stations, gas and steam regulating valves and stations and buildings of similar function.
b.
No such building shall be used for residential purposes.
c.
An approved opaque fence or greenbelt may be required by the township board in addition to the circumstance provided in section 6.07 when the board determines same to be necessary for the protection and preservation of the character of the surrounding neighborhood and adjacent land.
(Ord. No. 7-2024, § 1, 11-14-2024)
Section 10.19. - Specific conditions and requirements—Planned unit development (PUD)/planned unit residential development (PURD).
Planned unit development is intended to provide the applicant flexibility in the design and enhance the administrative process for review and approval based upon the community's desire to preserve open space and provide more affordable housing where feasible. In the "RR," "RA," "RB" and "MH" districts, only planned unit residential development (PURD) is allowed, with no mixed-use provisions. Within the "MF" district, those uses subject to special use (such as offices) may be included.
Residential site condominium projects shall follow the requirements outlined for planned unit residential development. The "site" shall comply with the requirements for "lot area" within the underlying zone, subject to reduction based upon open space set asides. Reference to an "agreement" shall be the draft master deed for the project, with any conditions or restrictions less restrictive than the zoning ordinance clearly stated and outlined on the site plan.
a.
Required standards for approval.
1.
The maximum number of dwelling units permitted shall be determined by dividing the net development area by the minimum lot area per dwelling unit required by the underlying district or districts in which the PUD is located. Net development area is determined by subtracting water, muck and peat areas, and areas set aside for churches, schools and similar facilities and the area proposed for streets from the gross development area. The area of land set aside as common land, open space or recreation, except as above indicated, shall be included as a part of the net development area.
2.
The proposed development must be served adequately by essential public facilities and service, such as highways, streets, police and fire protection, drainage structures and refuse disposal; or that the persons or agencies responsible for the establishment of the proposed use shall be able to provide adequately any such service. Public water and sewer systems shall serve the development whenever deemed feasible by the township.
3.
The proposed unit is of such size, composition and arrangement that its construction and marketing operation is a complete unit, without dependence on any subsequent unit for development.
4.
The common open space, any other common properties, individual properties and all other elements of the PUD are so planned that they will achieve a unified environmental scheme, with open spaces and all other elements, in appropriate locations, suitably related to each other, the site and surrounding land.
b.
Deed restrictions and covenants entered into or proposed to be contracted for by the developer become an appropriate consideration of the township planning commission. The planning commission and board may consider the manner in which the lawful contractual techniques can augment lawful zoning techniques in attaining the objectives of the PUD and may make its recommendations conditional upon these contractual relations between private parties, or may recommend procedures whereby the township becomes a party to such contractual relations.
c.
Required provisions in site plan.
1.
The plan shall contain such proposed covenants, easements and other provisions relating to the bulk, location and density of residential units, accessory uses thereto and public facilities as may be necessary for the welfare of the residents of the PUD and not inconsistent with the best interests of the entire township.
2.
The applicant may be required to dedicate land for street or parking purposes and, by appropriate covenants, to restrict areas perpetually as open space for common use. The development as authorized shall be subject to all conditions of this ordinance only to the extent specified in the authorization.
d.
Tentative township board approval may be given by the board upon receipt of the planning commission report, incorporating such conditions as the board deems appropriate in order to promote the health, safety, and welfare of the township. Upon receipt of tentative approval by the board, the applicant shall then execute an agreement to construct the PUD in accordance with the plans, documents and other data supplied to the planning commission and board and such other conditions and requirements as may be imposed by the board in giving its tentative approval to the applicant.
e.
All plans shall be then be submitted to the Calhoun County Road Commission, Calhoun County Health Department and Calhoun County Drain Commission for their review and approval. Final township board approval shall be based upon these agency approvals, and final site plan approval by the planning commission, prior to submission to the township board.
f.
So long as the special use permit issued hereunder is validly in force and effect, the PUD shall be exempt from the provisions of this ordinance relating to size of lots, depth of yards, distance between buildings and building height where specifically referred to in the agreement or master deed provided above.
(Ord. No. 7-2024, § 1, 11-14-2024)
Section 10.20. - Specific conditions and requirements—Planned shopping centers.
a.
Site development.
1.
Such development shall occupy a site of not less than three acres with not less than 300 feet of street frontage.
2.
No building shall be located nearer to the neighborhood center than a distance equal to twice the height of said building.
3.
No building shall exceed the height limitation specified in the zoning district in which it is located.
b.
Screening. When such development is located in or adjacent to a residential district, or when located adjacent to a public institution or open space, a greenbelt shall be required in accordance with the regulations specified in section 6.07.
c.
Lighting. All lighting shall be accomplished in a manner such that no illumination source causes a nuisance to adjacent properties.
d.
Vehicular approach. Driveways and approaches to the property shall be so designed and located as to create minimum interference with traffic on the surrounding public streets. No more than two driveways shall be located as far from street intersections as practicable, but in no case less than 50 feet.
e.
Parking and circulation. There shall be provided no less than four square feet of parking and circulation space for every one square foot of floor area within the center. On-site circulation facilities shall be designed so that there shall be no backing up of traffic into public streets. All areas accessible to traffic shall be paved and maintained so as to provide a smooth, dustless, and well-drained surface. Such areas shall be lighted for those hours of darkness during which establishments within the center are open for business.
Section 10.21. - Specific conditions and requirements—Community facilities and public/nonprofit uses.
Facilities within the community that provide for uses or activities for the benefit of residents and non-residents alike are subject to special use approval when located within open space or single-family residential districts. The intent is to integrate such uses within these areas subject to the following conditions:
a.
Parking areas shall be screened from any adjacent residence through the installation of an opaque fence of at least six feet in height or a natural landscape screen of equal density and height.
b.
Lighting shall be directed away from adjacent residences and clearly shown on the required site plan.
c.
The approval may be conditioned on the use of such facilities and the hours of operation. Changes or alterations in the use of such facilities may require a rehearing on the permit and the assignment of additional conditions.
(Ord. No. 7-2024, § 1, 11-14-2024)
Section 10.22. - Specific conditions and requirements—Golf course with driving range facilities.
Public or private golf course facilities, driving ranges and other recreational facilities are intended to provide the community with open space and recreational amenities within close proximity of residential areas. It is intended that where residential development includes a golf course that such combined use will meet the requirements and procedures for planned unit development. A driving range shall be a secondary and incidental use to the primary golf course operation.
a.
Site development.
1.
Lot area. Such development shall occupy a site of not less than 20 acres.
2.
Lot width. Minimum lot width shall be 660 feet.
b.
The golf course, driving range or similar recreational use shall include a clubhouse or pro shop as a secondary use to the principal open space use. The provision for stand-alone driving ranges, enclosed dome facilities or similar enclosures shall not be allowed within these open space or residential districts, but rather as special uses listed under places of amusement/commercial recreation (section 10.13).
(Ord. No. 7-2024, § 1, 11-14-2024)
Section 10.23. - Specific conditions and requirements—Group housing projects and group garden apartment projects.
a.
Only central or community sewage disposal systems may be utilized.
b.
The area shall be developed and maintained under one unified design concept and shall remain under the common ownership of one person or other legal entity.
c.
Site development.
1.
The minimum horizontal distance between buildings (that is, front to front, rear to rear, or front to rear, as the case may be) shall be 50 feet for buildings one story in height, and shall be increased by no less than five feet for each additional story in height.
2.
The horizontal distance between ends of buildings shall be no less than 25 feet. Where the end of one building is opposite the face or rear of another building, the minimum horizontal distance between them shall be increased by no less than five feet for each additional story in height of each building.
3.
The horizontal distance between corners of adjacent buildings that do not face one another or overlap in any way shall be no less than 30 feet.
4.
Courts completely enclosed by building walls shall not be permitted; provided that screens or fences not exceeding eight feet in height shall not be deemed enclosing features.
5.
Distance between wings of a building forming an open court shall not be less than the projection of such wings or less than the height of the highest wall of such wings, whichever is the greater. The depth of an open court formed by walls on three sides shall be not greater than 1½ times the width of such court.
6.
No building shall be closer than 25 feet to any street or private access drive, neither shall any entrance to a dwelling unit be closer than 25 feet to any street, private access road, driveway or parking area.
7.
Required off-street parking: as required in article 9.
8.
Consistent modifications of the foregoing requirements may be made by the township planning commission in order to accommodate site plans which are not conventional in design and to which these provisions do not practicably apply, provided that such modifications shall not be less restrictive than those specified herein.
Section 10.24. - Specific conditions and requirements—Agribusiness.
a.
Provided that such use be permitted as a special use in the agricultural district.
b.
An agribusiness and buildings, structures, lots, parcels or parts thereof which provide services, goods, storage, transportation or other activities directly related to the production of agricultural commodities. An agribusiness may include, but is not limited to:
1.
Farm machinery, sales, service, retail and repair.
2.
Grain elevators for storage, drying and sales.
3.
Bulk feed and fertilizer outlets and distribution centers.
4.
Seed dealership outlets and distribution centers.
5.
Grain and livestock trucking and cartage facilities.
6.
Rendering plants.
7.
Slaughterhouses.
8.
Auctions for livestock.
9.
Dairy products production and processing operations.
(Ord. No. 7-2024, § 1, 11-14-2024)
Section 10.25. - Specific conditions and requirements—New and used vehicle sales and service.
a.
New and used vehicle sales shall be established under township ordinance no. 38 and shall be operated under the applicable laws as contained in the Michigan Motor Vehicle Code.
b.
Each parking space for automobile sales shall not be less than 200 square feet in area. There shall be provided a minimum access drive of ten feet in width, and where a turning radius is necessary, it will be of such an arc as to reasonably allow an unobstructed flow of vehicles. Parking aisles for automobiles shall be of sufficient width to allow a minimum turning movement in and out of a parking space. The minimum width of such aisle shall be:
1.
For 90-degree parking of perpendicular parking, the aisle shall not be less than 22 feet in width.
2.
For 60-degree parking, the aisle shall not be less than 18 feet in width.
3.
For 45-degree parking, the aisle shall not be less than 13 feet in width.
4.
For parallel parking, the aisle shall not be less than ten feet in width.
c.
Every parcel of land hereafter used for vehicle sales shall be developed and maintained in accordance with the following requirements:
1.
All auto spaces shall not be closer than five feet to any property line, except where a wall, fence or compact parking strip exists as a parking barrier along the property line.
2.
Auto sales area shall be paved and drained so as to prevent drainage onto the abutting properties.
3.
Lighting fixtures used to illuminate auto sales areas shall be so arranged as to reflect the light away from any adjoining premises and streets.
4.
Any auto sales area providing spaces for five or more vehicles shall be effectively lighted and screened on any side which adjoins or faces property adjoining a residential lot or institution by an approved fence or greenbelt area. Planting shall be maintained in good condition and not encroach on adjoining property.
5.
There shall be no vehicle repair outside of a completely enclosed building.
6.
There shall be no cannibalized or inoperative vehicles stored outside of a completely enclosed building.
d.
All applicants must possess a Michigan Car Dealers License or must be in the process of obtaining said license. The special use permit shall not take effect until such license is issued by the State of Michigan.
e.
Sales of other vehicles or trailers, including mobile homes or manufactured housing units, shall be subject to specific conditions established by the planning commission unique to those specific uses.
(Ord. No. 7-2024, § 1, 11-14-2024)
Section 10.26. - Specific conditions and requirements—Ministorage facilities.
a.
The entire area used for parking shall be paved.
b.
There shall be no outside storage permitted.
c.
There shall be no type of retail business operated from the building(s) constructed for storage.
d.
Adequate lighting must be installed in a manner as to provide security and no illumination source shall cause nuisance to adjacent properties.
e.
All fences constructed shall be in accordance with section 6.12.
Section 10.27. - Specific conditions and requirements—Telecommunication towers.
a.
Purpose. Regulation of commercial wireless communication service towers and antennas is necessary to protect the public health, safety and welfare while meeting the communications needs of the public. The intent of the ordinance is to minimize adverse visual effects of towers and avoid damage to adjacent properties while adequately serving the community.
b.
Towers permitted in zoning districts. Towers and alternative design mounting structures that support antennas are special uses in the "GC," "RC," "LI" and "IP" districts and within the "RR" rural residential district where the site is no farther than 1,320 feet from a commercial or industrial district. All towers shall be subject to the following conditions:
1.
In order to contain falling ice or debris from tower failure on site, and to minimize conflict with adjacent properties, the base of a free-standing monopole or guy-wired (lattice) tower shall be set back:
a)
From abutting residential districts and from any existing residence as measured from the tower base, a setback no less than 200 feet or 300 percent of the tower height, whichever is greater.
b)
From any street, public property or private property line the setback shall be equal to the height of the tower. Guy wire anchors shall be set back 75 feet from all property lines and shall be located on the same parcel as the tower.
c)
For leased sites, a legally described parcel shall be established which provides suitable location and size to meet the requirements of this ordinance.
2.
The tower base shall be enclosed by a security fence, consisting of a six-foot-tall chain link fence topped with three strands of barbed wire or an eight-foot-tall chain link fence. Operation and maintenance of the tower shall adhere to ANSI (American National Standards Institute) standards or other federal or state standards which guide the industry.
3.
A six-foot-tall landscaped screen is required to screen around the exterior perimeter of the fenced area, as established under article 7A, landscaping and screening.
4.
The maximum tower height shall be 250 feet as measured from the tower base. This maximum height shall include the tower and any attachments.
c.
Lighting. Towers shall not be illuminated by artificial means and shall not display strobe lights unless specifically required by the Federal Aviation Administration or other federal or state authority for a particular tower. If lighting is required, a dual lighting system shall be employed to minimize the impact at night.
d.
Signs. The use of any portion of a tower for signs other than warning or equipment information is prohibited.
e.
Application requirements. Application must be made for a building permit, and the following information must be submitted:
1.
Site plan of the proposed tower location showing all existing and proposed features of the site, including maintenance buildings or pads constructed to support future carrier needs. The site plan shall also identify all buildings on the subject property and within the setback requirements identified under subsection b.1.a) of this ordinance. Any structure utilized for the purpose of supporting an antenna in excess of 50 feet in height shall be subject to the provisions for site plan review. The applicant must present with the site plan a diagram identifying how this antenna will fit into the grid within the carrier's overall network. If such a structure has an approved site plan and has identified the location of future antenna, the applicant shall be subject to only a building application process.
2.
Elevation(s) of the proposed tower height above grade, and any other improvements or characteristics of the site or tower, including a description of the color and appearance of the tower. The applicant must seek ways to reduce the visual impact of the tower through camouflage, screening or site selection. The purpose is to provide compatibility of the tower and support structures with adjoining properties.
3.
Documentation of the purpose of the tower, the number and type of joint users to be served at this site, Federal Aviation Administration approval and an engineer's certification of structural and electrical safety. The township may request that any information submitted be certified by an independent, licensed professional engineer, with the cost of this review borne by the applicant.
f.
Location/separation requirements. All commercial wireless telecommunications towers erected, constructed or located within Emmett Township shall comply with the following requirements:
1.
A new commercial wireless telecommunications tower shall not be approved unless the telecommunications equipment planned for the proposed tower cannot be accommodated on an existing or approved tower or structure within the township or within one mile of its boundary. The applicant shall provide documentation on their investigation, and the rationale for not being able to collocate on any existing towers or structures. The applicant must present a plan for how and where such network and/or grid will be developed in the township and the surrounding area.
2.
Any proposed commercial wireless telecommunications service tower shall be designed to accommodate both the applicant's equipment and that of at least two other users.
3.
Separation distances between towers shall be applicable for and measured between the proposed tower and preexisting towers. The separation distances shall be measured by drawing or following a straight line between the base of the existing tower and the proposed base, as established by the site plan for the proposed tower. The separation distances are as follows:
Table 1 Existing Towers—Types
g.
Abandonment or unused towers or portions of towers. Abandoned or unused towers or portions of towers and associated facilities shall be removed within 12 months of the cessation of operations at the site unless a time extension is approved by Emmett Township Zoning Board of Appeals. A copy of the relevant documents (including the signed lease, deed or land contract restrictions) which requires the applicant to remove the tower and associated facilities upon cessation of the operations shall be submitted at the time of application. In the event that a tower is not removed within 12 months of the cessation of operations at a site, the tower and associated facilities shall be removed by the township, with the costs of removal, including any administrative fees, assessed against the real property.
h.
Locating antennas or towers on public property. Antennas or towers may be located on property owned, leased or otherwise controlled by the Charter Township of Emmett provided a license or lease authorizing such antenna or tower has been approved by the township.
i.
Reporting change in status regarding number of antennas. The tower owner or operator must inform the township clerk of any change in status regarding the number of antennas located on the tower in order to define the potential for collocation by other applicants.
(Ord. No. 7-2024, § 1, 11-14-2024)
Section 10.28. - Specific conditions and requirements—Commercial kennel.
A.
An application to construct a kennel shall be subject to the necessary permits and approvals from the Calhoun County Health Department and the State of Michigan and meet the following conditions:
a.
There shall be a 100-foot setback from any adjacent property line for any building or exterior area used for boarding or as an exercise area (such as a dog run).
b.
All buildings shall be soundproofed and secured by a perimeter fence.
c.
Landscaping on the outside of the perimeter fencing shall be required where the fencing is within 200 feet of any adjacent residence.
(Ord. No. 1-2023, § 2, 4-13-2023)
Section 10.29. - Specific conditions and requirements—Private airport or landing strip.
The following conditions shall be met in addition to meeting the site development standards within the "AB" agricultural business district:
a.
The airport or landing strip shall be subject to the approval process of the FAA and any state or county certifications, licensing or regulations relating to development (required runway length, lighting, etc.) or operation (hours, noise levels, etc.). The location of the runway (landing strip), hangars or any other storage buildings or parking areas shall be set back 200 feet from any adjoining property line.
Section 10.30. - Specific conditions and requirements—Home occupations.
The zoning administrator shall determine whether a special use permit is required based upon the nature of the occupation. If no customers or clients are directed to the residence and there is no advertising or signage associated with the address and the other conditions listed are met, such use may be permitted by right and not considered a home occupation. Home occupations such as hairdressing, millinery, dressmaking, bookkeeping and accounting services, real estate and insurance sales, professional offices for not more than one physician, surgeon, dentist, attorney, architect, engineer, or similar professional practitioner provided that such home occupation shall satisfy the following conditions:
a.
The non-residential use shall be only incidental to the primary residential use of the property.
b.
The home occupation shall be limited to no more than 30 percent of the total floor area of the principal building and no more than 50 percent of the total floor area of any accessory building.
c.
There shall be no more than one employee other than members of the immediate family residing on the premises.
d.
All activities shall be conducted indoors.
e.
There shall be no external evidence of such occupation except a small announcement sign as specified herein.
f.
No home occupation shall be permitted which is injurious to the general character of the residential or agricultural district and which creates a hazardous or unhealthy condition.
g.
For the purposes of this provision, principal and accessory farm operations shall not be considered home occupations.
h.
No structural alterations or additions, either interior or exterior, shall be permitted in order to accommodate a home occupation.
(Ord. No. 7-2024, § 1, 11-14-2024)
Section 10.31. - Specific conditions and requirements—Roadside stands.
a.
The stand shall be located no closer than 20 feet to the road right-of-way and the building shall not exceed a height of 15 feet or have a floor area not to exceed 500 square feet.
b.
Off-street parking shall be capable of accommodating at least four vehicles, with such parking areas arranged so as to restrict any backing movements onto the roadway. A separate entrance and exit are required unless a single defined access of no less than 24 feet in width is adhered to.
c.
Signage shall adhere to the standards for home occupations.
d.
The site shall be limited to the sale of products produced on the land and no more than 25 percent of products brought in from other sources. Outdoor display of products shall be limited to the 20-foot setback and normal business hours and trash receptacles shall be provided. The applicant shall be responsible for maintaining the property in a safe and healthful manner.
Section 10.32. - Specific conditions and requirements—High-density animal feeding operations.
The development of a high-density animal feeding operation is subject to the following interpretation and conditions:
a.
Animals are confined and fed or maintained for a total of 45 days or more in any 12-month period.
b.
The operation meets or exceeds the feeding and confinement of 50 or more animal units as regulated by the department of agriculture and defined as follows:
1.
One beef or feeder cattle.
2.
Seven-tenths mature dairy cattle, whether milked or dry cows.
3.
Two and five-tenths swine each weighing 55 pounds or more.
4.
Five-tenths horses.
5.
Ten sheep, lamb or goats.
6.
55 turkeys.
7.
100 laying hens or broilers (if the facility has a continuous overflow watering system).
8.
30 laying hens or broilers (if the facility has a liquid manure handling system).
9.
Five ducks.
c.
The confinement and feeding of animals complies with federal, state and local regulations, with any former violations by the owner or operator documented at the time of application.
d.
A sustained ground cover (crops, vegetation, forage growth or postharvest residue) cannot be maintained during the normal growing season over that portion of the lot or facility when the animals are housed or confined.
e.
Two or more contiguous animal feeding operations are deemed to be a single animal-feeding operation if they are under common ownership or operation, or share a common area or system for waste disposal.
f.
The operation must utilize accepted animal waste (manure, bedding, flush waters or other byproducts) management practices as established under the State of Michigan Department of Agriculture (MDA) Generally Accepted Agricultural Management Practices (GAAMPs).
g.
An application for special use permit for high-density animal-feeding operations shall include the required site plan as established within the GAAMPs and generally include the following information:
1.
A description of the types and total number of animal units to be confined on the site.
2.
A detailed plan for the handling, storage, treatment, and disposal of animal waste; including the timetable for implementation of the plan and the location of any waste application.
3.
A detailed plan for controlling noise, dust, and odors; including a timetable for implementation of the plan.
4.
A description of the design, installation and operation of all facilities and equipment required to monitor groundwater, soil, or air contamination as required by federal, state or local regulating agencies. In addition, copies of reports or results of tests shall be submitted to the township upon receipt by the owner/operator.
h.
The operation shall meet setback and locational standards consistent with the GAAMPs based upon the number of animal units and the distance from nonfarm residences.
(Ord. No. 7-2024, § 1, 11-14-2024)
Section 10.33. - Specific conditions and requirements—Schools (public and private).
Where local regulation of schools, whether nursery, elementary, secondary or special-purpose education facilities, is provided for through the state board of education or other means, the following conditions are required:
a.
Adequate off-street parking and loading and unloading areas shall be provided consistent with the parking regulations established under article 9.
b.
Adequate lighting and signage shall be provided in order to access the buildings and facilities by the public or for emergency purposes.
c.
Buildings shall not be located within 200 feet of any existing residence and playground areas shall be screened or fenced along any property line where a residence is within 100 feet.
Section 10.34. - Specific conditions and requirements—Single-family and two-family dwellings.
Where single-family or two-family dwellings are only permitted as a special use, certain conditions shall be met prior to the issuance of a building permit:
a.
In the open space district, single-family dwellings are permitted provided they identify the location of the dwelling in relation to any waterbody or floodplain through mapping, survey or similar reference providing distances and elevations. The ability to gain approval from the Calhoun County Health Department for installation of a private well and septic system shall be provided in advance of issuing the special use permit or building permit.
b.
In the medium-density residential district, two-family dwellings are permitted provided they are connected to a public wastewater system and meet a minimum lot area of 30,000 square feet and a lot width of 100 feet. The planning commission may impose additional conditions in order for the two-family dwelling to be compatible with adjoining single-family dwellings.
c.
In the local commercial (LC) and general commercial (GC) districts, new or rehabilitated existing single-family and two-family dwellings are permitted where conditions exist that do not support commercial development of such sites in the near future. Rather than allow for a spot residential zone within an otherwise commercial district, this residential use is allowed subject to the following:
1.
The lot area for the dwelling does not meet the minimum lot area for the district.
2.
The residential construction or rehabilitation does not negatively impact the ability for adjoining properties to be converted or utilized for a commercial use.
d.
In the light industrial district, new or rehabilitated single-family and two-family dwellings are permitted where conditions exist that do not support industrial development of such sites in the near future. No such use shall be approved if the lot area exceeds the minimum lot area for the district. No such use shall be approved if the lot is within 200 feet of an existing industrial use.
(Ord. No. 7-2024, § 1, 11-14-2024)
Section 10.35. - Specific conditions and requirements—Office uses.
The office use shall serve as a buffer between the "MF" multiple-family residence district and a commercial district or be a use consistent with those found in a business park within the "LI" light industrial district.
Section 10.36. - Specific conditions and requirements—Drive-in and drive-through establishments.
The uses listed under the commercial and industrial districts that may be considered under this special use include fast food restaurants, banks or similar uses where traffic access and movement through the site requires the following:
a.
Sufficient "stacking" area shall be provided that allows for no less than 100 feet (roughly five vehicle lengths) of length and 12 feet of width for any lane providing access to the drive-through window.
b.
Access and parking areas for either drive-in or drive-through uses shall be clearly marked and minimize conflicts for pedestrians accessing the building or other facilities.
c.
Where such uses are adjacent to a residence or a residential district, the parking area and/or drive lanes shall be screened with a six-foot-high opaque fence. Trash containers shall also be screened with fencing or landscaping.
(Ord. No. 7-2024, § 1, 11-14-2024)
Section 10.37. - Specific conditions and requirements—Liquor-related stores or restaurants serving alcohol.
Where such uses are to be located in the "LC" local commercial district, consideration shall be given to the impact of such use on surrounding land uses, including residential areas. In order to minimize this impact, the following conditions are required:
a.
The planning commission or township board may establish limits on hours of operation beyond 11:00 p.m. due to noise or other disturbances associated with such businesses.
b.
Parking areas shall be screened from any adjoining residences or residential districts with an opaque fence six feet in height. In addition, lighting must project onto the site and away from any adjoining properties.
Section 10.38. - Specific conditions and requirements—Temporary buildings and trailer offices.
A special use permit shall be required for the location and use of temporary buildings or offices during the construction of a principal building or use. Such permit shall expire on the date a certificate of occupancy is issued for the principal building or use or one year from the date of issuance of the special use permit, whichever is earlier. Reapplication shall be required should this temporary use extend beyond this period. The building or office shall be connected to a water and wastewater system or receive approval from the Calhoun County Health Department for an alternative system.
(Ord. No. 7-2024, § 1, 11-14-2024)
Section 10.39. - Specific conditions and requirements—Funeral parlor or mortuary establishment.
a.
The minimum lot area shall be one acre.
b.
The floor area provided for mortuary functions shall be larger and separate from the living quarters of those persons owning, managing or maintaining the mortuary.
c.
A fence or natural screening at least six feet in height shall be provided along any property line of an adjoining residential use.
d.
The site plan shall identify the size and location of any overflow parking areas and clearly define vehicle flow (entrance and exit) during funerals.
Section 10.40. - Specific conditions and requirements—Open air business/display/flea markets.
a.
The minimum lot area for any business shall be two acres.
b.
The parking areas shall be arranged between the public road or access road and the building or location for the display. No display of materials may be within 100 feet of a public road right-of-way.
c.
Lighting of the site shall not impact on adjacent properties or create a traffic hazard in and around access points.
d.
The planning commission or township board may establish both hours of operation and length of time (days or months) for the open air business. No additional signage shall be allowed beyond that prescribed under article 8.
Section 10.41. - Specific conditions and requirements—Wholesale service business.
The following conditions shall apply for the granting of a special use permit for development of a wholesale service center:
a.
No assembly of products shall occur on the premises.
b.
The use shall be limited to distribution and redistribution of goods of a wholesale nature, with transportation of such goods along state highways and/or county primary roads.
c.
Hours of operation shall be limited from 7:00 a.m. to 7:00 p.m.
(Ord. No. 7-2024, § 1, 11-14-2024)
Section 10.42. - Specific conditions and requirements—Parking garage and vehicle/truck storage areas.
A wide range of uses may involve the short-term parking of vehicles or trucks as a secondary and accessory use to their primary use. Where the zoning administrator determines that the storage or parking of vehicles or trucks is the primary use, the planning commission or township board may require a special use permit for such use and impose the following conditions:
a.
The storage of vehicles or trucks must be within an enclosed building or parking structure or located on the property such that the visual impact is reduced or eliminated. In no case shall the long-term parking occur in the front yard setback or in front of the building line, whichever is greater.
b.
Where the parking area can be seen from the public road right-of-way, a combination of a natural landscape screen and fencing may be required.
c.
The parking area shall be set back no less than 100 feet from any existing residence.
d.
No repair activities shall occur outside the enclosed building or garage and all vehicles must be licensed and fully operable at all times.
(Ord. No. 7-2024, § 1, 11-14-2024)
Sections 10.43 through 10.48. - Specific conditions and requirements—All other special uses in the commercial and industrial districts.
A wide range of uses have been established as special uses due to the potential impact of such use on adjoining uses or on adjacent properties. Those uses specifically listed and those uses to be considered for inclusion in the ordinance shall adhere to the general standards for approval of all special uses and specific conditions imposed by the planning commission or township board based upon unique circumstance for each use.
(Ord. No. 7-2024, § 1, 11-14-2024)
Editor's note— Ord. No. 7-2024, § 1, adopted Nov. 14, 2024, amended the title of §§ 10.43 through 10.48 to read as herein set out. The former §§ 10.43 through 10.48 title pertained to specific conditions and requirements—all other special uses in the commercial and industrial districts.
Section 10.49. - Specific conditions and requirements—Adult entertainment.
Purpose. Regulation of adult entertainment uses is directed at protection of the health, safety and welfare of township residents through the establishment of conditions by which such use may be approved. The intent is to minimize the negative impacts of such use, including potential blight and possible criminal activity associated with such adult uses. It is not the intent of this ordinance to regulate the content of materials associated with the use, rather the separation of incompatible uses that may result in loss of property value.
District. Adult entertainment uses are special uses within the LI-light industrial district. Such use is deemed to be incompatible with uses permitted within the agricultural, residential and commercial districts and the site development regulations provide for increased setback and lot area to further reduce such incompatibility.
Definitions. Such uses defined are not intended to be an exclusive list of adult entertainment. Any such use required to be licensed or inspected shall be included within this definition of adult entertainment even if not specifically listed under this subsection:
Adult book store, adult novelty store or adult video store or similar use which offers for rent or sale material which displays images emphasizing matter depicting or describing "specified sexual activities" or "specified anatomical areas" as defined. Such stores that limit the concentration of such material to an "adult only" section, encompassing less than 25 percent of the usable floor area and less than 25 percent of the gross receipts from sales or rentals, shall not be considered under this definition or regulated as "adult entertainment."
Adult booth, arcade, motion picture or mini-motion picture theater or similar use that presents material which displays images emphasizing matter depicting or describing "specified sexual activities" or "specified anatomical areas" as defined. Such uses shall be within an enclosed building or enclosed room within the building and shall not be viewed or displayed immediately upon entering said building or room.
Adult cabaret, nightclub, theater or similar establishment which features live performances by dancers (topless, go-go or exotic as examples), strippers or similar entertainers, where the performers feature live display of "specified anatomical areas" or describe "specified sexual activities."
Adult motel or adult lodging establishment or similar use that provides materials for sale or rent, including in-room videos, which displays images emphasizing matter depicting or describing "specified sexual activities" or "specified anatomical areas." Such facilities shall clearly advertise the availability of such adult entertainment.
Adult personal service or physical culture business or similar uses including massage parlors, health spas, saunas or steam baths where the person providing the service is nude or partially nude as defined as having attire which reveals "specified anatomical areas."
Specified anatomical areas are areas of the body, less than completely or opaquely covered, including human genitals, the pubic region, buttock or female breast area below a point immediately above the top of the areola. This definition shall also include human male genitals in a discernibly turgid state even if completely and opaquely covered.
Specified sexual activities include human genitals in a state of sexual stimulation or arousal, acts of human masturbation, sexual intercourse, sodomy or fondling or other erotic touching of human genitals, the pubic region, buttock or female breast.
Conditions. In order to reduce or mitigate the incompatibility of such uses with surrounding uses, the following conditions shall apply for adult entertainment:
1.
All such facilities shall meet any state licensing requirements, fire regulations or other state or local requirements for operation.
2.
All such facilities shall provide for separate male and female restrooms and such restrooms shall be free to the public.
3.
The entrance to such facilities shall be clearly posted "For Adults Only" and anyone entering the facility shall be asked for permanent identification to determine that no person under the age of 18 is allowed.
4.
Signage shall adhere to the township sign regulations and no advertisement shall be visible from the exterior of the facility related to the display or description of materials defined as "specified sexual activities" or "specified anatomical areas" or any language considered slang providing for the same description.
5.
A site plan shall be submitted which meets the township's standards for site plan review, including landscaping and lighting that will decrease the incompatibility with surrounding uses. The site plan shall also indicate any existing uses, buildings or structures within 500 feet of the property.
6.
The site for such adult entertainment use shall not be located within 500 feet of any community facilities, including churches, schools or other public buildings.
7.
The site for such adult entertainment use shall not be located within 300 feet of any residence or from a residential zoning district.
8.
The site for such adult entertainment use shall not be located within 1,000 feet of any other adult entertainment use as defined in this ordinance.
9.
Parking areas shall be well lit and no loitering or congregation of patrons outside of the facility shall be allowed by the proprietor of the business.
Exempt uses. Any use that is licensed or certified for purposes of other professional service, including barbers or beauticians, massage or physical therapists, athletic trainers or other professions where bodily contact is anticipated as part of the service, shall be exempt from these provisions so long as the use does not extend to providing services similar to those identified under this section.
(Ord. No. 7-2024, § 1, 11-14-2024)
Section 10.50. - Specific conditions and requirements—Equestrian facilities (including indoor arenas).
a.
Any buildings used for commercial purposes shall be set back 100 feet from any property line or 150 feet from any residence on an adjoining property, whichever is greater.
b.
The site shall be located on a county primary road and meet a commercial driveway standard. Any access or parking areas shall be set back 50 feet from any property line and screening shall be required if within 100 feet from any residence on an adjoining property.
c.
Signage shall be restricted to driveway entrance and exit signs and one free-standing sign not to exceed 24 square feet and placed no closer than one-third the required setback within the "AB" zoning district.
Section 10.51. - Specific conditions and requirements—Woodworking shops.
The following conditions shall apply for the granting of a special use permit for woodworking shops:
a.
There shall be no outdoor storage of materials.
b.
Dumpsters must be provided for disposal of waste material and debris.
c.
Dumpsters must be completely surrounded by a brick, stone, or wooden enclosure.
(Ord. No. 1-2017(2), § 2, 6-8-2017; Ord. No. 7-2024, § 1, 11-14-2024)
Section 10.52. - Marijuana grower, marijuana processor, marijuana provisioning center, marijuana secured transporter, and marijuana safety compliance facility.
A.
A marijuana grower, marijuana processor, marijuana provisioning center, marijuana secure transporter, and marijuana safety compliance facility, in accordance with the provisions of state law, may be permitted through the issuance of a special use permit pursuant to this article in the specified zones, provided that:
1.
Any uses or activities found by the state of Michigan or a court with jurisdiction to be unconstitutional or otherwise not permitted by state law shall not be permitted by the township. In the event that a court with jurisdiction declares some or all of this article invalid, then the township may suspend the acceptance of applications for special use permits pending the resolution of the legal issue in question.
2.
At the time of application for a special use permit the marijuana facility applicant must possess a prequalification letter issued by the Bureau of Medical Marihuana Regulation establishing that the Medical Marihuana Licensing Board has determined that the applicant has prequalification status pursuant to the licensing provisions of the Medical Marihuana Facilities Licensing Act (MMFLA) and MMFLA Emergency Rule 4.
3.
At the time of application for a special use permit the marijuana facility must be licensed by township, or have the township license concurrently in process with the special use permit and site plan approval, and then must be at all times in compliance with Article IV of Chapter 18 of the Emmett Charter Township Code of Ordinances.
4.
The use or facility must be at all times in compliance with all other applicable laws and ordinances of the township.
5.
The township may suspend or revoke a special use permit based on a finding that the provisions of the special use standards in this section, all other applicable provisions of this zoning ordinance, Article IV of Chapter 18 of the Emmett Charter Township Code of Ordinances, or the terms of the special use permit and approved site plan are not met.
6.
A marijuana facility, or activities associated with the licensed growing, processing, testing, transporting, or sales of marijuana, may not be permitted as a home business or accessory use nor may they include accessory uses except as otherwise provided in this ordinance.
7.
Signage requirements for marijuana facilities, unless otherwise specified, are as provided in Article 8 of this ordinance.
B.
Marijuana growers and marijuana processors shall be subject to the following standards:
1.
Minimum yard depth/distance from lot lines. The minimum front, rear, and side yard setbacks for any structure used for marijuana production shall be 50 feet. The minimum front, rear, and side yard setbacks for outdoor production shall be a minimum of 100 feet from all lot lines. The minimum waterfront setback for any structure or outdoor production shall be a minimum of 100 feet from the ordinary high water mark.
2.
Indoor production and processing. In the LI-Light Industrial and IP-Industrial Park districts, marijuana production shall be located entirely within one or more completely enclosed buildings. In the GC-General Commercial, RC-Regional Service Commercial, LI-Light Industrial, and IP-Industrial Park districts, marijuana processing shall be located entirely within a fully enclosed, secure, indoor facility or greenhouse with rigid walls, a roof, and doors.
3.
Maximum building floor space. The following standards apply in the LI-Light Industrial and IP-Industrial Park districts:
a.
The maximum square footage of building floor space which may be used for activities associated with marijuana production on the subject property shall be as determined by the State Construction Code.
b.
If only a portion of a building is authorized for use in marijuana production, a partition wall at least seven feet in height, or a height as required by the applicable building codes, whichever is greater, shall separate the marijuana production space from the remainder of the building. A partition wall must include a door, capable of being closed and locked, for ingress and egress between the marijuana production space and the remainder of the building.
4.
Lighting. Lighting shall be regulated as follows:
a.
Light cast by light fixtures inside any building used for marijuana production or marijuana processing shall not be visible outside the building from 7:00 p.m. to 7:00 a.m. the following day.
b.
Outdoor marijuana grow lights shall not be illuminated from 7:00 p.m. to 7:00 a.m. the following day.
5.
Odor. As used in this subsection, building means the building, or portion thereof used for marijuana production or marijuana processing.
a.
The building shall be equipped with an activated carbon filtration system for odor control to ensure that air leaving the building through an exhaust vent first passes through an activated carbon filter.
b.
The filtration system shall consist of one or more fans and activated carbon filters. At a minimum, the fan(s) shall be sized for cubic feet per minute (CFM) equivalent to the volume of the building (length multiplied by width multiplied by height) divided by three. The filter (s) shall be rated for the applicable CFM.
c.
The filtration system shall be maintained in working order and shall be in use. The filters shall be changed a minimum of once every 365 days.
d.
Negative air pressure shall be maintained inside the building.
e.
Doors and windows shall remain closed, except for the minimum length of time needed to allow people to ingress or egress the building.
f.
An alternative odor control system is permitted if the special use permit applicant submits and the municipality accepts a report by a mechanical engineer licensed in the state of Michigan demonstrating that the alternative system will control odor as well or better than the activated carbon filtration system otherwise required. The municipality may hire an outside expert to review the alternative system design and advise as to its comparability and whether in the opinion of the expert it should be accepted.
6.
Security cameras. If used, security cameras shall be directed to record only the subject property and may not be directed to public rights-of-way as applicable, except as required to comply with licensing requirements of the state of Michigan.
7.
Residency. In the AB-Agricultural/Business district an owner of the subject property, or the licensee associated with the subject property shall reside in a dwelling unit on the subject property unless there is a 24-hour, seven-days-a-week staffed security presence on the property with a direct phone number supplied to local law enforcement.
C.
Provisioning centers shall be subject to the following standards:
1.
Hours. Provisioning centers and marihuana retailers shall only sell to consumers or allow customers to be present in the building space occupied by the provisioning center or retailer between the hours of 9:00 a.m. and 9:00 p.m. Sunday through Thursday and until 12:00 a.m. on Friday and Saturday.
2.
Other activities. Marijuana and tobacco products shall not be smoked, ingested, or otherwise consumed in the building space occupied by the provisioning center.
3.
Nonconforming uses. A provisioning center may not locate in a building in which a nonconforming retail use has been established in any district.
4.
Physical appearance. The exterior appearance of the structure shall remain compatible with the exterior appearance of structures already constructed or under construction within the immediate area, and shall be maintained so as to prevent blight or deterioration or substantial diminishment or impairment of property values within the immediate area.
5.
Buffer zones. A provisioning center may not be located within 500 feet of a church or a school building. The distance between the church or school building and the contemplated location must be measured along the center line of the street or streets of address between 2 fixed points on the center line determined by projecting straight lines, at right angles to the center line, from the part of the church or school building nearest to the contemplated location and from the part of the contemplated location nearest to the church or school building. The township board may waive this section for provisioning centers. If an objection is not filed by the church or school, the township board may issue the license under this ordinance. If an objection is filed, the township board shall hold a hearing under rules established by the board before making a decision on issuing the license.
6.
Odor. As used in this subsection, building means the building, or portion thereof, used for a provisioning center.
a.
The building shall be equipped with an activated carbon filtration system for odor control to ensure that air leaving the building through an exhaust vent first passes through an activated carbon filter.
b.
The filtration system shall consist of one or more fans and activated carbon filters. At a minimum, the fan(s) shall be sized for cubic feet per minute (CFM) equivalent to the volume of the building (length multiplied by width multiplied by height) divided by three. The filter (s) shall be rated for the applicable CFM.
c.
The filtration system shall be maintained in working order and shall be in use. The filters shall be changed a minimum of once every 365 days.
d.
Negative air pressure shall be maintained inside the building.
e.
Doors and windows shall remain closed, except for the minimum time length needed to allow people to ingress or egress the building.
f.
An alternative odor control system is permitted if the special use applicant submits and the municipality accepts a report by a mechanical engineer licensed in the State of Michigan demonstrating that the alternative system will control odor as well or better than the activated carbon filtration system otherwise required. The municipality may hire an outside expert to review the alternative system design and advise as to its comparability and whether in the opinion of the expert it should be accepted.
D.
Marijuana safety compliance facility shall be subject to the following standards:
1.
A marijuana safety compliance facility shall be subject to the special regulations and standards applicable to medical laboratories and medical testing facilities in the ordinance.
2.
All activities of a marijuana safety compliance facility, including all transfers of marijuana, shall be conducted within the structure and out of public view.
E.
Marijuana secure transporter shall be subject to the following standards:
1.
A marijuana secure transporter shall be subject to the special regulations and standards applicable to transportation and warehousing uses in the ordinance.
2.
Any buildings or structures used for the containment of stored materials shall comply with all set-back restrictions contained within the ordinance pertaining to the district in which they are located.
(Ord. No. 1-2018(2), § 3, 3-22-2018; Ord. No. 5-2018, § 3, 9-13-2018; Ord. No. 4-2021, § 1, 8-12-2021; Ord. No. 7-2024, § 1, 11-14-2024)
Editor's note— Ord. No. 1-2018(2), § 3, adopted March 22, 2018, set out provisions intended for use as § 10.51. Inasmuch as there were already provisions so designated, said section has been codified herein as § 10.52 at the discretion of the editor.
Section 10.53. - Small principal-use SES.
A small principal-use SES is a conditional land use in all non-residential and non-agricultural zoning districts and shall meet all the following requirements:
1.
Height: Total height shall not exceed 20 feet measured from the ground to the top of the system when oriented at maximum tilt.
2.
Setbacks: Setback distance shall be measured from the property line or road right-of-way to the closest point of the solar array at minimum tilt or any SES components and as follows:
a.
A ground-mounted SES shall follow the setback distance for primary buildings or structures for the district in which it is sited.
b.
A ground-mounted SES is not subject to property line setbacks for common property lines of two or more participating lots, except road right-of-way setbacks shall apply.
3.
Application: All SES applications must include a site plan and are subject to site plan review as specified in appendix A, article 2A, sections 2A.04 (application) and 2A.05 (review). In addition, applications for small principal-use SES must include horizontal and vertical elevation drawings that show the location and height of the SES on the land and dimensions of the SES.
4.
Fencing: A small principal-use SES shall be secured with perimeter fencing to restrict unauthorized access. Perimeter fencing shall be a at least seven feet in height. (Barbed wire is prohibited.) Fencing is not subject to setbacks.
5.
Screening/landscaping: A small principal-use SES shall be designed to follow the screening and/or landscaping standards for the zoning district of the project site. Any required screening and landscaping shall be placed outside the perimeter fencing.
a.
In districts that call for screening or landscaping along rear or side property lines, these shall only be required where an adjoining non-participating lot has an existing residential or public use.
b.
When current zoning district screening and landscaping standards are determined to be inadequate based on a legitimate community purpose consistent with local government planning documents, the planning commission may require substitute screening consisting of native deciduous trees planted 30 feet on center, and native evergreen trees planted 15 feet on center along existing non-participating residential uses.
c.
The planning commission may reduce or waive screening requirements provided that any such adjustment is in keeping with the intent of the ordinance and is appropriately documented (e.g. abutting participating lots; existing vegetation).
d.
Screening/landscaping detail shall be submitted as part of the site plan that identifies the type and extent of screening for a small principal-use SES, which may include plantings, strategic use of berms, and/or fencing.
6.
Ground cover: A small principal-use SES shall include the installation of perennial ground cover vegetation maintained for the duration of operation until the site is decommissioned. The applicant shall include a ground cover vegetation establishment and management plan as part of the site plan.
a.
An SES utilizing agrivoltaics is exempt from perennial ground cover requirements for the portion of the site employing dual use, as defined herein.
b.
Project sites with majority existing impervious surface or those that are included in a brownfield plan adopted under the Brownfield Redevelopment Financing Act, PA 381 of 1996, as amended, are exempt from ground cover requirements. These sites must comply with the on-site stormwater requirements of the ordinance.
7.
Lot coverage: A small principal-use SES shall not count towards the maximum lot coverage or impervious surface standards for the district
8.
Land clearing: Land disturbance or clearing shall be limited to what is minimally necessary for the installation and operation of the system and to ensure sufficient all-season access to the solar resource given the topography of the land.
9.
Access drives: New access drives within the SES shall be designed to minimize the extent of soil disturbance, water runoff, and soil compaction on the premises. The use of geotextile fabrics and gravel placed on the surface of the existing soil for temporary roadways during the construction of the SES is permitted, provided that the geotextile fabrics and gravel are removed once the SES is in operation or completion of construction whichever occurs first.
10.
Wiring: SES wiring (including communication lines) may be buried underground. Any above-ground wiring within the footprint of the SES shall not exceed the permitted height of the solar array at maximum tilt.
11.
Lighting: Lighting shall be limited to inverter and/or substation locations only. Light fixtures shall have downlit shielding and be placed to keep light on-site and glare away from adjacent properties, bodies of water, and adjacent roadways. Flashing or intermittent lights are prohibited.
12.
Signage: An area up to 40 square feet may be used for signage at the project site. Any signage shall meet the setback, illumination, and materials/ construction requirements of the zoning district for the project site.
13.
Sound: The sound pressure level of a small principal-use SES and all ancillary solar equipment shall not exceed 65 dBA (Leq (1-hour)) at the property line of an adjoining non-participating lot. The site plan shall include modeled sound isolines extending from the sound source to the property lines to demonstrate compliance with this standard.
14.
Repowering: In addition to repairing or replacing SES components to maintain the system, a small principal-use SES may at any time be repowered by reconfiguring, renovating, or replacing the SES to increase the power rating within the existing project footprint. A proposal to change the project footprint of an existing SES shall be considered a new application, subject to the site plan application requirements and review procedure contained in the township zoning ordinance and in effect at the time of the request to alter the footprint of the SES.
15.
Decommissioning: Upon application, a decommissioning plan shall be submitted indicating the anticipated manner in which the project will be decommissioned, including a description of which above-grade and below-grade improvements will be removed, retained (e.g., access drive, fencing), or restored for viable reuse of the property consistent with the zoning district.
a.
The decommission plan shall include:
i.
The anticipated manner in which the project will be decommissioned, including a description of which above-grade and below-grade improvements will be removed, retained (e.g., access drive, fencing), or restored for viable reuse of the property consistent with the zoning district. Pursuant to this requirement, the decommissioning plan shall be required to include that any structures up to 42 inches below-grade shall be removed for disposal.
ii.
The projected decommissioning costs shall reflect the actual cost of decommissioning the project. Salvage value shall not be included in the cost to decommission the project.
iii.
The method of ensuring that funds will be available for site decommissioning and stabilization (in the form of surety bond or cash deposit).
b.
An SES owner may at any time:
i.
Proceed with the decommissioning plan approved by the planning commission, pursuant to appendix A, article 3A of the zoning ordinance, and remove the system as indicated in the most recent approved plan; or
ii.
Amend the decommissioning plan with planning commission approval and proceed according to the revised plan.
c.
Decommissioning of a SES must commence when the soil is dry to prevent soil compaction and must be complete within 12 months after abandonment. An SES that has not produced electrical energy for six consecutive months shall prompt an abandonment hearing.
i.
Restoration shall include bringing soil and topography of the land to their pre-development composition to ensure permitted uses upon restoration. Soil tests shall be required as part of the decommissioning plan both before development and prior to the decommissioning.
(Ord. No. 3-2023, § 3, 4-13-2023)
Section 10.54. - Large principal-use SES:
A large principal-use SES is a conditional land use in the industrial park zoning district specifically and is not permitted in any other zoning districts and shall meet all the following requirements:
1.
Height: Total height for a large principal-use SES shall not exceed the maximum height of 20 feet when measured from the ground to the top of the system when oriented at maximum tilt.
2.
Setbacks: Setback distance shall be measured from the property line or road right-of-way to the closest point of the solar array at minimum tilt or any other SES components and as follows:
a.
In accordance with the setbacks for principal buildings or structures for the zoning district of the project site the minimum setback shall be 75 feet from the property line of a non-participating lot.
b.
One hundred fifty feet from any existing dwelling unit on a non-participating lot.
c.
A ground-mounted SES is not subject to property line setbacks for common property lines of two or more participating lots, except road right-of-way setbacks shall apply.
3.
Application: All SES applications must include site plan and are subject to site plan review as specified in appendix A, article 2A, sections 2A.04 (application) and 2A.05 (review). In addition, applications for large principal-use SES must include horizontal and vertical elevation drawings that show the location and height of the SES on the land and dimensions of the SES.
4.
Fencing: A large principal-use SES shall be secured with perimeter fencing to restrict unauthorized access. If installed, perimeter fencing shall be at least seven feet. (Barbed wire is prohibited.) Fencing is not subject to setbacks.
5.
Screening/landscaping: A large principal-use SES shall follow the screening and/or landscaping standards for the zoning district of the project site. Any required screening and landscaping shall be placed outside the perimeter fencing.
a.
In districts that call for screening or landscaping along rear or side property lines, these shall only be required where an adjoining non-participating lot has an existing residential or public use.
b.
When current zoning district screening and landscaping standards are determined to be inadequate based on a legitimate community purpose consistent with local government planning documents, the planning commission may require substitute screening consisting of native deciduous trees planted 25 feet on center, and native evergreen trees planted ten feet on center along existing non-participating residential uses.
c.
The planning commission may reduce or waive screening requirements provided that any such adjustment is in keeping with the intent of the ordinance.
d.
Screening/landscaping detail shall be submitted as part of the site plan that identifies the type and extent of screening for a large principal-use SES, which may include plantings, strategic use of berms, and/or fencing.
6.
Ground cover: A large principal-use SES shall include the installation of ground cover vegetation maintained for the duration of operation until the site is decommissioned. The applicant shall include a ground cover vegetation establishment and management plan as part of the site plan. Vegetation establishment must include invasive plant species (and noxious weed if local regulation applies) control. The following standards apply:
a.
Ground cover at sites not enrolled in PA 116 shall be accomplished through a dual use, as defined in this ordinance.
b.
Project sites that are included in a brownfield plan adopted under the Brownfield Redevelopment Financing Act, PA 381 of 1996, as amended, that contain impervious surface at the time of construction or soils that cannot be disturbed, are exempt from ground cover requirements.
7.
Lot coverage: A large principal-use SES shall not count towards the maximum lot coverage or impervious surface standards for the district.
8.
Land clearing: Land disturbance or clearing shall be limited to what is minimally necessary for the installation and operation of the system and to ensure sufficient all-season access to the solar resource given the topography of the land.
9.
Access drives: New access drives within the SES shall be designed to minimize the extent of soil disturbance, water runoff, and soil compaction on the premises. The use of geotextile fabrics and gravel placed on the surface of the existing soil for the construction of temporary drives during the construction of the SES is permitted, provided that the geotextile fabrics and gravel are removed once the SES is in operation or completion of construction whichever occurs first.
10.
Wiring: SES wiring (including communication lines) may be buried underground. Any above-ground wiring within the footprint of the SES shall not exceed the height of the solar array at maximum tilt, as restricted by this ordinance.
11.
Lighting: Large principal-use SES lighting shall be limited to inverter and/or substation locations only. Light fixtures shall have downlit shielding and be placed to keep light on-site and glare away from adjacent properties, bodies of water, and adjacent roadways. Flashing or intermittent lights are prohibited.
12.
Signage: An area up to 120 square feet may be used for signage at the project site. Any signage shall meet the setback, illumination, and materials/ construction requirements of the zoning district for the project site.
13.
Sound: The sound pressure level of a large principal-use SES and all ancillary solar equipment shall not exceed 65 dBA (Leq (1-hour)) at the property line of an adjoining non-participating lot. The site plan shall include modeled sound isolines extending from the sound source to the property lines to demonstrate compliance with this standard.
14.
Repowering: In addition to repairing or replacing SES components to maintain the system, a large principal-use SES may at any time be repowered, without the need to apply for a new special land use permit, by reconfiguring, renovating, or replacing the SES to increase the power rating within the existing project footprint. A proposal to change the project footprint of an existing SES shall be considered a new application, subject to the site plan application requirements and review procedure contained in the township zoning ordinance and in effect at the time of the request. Legal services and other studies resulting from an application to modify an SES will be reimbursed to the Charter Township of Emmett by the SES owner in compliance with established escrow policy to alter the footprint of the SES.
15.
Decommissioning: A decommissioning plan is required at the time of application.
a.
The decommission plan shall include:
i.
The anticipated manner in which the project will be decommissioned, including a description of which above-grade and below-grade improvements will be removed, retained (e.g., access drive, fencing), or restored for viable reuse of the property consistent with the zoning district. Pursuant to this requirement, the decommissioning plan shall be required to include that any structures up to 42 inches below-grade shall be removed for disposal.
ii.
The projected decommissioning costs shall reflect the actual cost of decommissioning the project. Salvage value shall not be included in the cost to decommission the project.
iii.
The method of ensuring that funds will be available for site decommissioning and stabilization (in the form of surety bond or cash deposit).
b.
A review of the amount of the surety bond, based on inflation, and current removal costs shall be completed every four years, for the life of the project, and approved by the planning commission board. An SES owner may at any time:
i.
Proceed with the decommissioning plan approved by the planning commission, pursuant to appendix A, article 3A zoning ordinance, and remove the system as indicated in the most recent approved plan; or
ii.
Amend the decommissioning plan with planning commission approval and proceed according to the revised plan.
c.
Decommissioning of a SES must commence when the soil is dry to prevent soil compaction and must be complete within 18 months after abandonment. A SES that has not produced electrical energy for 12 consecutive months shall prompt an abandonment hearing.
i.
Restoration shall include bringing soil and topography of the land to their pre-development composition to ensure permitted uses upon restoration. Soil tests shall be required as part of the decommissioning plan both before development and prior to the decommissioning.
(Ord. No. 3-2023, § 4, 4-13-2023)

