
Fowlerville City Zoning Code
CHAPTER 3
- DEFINITIONS
Sec. 301.- Definitions.
For the purposes of this ordinance, certain words and terms used herein shall be defined and interpreted as follows:
1.
Words used in the present tense include the future.
2.
The singular number includes the plural, and the plural includes the singular.
3.
The word "building" includes the word "structure.
4.
The word "lot" includes the word "plot" or "parcel."
5.
The word "person" shall include any individual, firm, partnership, corporation, company, association, club, joint venture, estate, trust or any other group or combination acting as a unit, and the individuals consisting of such group or unit and the plural as well as the singular number; the singular masculine pronoun shall include the feminine, neuter and plural unless the intention to give a more limited meaning is disclosed by the context.
6.
The word "used" or "occupied" as applied to any land or building shall be construed to include the words "intended, arranged, or designed to be used or occupied."
7.
The word "shall" or "is" or "are" is always mandatory, not directory.
8.
Any word or term not defined herein shall be used with a meaning of common or standard utilization.
(Ord. No. 346, § 301, 6-19-2000)
Sec. 302. - Definitions (A, B).
1.
Accessory building. A detached supplemental and subordinate building or structure on the same lot as the main building but not part of the main building, which is used exclusively for an accessory use.
2.
Accessory use. A use naturally and normally incidental and subordinate to the principal use or building located on the same lot as the principal use or building.
3.
Adult care facility.
a.
Adult day care facility. A facility other than a private residence, which provides care for more than six adults for less than 24 hours a day.
4.
Adult foster care facility. Any structure constructed for residential purposes that is licensed by the State of Michigan pursuant to Public Act 218 of 1979. These acts provide for the following types of residential structures:
a.
Adult foster care small group home. A facility with the approved capacity to receive 12 or fewer adults who are provided supervision, personal care, and protection in addition to room and board, for 24 hours a day, five or more days a week, and for two or more consecutive weeks for compensation.
b.
Adult foster care large group home. A facility with approved capacity to receive at least 13 but not more than 20 adults to be provided supervision, personal care, and protection in addition to room and board, for 24 hours a day, five or more days a week, and for two or more consecutive weeks for compensation.
c.
Adult foster care family home. A private residence with the approved capacity to receive six or fewer adults to be provided with foster care for 24 hours a day for five or more days a week, and for two or more consecutive weeks. The adult foster care family home licensee must be a member of the household and an occupant of the residence.
d.
Adult foster care congregate facility. Residence for more than 20 adults.
5.
Adult uses. Establishments with the following characteristics, known by a variety of titles.
a.
Adult bookstore. An establishment having as a substantial or significant portion of its stock and [in] trade, books, magazines, videotapes, films, recordings, and other periodicals which are distinguished or characterized by their emphasis on matter depicting, describing or relating to "specified sexual activities" or "specified anatomical areas" or any other "sexually explicit matter," as hereinafter defined, or an establishment with a segment or section devoted to the sale or display of such material.
b.
Adult motion picture theater. An enclosed building used for presenting material distinguished or characterized by an emphasis on matter depicting, describing or relating to "specified sexual activities" or "specified anatomical areas" or any other "sexually explicit matter," as hereinafter defined, for observation by patrons therein.
c.
Adult mini-motion picture theater. An enclosed building with a capacity of less than 50 persons used for presenting material distinguished or characterized by an emphasis on matters depicting, describing or relating to "specified sexual activities" or "specified anatomical areas" or any other "sexually explicit matter," as hereinafter defined, for observation by patrons therein.
d.
Cabaret. A business establishment which features topless dancers, go-go dancers, exotic dancers, strippers, male or female impersonators or similar entertainers.
e.
Bathing establishments. Any place of business which, in exchange for a fee, provides as its principal function, bathing facilities, sauna baths, steam rooms or Turkish baths.
f.
Nude and/or topless services. An establishment which features or offers as a portion of its business the services of models, masseurs, masseuses, employees, etc., who are nude, seminude, or topless when performing their services.
g.
Adult novelty business. An establishment which has as a principal activity the sale of devices for the stimulation of the human genitals or devices designed for sexual stimulation.
h.
Adult personal service business. An establishment having as a principal activity a person, while nude or partially nude, providing personal services for any person on an individual basis in a closed room. It includes, but is not limited to, the following activities and services: massage parlors, exotic rubs, modeling studios, body painting studios, wrestling studios, individual theatrical performance. It does not include activities performed by persons pursuant to and in accordance with licenses issued to such persons by the State of Michigan.
i.
Escort services. An establishment which provides the services of escorting members for payment of a fee.
6.
Alley. A public thoroughfare which affords only a secondary means of access to abutting property and not intended for general traffic circulation.
7.
Auto carwash or auto laundry, automatic. An establishment providing facilities for the mechanical washing or waxing of automobiles. Such service to be provided without labor to the customer and should it offer gasoline for sale, all requirements to automobile service stations must be met.
8.
Auto carwash or auto laundry, self-service. An establishment offering facilities for the washing of automobiles by customers at the site. Should gasoline be offered for sale, all requirements pertaining to automobile service stations must met.
9.
Automobile circulation area. Space provided on a lot for automobile maneuvering, parking, or storage.
10.
Automobile service station. Any establishment used for supplying gasoline, oil and minor accessories at retail directly to the customer and which performs motor vehicle minor repairs on motor vehicles when the repairs are conducted wholly within a completely enclosed building.
11.
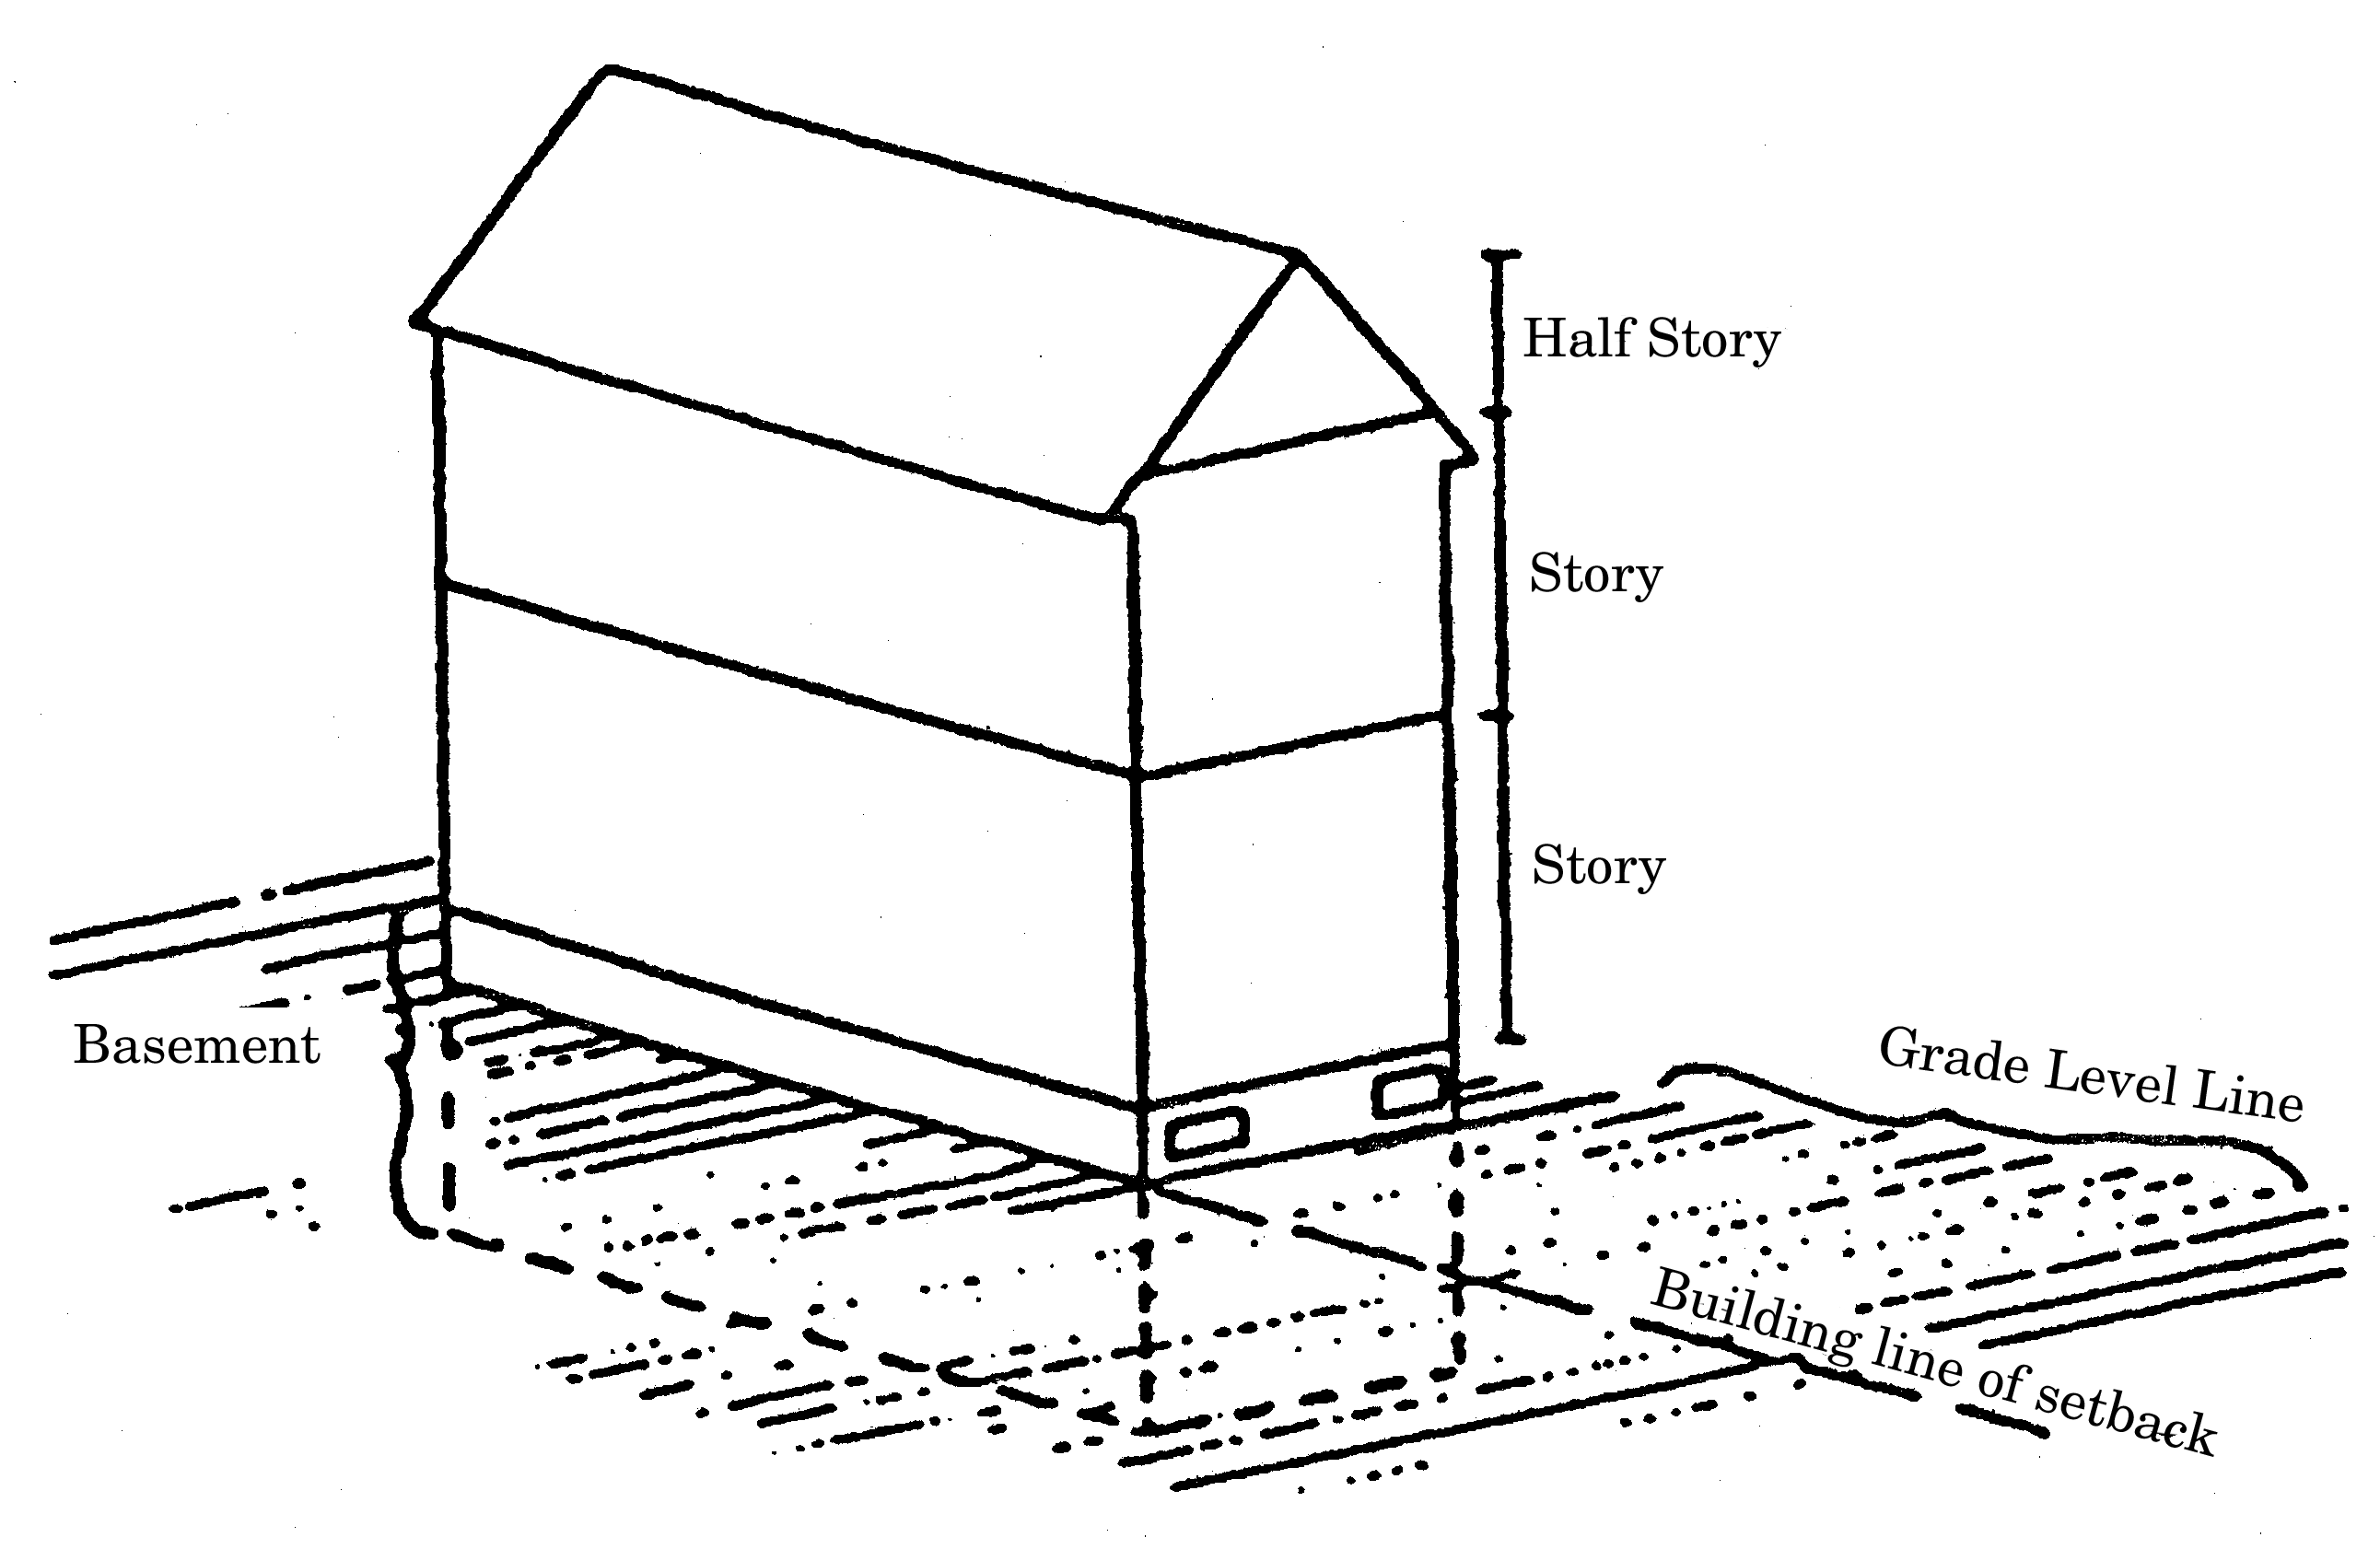
Basement. That portion of a building partly below grade, but so located that the vertical distance from the grade level to the basement floor is greater than the vertical distance from the grade level to the basement ceiling. A basement shall not be included as a story for height measurement nor [shall it be] counted in floor area measurements.
12.
Bed and breakfast operation. A use which is subordinate to the principal use of a single-family residence and is a use in which transient guests are provided a sleeping room and board in return for payment.
13.
Berm. A landscaped earthen undulation which gently blends into surrounding terrain, with slopes not to exceed a 1:5 gradient. The planning commission may allow a gradient no steeper than 1:3 if it appears that there shall be no erosion, maintenance, or related problems.
14.
Block. The property abutting one side of a street and lying between the two nearest intersecting or intercepting streets, or between the nearest intersecting or intercepting street and a physical barrier such as a right-of-way, park, river, or undivided acreage.
15.
Boardinghouse. A building other than a hotel where, for compensation and by prearrangement for definite periods, meals, or lodgings and meals, are provided for three or more persons.
16.
Buffer. A landscaped area composed of living plant material, a wall or berm, or a combination thereof for the purpose of visual screening and/or noise reduction between noncompatible land uses and/or between a thoroughfare and an existing land use.
17.
Buffer planting. Living vegetation designed and maintained to enclose activities, use, light, noise and materials within the specified lot or area.
18.
Building. An independent structure, either temporary or permanent, having a roof supported by columns or walls.
19.
Building area. That portion of the lot exclusive of required yard space (front, side and rear).
20.
Building, height of. The vertical distance measured from the mean elevation of the finished grade line of the ground about the front of the building to the highest point of flat roofs, to the deck line of mansard roofs, or to the average height between eaves and ridge for gable, hip, and gambrel roofs. Where a building is located on sloping terrain, the height may be measured from the average ground level of the grade at the building wall.
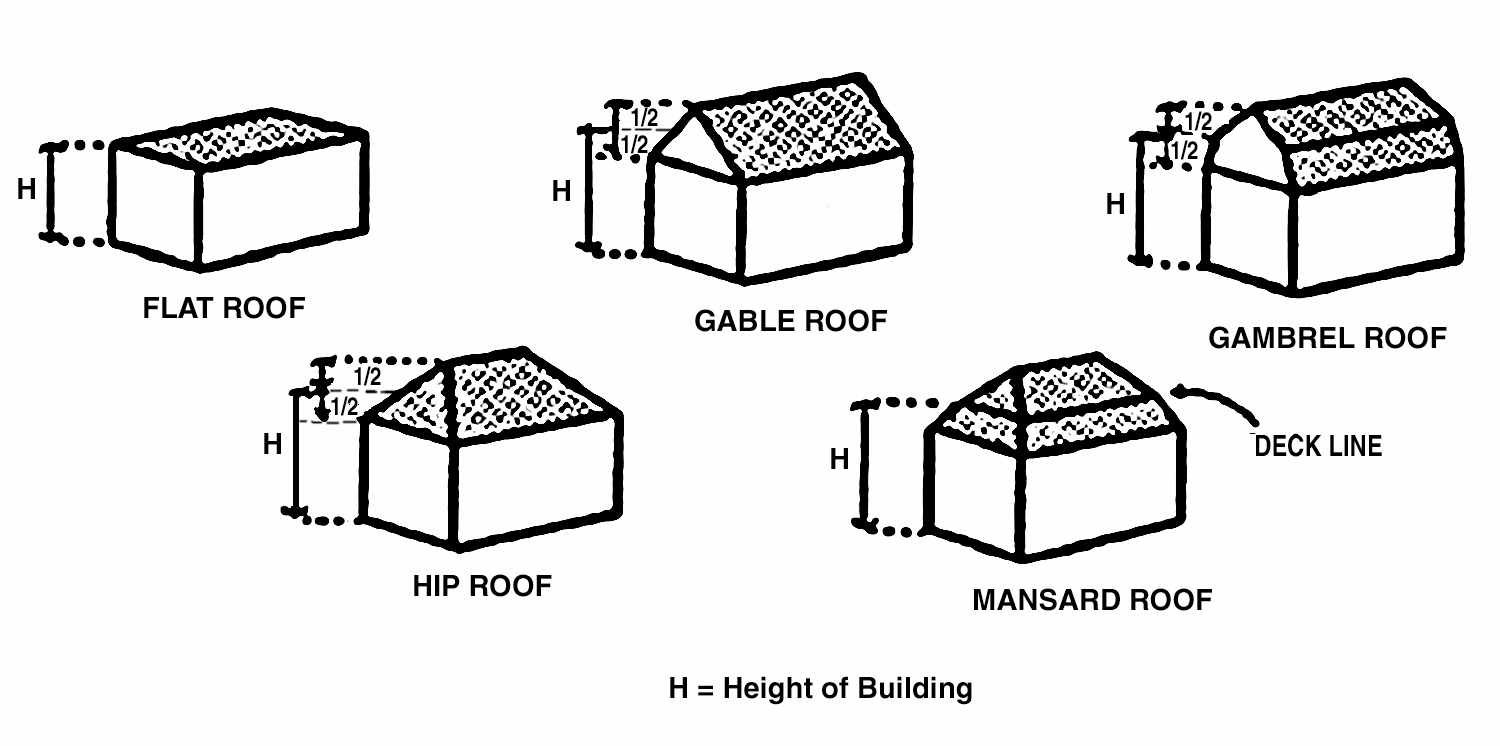
Height of Building
21.
Building line. The required horizontal distance measured from the front, side and rear lot line, as the case may be, which describes an area, termed the required setback on a lot or parcel. For the purposes of this appendix, a minimum building line is the same as the setback line.
22.
Building, principal. A building or, where the context so indicates, a group of buildings which exist to serve the primary or chief purpose for which a lot is used.
23.
Business and professional offices. Concerns engaged in service activities of a customarily professional nature (not offering personal services required by the general public frequently for hygienic and grooming purposes), and business concerns of a headquarters of district staff operation activity.
24.
Business Center. Any two or more businesses (other than within the C-2 district) which:
a.
Present the appearance of a single, contiguous business area; and
b.
Are located on contiguous property or are developed in immediate proximity to each other and present the appearance of a single, contiguous business area; and
c.
At least one of the businesses must be at least 50,000 square feet in size.
25.
Business school. An educational or training establishment designed and operated for learning specific business office skills.
(Ord. No. 346, § 302, 6-19-2000; Ord. No. 353, § 1, eff. 5-5-2002; Ord. No. 400, § 1, 2-4-2008; Ord. No. 411, §§ 1—3, 1-18-2010)
Sec. 303. - Definitions (C, D).
1.
Cellar. That portion of a building below the first story having more than one-half of its height belowgrade. A cellar is not counted as a story for height regulations.
1A.
Changeable message sign. A sign on which the message is changed mechanically, electronically or manually, including time/temperature signs; also called menu board, reader board or bulletin board.
2.
Child care organization. A facility for the care of children under 18 years of age, as licensed and regulated by the state under Act No. 116 of the Public Acts of 1973 and the associated rules promulgated by the State Department of Social Services. Such care organizations are classified below:
a.
Child care center or day care center. A facility other than a private home, receiving more than six preschool or school age children for group day care for periods of less than 24 hours a day, and where the parents or guardians are not immediately available to the child. It includes a facility which provides care for not less than two consecutive weeks, regardless of the number of hours of care per day.
The facility is generally described as a child care center, day care center, day nursery, preschool, nursery school, parent cooperative preschool, play group, or drop-in center. "Child care center" or "day care center" does not include a Sunday school conducted by a religious institution or a facility operated by a religious organization where children are cared for during short periods of time while persons responsible for such children are attending religious services.
b.
Child caring institution. A child care facility which is organized for the purpose of receiving minor children for care, maintenance, and supervision, usually on a 24-hour basis, in a building maintained for that propose, and operates throughout the year. It may include a maternity home for the care of unmarried mothers who are minors, an agency group home, and institutions for mentally retarded or emotionally disturbed minor children. It does not include hospitals, nursing homes, boarding schools, or adult foster care facility in which a child has been placed.
c.
Foster family home. A private home in which at least one but not more than four minor children, who are not related to an adult member of the household by blood, marriage, or adoption, are given care and supervision for 24 hours a day, for four or more days a week, for two or more consecutive weeks, unattended by a parent or legal guardian.
d.
Foster family group home. A private home in which more than four but less than seven children, who are not related to an adult member of the household by blood, marriage, or adoption, are provided care for 24 hours a day, for four or more days a week, for two or more consecutive weeks, unattended by a parent or legal guardian.
e.
Family child care home. A private home in which one but less than seven minor children are received for care and supervision for periods of less than 24 hours a day, unattended by a parent or legal guardian, except children related to an adult member of the family by blood, marriage, or adoption. It includes a home that gives care to an unrelated child for more than weeks during a calendar year.
f.
Group child care home. A private home in which more than six but not more than 12 children are given care and supervision for periods of less than 24 hours a day unattended by a parent or legal guardian except children related to an adult member of the family by blood, marriage, or adoption. It includes a home that gives care to an unrelated child for more than four weeks during a calendar year.
3.
Clinic. An establishment where human patients who are not lodged overnight are admitted for examination and treatment by physicians, dentists, or similar professionals.
4.
Club. An organization of persons for special purposes or for the promulgation of agriculture, sports, arts, science, literature, politics, or the like, but not operating for profit.
5.
Community development plan or master plan. The adopted and/or amended plan for the future development of the Fowlerville area.
6.
Condominiums.
a.
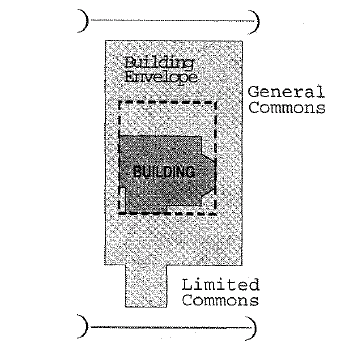
Building envelope. Refers to the principal structure intended for a building site, together with any attached accessory structures.
b.
Building site. Means the condominium unit, including the building envelope and contiguous limited common elements under and surrounding the building envelope, and it shall be equivalent to "lot" as used in this ordinance.
c.
Business condominium unit. A condominium unit within any condominium project intended to be used for other than residential or recreational purposes.
d.
Condominium project. A plan or project consisting of not less than two condominium units if established and approved in conformance with the Condominium Act, Public Act No. 59 of 1978 (MCL 559.101 et seq.), as amended, and the administrative rules promulgated thereunder.
e.
Condominium subdivision plan. A document that shall be an exhibit to the master deed of the condominium project. Contents shall conform with the Condominium Act, Public Act No. 59 of 1978 (MCL 559.101 et seq.), its promulgated rules, and the provisions in this ordinance.
f.
Condominium unit. That portion of the condominium project designed and intended for separate ownership and use, as described in the master deed, regardless of whether it is intended for residential, office, industrial, business, recreational, or any other type of use.
g.
General common elements. The common elements other than the limited common elements.
h.
Limited common elements. A portion of the common elements reserved in the master deed for the exclusive use of less than all of the co-owners.
i.
Master deed. The condominium document recording the condominium project, to which are attached as exhibits and incorporated by reference the bylaws for the project and the condominium subdivision plan for the project. The master deed shall include all of the following:
(1)
An accurate legal description of the land involved in the project.
(2)
A statement designating the condominium units served by the limited common elements and clearly defining the rights in the limited common elements.
(3)
A statement showing the total percentage of value for the condominium project and the separate percentages of value assigned to each individual condominium unit identifying the condominium units by the numbers assigned in the condominium subdivision plan.
j.
Single-family detached condominium unit. In a condominium subdivision, an individual building site, or envelope, which is defined by a volume of air space and horizontal and vertical boundaries.
k.
Site condominium project. A condominium project with a condominium subdivision plan, planned and regulated as a subdivision. Said subdivision shall be equivalent to a subdivision as used in this ordinance and in the Village of Fowlerville [Subdivision] Control Ordinance. The subdivision may consist entirely of single-family detached condominium units.
7.
Construction. The putting together of materials to build a new structure or to restore, reconstruct, extend, enlarge or repair an existing structure.
8.
Court. An unoccupied open space, other than a yard, on the same lot with a building, which is bounded on two or more sides by the walls of such building.
9.
Court, open. A court enclosed on not more than three sides by exterior walls of a building or by exterior walls and lot lines with one side or end open to a street, way, alley, or yard.
10.
Coverage. The ratio of gross floor area of the first floor of a building or of a group of buildings on the same lot to the area of the lot, expressed as a percentage.
11.
Crawl space. An unfinished, accessible space below the first floor generally less than full story height.
12.
Cul-de-sac. A street with only one outlet having sufficient space at the closed end to provide vehicular turning area.
13.
Density of land use. A ratio relating the total floor area of buildings to a unit of land area.
14.
Density of population. A ratio expressed as either the number of persons or the number of families per gross acre or net acre of land.
15.
Discontinuance. The failure to pursue customary operations.
16.
Drive-in. A structure and/or vehicle circulation area partially or wholly oriented and designed to accommodate vehicle-borne customers who generally plan to remain in the vehicle.
17.
Dump. An area, either public or private, utilized for the deposit of collected materials of very low or nonexistent value. Generally regarded as the terminal deposit for unwanted matter, but not including organic garbage.
18.
Dwelling, multifamily. A building containing three or more separate dwelling units.
19.
Dwelling, one-family (attached). Three or more one family dwelling units, each having its own entrance on the first floor and sharing common walls, but not having a common floor/ceiling. Such dwelling may also be termed townhouses or rowhouses.
20.
Dwelling, one-family (detached). A detached building containing a single dwelling unit designed for and occupied exclusively by one family.
21.
Dwelling, two-family. A building on a single lot, containing two separate dwelling units.
22.
Dwelling unit. A room or rooms, connected together, constituting a separate, independent house-keeping establishment for one family occupancy, physically separated from any other rooms or dwelling units which may be in the same structure, and containing independent cooking, bathroom, and sleeping facilities. In no case shall a motor home, trailer, automobile chassis, tent, or portable building be considered a dwelling. In the case of mixed occupancy, the part of a building occupied as a dwelling shall be deemed the dwelling unit and shall comply with all applicable provisions of this ordinance for dwellings.
(Ord. No. 346, § 303, 6-19-2000; Ord. No. 411, § 4, 1-18-2010; Ord. No. 422, § 1, 7-18-2011)
Sec. 304. - Definitions (E—G).
1.
Easement. A nonpossessing interest held by one person in land of another person whereby the first person is accorded partial use of such land for a specific purpose. An easement restricts but does not abridge the rights of the fee owner to the use and enjoyment of the easement holder's rights. Easements fall into three broad classifications: surface easements, subsurface easements, and overhead easements.
2.
Ecological Significance. The presence of natural features on a parcel of property which require special consideration in the development process. Such features shall include: wetlands, lakes, ponds, streams, endangered species habitat, 100 year flood plain, slopes with a grade in excess of 3:1, and woodlots as defined in section 2402.4.h. of this ordinance.
3.
Essential services. The erection, construction, alteration or maintenance by public utilities or municipal or state departments or commissions, of overhead, surface or underground gas, electrical, steam, or water distribution or transmission systems; collection, communication, supply or disposal systems, including mains, drains, sewers, pipes, conduits, tunnels, wires, cables, fire alarm boxes, police callboxes, traffic signals, hydrants, towers, poles, signs, and other similar equipment and accessories in connection therewith, reasonably necessary for the furnishing of adequate service by such public utility or municipal department or commission or for the public health or safety or general welfare. The term "essential services" shall not include wireless communication towers, unless located on public property and used as part of a municipal communications network.
4.
Extension. An addition to the floor area of an existing structure, an increase in the intensity of use, an enlargement of land area utilized by a specific use, or an increase in the activity of a use.
5.
Excavation. Any breaking of ground except for agricultural purposes, ground care and landscaping.
6.
Family. A family consists of an individual or a group of two or more persons related by blood, marriage, or adoption, together with not more than two other persons as roomers; or two or more persons whose domestic relationship is of a continuing, non-transient character and who reside together as a single housekeeping unit in a single dwelling unit. "Family" does not include a collective number of individuals occupying a motel, fraternity, sorority, society, club, boarding, or lodging house, or any other collective number of individuals whose domestic relationship is of a transient or seasonal nature, or whose occupancy is for the purpose of rehabilitation or special care.
7.
Fill. The permanent depositing or dumping of any matter upon or into the ground, except for agricultural purposes, ground care or landscaping.
8.
Floor area. For the purpose of computing the minimum allowable floor area, the sum of the horizontal areas of each story of a building shall be measured from the interior faces of the exterior walls. The floor area measurement is exclusive of areas of basements, unfinished attics, attached garages, or space used for off-street parking, breezeways, and enclosed and unenclosed porches, elevators or stair bulkheads, common hall areas (included with residential dwellings), and accessory structures.
9.
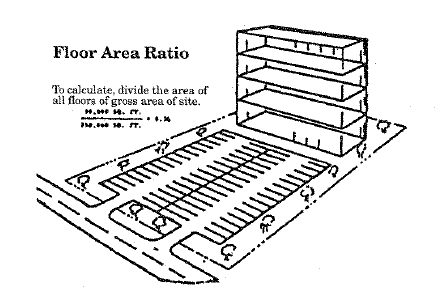
Floor area ratio (FAR). The ratio between the maximum amount of floor area permitted on all floors in a building or group of buildings and the total lot area or total site area. For example, a FAR of 2.0 would allow a maximum floor area equal to twice the lot area (a two-story building covering the entire lot or a four-story building covering half the lot). A FAR of 0.5 would allow a maximum floor area equaling one-half the lot area, or a two-story building covering one-fourth of the lot.
10.
Front setback line. The line delineating the minimum required depth of the front yard as measured from the road right-of-way.
11.
Garage. An accessory structure for the storage of motor vehicles.
12.
Greenbelt. An open landscaped area intended to act as a transition between a right-of-way and/or thoroughfare and an existing or proposed development.
13.
Gross floor area. The total floor area, as measured to the outside surfaces of exterior walls, but not including the following spaces: crawl spaces, unfinished and nonhabitable portions of the building, garages and open porches, balconies and terraces.
14.
Gross site area. An area proposed for development, including portions of it which may subsequently be devoted to public facilities or rights-of-way.
(Ord. No. 346, § 304, 6-19-2000; Ord. No. 411, § 5, 1-18-2010)
Sec. 305. - Definitions (H, I).
1.
Home occupations. An occupation, business or service customarily engaged in by residents in their dwelling, provided there is strict conformance with the requirements set forth in section 625 of this ordinance.
2.
Hotel. A building designed for occupancy as the more or less temporary abiding place of transient individuals who are lodged with or without meals, in which there are more than 15 sleeping rooms usually occupied singly and in which no provision is made for cooking in any individual room or suite.
3.
Household pets. Domestic animals or fowl ordinarily permitted on the premises, and kept for company or pleasure, such as, but not limited to, dogs, cats and canaries.
4.
Human care institution. A facility which (1) provides nursing services on a continuing basis, (2) admits the majority of the occupants upon advice of physicians as ill or infirm persons requiring nursing services, (3) provides for physicians' services or supervision, and (4) maintains medical records.
5.
Incinerator. A mechanical device and/or enclosing structure for the burning of refuse, collected or produced on the site.
6.
Industry. An extraction, production, processing, testing, cleaning, repair, storage, or distribution of commodities.
7.
Intensity of use. The amount of activity associated with a specific use. Intensity of use shall be determined by the zoning administrator, based on but not limited to the following criteria:
a.
The amount of vehicular traffic generated;
b.
The amount of pedestrian traffic generated;
c.
Noise, odor and air pollution generated;
d.
Potential for litter or debris;
e.
Type and storage of materials connected with the use;
f.
Total residential units and density, if residential; and
g.
Total structure coverage and structure height on the parcel.
(Ord. No. 346, § 305, 6-19-2000)
Sec. 306. - Definitions (J—L).
1.
Junk/salvage yard. A place where waste, discarded, or salvaged materials including but not limited to scrap iron, bottles, rags, paper, rubber tires, and metals are stored, bought, sold, exchanged, baled, packed, disassembled or handled. Auto wrecking yards; storage or salvaging of dismantled, partially dismantled or inoperable motor vehicles; house wrecking yards; used lumber yards; and places or yards for storage of salvaged house wrecking and structural steel materials and equipment are included in this definition. The following are not included in this definition: (1) the sale of used vehicles in operable condition, and (2) the sale of salvaged materials incidental to manufacturing operations.
2.
Kennel. A building, pen or enclosure used for keeping, sheltering, maintaining or boarding of four or more dogs, or for the keeping or boarding of any number of dogs as a regular business. The term "kennel" shall not include the keeping or maintaining of puppies less than four months old when born by dogs which are legal accessory household pets.
3.
Light source. Any device or fixture producing artificial light including those parts and surfaces of reflectors, refractors, globes, baffles, shades, and hoods upon which the light falls.
4.
Loading dock/area. A facility used and/or designed for receiving cargo from or discharging cargo into a vehicle.
5.
Lot. A parcel of land occupied or capable of being occupied by a land use, building, structure, or group of buildings together with such yards, open spaces, lot width and lot area.
6.
Lot area. The total horizontal area within the lot lines of the lot.
7.
Lot, corner. A lot at the junction of and fronting on two or more intersecting street rights-of-way.
8.
Lot coverage. That part or percent of the lot occupied by buildings, including accessory buildings.
9.
Lot, depth. The mean horizontal distance between the rear and front lot lines.
10.
Lot, double frontage. Any interior lot having frontages on two, more or less parallel, streets as distinguished from a corner lot. In the case of a row of double frontage lots, all yards of said lots adjacent to streets shall be considered frontage, and front yard setbacks shall be provided as required.
11.
Lot frontage. The legal line of demarcation between a lot or parcel and a road right-of-way or easement. See also Lot, Lot lines.
12.
Lot, interior. Any lot other than a corner lot.
13.
Lot lines. The lines bounding a lot as defined herein:
a.
Front lot line. In the case of an interior lot, that line separating said lot from the right-of-way line of the abutting street. In the case of a corner lot, "front lot line" shall mean that line separating said lot from the right-of-way line of that street which is designated as the front street in the plat and in the application for a land use permit. See also Lot frontage.
b.
Rear lot line. That lot line opposite and most distant from the front lot line. In the case of a lot pointed at the rear, the rear lot line shall be an imaginary line parallel to the front lot line not less than ten feet long farthest from the front lot line and wholly within the lot.
c.
Side lot line. Any lot line other than the front lot line or rear lot line. A side lot line separating a lot from a street is a side street lot line. A side lot line separating a lot from another lot or lots is an interior side lot line.
14.
Lot of record. A lot which is part of a subdivision, the map of which is recorded in the office of the register of deeds in Livingston County, Michigan, or a parcel or lot described by metes and bounds, the deed of which has been recorded in the office of the register of deeds in Livingston County, Michigan.
15.
Lot, width. The horizontal straight-line distance between the side lot lines, measured at the two points where the front setback line intersects the side lot lines.
(Ord. No. 346, § 306, 6-19-2000)
Sec. 307. - Definitions (M, N).
1.
Main residential building. One or more individual dwelling structures, each having all of its parts connected in a substantial manner by common walls and completely enclosed rooms or garages, and each dwelling structure containing one or more
2.
Medical and dental clinic. A facility organized and operated for the primary purpose of providing health service in medical or dental specialty for outpatient medical or dental care of the sick or injured human patients and including related facilities such as laboratories and other service facilities operated in connection with the clinics.
3.
Ministorage. A building or group of buildings in a controlled access and fenced area that contains varying sizes of individual, compartmentalized and controlled access storage stalls for the dead storage of the customers property. No retail, wholesale, fabrication, manufacturing, or services activities may be conducted from the storage stalls by the lessees of the stalls.
4.
Mixed use. The intermingling of land uses or activities within a single zoning lot, such as residential and commercial.
5.
Mobile home. A structure transportable in one or more sections, which is built on a chassis and designed to be used as a one-family dwelling with or without a permanent foundation, when connected to the required utilities, and which includes the plumbing, heating, air conditioning and electrical systems contained in the structure. The "mobile home" does not include recreational vehicles.
6.
Mobile home park. A parcel or tract of land under the control of a person upon which three or more mobile homes are located on a continual nonrecreational basis and which is offered to the public for that purpose regardless of whether a charge is made therefor, together with any buildings, structures, enclosures, street, equipment, or facility used or intended for use incident to the occupancy of a mobile home and which is not intended for use as a temporary trailer park.
7.
Modular home. A fabricated, transportable building unit designed to be incorporated at a building site into a structure on a permanent foundation to be used for residential uses.
8.
Motel. A business comprised of a series of attached, semidetached, or detached rental units for the overnight accommodation of transient guests, each unit containing bedroom, bathroom, and closet space, with each unit having its own entrance from the parking area.
9.
Motor vehicle, commercial rated. As defined in the Michigan Uniform Traffic Code for cities, villages, and townships means every vehicle which is used for the transportation of passengers for hire or which is constructed or used for the transportation of goods, wares, or merchandise. The term also means a motor vehicle which is designated and used for drawing other vehicles and which is not constructed to carry any load thereon, either independently or as any part of the weight of a vehicle or load so drawn.
10.
Motor vehicle major repair. That repair on a vehicle which includes bumping, painting, replacement of body parts; engine repair other than normal tuneup repair, including work on the engine block, head and internal parts; engine replacement; work on the transmission case and internal parts; replacement of the transmission; work on torque converters, drive train; steam cleaning; and similar repairs.
11.
Motor vehicle major repair station. Any lot on which, in addition to automotive minor repairs, as defined in section 307(12), any automotive major repairs are also performed.
12.
Motor vehicle minor repairs. Repair on a vehicle which includes an engine tuneup, alternator/generator replacement, rustproofing, battery replacement, fan belt replacement, radiator hose replacement, radiator repair or replacement, tire repair or replacement, wheel balancing, muffler and exhaust system replacement, or front end alignment.
12A.
Multi-tenant Commercial Use. Any two or more businesses which:
a.
Are located on a single parcel of property;
b.
Are connected by common walls, partitions, canopies, or other structural members to form a continuous building or group of buildings;
c.
Share a common parking area; or
d.
Otherwise present the appearance of a single, contiguous business area.
13.
Net site area. The total area within the property lines of a project less street rights-of-way, utility easements, and lands considered to be ecologically significant.
14.
Nonconformity. A building, structure, or use of land lawfully existing at the time of enactment of this ordinance or amendment thereto which does not conform to the regulations of the district or zone in which it is situated.
15.
Nursing or convalescent home. A facility which (1) provides nursing services on a continuing basis, (2) admits the majority of the occupants upon advice of physicians as ill or infirm persons requiring nursing services, (3) provides for physicians' services or supervision, and (4) maintains medical records. Such establishments shall not contain equipment for or provide care in maternity cases or for psychotics or other unruly, mentally handicapped persons, nor for surgical or medical cases commonly treated in hospitals, and shall be licensed as a nursing home by the State of Michigan.
(Ord. No. 346, § 307, 6-19-2000; Ord. No. 400, § 2, 2-4-2008)
Sec. 308. - Definitions (O—Q).
1.
Occupancy of land. The ownership and exercise on a permanent or temporary basis of that right of property which includes the use of land.
2.
Off-street parking. An area not in the public right-of-way having capacity for more than three motor vehicles.
3.
Opacity. The state of being impervious to sight. This state will be measured by observation of any two square yard area of landscape screen between one foot above the established grade of the area to be concealed and the top or the highest point of the required screen. The plantings must meet this standard based upon reasonably anticipated growth over a period of three years.
4.
Open air business. A use or uses operated for profit substantially in the open air, including, but not limited to:
a.
Bicycle, utility truck or trailer, motor vehicle, boats, or home equipment sale, repair, rental, or storage services.
b.
Outdoor display and sale of garages, motor homes, mobile homes, snowmobiles, farm implements, swimming pools, and similar activities.
c.
Retail sale of trees, fruits, vegetables, shrubbery, plants, seeds, topsoil, humus, fertilizer, trellises, lawn furniture, playground equipment, and other home garden supplies and equipment.
d.
Tennis courts, archery courts, shuffleboard, horseshoe courts, rifle ranges, miniature golf, golf driving ranges, children's amusement park, or similar recreation uses (transient or permanent).
5.
Open space. Common open space designed and developed for use by the occupants and lot owners of the planned unit development, or by others, for recreation (whether commercial, private or public), courts or gardens, which space is effectively separated from automobile traffic and off-street parking and is readily accessible. The term shall not include space devoted to streets, driveways, utility easements, and off-street parking lots.
6.
Parcel. An area of land defined by property lines; a parcel need not be in single ownership.
7.
Park. Any lot, site, field or tract of land used for active or passive recreation purposes, primarily out-of-doors.
8.
Parking. The temporary storage of registered motor vehicles.
9.
Parking space. An area set aside and designated for parking of a motor vehicle.
10.
Physical development. The arranging of land for human use, including the subdivision of land, the provision of facilities for communication and transportation, and the placement and erection of structures.
11.
Planning commission. The Village of Fowlerville Planning Commission.
12.
Playfield. Any area of open space utilized for active recreation and designed to accommodate over 15 persons at one time.
13.
Playground. Any open space area utilized for children's recreation and designed to accommodate recreational equipment including but not limited to swings, slides and monkey bars.
14.
Principal use. The main use for which the premises are devoted and the principal purpose for which the premises exist.
15.
Private school. An educational institution not supported in any direct manner by general taxation, assessment, or other forms of public revenue.
16.
Property. Real estate.
17.
Public housing. Dwelling units owned and/or operated by a public agency.
18.
Public school. An educational institution partially or wholly supported by general taxation, assessment, or other forms of public revenue.
19.
Public utility. A person, firm, or corporation, municipal department, board or commission duly authorized to furnish to the public under federal, state or municipal regulations, gas, steam, electricity, sewage disposal, communication (excluding wireless communications), transportation, or water; provided this definition shall not include any person, firm, or corporation engaged in radio or television broadcasting.
(Ord. No. 346, § 308, 6-19-2000)
Sec. 309. - Definitions (R, S).
1.
Recreational vehicle. A vehicle primarily designed and used for the temporary living quarters for recreational, camping or travel purposes, including a vehicle having its own motor power or a vehicle mounted on or drawn by another vehicle.
2.
Religious institution. Churches or other places of worship, including related plant, administrative and living facilities, such as: parsonage, vicarage, rectory, staff living quarters, Sunday school and day school buildings or other religious education buildings, including preschool, parish house or place of public assemblage, operated and maintained in each case as an adjunct of an adjacent or nearby church.
3.
Residence. A place used for human habitation other than on a transient basis.
4.
Right-of-way. A street, alley, or other thoroughfare or easement permanently established for the passage of persons or vehicles or the location of utilities. The right-of-way is delineated by legally established lines or boundaries.
5.
Roof line. The top edge of a roof or parapet wall, whichever is higher, but excluding any cupolas, chimneys, or other minor projections.
6.
Roominghouse. A building other than a hotel or motel where lodging only is provided for compensation for three or more persons, but not including premises with separate private cooking facilities for the roomers. Rooms with private cooking facilities shall be considered separate dwelling units.
7.
Row structure. A building containing two or more dwelling units, each of which is structurally independent of the others.
8.
Satellite dish antenna. An antenna in the shape of a parabolic dish with associated electronic equipment usually attached to a base with a support pole. The purpose of such an antenna is to send or receive electronic or microwave signals to or from a satellite or other distant transfer station.
9.
School. A public or private institution providing education pursuant to the laws concerning compulsory education of the State of Michigan.
10.
Screen. A visual barrier which surrounds a potentially offensive activity.
11.
Seasonal mobile home park. A parcel or tract of land under the control of a person upon which three or more mobile homes are located on a continual or temporary basis but occupied on a temporary basis only, and which is offered to the public for that purpose regardless of whether a charge is made therefor, together with any building, enclosure, street, equipment, or facility used or intended for use incident to the occupancy of a mobile home.
12.
Sexually explicit matter. All matter defined as being sexually explicit under the provisions of Public Act No. 33 of 1978 (MCL 722.671 et seq.), as amended, which definitions are hereby adopted and included herein by reference.
12A.
Setback. The required horizontal distance measured from the front, side or rear lot line, as the case may be, which describes an area termed the required setback on a lot or parcel.
13.
Sign. Any display, figure, painting, drawing, placard, poster or other device visible from the public way which is designed, intended or used to convey a message, advertise, inform or direct attention to a person, institution, organization, activity, place, object or product. It may be a structure or part thereof painted on or attached directly or indirectly to a structure.
a.
Awning: A retractable or fixed shelter constructed of non-rigid materials on a supporting framework that projects from the exterior wall of a building.
b.
Awning sign: A sign affixed flat against the surface of an awning.
c.
Balloon sign: A sign composed of a non-porous bag of material filled with air.
d.
Banner sign: A fabric, plastic, or other sign made of non-rigid material without an enclosing structural framework.
e.
Billboard: Any structure, including the wall of any building, on which lettered, figured or pictorial matter is displayed for advertising a business, service, or entertainment which is not conducted on the land upon which the structure is located or products not primarily sold, manufactured, processed or fabricated on such land.
f.
Blade/bow flag: A temporary freestanding flag sign, generally lightweight with a tall thin shape, that is supported by a vertical post, either rigid or flexible.
g.
Business center sign: A freestanding sign identifying the name of a business center and/or one or more individual businesses within the center.
h.
Construction sign: A temporary sign which identifies the owners, financiers, contractors, architects, and engineers of a project under construction.
i.
Directional sign: A sign which gives directions, instructions, or facility information for the use on the lot on which the sign is located, such as parking or exit and entrance signs.
j.
Freestanding sign: A sign, not attached to a building or wall, supported on poles or supports with a minimum ground clearance of eight feet.
k.
Government sign: A temporary or permanent sign erected by the village or its subdivision.
l.
Ground sign: A sign, the bottom of which is no more than 24 inches from the ground, which rests directly on the ground or is supported by short poles or a base, and is not attached to a building or wall.
m.
Highway sign: A temporary or permanent sign erected within or adjacent to the road right-of-way by the Village of Fowlerville, Livingston County, the State of Michigan, or federal government for the purpose of directing or controlling traffic on a public street, road, or highway.
n.
Institutional bulletin board: A ground sign upon which is displayed the name of a church, school, library, community center or similar public or quasi-public institution located on the property and which may contain a space for a reader board to announce its services, events, or activities.
o.
Marquee: A permanent structure constructed of rigid materials that projects from the exterior wall of a building.
p.
Marquee sign: A sign affixed flat against the surface of a marquee.
q.
Memorial sign: A non-illuminated sign, tablet, or plaque commemorating a person, event, structure, or site.
r.
Mural: A design or representation painted or drawn on a wall which does not advertise an establishment, product, service, or activity.
s.
Off-premises sign: A sign which relates to or advertises an establishment, product, merchandise, good, service or entertainment which is not located, sold, offered, produced, manufactured or furnished at the property on which the sign is located (including, but not limited to billboards).
t.
Placard: A sign not exceeding two square feet which provides notices of a public nature, such as "No Trespassing", "No Hunting", "closed", or "open" signs.
u.
Political sign: A temporary sign used in connection with an official local government, school district, county, state, or federal election or referendum.
v.
Projecting sign: A double-faced sign attached to a building or wall that extends more than 12 inches but not more than 48 inches from the face of the building or wall.
w.
Reader board: A portion of a sign on which copy is changed manually.
x.
Real estate sign: A non-illuminated, temporary sign pertaining to the sale, rent, or lease of the property upon which the sign is located.
y.
Residential subdivision sign: A permanent ground sign identifying a recognized platted subdivision, site condominium project, multi-family development, or other residential development, which has been approved by the village.
z.
Roof sign: A sign erected above the roof line of a building.
aa.
Sandwich board: Two signs of equal size, resting on the ground, whose faces are back-to-back but hinged together at the top and separated at the base a sufficient distance to solidly support the sign in an upright position.
bb.
Special event sign: Temporary signs containing public messages concerning special events sponsored by governmental agencies or non-profit organizations.
cc.
Temporary sign: A display, informational sign, or other advertising device with or without a structural frame and intended for a limited period of display, including seasonal produce sales, and decorative displays for holidays, or public demonstrations.
dd.
Wall sign: A sign painted or attached directly to and parallel to the exterior wall of a building extending no greater than 12 inches from the exterior face of the wall to which it is attached.
ee.
Window sign: A sign installed inside a window and intended to be viewed from the outside.
ff.
Sign permit: A permit issued by the zoning administrator to permit the installation of a sign in compliance to this ordinance.
14.
Special land use. A use which typically exhibits certain characteristics related to its operation or installation, such as noise, traffic, odor, hours of operation, etc., which may not in all circumstances be compatible with other uses in the zoning district in which it is permitted and, as a result, is subject to a special review process and requirements or standards not applicable to other uses in the same zoning district.
15.
Special land use permit. The permit issued for a special land use after review and approval by the planning commission.
16.
Specified anatomical areas.
a.
Less than completely and opaquely covered: (1) human genitals, pubic region, (2) buttock and (3) female breast below a point immediately above the top of the areola; and
b.
Human male genitals in a discernibly turgid state, even if completely and opaquely covered.
17.
Specified sexual activities.
a.
Human genitals in a state of sexual stimulation or arousal;
b.
Acts of human masturbation, sexual intercourse or sodomy;
c.
Fondling or other erotic touching of human genitals, pubic region, buttock or female breast.
18.
Standard dwelling structure. Any building, or portion of building, for which a certificate of occupancy for dwelling purposes has been issued and which conforms to all applicable health and building codes and the provisions of this ordinance.
19.
Story. That part of a building included between the surface of one floor and the surface of the next floor, or if there is not a floor above, then the ceiling next above. A story thus defined shall not be counted as a story when more than 50 percent, by cubic content, is below the height level of the adjoining ground.
Story
20.
Story, half. An uppermost story lying under a sloping roof having an area of at least 200 square feet with a clear height of seven feet six inches. For the purpose of this ordinance, the usable floor area is only that area having at least four feet clear height between floor and ceiling.
21.
Street. A dedicated and accepted public thoroughfare, other than a public alley, open to public travel, whether designated as a road, avenue, highway, boulevard, drive, lane, circle, place, court, terrace or any similar designation, or a permanently unobstructed private easement of access having a right-of-way at least 30 feet in width and a roadway suitable for vehicular travel at least 12 feet wide which affords the principal means of vehicular access to abutting property. (See also Thoroughfare.)
22.
Street line. The dividing line between the street right-of-way and a lot.
23.
Structural alteration. Any change in the supporting members of a building such as bearing walls, columns, girders or beams, or any substantial changes in the roof and exterior walls.
24.
Structure. Anything constructed or erected, the use of which requires more or less permanent location on the ground or attachment to something having a permanent location on the ground, excepting utility poles.
(Ord. No. 346, § 309, 6-19-2000; Ord. No. 353, § 2, eff. 5-5-2002; Ord. No. 355, § 1, eff. 5-5-2002; Ord. No. 411, § 6, 1-18-2010; Ord. No. 436, § 1, 12-16-2013)
Sec. 310. - Definitions (T—Z).
1.
Temporary building. A building or structure permitted by the planning commission to exist during periods of construction of the main building.
2.
Thoroughfare. Local and regional traffic flows depend on the smooth operation of the existing thoroughfare system. It is useful to define Fowlerville's road and street systems in terms of the following classifications:
a.
Collector street. A route that connects separate parts of the village and provides access to the community's residential areas. West Frank (between Grand and Detroit), Church (between Grand and Second), Power, Hibbard, North, Second, Hale (between Grand and Second), Cedar River, Van Riper, and Ann are classified as collector streets.
b.
Local streets. Thoroughfares which provide access to individual residential properties with traffic movement a secondary consideration. All streets not specifically mentioned above are classified as local streets in Fowlerville.
c.
Major thoroughfare. Main thoroughfare for regional movement. Access to local activity centers is secondary function. Grand River Avenue and Grand Avenue are classified as major thoroughfares in Fowlerville.
d.
Minor thoroughfare. Minor thoroughfare for regional movement with access to local activity centers is a primary function. Also serves as a regional thoroughfare, but is most important for providing access to local destinations. In the village, Ann Street is classified as a minor thoroughfare.
3.
Trade. Actions or business involving the exchange of commodities by barter or trade, including necessary activities attendant thereto, but not including the production, processing or consumption of commodities.
4.
Traffic. Vehicles in motion, unless otherwise modified (e.g., pedestrian traffic).
5.
Usable open space. Yard space exclusive of the required front and side yards on a residential lot reserved for and devoted to the admittance of light and air and semi-private outdoor activities, and effectively separated from automobile circulation and parking.
6.
Use:
a.
The purpose for which land or buildings thereon are designed, arranged or intended to be occupied or used, or for which they are occupied or maintained; or
b.
Any activity, occupation, business or operation carried on in a structure or on a lot.
7.
Variance. A modification in the literal provisions of this ordinance granted by the board of appeals when strict enforcement would cause undue hardship or practical difficulties owing to circumstances unique to the property on which the modification is granted.
8.
Water body. Any natural or artificial impoundment of water, whether permanent or temporary (exceeding two weeks in duration) in nature. Artificial water bodies created by manmade intervention in watercourses, surface drainage, or groundwater aquifers are regulated by this ordinance. A minor water body has a water surface area of less than one acre. A major water body has a water surface area of more than one acre. The term "water body" shall not include swimming pools.
9.
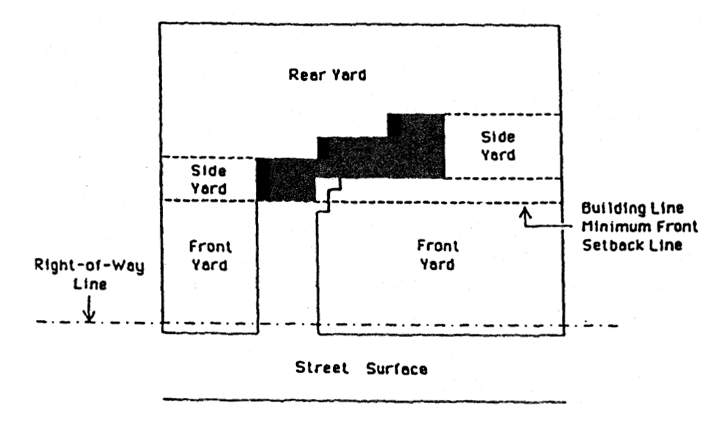
Yard. A space on the same lot with a building, unoccupied and unobstructed from the ground upward, except for certain specified building projections.
a.
Yard, front. A yard extending across the full width of the front of a lot between the side lot lines and being the minimum horizontal distance between the road right-of-way and the nearest point of the main building or any projection thereof.
b.
Yard, rear. A yard extending across the full back of a lot between the side lot lines and being the minimum horizontal distance between the rear lot line and the nearest point of the rear line of the main building and/or any projection thereof.
c.
Yard, side. A yard between the main building and the sideline of the lot, and extending from the front yard or street line if there is no front yard required, to the rear yard, or the rear lot line if there is no rear yard required, and being the minimum horizontal distance between a side lot line and the nearest point of the side of the main buildings or any projections thereof.
10.
Zoning Administrator. The person designated by the village council to administer and reinforce the provisions of this zoning ordinance.
11.
Zoning lot. A single tract of land, located within a single block, which at the time of filing for a land use permit, is designated by its owner or developer as a tract to be used, developed, or built upon as a unit, under single ownership or control. A zoning lot may be subsequently subdivided into two or more zoning lots. A zoning lot, therefore, may or may not coincide with a lot as shown on any recorded subdivision plat or deed.
(Ord. No. 346, § 310, 6-19-2000)

