
Fowlerville City Zoning Code
CHAPTER 6
- GENERAL AND SUPPLEMENTARY REGULATIONS
Sec. 601.- Establishment of districts.
In order to carry out the objectives of this ordinance, the Village of Fowlerville is hereby divided into districts of different types, each type being of such number, shape, kind and area, and of such common unity of purpose and adaptability of use that are deemed most suitable to carry out the objectives of this ordinance.
(Ord. No. 346, § 601, 6-19-2000)
Sec. 602. - Types of districts.
(Ord. No. 346, § 602, 6-19-2000)
Sec. 603. - Adoption of zoning map.
The boundaries of the zoning districts established in section 602 are established as shown upon the official Zoning Map of the Village of Fowlerville, dated October, 2003 which map, together with all notations, references and other information shown thereon, are hereby approved and adopted. Such map, together with all amendments which may be hereinafter made thereto, shall be known and cited as the "Zoning Map of the Village of Fowlerville" for all purposes. The Zoning Map of the Village of Fowlerville is hereby made a part of this ordinance with the same effect as if all matters and information set forth in said map were fully set forth herein.
(Ord. No. 346, § 603, 6-19-2000; Ord. No. 365, § 1, 11-17-2003)
Sec. 604. - Interpretation of district boundaries.
Where, due to scale, lack of detail, or illegibility, of the zoning map accompanying this ordinance, there is an uncertainty, contradiction or conflict as to the intended location of any zoning district boundary as shown thereon, interpretation concerning the exact location of zoning district boundary lines shall be determined by the zoning board of appeals. The zoning board of appeals, in arriving at a decision on these matters, may seek a recommendation from the planning commission. In making its determination, the ZBA shall also apply the following standards:
1.
Where district boundaries are indicated as approximately coinciding with the centerlines of streets or highways, street lines or highway right-of-way lines, such centerlines, street lines or highway right-of-way lines shall be construed to be said boundaries.
2.
Where district boundaries are so indicated that they approximately coincide with lot lines, such lot lines shall be construed to be said boundaries.
3.
Where district boundaries are so indicated that they approximately parallel the centerlines or street lines of streets, or the centerlines or right-of-way lines of highways, such district boundaries shall be construed as being parallel to and at such distance as indicated on the zoning map. If no distance is given, such dimension shall be determined by the use of the scale shown on the zoning map.
4.
In unsubdivided property, or where a zoning district divides a recorded lot, the location of any such boundary, unless the boundary is indicated by dimensions shown upon the zoning map, shall be determined by the use of the scale shown on the zoning map.
5.
Where district boundaries are indicated as approximately following railroad lines, the line between the main track shall be construed to be such boundaries.
6.
Where the boundary of a district follows stream or drain, the district boundary line shall be interpreted as following the approximate centerline between the two banks.
(Ord. No. 346, § 604, 6-19-2000)
Sec. 605. - Zoning of annexed territory.
1.
All territory which is annexed to the village shall be given an interim zoning, by the zoning administrator, with a district enumerated in section 602, which most closely resembles the zoning which the territory maintained prior to annexation. This interim zoning shall only be effective until rezoning pursuant to this section is completed.
2.
The planning commission shall, within 180 days after territory is annexed, and pursuant to the procedures described in this ordinance for rezoning, review and recommend to the village council, the appropriate zoning of territory, with consideration being given to existing land use and the land use policies of the master plan. This section shall not preclude a person from at any time seeking a boundary amendment by submitting the appropriate application for rezoning pursuant to this ordinance.
(Ord. No. 346, § 605, 6-19-2000)
Sec. 606. - Zoning of vacated areas.
Whenever any road, alley or other public way is vacated by official action, the zoning district adjoining each side of such public way shall automatically be extended to the center of such vacation, and all area included therein shall henceforth be subject to all appropriate regulations of that district within [which] such area is located.
(Ord. No. 346, § 606, 6-19-2000)
Sec. 607. - District regulations.
Each district, as created in this chapter, shall be subject to the regulations contained in this ordinance. Uses not expressly permitted are prohibited. Uses for enterprises or purposes that are contrary to federal, state or local laws or ordinances are prohibited. Special uses, because of their nature, require special restrictions and some measure of individual attention in order to determine whether or not such uses will be compatible with uses permitted by right in the district and with the purposes of this ordinance. Special uses, therefore, are prohibited uses unless this prohibition is waived by the village planning commission reviewing and approving a special use request as provided in this ordinance.
(Ord. No. 346, § 607, 6-19-2000; Ord. No. 413, § 1, 4-26-2010)
Sec. 608. - General performance standards applying to all districts.
With the exception of essential services as herein defined, and activities by the Village of Fowlerville deemed to be a necessary part of the exercise of its governmental function, all uses established for the exercise of its municipal functions, all uses established for the residential districts and all uses in all districts placed into operation after the effective date of this ordinance shall comply with the following standards. No use in existence on the effective date of this ordinance shall be so altered or modified as to conflict or further conflict with these standards:
1.
Fire and explosion hazards. All buildings, storage and handling of flammable materials and other activities shall conform to village building and fire ordinances and to any applicable state and federal regulations or requirements. No use or building shall in any way represent a fire or explosion hazard to a use on adjacent property or to the public on a public street. Any activity involving the use or storage of flammable material shall be protected by adequate firefighting and fire suppression equipment and by such safety devices as are normally used in the handling of any such material.
2.
Vibration. No use shall cause earth vibrations or concussions detectable beyond the lot lines without the aid of instruments with the exception of that vibration produced as a result of construction or demolition activity pursuant to a building permit.
3.
Smoke. It shall be unlawful for any person, firm, or corporation to permit the emission of smoke greater than that emitted by properly operating domestic heating equipment.
4.
Dust, dirt, and fly ash. No person, firm, or corporation shall operate or cause dirt, dust, or fly ash of any kind to escape beyond its lot line.
5.
Noxious matter. No person, firm, or corporation shall discharge across its lot lines noxious, toxic or corrosive matter, fumes or gases.
6.
Noise. No use shall create any annoying sound or noise at or beyond its lot lines of an intensity greater than sound produced in normal domestic activities.
7.
Heat. No use shall produce heat perceptible without instruments from any point along its lot lines.
8.
Glare. Any light source illuminating vehicular ways, parking or service areas, or which is a part of or are illuminated signs, shall be so shaded, shielded or directed that the light intensity or brightness will not be objectionable beyond the lot line on which it is located.
9.
Traffic. No use shall hinder the function of residential streets through its generation of nonresidential type or volume of traffic.
10.
Waste disposal. All solid, liquid, and sanitary waste shall be treated and disposed of in accordance with the standards of the Village of Fowlerville, Livingston County Health Department, Michigan Department of Natural Resources and Michigan Department of Public Health and other applicable agencies.
(Ord. No. 346, § 608, 6-19-2000)
Sec. 609. - Minimum lot frontage.
The front lot lines of all lots shall abut a public or approved private street and shall:
1.
Have a contiguous permanent frontage at the front lot line for the required width.
2.
Maintain the minimum contiguous permanent frontage for the minimum required lot depth.
(Ord. No. 346, § 609, 6-19-2000)
Sec. 610. - Access to a street.
Any lot of record created after the effective date of this ordinance shall have access to and frontage on a public or approved private street, except as may be approved as a planned unit development, site condominium, or approved plat in accordance with the provisions of this ordinance or the land division act, Public Act No. 288 of 1967 (MCL 560.101 et seq.), as amended.
(Ord. No. 346, § 610, 6-19-2000)
Sec. 611. - One dwelling per lot.
Unless otherwise provided in this ordinance, only one single-family detached dwelling will be allowed to be erected on a lot.
(Ord. No. 346, § 611, 6-19-2000)
Sec. 612. - Fences, walls and screens.
No fence, wall or structural screen, other than plant materials, that encloses residential property shall exceed six feet in height. No fence, wall or hedge plantings shall exceed a height of three feet within any residential front yard within an area closer than 20 feet to the street right-of-way line. On any corner lot or parcel, no fence or planting shall exceed a height of three feet within 20 feet of any comer so as not to interfere with traffic visibility across a corner. No fence, wall or hedge planting shall encroach upon a public right-of-way or sidewalk. If the principal structure is closer than 20 feet to the street right-of-way line, no fence, wall, or hedge shall exceed a height of three feet beyond the front wall of the principal structure.
(Ord. No. 346, § 612, 6-19-2000; Ord. No. 501, § 1, 11-17-2025)
Sec. 613. - Use exceptions.
Nothing in this ordinance shall be construed to prohibit the following accessory or incidental uses:
1.
The renting of rooms to not more than two nontransient persons in a dwelling unit which is otherwise occupied in a manner permitted in the district in which it is located.
2.
Customary refreshment and service uses and buildings in any public park or recreational area incidental to the recreational use of such area.
3.
Essential services as defined.
4.
Garden, garden ornaments and usual landscape features within required yard space, in accordance with section 612.
5.
Fences within required yard space, in accordance with section 612.
6.
Retaining walls and public playgrounds.
7.
Off-street parking for motor vehicles as specified in chapter 20. Use of premises as a voting place in connection with local, state, or national elections.
8.
Garage sales, rummage sales, and similar activities. Garage sales, rummage sales, yard sales, moving sales, and similar activities shall be considered temporary accessory uses within any residential zoning district subject to the following conditions:
a.
Any garage sale, rummage sale, or similar activity shall be allowed for a period not to exceed three consecutive days, and shall require a permit from the zoning administrator. In no instance shall more than three garage sales, rummage sales, or similar activities be held in any one location within any calendar year, and this shall be conditioned upon a period of at least 30 days elapsing between each sale. Provided, however, this subsection shall not apply to a village or downtown development authority (DDA) sponsored garage sale event, and any such village or DDA sponsored garage sale event shall not count toward a property owner's annual limit as to the number of authorized garage sales provided for under this subsection.
b.
All such sales shall be conducted in a manner so as not to create a traffic hazard or a nuisance to neighboring properties.
c.
All such sales shall be conducted on the property owner's premises and behind the public right of line. No goods or personal property may be publicly displayed or exhibited for a period of more than 72 consecutive hours.
d.
Signs advertising a garage sale, rummage sale or similar activity shall be in compliance with chapter 21.
(Ord. No. 346, § 613, 6-19-2000; Ord. No. 384, § 1, 3-19-2007; Ord. No. 386, § 1, 5-1-2007; Ord. No. 427, § 1, 5-21-2012)
Sec. 614. - Buildings relocated.
No building or structure shall be moved from one lot or premises to another unless such building or structures are made to conform to all the provisions of this ordinance relative to buildings or structures erected upon the lot or premises to which buildings or structures shall have been moved. It shall be the responsibility of the person or persons requesting a land use permit and building permit for such relocation to show that said relocated building or structures will not adversely impact existing residences in the area of the site upon which said building or structure is moved because of its appearance, condition, or design. In order to assure compliance with these provisions, no land use permit shall be issued until the applicant has posted a cash bond in an amount of no less than $500.00, the proceeds of which shall accrue to the village if the total work is not accomplished within six months of the issuance of the permit.
(Ord. No. 346, § 614, 6-19-2000)
Sec. 615. - Adult and child care facilities.
1.
An adult or child care facility existing prior to the effective date of this ordinance (February 15, 2010), that has been operating under a valid state license and is registered with the village no later than 60 days following the effective date of this ordinance (February 15, 2010), shall be considered an approved special land use, provided such use conforms with the conditions of this section. Any change in class of the use to a larger care facility shall require approval in accordance with the requirements of this ordinance.
2.
Adult and child care facilities, as defined in article 2, definitions, are allowed only as provided for in the following table. Applicable conditions are listed as footnotes to the table.
Footnotes:
1.
Documentation of a valid license, as required by the state, shall be provided to the village clerk's office.
2.
Since the state law preempts in this area, the facility shall be brought into compliance with all state building and fire codes pursuant to state licensing rules R400.1831-R400.1835. Documentation of such compliance with state requirements shall be provided.
3.
The site shall comply with the sign provisions of article 21, signs.
4.
Off-street parking shall be provided for the maximum number of employees on-site at any one time.
5.
Documentation of sufficient indoor classroom, crib, or play area meeting state requirements shall be provided. Documentation of approved areas, as licensed by the state, shall be provided.
6.
There shall be sufficient outdoor play area to meet state regulations. All required outdoor play areas shall be fenced and located away from heavily traveled roads or other uses that could pose a safety hazard.
7.
There shall be sufficient drop-off parking spaces to allow maneuvers without creating a hazard to traffic flow.
8.
The facility shall operate not more than 16 hours per day.
(Ord. No. 411, § 7, 1-18-2010)
Editor's note— Ord. No. 411, § 7, adopted January 18, 2010, amended section 615 in its entirety to read as herein set out. Formerly, section 615 pertained to day care facilities and foster care facilities, and derived from Ord. No. 346, § 615, adopted June 19, 2000.
Sec. 616. - Livestock and poultry raising and other similar uses.
Livestock and poultry raising and other similar uses shall not take place on any parcel in the village unless permitted by General Ordinance #124 of the Village of Fowlerville, as amended.
(Ord. No. 346, § 616, 6-19-2000)
Sec. 617. - Condominium developments.
Concurrently with notice required to be given the village pursuant to section 71 of Public Act No. 59 of 1978 (MCL 559.171), as amended, a person, firm or corporation intending to develop a condominium project shall provide the following information with respect to the project:
1.
Required information.
a.
The name, address and telephone number of:
(1)
All persons, firms or corporations with an ownership interest in the land on which the condominium project will be located together with a description of the nature of each entity's interest (for example, fee owner, optionee, or land contract vendee).
(2)
All engineers, attorneys, architects or registered land surveyors associated with the project.
(3)
The developer or proprietor of the condominium project
b.
The legal description of the land on which the condominium project will be developed together with appropriate tax identification numbers.
c.
The acreage content of the land on which the condominium project will be developed (acreage to be dedicated as public right-of-way shall be noted).
d.
The purpose of the project (for example, residential, commercial, industrial, etc.).
e.
Approximate number of condominium units to be developed on the subject parcel.
f.
Building floor plans, and cross section plans where applicable.
g.
Description of water system proposed.
h.
Description of wastewater treatment system proposed.
i.
A floodplain plan, when appropriate.
j.
A site plan showing the location, area and dimensions of all building envelopes, building sites (limited commons area, and general commons areas), and other requirements listed in section 66 of the Condominium Act, Public Act No. 59 of 1978 (MCL 559.166), as amended, and chapter 20 of this ordinance.
k.
Stormwater management plan, including all conduits, swales, county drains, detention basins, and other related facilities, with documentation.
l.
Draft copies of the master deed, bylaws and other restrictive covenants.
m.
All requirements in administrative rules 401 (R 559.401) and 402 (R 559.402) promulgated by the Condominium Act, Public Act No. 59 of 1978 (MCL 559.101 et seq.), and amendments thereto shall be met.
2.
Streets. All building sites shall have direct access to a public or private street right-of-way. All streets shall be constructed to standards issued by the village council.
3.
Amendments; changes in project. Amendments or changes in a condominium project, as described in section 67 of the Condominium Act, Public Act No. 59 of 1978 (MCL 559.167), as amended, shall conform to all design standards for the zoning district where the project is located and shall be reviewed in accordance with the requirements of section 2407 of this ordinance. Any changes to an approved site condominium development shall be made part of the bylaws and recorded as part of the master deed.
4.
Delineation of condominium units. All individual condominium units shall conform to the design standards for minimum lot width, lot area, and building setback requirements. The units shall be approved by the planning commission, and those requirements shall be made part of the bylaws and recorded as part of the master deed.
5.
Design requirements. All residential condominium developments shall be required to follow the design standards (Division 4) and required improvements (Division 5) of Chapter 46, Land Division, Article III, Subdivisions, of the Village of Fowlerville Code of Ordinances.
6.
Mobile home condominium project Mobile home condominium projects shall conform to all requirements of this ordinance and the mobile home commission rules, and shall be located only in the R-4 mobile home park district.
7.
Monumentation required. All condominium projects, which consist in whole or in part of condominium units that are building sites, mobile home sites, or recreational sites, shall be marked with monuments as provided herein.
a.
With respect to the minimum requirements for the survey of a proposed condominium project, monuments shall be located in the ground according to the following requirements:
(1)
Monuments consisting of iron or steel bars, or pipes not less than one-half inch in diameter and 36 inches in length shall be placed at all major boundary corners of project area.
(2)
Monuments shall be located in the ground at all angles in the boundaries of the condominium project boundary; at all points of curvature, points of tangency, points of compound curvature, points of reverse curvature, and angle points in the sidelines of streets and alleys; and at all angles of an intermediate traverse line.
(3)
If a location of a monument is clearly impractical, it is sufficient to place a reference monument nearby and the precise location thereof shall be clearly indicated on the survey plan of the condominium subdivision plan and referenced to the true point.
(4)
If a point required to be monumented is on a bedrock outcropping or other hard surface, a steel rod, not less than one-half inch in diameter, shall be drilled and grouted into sod material to a minimum depth of eight inches and clearly labeled on the survey plan.
(5)
All required monuments shall be placed flush with the ground, where practical, in accordance with the final grade.
(6)
All building sites shall be monumented in the field by iron or steel bars of pipes at least 18 inches long and one-half inch in diameter, or other approved markers.
(7)
The village planning commission may waive the placing of any of the required monuments and markers for a reasonable time, not to exceed one year, on the condition that the proprietor deposits with the village clerk, cash or a certified check, or irrevocable bank letter of credit running to the Village of Fowlerville, whichever the proprietor selects, in an amount not less than $25.00 per monument and not less than $500.00 in total. Such cash, certified check or irrevocable bank letter of credit shall be returned to the proprietor upon receipt of a certificate by a surveyor that the monuments and markers have been placed as required within the time specified.
(Ord. No. 346, § 617, 6-19-2000; Ord. No. 473, § 1, 12-23-2019)
Sec. 618. - Buildings under construction.
Any building or structure for which a building permit has been issued and the construction of the whole or a part of which has been started, or for which a contract or contracts have been entered into pursuant to a building permit issued prior to the effective date of this ordinance, may be completed and used in accordance with the plans and application on which said building permit was granted.
(Ord. No. 346, § 618, 6-19-2000)
Sec. 619. - Application to lots of record.
Where two or more abutting lots of record are held under one ownership and where one or more of such lots are nonconforming, the provisions of this ordinance relating to lot size in the district in which such lots are located shall be observed. Such nonconforming lots shall not be avoided by any sale or conveyance of all or any portion of any such lots after the effective date of this ordinance. However, wherever a clear majority of the lots in the same subdivision in which such nonconforming lots are located have already been developed, with dwellings and as building sites, of the same size, or smaller, than the said abutting lots of record, each of such nonconforming lots may be developed as separate building sites of a size and area consistent with the majority of the developed lots.
(Ord. No. 346, § 619, 6-19-2000)
Sec. 620. - Supplementary dwelling regulations.
All single family dwellings located outside of the R-4 district must satisfy the following standards designed to assure that each dwelling will be compatible with other housing existing in the village:
1.
It complies with the minimum square footage and all other dimensional requirements of this ordinance for the zone in which it is located.
2.
The dwelling shall have a roof overhang of not less than six inches on all sides, or alternatively, window sills or roof drainage systems concentrating roof drainage at collection points along the sides of the dwelling.
3.
The pitch of the main roof shall not be less than one foot of rise for each four feet of horizontal run. The main roof shall be shingled, or shall appear to be shingled, except for those portions of the roof where alternate energy devices are installed. The roof shall be supported by the structure and not by any external support
4.
The exterior of the dwelling shall be faced with weather resistant siding. Reflection from such exterior shall not be greater than from siding coated with clean, white, gloss, exterior enamel.
5.
The main body of the dwelling shall be a rectangle, having a width of not less than 24 feet, as measured across the narrowest section, and, a minimum interior height of eight (8) feet.
6.
The dwelling shall be connected to the public sewer and water supply, unless they are unavailable at such location, in which case the dwelling shall be connected to private water and septic facilities approved by the county health department.
7.
Storage area(s) and garages.
a.
The dwelling shall contain storage area in a basement located under the dwelling, in an attic area, in closet areas or in a separate structure of standard construction, similar in exterior appearance to the principal dwelling. Such storage area shall contain a floor area not less than 15 percent of the minimum floor area required for that district.
b.
All dwellings, constructed after the effective date of this ordinance. shall have an attached or detached garage. Attached and detached garages must comply with all applicable ordinance provisions.
8.
It is firmly attached to a permanent foundation constructed on the site in accordance with the building code and shall have a wall of the same perimeter dimensions of the dwelling and constructed of such materials and type as required in the applicable building code for single-family dwellings. In the event that the dwelling is a mobile home, as defined in chapter 3, such dwelling shall be installed pursuant to the manufacturer's setup instructions and shall be secured to the site by an anchoring system or device approved by the building code and complying with the rules and regulations of the Michigan Mobile Home Commission and shall have a perimeter wall as required above.
9.
The dwelling shall be certified by the manufacturer or builder to be:
a.
Designed only for erection or installation on a site-built permanent foundation;
b.
Not designed to be moved once so erected or installed;
c.
Designed and manufactured to comply with the Uniform Building Code, as adopted by the County of Livingston.
10.
In the event that a dwelling is a mobile home as defined in chapter 3, each mobile home shall be installed with the wheels removed. Additionally, no dwelling shall have any exposed towing mechanism, undercarriage, or chassis.
11.
The dwelling is aesthetically compatible in design and appearance with other residences in the vicinity. The compatibility of design and appearance shall be determined in the first instance by the zoning administrator upon review of the plans submitted for a particular dwelling, subject to appeal by an aggrieved party to the zoning board of appeals. The appeal, if taken, must be taken within 21 days from the receipt of notice of zoning administrator decision. Any determination of compatibility shall be based upon the standards set forth herein, as well as the character, design, and appearance of one or more residential dwellings located outside of mobile home parks within 300 feet of the subject dwelling where such area is developed with dwellings to the extent of not less than 20 percent of the lots situated within said area; or, where said area is not so developed, by the character, design and appearance of one or more residential dwellings located outside of mobile home parks throughout the village. The foregoing shall not be construed to prohibit innovative design concepts involving such matters as solar energy, view, unique land contour, or relief from the common or standard designed home.
12.
The dwelling shall have not less than two exterior doors, which shall be located on separate sides of the dwelling.
13.
The dwelling shall have permanently attached steps connected to the door areas where a difference in elevations requires the same.
14.
Any additions of rooms or other areas shall be constructed with similar materials, and are to be similar in appearance, and similar in quality of workmanship as in the original structure. All such additions, excepting uncovered porches and decks, shall be permanently attached to the original structure, including the foundation, and shall satisfy the same roof requirements as the principal structure.
15.
The dwelling shall be property maintained against deterioration and damage from the elements and the passage of time by prompt and appropriate repairs, surfacing, coating and other protective measures, as necessary.
16.
The dwelling shall comply with all pertinent building and fire codes. In the case of a mobile home, all construction and all plumbing, electrical apparatus, and insulation within and connected to said mobile home shall be of a type and quality conforming to the "Mobile Home Construction and Safety Standards" as promulgated by the United States Department of Housing and Urban Development, being 24 CFR 3280, and as from time to time such standards may be amended. Additionally, all dwellings shall meet or exceed all applicable roof snow loads and strength requirements.
17.
The foregoing standards shall not apply to a mobile home located in a licensed mobile home park except to the extent required by state or federal law or otherwise specifically required in the ordinances of the village pertaining to such parks.
18.
All construction required herein shall be commenced only after a building permit has been obtained in accordance with the applicable building code provisions and requirements.
(Ord. No. 346, § 620, 6-19-2000; Ord. No. 502, § 1, 11-17-2025)
Sec. 621. - Supplementary yard regulations.
1.
Permitted yard encroachments.
a.
Decks, terraces, patios, and uncovered porch areas shall not be subject to yard requirements, provided:
(1)
The area is unroofed and without walls or other forms of solid continuous enclosure that links the area to the principal building.
(2)
The highest finished elevation of the area is not over three feet above the average surrounding finished grade area. No portion of any area is closer than five feet to any lot line or projects into any front yard setback area.
(3)
Such areas may have noncontiguous wind breaks or walls not over six feet high and not enclosing more than one-half the perimeter of the paved area.
b.
Unenclosed porches, roofed or unroofed, may project into a required side or rear yard area, provided:
(1)
The porch is unenclosed and no higher than one story and is erected on supporting piers. The porch shall not be closer than eight feet to any side or rear lot line.
c.
Enclosed porches shall be considered an integral part of the building and shall be subject to all yard setback and area dimensional requirements established for principal buildings.
d.
Special structural elements such as cornices, sills, chimneys, gutters, and similar structural features may project into any yard setback up to a maximum of two feet.
e.
Fire escapes, outside stairways, and balconies, if of open construction, may project into yard setback areas up to a maximum of five feet.
f.
Signs may encroach into yard setback areas but no sign, or portion thereof, shall be closer to any lot line or street right-of-way than ten feet.
2.
Yard exceptions.
a.
In cases where less than a 66 foot right-of-way width has been deeded or dedicated for a street, the building setback on any properties abutting thereon, shall be measured from a point 33 feet from the centerline of such road right-of-way.
3.
Conformance to established setbacks.
a.
Where the established front yards for existing main buildings in the vicinity of, and in the same zoning district as, a subject lot are less than the required front yard for the zoning district of the subject lot, the required front yard for the subject lot shall be the average front yard of existing main buildings on the same side of the street and entirely or partially within 200 feet of the side lot lines of the subject lot, subject to subsection b. below.
b.
The front yard reduction permitted in subsection a. above shall only be permitted if there are two or more lots occupied by main buildings within the area described for computing the average front yard.
4.
Use of yards. In any residential district, no part of any required front yard shall be used for any detached garage or accessory building. Attached garages or vehicle storage structures are permitted upon compliance with applicable ordinance provisions. The front yard of a residential lot shall be used for landscaping purposes only, and nothing shall be placed thereon except trees, shrubs, or other items of a similar nature, fences to the extent permitted by this ordinance, and required driveways or sidewalks.
5.
Use of yards for calculations. No portion of a lot used in complying with the provisions of this ordinance for yard sizes, lot area, lot coverage, density requirements, or similar calculations required by this ordinance, in connection with an existing or proposed building or structure, shall be again used as part of the lot required in connection with any other building or structure existing or intended to exist at the same time.
(Ord. No. 346, § 621, 6-19-2000; Ord. No. 349, § 1, 1-15-2001; Ord. No. 353, § 3, eff. 5-5-2002)
Sec. 622. - Supplementary height regulations.
1.
Permitted exceptions for structural appurtenances. The following kinds of structural appurtenances shall be permitted to exceed the height limitations for permitted uses:
a.
Ornamental in purpose, such as church steeples, belfries, cupolas, domes, ornamental towers, and flagpoles, provided that such structural elements do not exceed 20 percent of the gross roof area.
b.
Appurtenances to mechanical or structural functions, such as chimneys and smokestacks, water tanks, elevator and stairwell penthouses, ventilators, radio or television towers, aerials and fire towers, not exceeding a height of 75 feet from the ground.
2.
Permitted exceptions, residential districts.
a.
Residential structures may be permitted to exceed height limitations only if a variance is granted by the zoning board of appeals.
b.
Principal church structures may be permitted to exceed height limitations with a maximum height limit of 75 feet provided each front, side and rear yard requirement is increased by one foot for each one foot of additional height above the district requirement.
3.
Permitted exceptions, business and industrial districts.
a.
In any business or industrial district, any principal building may be erected to a height in excess of that specified for the district, provided each front, side and rear yard minimum is increased one foot for each one foot of additional height above the district maximum.
(Ord. No. 346, § 622, 6-19-2000)
Sec. 623. - Accessory buildings and structures.
1.
Required yards. No detached accessory building or structure shall be permitted in any front yard. Accessory buildings may be allowed in the side or rear yards not closer than five feet from any lot line.
2.
Detached accessory buildings. In any residential or commercial district, detached accessory buildings shall comply with the following regulations:
a.
They shall not be used in any part for dwelling purposes.
b.
They shall not be more than one story or 15 feet in height.
3.
Detached accessory buildings in residential districts.
a.
No more than two detached accessory buildings shall be permitted on any lot.
b.
The total area of all accessory buildings shall not exceed 50 percent of the gross floor area first floor living area of the principal dwelling on the lot or 660 square feet, whichever is less.
c.
All detached accessory buildings in excess of 100 square feet located in any R-1, R-2, or R-3 district shall be designed and constructed to be compatible with the established and intended character of the surrounding residential area with respect to exterior building materials and roof line. In no case shall such accessory building contain corrugated, unfinished or raw metal siding. Residential grade aluminum siding and other similar materials are acceptable.
d.
No accessory building shall be permitted on a lot which does not contain a principal building.
4.
Detached accessory buildings and structures in non-residential districts.
a.
No more than one detached accessory building shall be permitted on any lot.
b.
The total area of an accessory building shall not exceed 30 percent of the ground floor gross floor area of the principal building on the lot in Industrial Districts, and all other commercial districts, in no case shall exceed 250 square feet.
c.
All detached accessory buildings in non-residential districts over 100 square feet must be designed and constructed to be compatible with the established and intended character of the surrounding area with respect to exterior building materials and roof line. The accessory building must have a permanent foundation and solid wall construction.
d.
No accessory building shall be permitted on a lot which does not contain a principal building.
5.
Temporary moving and storage containers. Temporary moving and storage containers may be permitted if compliant with the following:
a.
No more than one such container shall be allowed on an occupied residential lot.
b.
Temporary containers shall be placed on residential driveway or similar durable surface.
c.
Setbacks. Temporary containers shall be setback at least five feet from the front building line.
d.
Timeframe. Temporary storage containers may be placed in a side or rear yard of an occupied lot for up to 21 days. The container may be located on a durable surface/driveway in the front yard for a period not to exceed 48 hours.
(Ord. No. 346, § 623, 6-19-2000; Ord. No. 353, §§ 4, 5, eff. 5-5-2002; Ord. No. 423, § 1, 7-18-2011; Ord. No. 439, § 1, 1-27-2014; Ord. No. 491, § 1, 10-16-2023)
Sec. 624. - Private swimming pools accessory to residential development.
Outdoor swimming pools, erected or installed, shall be permitted and regulated by General Ordinance #210 of the Village of Fowlerville, as amended.
(Ord. No. 346, § 624, 6-19-2000)
Cross reference— Swimming pools generally, § 14-151 et seq.
Sec. 625. - Home occupations.
It is the intent of this section to permit residents of the village a broad choice in the use of their residences as places of livelihood and the production or supplementation of personal and family income, while establishing criteria for the conduct of home occupations in dwellings units in residential districts to protect neighboring residential land uses from adverse impacts of activities associated with home occupations, to maintain and protect the character of residential neighborhoods and to ensure the compatibility of home occupations with other uses permitted in residential districts. The home occupation must satisfy all of the following conditions in the residential districts:
1.
The nonresidential use shall be only incidental to the primary residential use.
2.
The occupation shall be contained on one floor, not to exceed 25 percent of said floor.
3.
Only normal domestic or household equipment shall be used to accommodate the home occupation.
4.
The home occupation shall involve no employees other than members of the immediate family residing on the premises.
5.
All activities shall be carried on indoors, only in the principal building. No outdoor activities, display, or storage shall be permitted.
6.
No alterations, additions or changes to the building shall be permitted in order to accommodate or facilitate a home occupation.
7.
Home occupations shall not generate traffic in volumes greater than that level normally associated with residential land uses.
8.
No stocking of goods produced as a result of the home occupation shall be permitted on the premises.
9.
No repetitive servicing by truck of supplies, or products or materials shall be required by the home occupation.
10.
That no article or service is sold or offered for sale on the premises except such as is produced by the home occupation.
11.
There shall be no external evidence of such occupations except a small announcement or identification sign not exceeding two square feet in area as permitted in chapter 17.
12.
Restaurants, clinics, hospitals, tearooms, animal hospitals and veterinary offices shall not, in any case, be construed as a home occupation.
(Ord. No. 346, § 625, 6-19-2000; Ord. No. 349, § 2, 1-15-2001)
Sec. 626. - District boundary exceptions.
When a district boundary line, as established by this ordinance, is adopted or subsequently amended and divides a lot (with single ownership), the use permitted in the less restricted portion of said lot may be extended to the entire lot, subject to the following conditions:
1.
That one-half or more of the area of said lot shall be in the less restrictive district.
2.
That any part of a less restricted use extended beyond a district boundary under the terms of this section shall be housed entirely within an enclosed building and such building shall conform to any applicable yard and area requirements in the more restrictive district.
3.
The ordering of districts proceeding from most restrictive to least restrictive is herein established as follows: PL, CR, R-1, R-2, R-3, R-4, O, BC, GB, LRI, and I.
(Ord. No. 346, § 626, 6-19-2000)
Sec. 627. - Approval of plats.
No proposed plat of a new or redesigned subdivision shall hereafter be approved by the Village of Fowlerville unless the lots within the plat equal or exceed the minimum size and width requirements of this ordinance and all other applicable codes or ordinances.
(Ord. No. 346, § 627, 6-19-2000)
Sec. 628. - Zoning of plats.
All plats shall be subject to the use provisions of the district within which they are located. Any zoning district changes which may be necessary to accommodate a proposed plat use or uses shall be made according to amendment procedure prescribed by this ordinance.
(Ord. No. 346, § 628, 6-19-2000)
Sec. 629. - Conformance of lots and parcels to the land division act.
All uses permitted in any district shall be located on lots or parcels of land subdivided in accordance with the provisions of the land division act, Public Act No. 288 of 1967 (MCL 560.101 et seq.), as amended, and the subdivision regulation of the Village of Fowlerville adopted and in effect at the time.
(Ord. No. 346, § 629, 6-19-2000)
Editor's note— The subdivision control act of 1967 was renamed the land division act by Public Act No. 591 of 1996.
Sec. 630. - Use of financial guarantee to temporarily delay construction requirements.
If in the judgment of the planning commission, during the course of site plan review procedure, it appears prudent to permit the delay of constructing certain provisions, such as landscaping or paving, as required in this zoning ordinance, the planning commission may grant such a delay to a specific future date provided that the applicant/owner submit a satisfactory financial guarantee to the village council. The financial guarantee shall remain in effect prior to or coincident with the issuance of the zoning permit and shall remain in effect until the requirements so delayed are fully completed and approved by the zoning administrator.
(Ord. No. 346, § 630, 6-19-2000)
Sec. 631. - Noncommercial satellite dish antennas and amateur radio antennas.
1.
Ground mounted. In residential and business districts, the following restrictions shall apply to all ground-mounted antennas or other similar devices including satellite dish antennas over 24 inches in diameter:
a.
Antennas shall not be located between the principal building and the front lot line.
b.
Installations shall comply with yard requirements of the zoning district.
c.
Dish antennas shall not exceed 12 feet in height above existing grade. Other antennas shall not exceed 30 feet in height above maximum building height.
d.
All installations shall be located to prevent obstruction of a dish antenna's reception window by potential permitted development on adjoining properties.
e.
Antennas including dish antennas shall be screened from adjoining lots by the installation and maintenance of a completely planted visual barrier, consisting of a combination of evergreen trees, low-level shrubbery and narrow canopied deciduous trees. In order to reduce the height of the required plant materials, berms may be employed in conjunction with landscaping.
f.
Only one satellite dish antenna shall be permitted per lot.
2.
Roof mounted. In the business and industrial districts, the following criteria shall apply to roof-mounted antennas or other similar devices, including satellite dish antennas with a diameter greater than twenty-four inches:
a.
Demonstration by the applicant that compliance with the applicable yard and height restrictions would result in the obstruction of the antenna's reception window; furthermore, such obstruction involves factors beyond the applicant's control.
b.
The height of the proposed installation does not exceed the maximum height restriction imposed for principal uses within the district; except that existing buildings that are built up to their maximum height may be permitted a rooftop installation so long as the diameter of the antenna does not exceed 24 feet or 33 percent of the existing height of the building, whichever is less.
c.
All applications must include certification by a registered engineer that the proposed installation complies with those standards in the appropriate sections of the BOCA Basic Building Code currently in effect in Michigan. Furthermore, written documentation of such compliance, including load distributions within the building's support structure, shall be furnished.
(Ord. No. 346, § 631, 6-19-2000)
Sec. 632. - Oil wells, gas wells or natural underground storage fields.
No oil well, natural gas well or natural underground storage field shall be drilled, established or maintained in the Village of Fowlerville, nor may any drilling rig or similar equipment be erected or constructed for the purpose of drilling, establishing or maintaining an oil well, gas well or natural underground storage field without the approval of the village planning commission.
(Ord. No. 346, § 632, 6-19-2000)
Sec. 633. - District site development regulations.
Each district created under this chapter shall be subject to certain site development regulations, as more fully set forth in the applicable chapters in this ordinance. Some of these site development regulations shall be summarized in a "Schedule of Regulations," which shall be labeled "Appendix A," and shall be attached to and incorporated into this ordinance, as if fully set forth in this section.
(Ord. No. 346, § 633, 6-19-2000)
Sec. 634. - Essential services.
The erection, construction, alteration or maintenance of essential public services shall be permitted in any zoning district; it being the intention thereof to exempt such erection, construction, alteration or maintenance from the application of this ordinance.
(Ord. No. 346, § 634, 6-19-2000)
Sec. 635. - I-96 Corridor.
All non-residential buildings constructed on parcels abutting the I-96 right-of-way shall be constructed so the building's front elevation faces I-96; or the structure shall be so designed as to give the appearance of a front elevation along I-96. In all cases the abutting property shall be landscaped in such a way as to provide an attractive foreground and effective screening of parking, loading, and storage areas.
(Ord. No. 346, § 635, 6-19-2000)
Sec. 636. - Commercial rated vehicle parking and storage.
The off-street parking or storage of a commercial rated motor vehicle in any zoning district shall be subject to the following regulations:
A.
Except as otherwise permitted herein, no person shall store a commercial rated motor vehicle on any off-street parking lot in any zoning district, nor shall the registered owner of a commercial rated motor vehicle permit to be parked or stored, any commercial rated vehicle on any residential zoned property for any purpose or for any length of time, except for the expeditious loading, delivery, pick-up or unloading of materials, goods or merchandise, or when the parking or storage of such motor vehicle is a recognized and necessary function of a principal permitted use on the property.
B.
The owner of a residential zoned property shall not permit a commercial rated vehicle to remain on the property in violation of this zoning ordinance, except, nothing in this ordinance shall prevent a commercial rated vehicle that is not a dump truck, stake truck, flatbed truck, or semi-trailer tractor, and which is owned or registered to the occupant of the residential zoned property, and which is that occupant's principal means of transportation in the conduct of that resident's employment, or is that resident's sole means of motor vehicle transportation, from being parked on the premises.
C.
The owner and occupant of a residential zoned property may keep a commercial rated vehicle that is a dump truck, stake truck, flatbed truck, or semi-trailer tractor, which is owned or registered to the owner and occupant of the residential zoned property, and which the occupant must consistently use in an occupation which is that resident's principle means of employment and income, so long as any such vehicle is kept in a fully enclosed building on the property, and in which building no mechanical maintenance or body repair of any kind is conducted.
D.
In any proceeding for a violation of this section, where the owner of a motor vehicle alleged to be in violation of this section possesses a commercial vehicle registration for the vehicle, or the vehicle displays commercial license registration, either or both, shall constitute prima-facie presumption that it is a commercial vehicle at the time of any alleged violation.
(Ord. No. 346, § 636, 6-19-2000)
Sec. 637. - Minimum lot width for irregular-shaped lots.
The minimum lot width for a lot on a cul-de-sac or other irregularly shaped lot shall be measured at the front yard setback line and shall not be diminished throughout the remaining required lot depth. Such lots shall have a minimum lot width of 40 feet at the front lot line.
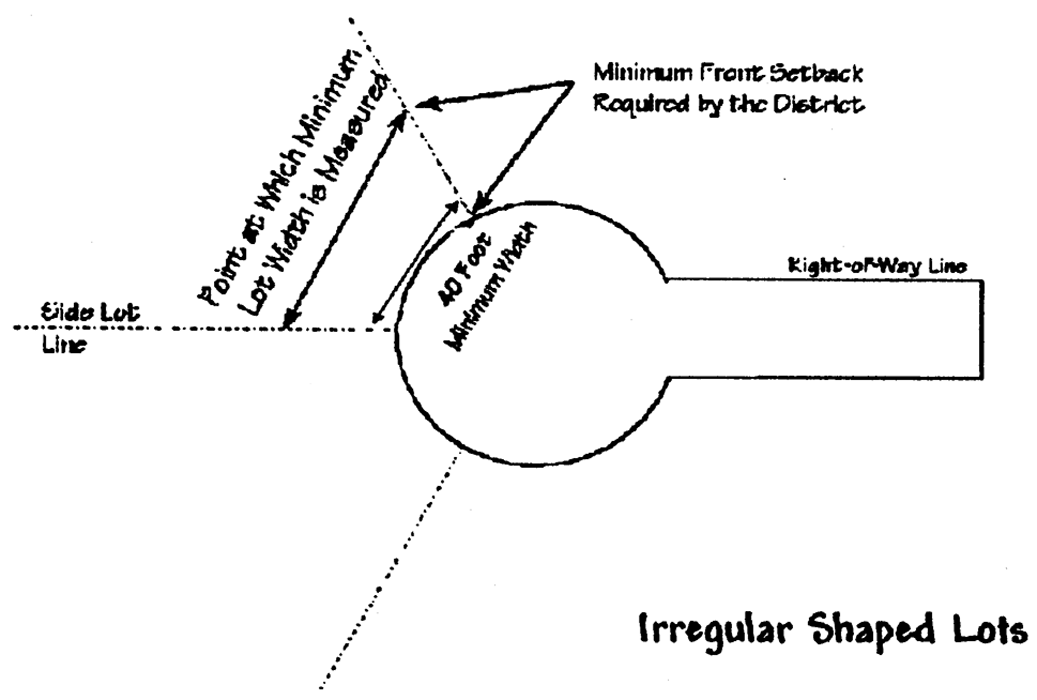
Irregular Shaped Lots
(Ord. No. 353, § 6, eff. 5-5-2002)
Sec. 638. - Dumpsters and waste receptacles.
Dumpsters, including waste receptacles and compactors, shall be designed, constructed and maintained according to the standards of this section. Dumpster location and details of construction shall be shown on site plans. A change in dumpster location or size shall require modification to the enclosure, as warranted by this section.
1.
Location. Dumpsters shall be located in the rear yard or non-required side yard, unless otherwise approved by the planning commission. For commercial and industrial sites adjoining a residential district, the waste receptacle enclosure shall be as far as practical, and in no case less than 20 feet from any adjacent residential district.
2.
Access. Dumpsters shall be easily accessed by refuse vehicles without potential to damage automobiles parked in designated parking spaces.
3.
Base. The dumpster base shall be at least nine feet by nine feet, constructed of six inches of reinforced concrete pavement. The base shall extend six feet beyond the dumpster pad or gate to support the front axle of a refuse vehicle.
4.
Screening. Dumpsters shall have an enclosing lid or cover and be enclosed on three sides with a wood gate on the fourth side. Gates and lids shall remain closed when the dumpster is not being accessed. The enclosure shall be a berm or constructed of brick or decorative concrete material with a maximum height of six feet or at least one foot higher than the dumpster and spaced at least three feet from the dumpster. The planning commission may approve a wooden enclosure provided the lumber is treated to prevent decay or is determined to be durable and suitable for outdoor use.
(Ord. No. 380, § 3, 9-18-2006)
Sec. 639. - Non-residential design requirements.
All uses, except for one- and two-family residential, shall comply with the following design requirements and shall be subject to site plan review as outlined in chapter 24:
a.
Exterior building design.
1.
Buildings shall possess architectural variety, but enhance the overall cohesive community character. All buildings shall provide architectural features, details, and ornaments such as archways, colonnades, cornices, recesses, projections, wall insets, arcades, window display areas, peaked roof lines, or towers.
2.
Building walls and roofs over 50 feet in length shall be broken up with varying building lines, windows, gables, and/or architectural accents such as pilasters, columns, dormers, and awnings.
3.
Window area shall make up at least 20 percent or more of the exterior wall area facing a principal street(s). This requirement may be modified by the planning commission upon a finding that this requirement is excessive due to the nature of the use and surrounding land uses, the location of the site, or architectural incompatibility.
4.
In addition, a portion of the on-site landscaping shall abut the walls so that the vegetation combined with the architectural features significantly reduce the visual impact of the building mass as viewed from the street. Additional landscaping requirements of this ordinance must also be satisfied.
5.
Overhead doors shall not face a public street or residential district. The planning commission can modify this requirement upon a determination that there is no reasonable alternative and the visual impact will be moderated through use of building materials, architectural features and landscaping beyond that required.
6.
Additions to existing buildings must complement the current building design with regard to height, proportions, scale, materials, and rhythm of openings.
b.
Building materials.
1.
Durable building materials which provide an attractive, quality appearance must be utilized.
2.
The application of these standards should promote integration and mixture of materials where more than one material is used on a building. If only one material is used, architectural detailing and articulation, massing, texture, and form must be introduced into the building design.
3.
The predominant building materials should be quality materials that are characteristic of Michigan such as earth-toned brick, architectural panels, wood and/or native stone units and/or glass products, as determined by the planning commission.
4.
Other materials such as split face block, textured concrete block, textured, color-integrated concrete masonry units, Exterior Insulation Finishing Systems (EIFS), plaster, stucco and similar materials shall comprise no more than 25 percent of any exterior wall. EIFS, plaster, stucco and similar materials shall not be used where contact with vehicles may occur, such as parking areas, traffic ways, and loading areas, unless such walls are adequately protected to prevent damage.
5.
Prefabricated steel panels and metal roofs may be allowed if deemed by the planning commission to be compatible with the overall architectural design of the building.
6.
Vinyl siding is not permitted.
c.
Building and sign colors.
1.
Exterior colors shall be of low reflectance, subtle, neutral, or earth tone colors. The use of high intensity colors such as neon, metallic, or fluorescent for the facade and/or roof of the building are prohibited except as approved by the planning commission for building trim.
2.
The use of trademark colors not meeting this requirement shall be approved by the planning commission.
3.
Mechanical and service features such as gutters, ductwork, service doors, etc. that cannot be screened must be of a color that blends in with the color of the building.
d.
Roof design.
1.
Roof materials should be in harmony with the style and material used on the building walls.
2.
Roofs should be designed to reduce the apparent exterior mass of a building, add visual interest, and be appropriate to the architectural style of the building.
3.
Variations in architectural style are highly encouraged. Visible roof lines and roofs that project over the exterior wall of a building enough to cast a shadow on the ground are highly encouraged, with a minimum overhang of 12 inches.
4.
Architectural methods shall be used to conceal flat roof tops and mechanical equipment.
5.
Overhanging eaves, peaked roofs, and multiple roof elements are highly encouraged.
e.
Screening rooftop equipment. Rooftop equipment shall be screened from view of adjacent properties and public right-of-way. The method to screen rooftop equipment shall be compatible with the building through color, scale, materials, and architectural style. The planning commission may require cross-section details to confirm compliance.
f.
Customer entrances. Clearly defined, highly visible customer entrances may be included in the design. Features such as canopies, porticos, arcades, arches, wing walls, and integral planters are highly encouraged to identify such entrances.
g.
Community amenities. Community amenities such as patio/seating areas, water features, art work or sculpture, clock towers, pedestrian plazas with park benches, or other features located adjacent to the primary entrance to the building(s) are highly encouraged.
h.
Signs. Signs shall be in accordance with chapter 21. All sign bases shall be constructed of materials compatible with the architecture of the building(s) located on the premises.
i.
Natural features. Buildings shall be sited to protect existing natural areas such as steep natural grades, trees, significant groupings of healthy vegetation (shrubs and trees), and rock outcroppings. To the extent practical, these areas shall be incorporated into the overall site plan.
(Ord. No. 380, § 4, 9-18-2006; Ord. No. 503, § 1, 1-20-2026)
Sec. 640. - Lighting.
All lighting must comply with the following standards:
a.
Freestanding pole lighting.
1.
Exterior lighting shall be fully shielded and directed downward to prevent off-site glare. Fixed, downward directed, metal halide shoebox fixtures shall be used in an effort to maintain a unified lighting standard throughout the city [village] and prevent "sky glow."
2.
The intensity of light within a site shall not exceed ten footcandles within any site or one footcandle at any property line, except where it abuts a service drive or other public right-of-way. Footcandles abutting a residential district or use can be a maximum of 0.5 footcandles at the property line. The only exception is for gas station canopy and automobile dealership lighting, where a maximum of 20 footcandles is permitted within the site but the above standards shall apply to intensity at the property line.
3.
The planning commission may approve decorative light fixtures as an alternative to shielded fixtures when it can be proven that there will be no off-site glare and the proposed fixtures are necessary to preserve the intended character of the site.
4.
The maximum height of parking lot light fixtures shall be 20 feet, except that the planning commission may permit a maximum height of 30 feet within commercial, industrial, and office zoning districts and for institutional uses in residential districts when the poles are no closer than one hundred 150 feet to a residential district or use.
5.
Parking lot poles shall be located in parking lot islands or in the periphery parking lot area. Light poles shall be prohibited in parking spaces.
6.
Except where used for security purposes, all outdoor lighting fixtures, existing or hereafter installed and maintained upon private property within non-residential zoning districts shall be turned off between 11:00 p.m. and sunrise, except where such use continues after 11:00 p.m. but only for so long as such use continues.
b.
Building-mounted lighting.
1.
Building-mounted lighting shall be fully shielded and directed downward to prevent off-site glare. Fixed, downward directed, metal halide fixtures shall be used in an effort to maintain a unified lighting standard throughout the city [village] and prevent "sky glow."
2.
The intensity of light within a site shall not exceed ten footcandles within any site or one footcandle at any property line, except where it abuts a service drive or other public right-of-way. Footcandles abutting a residential district or use can be a maximum of 0.5 footcandles at the property line.
3.
The planning commission may approve decorative light fixtures as an alternative to shielded fixtures when it can be proven that there will be no off-site glare and the proposed fixtures will improve the appearance of the site.
4.
Luminous tube and exposed bulb fluorescent lighting is prohibited as an architectural detail on all buildings, e.g. along the roof line and eaves, around windows, etc. The planning commission may approve internally illuminated architectural bands when it can be shown that the treatment will enhance the appearance of the building or is necessary for security purposes.
(Ord. No. 380, § 5, 9-18-2006)
Sec. 641. - Accessory outdoor dining areas.
Accessory outdoor dining areas are permitted by right when accessory to a permitted or special land use subject to the following:
1.
Outdoor dining may be permitted as an accessory to another permitted dining use, and shall at no time be used for retail display or sales.
2.
Outdoor dining requests shall require site plan review by the planning commission in compliance with chapter 24, site plan review and impact assessment. Instead of a formal site plan, the zoning administrator may allow submittal of a sketch plan if it is drawn to scale and shows all relevant items of the site needed to review the request. Additional information, or a formal site plan may be requested by either the zoning administrator or planning commission.
Once initial approval has been granted by the planning commission, it shall be valid for one year and may be renewed annually by the zoning administrator, provided that it continues to comply with the original planning commission approval. The zoning administrator may defer decision to the planning commission, if they feel additional review is needed due to existing or reoccurring violations, or the existence of other unforeseen conditions.
3.
Outdoor dining is permitted between April 15 and October 31. All furniture and fixtures must be removed immediately after October 31.
4.
Outdoor dining areas shall not be the primary seating of the restaurant.
5.
Outdoor dining areas shall be located in a manner to maintain a minimum pathway width of five feet (clear of structures such as light poles, trees and hydrants) along the sidewalk so as not to interfere with pedestrian traffic.
6.
Chairs and tables shall be of quality durable material such as metal or wood.
7.
Waste receptacles shall be provided in instances where wait staff does not clear all tables. In cases where outdoor dining areas are provided for general use by more than one business, such as for shopping plazas and multi-tenant businesses, it shall be the responsibility of the property owner to ensure the area is maintained in a clean and orderly fashion.
8.
Outdoor dining areas shall be required to be enclosed in instances where there is wait staff or alcohol service. Enclosures shall consist of metal railing, wood railing, brick walls or other suitable material approved by the planning commission.
9.
Outdoor dining that extends into areas located within the public right-of-way shall require approval by department of public works. Such requests may be permitted in the BC, business center zoning district only, and shall adhere to the following:
a.
Commercial general liability insurance must be procured and maintained on an "occurrence basis" with limits of liability not less than $1,000,000.00 per occurrence combined single limit, personal injury, bodily injury and property damage. This coverage shall include an endorsement naming the city, including all elected and appointed officials, all employees, all boards, commissions and/or authorities and board members, as an additional insured. This coverage must be primary and any other insurance maintained by the additional insureds shall be considered to be excess and noncontributing with this insurance, and shall include an endorsement providing for a 30-day advance written notice of cancellation or non-renewal to be sent to the zoning administrator.
b.
A license agreement in a form deemed acceptable to the village attorney's office shall be required.
c.
An elevated, ADA compliant platform may be erected on a street adjacent to an eating establishment to create an outdoor dining area if the planning commission determines there is sufficient space available for this purpose given parking and traffic conditions. Such platform shall be constructed according to the following:
1.
Platforms shall be enclosed by a metal railing, wood railing or other suitable material approved by the planning commission. Railing height must be at least 42 inches in height.
2.
All platforms must be removed no later than November 7th and may not be stored outdoors during the winter months.
3.
Platform edges closest to the travel portion of the roadway shall include reflective surfaces or other elements to draw attention to motorists.
(Ord. No. 406, § 1, 2-2-2009)
Sec. 642. - Parking and storage of recreational vehicles in residential districts.
1.
For the purposes of this section, the term "recreational vehicle" shall mean any motor vehicle or trailer designed and used as a travel trailer, tractor trailer, pickup camper, camper, camping trailer, motor home, travel coach, motorized dwelling, tent trailer, boat, boat trailer, snowmobile, snowmobile trailer, horse trailer, dune buggy and any other similar equipment.
2.
No recreational vehicle shall be parked or stored outside a building in any residential zone district, as described in Section 602 of the Zoning Ordinance of the Village of Fowlerville, except in accordance with the following regulations:
a.
No more than one recreational vehicle shall be parked or stored on any lot in a residential district at any given time, except in an enclosed garage.
b.
No recreational vehicle shall be parked or stored outside a building in the front yard in any residential zone district, except a recreational vehicle may be parked on a front driveway for a period not to exceed a total of 48 hours during loading or unloading. Parking during loading or unloading is prohibited in between the curb and sidewalk sections along public rights-of-way, or in a manner that blocks a public sidewalk. Under extraordinary circumstances the village manager may issue a temporary permit allowing the parking of a recreational vehicle on a front driveway on private property not to exceed a period of one week. For purposes of this subsection, on a corner residential lot, each yard adjoining a street shall be considered a front yard.
c.
No recreational vehicle shall be parked or stored on lawns or other unpaved areas on residential lots, with the exception of a valid nonconforming gravel driveway.
d.
Parking or storage of recreational vehicles shall be done in such a manner that no portion of the recreational vehicle shall be closer than ten feet to the nearest house.
e.
No recreational vehicle shall have fixed connections to electricity, water, gas or sanitary sewer facilities; and at no time shall this equipment be used for living, sleeping or housekeeping purposes.
f.
All recreational vehicles must be parked or stored in such a manner that they do not create a dangerous or unsafe condition on the property where parked or stored, or to surrounding properties.
g.
No recreational vehicle shall be parked or stored unless it has been licensed by the state for operation during the current year or the year preceding the parking or storage.
h.
No recreational vehicle shall be parked or stored on a vacant lot in a residential zone district, except where such lot is contiguous and adjacent to the residential lot occupied by the owner. No recreational vehicle parked or stored on such vacant lot shall be located in the portion of the lot extending from the front lot line for a distance equal to the depth of the front yard of the owner's adjacent residence.
(Ord. No. 440, § 1, 1-27-2014)

