
Fremont City Zoning Code
CHAPTER 9
BUILDING REGULATIONS
Fee Schedule - Appendix A
On buildings and structures, or alterations requiring a permit, a fee for each permit shall be paid as required, in accordance with the following schedule:
Permit fees for new construction and additions shall be based on the total construction value of the proposed work. The total construction value shall include all labor and material cost including electrical, mechanical, plumbing, etc. The valuation shall be based on the published values per square foot as established by the International Code Council Building Valuation Data (BVD) using a regional construction cost adjustment factor of .0055 except where a valid cost breakdown is submitted to and approved by the Building Official. The BVD will be updated every even year to the February table published that year. A valid cost breakdown shall be the actual contract cost (including all labor and materials) as provided by the applicant and accepted as reasonable by the Building Official.
Any finished basements that are completed during the new construction, the fee for the basement square footage will be assessed at thirty (30) percent of the BVD.
The total valuation of building alterations, accessory structures, decks, porches, in-ground pools, roofs, siding, windows, doors, gutters and other work not specifically stated in flat fee permit list shall be based on actual contract cost (including all labor and materials) or estimated cost as established by the Building Official based on cost typically charged for the work. The valuation for projects listed above must include electrical, plumbing and/or mechanical fees if that work is being completed. See the following fee schedule:
Any encroachment in the right of way in the Downtown Commercial District, such as sidewalk cafés, awnings, etc. will be assessed by the following fee schedule:
Any encroachment in the right of way in the Downtown Commercial District, such as sidewalk cafés, awnings, etc. will be assessed by the following fee schedule:
Other Plan Review and Inspection Related Fees:
(1)
Inspections Performed Outside of Normal Business Hours. Where previously approved by the Code Official, inspections performed outside of normal business hours shall be billed at a rate in accordance with the Fremont Master Fee Schedule with a minimum of a one and one-half (1 ½) hour charge.
(2)
Re-inspections. A re-inspection fee in accordance with the Fremont Master Fee Schedule may be assessed by the Code Official when:
a.
Inspections called for are not ready, or are not readily available for inspection,
b.
The building address or permit is not clearly posted,
c.
City approved plans are not on-site, or
d.
Correction items have not been corrected.
(3)
Plan Review and Inspections for Which No Fee is Specifically Identified. Plan review fee and inspection fees, including re-review of shall be assessed at a rate according the Fremont Master Fee Schedule.
Work Performed Without A Permit: If work for which a permit is required by the building ordinance is commenced prior to obtaining a required permit, the following penalties will be assessed:
(a)
First Offense: Per the Fremont Master Fee Schedule.
(b)
Second Offense: Per the Master Fee Schedule.
(c)
Third Offense: Per the Master Fee Schedule and A general contractor performing work without a permit will not be issued any building permits for six (6) months and must be reviewed by the Building Code Advisory and Appeals Board before reissuance of permits. The master registration for the electrical, mechanical or plumbing contractor performing work without a permit will be revoked for six (6) months and reinstated after review by the Building Code Advisory and Appeals Board.
Registration Fees: All tradesmen engaged in the electrical, mechanical, or plumbing contracting business, erection, installation, construction, alteration, relocation, replacement, repair, maintenance, removal or demolition of any electrical, mechanical, or plumbing system, in whole or in part, are required to obtain an occupational registration and pay a fee as follows:
* For examinations administered by the City. All other examination fees shall be paid directly to the proctor.
(Ord. No. 5455, 7-31-18; Ord. No. 5476, 10-30-18; Ord. No. 5524, § 1, 1-28-20; Ord. No. 5579, § 1, 7-27-21; Ord. No. 5687, § 1(Att. A), 7-30-24)
Sec. 9-101. - Adoption of codes and amendments as related to this title.
The following editions of the below named codes, are adopted with amendments and revisions as set forth herein:
International Building Code (IBC) - 2018 Edition: Chapters 1—26, Chapters 30—35, and Appendices C, G, I, and J.
International Fire Code - 2018 Edition: All Chapters and Appendix D.
International Residential Code (IRC) - 2018 Edition: Chapters 1—10, Chapters 43—44; and Appendices E, F, H, and I.
NFPA 70: National Electrical Code (NEC) - 2023 Edition: All Chapters.
International Existing Building Code (IEBC) - 2018 Edition: All Chapters.
Uniform Mechanical Code (UMC) - 2018 Edition: All Chapters.
Uniform Plumbing Code (UPC) - 2018 Edition: All Chapters.
International Fuel Gas Code (IFGC) - 2018 Edition: All Chapters.
International Property Maintenance Code (IPMC) - 2018 Edition: All Chapters.
International Energy Conservation Code (IECC) - 2018 Edition: All Chapters.
(Ord. No. 5579, § 1, 7-27-21; Ord. No. 5687, § 1(Att. A), 7-30-24)
Sec. 9-102. - Amendments.
The City Council may, from time to time, by ordinance adopt amendments and revisions to the above enumerated codes. Copies of each of the above adopted codes, and any additional building regulations or codes adopted hereafter, shall be maintained in the office of the City Clerk for inspection. Copies of amendments or revisions to the above enumerated codes shall also be maintained in the office of the City Clerk for inspection. Any reference to the aforementioned codes shall be considered as inclusive of any amendments made thereto.
(Ord. No. 5579, § 1, 7-27-21; Ord. No. 5687, § 1(Att. A), 7-30-24)
Sec. 9-201. - International Building Code adopted.
The International Building Code, 2018 edition: Chapters 1-26, Chapters 30-35, and Appendices C, G, I, and J, as recommended by the International Code Council (ICC), and herein adopted by the City of Fremont is hereby amended to include the following local amendments.
Sec. 9-202. - City of Fremont local amendments.
(a)
Section [A]105.2 Work exempt from permit; amend building exemption number 1 to read as follows:
1. One-story detached accessory structures used as tool and storage sheds, playhouses and similar uses, provided the floor area does not exceed 80 square feet (7.43 m2).
(b)
Section [A]105.2 Work exempt from permit; amend building exemption number 2 to read as follows:
2. Fences not over 30 inches (762 mm) high.
(c)
Section [A]105.2 Work exempt from permit; amend building exemption number 7 to read as follows:
7. Painting, papering, tiling, carpeting, counter tops and similar finish work.
(d)
Section [A] 105.2 Work exempt from permit; strike electrical, gas, mechanical, and plumbing exemptions.
(e)
Section [A]105.3 Application for permit; amend to read as follows:
[A] 105.3 Application for permit. To obtain a permit, the applicant shall first file an application therefor in writing on a form furnished by the department of building safety for that purpose. Such application shall:
1.
Identify and describe the work to be covered by the permit for which application is made.
2.
Describe the land on which the proposed work is to be done by legal description, street address or similar description that will readily identify and definitely locate the proposed building or work.
3.
Indicate the use and occupancy for which the proposed work is intended.
4.
Be accompanied by construction documents and other information as required in Section 107.
5.
State the valuation of the proposed work.
6.
Be signed by the applicant, or the applicant's authorized agent. Give such other data and information as required by the building official.
7.
Be accompanied by approved plan review from the Nebraska State Fire Marshall's office and approval of the State Architect and Engineer's Board.
(f)
Section 406.3.4 Separation; amend scenario 1 to read as follows:
1. The private garage shall be separated from the dwelling unit and its attic area by means of gypsum board, not less than ⅝ inch (15.9 mm) in thickness, applied to the garage side. Garages beneath habitable rooms shall be separated from all habitable rooms above by not less than a ⅝ inch (15.9 mm) Type X gypsum board or equivalent and ⅝ inch (15.9 mm) gypsum board applied to structures supporting the separation from habitable rooms above the garage. Door openings between a private garage and the dwelling unit shall be equipped with either solid wood doors or solid or honeycomb core steel doors not less than 1 ⅜ inches (34.9 mm) in thickness, or doors in compliance with Section 716.5.3 with a fire protection rating of not less than 20 minutes. Openings from a private garage directly into a room used for sleeping purposes shall not be permitted. Doors shall be self-closing and self-latching.
(g)
Section 1612.3 Establishment of flood hazard areas, amend to read as follows:
1612.3 Establishment of flood hazard areas. To establish flood hazard areas, the applicable governing authority shall adopt a flood hazard map and supporting data. The flood hazard map shall include, at a minimum, areas of special flood hazard as identified by the Federal Emergency Management Agency in an engineering report entitled "The Flood Insurance Study for City of Fremont, Nebraska," dated August, 1978, as amended or revised with the accompanying Flood Insurance Rate Map (FIRM) and Flood Boundary and Floodway Map (FBFM) and related supporting data along with any revisions thereto. The adopted flood hazard map and supporting data are hereby adopted by reference and declared to be part of this section.
(h)
Section 1809.5. Frost Protection; amend exception 2 to read as follows:
2. Area of 400 square feet (37 m2) or less; and
(i)
Table 1809.7 Prescriptive Footings Supporting Walls Of Light- Frame Construction; amend to read as follows:
TABLE 1809.7 PRESCRIPTIVE FOOTINGS SUPPORTING WALLS OF LIGHT-FRAME CONSTRUCTION a, b, c, d, e
For SI: 1 inch = 25.4 mm, 1 foot = 304.8 mm.
a.
Depth of footings shall be in accordance with Section 1809.4.
b.
The ground under the floor shall be permitted to be excavated to the elevation of the top of the footing.
c.
Interior stud-bearing walls shall be permitted to be supported by isolated footings. The footing width and length shall be twice the width shown in this table, and footings shall be spaced not more than 6 feet on center.
d.
See Section 1905 for additional requirements for concrete footings of structures assigned to Seismic Design Category C, D, E or F.
e.
For thickness of foundation walls, see Section 1807.1.6.
f.
Footings shall be permitted to support a roof in addition to the stipulated number of floors. Footings supporting roof only shall be as required for supporting one floor.
(j)
Section 3103.1 General; amend to read as follows:
3103.1 General. The provisions of Sections 3103.1 through 3103.4 shall apply to structures erected for a period of less than 180 days, between April 1 and October 31. Tents and other membrane structures erected for a period of less than 180 days shall comply with the International Fire Code. Those erected for a longer period of time shall comply with applicable sections of this code.
(Ord. No. 5579, § 1, 7-27-21)
Sec. 9-301. - International Fire Code adopted.
The International Fire Code, 2018 edition: All Chapters and Appendix D, as recommended by the International Code Council (ICC), and herein adopted by the City of Fremont is hereby amended to include the following local amendments.
(Ord. No. 5579, § 1, 7-27-21)
Sec. 9-302. - City of Fremont local amendments.
Reserved.
Sec. 9-401. - International Residential Code adopted.
The International Residential Code, 2018 edition: Chapters 1-10, Chapters 43-44, and Appendices E, F, G, H, and I, as recommended by the International Code Council (ICC), and herein adopted by the City of Fremont is hereby amended to include the following local amendments.
(Ord. No. 5579, § 1, 7-27-21)
Sec. 9-402. - City of Fremont local amendments.
(a)
Section R105.2 Work exempt from permit; amend building exemption number 1 to read as follows:
1. One-story detached accessory structures used as tool and storage sheds, playhouses and similar uses, provided the floor area does not exceed 80 square feet (7.43 m2).
(b)
Section R105.2 Work exempt from permit; amend building exemption number 2 to read as follows:
2. Fences not over 30 inches (762 mm) high.
(c)
Section R105.2 Work exempt from permit; amend building exemption number 6 to read as follows:
6. Painting, papering, tiling, carpeting, counter tops and similar finish work.
(d)
Section R105.2 Work exempt from permit; amend building exemption number 7 to read as follows:
7. Prefabricated swimming pools that are less than 18 inches (457.2 mm) deep.
(e)
Section R105.2 Work exempt from permit; amend building exemption number 10 to read as follows:
10. Decks not exceeding 80 square feet (7.43 m2) in area, that are not more than 30 inches (762 mm) above grade at any point, are not attached to a dwelling and do not serve the exit door required by Section R311.4.
(f)
Section R105.2 Work exempt from permit; strike electrical, gas, and mechanical exemptions.
(g)
Section R105.8 Responsibility; amend to read as follows:
R105.8 Responsibility. It shall be the duty of every person who performs work for the installation or repair of building and structure systems, for which this code is applicable, to comply with this code.
(h)
Table R301.2(1) Climatic And Geographic Design Criteria; amend to read as follows:
TABLE R301.2(1) CLIMATIC AND GEOGRAPHIC DESIGN CRITERIA
For SI: 1 pound per square foot = 0.0479 kPa, 1 mile per hour = 0.447 m/s.
a. Weathering may require a higher strength concrete or grade of masonry than necessary to satisfy the structural requirements of this code. The weathering column shall be filled in with the weathering index (i.e., "negligible," "moderate" or "severe") for concrete as determined from the Weathering Probability Map [Figure R301.2(3)]. The grade of masonry units shall be determined from ASTM C 34, C 55, C 62, C 73, C 90, C 129, C 145, C 216 or C 652.
b. The frost line depth may require deeper footings than indicated in Figure R403.1(1). The jurisdiction shall fill in the frost line depth column with the minimum depth of footing below finish grade.
c. The jurisdiction shall fill in this part of the table to indicate the need for protection depending on whether there has been a history of local subterranean termite damage.
d. The jurisdiction shall fill in this part of the table with the wind speed from the basic wind speed map [Figure R301.2(4)A]. Wind exposure category shall be determined on a site-specific basis in accordance with Section R301.2.1.4.
e. The outdoor design dry-bulb temperature shall be selected from the columns of 97 1/2-percent values for winter from Appendix D of the International Plumbing Code. Deviations from the Appendix D temperatures shall be permitted to reflect local climates or local weather experience as determined by the building official.
f. The jurisdiction shall fill in this part of the table with the seismic design category determined from Section R301.2.2.1.
g. The jurisdiction shall fill in this part of the table with (a) the date of the jurisdiction's entry into the National Flood Insurance Program (date of adoption of the first code or ordinance for management of flood hazard areas), (b) the date(s) of the Flood Insurance Study and (c) the panel numbers and dates of all currently effective FIRMs and FBFMs or other flood hazard map adopted by the authority having jurisdiction, as amended.
h. In accordance with Sections R905.1.2, R905.4.3.1, R905.5.3.1, R905.6.3.1, R905.7.3.1 and R905.8.3.1, where there has been a history of local damage from the effects of ice damming, the jurisdiction shall fill in this part of the table with "YES." Otherwise, the jurisdiction shall fill in this part of the table with "NO."
i. The jurisdiction shall fill in this part of the table with the 100-year return period air freezing index (BF-days) from Figure R403.3(2) or from the 100-year (99 percent) value on the National Climatic Data Center data table "Air Freezing Index-USA Method (Base 32°F)."
j. The jurisdiction shall fill in this part of the table with the mean annual temperature from the National Climatic Data Center data table "Air Freezing Index-USA Method (Base 32°F)."
k. In accordance with Section R301.2.1.5, where there is local historical data documenting structural damage to buildings due to topographic wind speed-up effects, the jurisdiction shall fill in this part of the table with "YES." Otherwise, the jurisdiction shall indicate "NO" in this part of the table.
l. In accordance with Figure R301.2(4)A, where there is local historical data documenting unusual wind conditions, the jurisdiction shall fill in this part of the table with "YES" and identify any specific requirements. Otherwise, the jurisdiction shall indicate "NO" in this part of the table.
m. In accordance with Section R301.2.1.2.1, the jurisdiction shall indicate the wind-borne debris wind zone(s). Otherwise, the jurisdiction shall indicate "NO" in this part of the table.
(i)
Section R302.2 Townhouses; amend to read as follows:
R302.2 Townhouses. Each townhouse shall be considered a separate building and shall be separated by a common 2-hour fire-resistance-rated wall assembly tested in accordance with ASTM E 119 or UL 263 if such walls do not contain plumbing or mechanical equipment, ducts or vents in the cavity of the common wall. The wall shall be rated for fire exposure from both sides and shall extend to and be tight against exterior walls and the underside of the roof sheathing. Electrical installations shall be installed in accordance with Chapters 34 through 43. Penetrations of electrical outlet boxes shall be in accordance with Section R302.4.
(j)
Section R302.3 Two-family dwellings; amend to read as follows:
R302.3 Two-family dwellings. Dwelling units in two-family dwellings shall be separated from each other by wall and/or floor assemblies having not less than a 2-hour fire-resistance rating when tested in accordance with ASTM E 119 or UL 263. Fire-resistance-rated floor/ceiling and wall assemblies shall extend to and be tight against the exterior wall, and wall assemblies shall extend from the foundation to the underside of the roof sheathing.
(k)
Section R302.5.1 Opening protection; amend to read as follows:
R302.5.1 Opening protection. Openings from a private garage directly into a room used for sleeping purposes shall not be permitted. Other openings between the garage and residence shall be equipped with solid wood doors not less than 13/8 inches (35 mm) in thickness, solid or honeycomb- core steel doors not less than 13/8 inches (35 mm) thick, or 20-minute fire-rated doors, equipped with a self-closing device.
Exception: A self-closing device is not required in one-family dwellings.
(l)
Table R302.6 Dwelling/Garage Separation; amend to read as follows:
TABLE R302.6 DWELLING/GARAGE SEPARATION
For SI: 1 inch = 25.4 mm, 1 foot = 304.8 mm.
(m)
Section R311.3.1 Floor elevations at the required egress doors; amend to read as follows:
R311.3.1 Floor elevations at the required egress doors. Landings or finished floors at the required egress door shall not be more than 1 ½ inches (38 mm) lower than the top of the threshold.
Exception: The landing or floor on the exterior side shall not be more than 7 ¾ inches (196 mm) below the top of the finished floor provided the door does not swing over the landing or floor.
Where exterior landings or floors serving the required egress door are not at grade, they shall be provided with access to grade by means of a ramp in accordance with Section R311.8 or a stairway in accordance with Section R311.7.
(n)
Section R311.3.2 Floor elevations for other exterior doors; amend to read as follows:
R311.3.2 Floor elevations for other exterior doors. Doors other than the required egress door shall be provided with landings or floors not more than 7 ¾ inches (196 mm) below the top of the finished floor.
Exception: A landing is not required where a stairway of four or fewer risers is located on the exterior side of the door, provided the door does not swing over the stairway.
(o)
Add Section R302.7 Under stair protection to read as follows:
R302.7 Under stair protection. Enclosed accessible space under stairs shall have walls, under stair surface and any soffits protected on the enclosed side with ½-inch (13 mm) gypsum board.
(p)
Section R313 Automatic Fire Sprinkler Systems; strike section in its entirety and amend to read as follows:
Section R313 Reserved
(q)
Section R403.1 General; amend to read as follows:
R403.1, General. All exterior walls shall be supported on continuous concrete footings, or other approved structural systems which shall be of sufficient design to accommodate all loads according to Section R301 and to transmit the resulting loads to the soil within the limitations as determined from the character or the soil. Footings shall be supported on undisturbed natural soils or engineered fill.
(r)
Section R403.1.1 Minimum size; amend to read as follows:
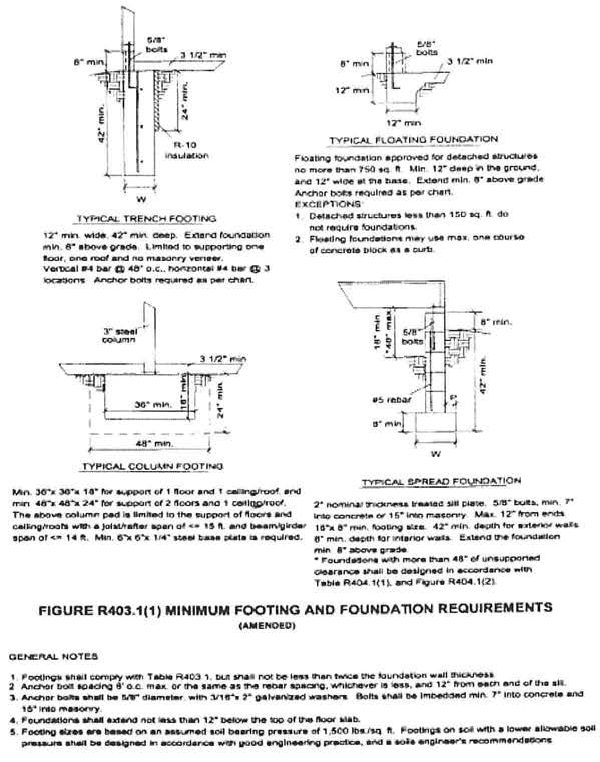
R403.1.1, Minimum size. Minimum sizes for concrete and masonry footings shall be as set forth in Table R403.1 and Figure R403.1(1). The footing width, W, shall be based on the load-bearing value of the soil in accordance with Table R401.4.1. Spread footings shall be at least 8 inches (203 mm) thick. Footing projections, P, shall be at least 2 inches (51 mm) and shall not exceed the thickness of the footing. The size of footings supporting piers and columns shall be based on the tributary load and allowable soil pressure in accordance with Table R401.4.1. Footings for wood foundations shall be in accordance with the details set forth in Section R403.3, and Figures R403.1(2) and R403.1(3).
(s)
Section R403.1.1 Minimum size; amend to read as follows:
R403.1.1, Minimum size. Minimum sizes for concrete and masonry footings shall be as set forth in Table R403.1 and Figure R403.1(1). The footing width, W, shall be based on the load-bearing value of the soil in accordance with Table R401.4.1. Spread footings shall be at least 8 inches (203 mm) thick. Footing projections, P, shall be at least 2 inches (51 mm) and shall not exceed the thickness of the footing. The size of footings supporting piers and columns shall be based on the tributary load and allowable soil pressure in accordance with Table R401.4.1. Footings for wood foundations shall be in accordance with the details set forth in Section R403.3, and Figures R403.1(2) and R403.1(3).
(t)
Figure R403.1(1); replace figure with the following:
(u)
Figure R403.1(2); amend all references to gravel footings to read as follows:
Footings shall comply with Section R403.
(v)
Figure R403.1(3); amend all references to gravel footings to read as follows:
Footings shall comply with Section R403.
(w)
Section R403.2 Footings for wood foundations; amend to read as follows:
R403.2 Footings for wood foundations. Footings for wood foundations shall be in accordance with Figures R403.1(2) and R403.1(3).
(x)
Section R405.1; amend to read as follows:
R405.1 Concrete or masonry foundations. Drains shall be provided in accordance with Figure R405.1(1), around all concrete or masonry foundations that retain earth and enclose habitable or usable spaces, including crawl spaces with a depth of 24 inches (609.6 mm) below grade.
FIGURE R405.1(1) DRAIN TILE PLAN
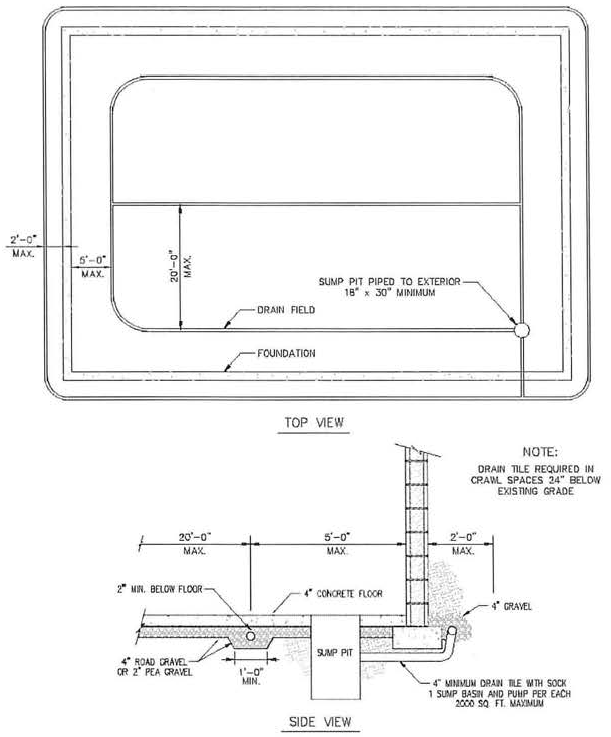
1. Tremco DrainStar Stripdrain Drainage System as an exterior drain tile alternate.
Section R405.1 Reserved
(y)
Section R302.13 Fire protection of floors; strike section in its entirety.
(z)
Section R908 Reroofing; amend to read as follows:
R908 Reroofing Reserved.
(Ord. No. 5579, § 1, 7-27-21)
Sec. 9-501. - National Electrical Code adopted.
NFPA 70: National Electrical Code, 2023 edition, as recommended by the National Fire Protection Agency (NFPA), and herein adopted by the City of Fremont is hereby amended to include the following local amendments.
(Ord. No. 5579, § 1, 7-27-21; Ord. No. 5687, § 1(Att. A), 7-30-24)
Sec. 9-502. - City of Fremont local amendments.
(a)
Section 90.2(D) Not Covered; add subsection (6) to read as follows:
(6) Installations of electrical fixtures, equipment or connections pertaining to or repair of communication signal system or low voltage control of gas facilities of utilities except as to their initial connection to the supply line.
(b)
Section 210.8(A) Dwelling Units; add subsection (13) to read as follows:
(11) Any GFCI receptacle that is supplying power to a condensate pump, sump pump, flood pump, sewage pump, or ejector pump shall have a built-in audible alarm sound when the GFCI is in the open or tripped position.
(c)
Section 210.11(C)(3) Bathroom Branch Circuits; amend to read as follows:
(3) Bathroom Branch Circuits. In addition to the number of branch circuits required by other parts of this section, at least one 120-volt, 20-ampere branch circuit shall be allowed to supply only one bathroom receptacle outlet(s).
[Exception Unchanged]
(d)
Section 213.10(A) Location; amend to read as follows:
(A) Location. The service disconnecting means shall be installed in accordance with 230.70(A)(1), (A)(2), and (A)(3).
The nearest point of entrance inside a building shall have a maximum of six feet of approved raceway from the point of entrance at the exterior wall. The distance can be increased from six feet to
(e)
Section 334.15(B) NM-NMC Protection from Physical Damage; amend to read as follows:
(B) Cable shall be protected from physical damage where necessary and where located below 96" above the finished floor by rigid metal conduit, intermediate metal conduit, electrical metallic tubing, Schedule 80 PVC conduit, RTRC marked with the suffix-XW, or other approved means. Where passing through a floor, the cable shall be enclosed in rigid metal conduit, intermediate metal conduit, electrical metallic tubing, Schedule 80 PVC conduit, RTRC marked with the suffix-XW, or other approved means extending at least 150 mm (6 in.) above the floor. Conduit or tubing shall be provided with a bushing or adapter that provides protection from abrasion at the point the cable enters and exits the raceway. Type NMC cable installed in shallow chases or grooves in masonry, concrete, or adobe shall be protected in accordance with the requirements in 300.4(F) and covered with plaster, adobe, or similar finish.
(f)
Section 800.1 Scope; amend to read as follows:
800.1 Scope. This article covers communications circuits and equipment. No permits shall be required nor do contractors need to be licensed to perform work which is covered by this article.
[Informational Notes Unchanged]
(g)
Section 230.71 General; amend to read as follows:
(A) General. The service disconnecting means for each service permitted by Section 230.2, or for each set of service entrance conductors permitted by Section 230.40, Exception No. 1, No. 3, No. 4, or No. 5, shall consist of not more than six switches or six circuit breakers mounted in a single enclosure, (400 amps or over) in a group of separate enclosures, or in or on a switchboard or in switchgear. There shall be no more than six disconnects per service (400 amps or over) grouped in any one location. One main breaker or one set of main fuses per enclosure shall be allowed on services rated less than 400 amps on all electrical services,
(h)
Section 330.104 Conductors; amend to read as follows:
330.104 Conductors. Conductors shall be of copper, aluminum, copper-clad aluminum, nickel or nickel-coated copper, solid or stranded. The minimum conductor size shall be No. 14 copper and No. 8 aluminum or copper-clad aluminum.
(i)
Section 334.10 Uses Permitted; amend to read as follows:
334.10 Uses Permitted. Type NM, Type NMC, and Type NMS cables shall be permitted to be used in one and two family dwellings and associated garages and sheds, and multi- family dwellings three stories or less in height, except as prohibited in Section 334.12.
(j)
Section 340.12 Uses Not Permitted; add exception to read as follows:
Exception: One-family, two-family and multi-family residential dwellings three stories or less in height.
(k)
Section 422.31(B) Appliances Rated over 300 Volt-Amperes; amend to read as follows:
(B) Appliances Rated over 300 Volt-Amperes. For permanently connected appliances rated over 300 volt-amperes, the branch-circuit switch or circuit breaker shall be permitted to serve as the disconnecting means where the switch or circuit breaker is within sight from the appliance.
[Informational Note Unchanged]
(l)
Section 440.14 Location; amend to read as follows:
440.14 Location. Disconnecting means shall be located within sight from and readily accessible from the air-conditioning or refrigerating equipment. The disconnecting means shall be permitted to be installed on or within the air-conditioning or refrigerating equipment and shall be of dead front construction as accepted by NEMA Standards, except on non-accessible roof units.
The disconnecting means shall not be located on panels that are designed to allow access to the air-conditioning or refrigeration equipment or to obscure the equipment nameplate(s).
[Exception and Informational Notes Unchanged]
(m)
ARTICLE 505 Zone 0, 1, and 2 Location; strike article in its entirety and amend to read as follows:
ARTICLE 505 RESERVED
(n)
Section 545.10 Receptacle or Switch with Integral Enclosure; amend to read as follows:
545.10 Reserved.
(o)
Section 590.3(B) 90 Days; amend to read as follows:
(B) 90 Days. Temporary electric power and lighting installation shall be permitted for a period not to exceed 90 days for holiday decorative lighting and similar purposes. Any appliance that is installed shall be allowed to be temporarily wired for a maximum of 5 working days.
(p)
Section 800.1 Scope; amend to read as follows:
800.1 Scope. This article covers communications circuits and equipment. No permits shall be required nor do contractors need to be licensed to perform work which is covered by this article.
[Informational Notes Unchanged]
(q)
Section 810.1 Scope; amend to read as follows:
810.1 Scope. This article covers antenna systems for radio and television receiving equipment, amateur and citizen band radio transmitting and receiving equipment, and certain features of transmitter safety. This article covers antennas such as wire-strung type, multi-element, vertical rod, flat, or parabolic and also covers the wiring and cabling that connect them to equipment. This article does not cover equipment and antennas used for coupling carrier current to power line conductors. No permits shall be required nor do contractors need to be licensed to perform work which is covered by this article.
(r)
Section 820.1 Scope; amend to read as follows:
820.1 Scope. This article covers coaxial cable distribution of radio frequency signals typically employed in community antenna television (CATV) systems. No permits shall be required nor do contractors need to be licensed to perform work which is covered by this article.
(Ord. No. 5579, § 1, 7-27-21; Ord. No. 5687, § 1(Att. A), 7-30-24)
Sec. 9-601. - International Existing Building Code adopted.
The International Existing Building Code, 2018 edition, as recommended by the International Code Council (ICC), and herein adopted by the City of Fremont is hereby amended to include the following local amendments.
(Ord. No. 5579, § 1, 7-27-21)
Sec. 9-602. - City of Fremont local amendments.
Reserved.
Sec. 9-701. - Uniform Mechanical Code adopted.
The Uniform Mechanical Code, 2018 edition, as recommended by the International Association of Plumbing and Mechanical Officials (IAPMO), and herein adopted by the City of Fremont is hereby amended to include the following local amendments.
(Ord. No. 5579, § 1, 7-27-21)
Sec. 9-702. - City of Fremont local amendments.
(a)
Section 104.5 Fees; amend to read as follows:
104.5 Fees. Fees shall be assessed in accordance with the provisions of this code and shall be paid as required, in accordance with the schedule as established by the applicable governing authority.
(b)
Section 506.1 Materials; strike exception number 3.
(c)
Section 506.2 Construction; strike exception number 2.
(d)
Section 510.9.2 Wall Terminations; add exception number 6 to read as follows:
(6) The exhaust from any hood serving commercial food heat-processing equipment terminating at/or across the property line adjoining a public way if the air is discharged away from neighboring building and is at least 10 feet from the air intake of the same or contiguous buildings, and where approval is given by City Council.
(e)
Section 916.2.1.1 Unvented Room Heaters; strike exception numbers 1 and 2.
(f)
Section 1006.1 General; add paragraph two to read as follows:
Temperature and relief valve downtubes shall be copper or metal piping with an inside diameter of the piping no less than the temperature, pressure, and vacuum relief device. The terminal end of the downtube shall not be threaded.
(g)
Section 1308.2 Provision for Location of Point of Delivery; amend to read as follows:
The location of the point of delivery shall be acceptable to the serving gas supplier and extend 6 inches (152.4 mm) beyond the exterior surface of the structure. Gas piping shall be sleeved with plastic pipe or an approved inert material when passing through any exterior wall or any interior concrete or masonry wall. The interior space between the gas piping and sleeve shall be sealed at the wall to prevent entry of water, insects, or rodents. [NFPA 54:5.2]
(h)
Section 1308.5.2.2 Copper and Brass; amend to read as follows:
1308.5.2.2 Prohibited.
(i)
Section 1308.5.2.3 Aluminum Alloy; amend to read as follows:
1308.5.2.3 Prohibited.
(j)
Section 1308.5.3 Metallic Tubing; amend to read as follows:
1308.5.3 Prohibited.
(k)
Section 1308.5.3.1 Steel; amend to read as follows:
1308.5.3.1 Reserved.
(l)
Section 1308.5.3.2 Copper and Brass; amend to read as follows:
1308.5.3.2 Prohibited.
(m)
Section 1308.5.3.3 Aluminum Alloy; amend to read as follows:
1308.5.3.3 Prohibited.
(n)
Section 1308.5.3.4 Corrugated Stainless Steel; amend to read as follows:
1308.5.3.4 Corrugated Stainless Steel. Corrugated stainless steel tubing shall be tested and listed in compliance with the construction, installation, and performance requirements of INS LC-1 Standard for Fuel Gas Piping Systems using Corrugated Stainless Steel Tubing.
Corrugated stainless steel tubing that requires additional bonding shall be inspected and certified by a master electrical contractor licensed with the State of Nebraska with a copy of the certification provided to the City.
Only corrugated stainless steel tubing that has a metal shield that dissipates electricity and heat and requires no additional manufacturer bonding is allowed. [NFFA 54.5.6.3.4]
(o)
Section 1308.0 Steel and Wrought Iron; amend to read as follows:
1308.0 Steel and Wrought Iron. Metal gas pipe shall be standard-weight wrought iron or steel (galvanized or black), yellow brass containing not more than 75 percent copper, or internally tinned or treated copper of iron pipe size. Galvanizing shall not be considered protection against corrosion.
Standard wrought iron or steel black pipe (Schedule 40) shall be permitted to be used with gases not corrosive to such material. Steel tubing shall comply with ASTM A 254. Copper tubing shall comply with ASTM B 88 or ASTM B 280.
Copper tubing (unless tin-lined) shall not be used where the gas contains more than an average of 0.3 grains of hydrogen sulfide per 100 standard cubic feet (0.7 mg/100 L) of gas. [NFPA 501A:4.3.6.1]
(p)
Section 1314.3 Test Pressure; amend to read as follows:
1314.3 Test Pressure. This inspection shall include an air, CO2, or nitrogen pressure test, at which time the gas piping shall stand a pressure of not less than 30 psi (206.84 kPa) gauge pressure. Test pressures shall be held for a length of time satisfactory to the Authority Having Jurisdiction, but in no case less than 30 minutes with no perceptible drop in pressure. For welded piping, and for piping carrying gas at pressures in excess of 14 inches water column pressure (3.5 kPA), the test pressure shall be not less than 60 psi (414 kPa) and shall be continued for a length of time satisfactory to the Authority Having Jurisdiction, but in no case for less than 30 minutes.
These tests shall be made using air, CO2, or nitrogen pressure and shall be made in the presence of the Authority Having Jurisdiction. Necessary apparatus for conducting tests shall be furnished by the permit holder.
(Ord. No. 5579, § 1, 7-27-21)
Sec. 9-801. - Uniform Plumbing Code adopted.
The Uniform Plumbing Code, 2018 edition, as recommended by the International Association of Plumbing and Mechanical Officials (IAPMO), and herein adopted by the City of Fremont is hereby amended to include the following local amendments.
(Ord. No. 5579, § 1, 7-27-21)
Sec. 9-802. - City of Fremont local amendments.
(a)
Section 104.5 Fees; amend to read as follows:
104.5 Fees. Fees shall be assessed in accordance with the provisions of this code and shall be paid as required, in accordance with the schedule as established by the applicable governing authority.
(b)
Table 104.5 Plumbing Permit Fees; strike table in its entirety.
(c)
Table 422.1. Minimum Plumbing Facilities; replace table in its entirety with the following:
TABLE 422.1
MINIMUM NUMBER OF REQUIRED PLUMBING FIXTURES
a
(See Section 422.0 et seq.)
a.
The fixtures shown are based on one fixture being the minimum required for the number of persons indicated or any fraction of the number of persons indicated. The number of occupants shall be determined by the International Building Code.
b.
Toilet facilities for employees shall be separate from facilities for inmates or care recipients.
c.
A single-occupant toilet room with one water closet and one lavatory serving not more than two adjacent patient sleeping units shall be permitted where such room is provided with direct access from each patient sleeping unit and with provisions for privacy.
d.
The occupant load for seasonal outdoor seating and entertainment areas shall be included when determining the minimum number of facilities required.
e.
The minimum number of required drinking fountains shall comply with Table 403.1 and Chapter 11 of the International Building Code.
f.
Drinking fountains are not required for an occupant load of 15 or fewer.
g.
For business and mercantile occupancies with an occupant load of 15 or fewer, service sinks shall not be required.
(d)
Section 504.1 Location; amend to read as follows:
504.1 Location. Water heater installations in bedrooms and bathrooms shall only be permitted where water heater is of the direct vent type. [NFPA 54:10.28.1(2)]
(e)
Add Section 504.7 Temperature and Relief Valve Downtubes to read as follows:
504.7 Temperature and Relief Valve Downtubes. Temperature and relief valve downtubes shall be copper, metal piping, or approved PVC, with a temperature, pressure, and vacuum relief device. The terminal end of the downtube shall not be threaded.
(f)
Section 507.5 Relief Valve Discharge; amend to read as follows:
507.5 Reserved.
(g)
Section 603.1 General; add exception to read as follows:
Exception: Backflow devices for residential lawn sprinkler systems need only be tested when installed and at least once every 5 years.
(h)
Table 604.1 Materials For Building Supply and Water Distribution Piping And Fitting; strike materials CPVC, PE, and PVC.
(i)
Section 604.3 Copper Tube; amend exception to read as follows:
Exception: Type M copper tubing shall be permitted to be used for water piping where piping is aboveground in, or on, a building.
(j)
Section 604.10 Plastic Materials; amend to read as follows:
604.10 Reserved.
(k)
Section 605.9 PEX Plastic Tubing and Joints; amend to read as follows:
605.9 PEX Plastic Tubing and Joints. PEX plastic tubing and fitting joining methods shall be installed in accordance with the manufacturer's installation instructions and shall comply with Section 605.9.1 and Section 605.9.2. Other method approved by the Authority Having Jurisdiction.
(l)
Section 608.4 Pressure Relief Valves; amend to read as follows:
Section 608.4 Pressure Relief Valves. Each pressure relief valve shall be an approved automatic type with drain, and each such relief valve shall be set at a pressure of not more than 150 psi (1034 kPa). No shutoff valve shall be installed between the relief valve and the system or in the drain line in accordance with ANSI Z21.22.
(m)
Section 608.5 Discharge Piping; amend to read as follows:
608.5 Discharge Piping. Relief valves located inside a building shall be provided with a drain, not smaller than the relief valve outlet, of galvanized steel, hard-drawn copper piping and fittings, CPVC, PP, or listed relief valve drain tube with fittings that will not reduce the internal bore of the pipe or tubing (straight lengths as opposed to coils) and shall extend from the valve to 6 inches (152 mm) above the floor near an approved drain. Relief valve drains shall not terminate in a buildings crawl space. No part of such drain pipe shall be trapped or subject to freezing. The terminal end of the drain pipe shall not be threaded.
(n)
Section 609.2 Trenches; amend to read as follows:
609.2 Trenches. Water pipes shall not be run or laid in the same trench as building sewer or drainage piping constructed of clay or materials that are not approved for use with a building.
(o)
Section 611.4 Sizing of Residential Softeners; amend to read as follows:
611.4 Reserved.
(p)
Section 701.2 Drainage Piping; amend material standard number 2 to read as follows:
ABS and PVC DWV piping installations shall be installed in accordance with applicable standards referenced in Table 1701.1 and Chapter 14 "Firestop Protection." Except for individual single-family dwelling units, materials exposed within ducts or plenums shall have a flame-spread index of a maximum of 25 and a smoke-developed index of a maximum 50, where tested in accordance with ASTM E 84 and UL 723. ABS and PVC DWV piping installation shall be limited to those structures where combustible construction is allowed and the structure is no more than three stories in height above grade.
(q)
Table 701.2 Materials for Drain, Waste, Vent Pipe and Fittings; amend table to prohibit Asbestos-Cement, Co-Extruded ABS (Schedule 40), Co-Extruded PVC (Schedule 40), Copper (Type DWV), Polyethylene, and Stainless Steel 316L material listings from Building Sewer Pipe and Fittings applications. Also, add footnote 1, and associate footnote 1 with material listing PVC (Schedule 40), to include "SDR 26" as permitted in Building Sewer Pipe and Fittings applications.
(r)
Section 906.1 Roof Termination; amend to read as follows:
906.1 Roof Termination. Each vent pipe or stack shall extend through its flashing and shall terminate vertically not less than 10 inches (254 mm) above the roof nor less than 1 foot (305 mm) from a vertical surface.
(s)
Section 1208.2 Provision for Location of Point of Delivery; amend to read as follows:
1208.2 Provision for Location of Point of Delivery. The location of the point of delivery shall be acceptable to the serving gas supplier and extend 6 inches (152.4 mm) beyond the exterior surface of the structure. Gas piping shall be sleeved with plastic pipe or an approved inert material when passing through any exterior wall or any interior concrete or masonry wall. The interior space between the gas piping and sleeve shall be sealed at the wall to prevent entry of water, insects, or rodents.(NFPA 54:5.2)
(t)
Section 1208.5.2.2 Copper and Copper Alloy; amend to read as follows:
1208.5.2.2 Reserved.
(u)
Section 1208.5.2.3 Aluminum Alloy; amend to read as follows:
1208.5.2.3 Reserved.
(v)
Section 1208.5.3 Metallic Tubing; amend to read as follows:
1208.5.3 Reserved.
(w)
Section 1208.5.3.1 Steel; amend to read as follows:
1208.5.3.1 Reserved.
(x)
Section 1208.5.3.2 Copper and Brass; amend to read as follows:
1208.5.3.2 Reserved.
(y)
Section 1208.5.3.3 Aluminum Alloy; amend to read as follows:
1208.5.3.3 Reserved.
(z)
Section 1208.5.3.4 Corrugated Stainless Steel; amend to read as follows:
1208.5.3.4 Reserved.
(aa)
Section 1208.5.8.2 Tubing Joints; amend to read as follows:
1208.5.8.2 Prohibited.
(bb)
Section 1208.5.8.3 Flared Joints; amend to read as follows:
(cc)
Section 1210.1.7 Plastic Piping; strike exception number 2.
(dd)
Section 1210.13 Systems Containing Gas-Air Mixtures Outside the Flammable Range; amend to read as follows:
1012.13 Reserved.
(ee)
Section 1210.14 Systems Containing Flammable Gas-Air Mixtures; amend to read as follows:
1012.14 Reserved.
(ff)
Section 1213.3 Test Pressure; amend to read as follows:
1213.3 Test Pressure. This inspection shall include an air, CO2, or nitrogen pressure test, at which time the gas piping shall stand a pressure of not less than 30 psi (206.84 kPa) gauge pressure. Test pressures shall be held for a length of time satisfactory to the Authority Having Jurisdiction, but in no case less than 30 minutes with no perceptible drop in pressure. For welded piping, and for piping carrying gas at pressures in excess of 14 inches water column pressure (3.5 kPA), the test pressure shall be not less than 60 psi (414 kPa) and shall be continued for a length of time satisfactory to the Authority Having Jurisdiction, but in no case for less than 30 minutes.
These tests shall be made using air, CO2, or nitrogen pressure and shall be made in the presence of the Authority Having Jurisdiction. Necessary apparatus for conducting tests shall be furnished by the permit holder. Test gauges used in conduction tests shall be in accordance with Section 318.0
(Ord. No. 5579, § 1, 7-27-21)
Sec. 9-901. - International Fuel Gas Code adopted.
The International Fuel Gas Code, 2018 edition, as recommended by the International Code Council (ICC), and herein adopted by the City of Fremont is hereby amended to include the following local amendments.
(Ord. No. 5579, § 1, 7-27-21)
Sec. 9-902. - City of Fremont local amendments.
Reserved.
Sec. 9-1001. - International Property Maintenance Code adopted.
The International Property Maintenance Code, 2018 edition, as recommended by the International Code Council (ICC), and herein adopted by the City of Fremont is hereby amended to include the following local amendments.
(Ord. No. 5579, § 1, 7-27-21)
Sec. 9-1002. - City of Fremont local amendments.
(a)
Section [A]102.3 Application of other codes; amend to read as follows:
[A] 102.3 Application of other codes. Repairs, additions or alterations to a structure, or changes of occupancy, shall be done in accordance with the procedures and provisions of the International Building Code, International Energy Conservation Code, International Fire Code, International Fuel Gas Code, Uniform Mechanical Code, International Residential Code, Uniform Plumbing Code and NFPA 70.
(b)
Section [A]107.2 Form; amend item number 4 to read as follows:
4. Include a correction order allowing a reasonable time to make the repairs and improvements required to bring the property, dwelling unit, or structure into compliance with the provisions of this code.
(c)
Section [A]111.1 Application for appeal; amend to read as follows:
[A] 111.1 Application for appeal. Any person directly affected by a decision of the code official or a notice or order issued under this code shall have the right to appeal to the board of appeals, provided that a written application for appeal is filed within 10 days after the day the decision, notice or order was served. An application for appeal shall be based on a claim that the true intent of this code or the rules legally adopted thereunder have been incorrectly interpreted.
(d)
Section [A]111.2 Membership of board; amend to read as follows:
[A] 111.2 Membership of board. The board of appeals shall consist of a minimum of five members who are qualified by experience and training to pass on matters pertaining to property maintenance and who are not employees of the jurisdiction. The code official shall be an ex-officio member but shall have no vote on any matter before the board. The board shall be appointed by the chief appointing authority, and shall serve staggered and overlapping terms.
(e)
Section [A]111.2.4 Secretary; amend to read as follows:
[A] 111.2.4 Secretary. The code official shall serve as secretary to the board. The secretary shall maintain a detailed record of all proceedings in the office of the code official.
(f)
Section [A]111.6 Board decision; amend to read as follows:
[A] 111.6 Board decision. The board shall modify or reverse the decision of the building official only by a concurring vote of two-thirds of its members.
(g)
Section [A]111.6.1 Records and copies; amend to read as follows:
[A] 111.6.1 Records and copies. The decision of the board shall be recorded. Copies shall be furnished to the appellant.
(h)
Section [A]111.7 Court review; amend to read as follows:
[A] 111.7 Council review. Any person, whether or not a previous party of the appeal, shall have the right to apply to the governing body of the city for reversal or affirmation, wholly or partly, the decision of the board. Application for review shall be made in the manner and time required by law following the filing of the decision in the office of the chief administrative officer.
(Ord. No. 5579, § 1, 7-27-21)
Sec. 9-1101. - International Energy Conservation Code adopted.
The International Energy Conservation Code, 2018 edition with amendments as recommended by the International Code Council (ICC), and herein adopted by the City of Fremont is hereby amended to include the following local amendments.
(Ord. No. 5579, § 1, 7-27-21)
Sec. 9-1102. - City of Fremont amendments.
(a)
Delete Blower Test
(b)
Amend the duct testing to provide the option of adding spray foam insulation to ductwork located in the unconditioned space in lieu of sealing and then testing the ductwork. The rational is that the cost associated with testing the ductwork is comparable to the application of spray foam around the ductwork in the cold attic space.
(c)
Wall cavities may be used as duct or plenum if completely panned and sealed.
(d)
Mandatory requirement for mechanical ventilations has been deleted.
(e)
Basement walls need to be insulated with R13 in lieu of R15 or R19.
(Ord. No. 5579, § 1, 7-27-21)
Sec. 9-1201. - Permit issuance.
(a)
Reserved.
(b)
Electrical, Mechanical, and Plumbing Codes. No permit shall be issued to any person to do or cause to be done any work regulated by electrical, mechanical, plumbing or fuel gas codes, except to a person holding a valid, unexpired and unrevoked Master Registration, issued by the City, as more fully described herein.
Exception:
1.
Any homeowner may install electrical wiring (not including electrical service equipment or electrical wiring associated with spas, hot tubs, underground swimming pools, or pools used for therapeutic use), heating or air conditioning equipment, and plumbing fixtures or water conditioning appurtenances in a single-family residence which is owned and occupied by the individual performing the work. The homeowner shall own both the single-family residence and the land or property that the residence is located on. All work shall be for the personal enjoyment of the homeowner without compensation or pay from or to any other person for such labor or installation. The homeowner shall be required to file plans, apply for and secure a permit, pay applicable fees, and call for inspection - such installation being compliant with the requirements of this code. Nothing herein shall be construed to authorize the homeowner to perform similar work on property not owned and occupied by the homeowner for which a registration is otherwise required.
2.
The installation, repair, replacement, relocation, or removal of water conditioning appliances, including piping to hot and cold water lines and drains for such purposes, in whole or in part.
(c)
Onsite Wastewater Treatment Systems. No permit shall be issued to any person to do or cause to be done any work regulated by the state of Nebraska or any of these codes pertaining to onsite wastewater treatment systems, in whole or in part, except to a person holding a valid, unexpired and unrevoked Onsite Wastewater Treatment Professional Registration, issued by the City, as more fully described herein.
(d)
Water Conditioning Systems. No permit shall be issued to any person to do or cause to be done any work incidental to complete the installation, repair, replacement, relocation, or removal of water conditioning appliances, including piping to hot and cold water lines and drains for such purposes, in whole or in part, except to a person holding a valid, unexpired and unrevoked Water Conditioning Contractor/Installer Registration, issued by the City as more fully described herein.
(Ord. No. 5579, § 1, 7-27-21)
Sec. 9-1202. - Registration.
(a)
Reserved.
(b)
Master Registration. A Master Registration may be issued to an electrician, mechanic (including heating, ventilation and air conditioning (HVAC) technicians), steamfitter, pipefitter, or plumber engaged in the business of and skilled in the planning, superintending and practical installation of electrical, mechanical, plumbing, fuel gas or onsite wastewater treatment systems and who is familiar with the ordinances and regulations governing the same as regulated by this code.
No person shall engage in the electrical, mechanical, steam-fitting, pipefitting, plumbing business, erection, installation, construction, alteration, relocation, replacement, repair, maintenance, removal or demolition of any electrical, mechanical, or plumbing system, in whole or in part, as may be regulated by this code and for which a permit is required, within the City and its 2-mile extraterritorial jurisdiction without having first obtained a Master Registration. In order to obtain a Master Registration from the City an individual shall complete an application form - said form made available by the office of the code official - and provide evidence of passed examination (for which a registration is sought) as further described herein, and provide a copy of a certificate of liability insurance in accordance with Section 9-1204.
(c)
Journeyman Registration. A Journeyman Registration may be issued to an electrician, mechanic (including heating, ventilation and air conditioning (HVAC) technicians), steamfitter, pipefitter, or plumber having the necessary qualifications, training, experience, and technical knowledge to erect, install, construct, alter, relocate, replace, repair, maintain, remove or demolish any electrical, mechanical, or plumbing equipment regulated by this code.
No person shall engage in the electrical, mechanical, steam-fitting, pipefitting, plumbing business, erection, installation, construction, alteration, relocation, replacement, repair, maintenance, removal or demolition of any electrical, mechanical, or plumbing system, in whole or in part, as may be regulated by this code and for which a permit is required, within the City and its 2-mile extraterritorial jurisdiction without having first obtained a Journeyman Registration. In order to obtain a Journeyman Registration from the City an individual shall complete an application form - said form made available by the office of the code official - and provide evidence of passed examination (for which a registration is sought) as further described herein.
(d)
Apprentice Registration. An Apprentice Registration may be issued to an electrician, mechanic (including heating, ventilation and air conditioning (HVAC) technicians), steamfitter, pipefitter, or plumber engaged in learning and assisting in the erection, installation, construction, alteration, relocation, replacement, repair, maintenance, removal or demolition of any electrical, mechanical, or plumbing equipment regulated by this code.
No person shall engage in the electrical, mechanical, steam-fitting, pipefitting, or plumbing business, erection, installation, construction, alteration, relocation, replacement, repair, maintenance, removal or demolition of any electrical, mechanical, or plumbing system, in whole or in part, as may be regulated by this code and for which a permit is required, within the City and its 2 mile extraterritorial jurisdiction except under the personal supervision and direction and in the presence of a duly registration tradesman carrying a valid, unexpired and unrevoked Master Registration or Journeyman Registration, for the respective trade. On-site supervision of an Apprentice Registration to Journeyman Registration should follow a 3:1 ratio.
(e)
Onsite Wastewater Treatment Professionals Registration. An Onsite Wastewater Treatment Professionals Registration may be issued to an onsite wastewater treatment professional engaged in the business of and skilled in the planning, superintending and practical installation of onsite wastewater treatment systems and who is familiar with the ordinances and regulations governing the same as regulated by the state of Nebraska and this code.
No person shall engage in the onsite wastewater treatment business, installation, construction, alteration, relocation, replacement, repair, maintenance, removal or demolition of any onsite wastewater treatment system, in whole or in part, as may be regulated by the state of Nebraska or any of these codes pertaining to onsite wastewater treatment systems for which a permit is required, within the City and its 2 mile extraterritorial jurisdiction without having first obtained an Onsite Wastewater Treatment Professionals Registration. In order to obtain an Onsite Wastewater Treatment Professionals Registration from the City an individual shall complete an application form - said form made available by the office of the code official - and provide evidence of passed examination (for which a registration is sought) as further described herein, and provide a copy of a certificate of liability insurance in accordance with Section 9-1204.
(f)
Water Conditioning Contractor/Installer Registration. A Water Conditioning Contractor/Installer Registration may be issued to a water conditioning system contractor and/or installer engaged in the business of and skilled in the installation, repair, replacement, relocation, or removal of water conditioning appliances, including piping to hot and cold water lines and drains for such purposes, regulated by this code.
No person shall engage in the installation, repair, replacement, relocation, or removal of water conditioning appliances, including piping to hot and cold water lines and drains for such purposes, in whole or in part, as may be regulated by this code and for which a permit is required, within the City and its 2 mile extraterritorial jurisdiction without having first obtained a Water Conditioning Contractor/Installer Registration. In order to obtain a Water Conditioning Contractor/Installer Registration from the City an individual shall complete an application form - said form made available by the office of the code official - and provide evidence of passed examination (for which a registration is sought) as further described herein, and provide a copy of a certificate of liability insurance in accordance with Section 9-1204.
(g)
Expiration. Registration shall expire annually on the anniversary date of the date of issuance. A renewal application must be received by the offices of the code official, along with a renewal fee, no less than 90 days after the expiration date in order to avoid work stoppages. Any work performed on an expired registration is considered to be work performed without a registration and is subject to the same penalties as described herein.
(Ord. No. 5579, § 1, 7-27-21)
Sec. 9-1203. - Examination.
(a)
Electricians. Electricians will have taken - and successfully passed - a written examination given by the Nebraska State Electrical Board or one of its reciprocating agencies.
(b)
Mechanics, Steamfitters, and Pipefitters. Mechanics (including heating, ventilation and air conditioning (HVAC) technicians), Steamfitters, and Pipefitters will have taken - and successfully passed - a written examination administered by the National Inspection Testing and Certification Corporation (NITC), or the Education Testing Service (ETS) or written examination given by the Building Department Inspector. A grade of 75% will be considered as passing. Fees will be $250.00 for a master test and $100.00 for journeymen and apprentices.
Exception: Mechanics (including heating, ventilation and air conditioning (HVAC) technicians), Steamfitters, and Pipefitters having taken - and successfully passed - a written examination in obtaining a registration from another Nebraska municipality having similar examination procedures, may provide a copy of such valid, unexpired and unrevoked registration in lieu of passed examination evidence.
(c)
Plumbers. Plumbers will have taken - and successfully passed - a written examination administered by the National Inspection Testing and Certification Corporation (NITC) or Education Testing Service (ETS), or a written examination given by the Building Department Inspector. A grade of 75% will be considered passing. Fees will be $250.00 for a master test and $100.00 for journeymen and apprentices.
Exception: Plumbers having taken - and successfully passed - a written examination in obtaining a registration from another Nebraska municipality having similar examination procedures, may provide a copy of such valid, unexpired and unrevoked registration in lieu of passed examination evidence.
(d)
Onsite Wastewater Treatment Professionals. Onsite Wastewater Treatment Professionals will have taken - and successfully passed - a written examination administered by the State of Nebraska Department of Environmental Quality (NDEQ).
(e)
Water Conditioning Contractor/Installer. Water Conditioning Contractor/Installer will have taken - and successfully passed - a written examination administered by the code official.
Exception: Water Conditioning Contractor/Installer having taken - and successfully passed - a written examination in obtaining registration from another Nebraska municipality having similar examination procedures, may provide a copy of such valid, unexpired and unrevoked registration in lieu of passed examination evidence.
(Ord. No. 5579, § 1, 7-27-21)
Sec. 9-1204. - Liability insurance.
Before any registration may be issued, an unexpired certificate of liability insurance in an amount of no less than $1,000,000, with the City being named as additionally insured, shall be filed with the City. The certificate shall remain unexpired as long as the applicant maintains a registration and the certificate shall state that the applicant shall indemnify and hold harmless the City, and shall indemnify and person from all damages caused by any neglect arising from a failure to protect any work and that such applicant shall be governed by the rules and requirements provided by this code and which may be hereafter adopted by the City. Such policy of insurance shall provide that it cannot be canceled until ten (10) days written notice of such cancellation has been filed with the City. Cancellation or termination of any insurance policy issued for or in compliance with the provision hereof shall automatically terminate any registration, unless another policy complying with the provisions herein shall be provided and in full force and effect at the time such a cancellation or termination becomes effective.
(Ord. No. 5579, § 1, 7-27-21)
Sec. 9-1205. - Swimming pools.
(a)
Any structure intended for swimming or recreational bathing that contains water more than 24 inches (610 mm) deep. This includes in-ground, above-ground and on-ground swimming pools, hot tubs and spas.
(b)
An outdoor swimming pool, including an in-ground, above-ground or on-ground pool, hot tub or spa, shall be surrounded by a barrier which shall comply with the following:
(1)
The top of the barrier shall be at least 72 inches (1828.8 mm) above grade measured on the side of the barrier which faces away from the swimming pool. The maximum vertical clearance between grade and the bottom of the barrier shall be 2 inches (51 mm) measured on the side of the barrier which faces away from the swimming pool. Where the top of the pool structure is above grade, such as an above-ground pool, the barrier may be at ground level, such as the pool structure, or mounted on top of the pool structure, the maximum vertical clearance between the top of the pool structure and the bottom of the barrier shall be 4 inches (102 mm).
(2)
Openings in the barrier shall not allow the passage of a 4-inch-diameter (102 mm) sphere.
(3)
Solid barriers which do not have openings, such as a masonry or stone wall, shall not contain indentations or protrusions, except for normal construction tolerances and tooled masonry joints.
(4)
Maximum mesh size for chain link fences shall be a 2 ¼-inch (57 mm) square, unless the fence has slats fastened at the top or the bottom which reduce the openings to not more than 1 ¾ inches (44 mm).
(5)
Where the barrier is composed of diagonal members, such as a lattice fence, the maximum opening formed by the diagonal members shall not be more than 1 ¾ inches (44 mm).
(6)
Access gates shall comply with the requirements of Items a through e, and shall be equipped to accommodate a locking device. Pedestrian access gates shall open outward away from the pool, and shall be self-closing and have a self-latching device. Gates, other than pedestrian access gates, shall have a self- latching device. Where the release mechanism of the self-latching device is located less than 54 inches (1372 mm) from the bottom of the gate, the release mechanism and openings shall comply with the following:
a.
The release mechanism shall be located on the pool side of the gate at least 3 inches (76 mm) below the top of the gate; and
b.
The gate and barrier shall have no opening larger than ½ inch (12.7 mm) within 18 inches (457 mm) of the release mechanism.
(7)
Where a wall of a dwelling serves as part of the barrier, one of the following conditions shall be met:
a.
The pool shall be equipped with a powered safety cover in compliance with ASTM F 1346;
b.
Doors with direct access to the pool through that wall shall be equipped with an alarm which produces an audible warning when the door and/or its screen, if present, are opened. The alarm shall be listed and labeled in accordance with UL 2017. The deactivation switch(es) shall be located at least 54 inches (1372 mm) above the threshold of the door; or
c.
Other means of protection, such as self-closing doors with self-latching devices, which are approved by the governing body, shall be acceptable as long as the degree of protection afforded is not less than the protection afforded by Item g.i or g.ii described herein.
(8)
Where an above-ground pool structure is used as a barrier or where the barrier is mounted on top of the pool structure, and the means of access is a ladder or steps:
a.
The ladder or steps shall be capable of being secured, locked or removed to prevent access; or
b.
The ladder or steps shall be surrounded by a barrier which meets the requirements of Items a through g. When the ladder or steps are secured, locked or removed, any opening created shall not allow the passage of a 4-inch-diameter (102 mm) sphere.
(c)
Barriers shall be located to prohibit permanent structures, equipment or similar objects from being used to climb them.
(Ord. No. 5579, § 1, 7-27-21)

