
Goldsboro City Zoning Code
APPENDIX B
TECHNICAL DESIGN REQUIREMENTS
General
The following is a list of various technical designs and details that are used by the City of Goldsboro to evaluate projects for quality of design that promotes the health, safety and general welfare of the citizens and visitors of the City of Goldsboro. The City Council may require additional requirements if the details and designs in this Appendix are deemed insufficient by the City Council.
I.
Off-Street Parking
Dimensional Requirements: Each parking stall shall be designated and arranged to meet or exceed the following:
4.
End stalls utilizing a ninety (90) degree of incidence shall be at least twelve (12) feet wide unless a nine (9) foot by fifteen (15) foot maneuvering apron is provided adjacent to each end stall. Each apron may serve two (2) stalls.
5.
Any sidewalk adjacent to a parking stall shall observe a minimum setback of two (2) feet.
6.
All paved parking stalls shall be adequately marked with a painted strip at least three and one-half (3-1/2) inches wide.
7.
All off-street parking areas shall provide adequate driveway stems to provide for adequate circulation of traffic. Larger projects shall provide drive stems at least fifty (50) feet in length. Smaller projects shall provide driveway stems as required by the Planning and Community Development Director.
8.
The minimum drive aisle width for two-way traffic shall be 24 ft.
II.
Landscaping Design and Details
The guidelines included in this Appendix apply to all new development, governed by the permitting process defined in the City of Goldsboro Unified Development Ordinance. Any property developed or substantially changed under a permit approved by the City of Goldsboro is subject to the planting guidelines of this Appendix.
Included in this section is a compilation of the latest accepted horticultural practices. It is meant to be used by North Carolina Landscape Contractors and Development Services staff to help assure that installed landscaping thrives once planted. It contains definitions, text descriptions, and plant list. This section also provides information on tree protection, planting guidelines and suggested species.
This section is the guide that the City of Goldsboro staff will use to assess landscape installation. All developers are expected to follow these guidelines.
1.
Sight Triangles
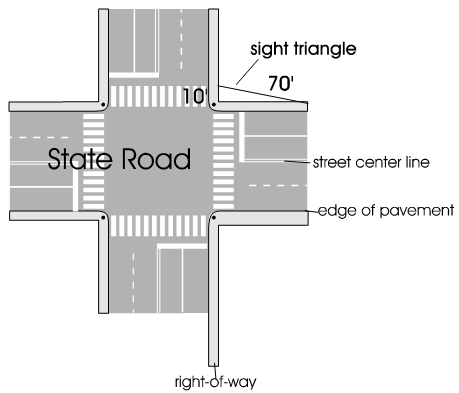
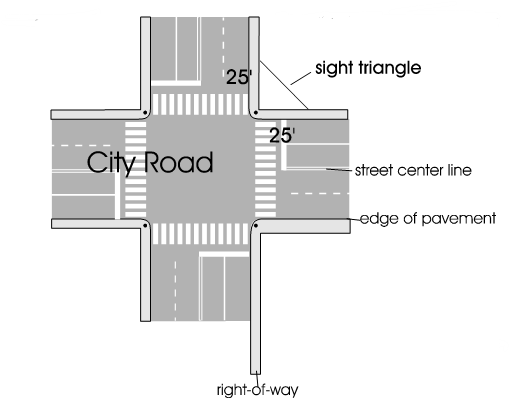
On a corner lot in any zoning district, no structure, fence, wall or vegetation that obstructs the vision should be placed within the sight triangle. Measuring from the street grade, no object, wall, fence, vegetation, or land surface shall be no higher than 3 ½ feet. All triangle horizontal measurements shall be measured from the edge of the right-of-way.
Refer to Figure A.1 for DOT requirements on State roadways.
Figure A.1
Refer to Figure A.2 for City of Goldsboro requirements on all other roadways.
Figure A.2
2.
LIST OF APPROVED PLANT SPECIES
3.
Pruning Trees
The following guidelines are recommended to protect your investment. Proper pruning improves the health and appearance of trees and prolongs their useful life be removing undesirable branches which are dead, weakened, diseased or insect-infested.
Types of Pruning —
The National Arborist Association recognizes four classes of pruning which define the type and degree of recommended pruning.
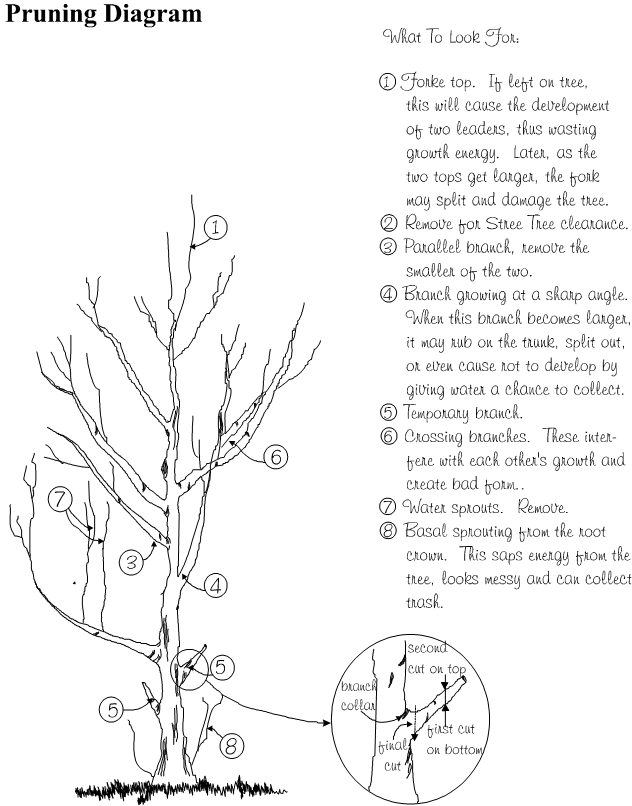
Class1: Fine Pruning — the thorough removal of undesirable branches over ½'" in diameter. This includes selective thinning to lessen wind resistance. See Drawing.
Class 2: Standard Pruning — the removal of undesirable branches over 1" in diameter.
Class 3: Hazard Pruning — the removal of undesirable branches over 2" in diameter. This class is recommended where safety considerations are paramount.
Class 4: Crown Reduction Pruning — the reduction in the size of the tree canopy.
Topping V.S. Thinning —
Proper pruning is not to be confused with the disfiguring practice of topping, which is prohibited. Topping is the indiscriminate removal of a tree's main leader and branches resulting in stubs.
The cut surfaces of the stubs do not close readily and internal decay develops. The resulting flush of multiple water sprouts from the stubbed branches form terminals that are very weak. Topping leaves a tree highly susceptible to damage from strong winds, winter injury, insects and diseases.
Thinning is the correct method for removal of branches to their point of attachment to the trunk or another branch. This method eliminates unhealthy and unsightly stubs, resulting in an open, airy, natural appearance to trees. Thinning requires more skill and time to perform than does topping. Trees that are properly pruned and thinned will live longer and should not need to be pruned as often as trees that have been topped.
When To Prune —
Maintenance pruning of most shade trees can be done anytime. Severe pruning, however, should be done in late winter or early spring before new growth begins. Pruning of "bleeder", that is, trees like birch and maple which seep profusely from cut surfaces in the spring, is sometimes delayed until the fall, although the loss of sap is seldom injurious unless the cuts are large. Pruning of trees susceptible to certain vascular diseases, like American elm and red oak, should be avoided during the activity period of beetles which spread the diseases.
HOW TO PRUNE TREES —
The objective of pruning is to produce strong, healthy, attractive plants. By understanding how, when and why to prune, and by following a few simple principles, this objective can be achieved.
Pruning cuts should be made so that only branch tissue is removed and stem tissue is not damaged. At the point where the branch attaches to the stem, branch and stem tissues remain separate, but are contiguous. If only branch tissues are cut when pruning, the stem tissue of the tree will probably not become decayed, and the wound will seal more effectively.
Pruning Living Branches —
To find the proper place to cut a branch, look for the branch collar that grows from the stem tissue at the underside of the base of the branch. On the upper surface, there is usually a branch bark ridge that runs (more or less) parallel to the branch angle, along the stem of the tree. A proper pruning cut does not damage either the branch bark ridge or the branch collar.
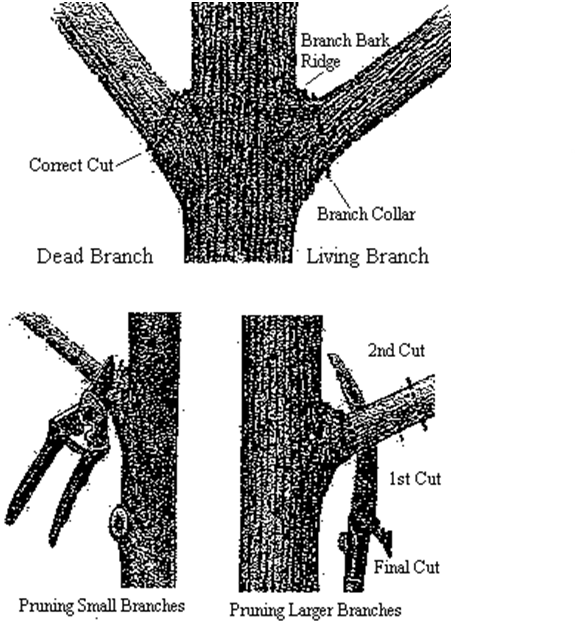
A proper cut begins just outside the branch bark ridge and angles down away from the stem of the tree, avoiding injury to the branch collar. Make the cut as close as possible to the stem in the branch axil, but outside the branch bark ridge, so that stem tissue is not injured and the wound can seal in the shortest time possible. If the cut is too far from the stem, leaving a branch stub, the branch tissue usually dies and woundwood forms from the stem tissue.
The quality of prune cuts can be evaluated by examining pruning wounds after one growing season. A concentric ring of woundwood will form from proper pruning cuts.
When pruning small branches with hand pruners, make sure the tools are sharp enough to cut the branches cleanly without tearing. Branches large enough to require saws should be supported with one hand while the cuts are made. If the branch is too large to support, make a three-step pruning cut to prevent bark ripping.
1.
The first cut is a shallow notch made on the underside of the branch, outside the branch collar. This cut will prevent a falling branch from tearing the stem tissue as it pulls away from the tree.
2.
The second cut should be outside the first cut, all the way through the branch, leaving a short stub.
3.
The stub is then cut just outside the branch bark ridge/branch collar, completing the operation.
Pruning Dead Branches —
Prune dead branches in much the same way as live branches. Making the correct cut is usually easy because the branch collar and the branch bark ridge can be distinguished from the dead branch.
Drop Crotch Cuts —
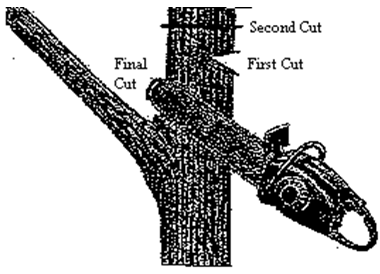
A proper cut begins just above the branch bark ridge and extends through the stem parallel to the branch bark ridge. Usually, the stem being removed is too large to be supported with one hand, so the three cut method should be used.
1.
With the first cut, make a notch on the side of the stem away from the branch to be retained, well above the branch crotch.
2.
Begin the second cut inside the branch crotch, staying well above the branch bark ridge, and cut through the stem above the notch.
3.
Cut the remaining stub just inside the branch bark ridge through the stem parallel to the branch bark ridge.
To prevent the abundant growth of sprouts on the stem below the cut, make the cut at a lateral branch that is at least one-third of the diameter of the stem of their union.
Guidelines —
Crown Thinning:
•
Assess how a tree will be pruned from the top down.
•
Favor branches with strong, U-shaped angles of attachment. Remove Branches with weak, V-shaped angles of attachment.
•
Ideally, lateral branches should be evenly spaced on the main stem of young trees.
•
Remove any branches that rub or cross another branch.
•
Make sure that lateral branches are no more than one-half to three-quarters of the diameter of the stem to discourage the development of co-dominant stems.
•
Do not remove more than one-quarter of the living crown of a tree at one time. If it is necessary to remove more, do it over successive years.
Crown Raising:
•
Always maintain live branches on at least two-thirds of a tree's total height. Removing too many lower branches will hinder the development of a strong stem.
•
Remove basal sprouts.
Crown Reduction:
•
Use crown reduction pruning only when absolutely necessary. Make the pruning cut at a lateral branch that is at least one-third the diameter of the stem to be removed.
•
If it is necessary to remove more than half of the foliage from a branch, remove the entire branch.
4.
PLANTING GUIDELINES
The following guidelines to tree planting will help reduce transplanting shock and ensure that trees adapt to the new site. Keep in mind that spring and fall are the best times of the year to plant trees.
Planting the Tree —
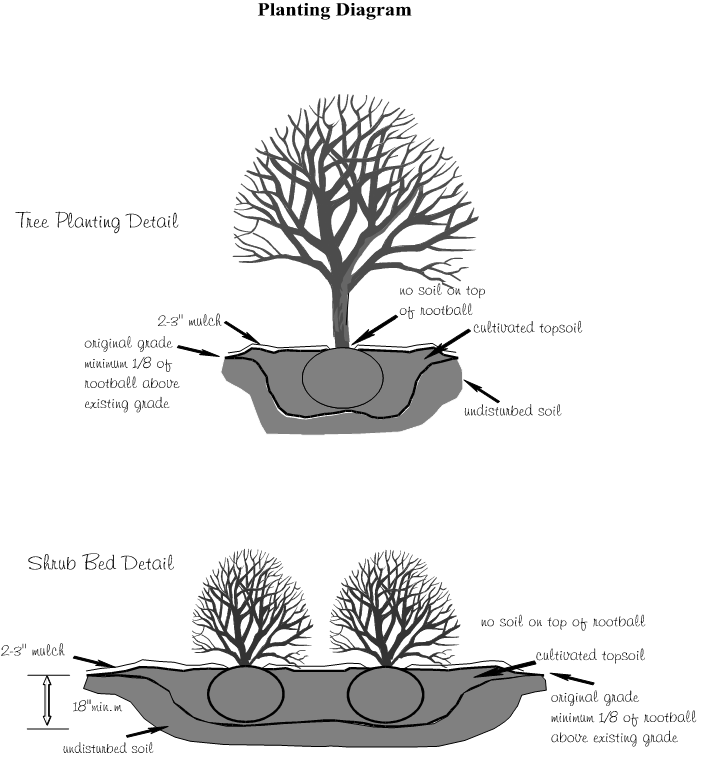
The tree should be planted at the same depth or slightly higher than it was growing at the nursery. A high mound should be avoided as the soils can dry out quickly in the summer and freeze in the winter.
The hole should be dug shallow and wide. It should not be any deeper than the root ball but should be a wide hole, allowing for amendments, if necessary, or for loosening heavy soil to allow for improved oxygen availability and root penetration.
The backfill soil should be added gradually and watered carefully to settle the soil but not to saturate it. Balled and burlapped trees should have any untreated burlap pulled away from the top of the root ball and cut away, not buried, so that none of the burlap is exposed at the soil surface. Otherwise, the burlap can wick moisture away from the roots of the freshly planted tree.
Staking the Tree —
Stakes should only be necessary to support trees on windy sites or for smaller trees with weak trunks. The stakes should be placed before the backfill is added to avoid damaging any large roots. A stake is meant to provide temporary support and should be removed within a year or two to allow the tree to develop trunk strength and to limit the potential for physical damage from the stakes and support ties.
Anything used for a tie should have a flat, smooth surface and be somewhat elastic to allow for slight movement for the tree. Suitable materials include rubber strips or webbing and belting. Wire covered with a hose or tubing should NOT be used.
Water —
Because a newly transplanted tree may have lost much of its root system, watering is critical for successful establishment. Initial watering at planting should be followed with weekly watering, at a minimum, particularly during dry periods. A newly planted tree will benefit from at least an inch of water a week.
Mulch —
Newly planted trees respond well to mulch placed around the tree. This reduces initial root competition with turf and limits the possibility of physical damage by mowers. Mulch material also allows for the exchange of gases between the atmosphere and soil; helps provide for better water penetration into soil; and, reduces evaporation of soil water, conserving soil moisture for optimal root growth. These factors contribute to the health of the trees and increase the likelihood of survival.
The mulch should NOT be piled around the tree and should not actually touch the tree trunk. No more than a 2-3 inch depth of mulch should be added with it being no more than ½ inch deep closest to the tree. Effects of too much mulch in planting areas include excessive moisture, reduced oxygen, and fungal growth.
The ideal mulch pattern tapers from a two — four inch depth of well-composted organic matter at the dripline of trees and shrubs to bare soil at the trunk. Sandy soils need deeper mulch layers over the new root-zone than clay soils.
Pruning —
When planting a tree, only dead or broken branches should be removed. All living branches should be left on the tree to help promote tree establishment. Once the tree has been established on the site training pruning can be done to promote good branching patterns, but no more than ¼ of the branches should be removed at any one time.
Fertilizer —
Fertilizer is not generally necessary at the time of planting and, indeed, if placed improperly in the planting hole can injure roots. However, the addition of nitrogen, if applied as recommended on the product label, can benefit a newly planted tree.
III.
Stormwater Control Facilities
General
a.
Within a Water Supply Protection District, the total allowable built upon area permitted on a lot shall be fifty (50) percent within the Water Supply Protection Critical Area WS-C District and seventy (70) percent within the Water Supply Protection Protected Area WS-P District when a proposed development controls the runoff of the first inch of rainfall using stormwater control facilities which meet or exceed specifications and requirements contained herein.
b.
All stormwater control facilities shall be designed by either a registered professional engineer or landscape architect in accordance with Chapter 89A of the North Carolina General Statutes. Other stormwater systems shall be designed by a registered professional with qualifications appropriate for the type of system required. These registered professionals are defined as professional engineers or landscape architects, in accordance with North Carolina General Statutes, Chapter 89(c)-3(7).
c.
All stormwater controls shall use wet detention ponds as a primary treatment system. Wet detention ponds shall be designated for specific pollutant removal according to modeling techniques approved by the North Carolina Division of Environmental Management and City of Goldsboro Engineering Department.
Design Standards
Stormwater control facilities required within a Water Supply Protection District shall be designed in accordance with the following specifications.
a.
Wet detention ponds shall be designed to remove eighty-five (85) percent of total suspended solids in the permanent pool and storage runoff from a one (1) inch rainfall from the site above the permanent pool;
b.
The designed runoff storage volume shall be above the permanent pool;
c.
The discharge rate from these systems following the one (1) inch rainfall design storm shall be such that the runoff does not draw down to the permanent pool level in less than two (2) days and that the pond is drawn down to the permanent pool level within at least five (5) days;
d.
The mean permanent pool depth shall be a minimum of three (3) feet;
e.
The inlet structure shall be designed to minimize turbulence using baffles or other appropriate design features.
f.
Vegetative filters shall be constructed for the overflow and discharge of all stormwater wet detention ponds and shall be at least thirty (30) feet in length. The slope and width of the vegetative filter shall be determined so as to provide a non-erosive velocity of flow through the filter for a ten (10) year, twenty-four (24) hour storm with a ten (10) year, one (1) hour intensity with a slope of five (5) percent or less. Vegetation in the filter shall be natural vegetation, grasses or artificially planted wetland vegetation appropriate for the site characteristics.
g.
All land areas outside of the pond shall be provided with a ground cover sufficient to restrain erosion within thirty (30) days after any land disturbance. Upon completion of the stormwater control facility, a permanent ground cover shall be established and maintained as part of the maintenance agreement described herein.
h.
Pervious areas of the stormwater control facility may be considered when computing total built-upon area.
Water Supply Protection Permit, Performance Bonds and Maintenance Agreements Under this Section, a completed Water Supply Protection Permit application shall include the following:
a.
Application forms signed by the owner of the property; The signature of the consulting engineer or other agent will be accepted on the application only if accompanied by a Letter of Authorization.
b.
Copies of a site plan as specified in Section 26-13. General Site Plan Requirements., or in the case of a subdivision, Section 21-12 and 21-14 which, in both cases, shall also include:
1.
Existing, proposed and/or permitted built-upon area for each lot;
2.
Topographic contour lines not to exceed two (2) foot intervals;
3.
Location of all required buffer areas;
4.
A detailed construction, operation and maintenance plan or manual for each stormwater control facility proposed for a site. Such plans and/or manuals shall be certified by a Registered Professional Engineer or Registered Professional Architect that the proposed stormwater control facilities will meet specifications contained herein.
c.
An operation and maintenance agreement between the City and the property owner which, upon approval by the City, shall be recorded by the City Attorney in the Office of the Register of Deeds as a restriction on the property and shall run with the land. Operation and maintenance agreement forms may be obtained from the Engineering Department.
d.
When a Certificate of Occupancy is requested prior to completion of all required stormwater control facilities, a performance bond or other security shall be submitted by the applicant or owner of a high-density project which shall be in an amount equal to 1.25 times the total cost required to complete stormwater control facility as estimated by the applicant and approved by the City Engineer. The total cost of all the stormwater control facility shall include the value of all materials, such as piping and other structures, seeding and soil stabilization, design and engineering, and grading, excavation, fill, etc. The costs shall not be prorated as part of a larger project, but rather under the assumption of an individual project.
Maintenance and Upkeep.
a.
An operation and maintenance plan or manual shall be provided by the developer for each stormwater control facility, indicating what operation and maintenance actions are needed, what specific quantitative criteria will be used for determining when those actions are to be taken and who is responsible for those actions. The plan shall clearly indicate the steps that will be taken for restoring a stormwater control facility to design specifications if a failure occurs.
b.
Landscaping and grounds management shall be the responsibility of the owner entity. However, vegetation shall not be established or allowed to mature to the extent that the integrity of the facility is diminished or threatened, or to the extent of interfering with any easement or means of access.
c.
Except for general landscaping and grounds management, the owning entity shall notify the Director of Public Utilities in writing prior to any repair or reconstruction of the stormwater control facility. All improvements shall be made consistent with the approved plans and specifications of the stormwater control facility and the operation and maintenance plan or manual. After notification by the owning entity, the City Engineer shall inspect the completed improvements and shall inform the owning entity of any required additions, changes or modifications and of the time period to complete said improvements.
d.
Amendments to the plans and specifications of the stormwater control facility and/or the operation and maintenance plan or manual shall be approved by the City Engineer. Proposed changes shall be prepared and certified by a registered professional engineer or landscape architect (in accordance with General Statute Chapter 89A) and submitted for review by the City Engineer.
1.
If the City Engineer approves the proposed changes, the owning entity of the stormwater control facility shall file certified copies of the revisions with the Department of Planning and Community Development and the Engineering Department.
2.
If the City Engineer disapproves the changes, the proposal may be revised and resubmitted to the Engineering Department as a new proposal. If the proposal has not been revised and is essentially the same as that already reviewed, it shall be returned to the applicant.
e.
If the City Engineer finds that the operation and maintenance plan or manual is inadequate for any reason, the owner shall be notified of any required changes and shall prepare and submit copies of a revised agreement for review. Once the City Engineer approves the operation and maintenance plan, it shall become binding to and run with the property on which the stormwater control facility is located.
Inspections and Release of the Performance Bond.
a.
The stormwater control facility shall be inspected by the City Engineer after the owning entity notifies the City Engineer that all work has been completed. At this inspection, the owning entity shall provide a certification sealed by an engineer or landscape architect (to the extent that the General Statutes, Chapter 89A, allow) stating that the stormwater control facility is complete and consistent with the approved plans and specifications. If the City Engineer approves the inspection report and accepts the certification, the Director shall release the performance bond or other security and approve a Certificate of Occupancy for the project. If deficiencies are found, the City Engineer shall direct that improvements and inspections be made and/or documents corrected and resubmitted.
b.
All stormwater control facilities shall be inspected at least on an annual basis to determine whether the controls are performing as designated and intended. Records of inspection shall be maintained on forms approved or supplied by the North Carolina Division of Environmental Management. Annual inspections shall begin within one (1) year of filing date of the operation and maintenance agreement for the stormwater control facility.
c.
In the event the need for corrective action is discovered, the City Engineer shall notify the owning entity of the needed improvements and the date by which the corrective action is to be completed. All improvements shall be made consistent with the plans and specifications of the stormwater control facility and the operation and maintenance plan or manual.
d.
Appeals of any order, requirement, decision or determination made by the City Engineer may be made to and decided by the Board of Adjustment.

