
Goldsboro City Zoning Code
ARTICLE 6
SUPPLEMENTAL REGULATIONS
6.5.1 - STATUTORY AUTHORIZATION
The Legislature of the State of North Carolina has, in Chapter (T15A), Article (02B), Section (.0235), entitled Neuse River Basin-Nutrient Sensitive Waters Management Strategy; Basinwide Stormwater Requirements, designated specific local governments for the development of new stormwater management requirements as part of the Neuse River Nutrient Sensitive Waters stormwater management strategy. The requirements of this Chapter shall apply to property located within the Neuse River Basin.
The Engineering Director or their designed shall be responsible for interpretation and implementation of the stormwater management and design criteria for the City of Goldsboro as is laid out in this UDO, the City of Goldsboro Stormwater Management Plan document, as well as the City of Goldsboro Engineering Department Standard Specifications and Details Manual. Approval from other applicable agencies may be required.
(Ord. No. 2024-37, 7-15-2024)
6.5.2 - STORMWATER MANAGEMENT REQUIREMENTS
All development and redevelopment projects within the City of Goldsboro and its ETJ shall meet the stormwater system design requirements set forth in 15A NCAC 02H .1003, including onsite stormwater, threshold for high density, and offset options for public road/sidewalk.
Development and Redevelopment are defined as follows:
(1)
Development - Any land-disturbing activity that increases the amount of built-upon area or that otherwise decreases the infiltration of precipitation into the subsoil. When additional development occurs at a site that has existing development, the built-upon area of the existing development shall not be included in the density calculations for additional stormwater control requirements, and stormwater control requirements cannot be applied retroactively to existing development, unless otherwise required by federal law.
(2)
Redevelopment - Any land-disturbing activity that does not result in a net increase in built-upon area and that provides greater or equal stormwater control to that of the previous development.
Project Density Requirements:
A project shall be considered a low density project if it meets the low density criteria set forth in 15A NCAC 02H .1017 and contains no more than 24 percent built-upon area or no more than two dwelling units per acre; otherwise, a project shall be considered high density. Low density and High Density projects shall comply with the requirements set forth in Rule 15A NCAC 02H .1003.
Developers or builders will be required to comply with these provisions for any new development which falls under either of the following definitions:
(1)
Single family and duplex residential and related recreational development and expansion of development that disturbs less than one acre is exempt from the provisions of this ordinance.
(2)
Commercial, industrial, institutional, multifamily residential or local government development that disturbs less than one half acre and does not expand existing structures on a parcel is exempt from the provisions of this ordinance.
(3)
Commercial, industrial, institutional, multifamily residential or local government development that disturbs less than one half acre and expands existing structures on a parcel but does not result in a cumulative built-upon area for the parcel exceeding twenty-four (24) percent is exempt from the provisions of this ordinance.
(4)
Development that disturbs less than the above thresholds are not exempt if such activities are part of a larger common plan of development or sale and the larger common plan exceeds the relevant threshold, even though multiple, separate or distinct activities take place at different times on different schedules.
(5)
Development of an individual single-family or duplex residential lot that is not part of a larger common plan of development or sale and does not result in greater than five (5) percent built-upon area on the lot is exempt from the provisions of this ordinance.
(6)
A project subject to the requirements of the Falls Nutrient Strategy New Development Stormwater Rule, 15A NCAC 02B .0277 is exempt from the provisions of this ordinance.
(7)
Existing development or redevelopment is exempt from the provisions of this ordinance.
(8)
Activities subject to requirements of the Neuse Watershed Agriculture Rule, 15A NCAC 02B .0712, is exempt from the provisions of this ordinance.
(9)
Development or expansion of development with a vested right per the standards of N.C.G.S. 160D-108 is exempt from the provisions of this ordinance.
(10)
Development or expansion of development for which the permit application was submitted prior to adoption of this ordinance is optionally exempt from the provisions of this ordinance per the requirements of N.C.G.S. 143-755.
(Ord. No. 2024-37, 7-15-2024)
6.5.3 - NITROGEN REDUCTION REQUIREMENTS
Proposed development projects that would replace or expand existing structures and result in a net increase in built-upon area shall meet a nitrogen loading rate target of 3.6 pounds/acre/year.
Projects subject to this ordinance shall meet nitrogen loading targets through a combination of the following methods:
Projects may reduce export of nitrogen through any combination of engineered stormwater controls treating runoff on the site, in an approved offsite regional engineered stormwater calculate the nitrogen reduction provided by these controls using the approved state accounting tool or other method approved by the state.
Proposed development undertaken by a local government solely as a public road expansion or public sidewalk project, or proposed development subject to the jurisdiction of the Surface Transportation Board, may meet nitrogen reduction needs for the project entirely through the use of permanent nutrient offset credits pursuant to the Nutrient Offset Credit Trading Rule, 15A NCAC 02B .0703.
Sufficient permanent nutrient offset credits to meet project nutrient reduction needs not provided by engineered stormwater controls serving the project shall be acquired prior to approval of the development plan. The Stormwater Administrator shall issue an approval letter for the development that documents the needed nitrogen credits and where the development is located relative to the Neuse Watershed Rules' geographic requirements. All permanent nutrient offset credits permitted by this ordinance shall meet the requirements of 15A NCAC 02B .0703.
Permanent nutrient offset credits shall be acquired pursuant to N.C.G.S. 143-214.26 and 15A NCAC 02B .0703 prior to the start of construction of the project.
A developer subject to this ordinance may acquire permanent nutrient offset credits through one of the following methods:
1.
Through a private nutrient bank;
2.
Through offsite offset provided by the developer and approved by name of local government;
3.
Through payment into the Riparian Buffer Restoration Fund established in N.C.G.S. 143-214.21.
Note: Excess permanent nutrient offset credits acquired beyond what is required for the development may not be applied to any other development.
(Ord. No. 2024-37, 7-15-2024)
6.5.4 - STORMWATER MANAGEMENT DESIGN
General engineering design criteria for all projects shall be in accordance with 15A NCAC 02H .1008 and the City of Goldsboro Engineering Department Standard Specifications and Details Manual.
In addition to the control measures outlined in 15A NCAC 02H .1008, stormwater management systems consisting of other control options or series of control options may be approved by the Engineering Director on a case-by-case basis. This approval shall only be given in cases where the applicant can demonstrate that the Alternative Design Criteria shall provide equal or better stormwater control, equal or better protection of waters of the state, and result in no increased potential for nuisance conditions. The criteria for approval shall be that the stormwater management system shall provide for 85 percent average annual removal of Total Suspended Solids and that the discharge rate from the system meets one of the following:
(1)
The discharge rate following the one-inch design storm shall be such that the runoff volume draws down to the pre-storm design stage within five days, but not less than two days; or
(2)
The post development discharge rate shall be no larger than predevelopment discharge rate for the one year 24-hour storm.
All engineered stormwater controls will meet the standards set in the City of Goldsboro Stormwater Management Plan, the City of Goldsboro Engineering Department Standard Specifications and Details Manual, and the State's Minimum Design Criteria, 15A NCAC 02H .1050 through .1062.
(Ord. No. 2024-37, 7-15-2024)
6.5.5 - RIPARIAN BUFFERS
Riparian Buffers and their requirements are discussed in Section 9.3.4 of the Stormwater Management Plan.
(Ord. No. 2024-37, 7-15-2024)
6.5.6 - STORMWATER CONTROL MEASURES
Stormwater Control Measures and their requirements are discussed in Section 9.4 of the Stormwater Management Plan.
(Ord. No. 2024-37, 7-15-2024)
6.5.7 - PERMIT REQUIRED
No property owner or operator shall commence land disturbing activities, as defined in The City of Goldsboro Stormwater Management Program, before receiving a stormwater management permit and meeting the requirements of this ordinance. A stormwater management permit will also be required for construction, alteration, operation, maintenance, removal, or abandonment of any stormwater management structure (also known as an SCM) that has been, or is planned to be, put into operation after July 1, 2007. However, all SCMs that have been reviewed under The City of Goldsboro Stormwater Management Program prior to the enactment of this ordinance shall be deemed permitted from the date the site development plan was approved by the Engineering Director or their Designee.
(Ord. No. 2024-37, 7-15-2024)
6.5.8 - APPLICATION REQUIREMENTS
Unless specifically excluded by The City of Goldsboro Stormwater Management Plan, any property owner or operator desiring a permit for a land disturbance activity shall submit to the City Engineer a permit application for stormwater management on a form provided for that purpose. A permit stormwater application must be accompanied by the following information in order for the stormwater permit application to be considered:
•
A site plan showing SCM locations, construction details and specifications, drainage areas and directions, outfalls, and related information.
(a)
SCM information, including applicable standards, maintenance and O&M requirements can be found in Section 9.4 of the Stormwater Management Plan.
•
For all storm sewer networks, calculations showing it has been sized for a minimum 10-year storm, for culverts under proposed or existing roads, calculations shall be for a minimum 25-year storm. For systems with curb and gutter, use an intensity of four inches per hour to calculate both spread and bypass flow.
•
For detention and retention structures, stage routing and storage showing pre and post calculations for the design storm as shown in 6.5.4 as well as the ability to pass the 100-year design storm without overtopping.
•
Calculations for reduction of peak runoff and nitrogen loading. The developer shall calculate the nitrogen reduction provided by these controls using the approved state accounting tool or other method approved by the state.
•
A non-refundable stormwater review fee.
Maintenance of all stormwater management facilities shall be ensured through the creation of a formal maintenance covenant that must be approved by the Engineering Director or Designee and recorded in the Wayne County Register of Deeds office.
•
All stormwater management structures shall be located in recorded drainage easements for the purposes of operation and maintenance and shall have recorded access easements to the nearest public right-of-way. These easements shall be granted in favor of the party responsible for operating and maintaining the stormwater management structures and shall include access for City Inspectors and Engineering Department Personnel.
•
The agreement shall provide for access to the facility at reasonable times for periodic inspection by the Engineering Director, a City employee, or agent of the City to ensure that the facility is maintained in proper working condition to meet design standards and any other provisions established by The City of Goldsboro Stormwater Management Plan.
(Ord. No. 2024-37, 7-15-2024)
6.5.9 - APPLICATION REVIEW FEES
The fee for review of any land development application shall be based on the amount of land to be disturbed at the site, and the fee structure shall be established by the City of Goldsboro. All of the monetary contributions shall be credited to a City budgetary fund to support and maintain local plan review, inspection, and program administration; the fee shall be paid prior to the issuance of the stormwater management permit for the development.
(Ord. No. 2024-37, 7-15-2024)
6.5.10 - APPLICATION PROCEDURE
a)
Applications for land disturbance activity permits may be filed with the Engineering Department on only a regular business day.
b)
Permit applications shall include the following: two copies of the Stormwater management plan, all relevant stormwater and nitrogen calculations, two copies of the draft maintenance agreement of any proposed SCM's, and any required review fees. Digital copies of all required documents are accepted in lieu of physical copies.
c)
Within 30 calendar days of the acceptance of a complete permit application, including all documents as required by this ordinance, the Engineering Director shall inform the applicant in writing whether the application, plan and maintenance agreement are approved or disapproved.
d)
If the permit application, stormwater management plan, or maintenance agreement are disapproved, the applicant may revise the stormwater management plan or agreement. If additional information is submitted, the Engineering Director shall have 15 business days from the date the additional information is received to inform the applicant in writing that the plan and maintenance agreement are either approved or disapproved.
e)
If the permit application, final stormwater management plan, and maintenance agreement are approved by the Engineering Director, the stormwater management Permit shall be issued. Stormwater management permits shall be effective for (2) years from the date they are approved.
f)
Permit applications which are deemed inactive in excess of 6 months shall require resubmittal of all documents and review fees.
(Ord. No. 2024-37, 7-15-2024)
6.5.11 - PERMIT DURATION
Permits issued under this section shall be valid from the date of issuance for five (5) years, except that permits issued for removal or abandonment shall be permanent. Permit renewal applications shall be submitted 30 days prior to the expiration date, or upon any change of the owner/operator, which ever first occurs.
(Ord. No. 2024-37, 7-15-2024)
6.5.12 - CRIMINAL PENALTIES
Any person who is found in violation of any provision of this Chapter, rule, regulation, or order duly adopted or issued pursuant to this Chapter shall be guilty of a misdemeanor, punishable by a fine not to exceed $100 per day until corrected. Each violation shall be a separate offense.
(Ord. No. 2024-37, 7-15-2024)
6.5.13 - ORDER TO CORRECT VIOLATION
Upon a determination that such a violation exists, the Chief Building Inspector or his designee shall notify, in writing, the owner of the premises and shall order the prompt correction thereof. The owner will be allowed 180 days from the receipt of such written notice to comply with the provisions of this Chapter.
(Ord. No. 2024-37, 7-15-2024)
6.5.14 - FAILURE TO CORRECT VIOLATION; CORRECTION BY CITY
If any person, having been ordered to correct a known violation of this Chapter, fails, neglects, or refuses to correct the condition(s) within 180 days from receipt of the order, the Chief Building Inspector shall cause the condition to be remedied by having employees of the City or other designated persons go upon the premises and perform the necessary corrections under the supervision of an officer or employee designated by the City Manager.
(Ord. No. 2024-37, 7-15-2024)
6.5.15 - COSTS OF CORRECTION
The actual cost incurred by the City to bring the development into compliance with the provisions of this Chapter shall be charged to the owner of the development. They will be mailed a statement of charges with instructions that such charges are due and payable within 30 days from the receipt thereof.
(Ord. No. 2024-37, 7-15-2024)
6.5.16 - FAILURE TO PAY CHARGES, LIEN CREATED
In the event charges for the correction of the violation are not paid within 30 days after the receipt of a statement of charges as provided in 6.5.15 above, such charges shall become a lien upon the land or premises where the violation existed, and shall be collected as unpaid ad valorem taxes, as provided in G.S. §160A-193. In the event the person or persons found in violation of this Chapter have divested themselves of the land or premises when the violation existed, the City may pursue the responsible person or persons for payment of the charges through other legal means.
(Ord. No. 2024-37, 7-15-2024)
6.5.17 - PROCEDURE DEEMED ADDITIONAL TO OTHER REMEDIES
The procedure set forth in this Chapter shall be in addition to any other remedies that may now or hereafter exist under law for the correction of such violations as outlined in this Chapter, and this Chapter shall not prevent the City from proceeding in a criminal action against any person, firm, or corporation violating the provisions of this Chapter as provided in G.S. § 14-4.
(Ord. No. 2024-37, 7-15-2024)
6.5.18 - EFFECTIVE DATE
This ordinance shall become effective July 15, 2024.
(Ord. No. 2024-37, 7-15-2024)
6.1.1 - APPLICABILITY
The provisions of this Section shall apply to any application for a building permit, certificate of occupancy, zoning, conditional zoning, special use permits, zoning compliance certificates, vested rights certificates and subdivision and site plan approvals. The off-street parking, loading and stacking requirements of this Section shall apply when an existing structure or use is expanded, enlarged or changed.
1.
If the expansion is less than fifty percent of the gross floor area of the existing structure, additional off-street parking and loading spaces shall be required to serve only the enlarged or expanded area, provided that in all cases the number of off-street parking and loading spaces provided for the entire use (pre-existing plus expansion) must equal at least seventy-five percent of the required minimum spaces established in the Parking and Loading Requirements Table (Table 6-1).
2.
If the expansion is greater than fifty percent of the gross floor area of the existing structure, additional off-street parking and loading must meet one hundred percent of the required minimum number of spaces for the entire use (pre-existing plus expansion) established in the Parking and Loading Requirements Table (Table 6-1).
3.
Off-street parking and loading spaces must be provided for any change in uses or manner of operation that would, based on the Parking and Loading Requirements Table (Table 6-1), result in a requirement for more parking or loading spaces than the existing use.
The standards of this Section shall not apply in the Central Business District within an area bounded by the south side of Ash Street, the east side of George Street, the north side of Elm Street and the west side of William Street.
Also, off-site parking areas that constitute the principal use of the site shall comply with all the design standards of this Section.
6.1.2 - OFF-STREET PARKING REQUIREMENTS
Table 6-1, Off-Street Parking Requirements, establishes the minimum and maximum number of parking spaces permitted for the uses indicated. The following rules shall apply to the calculation of the required parking.
1.
Unless otherwise approved, lots containing more than one use must provide parking and loading equal to the total amount required by all uses.
2.
When measurements of the number of required spaces result in a fractional number, any fraction 0.5 or greater shall be rounded to the nearest whole number.
3.
Unless otherwise noted, all square footage based parking shall be computed based on gross floor area.
4.
For computing parking requirements based on employees, calculations shall be based on the largest number of persons working on any single shift or the maximum fire rated capacity, whichever is greater.
5.
Requirements based on the number of seats shall be calculated on the design capacity of the space where seating is located.
6.
Upon written request by the applicant the Administrator shall make modifications to the minimum and maximum parking space requirement up to 20%.
Table 6-1 Off-Street Parking Requirements
6.1.3 - OFF-STREET PARKING DESIGN STANDARDS
1.
Location - Required off-street parking shall be provided on the same parcel as the principal structure or use, unless shared parking is provided as set forth in this Section. Except for residential uses, additional required space may be provided on another lot, if said lot is not separated by more than three hundred feet from the principal structure or use, provided such space is in the same ownership as the principal use or a long-term lease is secured for the satellite parking area as defined in Section 6.1.6 (Shared Parking).
2.
Use of Off-Street Parking - Required off-street parking areas are to be used solely for the parking of licensed vehicles in operating condition. Required spaces may not be used for the display of goods for sale, except for approved vehicle sales and rental, or for the long-term storage of vehicles, boats, motor homes, campers, manufactured homes or building materials provided adequate parking is provided.
3.
Division of Large Parking Areas - Any parking areas containing more than fifty spaces shall be visually subdivided into smaller parking lots, a maximum of ten thousand square feet in area or a total of twenty-five spaces (whichever is less). The subdivision may be accomplished using buildings, planting areas, plazas, courtyards or landscaped islands. Rows of parking spaces exceeding 15 shall be visually divided by a parking lot landscaped island.
4.
Landscaping - Landscaping shall be required in accordance with Section 6.3 (Landscaping, Screening, and Buffering Standards).
5.
Lighting - Lighting sources shall be designed and installed in accordance with Section 6.2 (Commercial Lighting Design Standards).
6.
Paving - All required parking in excess of three spaces, loading areas and vehicular traffic surface areas shall be graded for drainage in accordance with City standards and shall be surfaced with concrete or bituminous asphalt except as allowed below (Overflow parking and paving exemptions for assembly uses). The City Engineer, in coordination with the Administrator, may approve alternative materials. Alternative materials shall only be considered if such materials exhibit equivalent load bearing and wear characteristics as concrete or bituminous asphalt. All parking surfaces shall be maintained in sound condition free of weeds, dust, trash and debris, potholes and other hazards.
7.
Paving Exemption for Assembly Uses - Paving and striping of parking areas for assembly uses (churches, sport facilities, fairgrounds, etc.,) may be waived for a period of up to two years if evidence is presented to the Administrator that these spaces will not be used regularly on a daily basis or less than five times per week. Parking areas for which paving is waived shall maintain a turf surface. All drive aisles serving the principal church building shall be paved to provide a dust-free access to the road. All parking areas for which paving is waived shall meet the minimum requirements of Volumes I-C and V of the North Carolina State Building Code for Accessibility and Fire Prevention Code. All parking areas shall be constructed with proper drainage. Sports facilities and fairgrounds are exempt from the two-year paving requirements.
8.
Overflow Parking - Overflow parking areas and event parking areas may use turf or other pervious surfaces. Overflow parking shall be defined as off-street parking in excess of the minimum required by this Ordinance, not used more than ten times a year.
9.
Overhang Protection - Wheel guards, bumper guards or curbing shall be provided, located and arranged so that no part of any parked vehicle will extend beyond the boundaries of the parking space into a landscape buffer, pedestrian crossing or way. Except where a wall is constructed, a minimum six-inch high vertical concrete curb shall be constructed or installed so that no part of a parked vehicle extends beyond the property line.
10.
Striping Required - All paved off-street parking areas shall be striped in accordance with the dimensions set forth in the City of Goldsboro Technical Design and Details Manual and must be visible at all times.
11.
Backing Movements Prohibited - Except for single and two family dwellings on individual lots, parking spaces and driveways shall be arranged to require ingress and egress from the lot to the public street by forward motion of the vehicle.
12.
Right-of-way Use Prohibited - No portion of any street right-of-way shall be considered as fulfilling any area requirements for any off-street parking space.
13.
Permanent Space Required - All required off-street parking spaces shall be permanent.
14.
Handicapped Parking Spaces Required - All land uses required by the North Carolina State Building Code to provide handicapped parking spaces shall meet the requirements of Section 4.2.1 of the North Carolina Accessibility Code.
15.
Interconnectivity Required - All parking lots shall dedicate access easements and provide interconnectivity to adjoining properties where such connections are practical. Upon written request, the Administrator may make modifications to this requirement when it is demonstrated that topographical incompatibility of land uses or other factors make such connections impractical.
6.1.4 - OFF-STREET PARKING DIMENSIONAL STANDARDS
Each parking stall, drive aisle or parking area shall be designed or arranged to meet or exceed the dimensional standards provided in the City of Goldsboro Technical Design and Details Manual.
6.1.5 - USES NOT LISTED IN THE OFF-STREET PARKING REQUIREMENTS TABLE
The Administrator shall determine the parking requirements for uses that are not listed in Table 6-1. In such instances, the applicant shall provide adequate information by which the proposal can be reviewed, which shall include, but may not be limited to, the following:
1.
Type of use(s);
2.
Number of employees;
3.
Occupant load (per building code) of the building;
4.
Square feet of sales, service and storage areas;
5.
Parking spaces proposed on site; and
6.
Hours of operation.
6.1.6 - SHARED PARKING
Off-street parking requirements of a given use may be shared with off-street parking facilities of another use when all of the following conditions are met:
1.
If this use is in a non-residential zoning district, the off-site parking may be up to three hundred feet from the principal structure;
2.
The parking demands of the individual uses, as determined by the Administrator, based upon the minimum off-street parking requirements, are such that the total parking demand of all the uses at any one time is less than the total parking spaces required;
3.
A written agreement between the owners and lessees is executed for a minimum of five years, approved by the City Attorney, in coordination with the Administrator, recorded in the Register of Deeds and a copy maintained in the project file; should the lease expire or otherwise terminate, the use for which the off-site parking was provided shall be considered to contain nonconforming site improvements; future expansion of the use shall be prohibited unless the use is brought into compliance with the parking regulations of this Ordinance; and
4.
Developments which contain a mix of uses on the same parcel, as set forth in Table 6-2 below, may reduce the amount of required parking in accordance with the following methodology:
Determine the minimum parking requirements in accordance with Table 6-1 for each land use as if it were a separate use.
•
Multiply each amount by the corresponding percentages for each of the five time periods set forth in each column.
•
Calculate the total for each time period (columns).
•
Select the column with the highest total.
•
Use this number as the required minimum number of parking spaces.
Table 6-2 Shared Parking Allowances by Land Use
Notes: Daytime = (6am - 5pm), Evening = (5pm - midnight), Nighttime = (midnight - 6am)
6.1.7 - OFF-STREET LOADING REQUIREMENTS
Off street loading spaces shall be required for any commercial, industrial or institutional use that can be expected to regularly receive or deliver goods.
Upon receiving a written request, a loading space requirement shall be modified by the Administrator during the approval process for a church, place of assembly, office use or any other use that can demonstrate a limited need for loading space.
6.1.8 - OFF-STREET LOADING DESIGN STANDARDS
1.
Dimensions - Required loading spaces shall be a minimum of fifteen feet wide by thirty feet long with a vertical clearance of fifteen feet. Land uses that require deliveries by tractor-trailers shall provide loading spaces that are a minimum of 18 ft. by 60 ft.
2.
Location - All loading spaces shall be located on private property, in as much as possible to the rear or side of the lot. No off-street loading area shall be located in the required front setback. In no case shall a loading space be arranged or located in any way so that it is necessary to use the public right-of-way for maneuvering space for any purpose that may restrict the free movement of vehicles or persons in such right-of-way.
3.
Screening - Loading areas visible from the public right-of-way shall be screened as determined by the Administrator.
4.
Access - An occupied loading space shall not prevent access to a required off-street parking space or parking aisle.
5.
Use of Off-Street Loading - Required off-street loading areas are to be used solely for the loading and unloading of goods. Required spaces may not be used for the display of goods for sale or for the long-term storage of vehicles, boats, motor homes, campers, manufactured homes or building materials.
6.
If a loading space is required, the Administrator will determine the appropriate location during the site plan review process.
6.1.9 - OFF-STREET VEHICLE STACKING REQUIREMENTS
Off street vehicle stacking spaces shall be required for any commercial use that has drive up, pick up or drive through service. Table 6-4 establishes the minimum off-street vehicle stacking requirement s for common uses.
A vehicle stacking space requirement may be modified or required by the Planning Director in the site plan approval process for uses that have not been listed below or where the use can demonstrate a limited need for vehicle stacking space.
Table 6-4 Vehicle Stacking Area Requirements
6.1.10 - OFF-STREET STACKING DESIGN STANDARDS
1.
Dimensions - Required stacking spaces shall be a minimum of eight feet wide by twenty feet long with a vertical clearance of ten feet.
2.
Location - All stacking spaces shall be located on private property, in as much as possible to the rear or side of the lot. In no case shall a stacking space be arranged or located in any way that impedes on- or off-site traffic movements or movements into or out of off street parking spaces.
3.
Design - Stacking spaces shall be separated from the other internal driveways by raised medians if deemed necessary for traffic movement and safety.
6.2.1 - PURPOSE
The standards established in this Section are intended to:
1.
Secure the provision of light in public places where safety and security is a concern;
2.
Prevent disabling glare from non-vehicular light sources shining into driver's and pedestrians' eyes consequently impeding safe movements; and
3.
Protect neighbors and the night sky from nuisance glare and stray light coming from poorly aimed, placed, shielded or applied light sources.
6.2.2 - APPLICABILITY
The provisions of this Section shall apply to any application for any non-residential building permit, certificate of occupancy, zoning, special use permits, zoning compliance certificates, vested rights certificates and subdivision or site plan approvals. All applications shall provide enough information to verify that the proposed lighting conforms to the requirements of this Section. The lighting requirements of this Section shall apply when an existing structure or use is expanded, enlarged or changed as stated below.
1.
If the expansion is less than fifty percent of the original building or parking area, collectively or separately, only the expansion need comply with the requirements of this Section.
2.
If the expansion is greater than or equal to fifty percent of the original building or parking area, collectively or separately, the entire lot shall comply with the requirements of this Section.
3.
Repairs and renovations, not resulting in an expansion of the parking or building area, but collectively costing more than fifty percent of the tax value recorded in the Wayne County Tax Record at the date of application, shall be required to fully comply with the lighting requirements of this Ordinance.
4.
If there is a change of use in a principal building, resulting in an intensification or expansion of use, the entire lot shall fully comply with all the lighting requirements of this Ordinance.
5.
In addition to the above sections, no replacement, extension or modification of outdoor lighting fixtures shall be made unless it conforms to the provisions of this Section.
6.2.3 - PLAN AND APPLICATION REQUIREMENTS
Lighting plans for commercial and residential developments submitted for review and approval by the Administrator shall include:
1.
A site plan showing landscaping, parking areas and the proposed fixture locations, heights and mounting information for each light;
2.
A photometric report (point-by-point or isolux diagram) showing light levels in foot-candles produced on the ground at points located on a ten foot by ten-foot illuminance grid. The photometric report will indicate the minimum and maximum foot-candle levels within the lighted area of the site. The minimum is usually located at the outer edges of the illuminated area or between two fixtures. Adding the foot-candle value of all the points in the grid and dividing by the total number of points determine the average light level. This type of report is normally available from the manufacturer of the specified fixture, the electric utility, a professional engineer or lighting designer;
3.
A fixture schedule listing descriptions of the equipment, including fixture catalog specifications, photometrics, glare reduction devices, and lamps.
6.2.4 - ILLUMINATION LEVELS
Illumination levels shall be measured in foot-candles and not exceed the recommended intensities and uniformity ratios established by the Illuminating Engineering Society of North America (IESNA) 8'11 edition handbook with some modifications.
For lighted parking lots, the minimum light level shall be no less than 0.2 foot-candles. All light levels are measured at ground level. The minimum light level requirements vary depending on the activity classification. The specified minimum FC value above 0.2 FC as outlined in the following table means that the lowest light level point or location in the parking lot must not exceed the minimum stated FC value in the table (i.e., 0.9 FC for medium vehicular/pedestrian activity). An average to minimum uniformity ratio of 4:1 means that the average FC to minimum FC ratio cannot be worse (higher) than 4:1. See the following table:
Table 6-5 IESNA Illumination Intensity and Uniformity Ratios
Notes: Illumination levels are maintained horizontal foot-candles on the task/activity, i.e., pavement or surface area. Uniformity ratios dictate average illuminance values shall not exceed minimum values by more than the product of the minimum value and the specified ratio, i.e., for medium activity commercial parking, the average foot-candles shall not exceed 3.6 (0.9 x 4).
The Administrator or his/her designee shall be responsible for determining the activity level for a development. Any project that requests a light level that exceeds the foot-candle values outlined above must demonstrate a need for a higher light level and be approved by City Council and meet lighting trespass limits described herein. Criteria that can justify a need for a higher light level or other changes that may be required when higher levels are used include:
1.
Safety and Security - The Illuminating Engineering Society of North America (IESNA) provides guidance in its 9thedition of the Lighting Handbook in chapter 22. Footnote number 2 reads: "If personal security or vandalism is like and/or severe problem, a significant increase of the Basic level (.2 FC horizontal) may be appropriate. Many retailers prefer even higher light levels, with a specification of 10 lux (1 fc) minimum value." This means that with the 4:1 average to minimum uniformity ratio requirement in this table, the maximum average FC value could increase from 3.6 to 4.0 FC. This is only a guideline. The Goldsboro city council can allow up to a 5.0 FC maximum average (or 1.25 FC minimum with a 4:1 avg to min ratio) for shopping centers, retail strip malls, and other similar applications based on the project conditions.
2.
Adjacent Uses - An adjacent use that is non-residential with a higher light level (light surround) level may require more light to provide the same visibility than an adjacent property with less light (dark surround).
3.
Full Cutoff Fixtures - In cases where a higher light level is approved, full cutoff fixtures may also be justified to better focus the lighting downward on the property to be lighted and reduce the amount of glare coming out of the fixtures.
6.2.5.1 - LIGHT MEASUREMENT TECHNIQUE
Light level measurements shall be made at the property line of the property upon which the light to be measured is being generated. If measurement on private property is not possible or practical, light level measurements may be made at the boundary of the public street right-of-way that adjoins the property of the complainant or at any other location on the property of the complainant. Measurements shall be made at finished grade (ground level), with the light-registering portion of the meter held parallel to the ground pointing up. The meter shall have cosine and color correction and have an accuracy tolerance of no greater than plus or minus five (5) percent. Measurements shall be taken with a light meter that has been calibrated within two years. Light levels are specified, calculated and measured in foot-candles (FC). All FC values below are maintained foot-candles.
6.2.5.2 - LIGHTING DESIGN STANDARDS
(1)
The lighting plan shall demonstrate a consideration for reduced energy consumption through the selection of energy efficient fixtures.
(2)
Unless otherwise specified in the following subsections, the maximum light level shall be 0.4 maintained foot-candle at any property line to include but not be limited to multi-family, retail, office and church properties in a residential district, or on a lot occupied by a dwelling, congregate care or congregate living structure.
(3)
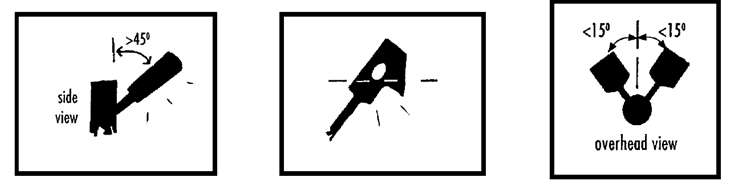
All floodlights shall be installed such that the fixture shall be aimed down at least forty-five (45) degrees from vertical. These lights shall be positioned such that any such fixture located within fifty feet (50) of a public street right-of-way is mounted and aimed perpendicular to the right-of-way, with a side-to-side horizontal aiming tolerance not to exceed fifteen (15) degrees from perpendicular to the right-of-way. Floods shall not be aimed at residential property.
(4)
All flood lamps emitting 1,000 or more lumens shall be aimed at least sixty (60) degrees down from horizontal or shielded such that the main beam from the light source is not visible from adjacent properties or the public street right-of-way.
(5)
All wall pack fixtures shall be full cutoff fixtures.
(6)
All fixtures installed, owned, or leased by governmental or public agencies, or their agents, for the purpose of illuminating public streets are otherwise exempt from this regulation unless otherwise specified in these lighting standards. Fixtures installed through private development are not exempt.
6.2.5.3 - FIXTURE DESIGN
1.
Other than floodlights and flood lamps, all outdoor area and parking lot lighting fixtures of more than 2,000 lumens shall be cutoff or full cutoff fixtures.
2.
All fixtures shall be equipped with or be capable of being back fitted with light directing devices such as shields, visors or hoods when necessary to control offending light distribution as determined by the Planning Director.
3.
Lights that flash, move, revolve, rotate, scintillate, blink, flicker or vary in intensity or color shall not be permitted.
4.
Civil defense style searchlights and other fixtures that project an intense beam of light skyward, shall not be permitted for use as advertising devices. Such devices shall be discontinued immediately upon the adoption of this ordinance.
6.2.5.4 - EXEMPTIONS TO THE LIGHTING DESIGN STANDARDS
1.
Individual single family residential lighting that is not part of a site or subdivision plan.
2.
Seasonal lighting that is part of customary holiday decorations and annual civic events.
3.
Lighting which is not subject to this Ordinance by state or federal law.
4.
Lighting of the United States Flag or North Carolina State Flag.
5.
Temporary circus, fair, carnival, public recreation or civic uses.
6.
Historic/Architectural areas as designated by the Administrator.
7.
Non-cutoff decorative post-mounted fixtures may be used for mounting heights of 18 feet or less above ground and are allowed when the maximum initial lumens generated by each fixture does not exceed 9500 initial lamp lumens.
8.
All white light sources such as metal halide and mercury vapor with 9500 lamp lumens and less used in non-cutoff fixtures shall be coated with an internal white frosting inside the outer lamp envelope.
9.
All metal halide decorative post fixtures equipped with a medium base (household size) lamp socket must use an internal refractive lens, a diffuse outer lens or a wide-body refractive globe as described in the Definitions section.
10.
All existing lighting that is in place at the time of enactment of this ordinance unless otherwise specified in this lighting code document.
6.2.6 - CONTROL OF NUISANCE AND DISABLING GLARE
1.
All outdoor lighting, whether or not required by this Ordinance, shall be aimed, located, designed, fitted and maintained so as not to present a hazard to drivers or pedestrians by impairing their ability to safely traverse (disabling glare) and so as not to create a nuisance by projecting or reflecting objectionable light onto a neighboring use or property (nuisance glare). See Section 6.2.5.2 (Lighting Design Standards) for specific requirements.
2.
Vegetative screens shall not be employed as the primary means of controlling glare. Rather, glare control shall be achieved with cut off fixture, shields, baffles and appropriate application of mounting height, wattage, aiming angle and fixture placement, etc.
6.2.7 - INSTALLATION
A.
Pole Mounted Lighting
1.
All poles are to be flush mounted to the existing grade. Proper pole offsets from parking areas, curbing and wheel stops shall be used to prevent automobile and pole conflicts. If the poles cannot adequately be protected using these methods, it may be mounted on a structure no taller than thirty-six inches from the average surrounding grade. Bollards shall not be permitted.
2.
All pole mounted lighting shall be located a minimum of two feet from a property or right-of-way line and any required buffer or tree preservation area.
3.
All lighting fixtures and poles shall be decorative in design and shall primarily complement the architecture and design themes of the site.
4.
Luminaire heights shall not exceed 18 feet for decorative post-top fixtures and 37 feet for pole-top fixtures from the average surrounding grade. Raised bases may be used as outlined in 1 above.
B.
Ground-Mounted Lighting - All ground-mounted fixtures shall be shielded as determined by the Administrator so as not to project their output beyond the objects intended to be illuminated, such as buildings, landscaping features, etc. Lighting shall not exceed five maintained foot-candles when measured against the building, sign or feature.
C.
Building Mounted Lighting
1.
Lighting intended to illuminate the roof of a structure is not permitted.
2.
The use of IESNA full cutoff rated fixtures is required for all lighting placed on a building that is not specifically utilized for service or loading areas.
3.
Wall mounted fixtures that provide asymmetric light distribution; often referred to as "wallpack" fixtures are allowed in service loading areas of properties zoned J-1 and l-2. The wallpacks shall be full cutoff as designated by the IESNA or be fully shielded.
4.
All other lighting placed on the building shall be decorative in design and shall compliment the architecture and design themes of the site.
D.
Canopies (Service/Gas Station, Drive Through or Other Overhead Canopies)
Light fixtures must be:
(1)
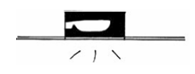
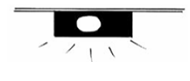
For NEW Canopies - Recessed fixture incorporating a lens cover that is either recessed or flush with the bottom surface (ceiling) of the canopy.
(2)
And for EXISTING canopies, surface mounted or recessed fixtures incorporating a flat glass that provides cutoff design or shielded light distribution.
(3)
Lights shall not be mounted on the top or sides (fascia) of the canopy and the sides of the canopy shall not be illuminated.
(4)
Areas under a canopy shall not exceed a maximum horizontal illuminance of thirty (30) maintained foot-candles (FC). Areas outside the vehicular canopy shall be regulated by the standards of subsection 6.2.4 above. Lighting under canopies shall be designed so as not to create glare off-site.
6.2.8 - OUTDOOR SALES AREAS
(1)
Parking lot outdoor areas shall be illuminated in accordance with the requirements for subsection 6.2.4 above. Outdoor sales areas (car lots, etc.,) shall have a maximum horizontal illuminance of forty (40) maintained foot-candles.
(2)
All light fixtures shall meet the IESNA definition of full cutoff fixtures. Forward throw fixtures (type IV light distribution, as defined by the IESNA) are required within twenty-five (25) feet of any public street right-of-way. Alternatively, directional fixtures (such as floodlights) may be used provided they are aimed away from all residential properties and are installed in accordance with subsection 6.2.5.2 of this ordinance.
(3)
The mounting height of outdoor display area fixtures shall not exceed thirty-two (32) feet above finished grade, unless approved by the Planning Director as having no adverse effect.
6.2.9 - OUTDOOR SPORTS FIELDS
(1)
The mounting height of outdoor sports field and outdoor performance area lighting fixtures shall not exceed eighty (80) feet from finished grade unless approved by the Goldsboro City Council as part of a Special Use Permit.
(2)
All outdoor sports field and outdoor performance area lighting fixtures shall be equipped with a glare control package (louvers, shields, or similar devices).
(3)
The fixtures must be aimed so that their beams are directed and fall within the primary playing or performance area.
(4)
Non-conforming fixtures lighting sports fields may be replaced or otherwise changed on an individual/small cluster basis with new non-conforming fixtures, however when all the fixtures are upgraded or otherwise changed, the fixtures must be brought into compliance with the requirements of this ordinance.
(5)
The hours of operation for the lighting system for any game or event shall not exceed one hour after the end of the event.
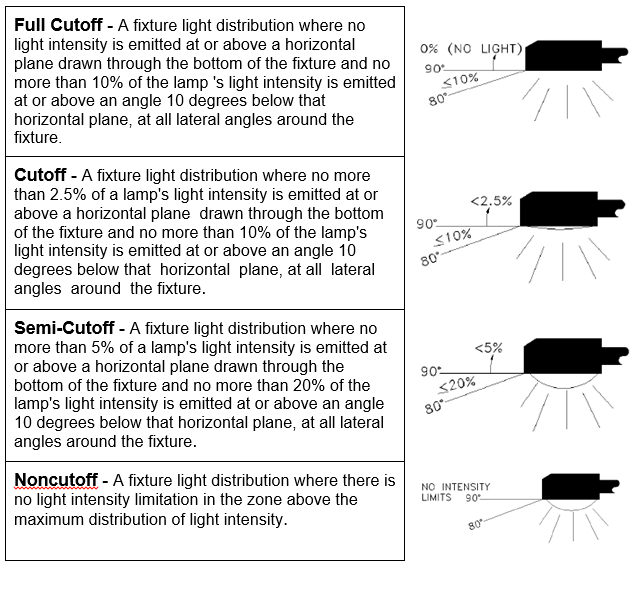
6.2.10 - IESNA CUTOFF CLASSIFICATIONS (TEXT & GRAPHIC FORMAT)
Source: IESNA RP-33-99
6.2.11 - DEFINITIONS
Candela: A measure of luminous or light intensity in a certain direction. Useful in determining how much light is shining out of a fixture and in what direction.
Fixture: An assembly that holds the lamp (bulb) in a lighting system. It includes the elements designed to give light output control, such as a reflector (mirror) or refractor (lens), the ballast, housing, and the attachment parts.
Flood Lamp: A form of lighting designed to direct its output in a specific direction with a reflector formed from the glass envelope of the lamp itself. Such lamps are so designated by the manufacturers and are typically used in residential outdoor area lighting.
Flood Light: A form of lighting designed to direct its output in a diffuse, more or less specific direction, with reflecting or refracting elements located external to the lamp.
Foot-Candle (FC): A quantitative unit measuring the amount of light (illumination) falling onto a given point. One foot-candle equals one lumen per square foot.
Glare: The effect produced by a light source within the visual field that is sufficiently brighter than the level to which the eyes are adapted, to cause annoyance, discomfort, or loss of visual performance and ability.
HID: High intensity discharge lighting is a bulb type including mercury vapor, metal halide, high pressure or low-pressure sodium, which glow when an electric current is passed through a gas mixture inside the bulb.
IESNA: The Illuminating Engineering Society of North America, a non-profit professional organization of lighting specialists that has established recommended design standards for various lighting applications.
Illuminance: The amount of light falling on a surface-measured in lux or foot-candles.
Internal Refractive Lens: A glass or plastic lens installed between the lamp and the sections of the outer fixture globe or enclosure. Refractive refers to the redirection (bending) of the light as it goes through the lens, softening and spreading the light being distributed from the light source thereby reducing direct glare.
Iso-Footcandle Curve: A demonstration of topographic of light levels over a given area.
Light Source: The element of a lighting fixture that is the point of origin of the lumens emitted by the fixture.
Light Trespass: Light emitted by a lighting installation that falls outside the boundaries of the property on which the installation is sited. This has adverse effects on residents, vehicle operators and pedestrians, the natural environment.
Lumen: A quantitative unit used to identify the amount of light emitted by a light source. A lamp is generally rated in lumens.
Maintained Foot-Candles: Illuminance of lighting fixtures adjusted for a maintenance factor accounting for dirt build-up and lamp output depreciation. The maintenance factor used in the design process to account for this depreciation cannot be lower than 0.72 for high-pressure sodium and 0.64 for metal halide and mercury vapor.
Medium Base: The size of lamp socket designed to accept a medium or Edison base lamp.
Outdoor Performance Area: An area permanently dedicated to the public presentation of music, dance, theater, media arts, storytelling, oratory, or other performing arts, whether publicly or privately owned, including but not limited to amphitheaters and similar open or semi-enclosed structures.
Outdoor Sports Field: An area designed for recreation (public or privately owned). These areas include, but are not limited to baseball/softball diamonds, soccer fields, football fields, golf courses, golf driving ranges, tennis courts, racetracks, firearm shooting ranges, and swimming pools.
Point-by-Point Layout: a demonstration of lighting design expressed in points on a grid (most often 10' x 10' or larger) layout where each point represents a light level.
Right-of-Way: An interest in land to the town which provides for the perpetual right and privilege of the town, its agents, franchise holders, successors, and assigns to construct, install, improve, reconstruct, remove, replace, inspect, repair, maintain, and use a public street, including related and customary uses of street rights-of-way such as sidewalks, bike paths, landscaping, mass transit facilities, traffic control, traffic control devices and signage, sanitary sewer, storm water drainage, water supply, cable television, electric power, gas, and telephone transmission and related purposes in, upon, over, below, and across the rights-of-way.
Temporary Lighting: Lighting used for a limited duration, but in no case longer than thirty (30) days.
Vehicular Canopy: A roofed, open, drive-through structure designed to provide temporary shelter for vehicles and their occupants while making use of a business' services.
Wall Pack: A type of light fixture typically flush-mounted on a vertical wall surface.
Wide-Body Refractive Globe: A translucent lamp enclosure used with some outdoor fixtures to provide a decorative look (including but not limited to acorn- and carriage light-style fixtures). "Wide-body" refers to a wider than average size globe (greater than 15.75" in diameter). "Refractive" refers to the redirection (bending) of the light as it goes through the lens, rendering the light fixture more effective. Wide-body refractive globes are intended to soften and spread the light being distributed from the light source thereby reducing direct glare.
6.3.1 - PURPOSE
The standards established in this Section are intended to:
1.
Encourage the preservation of existing trees and vegetation;
2.
Maintain the visual character of the community;
3.
Aid in stabilizing the ecological balance by contributing to the process of air purification, oxygen regeneration, groundwater recharge, storm water retardation, erosion and flood control, protecting wildlife shelters and food supply, while at the same time aiding in noise, glare, dust and heat abatement;
4.
Influence wind patterns and their effects upon proposed uses;
5.
Control noise and provide acoustical modification into and from a site;
6.
Screen objectionable uses within and between uses;
7.
Contain odors and minimize their passage into and from the site;
8.
Safeguard and enhance property values;
9.
Preserve, protect and/or restore the unique identity and environment of the City of Goldsboro; and
10.
Protect the public health, safety and general welfare.
6.3.2 - APPLICABILITY
The provisions of this Section shall apply to any application for any building permit, certificate of occupancy, zoning, special use permits, zoning compliance certificates, vested rights certificates and subdivision and site plan approvals. The landscaping, screening and buffering requirements of this Section shall apply when an existing structure or use is expanded, enlarged or changed. The screening requirements of Section 6.3.13 shall apply to all dumpsters and outdoor storage areas that are required to be retrofitted.
1.
If the expansion is less than fifty percent of the original building or parking area, collectively or separately, only the expansion need comply with the requirements of this Section. Any expansion, regardless of percentage of expansion, shall be required to install the required street trees and vehicular surface area buffer.
2.
If the expansion is greater than or equal to fifty percent of the original building or parking area, collectively or separately, the entire lot shall comply with the requirements of Section.
3.
Repairs and renovations, not resulting in an expansion of the parking or building area, but collectively costing more than fifty percent of the tax value as recorded in the Wayne County Tax Record at the date of application, shall be required to fully comply with the landscaping requirements of this Ordinance.
4.
If there is a change in use of a principal building resulting in an intensification of use, the entire lot shall fully comply with all the landscaping requirements of this Ordinance.
5.
Sites that have ceased operation for more than one hundred eighty (180) days shall install the required street yard and vehicular surface area buffer in addition to any other landscaping requirements prior to continuing operation.
6.
Street yard and vehicular surface area buffer installation shall be required upon any change of land use associated with a commercial, office, industrial or multi-family project.
7.
Any landscaping retrofit as required by this Section shall require landscaping to be installed to the greatest extent possible including the removal of asphalt or parking areas to install the required landscaping and, if necessary, opaque buffers. Privacy fencing may substitute for an opaque buffer if inadequate room to plant a vegetative buffer is available.
8.
Upon written request of the applicant, the Planning Director shall make modifications of up to 20% of the landscaping requirements.
The following land uses, occupancies and buildings are exempt from the requirements of this Section:
1.
Detached single family dwelling on its own lot;
2.
Two-family dwelling;
3.
Multi-family residences with no more than 4 dwelling units per lot provided parking is set back at least 8 ft. from all property lines;
4.
Bona fide farm uses;
5.
Existing developed lots in the Central Business District that do not provide off-street parking; and
6.
Temporary uses.
6.3.3 - PLAN AND APPLICATION REQUIREMENTS
A landscaping plan shall be required when an application is made for a development approval on any land that meets the requirements of this Ordinance and shall be submitted simultaneously with the other required subdivision or site plans or preliminary plats.
6.3.4 - TREE PRESERVATION REQUIREMENTS
Tree Preservation - Existing vegetation shall be retained and incorporated into the landscape/development plan to the greatest extent possible. Credits for tree preservation toward landscaping requirements are offered when a tree preservation plan or site plan illustrating trees to be saved is submitted prior to grading the site.
Properties that are cleared within two years prior to site plan approval by the City will be required to replant removed landscaping with double the required number of trees and shrubs. Replacement trees shall be a minimum of four (4) inches in caliper at the time of planting.
Tree preservation landscape plan requirements shall include the following:
1.
A site-specific illustration of the trees to be retained and removed, indicating the species, size, location, and height;
2.
A statement on the landscape plan that there will be no disturbance in the Critical Root Zone (CRZ); a disturbance is considered trenching, placing backfill, driving or parking equipment in the CRZ and/or the dumping of trash, oil, paint or other materials detrimental to plant health; and
3.
An illustration of the protected CRZ(s) and proposed method for protection on the landscape plan; acceptable methods of protection include protective fencing or other equally effective measures used during all construction activity.
CRZ Protection Requirements:
1.
Protective fencing shall be made of highly visible mesh material, have a minimum height of four feet and be supported with posts spaced a maximum distance of ten feet. Signs identifying the CRZ protection area shall be placed on the protective fence.
2.
All protective fencing shall be installed prior to any site clearing or grubbing has begun. In cases where fencing would create an unusual burden, the clearing limits (CRZ) may be temporarily flagged with highly visible continuous marking tape. Flagging shall be replaced with protective fencing immediately after the area has been cleared.
3.
Protective fencing or flagging shall be located and erected along the outer perimeter of the CRZ. No land disturbing activity, storage of materials, equipment or debris shall take place within the protected area.
4.
Limited grading within the CRZ of preserved trees is permitted. The grading activity may disturb a maximum of twenty percent of the CRZ area.
5.
No more than twenty percent of the CRZ of a preserved tree may be paved with an impervious material.
6.
No nails, ropes, cables, signs or fencing shall be attached to any part of any tree that is listed for preservation.
7.
Any landscaping retrofit as required by this Section shall require landscaping to be installed to the greatest extent possible including the removal of asphalt or parking areas, if necessary, to install the required landscaping and opaque buffers. Privacy fencing may substitute for an opaque buffer if there is inadequate room to plant a vegetative buffer.
Credits for Preserved Trees and Landscaping - If all of the above requirements have been met, the preserved tree is not damaged during construction, it meets the minimum size requirements of this Section and fulfills the design standards for the landscaped area in which it is located (Buffer yard, street yard, parking yard or residential yard), the tree shall be credited toward fulfilling the landscaping requirements of this Section. The Administrator shall grant credits for existing trees and landscaping depending on species, height, caliper and health.
6.3.5 - GENERAL LANDSCAPING STANDARDS
1.
Minimum Plant and Tree Sizes - New plant material shall have the minimum required plant size at installation and be of a species type that will be expected to reach the minimum mature height and size depending on the type of required planting area. (See Table 6-7, Minimum Plant Size at Installation)
2.
View Obstruction - No landscaping, tree or otherwise, shall be planted in the sight triangles, as illustrated in Appendix B, without the prior approval of the City Engineer in coordination with the Administrator. Grass, ground covers and low growing shrubs may be permitted.
3.
Drainage Ditches - When a drainage ditch separates property lines, or is otherwise contained within a lot or tract, all vegetation required by this Section shall still be provided. However, in no case shall the required vegetation be located within five feet of the outer edge of the drainage ditch.
4.
Stormwater Detention Structures - All structures having a slope of greater than two horizontal feet for every vertical foot or steeper shall not have any of the required vegetation within five feet of the outer edge of the structure. Stormwater detention structures, excluding swales that do not prevent the installation of landscaping, shall be prohibited in buffer areas. Stormwater detention ponds shall be located at least 20 feet from the road right-of-way and shall be screened with evergreen shrubs.
5.
Easements - No landscaping materials required by this Section shall be located or planted on property subject to utility or drainage easements without written consent of the City and/or the easement holder.
6.
Non-Landscaped and Non-Constructed Areas - All open space areas that are not landscaped shall be at a minimum seeded with grass or other appropriate ground cover.
7.
Foundation Plantings - Foundation plantings are encouraged adjacent to commercial, office and industrial buildings and shall be incorporated into landscaping plans where appropriate.
6.3.6 - INSTALLATION STANDARDS
All landscaping, including mulching and seeding shall be completed in accordance with approved landscape plans before the issuance of a certificate of occupancy.
A written request to defer the installation of landscaping due to one of the following reasons may be approved for no longer than six months if submitted to the Administrator prior to a request for a certificate of occupancy or final plat approval.
1.
Unavailability of plant materials;
2.
Installation of the plant material at the time of the request would jeopardize the health of the plants (Planting May 15th through September 15th is not encouraged);
3.
Weather conditions prohibit the completion of the planting.
Whenever a certificate of occupancy is requested prior to the required landscaping being installed, an improvement guarantee fulfilling the requirements of Section 2.8 (Improvement guarantees) must be requested and executed.
All new plant material shall be of good quality, disease free and shall be properly installed and organically mulched (3-4" layer) in accordance with accepted practices in the landscape industry.
Table 6-6 Tree Installation Minimum Separation Distance Requirements
Note: All measurements shall be made horizontally from the center of the trunk at the base of the subject vegetation.
Table 6-7 Minimum Plant Sizes at Installation
Note: Caliper measurements for all trees shall be taken at six inches above the ground. For the purposes of this Section, the minimum plant sizes shall be approximate, provided the intent of these requirements is not compromised. Shrubbery used for screening purposes (type B, C and D Buffers) must be at least four (4) feet in height at time of planting.
6.3.7 - SELECTION STANDARDS
Due to a specific physical property, disease susceptibility or other conditions, the following species are restricted in selection as approved plant materials in the following situations:
Not permitted within 25 feet of any above ground utility lines - due to the brittleness of the wood.
Not permitted within 25 feet of any water or sewer line - due to invasive root growth.
The following species are restricted in use to no more than the specified percentage for any tree or shrub category per parcel or project - due to disease susceptibility:
Approved plant materials - The list of approved plant materials can be found in Appendix B, Landscaping Technical Design Manual. Additional useful information is provided in the plant list including expected mature size, growth rate, site conditions, special characteristics, possible problems and additional comments.
6.3.8 - MAINTENANCE STANDARDS
1.
The owners of the property, their agents, heirs and assigns shall be responsible for the installation, preservation, mulching, weeding and maintenance of all landscaping and physical features required under this Section.
2.
All dead, substandard and unhealthy plant materials shall be removed and replaced in conformance with the standards of this Section and the approved landscape or site plan. In the event that any vegetation required by this Section is damaged due to weather or a natural catastrophe, the owner shall have one hundred eighty (180) days to replace the affected plant materials.
3.
Pruning shall consist of removal of dead, dying, diseased, interfering, obstructing and weak branches as well as selective thinning to lessen wind resistance and improve appearance.
•
All cuts shall be made close to the trunk or parent limb without leaving a protruding stem and without cutting into the branch collar or the branch bark ridge.
•
Directional pruning and drop crotch pruning shall be used to prune live branches.
•
Tree limbs too heavy to handle by hand shall be precut above the final cut to prevent splitting or peeling of the bark. Where necessary to prevent tree or property damage, branches shall be lowered to the ground by ropes or equipment.
•
Treatment of cuts and wounds with tree wound dressing is discouraged. If such treatment is necessary, materials should be non-toxic to the cambium layer.
•
Tree topping shall be prohibited on all public property and designated rights-of-way and for all trees falling under the jurisdiction of this Ordinance, including both newly installed and preserved trees.
4.
Fertilizer shall not be applied to any vegetation within any riparian buffer required by this Ordinance, and as required by 15A NC AC 2B0610-0612 and 0714-Application of fertilizer should conform to standards as established by the North Carolina Cooperative Extension Service. No fertilizer shall be allowed to remain on sidewalks or driveways after application.
5.
All landscaped planting areas shall be stabilized from soil erosion immediately upon planting and shall be maintained for the duration of the use.
6.3.9 - BUFFER YARD DESIGN STANDARDS
The purpose of a buffer yard is to provide a physical transition between uses that may differ in development use, intensity and/or density. The buffer yard reduces the objectionable impact of one use upon another caused by lighting, noise, visual character, or other site - or use-related effects. These landscaped planting yards are intended to ensure that a natural or landscaped area of appropriate size and density of plantings is planted or preserved between zoning districts or uses. Buffer yards shall be of different types, based upon the relationship between the two adjacent uses.
1.
Prohibited Uses - The construction of any building, parking or drive area, outdoor storage or display or the placement of any mechanical equipment within the landscaped buffer yard is not permitted except as provided in Section 6.3.9.9. To allow utility connections to adjoining properties, utilities may cross a buffer at a perpendicular angle and shall not be allowed to pass parallel through a buffer. Signs may be placed within the buffer yard consistent with the regulations of Section 6.4 (Signage Standards). Active recreational uses, such as play fields, swimming pools, tennis courts, etc., or circulation drives, loading areas and parking lots shall not be permitted in the buffer yard.
2.
Permitted Uses - The following uses may be permitted in a buffer yard provided that none of the required plant material is eliminated, the intended screening is accomplished, the total width of the buffer yard is not reduced and all other requirements of this Section are met:
•
Passive recreation
•
Sculpture, outdoor furniture, picnic areas
•
Pedestrian or bike trails
•
Golf courses
3.
Reduction in the Required Buffer Yard - Where a dedicated buffer yard exists on an abutting property, a reduction or elimination of a buffer yard for a property to be developed may be permitted subject to the following:
•
The adjacent property owners have provided a written, legally-binding agreement, such as a recorded easement or deed restriction, restricting the use of the dedicated buffer yard to uses provided for in this Section; and
•
The "net" buffer yard satisfies the minimum buffer yard requirements of this Section. The net buffer yard shall include the cumulative total for both the required buffer yards.
4.
Existing Vegetation - Existing healthy vegetation may be counted toward the required landscaping if it fulfills all the requirements of Section 6.3.4 (Tree preservation requirements). To do so, the landscape plan shall indicate the type, number and size of the existing plants that are sufficient to comply with the requirements of the respective yard type. It is not necessary to indicate the total inventory of existing plants, only those intended to meet the requirements of this Ordinance shall be required to be listed.
5.
Application Toward Setback Requirements - Buffer yard areas may be counted toward the required building setbacks. However, the required buffer width may not be a simple setback, but is to be planted to meet the requirements of this Section. The plants comprising the buffer shall be arrayed across the entire width of the buffer in a manner designed to achieve a suitable buffering effect, and not just planted in a row or rows.
6.
Designation of Buffer Yard as Landscaped Area for Non-Residential Property - Buffer yards shall be designated as landscape buffer yard easements on the application for development approval and on the subdivision plat. The buffer yard shall be recorded with the title of the property as a landscape buffer yard easement.
7.
Ownership of Buffer Yards in Residential Subdivisions - The required buffer yards in a residential subdivision shall not be wholly owned (in fee simple absolute) by the owner of an individual lot. But rather that the buffers be owned by a property or homeowner's association, third party or shall otherwise be divided so that the buffer is not removed, modified or damaged. However, buffer yards may be left under the control of the lot owner provided that the width of the buffer yard is doubled and each lot contain a deed restriction that the buffer yard be left undisturbed. Any required buffer (including those required as a zoning condition) for residential developments shall not be credited toward meeting the lot size requirements - whatever its ownership status, but may be credited toward meeting the open space requirements.
8.
Buffer Yard on a Property Line - When platting abutting lots, the applicant may dedicate a buffer yard that straddles the property line, provided the cumulative buffer width is maintained for both yards.
9.
Common Access Drives - A shared ingress-egress easement driveway may relocate a nonvisual separation buffer yard to provide efficient access between properties provided the required buffer yard is planted adjacent to the proposed access easement and all landscaping is installed pursuant to this section.
10.
Walls, Fences or Berms - A wall, earthen berm, or fence, a minimum of six feet high to a maximum of eight feet high (constructed of vinyl masonry, cedar, redwood or pressure treated lumber) may be used to reduce the minimum width of an opaque buffer by 50 percent. All fences shall be constructed with two identical sides/faces or so that the nonstructural "good" side/face is directed toward the adjacent property or the public right-of-way. Fences/located on both sides of the fence/wall. Earthen berms may vary in height from four to six feet, shall not have a slope greater than three to one and must be covered with turf grasses or other appropriate planting material. Berms must be at least 6 feet tall in order to reduce a screening buffer yard by 50 percent.
Yard Types: There shall be four different buffer yard types - A, B, C, D. The type to be used will be determined by the relationship between the adjacent land use classes. There shall be five land use classes based upon the specific land use to be developed, which is permitted by right or through a special use permit, in the following groupings of zoning district or land use groupings as listed in the Table of Permitted Uses (Section 5.4) of this Ordinance. (see following page)
BUFFER YARD TYPES
The Buffer Yard Type (Table 6-8) identifies the type required for a given development, based on the relationship between adjacent land uses. If an adjacent parcel is undeveloped, the minimum buffer shall be determined solely based on the zoning of the adjacent parcel. Otherwise, the required buffer yard type will be based on the specific land use of the proposed development. The Buffer Yard Landscaping Requirements (Table 6-9) contains the required plantings and dimensions for the respective buffer yards. The width of the buffer yard and the density of plantings increase as the difference in the nature and intensity of development in the respective adjacent land uses increase.
Table 6-8 Buffer Yard Type for Abutting Land Use Classes
Notes:
1.
Complete visual separation is required using densely planted, evergreen landscaping that will provide complete visual separation within three years of planting.
2.
New subdivisions with residential zoning or land uses shall provide the required buffer yard if they abut existing non-residential developments, which were constructed before the adoption of this Ordinance and lack the required buffer yard. If the adjacent non-residential development includes the required buffer yard, none shall be required of the residential subdivisions.
3.
Semi-opaque visual separation is required using densely planted evergreen landscaping that will provide visual separation within 3 years of planting.
Table 6-9 Buffer Yard Landscaping Requirements
Notes: When calculating quantities of plants, fractions shall be rounded upward to the higher whole number for decimals of 0.5 or greater and downward to the lower whole number for decimals less than .5.
1.
Complete visual separation is required using densely planted, evergreen landscaping that will provide complete visual separation within three years of planting, or a six foot fence (constructed of masonry or pressure treated lumber).
2.
New subdivisions with residential zoning or land uses shall provide the required buffer yard if they abut existing non-residential developments, which were constructed before the adoption of this Ordinance and lack the required buffer yard. If the adjacent non-residential development includes the required buffer yard, none shall be required of the residential subdivisions.
3.
When visual separation is required, the Administrator may, during inspection, require additional landscaping if the existing or proposed landscaping does not provide complete visual separation.
4.
A Type A buffer yard may be reduced to five (5) feet for properties less than four (4) acres in size.
5.
Type A landscaping materials may be relocated outside required buffer areas with the approval of the Planning Director when overall appearance of the site would be improved by relocation of the landscaping material.
6.3.10 - STREET YARD DESIGN STANDARDS
1.
Protected Street Yards - A protected street yard is required along each property frontage that abuts a public or private street. The yard shall be a minimum eight feet in depth, measured perpendicular from the right-of-way/property line and extend the length of the linear frontage of the property line.
2.
Impervious Surface Restrictions - No more than fifteen percent of the protected street yard may contain impervious material. Access drives to the property are excluded from this requirement.
3.
Plantings in the Protected Street Yard - The area is to contain, at a minimum, grass or ground cover. Parking lot buffers and street trees may be planted in the protected street yard.
4.
Prohibited Uses - Parking, off street loading and merchandise display and storage are prohibited in the protected street yard.
5.
Street Tree Landscaping Required - Street trees shall be required along each property frontage that abuts a private or public street. It is not the intent of this Section to form a continual landscaped planting area; however, at a minimum, trees shall be planted and mulched according to acceptable City standards.
6.
Street Tree Location - Required street trees shall be planted in an area from the property line to a maximum distance of twenty-five feet from the property line. No planted or existing tree located more than twenty-five feet from the property line shall count toward the street tree requirement. All required street trees must meet the placement standards of Table 6-6 (Tree installation, minimum separation distances). Required street trees - Street trees shall be planted according to one of the following requirements:
•
Large trees, where feasible, shall be planted at a rate of one tree for every forty feet of linear street frontage, with a minimum of one tree on any street frontage less than forty feet.
•
In the case of conflict with utility lines, overhead or underground, or other prohibiting factors two small trees shall be planted for every required large tree or a combination of large and small trees where at least one half of the large tree requirement is installed and one small tree is installed for every remaining large tree required. (A minimum of at least two large trees is required.)
7.
Street Tree Distribution - Trees shall be equally distributed along the street frontage, but they are not required to be at absolute equal intervals. This allows for flexibility in design and for building identification while discouraging long intervals without trees.
8.
Sight Triangles - No street tree shall be planted within a sight triangle without prior approval from the City Engineer in coordination with the Administrator.
9.
Street Tree Pruning - For security, accessibility and visual identification, tree limbs shall be pruned up to seven feet in the street yard in the second year after installation.
10.
Shrubbery is encouraged to supplement required street trees and is recommended to be incorporated into all submitted landscape plans.
6.3.11 - VEHICULAR SURFACE AREA (VSA) DESIGN STANDARDS
Landscaping requirements of this section shall be applicable as required in Section 6.3.2. However, lots that have a proposed impervious surface ratio (ISR) of less than 0.20 (20%) are exempt from the requirements of this section except all parking spaces shall be located within 60 ft. of a parking lot tree.
The following landscaping standards shall apply to all VSA landscaping:
(1)
Vehicle accommodations shall be shaded by medium to large trees, either preserved or planted.
(2)
All planting shall be distributed throughout the VSA; All vehicular surface areas shall be located within 60 ft. of a parking lot tree.
(3)
A minimum of 50% of the required landscaping of this section shall be provided in the interior of the VSA, such as landscaping islands, at the end of parking bays, inside medians, or between parking spaces.
(4)
Trees and shrubs that are required for landscape buffers and are located within 25 ft. of the vehicular surface area may count towards the VSA landscaping requirement. Street trees shall not count towards the VSA landscaping requirement.
(5)
If a vehicular surface buffer is required, the shrubs required to meet the vehicular surface buffer requirement may count toward the VSA landscaping requirement.
(6)
50% of VSA landscaping shall be of an evergreen species.
(7)
Any shrub or tree planted within ten (10) feet of a building does not qualify for meeting the VSA landscaping requirements.
The amount of landscaping required is determined by the amount and intensity of the proposed impervious surface on the lot. The impervious surface ratio (ISR) is determined by the following formula:
(a)
Total amount of impervious surface area on the lot including building area (sq. ft.)___________
(b)
Total lot area (sq. ft.)___________
(c)
ISR (Divide impervious surface area by total lot area)_______
(d)
Total impervious surface area not including the building area (sq. ft.)
Required Landscaping Calculations: Based on the ISR calculated on line c. above, choose the appropriate Impervious surface intensity (ISI) to determine the amount of required landscaping:
(a)
Required Trees Calculation
Total impervious surface area not including buildings
(b)
Required Shrubs Calculation
Total impervious surface area not including buildings
If the amount of proposed parking spaces is twenty-five percent or more than the minimum required spaces as delineated in Table 6-1 (Off Street Parking Requirements), an increase in the amount of required vehicular surface area landscaping is required. The amount of increase is determined as follows:
The required increase in additional landscaping:
The total amount of required trees and shrubs equals the amount determined through the Impervious Surface Intensity calculation plus, if necessary, the additional amount required by the Percent Increase calculation.
Exceptions and Deductions to Required Landscaping - As an incentive to create innovative design, the following standards may be applied to reduce the required amount of VSA landscaping for a total reduction not to exceed twenty percent. For each standard incorporated into the VSA design, you may reduce the required number of trees and shrubs by five percent.
1.
A minimum of fifty percent of the parking is provided to the side or rear of the building.
2.
Shared parking is provided per Section 6.1.6 (Shared parking).
3.
A minimum of twenty-five percent of the total parking lot is paved using paving grids or other approved pervious materials.
4.
An undisturbed natural area, wholly within the parking area and a minimum size of five percent of the total parking area, is preserved according to Section 6.3.4 (Tree preservation requirements). The preservation of this area will not reduce the required landscaping beyond the five percent credit awarded here. No preserved trees in this natural area will be counted against any of the landscaping required by this Section.
6.3.12 - VEHICULAR SURFACE BUFFER
If proposed parking or any part of a VSA is within fifteen (15) feet of the right-of-way, as measured perpendicularly from the right-of-way/property line, a vehicular surface buffer (VSB) is required.
Landscaping Requirements - Evergreen shrubs shall be planted along the peripheral edge of the parking area that is within fifteen feet of the right-of-way. The shrubs are expected to have mature height and width of three- and one-half feet within three years, except for the display areas of automobile sales lots, which shall have a mature height of two and one half feet.
Screen Location - All shrubbery shall be planted three feet on center and no closer than three feet from the curb or edge of the parking area.
To calculate the amount of shrubbery required, the following formula shall be applied:
(a)
Total linear footage of VSA within 15 feet of right-of-way _______
(b)
Divide line (a.) by 3 _______
Total Shrubs required is the sum of line (b.) _______
Sight Distance Triangle - No shrubbery shall block or be located within the sight distance triangles established for the respective rights-of-way.
6.3.13 - MISCELLANEOUS SCREENING DESIGN STANDARDS
Service areas, loading and delivery docks, dumpsters, trash/recycling containers, HVAC units and outdoor storage areas shall be screened from off-site views to achieve a complete visual barrier. This opaque screen may consist of fencing, walls, evergreen landscaping, berms, raised roofs (for roof mounted HVAC) or other methods approved by the Planning and Community Development Director. This shall apply to all nonresidential and multi-family development as well as instances where a change of use takes place. Dumpster screening shall be at least 6 ft. in height and provide opaque gates that also serve to screen the dumpster. Dumpsters exceeding six ft. in height shall be screened by fencing, walls, landscaping and other methods equal to the height of the dumpster. Dumpster lids shall remain closed and not be allowed to be overfilled. All commercial, office and industrial dumpsters not complying with the screening standards of this section that are visible from a public street right-of-way or residentially zoned or developed property shall be brought into compliance with this section within one year of adoption of this Ordinance. The Administrator shall make modifications to this requirement if the dumpster's location, orientation or other factors make screening impractical.
6.3.14 - RESIDENTIAL YARD DESIGN STANDARDS
As a requirement of residential subdivision approval, the subdivider shall plant trees in the front setback of each lot and in any side or rear lot abutting an existing or proposed right-of-way in the subdivision.
Residential Street Yard Requirements - Each lot, including open space/recreational areas and storm water retention areas, that abuts a private or public street in a residential subdivision must have one large street tree for every forty feet of street frontage or two small trees for every thirty feet of lot frontage. At a minimum, each lot shall have one large tree or two small trees in fulfillment of this requirement.
Street Tree Location - The required street trees shall be planted within the area that measures eight feet perpendicularly from the edge of the street right-of-way and extends the length of the linear frontage of the lot.
6.3.15 - ALTERNATIVE METHODS OF COMPLIANCE
Use of Alternate Plan, Material or Methods - Alternate landscaping plans, plant materials or planting methods may be used where unreasonable or impractical situations would result from strict application of landscaping requirements or where necessary to protect existing vegetation. Such situations may result from streams, natural rock formations, topography, protected riparian buffer locations, other physical conditions; or from lot configuration, utility easements or unusual site conditions.
Approval of Alternate Plan - For site plans that are not reviewed by the City Council, the Planning Director may approve alternate landscaping plans that propose different plant materials, methods and locations if the quality, effectiveness, durability and performance are equivalent to that required by this Ordinance. The Planning Director may require that sufficient evidence or proof be submitted to substantiate any claim that may be made regarding its use.
6.4.1 - PURPOSE
The standards established in this Section are intended to:
1.
Permit the effective use of signs as a means of communication;
2.
Maintain and enhance the aesthetic environment and the ability of the City to attract economic development;
3.
Improve pedestrian and vehicular traffic safety and minimize the distractions caused by signs;
4.
Minimize the potential negative effects of signs on nearby property; and
5.
Enable the fair and consistent enforcement of these sign regulations.
6.4.2 - APPLICABILITY
Unless otherwise expressly exempted, the sign regulations of this Section shall be applied to every building owner, every lessee and every person responsible for or who causes the construction, repair, relocation or alteration of any sign within the jurisdiction of the City of Goldsboro. Signs may be erected, placed, established, painted, repaired and maintained only in conformance with the provisions of this Section.
6.4.3 - SIGNS NOT REQUIRING A PERMIT
The following types of signs are exempted from the application, review and permit process (unless noted) as described below:
1.
Official legal notice, identification, informational or traffic directional signs erected or required by governmental bodies.
2.
Memorial signs, plaques or grave markers, which are non-commercial in nature.
3.
Signs unilluminated and bearing only property numbers, post box numbers, names of occupants of premises or other identification of premises not having commercial connotations. Maximum size is one square foot.
4.
Signs painted or displayed on the interior of buildings or painted or displayed on the exterior of store windows provided that such signs cover no more than twenty-five percent of the glass area of the entire storefront.
5.
Flags and insignia of any government, except when displayed in connection with commercial promotion.
6.
Integral decorative or architectural features of buildings, except letters, trademarks, moving parts or flashing/moving lights.
7.
Directional freestanding entrance/exit and/or parking signs may be erected on any nonresidential lot for the purposes of directing the ingress and egress of traffic, provided that they conform to the following criteria:
a.
One sign per driveway cut per lot; or
b.
Two signs per 100 feet, or fraction thereof, of lot frontage of all immediately adjacent public streets;
c.
The message shall be restricted to the business name or logo and information used to direct traffic. The business name or logo shall not exceed 50% of the total sign area;
d.
Total sign area shall not exceed four square feet; maximum height: 42 inches; unless,
e.
If common driveway is shared, total sign area shall not exceed eight square feet; maximum height: 42 inches;
f.
Sign shall not be erected closer than two feet from property line.
8.
Incidental signs indicating warnings, hazards and other general information provided that no such signs shall include any commercial message or logos.
9.
Governmental signs.
10.
One freestanding sign displaying the time and temperature, bearing no advertising matter unless otherwise specified, shall be permitted in addition to other freestanding signs, provided the area requirements for freestanding signs are not exceeded and all sign height and setback requirements have been met.
11.
Any sign inside a building which is not visible from off the site on which it is located.
12.
Fence wraps displaying signage when affixed to perimeter fencing at a construction site per G.S. 160D-908.
13.
Political signs during the time period under G.S. 163-227.2 in the right-of-way of the State highway system per G.S. 136-32.
6.4.4 - TEMPORARY SIGNS NOT REQUIRING A PERMIT
1.
Construction/contractor's and subdivision project signs shall be non-illuminated and may be located in any district. Said sign may be used to identify price ranges, future tenants, current owners and participating firms including homebuilders, contractors, architects, engineers and similar information. Maximum size in residential zones is thirty-two square feet. In all other zones, the maximum size of the sign shall be sixty-four square feet and six feet in height. Such sign shall be removed no later than seven days after construction has been completed.
2.
Political campaign signs announcing candidates shall not be illuminated, shall not be located within a public right-of-way, except as permitted in G.S. 136-32or required sight triangle, shall not be attached to trees or utility poles. Such signs shall be displayed no sooner than sixty days prior to an election and must be removed no later than fourteen (14) days after the election. The maximum total size per parcel is thirty-two square feet and six feet in height. Such signs may not be placed on any property owned by the City of Goldsboro or any other governmental entity.
3.
Real estate signs advertising a property for sale or lease shall be located on the premises of the subject property that is for sale, shall be non-illuminated, shall not be located within a public right-of-way or required sight triangle. Such signs shall be removed no later the seven days after the sale or lease of the property. Signs are limited to one per street frontage. Maximum size in a residential district is twelve (12) square feet. In a non-residential district, the maximum size is thirty-two square feet and six feet in height. Off-premise signs advertising an open house may be erected no more than three (3) days prior to the open house. Signs shall not be located within any road right-of-way or any sight triangle. Signs must be removed at the end of the open house.
4.
Farm product signs advertising produce for sale shall be located on the premises where the product was produced and sold, shall be non-illuminated, shall not be located within a public right-of-way or required sight triangle. The sign shall be permitted only during the harvest season of the particular product and shall be removed when the season is over. Signs are limited to one per street frontage with a maximum size of thirty-two (32) square feet and a maximum height of six feet.
5.
Special event signs and banners for religious, charitable, civic, fraternal or similar non-profit organizations provided that the sign shall be located on the premises of the subject property, shall be non-illuminated, shall not be located less than five feet from any public right-of-way or required sight triangle. The sign shall be erected no sooner than ten days prior to the event and removed no later than two days after the event. The maximum size of the sign shall be thirty-two square feet and a maximum height of six feet. Signs shall be limited to one per street frontage.
6.
Yard sales signs may be placed on or off premises provided they shall be non-illuminated, shall not be located within a public right-of-way or any required sight triangle. Such signs are limited to three per sale, may remain in place for only three days in any thirty-day period and must be removed after the sale is over. The maximum size is four square feet and six feet in height.
7.
Temporary signs, banners, lighting and displays as part of a customary holiday decoration or annual civic event provided such signs, lighting and displays are not placed in the public right-of-way or required sight triangle. Such signs or decorations shall be removed within seven days after the passing of the holiday or event.
8.
Governmental message signs.
9.
Overhead Banners erected by federal, state, county or municipal government, or for city sponsored events within a street right-of-way for the purpose of guiding the public. Such signs shall not exceed 90 sq. ft. in area and shall not be displayed for more than 15 consecutive days. Sign shall be double-faced and shall be constructed of vinyl or other weather-resistant material at least 18 ounces in weight.
6.4.5 - PERMIT REQUIRED - BUT NO FEE
Temporary Cloth, Plastic or Paper - Banners, pennants or posters tied, posted or mounted tightly flat against existing buildings shall be allowed for a period of fourteen days to advertise a sale, grand opening or other special event provided that the sign shall be located on the premises of the subject property and shall be non-illuminated. These temporary special event signs shall be permitted for a total of 90 days in any calendar year. The maximum size of such signs is thirty-two square feet. Only one temporary banner, pennant or poster is allowed per business.
Grand Opening - For purposes of this section, the term "grand opening" shall be construed as a singular event of limited (10-day maximum) duration designed and intended to attract public attention to a recently established office, commercial, industrial or multi-family land use. Expansion of an existing principal use shall not be construed as a grand opening event. Addition of an accessory use shall not be construed as a grand opening event. No temporary use shall be construed as a grand opening event.
Such event shall commence not later than sixty (60) days following any occupancy for use to qualify for a grand opening sign. No grand opening sign(s) shall be displayed for more than ten (10) total and continuous days. No maximum sign surface area requirement shall be established for such sign(s). Pennants, streamers, balloons and other advertising devices are acceptable for grand openings. Search lights and flashing lights are prohibited for grand opening events.
Large Inflatable Balloons and Tethered Balloons Used as Advertising - Large inflatable balloons, blimps, tethered balloons and similar advertising devices shall be allowed twice a year for a period of seven (7) days per occurrence. Tethered balloons shall be set back from all power lines and road rights-of-way one foot for each foot of height above ground level the balloon is flown.
Special Event Off-Premise Signs for Non-Profit Organizations - Off-premise special events signs for religious, charitable, civic, fraternal or similar non-profit organizations shall be allowed provided no signs shall be located less than five (5) feet from a public right-of-way or required sight triangle. The signs shall be erected no sooner than seven (7) days prior to the event and removed no later than two (2) days after the event. The maximum size of the sign shall be 32 sq. ft. with a maximum height of six (6) feet. The number of off-premise signs shall not exceed ten (10). Signs shall be limited to one (1) per street frontage.
The maximum number of special event off-premise sign permits allowed per year shall be limited to four (4).
6.4.6 - PROHIBITED SIGNS
1.
Any sign that copies, imitates an official sign, or purports to have official status;
2.
Any sign attached to an accessory structure, except as a private informational or directional traffic sign if such is not visible from off the subject site;
3.
Any mobile, temporary or portable sign;
4.
Any roof-mounted sign;
5.
Any cloth, paper or plastic-banner or pennant beyond the ninety (90) day yearly limit as allowed in Section 6.4.5 (Permit Required But No Fee);
6.
Any sign advertising an activity, business, product or service no longer conducted on the premises upon which the sign is located; such sign shall be removed within a six-month period;
7.
Any sign that encroaches upon a required sight distance triangle;
8.
Pavement markings for purposes other than traffic control;
9.
Signs within public rights-of-way or on public property except as otherwise expressly permitted;
10.
Unless expressly permitted for special events, banners, posters, pennants, ribbons, streamers, strings of lights, spinners or other similar moving devices;
11.
Signs with flashing, moving, blinking, rotating, or scintillating lights or parts or lights of varying intensities that may distract drivers;
12.
Signs that by their position, illumination, size, shape or color obstruct, impair or interfere with traffic signs signals or devices;
13.
Signs that cause nuisance or disabling glare for traffic or on adjacent property;
14.
Signs that exhibit images or language of an obscene or sexual nature according to NCGS 14-190;
15.
Signs that obstruct or substantially interfere with any window, door, fire escape, stairway or opening intended to provide light, air, ingress or egress to any building; and
16.
Signs attached to or painted on utility poles, telephone poles, trees, parking meters, bridges and overpasses, rocks, other signs, or refuse containers, unless erected by a public agency;
17.
Civil defense-style searchlights;
18.
Off-premise real estate signs except for open houses as permitted in Section 6.4.3 (Signs Not Requiring A Permit);
19.
Moving/rotating signs;
20.
Any vehicle parked in a location or manner for the purpose of serving as an advertising sign.
6.4.7 - PLAN AND APPLICATION REQUIREMENTS
Unless otherwise expressly exempted, no sign may be erected, placed, replaced, painted, repainted, repaired or structurally altered until after a sign permit application fee has been paid, a sign plan has been reviewed and approved by the Administrator and permit has been obtained from the Building Inspector in coordination with the Administrator.
Each application for a sign permit shall be accompanied by plans that meet the requirements of Appendix A.
6.4.8 - COMPUTATIONS AND MEASUREMENTS
Surface Area - The surface area of a sign shall be computed as including the entire area within a regular geometric form or combination of regular geometric forms comprising all of the display area of the sign and including all of the elements of the matter displayed. Frames and structural members not bearing advertising matter shall not be included in computation of surface area. Freestanding signs shall be computed on the basis of one surface only, provided the opposite surface is identical size and shape, not necessarily in copy or advertisement. The allowable sign area computed by applying the square feet/linear feet multiplier shall cover all signs on the building or structure and freestanding signs, except where high-rise signs are specifically added to the allowable signs.
Height - The height of a sign shall be computed as the distance to the highest point of the sign or sign structure, measured from the base of the sign at normal grade. Normal grade shall be considered to be existing grade prior to construction; or newly established grade after construction, exclusive of any filling, berming, mounding or excavating solely for the purpose of locating the sign. In cases where normal grade cannot reasonably be determined, sign height shall be computed on the assumption that the elevation of the normal grade is equal to the elevation of the nearest point of the crown of a public street.
Number of Signs - For the purposes of determining the number of signs, a sign shall be considered to be a single display surf ace or display device-containing elements organized, related and composed to form a cohesive unit. Where matter is displayed in a random manner without an organized relationship of elements or where there is doubt about the organization of elements, each element shall be considered a single sign. A two-sided sign shall be regarded as one sign.
Maximum Allowable Sign Area - The maximum allowable sign area computed by applying the square feet to linear feet multiplier shall cover all signs on the building/structure and ground signs, except where high-rise signs are specifically added to the allowable signs.
Lots with More than One Building Wall with Public Street Frontage - If a building has frontage on more than one public street, then the total sign surface permitted on that lot shall be the sum of the sign surface area allotments for each public street on which the building wall has frontage.
Building Frontage - Building frontage shall mean the horizontal length of a building wall facing a public street or public parking area, whichever is greater. If that side is not a straight wall, being concave, convex or having projections, the building frontage shall be the horizontal distance from the corner at one end of the wall facing the public street to the corner at the opposite end of the wall facing the same public street.
6.4.9 - INSTALLATION AND LOCATION STANDARDS
All signs and sign structures shall be located outside of the public right-of-way except as expressly permitted by this Ordinance and approved by the NC Department of Transportation if located in a State right-of-way or the Goldsboro City Engineer if located within a City right-of-way.
The following signs shall be permitted in any public right-of-way:
1.
Public signs erected on behalf of a governmental body to identify public property, convey public information or to direct pedestrian or vehicular traffic;
2.
Bus stop signs erected by the transit authority;
3.
Informational signs of a public utility regarding its poles, lines, pipes or facilities;
4.
Awning signs projecting over a public right-of-way in the Central Business District, but not limiting or encroaching on vehicular or pedestrian movements;
5.
Signs posted in association with crime prevention, public safety or health by any governmental body;
6.
Legal notices posted by a governmental body; and
7.
Emergency warning signs or directional signs posted by a governmental agency, public utility or contractor as part of a construction project within the right-of-way.
No freestanding sign shall be located in a sight distance triangle and no sign may extend above a parapet or canopy or be placed upon a roof surface.
6.4.10 - MAINTENANCE STANDARDS
All signs and components thereof, including without limitation supports, brackets, braces and anchors shall be maintained in a state of good repair. Upon determination that a sign is structurally unsafe, hazardous or endangers the safety of the public or property, the building inspector shall order the sign to be made safe or removed. Such action shall be required by notice delivered by hand or by certified mail to the registered sign owner, occupant or property owner of the premises on which the sign is located or the person or firm that initially received the sign permit. Failure to repair or remove the offending hazardous sign within fourteen days after receipt of written notification shall constitute a zoning violation and be punishable by any remedy set forth in Section 4.0 (Enforcement). If such order is not complied within fourteen days, the building inspector shall remove the offending sign at the expense of the owner or lessee thereof.
If a sign advertises a business, service, commodity, accommodation, attraction or other enterprise or activity that is no longer operating or being offered or conducted, that sign shall be considered abandoned and shall be removed by the sign owner, occupant or property owner where the sign is located or other party having control over the sign. Such removal shall be required by notice delivered by certified mail to the registered sign owner, occupant or property owner of the premises on which the sign is located or the person or firm that initially received the sign permit. Failure to remove the abandoned sign within fourteen days after receipt of written notification shall constitute a zoning violation and be punishable by any remedy set forth in Section 4.0 (Enforcement).
6.4.11 - ILLUMINATION STANDARDS
All electric signs with internal wiring or lighting equipment and external lighting equipment used to direct light on to signs shall bear the seal of approval of an electrical testing laboratory that is nationally recognized and requires proper installation in accordance with the National Electric Code. All wiring to freestanding signs or to lighting equipment erected after the effective date of this Ordinance must be underground.
External lighting directed toward a sign shall be shielded so that it illuminates only the face of the sign and does not shine directly into or cause glare onto a public right-of-way or any adjacent properties. In addition, such lighting shall be shielded to prevent the direct view of the light source from any residence, residential district or public right-of-way.
Internal lighting shall be limited to lighting from behind to silhouette letters and figures or lighted internally with glass or plastic faces bearing the advertising message. Provided, however, that exposed neon tubing not exceeding fifteen watts shall be permitted.
No sign may contain or be illuminated by flashing or intermittent light or lights that change in degree of intensity, except those that provide public information such as time, temperature and date.
6.4.12 - OUTDOOR ADVERTISING STRUCTURES (BILLBOARDS)
Outdoor advertising structures, not adjacent to a freeway as identified by the Highway Map (Figure 3.1) included within the City of Goldsboro's Long-Range Transportation Plan, shall be limited to the Highway Business and I-2 General Industry zoning districts and on property utilized for a bona fide farm. Billboards are not allowed adjacent to any freeway as identified by the Highway Map (Figure 3.1) included within the City's Long-Range Transportation Plan. A permit shall be required for any new outdoor advertising structure in accordance with this section.
Outdoor advertising structures shall be a minimum of fifty feet from any existing or proposed building, off street parking area or other building or structure. The distance shall be measured radially from the proposed sign location to the nearest point of the building or off street parking area. In no case shall an outdoor advertising structure be located closer than five hundred (500) feet to a lot zoned or developed for residential purposes or within one thousand (1,000) feet of any other outdoor advertising structure.
Outdoor advertising structures shall be subject to the building setback requirements and height limitations of the zoning district in which they are located provided no outdoor advertising structure exceed fifty feet in height. Such structures located on property being utilized as a bona fide farm shall not be closer than twenty feet to any street or right-of-way.
Billboard sign structures, including the back, shall be maintained in a neutral color to blend in with the background environment of the site.
No outdoor advertising structure shall exceed four hundred (400) square feet in area. There shall be only one face per side of the sign. "Double decker" signs with signs erected one over or above the other and side-by-side signs with signs erected one next to another are prohibited. Billboard structures shall be monopole in design.
Billboards that use automatic changeable face using LED technology shall be permitted in accordance with this section provided such signs comply with the following standards:
1.
The sign shall not contain or display flashing, intermittent or moving lights including animated or scrolling advertising.
2.
The changeable message shall remain in a fixed position for at least eight (8) seconds.
3.
If a message is changed electronically, it must be accomplished within an interval of two (2) seconds or less.
4.
The changeable copy sign shall not be placed within one thousand (1,000) feet of another automatic changeable copy sign.
5.
Existing billboards, conforming or nonconforming, may be modified or replaced to an automatic changeable copy billboard provided any such change meets the requirements of this section.
6.
The sign shall contain a default design that will freeze the sign in one position if a malfunction occurs.
7.
All signs shall meet North Carolina Department of Transportation standards.
8.
Failure to comply with the provisions of this section shall serve as justification to revoke the permit for the changeable copy LED billboard. Changeable copy billboards that have had their permits revoked shall cease activity upon notice by the City and shall be removed within thirty (30) days of such notification.
6.4.13 - GENERAL SIGN STANDARDS
Wall Signs - The following standards shall apply to on premise wall mounted signs:
1.
If a building does not have frontage facing a public street, the permitted wall sign shall be placed on the wall containing the main entrance, provided the size of the wall sign was calculated as if it faced a public street. Wall signs may be placed on end walls, provided the total sign area does not exceed the total allowable sign area.
2.
No wall sign shall extend more than one foot from the exterior of the wall and no portion of a wall sign may extend above the wall on which it is mounted.
3.
Wall signs on historic buildings shall be placed within the sign frieze or distinct place within which a wall sign was intended to be located, if the building was designed for such. If there is no sign frieze, the wall sign shall be placed below the typical second floor windows area. The design and coloring of such signs shall be compatible with the character of the building.
Canopy/Awning Signs - The following standards shall apply to on premise canopy/awning type signs.
1.
One canopy/awning sign may be allowed only in lieu of all other signage permitted on the wall to which the canopy/awning is attached.
2.
The valence or apron for any canopy or awning shall in no case exceed twelve inches in height. Individual letters or symbols on these valences shall not exceed nine inches in height. This provision shall apply only to valences to which an advertising message is attached.
3.
All canopy or awning type signs shall maintain the minimum clearance above the ground level of any sidewalk or vehicular access area as specified in the most recent edition of the International Building Code.
4.
All establishments within combined developments shall use as individual identification either canopy/awning or wall signs.
5.
No more than 20% of canopy may be occupied by signage.
6.
Canopy signage may not extend above or below the facia of the canopy.
Freestanding Signs - The following provisions shall apply to all on premise freestanding signs.
1.
All freestanding signs located within parking or vehicular use areas, and not in yard areas, shall stand in a landscaped area at least thirty square feet in area. This area shall contain low growing shrubs, ground covers, perennials, etc., and shall be bordered by acceptable curbing as approved by the City Engineer in coordination with the Administrator.
2.
No proposed freestanding sign shall be placed within fifty feet of an existing ground-mounted sign.
3.
All uses within combined developments (includes one or more establishment or business on a common parcel) shall share the permitted freestanding sign(s). These regulations shall not apply to outparcels of the development, as outparcels are separate parcels of land.
4.
Lots with more than one street frontage shall be allowed to erect one freestanding sign per frontage, provided that each frontage is at least one hundred feet in length at the street right-of-way. No two ground signs shall be placed on the same street frontage. The total area of both signs shall not exceed the permitted area for the district in which the signs are located.
5.
Lots that do not have frontage along a public street may request an off-premise advertising sign in accordance with this section with the approval of the City Council through a special use permit.
Electronic Changeable Copy Reader Boards - Electronic changeable reader boards may be allowed on part of any freestanding or wall sign provided the sign is included in the overall area calculations for that sign and complies with the following:
1.
The minimum time in between message changes shall be ten (10) seconds.
2.
No animation shall be allowed.
3.
The sign shall in no way flash, blink, rotate or use scintillating lights or lights of varying intensities that may distract drivers.
4.
The light emitted from such signs shall comply with the maximum foot-candle requirements, as measured at the property line, of Section 6.2.5.2 of the UDO.
6.4.14.1 - RESIDENTIAL AND AGRICULTURAL DISTRICTS
Boarding House/Bed and Breakfasts - Boarding house and bed and breakfast signs shall be limited to one unilluminated identification sign located either on the exterior wall of the residence or as a ground sign. If freestanding, the sign shall be no greater than four feet in height. The maximum size of the sign shall be ten square feet.
(a)
Major Home Occupations - Major home occupation signs shall be limited to one unilluminated sign located on the exterior wall of the residence. No other signage, temporary or otherwise, is permitted. The maximum size of the sign is two square feet. Minor home occupations shall not have any signage.
(b)
Apartments (Multi-Family) - Apartment signs shall be limited to one sign located on the exterior wall of the building or one freestanding sign, no greater than six feet in height and set back a minimum of ten feet from the street right-of-way. The maximum size of the sign for complexes of three units or less shall be sixteen square feet. The maximum size of the sign for complexes of more than three units shall be thirty-two square feet. Either sign may be internally illuminated or flood-lit provided such signs do not create glare.
(c)
Manufactured Home Parks - Manufactured Home Parks shall be limited to one freestanding sign, no greater than six feet in height and set back a minimum of ten feet from the street right-of-way. The maximum size of the sign shall be thirty-two square feet. Said sign may be internally illuminated or flood-lit provided such signs do not create glare.
(d)
Subdivisions - Subdivision signs shall be limited to one per entrance. The sign may be illuminated, but shall be ground-mounted, no greater than six feet in height. The sign shall be located to either side of the entrance road, outside of the intersecting street right-of-way and setback from the entrance road and adjacent private property lines a minimum of ten feet, or the sign may be located in a minimum eight by twenty foot landscaped median in the entry road, setback a minimum of fourteen feet from the intersecting street right-of-way and bordered by acceptable curbing as approved by the City Engineer in coordination with the Administrator. The maximum size of the sign is thirty-two square feet. Subdivision signs must be maintained by a homeowner's association.
6.4.14.2 - OFFICE AND INSTITUTIONAL DISTRICTS
Office-Residence - Office-Residence signs shall be limited to one unilluminated sign located on the exterior wall of the building or one unilluminated freestanding sign, no greater than four feet in height and setback a minimum of ten feet from the street right-of-way. The maximum size of the sign shall be ten square feet.
Office and Institutional 1 & 2 - Signs in these districts shall be limited to wall, canopy/awning and freestanding signs. In addition to wall, canopy or awning signs, one freestanding sign shall be permitted whose size shall be limited to forty square feet or 20 percent of the total allowable area, whichever is more. Any such freestanding signs will be counted in the total allowable area. If the building has two street frontages, one additional freestanding sign, not to exceed thirty-two square feet, will be permitted, provided the total number of freestanding signs does not exceed two and the total allowable area is not exceeded. Neither of these permitted freestanding signs shall exceed eight feet in height.
The total allowable area for all signs, excluding any exempt signage, in this district shall be one and a half square feet of sign area per one linear foot of building frontage on a public street.
6.4.14.3 - COMMERCIAL DISTRICTS
(a)
Neighborhood Business - Signs in this district shall be limited to wall, canopy/awning and freestanding signs. In addition to wall, canopy or awning signs, one freestanding sign shall be permitted whose size shall be limited to sixty square feet or 20 percent of the total allowable area, whichever is more. Any such freestanding sign will be counted in the total allowable area.
If the building has two street frontages, one additional freestanding sign, not to exceed thirty-two square feet, will be permitted, provided the total number of freestanding signs does not exceed two and the total allowable area is not exceeded. Neither of these permitted freestanding signs shall exceed twenty feet in height.
The total allowable area for all signs, excluding exempt signage, in this district shall be one and a half square feet of sign area per one linear foot of building frontage on the public street.
(b)
Shopping Center - Signs in this district shall be limited to wall, canopy/marquee and freestanding signs. In addition to wall, canopy or awning signs, one freestanding sign shall be permitted for shopping center identification, whose size shall be limited to two hundred (200) square feet. Height shall not exceed 25 ft. Any such freestanding sign erected for shopping center identification will not be counted in the total allowable sign area.
If the building has two street frontages exceeding five hundred linear feet in length each, one additional freestanding sign not exceeding 100 sq. ft. will be permitted, provided the total number of freestanding identification signs does not exceed two and the total allowable area is not exceeded. Such signs shall be a minimum of five hundred feet apart as measured along the public street. Neither of these freestanding signs shall be located within five hundred feet of any residentially zoned property or residential land use. Neither of these permitted freestanding signs shall exceed twenty-five feet in height.
In addition, one freestanding directory sign may be permitted. It shall be located near to the principal entrance to the parking area. Such sign shall be located away from any public right-of-way, so that drivers can conveniently pull up to and read the sign without impeding traffic on any driveway or entrance serving the property. Such sign shall not exceed sixteen square feet in area and six feet in height and shall count against the total allowable signage for the shopping center.
One freestanding sign not exceeding 80 sq. ft. in area and 25 ft. in height shall be permitted for each outparcel or parcel that is zoned Shopping Center but is developed as a single building or group of buildings in one development which is less than 30,000 sq. ft. in area.
The total allowable area for all signs, excluding exempt signage, in this district shall be one and a half square feet of sign area per one linear foot of building frontage on the street.
(c)
Central Business District - Signs in this district shall be limited to wall, canopy, marquee and projecting signs. One projecting sign may be permitted per building, which shall not exceed twenty square feet in area, and shall not project more than two feet measured perpendicular to the building surface. Buildings occupied by more than one establishment shall combine any projecting signs into one structural unit installed as a single projecting sign.
Freestanding buildings set back from the road right-of-way or uses providing their own off-street parking may have one (1) freestanding sign erected in the front yard provided the sign is not backlit and does not exceed five (5) ft. in height. The sign area shall not exceed 32 sq. ft. in area. Where applicable, the Historic District Commission shall take care to preserve the character of the area when approving freestanding signs in the Historic District.
In addition to other signs, one directional sign bearing an advertising message for businesses within the block and contiguous to the property on which the sign is located is permitted, provided it can be shown that internal traffic circulation and flow will reduce traffic congestion in the streets and left turn vehicular movements will be reduced. Such signs shall not exceed six feet in height, twelve square feet in area and only one sign is permitted per entrance/exit. If more than one business is advertising ingress or egress, it shall share the same directional sign with others on the block.
The total allowable area for all signs, excluding incidental signage, in this district shall be one and a half square feet of sign area per one linear feet of building frontage on the street. Party walls or property lines shall define individual buildings.
(d)
Highway and Airport Business - Signs in these districts shall be limited to wall, canopy/awning and marquee signs. The following types of freestanding signs shall also be permitted:
1.
One (1) freestanding sign shall be permitted provided such sign does not exceed 80 square feet in area;
2.
If the building has two street frontages, one additional ground-mounted sign will be permitted, provided the total number of ground identification signs does not exceed two and the total allowable area of eighty square feet per sign is not exceeded. Only one ground-mounted sign per street frontage is permitted.
The total allowable area for all signs, excluding exempt signage, in this district shall be two and one-half square feet of sign area per one linear foot of building frontage on the street.
One high-rise sign shall be permitted in addition to other permitted signs within the Highway Business zoning district if the business is contiguous to a controlled access highway as defined by the State Department of Transportation and Highway Safety. Such a sign shall not exceed 250 square feet in area. High-rise signs shall not exceed 100 ft. in height.
(e)
General Business - Signs in this district shall be limited to wall, canopy/awning and marquee signs. The following types of freestanding signs shall also be permitted:
1.
One (1) freestanding sign shall be permitted provided such sign does not exceed 80 square feet in area.
2.
If the building has two street frontages, one additional freestanding sign will be permitted, provided the total number of freestanding identification signs does not exceed two and the total allowable area of eighty square feet per sign is not exceeded. Only one freestanding sign per street frontage is permitted.
The total allowable area for all signs, excluding exempt signage, in this district shall be three square feet of sign area per one linear foot of building frontage on the street.
(f)
Industrial and Business Parks - 1 and 2 - Building signs in this district shall be limited to wall, canopy/awning and ground signs. In addition to wall, canopy or awning signs, one ground-mounted sign shall be permitted whose size shall be limited to one hundred fifty (150) square feet, and which shall be counted in the total allowable area.
If the building has two street frontages exceeding five hundred linear feet in length each, one additional ground-mounted sign not exceeding 100 sq. ft. will be permitted, provided the total number of ground identification signs does not exceed two and the total allowable sign area is not exceeded. Such signs shall be a minimum of five hundred feet apart as measured along the street frontage. Neither of these ground-mounted signs shall be located within five hundred feet of any residentially zoned or developed property. Neither of these permitted ground-mounted signs shall exceed fifteen (15) feet in height.
Park identification signs shall be permitted at each entrance to the park. The identification sign shall not exceed sixty-four square feet in area and be limited to six feet in height.
In addition, one ground-mounted directory sign may be permitted for each entrance. Such sign shall be located away from any public right-of-way so that drivers can conveniently pull up to and read the sign without impeding traffic on any driveway or entrance serving the property. Such sign shall not exceed twenty-four square feet in area and six feet in height.
The total allowable area for all building signs, excluding incidental signage, in this district shall be one and a half square feet of sign area per one linear foot of building frontage on the street. Park signs (identification and directory) shall not be counted towards any building sign area limits.
(g)
Light and General Industry I-1&2 - Industrial signs in the I-1 district shall be limited to wall, canopy/awning and ground signs. In addition to wall, canopy or awning signs, one (1) freestanding sign not exceeding six (8) feet in height shall be permitted whose size shall be limited to forty (40) sq. ft. which will be counted in the total allowable sign area.
The total allowable area for all signs in the I-1 zoning district shall not exceed one (1) sq. ft. for each lineal foot of building wall facing a public street or public parking lot.
Signs in the I-2 zoning district shall be limited to wall, canopy, awning and marquee. One (1) freestanding sign not to exceed eighty (80) sq. ft. shall be permitted. The height of the freestanding sign shall not exceed twenty-five (25) feet.
If the building has two (2) street frontages, one additional sign will be permitted provided the total number of freestanding signs does not exceed two and the total allowable area of eighty (80) sq. ft. is not exceeded. Only one (1) freestanding sign per street is allowed.
The total allowable area for all signs shall be one and a half (1.5) sq. ft. of sign area per one (1) linear sq. ft. of building frontage on the street.
6.4.14.4 - HISTORIC DISTRICT SIGNAGE
All signs located within the Historic district are considered Major Works and must receive a Certificate of Appropriateness as defined in Section 5.7 (Historic Preservation Overlay District) of the Unified Development Ordinance.
All signs shall be constructed of wood, metal, brick or other appropriate material.
Electronic changeable copy reader board signs are prohibited.
No sign within the Historic Preservation Overlay District shall be internally illuminated or flashing.
All signs within the Historic Preservation Overlay District shall also meet the signage requirements of the underlying conventional zoning district.
The Historic District Commission shall take care to preserve the character of the area when approving signage within the Historic Preservation Overlay District.
6.6.1 - STATUTORY AUTHORIZATION
The Legislature of the State has, in Chapter T15A, Article 02B, §.0235, entitled Neuse River Basin - Nutrient Sensitive Waters Management Strategy: Basinwide Stormwater Requirement [hereafter referred to as the Neuse Stormwater Rule], designated specific local governments, including the City of Goldsboro, for stormwater management requirements as part of the Neuse River Nutrient Waters stormwater management strategy.
6.6.2 - DEFINITIONS
For purposes of this chapter, the following abbreviations and definitions are utilized.
DENR: North Carolina Department of Environment and Natural Resources.
Federal Law Reference: National Pollutant Discharge Elimination System Permits, 33 USC§ 1342.
Illicit Connection: Any connection which allows the unlawful discharge of non-stormwater to stormwater conveyance system or waters of the state in violation of this chapter.
Illicit Discharge: Any unlawful disposal, placement, emptying, dumping, spillage, leakage, pumping, pouring, emission or other discharge of any substance other than stormwater into a stormwater conveyance, the waters of the state, or upon the land in such proximity to the same, such that the substance is likely to reach a stormwater conveyance or the waters of the state.
Municipal Separate Storm Sewer System (MS 4 ): A stormwater conveyance or unified stormwater conveyance system (including without limitation: roads with drainage systems, municipal streets, catch basins, stormwater detention facilities, curbs, gutters, ditches, natural and man-made channels, or storm drains), that:
a.
Is located within the jurisdictional limits of the city; and
b.
Is owned or operated by the state, county, the city or other public body; and
c.
Discharges to waters of the state, excluding publicly owned treatment works, and lawful connections thereto, which in turn discharge into the waters of the state.
National Pollutant Discharge Elimination System: A permitting system established pursuant to § 402 of the Clean Water Act et seq.
Pollutant: Anything which causes or contributes to pollution. Pollutants may include, but are not limited to: paints, varnishes and solvents; oil and other automotive fluids; nonhazardous liquid and solid wastes and yard wastes; refuse, rubbish, garbage, litter, or other discarded or abandoned objects, ordinances, and accumulations, so that same may cause or contribute to pollution; floatables; pesticides, herbicides, and fertilizers; hazardous substances and wastes; sewage, fecal coliform and pathogens; dissolved and particulate metals; animal wastes; wastes and residues that result from constructing a building or structure; and noxious or offensive matter of any kind.
Pollution: Man-made or man-induced alteration of the chemical, physical, biological, thermal and/or radiological integrity of water.
Stormwater: Any flow resulting from, and occurring during or following, any form of natural precipitation.
Waters of the State: Surface waters within or flowing through the boundaries of the state including the following: any intermittent or perennial stream, river, creek, brook, swamp, lake, sound, tidal estuary, bay, reservoir, wetland, or any other surface water or any portion thereof that is mapped as solid or dashed blue lines on United States Department of the Interior Geological Survey 7.5 minute series topographic maps. Treatment systems, consisting of man-made bodies of water, which were not originally created in waters of the state and which are not the result of impoundment of waters of the state, are not waters of the state.
6.6.2.1 - FINDINGS OF FACT
1.
Water quality has been an issue in the Neuse River Basin for over a century. Despite a number of initiatives between 1950 and 1995, the Neuse River Basin has continued to have water quality problems. Although environmental conditions in the Neuse River are driven by complex interactions between rainfall, flows, temperatures, biological factors, and chemistry, the long history of problems with nutrient pollution and algal blooms provides evidence that immediate control measures are necessary.
2.
In August 1998, the final comprehensive Neuse River Nutrient Sensitive Waters Strategy was adopted. The goal of the strategy is to achieve a 30 percent nitrogen reduction from each controllable and quantifiable source of nitrogen in the basin. The City was one of the 15 largest and fastest-growing local governments in the Neuse River basin which was required to comply with the Neuse Stormwater Rule. This rule contains four program elements, one of which pertains to illegal discharges.
3.
Illegal discharges are substances deposited in storm sewers (which lead directly to streams) that really should be handled as wastewater discharges. Depending on the source, illegal discharges may contain nitrogen. Local governments that must comply with the Neuse Stormwater Rule, including the City, must identify and remove illegal discharges.
6.6.3 - STATEMENT OF PURPOSE
1.
The purpose of this Chapter is to:
•
Protect the public health, safety and welfare by controlling the discharge of pollutants into the stormwater conveyance system;
•
Promote activities directed toward the maintenance and improvement of surface and ground water quality;
•
Satisfy the requirements imposed upon the City under its National Pollutant Discharge Elimination System (NPDES) Municipal Separate Storm Sewer System (MS 4 ) discharge permit issued by the State; and
•
Establish administration and enforcement procedures through which these purposes can be fulfilled.
The provisions of this Chapter are supplemental to regulations administered by federal and state governments.
6.6.4 - OBJECTIVES
The objectives of this Chapter are to:
1.
Regulate the discharge of substances which may contaminate or cause pollution of stormwater, stormwater conveyances, or waters of the State;
2.
Regulate connections to the stormwater conveyance system;
3.
Provide for the proper handling of spills; and
4.
Provide for the enforcement of same.
6.6.5 - APPLICATION OF PROVISIONS
This Chapter shall apply within the territorial jurisdiction of the City, with the following exclusions:
1.
Federal, State, and local governments, including their agencies, unless intergovernmental agreements have been established giving the City enforcement authority.
6.6.6 - BASIS FOR ESTABLISHING THIS LEGAL AUTHORITY
The Neuse River Basin: Model Stormwater Program for Nitrogen Control, dated August 30, 1999, requires that local governments establish the legal authority to control illegal discharges. By March 2001, each local government is required to show that it has established the legal authority to do the following:
1.
Control the contribution of pollutants to the stormwater collection system associated with industrial activity;
2.
Prohibit illegal discharges to the stormwater collection system;
3.
Prohibit discharge of spills and disposal of materials other than stormwater to the stormwater collection system;
4.
Determine compliance and non -compliance; and
5.
Require compliance and undertake enforcement measures in cases of non-compliance.
6.6.7 - ABROGATION AND GREATER RESTRICTION
This Chapter is not intended to repeal, abrogate or impair any existing easements, covenants or deed restrictions. However, where this Chapter and another conflict or overlap, whichever imposes the more stringent restrictions shall prevail.
6.6.8 - INTERPRETATION
In the interpretation and application of this Chapter all provisions shall be considered as minimum requirements; liberally construed in favor of the governing body; and, deemed n either to limit not repeal any other powers granted under State statutes.
6.6.9 - ILLICIT DISCHARGES
No person shall cause or allow the discharge, emission, disposal, pouring, or pumping directly or indirectly to any stormwater conveyance, the waters of the State, or upon the land in such proximity to the same (such that the substance is likely to reach a Stormwater conveyance or the waters of the State), any fluid, solid, gas, or other substance, other than stormwater; provided that non-stormwater discharges associated with the following activities are allowed provided that they do not significantly impact water quality:
1.
Filter backwash and draining associated with swimming pools;
2.
Filter backwash and draining associated with raw water intake screening and filtering devices;
3.
Condensate from residential or commercial air conditioning;
4.
Residential vehicle washing;
5.
Flushing and hydrostatic testing water associated with utility distribution systems;
6.
Discharges associated with emergency removal and treatment activities, for hazardous materials, authorized by the federal, state, or local government on-scene coordinator;
7.
Uncontaminated ground water [including the collection or pumping of springs, wells, or rising ground water and ground water generated by well construction or other construction activities;
8.
Collected infiltrated stormwater from foundation or footing drains;
9.
Collected ground water and infiltrated stormwater from basement or crawl space pumps;
10.
Irrigation water;
11.
Street wash water;
12.
Flows from firefighting;
13.
Discharges from the pumping or draining of natural watercourses or waterbodies;
14.
Flushing and cleaning the exteriors of buildings, including gutters, provided that the discharge does not pose an environmental or health threat; and
15.
Other non-stormwater discharges for which a valid NPDES discharge permit has been approved and issued by DENR and provided that any such discharges to the municipal separate storm sewer system shall be authorized by the City.
Prohibited substances include but are not limited to: oil, anti-freeze, chemicals, animal and human waste, paints, garbage, litter, and other pollutants.
6.6.10 - ILLICIT CONNECTIONS
1.
Connections to a stormwater conveyance or stormwater conveyance system which allow the discharge of non-stormwater, other than the exclusions described in §6.6.9, are unlawful. Prohibited connections include, but are not limited to: floor drains, wastewater discharge from washing machines or sanitary sewers, wash water discharge from commercial vehicle washing or steam cleaning, and waste water discharge from septic systems.
2.
Where such connections exist in violation of §6.6.9, that were made prior to the adoption of this provision or any other ordinance prohibiting such connections, the property owner or the person using the connection is allowed one year to remove the connection following application of this regulation; provided that, this grace period shall not apply to connections which may result in the discharge of hazardous materials or other discharges which pose an immediate threat to health and safety, or are likely to result in immediate injury and harm to real or personal property, natural resources, wildlife, or habitat.
3.
Where it is determined that the connection:
•
May result in the discharge of hazardous materials or may pose an immediate threat to the health and safety, or is likely to result in immediate injury and harm to real or personal property, natural resources, wildlife, or habitat; or
•
Was made in violation of any applicable regulation or ordinance;
•
The City Manager or his designee shall designate the time within which the connection shall be removed. In setting the time limit for compliance, the City shall take into consideration;
•
The quantity and complexity of the work;
•
The consequences of delay;
•
The potential harm to the environment, to the public health, and to public and private property; and
•
The cost of remedying the damage.
4.
In regard to removing illicit connections, the responsible party must consider that permits are required by the Inspections Department for connections to or modification of storm sewers located in City owned rights-of-way. The costs of such permits will be borne by the responsible party.
6.6.11 - SPILLS
1.
Spills or leaks of polluting substances discharged to, or having the potential to be indirectly transported to the stormwater conveyance system, shall be contained, controlled, collected, and removed promptly. All affected areas shall be restored to their preexisting condition.
2.
Persons associated with the spill or leak shall immediately notify the City Fire Chief or his designee of all spills or leaks of polluting substances. Notification shall not relieve any person of any expenses related to the cleanup, restoration, loss, damage, or any other liability which may be incurred as a result of the spill or leak, nor shall such notification relieve any person from other liability which may be imposed by State or other law.
6.6.12 - INSPECTIONS
1.
The Building Inspector (or other authorized agent of the City) has full power and authority to enter upon a premise for the purpose of investigating an illegal discharge. Should the owner or occupant of any property refuse to permit such reasonable access, the Chief Building Inspector or his designee may obtain an administrative search warrant pursuant to G.S. §15-27.2 or its successor.
2.
No person shall obstruct, hamper or interfere with any such representative while carrying out his official duties.
6.6.13 - CIVIL PENALTIES
1.
Illicit Discharges - Any person who allows or assists in a violation of this Chapter shall be subject to civil penalties as follows:
•
For first time offenders, if the discharge consists of domestic or household products in quantities considered ordinary for household purposes, the person shall be assessed a civil penalty not to exceed $ 100 per violation or per day for any continuing violation. If the discharge contains non-domestic substances, including but not limited to process waste water, or if the person cannot provide clear and convincing evidence of the volume and nature of the substance discharged, the person shall be assessed a civil penalty not to exceed $1,000 per violation or per day for any continuing violation.
•
For repeat offenders, the amount of the penalty shall be double the amount assessed for the previous penalty, not to exceed $10,000 per violation or per day for any continuing violation.
2.
Illicit Connections - Any person found with an illicit connection in violation of this Chapter and any other person who assists in the establishment of an illicit connection in violation of this Chapter, shall be subject to civil penalties as follows:
•
First time offenders shall be subject to a civil penalty not to exceed $500 per day of continuing violation.
•
Repeat violators shall be subject to a civil penalty not to exceed $1,000 per day of continuing violation.
3.
Other Violations - Any person found in violation of other provisions of this Chapter, not specifically enumerated elsewhere, shall be subject to a civil penalty not to exceed $ 100 per violation or per day for any continuing violation.
4.
Payment/Collection Procedures - Penalties shall be assessed by the City Manager or his designee.
No penalty shall be assessed until the person alleged to be in violation is served written notice of the violation by registered mail, certified mail-return receipt requested, or personal service (such as express mail service or courier). Refusal to accept the notice shall not relieve the violator of the obligation to pay the penalty. The City Manager or his designee shall make written demand for payment upon the person in violation. If the payment is not received or equitable settlement reached within 30 days after demand for payment is made, the matter shall be referred to the City Attorney for institution of a civil action in the name of the City, in the appropriate division of the general court of justice in the county for recovering the penalty.
6.6.14 - INJUNCTIVE RELIEF
1.
The City may petition the General Court of Justice in the county seeking injunctive relief, or other relief as deemed appropriate, to require compliance with this Chapter. Cost of such action shall be assessed against the individual who is failing to comply with this Chapter.
2.
The institution of an action for injunctive relief under §6.6.14 shall not relieve any party to such proceeding from any further civil or criminal penalty prescribed for violations of this Ordinance.
6.6.15 - CRIMINAL PENALTIES
Any person who knowingly or willfully violates any provision of this Chapter, rule, regulation, order duly adopted or issued pursuant to this Chapter shall be guilty of a misdemeanor, punishable by a fine not to exceed $500. Each violation shall be a separate offense.
6.8.1 - INTRODUCTION
Any proposed additions to the water distribution and sanitary sewer collection systems of City of Goldsboro must meet minimum design standards to conform to State rules and the requirements of the City of Goldsboro Engineering Department and Public Utilities departments. The City of Goldsboro requirements are contained in this "Engineering Design Manual, Technical Specifications, and Standard Details for Water and Sewer Systems" manual, hereinafter referred to as the "City of Goldsboro Design Manual", or the "Design Manual".
This design manual is divided into three sections. These are:
•
A general Design Section to assist with understanding design requirements, legal requirements, and plan review and approval procedures,
•
Technical Specifications for the use of the design and contracting community, and
•
Standard Details for water and sewer infrastructure to be included in all plan submittals.
Adherence to State and City of Goldsboro regulations and this Design Manual will ensure a quality water and sewer system for the citizens of City of Goldsboro and will also facilitate an increased system life span as well as a reduction in overall cost of operations and maintenance.
These guidelines have been adopted by the City of Goldsboro Council Members and shall be incorporated into the design and construction of all water distribution and sanitary sewer systems. City of Goldsboro realizes that there are occasions when extenuating circumstances occur and, therefore, these guidelines sometimes will not be the best choice for certain situations. In these cases, please consult with City of Goldsboro Engineering Department to obtain approval for any alternative designs.
Meetings may be requested with City of Goldsboro Engineering Department through phone call or email.
Copies of this Design Manual can be obtained from the City of Goldsboro web page or City of Goldsboro Engineering Department.
This design manual is subject to updates on a periodic basis. Revisions will be posted on the City of Goldsboro web page or may be obtained from City of Goldsboro Engineering Department. The pages are dated and numbered to assist in the maintenance of current information. It is the responsibility of the public to ensure they have the most recently approved version of the Design Manual for their use.
Any questions or comments concerning this Design Manual should be submitted to the City of Goldsboro Engineering Department Engineer Manager.
The City of Goldsboro will only consider for ownership, operation, and maintenance of public infrastructure installed:
1)
Within the city limits of the City of Goldsboro and in the ETJ (service area) of the City of Goldsboro Public Utilities Department,
2)
In accordance with this Design Manual,
3)
In accordance with City of Goldsboro's most recent Water and Wastewater Master Plans. Developers and their design engineers are encouraged to contact City of Goldsboro, prior to beginning design, to ensure their project is consistent with City of Goldsboro Public Utilities' master planning for water and sewer systems,
4)
In accordance with the latest version of the City of Goldsboro Sewer Use Ordinance and Utility Policy (on City of Goldsboro Utilities website),
5)
In accordance with all minimum design criteria for water and sewer systems as published by the North Carolina Department of Environmental Quality (NCDEQ), Division of Water Resources (DWR),
6)
In accordance with plans and specifications approved by City of Goldsboro and complying with the procedures outlined in this Design Manual,
7)
In accordance with the provisions of a detailed agreement approved by the City Council if either or both systems require the installation of water supply facilities or wastewater treatment disposal facilities,
8)
In accordance with the provisions of any water and/or sewer transmission reimbursement agreements approved by the City Council.
(Ord. No. 2026-3, 3-22-2026, eff. 6-1-2023)
6.8.2 - ADMINISTRATIVE INFORMATION
The following is a general description of the responsibilities of the parties involved with the design, review and approval of water and sewer installation projects in the City of Goldsboro:
1)
City of Goldsboro Engineering Department
a)
City of Goldsboro Engineering Department will review plans submitted by a licensed professional engineer in the State of North Carolina and grant approval after all review comments have been satisfactory addressed.
b)
The City of Goldsboro reserves the right to request changes in the work that is not in accordance with this Design Manual, or if work is being performed in an improper manner that may result in incorrect installation.
c)
The City of Goldsboro reserves the right to disallow work from an Engineer or Developer who consistently does not comply with this Design Manual and other City of Goldsboro policies.
d)
The City of Goldsboro reserves the right to request revisions to the Design Engineer's plans for any discrepancies found during construction that may have been overlooked during review of the plans and specifications.
e)
Pre-Construction Conferences are required with City of Goldsboro Engineering Department prior to any work on City of Goldsboro owned utility systems, or systems the developer intends on the city taking over for maintenance.
2)
Design Engineer of Record
a)
The Design Engineer of Record is a North Carolina state licensed professional engineer hired by a developer or property owner to prepare a set of plans and specifications for submittal to City of Goldsboro Engineering Department for review and approval.
b)
The Design Engineer will:
1)
Prepare plans and specifications in accordance with this Design Manual, all North Carolina Department of Environmental Quality (NCDEQ) regulations, and all other local, state and federal regulations pertaining to the project.
2)
Ensure plans are consistent with City of Goldsboro's water and sewer master plans.
3)
Submit plans and specifications to City of Goldsboro Engineering Department for review and approval.
4)
Make any revisions necessary to the plans and specifications to comply with all plan review comments received from City of Goldsboro Engineering Department staff.
5)
Submit all required permits with State agencies on behalf of their clients after plan approval is received from City of Goldsboro Engineering Department.
6)
Attend the mandatory Pre-Construction Conference once contracts are signed and all permits are issued, and the conference is scheduled as requested.
7)
Review all phases of the work in progress during construction and conduct any required testing of systems to be able to issue "Engineering Certification" for the project.
8)
Promptly furnish the City of Goldsboro with pertinent information concerning any changes which may be necessary during the progress of the work. No major changes shall be made without the prior approval of the City of Goldsboro.
9)
Obtain final approval from City of Goldsboro and applicable state and federal agencies.
10)
Provide sealed record drawings (as-builts) in paper, PDF, and AutoCAD format at the conclusion of the project per City of Goldsboro requirements. Currently the AutoCAD format for submitted record drawings must be in a newer version of AutoCAD. Individual PDFs of each plan sheet must also be provided as part of the as-built record drawing submittal. AutoCAD and PDF's must be submitted through a share file link.
(Ord. No. 2026-3, 3-22-2026, eff. 6-1-2023)
6.8.3 - CONSTRUCTION PROCESS
The following is a general description of the construction process for proposed extensions of the City of Goldsboro water distribution and sanitary sewer collection systems:
1)
General Information
a)
The following items (as applicable) must be received by City of Goldsboro Engineering Department prior to scheduling a PreConstruction Conference ("Pre-Con") and receiving permission to work on utility systems owned by City of Goldsboro:
•
NCDEQ/DWR water main extension permit
•
NCDEQ/DWR sewer main extension permit
•
NCDEQ/DWR sewer pump station permit
•
NCDOT/City of Goldsboro Right-of-Way Encroachment
•
Deed of Easement recorded for any required offsite public utility easements
•
Shop Drawings - City of Goldsboro may require the submittal of Shop Drawings for pumps, valves, hydrants, and other appurtenances involving construction of any public infrastructure. Notification will be made in writing to the Developer's design engineer if shop drawings are deemed necessary by City of Goldsboro Engineering Department for review and approval.
•
Stormwater Permits - State and City of Goldsboro - if required to begin any site grading preparatory to installation of water and/or sewer infrastructure
b)
Construction should be coordinated in advance with City of Goldsboro Engineering Department - a minimum of forty-eight (48) hours' notice is required for scheduling purposes for the preconstruction meeting.
c)
Pre-Cons are held at City Hall in the large conference room or Anteroom at the specified time scheduled by the Engineering Department. At the discretion of the City of Goldsboro Engineer and the Engineering Inspector assigned to the construction project a field Pre-Con may be allowed. All field Pre-Cons will be scheduled by the Engineering Inspector assigned to the project.
d)
The design engineer and North Carolina licensed utility contractor must attend the Pre-Con - if any utility work is to be sub-contracted to a second firm that firm must also be a North Carolina licensed utility contractor and must attend the Pre-Con. The utility contractor foreman, supervisor, or project manager who will oversee daily work activities in the field must be present at the Pre-Con.
e)
At the pre-construction conference, the Notice to Proceed (NTP) document shall be prepared in advance and presented for execution by the designated authorized signatory.
2)
Construction Activity
a)
After the completion of all required pre-construction meetings the contractor may commence construction on the project with a forty-eight (48) hour notice to the City of Goldsboro Engineering Department Construction Inspector.
b)
Once construction commences the primary contact person for the project will be the City of Goldsboro Engineering Department Construction Inspector assigned to the project.
c)
All water, sewer, and storm infrastructure will be installed in accordance with this Design Manual, and in accordance with the requirements in all State issued permits for the project.
d)
All required system testing will be conducted in accordance with this Design Manual, and under the direction of the City of Goldsboro Engineering Department Construction Inspector.
e)
If any requirements for carrying out construction are not met, City of Goldsboro reserves the right to issue a Stop Work Order for the project.
f)
If a Stop Work Order is issued for a project, a second Pre-Con will be required before work can commence again to discuss the issues and required corrective actions. This Pre-Con will be held in the offices of City of Goldsboro Engineering Department to discuss the relevant issues and requirements for work to be allowed to commence again.
g)
At the completion of construction and prior to start up the developer, design engineer, or contractor must provide (3) copies minimum, or as specified in the relevant Technical Specification for a particular system or piece of equipment, all operational, maintenance, and service manuals (O & M Manuals) as needed for any pump station equipment or other specialty type equipment specific to the project.
h)
The project will be deemed Substantially Complete once all the requirements in the SUBSTANTIAL COMPLETION section of this Design Manual have been met and approved by City of Goldsboro Engineering Department staff.
i)
There is a mandatory one-year warranty that must be provided by the Developer or Construction Company for all installed public infrastructure to be taken over for ownership by the city of Goldsboro. This warranty begins on the date of recordation of the Deed of Dedication and Affidavit by the City of Goldsboro Legal Department after review and acceptance by the City of Goldsboro City Council at a regularly scheduled Board meeting.
(Ord. No. 2026-3, 3-22-2026, eff. 6-1-2023)
6.8.4 - SUBSTANTIAL COMPLETION PROCESS
The following is a general description of the process for proposed extensions of the City of Goldsboro water distribution and sanitary sewer collection systems to be deemed Substantially Complete:
1)
General Information
a)
When new water and/or sewer systems have been installed and have passed all required testing in accordance with this Design Manual and have also met all requirements in all State issued permits, the Developer and/or Design Engineer can submit all documentation required to City of Goldsboro Engineering Department to achieve Substantial Completion for the water and/or sewer systems.
CITY OF GOLDSBORO CONSTRUCTION CHECKLIST SUBSTANTIAL COMPLETION
Project:___________ Phase:_______ Lots:_______
Engineering Firm: ___________ Contractor: ___________
Date of Pre-Con Meeting: ___________ Date of Notice to Proceed: _______
WATER / SEWER / STORMWATER/ALL
b)
The Construction Checklist for Substantial Completion is available on the City of Goldsboro website at www.goldsboronc.gov or may be obtained from City of Goldsboro Engineering Department.
c)
Once newly installed water and sewer systems have achieved Substantial Completion a letter will be sent to the design engineer, and City of Goldsboro will allow a water meter to be installed and water service to commence. NOTE: A Certificate of Occupancy (C.O) will not be issued until Final Acceptance (Deed of Dedication) has occurred.
d)
The requirements for as-built (record) drawings are covered in detail in City of Goldsboro Technical Specification 0010: Record Drawings.
1)
Basic information required for as-builts:
•
City of Goldsboro Cover with subdivision or project name, date, scale, and north arrow.
•
Sealed by a North Carolina licensed Professional Land Surveyor or Professional Engineer (engineer seal required for all profiles).
•
For sewer projects, the as-built plans shall include accurate information regarding pipe size, pipe material, pipe length, manhole construction (size of manhole, invert, rim, alignment, and location), services, and pump stations along with any relevant rights-of-way, utility easements, and property boundaries; profiles are required for sewer.
•
For pump stations, the as-built plans shall include accurate information regarding interior and exterior pipe sizes, material, and length, as well as all structural dimensions of the pump station, all electrical equipment (make and model), pump information (make, model, and impeller size), and site layout information. Both top view and side view drawings are required on the as-built plans.
•
For water projects, the as-built plans shall include accurate information regarding pipe size, pipe material, pipe length, valve locations, hydrant locations, fitting locations, services, and blow off locations along with any relevant rights-of- way, utility easements, and property boundaries.
e)
Contact City of Goldsboro Engineering Department concerning any guidance needed with the Substantial Completion Process.
(Ord. No. 2026-3, 3-22-2026, eff. 6-1-2023)
6.8.5 - FINAL ACCEPTANCE OF INSTALLED INFRASTRUCTURE PROCESS
The following is a general description of the process for proposed extensions of the City of Goldsboro water distribution and sanitary sewer collection systems to be legally conveyed to the City of Goldsboro for ownership, operation, and maintenance after achieving Substantial Completion:
1)
General Information
a)
When new water and/or sewer systems have been installed and have passed all required testing in accordance with this Design Manual, and have been designated as Substantially Complete, the developer or the design engineer shall submit the following items to City of Goldsboro Engineering Department for Final Acceptance of the installed infrastructure to City of Goldsboro:
b)
Once all required items have been received and approved by the City of Goldsboro Engineering Department, the dedication package will be placed on the city council agenda for final acceptance.
c)
The City of Goldsboro Engineering Department will keep a record of the Deed-of-Dedication and Affidavit after acceptance by the City Council. The required one-year warranty period for developer installed infrastructure will commence on the date of recording of the Deed of Dedication and Affidavit.
d)
Contact City of Goldsboro Engineering Department concerning any guidance needed with the Final Acceptance process.
(Ord. No. 2026-3, 3-22-2026, eff. 6-1-2023)
6.8.6 - LEGAL DOCUMENT REQUIREMENTS
The following information is provided as a general guide concerning permanent easements, pump station sites, temporary construction easements, plat maps, and the Deed of Dedication.
1)
Public Utility Easements
a)
Public Utility Easements (PUE) shall be conveyed to City of Goldsboro in a standard format that is acceptable to City of Goldsboro Engineering Department and City of Goldsboro Legal.
b)
All required offsite public utility easements needed for a project shall be deeded and recorded at the Wayne County Registry of Deeds prior to requesting a Pre-Construction Conference to install any water and sewer infrastructure.
c)
All required offsite public utility easements required for a Plat Map shall be deeded and recorded either a) with the requested Plat Map or, b) as a separate Deed of Easement prior to the requested Plat Map being signed by City of Goldsboro Engineering Department.
d)
All onsite public utility easements can be deeded at the time of dedication of any publicly permitted infrastructure including utility easements for pump station sites using the City of Goldsboro Deed-of-Dedication.
e)
A developer must grant a public utility easement over all private streets within a subdivision if any public infrastructure is installed within the private street rights- of-way. This public easement may be granted with the Deed-of-Dedication for the infrastructure being legally conveyed to the City of Goldsboro.
f)
Water and sewer mains shall be installed outside of street pavement whenever possible.
g)
All water and sewer mains within a public utility easement shall be installed per City of Goldsboro standards and must meet NCDEQ/DWR/PWS requirements for separation between water and sewer mains.
h)
Structures are not permitted within public utility easements.
i)
Clear all easements of trees and debris. The easement is to be grassed unless other treatment is specifically approved by the City of Goldsboro.
j)
Any proposed facility to be constructed within a public utility easement or any crossing of a public utility easement will require permission of City of Goldsboro Engineering Department and/or Public Utilities prior to commencement of construction.
k)
All references to easements herein shall refer to permanent public utility easements. Temporary construction easements shall be exclusive to the descriptions herein.
l)
No trees or shrubs shall be planted in public utility easements.
m)
No privacy berms or berms of any kind shall be placed in public utility easements.
n)
No fencing shall be placed in public utility easements.
o)
Required Easement Widths
a)
Water Mains - minimum twenty (20) feet in width.
b)
Sewer Force Mains - minimum twenty (20) feet in width.
c)
Gravity Sewer Mains:
Easement width not in public road right-of-way: (20) feet minimum. See table below for depth of sewer vs. required easement width:
p)
When more than one line is placed in the same easement, the Design Engineer shall coordinate with City of Goldsboro Engineering Department to determine the width requirement for the easement prior to plan preparation, with a minimum of 25 feet.
q)
Sewer Pump Station Sites
1)
Public pump station sites shall be a minimum of (50) feet x (50) feet (2,500 square feet) and may be required to be larger depending upon the size of the pump station and any SCADA antenna down guying requirements. City of Goldsboro Engineering Department and Utilities will determine the minimum size required for the pump station site for other than standard duplex sewer pump stations with the City of Goldsboro standard non-guyed antenna.
r)
Water and Sewer Separation requirements in easements
1)
When water and sewer mains are placed in the same easement, mains shall be laid to provide a minimum ten (10) foot horizontal separation between water and sewer. The width of the easement shall be increased to provide a distance from the edge of the easement to the sewer main not less than ten (10) feet and the distance from the edge of the easement to the water main not less than five (5) feet.
Prepared by:
(Note: Name of preparer must be on first page of this document.)
DEED OF DEDICATION
STATE OF NORTH CAROLINA
CITY OF GOLDSBORO
THIS DEED OF DEDICATION, made and entered into this the day of, 20___, by and between ___________. (Name of Developer) a North Carolina_______, (Corporation or LLC) with an office and place of business in City of Goldsboro, North Carolina, party of the first part, hereinafter referred to as "Developer", and City of Goldsboro, a governmental entity created and existing under the laws of the State of North Carolina, whose mailing address is P.O. Drawer A, Goldsboro, NC 27533, party of the second part, hereinafter referred to as Grantee.
WITNESSETH:
That whereas Developer is the owner and developer of a tract or parcel located at ___________ (Address), City of Goldsboro, North Carolina. And whereas Developer has caused water mains, sewer mains, storm sewer mains, sidewalk, curb and gutter, roadways, or any other public infrastructure under and along the road rights-of-way hereinafter described and referenced. And whereas Developer wishes to obtain public infrastructure from Grantee for the property and to make public infrastructure from Grantee's system available to individual owners. And whereas Grantee has adopted through appropriate resolution stated policy regarding public infrastructure under the terms of which, among other things, in order to obtain all public infrastructure for said subdivision Developer must convey title to the public infrastructure to Grantee through an instrument of dedication acceptable to Grantee. NOW, THEREFORE, Developer, in consideration of Grantee accepting said public infrastructure available to said subdivision, has conveyed by these presents does hereby convey to Grantee, its lawful successors and assigns, the following described property:
[Description of Property]
TO HAVE AND TO HOLD said public infrastructure and equipment above described together with the privileges and appurtenances thereto belonging to Grantee forever. Non-exclusive easements over, along and upon the entire area of the streets and cul-de-sacs depicted on the maps and serving the areas referenced above for purposes of entry into the subdivision for maintenance, repair and upkeep of the public infrastructure and for connecting the same to the individual lots developed or to be developed lying adjacent to said streets and cul-de-sacs reserving unto Developers, its successor and assigns, equal rights of easement and easement over, in, along and upon said streets and cul-de-sacs for purposes of installing and maintaining such utilities as may be required for the development of said subdivision, including, but not limited to, electric, gas, telephone, cable and sewer. And Developer does hereby covenant that it is seized of said public infrastructure and equipment described above in fee simple and has the right to convey the same in fee simple, that the same are free and clear of encumbrances, and that it will warrant and defend the title to the same against all persons whomsoever. Developer warrants to Grantee that the system herein conveyed is of good quality and free from faults and defects and conforms to as-built drawings. Developer warrants said system for a period of one (1) year from the date of accepting this Deed of Dedication in the office of the City of Goldsboro City Hall.
IN WITNESS WHEREOF, the Grantor has caused this instrument to be duly
executed, the day and year first above written.
(Name of Developer)
STATE OF NORTH CAROLINA
CITY OF GOLDSBORO
By: ___________
(Name and Title of Officer signing)
I, __________________ a Notary Public of the County and State aforesaid, do hereby certify that ___________ personally came before me this day, and (I have personal knowledge of the identity of the principal) OR (I have seen satisfactory evidence of the principal's identity, by a current state or federal identification with the principal's photograph in the form of a ) OR (a credible witness has sworn to the identity of the principal(s); and he/she acknowledged that he/she is (Title of officer, i.e.: President, Vice President, Member, Manager) of (Name of Developer), a North Carolina Corporation or LLC, and that he/she, as (Title of officer), being authorized to do so, executed the foregoing on behalf of the (Corporation or LLC).
Witness my hand and official seal, this the day of, 20___.
(NOTARY SEAL)
My Commission Expires: ___________
ACCEPTANCE OF DEED
This Deed of Dedication and accompanying Affidavit for (Name of Developer) was accepted by the City of Goldsboro City Council Members on the day of _____, 20___.
2)
Temporary Construction Easements
a)
Temporary Construction Easements may be required for bore and jack operations, horizontal directional drilling operations, pipe staging areas, equipment laydown areas, pump station construction, and other situations related to the installation of water, sewer, and pump station infrastructure.
b)
For developer installed infrastructure projects the Developer, Engineer, and/or Contractor is responsible for obtaining any required Temporary Construction Easements.
c)
A copy of any agreement between the Developer, Engineer, and/or Contractor, and the private landowner, for a temporary construction easement, shall be provided to City of Goldsboro Engineering Department before commencement of any work related to the project on that private property.
d)
Contact the City of Goldsboro Engineering Department with any questions concerning temporary construction easement requirements.
3)
Plats
a)
All plats that create a subdivision of land, or plats of easements, or plats of rights-of-way, or any other proposed plat, that are submitted for Engineering Department review and approval shall meet all City of Goldsboro standards for design and recordation contained within the most recent version of the City of Goldsboro Unified Development Ordinance and all applicable Engineering and Utilities utility easement and drainage easement standards.
b)
Contact City of Goldsboro Engineering Department Engineering Manager with any questions concerning plat maps.
(Ord. No. 2026-3, 3-22-2026, eff. 6-1-2023)
6.8.7 - WATER UTILITY DESIGN STANDARDS
l)
General
a)
These water system design standards are based on Federal, State and City of Goldsboro Engineering Department design criteria.
b)
Design criteria not indicated herein shall comply with "Ten States Standards"
c)
The design engineer should be familiar with the NCAC Title 15A Subchapter 18C - Water Supplies and specifically Section .0900 - Distribution Systems to ensure that plans submitted for City of Goldsboro plan review and approval adhere to those rules and standards for water systems.
d)
The design engineer is also directed to the NCDEQ/PWS document Engineering, Planning, and Development Guidance Document that can be found on the PWS website that addresses many required water system design topics.
e)
All installations are to meet the bacteriological and chemical quality standards of the NCDEQ -State Primary Drinking Water Regulations.
f)
These design standards are applicable to all developments including, but not limited to, residential, commercial and industrial developments, subdivisions, commercial and industrial developments, and/or parks requiring water service from City of Goldsboro.
g)
Comply with all applicable requirements of the Federal, State, and local regulations.
h)
Refer to City of Goldsboro Technical Specification 0018: Water Lines & Appurtenances and the City of Goldsboro water Standard Details for more information on water system construction requirements.
2)
Water System Design Criteria
a)
Water transmission mains - twelve (12) inch diameter and larger - shall be sized by modeling of the city's water system and shall be designed to provide one-thousand five hundred (1,500) GPM fire flow at twenty (20) PSIG residual pressure.
b)
Water distribution mains shall be sized to provide a minimum pressure at all points within the system of not less than twenty (20) PSIG during periods of peak demand (fire flow).
c)
Water mains shall not be less than two (2) inches in diameter.
d)
When tapping a water main, each service, such as, potable, irrigation, and fire mains, shall be separate taps. Multi-family apartment complexes will be required to install a master meter at the right-of-way line. The city will not take over for maintenance anything beyond that point, and it will be labeled as private.
e)
Water mains shall be a minimum eight (8) inches in diameter unless otherwise approved by City of Goldsboro and all polyvinyl chloride (PVC) water mains shall be C-900 with a minimum DR-18 rating.
f)
Water mains less than six (6) inches in diameter shall not have fire hydrants.
g)
Water mains providing fire service shall be a minimum six (6) inches diameter.
h)
Water mains not designed for fire flow shall not have fire hydrants.
i)
Design mains so they are looped and interconnected at intersections.
j)
Fire hydrants shall be installed at the ends of dead-end water mains per City of Goldsboro Standard Details or as directed by City of Goldsboro staff.
k)
Water mains shall be constructed of PVC pipes except when other materials are required. Water service laterals shall be constructed of minimum one (1) inch diameter SDR-9 CTS polyethylene (PE) tubing.
l)
Hazen and Williams design coefficients:
1) Ductile iron pipe: C=120 2) PVC / HDPE pipe: C=130
m)
When a design is being considered for a project, a main depth of between thirty-six (36) and forty-eight (48) inches below finished grade will be used to establish main and branch line profiles.
n)
Easements for waterlines not in public road rights-of-way shall be a minimum of twenty (20) feet wide or as required by the City of Goldsboro.
o)
All new subdivisions with City of Goldsboro water shall have a fire hydrant in close proximity to the subdivision entrance - either existing or a new installation.
p)
The maximum distance between fire hydrants in residential areas, or on water transmission mains in the right-of-way and/or a public utility easement, shall be five hundred (500) feet unless otherwise approved by City of Goldsboro staff.
q)
The maximum distance between fire hydrants in multi-family, commercial and industrial areas is four hundred (400) feet unless otherwise approved by City of Goldsboro staff.
r)
All new fire mains shall be equipped with a water meter of equivalent size to allow the City to monitor flow. Extensions of existing fire lines shall also include a same-size water meter installed at the original point of connection
s)
Where a building utilizes a sprinkler system, or has a Fire Department Connection (FDC), the required level of backflow protection is a Reduced Pressure Zone (RPZ) backflow preventer.
t)
Where a building utilizes a sprinkler system, or has a Fire Department Connection (FDC), then a fire hydrant shall be installed within one hundred fifty (150) feet of the FDC or as directed by the City of Goldsboro Fire Marshal.
u)
All building fire sprinkler systems, if required, shall be reviewed and approved by the City of Goldsboro Fire Marshal prior to including fire protection systems in any plan submitted to City of Goldsboro Engineering Department for water distribution system review and approval.
v)
Backflow prevention devices are required on all fire lines and sprinkler systems to prevent cross-contamination of the City of Goldsboro's water transmission and distribution system. Please refer to the City of Goldsboro Public Utilities Department's Cross-Connections and Backflow Protection Policy for additional information.
w)
Backflow prevention devices shall be installed at the right-of-way or easement line immediately adjacent and downstream of the PIV. With City of Goldsboro approval, the backflow prevention device may be installed inside a building's mechanical room where the sprinkler riser is located if the building is within two hundred (200) feet of the City of Goldsboro's water main.
x)
Valves shall be installed on all system branches from feeder mains, on hydrant legs, at each end of horizontal directional drills per standard detail, per a), b) and c) as follows, or as directed by City of Goldsboro staff or the Engineer:
a)
Install three (3) valves at crosses
b)
Install two (2) valves at tees
c)
Install one (1) valve on a fire hydrant leg
y)
For distribution, mains isolation valves are required at approximately every one- hundred (100) feet per one (1) inch diameter of the installed main up to a maximum distance of two thousand (2,000) feet between valves. For example, for an eight (8) inch diameter main install a main line isolation valves every eight hundred (800) feet. Place main line isolation valves near fire hydrants. Also adjust main line isolation valve placement to consider subdivision entrances, driveways, fences, street intersections, other underground utilities, etc., or as directed by City of Goldsboro staff.
z)
All valves shall open left - no right-hand open valves are allowed.
ii)
Valves shall be rodded back to the cross or tee if within ten (10) feet of the cross or tee.
jj)
City of Goldsboro uses the Sensus AMR/AMI water meter. All water meter boxes used in the service area of the City of Goldsboro Public Utilities must accommodate the Sensus AMR/AMI water meter. Refer to City of Goldsboro Standard Details - Water, Sheet 2 of 5, and/or City of Goldsboro Technical Specification 0018: Water Lines & Appurtenances- for current water meter box manufacturers and model information.
3)
Sizing of Mains
a)
System Design and Fire Flow (pipe size six (6) inches and larger):
1)
Size piping based on either (1/5) the instantaneous maximum flow plus fire flow or maximum instantaneous demand, whichever is greater. When fire protection is to be provided, system design should be such that fire flows and facilities are in accordance with the requirements of the City of Goldsboro and the state Insurance Service Office (ISO).
2)
The minimum acceptable design fire flow for one- and two- family dwellings shall be one thousand (1,000) GPM at twenty (20) PSIG residual pressures.
3)
The minimum acceptable design fire flow for other than one- and two-family dwellings shall be one thousand five hundred (1,500) GPM at twenty (20) PSIG residual pressure or as approved by the City of Goldsboro Fire Marshal and/or the North Carolina State Rating Response System.
4)
All water transmission mains (12-inch diameter and larger) shall be designed to provide one thousand five hundred (1,500) GPM fire flow at twenty (20) PSIG residual pressure.
b)
Pipe size of four (4) inches and less (when approved by City of Goldsboro):
1)
Size piping based on either (1/5) of maximum instantaneous demand plus blow off flow to meet flushing requirements or maximum instantaneous demand - whichever is greater.
c)
Design for (2.5) fps (feet per second) flushing velocity.
d)
All water mains, including those not designed to provide fire protection, shall be sized using a hydraulic analysis based on flow demands and pressure requirements. The minimum pressure in all public water mains under conditions of maximum instantaneous demand shall be twenty- five (25) pounds per square inch. Twenty (20) pounds per square inch residual pressure will be acceptable when fire flows are provided in excess of maximum peak hourly flow.
e)
The design engineer shall determine available static and residual pressures at the delivery point for the water to a new development. The data is to be obtained under the direction of a Professional Engineer who is registered in the State of North Carolina.
f)
Acceptable pipe material:
Note 1: For horizontal directional drills (HDD) the mains may be High- Density Polyethylene (HDPE) with minimum SDR-9 rating.
Note 2: PVC water main pipe shall bear the seal of NSF
Note 3: PVC joints shall conform to ASTM D3139 or ASTM D3212
Note 4: DIP water main shall have bituminous asphalt outside coating in accordance with ANSI/AWWA C151/A21.51
Note 5: DIP water main shall have an interior cement-mortar lining in accordance with ANSI/AWWA C104/A21.4
Note 6: Service line piping shall not have any joints between the main service tap and the meter stop
Note 7: In proven contaminated soil conditions service piping may be required to be copper (Type K)
4)
Fittings and Specials
a)
Fittings and specials shall be DIP, pressure class 350, mechanical joints in accordance with ANSI/AWWA C111/A21.11 or ANSI/AWWA C153/21/53, with elastomeric gaskets, and fittings shall be cementmortar lined on the interior with exterior bituminous asphalt outside coating. Fittings shall be for bell and spigot pipe.
5)
Materials and Requirements for Restrained Joints, Pipes, and Fittings on Water Systems
a)
Restrained joints are required to prevent movement of system piping caused by forces in or on buried piping tees, valves, branches, bends, plugs, etc.
b)
Restrained joints shall be installed as shown on the approved plans, standard details, or as directed by City of Goldsboro staff or the Engineer.
c)
Concrete thrust blocking shall be installed as shown on the approved plans, standard details, or as directed by City of Goldsboro staff or the Engineer.
d)
All carrier pipe installed inside a casing shall be pressure class 350 ductile iron pipe per City of Goldsboro standard details with restrained joints.
e)
All restrained joint systems shall have a pressure rating equal to or greater than that of the pipe on which they are installed.
f)
Restraint type gaskets that provide internal restraint by means of stainless-steel inserts embedded within the gasket are not permitted for use in City of Goldsboro.
g)
Ductile Iron Pipe (PIP)
1)
Install restraints in strict accordance with the manufacturer's recommendations.
2)
All ductile iron bore-and-jack installations shall use boltless, integral, positive locking restraint systems that allow for joint deflection and disassembly should the need arise. The restrained joint system shall be a manufacturer's standard restrained joint system such as American (Flex-Ring or Lok-Ring), US Pipe (TR-Flex), or Griffin (Snap- Lok), or approved equal.
Note: the aforementioned boltless, integral, positive locking restraint systems are also acceptable for use in open cut pipe installation locations.
3)
External bell restraint harness shall have ductile iron glands. The dimensions of the gland shall be such that it can be used with the standard mechanical joint bell. Twist off nuts with preset factory torque setting shall be used to ensure proper actuation of the restraint device. All nuts, bolts, and fasteners shall be high strength alloy steel. Mechanical joint restraints shall conform to ANSI/AWWA A21,11/0111 and ANSI/AWWA A21.53/C153, latest revision.
The restrained joint system shall be a manufacturer's standard restrained joint system manufactured by EBAA Iron, Inc., Smith-Blair, Inc., JCM, Inc., or approved equal.
4)
Restraint for valves and fittings shall have ductile iron glands. Twist off nuts with preset factory torque setting shall be used to ensure proper actuation of the restraint device. All nuts, bolts, and fasteners shall be high strength alloy steel. Mechanical joint restraints shall conform to ANSI/AWWA A21.11/C111 and ANSI/AWWA A21.53/C153, latest revision.
The restrained joint system shall be a manufacturer's standard restrained joint system manufactured by EBAA Iron, Inc., Smith-Blair, Inc., JCM, Inc., or approved equal.
5)
Stainless steel rodding and fasteners, Type 304 minimum, is acceptable per City of Goldsboro standard details. Manufacturer's restraint system and/or glands are preferred in lieu of rodding.
h)
Polyvinyl Chloride Pipe (PVC)
1)
Install restraints in strict accordance with the manufacturer's recommendations.
2)
External bell restraint harness shall have ductile iron glands. The dimensions of the gland shall be such that it can be used with the standard mechanical joint bell. Twist off nuts with preset factory torque setting shall be used to ensure proper actuation of the restraint device. All nuts, bolts, and fasteners shall be high strength alloy steel. Mechanical joint restraints shall conform to ANSI/AWWA A21.11 /C111 and ANSI/AWWA A21.53/C153, latest revision.
The restrained joint system shall be a manufacturer's standard restrained joint system manufactured by EBAA Iron, Inc., Smith-Blair, Inc., JCM, Inc., or approved equal.
3)
Restraint for valves and fittings shall have ductile iron glands. Twist off nuts with preset factory torque setting shall be used to ensure proper actuation of the restraint device. All nuts, bolts, and fasteners shall be high strength alloy steel. Mechanical joint restraints shall conform to ANSI/AWWA A21.11/C111 and ANSI/AWWA A21.53/C153, latest revision.
The restrained joint system shall be a manufacturer's standard restrained joint system manufactured by EBAA Iron, Inc., Smith-Blair, Inc., JCM, Inc., or approved equal.
4)
Stainless steel rodding and fasteners, Type 304 minimum, is acceptable per City of Goldsboro standard details. Manufacturer's restraint system and/or glands are preferred in lieu of rodding.
6)
Valves
a)
Provide two (2) valves for a tee intersection, three (3) valves for a cross, and four (4) valves for two offset tee intersections.
b)
Sufficient main valves shall be provided on water mains so that the number of City of Goldsboro water customers out of service due to a main break or maintenance activity is minimized. Refer to Section 2 ff) and 2 gg) for required valve spacing.
c)
City of Goldsboro reserves the right to require additional valves on any design if it is deemed in the best interest of current and future City of Goldsboro water customers.
d)
Valves shall be properly located, operable, and at the correct elevation. All valves and reducers shall be bolted or rodded to the tee or cross. Thrust blocking or other restraining methods shall be installed per standard details.
e)
The maximum depth of the valve nut shall be five (5) feet. When valve extension kits are used, they must be manufactured by the same company that manufactured the valve.
f)
Valve boxes shall be cast iron, adjustable, screw type with a lid marked WATER. The valve box shall be centered over the wrench nut and seated on compacted backfill with a masonry brick under the valve box for support as shown on the standard details. Valve boxes shall not rest directly on the bonnet of the valve.
g)
The valve box shall not touch the valve assembly. Valve boxes shall be brought flush to finished grade. Concrete valve markers are required except inside plated subdivisions and on fire hydrant gate valves.
h)
Provide one (1) valve for each fire hydrant branch.
i)
All valves shall be at a minimum of two (2) inches in diameter.
7)
Industrial or Special Design Conditions
a)
Design of water systems for industrial or other systems not covered in this section shall be approved on a special case basis only. Special requests shall be submitted to the City of Goldsboro Engineering Department for review.
8)
Dead End Mains
a)
Minimize dead end mains by looping of all mains whenever possible.
b)
Where permanent dead ends occur provide a fire hydrant, and water line stub out for future line extension.
c)
Do not connect any flushing device to any sanitary or storm sewer or any other non-approved connection.
9)
Separation of Water Mains and Sewer Mains
a)
Horizontal and Vertical Separation
1)
Minimum horizontal separation between water mains and sanitary sewer shall be ten (10) feet. The distance shall be measured from edge of pipe to edge of pipe.
2)
Should ten (10) foot separation not be feasible, then the water main may be located closer to the sewer main provided that:
a)
It is laid in a separate trench,
b)
It is laid in the same trench with the water main located at one side on a bench of undisturbed earth,
c)
In either of the above cases, crown elevation of the sewer main shall be at least eighteen (18) inches below invert elevation of the water main.
3)
Sewer mains crossing water mains shall be laid to provide a minimum vertical separation of eighteen (18) inches between the invert of the water main and the crown elevation of the sewer main. The crossing shall be arranged perpendicularly so that the sewer main joints will be equidistant and at least ten (10) feet from the crossing in each direction.
4)
If it is impossible to maintain the required horizontal and vertical separation as described above, or anytime sewer must be laid above a water main, then both the water main and sewer main must be constructed of pressure class 350 ductile iron pipe with watertight joints and pressure tested to (150) psi to assure water tightness before backfilling. At the discretion of City of Goldsboro, a ferrous sleeve may be installed around existing water mains and force mains to meet this requirement provided NCDEQ approval for the ferrous sleeve is first obtained by the Engineer.
5)
Mechanical joints will be required for the transition in the sewer main at water main/sewer main crossings. Fernco couplings are not permitted to be used. Special structural support for the water and sewer mains may be required.
b)
Special Cases involving water mains:
1)
Water mains may not be placed in contaminated areas unless piping material, including gaskets, is adequate to protect the water quality
2)
Water mains may not be less than ten (10) feet from any wastewater tile field or spray field.
3)
There may not be any connection between the water distribution system and any pipes, pumps, hydrants, or tanks whereby unsafe water or other contaminated materials may be discharged or drawn into the system.
4)
Neither steam condensate nor cooling water from jackets or other heat exchange devices may be returned to the potable water supply.
10)
Water Main, Sewer Main, and Storm Drainage System Interference Manholes
a)
No water pipe shall pass through or encounter any part of a sewer manhole or storm drainage pipe or structure. An interference box may be used if there is a conflict.
11)
Exceptions
a)
The City of Goldsboro Engineering Department must specifically approve any variance from any separation requirements when it is impossible to obtain the specified distances as stated herein.
12)
Surface Water and Wetlands Crossings
a)
Surface water and wetland crossings, whether over or underwater, present special challenges. The City of Goldsboro Engineering Department should be consulted before plans are prepared. Water mains crossing surface waters must be adequately supported and anchored, protected from damage and freezing, and be accessible for repair or replacement. Any support or anchoring system should be designed to be corrosion resistant using concrete and/or minimum Type 304 stainless steel. Water mains crossing underwater bodies must maintain a minimum cover of three (3) feet from the deepest point to the crown of the pipe. When crossing water courses which are greater than fifteen (15) feet in width, the following must be provided:
1)
The pipe material and joints shall be designed appropriately.
2)
Valves must be located so that the section can be isolated for testing or repair; the valves must be easily accessible, and not subject to flooding.
13)
Thrust Block Design
a)
Maximum soil pressure: 1,000 lbs/sq ft.
b)
Minimum water pressure: 150 psi.
c)
Safety factor: 1.5.
d)
Concrete: 2500 psi minimum
e)
Refer to Water Standard Details for thrust blocking detail information.
14)
Cover Over Water Mains
a)
Provide suitable cover for all water mains. Minimal cover depth for PVC pipe is thirty-six (36) inches - use ductile iron pipe if (36) inches depth of cover cannot be obtained for PVC pipe:
1)
4" - 24" diameter main: 36-inch minimum cover.
2)
30" diameter and larger main: 48 inches minimum cover.
3)
All piping located within a public right-of-way shall be constructed in accordance with applicable permits and City of Goldsboro's minimum requirements.
4)
Special conditions other than those listed above may be approved if requested in writing from the City of Goldsboro.
5)
No berms shall be placed over utility lines.
15)
Tap Size in Relation to Main Size
a)
As a general rule all water service taps shall be a minimum of one size smaller than the water main being tapped. In the case where the water service tap is the same size as the main being tapped with a tapping sleeve, approved by City of Goldsboro Engineering Department, must be utilized instead of a tapping saddle. The city of Goldsboro reserves the right to stipulate the maximum size tap available off of any water main, or to require a cut- in tee instead of a tapping sleeve. It may be necessary to schedule a water system shutdown and install a main line tee versus a tapping saddle or tapping sleeve if the City of Goldsboro requires the full size cut in tee.
b)
Horizontal directionally drilled (HDD) pipe shall not have service taps.
16)
Water Services
a)
Water meters shall be installed for all service connections to water mains.
b)
No water meters are allowed in driveways. Meters shall be in non-traffic areas and a minimum of (18) inches away from driveways or sidewalks.
c)
City of Goldsboro has standardized with the Sensus AMI/AMR meter - see City of Goldsboro Engineering Department for any questions concerning proper meter selection.
d)
All non-residential water meters and all irrigation water meters must have an approved backflow cross-connection protective device installed to protect the City of Goldsboro water distribution system against cross - contamination.
e)
All new developments that will have public sewer in addition to public water are required to have separate water meter boxes on each lot to accommodate both the domestic and irrigation water meters - refer to City of Goldsboro standard water meter details.
f)
All water services 2" and larger shall have a square nut gate valve after the tee or saddle.
17)
Utility Easements and Rights-of-Way
a)
No trees or shrubs shall be planted in utility rights-of-way and/or public utility easements.
b)
No privacy berms or berms of any kind shall be placed in utility rights-of-way and/or public utility easements.
c)
No permanent structures or fencing shall be placed in utility rights-of-way and/or public utility easements.
d)
Public utility easements shall be a minimum twenty (20) feet wide unless prior approval is obtained from City of Goldsboro Engineering Department.
18)
Existing Driveways
a)
For new utility lines crossing existing concrete or asphalt driveways, concrete driveways shall be removed and reinstalled to nearest expansion joints and asphalt drives shall be saw-cut and replaced to a minimum of three (3) feet from each side of the open excavation for the utility line installation.
19)
Fire Hydrants
a)
All hydrants shall be installed on a minimum six (6) inch water line and should be installed in close proximity to road intersections whenever possible. Only one (1) fire hydrant may be installed when the line is served by a six (6) inch tap and is not looped to another main. When placed at intersections hydrants shall be offset from the top of the intersection to minimize vehicular strikes to the hydrant. The minimum acceptable flow for fire hydrants is one thousand (1,000) GPM with twenty (20) PSI residual pressure for residential and one-thousand-five hundred (1,500) GPM with twenty (20) PSI residual pressure for all other areas unless otherwise specified by the City of Goldsboro Fire Marshal. The Engineer shall contact the local fire department and/or the City of Goldsboro Fire Marshal during the design phase to coordinate the proper location of all fire hydrants within the project area.
b)
All new residential subdivisions shall have a fire hydrant placed at the entrance to the subdivision and thereafter a maximum of five hundred (500) feet apart, measured along street centerlines, unless otherwise approved by the City of Goldsboro Fire Marshall.
c)
In multi-family, commercial, business, office, institutional and industrial zoning the maximum distance between hydrants, measured along street centerlines, shall be four hundred (400) feet, unless otherwise approved by the City of Goldsboro Fire Marshal.
New buildings or additions that result in a total building area often thousand (10,000) square feet require hydrants to be installed at three hundred (300) foot intervals along sides of the building that are accessible to fire jumpers. These hydrants shall be at least fifty (50) feet away from the building.
d)
Where sprinkler systems are used, a fire department connection (FDC) shall be installed and shall be within one hundred fifty (150) feet of an accessible fire hydrant, or as directed by the City of Goldsboro Fire Marshal.
20)
Automatic Fire Sprinkler Systems
a)
All automatic fire sprinkler systems shall be approved by the City of Goldsboro Fire Marshal. Design engineers shall obtain Fire Marshal review and approval as required.
b)
When a fire protection system is proposed the type of backflow prevention assembly to be installed to protect the public water supply shall be commensurate with the degree of any actual or potential hazard. At a minimum the backflow protection device will consist of a double check detector valve assembly. Refer to City of Goldsboro Utilities Cross - Connections and Backflow Protection Policy.
c)
All backflow protection devices for automatic fire sprinklers will meet the requirements listed in the City of Goldsboro Public Utilities Department Cross - Connections and Backflow Protection Policy. At a minimum the backflow protection device will consist of a double check valve detector assembly including (2) check valves, (2) OS&Y gate valves, and (4) test cocks. All fire systems using toxic additives or booster pumping facilities shall be required to be protected with an approved reduced pressure principal assembly (RPZ or RP). These backflow prevention assemblies shall be American Water Works Association (AWWA), National Fire Protection Association (NFPA), and the Foundation for Cross Control and Hydraulic Research of the University of Southern California (FCCCHR- USC) approved. All fire sprinkler backflow protection devices shall be installed on the supply side of the sprinkler fire protection line.
d)
The backflow prevention assembly shall be installed on the back side of the right-of-way on the customer's side of the water service and shall be installed above ground in an insulated box and shall be operated and maintained by the customer at his or her expense. No underground installations will be approved or accepted. If the building is (200) linear feet or less from the water main serving the building, then the backflow prevention device may be installed inside the building.
e)
A post indicator valve (PIV) shall be provided at the right-of-way line or edge of easement line. The top of the PIV shall be thirty-six (36) inches above finished grade. The City of Goldsboro shall own and maintain up to and including the PIV but not beyond the PIV on private property.
f)
Where automatic fire sprinkler systems are used a fire department connection (FDC) shall be provided in the direction of the City of Goldsboro Fire Marshal. The FDC shall be located within one hundred fifty (150) feet of a fire hydrant, or as directed by the City of Goldsboro Fire Marshal. When a sprinkler system serves only a part of a large structure, the FDC shall be labeled, with minimum (2) inch letters on a permanent sign, as to which section of the structure that sprinkler riser serves. Remote FDCs may be installed (versus wall mounted FDCs) with the approval of the City of Goldsboro Fire Marshal - refer to City of Goldsboro Water Standard Details.
21)
Cross Connection and Backflow Protection Policy
a)
Refer to the City of Goldsboro Public Utilities Department Cross - Connection and Backflow Protection Policy for a complete understanding of the required protection for City of Goldsboro water mains for any proposed design.
b)
The intent of this policy is to define the authority of City of Goldsboro as the water purveyor, in the elimination of all hazards, both actual and potential, to the potable water within the City of Goldsboro's public water supply system.
c)
All commercial and industrial customers must have an approved backflow prevention device.
d)
All irrigation systems must have an approved backflow prevention device.
22)
New In-Ground Irrigation Systems
a)
All new in-ground irrigation systems must have their own separate water meter with an approved backflow prevention device.
23)
Locate Tape, and Tracing Wire
a)
Tape shall be three (3) inches wide, blue in color, bearing continuous message "CAUTION WATER LINE BURIED BELOW". Tape shall be made of plastic or other permanent material and shall be buried continuously above the water main at a depth of eighteen (18) inches below finished grade.
b)
All water mains shall have a #12 AWG, high strength copper clad steel conductor (HS-CCS) such as Copperhead Superflex, Pro Trace High Flex or approved equal, with HDPE insulation, and rated for direct burial. Listed and approved underground connectors shall be used for all splices. The wire shall be brought up in valve boxes per City of Goldsboro Standard Detail. In any event, the wire shall be brought up into a valve box at 1,000 feet maximum intervals to provide wire access points. The wire shall be taped to the top of the water main at minimum ten (10) feet intervals.
c)
The contractor shall be required to perform a signal strength test of the installed tracer wire at the end of the project with City of Goldsboro staff present. Refer to City of Goldsboro Standard Details for tracer wire information.
d)
Individual water services shall have tracer wire installed from the main to the meter box.
(Ord. No. 2026-3, 3-22-2026, eff. 6-1-2023)
6.8.8 - SANITARY SEWER UTILITY DESIGN STANDARDS
1)
General
a)
These gravity sanitary sewer system design guidelines are based on federal, state and City of Goldsboro Engineering Department design criteria.
b)
These design standards are applicable to existing systems and new extensions of the City of Goldsboro sewer system including, but not limited to, residential, commercial and industrial developments.
c)
Multi-family apartment complexes shall install a manhole at the right-of-way line. The city will not take over for maintenance anything beyond that point, and it will be labeled as private.
2)
Gravity Sewer System Design Criteria
a)
Minimum main line size for public sewer mains is eight (8) inches. Minimum main line size for private sewer mains is six (8) inches.
b)
Service lines:
1)
Single 4" or 6" PVC or DIP service lateral per residential unit.
2)
A single 6" service line may serve two residential units upon specific approval from City of Goldsboro Engineering Department.
3)
Commercial units utilize a single 6" service lateral.
4)
8" service lines shall connect to a manhole only and not to a main.
5)
No Fernco couplings are allowed on sewer mains or service laterals, unless the main or service lateral are part of a rehabilitation project. The Fernco may be used, but CIPP liner must be used as a permanent fix.
c)
Minimum Pipe Slope in Feet per Thousand Feet (Ft /1000): All pipe slopes shall comply with the minimum design criteria set forth by the North Carolina Department of Environmental Quality (NCDEQ).
3)
Capacity Design
a)
All flows: comply with the unit contributory loading criteria, North Carolina Department of Environmental Quality (NCDEQ) regulations.
4)
Sewer Mains
a)
Straight alignment and uniform slope between manholes - no exceptions.
b)
Depth adequate to receive wastewater from the lowest service and to prevent freezing.
c)
If slopes are greater than twenty (20) percent, then anchored using concrete blocking.
d)
Where two or more mains of different diameters enter a sanitary manhole, it is required to match the crown elevations of the different size pipes.
e)
Service laterals are to be a minimum of five (5) feet from each property corner pin and as far from water laterals as possible depending on site conditions. No cleanouts allowed in driveways.
f)
Locate sewer mains and manholes outside of paved roadways whenever possible.
g)
Restraint type gaskets that provide internal restraint by means of stainless-steel inserts embedded within the gasket are not permitted for use in the City of Goldsboro.
5)
Separation of Sewer Mains and Water Mains
a)
Horizontal and Vertical Separation
1)
Minimum horizontal separation between water mains and sanitary sewer mains shall be ten (10) feet. The distance shall be measured from edge of pipe to edge of pipe.
2)
Should ten (10) foot separation not be feasible, then the water main may be located closer to the sewer main provided that:
a)
It is laid in a separate trench,
b)
It is laid in the same trench with the water main located at one side on a bench of undistributed earth,
c)
In either of the above cases, crown elevation of the sewer shall be at least eighteen (18) inches below invert elevation of the water line.
3)
Sewer mains crossing water mains shall be laid to provide a minimum vertical separation of eighteen (18) inches between the invert of the water main and the crown elevation of the sewer main. The crossing shall be arranged perpendicularly so that the sewer main joints will be equidistant and at least ten (10) feet from the crossing in each direction.
4)
If it is impossible to maintain the required horizontal and vertical separation as described above, or anytime sewer must be laid above a water main then both the water main and sewer main must be constructed of pressure class (350) ductile iron pipe with watertight joints and pressure tested to (150) psi to assure water tightness before backfilling. At the discretion of City of Goldsboro, a ferrous sleeve may be installed around existing water mains and force mains to meet this requirement provided NCDEQ approval for the ferrous sleeve is first obtained by the Engineer.
5)
Mechanical joints will be required for the transition in the sewer main at water main/sewer main crossings. Fernco couplings are not permitted to be used. Special structural support for the water and sewer mains may be required.
6)
Cover over Sewer Mains and Utility Easement Widths
a)
Provide suitable cover on all lines. Minimal cover depth as follows:
1)
All PVC mains shall have a minimum of thirty-six (36)inches of cover.
2)
8" to 20" diameter mains shall have minimum thirty-six (36) inches of cover.
3)
24" diameter and larger mains shall have minimum forty-eight (48) inches of cover.
4)
All piping located within a public right-of-way shall be constructed in accordance with applicable permits and City of Goldsboro's minimum requirements.
5)
Special conditions other than those listed above may be approved if requested in writing from City of Goldsboro Engineering Department and if the requested condition meets or exceeds the NCDEQ/DWR requirements in the document "Minimum Design Criteria for Gravity Sewer".
6)
Easement width not in public road right-of-way shall be a minimum twenty (20) feet wide.
7)
Ductile Iron Ripe (DIP) required usage
a)
The use of ductile iron pipe on public sewer is only allowed with express written consent of City of Goldsboro Public Utilities or Engineering. If ductile iron pipe with sanitary sewer is allowed the following must be followed:
1)
It has a depth of cover less than thirty-six (36) inches.
2)
It has a depth of cover greater than eighteen (18) feet.
3)
Crosses beneath storm drainpipe with less than twenty-four (24) inches of clearance - refer to City of Goldsboro Standard Details for additional information.
4)
Crosses above storm drainage or other pipe with less than two (2) feet of clearance.
5)
Crosses creeks, rivers and other water bodies unless another pipe material is specified by City of Goldsboro Engineering Department.
6)
It is installed within a casing pipe.
7)
Crosses through storm sewer interference junction boxes.
8)
Sewer Manholes
a)
Manhole diameters:
1)
Minimum diameter four (4) feet.
2)
Inside drop manholes: minimum diameter five (5) feet per NCDEQ/DWQ rules.
b)
Extended bases are required on manhole base sections - see Standard Details.
c)
Maximum manhole spacing: (400) feet standard - other spacing as requested and approved by City of Goldsboro Engineering Department in accordance with NCDEQ/DWQ regulations.
d)
Minimal angle between sewer mains intersecting at manhole: (90) degrees or greater to the downstream side - variances allowed by approval of City of Goldsboro Engineering Department.
e)
Manhole top elevations:
1)
Shall be at or above finished grade elevation.
2)
Set to match finished pavement grade if located in paved areas.
f)
Use inside drop manholes where the difference in incoming and outgoing pipe invert elevation is 30 inches or greater.
g)
Eccentric manhole cones on all manholes with 24-inch clear opening on the ring and cover.
h)
Use watertight ring and covers in flood plan areas or areas subject to flooding.
i)
Use shallow precast manholes with flat tops where necessary and approved by City of Goldsboro Engineering Department.
j)
Provide 0.1-foot elevation fall through all manholes except straight through manholes.
k)
In outfall areas and upstream from a wet well, manholes shall be Armorock Polymer Concrete Manholes or approved equal.
l)
Use vented manholes as required per NCDEQ/DWQ requirements.
m)
For applications requiring the use of plastic polypropylene or polymer concrete manholes refer to City of Goldsboro Technical Specification 0026: Gravity Sanitary Sewer System.
(Ord. No. 2026-3, 3-22-2026, eff. 6-1-2023)
6.8.9 - SEWER FORCE MAIN UTILITY DESIGN STANDARDS
1)
General Information
a)
The following sewer force main design standards are based on Federal, State and local health requirements and City of Goldsboro Engineering Department design criteria.
b)
These design standards are applicable to all developments including, but not limited to, residential, commercial and industrial developments, subdivisions and/or parks requiring sewer service from the City of Goldsboro.
2)
Sewer Force Main Design Criteria
a)
Minimum pipe size shall be four (4) inches.
NOTE: Under conditions that arise from time to time, where normal installations cannot be implemented, City of Goldsboro will review submittals for a grinder station installation. Minimum pipe size for grinder pump station force mains is two (2) inches.
b)
Design velocity shall be a minimum two (2) feet per second scouring velocity.
c)
Maximum pipe size:
1)
Provide to maintain a minimum of two (2) feet per second scouring velocity and minimize pump discharge head.
d)
Hazen and Williams design coefficient:
1)
PVC:C = 130.
2)
Ductile iron pipe: C = 120.
3)
HDPE:C = 130.
4)
Fusible PVC: C = 130.
3)
Combination Air and Vacuum Release Valves
a)
Provide at high points in the force main or as required by the DWQ Minimum Design Criteria for Pump Stations and Force Mains. Combination air/vacuum valves shall be installed where the distance between the low point and high point in the force main exceeds ten (10) vertical feet and at all localized high points in the force main.
b)
Maintain minimum forty-eight (48) inches cover over force main at location of air release valves. Design force main to minimize the number of air release valves.
c)
Provide at one thousand (1,000) foot intervals where force main is installed at no slope.
d)
Refer to City of Goldsboro Standard Details for additional information.
4)
Plug and Check Valves
a)
Force mains greater than (5,000) feet in length shall have a plug valve at the halfway point or as directed by the Engineer and/or City of Goldsboro staff.
b)
An initial isolation valve shall be installed on the sewer force main within one hundred and fifty (150) feet from the sewer pump station valve vault.
c)
Refer to City of Goldsboro Technical Specification 0019: Wastewater Force Mains and the City of Goldsboro Standard Details.
5)
Force Mains Entering Manholes
a)
Force main to enter at the receiving manhole's flow line if possible.
b)
Force mains that do not enter at the receiving manhole's invert must be constructed as an inside drop per City of Goldsboro Standard Sewer Details.
c)
Existing gravity manholes that have sewer force mains entering them shall be polymer concrete or plastic polypropylene to protect against hydrogen sulfide corrosion per City of Goldsboro Technical Specification 0026: Sanitary Sewer & Appurtenances. If the existing manhole is concrete, it will be required to either replace the existing concrete manhole with a plastic polypropylene or precast polymer concrete manhole or add an additional polymer concrete or polypropylene transitioning manhole.
d)
New gravity manholes and transitioning manholes installed to allow a new force main to connect to an existing sewer system, shall be plastic polypropylene or precast polymer concrete sections.
6)
Materials and Requirements for Restrained Joints, Pipes, and Fittings on Force Mains
a)
Restrained joints are required to prevent movement of system piping caused by forces in or on buried piping tees, valves, branches, bends, plugs, etc.
b)
Restrained joints shall be installed as shown on the approved plans, standard details, or as directed by City of Goldsboro staff or the Engineer.
c)
Concrete thrust blocking shall be installed as shown on the approved plans, standard details, or as directed by City of Goldsboro staff or the Engineer.
d)
All carrier pipe installed inside a casing shall be pressure class 350 ductile iron pipe per City of Goldsboro standard details with restrained joints.
e)
All restrained joint systems shall have a pressure rating equal to or greater than that of the pipe on which they are installed.
f)
Restraint type gaskets that provide internal restraint by means of stainless-steel inserts embedded within the gasket are not permitted for use in the City of Goldsboro.
g)
Ductile Iron Pipe (PIP)
The use of ductile iron pipe on public sewer is only allowed with express written consent of City of Goldsboro Public Utilities or Engineering. If ductile iron pipe with sanitary sewer is allowed the following must be followed:
1)
Install restraints in strict accordance with the manufacturer's recommendations.
2)
All ductile iron horizontal directional drill and bore-and-jack installations shall use boltless, integral, positive locking restraint systems that allow for joint deflection and disassembly should the need arise. The restrained joint system shall be a manufacturer's standard restrained joint system such as American (Flex-Ring or Lok-Ring), U S Pipe (TR-Flex), or Griffin (Snap- Lok), or approved equal.
Note: the aforementioned boltless, integral, positive locking restraint systems are also acceptable for use in open cut pipe installation locations.
3)
External bell restraint harness shall have ductile iron glands. The dimensions of the gland shall be such that it can be used with the standard mechanical joint bell. Twist off nuts with preset factory torque setting shall be used to ensure proper actuation of the restraint device. All nuts, bolts, and fasteners shall be high strength alloy steel.
Mechanical joint restraints shall conform to ANSI/AWWA A21.11/C111 and ANSI/AWWA A21.53/C153, latest revision.
The restrained joint system shall be a manufacturer's standard restrained joint system manufactured by EBAA Iron, Inc., Smith-Blair, Inc., JCM, Inc., or approved equal.
4)
Restraint for valves and fittings shall have ductile iron glands. Twist off nuts with preset factory torque setting shall be used to ensure proper actuation of the restraint device. All nuts, bolts, and fasteners shall be high strength alloy steel. Mechanical joint restraints shall conform to ANSI/AWWA A21.11/C111 and ANSI/AWWA A21.53/C153, latest revision.
The restrained joint system shall be a manufacturer's standard restrained joint system manufactured by EBAA Iron, Inc., Smith-Blair, Inc., JCM, Inc., or approved equal.
5)
Stainless steel rodding and fasteners, Type 304 minimum, is acceptable per City of Goldsboro standard details. Manufacturer's restraint system and/or glands are preferred in lieu of rodding.
h)
Polyvinyl Chloride Pipe (PVC)
1.
Install restraints in strict accordance with the manufacturer's recommendations.
2.
External bell restraint harness shall have ductile iron glands. The dimensions of the gland shall be such that it can be used with the standard mechanical joint bell. Twist off nuts with preset factory torque setting shall be used to ensure proper actuation of the restraint device. All nuts, bolts, and fasteners shall be high strength alloy steel. Mechanical joint restraints shall conform to ANSI/AWWA A21.11/C111 and ANSI/AWWA A21.53/C153, latest revision.
The restrained joint system shall be a manufacturer's standard restrained joint system manufactured by EBAA Iron, Inc., Smith-Blair, Inc., JCM, Inc., or approved equal.
3.
Restraint for valves and fittings shall have ductile iron glands. Twist off nuts with preset factory torque setting shall be used to ensure proper actuation of the restraint device. All nuts, bolts, and fasteners shall be high strength alloy steel. Mechanical joint restraints shall conform to ANSI/AWWA A21.11/C111 and ANSI/AWWA A21.53/C153, latest revision.
The restrained joint system shall be a manufacturer's standard restrained joint system manufactured by EBAA Iron, Inc., Smith-Blair, Inc., JCM, Inc., or approved equal.
4.
Stainless steel rodding and fasteners, Type 304 minimum, is acceptable per City of Goldsboro standard details. Manufacturer's restraint system and/or glands are preferred in lieu of rodding.
7)
Separation of Sewer Force Mains and Water Mains
a)
Horizontal and Vertical Separation:
1)
Minimum horizontal separation between water mains and sewer force mains shall be ten (10) feet. The distance shall be measured from edge of pipe to edge of pipe.
2)
Should ten (10) foot separation not be feasible, then the water main may be located closer to the force main provided that:
a)
It is laid in a separate trench,
b)
It is laid in the same trench with the water main located at one side on a bench of undistributed earth,
c)
In either of the above cases, crown elevation of the force main shall be at least eighteen (18) inches below invert elevation of the water line.
3)
Force mains crossing water mains shall be laid to provide a minimum vertical separation of eighteen (18) inches between the invert of the water main and the crown elevation of the sewer force main.
The crossing shall be arranged perpendicularly so that the sewer main joints will be equidistant and at least 10 feet from the crossing in each direction.
4)
If it is impossible to maintain the required horizontal and vertical separation as described above or anytime sewer must be laid above a water main, then both the water main and sewer main must be encased in ferrous sleeves. Sleeves shall have sealed ends. If the water main is ferrous with joints equivalent to water main standards, then the water main does not have to be encased within an additional sleeve.
5)
Mechanical joints will be required for the transition in the sewer main at water main/sewer main crossings. Fernco couplings are not permitted to be used. Special structural support for the water and sewer mains may be required.
8)
Cover
a)
Provide suitable cover on all sewer force mains. Minimal cover depth for PVC pipe shall be thirty-six (36) inches - if thirty-six (36) inch depth of cover cannot be obtained for PVC then ductile iron pipe shall be used.
1)
4" diameter through 24" diameter mains shall have thirty-six (36) inches minimum cover.
2)
30" diameter and larger mains shall have forty-eight (48) inches minimum cover.
b)
All piping located within a public right-of-way shall be constructed in accordance with applicable permits and City of Goldsboro's minimum requirements. All force mains located within NCDOT rights-of-way shall be minimum DR-18 rated.
c)
Special conditions other than those listed above may be approved if requested in writing and approved by City of Goldsboro Engineering Department.
9)
Ductile Iron Pipe (PIP) usage
a)
Use ductile iron pipe where a sewer force main:
1)
In accordance with Section (6) for water/force main crossings.
2)
Crosses beneath storm drainage pipe with less than twenty- four (24) inches of clearance - refer to City of Goldsboro Standard Details.
3)
Crosses above storm drainage pipe with less than two (2) feet of clearance.
4)
Cover is less than the depth prescribed in Part (8) above.
10)
Existing Driveways
a)
For new utility lines crossing existing concrete or asphalt drives, concrete driveways to be removed and reinstalled to nearest expansion joint and asphalt drives to be saw-cut and replaced to minimum three (3) feet from open excavation required to install the force main.
11)
Locate Tape and Wire
a)
Marking tape shall be three (3) inches wide, green or purple in color, bearing continuous message "CAUTION SEWER LINE BURIED BELOW" or "CAUTION REUSE LINE BURIED BELOW". Tape shall be made of plastic or other permanent material and shall be buried continuously above the force main at a depth of eighteen (18) inches below finished grade.
b)
All force mains shall have a #12 AWG, high strength copper clad steel conductor (HS-CCS) such as Copperhead Superflex, or approved equal, with HDPE insulation, and rated for direct burial. Listed and approved underground connectors shall be used for all splices. The wire shall be brought up into a valve box at 1,000 feet maximum intervals to provide wire access points. The wire shall be taped to the top of the force-main at a minimum often (10) foot intervals.
The contractor shall be required to perform a signal strength test of the tracer wire installed at the end of the project with City of Goldsboro Engineering Department and Public Utilities staff present. Refer to City of Goldsboro Standard Details for tracer wire information.
(Ord. No. 2026-3, 3-22-2026, eff. 6-1-2023)
6.8.10 - STORMWATER UTILITY DESIGN STANDARDS
1.
General Information
a)
The Legislature of the State of North Carolina has, in Chapter (T15A), Article (02B), Section (.0235), entitled Neuse River Basin-Nutrient Sensitive Waters Management Strategy; Basin wide Stormwater Requirements, designated specific local governments for the development of new stormwater management requirements as part of the Neuse River Nutrient Sensitive Waters stormwater management strategy. The requirements of this Chapter apply to property located within the Neuse River Basin. The Engineering Director or their designee shall be responsible for interpretation and implementation of the stormwater management and design criteria for the City of Goldsboro as is laid out in this UDO, the City of Goldsboro Stormwater Management Plan document, as well as the City of Goldsboro Engineering Department Standard Specifications and Details Manual. Approval from other applicable agencies may be required.
2.
Stormwater Management Requirements
All development and redevelopment projects within the City of Goldsboro and its ETJ shall meet the stormwater system design requirements set forth in 15A NCAC 02H .1003, including onsite stormwater, threshold for high density, and offset options for public road/sidewalk. Development and Redevelopment are defined as follows:
(1)
Development. - Any land-disturbing activity that increases the amount of built upon area or that otherwise decreases the infiltration of precipitation into the subsoil. When additional development occurs at a site that has existing development, the built-upon area of the existing development shall not be included in the density calculations for additional stormwater control requirements, and stormwater control requirements cannot be applied retroactively to existing development, unless otherwise required by federal law.
(2)
Redevelopment. - Any land-disturbing activity that does not result in a net increase in built-upon area and that provides greater or equal stormwater control to that of the previous development.
Project Density Requirements:
A project shall be considered a low-density project if it meets the low-density criteria set forth in 15A NCAC 02H .1017 and contains no more than 24 percent built-upon area or no more than two dwelling units per acre; otherwise, a project shall be considered high density. Low density and High-Density projects shall comply with the requirements set forth in Rule 15A NCAC 02H .1003. Developers or builders will be required to comply with these provisions for any new development which falls under either of the following definitions:
(1)
Single family and duplex residential and related recreational development and expansion of development that disturbs less than one acre is exempt from the provisions of this ordinance.
(2)
Commercial, industrial, institutional, multifamily residential or local government development that disturbs less than one half acre and does not expand existing structures on a parcel is exempt from the provisions of this ordinance.
(3)
Commercial, industrial, institutional, multifamily residential or local government development that disturbs less than one half acre and expands existing structures on a parcel but does not result in a cumulative built-upon area for the parcel exceeding twenty-four (24) percent is exempt from the provisions of this ordinance.
(4)
Development that disturbs less than the above thresholds are not exempt if such activities are part of a larger common plan of development or sale and the larger common plan exceeds the relevant threshold, even though multiple, separate or distinct activities take place at different times on different schedules.
(5)
Development of an individual single-family or duplex residential lot that is not part of a larger common plan of development or sale and does not result in greater than five (5) percent built-upon area on the lot is exempt from the provisions of this ordinance.
(6)
A project subject to the requirements of the Falls Nutrient Strategy New Development Stormwater Rule, 15A NCAC 02B .0277 is exempt from the provisions of this ordinance.
(7)
Existing development or redevelopment is exempt from the provisions of this ordinance.
(8)
Activities subject to requirements of the Neuse Watershed Agriculture Rule, 15A NCAC 02B .0712 is exempt from the provisions of this ordinance.
(9)
Development or expansion of development with a vested right per the standards of N.C.G.S. 160D-108 is exempt from the provisions of this ordinance.
(10)
Development or expansion of development for which the permit application was submitted prior to adoption of this ordinance is optionally exempt from the provisions of this ordinance per the requirements of N.C.G.S. 143-755.
3.
Nitrogen Reduction Requirements
Proposed development projects that would replace or expand existing structures and result in a net increase in built-upon area shall meet a nitrogen loading rate target of 3.6 pounds/acre/year. Projects subject to this ordinance shall meet nitrogen loading targets through a combination of the following methods:
Projects may reduce export of nitrogen through any combination of engineered stormwater controls treating runoff on the site, in an approved offsite regional engineered stormwater control, or through the acquisition of permanent nutrient offset credits. The developer shall calculate the nitrogen reduction provided by these controls using the approved state accounting tool or other method approved by the state.
Proposed development undertaken by a local government solely as a public road expansion or public sidewalk project, or proposed development subject to the jurisdiction of the Surface Transportation Board may meet nitrogen reduction needs for the project entirely through the use of permanent nutrients. Offset credits pursuant to the Nutrient Offset Credit Trading Rule, 15A NCAC 02B .0703.
Sufficient permanent nutrient offset credits to meet project nutrient reduction needs not provided by engineered stormwater controls serving the project shall be acquired prior to approval of the development plan. The Stormwater Administrator shall issue an approval letter for the development that documents the needed nitrogen credits and where the development is located relative to the Neuse Watershed Rules' geographic requirements. All permanent nutrients offset credits permitted by this ordinance shall meet the requirements of 15A NCAC 02B .0703.
Permanent nutrient offset credits shall be acquired pursuant to N.C.G.S. 143214.26 and 15A NCAC 02B .0703 prior to the start of construction of the project.
A developer subject to this ordinance may acquire permanent nutrient offset credits through one of the following methods:
(1)
Through a private nutrient bank.
(2)
Through offsite offset provided by the developer and approved by name of local government.
(3)
Through payment into the Riparian Buffer Restoration Fund established in N.C.G.S. 143-214.21.
Note: Excess permanent nutrient offset credits acquired beyond what is required for the development may not be applied to any other development.
4.
Stormwater Management Design
General engineering design criteria for all projects shall be in accordance with 15A NCAC 02H .1008 and the City of Goldsboro Engineering Department Standard Specifications and Details Manual.
In addition to the control measures outlined in 15A NCAC 02H .1008, stormwater management systems consisting of other control options or series of control options may be approved by the Engineering Director on a case-by-case basis. This approval shall only be given in cases where the applicant can demonstrate that the Alternative Design Criteria shall provide equal or better stormwater control, equal or better protection of waters of the state, and result in no increased potential for nuisance conditions. The criteria for approval shall be that the stormwater management system shall provide for 85 percent average annual removal of Total Suspended Solids and that the discharge rate from the system meets one of the following:
(1)
The discharge rate following the one-inch design storm shall be such that the runoff volume draws down to the pre-storm design stage within five days, but not less than two days: or
(2)
The post development discharge rate shall be no larger than predevelopment discharge rate for the one year 24-hour storm.
All engineered stormwater controls will meet the standards set in the City of Goldsboro Stormwater Management Plan, the City of Goldsboro Engineering Department Standard Specifications and Details Manual, and the State's Minimum Design Criteria, 15A NCAC 02H .1050 through .1062.
5.
Riparian Buffers
Riparian Buffers and their requirements are discussed in section 9.3.4 of the Stormwater Management Plan found on the city's engineering webpage.
6.
Stormwater Control Measures
Stormwater Control Measures and their requirements are discussed in section 9.4 of the Stormwater Management Plan.
7.
Permit Required
No property owner or operator shall commence land disturbing activities, as defined in The City of Goldsboro Stormwater Management Program, before receiving a stormwater management permit and meeting the requirements of this ordinance. A stormwater management permit will also be required for construction, alteration, operation, maintenance, removal, or abandonment of any stormwater management structure (also known as an SCM) that has been, or is planned to be, put into operation after July 1,2007. However, all SCMs that have been reviewed under The City of Goldsboro Stormwater Management Program prior to the enactment of this ordinance shall be deemed permitted from the date the site development plan was approved by the Engineering Director or their Designee.
8.
Application Requirements
Unless specifically excluded by The City of Goldsboro Stormwater Management Plan, any property owner or operator desiring a permit for a land disturbance activity shall submit to the City Engineer a permit application for stormwater management on a form provided forthat purpose. A permit stormwater application must be accompanied by the following information in order for the stormwater permit application to be considered:
A site plan showing SCM locations, construction details and specifications, drainage areas and directions, outfalls, and related information.
(a)
SCM information, including applicable standards, maintenance and O&M requirements, can be found in section 9.4 of the Stormwater Management Plan.
◦
For all storm sewer networks, calculations showing it has been sized for a minimum 10-year storm, for culverts under proposed or existing roads, calculations shall be for a minimum 25-year storm. For systems with curb and gutter, use an intensity of four inches per hour to calculate both spread and bypass flow.
◦
For detention and retention structures, stage routing and storage showing pre and post calculations for the design storm as shown in 6.5.4 as well as the ability to pass the 100-year design storm without overtopping.
◦
Calculations for reduction of peak runoff and nitrogen loading. The developer shall calculate the nitrogen reduction provided by these controls using the approved state accounting tool or other method approved by the state.
◦
A non-refundable stormwater review fee
Maintenance of all stormwater management facilities shall be ensured through the creation of a formal maintenance covenant that must be approved by the Engineering Director or Designee and recorded in the Wayne County Register of Deeds office.
•
All stormwater management structures shall be located in recorded drainage easements for the purposes of operation and maintenance and shall have recorded access easements to the nearest public right-of-way. These easements shall be granted in favor of the party responsible for operating and maintaining the stormwater management structures and shall include access for City Inspectors and Engineering Department Personnel.
•
The agreement shall provide access to the facility at reasonable times for periodic inspection by the Engineering Director, a city employee, or agent of the City to ensure that the facility is maintained in proper working conditions to meet design standards and any other provisions established by The City of Goldsboro.
•
Stormwater Management Plan.
9.
Application Review Fees
The fee for review of any land development application shall be based on the amount of land to be disturbed at the site, and the fee structure shall be established by the City of Goldsboro. All of the monetary contributions shall be credited to a City budgetary fund to support and maintain local plan review, inspection, and program administration; the fee shall be paid prior to the issuance of the stormwater management permit for the development.
10.
Application Procedure
a)
Applications for land disturbance activity permits may be filed with the Engineering Department on only a regular business day.
b)
Permit applications shall include the following: two copies of the Stormwater management plan, all relevant stormwater and nitrogen calculations, two copies of the draft maintenance agreement of any proposed SCM's, and any required review fees. Digital copies of all required documents are accepted in lieu of physical copies.
c)
Within 30 calendar days of the acceptance of a complete permit application, including all documents as required by this ordinance, the Engineering Director shall inform the applicant in writing whether the application, plan and maintenance agreement are approved or disapproved.
d)
If the permit application, stormwater management plan, or maintenance agreement are disapproved, the applicant may revise the stormwater management plan or agreement. If additional information is submitted, the Engineering Director shall have 15 business days from the date the additional information is received to inform the applicant in writing that the plan and maintenance agreement are either approved or disapproved.
e)
If the permit application, final stormwater management plan, and maintenance agreement are approved by the Engineering Director, the stormwater management Permit shall be issued. Stormwater management permits shall be effective for (2) years from the date they are approved.
f)
Permit applications which are deemed inactive in excess of 6 months shall require resubmittal of all documents and review fees.
g)
For more information regarding stormwater regulations, please see the city's full stormwater management plan on the city's website.
(Ord. No. 2026-3, 3-22-2026, eff. 6-1-2023)
6.8.11 - SAND, OIL AND GREASE INTERCEPTORS' UTILITY DESIGN STANDARDS
1)
General Information
a)
Grease, fats and oil interceptors shall be installed and maintained by users operating food cooking establishments. Grease interceptors may also be required in food non-cooking establishments and other industrial or nondomestic users when, in the opinion of the Building Inspector, they are necessary for the proper handling of wastewater containing excessive amounts of grease, fats, and oils; except that such interceptors shall not be required for residential users. Interceptors shall be installed and maintained at the user's expense. If no grease is found through investigation by the City Inspector(s) at a food establishment, a grease trap may not be required.
b)
No user shall allow any wastewater discharge concentration from the interceptor to exceed 325 milligrams per liter (EPA Method 1664) or 275 milligrams per liter (EPA Method 413) in fats, oils, and greases. These limits shall be consistently maintained.
c)
All interception units shall be of type and capacity approved by the Building Inspector and shall be so located to be easily accessible for cleaning, inspection, and wastewater effluent sampling. Such interceptors shall be inspected, cleaned of grease, sludge, debris and the like and repaired as required in order to maintain minimum design capability of the grease interceptor, but not less often than every 30 days if grease problems are found. This maintenance shall be performed by the user at their expense. The Building Inspector will allow the use of an automatic grease separator system under the following conditions:
(1)
A food establishment has physical limitations creating a hardship condition which prohibits installing a properly sized in-ground grease trap.
(2)
The sizing of an automatic grease separator system will be according to the manufacturer's specifications.
(3)
The food establishment manager/staff signs a log certifying each daily, weekly, and quarterly maintenance of the automatic grease separator system has been done according to the manufacturer's specifications.
d)
Grease and oil traps or other interceptors shall be provided at the user's expense when such user operates an establishment preparing, processing, or serving food and/or food products.
e)
Grease interceptors may also be required in other industrial or commercial establishments when they are necessary for the proper handling of liquid wastes containing oil and/or grease in amounts more than one hundred (100) mg/ liter, or for any flammable wastes.
f)
Sand, Oil, and Grease Interceptors shall not be required for residential users.
2)
Definitions
a)
Food Service Establishment
Any commercial facility discharging kitchen or food preparation wastewaters including restaurants, motels, hotels, cafeterias, hospitals, schools, bars, etc. and any other facility which, in the City of Goldsboro's opinion, would require a grease trap installation by virtue of its operation. Such a definition normally includes any establishment which is required to have a North Carolina State food service license.
b)
Grease Trap/Grease Interceptor
The device which is utilized to affect the separation of grease and oils in wastewater effluents from food service establishments. Such traps or interceptors may be of the "outdoor" or "underground" type normally referred to as large grease interceptors, or the "under-the-counter" package units normally referred to as the smaller grease traps. However, for the purposes of this Guideline, the words "trap" and "interceptor" are generally used interchangeably.
c)
Sewer Use Ordinance (SUO)
City of Goldsboro Public Utilities Department ordinance which covers wastewater treatment and pretreatment as a condition of discharge to the City of Goldsboro owned sewer collection and treatment system.
3)
General Requirements
a)
The following administrative, operational, and other general requirements are applicable to all food service establishments, new or existing:
1)
All food service establishments in City of Goldsboro's sewer service area shall have grease handling facilities approved by City of Goldsboro. Establishments whose grease handling facilities are not in accordance with this Standard shall be given a compliance schedule with a deadline not to exceed three (3) months from the initial notification date.
2)
Grease interceptors that are 50 pounds or larger in size must be cleaned out commercially. The food establishments that clean their own small grease traps (less than 50 pounds) shall put the grease in a sealed container and dispose of it as set forth in state regulations. The grease, fats and oils removed from a grease interceptor must be put in an appropriate container and properly disposed of as solid waste or recycled commercially. The Building Inspection will evaluate and determine the cleaning frequency of under-the-sink traps. Care must be taken to prevent grease, fats, and oils from entering the stormwater system or sanitary sewer system. No non-grease laden sources are allowed to be connected to any sewer line intended for grease interceptor service.
3)
The user shall maintain a written record of interceptor maintenance for three years. All such records will always be available for inspection by the city. The user shall submit written reports of such maintenance when requested by the city. The user shall refer to the Grease Trap User Guidance Manual for information on permitting requirements, forms, non-compliance fines, and the like.
4)
Violations of these Grease Trap and Grease Interceptor Guidelines and/or the Sewer Use Ordinance will be considered grounds for discontinuance of water and/or sewer service.
5)
Food service establishments whose operations cause or allow excessive grease to discharge or accumulate in the sewer collection system are liable to City of Goldsboro for all costs related to City of Goldsboro, such as service calls for line blockages, line cleanings, line and pump repairs, property damages, etc. including all labor, materials, equipment, and overhead. Failure to pay all service-related charges may also be grounds for water and/or sewer service discontinuance.
6)
Maintenance contracts and/or records of grease removal frequencies for grease handling facilities may be required at the discretion of the City of Goldsboro Public Utilities Department. These reports are to be submitted periodically to ensure routine and adequate system maintenance.
7)
In the maintaining of the grease interceptors, the Owner(s) shall be responsible for the proper removal and disposal by appropriate means of the captured material and shall maintain on site records of the dates and means of disposal which are subject to review by City of Goldsboro. Any removal and hauling of the collected materials not performed by Owner(s) personnel must be performed by currently licensed waste disposal firms. Materials removed from Sand, Oil, and Grease Interceptors are not to be discharged to the City of Goldsboro's sewer collection system.
8)
Any food service establishment whose effluent is suspected of or perceived by City of Goldsboro Public Utilities Department to contain a concentration of greater than 100 mg/liter of oil and grease may be required to routinely sample their grease trap effluent and have it analyzed for oil and grease at the expense of the Owner and furnish a copy of the analysis to the City of Goldsboro.
9)
All grease traps and interceptors shall be designed, installed and located in accordance with this requirement to allow for complete access to inspection, maintenance, and other required activities.
10)
All grease traps and interceptors must be installed by properly licensed plumbing contractors and/or licensed utility contractors.
4)
Construction Standards
a)
New Food Service Facilities (new construction)
1)
All newly constructed (or newly located) food service establishments shall be required to install a grease interceptor approved by City of Goldsboro. Grease interceptors shall be sized at 20 gallons per food service seat with no interceptor less than 1,000 gallons total capacity.
2)
New facilities are required to submit plans, specifications, plumbing diagrams, riser diagrams, etc. to City of Goldsboro for review and approval prior to installation. An approval letter for each new installation will be issued by the City of Goldsboro prior to installation.
3)
The construction and location criteria for grease interceptors shall be in accordance with the Environmental Protection Agency (EPA) Guidance Document, "On Site Wastewater Treatment and Disposal Systems," Chapter 8. Refer to City of Goldsboro standard details for grease interceptors.
4)
All grease interceptors must be directly accessible from the surface and must be fitted with an extended outlet sanitary tee that terminates 6" above the tank floor. The minimum access opening dimensions shall be 24" x 24" or a minimum of twenty-four (24) inches in diameter. Two (2) access openings (inlet and outlet) to underground traps are required and should have a 24" cast iron frame and cover easily removable by one person.
5)
All below ground grease interceptors must be two-chambered. The dividing wall must be equipped with an extended elbow or sanitary tee terminating 12" above the tank floor. An extended outlet sanitary tee must also be provided at the outlet of the second chamber. Both chambers must be directly accessible from the surface. See grease interceptor Standard Details for reference.
6)
Above criteria (1 thru 5) apply primarily to outdoor type (underground) grease trap units.
7)
Maintenance of grease traps and interceptors must include thorough pump- out and/or cleaning as needed with a minimum frequency of four (4) times per year. Maintenance contracts may be required to be submitted to City of Goldsboro as called for in this standard. The Owner, however, is ultimately responsible for the proper maintenance of the grease trap facilities.
8)
No new food service facility will be allowed to initiate operations until grease-handling facilities are installed and approved by the City of Goldsboro.
9)
For cases in which underground type of grease interceptors are not feasible to install, new food service establishments will be required to install adequate and approved "under-the-counter" grease traps for use on individual fixtures, including pot sinks, mop sinks, prerinse sinks, wok ovens, floor drains, and other potential grease containing drains. In such cases, units will be considered acceptable only if approved flow control fittings are provided to the grease interceptor inlet to prevent overloading of the grease trap and to allow for proper interceptor operation.
10)
Approved manufacturers shall include Zurn, Rockford, Thermaco, or equal as approved by City of Goldsboro. City of Goldsboro approval of flow control devices and grease trap design must be given prior to installation. Dishwashers and garbage grinders shall not be piped directly to under-the- counter or underground type grease traps without prior City of Goldsboro approval.
b)
Existing Food Service Facilities
1)
All existing food service establishments (or renovated or expanded establishments) shall have grease handling facilities approved by the City of Goldsboro.
Food service establishments without any grease handling facilities will be given a compliance deadline not to exceed three (3) months from date of notification to have an approved grease interceptor installed.
Failure to install the required grease interceptor before the compliance deadline will be considered a violation of this requirement and be subject to penalties regarding water and/or sewer service discontinuance.
2)
For cases in which "outdoor" units are feasible to install, construction requirements will be as specified herein.
3)
The size of "under-the-counter" grease trap units will be in accordance with (EPA) recommended ratings for commercial grease traps. The grease retention capacity rating in pounds shall be at least two (2) times the GPM flow rate of the type of fixture which it serves.
4)
Location of "under-the-counter" units must be as close to the source of the wastewater as physically possible while remaining accessible for maintenance.
5)
Wastewater from dishwashers and garbage grinders should not be discharged to grease traps and interceptors unless approved by City of Goldsboro in advance.
6)
In the maintaining of existing grease traps and interceptors, the Owner(s) shall be responsible for the proper removal and disposal by appropriate means of the captured material and shall maintain records of the dates and means of disposal which are subject by City of Goldsboro.
7)
In the event that an existing food service establishment's grease handling facilities are either under designed, substandard, or poorly operated, the Owner(s) will be notified, in writing, of the required improvements and given a compliance deadline not to exceed three (3) months to conform with the requirements of these guidelines.
8)
Exclusive use of enzymes or other grease solvents, emulsifiers, etc. in lieu of physical cleaning is not considered acceptable grease trap maintenance practice.
9)
Grease consuming bacteria may be considered for interim approval for grease trap maintenance, provided approval is obtained from City of Goldsboro, and providing that this control method is considered effective and satisfactory to City of Goldsboro's Pretreatment Inspector. Exclusive use of bacteria (in lieu of physical cleaning) may not be sufficient for longterm grease trap maintenance, especially for non-biodegradable waste fractions.
c)
New Food Service Establishments constructed within Existing Buildings
1)
Where practical, new food service establishments located in existing buildings will be required to comply with this requirement as applicable to new facilities, i.e., outdoor type grease interceptors (minimum size 1,000 gallons) shall be installed.
2)
Where it is physically impossible to install "outdoor" units, "under-the- counter" units may be allowed as with existing food service establishments provided prior approval of unit type, size, location, etc. is approved by the City of Goldsboro. Flow control fittings and/or automatically cleaned units will be required in all cases. Maintenance contracts and/or clean-out records will also be required.
d)
Refer to City of Goldsboro standard details for grease interceptors for further information.
5)
Sand and Oil Interceptor
a)
Provide a precast concrete vault, 3,500 psi compressive strength concrete, usable liquid capacity not less than one thousand (1,000) gallons, six (6) inch diameter inlet and outlet tees, outlet tee to terminate six (6) inches above floor, the dividing wall must have a six (6) inch diameter tee that terminates twelve (12) inches above the floor.
b)
Refer to the City of Goldsboro standard detail for the Sand and Oil Separator.
6)
Location and Cleaning of Grease Interceptor
a)
The grease interceptor must be easily accessible for cleaning and solids removal.
b)
Remove solids when approximately seventy-five (75) percent of the interceptor's capacity is reached.
7)
Manhole Frame and Cover
a)
Access manholes, with a minimum diameter of 24 inches shall be provided over each interceptor chamber and sanitary tee. The access manholes shall extend at least to finished grade and be designed and maintained to prevent water inflow and infiltration. The manholes shall also have readily removable covers to facilitate inspection, grease removal, and wastewater sampling activities.
b)
Coat frames and covers with two (2) shop coats of bitumastic paint.
c)
Provide watertight covers, where indicated, conforming to above requirements and with frame tapped for four bolts, countersunk in cover, and provide a rubber gasket between the frame and cover.
d)
Refer to City of Goldsboro standard details for Sand and Oil Separator for further information.
8)
Enforcement
a)
Failure to comply with these guidelines may be grounds for penalty imposition and/or discontinuance of water and/or wastewater service. Additionally, failure to comply may result in notification to the City of Goldsboro Public Utilities for request of enforcement action which may lead to revocation of food service permits.
b)
For new food service establishments, City of Goldsboro may elect to request from the appropriate building official that certificates of occupancy be withheld until compliance with City of Goldsboro's requirements, including grease interceptor compliance is fully met by the business owner.
9)
Recommended Ratings for Commercial "Under the Counter" Package Unit Grease Traps and Grease Interceptors
Note: For multiple fixtures served by one tap, the required grease trap capacity will be additive
* As determined by City of Goldsboro
(Ord. No. 2026-3, 3-22-2026, eff. 6-1-2023)
6.8.12 - CROSS-CONNECTIONS AND BACKFLOW PROTECTION POLICY
A.
GENERAL. This regulation shall apply to all users connected to the City of Goldsboro's public water system. This ordinance will comply with the Federal Safe Drinking Water Act (SDWA) (P.L. 93-523), the North Carolina Administrative Code (NCAC) (Title 10, Chapter 10, Subchapter 10-D, Subparagraph .1006), and the North Carolina Building Code (Volume II) as they pertain to cross- connections with the public water supply system and will apply the principle that the degree of protection should be commensurate with the degree of the hazard or potential hazard to the public water supply system.
B.
PURPOSE. The purpose of this cross-connection and backflow protection policy for the City of Goldsboro's Public Utilities Department are as follows:
1.
Protect the City of Goldsboro's public potable water supply against actual or potential contamination (i.e., cross-connections, backflow, back-siphonage) by isolating and containing, within the Consumer's premises or private property, contamination or pollution that has occurred or may occur because of some uncontrolled (i.e., undiscovered or unauthorized) crossconnection on the Consumer's premises or private property back into the public water supply.
2.
Eliminate or control existing cross-connections, both actual and potential, (backflow, back-siphonage or any other source of water or process water used for any purpose whatsoever) which may jeopardize the potability of the City of Goldsboro's public water supply system.
3.
Establish and maintain a continuing program of cross-connection control and inspection which will systematically and effectively prevent the contamination or pollution, either actual or potential, of all potable water systems connected to the City of Goldsboro's public water supply system.
4.
Control cross-connections (i.e., backflow and back-siphonage) through cooperation between the City of Goldsboro and the City of Goldsboro's customers (Consumers). Responsibilities and duties of each will be set forth in this policy and their applicable regulations.
C.
RESPONSIBILITIES. The Public Utilities Director or his designee shall be responsible for the protection of the public potable water distribution system from contamination or pollution due to the backflow or back-siphonage of contaminants or pollution through the water service connection. If, in the judgment of the Director, or his duly appointed representative, an approved backflow prevention assembly is required (at the Consumer's water service connection; or, within the Consumer's private water system) for the safety of the water system, the Director, or his authorized representative, shall give notice, in writing, to said Consumer to install such an approved backflow prevention assembly(s) on his or her premises. The Consumer shall install, or have installed, within a period of time defined in this policy, such an approved backflow prevention assembly(s) at the Consumer's own expense. Failure, refusal, or inability on the part of the Consumer to install, have tested, and maintain said assembly(s), shall constitute grounds for enforcement (i.e., stipulated penalties, disconnection of water service, etc.) until such requirements have been satisfactorily met. Enforcement of this policy shall be administered by the Director or an authorized representative of the City of Goldsboro.
D.
DEFINITIONS.
1.
Air Gap (Separation). The term "air gap" shall mean a physical separation between the free-flowing discharge end of a potable water supply pipeline and an open or non- pressure receiving vessel. An approved "air gap" shall be at least double the diameter of the supply pipe measured vertically above the overflow rim of the vessel, but in no case less than 1-inch (2.54 cm).
2.
Approved. (1) The term "approved" as herein used in reference to water supply shall mean a water supply that has been approved by the North Carolina Division of Environmental Quality (NCDEQ), Public Water Supply Section. (2) The term "approved" as herein used in reference to an air gap, a double check valve assembly, a reduced pressure backflow prevention assembly or other backflow prevention assemblies or methods shall mean approval by the Public Utilities Department based on a favorable report by an approved testing laboratory (i.e., FCCCHR-USC, Underwriters Laboratory, Factory Mutual, etc.).
3.
Auxiliary Water Supply. Any water supply on or available to the premises other than the purveyor's (City of Goldsboro) approved public water supply will be considered as an auxiliary water supply. These auxiliary waters may include, but not limited to, water from another purveyor's public potable water supply or any natural source(s) (i.e., well, spring, river, stream, pond, lake, re-use waters, or industrial fluids, etc.). These waters may be contaminated or polluted, or they may be objectionable and constitute an unacceptable water source over which the water purveyor does not have sanitary control.
4.
Backflow. The undesirable reversal of flow of waters or mixtures of water and other liquids, gases, or other substances into the distribution lines of the potable supply of water from any source(s). See the terms Backpressure and Back-siphonage (see D.9 and D.10, respectively).
5.
Backflow Prevention Assembly (Approved). An assembly or means designed to prevent backflow into the potable water supply system. These assemblies shall be reviewed and approved by the City of Goldsboro and shall have been shown to meet or exceed the design and performance standards of the American Society of Sanitary Engineers (ASSE), American Water Works Association (AWWA), and/or the Foundation for CrossConnection Control and Hydraulic Research of the University of Southern California (FCCCHR-USC). The approval of backflow prevention assemblies by the Public Utilities Department is based on a favorable report by an approved testing laboratory (i.e., FCCCHR-USC, Underwriters Laboratory, Factory Mutual, etc.), recommending such an approval. The following are approved methods for backflow prevention:
a.
Air Gap (AG) (see D.1).
b.
Reduced Pressure Principal Assembly (RP or RPZ) (see D.41).
c.
Double-Check Valve Assembly (DCVA) (see D.23).
d.
Double-Check Detector Assembly (fire system) (DCDA) (see D.22).
e.
Reduced Pressure Principle-Detector Assembly (fire system) (RPDA) (see D.42); and
6.
Backflow Prevention Assembly Technician (Certified). A person that has proven his or her competency to the satisfaction of the State of North Carolina and is certified to make competent tests, or to repair, overhaul and make reports on backflow prevention assemblies shall be knowledgeable of applicable laws, rules, and regulation; shall be a licensed plumber or have had at least two (2) years' experience under a licensed plumber or plumbing contractor, or have equivalent qualifications acceptable to the State of North Carolina; and must hold a certificate of completion, from an acceptable training program (i.e., NC AWWA) in the testing, repair, and reporting of backflow prevention assemblies.
7.
Back Pressure. Backflow caused by a pump, elevated tank, boiler, or other means that could create pressure within the system greater than the supply pressure.
8.
Back-siphonage. A reversal of the normal direction of flow in the lines due to a negative pressure (vacuum) being created in the supply line with the backflow source subject to atmospheric pressure.
9.
Customer/Consumer. Any person, firm, or corporation responsible for property at which water from the City of Goldsboro public water supply system is received. In the absence of other parties or the failure of other parties to accept the responsibilities herein set forth, the owner of record shall be ultimately responsible.
10.
Containment. Preventing the contamination/pollution of the public potable water supply by installing an approved backflow prevention assembly and /or method at the service connection. The term "service protection" shall mean the appropriate type or method of backflow protection at the service connection, commensurate with the degree of hazard of the consumer's potable water system.
11.
Contamination. An impairment of the quality of the water which creates an actual hazard to public health through poisoning or through the spread of disease by sewage, industrial fluids, waste, etc.
12.
Cross-Connection. Any unprotected, actual or potential connection or structural arrangement between a public or a Consumer's potable water system and any other source or system through which it is possible to introduce into any part of the potable system any used water, industrial fluids, gas, or substance other than the intended potable water with which the system is supplied. Bypass arrangements, jumper connections, removable sections, swivel or change-over devices and other temporary or permanent devices through which or because of which backflow can or may occur are considered to be cross-connections. (1) The term "direct crossconnection" shall mean a cross-connection which is subject to both back- siphonage and back pressure. (2) The term "indirect cross-connection" shall mean a cross-connection which is subject to back-siphonage only.
13.
Cross-Connection (Controlled). A connection between a potable water system and a non-potable water system with an approved backflow prevention assembly properly installed and maintained so that it will continuously afford the protection commensurate with the degree of hazard.
14.
Cross-Connection, Direct. Any arrangement of pipes, hoses, fixtures, or devices connecting a potable water supply to a non-potable source which is permanent (i.e., a boiler feed line connected directly to potable water line, etc.). This definition does not apply to any City of Goldsboro, municipal or volunteer personnel engaged in public fire protection.
15.
Cross-Connection, Indirect. Any arrangement of pipes, hoses, fittings, or fixtures that may be temporary in nature (i.e., garden hose; hose connected directly to a fire hydrant for filling a tank, etc.) connecting to a potable water supply to a non-potable supply.
16.
Director. City of Goldsboro, Public Utilities Director, his successor or designee(s).
17.
Double-Check Valve Detector Assembly (DCDA) (Approved). A doublecheck valve assembly, with a specific bypass water meter and a meter sized approved double-check valve assembly. The meter shall register in U.S. gallons accurately for only very low rates of flow (up to 3-gallons per minute) and shall show a registration for all rates of flow. The unit shall include tightly closing shut-off valves located at each end of the assembly and each assembly shall be fitted with properly located test cocks. This assembly shall be used to protect against non-health hazard on fire line systems.
18.
Double-Check Valve Assembly (DCVA) (Approved). Any assembly composed of two (2) independently acting, approved check valves, including tightly closing resilient seated shut-off valves located at each end of the assembly and suitable connections for testing the water tightness of each check valve.
19.
Dwelling Unit. A single unit provides complete, independent living facilities for one (1) or more people including permanent provisions for living, sleeping, food preparation and sanitation, per Article 2 of the City of Goldsboro's zoning ordinance.
20.
Fire System. A system of piping which may include sprinklers, hose connections, hydrants, or fixed spray nozzles that may be wet or dry, open or closed for the use of suppressing fires.
21.
Hazard, Degree of. Either pollution (non-health) or contamination (health) hazard and is derived from the evaluation of conditions within a system. (1) Health - An actual or potential threat of contamination of a physical or toxic nature to the public potable water system or the Consumer's potable water system that would be a danger to health. (2) Plumbing - An internal or plumbing type cross-connection in a Consumer's potable water system that may be either a pollution or a contamination type hazard. This includes, but is not limited, to cross-connection to toilets, sinks, lavatories, wash trays and lawn sprinkling systems. Plumbing type cross-connections can be located in many types of structures including homes, apartment houses, hotels, and commercial or industrial establishments. Such a connection, if permitted to exist, must be properly protected by an appropriate type of backflow prevention assembly. (3) Pollution - An actual or potential threat to the physical properties of the water system or the potability of the public or the Consumer's potable water system but which would not constitute a health or system hazard, as defined. The maximum degree or intensity of pollution to which the potable water system could be degraded under this definition would cause nuisance or be aesthetically objectionable or could cause minor damage to the system or its appurtenances. (4) System - An actual or potential threat of severe danger to the physical properties of the public or the Consumer's potable water system or of a pollution or contamination which would have a protracted effect on the quality of the potable water in the system.
22.
Industrial Fluids. Any fluid or solution which may be chemically, biologically, or otherwise contaminated or polluted in a form or concentration which would constitute a health, system, pollution, or plumbing hazard if introduced into an approved water supply. This may include, but not limited to, polluted or contaminated used waters; all types of process waters and "used waters" originating from the public potable water system which may deteriorate in sanitary quality; chemicals in fluid form; plating acids and alkalis; circulated cooling waters connected to an open cooling tower and/or cooling waters that are chemically or biologically treated or stabilized with toxic substances; contaminated natural waters such as from wells, springs, streams, rivers, ponds, lakes, irrigation canals or system, etc.; oils, gases, glycerin's, paraffins, caustic and acid solutions and other liquid and gaseous fluids used industrially, for other processes, or for firefighting purposes.
23.
Industrial Piping System (Consumer's). Any system used by the Consumer for transmission of or to store any fluid, solid, or gaseous substance other than an approved water supply. Such a system would include, but not limited to, all pipes, conduits, tanks, receptacles, fixtures, equipment, and appurtenances to produce, convey, or store substances which are or may be polluted or contaminated.
24.
Interconnection. A connection between the City of Goldsboro's potable water supply system and an uncontrollable source of water, such as a private well. Interconnections are strictly PROHIBITED by this policy and State codes.
25.
Isolation. The act of confining a localized hazard within a Consumer's water system by installing approved backflow prevention assemblies, or devices. The City of Goldsboro may make recommendations, upon facility inspection, as to the usage of isolation devices/assemblies, but does not assume or have responsibility whatsoever for such installations.
26.
Laboratory, Testing (Approved). Refers to the Foundation for CrossConnection Control and Hydraulic Research of the University of Southern California (FCCCHR-USC) or another lab having the equivalent facilities for both the laboratory and field evaluation of the assemblies approved by the AWWA and/or ASSE.
27.
Non-Potable Water. A water supply which has not been approved for human consumption by the North Carolina Division of Environmental Quality (NCDEQ), Public Water Supply Section.
28.
Pollution. An impairment of the quality of the water to a degree which does not create a hazard to public health, but which does adversely and unreasonably affect the aesthetic qualities of such waters for domestic use.
29.
Potable Water. Any public potable water supply which has been investigated and approved by the State of North Carolina Division of Environmental Quality, Public Water Supply Section. The system must be operating under a valid health permit. In determining what constitutes an approved water supply, the NCDEQ, Public Water Supply Section has final judgment as to its safety and potability.
30.
Premises. A building, complex, golf course, median, or any other location that receives water provided by the City of Goldsboro.
31.
Pressure Vacuum Breaker (PVB) (Approved). A backflow prevention assembly suitable for continuous pressure, to be used to provide protection against back- siphonage.
32.
Public Potable Water System. Any publicly or privately owned water system operated as a public utility, under a current permit, to supply water for domestic purposes. This system will include all sources, facilities, and appurtenances between the source and the point of delivery (service connection) such as valves, pumps, pipes, conduits, tanks, receptacles, fixtures, equipment, and appurtenances used to produce, convey, treat, or store a potable water for public consumption or use.
33.
Purveyor, Water. Owner or operator of a public potable water system, providing an approved water supply to the public and permitted by the State of North Carolina to do so.
34.
Reduced Pressure Principal Prevention Assembly (RPZ or RP) (Approved). An assembly containing two (2) independently acting approved check valves together with a hydraulically operating, mechanically independent pressure differential relief valve located between the check valves and at the same time below the first check valve. The unit shall include properly located resilient seated test cocks and tightly closing resilient seated shutoff valves at each end of the assembly. This assembly is designed to protect against a non-health (i.e., pollutant) ora health (i.e., contaminant). This assembly shall not be used for backflow protection of sewage or reclaimed water.
35.
Reduced Pressure Principal Detector Assembly (RPDA) (Approved). A specially designed assembly composed of a line-sized approved reduced pressure principal backflow prevention assembly with a specific bypass water meter and a meter-sized approved reduced pressure principal backflow prevention assembly. The meter shall register in U.S. gallons accurately for only very low rates of flow (up to three gallons per minute) and shall show a registration for all rates of flow. This assembly shall be used on fire protection systems.
36.
Service Connection. The terminal end of a service connection from the public potable water system, (i.e., where the water purveyor may lose jurisdiction and sanitary control of the water at its point of delivery to the Consumer's water system). If a water meter is installed at the end of the service connection, then the service connection shall mean the downstream end of the water meter.
37.
Thermal Expansion. Expansion is attributed to heating water in an enclosed container such as a water heater.
38.
Unapproved Water Supply. A water supply which has not been approved for human consumption by the State of North Carolina.
39.
Used Water. Any water supplied by a water purveyor from a public potable water system to a Consumer's water system after it has passed through the service connection and is no longer under the control of the water purveyor (City of Goldsboro).
E.
WATER SYSTEM.
1.
The water system shall be considered as made up of two (2) parts: The City of Goldsboro's (water purveyor) System and the Consumer's System.
2.
The City of Goldsboro is permitted as a treatment and supply system by the State of North Carolina since the City of Goldsboro does treat water from a natural source (i.e., well, spring, stream, river, pond, lake, etc.). The City of Goldsboro sells some portion of its water to other State- permitted water purveyors. The City of Goldsboro's System shall consist of treatment facilities, pumping, storage and distribution including all those facilities of the water system under the complete control of the City of Goldsboro, up to the point where the Consumer's System begins (service connection).
3.
The source shall include all components of the facilities utilized in the treatment, storage, and delivery of water to the City of Goldsboro's distribution system.
4.
The distribution system shall include the network of conduits used for the delivery of treated water from the source to the Consumer's System.
5.
The Consumer's System shall include those parts of the facilities beyond the termination of the City of Goldsboro's distribution system (service connection) which are utilized in conveying potable water to points of use.
F.
RIGHT OF ENTRY.
The Director, or his assigned representative, or his authorized representative(s), shall have the right to enter any building, structure, or premises during normal business hours to perform any duty imposed upon him or her by this policy. Those duties may include sampling and testing of water, or inspections and observations of all piping systems connected to the public water supply. Refusal to allow entry for these purposes shall result in enforcement action (disconnection of water services, stipulated penalties, etc.). On request from the Director, or his assigned representative, the Consumer shall furnish to the City of Goldsboro any pertinent information regarding the water supply system on such property where cross-connections, either actual or potential, and backflow are deemed possible. The Consumer's system should be open for inspection at all reasonable times to authorized representatives from the City of Goldsboro to determine whether unprotected cross-connections or other structural or sanitary hazards, including violations of this policy, exist. Refusal to allow entry for these purposes shall result in enforcement action (disconnection of water services, stipulated penalties, etc.). When such a condition becomes known, the Consumer shall be notified, in writing, to disconnect the unprotected cross-connection(s) within a time period established in this policy. The degree of protection required, and the period of time required for conformance shall be commensurate with the actual or potential degree of hazard to the public potable water supply system.
1.
Cross-connection with private wells or other unapproved auxiliary water supplies require immediate disconnection of unapproved sources.
2.
Cross-connection requiring correction through: (1) elimination; (2) air gap separation. (3) reduced pressure principal backflow prevention assembly (RP) or double check valve assembly (DCVA) for sizes 3/4" through 2" require thirty (30) day maximum conformance period.
3.
Cross-connection requiring correction through reduced pressure principal backflow prevention assembly (RP) or double check valve assembly (DCVA) for sizes greater than 2" require one hundred twenty (120) day maximum conformance period.
4.
Upon completion of the above requirements, the Consumer shall be required to submit, in writing, notification of compliance to the Director, or his assigned representative.
G.
BACKFLOW ASSEMBLY INSTALLATION. An approved backflow prevention assembly shall also be installed, in accordance with manufacturer's installation instructions, on each Consumer's water system at or near the property line or immediately inside the building being served; but, in all cases, before the first branch line leading off the service line wherever the following conditions exist:
1.
In the case of premises having an auxiliary water supply which is not or may not be of safe bacteriological or chemical quality and which is not acceptable as an additional source by the State of North Carolina, the public water system shall be protected against backflow from the premises by installing an approved backflow prevention assembly in the service line commensurate with the degree of hazard.
2.
In the case of premises on which any industrial fluids or any other objectionable substance is handled in such a manner as to create an actual or potential hazard to the public water system, the public system shall be protected against backflow from the premises by installing an approved backflow prevention assembly in the service line commensurate with the degree of hazard. This shall include the handling of processed waters and waters originating from the water purveyor's system which have been subject to deterioration in quality.
3.
In the case of premises having: (1) internal cross-connections that cannot be permanently corrected or protected against, or (2) intricate plumbing and piping arrangements or where entry to all portions of the premises is not readily accessible for inspection purposes, making it impracticable or impossible to ascertain whether or not dangerous cross-connections exits, the public water system shall be protected against backflow from the premises by installing and approved backflow prevention assembly in the service line commensurate with the degree of hazard.
Ownership, testing, and perpetual maintenance of the backflow prevention assemblies shall be the responsibility of the Consumer. All reduced pressure principal assemblies (RP) and double check valve assemblies (DCVA) shall be installed above ground in a protective enclosure or inside the building, if the building is less than 200 linear feet from the water main serving the Consumer. Pit and/or below grade installations are PROHIBITED. The installer shall be responsible for ensuring that the assembly is installed and working properly and shall furnish the following information to the Director, or his assigned representative within five (5) working days after a backflow prevention assembly is installed:
a.
Owners' name, address, phone number, and responsible contact.
b.
Assembly location (specific).
c.
Date of installation.
d.
Installer's name, address, and phone number.
e.
Installer's certification number.
f.
Type of assembly.
g.
Manufacturer.
h.
Model number.
i.
Serial number.
j.
*Test results/reports.
*AII reduced pressure principal assemblies (RP) and double check valve assemblies (DCVA) are required to be tested following installation by a certified backflow prevention assembly technician (tester).
All commercial and industrial Consumers connected to the public potable water system of the City of Goldsboro on or before the effective date of this policy, upon notification from the City of Goldsboro, shall install or have installed an approved backflow prevention (containment) assembly, commensurate with the degree of hazard. The period allowed for this installation shall not exceed the following:
Submit plans and specifications sealed by a registered engineer to the Director, or his assigned representative for review and approval. Acquire all necessary permits prior to installation. Upon satisfactory installation of approved backflow prevention assembly and appurtenances, forward a certificate of completion to the Director, or his assigned representative.
H.
TYPE OF BACKFLOW ASSEMBLY. The type of backflow prevention assembly to be installed to protect the public potable water supply required by this ordinance shall be commensurate with the degree of, either actual or potential, hazard. Any backflow prevention assembly required herein shall be a make, model, and size approved by the City of Goldsboro. The term "approved backflow assembly" shall mean an assembly that has been manufactured in full conformance with the standards established by the American Water Works Association (AWWA) entitled:
AWWA/ANSI C501-92 (or subsequent revisions) Standard for Double Check Valve Backflow Assemblies.
AWWA/ANSI C11-92 (or subsequent revisions) Standard for Reduced Pressure Principal Backflow Prevention Assemblies and have met completely the laboratory and field performance specifications of the Foundation for Cross-Connection Control and Hydraulic Research of the University of Southern California (FCCCHR-USC) established in:
Specifications of Backflow Prevention Assemblies - Section 10 of the most current edition of the Manual of Cross Connection Control.
I.
TESTING & MAINTENANCE. It shall be the responsibility of the Consumer at any premise where backflow prevention assemblies are installed to have a field test performed by a certified backflow prevention assembly technician (tester) upon installation and at least once per year for the life of the assembly. Irrigation backflows only have to be tested once every three (3) years. In instances where the Director, or his assigned representative, deems the hazard to be great enough, he may require field tests at more frequent intervals. These tests shall be at the expense of the Consumer (water user) and shall be performed by a certified technician (tester) approved by the State of North Carolina. It shall be the responsibility of the Director, or his assigned representative, or his authorized representative, to see that these tests are conducted in a timely manner.
All tests must be completed on or before December 31 of each year. If problems are detected with the backflow prevention assembly(s), it is the responsibility of the Consumer to report these discrepancies to the Director, or his assigned representative within five (5) working days of detection. These assemblies shall be repaired, overhauled, or replaced at the expense of the Consumer whenever said assembly(s) are found to be defective. Records of such tests, repairs, overhauls, and replacements shall be kept by the Consumer and shall be made available to the City of Goldsboro.
All presently installed backflow prevention assemblies which do not meet the requirements of this ordinance but were approved devices for the purposes described herein at the time of the installation and which have been properly maintained, shall, except for the testing and maintenance requirements, be excluded from the requirements of this policy as long as the Director, or his assigned representative is assured that the affected backflow prevention devices/assemblies will satisfactorily protect the City of Goldsboro's water supply system. Whenever the existing device/assembly is moved from the present location or requires more than minimum maintenance or when the Director, or his assigned representative determines that the maintenance constitutes a hazard to health, the device/assembly in question shall be replaced with an approved backflow prevention assembly meeting or exceeding the requirements of this policy at the Consumer's expense.
If it is not possible to interrupt the water service, provisions shall be made for a "parallel installation" of backflow prevention assemblies. The Director, or his assigned representative shall not accept an unprotected bypass around a backflow prevention assembly when the assembly is in need of testing, repair, or replacement.
When repair work is required on any approved backflow prevention assembly, whether determined through testing or routine inspection by the Consumer (owner) or by the City of Goldsboro (water purveyor), these repairs shall be completed within a specified period of time commensurate with the degree of hazard at the Consumer's expense. In no case shall this period of time exceed thirty (30) days.
J.
CATEGORICAL FACILITIES. Approved backflow prevention assemblies shall be installed on the service connection to any premises that the City of Goldsboro has identified as having potential for backflow, including but not limited to, the following:
1.
Amusement Parks.
2.
Automotive Plants.
3.
Automotive Service Stations (dealerships, repair shops, etc.).
4.
Auxiliary Water System:
5.
Private Water Supply.
6.
"Used Water", "Re-Use Water" and "Industrial Fluids".
7.
Bakeries.
8.
Beauty Shops/Barber Shops.
9.
Beverage Bottling Plants.
10.
Breweries.
11.
Buildings (hotels, motels, apartments, public and private buildings or other structures having unprotected cross-connections).
12.
Buildings of Five (5) or more stories above ground level.
13.
Canneries, Packing Houses, and Rendering Plants.
14.
Chemical Plants (manufacturing, processing, and compounding or treatment).
15.
Chemically Contaminated Water System.
16.
Commercial Car Washing Facilities.
17.
Commercial Greenhouses.
18.
Commercial Laboratories.
19.
Commercial Sales Establishments (department stores, malls, etc.).
20.
Concrete/Asphalt Plants.
21.
Dairy and Cold Storage Plants.
22.
Electroplating Processes.
23.
Film Laboratories.
24.
Fire Systems.
23.
Hospitals, Medical Buildings, Sanitariums, Morgues, Mortuaries, Autopsy Facilities, Funeral Homes, Nursing & Convalescent Homes, Medical Clinics and Veterinary Hospitals.
24.
Industrial Facilities.
25.
Irrigation Systems (lawn, commercial, etc.).
26.
Laundry and Dye Works.
27.
Metal Manufacturing, Cleaning, Processing, and Fabricating Plants.
28.
Mobile Home Parks.
29.
Motion Picture Studios.
30.
Oil and Gas Production, Storage or Transmission Properties.
31.
Painting and Staining Operations Related to Finished Woods and Metals.
32.
Paper and Paper Product Plants.
33.
Pest Control (exterminating & fumigating).
34.
Pharmaceutical Manufacturing.
35.
Plating Plants & Facilities.
36.
Plastic Molding Facilities.
37.
Power Plants.
38.
Radioactive Materials or Substances (plants or facilities handling).
39.
Restaurants.
40.
Restricted, Classified, or Other Closed Facilities.
41.
Rubber Plants (natural & synthetic).
42.
Sand and Gravel Plants.
43.
Schools and Colleges.
44.
Swimming Pools.
45.
Water Treatment Facilities.
46.
Waterfront & Port Facilities & Industries.
47.
Wastewater Treatment and Storm Drainage Facilities.
48.
Weaving, Spinning Operations.
49.
Other premises specified by the Director, or his assigned representative, or his authorized representative, can be shown that a potential cross-connection hazard, not enumerated in the above list, exists.
All backflow prevention assemblies and installations shall be subject to approval and inspection by the City of Goldsboro.
K.
CONNECTION TO UNAPPROVED WATER SUPPLIES. No person shall connect or cause to be connected any supply of water not approved by the State of North Carolina to the public potable water supplied by the City of Goldsboro. Any such connection allowed by the City of Goldsboro must be in conformance with the backflow prevention requirements set forth in this policy.
L.
FIRE PROTECTION SYSTEMS. All connections to fire sprinkler systems hereinafter connected with the public water supply system shall be protected with an approved backflow prevention assembly (i.e., double check valve detector assembly, etc.) in conformance with specific standards established by the American Waterworks Association (AWWA) (or subsequent versions) and the National Fire Prevention Association (NFPA) (or subsequent revisions). All fire systems using toxic additives or booster pumping facilities shall be required to be protected with an approved reduced pressure principal detector assembly (RPDA) at the main.
Except for an eminent health hazard as defined herein, as determined by the Director, or his assigned representative, or his authorized representative, any fire sprinkler system connected with the public potable water system of the City of Goldsboro on or before the effective date of this policy, shall have twenty-four (24) months to get into conformance with the provisions of this policy.
M.
CONTROLLED CROSS-CONNECTIONS (TEMPORARY). The purpose of this section is to describe an acceptable use of a controlled cross-connection (temporary) between the City of Goldsboro's water supply system and a non-potable source (i.e., filling a tank or tanker from a fire hydrant for use other than fire protection). This shall be accomplished through the use of an approved meter and a reduced pressure principal assembly (RP) or an air gap properly installed and maintained so that it will continuously afford the required protection. At no time shall this temporary cross-connection be unprotected.
N.
ENFORCEMENT. Any person, firm, or corporation responsible for an installation or action found not to be in compliance with this policy shall be issued a Notice of Violation (NOV) specifying corrective action, if required, enforcement action to be taken by the City of Goldsboro, if required, and a specified period of time to achieve compliance, if required.
As provided herein, termination of water service is a remedy available to the City of Goldsboro to enforce any of the provisions of this policy. A violation of any of the provisions of this policy shall constitute a misdemeanor, punishable as provided in G.S. Section 14-4, with a fine not to exceed five hundred dollars ($500).
1.
Direct Cross-Connection - Any installation which remains in noncompliance after notice is given, and the time prescribed in Section G.3 shall be considered in violation of this policy and shall realize the disconnection of water service(s) until compliance is achieved and/or possible legal action. In addition, any person who shall continue any violation beyond the time limit provided for in the aforementioned NOV and Section G.3 shall be subject to a penalty in the amount not to exceed one-hundred dollars ($100) for each violation. Each day on which any violation continues after the offender has been notified of the violation shall be deemed a separate offense.
2.
Indirect Cross-Connection - Any installation or action found to be in noncompliance of this policy shall be considered in violation of the same. In addition, any person found to be in violation of this policy shall be fined in the amount not to exceed one-thousand dollars ($1000) for each violation. If the installation or action involves the theft of water, said offender shall be charged according to state and local law and shall pay, in full, the cost for the estimated usage (See rate schedule currently in force) to the City of Goldsboro.
Enforcement of this program shall be administered by the Director, or his assigned representative or by an authorized representative.
The City of Goldsboro Manager, or his/her authorized representative, is authorized to make all necessary and reasonable rules and policies with respect to the enforcement of this policy. All such rules and policies shall be consistent with the provisions of this policy and shall be effective upon the date of adoption by the City of Goldsboro City Council.
O.
INSTALLATION OF RAIN SENSOR DEVICES REQUIRED ON NEW AUTOMATIC IRRIGATION SYSTEMS.
a.
Definitions. The following terms, when used in this section, shall have the meanings indicated below.
1.
Automatic irrigation system means a device or combination of devices having a hose, pipe, or other conduit installed in the landscape which transmits potable water from City of Goldsboro, through which said device or combination of devices potable water supplied by City of Goldsboro is drawn and applied to residential or commercial lawns, landscapes, or greenspace.
2.
Rain sensor means an automatic device that will override the irrigation cycle of an automatic irrigation system, thus turning it off, when a predetermined amount of rain has fallen. To meet the requirements of this section, a rain sensor shall be adjusted to shut off irrigation systems when up to one-fourth inch of rain has fallen.
b.
Required installation.
1.
New installation. From and after May 1,2008, rain sensors shall be required on all automatic irrigation systems that will receive City of Goldsboro potable water.
2.
Existing systems. Property owners with existing irrigation systems installed prior to May 1, 2008, are encouraged but not required to install a rain sensor.
c.
Required maintenance. All rain sensors shall be adjusted and set so that they automatically shut off the irrigation system after not more than one fourth inch of rainfall has occurred. All rain sensors shall be installed according to manufacturer's instructions in a location that will provide full exposure to rainfall such that accuracy of operation is assured and shall be maintained in good working condition. No person shall, with the intent of circumventing the purpose of this section, adjust either the rain sensor or irrigation system so that the rain sensor is not able to override and turn off the irrigation system after one-fourth inch of rain has fallen.
d.
Enforcement. The Public Utilities Director, or his assigned representative or designee shall be responsible for enforcing this section. Whenever the Director, or his assigned representative determines that a violation of this section exists, the Director, or his assigned representative shall issue a written citation identifying the date, location, and nature of the violation, the person cited, and specifying the penalty and the date by which the penalty must be paid.
e.
Penalties. Penalties for violation of this Section of the Cross Connection and Backflow Protection Policy are included in Section N of this policy.
(Ord. No. 2026-3, 3-22-2026, eff. 6-1-2023)

