
Grand Haven City Zoning Code
ARTICLE VIII
- LANDSCAPING9
Editor's note—Ord. No. 2021-02, § 1(Exh. A), adopted Jan. 4, 2021, amended art. VIII in its entirety to read as herein set out. Former art. VIII, §§ 40-800—40-805.03, pertained to similar subject matter and derived from an ordinance adopted March 5, 2007.
Sec. 40-800. - Purpose and scope.
The purpose of this article is to establish minimum standards for certain landscaped areas in the city; and to require certain landscaped areas to protect the general health, safety, and welfare of citizens of the community. It is further the intent of this article to minimize noise and site impact between adjacent districts. This article recognizes that the proper management and use of trees, plants and other types of vegetation will improve the appearance, value, character and quality of life in the city and promote resourceful site planning and creative design.
(Ord. No. 2021-02, § 1(Exh. A), 1-4-21)
Sec. 40-801. - General requirements.
A.
All required yards shall be landscaped with living vegetative materials.
B.
An underground irrigation system is required for nonresidential uses and multiple-family dwellings. An acceptable alternative water supply may be approved where the zoning administrator or planning commission finds that such supply would ensure the adequate coverage of landscaped areas.
C.
Where this article requires landscaping for any given amount of feet along a property or other line, and an applicant's property is a fraction of the given measurement, then the property's measurement shall be rounded up to comply with the minimum standards herein.
D.
Where a parkway exists, street trees shall be planted within the parkway along major streets and along local and private streets in all development requiring site plan approval. Trees shall be deciduous trees capable of achieving a mature canopy diameter of at least twenty-five (25) feet and shall comply with the requirements of subsection 40-805.01.B. and the City of Grand Haven list of approved street trees species and caliper.
E.
Utility structures such as electrical transformers, air conditioners, and similar features shall be screened from view by landscaping.
F.
The planning commission may lessen the requirements of this article if site conditions make the strict application of these regulations unreasonable, or may impose additional requirements on landscaping, if such modification would further the intent of this ordinance, provide for sufficient buffering between dissimilar uses and between expanses of parking and rights-of-way, if any existing landscaping meets the intent of the ordinance or if native, drought tolerant plant materials are used.
(Ord. No. 2021-02, § 1(Exh. A), 1-4-21)
Sec. 40-802.01. - Buffer areas in all districts except the B district.
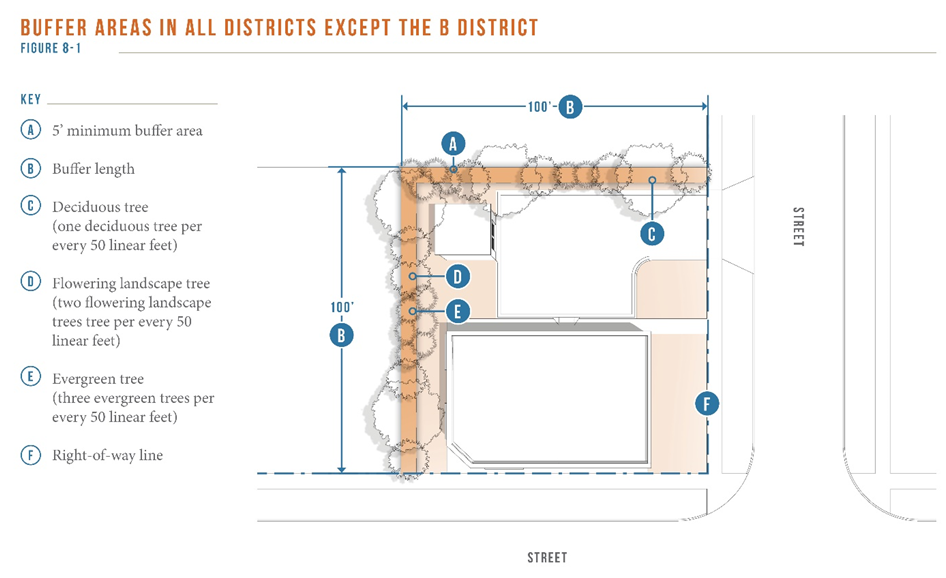
Where a proposed nonresidential use, mixed use development, or multiple-family dwelling will abut a one-family dwelling or two-unit dwelling; and where a proposed nonresidential use will abut a multiple-family dwelling, a buffer area is required as follows:
A.
A buffer area shall be a minimum of five (5) feet in width and shall be provided along the common property line. A buffer area is not in addition to a required yard area.
B.
A minimum of one deciduous tree, two (2) flowering landscape trees, and three (3) evergreen trees shall be provided within the buffer area per every fifty (50) linear feet measured along the property line, as well as any additional combination of flowers and shrubs.
C.
The buffer area shall be dedicated solely to landscaping and no buildings, pavement, parking, or outside storage is permitted within that area. However, a brick or stone screen wall four (4) feet in height or a berm may be required, in combination with the required plantings. If a wall is provided, it shall be constructed of face-brick, brick, or stone on the side that faces the adjacent property; the opposite side shall be a similar non-porous masonry material, except cinder or plain concrete block may not be used.
(Ord. No. 2021-02, § 1(Exh. A), 1-4-21)
Sec. 40-802.02. - Buffer areas in the B district.
A.
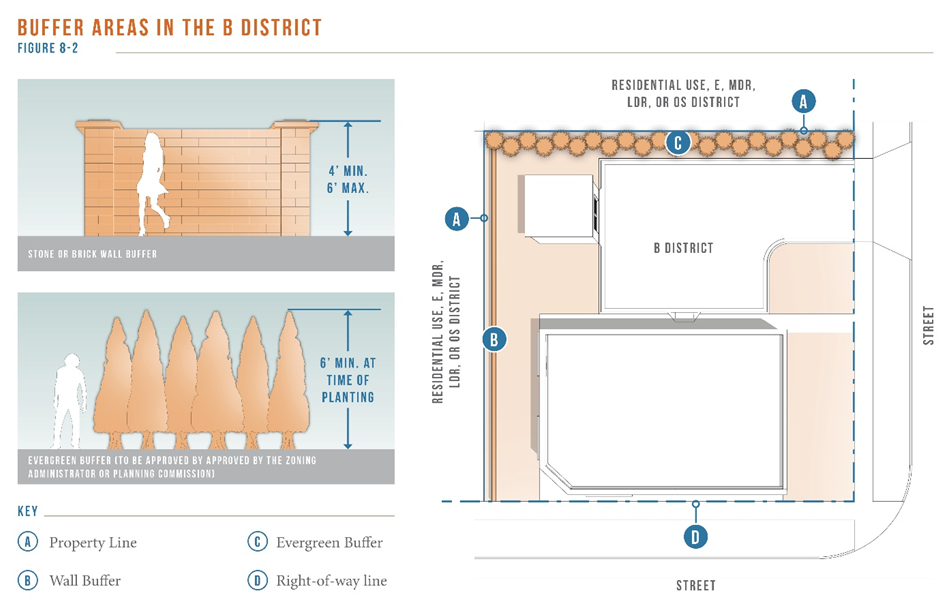
Where a rear or side yard in the B district abuts a property used for residential purposes or within the E, MDR, LDR, or OS district, an obscuring wall not less than four (4) feet nor more than six (6) feet in height shall be provided in such a manner to buffer the residential use from the use in the B district. Such a wall may also be required in any other circumstance where the planning commission or zoning administrator finds that the wall will further the intent of this article. The obscuring wall shall meet the following requirements:
1.
The wall shall be constructed along the property line.
2.
The wall shall be continuous, unless an opening is required by the building inspector or department of public safety.
3.
The wall shall be constructed of face-brick, brick, or stone on the side that faces the adjacent property; the opposite side shall be a similar non-porous masonry material, except cinder or plain concrete block may not be used.
4.
The wall shall include a proper cap to assure effective drainage.
B.
In lieu of an obscuring wall, a property owner or applicant may install an evergreen landscape screen if approved by the zoning administrator or planning commission. The evergreen landscape screen shall meet the following requirements:
1.
The screen shall be a minimum of six (6) feet in height at time of planting.
2.
Plantings are limited to arborvitaes or another similar evergreen species that will provide full screening year-round, and shall be subject to approval by the zoning administrator or planning commission
3.
Plantings shall be arranged to provide full screening at time of planting, such as in staggered rows.
(Ord. No. 2021-02, § 1(Exh. A), 1-4-21)
Sec. 40-803.01. - Required trees in off-street parking areas.
A.
Trees are required within off-street parking areas to provide shade and relieve adverse visual impact of large expanses of pavement and parked cars. Quantity and distribution of trees shall be as follows, for any parking area with six (6) or more parking spaces:
1.
A minimum of one tree is required per each fifteen (15) spaces, or fraction thereof.
2.
No parking space shall be more than one hundred (100) feet from a tree.
3.
The minimum size of tree planters or islands within off-street parking areas shall be thirty-six (36) square feet per tree. Tree planters or islands shall be covered with living vegetative materials, such as grasses, vines, spreading shrubs, or flowers.
4.
At least seventy-five (75) percent of the required parking area trees shall be deciduous trees.
B.
Commercial parking facilities, when constructed as a multi-story building, shall be exempt from these requirements.
(Ord. No. 2021-02, § 1(Exh. A), 1-4-21)
Sec. 40-803.02. - Required parking area screening.
A.
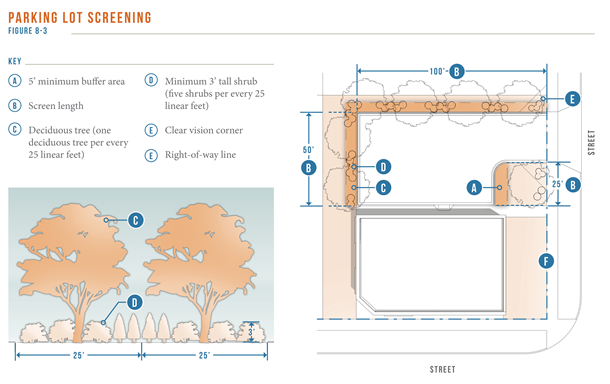
A screening area not less than five (5) feet in width shall be required around the perimeter of an off-street parking lot to buffer off-street parking areas and maneuvering lanes from front, side and rear property lines, except that in the case of a shared parking lot, such screening shall not be required along the common property line. Driveways connecting to adjacent land or to a right-of-way may cross a screening area, and a sign may be partially located within a screening area, with appropriate clear vision corners. Parking shall be prohibited within the screening area. Specific requirements are as follows:
1.
Landscaping provided within an adjacent right-of-way shall not be counted towards the requirements of this section. Street trees required per subsection 40-801.D shall not be counted towards the requirements of this section.
2.
Side and rear yard parking screening areas are not in addition to the requirements of section 40-802. Where the provisions of this section conflict with the requirements of 40-802, the more stringent standard shall apply.
3.
For every twenty-five (25) linear feet of screening area, as measured along the property line, a minimum of one deciduous tree and three (3) shrubs at least three (3) feet in height shall be provided, as well as any additional combination of flowers and shrubs, within the screening area. The ground area shall be covered with living vegetative materials, such as grasses, vines, spreading shrubs, or flowering plants; or with properly maintained ground cover material such as shredded bark, bark chips, or landscape stone.
B.
In the C, CC, B, OS, S, E, OT, NMU, and TI districts and where an off-street parking area is located within the front yard, a brick or stone screening wall not less than three (3) feet nor more than four (4) feet, six (6) inches in height, may be provided in lieu of the landscaped screening area.
Sec. 40-804. - Application and maintenance.
A.
Where landscaping is required, a landscaping plan is required for review by the zoning administrator or planning commission. The landscaping plan at a minimum shall include the following information:
1.
A scale drawing of the site and proposed development thereon, including the date, name, and address of the preparer, parcel lines and parcel area.
2.
The scale of the drawing and north arrow which shall be not less than 1" = 200' nor greater than 1" = 20'.
3.
Proposed manmade features, including proposed buildings, structures, and parking areas.
4.
Setback lines and their dimensions.
5.
Location of existing and proposed driveways and curb cuts, if any.
6.
Location of existing public and private rights-of-way and easements contiguous to and on the property.
7.
Natural features, including trees with a diameter at breast height of three (3) inches or more, water bodies and wetlands, high-risk erosion areas, beach, sand dunes, slopes in excess of twenty-five (25) percent, drainage and similar features; and an indication of which features would be preserved.
8.
Proposed location of plantings, spacing between plantings, height, and size at time of planting, type of plantings, and other elements to illustrate compliance with the standards of this article.
9.
Identification of the individual(s) or business(es) who will be responsible for continued maintenance of the landscaping.
10.
Indication of irrigation system or water connection within fifty (50) feet from each planting area.
11.
Any other information as may be required by the zoning administrator to aid in the review of the site plan.
B.
The plantings and features of the landscaping plan shall be installed prior to a certificate of occupancy being issued by the city; provided, that if a certificate of occupancy is issued between October and March, landscaping shall be installed by the following May 31.
C.
The zoning administrator or planning commission may require a performance guarantee per subsection 40-115.05.I, action on application and site plans.
D.
Landscaping shall be installed and maintained in a healthy, neat, and orderly appearance, free from refuse and debris. All unhealthy and dead plant material shall be replaced as soon as practicable.
(Ord. No. 2021-02, § 1(Exh. A), 1-4-21)
Sec. 40-805.01. - Size and placement of plantings.
A.
Plant material shall meet or exceed current American Association of Nurserymen Standards.
B.
Deciduous trees shall have a minimum of two and one-half-inch caliper at time of planting, measured at four (4) feet from grade. Deciduous trees shall be spaced no more than twenty-five (25) feet apart.
C.
Deciduous shrubs shall be at least thirty (30) inches in height at time of planting with a minimum spread of twenty-four (24) inches.
D.
Spreading evergreen shrubs shall have a minimum spread of thirty (30) inches and a height of twenty-four (24) inches, unless otherwise required.
E.
Evergreen trees shall be a minimum of six (6) feet in height at time of planting and shall be spaced no less than ten (10) feet on center. Evergreen trees may be planted in staggered rows to provide space for spreading and growth.
F.
Flowering landscape trees shall have a minimum two-inch caliper at time of planting, measured at four (4) feet from grade.
G.
All landscape plantings shall be spaced a minimum of fifteen (15) feet from any fire hydrant.
(Ord. No. 2021-02, § 1(Exh. A), 1-4-21)
Sec. 40-805.02. - Plant materials.
A.
The following materials shall not be counted toward the requirements of this article due to their undesirable characteristics in developed areas, such as weak wood, excessive litter, expansive root structure, offensive odor, and/or disease resistance:
1.
Fraxinus (Ash).
2.
Populus Deltoids (Eastern Cottonwood).
3.
Morus Alba (Mulberry).
4.
Acer Saccharinum (Silver Maple).
5.
Catalpa spp. (Catalpa species).
6.
Box Elder (Acer Negundo)
7.
Ginkgo Biloba (Female Ginkgo)
8.
Salix spp. (Willow species)
B.
The planting of vegetation known to be an invasive species is prohibited. These non-native invasive species have a negative effect on fragile West Michigan ecosystems and/or human health. In addition to the prohibited and restricted species stated in Michigan's Natural Resources Environmental Protection Act (Act 451 of 1994 as amended), the following invasive plants shall also be prohibited from planting within the City:
1.
AilanthusAltissima (Tree of Heaven).
2.
Acer Ginnala (Amur Maple)
3.
Acer platanoides (Norway Maple)
4.
Alliaria petiolate (Garlic Mustard)
5.
Berberis Thunbergii (Japanese Barberry)
6.
Elaeagnus Angustifolia (Russian Olive)
7.
Lonicera japonica (Japanese Honeysuckle)
8.
Pinus Sylvestris (Scots Pine)
9.
Polygonum sahalinensis (Giant Knotweed)
10.
Populus nigra var. italica (Lombardy Poplar)
11.
Rhamnus Cathartica (Common Buckthorn)
12.
Rhamnus Frangula (Glossy Buckthorn)
13.
Robinia pseudoacacia (Black Locust)
14.
Rosa Multiflora (Multiflora Rose)
15.
Ulmus pumila (Siberian Elm)
C.
The zoning administrator or planning commission may approve other species of coniferous and deciduous trees, shrubs, and perennial plantings if they are demonstrated to be tolerant of the West Michigan climate and disease resistant. The zoning administrator or planning commission may require alternative species in locations where leaf or seed litter or fruit/berries may create hazardous or unsightly conditions.
(Ord. No. 2021-02, § 1(Exh. A), 1-4-21)
Sec. 40-805.03. - Earth berms.
A.
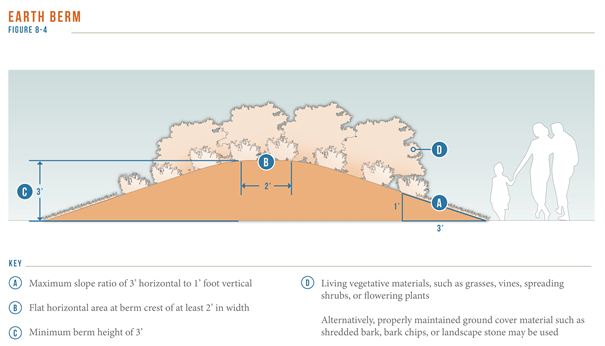
Where earth berms are provided, such berms shall be three (3) feet in height and provide a maximum slope ratio of three (3) feet horizontal to one foot vertical.
B.
Earth berms shall have a nearly flat horizontal area at their crests of at least two (2) feet in width for plantings.
C.
Earth berms shall be covered with living vegetative materials, such as grasses, vines, spreading shrubs, or flowering plants; or with properly maintained ground cover material such as shredded bark, bark chips, or landscape stone.
(Ord. No. 2021-02, § 1(Exh. A), 1-4-21)

