
Hallandale Beach City Zoning Code
ARTICLE IV
DEVELOPMENT STANDARDS
DIVISION 3. ADULT ENTERTAINMENT
Footnotes:
--- (7) ---
Cross reference— Adult entertainment business, § 7-31 et seq.
DIVISION 4. BOATS, DOCKS AND PIERS
Footnotes:
--- (8) ---
Cross reference— Traffic and motor vehicles, and boats, ch. 28.
DIVISION 9. MOBILE HOMES, RESIDENTIAL DEVELOPMENT
Footnotes:
--- (9) ---
Cross reference— Mobile homes and mobile home parks, ch. 17.
DIVISION 11. OFF-STREET PARKING AND LOADING
Footnotes:
--- (10) ---
Cross reference— Traffic and motor vehicles, and boats, ch. 28.
DIVISION 16. SIDEWALK CAFES
Footnotes:
--- (11) ---
Cross reference— Streets, sidewalks and other public ways, ch. 25.
DIVISION 18. SOLID WASTE DISPOSAL
Footnotes:
--- (12) ---
Cross reference— Health and sanitation, ch. 13.
DIVISION 20. TEMPORARY USES
Footnotes:
--- (13) ---
Editor's note— Ord. No. 2014-11, § 1, adopted April 2, 2014, repealed the former Div. 20, §§ 32-701—32—707, and enacted a new Div. 20 as set out herein. The former division pertained to similar subject matter and derived from Code 1980, app. A, art. V, §§ 15.01—15.07; Ord. No. 2003-19, § 1, 9-16-2003. See also the Code Comparative Table.
DIVISION 24. ON-SITE DISPENSING OF CONTROLLED SUBSTANCES
Footnotes:
--- (14) ---
Editor's note— Ord. No. 2018-024, § 7, adopted September 17, 2018, amended division 24 in its entirety to read as herein set out. Former division 24, §§ 32-776—32-778, pertained to similar subject matter. See Code Comparative Table for complete derivation.
DIVISION 25. MASSAGE SERVICES
Footnotes:
--- (15) ---
Editor's note— Ord. No. 2010-09, § 4, adopted June 2, 2010, set out provisions intended for use as Div. 23, § 32-762. Due to the prior addition of Div. 23, §§ 32-760—32-775, by Ord. No. 2009-09, adopted June 17, 2009, and at the editor's discretion, these provisions have been included as Div. 25, § 32-779.
Secs. 32-221—32-240. Reserved.
Sec. 32-241. Authorization.
Only the accessory uses and structures specified in section 32-242 may be permitted in any zoning district.
(Code 1980, app. A, art. V, § 7.01)
Sec. 32-242. Permitted accessory uses.
- Permitted accessory uses in all residential districts are as follows:
- Children's playhouses not to exceed 100 square feet of gross floor area.
- Juvenile play equipment.
- Private garages and carports subject to the following limitations:
- Shall not exceed 40 percent of the size of the main structure or building and shall not exceed 500 square feet in area.
- Shall not exceed one story or 15 feet in height.
- Shall be constructed of the same material as the principal use it serves (carports are exempt from this requirement).
- Shall be used solely by the occupants of the principal building served.
- Shall not be used in any way as living quarters for animals or humans.
- Gazebos, chickees and cabanas shall not exceed 100 square feet or 15 feet in height.
- Private swimming pools.
- Tennis, basketball or volleyball court and other similar private outdoor recreational uses.
- The following accessory uses are permitted in all zoning districts unless otherwise specified:
- Antenna structures for television, radio, telephone, cellular, microwave and satellite shall be permitted as set forth in these provisions:
- Satellite dish antennas. Satellite dish antennas, no greater than 12 feet in diameter, shall be permitted in all zoning districts subject to the following restrictions:
- All satellite dish antennas shall be mounted at ground level in any single- or two-family district or in any mobile home park.
- Only one satellite dish antenna shall be allowed per property in single- or two-family districts.
- No satellite dish antenna shall be ground-mounted in any required front or side yard in any zoning district.
- No ground-mounted satellite dish antennas shall be closer than ten feet from any side property line and 15 feet from any rear property line.
- No ground-mounted satellite dish antennas shall exceed 18 feet above grade.
- The provisions of section 32-921(3), which prohibit the erection of new accessory structures shall not apply for purposes of erecting satellite dish antennas for nonconforming residential uses, provided all the criteria of this subsection are met.
- Satellite dish antennas 24 inches or less in diameter are exempt from the provisions of this chapter, provided that they are installed and maintained in a manner as not to be visible from any street right-of-way and do not encroach into any setback area.
- Amateur radio antennas. Amateur radio antennas, restricted to use in the operation of an amateur radio station, licensed by the Federal Communications Commission for transmitting and receiving on amateur radio bands, may be permitted, subject to the following conditions and restrictions:
- The antenna shall be ground-mounted in single-family and two-family districts and located in the rear yard of the property and shall meet the rear and side setback requirements for the principal structure.
- Only one freestanding amateur radio antenna structure shall be permitted per property in residential districts.
- Amateur radio antennas shall not exceed a height of 30 feet above grade. Antennas which exceed a height of 30 feet may be permitted by the city commission after a public hearing. The decision of the commission shall be based upon the following factors:
- The compatibility of the antenna with the existing natural environment and other properties within the neighborhood.
- The effect of the antenna on property values in the neighborhood.
- The adequacy of setbacks and buffering for the antenna.
- Whether the land is sufficient, appropriate and adequate for the use.
- Whether the antenna will interfere with radio, television or telephone transmission in the neighborhood.
- Applications for amateur radio antennas exceeding 30 feet in height shall be accompanied by a nonrefundable application fee as established by resolution.
- Communication towers and antennas (rooftop or building-mounted). Rooftop or building-mounted communication towers or antennas are permitted as an accessory use in multi-family residential, commercial, community facilities, educational, and light industrial districts; and such antennas are subject to the following requirements:
- Antennas shall not exceed a height of 18 feet above the roof or parapet, whichever is higher. Antennas may exceed 18 feet above the roof in the CF or OS district if erected by a governmental agency and public needs warrant additional height.
- Antennas shall be located or screened so as not to be visible from public streets and shall be of a material or color which matches the exterior of the building or structure upon which it is situated.
- Microwave antennas shall only be roof-mounted. The diameter of such microwave antenna shall not exceed six feet in diameter and must be located or screened in a manner which minimizes, to the extent feasible, visibility from public streets.
- Any related unmanned equipment building located on the roof of the building shall not occupy more than 25 percent of the roof area.
- Directional or panel antennas must not exceed six feet in height, two feet in width, and two feet in depth. Such antenna must be painted with the same color as the wall to which it is attached and shall not extend beyond the roof line of the building, parapet or structure to which it is attached. If roof-mounted, such antenna shall be located or screened in a manner which minimizes, to the extent feasible, visibility from public streets.
- Plans for all rooftop or building-mounted antennas shall be submitted with each application for a building permit and shall include a site plan drawn at a scale of not less than one inch equals 20 feet, indicating the diameter, screening, location, setbacks from edges of building for any existing and proposed tower or antenna and the height above the roof, proposed screening, and any other criteria deemed necessary by the city manager. A mounting detail drawn at a scale no smaller than one-half inch equals one foot shall also be provided.
- Communication towers, freestanding.
- Siting preferences. To minimize adverse visual impacts on residential or nonresidential properties, the city will encourage the location of communication tower sites on public property consistent with the intent of the congressional legislation on this subject. Accordingly, the city shall consider when evaluating whether to approve a communication tower application whether there is suitable public property near the proposed site which would physically accommodate the communication tower without unreasonably compromising the antenna tower's signal reception or transmitting capability or unreasonably compromising the communication system capability.
Towers on public property shall be located based upon the following hierarchy of zoning districts:- OS—Open space district.
- CF—Community facility district (conditional use required).
If it is not feasible to locate the communication tower on public property or if a private site is preferred, the applicant shall demonstrate the reasons for the preference. The city may require opinions from suitable engineers or other learned professionals or experts when evaluating siting preferences and may defer considering applications for up to 30 days to permit for analysis of the proposal.
- Shared use. Towers in combination with existing utility poles may be permitted as an accessory use on land designated utilities on the city's land use plan and zoned CF zoning district. Such towers shall be constructed as part of the existing utility poles or as replacements for the existing utility poles. No communication tower constructed exclusively for personal wireless services shall be permitted.
- Conditional use on nonpublic property. If a communication tower cannot be located on public property, such towers shall be permitted as follows:
- Monopoles are permitted as a conditional use in B-I, CR-A, CR-P, CF, ED and I-L districts.
- Guyed wire and lattice transmission towers are permitted as a conditional use in I-L and CF districts.
- Application; required information. Every application for a communication tower shall include a statement prepared by a licensed professional engineer, which describes the tower height and design and includes a cross section of the structure showing the tower's compliance with applicable standards as set forth in the South Florida Building Code, latest Broward County Edition; and describes the tower's capacity, including the number and type of antennas it can accommodate. No tower shall be permitted to exceed its loading capacity. For all towers attached to existing structures, the statement shall include certification that the structure can support the load superimposed from the tower. All towers shall have the capacity to permit multiple users; at a minimum, monopole towers shall be able to accommodate two users, and at a minimum, self-support/lattice or guyed towers shall be able to accommodate three users.
- Height/setbacks and related location requirements.
- Communication towers as set forth in this section shall be located on sites containing a principal use on the same property which meets the minimum lot size requirement for the zoning district in which it is located.
- The height of a communications tower shall not exceed 150 feet. Tower height shall be measured from the crown of the road of the nearest public street.
- Communication towers shall comply with the minimum setback and distance requirements provided in table I [sic].
Table I - Communications Towers Location Requirements
Monopole Lattice Guyed Required setback from property lines 50 ft. 100 ft. 100 ft. Required setback in I-L, OS or CF districts 25 ft. 250 ft. 250 ft. Minimum distance from residential zoning district or use* 100 ft. 250 ft. 250 ft. Minimum setbacks for tower guy wire or supports — — 50 ft. *As measured in a straight line from the two closest points between the nearest residential zoning district line and the nearest property line of the proposed tower site.
- Communication towers shall not be located within 1,000 feet of any existing monopole, lattice, or guyed communication tower.
- The number of communication towers shall be limited to one per property.
- Antennas on towers. Panel or whip antennas are permitted on monopoles or towers. To reduce visual clutter, dish antennas may not be installed on a monopole. No more than three groupings of antennas shall be installed on a monopole. No more than four dish antennas shall be permitted on a tower.
- Buffering.
- An eight-foot fence or wall, with access by a locked gate only, shall be required around the base of a lattice tower.
- A minimum ten-foot landscaping buffer, consistent with the requirements of article IV, division 8 of this chapter, shall be installed around the entire perimeter of the fence or wall. Additional landscaping may be required around the perimeter of the fence and around any or all anchors or supports if deemed necessary to buffer adjacent properties. The city commission may require landscaping in excess of the requirements of this chapter in order to enhance compatibility with adjacent residential and nonresidential land uses. Landscaping shall also be installed around any accessory buildings or structures.
- Signs and advertising. The use of any portion of a tower for signs or advertising purposes, including a company's name, is prohibited.
- Accessory buildings or structures. An equipment building up to 750 square feet in floor area and 12 feet in height shall be allowed in connection with an approved tower. Such building or structure shall be set back to conform with the setbacks established for the underlying zoning district. Accessory uses shall not include offices, longterm vehicle storage, outdoor storage, broadcast studios, except for temporary emergency purposes, or other structures or uses which are not needed to send or receive transmissions. Transmission equipment shall be automated to the greatest extent feasible. Where the site abuts or has access to a collector street, access for motor vehicles shall be limited to the collector street. Equipment shall not emit sounds at higher decibel levels than permitted by chapter 9 of this Code.
- Colors. Towers shall be painted in neutral colors, designed to blend into the surrounding environment. This requirement may be superseded by the requirements of other county, state, or federal regulatory agency possessing jurisdiction over communications towers.
- Lighting. No signals, lights or illumination shall be permitted on an antenna unless required by the Federal Communications Commission or the Federal Aviation Administration. Security lighting around the base of a tower may be provided if such light is positioned in such a manner as to minimize interference with the use and enjoyment of neighboring properties.
- Noninterference. Each application to allow construction of a communication tower shall include a certified statement that the construction of the tower, including reception and transmission functions, will not interfere with the usual and customary transmission or reception of radio, television, or similar services enjoyed by adjacent residential and nonresidential properties. The statement shall be prepared by an engineer licensed to practice in the state. If any reasonable complaints or allegations of interference are raised by adjacent residential and nonresidential properties, the city, at the expense of the applicant, may require an inspection of the communication tower. The applicant shall be required to correct any confirmed complaints or allegations of interference. Applicants failing to correct problems may be subject to having the conditional use approval revoked and the communication tower removed, at the applicant's expense.
- Equipment storage. Mobile or immobile equipment shall not be stored or parked on the site of the communication tower unless repairs to the tower are being made.
- Removal of abandoned or unused facilities. All abandoned or unused communication tower facilities shall be removed by the property owner within 180 days of cessation of use. A tower shall be considered abandoned if the use has been discontinued for 180 consecutive days. Communication towers being utilized for other purposes, including but not limited to light standards and power poles, may be exempt from this provision.
- Aircraft hazard. Communication towers shall not encroach into or through any established, public or private airport approach path, as established by the Federal Aviation Administration (FAA). Each application to construct a communication tower shall include proof of approval or a statement of no objection from the FAA or the county aviation department.
- Approval from other governmental agencies. Each application for a communication tower shall include written approval for a statement of no objection from other federal or state agencies that may regulate communication tower siting, design or construction.
- FCC emissions standards. All proposed communication towers shall comply with current radio frequency emissions standards of the Federal Communications Commission.
- High-voltage and no trespassing warning signs.
- If high voltage is used in the operation of the communications tower or any accessory structures, "NO TRESPASSING" and "HIGH VOLTAGE—DANGER" warning signs shall be affixed upon the surrounding fence or wall and shall be spaced no more than 30 feet apart.
- The letters for the "HIGH VOLTAGE—DANGER" and "NO TRESPASSING" warning signs shall be at least six inches in height. The two warning signs may be combined into one sign. The warning signs shall be installed at least five feet above the finished grade of the fence.
- The warning signs may be attached to freestanding poles if the content of the signs may be obstructed by landscaping.
- City commission action; review criteria. In approving applications for the installation of amateur radio antennas or conditional use for freestanding communication towers or antennas, the city may prescribe appropriate conditions and safeguards in conformity with the provisions of conditional use criteria of article VIII of this chapter. Violations of the specified conditions and safeguards, when made part of the terms under which the antenna is approved, shall be deemed grounds for revocation of the conditional use permit.
In addition to the review criteria for conditional use of section 32-964, the city commission shall evaluate applications for communication towers based upon the following standards:- Whether the proposed antenna or tower minimizes adverse visual impacts.
- Whether the proposed antenna or tower has been designed to blend with the surrounding environment, which may include camouflaging the antenna or tower such as a light pole or tree.
- Shared use of communication antennas.
- To minimize adverse visual impacts associated with the proliferation and clustering of communication towers, collocation of communication antennas by more than one provider on existing or new communication towers, or existing suitable structures such as water towers or athletic lighting shall be required and take precedence over the construction of new single-use communication towers. Accordingly, each application for a communication tower shall include a written evaluation of the feasibility of sharing a communication tower, or other suitable structures if available. The evaluation shall analyze, but is not limited to, the following factors:
- Structural capacity of the tower or towers.
- Radio frequency interference.
- Geographic service area requirements.
- Mechanical or electrical incompatibility.
- Inability or ability to locate equipment on the tower or towers.
- Availability of towers for collocation.
- The tower has been designed for sharing.
- Any restrictions or limitations of the Federal Communications Commission that would preclude the shared use of the tower.
- The tower owner is prepared to offer adequate space on the facility to others on fair and reasonable, nondiscriminatory terms.
- Additional information requested by the city.
- The provisions of section 32-925 shall not apply for purposes of erecting antennas on nonconforming communication towers.
- The facility owner shall provide documentation acceptable to the city, agreeing to offer space on fair, reasonable, nondiscriminatory terms, at fair market value, and to negotiate leases promptly with other nonaffiliated entities without undue delay.
- The city commission may waive the maximum number of towers listed in subsection (b)(1)d.5.v. of this section and the maximum number of antennas listed in subsection (b)(1)d.6. of this section, provided that the applicant demonstrates that the additional towers or antennas will not adversely impact the structural integrity, aesthetic or land use compatibility of the existing tower. The city may deny an application if an available collocation site is feasible and the application is not for collocation.
- A communication tower that is determined to be inappropriate for sharing shall be assumed to be inappropriate for sharing the same types of facilities in the future. Such towers will not need to be evaluated in the future regarding sharing with the same type of facility for which it has been determined to be inappropriate. The city shall retain a list of such towers and will provide a copy of the list to all potential applicants. The city may require additional sharing feasibility evaluations if warranted by changes in technology.
- For any communication tower approved for shared use, the owner of the tower shall provide notice of the location of the communication tower and the tower's load capacity to all other providers.
- To minimize adverse visual impacts associated with the proliferation and clustering of communication towers, collocation of communication antennas by more than one provider on existing or new communication towers, or existing suitable structures such as water towers or athletic lighting shall be required and take precedence over the construction of new single-use communication towers. Accordingly, each application for a communication tower shall include a written evaluation of the feasibility of sharing a communication tower, or other suitable structures if available. The evaluation shall analyze, but is not limited to, the following factors:
- Siting preferences. To minimize adverse visual impacts on residential or nonresidential properties, the city will encourage the location of communication tower sites on public property consistent with the intent of the congressional legislation on this subject. Accordingly, the city shall consider when evaluating whether to approve a communication tower application whether there is suitable public property near the proposed site which would physically accommodate the communication tower without unreasonably compromising the antenna tower's signal reception or transmitting capability or unreasonably compromising the communication system capability.
- Applications.
- The city shall act promptly on any application submitted in accordance with the provisions of this section. The reasons for rejecting any application filed under these provisions shall be explained, set forth in writing and based on substantial evidence.
- The issuance of a permit, however, is not a lease; and no municipally owned property may be used without a lease agreement with the city. The city may, as appropriate, to protect its property and the public interest, establish additional requirements beyond the minimum requirements of a permit for municipally owned property. This provision further does not preclude the city from issuing a letter of interest for the purposes of leasing sites on designated city property for the construction and installation of personal wireless service facilities. For designated parks, the city will encourage the installation of facilities which have a minimum impact on the surrounding areas and are consistent with the development of the park.
- Inspections.
- The city may require, at the tower owner's expense, periodic inspections of new and existing installations of communication towers and antennas, including satellite dish antennas used for commercial purposes, in order to ensure structural and electrical integrity.
- The owner of new and existing towers, antennas and communication installations shall pay an annual renewal/inspection fee as established in the fee booklet. The building official shall conduct the annual inspection of the structures and installations. The applicant, at his expense, may provide certification by a state licensed engineer as to the structural integrity of the towers, antennas and associated communication installations which satisfies the annual inspection requirement. The building official shall require repair or removal as deemed necessary.
- Satellite dish antennas. Satellite dish antennas, no greater than 12 feet in diameter, shall be permitted in all zoning districts subject to the following restrictions:
- Rooftop photovoltaic solar systems.
- Permitted accessory equipment. Rooftop photovoltaic solar systems shall be deemed permitted accessory equipment to conforming and nonconforming buildings and structures in all zoning categories. Nothing contained in this chapter, including design standards or guidelines included or referenced herein, shall be deemed to prohibit the installation of rooftop photovoltaic solar systems as accessory equipment to conforming and nonconforming buildings, including buildings containing nonconforming uses.
- Any proposed placement of a rooftop photovoltaic solar system on any designated historic building and/or facility shall be subject to review by the development services department pursuant to section 8-186 of the City Code.
- Height. In order to be deemed permitted accessory equipment, the height of rooftop photovoltaic solar systems shall not exceed the roof line, as defined herein. For flat roofs, with or without a parapet, in order to be deemed accessory equipment, the rooftop photovoltaic solar system shall not be greater than five feet above the roof.
- Permits. Prior to the issuance of a permit, the property owner(s) must indicate whether or not the property is deemed historical and subject to review pursuant to section 8-186 of the City Code and acknowledge, as part of the permit application, that the issuance of a permit for a rooftop photovoltaic solar system does not create in the property owner(s), its, his, her, or their successors and assigns in title, or create in the property itself a right to remain free of shadows and/or obstructions to solar energy caused by development adjoining on other property or right-of-way, or the growth of any trees or vegetation on other property or right-of-way, or the right to prohibit the development on or growth of any trees or vegetation on another property or right-of-way.
- Maintenance. The rooftop photovoltaic solar system shall be properly maintained and be kept free from hazards, including but not limited to faulty wiring, loose fastenings, being in an unsafe condition or detrimental to public health, safety, or general welfare.
- Storage structures, incidental to a permitted use provided such structures shall:
- Not exceed 150 square feet in gross floor area.
- Not exceed one story or 15 feet in height.
- Not be used in any way as living quarters for animals or humans.
- Be limited to one per development site.
- Doghouses, pens and other similar structures for the keeping of commonly accepted household pets, which shall not exceed 30 square feet in area.
- Courts, fields, and similar recreational uses, including open-air facilities, may be permitted as an accessory use for commercial or mixed-use developments subiect to the following:
- Shall be located above the second story, with appropriate measures in place to ensure sports items remain contained onsite.
- Shall comply with all applicable development and design standards and requirements of the zoning district where located.
- Outdoor cooking may be permitted as a conditional use when accessory to a restaurant. The request for conditional use approval for outdoor cooking shall be processed pursuant to Article VIII of this chapter and shall be subject to the following:
- Outdoor cooking shall be screened from view along street frontages.
- Outdoor cooking operations and associated equipment shall not occur within nor occupy required parking spaces or drive isles and shall not disrupt safe traffic circulation.
- Outdoor cooking equipment shall be oriented in a manner as to reduce the impact of odors and smoke onto adjacent properties.
- Structures associated with outdoor cooking, such as canopies and awning structures shall be compatible in design, scale, and character with the primary structure and shall comply with the applicable zoning and land development regulations.
- Outdoor cooking operations and any associated eguipment or structure shall comply with the applicable Florida Building code and Fire code requirements.
- Amusement machines subject to the following limitations:
- In any lawfully established retail or commercial establishment, multi-family dwelling of five units or more, except nonconforming uses:
- For establishments and residential recreation rooms of zero to 999 square feet of gross floor area, one machine.
- For establishments and residential recreation rooms of 1,000 to 1,999 square feet of gross floor area, two machines.
- For establishments and residential recreation rooms of 2,000 to 3,999 square feet of gross floor area, three machines.
- For establishments and residential recreation rooms of 4,000 square feet or more gross floor area, four machines.
- Jukeboxes shall be exempt from limitations based on gross floor area.
- In any nonconforming retail or commercial establishment or in any nonconforming multi-family dwelling of five units or more:
- For nonconforming establishments and residential recreation rooms of zero to 999 square feet of gross floor area, one machine.
- For nonconforming establishments and residential recreation rooms of 1,000 square feet or more of gross floor area, two machines.
- Jukeboxes shall be exempt from limitations based on gross floor area.
- In any hotel, motel, bowling alley, skating rink, parimutuel facility or similar establishment, including any alcoholic beverage establishment or restaurant licensed to sell alcoholic beverages, not more than eight amusement machines may be permitted as conditional accessory uses, subject to application for conditional use review as defined in article VIII of this chapter, provided that such number of permitted machines may be increased to a number not inconsistent with the standards for review of conditional use applications.
- Amusement machines may be installed in any multi-family dwelling of five units or more as permitted in this subsection (b)(6) on a temporary basis for not more than 90 days in any calendar year.
- In any lawfully established retail or commercial establishment, multi-family dwelling of five units or more, except nonconforming uses:
- Antenna structures for television, radio, telephone, cellular, microwave and satellite shall be permitted as set forth in these provisions:
(Code 1980, app. A, art. V, § 7.02; Ord. No. 2000-9, § 3, 4-4-2000; Ord. No. 2012-32, § 2, 11-19-2012; Ord. No. 2014-32, § 1, 11-5-2014; Ord. No. 2018-024, § 5, 9-17-2018; Ord. No. 2024-010, § 2, 4-10-2024; Ord. No. 2024-025, § 2, 10-09-2024; Ord. No. 2025-004 § 2, 02-19-2025)
Sec. 32-243. Special regulations.
The following shall apply to all accessory uses and structures:
- No accessory structure may be occupied or utilized unless the principal structure to which it is accessory is occupied or utilized.
- All accessory uses and structures shall comply with the use limitations in the applicable zoning district.
- All accessory uses and structures shall comply with the site development standards in the applicable zoning district.
- No accessory uses may encroach into any required front yard.
(Code 1980, app. A, art. V, § 7.03)
Sec. 32-244. Accessory dwelling units.
- Purpose and intent. The purpose and intent of this section is to create a regulatory framework that encourages the development of accessory dwelling units that are rented on the local housing market to members of the community and adopts the view of the state legislature as stated in F.S. § 163.31771 pertaining to the need to encourage the permitting of accessory dwelling units in single-family residential areas in order to increase the availability of affordable rentals. These standards are devised to ensure that the development of accessory dwelling units does not cause negative impacts on the character or stability of single-family areas.
- Definitions. For the purpose of this section, the following definitions shall apply unless the context clearly indicates or requires a different meaning.
- Accessory dwelling unit (ADU). An ancillary or secondary living unit that has a separate kitchen, bathroom, and sleeping area existing within the same structure, or on the same lot, as the primary dwelling unit. This shall not be considered a multi-family use.
- Affordable rental. Monthly rent and utilities do not exceed the maximum rental amount for the median adjusted gross annual income for low-income persons as determined by the latest Florida Housing Finance Corporation Income Limits and Rent Limits for Multifamily Rental Programs for the 50% category for Broward County published at the time of issuance of rental.
- Primary dwelling. The single-family dwelling developed subject to all requirements of the zoning district where it is located.
- Permitted districts.
- An ADU is permitted for residential single-family dwellings within any zoning district where single-family residential use is permitted, subject to all requirements of this section, and shall be exempt from density calculations.
- In districts where residential single-family dwellings are no longer permitted, lawfully non-conforming residential single-family dwelling uses may develop an ADU consistent with these regulations.
- General requirements.
- ADUs shall be restricted to rental as an affordable rental to low-income persons pursuant to F.S. § 163.31771 and therefore shall not be used as a vacation rental or a non-affordable housing long term rental, nor shall owners occupy the ADU themselves while renting out the primary dwelling. ADUs shall be rented or available to be rented only by one or more natural persons or a family, who at the time of lease has a total annual adjusted gross household income at or below the income limit, adjusted for family size, and for which the rental rate does not exceed the rent limit. The following apply:
- "Income limit" is the income limit by number of persons in household identified in the latest Florida Housing Finance Corporation Income Limits and Rent Limits for Multifamily Rental Programs for the 50% Category for Broward County published at the time of issuance of lease to tenant, or renewal thereof. Income shall be determined and verified as indicated below.
- "Rent limit" is defined as the rent limit by number of bedrooms in the unit identified in the latest Florida Housing Finance Corporation Income Limits and Rent Limits for Multifamily Rental Programs for the 50% Category for Broward County published at the time of rental.
- Income verification. Property owner must comply with any reasonable requirements established by city policy to verify income at the time of application or recertification. Tenant shall be required to attest to income via a form to be provided by the city. At a minimum, the property owner must obtain and maintain in their files for a period of five years the following information for each ADU tenant:
- The name, age, and occupation of all persons expected to occupy the unit (legal name shall be given just as it shall appear on the lease and income certification).
- All sources and amounts of current and anticipated annual income including but not limited to employment, child support, retirement, etc. expected to be derived during the rental term.
- Proof of verification of regular sources of income.
- Any other documentation required to be maintained by city policy.
- No more than one ADU shall be permitted on a lot developed with a primary dwelling.
- The ADU may be a separate detached unit, an attached unit to the primary dwelling, or a repurposed existing space within the primary dwelling including garage conversions, an apartment over a garage, or a similar structural form.
- Recreational vehicles, travel trailers, mobile houses, or similar structures shall not be used as an ADU.
- The design of the accessory dwelling unit shall be uniform, compatible, or complementary in appearance to the primary dwelling.
- If developed concurrently, a certificate of occupancy for the ADU shall not be issued until a certificate of occupancy has been issued for the primary dwelling.
- Notwithstanding the foregoing, at no time shall the occupancy of an ADU exceed the maximum occupant load for the property under the Florida Building Code.
- Occupancy classification. An ADU shall have an occupancy classification of "single-family residence" pursuant to the Florida Building Code, Residential Volume.
- The ADU shall not be sold separately from the primary dwelling, nor shall the land ever be subdivided.
- This section does not exempt property owners from complying with and obtaining homeowner association approval.
- ADUs shall be restricted to rental as an affordable rental to low-income persons pursuant to F.S. § 163.31771 and therefore shall not be used as a vacation rental or a non-affordable housing long term rental, nor shall owners occupy the ADU themselves while renting out the primary dwelling. ADUs shall be rented or available to be rented only by one or more natural persons or a family, who at the time of lease has a total annual adjusted gross household income at or below the income limit, adjusted for family size, and for which the rental rate does not exceed the rent limit. The following apply:
- Development requirements. ADUs shall be developed pursuant to the requirements of the zoning district where it is located except for the following:
- Minimum floor area. The minimum gross floor area shall not be less than 350 square feet.
- Maximum floor area. The maximum gross floor area shall not exceed more than 75 percent of the total floor area of the remaining primary dwelling. For example, if the remaining primary dwelling, after construction of the ADU, will be 1,000 square feet, the ADU may not be larger than 750 square feet.
- Setbacks. Building setbacks for an ADU shall comply with building setbacks as permitted within the zoning district where located except as provided below:
- Except for properties with rear yards abutting waterfronts, which shall not be eligible for any reduction of the required setback, the rear yard setback for ADUs may be reduced up to 50 percent of the required setback of the zoning district where it is located, with no setback being less than five feet.
- An administrative variance shall not be used to further reduce the rear yard setback.
- Building separation. Detached ADUs shall be separated at least ten feet from the primary dwelling.
- Height. The height of an ADU may exceed the height of the primary dwelling provided that the height of the ADU is consistent with the permitted height for a single-family dwelling where it is located and is designed in a manner that is uniform, compatible, or complementary in appearance to the primary dwelling.
- An ADU may have electrical, gas, and other types of utility meters, a house address or unit number, and a mailbox that are separate from the primary dwelling.
- Minimum lot width and lot area. A smaller lot platted prior to November 21, 1978, that does not meet the minimum lot area and lot width requirements for the zoning district where it is located, may develop an ADU consistent with the requirements of this section.
- Lot coverage. The maximum lot coverage may be increased by not more than 20 percent.
- Parking. Parking requirements for an ADU shall be provided pursuant to this subsection. All other applicable requirements for off-street parking shall apply, and this section shall not exempt the primary dwelling from providing the required off-street parking.
- Required parking table.
Gross floor area Minimum Maximum < 500 sq. ft. Not required 2 500 sq. ft. or greater 1 - Parking for an ADU shall be provided within a driveway, garage, or other designated off-street parking area on the same property as the primary dwelling.
- Required parking for an ADU may be provided within an existing driveway or garage provided that the primary dwelling and ADU parking requirements are met.
- Required parking table.
- Design requirements.
- For purposes of maintaining the single-family character, there shall only be one entrance on façades visible from the public right-of-way. This may be waived in writing at the discretion of the department director, subject to evidence that the intent of this subsection and single-family character is maintained.
- The ADU must contain architectural characteristics and features that are compatible with the primary dwelling, including, but not limited to, exterior finish, window glazing and fenestration, and roof style.
- The ADU shall be of a similar scale as the primary dwelling.
- A detached ADU shall not be located in whole or in part in front of the primary dwelling. This may be waived in writing at the discretion of the department director, subject to evidence that the intent of this subsection and single-family character is maintained.
- Existing structures.
- Existing lawfully permitted structures that meet applicable building code requirements and life safety standards may be considered under this section as an ADU provided that the property owner complies with all requirements and regulations of this section and obtains a certificate of use for an ADU. A building permit may be required.
- Modifications to the development requirements and the design requirements of this section for existing structures may be administratively approved at the discretion, in writing, of the department director provided that such structure:
- Was lawfully constructed prior to the effective date of the ordinance codified in this section;
- Meets the purpose and intent of this section;
- Maintains the single-family character of the primary dwelling; and
- Meets applicable building code requirements and life safety standards.
Where the director finds that the modifications do not meet the criteria above, the request shall be processed pursuant to section 32-965, variances, of this Code.
- Permit required.
- No ADU shall be constructed, or portion of a primary dwelling renovated or repurposed to accommodate an ADU, before an approved building permit for such work is issued. The plans shall be reviewed for compliance in accordance with the procedures and timeframes applicable to the review and issuance of building permits and pursuant to the requirements and regulations of this section.
- Prior to issuance of the building permit, a declaration of restrictive covenant, in a form acceptable to the city attorney, shall be recorded in the public records of the county, attesting that the ADU shall not be sold separately from the primary dwelling, nor shall the land be subdivided, and the unit will only be rented to low-income persons as an affordable rental. The covenant shall contain terms and conditions for reporting and verification of affordable housing requirements.
- Certificate of use required.
- It shall be unlawful for any person, either directly or indirectly, to operate an ADU, in the city, without first making an application for, and having obtained, a certificate of use pursuant to division 2, certificate of use, of this Code, and shall include the following:
- Size of the ADU.
- Copy of the issued certificate of occupancy or certificate of completion.
- Accessory dwelling unit affidavit.
- Certificates of use issued for ADUs shall comply and be subject to all applicable requirements and regulations pursuant to division 2, certificate of use, of this Code, including renewal and revocation.
- It shall be unlawful for any person, either directly or indirectly, to operate an ADU, in the city, without first making an application for, and having obtained, a certificate of use pursuant to division 2, certificate of use, of this Code, and shall include the following:
- Enforcement. The city may require an audit of records to verify compliance with this section. The city may enforce the affordable housing requirements by any and all means legally available to it. Property owners determined to be in violation of the requirements of this section may be prohibited from having an ADU. Violation of any component of this section, including but not limited to the affordable housing requirement, shall be deemed to invalidate the compliance of the ADU with this section and the city may require that the structure be brought into compliance with then applicable requirements for single-family residences excluding any and all exceptions provided by this section for properties with ADUs.
(Ord. No. 2024-010, § 2, 4-10-2024)
Secs. 32-245—32-260. Reserved.
Sec. 32-261. Accessory adult use.
An establishment that rents or sells any books, magazines, periodicals, still or motion pictures, video cassettes, CD-ROM's, laser disks, digital video disks, instruments, devices or paraphernalia, or other materials which are distinguished or characterized by their emphasis on matters depicting, describing or relating to specified sexual activities or specified anatomical areas, shall:
- Segregate all adult materials from non-adult materials.
- Deny access to minors to the sections of the establishment where adult materials are displayed.
- Package all purchases or rentals of adult materials in an opaque bag.
- Insure that the purchase point of adult materials is segregated from the purchase point of non-adult materials.
- Insure that adult material is not visible from the exterior of the establishment.
(Code 1980, § 18-90; Ord. No. 2003-02, § 2, 1-2-2003)
Cross reference(s)—Definitions generally, § 1-2.
Sec. 32-262. Reserved.
Editor's note(s)—Ord. No. 2002-5, § 4, adopted Apr. 4, 2002, repealed § 32-262, which pertained to separate licensing of adult entertainment businesses and derived from Code 1980, § 18-100 and Code 1980, app. A, art. V, § 11.01. For similar provisions see § 7-52.
Sec. 32-263. Zoning district and distance limitations.
Adult entertainment businesses shall be permitted only in B-I and I-L zoning use districts. All adult entertainment businesses, where permitted, shall not be located west of Ansin Boulevard or within 500 feet of a residentially zoned district or within 500 feet of a church or other place of religious worship, school, or publicly owned or operated park, playground, library or other recreational facility where such uses conform to existing zoning regulations. Distance measurements shall be made in a straight line, without regard to intervening structures or objects, from the nearest property line of the property used as an adult entertainment business to the nearest property lines of the premises located within the city and used [as] a church or other place of religious worship, school, residentially zoned district, or publicly owned or operated park, playground, library or other recreational facility. A variance shall not be granted to permit an adult entertainment business to operate within the minimum distance separation requirements of this section.
(Code 1980, § 18-91; Ord. No. 2002-05, § 4, 4-2-2002; Ord. No. 2008-20, § 2, 9-3-2008; Ord. No. 2011-02, § 3, 1-5-2011)
Sec. 32-264. Performance standards for adult entertainment businesses.
- No adult entertainment business shall display more than two exterior signs, consisting of one identification sign and one sign not larger than three square feet in size giving notice that the premises are off limits to minors. The identification sign may be a wall sign or freestanding monument sign, and shall not exceed 40 square feet in size. If a monument sign is used, the top of such sign may not exceed six feet in height.
- All building openings, entries, windows, doors or other apertures for adult bookstores, adult motion picture theaters and adult mini motion picture theaters shall be located, covered or screened in such a manner as to prevent a view into the interior from any public area; however, such openings shall not be painted out, blacked out or otherwise obscured in a garish manner.
- The entire interior of an adult bookstore, or an adult mini motion picture theater which has separate projection or viewing booths or areas, shall have a minimum illumination of at least two watts per square foot on floor area while open, and every portion of the interior shall be readily visible at all times to the clerk or other supervisor personnel from the counter or other regular station.
- If separate booths, rooms, cubicles or other similar areas are provided for use by clients of the adult entertainment business, such areas may not have doors or other solid enclosures, but may only have a thin, opaque cloth curtain which may be opened from the exterior at all times and which does not extend any closer than three feet to the surface of the floor.
- Off-street parking requirements for adult entertainment businesses shall be those specified in this Code for the nature of the use apart from its adult entertainment characteristics (such as retail and service stores, theaters, etc.), where applicable. With respect to adult mini motion picture theaters which provide booths, rooms, cubicles or other separate areas for viewing, the parking standards shall be one space for each 250 square feet of gross floor area, or one space for each 250 square feet of gross floor area excluding such separate areas, together with one space for each such separate area, whichever is greater.
(Code 1980, § 18-92; Code 1980, app. A, art. V, § 11.03; Ord. No. 2002-05, § 4, 4-2-02)
Secs. 32-265—32-290. Reserved.
Editor's note(s)—Ord. No. 2002-05, § 4, adopted Apr. 4, 2002, repealed §§ 2-265—2-267, which pertained to waiver of modification of restrictions and fee requirements, and derived from Code 1980, § 18-93, and Code 1980, app. A, art. VI, §§ 11.04 and 11.05.
Sec. 32-291. Permitted; regulated.
- Dockage space and facilities for mooring and storing pleasure boats, yachts, and noncommercial watercraft shall be permitted in any residential or commercial district on any waterway as an accessory use.
- No boat or vessel may be used or maintained for overnight sleeping or living purposes or as a place of residence.
- On lots that are more than 40 feet in width, as measured at the waterway line, the following requirements and regulations shall be followed:
- No dock may project more than five feet from the seawall into any waterway nor extend closer than ten feet to the lot line of any residentially zoned property, except as provided in item (4) of this subsection.
- Dolphin piling, being defined as those kinds or types which are self-supporting and unattached to the dock proper, shall be allowed, provided they do not project more than 20 feet into any waterway nor extend closer than ten feet to the lot line of any adjacent property except as provided in item (4) of this subsection.
- Davits shall be allowed, provided they do not extend closer than ten feet to the lot line of any adjacent property.
- No docks, piers, dolphin pilings and other mooring facilities for properties abutting Golden Isles Lake or the Venetian Marina may project up to 50 feet from the seawall provided a minimum clear width of 25 feet from the centerline of the waterway is maintained.
- On lots that are 40 feet in width or less, as measured at the waterway line, the following requirements and regulations shall be followed:
- No dock may project more than 20 feet from the seawall into any waterway nor extend closer than two feet to the lot line of any residential zoned property.
- Dolphin piling shall be allowed, provided they do not project more than 20 feet into any waterway nor extend closer than two feet to the lot line of any adjacent property.
- Davits shall be allowed, provided they do not extend closer than two feet to the lot line of any adjacent property.
- Nighttime reflectors shall be affixed to all docks and dolphin piling that extend more than five feet into any waterway.
- Boats and vessels shall not be moored or stored in such a way as to encroach into the water abutting adjacent property.
- No perpendicular mooring or storage of any vessel may be permitted in any waterway in the city except for those properties abutting Golden Isles Lake or the Venetian Marina.
- No docked boat, dock or dolphin piling may project into any waterway more than 25 percent of the distance across the waterway.
- No dock shall be constructed to a height greater than the height of the seawall.
- Noncommercial use. Docks within a commercial district are permitted as an accessory use only and shall not be used for any commercial purpose. A commercial purpose includes but is not limited to providing access to any commercial enterprise, docking a boat for a fee, fishing ventures for a fee, marine salvage ventures, teaching or training of any marine-related activity such as boating, fishing or diving, and the sale of marine-related products, such as gasoline and oil, boat equipment, fishing equipment, and diving equipment.
(Code 1980, app. A, art. V, § 5; Ord. No. 2004-19, § 1, 9-7-2004)
Secs. 32-292—32-310. Reserved.
Sec. 32-311. Limits.
- Density limits are expressed in the maximum number of residential dwelling units permitted per net acre of land.
- Density for the RD and RM multi-family residential district shall be computed as follows:
Dwelling Unit Type Density Unit Count (1) Motel/hotel room 0.5 (2) Residential dwellings 500 sq.ft. or less 0.5 (3) Residential dwellings greater than 500 sq.ft. 1.0 - No plans may be permitted that allow illegal conversions, that create a greater density than that allowed under the applicable regulations. This includes, without being limited to, allowing two outside entrances and easily partitioned interiors in duplex units, and other similar circumstances.
(Ord. No. 2024-029, § 2, 10-30-2024)
Sec. 32-312. – Affordable Housing Bonus Density
- Broward County Land Use Policy 2.16.3 Affordable Housing Bonus Density, as amended from time to time, permits bonus residential density to be allocated to facilitate the development of affordable housing for persons within the Moderate-income, Low-income, Very-Low-income categories as defined in the Broward County Land Use Plan. Allocations of bonus residential density do not require an amendment to the Broward County Land Use Plan or local land use plan, and the City may utilize the Bonus Density provisions regardless of whether such provisions are incorporated within the certified land use element. This Policy may be exercised at the discretion of the City and does not create any entitlements to the bonus units.
- To allocate such units, the City shall comply with the standards and requirements as provided in Broward County Land Use Policy 2.16.3, as amended from time to time.
- The Local Planning Agency, as delegated by the City Commission, may authorize the allocation of affordable housing bonus density exceeding the permitted zoning district density at a publicly noticed meeting, consistent with the notification requirements of this Chapter. Such authorization shall be subject to applicable findings required by Broward County Land Use policy and may only occur when the proposed development for which bonus units are requested is not otherwise required to make any requests requiring City Commission consideration.
- In the event the Local Planning Agency determines that the required findings cannot be made or does not support the request, the application shall be forwarded to the City Commission for consideration and final action.
- Applications not qualifying for Local Planning Agency final approval pursuant to paragraph (c) above, must be submitted for final approval to the City Commission.
- This section shall remain valid provided that the Affordable Housing Bonus Density provisions of the Broward County Land Use Plan policy remain in effect.
(Ord. No. 2025-032, § 2, 12-17-2025)
Secs. 32-313—32-330. Reserved.
Sec. 32-331. Requirements.
- A six-foot-high landscaped masonry wall shall be required on all commercial or industrial property that has side or rear lot lines abutting or separated by a public right-of-way from residentially zoned property. This wall shall be on the entire rear and side abutting lines, but in front of the building line the height of the wall shall be subject to the vision clearance requirements contained in section 32-332. A minimum of two feet of the landscaped buffer strip required by article IV, division 8 of this chapter shall be located between the wall and the right-of-way. The required landscaping shall meet the specifications for shrubbery in article IV, division 8 of this chapter.
- All permitted outdoor storage areas relating to nonresidential uses shall be visually screened from public view by a six-foot-high opaque fence or wall. This provision supplements but does not supersede any applicable South Florida Building Code requirements.
- All existing salvage or junk operations shall be visually screened from public view by an eight-foot-high fence or wall, which shall be of masonry construction and shall be without openings, except entrance and exit. Such opening shall be equipped with gates forming an opaque visual obstruction.
(Code 1980, app. A, art. V, § 1.01)
Sec. 32-332. Prohibitions.
- No fence, planting, wall or other structure may be erected, constructed, installed or maintained within six feet of a fire hydrant or other emergency apparatus.
- No fence, planting or other structure may be erected, constructed, installed or maintained that creates in any manner a visual obstruction to vehicular traffic.
- No fence, planting or other structure may be erected, constructed, installed or maintained within a triangular area created within a distance of 25 feet along the front and side lot lines from the point of street right-of-way intersection of a corner lot.
- No fence or wall may be erected, constructed, installed or maintained with barbed wire, broken glass, electrical elements, exposed sharp projections, or other hazardous materials, except that in nonresidential areas, a one-foot-high barbed wire on vertical extensions may be allowed in addition to the maximum allowable height.
(Code 1980, app. A, art. V, § 1.02)
Sec. 32-333. Exemptions.
All temporary fences used at a construction site for the purpose of security or protection may, at the discretion of the director, be exempt from the provisions of this division provided they do not obstruct the vision of motor vehicle operators or create other hazards to public safety.
(Code 1980, app. A, art. V, § 1.03)
Sec. 32-334. Permits.
- All fences and walls shall comply with required building permit procedures.
- No certificate of occupancy for the principal structure or use may be granted until all fences, walls and plantings are installed as required.
(Code 1980, app. A, art. V, § 1.04)
Sec. 32-335. General requirements.
- Material and construction.
- All fences and walls shall be constructed to comply with the Florida Building Code, as amended.
- No fence or wall may be constructed of materials which will be hazardous to the health, safety, or welfare of persons or animals.
- When masonry walls or fences are used as barriers in landscape buffers, all exposed surfaces must be of finished materials, including brick, stone, tile, and/or painted or tinted stucco. These finishes must be applied so as to completely conceal coursework and unify the design or architectural treatment.
- All fences or walls in residential districts shall have at least one gate or opening so as to provide access from the front yard.
- All fences shall be finished on the side facing the neighboring property or right-of-way, except when a new fence directly abuts an existing wall or fence preventing access. When a fence is located in a manner where both sides are visible from a right-of-way, both sides of the fence shall be finished. A two-foot landscaping buffer is required between the wall and the right-of-way.
- Chain-link fences are prohibited within front and street facing side street yards, except as permitted in subsection (c)(3) below.
- Maintenance. All fences, walls and plantings shall be maintained in a safe, nonhazardous condition and good appearance. Walls and fences, unless of natural materials or galvanized, shall be properly painted.
- Height.
- Residential districts.
- Fences and walls. In residential districts, the following maximum height limitations shall apply for the installation, construction, or maintenance of a fence or wall, except as prohibited per section 32-332.
- Front yard. Four feet, except that townhouse or multi-family developments with six units or more and in single-family communities with six homes or more controlled by a developer or a properly constituted homeowner's association, a maximum height of six feet shall be permitted within the required front yard.
- Interior and rear yard. Eight feet.
- Side street yard. Six feet, and an additional foot of height may be permitted for each foot the fence or wall is setback from the street side property line, not to exceed a maximum height of eight feet. The setback area shall be landscaped.
- No fence or wall more than four feet in height shall be permitted to extend beyond the building line of the primary façade. For townhouse or multi-family developments with six units or more and in single-family communities with six homes or more controlled by a developer or a properly constituted homeowner's association, a maximum height of six feet shall be permitted.
- Hedges and bushes. In residential districts, the following shall apply for the planting and installation of hedges and bushes except as prohibited per section 32-332.
- Front yard. Hedges and bushes may be six inches higher than the permitted height of the front yard fence.
- All other yards. There shall be no height limitation.
- Fences and walls. In residential districts, the following maximum height limitations shall apply for the installation, construction, or maintenance of a fence or wall, except as prohibited per section 32-332.
- Nonresidential districts. In nonresidential districts, no fence, wall or hedge may be installed, constructed or maintained over eight feet in height, except as permitted in section 32-332(d).
- Properties significantly impacted by crime. Notwithstanding the provisions of subsections (c)(1) and (c)(2) of this section, the city manager may authorize the erection of a chainlink security fence. A barbed wire or concertina barbed wire extension not exceeding one foot in height for properties significantly impacted by crime may be added. In determining whether a property is significantly impacted by crime, the city manager shall consider recent police statistics on arrests for crimes which have occurred in the vicinity and shall consider the number and frequency of arrests, the types of crimes committed, the location of such arrests with aspects to the property on which it is proposed to construct a security fence, how recently such events have occurred, whether the proposed security fence will have a significant detrimental effect on property values, the environment, or other properties in the neighborhood and whether adequate setbacks, buffering and general amenities are provided to control adverse effects of the proposed security fence. An administrative review fee, which is on file in the city clerk's office and shall be in addition to any required fence permit fee, shall be charged for reviews of applications under this division. If the city manager denies the application, the applicant may appeal the decision of the city manager to the city commission by filing a written request for hearing within 15 days of the decision with the city clerk. Upon hearing, the city commission may affirm, modify or reverse the decision of the city manager.
- Residential districts.
(Code 1980, app. A, art. V, § 1.05; Ord. No. 2000-1, § 1, 1-4-2000; Ord. No. 2004-20, § 1, 9-7-2004; Ord. No. 2024-008, § 1, 3-6-2024)
Secs. 32-336—32-360. Reserved.
Sec. 32-361. Application.
- Except as provided herein, height limitations indicated in the district regulations shall apply only to buildings and portions of buildings designed for human occupancy or use. Steeples, flagpoles, elevator penthouses, air conditioning units, television or radio antennas, other mechanical or functional features may exceed the district height requirements after being approved by the director prior to installation.
- Within all districts, except single-family zoning districts, amenities customarily associated with or incidental and accessory to the primary use(s) may be provided on the building rooftop and may be permitted to exceed the maximum height by a maximum of 12 feet. This area on the rooftop shall be considered the rooftop activation area. Within the rooftop activation area, the following shall apply:
- Rooftop amenities shall conform to the permitted uses provided in the zoning district where located.
- The rooftop activation area may include the following:
- Unenclosed open-air rooftop amenities such as outdoor dining areas, pool decks, courts, cooking facilities, bars, or similar. These amenities may include open-air shade structures such as cabanas, gazebos, pergolas, or trellises that are at least 50 percent open to the sky.
- Uses within enclosed or climate-controlled rooftop structures that are customarily associated with or accessory and incidental to the unenclosed open-air rooftop amenities, subject to the following:
- The aggregate area of the enclosed or climate-controlled rooftop structures shall not exceed 25 percent of the rooftop area; and
- The aggregate area of the enclosed or climate-controlled rooftop structures shall be less than or equal to the area of the unenclosed open-air rooftop amenities; and
- Enclosed or climate-controlled rooftop structures shall be oriented in a manner that minimizes the visual impact from building facades adjacent to a public right-of-way.
- The above percentage limitation shall include stairways and elevator vestibules that provide access to the rooftop activation area.
- All structures shall be architecturally compatible with and in proportion to the architecture and massing of the overall building.
- Mechanical equipment, associated screening, and appurtenances necessary to the operation or maintenance of the building or structure itself, shall not be considered as a part of the rooftop activation area.
(Code 1980, app. A, art. V, § 3; Ord. No. 2024-007, § 1, 3-6-2024)
Secs. 32-362—32-369. Reserved.
Sec. 32-370. Home-based businesses and live/work.
- Home-based businesses.
- Purpose. This section is intended to provide for home-based businesses within residential districts which are compatible with residential uses and do not detract from the residential character of the neighborhood. It is further the intent of this section to regulate the operation of a home-based businesses in such a manner that the average neighbor will be unaware of its existence. All home-based businesses shall conform with all requirements and stipulations of this section prior to the issuance of a certificate of use or business tax receipt.
- Performance standards. A home-based business is allowable as an accessory use in a dwelling unit in any residential area. No home-based business shall be permitted unless it complies with all of the following standards and maintains a valid certificate of use and business tax receipt:
- The use shall be conducted entirely within a dwelling.
- The employees of the business who work at the residential dwelling must also reside in the residential dwelling, except that up to a total of two employees or independent contractors who do not reside at the residential dwelling may work at the business. The business may have additional remote employees that do not work at the residential dwelling.
- The activities of the home-based business must be secondary to the property's use as a residential dwelling. No more than 49 percent of the area of the residence is used for the business purpose and no retail sales occur in accessory structures.
- No sign relating to the home-based businesses or any business may be posted or displayed on the site.
- Vehicles and trailers used in connection with the business must be parked in legal parking spaces that are not located within the right-of-way, on or over sidewalks, or on any unimproved surfaces at the residence. Commercial, industrial, or agricultural vehicles, equipment, or machinery shall not be visible from the street or neighboring properties.
- No goods shall be displayed for sale or as samples outside on the site. Goods which are displayed inside the residence shall not be visible from the right-of-way or any adjacent property.
- No noise, odors, smoke, electrical interference, hazardous materials or nuisance of any type shall arise from or be used in the conduct of the home-based businesses.
- Reserved.
- Reserved.
- Parking demand related to the business activities of the home-based business may not be greater in volume than would normally be expected as a similar residence where no business is conducted.
- Compliance. Home based business must comply with all other applicable provisions of this Code and state law as they relate to licenses, taxes, certificates and permits.
- Applicability of chapter. No provision of this section may be deemed to be a waiver of any other requirement of this chapter unless it is expressly so stated.
- Work/live dwelling units.
- A work/live dwelling unit is defined by this chapter as a single dwelling unit in a detached building, or in a multifamily, mixed-use, or commercial building, where the predominate use of the unit is commercial.
- Because the predominate use of a work/live unit is commercial, customary commercial impacts may take precedence over the quiet enjoyment expectations of residential neighbors.
- Commercial uses in work/live units must be conducted entirely within the unit or customary accessory building.
- Signs shall be in accordance with the standards for business signs.
- One additional parking space is required for the dwelling unit.
- Commercial uses in work/live units are limited to "offices" and to "store and services, general," as those terms are defined by this Code.
- A work/live dwelling unit must maintain a valid certificate of use and business tax receipt.
(Ord. No. 2014-32, § 2, 11-5-2014; Ord. No. 2018-024, § 6, 9-17-2018; Ord. No. 2022-022, § 3, 6-15-2022)
Editor's note(s)—Ord. No. 2022-022, § 3, adopted June 15, 2022, amended the title of § 32-370 by changing "home occupations" to "home-based businesses."
Secs. 32-371—32-380. Reserved.
Sec. 32-381. Purpose and intent.
The purpose and intent of this division are as follows:
- To establish minimum standards for the installation and maintenance of functional and sustainable landscaped areas within the city, that increases the storage of sequestered carbon, and reduce greenhouse gas emissions.
- To emphasize the importance of preserving and replenishing the natural environment and maintaining an ecological balance for the residents of the city. Excessive land coverage by structures and paving tends to significantly increase ambient air temperatures, a problem especially noticeable in subtropical climates. The presence of trees, plants and other types of vegetation has the opposite effect through transpiration and the creation of protective shade. Impervious nonlandscaped surfaces also generate greater water runoff, causing problems from erosion, flooding, water pollution, and interfere with recharge of the aquifer.
- To promote the use of landscape elements which effectively contribute to the processes of air purification, oxygen regeneration, water absorption, and noise, glare and heat abatement.
- To promote Florida-Friendly landscaping principles through the use of drought-tolerant plant species, grouping of plant materials by water requirements, the use of irrigation systems that conserve the use of water and reduction of the amount of lawn area. Florida-Friendly landscape principles also promote planting the right plant in the right place.
- To promote the establishments of functional and sustainable landscapes that increase the storage of sequestered carbon and reduce greenhouse gas emissions.
- To protect and enhance the aesthetic character of Hallandale Beach.
- To provide the physical benefits of using plant material as a function of sustainability and integral part of the City of Hallandale Beach urban development.
- To provide minimum standards for landscaping new developments or for redevelopment.
- To use landscape material, especially street trees, to visually define the hierarchy of roadways, and to provide shade and a visual edge along roadways.
(Code 1980, app. A, art. IX, § 1; Ord. No. 79-01, 1-2-1979; Ord. No. 2011-07, § 1, 6-20-2011)
Sec. 32-382. Applicability; new development or reconstruction.
- All new development or reconstruction within the city shall be in full compliance with the provisions of this division. For the purposes of this division, any use of property which is being improved, renovated or replaced at a cost of more than 50 percent of its assessed value as determined by the most recent official records of the county property appraiser shall be deemed to be reconstructed.
- If a principal use and some or all of its ancillary vehicular use areas (required or otherwise) are located on separate parcels, the requirements in this division shall apply to all properties.
(Code 1980, app. A, art. IX, § 2.01; Ord. No. 79-01, 1-2-1979; Ord. No. 2011-07, § 1, 6-20-2011)
Sec. 32-383. Nonconforming existing development.
All existing development, as of the effective date of this division, which is not in compliance with the provisions in this division, shall be required to conform and shall secure from the city a certificate of compliance. Exceptions shall include:
- No existing structure shall be required to be altered or moved in order to comply with the provisions of this division, except in the event of reconstruction.
- If existing parking does not meet the minimum space requirements of division 11 of this article, the provision of such spaces shall take priority over the provision of required landscaping elements, except to the extent new vehicular use areas are required to be landscaped.
- Where nonconforming existing development cannot otherwise meet the full requirements of this division, they shall be required to approach such requirements by installing landscaping in all areas which are vacant and not currently essential to the use of the parcel.
- Nonconforming existing development which complied with the landscape requirements of Ordinance No. 79-01 prior to the adoption of this section shall be considered in conformance, unless not properly maintained or substantial reconstruction occurs on the property. This provision does not require removal of healthy plant material for existing landscaped nonconforming development.
(Code 1980, app. A, art. IX, § 2.02; Ord. No. 79-01, 1-2-1979; Ord. No. 2011-07, § 1, 6-20-2011)
Sec. 32-384. Landscaping requirements.
- Landscape area requirements. The minimum amount of required landscape area for all uses, unless otherwise stipulated within this chapter or within a specific zoning district, shall be as follows:
- All single-family detached residential uses: 50 percent, with at least 15 percent in the rear yard.
- All duplex uses: 40 percent.
- Townhouse development: 40 percent.
- Mobile home uses: 30 percent.
- Multi-family uses in RM-18 district: 30 percent.
- Multi-family uses in RM-25 and RM-HD-2 districts: 30 percent.
- All public, institutional, and permitted nonresidential uses in residential districts: 25 percent.
- All commercial uses: 15 percent.
- All industrial uses: 15 percent.
- Calculation of landscape area.
- All ground level sodded or landscaped areas: 100 percent credit.
- All architectural planters, nonground-level planted areas and interior atriums: 50 percent credit.
- All sodded off-site abutting swale areas: ten percent credit.
- Calculation of pervious paving area. Areas with pervious paving material, may be permitted to count towards the required landscape area, by the city engineer based on commonly accepted engineering standards applicable to the permeability of pervious paving materials as follows:
- All single-family detached residential uses: 15 percent.
- All duplex uses: 15 percent.
- Townhouse development: 15 percent.
- Mobile home uses: ten percent.
- Multi-family uses in RM-18 district: ten percent.
- Multi-family uses in RM-25 district: ten percent.
- Multi-family uses in RM-HD2 district: ten percent.
- All public, institutional uses and permitted nonresidential uses in residential districts: ten percent.
- All commercial uses: five percent.
- All industrial uses: five percent.
- Tree requirements.
- Required trees shall be of a species not injurious to the public, listed in the South Florida Water Management District, publication Waterwise not to create a possible nuisance, safety hazard or damage to public property.
- The development services department will make available for public inspection and distribution a list of trees and shrubs that are preferable for this area and climate and shall maintain a list of prohibited species per the South Florida Water Management District publication, Waterwise, and the city's design guidelines manual. Species on the list of invasive plants species shall be removed from construction sites.
- For each 1,500 square feet of total project site area, at least one tree shall be provided, except for single-family residences, which shall provide a minimum of three trees. Fifty percent of the trees required shall be drought-tolerant, native plant materials indigenous to South Florida.
- When palm species are used, where traffic visibility may be impaired, they shall have a minimum of six feet of clear wood at the time of planting.
- On projects requiring six to ten trees, a minimum of two tree species shall be utilized; for 11 to 20 trees required, a minimum of three trees species shall be utilized; for 21 to 50 trees required, a minimum of four tree species shall be utilized; and for 51 or more trees required, a minimum of five tree species shall be utilized.
- Existing tree credits. Existing healthy trees of desirable species shall be retained on site and incorporated into the design plan for development projects consistent with the requirements of chapter 29, the city's tree preservation regulations. Trees retained on-site shall be credited toward meeting the required number of trees specified in subsection (c) of this section, in the following manner:
- For each tree with a diameter (DBH) of six inches to 12 inches, a credit of two trees;
- For each tree with a diameter (DBH) of 12 inches to 24 inches, a credit of three trees; and
- For each tree with a diameter (DBH) of 24 inches or more, a credit of four trees.
- Perimeter landscaping. Landscaped buffer strips shall be required around the perimeter of all vehicular use areas, exclusive of permitted accessways. At least 50 percent of trees used in the required perimeter landscaping adjacent to a public right-of-way, except alleys, shall be shade trees selected from the city's approved species list on file in the development services department. The minimum width of such buffer strips shall be as follows:
- Abutting public rights-of-way, excepting alleys: ten feet.
- Abutting alleys and rear or side common property lines: five feet.
- Interior landscaping.
- Within vehicular use areas, all rows of parking spaces shall be terminated with landscaped islands not less than seven feet in width and running the entire length of the abutting space. At least one tree shall be provided within each terminal island.
- In addition to the required terminal islands, one interior island shall be provided for every ten spaces in a row. Each interior island shall also be not less than seven feet in width and extend the entire length of the parking space. The location of interior islands should be staggered in order to avoid regimented appearance. At least one tree shall be provided within each interior island.
- At least 50 percent of trees required within terminal and interior islands shall be shade trees selected from the city's approved species list on file in the development services department. Trees planted in interior or terminal islands of less than ten feet in width shall be medium size tree with a maximum mature height of 25 feet overall height or palm selected from the city's approved species list.
- Landscaping of non-vehicular use areas. Yards and other portions of a parcel of land not utilized for permitted structures, required walks, vehicular use areas, decking, pools and legal amenities shall be landscaped accordingly, utilizing Florida-Friendly landscaping principals and materials.
- Use of wheel stops and curbing. In meeting the requirements of subsection 32-453(d), the area forward of the required wheel stops or curb may be landscaped in lieu of pavement. Such area shall not be included to meet minimum landscape area requirements of subsection (a) of this section. The width of curbing shall be excluded from the calculation of the minimum dimensions of all required landscape areas.
- Vision clearance. Unobstructed cross visibility at a level between two feet and six feet above ground shall be required within a 25-foot triangular area at the intersection of two public rights-of-way; a 15-foot triangular area at the intersection of a street right-of-way and an alleyway; or a ten-foot triangular area at the intersection of an access way and a public right-of-way; with the exception of tree trunks which do not create a traffic hazard. Vision clearance areas shall be determined by measuring along each intersection right-of-way or accessway line and then connecting the ends of such lines with an imaginary diagonal line.
(Code 1980, app. A, art. V, § 3; Ord. No. 79-01, 1-2-1979; Ord. No. 2011-07, § 1, 6-20-2011; Ord. No. 2014-32, § 3, 11-5-2014)
Sec. 32-385. General requirements.
(a) Installation. All landscape materials shall be installed in a sound workmanlike manner according to accepted good planting procedures with the quality of plant materials as described in this section.
(b) Maintenance.
(1) The legal owner of record as appears on the current tax assessment roll shall be responsible for the maintenance of all landscape areas, including the adjacent right-of-way as required by section 25-2. Such areas shall be maintained so as to present a healthy, neat and orderly appearance at all times and shall be kept free of invasive plants such as weeds and from refuse and debris. Maintenance shall include the pruning and replacement of all dead plant materials and treatment of diseased plant material, including lawn grass. Where curbing is used to protect landscaped areas, it shall be maintained in good repair. Tree abuse as defined in section 32-8 is prohibited.
(2) All landscaping shall be maintained to minimize property damage and public safety hazards, including removal of dead or decaying plant material, removal of low-hanging branches next to sidewalks and walkways. Removal of root systems which show evidence of destroying public or private property is required. Root barriers of appropriate depth shall be utilized in lieu of removal where upheavals do not create safety problems or structure damage to buildings. Maintenance of sight distant standards shall be as set forth in this division.
(3) Vehicular parking is prohibited on sodded or otherwise landscaped areas in all zone districts, excluding the right-of-way.
(c) Irrigation.
(1) All landscaping shall be effectively supported with a water-conservation irrigation system. Where established native vegetation is incorporated into the landscape design, irrigation of those areas shall not be required.
(2) The system shall be designed to accommodate reuse water and may include but is not limited to rain barrels or other water conservation methods.
(3) Plants shall be grouped together by irrigation demand and maintenance needs.
(4) All irrigation systems installed after the effective date of this ordinance shall meet the irrigation standards identified in F.S. § 373.228, as amended.
(5) Irrigation systems, including rain sensors, must be maintained in an operable condition.
(d) Plant materials.
(1) Quality. Plant materials used in conformance with the provisions of this division shall conform to the standards for Florida Grade One or better provided in the most current edition of "Grades and Standards for Nursery Plants," by the Division of Plant Industry, Department of Agriculture and Consumer Affairs, State of Florida. As a prerequisite to the issuance of a certificate of occupancy, certification that materials installed conform to the requirements of this section must be provided. Plant materials which are known to be intolerant of paving environments or the physical characteristics of which may be injurious to the public shall not be permitted.
(2) Trees. Trees planted for credit under subsections 32-384(c) and 32-384(f) shall be a minimum of 15 feet in height with a three-inch caliper for nonresidential uses and ten feet in height with a two-inch caliper for residential uses when measured immediately after planting at a minimum height of six inches above the natural grade and have a minimum of a five-foot spread. Trees shall be of a species having an average mature spread of crown of greater than 15 feet and having trunks which can be maintained in a clean condition for over five feet of clear wood measured from ground level. Trees having an average mature crown of spread less than 15 feet such as palms may be substituted by grouping them so as to create the equivalent of [a] 15-foot crown spread but shall count as one tree. Fifty percent of trees required shall be drought-tolerant, native plant material indigenous to South Florida. Tree species the roots of which are likely to cause damage to public roadways or other public improvements shall not be planted nearer than 12 feet to such improvements. The species and location of trees from electric utility lines shall follow those guidelines established by Florida Power and Light publication, Right Tree, Right Place, on file with the development services department. Tree height requirements may be adjusted for required trees located under power lines in accordance with the Florida Power and Light guidelines. If palms are used, they shall consist of no more than 50 percent of the total required trees. The minimum height of a palm at planting shall be 15 feet overall height for nonresidential uses and ten feet in overall height for residential uses. Single credit palms shall be required to have a minimum height of 20 feet for nonresidential uses and a minimum height of 15 feet for residential uses at the time of planting.
(3) Ground covers. Ground covers, other than grass, shall be planted in such a manner as to present a finished appearance with a minimum of 50 percent coverage at time of planting and reasonably complete coverage within six months after planting. An area not in excess of 20 percent of the required landscaped area may consist of rocks, pebbles, mulch, wood chips, plant material or similar natural materials used for decorative purposes. Three inches of clean, weed-free, approved organic mulch containing no arsenic products shall be maintained over all areas originally mulched at all times until landscaped area matures to 100 percent coverage.
(4) Turf grass. Grass areas shall be sodded with species normally grown as permanent lawns in South Florida and following those guidelines established by the South Florida Water Management District publication, Waterwise, on file with the development services department. Grass areas shall not be plugged, sprigged or seeded. Sod shall be used in swales or other areas subject to erosion. Irrigated turf grass areas shall be consolidated and limited as required below:
a. No more than 80 percent of the landscape area for single family and duplex dwellings may be in turf grass.
b. No more than 70 percent of the landscaped area for multifamily dwellings may be in turf grass.
c. No more than 70 percent the landscaped area for other development uses may be turf grass.
(5) Synthetic materials. Synthetic or artificial material in the form of trees, shrubs, ground covers, sod, flowers or vines shall not be used in lieu of plant requirements provided, however that synthetic turf in lieu of turf grass shall be permitted in all districts, parkland, recreational areas and playgrounds not exceeding an area of up to 30 percent of the landscape area required for the use pursuant to subsection 32-384(a). Artificial turf shall conform with the specifications on file in the development services department.
(6) Architectural planters. Architectural planters may be permitted by the city manager in fulfillment of landscape area requirements. Such architectural planters shall contain a surface area of not less than ten square feet and shall have at least a dimension of not less than 15 inches in depth. Such planters shall be subject to and included in the limitations of ground covers, subsection 32-385(3) above.
(7) Landscaped buffer strips specifications.
a. All landscaped buffer strips required by this division shall consist of a hedge at least two feet in height when measured immediately after planting in a bed of mulch, wood chips, pebbles, rocks or similar materials, and so pruned as to provide maximum opacity. Hedges, where required, shall be planted and maintained so as to form a continuous, solid visual screen within a maximum of one year after time of planting. Hedges shall be planted with branches touching, so as to create a solid screen with no visual spacing. Spacing of plants shall be no more than two feet on center, depending on species. A hedge shall not be required if the vehicular use area is screened by an existing hedge on an adjacent property which meets the requirements of this provision, provided however, if the screening on the abutting property is removed for any reason, the required on site hedge shall be installed.
b. Plants shall be of a species that can reasonably be expected to thrive in the situation in which they are to be planted. Preferably they should be native plants.
c. All hedge plants shall be of a species in the list published by the South Florida Water Management District publication, Waterwise, as meeting the criteria established in this section. A minimum of 30 percent of the required hedge plants shall be drought-tolerant, native plant material indigenous to South Florida. Single-family detached and duplex residential dwellings shall be exempt from the requirement to plant shrubs or hedges in required perimeter landscaping around parking areas.
(e) Exceptions. Interior parking garages or other vehicular use areas contained entirely within a roofed and walled structure are exempt from the landscaping requirements of this article.
(f) Required landscaping in the public right-of-way. All of the right-of-way area, not otherwise used for pavement, sidewalks and other improvements, shall be landscaped subject to the requirements of subsections 25-2(e) and 25-2(f).
(g) Right-of-way swales. Street right-of-way swales shall be contoured, sodded and maintained by the abutting property owner, to ensure satisfactory surface runoff retention and flow control in accord with city drainage designs. Plantings in swale areas are permitted per subsection 25-2(e)(6) of the code.
(Code 1980, app. A, art. IX, § 4; Ord. No. 79-01, 1-2-1979; Ord. No. 2011-07, § 1, 6-20-2011)
Sec. 32-386. Site plan approval.
(a) Required. Appropriate plans showing the location and character of proposed landscaped areas shall be submitted to the director for site plan approval.
(b) Scale. Site plans shall be drawn to a scale of not less than one inch equals 30 feet and shall include all dimensions and distances. A different scale may be permitted by the city manager for good cause shown.
(c) Contents. The site plan shall be prepared with careful regard to the location of parking facilities in relation to adjoining neighborhood development and shall be designed to have the least adverse effects on such properties. The site plan submitted shall show the location and design of:
(1) Accessways to all public rights-of-way.
(2) The location, height and dimensions of all buildings and structures.
(3) The location and dimension of all parking spaces and driveways, including all directional markings, traffic control devices and signs.
(4) Walls, fences, landscaped areas, berms, changes of grades and planting materials, including the type and names of the materials proposed to be planted.
(5) All landscape and swale improvements in the right-of-way including the location of overhead power lines.
(6) Dimensions and percentage of landscape areas with irrigated turf grass areas.
(7) A planting plan with the following information:
a. Latin and common name of species.
b. Height of species at time of planting.
c. Minimum size and caliper of the tree at time of planting.
d. When hedges are designated, center-to-center distance between individual plants.
e. Identify whether selected plant materials are native South Florida vegetation and/or drought-tolerant.
(8) Site development statistics, as required.
(9) Such other information as may be required to meet the requirements of this chapter and other applicable codes and ordinances.
(Code 1980, app. A, art. IX, § 5; Ord. No. 79-01, 1-2-1979; Ord. No. 2011-07, § 1, 6-20-2011)
Secs. 32-387—32-410. Reserved.
Sec. 32-411. Regulated.
(a) Requirements. Mobile home parks and dwelling units, when specifically permitted as conditional uses within a zoning use district, shall be subject to the site development standards of this section in lieu of those set forth within the specific district.
(b) Site development standards.
(1) Maximum density shall be 12 dwelling units per net acre in the RD-12 zoning district.
(2) Minimum park site area shall be five acres.
(3) Minimum individual lot area shall be 2,500 square feet.
(4) Minimum individual lot width shall be 30 feet.
(5) Minimum yard setback shall be as follows:
| Yard | Setback (Feet) |
|---|---|
| a. Front | 20 |
| b. Side | 5 |
| c. Rear | 10 |
| d. Between units | 10 |
| e. Park perimeter | 25 |
(6) Maximum height shall be 15 feet.
(7) Minimum pervious area shall be 30 percent.
(8) Minimum common open space shall be ten percent of park site in one concentrated, easily accessible area.
(c) General regulations. Applicable general regulations are as follows:
(1) Supplemental regulations, section 32-331 et seq.
(2) Development review procedures, section 32-781 et seq.
(3) Off-street parking and loading regulations, section 32-451 et seq.
(4) Landscaping provisions, section 32-381 et seq.
(5) Sign regulations, section 32-601 et seq.
(Code 1980, app. A, art. V, § 13)
Secs. 32-412—32-414. Reserved.
Sec. 32-415. Outdoor display.
(a) Except as specifically permitted, no property in the city shall be used for outdoor storage and/or display of goods, merchandise or other commodities in connection with their sale. Such uses shall be permitted in districts in which the sale of goods, merchandise or other commodities is permitted, with respect to the following:
(1) Sale of automobiles, trucks and other vehicles and mobile homes.
(2) Sale of tires and other automotive accessories in connection with the operation of service stations, and tires at tire stores or other businesses which may sell tires; provided that outdoor display shall be limited to not more than two display racks, each rack not larger than 72 inches length by 24 inches depth by 72 inches height, with a capacity of holding not more than 16 tires in each rack.
(3) Sale of fruit and garden produce, or statuary.
(4) Sale of plants, trees and similar nursery products, in containers.
(5) Sale of newspapers, magazines and books where such sale is primarily conducted within enclosed premises.
(6) Sale of swimming pools.
(7) Sale of boats.
(8) Sale of construction materials customarily stored or displayed for sale outdoors.
(9) Sale of such articles and kinds of goods, merchandise and other commodities as may be consistent with the purposes of this section and which shall be authorized as a conditional use or uses pursuant to section 32-964 upon application duly made pursuant to section 32-966(b).
(b) Where otherwise permitted by subsections (a)(1)—(9) of this section, every such display shall be maintained in an area adjacent to a permitted structure or on a pump island and shall not be located in any parking lot or setback area.
(c) This section shall not apply to the outdoor storage and/or display of any goods, merchandise or other commodity on or within the premises of any flea markets which may at any time lawfully exist and operate in the city.
(Ord. No. 2014-32, § 4, 11-5-2014)
Note(s)—Formerly § 32-168.
Secs. 32-416—32-419. Reserved.
Sec. 32-420. Outdoor seating.
(a) Permitted. A restaurant or food establishment that wishes to provide an outdoor seating area for the use of its customers may locate tables and chairs outside the establishment. Such use shall be permitted in districts in which restaurants and retail food establishments are permitted in accordance with the standards of this section.
(b) Outdoor dining permit; fees.
(1) An outdoor dining permit is required for operating restaurants wishing to provide tables and chairs outside the building in a courtyard or patio area.
(2) The application fee for an outdoor dining permit shall be set forth by resolution.
(3) Applications for outdoor dining permits are provided by the city clerk.
(c) Standards and criteria. Outdoor seating may be located adjacent to the licensed restaurant or food establishment in an exterior courtyard or patio of the property, subject to the following:
(1) The total number of seats provided indoor and outdoor is in compliance with the parking requirements of section 32-455(c).
(2) Outdoor seating shall be permitted only as an accessory use to a licensed restaurant or food establishment.
(3) Outdoor seating shall be maintained in a courtyard or patio area adjacent to the licensed restaurant or food establishment and shall not be located in the parking lot.
(4) Tables and chairs shall not be closer than ten feet to any bus stop, taxistand, fire hydrant, alley, street, pedestrian crosswalk or handicap ramp.
(5) Outdoor seating shall be located in such a manner that its use does not interfere with pedestrian path or limit unobstructed passage. A minimum width of five feet shall be maintained at all times as an unobstructed pedestrian path. The city manager may permit the outdoor seating area to occupy additional space, up to a minimum of three feet clear path, where established pedestrian path shall not be obstructed and where public safety shall not be adversely affected.
(6) Tables, chairs, umbrellas and any other objects provided in the outdoor seating area shall be of quality design, materials and workmanship both to ensure the safety and convenience of users, to be compatible with the uses in the immediate vicinity of the outdoor seating area and enhance the visual quality of the urban environment. Design, materials and colors shall be approved by the city manager prior to the issuance of the outdoor dining permit.
(7) Umbrellas and other decorative material shall be fire-retardant, pressure-treated or manufactured of fire-resistant material. Signs are prohibited on any fixture other than umbrellas and menu boards. Signs on umbrellas are limited to a product name, logo or the establishment name. Lettering may not exceed six inches in height or three square feet in sign area.
(8) Only one menu board shall be permitted with a maximum size that does not exceed four square feet. The menu board shall be placed in a location adjacent to the establishment. The menu board shall not be a sandwich sign.
(9) Reserved.
(10) Tables, chairs, umbrellas, and any other objects of the outdoor seating area shall be maintained in a clean and attractive appearance and shall be in good repair at all times.
(11) The outdoor seating area shall be maintained in a neat and orderly appearance at all times, and the area shall be cleared of all debris as needed a minimum of once a day and again at the close of each business day.
(12) Reserved.
(13) No food preparation or storage shall be allowed in the outdoor area. Trash containers shall not be maintained outdoors.
(14) Upon the issuance of a hurricane watch by the National Hurricane Center for an area encompassing the city, all tables, chairs and other equipment located outdoors shall be removed and placed indoors.
(d) Appeals.
(1) Upon denial or revocation of an outdoor dining permit, the city manager shall give notice of such action to the applicant or permittee in writing stating the action taken and reasons for such action. The notice shall inform the applicant or permittee of his right to appeal the city manager's decision to the city commission.
(2) An appeal of the city manager's action as provided for in this section shall be initiated within ten days of the effective dates of the denial of permit by filing a written notice of appeal with the city manager.
(3) The city manager shall place the appeal on the next available regular city commission agenda. At the hearing, the city commission shall hear and determine the appeal; and the decision of the city commission shall be final and effective immediately.
(Ord. No. 2014-32, § 5, 11-5-2014)
Note(s)—Formerly § 32-169.
Secs. 32-421—32-430. Reserved.
Sec. 32-431. Permitted.
In any zoning district, temporary structures, such as trailers and cargo containers, shall be permitted in connection with the sale or development of an active construction site subject to the following restrictions:
(1) Construction structures such as trailers and cargo containers shall only be permitted for the duration of a construction phase, beginning with the date a building permit is issued and continuing not longer than the date a certificate of occupancy is issued for the development, but not to exceed a period of two years.
a. Stacking. Cargo containers may not be stacked.
(2) The city manager may exempt such structures from the setback requirements of the applicable zoning district provided it is placed in a manner as to provide unobstructed cross visibility at a right-of-way intersection or accessways required by section 32-384(i) and to reduce any adverse impacts on abutting properties.
(3) Sales trailers shall only be permitted for multi-family residential projects with 25 or more units.
(4) The use of sales trailers and cargo containers shall cease at the time the certificate of occupancy is issued for the project or when the first component or building is completed, whichever is earlier, but not to exceed a period of two years.
(5) A designated parking area with at least five parking spaces as approved by the city manager shall be provided in connection with the use of a sales trailer.
(6) The above restrictions do not apply when as part of a development permit, cargo containers are included as construction material in the construction of the permanent building, as long as approved by the director of development services in compliance with applicable provisions of the zoning and land development code of the city, the Florida Building Code, Florida Fire Prevention Code, and other applicable local, state, and federal laws. City commission approval is required if the proposed cargo container is proposed without cladding or with exposed metal panel.
(Code 1980, app. A, art. V, § 4(1); Ord. No. 2014-07, § 1, 3-5-2014; Ord. No. 2018-025, § 2, 9-17-2018)
Sec. 32-432. Model dwellings.
In any residential district, a developer may operate a dwelling as a model and may establish a sales office in a model. All model dwelling units and sales offices shall meet all district requirements and be subject to the following additional restrictions:
(1) Model dwelling units shall not be used for purposes other than the sale of dwelling units in the project.
(2) At least five off-street parking spaces shall be provided on the same lot as the model dwelling unit or on contiguous lots and shall be maintained as long as the model dwelling unit is used as such.
(Code 1980, app. A, art. V, § 4(2))
Secs. 32-433—32-450. Reserved.
Sec. 32-451. Purpose and intent.
It is the purpose and intent of this division to establish minimum requirements for off-street parking and loading facilities allocated for both public and private usage and providing minimum design requirements for such facilities. The ever-increasing number of vehicles generated from and attracted to residential, business, industrial and public activities mandate that adequate parking and loading facilities, which permit safe and efficient vehicle and pedestrian movement, be provided in order to protect the health, safety, and welfare of the residents of the city.
(Code 1980, app. A, art. XI, § 1)
Sec. 32-452. Off-street parking requirements.
(a) General requirements.
(1) Every use or structure instituted, constructed, erected or structurally altered shall provide off-street parking facilities for the use of occupants, employees, visitors or patrons. The provision of off-street parking spaces in conjunction with all land or building uses shall be completed prior to the issuance of a certificate of occupancy, and such parking facilities shall be maintained as long as the use is continued.
(2) No owner or operator of any structure or use shall discontinue, dispense with, or cause a discontinuance or reduction in required vehicular parking facilities required by the applicable code provisions existing at the time of construction, use or occupancy without establishing alternate parking facilities which meet the requirements of this division. A substitution of remote spaces for existing on-site spaces shall not be permitted.
(3) Parking facilities shall be maintained in a good state of repair and operation, based on commonly accepted engineering and construction standards, and the intent of this division. The owner, lessee and person in control of the property shall be jointly and severally responsible for compliance. The facilities required to be maintained shall include, without being limited to, paved or other hard-surfaced space or driveway areas, pavement markings, traffic control devices, wheel stops, illumination (as specified in section 32-453(e)), walls, fences or landscape areas.
(4) Except as otherwise provided in every district zoned B-O, B-L, B-G, B-I and I-L, all required off-street parking shall be unreserved and unrestricted. Where a building or premises contains two or more separate permitted commercial uses, and joint parking is provided for those uses, the reservation or assignment of any required off-street parking spaces for use by or for a specific commercial establishment located within that building or premises is not permitted. This provision shall not prohibit designation of handicapped or emergency parking, nor prohibit the reservation of certain spaces for usage by certain of those commercial establishments on a limited time period basis, where the director approves based on his finding that frequent vehicle turnover at those locations is a business necessity and will not impair the ability of the entire parking facility to provide service to all the permitted uses served by the joint parking.
(b) Joint and shared usage.
(1) Joint usage. Two or more structures or uses may collectively provide their required off-street parking, provided that the total number of parking spaces provided shall not be less than the sum of the requirements for the several individual uses if computed separately.
(2) Shared usage. Required parking spaces may be permitted by the director to be utilized for meeting the parking requirements of two separate permitted uses when it is clearly established by the applicant that these two uses will primarily utilize these spaces at different times of the day, week, month or year, such as a church sharing spaces with a retail store. Recordable covenants, with correct legal descriptions, shall be submitted by the owners of the property and the businesses, in form acceptable to the city attorney; and these covenants shall be recorded by the city at the applicant's expense, and shall run with the land. These covenants shall provide that the use, or portion of a use, that requires the shared parking in order to obtain the necessary permits or licenses shall cease and terminate upon any change in their respective schedules of operation that results in conflicting or overlapping usage of the parking facilities; and no nonresidential use may be made of that portion of the property until the required parking facilities are available and provided. The covenant shall also provide that the city may collect attorney fees if litigation is necessary.
(c) Restrictions. The storage, sale or repair of merchandise or vehicles of the display of signs or advertising devices on vehicles, structures or land is not permitted in off-street parking areas. This provision shall not prohibit persons from parking vehicles in such areas that contain information, such as company name, certificate of competency number, etc., that are required by any applicable laws, ordinances or regulations if such information is provided only to the extent and in the manner required by such laws, ordinances or regulations.
(d) Location of parking.
(1) Required parking for all residential uses shall be located on the same parcel of property that it is intended to serve.
(2) Required parking for all new nonresidential uses shall be located on the same parcel of property that it is intended to serve.
(3) Existing nonresidential uses which need to add spaces to accommodate current requirements or proposed expansion may provide for such additional parking on a remote separate parcel zoned for parking as provided in article III. No remote parking facilities, however, shall be located more than 450 feet by legal pedestrian route from the use or structure they are intended to serve and shall be accessible to the use being served without the necessity of a user of that facility crossing an arterial street, railroad track, or waterway. Such distance shall be measured from the nearest actual remote parking space to the nearest entrance of the structure of the use being served. All lots used for remote parking purposes shall be joined with the lot on which the principal use is located by a lease arrangement of not less than ten years or unity of title declaration, either of which shall be approved by the city attorney. Those parties having any right, title or interest in and to the property being served by the remote parking shall execute and place on the public record of the county, at their expense, a covenant, approved by the city commission, that the nonresidential use, or portion of it, that requires the remote parking in order to obtain the necessary permits or licenses shall cease and terminate upon the loss and elimination of the remote parking, that no nonresidential use may be made of the portion of the property requiring remote parking until the required parking facilities are available and provided. This covenant shall run with the land and be binding on the heirs, successors, assigns and lessees, and shall contain a provision that the city may collect attorney's fee if litigation is necessary to enforce this covenant. If any legally existing use, as of the effective date of this division, is changed to a use requiring additional parking spaces, remote parking provisions shall not apply.
(e) Driveway usage. On-site driveways for single-family detached, townhouses where parking spaces directly abut the units and two-family dwellings in residential districts shall be considered as off-street parking spaces provided sufficient space is available on such driveways to meet the requirements of this division.
(f) Nonconformance.
(1) All property with existing developments on the effective date of this division which is not in compliance with the provisions of this division shall be required to conform to this division and secure from the appropriate city department a certificate certifying compliance with the requirements of this division. Places of worship and related accessory uses with nonconforming parking existing on December 1, 1998, shall not be required to conform to this division except when structural additions greater than 30 percent of the entire floor area are made.
(2) In order to comply with the requirement that all property with existing development on the effective date of this division comply with the full requirements of this division within the established deadline, a property owner shall be required to construct, operate and maintain sufficient parking spaces, loading areas and other facilities in compliance with the standards of this division, subject to the following limitations:
a. Construction of a parking garage or upper level or above grade open air parking garage shall not be required.
b. A property owner is only required to utilize land area that is part of the same premises to be served and is not required to utilize adjoining or acquire noncontiguous property. For purposes of this division, the same premises shall mean the parcel of land occupied by the use being served and the accessory buildings or uses customarily incident to it, including, without being limited to, open space areas and areas used for nonconforming parking areas, such as unpaved lots.
c. Except for new construction, reconstruction or structural additions, property owners shall not be in violation of this division for failure to provide the additional parking spaces required by this division if, in the opinion of the city engineer, based on commonly accepted architectural and engineering standards applicable to construction of off-street parking areas, he has constructed, in compliance with this division, as many additional parking spaces, loading areas and other facilities as the physical capacity of the premises will allow. The measurement of the parking and loading capacity area shall not include areas occupied by or blocked from access by a wall or roof structure.
d. When in the opinion of the city engineer, there is sufficient swale area to accommodate on-street parking in the public right-of-way, the parking required for residentially zoned properties may be provided in the right-of-way and considered in compliance with this section. The city engineer shall check and approve a plan showing such improvement so as to provide proper drainage and design.
Building permit for parking improvements in the public right-of-way is subject to the provisions of [sub]section 25-37(c) should such improvement need to be altered or removed by the city at any time.
(Code 1980, app. A, art. XI, § 2; Ord. No. 1998-24, § 4, 12-1-1998; Ord. No. 2011-13, § 1, 12-7-2011)
Sec. 32-453. Design requirements.
(a) Hard surface and drainage. All required, constructed or used off-street parking facilities, including parking spaces and accessways, shall be paved with a minimum of six inches' shellrock or limestone base and a one-inch hotplant mix asphaltic, concrete, or other durable, hard-surfaced weatherproof materials, such as tile, coral, rock or brick, as approved by the director and properly drained so that no nuisance will be caused to adjacent or nearby properties. All parking area construction and improvements shall comply with design standards as established by all applicable laws, ordinances and regulations.
(b) Traffic control. Traffic control signs and other pavement markings shall be used as necessary to ensure safe and efficient circulation within off-street parking areas. All traffic control measures shall be approved by the director.
(c) Space dimensions. All off-street parking spaces shall have a minimum depth of 19 feet and minimum width of nine feet, except off-street parking spaces for the handicapped shall have a minimum width of 12 feet. Except for single-family residences and two-family dwellings, all spaces shall be marked by solid stripes at least four inches in width along each side of the space, excepting those sides which permit vehicle entry or abut curbs. Where two strips are used, they shall be parallel to the left and right boundaries of the space at a distance of eight inches from the boundaries as depicted on the following illustration:
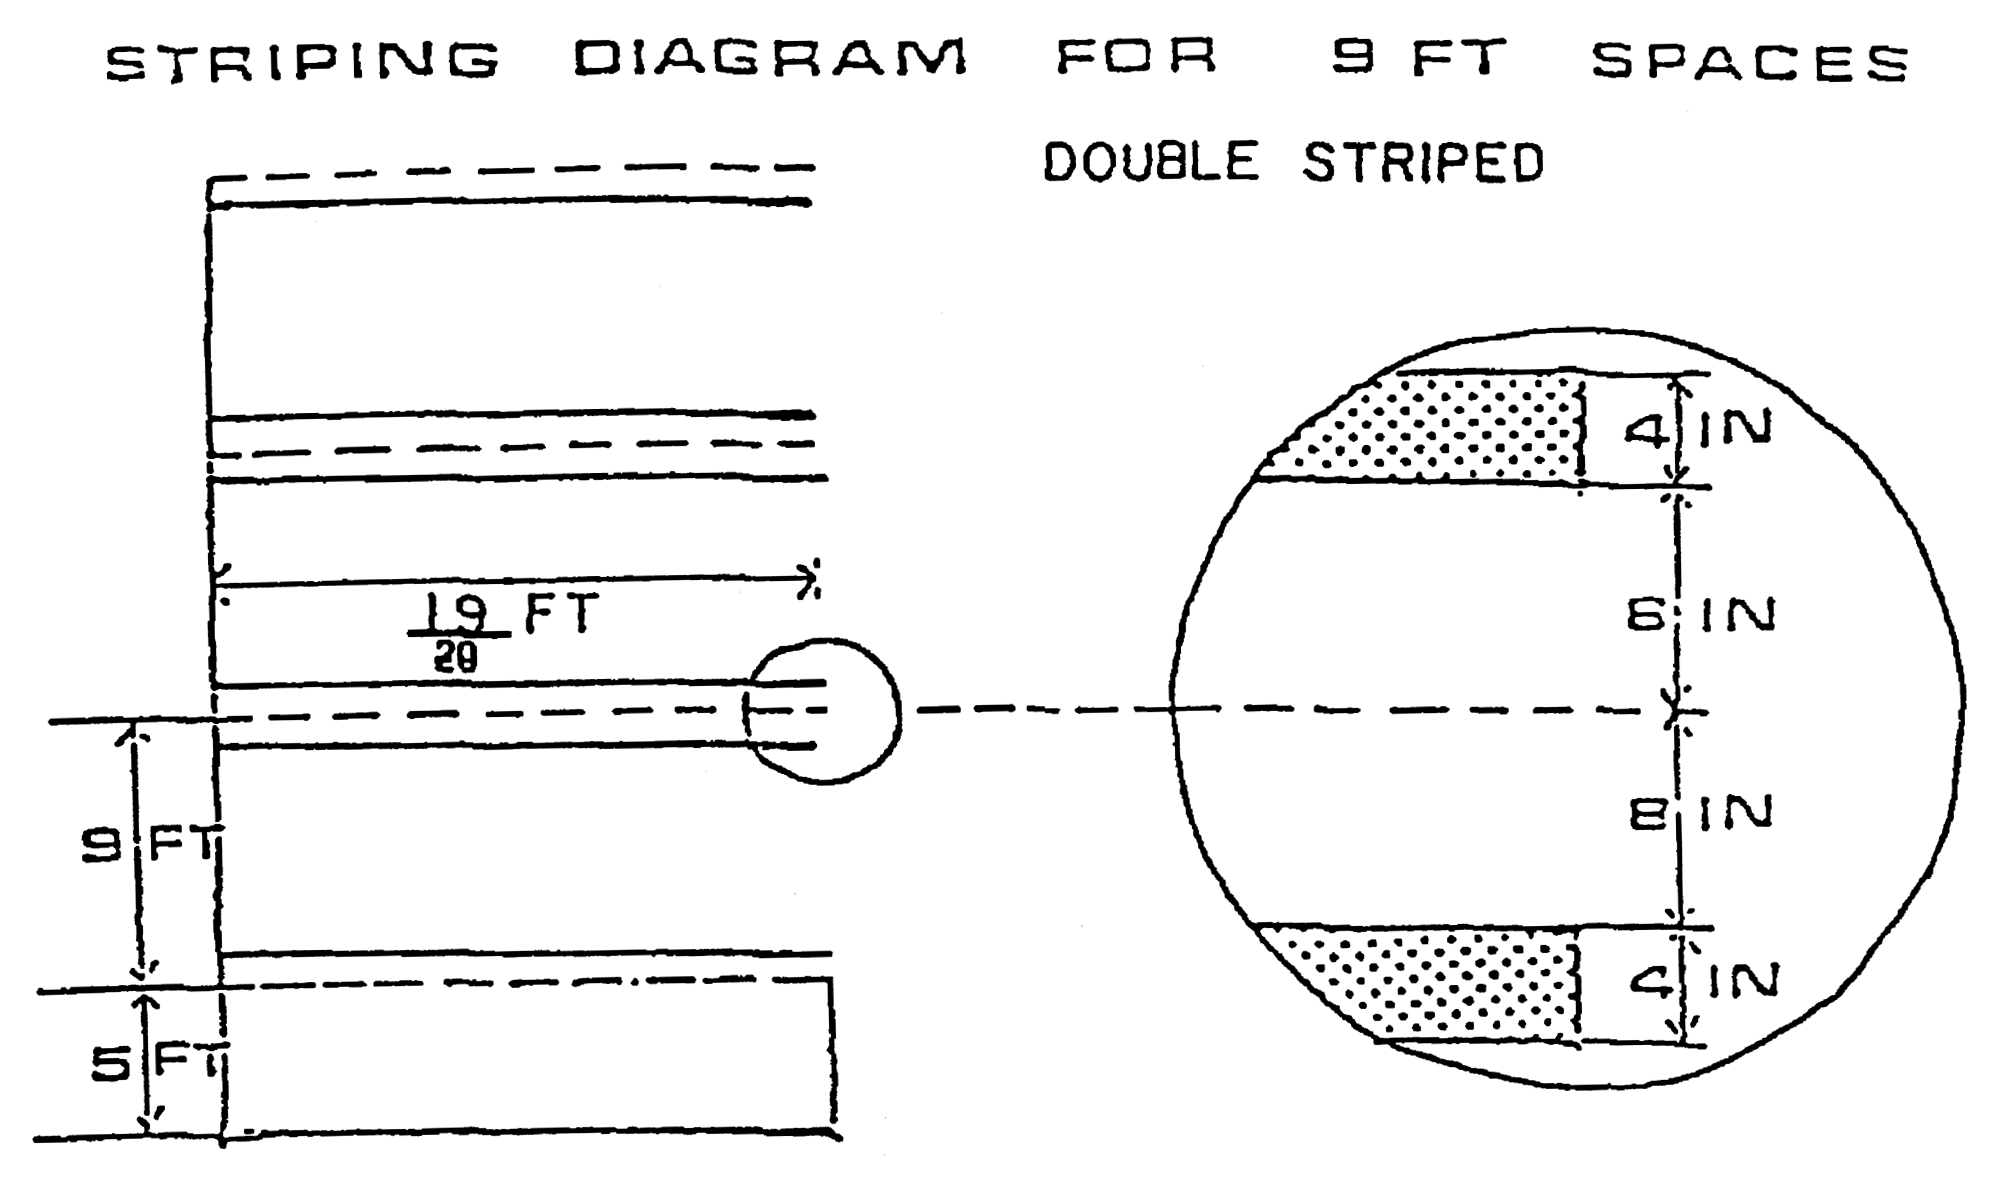
(d) Wheel stops. Wheel stops or curbs shall be placed two feet from the front of each parking space except in the parallel spaces, single-family residences, two-family dwellings, and on property zoned CR-A. Wheel stops shall be at least six feet in width and be of a design and material approved by the director and be painted with high visibility paint having a reflectance of 49 percent to 66 percent. Wheel stops demonstrated to the director not to constitute a hazard to pedestrians shall be exempted from the painting requirements of this subsection.
(e) Illumination.
(1) All off-street parking facilities, except those which serve single-family detached or two-family residential dwellings, and townhouse spaces that directly abut the units they serve, which will be used later than 30 minutes after sundown, shall be illuminated according to the standards contained in this subsection.
(2) For the purpose of this subsection, open parking facilities shall include the surface of open parking lots and accessways to such lots and parking area and other nonenclosed areas at grade level for which the parking facilities are a requirement. Enclosed parking facilities shall include multilevel parking garages and covered grade level parking facilities.
(3) Intensity of illumination is as follows:
a. Open parking facilities shall provide an average illumination intensity of one footcandle equal to one lumen per square foot, and shall be well distributed on the pavement areas; however, at no point shall illumination be less than one-fourth footcandle.
b. Enclosed parking facilities shall provide an average illumination intensity of 50 footcandles at the entrance, ten footcandles in traffic lanes, and five footcandles in vehicle storage areas.
c. The minimum standard of lighting for any existing parking facility shall be as established by the IES Lighting Handbook in effect on January 2, 1979. New parking facilities, and any that are replaced, reconstructed, upgraded or otherwise the subject of a building permit shall comply with the then-current edition of the IES Lighting Handbook.
(4) All site development plans shall include a parking facility lighting plan. That plan shall be certified by a registered architect or registered engineer as providing illumination in accordance with the applicable minimum standards set forth in this subsection. Subsequent construction must comply with that lighting plan. If there exists a question concerning whether the work was done in accordance with specifications, the director may require as a prerequisite to the issuance of a certificate of occupancy that the architect or engineer who prepared the plans certify that all work was done in accordance with specifications.
(5) a. All required illumination shall be controlled by automatic devices.
b. For business uses with open or enclosed parking facilities, the required illumination shall be provided at least 30 minutes after the closing time of any establishment served by the parking facility.
c. Any parking facility that serves a residential use must maintain the minimum levels of illumination established by this subsection through the use of natural or artificial light 24 hours per day.
(6) All lighting shall be shaded or screened and positioned in such a manner as to minimize offensiveness to any neighboring property.
(7) All property owners and lessees shall be responsible for the replacement or repair of any light that becomes nonfunctional and reduces the illumination below the required standard. A city inspector or law enforcement officer shall transmit written notice of any such malfunction, which must be corrected within 15 working days of that notice.
(f) Landscaping. All off-street parking areas shall be designed to include landscaping elements as required in this chapter.
(g) Minimum space setbacks. As shown on the graphic examples in subsection (h) of this section, a minimum setback of ten feet shall be required between a public right-of-way line, exclusive of alleys, and the rear or side of the nearest parking space for all angles.
(h) Minimum space and aisle design standards. Minimum space and aisle dimensions shall be determined by the angle of spaces as depicted on the following illustrations:
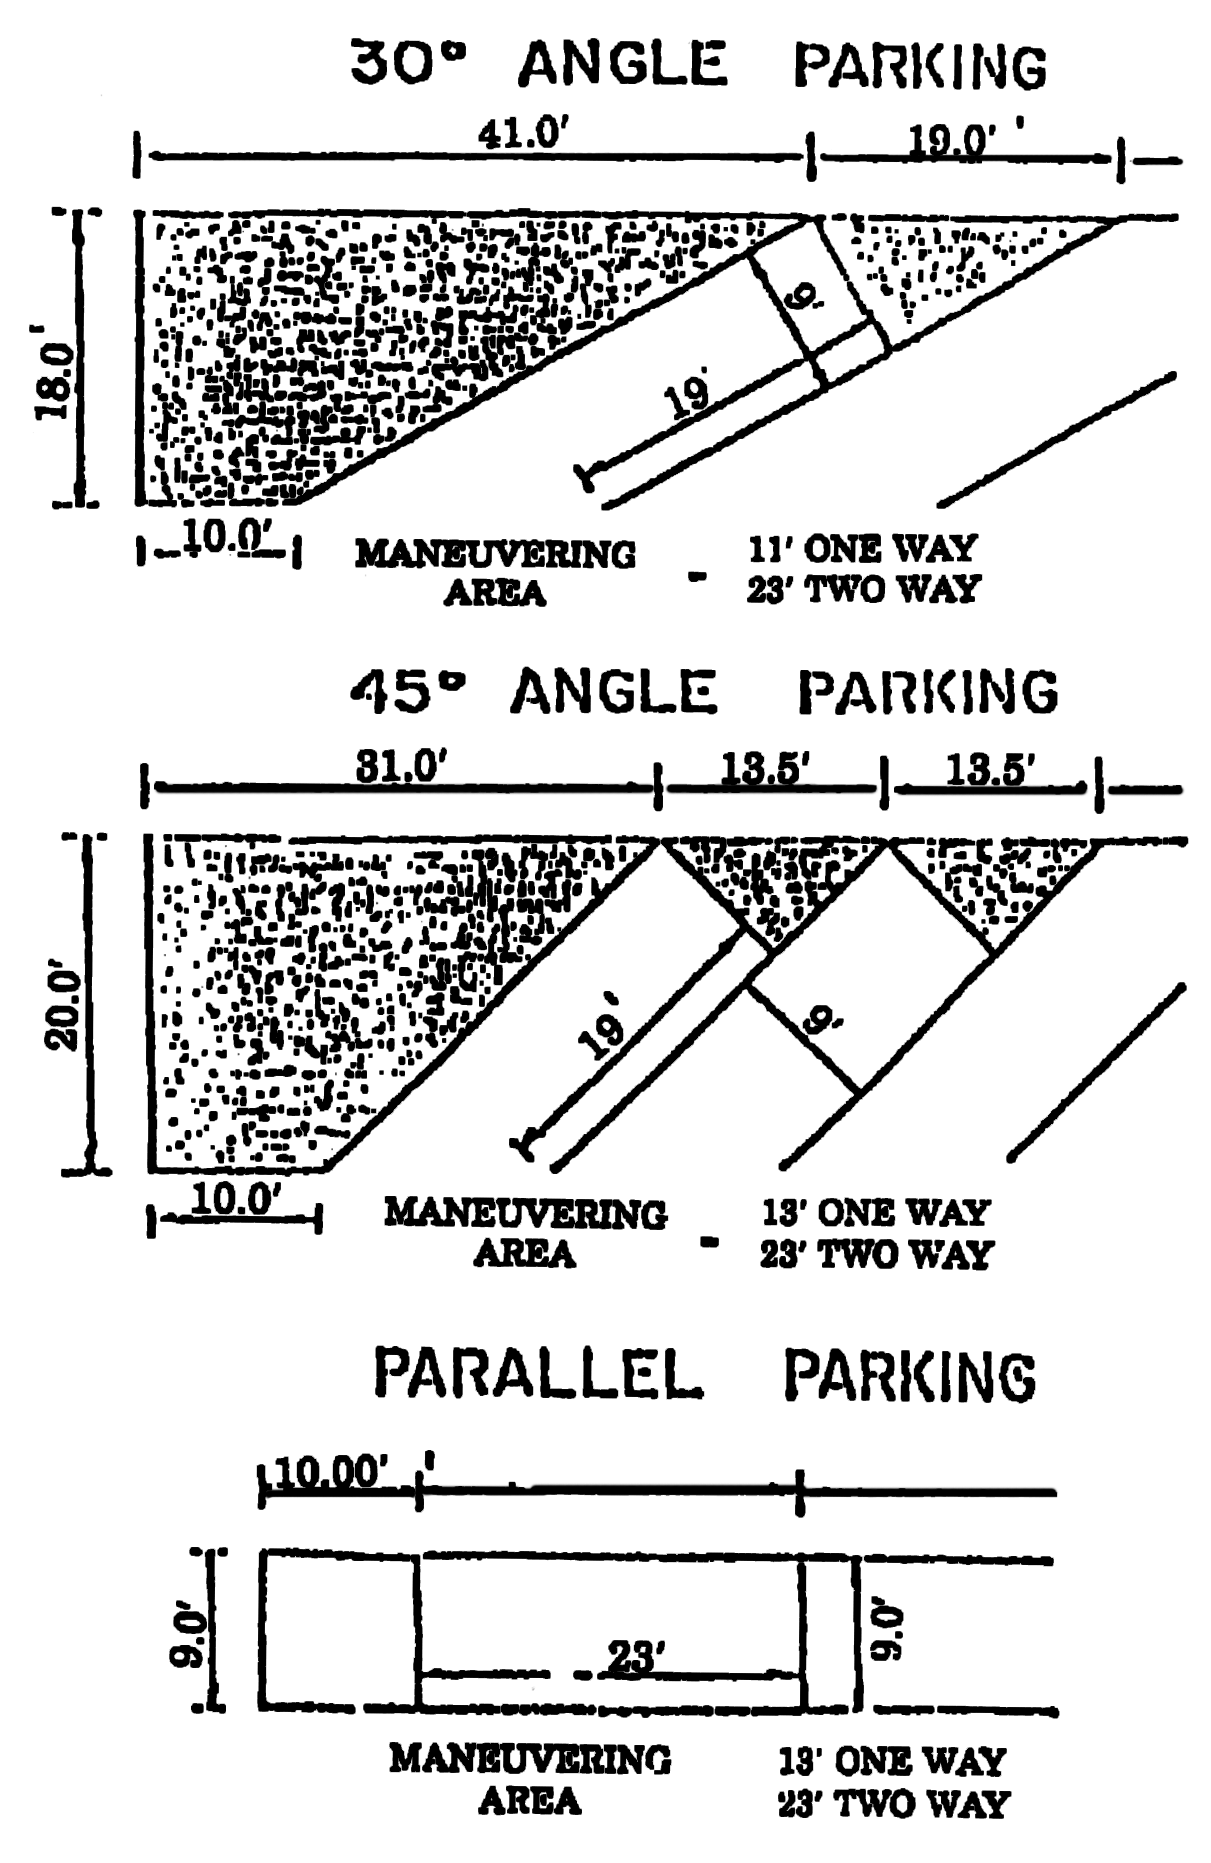
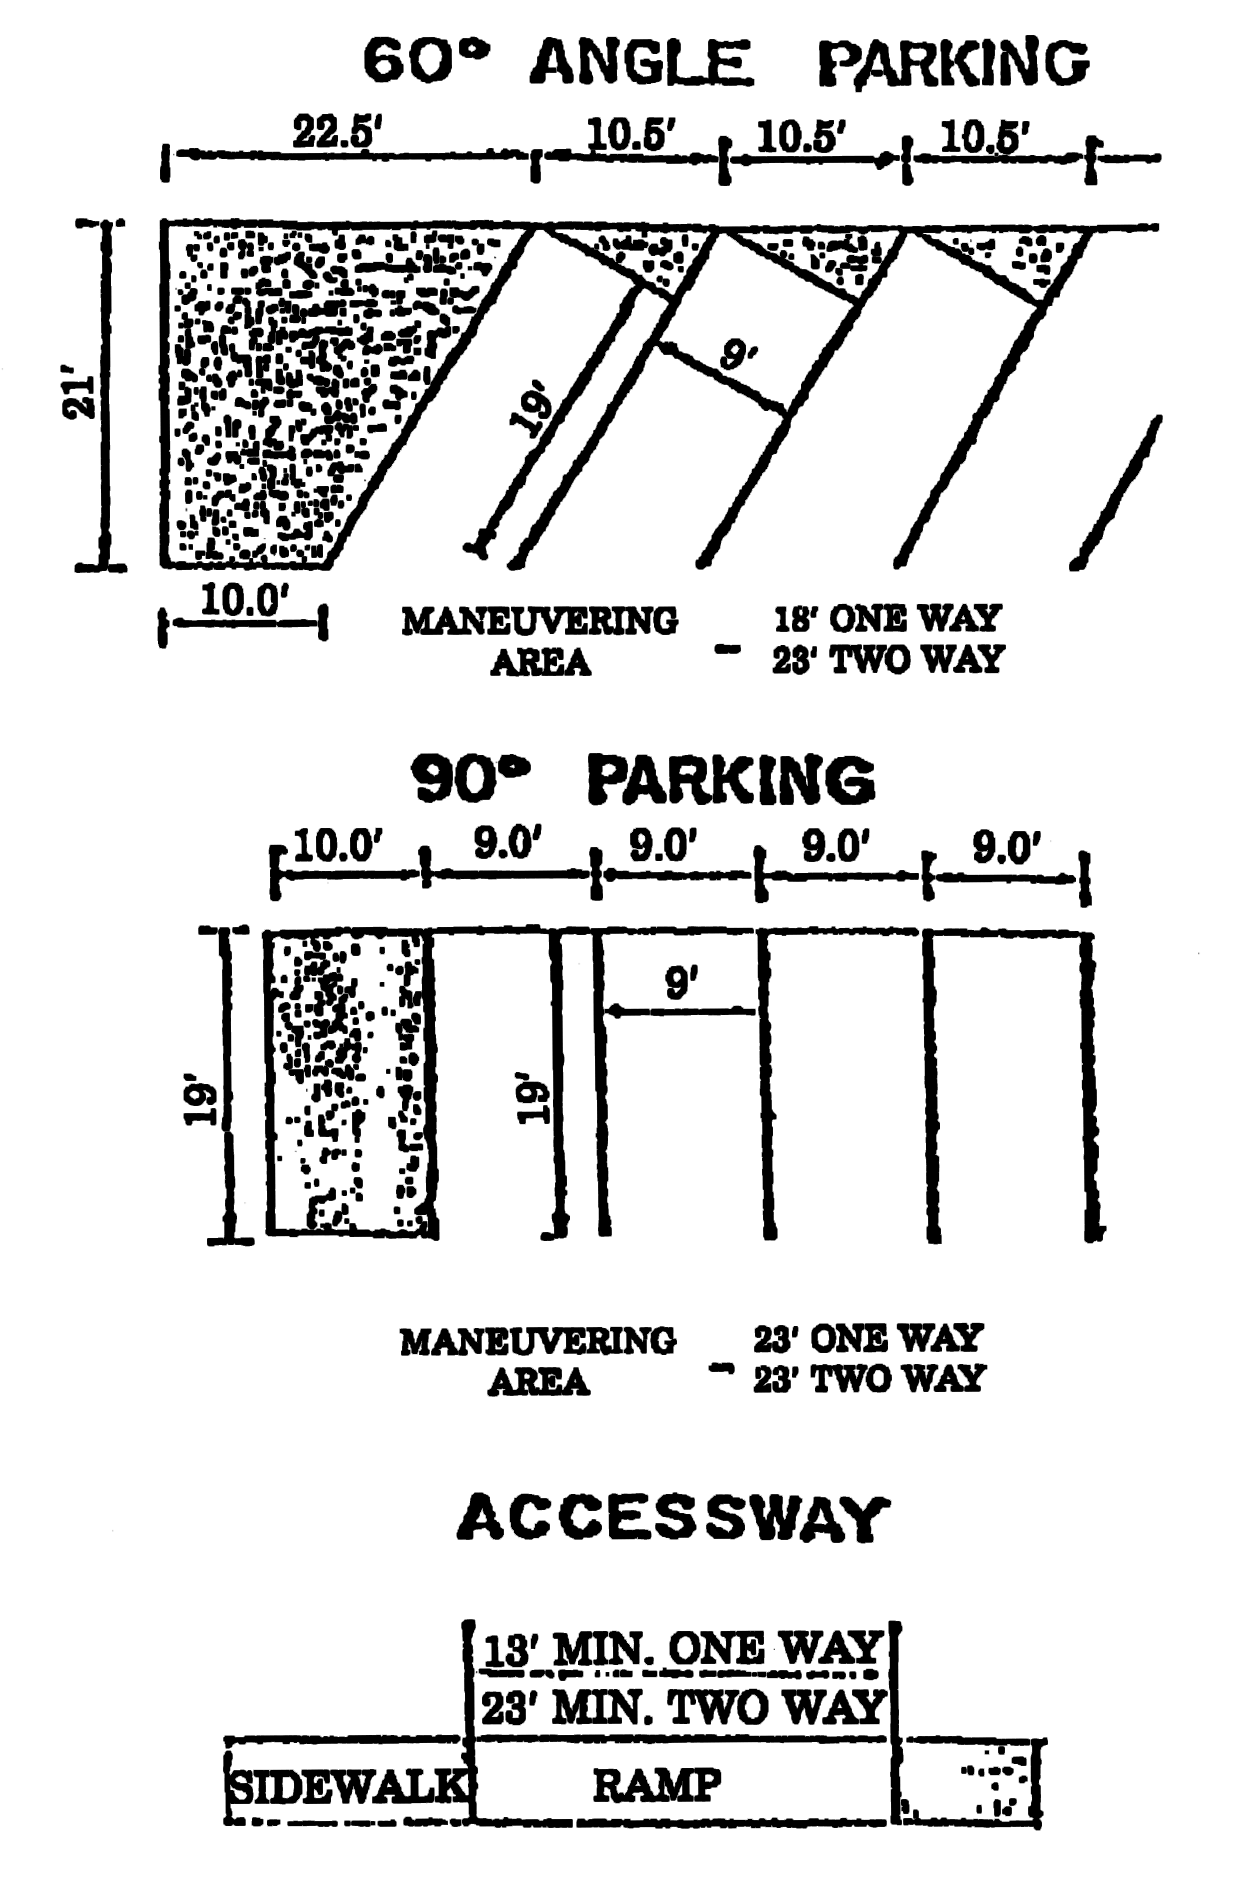
(i) Access and accessways.
(1) Access to all off-street parking spaces shall be by means of paved concrete or asphalt access driveways located entirely upon the property. The director may approve the use of alternate hard-surfaced materials, such as tile, coral, rock or brick.
(2) All off-street parking areas, except for single-family and two-family dwellings, shall be designed so that no vehicle is required to back into a public right-of-way, exclusive of alleys, to obtain egress.
(3) Accessways leading to off-street parking spaces and driveways shall not be less than the following widths:
| Non-industrial Districts (Feet) | Industrial Districts (Feet) | |
|---|---|---|
| a. One-way | 13 | 15 |
| b. Two-way | 23 | 28 |
(4) Single or double loaded parking corridors in excess of four abutting parking spaces shall be designed to permit vehicle entry and exit in one continuous forward motion without using a vacant space to turn around. This shall be accomplished by either a direct connection to an adjacent corridor or by the inclusion of a cul-de-sac at the end of such corridor.
(5) All establishments with drive-through facilities shall provide sufficient area for four stacking spaces having a length of at least 80 feet for every drive-through window. Drive-through lanes shall be designed so as to be totally separated from required off-street parking spaces and aisles.
(Code 1980, app. A, art. XI, § 3)
Sec. 32-454. Site plan review.
At the time of the application for a development permit for any use for which off-street parking spaces are required, a site plan for each parking facility shall be submitted. Whenever site plan review is required for off-street parking areas in conjunction with a specific use, that review shall satisfy the requirements of this section. Site plans shall include the following:
(1) Each off-street parking facility shall be individually designed with reference to surrounding street patterns, adjacent properties, and other neighborhood improvements. Consideration shall also be given to the number of cars to be accommodated, hours of operation, and kinds of uses served.
(2) All site plans shall show the location and design of:
a. Entrances and exits to all public rights-of-way.
b. The location and size of all on-site buildings and structures.
c. Location and dimensions of parking spaces and aisles, directional markings, traffic control devices and signs.
d. Walls, fences, landscaped areas, berms, changes of grade and planting materials, including the type and names of landscape materials.
e. Drainage calculations.
f. Square footage of the building, number of parking spaces required and number provided, amount of landscaping required and amount of landscaping provided.
g. Location and dimensions of off-street required loading space.
h. Any other related information that may be reasonably required by the director.
(3) When parking facilities are located within an enclosed structure or on the roofs of buildings, the site plan shall also include interior circulation patterns, slope of ramps, and location of interior structural columns.
(4) Any proposed site plan requiring 20 or more parking spaces that provides off-street parking in excess of 25 percent of the required minimum spaces shall be approved by the city commission. The city commission may condition such approval on the provision of additional landscaping over and above existing landscaping requirement.
(Code 1980, app. A, art. XI, § 4)
Sec. 32-455. Minimum parking space requirements.
(a) Generally. All uses shall be subject to the minimum space requirements of this section unless additional spaces are required as a condition of securing a conditional use. All fractional space requirements shall be rounded off to the next highest number.
(b) Residential uses.
(1) Single-family detached and two-family residences: two spaces for every dwelling unit.
(2) Townhouses: two spaces for every dwelling unit, plus townhouse developments of ten units or more have to provide one-half space per unit for guest parking. Guest parking shall be collectively provided, identified, and centrally located and continuously maintained as guest parking.
(3) Multi-family: 1.5 spaces per unit, plus an additional ten percent of the total number of required spaces for quest parking, which shall be so posted and collectively located in a convenient area and continuously maintained as guest parking.
(4) Mobile homes: two spaces for every mobile home unit or space.
(c) Nonresidential uses.
(1) New development. New development shall provide parking in accordance with the standards set forth in the administrative parking standards document maintained in the growth management department. The city manager may approve reduction from these standards up to ten percent of the required number of spaces.
(2) Existing development. Staff shall determine the required parking for changes in use, redevelopment or expansion of existing uses, which would require additional parking under this division. The following criteria shall be used:
a. Hours of operation;
b. Characteristics of use;
c. Availability of shared parking;
d. Availability of public transportation; and
e. Other professionally accepted criteria.
Staff will also utilize the administrative parking standards document as a guide in determining required parking. The ten percent flexibility standard referenced in subsection (c)(1) of this section may also be applied.
(d) Reserved.
(e) Supplemental requirements.
(1) Off-street parking requirements for those uses not enumerated that are closely related and similar to the uses listed shall be determined by the director in accordance with the requirements for the related listed use. Requirements for all other uses not enumerated shall be set by the city commission.
(2) In stadiums, sports arenas, churches and other places of public assembly in which occupants utilize benches, pews or other similar seating arrangements, each 18 lineal inches of such seating facilities shall be counted as one seat for the purpose of computing off-street parking requirements.
(3) When a business, firm or other person licensed to do business with the public, located on property developed prior to January 2, 1983, or the owner of such property proposes to install one or more parking spaces for the handicapped but such installation would necessarily reduce the total number of spaces below the applicable minimum requirement, the director may waive such requirement provided that such waiver does not endanger vehicle or pedestrian movement, and the resulting deficiency in spaces is the minimum necessary to provide the new spaces.
(Code 1980, app. A, art. XI, § 5; Ord. No. 2011-13, § 1, 12-7-2011; Ord. No. 2024-029, § 2, 10-30-2024)
Sec. 32-456. Off-street loading requirements.
(a) General regulations.
(1) At the time of the erection of any principal or accessory use or at the time any principal or accessory use is altered, enlarged or increased in capacity by adding floor area, there shall be space provided and maintained for the loading and unloading of materials, goods or supplies, and for delivery and shipping so that vehicles for these services may use this space without encroaching on or interfering with the public use of streets, parking facilities and alleys by pedestrians and other vehicles.
(2) No owner or operator of any structure or use shall discontinue, dispense with, or cause a discontinuance or reduction in required loading facilities required in this section and existing at the time of construction, use or occupancy without establishing alternate loading facilities which meet the requirements of this division.
(3) When any use or structure is modernized, altered or enlarged with a resultant increase in floor area, additional off-street loading spaces that may be required shall be provided; and a revised site plan shall be submitted for review and approval.
(b) Space dimensions.
(1) An off-street loading space shall include an area at least 12 feet wide by 50 feet long with 14½ feet vertical clearance. Each off-street loading space shall be easily accessible and arranged for convenient and safe ingress and egress by motor truck or trailer combination.
(2) When two or more loading spaces are provided, the director may require a 60-foot maneuvering apron, if necessary, as shown in the following illustration:
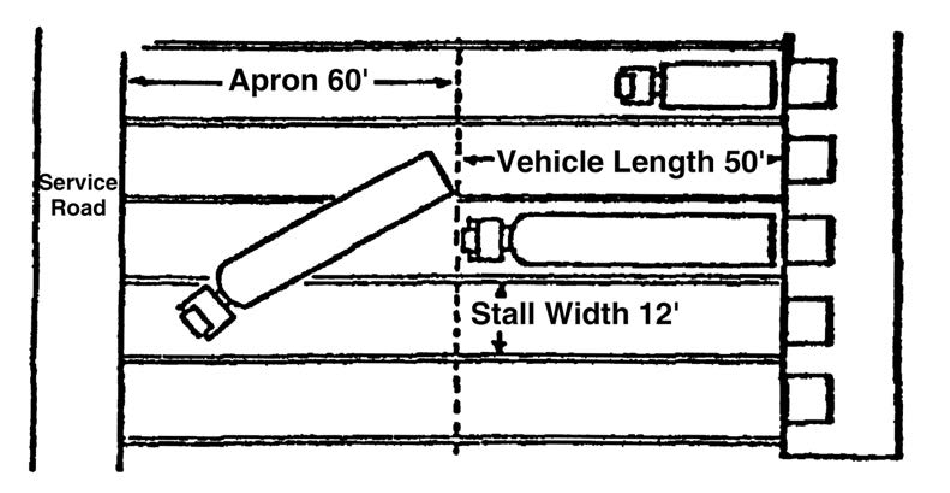
(c) Joint usage. Combined or joint off-street loading spaces for two or more uses may be collectively provided if off-street loading facilities are equal in size and capacity to the combined requirements of the several uses and are so located and arranged as to be usable by all.
(d) Drainage and maintenance. Proposed grading and drainage for off-street loading facilities shall be approved by the director. All loading areas shall be paved with a minimum of six inches' shellrock or limerock base and a one-inch hotplant mix asphaltic, concrete or other acceptable base and/or durable weatherproof surface pavement. Loading areas shall be maintained in a manner as to not create a hazard or nuisance.
(e) Restrictions. No areas supplied to meet required off-street parking facilities shall be utilized for or deemed to meet the requirements for off-street loading facilities.
(f) Mixed uses.
(1) Provision may be made for combined off-street loading spaces to serve a mixed-use multiple story building; however, the allowance of combined off-street loading spaces for mixed uses within a building shall apply only to buildings in excess of one story in height which are designed and constructed in such a manner as to allow interior access of all uses within the building to the combined loading spaces.
(2) In a mixed-use single-story building, each use in excess of 6,000 gross square feet shall have adjacent to the use its required off-street loading space. The city manager may make reasonable requirements for the location of off-street loading areas when the director determines full adherence would impose an unreasonable hardship on the use of the property. A paved loading zone, 12 feet in width, parallel to the building, without a maneuvering apron, is required provided the design does not hinder the free movement of vehicles and pedestrians and avoids undue interference with public use of the streets, alleys or parking areas. This provision shall not be construed to require more off-street loading spaces than required in section 32-457, but only to require that each use in a mixed-use single-story building have direct access and be in close proximity to at least one off-street loading space.
(Code 1980, app. A, art. XI, § 6)
Sec. 32-457. Minimum loading space requirements.
Minimum loading space requirements are as follows:
| Use Category | Gross Floor Area (Square Feet) | Spaces Required |
|---|---|---|
| (1) Retail, service, repair or wholesale operation | 0—6,000 6,001—10,000 10,001—40,000 Over 40,000 | 0 1 2 4 |
| (2) Vehicle and boat sales and rental operations | Up to 15,000 Over 15,000 | 1 2 |
| (3) Industrial, manufacturing, research/development or warehouse use | Up to 15,000 15,001—40,000 Over 40,000 | 1 2 3 |
(Code 1980, app. A, art. XI, § 7)
Secs. 32-458 – Parking Reductions.
- Developments may implement multiple parking strategies as outlined in this section. The total cumulative reduction in parking shall not exceed 25 percent of the minimum parking requirement for the proposed development. This cap includes any administrative parking reductions permitted under other sections of this chapter. This reduction applies to the overall minimum parking requirement for all proposed uses within the development.
- For residential developments, or mixed-use developments that include residential units, the parking reduction for residential uses shall not exceed 15 percent of the minimum parking requirement for the residential units.
- When the number of required supplemental or guest parking spaces is calculated as a percentage of the required parking for the proposed use(s), the calculation shall be based on the minimum parking requirement prior to applying any reductions. For purposes of this section, “supplemental” shall mean any additional parking required to qualify for development bonuses or incentives.
- Parking Reduction Criteria:
- Public Bicycle-Sharing Kiosk. The installation and operation of public bicycle-sharing kiosks, housing at least five bicycles, shall be eligible for a total five (5) percent parking reduction. The public bicycle-sharing kiosk shall be located on-site and easily accessible to the public and shall not encroach into the right-of-way. The property owner shall be responsible for ensuring that such kiosks are maintained in good working condition. Electric or motorized scooters shall not be eligible. When bicycle storage or parking is required, public bicycle-sharing kiosks shall not be used to meet such requirements.
- Public On-Street Parking. Developments within 500 feet of dedicated public on-street parking shall be eligible for a two and one-half (2.5) percent reduction.
- Proximity to Off-Street Public Parking Facilities. Developments within a quarter mile of a City-owned or operated public parking facility shall be eligible for a 10 percent parking reduction.
- Proximity to Transit Stops or Hub. Developments within a quarter mile of transit stops or transit hubs shall be eligible for a five (5) percent parking reduction.
- Improved Bus Stop Shelter. Developments that directly abut stops for city-owned or operated bus service, at the discretion of the City Manager or designee, may improve the stop by providing a bus shelter or improving the existing shelter at the developer’s expense. The bus shelter shall be designed and located in conformance with all applicable requirements as determined by the City Manager designee and other applicable government agencies. At a minimum the bus shelter shall provide protection from the sun, wind, and rain; provide seating and a waste receptacle; and be solar powered. If it is determined that a bus shelter will be provided, then the development shall be eligible for a five (5) percent parking reduction.
- Affordable Housing Developments.
- Developments where at least 15 percent of the units are made available to very-low-income persons as defined in the Florida Statutes and maintained for a period of at least 30 years shall be eligible for a 10 percent parking reduction.
- Developments where at least 15 percent of the units are made available to low-income persons as defined in the Florida Statutes and maintained for a period of at least 30 years shall be eligible for a seven-and-a-half (7.5) percent parking reduction.
- Developments where all units are made available at an affordable rate as defined in the Florida Statutes and maintained for a period of at least 30 years shall be eligible for a 10 percent parking reduction.
- Developments where all residential units are made available to low-income or very-low-income persons as defined in the Florida Statutes and maintained for a period of at least 30 years shall be eligible for a 15 percent parking reduction.
- Developments offering a proportionate affordable housing mix, with at least 15 percent of units across three or more affordable income levels as defined by Florida Statutes, maintained for a minimum of 30 years, shall be eligible for a 10 percent parking reduction.
- Developments offering a proportionate affordable housing mix, with at least 15 percent of units across two affordable income levels as defined by Florida Statutes maintained for a period of 30 years, shall be eligible for a seven and one-half (7.5) percent parking reduction.
(Ord. No. 2025-005, § 2, 02-19-2025)
Secs. 32-459—32-480. Reserved.
Sec. 32-481. Frontage.
No building or structure may be constructed or installed on any parcel of property that does not front on a public right-of-way. Where proposed development fronts on an existing street which does not conform to the minimum right-of-way requirements of the county trafficways plan or the minimum city right-of-way standard of 50 feet, the necessary right-of-way dedication shall be provided at the time of development review. The width of the right-of-way frontage shall be determined by the minimum lot width requirements specified in the applicable zoning use district.
(Code 1980, app. A, art. V, § 8; Ord. No. 2004-28, § 1, 12-7-2004)
Secs. 32-482—32-500. Reserved.
Sec. 32-501. Definitions.
The following words, terms and phrases, when used in this division, shall have the meanings ascribed to them in this section, except where the context clearly indicates a different meaning:
Commercial vehicle means any vehicle designed or intended to be used or actually used, in commercial activities.
Major repair means internal engine repair (excluding a tune-up); general engine rebuilding or reconditioning; transmission repair; collision service, including body, frame or fender straightening or repair; overall painting; vehicle steam cleaning; or any other vehicle repair involving similar time, expense or expertise.
Minor repair means any vehicle repair other than a major repair.
(Code 1980, app. A, art. IV, § 16.01)
Cross reference(s)—Definitions generally, § 1-2.
Sec. 32-502. Requirements.
(a) In any residential district, a vehicle may be repaired only if the:
(1) Vehicle has affixed to it a currently valid license tag;
(2) Vehicle is owned by a resident, or an immediate family member of a resident, of the property on which the repair is made;
(3) Vehicle is not a commercial vehicle;
(4) Repair is minor; and
(b) Repair of any vehicle in a residential district except as provided in this section is declared unlawful and subject to the punishment provided by section 1-8.
(c) In any residential district, the repair of vehicles shall be limited at any one time to one vehicle per dwelling.
(Code 1980, app. A, art. V, §§ 16.02, 16.03)
Secs. 32-503—32-520. Reserved.
Sec. 32-521. Purpose.
(a) This division is intended to provide for the health, safety and welfare of residents of group home facilities, congregate housing, foster home facilities and life care facilities in the city and to promote the growth and improvement of such facilities in a manner compatible with surrounding areas.
(b) This division shall apply to any foster home, group home facility, life care facility or congregate housing which constitutes a new facility or to any modification of an existing lawful facility which increases the floor area or number of assigned residents within the facility. In the event of such increase of floor area or of the number of assigned residents, the entire facility shall comply with the provisions of this division.
(Code 1980, app. A, art. V, §§ 17.01, 17.02)
Sec. 32-522. Definitions.
The following words, terms and phrases, when used in this division, shall have the meanings ascribed to them in this section, except where the context clearly indicates a different meaning:
Assigned resident means any person residing within a residential care facility other than with foster parents and their natural or adopted children and designated supervisory personnel.
Congregate housing means any residential development predominantly for persons age 59 or over or persons who are handicapped, whether operated for profit or not, which undertakes through its ownership or management to provide housing, food service and one or more personal services as defined in F.S. ch. 400 and regulations issued pursuant to that chapter. Personal services shall not be construed to mean the provision of medical services by the staff of a facility. It is specifically provided that this definition does not include or permit homes or halfway houses for criminal offenders; homes or centers for drug rehabilitation or treatment; day care centers; nursing homes; convalescent homes; or jails, prisons or detention facilities.
Foster home means a dwelling unit licensed and monitored by the state department of children and family services to provide a family living environment, including supervision and care necessary to meet the physical, emotional and social life needs of up to five assigned residents. The number of assigned residents allowed shall be reduced by one for each resident not a state department of children and family services assigned resident in the dwelling other than the foster parents, and their children 18 years or older; however, the number of allowable assigned residents shall not be required to be less than three. It is specifically provided that this definition does not include or permit homes or halfway houses for criminal offenders; homes or centers for drug rehabilitation or treatment; day care centers; nursing homes; convalescent homes; or jails, prisons or detention facilities.
Group home means any building, section of a building, or distinct part of a building, residence, private home, or other place, whether operated for profit or not, which is licensed and/or monitored by the state department of children and family services to provide a family living environment, including supervision and care necessary to meet the physical, emotional and social life needs of four or more assigned residents not related to the owner or administrator by blood or marriage. A facility offering such services for fewer than four persons shall be within the meaning of this definition if it formally or informally advertises or solicits the public for residents or referrals and holds itself out to the public to be an establishment which regularly provides such services. It is specifically provided that this definition does not include or permit homes or halfway houses for criminal offenders; homes or centers for drug rehabilitation or treatment; day care centers; nursing homes; convalescent homes; or jails, prisons or detention facilities.
Life care facility means any residential development providing dwelling units with common dining, recreation and medical facilities for persons 59 years of age or over, including one or more of the following in compliance with state requirements:
(1) A fully licensed and staffed medical or nursing facility in full compliance with all requirements of this division which provides skilled care to residents requiring such services on a priority basis.
(2) A common kitchen and dining room facility offering no less than one common meal to all residents each day.
(3) Call button monitoring system for emergency calls directly to nurses on the premises.
(4) Medical history on file for each permanent resident.
(5) On-premises physical therapy.
(6) On-premises in-house sale and distribution of personal services and food items for residents of the facility.
(7) Library, educational and social and occupational facilities.
(8) Available transportation arrangements for in-house residents.
Residential care facility includes any congregate housing, foster home, group home, or life care facility.
(Code 1980, app. A, art. V, § 17.03)
Cross reference(s)—Definitions generally, § 1-2.
Sec. 32-523. Categories of group home facilities.
(a) Group home facilities shall be categorized according to the maximum number of assigned residents (level I, II or III) and intensity of care provided (level A or B).
(b) Categories shall be as follows:
(1) Maximum assigned residents:
a. Level I—no more than eight assigned residents.
b. Level II—nine to 15 assigned residents.
c. Level III—16 or more assigned residents.
(2) Intensity of care:
a. Level A—(low intensity):
1. Direct 24-hour supervision not required at all times;
2. Staff ratio of not more than one on-duty supervisor to eight assigned residents; or
3. Facility emphasis on personal care, shelter, sustenance and other support services.
b. Level B—(high intensity):
1. Direct, 24-hour supervision required at all times;
2. Staff ratio of more than one on-duty supervisor to eight assigned residents; or
3. Facility emphasis on treatment, care, rehabilitation and/or education.
(Code 1980, app. A, art. V, § 17.04)
Sec. 32-524. Location of facilities.
Residential care facilities are permitted in the zoning districts described on the following chart provided that no new residential care facility may be located within a 1,000-foot distance from a lawfully existing residential care facility:
| Type of Facility | Single Family Zone Group1 | Two-Family Zone Group2 | Multiple-Family Zone Group3 | Business Office & Institutional Zone Groups4 | Industrial Group5 |
|---|---|---|---|---|---|
| Congregate housing | NP | NP | CU | CU | NP |
| Foster homes | CU | CU | CU | NP | NP |
| Group home I-A | CU | CU | CU | NP | NP |
| Group home I-B | CU | CU | CU | NP | NP |
| Group home II-A | NP | CU | CU | P | NP |
| Group home II-B | NP | CU | CU | P | NP |
| Group home III-A | NP | NP | CU | P | NP |
| Group home III-B | NP | NP | CU | P | NP |
| Life care facility | NP | NP | CU | CU | NP |
Legend
P — Permitted use
CU — Conditional use
NP — Not permitted
1 Single-family zone group—All RS districts
2 Two-family zone group—RD-12 district; also the Palms Gateway subdistrict of the West RAC zoning district
3 Multiple-family zone group—RM-18 and RM-25 districts; also the RAC Neighborhood subdistrict of the Central RAC zoning district
4 Institutional, commercial and office zone group—All commercial districts, CR, B-O, B-L, B-G, B-H and B-I; also these subdistricts of the West RAC zoning district: Pembroke Road, Foster Road; also these subdistricts of the Central RAC zoning district: RAC Corridor, Transit Core, Transitional Mixed Use, District 8, Greyhound Track
5 Industrial zone group—I-L district
(Code 1980, app. A, art. V, § 17.05; Ord. No. 2014-32, § 6, 11-5-2014; Ord. No. 2023-010, § 3, 5-17-2023)
Sec. 32-525. Development standards.
(a) Minimum site area, plot width, setbacks, and maximum height and coverage for residential care facilities shall be governed by the regulations of the zoning district within which the property is located.
(b) The maximum allowable density of a group home facility or foster home shall not exceed the density range prescribed on the land use map of the future land use element of the city's comprehensive plan using the following dwelling unit equivalents provided in this subsection and shall be subject to compliance with subsection (a) of this section:
(1) Each foster home is equivalent to one dwelling unit.
(2) A group home shall have a dwelling unit equivalency of one dwelling unit for each two sleeping rooms designated for assigned residents. There shall be no more than three assigned residents to a sleeping room; however, the development services director may approve more than three residents to a room when it is determined that such increase:
a. Is recommended by the state department of children and family services as consistent with the type of group home proposed, and (e) (2) of this section is met.
(3) A life care facility or congregate housing shall have a dwelling unit equivalency of one dwelling unit for each two units within the facility; however, the allowable number of residential care facility units shall be reduced by one for each six beds approved within the accessory medical or nursing facility.
(4) Where a group home is proposed to be located in a nonresidential zone, assigned residents shall be limited to the number found by the city to be consistent with the proposed facility and the maintenance of a compatible relationship with existing and proposed land uses surrounding the property upon which the group home is proposed.
(c) No property used for a group home or foster home shall be located within 1,000 feet of another legally established facility. The 1,000-foot distance requirement shall be measured by following a straight line from the nearest portion of the property of the existing use.
(d) Off-street parking is required as follows:
(1) Congregate housing—One space for each three dwelling units plus one space for each five beds within any medical facility.
(2) Foster home—As required for single-family dwellings.
(3) Group home—Two spaces plus one space for every three assigned residents, with exception for developmentally disabled, one space for every three assigned residents.
(4) Life care facility—One space for each three dwelling units plus one space for each five beds within the medical facility.
(5) Up to 40 percent of required spaces for congregate housing, group home and life care facilities may be maintained in a natural state for overflow utilization. When in the opinion of the development services department it is determined that actual practice indicates the need for such spaces in improved condition, they shall be immediately improved by the owner to full city standards.
(e) Floor area requirements are as follows:
(1) Foster home—No minimum except as required by the state department of children and family services.
(2) Group home:
a. Bedroom space—A minimum of 90 square feet of floor area per assigned resident.
b. Living and dining space—A minimum of 40 square feet of floor area per assigned resident shall be exclusively for living and dining.
(3) Life care facility—No minimum required floor area.
(4) Congregate housing—No minimum required floor area.
(f) Bathrooms are required as follows:
(1) Foster home—A minimum of one bathroom per facility.
(2) Group home—A minimum of one bathroom containing a sink, commode and shower or tub per each four assigned residents.
(3) Life care facility—A minimum of one bathroom per separate unit.
(4) Congregate housing—A minimum of one bathroom per separate unit.
(g) Outdoor recreation space is required as follows:
(1) Foster home—No minimum.
(2) Group home—A minimum of 30 square feet of outdoor recreation space per each resident.
(h) All residential care facilities shall be designed in such a manner that all residents may have access from assigned bedroom areas to living and dining areas with protection from inclement weather.
(i) All group home facilities designed for aged or infirm residents or life care facilities shall be provided with emergency call systems and smoke detectors throughout.
(j) Each facility is responsible for complying with city, county and state regulations, including but not limited to state licensures, business tax receipts, zoning and building regulations, and other applicable safety codes.
(k) Every facility approved pursuant to this division shall be subject to inspection by the city to ensure compliance with the terms of the city's approval.
(Code 1980, app. A, art. V, § 17.06; Ord. No. 2014-02, § 1, 1-22-2014)
Secs. 32-526—32-550. Reserved.
Sec. 32-551. Basic requirement.
Every part of every required front, side and rear yard setback shall be open and unobstructed from the ground to the sky except as provided in this division.
(Code 1980, app. A, art. V, § 2(intro. ¶))
Sec. 32-552. Extensions into required setbacks.
(a) In residential districts, roof overhangs, cornices, eaves or gutters may project not over four feet into a required yard; provided that where the yard is less than five feet in width, such projection shall not exceed half the width of the yard.
(b) Sills and belt courses may project up to one foot into required setbacks.
(c) Accessory mechanical equipment such as air conditioning, pool filters/pump or water sprinkler units may project up to four feet into a required front, side or rear yard setback, provided a minimum of three feet of setback remains beyond the projection in RS or RD zones and a minimum of three feet of clear passage remains at all times. Window air conditioning units may project up to 18 inches into any required yard setback area.
(1) All ground-mounted mechanical equipment must be screened from the public view by landscaping, fence, or other buffering. All ground-mounted mechanical equipment installed before October 28, 2001, is considered nonconforming and exempt from the screening and buffering requirements of this subsection.
(2) All roof-mounted mechanical equipment must be screened from the public view so as not to be visible from street level. All roof mounted mechanical equipment installed before October 28, 2001, is considered nonconforming and exempt from the screening and buffering requirements of this subsection.
(d) Permanent or retractable awnings may project up to four feet into a required yard setback, however, in residential districts where the yard setback is less than ten feet the awning shall not exceed half the width of the yard setback.
(1) Awnings shall be a minimum of seven and one-half feet above grade along or adjacent to any pedestrian walkway or public right-of-way.
(2) All awnings shall be maintained in good condition, free from tears, holes, fading or peeling, inclusive of all supporting structures.
(3) Awnings shall not be illuminated.
(e) Carport and entrance structures in existence on May 1, 1985, which encroach into the required yard setback and were erected without a permit but which are otherwise lawful and safe by being in compliance with building code standards shall be considered nonconforming structures provided an application for such structure was not previously denied by the city or its staff.
(f) Tents erected in connection with a permitted temporary use under division 20 of the article may encroach into the applicable side and rear yard setbacks of the lot or tract upon which such tent is erected in a manner consistent with visual clearances and traffic safety but shall in no case be closer than two feet from any property line.
(Code 1980, app. A, art. V, § 2; Ord. No. 2001-14, § 1, 9-20-01; Ord. No. 2004-30, § 1, 12-7-2004)
Secs. 32-553—32-570. Reserved.
Sec. 32-571. Purpose and intent.
The purpose of the regulations and standards in this division is to promote increased business and pedestrian traffic by providing safe and visually appealing opportunities for outdoor dining.
(Code 1980, § 25-61)
Sec. 32-572. Definitions.
The following words, terms and phrases, when used in this division, shall have the meanings ascribed to them in this section, except where the context clearly indicates a different meaning:
Permittee means the recipient of a sidewalk cafe permit under the terms and provisions of this division.
Sidewalk means that portion of property lying adjacent to or within the public right-of-way, paved and used for pedestrian travel.
Sidewalk cafe means seating located on a public sidewalk which is associated with an adjacent restaurant or food establishment where food or beverages are delivered for consumption on the premises. It is characterized by movable tables and chairs and may be shaded by awnings or umbrellas if permits have been issued.
(Code 1980, § 25-62)
Cross reference(s)—Definitions generally, § 1-2.
Sec. 32-573. Annual permit and application fee requirements.
(a) A permit for a sidewalk cafe shall be issued only to the operator of a validly licensed and operating restaurant who wishes to provide tables and chairs on the sidewalk adjacent to the restaurant.
(b) The nonrefundable application fee and annual permit fee for a sidewalk cafe shall be determined by the city commission and set forth by resolution.
(Code 1980, § 25-63)
Sec. 32-574. Permit application.
(a) Application forms for permits to operate sidewalk cafes are provided by the city clerk.
(b) Applications shall be accompanied by a nonrefundable application fee as set forth by resolution.
(Code 1980, § 25-64)
Sec. 32-575. Standards and criteria for application review.
The following standards and criteria shall be used in reviewing the application required in section 32-574:
(1) Sidewalk cafes shall be permitted only as an accessory use to a licensed restaurant or food establishment.
(2) Sidewalk cafes are restricted to the sidewalk area abutting the boundary lines of the property on which the restaurant to which the permit is issued is located.
(3) Tables and chairs shall not be closer than five feet of a bus stop, taxistand, fire hydrant, alley, street, pedestrian crosswalk or handicap ramp.
(4) Sidewalk cafes shall be located in such a manner that a minimum width of five feet is maintained at all times as an unobstructed pedestrian path. The city manager may permit the sidewalk cafe to occupy additional space, up to a minimum of three feet clear path, where an established pedestrian path shall not be obstructed and where public safety shall not be adversely affected.
(5) No objects shall be permitted around the perimeter of an area occupied by tables and chairs which would have the effect of forming a physical or visual barrier discouraging the free use of the tables and chairs by the general public or which would have the effect of obstructing the pedestrian path.
(6) Tables, chairs, umbrellas and any other objects provided with the sidewalk cafe shall be of quality design, materials and workmanship, to ensure the safety and convenience of users, to be compatible with the uses in the immediate vicinity of the proposed sidewalk cafe and enhance the visual quality of the urban environment. Design, materials and colors shall be approved by the city manager prior to the issuance of the sidewalk cafe permit.
(7) Umbrellas and other decorative material shall be fire-retardant, pressure-treated or manufactured of fire-resistant material. Signs are prohibited on any fixture other than umbrellas and menu boards. Signs on umbrellas are limited to a product name, logo or the establishment name. Lettering may not exceed six inches in height or three square feet in sign area.
(8) Only one menu board shall be permitted, with a maximum size that does not exceed four square feet. The menu board shall be placed in a location approved by the city manager and shall be shown on the permit. The menu board shall not be a sandwich sign.
(Code 1980, § 25-65)
Sec. 32-576. Liability and insurance.
(a) Prior to the issuance of a permit, the applicant shall furnish a signed statement indemnifying the city, its officers and employees for any damages to property or injury to persons which may be occasioned by any activity carried under the terms of the permit.
(b) The permittee shall furnish and maintain for the entire permit period, at its own expense, the following requirements:
(1) Commercial general liability insurance in the amount of not less than $500,000.00 for bodily injury and property damage, including death, which may arise from operations under the permit or in connection with the permit.
(2) The city, its officers and employees must be named as additional insureds on this policy; and an endorsement must be issued as part of the policy reflecting this requirement.
(3) The city must receive 45 days' written notice prior to any cancellation, nonrenewal or material change in the coverage provided.
(4) The permittee must provide and have approved by the city's risk manager an original certificate of the insurance as evidence that the requirements of this subsection have been met prior to commencing operations. Failure to comply with this section shall cause a suspension or revocation of this permit.
(c) The insurance requirements described in subsection (b) of this section shall be effective from October 1 until September 30 of the following calendar year.
(Code 1980, § 25-66)
Sec. 32-577. Conditions of permit.
In addition to the information required in the permit application form and the standards and criteria described in section 32-575, the permit shall contain the following conditions:
(1) Each permit shall be effective for one year from October 1 until September 30, subject to annual renewal.
(2) The permit issued shall be personal to the permittee only and shall not be transferable in any manner.
(3) The permit may be temporarily suspended by the city manager when necessary to clear sidewalk areas for an event necessitating that the sidewalk be clear for a period of time.
(4) The city manager may require the temporary removal of sidewalk cafes when street, sidewalk or utility repairs necessitate such action.
(5) The city manager may cause the immediate removal or relocation of all or parts of the sidewalk cafe in emergency situations.
(6) The city and its officers and employees shall not be responsible for sidewalk cafe components relocated during emergencies.
(7) The permit shall be specifically limited to the area shown on the drawing attached to and made a part of the permit. The city shall have the right to remove without notice any tables, chairs or other objects not in the permit area.
(8) The permittee shall use such actions to ensure that its use of the sidewalk in no way interferes with sidewalk users or limits their free unobstructed passage.
(9) The sidewalk cafe shall be opened for use by the general public, and such use shall not be restricted to patrons of the permittee.
(10) Tables, chairs, umbrellas and other objects shall be removed from the sidewalk area when the business is closed. Storage of such items shall be inside the building or screened from view by a masonry wall with a minimum of six feet in height.
(11) Tables, chairs, umbrellas and any other objects provided with a sidewalk cafe shall be maintained in a clean and attractive appearance and shall be in good repair at all times.
(12) The sidewalk area covered by the permit and sidewalk and roadway immediately adjacent to it shall be maintained in a neat and orderly appearance at all times. The area shall be cleared of all debris at a minimum of once a day and again at the close of each business day.
(13) No advertising signs or business identification signs shall be permitted in the public right-of-way, with the exception of umbrellas or the menu board, as permitted by section 32-575(7), (8).
(14) No tables, chairs or other parts of sidewalk cafes shall be attached, chained or in any manner affixed to any fixture, curb or sidewalk. All components of the sidewalk cafe shall be movable.
(15) No additional outdoor seating authorized in this section shall be used for calculating seating requirements pertaining to location of, applications for, or issuance of a liquor license for any establishment; nor shall it be used as the basis for computing required seating for restaurants and dining rooms, or as grounds for claiming exemption from such requirements under the provisions of any city ordinance or state law.
(16) The permit covers only the public sidewalk. Tables and chairs maintained outdoors on private property will be governed by section 32-169 and other applicable regulations.
(17) The permittee shall notify the city manager in writing when operation of the sidewalk cafe begins. This notice shall be delivered to the city manager within 24 hours of such commencement.
(18) No food preparation or storage shall be allowed on the public sidewalk, whether or not such area is covered by this permit. Trash containers shall not be maintained on the sidewalk.
(19) Upon the issuance of a hurricane watch by the National Hurricane Center for an area encompassing the city, tables, chairs and other equipment located on the sidewalk shall be removed and placed indoors.
(Code 1980, § 25-67)
Sec. 32-578. Denial, revocation or suspension of permit; removal and storage fees; emergencies.
(a) The approval of a sidewalk cafe permit is conditional at all times. A sidewalk cafe permit may be denied, revoked or suspended if it is found that:
(1) The permittee does not have insurance which is correct and effective in the minimum amount described in section 32-576.
(2) Changing conditions of pedestrian or vehicular traffic cause congestion necessitating removal of the sidewalk cafe. Such decision shall be based upon findings of the city manager that the minimum five-foot pedestrian path is insufficient under existing circumstances and represents a danger to the health, safety or general welfare of pedestrians or vehicular traffic.
(3) The permittee exceeds the approved square footage by placing any additional tables, chairs, etc., beyond the approved area.
(4) Any required business or health permit has been suspended, revoked or canceled.
(5) The permittee has failed to correct violations of this division, or conditions of his permit, within three days of receipt of the city manager's notice of violation, delivered in writing by certified mail, or delivered at his business address as disclosed in his permit application.
(6) If the permittee fails to remove any tables, chairs and other objects related to the sidewalk cafe within three days of receipt of the city manager's notice of denial, revocation or suspension, as specified in subsection (a)(5) of this section, the city manager may remove such objects. The permittee shall be responsible for the expenses incurred by the city for the removal and storage of such objects.
(b) Upon denial or revocation, the city manager shall give notice of such action to the applicant or the permittee in writing stating the action which has been taken and the reason for such action. If the action of the city manager is based on subsection (a)(1) or (2) of this section, the action shall be effective 24 hours after the date of mailing of notice to the permittee; otherwise, such notice shall become effective within ten days after the date of mailing of notice to the permittee unless appealed to the city commission.
(Code 1980, § 25-68)
Sec. 32-579. Appeals.
(a) An appeal of the city manager's action under this division shall be initiated within ten days of the effective date of the denial or revocation of permit by filing a written notice of appeal with the city manager.
(b) The city manager shall place the appeal on the next available regular city commission agenda. At the hearing, the city commission shall hear and determine the appeal; and the decision of the city commission shall be final and effective immediately.
(c) The filing of a notice of appeal by a permittee shall not stay an order by the city manager to remove a sidewalk cafe or parts of a sidewalk cafe. Street furniture and other objects related to the sidewalk cafe shall be removed immediately as set out in section 32-578, pending disposition of the appeal and final decision of the city commission.
(Code 1980, § 25-69)
Secs. 32-580—32-600. Reserved.
Sec. 32-601. Purpose and intent.
(a) The purpose of this division is to:
(1) Promote the proper placement and maintenance of signs within the various zoning districts of the city;
(2) Promote traffic and pedestrian safety and aesthetics;
(3) Recognize the identification and communication needs or uses and establishments of various sizes;
(4) Encourage creative and innovational design techniques; and
(5) Establish procedures that insist upon equal treatment of all parties involved by regulation of the posting, displaying, erection, use and maintenance of signs.
(6) Notwithstanding anything contained in this Code to the contrary, any sign erected pursuant to the provisions of this Code or otherwise lawfully existing with a commercial message may, at the option of the owner, contain a noncommercial message in lieu of a commercial message. The noncommercial message may occupy the entire sign face or any portion thereof. The sign face may be changed from commercial to noncommercial messages, or from one noncommercial message to another, as frequently as desired by the owner of the sign provided that the sign is not a prohibited sign or sign type and provided that the size, height, setback, and other dimensional criteria contained in this Code have been met.
(b) This division shall regulate all aspects of signage, except building design, official directional signs and traffic signs; design of signs; signs within buildings and not externally visible, window displays; point of purchase advertising displays, such as newspaper dispensers and candy machines; and historical site plaques.
(c) This division shall not apply to any sign placed, erected or maintained at any place in the city pursuant to or as permitted or required by any contract entered into by the city with any person. In the case of any sign contract entered into by the city, aside from lewd, indecent or obscene advertisements, no restriction on the content of advertisements shall be placed by the city. However, a sign owner who contracts with the city may in his sole discretion limit the type or content of advertising to be placed on his sign.
(Code 1980, app. A, art. XII, § 1; Ord. No. 2005-15, § 1, 10-3-2005; Ord. No. 2016-13, § 1, 6-15-2016)
Sec. 32-602. Short title.
This division may be known and shall be cited as the "Sign Code of the City of Hallandale Beach, Florida."
(Code 1980, app. A, art. XII, § 2)
Sec. 32-603. Severability.
(a) Interpretation; substitution of noncommercial speech for commercial speech. Notwithstanding anything contained in this division or Code to the contrary, any sign erected pursuant to the provisions of this division or Code or otherwise lawfully existing with a commercial message may, at the option of the owner, contain a noncommercial message in lieu of a commercial message. The noncommercial message may occupy the entire sign face or any portion thereof. The sign face may be changed from commercial to noncommercial messages, or from one noncommercial message to another, as frequently as desired by the owner of the sign, provided that the sign is not a prohibited sign or sign-type and provided that the size, height, setback and other dimensional criteria contained in this division and Code have been satisfied.
(b) Severability generally. If any part, section, subsection, paragraph, subparagraph, sentence, phrase, clause, term, or word of this division is declared unconstitutional by the valid judgment or decree of any court of competent jurisdiction, the declaration of such unconstitutionality shall not affect any other part, section, subsection, paragraph, subparagraph, sentence, phrase, clause, term, or word of this division.
(c) Severability where less speech results. Without diminishing or limiting in any way the declaration of severability set forth above in subsection (a), above, or elsewhere in this division, this Code, or any adopting ordinance, if any part, section, subsection, paragraph, subparagraph, sentence, phrase, clause, term, or word of this division is declared unconstitutional by the valid judgment or decree of any court of competent jurisdiction, the declaration of such unconstitutionality shall not affect any other part, section, subsection, paragraph, subparagraph, sentence, phrase, clause, term, or word of this article, even if such severability would result in a situation where there would be less speech, whether by subjecting previously exempt signs to permitting or otherwise.
(d) Severability of provisions pertaining to prohibited signs and sign elements. Without diminishing or limiting in any way the declaration of severability set forth above in section 32-603(a) above, or elsewhere in this division, this Code, or any adopting ordinance, if any part, section, subsection, paragraph, subparagraph, sentence, phrase, clause, term, or word of this division is declared unconstitutional by the valid judgment or decree of any court of competent jurisdiction, the declaration of such unconstitutionality shall not affect any other part, section, subsection, paragraph, subparagraph, sentence, phrase, clause, term, or word of this article that pertains to prohibited signs, including specifically those signs and sign elements that are prohibited by this division. Furthermore, if any part, section, subsection, paragraph, subparagraph, sentence, phrase, clause, term, or word of this division is declared unconstitutional by the valid judgment or decree of any court of competent jurisdiction, the declaration of such unconstitutionality shall not affect any other subsection, paragraph, subparagraph, sentence, phrase, clause, term, or word of section 5-1902, thereby ensuring that as many prohibited sign-types as may be constitutionally prohibited continue to be prohibited.
(e) It is the intent of the city to regulate signage in a manner that implements the purposes of this division as expressed in this division. The city finds that the purposes stated in this division are legitimate, substantial, and compelling public interests, that the regulation of signage provided by this division is unrelated to the suppression of free expression, and that the incidental restrictions on expression that may occur as a result of these regulations is no more than is essential to the furtherance of the public interests. However, if a court of competent jurisdiction finds any regulation herein to be based upon content and, further, declares such regulation unconstitutional, then it is the intent of the city that only that portion of the provision that is found unconstitutional be severed from this division, and if it is not possible for the court to strike only the portion of the provision that is found unconstitutional, then it is the intent of the city that all signs that would be subject to the stricken provision will instead be subject to the next surviving provision for a sign of like geometry and character that is more restrictive than the stricken provision in terms of sign area.
(Ord. No. 2016-13, § 1, 6-15-2016)
Sec. 32-604. Definitions.
The following words, terms and phrases, when used in this division, shall have the meanings ascribed to them in this section, except where the context clearly indicates a different meaning:
Advertising structure means a sign or structure erected or intended for advertising purposes, with or without advertisement display, situated upon or attached to real estate, upon which any poster, bill, printing, painting or device is fastened, affixed or displayed; however, this term shall not include a building.
Animated sign means a sign which depicts action or motion or which changes color. An animated sign differs from a flashing sign in that it uses movement to create a special effect or scene rather than merely as an attention-getting technique.
Awning sign means a sign painted, stitched, stamped or otherwise placed on a fabric awning.
Balloon means a temporary special occasion sign of non-rigid fabric material, inflated with air or other means to a point of semi-rigidity for advertising purposes with or without sign copy.
Banner sign means a sign made of cloth, fabric, paper, nonrigid plastic or similar types of material.
Billboard means the same as "off-premises sign."
Bonus sign means an additional temporary sign permitted during the time period that begins no earlier than 60 days prior to the date of any national, state, or local election, and that ends within five days after such an election.
Changeable message sign means any sign that is capable of changing its message, copy or appearance by electronic processes, and shall include but not be limited to those signs employing changeable message, light-emitting diode technology, commonly referred to as LED signs.
Civic sign means a sign erected and maintained by the city or the community redevelopment agency.
Commercial advertising sign means any structure, poster board, bulletin board, neon sign, screen, wording, logo, emblem, character, pictograph, trademark, symbol, letters or illustrations affixed thereto, thereon or thereunder, by any method or means whatsoever, where the matter displayed would be used, either directly or indirectly, for the purpose of publicly advertising the legal name of a firm or organization, or the name of the business carried on therein or thereat, or for advertising any service or product actually and actively being offered for sale therein or thereon.
Construction sign means a temporary sign erected on the premises undergoing construction, by an architect, contractor, subcontractor or material supplier upon which property such supplier is furnishing labor or materials. Such sign shall not be erected prior to the issuance of a building permit and shall be removed prior to the issuance of a certificate of occupancy or if the permit becomes void.
Directional sign means:
(1) A sign erected by an official governmental agency to denote the name of any thoroughfare, to point out the route to any city, educational institution, public building, historic place or hospital; to direct and regulate traffic and to denote any railroad crossing, bridge or other transportation facility for the convenience and safety of the general public.
(2) An on-premises sign giving directions to an establishment's vehicular use areas, or at entrances or exits thereto.
Director means the city manager or those to whom he has charged the interpretation, administration or enforcement of this division.
Double-faced sign means a sign with two faces.
Electrical sign means a sign or sign structure in which electric wiring, connections or fixtures are used.
Establishment means a place of business or industrial enterprise with its furnishings and staff.
Facade means the entire building front, including the parapet.
Flashing sign means any sign which contains a continually intermittent or sequential flashing light source.
Flat sign means a wall sign erected parallel to and extending not more than 12 inches from the wall or facade of any building to which it is attached and supported throughout its entire length by the facade of the building and not extending above the roof of the building.
Freestanding sign means any sign supported by structures or supports that are placed on or anchored in the ground and that are independent from any building or other structure for support. The term also includes but is not limited to monument signs, pole signs and the like, and any portion of their structure.
Ground sign means the same as "freestanding sign."
Human sign means any sign that is worn (including costumes) or held by a human, with or without written message content, for the purpose of advertising or otherwise drawing attention to an establishment, commodity, service or event.
Illuminated sign means any sign designed to emit artificial light or designed to reflect light from one or more sources of artificial light.
LED sign means the same as "changeable message sign."
Main street means an abutting public right-of-way which has the greatest vehicular design capacity or current traffic volume relative to all other abutting public rights-of-way.
Maintenance means the required maintenance of any permitted sign, which maintenance shall include lighting, painting, supporting material required, landscaping or such other matters.
Marquee means any hood, awning or canopy of permanent construction which projects from the wall face of a building.
Marquee sign means any sign attached to or supported by a marquee structure.
Monument sign means a freestanding sign supported by a continuous foundation or structural base flush with the ground under all or a minimum of 75 percent of the sign structure.
Multi-use property means a parcel of land with a structure or group of structures occupied by more than one establishment.
Mural means any non-commercial display of mosaic, painting or graphic art technique applied, implanted or placed directly onto a wall. A hand-painted work of visual art that is either affixed to or painted directly on the exterior wall of a structure with the permission of the property owner. A mural does not include electrical or mechanical components, or changing image art display.
Mural advertising sign means any mosaic, painting or graphic art technique applied, implanted or placed directly onto a wall which contains copy, advertising symbols, lettering, illustrative depictions pertaining to the nature of the business or to the products and/or services offered on the premises.
Nameplate means a sign located on the front of every building, residence or structure, or on each side of an authorized U.S. Postal Service mailbox.
Noncommercial sign means a sign containing no message advertising or promoting a product or service.
Off-premises sign means any sign or structure which advertises a commercial use, establishment, product or service that is sold, produced, manufactured or furnished at a place other than on the property on which the sign is located.
Outdoor advertising sign means the same as "off-premises sign."
Painted wall sign means a flat sign painted on the outside wall or facade of any building.
Paper sign means a temporary sign installed in the interior of windows constructed of paper, vinyl or plastic sheets of a thickness of less than 1/32 of an inch.
Parapet means a false front or wall extending above the roofline. For the purposes of this division, a parapet shall not exceed a height of three feet above the roofline.
Pole sign means a sign erected upon a pole which is wholly independent of any building for support.
Projecting sign means a sign, other than a wall sign, which extends outward for more than 12 inches from the wall or facade of any building and is affixed to the wall, but does not extend beyond four and one-half feet from the wall.
Real estate sign means a temporary sign erected by the owner or his agent advertising for sale, rent or lease the real estate upon which the sign is located for a short period of time before and/or after the sale, rental or lease of the real estate upon which the sign is located.
Roof sign means any sign erected over or on the roof and dependent upon the roof or marquee of any building for support.
Roofline means the line formed where the topmost edge of a building wall meets the roof, at any point.
Sidewalk or sandwich sign means a movable sign not secured or permanently attached to the ground.
Sign means any identification, description, illustration or device which directs attention to a product, service, place, activity, person, institution or business, located on the exterior of the premises or visible from the exterior, or any emblem, painting, banner, pennant, placard or temporary sign designed to advertise, identify or convey information, with the exemption of noncommercial content flags.
Sign area means as defined in section 32-604(c).
Sign face means the part of a sign that is or may be used for advertising purposes.
Sign structure means a sign or structure erected, with or without advertisement display, situated upon or attached to real estate, upon which any poster, bill, printing, painting or device is fastened, affixed or displayed, but not including a building.
Single-use property means a parcel of land with a structure occupied by one establishment.
Snipe sign means any sign made of any material, including paper, cardboard, wood and metal, when such sign is tacked, nailed, posted, pasted, glued or otherwise attached to trees, poles, fences or other such objects.
Special-event sign means a sign displayed for a limited time period for a permitted temporary use event.
Temporary sign means a sign displayed for a limited time period not exceeding 30 calendar days.
Theater means a building or part of a building which contains an auditorium having a stage which may be equipped with curtains or permanent stage scenery or mechanical equipment adaptable to the showing of plays, operas, performances, spectacles and similar forms of entertainment, or such building or portion containing an auditorium having a platform, screen and mechanical equipment for the showing of motion pictures.
Use-related informational sign means a commercial sign pertaining to goods, products, services or facilities which are available on the premises where the sign is located, but which are incidental to the main activities therein, including a credit card insignia.
Vehicular sign means a sign affixed to a vehicle or trailer for the purpose of advertising. For the purposes of this division, such signs shall only be applicable when the vehicle or trailer is temporarily or permanently located on a parcel for the primary purpose of conveying a business message.
Wall sign means a sign erected parallel to and extending not more than 12 inches from the wall, facade, mansard or parapet of any building, including flat, painted wall, individual letter, cabinet signs, or LED signs. Marquee signs shall conform to wall sign provisions and shall not extend over the roofline.
Window sign means any sign that is painted or placed either upon the window panes or glass or inside a window, and is visible from the exterior of the window or glass.
(Code 1980, app. A, art. XII, § 3; Ord. No. 2005-1, § 1, 1-4-2005; Ord. No. 2005-15, § 1, 10-3-2005; Ord. No. 2012-01, § 1, 1-4-2012; Ord. No. 2016-13, § 1, 6-15-2016)
Cross reference(s)—Definitions generally, § 1-2.
Sec. 32-605. General provisions.
(a) Violation. It shall be unlawful and deemed a violation of this division for any person to place, erect or maintain or cause to be placed, erected or maintained any sign, sign structure, advertising device or structural alteration except in conformance with the provisions of this division.
(b) Permit required. A permit shall be required prior to the erection, construction, installation or structural alteration of any sign within the city except as provided in subsection (g) of this section. Structural alteration shall not include changing removable copy type such as that usually located on theater marquees. All plans and layouts for a sign or sign structure shall be accompanied by an application which shall be filed with the director prior to the issuance of any permit. The application shall describe and set forth the following:
(1) The type of sign or sign structure.
(2) The street address of the property upon which the sign and sign structure is to be located and the proposed location of the sign on that property. In the absence of a street address, a method of location acceptable to the director shall be used.
(3) The square foot area per sign face.
(4) The name and address of the person in control or possession of the real property upon which the sign or sign structure is to be located, and in the case of every sign located on vacant property, a statement signed by the owner or person in possession authorizing the placing and maintaining of such sign.
(5) A sketch, blueprint or similar presentation drawn to scale, showing all pertinent structural details and wind pressure requirements of the South Florida Building Code. The seal of a state registered engineer or architect shall be affixed to any sketch, blueprint or similar presentation drawn to scale, for any projecting sign, which, in the judgment of the chief building official, requires such a seal because of its size, weight, location, composition or complexity. Signs containing electrical circuitry shall meet the requirements of the National Electrical Code.
(6) The square foot area of all existing signs on the property upon which the proposed sign is to be located.
(7) With respect to sign structures not attached to the building, a scaled drawing showing all required yard setbacks relating to the property on which the proposed sign is to be located.
(8) The name, address and telephone number of the applicant, and such other pertinent information as may be required by the director.
(c) Computation of sign area.
(1) The sign area for a sign with more than one face shall be computed by adding together the area of all sign faces visible from any one point. When two identical sign faces are placed back to back, so that both faces cannot be viewed from any point at the same time, and when such sign faces are part of the same sign structure and are not more than 42 inches apart, the sign area shall be computed by the measurement of one of the faces.
a. The height of a sign shall be computed as the distance from the base of the sign structure at normal grade to the top of the highest attached component of the sign structure. Normal grade shall be construed to be the established grade after construction, exclusive of any filling, berming, mounding, or excavating primarily for the purpose of locating or raising the height of the sign. In cases in which the normal grade cannot reasonably be determined from the previous part of this definition, sign height shall be computed on the assumption that the elevation of the normal grade at the base of the sign is equal to the elevation of the nearest point of the crown of a public street or the grade of the land at the principal entrance to the principal structure on the lot, whichever is lower.
b. If the sign is composed of four or more individual cabinets or modules, the entire area within and enclosed by the exterior perimeter of all cabinets or modules within a single, continuous geometric figure shall be determined as the area of the sign. This shall include all open areas within those cabinet or module perimeters and all space separating the cabinets or modules.
(2) The entire area within a single, continuous perimeter composed of squares, rectangles or other geometric figures which enclose the extreme limits of all sign elements affixed to a wall, including but not limited to cabinet structures, written copy, logos, symbols, illustrations, decorative embellishments and painted backgrounds framing the sign elements, shall be computed as the sign area.
(d) Sign identification label. All approved signs shall have affixed and conspicuously displayed in the lower right-hand area a permanent sign identification label which shall state:
(1) Date of permit issuance.
(2) Name of permittee.
(3) Name and address of sign company.
(4) Permit number.
(e) Prohibited signs. The following signs or types of signs are prohibited within the city:
(1) Off-premises signs, except as provided in section 32-607.
(2) Bus benches, bus shelters or waste receptacles displaying advertising matter, except as may be specifically permitted by the city commission.
(3) Roof signs.
(4) Sidewalk or sandwich signs.
(5) Portable signs.
(6) Snipe signs.
(7) Banners, pennants, flags, festoons of lights, decorations, and balloons, except as specifically permitted in section 32-607(d).
(8) Signs attached to trees, utility poles, streetlights or the like.
(9) Flashing or animated signs.
(10) Illuminated signs in all single-family or duplex residential zoning districts or any nonshielded illuminated signs within 200 feet of those districts, except for hotels, motels and roominghouses. Permitted residential nameplates and street address signs may also be illuminated.
(11) Swinging, rotating and moving signs or devices designed to attract attention, including pennants, flags, propellers, discs and the like, whether or not that device has written message content, unless specifically permitted elsewhere in this division.
(12) Vehicular signs, except for those affixed to franchised buses, taxis or commercial vehicles operating during their normal course of business.
(13) Commercial signs which copy or imitate official signs, or which purport to have official status
(14) Signs projecting into or over any public street right-of-way, including the sidewalk, except as may be allowed by section 32-606(e)(3).
(15) Signs which obstruct or interfere with any door, fire exit, stairway, ladder or opening intended to provide light, air, ingress or egress for any building.
(16) Signs not properly maintained, showing neglect, abandonment, or in a dilapidated or hazardous condition so as to violate the purpose, intent and objectives of this division. The base of judgment for this subsection shall be the specifications as nearly as possible as set out in the Florida Building Code.
(17) Any sign which constitutes a traffic hazard or a detriment to traffic safety by reason of its size, location, movement, content, coloring or method of illumination, or by obstructing or detracting from visibility of any official traffic control device by diverting or tending to divert the attention of drivers of moving vehicles from traffic movement on streets, roads, intersections or access facilities. No sign shall be erected so that it obstructs the vision of pedestrians. Flashing or revolving red, green, blue or amber lights shall be prohibited on any sign. Any sign which, by glare or method of illumination, constitutes a hazard to traffic shall be prohibited. No sign may use the term "stop," "look," "drive-in," "danger," or any other word, phrase, symbol or character in such manner as to interfere with, mislead or confuse traffic.
(18) Human signs.
(19) Pole signs.
(20) Projecting signs.
(21) Any other sign not specifically permitted within this division.
(f) Required fees. Fees shall be required in order to accommodate the administration costs associated with sign permit reviews and site inspections for the installation, erection or placement of any sign. Such fee as established by the city's fee booklet shall accompany the permit application.
(g) Signs not requiring sign permits or fees. The following signs or types of signs shall not require sign permits or sign fees except as may be required by the Florida Building Code, but shall be in compliance with all other applicable provisions of this division.
(1) Real estate signs.
(2) Residential nameplates.
(3) Houses of worship and civic signs.
(4) Paper window signs.
(5) Bonus signs.
(6) Construction signs.
(7) Public convenience signs which identify the location of restrooms, public telephones, exits or the like.
(8) Public utility signs which identify the location of underground lines, high-voltage areas or the like.
(9) Flags, for non-commercial purposes.
(10) Seasonal displays and decorations not advertising a product, service, establishment, or special event.
(11) Temporary non-illuminated noncommercial signs.
(h) Issuance of a permit. Upon compliance with the provisions of this division and receipt of a completed permit application, and provided that the signs or sign structures do not violate any of the terms, conditions or provisions of any other law or ordinance, the director shall promptly conduct an investigation of the application, the proposed sign, and the subject permit location. The director shall grant or deny a permit for a sign or structure within 30 days from the date a completed application was filed.
(i) Special setback provisions.
(1) Nothing stated in this section shall be construed to deprive the owner of land lying between the building setback line and the street right-of-way line from using his property for any purpose consistent with zoning regulations. Signs may be erected in setback areas, subject to the applicable provisions of this division and provided that the owners of premises whereon the signs are erected shall remove all signs at their own expense when the applicable street is widened under governmental street-widening programs.
(2) Freestanding signs existing at the time of the adoption of this division on properties abutting U.S. 1 from SE Second Street on the south to the northern city limits may be located within five feet of the public right-of-way line if the bottom edge of the sign is not less than nine feet from the ground, or within three feet of the public right-of-way line if the bottom edge of the sign is not less than 15 feet from the ground. All poles within this area shall be set back not less than five feet from any public right-of-way line.
(3) All sign setbacks shall be measured from the nearest point of the sign face or supporting structure, whichever is closest to the right-of-way or centerline.
(j) License required. It shall be unlawful for any person to engage in the business of signs or outdoor advertising or in the business of erecting, altering or maintaining signs or sign structures within the city unless that person has a valid certificate of competency issued by the city or county.
(k) Maintenance of signs.
(1) Signs or elements of signs which are burnt out, broken, inoperable, or not functioning as intended shall be repaired or removed. Peeling, fading or chipped paint shall be restored, and any structural damage shall be repaired.
(2) Any damage or deterioration to a sign or supporting element which, in the opinion of the city manager, is hazardous and/or harmful to the public health or safety shall be repaired or the sign or structure replaced. Without limiting this provision, signs shall be considered hazardous if they present an electrical or fire hazard; are unstable; or may injure passersby, motorists or property. If notification that a sign is hazardous and/or harmful is not acted upon within a reasonable time as set out in such notification, the city shall perform the necessary corrective action or removal and file a lien on the property for all costs associated with this action.
(l) Exterior lighting.
(1) The term "exterior lighting" as used in this section shall mean any variety of lighting forming an integral part of a building designed or used as an architectural embellishment. Such lighting shall not be considered to be a sign unless it identifies a business, establishment or activity by name, symbol, figure or lettering. Persons desiring to employ such lighting shall obtain the permit provided in this subsection.
(2) Exterior lighting employing strip neon lighting outlining or illuminating a building or portion of a building shall be permitted only in business and industrially zoned districts.
(3) All exterior lighting shall comply with the maximum permitted intensity and power source shielding standards set out and referred to in section 32-606(f) and shall be mounted and wired as required by the South Florida Building Code and the National Electrical Code.
(4) All bare tubing for exterior lighting employing strip neon shall be mounted no less than eight feet in height from the ground or surface adjacent to the wall or surface for which it is mounted to prevent access to the exposed lighting fixture.
(5) Exterior lighting shall not:
a. Flash, revolve, flutter or be animated;
b. Be in the form of festoons of lights except as may be specifically permitted in section 32-607(d);
c. Project into or over any public street right-of-way, including the sidewalk;
d. Obstruct or interfere with any door, fire exit, stairway, ladder or opening intended to provide light, air, ingress or egress;
e. Violate the purpose, intent and objectives of this chapter or of this division through improper maintenance, abandonment, neglect, or being in a dilapidated or hazardous condition, as determined by reference to the South Florida Building Code and the National Electrical Code;
f. Constitute a traffic hazard or a detriment to traffic safety by reason of its size, location, movement, content, coloring, glare or method of illumination, or by obstructing or detracting from the visibility of any official traffic control device by diverting or tending to divert the attention of drivers of moving vehicles from traffic movement on streets, roads, or intersections of access facilities; or
g. Obstruct the vision of pedestrians.
(6) It shall be unlawful to erect, construct, install or structurally alter exterior lighting without first obtaining a permit pursuant to this subsection. Illumination, including displays of strip neon lighting meeting any characteristic of a commercial advertising sign, shall be considered a sign; and the person responsible shall comply with all sign permit requirements and regulations and obtain a sign permit but shall not need to obtain the permit required by this subsection. The permit required under this subsection shall be considered by the city commission according to the following procedure:
a. Applicants shall be required to submit an application containing the names and addresses of the persons in control of possession of the real property upon which the building is to be outlined or illuminated is located, a sketch, blueprint or similar presentation drawn to scale showing the plan of the proposed installation, the maximum intensity of illumination produced by the lighting, nearness of any residential district, and the name, address and telephone number of the applicant. If the applicant is not the same person as the person in control of possession of the affected real property, the applicant shall provide appropriate proof of authority to proceed with the application as set forth in section 32-966(a)(3). The application shall be accompanied by an application fee as established by resolution.
b. A properly completed application shall be considered by the city commission, which shall consider:
1. Whether the proposed exterior illumination complies with the maximum permitted intensity standards set out in this division.
2. Whether there are adequate setbacks and buffering to control adverse effects of light or any nuisances created by the exterior illumination.
3. Whether the proposed exterior illumination will have a substantial detrimental effect on property values in the neighborhood.
4. Whether the proposed exterior illumination would violate any of the standards set out in subsection (l)(5) of this section.
c. The city commission may consider other factors and require other conditions in granting or denying an application for permits under this subsection when considered necessary to further the intent of this division and the general welfare, including but not limited to limitations on the hours of operation of such exterior illumination.
(Code 1980, app. A, art. XII, § 4; Ord. No. 2005-1, § 1, 1-4-2005; Ord. No. 2005-15, § 1, 10-3-2005; Ord. No. 2012-01, § 1, 1-4-2012; Ord. No. 2016-13, § 1, 6-15-2016)
Sec. 32-606. Permitted signs.
(a) Generally. No sign of any kind shall be permitted, constructed, erected or maintained within the various zoning use districts of the city except as provided in this section.
(b) Single-family, two-family districts. The following signs are permitted in single-family and two-family residential districts, including without being limited to RS-5, RS-6, RS-7 and RD-12 districts:
(1) One nameplate per dwelling unit, which shall not exceed two square feet in sign area.
(2) One monument sign which shall not exceed four feet in height and 32 square feet in sign area and shall be located at the major entrance to a recognized subdivision or neighborhood. Application for such sign shall be made only by a developer or properly constituted homeowner's association, and it shall be the continuing responsibility of the developer or association to maintain that sign in conformity with the requirements of this division.
(3) One temporary non-illuminated real estate sign, which shall not exceed three square feet in sign area or four feet in height.
(4) One temporary non-illuminated construction sign, which shall not exceed 16 square feet in sign area.
(5) One wall sign, awning sign, or monument sign, not to exceed four feet in height, nor 20 square feet in sign area, on properties with a main street lot frontage of 100 feet or more, where nonresidential uses, multi-family residential uses or mobile home residential uses, are permitted principal uses. Awning signs shall not exceed ten square feet in total sign area and shall conform to the requirements of section 32-606(h). Such signs on properties which principal uses are churches, synagogues or other houses of worship, may be illuminated if such illumination is not visible from any abutting residential use and is turned off no later than 9:00 p.m. each evening.
(6) One monument sign, on properties with a main street lot frontage of 100 feet or more, not to exceed four feet in height or six square feet in sign area identifying townhouse developments of ten units or more.
(7) One temporary non-illuminated noncommercial sign per business establishment, residential dwelling unit or vacant property, which shall not exceed 22 inches by 28 inches in size, and shall not be placed on public right-of-way or on property owned or used by the city. Such signs are allowed for a period not to exceed 90 days.
(8) Bonus signs are permitted pursuant to the regulations and requirements in this division.
(c) Multi-family districts. The following signs are permitted in multi-family residential districts, including without being limited to RM-18, RM-25 and RM-HD-2 districts:
(1) One wall sign or one wall sign and one awning sign on properties with a permitted multi-family residential use, which shall not exceed a sign area equal to one and one-half feet for each one linear foot of main street building frontage, up to a maximum of 100 square feet. Awning signs shall not exceed ten square feet in total sign area and shall conform to the requirements of section 32-606(h).
(2) One monument sign, which shall not exceed six feet in height and 32 square feet in sign area and shall be located at the major entrance to a recognized subdivision or neighborhood. Application for such sign shall be made only by a developer or properly constituted homeowner's association, and it shall be the continuing responsibility of the developer or association to maintain that sign in conformity with the requirements of this division.
(3) One monument sign, on properties with a main street lot frontage of 100 feet or more, on properties with permitted multi-family residential uses, which shall not exceed 32 square feet in sign area or six feet in height, except that properties with a permitted accessory restaurant use having a minimum of 100 seats, shall be permitted an additional eight square feet in sign area to identify the restaurant.
(4) One temporary, non-illuminated real estate sign per street frontage, which shall not exceed ten feet in sign area.
(5) One temporary, non-illuminated construction sign, which shall not exceed 36 square feet in sign area.
(6) One non-illuminated wall, awning, or monument sign, on properties with a main street lot frontage of 100 feet or more, with a permitted principal nonresidential use, which shall not exceed 32 square feet in sign area or six feet in height. Awning signs shall not exceed ten square feet in total sign area and shall conform to the requirements of subsection 32-606(h). Two directional signs, which shall not exceed three square feet each in sign area.
(7) In the RM-25 multi-family residential district only, permitted accessory commercial establishments having direct customer access from outdoors shall be permitted:
a. Not more than two wall signs per establishment, which shall not exceed an aggregate sign area equal to two square feet for each one linear foot of store frontage, up to a maximum of 50 square feet.
b. Temporary paper signs within show windows, which shall not exceed 25 percent of such open window area.
c. Use-related informational signs, which shall not exceed 24 square inches each or an aggregate area of 96 square inches per establishment.
(8) In the RM-25 multi-family residential district only, permitted accessory restaurant uses with a minimum of 100 seats, shall be permitted:
a. One wall sign per establishment, which shall not exceed a maximum of 20 square feet.
(9) One temporary non-illuminated noncommercial sign per business establishment, residential dwelling unit or vacant property, which shall not exceed 22 inches by 28 inches in size, and shall not be placed on public right-of-way or on property owned or used by the city. Such signs are allowed for a period not to exceed 90 days.
(10) Bonus signs are permitted pursuant to the regulations and requirements in this division.
(d) All other zoning districts. The following signs are permitted in all other zoning districts:
(1) a. Any establishment which has direct customer access from outdoors shall be permitted not more than two wall signs per wall face or one wall and one awning sign per establishment, which shall not exceed an aggregate sign area equal to two square feet for each one linear foot of store frontage, up to a maximum of 200 square feet.
b. Awning signs shall not exceed a sign area of more than 50 percent of the allowable total sign area. All wall signs shall also be subject to the provisions of section 32-606(c). Awning signs shall be subject to the provisions of section 32-606(h).
c. Window signs, including one single-color, single-line scrolling LED sign not to exceed two square feet, shall be included in the wall sign area allowed and be subject to wall sign restrictions. The total area of a window sign shall not exceed a total aggregate area equal to 25 percent of the window glass on which it is located.
(2) a. Any establishment or group of establishments with a minimum of 4,000 square feet in gross floor area which has a main street lot frontage of 150 linear feet or more shall be permitted one monument sign not to exceed a sign area of 60 square feet. Such sign or sign structure shall not exceed a height of eight feet. Any establishment with a main street lot frontage of a minimum of 100 feet shall be allowed a monument sign of 32 square feet in sign area. Such sign or sign structure shall not exceed a height of six feet. All monument signs shall be subject to the provisions of section 32-606(d).
b. Freestanding signs, existing prior to the effective date of Ordinance No. 97-14 which do not meet the requirements of section 32-606(d) shall be considered nonconforming and subject to the provisions of sections 32-608(a) and 32-608(b) regarding nonconforming signs.
(3) One directional sign to a vehicular use area per access drive which shall not exceed three square feet in sign area.
(4) One temporary non-illuminated real estate sign per street frontage, which shall not exceed 25 square feet in sign area or six feet in height, and a temporary window sign of three square feet per establishment.
(5) One temporary non-illuminated construction sign per street frontage, which shall not exceed 36 square feet in sign area or six feet in height.
(6) Use-related informational signs, which shall not exceed 24 square inches each or an aggregate area of 96 square inches per establishment. Service stations shall also be permitted one such sign per credit card company per street frontage, which shall not exceed three square feet each in sign area.
(7) One hanging sign per establishment, attached to the bottom of a permanent walkway cover or canopy, which shall not exceed nine square feet in sign area and not be less than seven and one-half feet above any pedestrian walkway.
(8) In addition to the signs permitted in subsection (d)(1)—(8) of this section, service stations shall be permitted:
a. One freestanding price sign per street frontage, which may include LED technology and, which shall not exceed nine square feet in sign area or eight feet in height.
b. One service designation sign per bay, which shall not exceed six square feet each in sign area.
c. Reserved.
d. Signs not permitted are as follows:
1. Tire, oil and other automotive displays placed outside of the building, except as otherwise permitted by section 32-168.
2. Wooden (combustible) signs.
3. Signs other than gasoline price signs, attached to pumps and lightpoles, except that pumps and pump island setups may have standard name plaques and standard federal regulatory information, as required by law, not to exceed three square feet per sign face.
(9) In addition to the signs permitted in subsection (d)(1)—(8) of this section, each theater may have a sign which shall not exceed five square feet for each one linear foot of main street building frontage, up to a maximum of 200 square feet. This sign shall be of a changeable copy type and may contain only information relative to present or coming attractions.
(10) In addition to the signs permitted in subsection (d)(1)—(8) of this section, shopping centers having common area used for or allocated to pedestrian use, no part of which is used or leased for any private or commercial purpose, shall be permitted directories or guide maps in such area. These signs shall be approved by the director prior to being erected and shall not exceed 15 square feet each in sign area.
(11) In addition to the signs permitted in subsection (d)(1)—(8) of this section, shopping centers on parcels of land on Hallandale Beach Boulevard or U.S. 1 having more than three acres in area and having a main street lot frontage of 500 linear feet or more shall be permitted one additional monument sign per each right-of-way intersection; however, no such sign shall be closer than 200 feet to another monument sign. Such sign or sign structure shall not exceed six feet in height or 32 square feet in sign area. All such signs shall be subject to the provisions of section 32-606(d).
(12) In addition to the signs permitted in subsection (d)(1)—(8) of this section, any building of which more than 75 percent of the gross floor area is used for office space and which has three or more offices shall be permitted one building identification wall sign, which shall not exceed one square foot for every one linear foot of main street building frontage, up to a maximum of 200 square feet.
(13) In addition to the signs permitted in subsection (d)(1)—(8) of this section, each establishment shall be permitted one information sign per entrance, which shall not exceed two square feet in sign area.
(14) Neon may be used for a permitted sign or as an element of a sign permitted by this subsection.
(15) The city commission may grant a special waiver to exceed the maximum allowable signage area for murals. Applications for a special waiver under this subsection may be considered by the city commission according to the following procedure:
a. 1. Applicants shall be required to submit an application containing the names and addresses of persons in control or possession of the real property upon which the mural will be located and a drawing or rendering of the proposed design, location, dimensions, colors, and materials. If the applicant is not the same person as the person in control or possession of the affected real property, the applicant shall provide appropriate proof of authority to proceed with the application. The application shall be accompanied by an application fee as established by resolution. The application shall be filed with the city and transmitted to the city commission accompanied by a staff recommendation for approval or denial. Requests for special waivers under this subsection shall be advertised, posted and noticed in conformity with the requirements of section 32-1001.
2. The intent of this exception is to improve the appearance of buildings in commercial districts through the use of highly visible and tasteful art that is appropriate to the area in which the mural will be located and will improve the appearance of the area.
b. Lettering, trademarks, logos, words or illustrative depictions pertaining to the business upon which the mural is located shall be considered a mural advertising sign which is excluded from filing an application for special waiver under this subsection.
(16) One temporary non-illuminated noncommercial sign per business establishment, residential dwelling unit or vacant property, which shall not exceed 22 inches by 28 inches in size, and shall not be placed on public right-of-way or on property owned or used by the city. Such signs are allowed for a period not to exceed 90 days.
(17) Bonus signs are permitted pursuant to the regulations and requirements in this division.
(Code 1980, app. A, art. XII, § 5; Ord. No. 2005-15, § 1, 10-3-2005; Ord. No. 2012-01, § 1, 1-4-2012; Ord. No. 2014-32, § 7, 11-5-2014; Ord. No. 2016-13, § 1, 6-15-2016)
Sec. 32-607. General requirements.
(a) Additional requirements. In addition to the requirements set forth in section 32-605 for permitted signs by zoning districts, the requirements in this section shall also be complied with for specific types of signs.
(b) All signs. All signs shall be:
(1) Adequately constructed and securely anchored so as to withstand wind pressure and to fully comply with all the requirements of the Florida Building Code. Signs containing electrical circuitry shall meet the requirements of the National Electrical Code and the Florida Building Code.
(2) Used only for the identification or advertising of a tenant or occupant located on the premises or a product or service available on the premises, except as provided in section 32-607(a).
(c) Wall signs.
(1) Wall signs:
a. Identifying a use or establishment may be located on any wall face of the use or establishment they identify in an amount up to 100 percent of the permitted wall sign area; however, the permitted area of wall signs on any one wall face shall not exceed 30 percent of the area of the wall face upon which the wall signs are placed, and no more than two wall signs shall be placed on any one wall face of the establishment they identify.
b. Identifying a building as authorized in section 32-605(d)(13) may be located on any wall face of the building it identifies; however, the area of the building identification wall sign shall not exceed 30 percent of the area of the wall face upon which it is placed.
c. At single-use properties with at least 200 linear feet of frontage, may utilize LED technology for up to two signs. One LED wall sign shall be permitted per wall face no greater than 25 square feet, subject to the criteria outlined in section 32-606(g).
(2) The restrictions on area, number and placement generally applicable to wall signs shall not apply to cartoon figures or similar illustrations without text and without business logos placed on the walls of day care centers, provided that such cartoon figures or similar illustrations shall cover no more than 30 percent of the area of the wall surface upon which they are maintained.
(3) Wall signs shall not extend above a height of three feet above the roofline.
(d) Freestanding signs. Freestanding signs shall be subject to the following:
(1) Set back no less than five feet from any property line provided the sign does not violate the following vision clearance requirements:
a. Twenty-five-foot triangle at the intersection of two public street rights-of-way.
b. Fifteen-foot triangle at the intersection of a public street right-of-way and an alleyway.
c. Ten-foot triangle at the intersection of a public street right-of-way and a driveway.
Sight triangle shall be determined by measuring the specified distance along each right-of-way, alley or driveway and then connecting the ends of such lines with an imaginary line.
(2) Located in a landscaped area surrounding the base of the sign of a minimum two feet in width. The landscaped area required by this subsection shall count towards the landscaping requirements of article IV, division 8 of this chapter.
(3) Shopping centers on Hallandale Beach Blvd. or U.S. 1 having more than three acres and a main street frontage of 500 linear feet may utilize LED technology for one permitted monument sign subject to the criteria outlined in section 32-606(g).
(e) Freestanding signs. Freestanding signs in residential zoned districts when permitted by subsections 32-605(b) and (c) of this article:
(1) Temporary signs and bonus signs which do not violate the vision clearance requirements of subsection 32-606(d)(1)a., and are not located between the sidewalk and roadway, are exempted from this restriction.
(2) Shall not project over any pedestrian walkway or over any vehicular driveway.
(3) Shall not be located over any public street right-of-way, including the sidewalk; except that a real estate, construction or bonus sign may be located within a right-of-way in a single-family zoning district if it is not placed between the sidewalk and roadway, or if there are no sidewalks, the sign is set back a minimum of ten feet from the road.
(f) Illuminated signs. Illuminated signs, including those located in show or display windows, and exterior lighting shall:
(1) Have their power source or connection shielded in UL-approved housing or other acceptable housing permitted by the National Electrical Code.
(2) Not exceed a maximum intensity of illumination for any type of light source of 20 footcandles when measured 20 feet from the source. Intensities of illumination shall be subject to review by the city electrical inspector, who may request a certified lighting engineer's report at the applicant's expense on the actual intensity of the illumination to determine compliance with the maximum permitted levels of intensity set out in this subsection.
(g) LED signs. LED signs, where permitted, shall be subject to the following criteria:
(1) Shall not be located on or face any local street.
(2) Only signs advertising the business(es) located on the property where the sign is located shall be permitted. Off-premise advertising shall be prohibited except as permitted in section 32-607(a).
(3) Full color, single color and grayscale LED signs shall be permitted, unless otherwise prohibited.
(4) Messages shall display for a minimum of five seconds. Any change of message shall occur simultaneously on the entire sign face and must change within one second or less.
(5) Blinking, rotating, moving, chasing, flashing, glaring, strobe, scintillating, or spotlights are prohibited.
(6) Lights or colored elements creating a continuously moving, shimmering or prismatic effect, or the use of rotating or moving parts in association with such lights or colored elements are prohibited.
(7) Brightness limits shall be set at a maximum of 6500 nits between sunrise and sunset, and at a maximum of 1250 nits between sunset and sunrise, and each sign shall be fitted with a qualified light sensing device to automatically adjust the brightness in accordance with these standards.
(8) Shall contain a default mechanism that freezes the image in one position in the event of malfunction. The sign owner shall respond to a malfunction within one hour of a city notification of the malfunction.
(h) Awning signs.
(1) Awning signs shall be maintained in good condition, free from fading or any other condition which renders the signage unreadable, either partially or totally. Additionally, awnings shall be maintained in good condition, free from tears, holes, fading or peeling, inclusive of all supporting structures.
(2) Lettering or other sign copy, except logos, shall not exceed eight inches in height.
(Code 1980, app. A, art. XII, § 6; Ord. No. 2005-15, § 1, 10-3-2005; Ord. No. 2012-01, § 1, 1-4-2012; Ord. No. 2016-13, § 1, 6-15-2016)
Sec. 32-608. Special-use signs.
(a) Off-premises signs. Off-premises signs may be permitted by the director, provided that the requested sign is either a pari-mutuel or noncontiguous parking lot sign and meets the following requirements:
(1) Pari-mutuel signs shall:
a. Only identify a licensed pari-mutuel establishment located within the city.
b. Only be oriented toward and located not more than 200 feet from Interstate 95.
c. Not detract from the overall aesthetics of the community.
d. Be of a directional nature only.
e. Be limited to one such sign per establishment.
f. Not exceed 30 feet in height or 200 square feet in sign area.
(2) Parking lot signs shall:
a. Only be permitted for approved noncontiguous parking lots.
b. Be limited to one sign per lot, with a height limit of six feet and a size limit of ten square feet.
(b) Bonus signs.
(1) Bonus signs shall:
a. Be limited to three signs per business establishment, residential dwelling unit or vacant property.
b. Not be erected prior to 60 calendar days of election.
c. Be removed within ten calendar days after the election.
d. Not be placed upon any tree, utility pole, streetlight, public property, public right-of-way, or abandoned vehicle or machinery, except as may be allowed by section 32-606(e)(3).
e. Not be placed on vacant property unless the owner or his authorized agent shall have agreed, by execution of an appropriate form of agreement supplied by the city, to permit the placement of not more than three bonus signs on the property and that any sign placed, except as so permitted, shall be subject to removal without notice by the director.
f. Not exceed 16 square feet each in sign area an overall height of 16 feet.
g. Be single-faced or double-faced on one sign structure, provided however when two sign faces are part of the same structure such as an "A" or "V" sign, and are not more than 42 inches apart, the sign area shall be computed by the measurement of one of the faces.
h. Not be placed nearer to a designated polling place than the distance designated in F.S. § 102.031 as the minimum distance from a polling place where political solicitations will be allowed.
i. Be subject to immediate removal, without notice, by the director for noncompliance with the provisions of this division.
j. Be securely affixed to a vehicle by a magnetic or similar type material which cannot be easily be removed, provided the sign is in compliance with this subsection.
(2) Bonding required.
a. Prior to the posting of election signs, each candidate, campaign chairperson, firm or corporation shall file with the city and provide an address and telephone number at which the candidate, campaign chairperson, firm or corporation wishing to post the sign may be reached during normal business hours concerning any violation of this division or requirements of the city. A refundable cash bond or surety bond payable to the city conditioned upon compliance with the sign regulations permitted in this subsection in an amount of $200.00 shall be submitted and posted for each candidate or issue to the city clerk prior to erecting any political signs in the city. This amount shall be refunded subject to compliance with regulation as set forth in this subsection except that $100.00 shall be retained by the city to cover administrative cost. Should the city remove or adjust the sign due to noncompliance with the regulations, the refund amount shall be adjusted in an amount equal to the city's cost of removal of the sign.
(3) Exemption from bond requirement. Any candidate who has filed a qualifying fee petition pursuant to F.S. § 99.095 or an affidavit pursuant to F.S. § 99.093, shall be exempt from the requirement of posting the bond, provided however, that if the city removes or adjusts the candidate's sign due to noncompliance, the candidate shall be responsible for payment to the city of its cost and expense of removal or adjustment of the sign.
(c) City entry information signs. City entry information signs:
(1) May be permitted by the director at or near the city limits on public or private property.
(2) Shall contain only the names or insignias of service clubs, fraternal organizations, churches or synagogues.
(3) Shall not exceed an aggregate sign area of 30 square feet, with no single organization having a sign greater than three square feet in sign area.
(d) Special-occasion signs, banners, balloons, or decorations. Special-occasion signs, banners, balloons, or decorations may:
(1) Be permitted by the director for a specified purpose and period of time.
(2) For the purposes of this division, a grand opening shall not exceed 14 days' duration. For the purpose of this subsection, the only activities for which commercial enterprises may qualify for a special-occasion sign, banner or decoration permit shall be grand openings, licensed going out of business sales, established legal holidays, or changes in ownership or management. Noncommercial entities can only qualify for a legitimate, established activity or event directly related to their function or purpose as determined by the director.
(3) [Reserved.]
(4) Be permitted by the director for activities for which a temporary use permit has been issued pursuant to sections 32-701 through 32-707; provided that, except as set forth in subsection (d)(2) of this section, they may only be displayed during the specific period of time for which the permit was issued.
(5) Be displayed by a business having direct ground floor customer access from outdoors once every six months for a 14-consecutive-day period for the purpose of business promotional advertisement; such displays shall not impede pedestrian and or vehicular traffic, obstruct required off-street parking or other businesses, not be located in the public right-of-way, and not be offensive or lewd, depending on city manager or designee approval.
(6) The city manager may approve special occasion signage for a period greater than 14 days and more than twice a year for special events or occasions as determined by the city manager.
(e) Signs for special events.
(1) In addition to signs otherwise permitted by this division, applicants may be permitted the following special-event signs as a part of a temporary use application for the event:
a. Balloons no larger than 15 inches in diameter and in groups of no more than five balloons per cluster may be located at the site of the special event. Such clusters shall be placed and distributed so as to be consistent with visual clearance and traffic safety. Placement of such balloons shall occur no earlier than 24 hours prior to the event and shall be removed no later than 24 hours after the termination of such event.
b. One single-faced or double-faced freestanding sign of 32 square feet or less per roadway frontage of not less than 1,000 linear feet identifying the event and/or sponsor and located on the roadway frontage of the property where the special event will occur. Placement shall occur no earlier than ten days prior to the event, and the sign must be removed within 48 hours following the termination of the event. If a location on a particular property is not feasible, the city manager may authorize such sign to be placed on the abutting right-of-way in a manner consistent with visual clearance and traffic safety.
c. Freestanding signs no greater than 16 square feet in area identifying the special event, giving directional information and otherwise in compliance with visual clearance and traffic safety, may be permitted to be placed in the roadway median adjacent to the property where the event is taking place. Such signs shall be permitted only during such event.
d. Banner signs advertising a special event and containing information as to the name of the event, its date and sponsors of the event, if applicable, suspended over roadways in sizes approved by the city manager and having height clearances not less than 16½ feet above the crown of the road may be approved by the city manager if consistent with visual clearances and traffic safety. Such signs shall be approved by all regulatory agencies having jurisdiction, including the state department of transportation and the county traffic engineering division and shall be placed no earlier than 14 days prior to the special event and removed no later than 48 hours after the special event.
(2) Signs for special events shall be subject to immediate removal, without notice, by the director for noncompliance with the provisions of this division.
(3) A refundable cash bond or surety bond payable to the city conditioned upon timely removal of the signs permitted in this subsection in an amount equal to the anticipated cost of removal, but not less than $50.00 per sign applied for, shall be submitted prior to issuance of any permit under this subsection. Applicants shall also provide a certificate of insurance naming the city as an additional insured in an amount calculated to cover reasonably anticipated liability arising out of or in connection with the posting of such signs. A fee shall be charged for issuance of a special-event sign permit.
(f) Temporary signs.
(1) Businesses adversely impacted by road construction shall be permitted to erect one temporary portable sign and one banner to direct customers to their place of business. Portable signs:
a. Shall not exceed an aggregate sign area of 16 square feet.
b. May be single faced or double faced on sign structure.
c. May be located off-premises if the temporary sign does not create a safety hazard nor obstruct vehicular or pedestrian traffic. Signs erected in violation of this subsection shall be subject to immediate removal, without notice.
(2) Businesses adversely impacted by construction during exterior renovations or improvements, shall be permitted to erect one temporary banner sign per establishment not to exceed 20 square feet.
(Code 1980, app. A, art. XII, § 7; Ord. No. 2003-03, § 1, 1-21-2003; Ord. No. 2005-1, § 1, 1-4-2005; Ord. No. 2005-15, § 1, 10-3-2005; Ord. No. 2009-19, § 1, 11-4-2009; Ord. No. 2012-01, § 1, 1-4-2012; Ord. No. 2016-13, § 1, 6-15-2016)
Sec. 32-609. Nonconforming signs.
(a) Determination of nonconformity.
(1) Every sign or sign structure lawfully in existence and conforming prior to the effective date of this division, which, by virtue of the limitations on the number, height, sign area, size, location, use, design or construction, or structural support contained in this division, does not conform with this division, shall be considered nonconforming and subject to removal as specified in subsection (b) of this section.
(2) Signs or sign structures that have never been lawfully permitted and never were a valid nonconforming use shall be subject to immediate removal. All signs or sign structures that were erected without a permit but conform to this division must obtain a permit immediately and a fine shall be paid in the form of a double permit fee.
(b) Removal required. All nonconforming signs or sign structures shall not be structurally altered or enlarged unless they are made to conform with all the requirements of this division except as provided as follows:
(1) All nonconforming projecting signs shall be removed when the presently advertised business ceases to operate.
(2) Existing nonconforming monument signs which have received a sign permit and otherwise comply with the provisions of subsection 32-606(d), except for setback, shall be allowed to remain.
(3) Nonconforming freestanding signs advertising establishments existing at the time of the passage of this section may remain, be repaired, replaced or altered provided that there is no increase in nonconformity to the previous sign. Any change of copy to advertise a new establishment at single-use properties is subject to the terms of subsection (4) below, and such sign at multi-use property must be removed or made conforming if a new conforming freestanding sign is erected on the property.
(4) Nonconforming freestanding signs for a single-use property shall be removed when the presently advertised business ceases to operate or shall be altered or replaced with a freestanding sign which reduces nonconformities. Such sign shall not exceed a height of 15 feet or the sign area specified by subsection 32-605(d)(2)a. for the establishment. Such sign shall have a pylon base flush with the ground under all or minimum of 50 percent of the width of the sign structure so as to cover the supporting poles of the sign. The sign shall be of materials and design per the city's design guidelines manual and acceptable to the city manager. Any person aggrieved by the decision of the city manager may appeal to the city commission by filing an administrative appeal within 15 days after the date of the decision complained of and provide the reasons for appeal.
(5) Nonconforming freestanding signs in the RS-5, RS-6, RS-7, RD-12, RM-18, and RM-25 zoning districts may be maintained and repaired subject to the terms of subsections (c),(d) and (e) below provided however that such sign must be removed or made conforming if a new conforming freestanding sign is erected on the property. Replacement signs shall comply with the requirements of this division.
(c) Natural damage. Nonconforming signs and sign structures which, to the extent of 50 percent or more of their value, are destroyed by wind, deterioration or other damage shall be made to conform with all the requirements of this division or be completely removed.
(d) Nonconforming signs in RM-25 district. Directional signs or signs identifying a residential structure which were existing and legally permitted as of August 21, 1979, located on any lot, tract or parcel of land in the RM-25 use district within the city are exempt from the amortization provisions of subsection (b) of this section. Signs exempt under this subsection may be replaced during the life of the residential structure with which the exempt sign is associated, provided that such replacement sign is no greater in square feet than the sign it replaces and does not enlarge, increase, expand, extend or intensify the previous sign use. Commercial signs or signs which are prohibited under subsection 32-604(e) are not exempted by this subsection.
(e) Conforming, nonconforming signs prohibited on same premises. No conforming sign or sign structure shall be erected on the same premises with an existing nonconforming sign until the nonconforming sign has been made to conform with all the requirements of this article. Existing nonconforming signs to this provision shall be made to conform within six months from the adoption of this section.
(Code 1980, app. A, art. XII, § 8; Ord. No. 2001-16, § 3, 9-18-01; Ord. No. 2005-15, § 1, 10-3-2005; Ord. No. 2016-13, § 1, 6-15-2016)
Sec. 32-610. Administration and enforcement.
(a) By city manager. The requirements of this division shall be administered and enforced by the city manager.
(b) The city manager. The city manager may administratively grant a variance of up to 20 percent pursuant to subsection 32-965(h), provided line of sight and other safety considerations are not compromised. An appeal by an applicant from the city manager's denial of a sign variance shall proceed under subsection 32-965(h)(5).
(c) Vacant premises. All sign copy shall be removed by the owner or lessee or person in control of the premises when the establishment which it advertises ceases to operate.
(d) Produced on violations and appeals.
(1) If the director shall find that any of the provisions of this division are being violated, he shall give written notice to the person responsible for such violation, or the owner of the premises on which the violation occurs, indicating the nature of the violation and ordering the action necessary to correct it. The director shall order discontinuance, alteration or removal or take any other action necessary to correct violations or ensure compliance with all the provisions of this division.
(2) Issuance of a permit shall not be construed to be an approval of any violation; and upon discovery of a violation, the director shall order its immediate correction and may stop or prevent the erection of any sign until the correction is completed.
(3) Any appeal from the decision of the director shall be made to the city commission within 30 days after rendition of a denial. All pertinent information, specific details, both graphic and written, shall be submitted with the appeal for the city commission's consideration or the appeal shall not be considered.
(e) Interpretation of applications for permits. In all applications for permits where a matter of interpretation arises, this division shall be strictly construed against the applicant.
(f) Penalties. A person violating any of the provisions of this division shall upon conviction be punished as provided by law. Each day such violation is committed or permitted to continue shall constitute a separate offense and shall be punishable as such under this subsection.
(g) Variances.
(1) A variance to the terms of this division may be granted by the city commission where, due to special conditions and circumstances which are peculiar to the land, structure or building involved, a literal enforcement of the provisions of this division will result in unnecessary and undue hardships.
(2) In order to authorize any variances under this subsection, it must be found that the:
a. Land, structure or building involved has been adversely affected by a change resulting from the actions of a public body or public utility, such as but not limited to road widening or one-way road coupling, or relocation of a utility pole; and
b. Change did not result from the actions of the applicant.
(3) Applications for variances under this subsection shall be filed with the director on prescribed forms and shall include a statement of the applicant's interest in the subject property. If the applicant is not the owner of record, the written consent of the owner shall be required.
(4) Applications for variances under this subsection shall be accompanied by sufficient data, such as a site plan or survey and a depiction of the sign and building, so that an evaluation of the facts and circumstances can be made.
(5) There shall be a filing fee for each application for a variance under this subsection. Such fee is on file in the city clerk's office.
(6) The application and a staff report shall be transmitted directly to the city commission.
(7) Such variance application shall be advertised, posted and noticed in conformity with the provisions of section 32-967 respecting variances.
(h) When applications for sign variance not permitted. Applications for sign variances will not be considered with respect to signs for which permits have been issued where such signs were not constructed in conformity with plans and specifications submitted for such permits or where such signs have been constructed without permits.
(Code 1980, app. A, art. XII, § 9; Ord. No. 2005-15, § 1, 10-3-2005; Ord. No. 2016-13, § 1, 6-15-2016)
Cross reference(s)—Administration, ch. 2.
Secs. 32-611—32-630. Reserved.
Sec. 32-631. Definitions.
The following words, terms and phrases, when used in this division, shall have the meanings ascribed to them in this section, except where the context clearly indicates a different meaning:
Bulk items includes appliances, furniture, console televisions and other similar items.
Bulk waste and recycling container means a wheeled or non-wheeled container of eight cubic yards or less made of watertight construction with or without a hinged top and constructed so that it can be emptied mechanically or by labor resources by specially equipped trucks.
City manager means the city manager or any person or department designated by him.
Compactor means a mechanical unit that uses hydraulics to reduce the volume of waste materials through compaction.
Compactor container means a large metal enclosed container typically 2—40 [cubic] yards that is stationary on site attached to a permanently mounted electrical compacting device.
Construction and demolition debris means material generally considered to be not water soluble and nonhazardous in nature, including but not limited to steel, glass, brick, concrete or asphalt roofing material.
Equalization fee means an annual charge to any private hauler that has not delivered all solid waste collected by the hauler in the city, or the equivalent amount of waste that is calculated to be generated by the customers served and for which plant facilities have been provided, to the city's designated disposal facility. The fee is determined by the total tons delivered compared to the hauler's quota calculated by the city based on the number of containers serviced and the average tonnage to be generated monthly by the premises served, and the shortage, for any fiscal year, multiplied by the prevailing tipping fee rate at the designated disposal facility during that 12-month period.
Fee means a charge for materials and services performed by the city or for the exercise of certain privileges, as established by resolution of the city commission and contained in the fee booklet maintained by the city clerk.
Garbage includes all kitchen and table refuse; offal; all general combustible waste, as paper and rags, pasteboard boxes; every accumulation of animal and vegetable matter that attends the preparation, decay, dealing in or storage of food or food products; and whole bottles, broken glass and empty tin, fruit or vegetable cans.
Hazardous waste means waste, or a combination of wastes, which, because of its quantity, concentration or physical chemical or infectious characteristics, may cause, or significantly contribute to, an increase in mortality or an increase in serious irreversible or incapacitating reversible illness or may pose a substantial present or potential hazard to human health or the environment when improperly transported, disposed of, stored, treated or otherwise managed.
Recycling materials means the materials acceptable for recycling as specified by state law, including newspaper, paper, aluminum, plastic and glass.
Recycling receptacle means a container used for storing recycling materials, constructed of plastic for one to four units and kept in a serviceable condition.
Refuse receptacle means any container used for storing garbage, and/or trash, constructed of metal or plastic, strong, not easily corrodible, rodentproof, watertight, with a tightfitting lid, provided with handles sufficient for safe and efficient handling and kept in a serviceable condition.
Roll-off container means a large metal container, typically 20—40 cubic yards in volume, that is customarily dropped off at a specified site, filled up with debris and hauled away.
Trash includes all waste or refuse other than garbage, including but not limited to garden and lawn clippings and other waste, grass and other plant clippings, leaves, tree limbs and branches, palm fronds and similar matter.
(Code 1980, § 24-1; Ord. No. 2009-18, § 1, 10-7-2009)
Cross reference(s)—Definitions generally, § 1-2.
Sec. 32-632. Removal required.
(a) All residents, occupants or owners of premises in the city shall be required to have accumulations of garbage, trash, and recycling materials removed and disposed of as authorized in this division, and the city shall provide adequate equipment, personnel and facilities to serve the city. Each premises and/or the owner or occupant shall be subject to the fees provided by resolution or administrative order for the service or availability of service.
(b) This requirement may be waived pursuant to the provisions of section 32-645 or, by making application for a permit under section 32-639(i)(1), an application for waiver may be approved by the city manager upon a satisfactory showing that absolutely no garbage, or trash, or recycling material is generated on the premises, or that city service is unavailable or impractical, or for other good and sufficient reasons. His decision may be appealed to the city commission.
(Code 1980, § 24-1.1; Ord. No. 2009-18, § 1, 10-7-2009)
Sec. 32-633. Containment receptacles; general specifications.
(a) All persons in the city keeping or offering garbage or recycling materials for collection shall utilize one or more of the following containers, as defined in section 32-631: bulk waste containers, refuse receptacles, recycling receptacles, or compactor containers. All containers are provided by the city, or the consumer or private hauler may purchase two through eight cubic yard containers meeting city specifications with the exception of compactor containers, which may be owned by customer.
(b) It shall be the duty of the person offering garbage for collection to keep receptacles in a clean and sanitary condition at all times.
(c) All persons keeping or offering garbage and/or recycling materials for collection shall request and pay for adequate receptacles so that at all times when the receptacles are placed for collection there will be no overflow and no garbage or recycling materials offered which is not contained in the proper receptacle.
(d) It shall be the duty of both the owner and tenant jointly and severally to place all garbage, trash and litter in the garbage receptacles, bags or boxes so that no garbage, trash, litter or debris will be exposed.
(e) All garbage or trash which is moist or wet or subject to organic decomposition must be wrapped in paper or placed in paper bags or plastic bags before being placed in the refuse receptacles.
(f) It shall be unlawful for any person to stack, pile or maintain organic or inorganic materials of any nature which are not intended to be utilized within a reasonable time, and where such materials become harborage and breeding places of vermin, rodents or other pests.
(g) It shall be unlawful to place anything other than approved recycling in designated recycling containers. Violators of this provision shall be subject to a recycling contamination fee.
(Code 1980, § 24-2; Ord. No. 2009-18, § 1, 10-7-2009)
Sec. 32-634. Number of containers.
(a) All persons offering garbage/recycling for collection shall utilize receptacles in accordance with the following schedule:
| Number of Units | Number of Containers |
|---|---|
| (1) 1—4 residential | One refuse receptacle collected one time per week for garbage. Additional refuse receptacles collected on the same collection day, and/or an additional collection day each week may be obtained by the customer at an additional cost. |
| (2) 1—4 residential | One recycling receptacle collected one time per week for recycling. |
| (3) Five or more residential and all nonresidential | One or more bulk waste containers adequate to fully containerize all solid waste generated by the units as approved by the city manager. |
| (4) Five or more residential and all nonresidential | Recycling container use dependent upon arrangement made with sanitation division. |
(b) Bulk waste containers shall, at the option of each user, be of an eight-cubic-yard or less capacity.
(c) If it is not feasible for a nonresidential or five or more unit residential facility to employ a bulk waste container by reason of lack of space, the city manager may authorize use of refuse receptacles if he determines that use of a bulk waste container is not feasible and the use of refuse receptacles will not impair collection of waste or pose a danger to the health, safety or welfare of the residents of the city.
(Code 1980, § 24-2.1; Ord. No. 2009-18, § 1, 10-7-2009)
Sec. 32-635. Placement and standards for waste and recycling containers.
(a) All receptacles shall be kept in a place easily accessible to garbage collectors but shall not be placed upon any street or sidewalk, alley or public place.
(b) Except for single-family dwellings and multiple-dwelling units of four units or less, bulk waste and recycling containers shall be kept within opaque enclosures of wood or masonry construction so as not to be visible from the street and from abutting properties.
(1) Placement of enclosures. Enclosures shall be located not less than ten feet from any street right-of-way (except service alleys), and shall be located as to facilitate safe vehicular movement and be convenient for users and accessible to servicing vehicles.
a. All enclosures shall be required to provide a minimum visibility clearance at street and driveway intersections as follows:
1. At street intersections, no enclosure shall be located within an area 25 feet along each intersection right-of-way, and then connecting the ends of the lines.
2. At intersections of driveways and streets, no enclosure shall be located within an area ten feet along each intersecting line and then connecting the ends of the lines.
b. The city manager shall have the discretion to permit the enclosure to be located in a setback area or a parking space required under this chapter when no other suitable location exists on the property.
(2) Construction standards. All exterior bulk waste and recycling container enclosures shall be constructed to comply with the following standards:
a. Determination for construction of wood or masonry enclosures shall be predicated on the current requirements of the South Florida Building Code, Broward Edition.
b. The enclosure walls and gates must be at least six inches above the height of the container, but in no case shall the enclosure be less than six feet in height.
c. The base of the enclosure shall be a hard-paved surface of asphalt or poured concrete with dimensions at least 24 inches larger on all sides than the container to be located upon the base. The minimum inside dimensions of any enclosure shall be no less than six feet by six feet. The base shall be equipped with a drain where a drain is required by the South Florida Building Code, Broward Edition, and designed in a manner so as to drain only the area of the enclosure base. The access drive to the enclosure shall be designed to bear the weight of a garbage truck and shall be so maintained. Concrete wheel stops or similar material shall be placed at the sides and rear of the enclosure six inches from the walls to prevent the container from striking the walls of the enclosure.
d. Both enclosure types shall be constructed with quality materials of sufficient strength and assembly to withstand the elements and normal daily use of rubbish disposal and pickups. Enclosures constructed of wood shall be assembled utilizing pressure-treated wood and sufficient vertical and lateral support bracing as approved by the building official at the time of permit application. When masonry construction is required or used, all exterior walls shall be stuccoed to present a finished appearance.
e. All enclosures shall be constructed with opaque gates of metal frame. Chainlink gates with slats shall not be permitted. The gates shall be attached to metal posts a minimum of three inches in diameter with a minimum of three hinges per post. Each gate shall have a wheel at the bottom to prevent it from sagging. The gates shall have drop pin/rods to hold them in place in both the open and closed position.
f. All enclosures constructed for use on residential property shall be constructed with a 30-inch opening on one side as a pedestrian access to the enclosure which shall enable a person to walk into the enclosure to deposit trash, and shall be located immediately adjacent to one of the opaque gates. The pedestrian opening shall be screened from view by a wood fence six feet in height, or by landscaping of equal minimum height so planted as to provide maximum opacity. A walkway of concrete or asphalt shall be provided for the pedestrian opening that is a minimum of 30 inches in width.
(3) Appearance and maintenance standards. All exterior bulk waste and recycling container enclosures shall be required to comply with the following standards:
a. All exterior and interior walls and gates of both wood and masonry enclosures shall be painted in a color which is compatible with the color of the building or buildings it serves. Patchwork painting shall be prohibited.
b. Signage of any type or graffiti shall not be permitted on the walls and gates of any enclosure.
c. All enclosures shall be maintained in good condition and appearance at all times. Peeling, fading or chipped paint shall be restored; and any structural damage shall be repaired.
d. Trash, garbage or recycling materials shall be kept in the container. At no time shall these materials be placed around the container or outside of the enclosure.
e. Enclosure gates shall be kept closed and secured, except when materials are being placed in the container or the container is serviced.
f. Multiple-family dwelling units and commercial establishments that can be automated by utilizing bulk waste automated containers shall be required to maintain a landscaped enclosure area, subject to the requirements of subsection (b)(1)a. of this section, adjacent to a driveway or roadway for collection by the city's automated truck.
(4) Location of containers.
a. For residential (1—4 units), the refuse or recycling receptacle (automated container only) shall not be placed near the street for collection service before 6:00 p.m. on the day preceding the day of pickup and shall be returned to the proper storage place at least 25 feet from the street right-of-way line by 9:00 p.m. on the day of pickup. The automated containers shall not be placed within four feet of any permanent object or vehicle when placed by the street (or alley) for collection and should be three feet apart from each other and no more than three feet from the curb.
b. For commercial and multiple (five or more units) family containerized service:
1. All bulk waste or recycling containers shall be kept in a place easily accessible to garbage collectors but shall not be placed upon any street or sidewalk, alley or public place.
2. Bulk waste and recycling containers shall be kept within opaque enclosures of wood or masonry construction so as not to be visible from the street and from abutting properties.
(5) Storage. Receptacles for multiple-dwelling units may be stored in enclosed CBS rooms within principal structures.
a. Garbage storage rooms shall be large enough to accommodate the required number of bulk waste containers.
b. Garbage storage rooms shall be located not more than 25 feet from a site available to the garbage pickup unit. The 25 feet shall be of a hard-paved surface.
c. The owner of any property with a garbage storage room shall furnish a hold harmless agreement to relieve the city of any liability not arising as a result of negligence to the property or containers as a prerequisite to garbage collection service by the city.
d. It shall be the duty of the owner or person in charge of the property to see that the containers are rolled out of the storage room for pickup and are properly cleaned and returned to the garbage storage room after collection. A charge as established by resolution shall be made for city staff, where requested, to roll out and return one container at a particular location; however, the owner or person in charge shall in any case remain responsible for cleaning the container. An additional charge as established by resolution shall be imposed for each additional container at the same location rolled out and returned by city staff.
(Code 1980, § 24-2.2; Ord. No. 2009-18, § 1, 10-7-2009)
Sec. 32-636. Amortization of nonconformity for bulk waste containers.
(a) All nonconforming containers or enclosures in existence on the effective date of this section shall conform with current requirements of this Code within the time period specified in this division. Existing enclosures which meet appearance and maintenance standards shall not be required to conform to construction and placement standards. If a nonconforming enclosure is destroyed or deteriorated by more than 50 percent of its value, the enclosure shall be required to meet all standards of this division.
(b) Within three months of issuance of a notice of violation, all bulk waste and recycling containers and their enclosures, nonconforming as to appearance and maintenance standards but otherwise in conformance with other standards in this division, shall comply with current requirements of this Code.
(c) Within six months of issuance of a notice of violation, existing nonconforming properties for which an enclosure is lacking or is inadequate with respect to present construction, placement, appearance and maintenance standards in this division shall comply with current Code requirements.
(d) The city manager is authorized to waive compliance by those persons who have made application and who have demonstrated the following:
(1) Special conditions exist peculiar to the land, structure or building involved.
(2) Such conditions do not arise from the actions of the applicant.
(3) That literal interpretation of the Code would work unnecessary hardship on the applicant.
(4) That the relief requested is the minimum necessary to permit use of the bulk waste container in question.
(e) Any person who applies for and is denied a waiver by the city manager shall be notified that he may appeal directly to the city commission for a review of the city manager's decision by filing a written request for such review with the city manager within ten days of rendition of city manager's denial.
(Code 1980, § 24-2.3)
Sec. 32-637. Safety and sanitation.
(a) Determination of unsafe conditions. All receptacles used for garbage collection and all containers, pads, enclosures, fences, gates and access drives shall be maintained in a safe condition. The city shall determine the safe or unsafe condition of such containers, pads, enclosures, fences, gates and access drives by reference to the following factors, among other relevant factors:
(1) Whether the receptacle or its lid is rusted through;
(2) Whether the bulk waste container has a sufficient number of freely rotating/pivoting wheels to enable the crew to move the container readily into position for mechanical pickup;
(3) Whether the receptacle is equipped with a properly operating lid with handles;
(4) Whether the bulk waste container can be safely picked up and dumped by the garbage collection truck;
(5) Whether the garbage cans can be safely picked up and dumped by city personnel;
(6) Whether the lift bars on the bulk waste container are cracked at the point of attachment to the container body or are bent or lack ring stoppers at the ends;
(7) Whether, in the case of multiple-cubic-yard compacted type containers, the container is equipped with a cable hook in the center of the back of the container; and
(8) Whether the unit is located on a hard-paved surface available to the garbage collection truck and whether such site consists of hard-paved surface of a minimum size of six feet by six feet, allowing for the container to be maneuvered.
It shall be unlawful and a violation of this Code punishable as provided in section 1-8 to fail to maintain a receptacle, container, pad, enclosure, fences, gates or access drive, in a safe condition or so as to meet each of the factors listed in this subsection.
(b) Determination of unsanitary conditions. All receptacles used for garbage collection shall be maintained in a sanitary condition. Persons owning, possessing or maintaining such receptacles shall clean and deodorize them on a weekly basis. Failure to maintain receptacles in a sanitary condition shall be a violation of this Code, punishable as provided in section 1-8.
(c) Notice; correction of defect within five working days. Upon determination that a container is unsafe, the city manager shall notify the owner or person in charge of the property on which the container is located of such defect by either posting the defective container or by serving a written copy of the notice of defect personally or by certified mail. The owner or person in charge of the defective container shall have five working days from the time of service to correct the defect specified in the notification.
(d) Special collection charge upon failure to correct defect. Upon the failure of the owner or person in charge of the defective container to effect appropriate repairs or to replace the container with a safe container within the time allowed, the city may make provision for collecting a special collection charge as set forth in section 32-640 for each special collection required until appropriate repairs or replacement is accomplished. This special collection charge shall be over and above the normal cost of collection with mechanical equipment for that type of container to the owner or person in charge of the defective container. The special collection charge shall be levied against both residential and commercial establishments that utilize mechanical collection furnished by the city. If the special collection charge is not paid by the owner, the city shall have the right to file a lien against the property on which the container is located bearing interest at the rate of 12 percent per annum for any collection charge due.
(e) Special collection charge for overflowing container. A special collection charge as set forth in section 32-640 over and above the normal cost of collection shall be charged for each collection made where it is necessary to collect or gather garbage or debris distributed or placed outside a refuse or recycling receptacle or a bulk waste container or which has overflowed from a refuse or recycling receptacle or a bulk waste container. If the special collection charge is not paid by the owner, the city shall have the right to file a lien against the property on which the container is located bearing interest at the rate of 12 percent per annum for any collection charge due.
(Code 1980, § 24-3; Ord. No. 2009-18, § 1, 10-7-2009)
Sec. 32-638. Trash collection.
(a) All persons keeping or offering trash for collection shall choose from the following city-offered services:
(1) One time per year collection of yard waste (only) of up to 32 cubic yards at no additional cost to the property owner/occupant.
(2) The owner/occupant may deliver nonhazardous waste to the city's operated drop-off facility for disposal at no additional cost, with no limit on number of trips per year in a noncommercial sized or marked vehicle (only pickups, small trailers, vans, cars and station wagons allowed).
(3) Hazardous waste for disposal must be taken to the facilities designated by the city for acceptance of such waste.
(4) The owner/occupant may call the city's sanitation HOT line and request special trash collection services for nonhazardous type debris. Debris for special collection by the city shall not be placed on the right-of-way for collection more than 48 hours before scheduled collection. The owner/occupant of any residence or business entity shall pay such fee as established in the city's fee booklet.
(b) No bulk item shall be left for collection unless the city is first contacted for a special pickup. Bulk items shall be placed on the unpaved public right-of-way or in a location that is easily accessible to collectors. No bulk item shall be placed on the right-of-way for a period longer than 48 hours prior to a collection. A fee shall be paid by the person or business requesting such pickup.
(c) The city manager may establish an automated yard waste collection program. The days, hours and frequency of automated yard waste collection shall be at the discretion of the city manager. The city manager shall establish and adjust such fees for the automated yard waste collection program, and such fees shall be calculated to recover the costs associated with such program, including but not limited to labor, equipment, material and overhead, and shall become effective upon publication in a policy memorandum setting forth the fees.
(Code 1980, § 24-4)
Sec. 32-639. Garbage, construction and demolition debris, recycling, bulk items, and trash collection by city; private haulers; permit required.
(a) Generally.
(1) All garbage which is produced in the city shall be collected, conveyed and disposed of by the city except as provided in this section. No person shall collect or convey over any of the streets or alleys in the city any garbage produced in the city, without a garbage hauling permit or disposal permit, as applicable, issued pursuant to this division. The issuance of such hauling permit shall be based solely on the factors set forth in subsections (e) and (f) of this section and in the case both of hauling permits and disposal permits on the inability or refusal of the city to provide service as the circumstances may require. Renewal of existing hauling permits shall be based upon compliance with the factors set out in subsections (e) and (f) of this section. Persons who are presently served by the holder of a hauling permit may obtain a disposal permit notwithstanding the present ability of the city to serve that account.
(2) All construction and demolition debris, recycling, bulk items and trash which are produced in the city shall be collected, conveyed and disposed of by the city except as provided in this section. No person shall collect or convey over any of the streets or alleys in the city any construction and demolition debris, recycling, bulk items or trash produced in the city, without a hauling permit or disposal permit, as applicable, issued pursuant to this division. The issuance and annual renewal of such hauling permits shall be based solely on the factors set forth in subsections (e) and (f) of this section and in the case both of hauling permits and disposal permits on the inability or refusal of the city to provide service as the circumstances may require. Persons who are presently served by the holder of a hauling permit may obtain a disposal permit notwithstanding the present ability of the city to serve that account.
(3) There shall be separate and distinct hauling permits or disposal permits, as applicable, issued for garbage, construction and demolition debris, recycling, bulk items and/or trash, respectively, issued pursuant to this division.
(b) Frequency of pickups. Days, hours and frequency of garbage pickups are in the sole discretion of the city manager. Restaurants and other establishments serving food for immediate consumption on or off the premises shall have garbage collection at least four times per week, with the exception of compactor containers or as otherwise authorized by the city manager. Other nonresidential customers shall have garbage collection at least one time per week.
(c) Prior placement. No garbage, trash or bulk items to be collected by a private hauler shall be placed on the right-of-way for a period longer than 24 hours prior to collection. Construction and demolition (C&D) debris shall be placed in a rolloff container specially designated for this type of debris and located on private property.
(d) Collection by private contractor. No person shall collect, convey or dispose of any garbage, construction and demolition debris, recycling, bulk items or trash accumulated in the city without first having obtained the respective hauling permit from the city manager. A permit shall be issued only upon the criteria set forth.
(e) Permit required. Any person who wishes to obtain permits to collect, convey or dispose of any garbage, construction and demolition debris, recycling, bulk items and/or trash accumulated in the city must first make application to the city manager. A separate hauling permit fee for each type of material collected, conveyed and disposed of shall be required. The application shall include a cashier's check or certified check in the amount established for each such permit and the established application fee for the permits, respectively. Each applicant shall submit in writing a list of its qualifications for each hauling permit. Such list shall include the following:
(1) Evidence of adequate number of trucks to provide service, and backup level to properly service the number of customer accounts applied for.
(2) Certification of proper and adequate insurance coverage of not less than $1,000,000.00 commercial liability insurance, collectively.
(3) Evidence of sufficient maintenance ability to meet the service needs of the number of trucks and equipment to be used by the permittee.
(4) Demonstration that a business office with a toll-free telephone number will be operated to provide adequate response to customer inquiries or complaints. The office address shall be provided.
(5) Agreement that hours of service will be limited to the hours of 7:00 a.m. to 8:00 p.m.
(6) Agreement that all pickup of food and other putrescents from commercial establishments shall be at least four times a week, regardless of the size of the container.
(7) Agreement that service will not be discontinued unless written notice is delivered to the address receiving the service ten days prior to the discontinuance of service, with a copy of the notice being sent at the same time to the city manager.
(8) Name, address and telephone number of the person to be contacted by city with reference to the operation of this section.
(9) Names and addresses of the owners of the company making the application. If the applicant is a corporation, this includes a list of all officers and directors. If the applicant is a partnership, this includes a list of all partners.
(10) The applicant shall provide a list of all felony convictions within the past ten years in federal court, or the court of any state for violation of antitrust, anticompetitive, racketeering or fraudulent practices laws with a brief description of the circumstances. This subsection also applies to all individuals listed in subsection (e)(9) of this section.
(11) The applicant shall list any and all cities and counties from which the applicant or the principals have involuntarily withdrawn service during the five-year period immediately preceding the date of the application. The applicant shall also list any and all franchises issued to the applicant which have been suspended or revoked for the five-year period immediately preceding the date of the application with a brief description of the reason for such withdrawal.
(12) The applicant shall agree to pay the city hauling permit fees for garbage, construction and demolition debris, recycling, bulk items and/or trash based upon compliance set in subsection (f)(7).
(f) Issuance of hauling permit.
(1) In determining whether to issue garbage, construction and demolition debris, recycling, bulk items and/or trash hauling permits, the city manager shall consider the information provided by the applicant under subsection (e) of this section. The city manager shall determine, based on these criteria, whether the applicant has sufficient experience, ability, integrity and expertise to allow the applicant to successfully operate within the city in accord with all applicable laws and regulations. In analyzing the information provided in subsections (e)(10) and (11) of this section, the city manager shall consider the number and seriousness of the specific incidents listed.
(2) The minimum annual fee for a permit shall be payable on or before October 1 of each year. A hauling permit and hauling permit franchise fee based on the percentage of revenues received by hauler for solid waste (consisting of garbage, construction and demolition debris, bulk items and/or trash) collection is due every quarter as reported to the city by the hauler in accordance with subsection (f)(5) of this section. Such amount shall be paid in accordance with subsection (7) within 30 days of the end of quarter. All permits shall expire each September 30. However, if a permit is granted for a period of less than six months, the minimum fee shall be half the established minimum annual permit fee in addition to the application fee. A renewal application and an application fee are required each year. Failure to timely provide information required under subsection (f)(5) of this section or to remit the hauling permit fee required under subsection (f)(2) shall be cause for revocation of any issued hauling permit and a violation of this Code punishable as provided in section 1-8 of this Code. Recycling hauling permits are exempt from this franchise fee.
(3) All changes in customer accounts, whether additions or deletions, shall be reported in writing to the city manager within five days of such change, including giving the name of such customer and the disposal permit number of such customer.
(4) [Designated disposal facility.]
a. The city manager is authorized to designate a disposal facility named in any interlocal or private waste disposal agreement entered into by the city, and to require holders of hauling permits to dispose garbage, construction and demolition debris, recycling, bulk items and/or trash at such location, unless the garbage, construction and demolition debris, recycling, bulk items and/or trash are refused at such location; and the hauler is required to provide city where it disposes of same, which shall be at an appropriately licensed facility. Failure by a private hauling permit holder to dispose of garbage, construction and demolition debris, recycling, bulk items and/or trash at such location shall be a violation of this Code, punishable as provided in section 1-8, and shall be cause for revocation of the violator's hauling permit.
b. Private haulers that do not deliver all garbage, construction and demolition debris, recycling, bulk items and/or trash collected in the city or the established respective quota of garbage, construction and demolition debris, recycling, bulk items and/or trash to the city's designated disposal facility are required to pay an equalization fee, if applicable, for any shortfall if the city is charged a shortfall fee by the facility. The fee may be reduced by a prorated percentage among haulers so that the equalization fees equal but do not exceed the city's shortfall charge.
c. The fee is due and payable within 30 days of invoice by the city. The failure to pay the equalization fee, as calculated by the city, shall be cause for revocation of the private hauler's permit.
(5) It shall be a condition of issuance or renewal of any hauling permit that the holder of such hauling permit shall report to the city on a quarterly basis at or before a date fixed by the city manager, the revenue, collected from all accounts within the city, except that the franchise fee that may be billed to each customer will be excluded, provided the fee is clearly stated on the customer bill by such private hauler and the following information about individual customers served by the hauler within the city:
a. Location of service;
b. Number, size and type of containers provided;
c. Frequency and days of week service is provided;
d. Duration of contract;
e. Name and address of each account; and
f. Amount billed to customer.
This requirement shall also apply to persons currently holding a hauling permit, and it shall be deemed unlawful and a violation of this Code to fail to timely make the required report.
(6) All permitted private haulers conveying, transporting and disposing of newspapers, cardboard, paper, aluminum and similar materials suitable for recycling are required to conform to the requirements of subsections (f)(4) and (5) of this section. The exemptions provided for in section 32-647 do not relieve haulers from the requirements of subsection (f)(5) of this section.
(7) Hauling permit; hauling permit fee.
a. Hauling permit requirement. Any private hauler wishing to collect garbage, construction and demolition debris, recycling, bulk items and/or trash must obtain and maintain in effect respective hauling permits and occupational licenses from the city to conduct its business activity. The term of such hauling permits shall run concurrently with the city's fiscal year.
b. Hauling permit fees. Every holder of hauling permits pursuant to this section shall pay the application fee, and hauling permit fee, based on the percentage of revenues received by a hauler as set by the city commission and stipulated in the city's fee booklet. For recycling, permit holders shall register and provide the information as required by state law, and pay the expenses incurred by the city for operating its registration/recycling program. Recycling hauling permits are exempt from the hauling permit fee based on the percentage of revenues.
c. Audit requirements. The city reserves the right to conduct an audit of a private hauler's accounts when and if necessary with a qualified individual as directed by the city manager. If the city personnel discover a discrepancy and an agreement can not be reached, the city reserves the right to use an independent auditor. Every holder of hauling permits pursuant to this section agrees to an audit by the city to verify the information and calculations that are provided by the hauling permit holder and used to establish the hauling permit fee.
(g) Appeal to city commission upon denial of permit; retention of application fee.
(1) Any person who applied for garbage, construction and demolition debris, recycling, bulk items and/or trash hauling permits and is refused such a permit may appeal directly to the city commission for a review of the decision of the city manager within 30 days.
(2) This appeal shall be forwarded in writing to the city manager for placement on the commission agenda.
(3) If a permit application is denied and no appeal is taken under subsection (g) of this section or if the city commission upholds the city manager's denial of a permit, the city manager shall refund the money submitted under subsection (e) of this section less the application fee.
(h) Revocation of permit. Should any person who holds garbage, construction and demolition debris, recycling, bulk items and/or trash hauling permits violate any of the provisions of this Code, or fail to do a required act of this Code, and should the city manager determine that a permittee is operating in a manner harmful to the health, safety or welfare of the citizens of the city, based upon the requirements of subsections (e) and (f) of this section, or in violation of such requirements, he may revoke the respective hauling permit after a hearing.
(1) Any revocation shall not be effective sooner than three days from the date of mailing and shall not be effective if the permittee requests a hearing within five days of that date.
(2) The permittee shall be given at least seven days' notice of the time, date and place of a hearing to be held by the city manager or his designee. The notice shall state the charges or violations to be heard and shall be held in accordance with due process of law.
(3) At the conclusion of the hearing, the city manager may affirm the revocation or specify such compliance as may be necessary for compliance with this Code or applicable law.
(4) The decision of the city manager may be appealed to the city commission by the permittee's filing of a written request for hearing within ten days of the decision with the city clerk.
(5) Upon hearing, the city commission may affirm, modify or reverse the decision of the city manager.
(i) Disposal permits; garbage, recycling, bulk items, and trash.
(1) The owner, tenant, occupant, or his agent, of the premises upon or from which such garbage, recycling, bulk items and/or trash are produced who desires to have such garbage, recycling, bulk items and/or trash collected, conveyed or disposed of by a hauling permit holder shall apply to the city manager for a respective garbage, recycling, bulk items and/or trash disposal permit upon forms to be supplied by the city manager and shall pay an annual fee. Such application shall specify the nature of the garbage, recycling, bulk items, and/or trash the applicant will dispose. The disposal permit provided in this subsection shall be nontransferable. It shall be unlawful for any person to offer garbage, recycling, bulk items and/or trash for collection, conveyance or disposal to any person other than the city unless the owner, tenant or occupant of the premises upon or from which such garbage, recycling, bulk items, and/or trash are produced has first obtained the disposal permit required in this subsection. It shall also be unlawful for any person other than the city to collect, convey or dispose of garbage, recycling, bulk items, and/or trash produced within the city unless the owner, tenant or occupant of the premises upon or from which such garbage, recycling, bulk items, and/or trash are produced has first obtained the respective disposal permit required in this subsection. It shall further be deemed a violation of this Code subjecting the holder of a hauling permit to its revocation if such holder services a customer who does not hold a currently valid respective disposal permit.
a. Persons served at the effective date of Ordinance No. 87-26 by a private hauler holding a valid hauling permit and occupational license shall obtain the disposal permit provided in this subsection within 90 days of such effective date. The city manager is authorized to promulgate rules and regulations reflecting proof of service by a private hauler at such effective date.
(j) Disposal permit; construction and demolition debris.
(1) The owner or his agent of the premises upon or from which such construction and demolition debris is produced who desires to have such debris collected, conveyed or disposed of by a hauling permit holder shall apply to and pay for a construction and demolition debris disposal permit (C & D disposal permit) upon a form to be supplied by the building department as part of the demolition and/or construction building permit process. Such application shall specify the nature of the debris the applicant will dispose. The C & D disposal permit provided in this subsection shall be nontransferable. It shall be unlawful for any person to offer construction and demolition debris, conveyance or disposal to any person other than the city unless the owner, tenant or occupant of the premises upon or from which such construction and demolition debris is produced has first obtained the C & D disposal permit required in this subsection. The hauler shall obtain a registration number through sanitation for each empty container to be delivered to a customer and it shall be posted with: receipt number, date issued, location, vendor number contract number. Violation of obtaining the registration will result in fines, removal, and storage of the C & D container. Hauler shall be responsible for these fines and failure to pay fines, storage fees, and any associated disposal fees will result in loss of hauling permit, and storage liens on the containers. It shall also be unlawful for any person other than the city to collect, convey or dispose of construction and demolition debris produced within the city unless the owner, tenant or occupant of the premises upon or from which construction and demolition debris is produced has first obtained the C & D disposal permit required in this subsection. It shall further be deemed a violation of this Code subjecting the holder of a hauling permit to its revocation if such holder services a customer who does not hold a currently valid C & D disposal permit.
(Code 1980, § 24-5; Ord. No. 2006-25, § 1, 11-20-2006; Ord. No. 2009-18, § 1, 10-7-2009)
Editor's note(s)—Ord. No. 2006-25, § 1, adopted November 20, 2006, changed the title of section 32-639 from "Garbage collection by city; private haulers; permit required" to read as herein set out.
Sec. 32-640. Fees for collection.
(a) Nonresidential collection.
(1) The monthly fees applicable to all nonresidential customers for garbage, recycling and trash collection and disposal shall be as established by resolution.
(2) The categories of fees labeled "each additional" in the fee booklet under "Fees for Collection," are year-round fees which shall apply only to residential facilities of five or more units with bulk waste containers in one location, as determined by the city manager and having significantly reduced occupancy on a seasonal basis which is determined to be so reduced by the city manager. Facilities not determined to have reduced occupancy shall pay the appropriate fees as established by resolution.
(b) Residential collection. The monthly fees applicable to regularly scheduled collections for all residential customers for garbage, recycling and trash collection and disposal or their availability shall be as established by resolution and shall be as follows:
(1) Single-family residences and buildings with four or less units shall be provided solid waste collection service for up to 100 gallons per week, per unit. Additional container collection on normal collection days or increased frequency may be obtained at the established additional fee. On special occasions selected by the city manager, additional household garbage contained in plastic bags and placed by the automated container shall be collected by city crews at no additional charge.
(2) Buildings with five or more units, fees will be based on the volume of containers and the frequency of collection in accordance with the fees for nonresidential service.
(3) Garbage and trash fees may be temporarily reduced to 50 percent of the monthly fee for that customer if the premises is vacant and the water service is disconnected. It shall be the responsibility of the person desiring the benefit of the reduction provided in this subsection to request the reduction. Changes made as a result of any such request shall be prospective only, and this subsection shall not be deemed to authorize refunds.
(c) Special collection.
(1) Customers requiring a special collection for garbage and/or trash over and above the regular collection may request such and, if approved by the city manager, the charge for such special collection shall be as follows:
a. A special trip charge, for collection on other than regular scheduled day, as set forth in the fee booklet (add to calculated rate found in subsection (c)(1)b. of this section).
b. A rate per container collection shall be calculated as a prorated amount of the established rate, for one collection of the specific container size collected. The formula for calculating this rate is as follows:
| Rate per container week | = | Set rate per month × 12 months regular frequency per week | × | 52 |
Note: Calculated rate shall be rounded up to next even $0.10.
(2) a. Whenever special pickups are necessary for residential or commercial locations for loose debris such as tree trimmings and miscellaneous trash not in containers, boxes or bundles and/or for bulk items, a charge will be imposed on the owner of the property, the tenant in possession or the person liable for water charges to the premises. For loose debris, the charge shall be as established by resolution.
b. In addition, where the pickup is the result of a code enforcement activity and a notice of violation has been issued, an administrative charge shall be levied, in addition to the established collection charge.
(d) Collection of fees. The amount of collection fee imposed in this section is declared to be a debt due to the city; and any person required under the terms of this chapter to have accumulations removed and disposed of by the city shall be liable to the city for the amount of collection fee due thereafter; and such fee shall, until paid, constitute a debt and shall be recoverable in any court of competent jurisdiction. In addition, the cost of collection and the amount of collection fee shall constitute a lien against the premises to the same extent and of the same character as a lien for special assessments, and with the same penalties and with the same rights of collection, foreclosure, sale or forfeiture as obtained by special assessment liens, and may be handled in the same manner by the city. If an action is filed, the city shall also be entitled to recover a reasonable attorney's fee.
(e) Noncurbside collections. In order to compensate for additional labor involved, an additional fee per unit per month for one to four units shall be charged for collecting garbage or trash required to be placed at or near the curb for collection if such garbage or trash is not so placed. Noncurbside collection shall be available only to persons who have requested it in advance.
(f) Pass through of tipping fee. The city manager is authorized without further action on the part of the city commission to adjust the fees established in this section in the amount of any adjustment in the tipping fee charged the city, to establish and circulate the proportionate effect of any such adjustment on each fee category in this section, and to charge such adjusted fee on determination by the city manager. This authorization, however, shall not empower the city manager to revise the fees established in this section except to pass through any adjustment in tipping fees.
(g) Rental of containers.
(1) The city manager is authorized to provide city-owned bulk waste containers at rental rates established by resolution.
(2) Notwithstanding the provisions of subsection (g)(1) of this section, there shall be a delivery fee for each dumpster rented for a period of four months or less.
(h) Reserved.
(i) Special collection charges for damaged/deteriorated containers. The fee booklet reflects appropriate fees for special collections made pursuant to section 32-637.
(j) Charge for rolling out containers. A charge shall be made for city staff to roll out and return one container from a garbage storage room. An additional charge shall be made for city staff to roll out and return each additional container from that room.
(k) Drop-off facility fees. The city manager is authorized without further action on the part of the city commission to establish and adjust fees for the deposit of yard waste or any nonhazardous or bulk trash items or, on special amnesty days to be designated for disposal of household hazardous waste materials at any collection point or drop-off facility designated by the city. Such fees shall be calculated to recover the operational costs of any such facility, including but not limited to labor, material and overhead, and shall become effective upon publication in a policy memorandum setting forth the fees.
(l) Deposit required.
(1) A deposit, equal to two times the monthly fee for garbage and trash collection, will be required from all nonresidential customers who have not previously posted a meter deposit pursuant to section 30-4.
(2) Such deposits shall be and constitute guarantee to the city that all sums of money due by virtue of the furnishing of garbage and trash collection services to the nonresidential customer making such deposit are fully paid; and upon the payment of all such sums, the city shall, upon the discontinuance of garbage and trash collection services to that customer, refund and return to the customer making such deposit the amount of such deposit or the net amount of the deposit, after deducting such sums as may be due to the city.
(Code 1980, § 24-6; Ord. No. 2009-18, § 1, 10-7-2009)
Sec. 32-641. Hazardous waste.
(a) Hazardous waste shall not be left for collection by the city and shall be disposed of by the owners or users of such materials. Hazardous waste shall be removed in accordance with F.S. ch. 403, pt. IV. Failure to comply with this subsection shall result in a fine not exceeding $500.00. Furthermore, the city is authorized to take any action necessary to abate or substantially reduce any imminent hazard caused by hazardous waste. An imminent hazard exists if any hazardous waste creates an immediate and substantial danger to human health, safety or welfare to the environment.
(b) A household hazardous waste program (amnesty day) may be established periodically by the city manager in order to provide city sanitation customers with a proper means to dispose of such materials.
(c) Construction and demolition debris shall not be left for collection by the city and shall be disposed of by the owners or users of such materials. Failure to comply with this subsection shall result in a fine not exceeding $500.00.
(Code 1980, § 24-7)
Sec. 32-642. Separation of newspapers, recycling materials.
(a) Definitions. The following words, terms and phrases, when used in this section, shall have the meanings ascribed to them in this subsection, except where the context clearly indicates a different meaning:
Newspaper means publications which are printed on the paper commonly referred to as newsprint and distributed daily, weekly or at other regular intervals, and which contain news or opinions, advertisements and other notices of public interest, but shall exclude magazines and publications not printed on newsprint.
(b) Required. After June 30, 1989, any person who is an owner, lessee or occupant of any residential dwelling located in the city shall separate newspaper from all other solid waste produced by such residential dwelling and shall place such newspaper for collection in containers provided by the city. In the case of multi-residential buildings, the building owner, condominium association or other person being responsible for maintenance of the building or trailer park shall effectuate this section by entering into an agreement for the disposition of such newspaper with the city, or its authorized agent, for collection of recyclable newspaper.
(c) Placement of newspaper and other recycling materials for collection. Newspapers and other recycling materials to be collected pursuant to this section shall be placed in recycling receptacles at the edge of the paved right-of-way directly in front of the property from which such materials were generated or, alternatively, shall be placed in a location authorized by the city manager. The city manager is authorized, in his discretion, upon a showing of hardship, to permit containers employed exclusively for the collection of newspaper and other recycling materials to be located in a required parking space and to waive enclosure or fencing requirements for any such container.
(d) Containers for newspaper and recycling materials required.
(1) Residential dwellings and trailer parks of whatever size are required to utilize recycling receptacles for collection and disposition of newspaper and other recyclable materials, and their occupants are required to place and dispose of newspaper in such containers. The city shall provide a standardized container to residential dwellings which the occupants shall use for disposal of recycling materials. Multi-family and commercial customers shall coordinate disposal of recycling materials with sanitation division.
(2) In the case of persons who have paid a meter deposit which is on file in the city clerk's office, the city manager shall apply such deposit to water and sewer payments, as well as security for return of the container provided by the city. Such deposit shall not bear interest and shall remain with the city until the container is returned to the city in undamaged condition, allowing for normal wear and tear.
(e) Provision of containers; purchase. The city manager is directed to make available for use as newspaper collection containers plastic containers and bulk waste containers in sizes appropriate to hold at least one week's generation of recyclable newspaper. Persons using containers supplied by the city shall be responsible for any damage caused to the container and shall be billed for replacement or repair as applicable; however, standardized containers provided by the city to single-family or duplex residential dwellings which are stolen or damaged by persons other than those to whom the containers have been supplied will be replaced by the city without charge.
(f) Scavenging prohibited. It is declared unlawful and a violation of the Code, punishable as provided in section 1-8, for any person or organization except city personnel or its authorized agent to collect or otherwise remove any newspaper placed for collection except as provided by section 32-643. This provision, however, shall not prohibit profit or nonprofit organizations, having written consent of the city manager, from soliciting and collecting used newspapers for resource recovery and recycling; nor shall it prohibit maintenance by private organizations of stations for collection of newspaper where newspaper is transported to the stations by individual unit owners.
(g) Contamination of recycling prohibited. It shall be unlawful and a violation of the Code, punishable as provided in section 1-8, to place, dump or intermingle any other than acceptable recycling materials in containers designated for recycling.
(h) Punishment. It is declared to be unlawful and a violation of the Code, punishable as provided in section 1-8, to dispose of newspaper except as provided hereinabove.
(i) Government regulated. The provisions of this section may be implemented, suspended or modified, collectively or severally, by resolution when the public interest requires.
(Code 1980, § 24-7.1; Ord. No. 2009-18, § 1, 10-7-2009)
Sec. 32-643. Persons authorized to collect newspapers for recycling.
The city may authorize, permit, regulate and control the collection and disposition of all newspaper within the city limits and may enter into contracts or award franchises for that purpose. Once any such contract or franchise has been awarded, it shall be unlawful for any person other than one under a contract or holding a franchise, or the authorized employees or servants of such a franchise or contract holder, to remove, collect, transport or dispose of any newspaper from any premises within the city; however, individual unit owners may transport newspaper for recycling to the authorized permanent collection station.
(Code 1980, § 24-7.2)
Sec. 32-644. Penalties.
Every natural person and every corporation, association or other entity obligated to perform or responsible for the performance of any duty created by this division or obligated by this division to refrain from doing any act or creating or permitting any condition to exist, or who shall fail or refuse, after reasonable notice, to correct any unsafe, unsanitary or unsightly condition, contrary to any provision of this division, shall be subject to prosecution and, if found guilty, to punishment as provided by section 1-8; however, this section shall not authorize such prosecution for or on account of the failure or refusal to pay any charge or fee owed to the city pursuant to this chapter.
(Code 1980, § 24-8)
Sec. 32-645. Impracticability of provision of service.
Notwithstanding anything to the contrary contained in this division, the city shall not be required to provide service to a particular customer if in the opinion of the city manager it is not safe or practicable for garbage to be collected by the equipment and facilities of the city.
(Code 1980, § 24-9)
Sec. 32-646. Ownership of garbage and trash collected by the city.
All garbage and trash collected by the city shall be deemed to be owned by it, and the city shall have sole authority over the disposition or sale of such materials.
(Code 1980, § 24-10)
Sec. 32-647. Exception for compacted and baled cardboard; exemption fee.
The city manager may exempt holders of disposal permits and hauling permits who bale and compact their cardboard for purposes of recycling from the requirement that their cardboard be collected and delivered to the city's designated disposal facility. Such fee may be established from time to time by resolution.
(Code 1980, § 24-11)
Sec. 32-648. Special magistrate supplemental jurisdiction.
The special magistrate shall have nonexclusive jurisdiction over violations of this division.
(Code 1980, § 24-12; Ord. No. 2009-18, § 1, 10-7-2009)
Secs. 32-649—32-670. Reserved.
Sec. 32-671. Generally.
In all districts where swimming pools are allowed as a principal or accessory use, the requirements and regulations of this division shall be followed.
(Code 1980, app. A, art. V, § 6(intro. ¶))
Sec. 32-672. Principal use.
Any swimming pool owned and operated by a governmental agency or operated as a commercial enterprise existing singularly or in combination with other commercial recreation uses on the same parcel of property shall be considered as a principal use subject to the district regulations of the applicable zoning district.
(Code 1980, app. A, art. V, § 6.01)
Sec. 32-673. Accessory use.
Any swimming pool operated by a fraternal, social or civic organization, by a residential homeowners' association, or by the resident of a single-family dwelling shall be considered as an accessory use and shall exist in conjunction with the principal use on the same lot, subject to the setback regulations stated in this division and in the district regulations.
(Code 1980, app. A, art. V, § 6.02)
Sec. 32-674. Setbacks; accessory use.
A swimming pool and appurtenance screen enclosure, of which 90 percent shall be screen material, shall be permitted in any rear yard, provided that it is located not less than ten feet from any rear yard or side lot line, or 12 feet from the face of any seawall.
(Code 1980, app. A, art. V, § 6.03)
Sec. 32-675. Fencing and screening.
All swimming pools shall be enclosed by a wall, fence or other structure constructed or installed so as to obstruct access by persons other than the owners or occupants of the premises on which that swimming pool is located. These obstructions around a principal use shall not be less than six feet in height and, when around an accessory use, not less than four feet in height.
(Code 1980, app. A, art. V, § 6.04)
Sec. 32-676. Access.
The primary access to a swimming pool when such pool is a principal use shall be from the interior of a building or structure serving as a clubhouse or shower facility. Exterior access to the principal use shall be the same as for an accessory use. Exterior access to a swimming pool as an accessory use must be through a self-closing and self-latching gate with latches placed at least four feet above the underlying ground and operable from the interior of the swimming area only.
(Code 1980, app. A, art. V, § 6.05)
Sec. 32-677. Drainage.
If a patio is provided adjacent to or surrounding the swimming pool, it shall be designed so as to be self-draining away from the pool, but not on adjacent property.
(Code 1980, app. A, art. V, § 6.06)
Sec. 32-678. Lighting.
Artificial lighting used to illuminate the premises shall be shielded and directed away from adjacent properties and streets, shining only on the subject site.
(Code 1980, app. A, art. V, § 6.07)
Secs. 32-679—32-700. Reserved.
Sec. 32-701. Generally.
Certain uses of land are temporary in character. They vary in type and degree, as well as in length of time involved. Such uses may have little impact on surrounding and nearby properties or they may present negative impacts involving potential incompatibility with existing and projected permitted or permissible uses. It is the intent of this division to classify temporary uses and to provide for permitting, administration and control of such uses according to several classifications herein. Except as otherwise provided in this chapter, temporary uses shall be governed by this division.
(Ord. No. 2014-11, § 1, 4-2-2014)
Sec. 32-702. Event permit required.
(a) No person shall operate a temporary use within the city without first obtaining a temporary use permit. A temporary use shall include, but not be limited to:
(1) Events held indoors and promotional events that change the city approved use of the facility.
(2) Special events that involve street closures or include event components requiring the coordination of a number of city departments or other agencies, or involve activities such as the use of alcohol, on-site commercial cooking, food sales or large scale temporary structures.
(3) Outdoor sales of a temporary nature including, but not limited to:
a. Sidewalk sale, except as provided in section 32-168, as amended,
b. Seasonal sale in B-G, business general district or a less restrictive district,
c. Grand opening sale,
d. Going out of business sale,
e. Fundraising sale and similar gatherings,
f. Any other off-premises sale or exhibition.
(4) Outdoor special events including, but not limited to:
a. Concerts,
b. Festivals,
c. Parades
d. Carnivals,
e. Athletic events, walks or races,
f. Flea markets or farmer's markets,
g. Food truck events,
h. Outdoor community events, such as, a block party, and
i. Other similar uses of a temporary nature, not specifically permitted by this chapter, as determined by the city manager.
(b) A recurring event is a temporary use generally requiring a temporary use permit, and occurs a minimum of four times a year and meets the same conditions outlined in section 32-703. A recurring event, pursuant to subsection (a) above, is permitted on properties owned by the city or the city community redevelopment agency, those zoned recreation and open space (OS), community facilities (CF), planned local activity center (PLAC), commercial recreational active (CR-A) or central regional activity center/District 8 and greyhound track sub-districts, which shall be eligible for an annual permit. Such permit may be issued on a fiscal year basis by the city manager provided the duration of the reoccurring event is compliant with subsection 32-708(c).
(c) Events, pursuant to subsection (a) above, lasting more than 30 days on properties owned by the city or city community redevelopment agency, or zoned planned local activity center (PLAC), commercial recreational active (CR-A) or central regional activity center/District 8 and greyhound track sub-districts, shall be eligible for an annual permit subject to city commission approval pursuant to subsection 32-707(c).
(d) Subject to city commission approval, applications for an annual permit may include temporary site improvements that do not fully conform to the zoning standards such as, but not limited to, landscape standards and parking standards.
(Ord. No. 2014-11, § 1, 4-2-2014; Ord. No. 2016-10, § 1, 4-6-2016; Ord. No. 2020-021, § 1, 9-2-2020; Ord. No. 2023-009, § 2, 5-17-2023; Ord. No. 2024-026, § 2, 10-09-2024)
Sec. 32-703. Application.
Applications for a temporary use permit shall be submitted to the city not less than 45 days or if city commission approval is required, 60 days, prior to each permitted temporary use. All temporary use permit applications shall include, but not be limited to, the following information:
(1) Event dates.
(2) Nature of event.
(3) The number of expected attendees (vendors and support staff).
(4) Specific hours of operation.
(5) Notarized statement from property owner authorizing the proposed temporary use on the property.
(6) Alcohol distribution requested, if applicable.
(7) A site plan, which shows the location, layout of the event, and pedestrian circulation pattern.
(8) A list of all temporary structures to be used during the event, including signs, tents, booths, concession areas, trailers, cargo containers, waste removal facilities, sanitary facilities, utilities, such as temporary electrical and telephone facilities, emergency medical facilities, carnival rides, fencing, and any other information requested by the city. All temporary structures require a separate permit, unless expressly exempt by other city, county or state regulations. Proof of application for permits as required for the operation of temporary uses should be provided upon application for the temporary use permit.
(9) General liability insurance or indemnification declaration, pursuant to section 32-704.
(10) Other reasonable information deemed by the city manager to be necessary for an adequate evaluation of the proposed event.
(Ord. No. 2014-11, § 1, 4-2-2014; Ord. No. 2020-021, § 1, 9-2-2020)
Sec. 32-704. Indemnification and insurance required.
(a) A temporary use permit holder for events held on city property shall provide comprehensive general liability insurance in an amount determined by the city. Proof of such insurance, naming the city as an additional insured party, shall be provided to the city prior to the issuance of a temporary use permit.
(b) A temporary use permit holder for events held on city property shall indemnify and hold the city harmless on forms approved by the city attorney and the risk management department.
(Ord. No. 2014-11, § 1, 4-2-2014)
Sec. 32-705. Conditions for permit approval.
(a) A temporary use permit shall be issued upon the city commission or city manager's determination as may be applicable that:
(1) The temporary use application is complete in all material respects, and all information contained therein is accurate.
(2) All conditions set forth in the conditions imposed by the city, if any, have been fully met and all laws complied with.
(3) The temporary use will not interfere with or unduly burden the city's provisions of municipal services to the community, including but not limited to police, fire, emergency medical services, water and sanitary sewer service and solid waste removal.
(4) The areas utilized for any temporary use will be cleaned following any temporary use, and in all respects restored to a clean condition within 24 hours after the close of the event.
(5) Surrounding and nearby properties are suitably protected from adverse conditions that may reasonably be expected to result from the proposed use.
(6) The proposed use is not likely to create hazardous vehicular or pedestrian traffic conditions, or result in traffic in excess of the capacity of streets serving it.
(7) Adequate off-street parking is available.
(8) All other applicable laws and regulations of the city and of any other regulatory body or agency have been complied with.
(9) The health, safety and welfare of the public are not threatened in any way by the conduct of the temporary use.
(b) The city manager reserves the discretion to deny any application for a temporary use permit.
(c) The areas authorized by the city commission for an annual temporary use permit, shall be restored to its original condition or sodded if the area was vacant. All above-ground improvements, if any, installed in connection with annual permits shall be removed within 30 days of expiration or revocation of the permit.
(Ord. No. 2014-11, § 1, 4-2-2014; Ord. No. 2020-021, § 1, 9-2-2020; Ord. No. 2023-009, § 2, 5-17-2023)
Sec. 32-706. Payment for city support services; user fees; security bond.
The city may require that, as a condition precedent to issuance of a temporary use permit, the applicant pay to the city its cost in providing services in support of the temporary use, and may require that the applicant pay a user fee for the use of public property. A refundable security bond, or similar financial pledge, may be required in an amount to be determined by the development services department director or designee to ensure that any damage that occurs during the temporary use is repaired and the premises returned to their previous condition.
(Ord. No. 2014-11, § 1, 4-2-2014; Ord. No. 2020-021, § 1, 9-2-2020)
Sec. 32-707. Approval of permit.
(a) All permitted temporary uses require the city manager's approval. A temporary use of significant scale, such as a concert, parade or carnival, may additionally require notice to the city commission.
(b) Concerts ending after midnight shall require city commission approval.
(c) Events lasting more than 30 days shall require city commission approval.
(d) The city may impose conditions to mitigate any negative impacts and to protect the public health and welfare.
(Ord. No. 2014-11, § 1, 4-2-2014; Ord. No. 2020-021, § 1, 9-2-2020; Ord. No. 2023-009, § 2, 5-17-2023)
Sec. 32-708. Duration and frequency of permit.
(a) Each single family residence is limited to four temporary use permits each fiscal year.
(b) Each multi-family, commercial, or civic establishment is limited to six temporary use permits each fiscal year, except for recurring events specified in subsection 32-702(b), sidewalk sales specified in subsection 32-708(d), and properties zoned CF, OS, PLAC, CR-A, and the District 8 subdistrict.
(c) Each temporary use permit shall be issued for a specific period of time not to exceed five days or, in the case of a seasonal sale such as that of Christmas trees and pumpkins, 30 days. A temporary use permit may be approved by the city manager for a period greater than five days, but not in excess of 30 days, upon finding that such increased duration will not adversely impact the city and that the conditions of section 32-705 have been met. Permits for events in excess of 30 days shall be issued as authorized by the city commission.
(d) Sidewalk sales shall be permitted six times annually, and shall not last more than 72 hours.
(e) The violation of any of the conditions of a temporary use permit shall constitute cause for immediate revocation of the permit. It shall be unlawful for any person to continue a temporary use after the permit has expired or been revoked. The duration and frequency of a temporary use permit and annual permits may be altered as determined by the city manager, or in the case of events in excess of 30 days, the duration shall be determined by the city commission.
(f) Events pursuant to subsection 32-702(c), with an annual permit authorized by the city commission, may be renewed on an annual basis at the city manager's discretion utilizing the criteria in section 32-705 for a period not to exceed a total of three years from the date of city commission's approval.
(Ord. No. 2014-11, § 1, 4-2-2014; Ord. No. 2017-01, § 1, 1-25-2017; Ord. No. 2020-021, § 1, 9-2-2020; Ord. No. 2023-009, § 2, 5-17-2023)
Sec. 32-709. Fees, penalties and appeals.
Each applicant shall submit a non-refundable application fee with the initial application to help defray the city's cost of processing the application and coordinating with the relevant city services and personnel. The fee for an annual event permit shall be established by resolution. Application, permit and penalty fees in association with temporary use are on file in the development services department.
(1) The filing fee shall accompany each application for a temporary use permit.
(2) Late application. Any application submitted less than 45 days prior to the date of the event, or less than 60 days, if city commission approval is required, except outdoor sales temporary uses pursuant to subsection 32-702(a)(3) submitted less than 30 days prior to the event, shall be considered a late application and may be denied or charged an additional fee.
(3) After-the-fact penalties and fees. Any event held without a permit shall be assessed an after-the-fact penalty fee set forth by resolution, in addition to the application and permitting fees. Temporary use activities held without a permit shall be subject to a cease-and-desist order upon determining that such event presents a threat to the health, safety and welfare of the public and adjoining properties. No new temporary use permit shall be issued until a permit and penalty fees have been paid.
(4) Penalties. Should any temporary use occur without prior acquisition of a temporary use permit or should any approved permit for temporary uses violate any condition of the approved permit or any section of this division, it shall be subject to progressive penalty fees set forth by resolution. Penalties shall be established for violations occurring within 12 months of the fiscal year. The property owner shall be jointly and severally responsible with the applicant, if different from the owner, for payment of all penalty fees should the applicant default.
a. For the first violation of the Code, the established penalty fee, in addition to the application and permitting fees, shall be charged.
b. For the second such violation, the penalty fee shall be doubled.
c. For the third such violation, the penalty fee shall be quadrupled. Moreover, the city will not accept nor approve applications for any temporary use permits by the applicant or property owner for a period of at least one year beginning on the date of the issuance of the third violation. The penalty period will continue until such violations have been cured and all payments of penalty fees made.
d. Should any temporary use occur during the penalty period, the penalty fee shall be equal to that of a third violation and subject to any additional enforcement measures available to the city.
(5) Appeals. Should the applicant or property owner be aggrieved by the decision of the city manager, (s)he may appeal to the city commission. Such appeal shall be submitted in writing within ten days of receipt of notification of the decision, and shall state the reasons why the aggrieved entity is appealing. Each appeal shall be accompanied by the fee set forth by the city to cover the cost of appeal proceedings, pursuant to section 32-825.
(Ord. No. 2014-11, § 1, 4-2-2014; Ord. No. 2020-021, § 1, 9-2-2020; Ord. No. 2024-013, § 1, 5-15-2024)
Sec. 32-710. Revocation of temporary use permits.
A temporary use permit may be revoked by the city manager for failure of the special permit holder to comply with any of the provisions of this division or any other local, state or federal law governing the event. A temporary use permit may also be revoked by the city manager if such revocation is in the best interest of the city, based on emergency, disorder or other unforeseen condition in order to maintain the public safety, health and welfare of its citizens.
Revocation of an annual temporary use permit shall apply to all subsequent events approved on the annual temporary use permit.
All temporary use signage and advertising shall be immediately removed upon revocation of related temporary use permit.
(Ord. No. 2014-11, § 1, 4-2-2014)
Secs. 32-711—32-730. Reserved.
Sec. 32-731. Regulated.
(a) Site development standards. Townhouse residential dwellings, when specifically permitted within a zoning district, shall be subject to the following site development standards in lieu of those set forth within the specific district:
(1) Maximum density is as follows:
a. In the RD-12 zoning district, 14 units per net acre.
b. In the RM-18 zoning district, 18 units per net acre.
(2) Minimum project site area shall be 10,000 square feet.
(3) Minimum individual unit width shall be 20 feet.
(4) Minimum yard setback is as follows:
| Yard | Setback (Feet) |
|---|---|
| a. Front | 25 |
| b. Rear | 20 |
| c. Side: | |
1. End unit | 15 |
2. Between groupings | 20 |
(5) Maximum height shall be two stories or 30 feet.
(6) Maximum grouping shall be eight attached units.
(7) Minimum pervious area shall be 40 percent.
(8) Minimum floor area is as follows:
a. One bedroom, square feet per unit ... 850
b. Two bedrooms, square feet per unit ... 1,000
c. Three or more bedrooms, square feet per unit ... 1,150
(9) Townhouse development shall comply with the standards set forth in this subsection and with the following requirements:
a. A minimum of five feet of landscaped area shall be provided separating paved parking areas from buildings.
b. In townhouse groupings of five or fewer units, at least one unit in such grouping shall have a variation in setback of at least five feet from that of an adjoining unit. Such required setback shall comprise at least half of the unit width.
c. In townhouse groupings of six or more units, at least two units in such grouping shall have a variation in setback of at least five feet from that of an adjoining unit. Such required setback shall comprise at least half of each unit width.
(10) Accessory buildings and structures are regulated as follows:
a. No accessory buildings or structures shall be permitted on an individual townhouse unit site, with the exception of pools, spas, hot tubs, decks, screen enclosures, walls, fences, awnings, and mechanical equipment with its enclosure.
b. Whenever the installation of accessory uses and structures such as swimming pools, hot tubs, spas, screen enclosures, decks, and the like within the site such as a lake or golf course would suggest that complete screening would not be required. Such determination shall be made as a result of the development review process for the site. Such wall shall be of masonry or other material having a life expectancy of not less than ten years, and the height of such wall shall be six feet. When landscaping is used in lieu of a wall to meet the requirements of this section, such landscaping shall have a minimum height of six feet at time of planting.
c. Screened patios may be located within the required private rear yard area provided no more than 50 percent of the yard area is covered by impervious surfaces. Screen enclosure patio areas shall extend no closer than five feet to the unit's rear property line.
d. All patio, outdoor living areas on each townhouse site shall be screened by a wall or landscaping along the common rear yard of each unit affording complete screening; except in cases where a natural feature of the private rear yard areas of townhouse units is allowed, a masonry wall, six feet in height and having a minimum length of ten feet shall be installed along the common side property lines between the units, extending from the back of the units. Pools, hot tubs and spas shall be set back a minimum of ten feet from the private rear yard.
e. Buildings that are arranged front to front, front to back, or back to back shall have a minimum separation of 40 feet.
(b) General regulations. Applicable general regulations are as follows:
(1) Supplemental regulations, section 32-331 et seq.
(2) Development review procedures, section 32-781 et seq.
(3) Off-street parking and loading regulations, section 32-451 et seq.
(4) Landscaping provisions, section 32-381 et seq.
(5) Sign regulations, section 32-601 et seq.
(Code 1980, app. A, art. V, § 12; Ord. No. 1998-9, § 2, 4-21-1998; Ord. No. 1999-1, § 3, 1-19-1999)
Secs. 32-732—32-750. Reserved.
Sec. 32-751. Utilization.
Any building or structure that was designated a warehouse in the plans submitted for the building permit, and was granted a certificate of occupancy based on meeting the applicable warehouse requirements, may only be utilized for cold and dry storage. No accessory uses of any kind are permitted; and any other business activity or uses of any kind conducted in those warehouses must first apply for the appropriate occupational license, meet any parking, building or regulations applicable to the change of use, and obtain all required permits and licenses. All owners or proprietors of warehouses that rent or lease subdivided warehouse space are required to inform their prospective tenants, in writing, of this requirement before renting or leasing space for those purposes; and any lease or rental agreement entered into in violation of this provision may be voidable at the option of the tenant.
(Code 1980, app. A, art. V, § 10)
Secs. 32-752—32-759. Reserved.
Sec. 32-760. Pre-construction.
(a) Accumulated construction debris shall be hauled away and disposed of in accordance with all applicable laws, on a regular basis, but no less than one time per week. Any debris temporarily stored on site must be stored and secured so as to prevent a safety risk or danger. In addition to any applicable dumpster requirements set forth in the Land Development Code, dumpsters shall be emptied or removed when full. Debris from construction sites shall not be disposed of in dumpsters located at any other construction site within the city without the prior approval of the city manager.
(b) Construction materials shall be stored, maintained, and secured so as to prevent safety risk or danger. Construction materials shall not be stored in the right-of-way.
(Ord. No. 2009-09, § 1, 6-17-2009)
Sec. 32-761. Demolition.
(a) A demolition permit for total or substantial demolition shall not be issued unless the following criteria are satisfied:
(1) Historic properties. Prior to the issuance of a demolition permit for a designated building, structure, improvement, site district, or zone the applicant must show full compliance with section 8-186.
(2) Demolition permits associated with new construction shall require the following:
a. Submission of building permit application for new construction, and;
b. Payment of any upfront fees associated with the permit for new construction.
c. The following site improvements are required if construction does not commence within 180 days of demolition for major developments or within 90 days of demolition for minor developments:
1. The development site shall be properly graded;
2. The entire site shall be sodded with drought and salt-tolerant sod, such as bahia sod or seashore paspalum sod; and
3. The development site shall be fenced with a fence type and height consistent with the applicable zoning district for the property and the City of Hallandale Beach Design Guidelines, or other materials as approved by the city manager, until construction commences.
d. An extension of time, up to six-months, may be granted at the discretion of the city manager, provided good cause for the delay has been shown by the applicant. Good cause may include but shall not be limited to the building permit for the construction improvements is in process. An extension shall only be granted where an applicant has requested the extension in writing within the time specified in this subsection for the type of development.
(4) Demolition permits not associated with new construction, including the demolition of an unsafe structure, shall comply with the following:
a. The demolition permit application shall indicate that the entire property, except for areas surrounding trees to be retained, will be properly graded;
b. The demolition permit application shall indicate that the entire site shall be sodded with drought and salt-tolerant sod, such as Bahia sod or seashore paspalum sod; and
c. The site shall be fenced with a fence type consistent with the City of Hallandale Beach Design Guidelines, or other materials as approved by the city manager, until construction commences.
d. In the event a unsafe structure is demolished by order of the building official, all cost associated with grading, sodding and fencing the property shall be paid by the owner, interested party, or occupant of the premises pursuant to the provisions of this Code.
(b) A demolition and construction notice shall be posted with the name and phone number of the general contractor and the expected week of demolition or construction commencement. The sign shall be posted not less than seven days in advance of such commencement.
(c) At least 72 hours in advance of actual demolition, the applicant shall provide written notice of the exact date of demolition to adjacent residents on a form approved by the city manager.
(d) All mud, dirt or debris deposited on any street, alley, crosswalk, sidewalk or other public property as a result of construction shall be removed and broom cleaned to the extent possible at the end of each day that construction work has occurred. Debris shall be disposed of in accordance with all applicable laws.
(e) Except while delivery or removal of materials to and from the development on site is occurring, to the extent any sidewalk, street or other public right-of-way shall be blocked, closed or otherwise rendered impassable, approval by the city manager must be obtained and appropriate signage, cones and/or construction horses must be used to ensure public safety.
(Ord. No. 2009-09, § 1, 6-17-2009; Ord. No. 2022-011, § 1, 6-1-2022)
Sec. 32-762. Portable toilets.
Portable toilets shall be required at every construction site prior to the commencement of construction, unless an existing facility is available on site. Portable toilets shall be located to the extent possible at the rear of the site and out of plain view of any public right-of-way. Portable toilets shall be serviced no less than once a week.
(Ord. No. 2009-09, § 1, 6-17-2009)
Sec. 32-763. Construction vehicles and parking.
(a) Routes of access for ingress and egress to the development site, which will provide protection to pedestrians and minimize disruption of traffic and damage to the public rights-of-way, shall be followed.
(b) The parking of construction personnel vehicles shall not occur in any manner so as to block access to or through any public alley, sidewalk, or street. The city may restrict construction-related parking in any particular location on a public right-of-way if the city determines that such parking has a significant adverse impact on neighboring property or traffic control. All uses of vehicles shall also comply with applicable regulations related to parking and time of operation of vehicles.
(c) Oversized construction vehicles will be allowed only on those streets or rights-of-way designated by the city manager.
(Ord. No. 2009-09, § 1, 6-17-2009)
Sec. 32-764. Trees and other vegetation.
All trees and other vegetation on the public right-of-way shall be protected from damage by means of appropriate fencing. Fencing around trees on the public right-of-way shall be placed so as to protect the critical root zone, which is that circular area under the tree as determined by a one-foot radius for each one-inch in diameter. All tree protection measures set forth in any approved tree protection plan must also be followed.
(Ord. No. 2009-09, § 1, 6-17-2009)
Sec. 32-765. Airborne particles.
(a) Airborne particulates shall be controlled at the construction site at all times during work.
(b) When determined by the city to be appropriate and practicable, the applicant shall cause a gravel mat to be installed at the construction site.
(Ord. No. 2009-09, § 1, 6-17-2009)
Sec. 32-766. Noise.
The making of, continuing, or causing to be made or continued any excessive and unnecessary loud and raucous sound or noise or any unnecessary sound or noise which because of its volume, duration or character annoys, disturbs, injures or endangers the comfort, health, or safety of reasonable persons of ordinary sensibilities shall not be allowed and shall comply with all other Hallandale Beach Code of Ordinances.
(Ord. No. 2009-09, § 1, 6-17-2009)
Sec. 32-767. Waste and stormwater discharge.
(a) No person shall undertake any work from which the discharge of any wastewater will be cause or associated, without prior approval of the city manager.
(b) Stormwater shall be managed during all phases of demolition and construction so as not to impact adjacent properties and/or any public right-of-way and in accordance with any approved grading and stormwater management plans submitted as part of the permitting process.
(Ord. No. 2009-09, § 1, 6-17-2009)
Sec. 32-768. Electricity.
On-site electricity is required for construction-related work as soon as it is practicable.
(Ord. No. 2009-09, § 1, 6-17-2009)
Sec. 32-769. Nuisance abatement.
(a) Any construction project for which a permit is expired for more than 180 days and/or any unfinished project which is found to visually impact the neighborhood will be subject to nuisance abatement proceedings as defined in the City of Hallandale Beach Code of Ordinances.
(b) Existing development sites within the city shall be made to conform to the standards of this section within 90 days of its adoption.
(Ord. No. 2009-09, § 1, 6-17-2009)
Sec. 32-770. Construction debris.
(a) No loading, unloading, or storage of demolition debris, spoil or construction materials shall be permitted within any right-of-way, on any public property or within ten feet of any right-of-way adjacent to public or private property, unless specifically approved by the city manager.
(b) All construction waste and debris from new construction or major alteration or repair shall be kept in an enclosed container and such waste or debris shall be removed when full by owner or contractor. No person shall deposit or maintain any building material or trash container, or dumpster, or container of any kind upon any street right-of-way or alley in such a manner as to constitute a traffic hazard.
(c) City manager may revoke any permit granted under this division for the violation of any city construction site maintenance regulations after two warnings.
(Ord. No. 2009-09, § 1, 6-17-2009)
Sec. 32-771. Construction fencing.
(a) Unless otherwise approved by the city manager, all development sites must be secured from unauthorized access by a six- or eight-foot chain link fence with a firmly affixed windscreen of 50 percent porosity, except for development sites approved for a major development with 50,000 square feet or greater of improved space or 50 dwelling and/or hotel units or greater which shall be fenced with an opaque fence six or eight foot in height and be constructed of wood or similar material.
(b) The site and adjacent public rights-of-way, such as the parkway, tree wells, and sidewalks, must be kept clear of graffiti, weeds, trash, equipment, and building materials at all times.
(c) Prior to beginning grading, demolition, or construction activity, at least one weatherproof sign measuring 12 inches by 18 inches must be posted on each street frontage of the project site at a location acceptable to the building inspector, showing working hours, and the name and emergency contact phone number of the contractor.
(d) A "No Trespassing" sign shall be mounted on the fence in conspicuous locations around the site until construction is completed and approved. Any gate in a perimeter fence shall be adequately hinged to prevent entry, except to allow ingress and egress to and from the site. Such gate must be locked at all times, other than permitted hours of construction.
(Ord. No. 2009-09, § 1, 6-17-2009)
Sec. 32-772. Signage.
(a) It is unlawful for any person to post, stick, and tack or otherwise affix any poster, sign, and advertisement, in or upon any street right-of-way unless authorized by this section. Should a sign be posted in violation of this section, property owner shall be responsible to remove the signage at their own expense.
(b) Should the property owner seek to install an advertisement for the approved development at the development site, the property owner shall do so in accordance with the temporary sign provisions of this Code.
(Ord. No. 2009-09, § 1, 6-17-2009)
Sec. 32-773. Dumpsters.
All dumpsters placed on city streets must have prior approval from the city manager and a building permit. The city manager may revoke any permit granted under this division for the violation of any city construction site maintenance regulations after two warnings.
(Ord. No. 2009-09, § 1, 6-17-2009)
Sec. 32-774. City requirements.
All other applicable requirements of the City of Hallandale Beach Code of Ordinances shall be adhered to.
(Ord. No. 2009-09, § 1, 6-17-2009)
Sec. 32-775. Appeals.
Any person aggrieved by any decision of the development services department in the enforcement of the division may appeal to the city manager by filing within ten working days after the date of the decision. The city manager may affirm, reverse or modify the decision if found not to be injurious to the area involved or otherwise detrimental to the public welfare.
(Ord. No. 2009-09, § 1, 6-17-2009)
Sec. 32-776. Pain management clinics.
(a) Applicability. Pain management clinics, as defined in section 32-8, "definitions," shall be subject to the following supplemental regulations:
(1) On-site dispensing of controlled substances that are identified in Schedule II, III, or IV in F.S. §§ 893.03, 893.035 or 893.0355, unless otherwise expressly permitted by federal or state law, is prohibited. The following is specifically exempt from this prohibition:
a. A health care practitioner's epidural injection of a controlled substance in an amount adequate to treat the patient during that particular treatment session.
(2) Nonconforming pain management clinics. Pain management clinics, in existence prior to the effective date of this division, but now in violation of subsection (a)(1) of this section, shall be required to terminate the on-site dispensing of controlled substances and be brought into full compliance with this section within 18 months of the date of adoption of this division.
(b) Supplemental regulations for pain management clinics.
(1) Pain management clinics, as defined in section 32-8, shall, at the time of annual payment of the business license tax, provide a statement as to the existence and status of any pending or completed disciplinary actions by the department of health or any board authorized pursuant to F.S. § 456.072, concerning the clinic or any persons employed by the clinic and provide a copy of any registration required by the department of health pursuant to F.S. §§ 458.309(4) and 459.005(3).
(2) Parking. Any parking demand created by a pain management clinic shall not exceed the supply of parking spaces legally available within the shared guest or visitor parking areas allocated on the site as required by section 32-455. An applicant may be required to demonstrate that on-site traffic flow and parking will be sufficient to accommodate parking demands generated by the pain management clinic based on a current traffic and parking study prepared by a certified professional, if requested by the city.
(c) Information to be filed monthly with the city.
(1) Each month during the term of a license, each licensee shall supply the city with the following information, such information to be provided on the form and in the manner prescribed by the city:
a. A statement of the names of all employees of the licensee.
b. A statement as to whether any arrests have occurred upon the licensed premises and if so, the dates of such arrests, the persons arrested and the offense with which each of those persons was charged.
c. Any material change in any of the information required pursuant to the original application for the license.
d. The violation of any of the terms and conditions of this division or the violation of any ordinance of the city or county, or the violation of any of the laws of the state or the United States as they pertain to the conduct of the licensed business shall be cause for revocation of the license pursuant to section 18-40 of the City's Code of Ordinances by clear and convincing evidence.
(Ord. No. 2018-024, § 7, 9-17-2018)
Sec. 32-777. Medical marijuana establishments and pharmacies.
(a) Definitions. For purposes of this section, the following words terms and phrases, including their respective derivatives have the following meanings:
Derivative product means any form of cannabis suitable for routes of administration.
Low-THC cannabis means a plant of the genus Cannabis, the dried flowers of which contain 0.8 percent or less of tetrahydrocannabinol and more than ten percent of cannabidiol weight for weight; the seeds thereof; the resin extracted from any part of such plant; or any compound, manufacture, salt, derivative, mixture, or preparation of such plant or its seeds or resin that is dispensed only from a dispensing organization approved by the Florida Department of Health pursuant to F.S. § 381.986.
Low-THC cannabis dispensary means an establishment where low-THC cannabis is dispensed at retail.
Medical marijuana means all parts of any plant of the genus Cannabis, whether growing or not; the seeds thereof; the resin extracted from any part of the plant; and every compound, manufacture, salt, derivative product, mixture, or preparation of the plant or its seeds or resin including low-THC cannabis, which are dispensed from a medical marijuana treatment center for medical use by a qualified patient. The term shall be interpreted in accordance with F.S. § 381.986 and Ch. 64-4 of the Florida Administrative Code.
Medical marijuana establishment means an establishment related to medical marijuana, regulated pursuant to F.S. § 381.986.
Medical marijuana treatment center means an entity that acquires, cultivates, possesses, processes (including development of related products such as food, tinctures, aerosols, oils, or ointments), transfers, transports, sells, distributes, dispenses, or administers marijuana, products containing marijuana, related supplies, or educational materials to qualifying patients or their caregivers and is registered by the Florida Department of Health.
Medical marijuana treatment center dispensing facility means any facility where medical marijuana or any product derived therefrom is dispensed at retail. The term shall be interpreted in accordance with F.S. § 381.986 and Ch. 64-4 of the Florida Administrative Code.
(b) Compliance with laws. Medical marijuana treatment centers and pharmacies, as defined in section 32-8, "definitions," shall, at all times, comply with the licensing and regulatory requirements of applicable statutes and state administrative rules, which include, but are not limited to, the Florida Building Code, the Florida Fire Prevention Code, and any local amendments to the Florida Building Code or the Florida Fire Prevention Code.
(c) License or permit fees. Medical marijuana treatment centers shall be charged all license or permit fees in an amount equal to the license or permit fees charged to pharmacies. Any person or entity applying for or renewing a business tax receipt for a medical marijuana treatment center or pharmacy within the city shall exhibit an active state license, or proof of same, before such business tax receipt may be issued. Permitting requirements are subject to chapter 7.
(d) Medical marijuana establishment proximity to schools.
(1) Medical marijuana treatment center dispensing facilities may not be located within 500 feet of the real property that comprises a public or private elementary school, middle school, or secondary school unless the city commission, upon application for the requested variance and public hearings, determines that the location promotes the public health, safety, and general welfare of the community.
i. In granting any such variance, the city commission may prescribe any conditions that it deems necessary in the public interest.
ii. All applications for variances to this section shall be heard by the planning and zoning board and by the city commission, regardless of whether the application qualifies as a minor development based on the City Code. The public hearings shall be noticed, posted and advertised in conformity with the requirements for variances; except that courtesy letters shall also be sent to all property owners located within 500 feet of the proposed medical marijuana treatment center dispensing facility seeking the variance. An administrative fee, established in accordance with the city's general fee policy, shall be due at the time application for such a hearing is made.
(2) The 500-foot distance shall be measured by drawing a straight line from the nearest property boundary line of the medical marijuana treatment center dispensing facility to the nearest property boundary line of the public or private elementary school, middle school, or secondary school. The distance shall not be measured by a pedestrian route or automobile route.
(Ord. No. 2018-024, § 7, 9-17-2018)
Sec. 32-778. Interbusiness distance separation requirements for on-site dispensing of controlled substances.
(a) Pain management clinic. No property used for a pain management clinic shall be located within 1,000 feet of another legally established pain management clinic.
(b) Medical marijuana treatment center dispensing facility. No property used for a medical marijuana treatment center dispensing facility shall be located within 1,000 feet of another legally established medical marijuana treatment center dispensing facility.
(c) Pharmacy. No property used for a pharmacy shall be located within 1,000 feet of another legally established pharmacy.
(d) The 1,000-foot distance requirement shall be measured by following a straight line from the nearest portion of the property boundary line of the existing use. The distance shall not be measured by a pedestrian route or automobile route.
(e) Variance. The city commission, may, upon application for the requested variance and public hearings, determine that the location promotes the public health, safety, and general welfare of the community. In granting any such variance, the city commission may prescribe any conditions that it deems necessary in the public interest. All applications for variances to this section shall be heard by the planning and zoning board and by the city commission, regardless of whether the application qualifies as a minor development based on the City Code. The public hearings shall be noticed, posted and advertised in conformity with the requirements for variances; except that courtesy letters shall also be sent to all property owners located within 1,000 feet of the proposed medical marijuana treatment center dispensing facility, pharmacy, or pain management clinic seeking the variance. An administrative fee, established in accordance with the city's general fee policy, shall be due at the time application for such a hearing is made.
(f) Nonconformity. Any pharmacy authorized prior to the adoption of this section, or any pain management clinic, pharmacy or a medical marijuana treatment center dispensing facility created and established under the land development regulations in a legal manner which may thereafter become legally nonconforming, may continue until there is an abandonment of the use. Once the legally nonconforming pain management clinic, pharmacy or medical marijuana treatment center dispensing facility use is abandoned, it may not be re-established unless it conforms to the requirements of this section. Abandonment shall consist of: a change of use or suspension of active business with the public for a period of at least six months or a lesser time if a written declaration of abandonment is provided by the owner of the premises, or, if the property is subject to a lease, by the owner and tenant.
(Ord. No. 2018-024, § 7, 9-17-2018)
Sec. 32-779. Massage services.
(a) No establishment shall be permitted to provide massage services within the city without a massage therapy services certificate issued pursuant to section 7-451 "Massage services" of chapter 7, "Businesses."
(b) Nonconforming uses which provide massage services. Businesses which provide massage services, in existence prior to the effective date of this division, but now in violation of chapter 32 of the Code shall be permitted to continue for a period not to exceed 18 months from the date of adoption of this division unless terminated earlier for any reason or discontinued for a period of 90 days or more. Buildings or premises devoted to nonconforming massage services shall not be increased, enlarged, or extended. Buildings or premises devoted to nonconforming massage establishment uses shall not be altered in any way except to be changed to a conforming use. For purposes of this section, alteration shall mean any change, addition, or modification in construction or occupancy. Normal maintenance and repair shall be permitted.
(Ord. No. 2010-09, § 4, 6-2-2010)

