
Hartford City Zoning Code
ARTICLE III
- General Provisions
§ 260-22. - Lots.
A.
Setbacks. There shall be no structures erected within required setback areas. Every part of a required setback shall be open from grade level to the sky, unobstructed, except for:
(1)
Projection of sills, cornices, pilasters, steps, chimney and eaves from a structure a maximum distance of two feet into the setback;
(2)
Projection of wheelchair access ramps from a structure into the setback a maximum of half the setback width;
(3)
Fences which comply with the limitations set forth in § 260-28 below;
(4)
Freestanding signs which comply with the limitations set forth in the Hartford Sign Ordinance; Editor's Note: See Ch. 160, Signs.
(5)
Aboveground fuel storage tanks which are fully screened from any public roadway or adjacent property.
B.
Measurement of lots and setbacks.
(1)
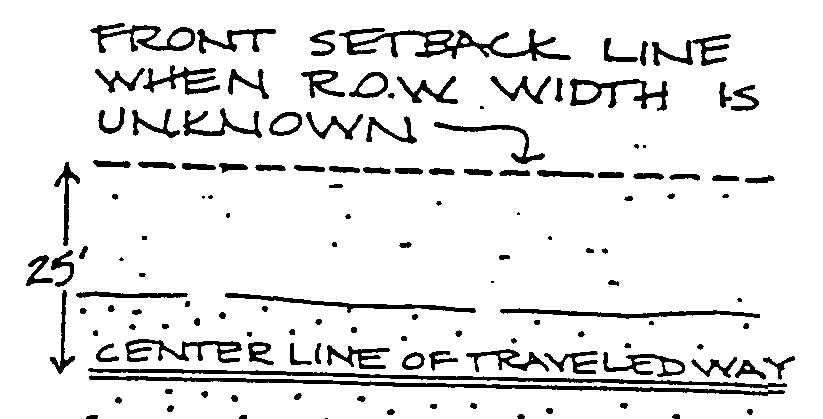
On public rights-of-way 50 feet or more wide, the front setback shall be measured from the edge of the right-of-way. On public rights-of-way of less than 50 feet or of undetermined width, the front setback shall be measured from a line 25 feet away from the center line of the traveled portion of the roadway.
(2)
Any corner lot shall need to meet front setbacks on any side adjoining a street or right-of-way and side setbacks for the remaining sides. For an odd-shaped lot, the Administrative Officer shall determine which setbacks apply on which sides.
(3)
For the purpose of determining setbacks, a lot with access from a private right-of-way will be considered to front on the lot line where the right-of-way gives access to the lot.
(4)
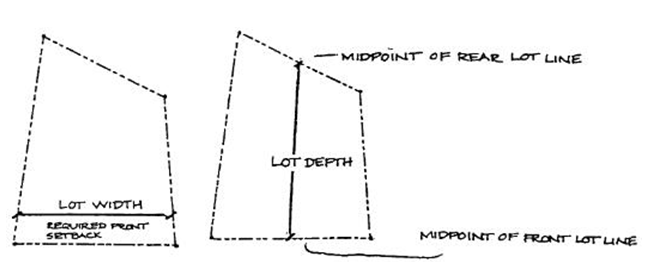
The depth of a lot shall be considered to be the distance between the midpoints of straight lines extending across the lot at the foremost and rearmost points of the side lot lines.
(5)
The width of a lot shall be considered to be the distance between straight lines connecting front and rear lot lines at each side of the lot, measured across the rear of the required front setback.
(6)
The Planning Commission shall determine the method of measurement for odd-shaped lots at the time subdivision approval is granted.
C.
Lots in two zoning districts. Where a district boundary divides a lot of record at the time such line is adopted, the regulations for the less restricted part of such lot shall extend 30 feet into the more restricted part, provided the lot has frontage on a street in the less restricted district. In Rural Lands Districts, this distance shall be 100 feet.
D.
Reduction in lot area. No lot shall be so reduced in area that the area, setbacks, lot width, frontage, coverage or other requirements of these regulations shall be smaller than herein prescribed for each district. The provisions of this section shall not apply when part of a lot is taken for a public purpose.
E.
Double-counting not allowed. Space required under these regulations to satisfy area, setback or landscaping requirements in relation to one structure shall not be counted as part of an area, setback or landscaping requirement for any other structure.
F.
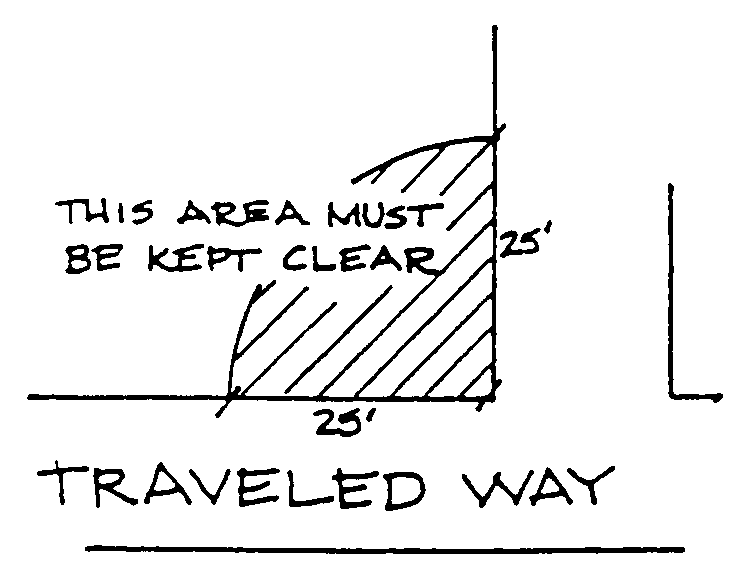
Obstruction of vision. On corner lots, there shall be no obstruction to vision between 30 inches and 10 feet above the ground in the area which lies within 25 feet of the point where the edges of the two traveled ways intersect.
§ 260-23. - Structures.
A.
Height.
(1)
Building height shall be measured from the proposed finished grade at the front of the building to the highest point of the roof for flat or mansard roofs, or to the midpoint between the eaves and ridgeline for other roofs. Rooftop apparatus such as air-conditioning units, antennas and solar collectors shall be included in the measurement.
(2)
Except for farm structures and windmills with blades less than 20 feet in diameter and structures in the CB, CB-2, and IC-2 Zoning Districts, structures shall not exceed a height of 40 feet. The Zoning Board of Adjustment may grant a conditional use permit for structures which exceed a height of 40 feet, provided the structures meet fire safety requirements established by the Hartford Fire Department and rooftop apparatus is adequately screened.
(3)
In the CB Zoning District, structures may be up to 50 feet high provided the structures meet fire and safety requirements established by the Hartford Fire Department and rooftop apparatus is adequately screened.
(4)
In the CB-2 and IC-2 Zoning Districts, structures may be up to 60 feet high provided the structures meet fire safety requirements established by the Hartford Fire Department and rooftop apparatus is adequately screened.
B.
Principal structures on lots. In Residential and Rural Lands Districts, there shall be only one principal structure on a lot unless otherwise approved under the planned development provision. In such districts, if there is a dwelling unit on a lot, the structure in which the dwelling unit is located shall be considered the principal structure.
C.
Accessory structures on lots. In Residential and Rural Lands Districts, the following limitations apply:
(1)
There shall be no more than three detached accessory structures on a lot;
(2)
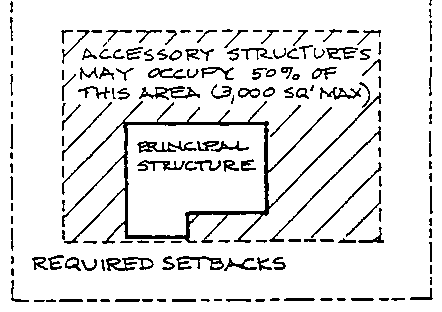
The combined area of all accessory structures on a lot shall not exceed the lesser of 3,000 square feet or 50% of the area remaining after excluding:
(a)
Required setbacks; and
(b)
The area occupied by the principal structure (see illustration).
(3)
These limitations do not apply to structures used for agricultural purposes in districts where agriculture is a permitted use.
D.
Demolition, burning or abandonment of structures. Not later than six months after a permanent or temporary building or structure has been damaged, destroyed, demolished or abandoned, all scrap, damaged or unsafe materials shall be removed from the site. Any excavation thus remaining shall be covered over or filled to the normal grade by the owner. An extension of time may be granted by the Zoning Board of Adjustment as a conditional use.
§ 260-24. - Access and parking.
A.
Required access to public roads or public waters. No land development may be permitted on lots which do not either have frontage on a public road or public waters or, with the approval of the Planning Commission, access to such a road or waters by a permanent easement or right-of-way of record at least 50 feet wide. The Planning Commission may approve a reduction in width to a minimum of 20 feet, provided the drive serves four or fewer dwelling units and adequate safe access will exist with such reduced width.
B.
Location of curb cuts in relation to intersections. Except for driveways accessing one- and two-family dwellings, all curb cuts shall be located at least 100 feet from any intersecting public right-of-way on the same side of the street.
C.
Off-street parking. Off-street parking spaces shall be provided in accordance with the specifications of this section whenever any new use is established or existing use enlarged.
(1)
Location. Whenever possible, off-street parking shall be on the same lot as the use itself. If parking is to be provided on public or private land off-site, the following provisions apply:
(a)
Safety. The passage between the parking lot and the building for which parking is being provided shall be safe and well lighted.
(b)
Maximum distance to off-site parking. The distance between the pedestrian entrance to the parking lot and the nearest public entrance to the building shall be no more than 1,000 feet, except in the Downtown White River Junction Parking District.
(c)
Downtown White River Junction Parking District. This area (as delineated on the Downtown White River Junction Parking District Map) is recognized as a high-density residential, retail and service center in the Town, with a walkable scale and access to public transit, on-street parking and municipal parking lots. Development projects within this district may use off-site parking anywhere within the district regardless of distance, providing it meets the requirements of Subsection C(1).
(d)
Lease or easement required. If the parking is to be provided on private land owned by someone other than the applicant, the applicant shall submit evidence that a lease or easement for a period equal to the proposed use has been obtained and that it has been recorded in the Town Land Records.
(e)
Use of municipal parking. If an applicant proposes that some or all of the parking requirement is to be met through the use of a municipal lot, the applicant may submit evidence that such use can be accommodated by existing facilities or propose a cost-sharing plan with a contribution to assist in the construction of additional facilities.
(2)
Size of parking spaces. With the exception of parallel parking, each space shall be configured so it can contain a rectangle 18 feet long and nine feet wide, exclusive of access drives or aisles. Parking spaces may be installed at an angle as long as the usable area of each space meets this requirement. Parallel parking space shall be a minimum of 22 feet long by eight feet wide, exclusive of access drives or aisles.
(3)
Special needs parking. Parking for the handicapped shall be provided in accordance with provisions of the Americans with Disabilities Act as amended at the time of application for site plan review.
(4)
Minimum width of access drives and aisles.
(a)
The following dimensional requirements shall apply unless varied by the Planning Commission based on evidence supplied by a qualified transportation professional, specializing in the field of traffic analysis:
[1]
Access drive at its intersection with a public street: 15 feet for one-way traffic, 26 feet for two-way traffic, and 12 feet per lane for three or more lanes. A minimum curb return radius of 20 feet shall be provided.
[2]
Internal drive which does not directly access any parking spaces: 12 feet for one-way traffic and 24 feet for two-way traffic.
[3]
Width of an aisle between parking spaces:
(b)
Large vehicle accommodation. Lots to be used by larger vehicles shall meet dimensional requirements established during site development plan review.
(c)
Large parking lots. Except for automobile dealership display parking areas, parking lots with 100 or more parking spaces shall have an internal circulation road which meets the minimum design and construction standards of a public road. Only parallel parking shall be permitted on an internal circulation road.
(5)
Drive-in/drive-through businesses. Drive-in food service, restaurants and banks with drive-in teller windows, and other drive-in businesses shall have a stacking lane for each window or remote customer service point able to accommodate a minimum of three vehicles to keep the line of waiting vehicles from extending into the public right-of-way or interfering with on-site parking and access.
(6)
Stacked parking. Each parking space shall have access to a driveway or street. However, the Planning Commission may permit stacked parking (one vehicle behind another) in order to meet the minimum parking requirements where unique circumstances exist on a lot if the users will be residents of a single dwelling unit, accessory apartment or duplex unit, or if there is a dedicated employee-only parking, signed as such.
(7)
Safety, access and circulation.
(a)
Traffic flow and pedestrian safety. Parking shall be designed to provide for maximum ease in traffic flow and pedestrian safety.
(b)
Egress requirements. Vehicles shall exit facing the street as close to a ninety-degree angle as possible, unless the Planning Commission finds that some other arrangement will meet the safety requirements of the site.
(c)
Parking availability. No parking space shall be used for any purpose that limits its availability for parking year-round. Spaces which will be blocked by winter snow piles or be unsafe due to snowfall from adjacent roofs may not be considered as part of the required spaces, nor may spaces being used for emergency access, loading or deliveries, dumpsters or storage of merchandise, unregistered vehicles or other materials.
(d)
Surface materials and drainage. Surfacing materials and drainage shall be adequate to withstand the traffic expected and ensure a dry surface during periods of expected use. When possible, water shall be retained on site and allowed to filter into the ground.
(e)
Parking lot maintenance. Parking areas shall be adequately drained, lighted, and kept free of snow and ice.
(f)
Street and sidewalk improvements. The Planning Commission may require, as a condition of granting approval to a site plan, such improvements to the street network or public sidewalks as may be required to provide safe and adequate access to the parking area.
(8)
Visual considerations.
(a)
Parking in the front setback.
[1]
Single-family, accessory apartments and two-family units. Parking may occupy up to 50% of the front lot line of the parcel without the approval of the Planning Commission. For corner lots, the front lot line shall be defined as the side with access to a public or private road.
[2]
Other uses. Parking areas shall be located behind the front building line of a structure unless approved by the Planning Commission.
(b)
Landscaping. The site shall be designed and landscaped to minimize negative visual impacts and maximize safety. Plantings may be required for this purpose, both within the lot and between it and any public road or adjacent property. Plants shall not be invasive to Vermont, shall be selected for their ability to survive under special conditions found in a parking lot, and shall be protected from damage by vehicles and maintenance equipment, including snow removal and storage.
(c)
Defining parking area. The outside edges of the parking lot shall be delineated by curbing, fencing, or other means that will confine vehicles to the areas intended for parking.
(d)
Parking on lawns. Parking shall not be allowed on lawns unless it is demonstrated that the use of such areas will be so infrequent that the grass will not be damaged.
(e)
Parking buffers. Where any nonresidential or mixed-use district abuts a residential district, the parking area shall be located at least 10 feet from the property line abutting the residential district, and the spaces shall be landscaped.
(9)
Number of parking spaces required.
(a)
Unless the number is varied by the Planning Commission in accordance with Subsections C(9)(b) through (f), parking spaces shall be provided as follows:
(b)
Rounding rule. The number of required spaces shall be calculated to the nearest 0.1; totals shall be rounded to the nearest whole number when all items have been added.
(c)
Other uses. For uses not listed above, the Planning Commission shall decide the number of required parking spaces.
(d)
Excess parking. Parking shall not be constructed for any building or use in excess of the number specified above without the approval of the Planning Commission as specified in Subsection C(9)(e).
(e)
Modification of parking requirements.
[1]
If, in site plan approval proceedings or at any time in the future after a duly warned hearing, the Planning Commission determines that unique usage or special conditions exist which warrant increasing or reducing the need for parking, it may require the provision of off-street parking spaces up to 50% more or less than the requirements in Subsection C(9)(a) above. In the Central Business District, the parking may be reduced beyond 50%. When approving an increase or reduction in any zoning district, the Planning Commission shall consider the following:
[a]
Is the site located on or within 1,000 feet of a transit route?
[b]
Are there shared parking facilities with abutting businesses which are sufficient to meet parking demand?
[c]
For mixed-use projects, do the proposed uses have staggered business hours with minimal overlap?
[d]
Does the type of business proposed generate substantial pedestrian traffic and are adequate pedestrian facilities present?
[e]
Does an employer-sponsored "transit pass" program, or vanpool, carpool or rideshare program exist or can one be established (as a condition of the approval) to substantially reduce the need for on-site parking?
[f]
Is safe and adequate on-street parking available?
[g]
Is parking in municipal parking lots available?
[h]
Does the Institute of Traffic Engineers, American Planning Association or other professional source show parking demand requirements for the proposed use(s) that are different than the standards specified in these regulations?
[i]
Is there other information that justifies a change in the parking requirements?
[2]
Any reduction in required parking shall apply to the uses specified by the Planning Commission at the time of application only. In so reducing the required number of spaces, the Planning Commission shall:
[a]
Specify some or all of the parking spaces as permanently reduced or as deferred parking [see Subsection C(10) following].
[b]
Specify that no parking space designated for shared parking under the provisions of this subsection shall be assigned or reserved for a particular party or use unless expressly authorized by the Planning Commission.
[c]
Document precisely the calculation procedure used in determining the required number of spaces. In no case shall the parking be reduced below 100% of the largest parking generator as determined under Subsection C(9)(a) above.
(f)
Traffic study. The Commission may require an applicant for site plan approval to submit a traffic study, at the applicant's expense, by a qualified transportation professional, specializing in the field of traffic analysis, of estimates of daily and peak-hour traffic generation.
(10)
Deferred construction of parking spaces.
(a)
When the Planning Commission approves a reduction in parking as provided for in Subsection C(9)(e) above, it may defer the construction of the required parking spaces until such time as it determines, after a hearing, that the spaces are needed.
(b)
Space for deferred parking shall be labeled "Future Parking" on the site plan and landscaped until needed.
(c)
The Planning Commission may require a letter of credit or other financial security instrument adequate to ensure that parking spaces will be constructed when they are needed.
D.
Off-street loading.
(1)
For every building erected, altered or extended for the purpose of business, trade or industry, there shall be off-street space for loading and unloading vehicles as follows:
(a)
Wholesale, warehouse, freight and trucking terminals: one for every 7,500 square feet of floor area;
(b)
All other: one for every 10,000 square feet of floor area.
(2)
Off-street loading spaces shall be scaled to the size of delivery vehicles expected and configured to maximize convenience for pick-up and delivery of bulk items. They shall be located in such a way as to minimize interactions with private vehicles and pedestrians and maximize safety in entering the public way. Required off-street loading space is not to be included as off-street parking space.
(3)
When an existing use is changed or altered, the requirements of Subsection D(1) may be reduced by the Planning Commission if it finds there will be no traffic or safety hazard created.
§ 260-25. - Protection of surface waters.
A.
Purpose. The purpose of this section is to protect water quality, reduce property loss, and preserve wildlife habitat by maintaining a riparian buffer (an undisturbed vegetated buffer) along surface waters. Riparian buffers provide many valuable functions, including filtering pollution and sediment from surface runoff, stabilizing streambanks to reduce erosion, regulating water temperatures vital for fish, and controlling floodwaters by limiting runoff and slowing water velocity.
B.
Affected areas. A riparian buffer shall be maintained for a minimum of 100 feet from the top of the bank of the Connecticut, Ottauquechee and White Rivers, or for a minimum of 30 feet from the edge of a stream or any other surface water identified on the most recent edition of the Hartford G.I.S. Natural Resources Map. The riparian buffer also includes the area between the river and the top of the bank. No development, excavation, filling, clearing or grading shall occur within the buffer without conditional use approval from the Zoning Board of Adjustment except as specified in Subsections D and E.
C.
Surface water determination. Surface water includes all rivers, streams, brooks, creeks, ponds, lakes, and reservoirs identified on the most recent edition of the Hartford G.I.S. Natural Resources Map. Surface water excludes any isolated ponds and permitted stormwater detention ponds. If the accuracy of the map is questioned, a site visit will be made to determine the specific location of the surface water, including the top of bank or edge of water.
D.
Exemptions and buffer width reductions.
(1)
Exemptions.
(a)
Structures, lawns, mowed or cut areas, gardens, agricultural lands, golf courses, parks, athletic turf fields and trails existing before the adoption of these regulations that occur within the riparian buffer are allowed to continue to be maintained, provided that they are maintained at least once every three years.
(b)
Projects that have a Riparian Buffer Management Plan with the Agency of Natural Resources or Act 250 which was approved prior to the adoption of these regulations.
(c)
Emergency repairs of damage caused by flooding or other natural disasters.
(2)
Buffer width reductions.
(a)
On existing lots of 1.00 acre or less, the buffer width requirement is reduced by 50% without the need of a conditional use permit.
(b)
For home gardens, the buffer width requirement is reduced to 25 feet without the need for a conditional use permit. Gardens no longer being used must be allowed to return to a naturally vegetated condition.
E.
Allowable uses and activities. The following uses are allowed, provided that the least possible area of existing riparian vegetation is disturbed and disturbed riparian areas are replanted with a mixture of native or noninvasive trees, shrubs, and grasses. Disturbed areas that will not be replanted for one week shall be temporarily mulched. Disturbed areas that will not be replanted within three weeks shall be temporarily seeded and mulched and stabilized by the use of other methods that may be needed to prevent erosion. Replanting must be completed within one year.
(1)
Tree pruning and selective tree removal, provided that it results in minimal breaks to the tree canopy.
(2)
Installation of fences and signs and incidental recreational items such as canoe racks, picnic tables, barbecue grills, trash receptacles and benches or similar minor items, provided that they are installed on a pervious surface.
(3)
Removal of nonnative nuisance species as defined as noxious weeds by the Vermont Department of Agriculture.
(4)
Archaeological investigations coordinated with the Vermont Agency of Natural Resources and the Vermont Division for Historic Preservation.
(5)
Removal of trees and shrubs to enhance views, provided the frontage area does not exceed a total of 25 linear feet along the shoreline; the stumps and root systems of removed vegetation remain intact in the ground wherever possible; and the area is replanted with native or noninvasive shrubs and grasses. This 25 foot allowance includes any existing clearings. Additional surface water protection measures are required as stated in Subsection F(1)(b) and Acceptable Management Practices for Maintaining Water Quality on Logging Jobs in Vermont (Section 1, #8; surface water and stream crossing protective strips; and Section 14, protective strips).
(6)
Docks. To minimize their impact, a dock on shoreline property must adhere to the following standards:
(a)
The dock is mounted on piles or floats.
(b)
The dock shall be built in a way that does not alter shoreline banks; for example, no excavation or grading of shoreline soils.
(c)
The dock may be part of the 25 foot frontage area that has been cleared for a view. Otherwise, buffer vegetation shall be left undisturbed beyond three feet of the sides of the dock so it results in minimal breaks to the tree canopy.
(d)
The dock shall be limited in size to four feet by 24 feet and shall not exceed 20% of the width of the water body. If a larger dock is proposed, a conditional use permit application is required.
(e)
If stairs to the dock are proposed for access, the stairs must be no wider than six feet and be constructed over the bank rather than by steps cut into the bank.
(7)
Private connections to Town water and sewer lines. This requires additional surface water protection measures listed in Subsection F(1)(a) and (b).
(8)
Underground or overhead gas, telephone, electric, steam, water or sewer collection, distribution or transmission systems maintained by public utilities, municipal or other governmental agencies; includes equipment and accessories used by such systems but not buildings. This requires additional surface water protection measures listed in Subsection F(1)(b), (c) and (d).
(9)
Installation of driveway culverts to serve drainage ditches along Town highways; installation of other culverts serving driveways that cross surface waters as long as the finished grade does not exceed a height of six feet above the bottom of the culvert, the culvert shall be properly sized, and additional surface water protection measures listed in Subsection F(1)(b), (c) and (d) are used.
(10)
Expansion of a legal noncomplying structure as permitted in § 260-55 of the Zoning Regulations. This requires additional surface water protection measures listed in Subsection F(1)(b), (c) and (d).
F.
Applications.
(1)
A conditional use permit is required for any activity in affected areas of Subsection B which is not exempt under Subsections D and E. Prior to granting conditional use permit approval, the Zoning Board of Adjustment shall assess whether the basic project purpose can be achieved by moving the proposed construction, excavation, filling or grading to a site outside of the buffer. If such a move is not possible, the proposed use must then be designed to minimize adverse impacts on existing riparian vegetation, water quality and the integrity of the buffer, provided that:
(a)
The least possible area of existing riparian vegetation is disturbed.
(b)
Disturbed riparian areas are replanted with a mixture of native or noninvasive trees, shrubs, and grasses. Areas that will not be replanted for one week shall be temporarily mulched. Areas that will not be replanted within three weeks shall be temporarily seeded and mulched and stabilized by the use of other methods that may be needed to prevent erosion. Replanting must be completed within one year.
(c)
Erosion and sediment control measures are followed as specified in the most current edition of the Low Risk Site Handbook for Erosion Prevention and Sediment Control published by the Vermont Department of Environmental Conservation.
(d)
Tree and shrub removal results in minimal breaks to the canopy, the stumps and root systems of removed vegetation remain intact in the ground wherever possible; the area is replanted with native or noninvasive shrubs and grasses and the method used complies with the most current standards of Acceptable Management Practices for Maintaining Water Quality on Logging Jobs in Vermont.
(e)
Management and treatment of stormwater run-off from new development to achieve filtering of pollutants is provided.
(2)
Application requirements. Application for conditional use permit approval shall include specific information pertaining to the following factors and such other information as the Zoning Board of Adjustment may require:
(a)
Area of excavation, filling and/or grading and proximity to top of bank for a river and to the water's edge for any other surface water;
(b)
Depth of excavation and proximity to top of bank for a river and to the water's edge for any other surface water;
(c)
Amount of material to be excavated, filled or graded;
(d)
Existing grade and proposed grade;
(e)
Proximity to flood hazard zone, if any;
(f)
Description of the practices that will be used to protect water quality of project-generated stormwater runoff based on guidance from the most current edition of the Low Risk Site Handbook for Erosion Prevention and Sediment Control;
(g)
Erosion control plan; and
(h)
Plan for rehabilitation of the site at the conclusion of operations, including grading, seeding, planting, fencing, installation of drainage system, or other measures.
§ 260-26. - Extraction of earth resources/filling of land.
In all districts, the removal from a lot of more than 20 cubic yards per year of soil, sand, rock or gravel, the quarrying of stone, or the addition or on-site movement of more than 200 cubic yards per year of such materials shall require conditional use approval, except for one removal of material excavated for the foundation of a building for which a current zoning permit exists or two removal or filling in connection with a development for which site development plan approval has been granted. All excavation, filling and regrading shall conform to the Vermont Handbook for Soil Erosion and Sediment Control on Construction Sites (1982 edition, as amended).
A.
Applications. Application for conditional use approval shall include specific information pertaining to the following factors and such other information as the Zoning Board of Adjustment may require:
(1)
Depth of excavation and proximity to roads or adjacent properties;
(2)
Existing grade and proposed grade created by removal or addition of material;
(3)
Anticipated effect upon public health and safety;
(4)
Anticipated effect of noise, dust, or vibration on the use of adjacent properties;
(5)
Anticipated effect of traffic on residential areas, potential for excessive congestion or damage to public roads;
(6)
Measures for preventing erosion, controlling runoff, and conserving topsoil.
B.
Conditions of approval. The Zoning Board of Adjustment, in granting its approval, may impose conditions with regard to the following:
(1)
Duration of time the operation will be permitted;
(2)
Plan for rehabilitation of the site at the conclusion of operations, including grading, seeding, planting, fencing, installation of drainage system and other measures;
(3)
Hours of operation, routes of transportation, and amount of material to be removed or added;
(4)
Plan for insuring public safety and protection of surrounding properties during operation.
C.
The Board may require that a suitable bond or other security be provided adequate to assure compliance with its conditions, except that no bond shall be required for quarrying.
D.
An existing extraction or filling operation may not be extended beyond the original lot unless the entire operation is reviewed and meets all requirements of these regulations.
§ 260-27. - Landscaping.
A.
Open space requirements. Except in the Central Business and Village Business Districts, no development shall take place which leaves less than 15% of the lot in open space. This requirement does not apply to single- and two-family residences.
B.
Plantings. The following provisions shall apply to the planting element of all landscape plans submitted for site development plan approval:
(1)
Plant materials included in landscape plans may be trees, shrubs, lawns, flower gardens, ground covers, cropland, pasture, meadows, wetlands and forests.
(2)
Natural cover shall be retained on a site to the extent possible and reasonable. Site clearing shall be kept to the minimum required for the construction of buildings and improvements.
(3)
Plantings included in landscape plans receiving site development plan approval shall be maintained in a healthy, growing condition. Where forest, cropland and "natural" areas are included, provision shall be made for their ongoing maintenance.
(4)
The choice and placement of plantings in parking areas shall take into account the special hazards of salt, vehicles and maintenance equipment, and include provision for adequate and safe snow removal.
(5)
Any landscape plan submitted for site development plan approval shall show the locations and types of plants to be removed as well as the species, sizes, quantities and locations of all new plants to be installed. Additional information may be required by the Planning Commission under the provisions of § 260-45 below.
C.
Grading and drainage. The following provisions shall apply to any changes which affect drainage of water to or from a property:
(1)
Any changes in grading shall be made so that runoff is directed to established drainage courses and will not cause ponding or flooding of other properties, or exceed the capacity of downstream drainage facilities.
(2)
When possible, drainage systems shall be designed so that water runoff existing prior to site development shall not be increased after development.
(3)
All changes in grade shall be controlled so as not to cause a nuisance or damage to other properties or erosion of topsoil.
§ 260-28. - Fences, hedges, and retaining walls.
Fences and hedges shall comply with the following standards. No permit is required to install a fence or hedge except as specified under Subsection D below.
A.
All fences and hedges shall conform to the provision of 24 V.S.A. § 3817, which states that a person shall not erect or maintain an unnecessary fence or other structure for the purpose of annoying the owners of adjoining property by obstructing their view or depriving them of light or air.
B.
A fence or hedge may be erected on a boundary line if it can be erected and maintained from the property of the person erecting it.
C.
The maximum height of fences and hedges shall be 6.5 feet except as follows:
(1)
Residential and RC Districts within the front setback: 3.5 feet.
(2)
Setback area separating residential and commercial uses: eight feet.
(3)
Within IC, GCR, HCR, QCR Districts: eight feet.
(4)
Developments requiring conditional use and/or site plan approval: as approved by the Zoning Board of Adjustment and/or Planning Commission.
D.
In Commercial Districts, retaining walls over 42 inches in height shall require the issuance of a zoning permit and certification by a professional engineer on their design, structural stability, and construction. In Residential and Rural Districts, a permit shall be required for such walls only when the distance between the wall and any boundary or easement line is less than twice the height of the wall.
§ 260-29. - Agriculture.
A.
In districts where agriculture is a permitted use, activities included in the Department of Agriculture list of accepted agricultural practices shall not be restricted under these regulations.
B.
In Residential and Commercial Districts, the raising or harboring of livestock shall be prohibited on lots of less than one acre. On lots of one acre or more, approval may be granted as a conditional use, provided no objectionable odor, noise, nuisance, health or safety hazards are created. Common household pets are not meant to be restricted by this section.
C.
A zoning permit is not required for the construction of a structure meeting the definition of "farm structure" as defined in 24 V.S.A. § 4413(d)(1). However, a property owner shall notify the Zoning Administrative Officer of the intent to build a farm structure on the form provided by the Town. Property owners shall abide by setbacks approved by the Secretary of Agriculture, Food and Markets.
§ 260-30. - Forestry.
Growing and cutting trees is allowed in all districts without a permit so long as the following provision and those of § 206-31 below are met. Cutting in excess of these limits shall require a conditional use permit.
A.
Except when wooded land is being cleared for immediate conversion to another purpose, no cutting shall be permitted within 200 feet of any public road, public waterway, stream or brook which leaves the standing merchantable timber at less than 50% of that standing at the beginning of the first harvest after the effective date of these amendments.
B.
Whenever any logging, timber cutting, wood cutting or sawmill operation takes place, the person(s) responsible for such operation shall dispose of any slash and mill waste produced so that none shall remain:
(1)
In any public water body, river, stream or brook;
(2)
Within 25 feet of any land owned by another person;
(3)
Within 50 feet of any public water body, roadway, river, stream or brook. When slash and mill waste is disposed of in an area more than 50 feet but less than 200 feet from a public roadway, no part of the waste shall extend more than four feet above the ground.
§ 260-31. - Land use performance standards.
In accordance with Section 4414(5) of the Act, the following performance standards, together with all applicable state standards, must be met in all districts on a continuing basis. The Administrative Officer shall withhold a zoning permit or certificate of occupancy until satisfied that a proposed construction or use will comply with the following standards. If the Administrative Officer finds at any time that a use is exceeding or may exceed performance standards or will in any way create potentially hazardous conditions, the property owner may apply for conditional use approval.
A.
Noise volume shall be limited to 70 decibels or less at or beyond the property line. Noise levels or frequencies which are not customary in the district or neighborhood, or which represent a repeated disturbance to others shall not be permitted.
B.
Earth moving and hauling, rock drilling or crushing, jack hammer and similar excessively loud equipment shall not be operated on Sundays or between the hours of 5:30 p.m. and 7:00 a.m. except in emergency situations.
C.
No use shall emit dust, noxious odors or odors which are considered offensive that are detectable beyond property lines. However, where agriculture is a permitted use, customary agricultural activities shall not be restricted under this subsection.
D.
No use shall, as part of normal operations, produce vibrations which are detectable without instruments at the property line.
E.
Illumination from lighting fixtures or other light sources shall be shielded or of such low intensity as not to cause undue glare, reflected glare, sky glow, or a nuisance to traffic or abutting properties. Lights used to illuminate parking areas and drives shall be so arranged and designed as to deflect light downward and away from adjacent residential areas and public highways. Lights shall be of a "downshield luminaire" type where the light source is not visible from any public highway or from adjacent properties. Only fixtures which are shielded to not expose a light source, and which do not allow light to "flood" the property, are permitted to be attached to buildings. Searchlights are not permitted.
F.
Fire, explosive and similar safety hazards which would substantially increase the risk to an abutting property, or which would place an unreasonable burden on the Fire Department, shall be prohibited.
G.
No use shall result in burying or seepage into the ground of material which endangers the health, comfort, safety or welfare of any person, or which has a tendency to cause injury or damage to property, plants or animals. Commercial, industrial or institutional facilities having underground fuel storage shall maintain all tanks and related equipment with leak detection and spill control systems incorporating the best available safety practices and technology, consistent with government and industry standards.
§ 260-32. - Home occupations.
Home occupations are permitted in all districts upon issuance of a zoning permit. A commercial activity will be considered a home occupation protected under Section 4412(4) of the Act if it meets the following criteria:
A.
The commercial activity is carried on by full time residents of the dwelling only. There shall be no outside employees.
B.
The commercial activity taking place at the property is carried on entirely within the dwelling. Materials relating to the business may be stored outside if they are properly screened. Detached accessory structures are not used in connection with the commercial activity. Services may be provided off site.
C.
Signs must conform to the Hartford Sign Ordinance. Editor's Note: See Ch. 160, Signs.
D.
Traffic generated by the commercial activity does not exceed six vehicles a day, and delivery of products by vehicles other than automobiles does not exceed seven per week.
E.
No more than one vehicle bearing the name of the business is stored or parked where it is visible from the street or adjacent properties. One piece of heavy equipment/construction equipment under 30 feet in length may be stored or parked on site. Tow trucks under 30 feet in length are permitted, providing that the commercial activity is limited to dispatch of the tow truck from the residence and that the client's vehicle is not towed to the property where the home occupation is permitted.
F.
Parking meeting the requirements of § 260-24 is provided off-street with no more than two spaces in the front yard. For uses not included in § 260-24C(9)(a) of the Zoning Regulations, the Zoning Administrative Officer shall decide the number of parking spaces required.
G.
Retail sales are limited to products produced on site or accessory products.
H.
Permitted commercial activities include:
(1)
Barber shop, beauty salon;
(2)
Catering;
(3)
Computer consulting, design, programming and management;
(4)
Food processing;
(5)
Woodworking, furniture making/repair/caning;
(6)
Home crafts such as rug weaving;
(7)
Instruction in arts or recreational activities such as writing, painting, sculpting, music, dance, skating, and skiing;
(8)
Home office;
(9)
Photo studio;
(10)
Sewing/Tailoring/Upholstering;
(11)
Telephone answering and sales;
(12)
Tutoring.
I.
Prohibited commercial activities include:
(1)
Contractor shops;
(2)
Contractor yards;
(3)
Repair, sales, inspecting and painting of vehicles, boats and trailers;
(4)
Retail except as allowed under Subsection G;
(5)
Vehicle service station;
(6)
Welding.
J.
The Zoning Board of Adjustment shall decide if an application for a home occupation that is not specifically permitted under Subsection H or prohibited by Subsection I meets the intent of this section and § 260-16 of the Zoning Regulations.
§ 260-33. - Home businesses.
Home businesses are conditional uses in all districts. A commercial activity or business carried out in the home or an accessory structure shall be considered a home business if the following requirements are met. Such activity must obtain a conditional use permit.
A.
The principal operator of the business or activity shall be a full time resident of the dwelling.
B.
No more than three employees (two in VBD, VRC and VR Districts) who are not full-time residents of the dwelling shall be employed in the business.
C.
The Zoning Board of Adjustment may limit the number of vehicles bearing the name of the business that may be stored or parked where they are visible from the street or adjacent properties. One piece of heavy equipment/construction equipment under 30 feet in length may be stored or parked on site. Tow trucks under 30 feet in length are permitted, providing that the commercial activity is limited to dispatch of the tow truck from the residence and that the client's vehicle is not towed to the property where the home business is permitted.
D.
Signs shall conform to the requirements of the Hartford Sign Ordinance. Editor's Note: See Ch. 160, Signs.
E.
Subject to limitations set by the Board of Adjustment, products produced on site by the business may be displayed and sold from an accessory structure or at an outdoor stand. Materials relating to the business may be stored outside if they are properly screened.
F.
Retail sales are limited to products produced on site or accessory products.
G.
Parking meeting the requirements of § 260-24 is provided off street with no more than two spaces in the front yard. For uses not included in § 260-24C(9)(a) of the Zoning Regulations, the Zoning Board of Adjustment shall decide the number of parking spaces required.
H.
The applicant must demonstrate that the volume of traffic generated by the commercial activity does not alter the essential character of the neighborhood or impair the use of other properties.
I.
Permitted commercial activities include:
(1)
Barber shop, beauty salon;
(2)
Catering;
(3)
Computer consulting, design, programming and management;
(4)
Food processing;
(5)
Woodworking, furniture making/repair/caning;
(6)
Home crafts such as rug weaving;
(7)
Instruction in arts or recreational activities such as writing, painting, sculpting, music, dance, skating, and skiing;
(8)
Home office;
(9)
Photo studio;
(10)
Sewing/Tailoring/Upholstering;
(11)
Telephone answering and sales;
(12)
Tutoring.
J.
Prohibited commercial activities include:
(1)
Contractor shops;
(2)
Contractor yards;
(3)
Repair, sales, inspecting and painting of vehicles, boats and trailers;
(4)
Retail except as allowed under Subsection F;
(5)
Vehicle service station;
(6)
Welding.
K.
The Zoning Board of Adjustment shall decide if an application for a home business that is not specifically permitted under Subsection I or prohibited by Subsection J meets the intent of this section and § 260-16 of the Zoning Regulations.
§ 260-34. - Parking and storage of vehicles.
A.
Unregistered vehicles. No more than one unregistered vehicle may be stored on a lot in Residential or Rural Districts unless it is inside a structure or fully screened from view from all adjacent properties and any other viewpoint within 800 feet of the storage area.
B.
Vehicles for sale. No more than two motor vehicles, including mobile homes, snowmobiles, boats, or trailers, may be displayed for sale on a lot at one time except when such use is permitted as a motor vehicle sales facility.
C.
Large vehicles and construction equipment. No vehicle larger than 30 feet may be stored on a lot in Residential or Rural Districts unless approved by the Zoning Board of Adjustment as a conditional use. This restriction does not apply to vehicles used for agricultural purposes in districts where agriculture is a permitted use.
D.
Recreational vehicles.
(1)
No more than two campers, boats, or other recreational vehicles over 20 feet long may be parked in Residential or Rural Lands Districts unless screened from all adjacent properties and any public roadway passing within 200 feet of the vehicle or boat.
(2)
Except in permitted campgrounds, a recreational vehicle may not be used as sleeping quarters for more than 14 days per year.
E.
Box trailers. Box trailers may be parked in IC or RC Districts for up to 30 days by permit from the Zoning Administrator if the following conditions are met:
(1)
The use of trailers shall be accessory to the principal use of the lot.
(2)
Trailers shall sit on inflated tires (except sea boxes and the like).
(3)
The exterior of trailers shall be well maintained and free of rust.
(4)
Trailers shall not be lighted.
(5)
Trailers shall not be used to store hazardous and/or inflammable liquids, materials, products or wastes, including but not limited to petroleum.
(6)
Box trailers shall not occupy required setbacks or parts of lots which provide required parking or which are necessary for traffic flow, safety or landscaping requirements.
(7)
Trailers shall not be used for advertising purposes.
(8)
No more than 10% of a lot may be occupied by trailers.
F.
Vehicles used for storage. The conversion of buses, motor vehicles, recreational vehicles and other motor vehicles for storage use or other temporary use is prohibited.
G.
Vehicles used during construction.
(1)
Upon approval of the Board of Adjustment, a mobile home or travel trailer may be located on the construction site of a new residence for a period not to exceed one year if, in the opinion of the Board, not to do so would cause a hardship.
(2)
Construction trailers may be used at construction sites for office and laboratory use on the condition that they are placed a minimum of 10 feet from any property line, are used for a project with a valid zoning permit and are removed before a certificate of occupancy is requested. No construction trailer may be placed in such a way that obstructs sight distance along the traveled way, at any intersection or driveway. Any construction trailer found to obstruct sight distance will be required to be relocated immediately.
§ 260-35. - Temporary special sales on residential lots.
A permit shall not be required for temporary special sales of used property on residential lots (for example auctions, garage sales, lawn sales, bazaars, and flea markets) or products grown, gathered or made by the occupants if such sales meet the following restrictions:
A.
No auction shall occur more than two days at the same location per year.
B.
No temporary special sale shall occur for more than six days per year.
C.
Items for sale shall not be placed within the front setback.
D.
Sales exceeding these limits must apply for and receive a conditional use permit.
§ 260-36. - Outdoor swimming pools.
Every outdoor swimming pool more than 24 inches deep which is constructed after the effective date of this amendment shall be completely enclosed by a wall and/or fence not less than four feet high measured on the outside of the enclosure.
A.
Railings and posts shall be constructed so as not to provide footholds for climbing over the fence from the outside.
B.
No openings, other than doors or gates, with dimensions greater than four inches shall be permitted.
C.
There shall be a maximum of two inches between the bottom of the fence and the ground below.
D.
Gates or doors through such enclosures shall be equipped with self-closing and self-latching devices capable of remaining securely closed at all times when not in actual use; provided, however, that the door of any residence forming any part of the enclosure need not be so equipped. Any self-latching device accessible from the outside of the enclosure shall be at least 40 inches above the ground.
E.
A fence shall not be required for an above-ground pool with at least 48 inches between pool decking or pool top and adjoining grade, provided that the access ladder or steps shall be retracted or blocked when not intended for use.
§ 260-37. - Mobile home parks.
Mobile home parks shall be constructed and operated in accordance with Title 10, Chapter 153, Editor's Note: 10 V.S.A. § 6201 et seq. as follows. In addition to receiving approval from the Town Planning and Zoning Boards, mobile home parks are required to register with the Vermont Agency of Natural Resources.
A.
No mobile home or mobile home park shall be located within 100 feet of any stream, pond or lake.
B.
A minimum of 8,000 square feet of lot area shall be provided for each mobile home in each mobile home park, including at least 5,000 square feet for each mobile home site plus at least 3,000 square feet for each mobile home in common open space, exclusive of roads. Such open space shall be accessible to all residents of the mobile home park, and shall have a minimum dimension of 30 feet. These minimums shall be reduced by 5% of the total otherwise required for each of the facilities which are provided in the park:
(1)
Central recreational building.
(2)
Central laundry and drying facilities.
(3)
Central television antenna system.
(4)
Central maintenance shed.
(5)
Underground utilities, including fuel storage.
C.
At least two trees of at least one-inch caliper shall be planted on each mobile home site. All trees required under this section shall be suitably maintained by the owner or lessee.
D.
At least one off-street parking space shall be provided for each mobile home, and at least one off-street parking space shall be provided for each two mobile homes for visitor parking. The space need not be paved. The space may be included in the minimum lot area requirement as specified in Subsection B above.
E.
All buildings which are not physically connected must be at least 15 feet apart, except as otherwise permitted under site development plan review.
§ 260-38. - Campgrounds, including travel trailer camps.
A.
A campground shall have an area of not less than 10 acres.
B.
Each camping space shall be individually defined and shall have its own access drive and parking place.
C.
Spaces which are to be used by travel trailers or recreational vehicles must be at least 1,800 square feet in area and 30 feet wide and must have a compacted gravel surface at least 20 feet wide.
D.
No camping space shall be closer to a public street right-of-way than 80 feet, or closer to a property line than 50 feet.
E.
A landscaped strip of land at least 25 feet wide shall be maintained around the perimeter of the campground, except that the strip shall be 50 feet wide on any side which abuts a residential property.
F.
An adequate and safe water supply shall be provided.
G.
There shall be provision for solid waste disposal.
§ 260-39. - Wireless communication facilities.
A.
Purpose. The purpose of this section shall be to:
(1)
Facilitate the provision of wireless communication services to the residences and businesses of the Town of Hartford.
(2)
Provide standards and requirements for the operation, siting, design, appearance, construction, monitoring, modification, and removal of wireless communication facilities.
(3)
Protect the historic, cultural, natural, and aesthetic resources of the Town of Hartford and property values therein.
(4)
Minimize the adverse visual effects of wireless communication facilities through careful design and siting standards.
(5)
Locate wireless communication facilities and/or antennas in a manner which promotes the general safety, health, welfare and quality of life of the residents of the Town of Hartford and those who visit.
(6)
Encourage the use of alternative design tower structures, collocation (new antennas on existing facilities), camouflaged facilities, monopoles, stealth facilities and construction of facilities with the ability to locate three or more providers.
B.
Authority. Pursuant to 24 V.S.A. § 4401 et seq. the Planning Commission and the Zoning Board of Adjustment of the Town of Hartford are authorized to review, approve, conditionally approve, and deny applications for wireless communications facilities, including sketch, preliminary and final plans, and installation. Pursuant to 24 V.S.A. § 4414, the Planning Commission and Zoning Board of Adjustment are authorized to hire qualified persons to conduct an independent technical review of applications and to require the applicant to pay for all reasonable costs thereof.
C.
Exemptions.
(1)
The following wireless communication facilities are exempt from this section. If the facility exceeds 40 feet, a conditional use permit is required per § 260-23A.
(a)
Amateur radio tower.
(b)
Citizens band radio.
(c)
Receiving antenna.
(2)
The following wireless communication facilities are exempt from this section, provided that the height of such facility does not exceed 40 feet:
(a)
Police, fire, ambulance, and other emergency dispatch.
(b)
Single-use local business radio dispatch.
(3)
No other wireless communication facility shall be considered exempt from these regulations for any reason, whether or not said facility is proposed to share a facility or other structure with such exempt uses.
D.
Approval process.
(1)
Wireless communication facilities may be permitted as conditional uses in all zoning districts. All proposed wireless communication facilities, except those identified under Subsection C, whether new (noncollocated) or collocated, must be reviewed by the Zoning Board of Adjustment as a conditional use under the requirements of this section and under the requirements of § 260-16 of the Hartford Zoning Regulations prior to the issuance of a zoning permit by the Administrative Officer.
(2)
Wireless communication facilities require site development plan approval by the Planning Commission in accordance with § 260-45 of the Hartford Zoning Regulations and 24 V.S.A. § 4416. All proposed wireless communication facilities must be reviewed by the Planning Commission for site development plan approval under the requirements of this section and under the requirements of § 260-45 of the Hartford Zoning Regulations prior to the issuance of a zoning permit by the Administrative Officer.
(3)
All wireless communication facilities are deemed to be a structure as the term "structure" is defined and used in the Hartford Zoning Regulations. Any activity with respect to wireless communication facilities that constitutes "land development" as this term is defined and used in the Hartford Zoning Regulations shall require a zoning permit in accordance the Hartford Zoning Regulations.
(4)
A wireless communication facility shall not be considered an essential service as defined by the Hartford Zoning Regulations. An applicant for a proposed facility must be a licensed wireless communication provider or must provide a copy of its executed contract to provide land or facilities to an existing provider to the Administrative Officer at the time that an application is submitted. A permit shall not be granted for a wireless communication facility to be built on speculation.
(5)
Conditional use permit applications for wireless communication facilities shall not be deemed complete until the application has been reviewed and deemed complete by the Zoning Board of Adjustment. Site development plan applications shall not be deemed complete and received until the application has been reviewed and deemed complete by the Planning Commission.
E.
Review standards. Prior to granting such approval, the Planning Commission and Zoning Board of Adjustment shall make affirmative findings for each of the following criteria in addition to the other applicable provisions set forth in this section (wireless communication facilities), § 260-16 (conditional uses), and § 260-45 (site development plan approval):
(1)
Setbacks. (Planning Commission). Wireless communication facilities shall comply with the setback provisions of the zoning district in which the facility is located.
(2)
Fall zones (Planning Commission).
(a)
Fall zones for existing and new ground-mounted facilities. To ensure public safety, the minimum distance of any ground-mounted wireless service facility to any property line, habitable dwelling, business, right-of-way, institutional or public building shall be no less than the height of the facility, including antennas or vertical appurtenances. This setback shall be referred to as a "fall zone." The fall zone may cross property lines, so long as the applicant secures a fall zone easement from the affected property owner(s). The area of the easement shall be shown on all applicable plans submitted to the Town, and the terms of the easement shall be provided as part of the site development plan review.
(b)
Fall zones for non-ground-mounted facilities. In the event that an existing structure such as a building, barn silo, church steeple, or utility pole is proposed as a mounting for a wireless communication facility, a fall zone setback shall not be required.
(3)
Height limitations. (Zoning Board of Adjustment).
(a)
Height limitations for ground-mounted facilities/towers. In order to protect public safety and to preserve the scenic character and appearance of the area, the height limit for a wireless communication facility, antennas and facility-related fixtures in all districts shall not exceed 20 feet above the average height of the tree line within 150 feet of the base of the facility. Notwithstanding the above, an additional height not to exceed 20 feet may be approved upon a finding by the Zoning Board of Adjustment, as part of the conditional use review, that the additional height is necessary in order to provide adequate coverage, or to accomplish collocation as outlined in Subsection E(11), and that the additional height will not have an adverse visual impact on the scenic character or appearance of the area as per Subsection E(14).
(b)
Height increase for existing structures and buildings. In the event that an existing structure (other than a wireless communication tower) is proposed as a mount for a wireless communication facility, the height of the structure shall not be increased by more than 15 feet above the highest point of a flat or mansard roof or 15 feet above the midpoint of other roofs unless the facility is completely camouflaged; for example, a facility within a flagpole, steeple or chimney. The increase in the height of the structure shall be in scale and proportionality to the structure as originally configured. A provider may locate a wireless communication facility on a building that is legally nonconforming with respect to height, provided that the provisions of this section are met.
(4)
Camouflaging facilities (Zoning Board of Adjustment). New ground-mounted wireless communication facilities shall not be located within open areas or on or near the top of a ridge. To the greatest extent feasible, all wireless communication facilities shall be designed to blend into the surrounding environment through the use of existing vegetation, landscaping and screening, the use of compatible materials and colors, or other camouflaging techniques.
(a)
Camouflage for ground-mounted facilities/towers. A buffer of dense tree growth that extends continuously for a minimum distance of 150 feet from the mount shall surround new ground-mounted wireless communication facilities. Such buffer shall screen views of the facility in all directions. The trees must be existing on the subject property, planted on site, or within a landscape easement on an adjoining site. The Planning Commission shall have the authority to decrease, relocate, or alter the required buffer based on site conditions and add other conditions to the permit regarding screening and landscaping. The vegetated buffer area shall be protected by a landscape easement or be within the area of the provider's lease. The easement or lease shall specify that the trees within the buffer shall be maintained and shall not be removed or trimmed, unless the trees are dead or dying and present a hazard to persons or property, or approval is granted by the Zoning Board of Adjustment.
(b)
Camouflage for facilities on existing buildings or structures: roof mounts. When a wireless communication facility extends above the roof height of a building on which it is mounted, every effort shall be made to conceal or camouflage the facility within or behind existing or new architectural features to limit its visibility from public ways. Facilities mounted on a roof shall be stepped back from the front facade in order to limit their impact on the building's silhouette.
(c)
Camouflage for facilities on existing buildings or structures: side mounts. Wireless communication facilities that are side-mounted shall be camouflaged.
(d)
Camouflaging for equipment shelters. Equipment shelters shall be camouflaged behind an effective year-round landscape buffer at the time of planting, equal to or greater than the height of the proposed building, and/or wooden fence as determined by the Planning Commission as part of site development plan review. If mounted on a rooftop, the equipment shelter shall be concealed or camouflaged so that the shelter either is not visible at grade or appears to be part of the original structure.
(5)
Lighting (Planning Commission).
(a)
Wireless communication facility lighting. Wireless communication facilities shall not be illuminated by artificial means and shall not display lights unless such lighting is specifically required by the FAA or other federal or state authority for a particular wireless communication facility because of its height. If any lighting is required solely because of the height of the facility, the applicant must demonstrate that it has or will request the least visually obtrusive marking and/or lighting scheme in the FAA applications. Additionally, the Planning Commission, as part of site development plan review, may review the plan to determine if the lighting requirement can be eliminated by a reduced height or a change in location of the facility.
(b)
Ground lighting. Emergency, safety or security ground lighting may be utilized when there are people at the site. All ground lighting shall be directed downward towards the facility, shielded and away from neighboring properties.
(6)
Bulk, height, and glare (Zoning Board of Adjustment). All wireless communication facilities shall be designed in such a manner as to minimize the visual impact of height, mass, and guy wire supports for the intended use. Materials utilized for the exterior of any structure shall be of a type, style, and location so as to minimize glare and not result in an adverse visual impact on any historic or scenic view, public vantage point or from abutting properties.
(7)
Finish (Zoning Board of Adjustment). New wireless communication facilities shall have a galvanized finish unless otherwise required. The Zoning Board of Adjustment, as part of conditional use review, may require the wireless communication facility to be painted or otherwise camouflaged to minimize the adverse visual impact.
(8)
Fencing (Planning Commission). The area around the wireless communication facility and communications equipment shall be completely fenced and gated for security to a height of eight feet. Fencing shall be chosen so as to minimize visual impact and be consistent with its intended safety purpose.
(9)
Signs (Planning Commission). A sign no greater than six square feet stating the name of the facility's owner and a 24 hour emergency telephone number shall be posted adjacent to the entry gate. In addition, "No Trespassing" or other warning signs and the federal wireless communication facility registration plate, where applicable, may be posted on the fence or as required to meet federal requirements. No commercial signs or lettering shall be placed on the tower or facility. This provision supersedes the Hartford Sign Ordinance. Editor's Note: See Ch. 160, Signs.
(10)
Noise (Planning Commission). The Planning Commission may impose conditions to minimize the effect of noise from the operation of machinery or equipment upon adjacent properties and to ensure the standards of § 260-31A.
(11)
Collocation (Zoning Board of Adjustment).
(a)
New wireless communication facilities shall be designed structurally, electrically and in all respects to accommodate both the applicant's antenna, additional antennas, and the rearrangement of antennas when the overall permitted height allows. The owner of an approved facility shall allow other providers to collocate on the facility subject to reasonable terms and conditions. Notwithstanding, there shall be no affirmative obligation on the owner to increase the height or width of the facility in order to accommodate the equipment or facilities of another user.
(b)
The applicant must demonstrate to the satisfaction of the Zoning Board of Adjustment that the new wireless communication facility cannot be accommodated on an existing or approved facility or structure due to one of the following reasons:
[1]
Structural or spatial capacity. The proposed antennas and equipment would exceed the structural or spatial capacity of the existing or approved facility, as documented by a structural engineer licensed to practice in the State of Vermont. Additionally, the existing or approved wireless communication facility cannot be reinforced, modified or replaced to accommodate planned or equivalent equipment, at a reasonable cost, to provide coverage and capacity comparable to that of the proposed facility.
[2]
Radio frequency interference. The proposed antennas and equipment, alone or together with existing facilities, equipment or antennas, would create radio frequency interference (RFI) in violation of federal standards or requirements as documented by a qualified radio frequency engineer.
[3]
Radio frequency radiation. The proposed antennas and equipment, alone or together with existing facilities, equipment or antennas, would create radio frequency radiation (RFR) in violation of federal standards or requirements without unreasonable modification or mitigation measures as documented by a qualified radio frequency engineer.
[4]
Existing facilities. Existing wireless communication facilities cannot accommodate, or be reasonably modified to accommodate, the planned equipment at a height necessary to function reasonably or are too far from the area of needed coverage to function reasonably as documented by a qualified radio frequency engineer.
[5]
Aesthetics. Aesthetic reasons make it unreasonable to locate the planned equipment upon an existing or approved wireless communication facility.
[6]
Coverage. There are no existing or approved wireless communication facilities in the area in which coverage is sought.
[7]
Other. Other specific unforeseen reasons make it unreasonable to locate the planned equipment upon an existing or approved wireless communication facility.
(12)
Access roads (Planning Commission). If available, existing entrances and driveways shall be utilized, unless the applicant can demonstrate that a new entrance and driveway will result in less visual and environmental impact. To the extent practicable, new access roads shall follow the contour of the land and be located within existing forest or forest fringe areas and not in open fields.
(13)
Aboveground utilities (Zoning Board of Adjustment). Utility or service lines shall be designed and located so as to minimize or prevent disruption to the scenic character of the area.
(14)
Determination of visual impact (Zoning Board of Adjustment). Upon review of the applicant's visual analysis, supporting materials, testimony from the parties, and inspections from the designated vantage points, the Zoning Board of Adjustment shall determine that the proposed facility does not have an adverse visual impact on the scenic or natural beauty of the land proposed to be developed (including scenic areas as identified in the Hartford Master Plan). The Zoning Board of Adjustment shall consider, among other things, the following:
(a)
The amount of time and time of year during which the proposed facility will be viewed by the traveling public on a public highway, public trail, or public water body;
(b)
The frequency of the view of the proposed facility by the traveling public;
(c)
The degree to which the view of the proposed facility is screened by existing vegetation, the topography of the land, and existing structures;
(d)
Background features in the line of sight to the proposed facility that obscure the facility or make it more conspicuous from all angles of view;
(e)
The distance of the wireless communication facility from key vantage points and the proportion of the facility which will be visible above the skyline or treeline;
(f)
The number of members of the traveling public or residents of Hartford and neighboring towns who will be affected by the alteration of the scenic character of the area;
(g)
The sensitivity or unique value of the particular view affected by the proposed facility; and
(h)
Significant disruption of a view that provides context to an historic or scenic resource, including the Appalachian Trail.
(15)
Noncomplying wireless communication facility (Zoning Board of Adjustment). Any changes to a noncomplying wireless communication facility must be in conformity with these regulations unless a variance from these regulations is obtained from the Zoning Board of Adjustment.
F.
Conditions. The Planning Commission and Zoning Board of Adjustment shall have the authority to impose conditions consistent with the purpose of § 260-16B, this section and § 260-45B in approving a proposed plan for the development of a wireless communication facility. It shall be the obligation of the permittees and subsequent assigns to remain in compliance with all conditions.
G.
Application requirements. In addition to the site development plan application requirements of § 260-45B, an application shall include the following supplemental information:
(1)
The names and addresses of the neighboring Planning Commission and the Regional Planning Commission if the proposed facility might be visible from parcels in a neighboring community.
(2)
The address of the regional Appalachian Trail Conference office if the proposed facility is located within one mile of the Appalachian Trail or if the facility might be visible from the Appalachian Trail within Hartford or surrounding towns.
(3)
The name(s) and address(es), fax/telephone numbers and e-mail address(es) of the persons to be contacted who are authorized to act in the event of an emergency regarding the structure or safety of the facility.
(4)
A vicinity map on the most recent United States Geological Survey Quadrangle map, showing the area within a three-mile radius of the proposed facility site, including the location of the facility and which indicates the property lines of the proposed facility parcel and all easements or rights-of-way needed for access from a public right-of-way to the facility.
(5)
A site plan of the entire development indicating all proposed improvements, including landscaping, utility lines, guy wires, screening and roads. The site plan shall be at a scale no smaller than one inch equals 50 feet.
(6)
Elevations showing all facades and indicating all exterior materials and colors of the tower, buildings and associated facilities.
(7)
In the case of a ground-mounted facility, the approximate average height of the existing vegetation within 150 feet of the base of the facility.
(8)
A report prepared by qualified radio frequency engineer and a licensed structural engineer that:
(a)
Describes the height, design, and elevation of the proposed facility.
(b)
Documents the height above grade for all proposed mounting positions for antennas to be collocated on a wireless communications facility and the minimum separation distances between antennas.
(c)
Describes the facility's proposed capacity, including the number, height, and type(s) of antennas that the applicant expects the facility to accommodate.
(d)
Describes potential changes and cost to those existing facilities or sites in their current state that would enable them to provide adequate coverage, and provides a map that describes coverage of the existing and proposed facilities.
(e)
Describes existing coverage. In the case of a new wireless communication facility proposal, the applicant shall demonstrate to the satisfaction of the Zoning Board of Adjustment that the new wireless communication facility cannot be accommodated on an existing or approved facility or structure within a five-mile radius of the proposed site. The documentation shall include, for each facility site or proposed site within such radius, the exact location, ground elevation, height of tower or structure, and sufficient additional data to allow the independent reviewer to verify that other locations will not be suitable.
(f)
Describes the output frequency, number of channels, sector orientation and power output per channel, as appropriate for each proposed antenna.
(g)
Includes a written explanation for use of the proposed facility, including reasons for seeking capacity in excess of immediate needs, if applicable, as well as plans for additional development and coverage within Hartford.
(h)
Demonstrates that the tower and related equipment are structurally able.
(i)
Demonstrates the wireless communication facility's compliance with the zoning district setback and the fall zone setback for the facility and support structures.
(j)
Provides assurance that at the proposed site, the applicant will establish and maintain compliance with all FCC rules and regulations particularly with respect to radio frequency radiation (RFR). The Town may hire independent engineers to perform evaluations of compliance with FCC regulations, standards and requirements on an annual basis at unannounced times.
(k)
Includes other information required by the Planning Commission or Zoning Board of Adjustment that is necessary to evaluate the request.
(l)
For structural engineers, include an engineer's stamp and registration number; for radio frequency engineers, provide a list of credentials.
(9)
A letter of intent committing the facility owner and his or her successors to permit shared use of the facility if the additional user agrees to meet reasonable terms and conditions for shared use, including compliance with all applicable FCC regulations, standards and requirements and the provisions of these regulations.
(10)
For a wireless communication facility to be installed on an existing structure, a copy of the applicant's executed contract with the owner of the existing structure (to be provided to the Administrative Officer at the time an application is submitted).
(11)
To the extent required by the National Environmental Policy Act (NEPA) and as administered by the FCC, a complete environmental assessment (EA) draft or final report describing the probable impacts of the proposed facility.
(12)
Construction sequence and time schedule for completion of each phase of the entire project.
(13)
Information detailing the contents of the equipment shelters servicing the proposed wireless communication facility. The information shall include the type and quantity of oil, gasoline, batteries, propane, natural gas, or any other fuel stored within the shelter. Information shall be submitted which demonstrates that any hazardous materials stored on site shall be housed to minimize the potential for any adverse impact an abutting property.
(14)
Computer-generated photo simulations of the proposed facility showing the facility from all public rights-of-way from which it may be visible. Each photo shall be labeled with the line of sight, elevation and with the date taken imprinted on the photograph. The photos shall show the color of the facility and the method of screening.
(15)
Balloon test. The applicant shall fly or raise a five-foot-diameter balloon (painted black or dark blue) at the maximum height of the proposed facility at a location within 50 horizontal feet of the center of the proposed facility. The applicant shall provide at least seven days' written notice to the Administrative Officer of the date and time of the test. The sole purpose of this test is to identify the location and height of the proposed facility and not its visual impact.
(16)
A written visual analysis with supporting illustrations demonstrating the visual impact of the proposed facility, including photographs of the balloon test and elevation views of the facility from each of the five vantage points previously designated by the Administrative Officer.
(17)
A plan for removal and restoration of the site following abandonment of the facility.
(18)
A landscape easement on an adjoining site, if this is needed to satisfy the requirements of camouflaging ground-mounted facilities as provided in Subsection E(4)(a).
(19)
Any additional information requested by the Planning Commission or the Zoning Board of Adjustment.
H.
Provision for independent consultants. Pursuant to 24 V.S.A. § 4440(d), the Town will employ or contract with consultants (whose services shall be paid for by the applicant) to undertake additional studies or review of application materials to assist the Planning Commission and/or Zoning Board of Adjustment in the technical review of applications. Any or all final reports or documents prepared by the consultant shall be made available to the applicant and other parties to the proceeding.
I.
Amendments. An amendment to a prior approved wireless communications facility may be considered by the Planning Commission and Zoning Board of Adjustment and shall require site development plan and conditional use approval when any of the following are proposed:
(1)
An increase in the number of facilities permitted on the site;
(2)
Addition of any external equipment or additional height not approved in the original application.
J.
Maintenance. The owner of the facility shall maintain the wireless communication facility in good condition at all times. Such maintenance shall include, but shall not be limited to, painting, structural integrity of the mount and security barrier, and maintenance of the buffer areas and landscaping.
K.
Radio frequency radiation monitoring. Upon receiving a zoning permit, the permittee shall annually demonstrate compliance with all FCC standards and requirements regarding radio frequency radiation (RFR) and provide the basis for representations to the Administrative Officer. A survey by another permittee on the same site, since it will demonstrate compliance of all emitters, may be submitted, provided there is annual demonstration of site compliance.
L.
Temporary wireless communication facilities. Any wireless communications facility designed for temporary use is subject to the following:
(1)
A temporary facility for special events is permitted no longer than five days' use during a special event. A special events permit is required from the Selectboard.
(2)
Due to damage or destruction of a permitted wireless communication facility, a temporary facility is permitted no longer than 30 days. A temporary use permit is required from the Administrative Officer.
(3)
The maximum height of a temporary facility is 40 feet.
(4)
A temporary facility must comply with all applicable portions of these regulations.
M.
Notification of abandonment or discontinuance. At such time that an owner of the wireless communication facility plans to abandon or discontinue operation of said wireless communication facility, such owner shall notify the Town of Hartford's Administrative Officer by certified U.S. mail of the proposed date of abandonment or discontinuation of operations. Such notice shall be given no less than 30 days prior to abandonment or discontinuation of operations. In the event that an owner fails to give such notice, the facility shall be considered abandoned upon discontinuation of operations for a continuous period of 180 days.
N.
Removal. Upon abandonment or discontinuation of use, the owner of the facility shall physically remove the wireless communication facility within 90 days from the date of abandonment or discontinuation of use. "Physically remove" shall include, but not be limited to:
(1)
Removal of antennas, facility mount, equipment shelters and security barriers from the subject property.
(2)
Proper disposal of the waste materials from the site in accordance with local, state and federal solid waste disposal regulations.
(3)
Restoring the location of the facility in accordance with the approved restoration plan.
O.
Security for removal. Prior to issuance of a zoning permit, the applicant shall provide a performance bond or similar form of surety acceptable to the Hartford Selectboard to cover the full costs for removal (as described in Subsection N) and disposal of abandoned wireless communication facilities. The amount of the security shall be based upon the removal costs, plus a 15% contingency, and updated on an annual basis. A cost estimate shall be provided by the applicant and certified by a civil engineer licensed in Vermont.
P.
Failure to remove. If the owner of the facility does not remove the facility (as described in Subsection N), then the Selectboard may, after holding a public hearing, with notice to the owner and abutters, consider issuing a declaration of abandonment. The owner of the wireless communication facility shall dismantle and remove the facility within 90 days of receipt of a declaration of abandonment. If the abandoned facility is not removed at the end of this 90 day period, the Town may execute the security to pay for this action.
Q.
Wireless communication facilities insurance. The facility owner shall maintain a liability policy on all wireless communication facilities naming the Town of Hartford as the beneficiary. The amount of the policy shall be $2,000,000 in 2001 dollars, to be adjusted annually according to the U.S. Department of Labor, Bureau of Labor Statistics, Consumer Price Index for all urban consumers, all items, northeast, seasonally adjusted.
R.
Consistency with federal law. These regulations have been drafted to be consistent with Section 704 of the 1996 Telecommunications Act. Accordingly, the regulations shall not prohibit or have the effect of prohibiting the provision of personal wireless communications services; shall not unreasonably discriminate among providers of functionally equivalent services; and shall not regulate personal wireless services based on the environmental effects of radio frequency emissions to the extent that these facilities comply with the Federal Communications Commission regulations concerning such emissions.
§ 260-40. - Adult-oriented businesses.
A.
Purpose and intent. The purpose of this section is to establish reasonable and uniform regulations for adult-oriented businesses, which, unless closely regulated, tend to have adverse secondary impacts on the community. The regulations are intended to protect the health, safety and welfare of the citizens of the Town of Hartford, and to prevent the deleterious siting of and/or concentration of adult-oriented businesses within the Town. The regulations are intended to maintain separation between incompatible land uses, while protecting land uses such as residences, places of worship, schools, parks and day-care facilities from adverse impacts commonly associated with adult-oriented businesses. It is not the intent of this section to limit the content of, or restrict or deny adult access to, sexually oriented books, films or other materials protected by the First Amendment, or to deny access by distributors of such materials to their markets, neither does this section condone or legitimize the distribution of obscene material.
B.
Types of adult-oriented businesses. For the purpose of these regulations, the following three categories of adult-oriented businesses shall only be allowed within the IC (Industrial Commercial) and IC-2 Zoning Districts pursuant to the issuance of a zoning permit and subject to receiving site development plan approval by the Planning Commission in accordance with § 260-45 and the following regulations.
(1)
Adult retail, defined as an establishment that rents and/or sells media or other goods and meets any one of the following:
(a)
10% or more of the public floor area is devoted to adult media; or
(b)
5% or more of the public floor area is devoted to the display of sexually oriented toys or novelties; or
(c)
It advertises itself out in any forum as: "XXX," "adult," "sex," or otherwise as a sexually oriented adult business other than an adult retail store, adult cabaret or adult motion-picture theater.
(2)
Adult cabaret, defined as an establishment which features dancing or other live entertainment which constitutes the primary live entertainment, as determined from a pattern of advertisement and frequency of performances, and is distinguished or characterized by an emphasis on the exhibition of specific sexual activities and/or specified anatomical areas for observation of patrons.
(3)
Adult theater, defined as an establishment emphasizing or predominately showing sexually oriented movies.
C.
Standards. In addition to all other applicable standards set forth in these regulations, adult-oriented businesses shall meet the following standards:
(1)
Setbacks. An adult-oriented business shall meet the following setback standards in addition to the standard setbacks of the IC and IC-2 Zoning Districts. The distance shall be measured in a straight line from the property line of any listed use to the closest exterior wall of the adult-oriented business.
(a)
An adult-oriented business shall be located a minimum of 500 feet from any other adult-oriented business already in existence.
(b)
An adult-oriented business shall be located a minimum of 1,000 feet from any existing place of worship, school, day-care facility, library, and/or park within the Town of Hartford or adjacent municipality.
(c)
An adult-oriented business shall be located a minimum of 500 feet from any residential zoning district.
(2)
Screening. Sexually oriented toys or novelties, adult media, or live performances shall not be displayed or be visible from the exterior of the establishment. Permanent barriers shall be installed and maintained to screen the interior of the premises from public view from the exterior of the establishment for each door as an entrance/exit to the adult-oriented business.
(3)
Signs. Signs shall meet the standards set forth in the Hartford Sign Ordinance. Editor's Note: See Ch. 160, Signs. In addition, no sign visible from the exterior of the establishment for an adult-oriented business shall include any image or depiction of, linguistic reference to, nudity, specified anatomical areas, specified sexual activity, or any device or paraphernalia designed for use in connection with specified sexual activity. Also, the building entrance to an adult-oriented business shall be clearly and legibly posted with a notice indicating that minors are precluded from entering the premises.
(4)
Noise. No lascivious sounds associated with sexual conduct shall be audible outside the building or portion of the building in which the adult-oriented business is conducted.
§ 260-41. - Accessory dwelling units.
An accessory dwelling unit that is located within a single-family dwelling or in an existing accessory structure that is on the same lot as a single-family dwelling shall be a permitted use. However, conditional use approval is required if the creation of the accessory dwelling unit involves one or more of the following:
A.
A new accessory structure;
B.
An increase in the height or floor area of the existing dwelling; or
C.
An increase in the dimensions of the parking areas.
§ 260-42. - Group homes and residential care homes.
In zoning districts where residential uses are allowed, group homes and residential care homes shall constitute a permitted single-family residential use of the property, except that no such home shall be permitted if it is located within 1,000 feet of another such home.
§ 260-43. - Home child care.
Home child care serving six or fewer children shall be considered to constitute a permitted single-family residential use of property. Home child care serving no more than six full-time children and four part-time children, as defined in these regulations, requires site development plan approval. Home child care serving more than six full-time and four part-time children, as defined in these regulations, requires site development plan approval and conditional use approval.
§ 260-44. - Home adult care.
Home adult care serving six or fewer adults shall be considered to constitute a permitted single-family residential use of property. Home adult care serving no more than six full-time adults and four part-time adults, as defined in these regulations, requires site development plan approval. Home adult care serving more than six full-time and four part-time adults, as defined in these regulations, requires site development plan approval and conditional use approval.

