
Hartford City Zoning Code
ARTICLE VI
- Definitions
§ 260-58. - Word usage.
The word "person" includes a firm, association, organization, partnership, trust, company or corporation as well as an individual. The present tense includes the future tense, the singular number includes the plural, and the plural number includes the singular. The word "shall" is mandatory; the word "may" is permissive. The words "used or occupied" include the words "intended, designed, or arranged to be used or occupied."
§ 260-59. - Terms defined.
As used in this chapter, the following terms shall have the meanings indicated:
ACCESSORY DWELLING UNIT
An efficiency or one-bedroom apartment, located within or appurtenant to a single-family dwelling, that is clearly subordinate to a single-family dwelling, and has facilities and provisions for independent living, including sleeping, food preparation, and sanitation, provided there is compliance with all the following:
A.
The owner of the single-family dwelling occupies either the primary dwelling or accessory dwelling.
B.
The property has sufficient wastewater capacity.
C.
The unit does not exceed 30% of the total habitable floor area of the single-family dwelling.
D.
Applicable setback, coverage, and parking requirements specified in these regulations are met.
ACCESSORY PRODUCT
A product that is incidental and subordinate to the overall service performed by the commercial activity, i.e. the sale of shampoo at a barber shop or beauty salon.
ACCESS RAMP
A structure built on the outside of a building to allow direct entry to the building by persons in wheelchairs.
ACCESSORY USE OR STRUCTURE
A use or structure on the same lot with, and of a nature customarily incidental and subordinate to, the principal use or structure.
ADEQUATE CAPACITY (provider's capacity for wireless telephony)
When the grade of service ("GOS") is p.05 or better for median teletraffic levels offered during the typical busy hour, as assessed by direct measurement of the facility in question. The GOS shall be determined by the use of standard Erlang B calculations. As call blocking may occur in either the land line or radio portions of a wireless network, adequate capacity for this regulation shall apply only to the capacity of the radio components. When determined prior to the installation of the personal wireless services facility in question, adequate capacity shall be determined on the basis of a 20% busy hour (20% of all offered traffic occurring within the busiest hour of the day), with total daily traffic based on aggregate estimates of the expected traffic in the coverage area.
ADEQUATE COVERAGE
A provider's coverage for wireless telephony is "adequate" within that area surrounding a base station where the predicted or measured median field strength of the transmitted signal is such that most of the time transceivers properly installed and operated will be able to communicate with the base station without objectionable noise (or excessive-bit-error-rate for digital) and without calls being dropped. In the case of cellular communications in a rural environment, this would be a signal strength of at least -90 dBm. It is acceptable for there to be holes within the area of adequate coverage as long as the signal regains its strength further away from the base station. The outer boundary of the area of adequate coverage, however, is that location past which the signal does not regain.
ADULT CABARET
An adult-oriented business establishment that regularly features dancing or other live entertainment which emphasizes the exhibition of specified sexual activities and/or specified anatomical areas for the observation of patrons (see "adult oriented business," "specified anatomical areas," "specified sexual activities").
ADULT MEDIA
Magazines, books, videotapes, movies, slides, cd-roms, or other devices used to record computer images, or other media that are distinguished or characterized by the emphasis on matter depicting, describing or relating to specified anatomical areas and/or specified sexual activities.
ADULT-ORIENTED BUSINESS
An establishment catering to patrons 18 years of age or older, which devotes a substantial portion of its business activity, as determined under § 260-40B, to sexually oriented materials or entertainment (see "adult cabaret," "adult retail," "adult theater").
ADULT RETAIL
An adult-oriented business establishment that devotes a substantial portion of its business, as defined herein, to the sale and/or rental of adult media, and/or sexually oriented toys and novelties, in accordance with the requirements of these regulations (see "adult media," "adult-oriented business").
ADULT THEATER
An adult-oriented business establishment in an enclosed building which presents motion pictures, films, videotapes, cable television, or any other such visual media, of which a substantial portion of the total presentation time is devoted to the showing of visual, sexually oriented adult media depicting, describing or relating to specified anatomical areas and/or specified sexual activities for observation by patrons (see "adult media," "adult-oriented business," "specified anatomical areas," "specified sexual activities").
AFFILIATED OWNERSHIP
Ownership in the same name, or, if ownership is in different names, control of the different ownership entities resides with the same individual(s) or entity(s). For example, ownership in the name of John Smith, an individual, is affiliated with ownership in the name of John Smith, Inc. (a corporation) where John Smith is the majority shareholder of the corporation. It is also affiliated with ownership in the name of John and Mary Smith, husband and wife.
AFFORDABLE HOUSING
Any housing which falls within one of the following:
A.
Housing that is owned by its inhabitants, whose gross annual household income does not exceed 80% of the county median income, or 80% of the standard metropolitan statistical area income if the municipality is located in such an area, as defined by the United States Department of Housing and Urban Development, and the total annual cost of the housing, including principal, interest, taxes, insurance, and condominium association fees is not more than 30% of the household's gross annual income.
B.
Housing that is rented by its inhabitants, whose gross annual household income does not exceed 80% of the county median income, or 80% of the standard metropolitan statistical area income if the municipality is located in such an area, as defined by the United States Department of Housing and Urban Development, and the total annual cost of the housing, including rent, utilities, and condominium association fees, is not more than 30% of the household's gross annual income.
AFFORDABLE HOUSING DEVELOPMENT
Any housing development of which at least 20% of the units or a minimum of five units, whichever is greater, are affordable housing units. Affordable units shall be subject to covenants or restrictions that preserve their affordability for a minimum of 15 years or longer as provided in municipal bylaws (statutory definition).
AGRICULTURE
Use of land for growing crops and raising or keeping livestock, including cattle, horses, sheep, hogs, goats and poultry.
ALTERNATIVE DESIGN TOWER STRUCTURE
Artificial trees, clock towers, bell steeples, light poles, silos and similar alternative-design mounting structures that camouflage or conceal the presence of antennas or towers (see also "stealth facility").
AMATEUR RADIO TOWER
A freestanding or building-mounted structure, including any base, tower or pole, antenna, and appurtenances, intended for airway communication purposes by a person holding a valid amateur radio (HAM) license issued by the Federal Communications Commission.
ANTENNA
A device for transmitting and/or receiving electromagnetic waves, which is attached to a wireless communication facility or other structure.
ASSISTED-LIVING FACILITY
Residences for the elderly and/or disabled persons that provide rooms, meals, personal care, and health-related care to individuals who require assistance but not at the level provided by a hospital or nursing care facility.
BAKERY
The manufacturing and production of all bakery products. It must include a retail area for sales and may include wholesale sales. The size of the bakery, excluding retail space, may not be larger than 2,500 square feet of space.
BANK
The land area immediately adjacent to the bed of the stream, river or other body of water that defines the channel sides and contains stream flow within the channel.
BANKING/FINANCIAL INSTITUTION
Any financial institution involved in the direct deposit or withdrawal of funds or a structure which houses facilities to deposit or withdraw funds electronically.
BAR
An establishment, or portion thereof, subject to Vermont Liquor Control Regulations, and primarily devoted to the serving and on-site consumption of alcoholic beverages, and where the service of food is only incidental to the consumption of such beverages (alcoholic beverage sales are greater 50% of the gross sales of food and beverages of the establishment); includes micro-brewery.
BED-AND-BREAKFAST
A dwelling in which rooms are rented on a daily basis to transients. It is distinguished from an inn, motel or hotel in that the owner lives on the property or adjacent property and the use does not change the residential character of the neighborhood. If food service is intended for those other than guests staying overnight, then a conditional use permit is required.
BEST MANAGEMENT PRACTICES
Conservation practices or management measures that control soil loss and reduce water quality degradation caused by nutrients, animal wastes, toxins, sediment and runoff.
BUFFER
Any space between adjoining land uses, or between a land use and a natural feature, that is intended and designed to reduce the impact of one use on the other use or feature. Buffers may include open space, woodland, landscaped areas, undisturbed vegetated areas, or other types of physical, visual or sound barriers.
BUILDING
Any structure for the shelter, support or enclosure of persons, animals or property of any kind, but excludes bus shelters and street furniture with approval of VTrans or the Hartford Department of Public Works.
BUILDING FRONT LINE
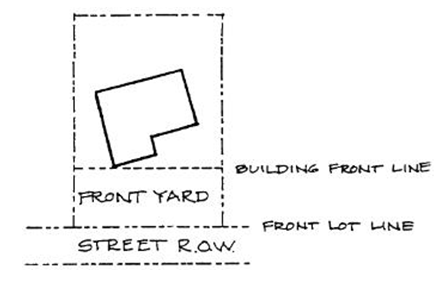
The line parallel to the front lot line transecting the point in the building face which is closest to the front lot line. This face includes porches whether enclosed or unenclosed but does not include steps.
CAMOUFLAGED
Wireless communication facilities that are disguised, hidden, part of an existing or proposed structure, or placed within an existing or proposed structure.
CAMPGROUND
Land used or intended to be used for temporary occupancy by two or more tents, trailers, or other movable dwellings.
CEMETERY
Land used or dedicated to the burial of the dead, which may include columbariums and mausoleums, and maintenance facilities, but specifically excludes crematoriums. An individual or family burial plot on private land, registered with the Hartford Town Clerk in accordance with state law, is exempted from this definition. This includes pet cemeteries.
CHANNEL
The segment of the radiation spectrum to or from an antenna which carries one signal. An antenna may radiate on many channels simultaneously.
COLLOCATION
Locating the wireless communications equipment of more than one provider on a single structure.
COMMERCIAL ACTIVITY/USE
An occupation, employment or enterprise that is operated for profit or as a nonprofit by the owner, lessee or licensee.
COMMERCIAL DISTRICT
Any area zoned Industrial Commercial, Highway Commercial, Quechee Gorge, Quechee Interstate Interchange, Central Business, Residential Commercial Two, Village Business or Village Residential Commercial.
COMMUNICATION TOWER
A guyed, monopole, or self-supporting wireless communication facility, constructed as a freestanding structure or in association with a building, other permanent structure, or equipment, containing one or more antennas intended for transmitting and/or receiving television, AM/FM radio, digital, microwave, cellular, telephone, or similar forms of electronic communication.
CONSTRUCTION TRAILER, OFFICE
A trailer or other structure used as a temporary office in conjunction with a permitted construction project.
CONTRACTOR'S SHOP
Any building used for storage of materials and equipment used in a contracting business, such as plumbing, electrical work, landscaping or appliance repair. Some activities of the business may be carried out in the shop. No outside storage, manufacturing, motor vehicle repairs, or regular retail sales or services are included in this definition.
CONTRACTOR'S YARD
Any area of land and/or buildings used by any type of building trade or construction contracting business for outdoor storage of equipment or materials.
CREMATORY
An establishment where human or animal remains are burned in a furnace. All crematoriums shall follow State of Vermont protocol, licensing and all other applicable regulations.
CURB CUT
The area of land adjacent to a public or private right-of-way used regularly for vehicular access; the intersection of a driveway access and the right-of-way.
DAY-CARE FACILITY
Use of land and structures, or parts thereof, to care for adults or children during daytime or nighttime hours, but not around the clock. (See "home child care" and "home adult care".)
dBm
Unit of measure of the power level of a signal expressed in decibels above one milliwatt.
DWELLING UNIT
One room, or rooms, connected together, constituting a separate, independent housekeeping establishment, physically separated from any other rooms or dwelling units which may be in the same structure, and containing facilities for its own independent living, including sleeping, food preparation and sanitation.
DWELLING, MULTIUNIT
A building containing three or more individual dwelling units.
DWELLING UNIT, SINGLE
A structure consisting of a single dwelling unit and a single dwelling unit only. To be considered a single-family dwelling in terms of use, the structure must be occupied by one of the following:
A.
A single-family unit;
B.
A group comprised of unrelated persons, each of whom are residing at a dwelling as defined in 42 U.S.C. § 3602(b) and each of whom qualify as being handicapped as defined in 42 U.S.C. § 3602(h) and each of whom is otherwise entitled to the protections of 42 U.S.C. § 3604(f).
DWELLING UNIT, TWO
A structure containing two individual dwelling units.
EQUIPMENT SHELTER
A structure located at a base station designed principally to enclose equipment used in connection with wireless communication facility transmissions.
ESSENTIAL SERVICES
Underground or overhead gas, telephone, electric, steam, water or sewer collection, distribution or transmission systems maintained by public utilities or municipal or other governmental agencies; includes equipment and accessory structures used by such systems but not buildings for human occupancy; also includes roads and public rights-of-way.
FAA
The Federal Aviation Administration.
FALL ZONE
The distance of any ground-mounted wireless service facility to any property line, dwelling, or similar, including antennas or other vertical appurtenances.
FAMILY/HOUSEHOLD
Any number of individuals related by blood, marriage, civil union or adoption, occupying a dwelling unit as a single housekeeping unit; a group of not more than five persons keeping house together, but not necessarily related by blood or marriage.
FARMSTAND
A commercial enterprise offering for sale to the public minimally processed agricultural products such as fresh produce, Christmas trees, honey, maple syrup, fresh eggs and minor related products accessory to agriculture, such as pots, mulch, soil, hand and garden tools; also may include the sale of trees, shrubs, flowers and other vegetation. Agricultural products shall occupy at least 75% of the indoor and outdoor selling area. The sale of any product produced solely from the on-site farm is not regulated.
FARM STRUCTURE
A building, enclosure, or fence for housing livestock, raising horticultural or agronomic plants, or carrying out other practices associated with accepted agricultural or farming practices, including a silo, as "farming" is defined in Section 6001(22) of Title 10 of the Act, but excludes a dwelling for human habitation.
FCC
The Federal Communications Commission.
FOOD ASSEMBLY/CATERING
Any facility which prepares food for delivery and consumption off the premises. This does not include food processing. See "manufacturing" or "light manufacturing."
FORESTRY
The growing, cutting, or harvesting of forest products for commercial use.
FUNERAL HOME
An establishment for the preparation and/or display of the deceased and associated memorial services prior to burial or cremation; does not include a crematory.
GARAGE SALE
See "temporary special sale."
GARDEN CENTER
A business dedicated to the sale of garden-related products and landscaping, i.e., hand tools, shrubbery, ornamental outdoor items, annual/perennial/vegetable plants, seeds (excluding grains), fresh cut flowers. Products may be sold in and outside the retail structure. Also includes the growing of trees, shrubs, flowers and other vegetation. Excluded are all gas-/electric-powered tools and equipment.
GROSS LEASABLE AREA
The total floor area to be made available for lease, including basements, hallways, rest rooms, closets, mezzanines, and upper floors, if any, expressed in square feet and measured from the center line of joint partitions and from outside wall faces.
GROUND-MOUNTED
Mounted on the ground.
GROUP HOME
Any residential facility operating under a license or registration granted or recognized by a state agency, that serves not more than eight unrelated persons, who have a handicap or disability as defined in 9 V.S.A. § 4501, and who live together as a single housekeeping unit. In addition to room, board and supervision, residents of a group home may receive other services at the group home meeting their health, developmental or educational needs.
GUYED WIRELESS COMMUNICATION FACILITY
A lattice wireless communication facility that is secured to the ground or other surface by diagonal cables for lateral support.
HEAVY EQUIPMENT/CONSTRUCTION EQUIPMENT
Equipment including, but not limited to, bulldozers, backhoes, excavators, bucket loaders, and dump trucks.
HOME ADULT CARE
A residence that is used to provide care on a regular basis in the caregiver's own residence for not more than 10 adults at any one time. Of this number, up to six adults may be provided care on a full-time basis and the remainder on a part-time basis. Care of an adult on a part-time basis shall mean care for not more than four hours a day.
HOME BUSINESS
Use of a dwelling and/or land and accessory structures by a full- or part-time resident of that dwelling for a business or commercial occupation that is secondary to the residential use and which does not substantially change the residential character of the neighborhood (see § 260-33).
HOME CHILD CARE
A residence that is used to provide care on a regular basis in the caregiver's own residence for not more than 10 children at any one time. Of this number, up to six children may be provided care on a full-time basis and the remainder on a part-time basis. Care of a child on a part-time basis shall mean care of a school-age child for not more than four hours a day. These limits shall not include children who reside in the residence of the caregiver; except:
A.
These part-time school-age children may be cared for on a full-day basis during school closing days, snow days and vacation days which occur during the school year; and
B.
During the school summer vacation, up to 12 children may be cared for, provided that at least six of these children are school age and a second staff person is present and on duty when the number of children in attendance exceeds six. These limits shall not include children who are required by law to attend school (age seven and older) and who reside in the residence of the caregiver. [See state statutes, 33 V.S.A. § 4902(3)].
HOME OCCUPATION
Use of a minor portion of a dwelling by a full- or part-time resident for an occupation which is customary in residential areas and which does not change the residential character of the neighborhood.
HOME OFFICE
Use of a minor portion of a dwelling for an office of a practitioner of a recognized profession and which does not change the residential character of the neighborhood.
HOSPITAL/MEDICAL CENTER
An institution authorized by the state to provide primary and emergency health services and medical or surgical care to persons, primarily inpatients, suffering from illness, disease, injury, or other physical or mental conditions; including as an integral part of the institution related facilities such as laboratories, outpatient facilities, training facilities, medical offices, central service facilities, and staff residences. It may include the retail sale of pharmaceuticals and medical supplies as an accessory use; does not include a medical clinic, convalescent or nursing homes, community houses, or other similar facilities.
HOTEL/MOTEL/INN
A structure or structures or portion thereof offering transient lodging accommodations on a daily rate. If the hotel/motel/inn is used by the same occupant for more than 90 days in any period of 365 days, its use is defined as an extended-stay hotel/motel/inn and must be permitted as such. See also "bed-and-breakfast" and "lodging house."
HOTEL/MOTEL/INN, EXTENDED-STAY
A structure, structures or portion thereof, intended, used or designed to be used for extended transient lodging on a weekly or monthly basis and which contains in-room facilities for food preparation.
INTERESTED PERSONS/PARTIES
An interested person/party is defined as:
A.
A person owning title to property, or a municipality or solid waste management district empowered to condemn it or an interest in it, affected by a bylaw, who alleges that the bylaw imposes on the property unreasonable or inappropriate restrictions of present or potential use under the particular circumstances of the case.
B.
The Town of Hartford or any adjoining municipality.
C.
A person owning or occupying property in the immediate neighborhood of a property which is the subject of a decision or act taken under these regulations, who can demonstrate a physical or environmental impact on the person's interest under the criteria reviewed, and who alleges that the decision or act, if confirmed, will not be in accord with the policies, purposes or terms of the plan or bylaw of that municipality.
D.
Any 10 voters or property owners within the municipality who, by signed petition to the Zoning Board of Adjustment, allege that any relief requested by a person under this section, if granted, will not be in compliance with the policies, purposes or terms of the plan or regulations of the municipality. This petition must designate one person to serve as the representative of the petitioners related to the appeal.
E.
Any department or administrative subdivision of the state owning property or any interest therein within the municipality or adjoining municipality, and the Vermont Agency of Commerce and Community Development.
ISOLATED POND
A pond external to stream channels which does not discharge directly into any other surface water.
JUNKYARD
Land or building used for the collecting, storage, or sale of wastepaper, glass, rags, scrap metal or other discarded material, or for the collecting, wrecking, dismantling, storage, salvaging or sale of machinery parts or vehicles not in running condition.
KENNEL
A lot, premises, use, or structure where domesticated animals are housed, groomed, bred, boarded, trained or sold; also includes an animal shelter; may include a dwelling unit associated with the operation of the kennel.
LAND DEVELOPMENT
The division of a parcel into two or more parcels, the construction, reconstruction, conversion, structural alteration, relocation or enlargement of any building or other structure, or of any mining, excavation or landfill, and any change in the use of any building or other structure, or land, or extension of use of land (statutory definition).
LANDSCAPING
All outdoor elements of a developed lot or developed portion of a lot, including, but not limited to, natural features, plantings, ponds and pools, grading and drainage, signs, lighting, walkways, playgrounds and crosswalks.
LIGHT MANUFACTURING/INDUSTRY
Any manufacturing of an inoffensive nature that does not cause negative impacts such as fumes, smoke, noise. Specifically excluded, without limiting the definition, are foundries or other similar operations that handle molten metal and metal forming operations that utilize presses to stamp, punch, or otherwise shape metal or bars. The intent is to allow for light industrial uses that are appropriate in a downtown area or in a mixed-use residential/professional/industrial district, and which have few, if any, impacts related to the manufacturing process itself and/or affiliated impacts such as traffic or large or frequent truck deliveries.
LIGHT MANUFACTURING/RETAIL SALES
A light manufacturing establishment which includes retail space related to manufactured items. The establishment must include retail and may be open to the public for tour-oriented observation of manufacturing process.
LODGING HOUSE
A single-family dwelling in which six or more unrelated adults live as permanent, seasonal, or occasional residents. The occupants may live as a single housekeeping unit, or the dwelling may be primarily occupied by one person with sleeping rooms rented to additional people (includes boarding house, rooming house, dormitory, and private recreational lodge).
LOT
A parcel of land occupied or to be occupied by only one main building and the accessory buildings or uses customarily incidental to it. A lot shall be of sufficient size to meet minimum zoning requirements for use, coverage, and area, and to provide such yards and other open spaces as are herein required. Such lot shall have frontage on an improved public street, or other means of access approved by the Planning Commission and may consist of:
A.
A single lot of record;
B.
A portion of a lot of record;
C.
A combination of complete lots of record, or complete lots of record and portions of lots of record, or of portions of lots of record;
D.
A parcel of land described by metes and bounds; provided that in no case of division or combination shall any residual lot or parcel be created which does not meet the requirements of these regulations.
LOT OF RECORD
A lot which is part of a subdivision recorded in the office of the Town Clerk, or a lot or parcel described by metes and bounds, the description of which has been so recorded.
MANUFACTURING/INDUSTRY
The processing, treatment and/or conversion of raw, semi-finished or finished materials into a different form or state, including the physical assembly from standardized parts, that is a distinct or finished product that differs from its individual components; also includes the storage and distribution of bulk products. This definition does not include the processing of agricultural goods raised on the premises, which falls under the definition of agriculture.
MEDICAL CLINIC
A building or part thereof, greater than 2,500 square feet, used for medical, dental, surgical, or therapeutic treatment of patients on an outpatient basis. This excludes hospitals/medical centers.
MIXED-USE BUILDING
A building with street-level commercial space in combination with dwelling units and/or space occupied or designed to be occupied by other uses which are permitted or conditional uses in the district.
MIXED-USE DISTRICT
Any area that is zoned to allow residential and commercial uses which are permitted or conditional. Includes Central Business (CB), Quechee Gorge (QG), Quechee Interstate Interchange (QII), Residential Commercial Two (RC-2), Village Residential Commercial (VR-2), and Village Business (VB) Zoning Districts.
MOBILE HOME
A prefabricated dwelling unit which is designed for long-term and continuous residential occupancy that is designed to be moved on wheels. The term does not include a recreational vehicle.
MOBILE HOME PARK
Any parcel of land under single or common ownership or control which contains, or is designed, laid out or adapted to accommodate, more than two mobile homes. Nothing herein shall be construed to apply to premises used solely for storage or display of mobile homes. "Mobile home park" does not mean any parcel of land under the ownership of an agricultural employer who may provide up to four mobile homes used by full-time workers or employees of the agricultural employer as a benefit or condition of employment or any parcel of land used solely on a seasonal basis for vacation or recreational mobile homes [10 V.S.A. § 6201(2) (statutory definition)].
MONOPOLE
A single self-supporting vertical pole with no guy wire anchors, usually consisting of a galvanized or other unpainted metal, or a wooden pole with below-grade foundations.
MOTEL
See "hotel."
MOTOR VEHICLE/CAR WASH
A building or premises or portion thereof used for washing motor vehicles, by automatic device or self-service.
MOTOR VEHICLE FUELING FACILITY
Any area of land, including structures thereon, that is used for the supply of gasoline, or oil or other fuel for the propulsion of motor vehicles, or facilities used for polishing, greasing, washing, spraying, dry cleaning or otherwise cleaning or servicing such motor vehicles as an accessory use to the fueling facility and may include retail. A motor vehicle fueling facility is not a sales or major repair agency for autos, trucks or trailers.
MOTOR VEHICLE REPAIR FACILITY
An establishment for the repair of new and used motor vehicles, trailers, motor homes, and boats. Motor vehicle repair facilities may include body shops.
MOTOR VEHICLE SALES FACILITY
An establishment for the display and sale of new and/or used motor vehicles, trailers, motor homes, and boats.
MOUNT
The structure or surface upon which antennas are mounted, including the following types of mounts (see "ground-mounted," "roof-mounted," "side-mounted" and "structure-mounted").
MUSEUM
A building open to the public for the display of exhibits and/or hands-on activities related to culture, nature and/or history.
NONCONFORMING LOT OR PARCEL
A lot or parcel that does not conform to the present bylaws covering dimensional requirements but was in conformance with all applicable laws, ordinances, and regulations prior to the enactment of the present bylaws, including a lot or parcel improperly authorized as a result of error by the administrative officer. (statutory definition)
NONCONFORMING STRUCTURE
A structure or part of a structure that does not conform to the present bylaws but was in conformance with all applicable laws, ordinances, and regulations prior to the enactment of the present bylaws, including a structure improperly authorized as a result of error by the administrative officer (statutory definition).
NONCONFORMING USE
Use of land that does not conform to the present bylaws but did conform to all applicable laws, ordinances, and regulations prior to the enactment of the present bylaws, including a use improperly authorized as a result of error by the Administrative Officer (statutory definition).
NURSING CARE FACILITY
A place licensed by the State of Vermont, other than a hospital, that maintains and operates facilities and provides in-patient nursing care to those suffering from illness, disease, injury, or deformity and who require nursing care; also includes assisted-living facilities.
OFFICE
A structure used primarily for administrative and/or professional services or activities.
OFF-LOT WATER AND SEWER
Centralized services which provide water to and process sewage from 10 or more independent users.
ON-LOT WATER AND SEWER
Water which comes from a source on the lot where it is used or from a nearby source serving fewer than 10 users; sewage treatment which takes place on the lot where the sewage is generated or on a lot which serves fewer than 10 users.
OPEN-AIR MARKET
Any seasonal retail business where goods are sold outdoors or under an open structure. Items sold may include vegetables, prepared food, new and used household goods, personal effects, art work, handicrafts, or antiques, in small quantities on a temporary or limited basis. This use includes flea markets and farmer's markets. Spaces or booths may be rented or leased to individuals for the sale of products.
OPEN SPACE
Those areas within a lot or parcel of land that are not paved, roofed or occupied by structures and are equally accessible to all users of the property or development. Examples of outdoor areas that will not be considered open space are private yards, streets and drives, parking lots, tennis courts, swimming pools, and paved pedestrian malls. Meadowlands, woodlands and other natural areas, playgrounds, courtyards, golf courses, and recreation fields will be considered open space.
PARKING FACILITY
A lot and/or garage used for the temporary storage of motor vehicles, and as the principal use of the property.
PASSENGER TERMINAL
Any structure or transit facility that is primarily used, as part of a transit system, for the purpose of loading, unloading, or transferring passengers or accommodating the movement of passengers from one mode of transportation to another. The transport of goods is allowed as an accessory use.
PERFORMING ARTS FACILITY
A facility or site used for the viewing of dramatic or musical productions, performing arts or motion pictures.
PERMIT (wireless communication facility only)
Embodies the rights and obligations extended by the municipality to an operator to own, construct, maintain, and operate its facility within the boundaries of the municipality.
PERMITTED USE
Any use allowed in a zoning district and subject to the restrictions applicable to that zoning district.
PLACE OF WORSHIP
A building wherein persons regularly assemble for religious worship and which is maintained and controlled by a religious body organized to sustain public worship, together with all accessory buildings and uses customarily associated with such primary purpose; includes a synagogue, temple, mosque, or other such place for worship and religious activities (statutory definition).
PLANNED UNIT DEVELOPMENT
One or more lots, tracts, or parcels of land to be developed as a single entity, the plan for which may propose any authorized combination of density or intensity, transfers or increases, as well as the mixing of land uses. This plan, as authorized, may deviate from bylaw requirements that are otherwise applicable to the area in which it is located with respect to lot size, bulk, or type of dwelling or building, use, density, intensity, lot coverage, parking, required common open space, or other standards (statutory definition).
PRINCIPAL BUILDING
A structure or a group of structures in which the primary use of the lot on which the building is located is conducted.
PRINCIPAL USE
The main use of land or structures, as distinguished from a secondary or accessory use.
PRINTING/PUBLISHING
A commercial printing operation involving a process that is considered printing, imprinting, reproducing, or duplicating images and using printing methods including but not limited to offset printing, lithography, web offset, flexographic, and screen process printing. Retail copy businesses are not included in this definition. See "retail."
PROVIDER
An entity authorized and/or regulated by the FCC to provide wireless communications services to individuals or institutions.
PUBLIC ASSEMBLY FACILITY
Any structure or area where large numbers of individuals collect to participate in or observe programs, including performing arts facilities; includes "library."
PUBLIC FACILITY
A structure and/or land used by agencies and departments of local, county, state and federal government; includes an office, library, post office, courthouse, correctional institution, fire, police or ambulance station, garage, warehouse, transfer station, or recycling facility. This use may include public assembly as an accessory use. It does not include a school or recreational facility (see definitions).
PUBLIC INFORMATION FACILITY
A structure principally used to provide tourism information and services to the public.
PUBLIC ROAD
A public road or right-of-way owned by the Town or state and meeting State Standards Class 1, 2, 3 or 4.
RADIOFREQUENCY (RF) ENGINEER
An engineer specializing in electrical or microwave engineering, especially the study of radio frequency.
RECEIVING ANTENNA
An antenna used exclusively for receiving signals for television and radio broadcast.
RECREATIONAL FACILITY
A public or private structure or outdoor facility designed for recreational activities, including bowling alleys, skating rinks, health clubs, pool halls, video arcades, dance halls, ballrooms, swimming pools, racket courts, and the like and land developed and equipped for such activities as hiking, skiing, skating, picnicking, swimming, playing baseball, volleyball, basketball, and golf.
RECREATIONAL VEHICLE
Any vehicle having all the following characteristics: (1) used or constructed to permit its use as a conveyance on the public streets and highways; (2) used or constructed to permit its use as a dwelling or sleeping place for one or more persons; and (3) not capable of readily being connected to a community sewer and water service; includes tent trailers, truck campers, and vehicles converted to sleeping facilities; does not include mobile homes.
RESEARCH/TESTING LAB
A facility for scientific and/or academic research, investigation, testing, or experimentation, but not facilities for the manufacture or sale of products, except as incidental to the main purpose of the laboratory.
RESIDENTIAL CARE HOME
A.
A place, however named, excluding a licensed foster home, which provides, for profit or otherwise, room, board and personal care to three or more residents unrelated to the home operator. If there are fewer than three residents, then the home shall be treated as a single-family dwelling. If there nine or more residents, then the home shall be treated as a multifamily dwelling.
B.
Residential care homes shall be divided into two groups, depending upon the level of care they provide, as follows:
(1)
Level III, which provides personal care, defined as assistance with meals, dressing, movement, bathing, grooming, or other personal needs, or general supervision of physical or mental well-being, including nursing overview and medication management as defined by the licensing agency by rule, but not full-time nursing care; and
(2)
Level IV, which provides personal care, as described in Subsection B(1), or general supervision of the physical or mental well-being of residents, including medication management as defined by the licensing agency by rule, but not other nursing care.
RESIDENTIAL DISTRICT
Any area zoned Residential One (R-1), Residential Two (R-2), Residential Three (R-3), Village Residential One (VR-1) or Village Residential Two (VR-2); does not include RC-2 or any RL Districts.
RESIDENTIAL FLOOR AREA
The square footage of all floors of a building measured from the exterior face of the exterior walls designated for residential use excluding common areas such as stairwells, elevators, hallways, lobbies, mechanical rooms, unfinished basements and storage areas.
RESIDENTIAL FLOOR AREA RATIO (FAR)
The residential floor area on a lot divided by the total lot size.
RESIDENTIAL LOT
A lot on which there is a single-unit, two-unit or multiunit dwelling, lodging house or bed-and-breakfast.
RESTAURANT
A commercial establishment where the primary activity is preparing and serving food to the public, and which supplies indoor or outdoor seating for customers. Without seating, the establishment is treated as retail space.
RETAIL
Structure or use of a lot in which goods, services or merchandise is sold or leased to the public; does not include establishments better described by other terms under these definitions, such as a warehouse, motor vehicle sales facility, motor vehicle fueling facility, farmstand or restaurant; includes wholesale establishments.
RFR (RADIOFREQUENCY RADIATION)
The emissions from wireless communication facilities.
RFI (RADIOFREQUENCY INTERFERENCE)
The emissions from wireless communication facilities which can affect the normal operation of electronic devices, generally in a harmful way.
RIPARIAN BUFFER
A vegetated area, including trees, shrubs and herbaceous vegetation, which exists or is established to protect surface waters.
ROOF-MOUNTED
Mounted on the roof of the building.
RURAL LANDS DISTRICT
Any area zoned RL-1, RL-3, RL-5, RL-10, and FC.
SCENIC VIEW
A wide-angle or panoramic field of sight that may include natural and/or man-made structures and activities. A scenic view may be from a stationary viewpoint or be seen as one travels along a roadway, waterway, or path. A view may be to a far-away object, such as a mountain, or a nearby object, such as an historic building.
SCHOOL
A public or private establishment used for education or instruction. Such instruction may be in any branch of knowledge and may include business schools, trade schools, vocational schools drivers' education, and schools of dance, gymnastics, martial arts, and similar pursuits.
SCREENING
Permanently installed material, including fences, walls, plants or berms, which shields, conceals or hides something on one site from view from outside the site.
SETBACK
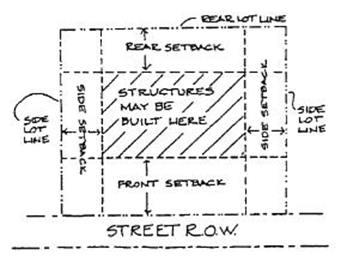
Space required adjacent to the lot boundary which may not be occupied with a building or structure.
SEXUALLY ORIENTED TOYS OR NOVELTIES
Instruments, devices or paraphernalia either designed as representations of human genital organs or female breasts, or designed or marketed primarily for use to stimulate human genital organs.
SIDE-MOUNTED
Mounted on the side of the building.
SPECIFIED ANATOMICAL AREAS
A.
Less than completely and opaquely covered human genitals, pubic region, buttock, and female breast below a point immediately above the top of the areola; and
B.
Human male genitals in a discernibly turgid state, even if completely and opaquely covered.
SPECIFIED SEXUAL ACTIVITIES
Human genitals in a state of sexual stimulation or arousal, or acts of human masturbation, sexual intercourse, sodomy, or fondling, or other erotic touching of human genitals, pubic region, buttock, or female breast.
STRUCTURE-MOUNTED
Mounted on a structure other than a building.
STEALTH FACILITY
Any communications facility that is designed to blend into the surrounding environment. Examples of stealth facilities may include architecturally screened roof-mounted antennas, building-mounted antennas painted to match the existing structure, antennas integrated into architectural elements, antenna structures designed to look like light poles, and structures designed to resemble natural features such as trees or rock outcroppings. (See also "alternative design tower structure.")
STORAGE FACILITY, MINI-/SELF-
A structure containing separate, individual and private storage spaces of varying sizes leased or rented for varying periods of time.
STREET (OR ROAD) FRONTAGE
Lot lines which abut a public street or road.
STRUCTURALLY ABLE
The determination that a tower or structure is capable of carrying the load imposed by the proposed equipment under all reasonable predictable conditions as determined by a professional structural engineering analysis.
STRUCTURE
Anything constructed or erected with a fixed location on the ground, or attached to something having a fixed location on the ground. Among other things, structures include buildings, swimming pools, freestanding signs, satellite dishes, commercial aboveground fuel tanks, but excludes bus shelters and street furniture with approval of VTrans or the Hartford Department of Public Works.
SURFACE WATER
Includes all rivers, streams, brooks, creeks, ponds, lakes, and reservoirs, identified on the most recent edition of the Hartford G.I.S. Natural Resources Map. It excludes isolated ponds and permitted stormwater detention ponds.
SWIMMING POOL
A structure intended for bathing, swimming or diving, made of concrete, masonry, metal, vinyl or other impervious material, provided with a recirculating or controlled water supply.
TEMPORARY SPECIAL SALE (GARAGE SALE, TAG SALE, YARD SALE, RUMMAGE SALE)
Sale of personal property that has been previously used; also includes sale by a nonprofit organization of previously used or handcrafted items donated for the sale.
TEMPORARY WIRELESS COMMUNICATION FACILITY
Any tower, pole, antenna, etc., designed for use while a permitted permanent wireless facility is under construction or repair, or for a special event or conference.
TOP OF BANK
At the point of the average annual high water mark as delineated by the area where woody vegetation starts growing.
TOWER
A vertical structure for an antenna(s) that provides wireless communication services.
TRAILER/BOX TRAILER
A structure standing on wheels, designed to be towed or hauled by another vehicle, and used for carrying materials and/or storage of goods, or objects.
TRAILER PARK OR CAMP
See "campground."
TRANSPORTATION TERMINAL
A facility for the receipt, transfer, short-term storage, and dispatching of goods transported by truck or other modes of transportation. Included in the use type would be express and other mail and package distribution facilities, including such facilities operated by the U.S. Post Office.
TREE CANOPY
Refers to the layer of leaves, branches and stems of trees that covers the ground when viewed from above.
VANTAGE POINT
A point located on a public roadway, waterway or path from which a proposed wireless communication facility will be visible.
VETERINARY CLINIC
A building or part thereof used for the care, diagnosis, treatment and temporary boarding of animals. Boarding of animals is only allowed within an enclosed building with the operation of a veterinary clinic; may include a dwelling unit associated with the operation of a veterinary clinic; also see "kennel."
WAREHOUSE
A building used primarily for the storage of goods and materials; does not include retail outlets.
WIRELESS COMMUNICATION FACILITY
A tower, pole, antenna, guy wire, or related fixture intended for use in connection with transmission or receipt of radio or television signals or any other electromagnetic-spectrum-based transmissions/reception regulated by the FCC; the construction or improvement of a road, trail, building, or structure incidental to a communication facility. This definition does not include amateur radio facilities.
YARD, FRONT
Space between the front lot line and the front line of a building extended to the side lot lines of the lot. The front lot line is that boundary which abuts a street or, in the case of lots which do not abut a street, is that boundary which abuts the right of way used for access. On lots which have frontage on more than one street, the front yard shall extend along the entire length of boundary which abuts such streets. See "building front line."
Chapter 260 - Attachments
260a Use Matrix
SUMMARY OF PERMITTED AND CONDITIONAL USES BY ZONING DISTRICT, OCTOBER 25, 2022
Notes:
* No drive through restaurants in QII
All districts: Accessory uses, PUD, home occupations.
260b I-C District
I-C
Industrial-Commercial Zoning District
Objective
To reserve locations for commercial and light industrial operations which require
larger lots than are available in other commercial districts. The I-C Districts offer
large, relatively level tracts of land with good highway access and sufficient distance
to buffer existing residential neighborhoods.
Minimum Area and Dimensional Standards
Maximum lot coverage: 90%
Note:
* See §§ 260-16 and 260-45 regarding required reviews and approvals.
260c I-C-2 District
I-C-2
Industrial-Commercial Two Zoning District
Objective
To reserve locations for commercial and light industrial operations which require
larger lots than are available in other commercial districts. The I-C Districts offer
large, relatively level tracts of land with good highway access and sufficient distance
to buffer existing residential neighborhoods and to allow for taller structures.
Minimum Area and Dimensional Standards
Maximum lot coverage: 90%
Height: Structures up to a maximum of 60 feet are allowed as a permitted use, provided the structures meet fire safety requirements established by the Hartford Fire Department.
Note:
* See §§ 260-16 and 260-45 regarding required reviews and approvals.
260d HCR District
HCR
Highway Commercial Residential Zoning District
Objective
To provide for well-planned and coordinated residential, mixed-use and commercial
development on town water and sewer that can be effectively integrated with the existing
village character along this important gateway and pedestrian corridor to Downtown
White River Junction.
Area and Dimensional Standards (in feet)
Maximum lot coverage: 90%
Note:
* See §§ 260-16 and 260-45 regarding required reviews and approvals.
260e CB District
CB
CENTRAL BUSINESS ZONING DISTRICT
Objective
To provide for intensive mixed-use development in an area that has been served as
Hartford's commercial center for more than a century. The area is particularly suited
to compact development due to the availability of public parking, public water and
sewer services, and public transportation. Approved uses should be consistent with
the role of the district as an historic, pedestrian-friendly center for retail, business,
and tourist activities, public services and high-density housing.
Uses: Only commercial development shall be allowed on the first-floor street-front portion of a building within the boundary of the village center as specified in §260-12 and §260-13 of these regulations.
Minimum Area and Dimensional Standards
Maximum Lot Coverage: 90%
Note:
* See § 260-16 and 260-45 regarding required reviews and approvals.
260f CB2 District
CB-2
CENTRAL BUSINESS-2 ZONING DISTRICT
Objective
To provide for intensive mixed-use development and taller buildings in an area that
has been served as Hartford's commercial center for more than a century. The area
is particularly suited to compact development due to the availability of public parking,
public water and sewer services, and public transportation. Approved uses should be
consistent with the role of the district as an historic, pedestrian-friendly center
for retail, business, and tourist activities, public services and high-density housing.
Minimum Area and Dimensional Standards
Maximum Lot Coverage: 90%
Height: Structures up to a maximum of 60 feet are allowed as a permitted use, provided the structures meet fire safety requirements established by the Hartford Fire Department.
Note:
* See § 260-16 and 260-45 regarding required reviews and approvals.
260g GCR District
GCR
GENERAL COMMERCIAL/RESIDENTIAL ZONING DISTRICT
Objective
To maintain its role and function as a local and regional service center along an
important Town gateway while encouraging a transition towards more compact commercial,
mixed-use and multi-unit residential development. New development and redevelopment
shall focus on the following elements that create a sense of place including:
• Enhance the aesthetic character of this corridor with well-designed buildings, landscaping,
signage and lighting.
• Recognize the visual importance of the mass and scale of buildings including elements
such as clearly delineated doors and windows, roof lines, variations in building footprint,
materials and architectural features.
• Ensure compatibility of different uses.
• Provide improved walkability with connections to existing sidewalks and adjacent
properties.
• Provide parking on the sides and rear of the lot, while avoiding parking in the
front of buildings.
• Use landscaped islands to break up expanses of pavement.
• Provide a suitable buffer from adjoining wetlands and streams.
Area and Dimensional Standards (in feet)
Maximum Lot Coverage: 90%
Height: Structures up to a maximum of 60' are allowed as a permitted use provided the structures meet fire safety requirements established by the Hartford Fire Department.
260h QRC District
QCR
QUECHEE COMMERCIAL/RESIDENTIAL ZONING DISTRICT
Objective
To provide for well-planned and coordinated commercial, mixed-use and residential
development on town water and sewer that can be effectively integrated with the existing
village and/or scenic character along the Route 4 corridor in Quechee. This district
will balance the needs of the community and those of the traveling public. Development
should fit in with the character of the site and the surrounding area with attention
given to scale and massing.
Area and Dimensional Standards (in feet)
Maximum Lot Coverage: 75%
260i QG District
QG
Quechee Gorge Zoning District
Objective
To preserve the natural beauty and aesthetic qualities of the Quechee Gorge area,
and encourage responsible commercial development that will complement this unique
district. This district will represent tourist-related businesses, and will balance
the needs of the local community and those of the traveling public.
In order to conserve and strengthen the irreplaceable natural, cultural, and historic features of the area, to maintain and improve the continued long-term vitality of the Quechee Gorge District, and to enhance Vermont's traditional rural image, the following criteria are set forth: harmony of exterior design with other properties; compatibility of exterior materials with other properties; compatibility and sufficiency of the proposed landscaping; prevention of the use of incompatible designs of buildings, color schemes or exterior materials.
Minimum Area and Dimensional Standards
Maximum lot coverage: 75%
Note:
* See §§ 260-16 and 260-45 regarding required reviews and approvals.
260j QII District
QII
Quechee Interstate Interchange Zoning District
Objective
To provide for well-planned and coordinated development (commercial facilities/services
and residential) that can be effectively integrated with the scenic character of the
I-89/Route 4 gateway while maintaining safe and efficient traffic flow. This district
will balance the needs of the community and those of the traveling public.
In order to enhance Vermont's traditional settlement pattern (compact villages surrounded by open space) and ensure coordinated development, the following criteria are set forth:
• Protect natural resources, including scenic views and wildlife habitat corridors;
• Preserve existing vegetation wherever possible;
• Apply access management principles;
• Design buildings to fit the character of the site, with attention given to mass
and scale.
Minimum Area and Dimensional Standards
Maximum lot coverage: 75%
Note:
* See §§ 260-16 and 260-45 regarding required reviews and approvals.
260k RC-2 District
RC-2
Residential-Commercial Two Zoning District
Objective
To provide for mixed uses in areas which may have public water and sewer systems and
generally are located on major highways. New development should be consistent with
the predominantly residential character of these areas.
Minimum Area and Dimensional Standards
Maximum lot coverage: 65%
Note:
* See §§ 260-16 and 260-45 regarding required reviews and approvals.
260l VB District
VB
Village Business Zoning District
Objective
To provide for a mixed-use neighborhood scale district with high residential densities
and service businesses centrally located within a predominantly residential village.
Minimum Area and Dimensional Standards
Maximum lot coverage: 90%
Note:
* See §§ 260-16 and 260-45 regarding required reviews and approvals.
260m VR-C District
VR-C
Village Residential-Commercial Zoning District
Objective
To provide an area of mixed residential-commercial uses in or near village centers
where commercial facilities generate little traffic and are compatible with a village
residential environment.
Minimum Area and Dimensional Standards
Maximum lot coverage: 65%
Notes:
* See §§ 260-16 and 260-45 regarding required reviews and approvals.
** Ten feet for principal structure and 20 feet for attached or detached garages and
other structures.
260n R-1 District
R-1
Residential One Zoning District
Objective
To encourage predominantly residential development at relatively high densities in
established neighborhoods close to the village centers which have public water and
sewer services, and are located within easy access to public transit.
Minimum Area and Dimensional Standards
Maximum lot coverage: 65%
Notes:
* See §§ 260-16 and 260-45 regarding required reviews and approvals.
** Ten feet for principal structure and 20 feet for attached or detached garages and
other structures.
260o R-1M District
R-1M
Residential One, Multi-Family Zoning District
Objective
To encourage predominantly multifamily residential development at relatively high
densities in established neighborhoods close to the village centers which have public
water and sewer services, and are located within easy access to public transit.
Minimum Area and Dimensional Standards
Maximum lot coverage: 65%
Notes:
* See §§ 260-16 and 260-45 regarding required reviews and approvals.
** Ten feet for principal structure and 20 feet for attached or detached garages and
other structures.
260p R-2 District
R-2
Residential Two Zoning District
Objective
To encourage moderately dense and predominantly residential development in established
neighborhoods having good access to highways, public transit and public water and
sewer services.
Minimum Area and Dimensional Standards
Maximum lot coverage: 65%
Notes:
* See §§ 260-16 and 260-45 regarding required reviews and approvals.
** Ten feet for principal structure and 20 feet for attached or detached garages and
other structures.
260q R-3 District
R-3
Residential Three Zoning District
Objective
To encourage predominantly residential development at lower densities in established
neighborhoods more distant from village centers. While not all parts of these districts
are now served by public water and sewer, such services can be extended relatively
efficiently as development continues.
Minimum Area and Dimensional Standards
Maximum lot coverage: 65%
Note:
* See §§ 260-16 and 260-45 regarding required reviews and approvals.
260r VR1 District
VR-1
Village Residential One Zoning District
Objective
To provide for a range of residential development in village areas served by public
utilities.
Minimum Area and Dimensional Standards
Maximum lot coverage: 65%
Notes:
* See §§ 260-16 and 260-45 regarding required reviews and approvals.
** Ten feet for principal structure and 20 feet for attached or detached garages and
other structures.
260s VR2 District
VR-2
Village Residential Two Zoning District
Objective
To maintain the residential character of established village neighborhoods where public
water and sewer are not likely to be available in the foreseeable future.
Minimum Area and Dimensional Standards
Note:
* See §§ 260-16 and 260-45 regarding required reviews and approvals.
260t RL1 District
RL-1
Rural Lands One Zoning District
Objective
To provide areas where residential development can occur in a rural setting. These
lands, where moderate density is permitted, are near major roadways and could be served
by public water and sewer some time in the future.
Minimum Area and Dimensional Standards
Note:
* See §§ 260-16 and 260-45 regarding required reviews and approvals.
260u RL3 District
RL-3
Rural Lands Three Zoning District
Objective
To provide areas for expansion of existing rural-residential development at lower
densities than RL-1.
Minimum Area and Dimensional Standards
Notes:
* See §§ 260-16 and 260-45 regarding required reviews and approvals.
** For lots under 2.0 acres, the minimum lot width is reduced to 125 feet and lot
depth is reduced to 150 feet. Minimum side and rear setbacks are reduced to 25 feet.
260v RL5 District
RL-5
Rural Lands Five Zoning District
Objective
To limit developmental density in areas which are now largely in agricultural or forestry
uses, where development may be difficult and/or undesirable and public water and sewer
services cannot be provided efficiently. Since the rural character of these lands
depends on open space and natural areas, protection of these features should be considered
when evaluating proposed conditional uses.
Minimum Area and Dimensional Standards
Notes:
* See §§ 260-16 and 260-45 regarding required reviews and approvals.
** For lots under 2.0 acres, the minimum lot width is reduced to 125 feet and lot
depth is reduced to 150 feet. Minimum front setback is reduced to 35 feet and the
side and rear setbacks are reduced to 25 feet.
260w RL10 District
RL-10
Rural Lands Ten Zoning District
Objective
To limit developmental density in areas which are now largely in agricultural or forestry
uses, where development may be difficult and/or undesirable and public water and sewer
services cannot be provided efficiently. Since the rural character of these lands
depends on open space and natural areas, protection of these features should be considered
when evaluating proposed conditional uses.
Minimum Area and Dimensional Standards
Notes:
* See §§ 260-16 and 260-45 regarding required reviews and approvals.
** For lots under 2.0 acres, the minimum lot width is reduced to 125 feet and lot
depth is reduced to 150 feet. Minimum front setback is reduced to 35 feet and the
side and rear setbacks are reduced to 25 feet.
260x FC District
FC
Forestry/Conservation Zoning District
Objective
To provide for commercial forestry and the protection of timber, wildlife and other
natural resources in the largest unfragmented forested area of Hartford. Much of the
land is characterized by steep slopes, the absence of improved roads and remoteness
from the Town's developed villages. Development applications must be carefully reviewed
to ensure the protection of the area's rural character.
Minimum Area and Dimensional Standards
Note:
* See §§ 260-16 and 260-45 regarding required reviews and approvals.
260y Zoning Map 1
Click to view the Districts Zoning Maps.

