
Kewaunee City Zoning Code
ARTICLE III
ZONING DISTRICTS
Sec. 94-7.- Districts established.
For the purpose of this article, the city is divided into the following districts:
(1)
Use districts:
R-1 Single-family residential district;
R-2 Two-family residential district;
R-3 Multiple-family residential district;
R-4 Mobile home park residential district;
B-1 Local business district;
B-2 Community business district;
B-3 Highway business district;
I-1 Light industrial district;
I-2 Heavy industrial district;
I-3 Industrial park district;
A-1 Agricultural district;
C-1 Lowland conservancy district;
P-1 Park district;
WFD Waterfront district;
PDD Planned development district.
(2)
Overlay district:
NAO Natural area overlay district.
(Ord. No. 566-12, § 1, 2-13-2012; Ord. No. 650-2024, § 1, 7-15-2024)
Sec. 94-8. - Zoning map.
(a)
Districts mapped. The boundaries of such districts are hereby designated as shown on a map entitled "Zoning Map, City of Kewaunee, Wisconsin," and made part of this article and all the notations, references, and other information shown thereon shall be as much a part of this article as if the matters and information set forth by the map were all fully described herein. A certified copy of the zoning map shall be adopted and approved with the text as part of this chapter and shall bear upon its face the attestation of the mayor and city clerk and shall be available to the public in the office of the city clerk. Changes thereafter to the districts shall be effective upon passage and publication by the city council.
(b)
Determination of boundaries. Such boundaries shall be construed to follow corporate limits; U.S. public land survey lines; lot or property lines; and centerlines of streets, highways, alleys, easements, and railroad rights-of-way or such lines extended, unless otherwise noted on the zoning map.
(c)
Effect of vacation of streets and alleys. Vacation of public streets and alleys shall cause the land vacated to be automatically placed in the same district as the abutting side to which the vacated land reverts.
(Ord. No. 566-12, § 1, 2-13-2012)
Sec. 94-9. - Annexations.
Annexations to or consolidations with the city subsequent to the effective date of this chapter shall be placed in the A-1 agricultural district, unless the annexation ordinance temporarily places the land in another district. Within one year the plan commission shall evaluate and recommend a permanent district classification to the city council.
(Ord. No. 566-12, § 1, 2-13-2012)
Sec. 94-10. - R-1 single-family residential district.
(a)
Purpose. The R-1 residential district is intended to provide for single-family residential development at a density not to exceed 3.6 dwelling units per net acre and served by municipal sewer and water facilities. This district is intended to provide quiet, pleasant and relatively spacious living area protected from traffic hazards and the intrusion of incompatible land uses.
(b)
Permitted uses.
(1)
Single-family detached dwellings with attached garage.
(c)
Permitted accessory uses.
(1)
Detached garage.
(2)
Home occupation.
(3)
Professional office.
(4)
Uses customarily accessory and incidental to the permitted use.
(d)
Conditional uses.
(1)
Public and semipublic uses, including churches, schools, museums, libraries, parks, playgrounds, utilities, hospitals and cemeteries.
(2)
Day care nursery.
(3)
Solar collectors.
(4)
Lots not served by public sewer.
(5)
Bed and breakfast establishment.
(6)
Parking lot is allowable as a conditional use for B-1 local business if the lot is adjoining.
(e)
Dimensional requirements. The following standards apply within the R-1 district:
| Lot Size: | 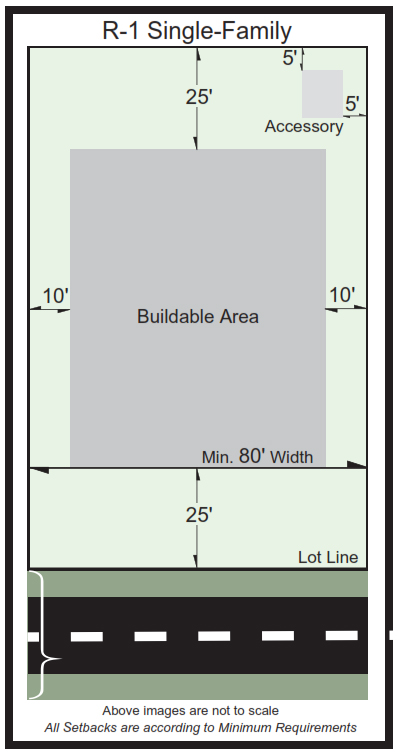 | |
| Minimum lot area | 10,000 sq. ft. | |
| Minimum lot width | 80 ft. | |
| Lot coverage | No building with its accessory buildings shall occupy in excess of 40 percent of an interior lot and 50 percent of a corner lot | |
| Yard Setbacks: | ||
| Minimum front | 25 ft. | |
| Minimum rear: | ||
| Principal | 25 ft. | |
| Accessory | 5 ft. | |
| Minimum side: | ||
| Principal | 10 ft. | |
| Accessory | 5 ft. | |
| For lots of 50 ft. or less in width, accessory structures may be located within 2 ft. on the side lot lines | ||
| Structure: | ||
| Maximum building height | 35 ft. | |
| Floor area | 1,000 sq. ft. | |
(Ord. No. 566-12, § 1, 2-13-2012; Ord. No. 592-18, § 1, 7-9-2018)
Sec. 94-11. - R-2 two-family residential district.
(a)
Purpose. The R-2 residential district is intended to provide for residential densities not to exceed 8.7 dwelling units per net acre and served by municipal sewer and water facilities. This district is intended to provide a quiet, pleasant and relatively spacious living area protected from traffic hazards and the intrusion of incompatible land uses.
(b)
Permitted uses.
(1)
Single-family dwelling.
(2)
Two-family dwelling.
(3)
Bed and breakfast establishment.
(c)
Permitted accessory uses.
(1)
Detached garage.
(2)
Home occupation.
(3)
Professional office.
(4)
Uses customarily accessory and incidental to the permitted use.
(5)
Conversion of a single-family dwelling to a two-family dwelling, provided that the structure was in existence as of September 10, 1984, and provided further, that each dwelling unit shall have a minimum of 750 square feet per unit.
(d)
Conditional uses.
(1)
Public and semipublic uses, including churches, schools, museums, libraries, parks, playgrounds, utilities, hospitals and cemeteries.
(2)
Day care nursery.
(3)
Solar collectors.
(4)
Lots not served by public sewer.
(5)
Bed and breakfast establishment.
(e)
Dimensional requirements. Within the R-2 district, the following standards apply, however, single-family dwellings shall meet dimensional requirements of R-1 residential district:
| Lot Size: | 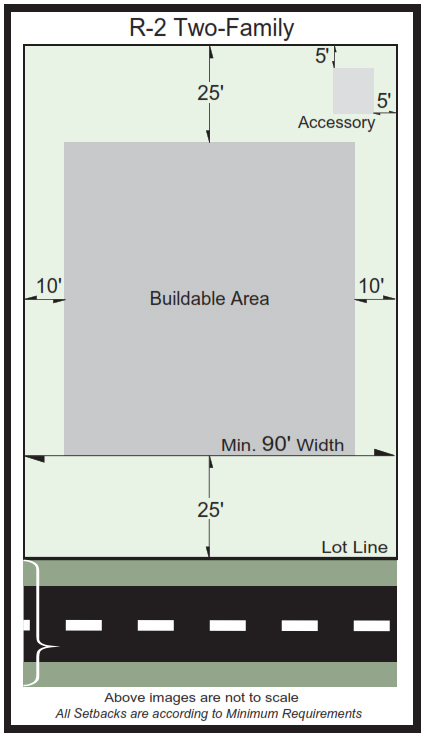 | |
| Minimum lot area | 10,000 sq. ft., not less than 5,000 sq. ft. per dwelling unit | |
| Minimum lot width | 90 ft. | |
| Lot coverage | No building with its accessory buildings shall occupy in excess of 40 percent of an interior lot and 50 percent of a corner lot | |
| Yard Setbacks: | ||
| Minimum front | 25 ft. | |
| Minimum rear: | ||
| Principal | 25 ft. | |
| Accessory | 5 ft. | |
| Minimum side: | ||
| Principal | 10 ft. | |
| Accessory | 5 ft. | |
| Structure: | ||
| Maximum building height | 35 ft. | |
| Floor area | 1,000 sq. ft.; minimum first floor 800 sq. ft. per dwelling unit | |
(f)
Zero lot line, two-family dwellings. The side yard setbacks may be zero on one side, provided that:
(1)
The total area of the property on which the attached two-family dwelling is constructed (e.g., the area of both adjacent lots) is no less than 10,000 square feet in size and has no less than 120 feet of frontage on at least one street.
(2)
The lot adjacent to that side yard is held under the same ownership at the time of initial construction.
(3)
The adjoining side yard setback of the lot adjacent the zero side yard setback is also zero.
(4)
The opposite side yard is not less than ten feet.
(5)
When attached dwelling units are created, matters of mutual concern to the adjacent property owners, due to construction, catastrophe and maintenance, shall be guarded against by private covenants and deed restrictions, and the approving authorities shall not be held responsible for the same.
(6)
Easements shall be provided across zero lot lines where necessary for water, sewer and utility services.
(7)
There shall be a common wall. Wherever improvements abut on the common boundary line between adjoining units there shall be a one-hour fire wall running from the lowest floor level, including the basement if it is the common wall, to the underside of the roof sheathing. Such basement wall, if any, shall be waterproofed masonry.
(8)
When attached dwelling units are created, the plans, specifications and construction of such buildings shall require that the installation and construction of sewer, water and other utility services be done in such a manner as to provide separate systems to each dwelling unit. Common sewer and water laterals may be shared, provided that such lateral connections are separated at a point outside the structure.
(9)
Conversion of duplexes to twindominiums. Duplexes are allowed to be converted to twindominiums with the establishment of a homeowner's association with bylaws that are recorded with the appropriate county register of deeds office. A copy of the recorded document is required to be filed with the City of Kewaunee.
(Ord. No. 566-12, § 1, 2-13-2012)
Sec. 94-12. - R-3 multiple-family residential district.
(a)
Purpose. The R-3 residential district is intended to provide well-designed multifamily residential development compatible with the city's long-term development plans, at densities not exceeding 15.0 dwelling units per acre for one-bedroom and efficiency apartments and 12.4 units per net acre for two-bedroom or larger apartments. All R-3 residential developments should be served by municipal sewer and water facilities.
(b)
Permitted uses.
(1)
Two-family dwelling.
(2)
Multifamily dwelling.
(c)
Permitted accessory uses.
(1)
Detached garage.
(2)
Home occupation.
(3)
Professional office.
(4)
Uses customarily accessory and incidental to the permitted use.
(5)
Conversion of a single-family dwelling to a two-family dwelling, provided that the structure was in existence as of September 10, 1984, and provided further, that each dwelling unit shall have a minimum of 750 square feet per unit.
(6)
Carport for multifamily dwelling.
(d)
Conditional uses.
(1)
Public and semipublic uses, including churches, schools, museums, libraries, parks, playgrounds, utilities, hospitals and cemeteries.
(2)
Day care nursery.
(3)
Solar collectors.
(4)
Lots not served by public sewer.
(5)
Bed and breakfast establishment.
(6)
Single-family dwelling.
(e)
Dimensional requirements. Within the R-3 district the following dimensional requirements apply, however, single-family dwellings shall meet the dimensional requirements of the R-1 district and two-family dwellings shall meet the dimensional requirements of the R-2 district:
| Lot Size: | ||
| Minium lot area |
12,000 sq. ft., and no dwelling unit shall have a lot area of less than the following:
a. One bedroom and efficiency: 2,000 sq. ft. per dwelling unit b. Two bedroom or more units, 3,500 sq. ft. per dwelling unit | |
| Minimum lot width | 120 ft. | |
| Lot coverage | No building with its accessory buildings shall occupy in excess of 40 percent of an interior lot and 50 percent of a corner lot | 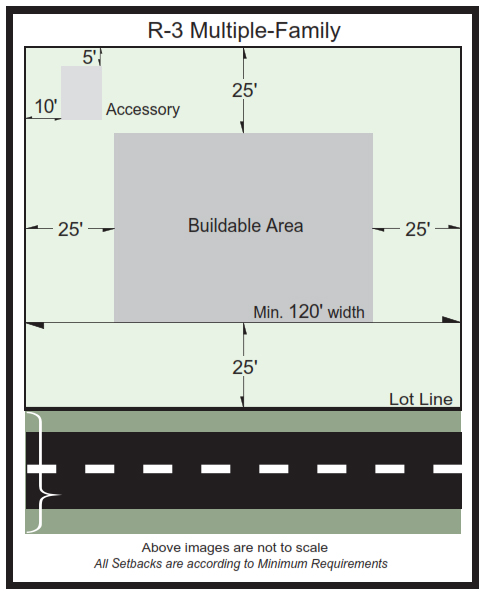 |
| Yard Setbacks: | ||
| Minimum front | 25 ft. | |
| Minimum rear: | ||
| Principal | 25 ft. | |
| Accessory | 5 ft. | |
| Minimum side: | ||
| Principal | 25 ft. | |
| Accessory | 10 ft. | |
| Structure: | ||
| Maximum building height | 35 ft. | |
| Floor area |
The minimum first-floor area of a principal structure shall be 1,000 sq. ft. and no
dwelling unit shall have a liveable floor area of less than the following:
a. Efficiency apartment: 350 sq. ft. per dwelling unit b. One bedroom unit: 500 sq. ft. per dwelling unit c. Two bedroom or more units: 750 sq. ft. per dwelling unit | |
(f)
Zero lot line, two-family dwellings. The side yard setbacks may be zero on one side, provided that:
(1)
The total area of the property on which the attached two-family dwelling is constructed (e.g., the area of both adjacent lots) is no less than 10,000 square feet in size and has no less than 120 feet of frontage on at least one street.
(2)
The lot adjacent to that side yard is held under the same ownership at the time of initial construction.
(3)
The adjoining side yard setback of the lot adjacent the zero side yard setback is also zero.
(4)
The opposite side yard is not less than ten feet.
(5)
When attached dwelling units are created, matters of mutual concern to the adjacent property owners, due to construction, catastrophe and maintenance, shall be guarded against by private covenants and deed restrictions, and the approving authorities shall not be held responsible for the same.
(6)
Easements shall be provided across zero lot lines where necessary for water, sewer and utility services.
(7)
There shall be a common wall. Wherever improvements abut on the common boundary line between adjoining units there shall be a one-hour fire wall running from the lowest floor level, including the basement if it is the common wall, to the underside of the roof sheathing. Such basement wall, if any, shall be waterproofed masonry.
(8)
When attached dwelling units are created, the plans, specifications and construction of such buildings shall require that the installation and construction of sewer, water and other utility services be done in such a manner as to provide separate systems to each dwelling unit. Common sewer and water laterals may be shared, provided that such lateral connections are separated at a point outside the structure.
(9)
Conversion of duplexes to twindominiums. Duplexes are allowed to be converted to twindominiums with the establishment of a homeowner's association with bylaws that are recorded with the appropriate county register of deeds office. A copy of the recorded document is required to be filed with the City of Kewaunee.
(Ord. No. 566-12, § 1, 2-13-2012)
Sec. 94-13. - R-4 mobile home park residential district.
(a)
Purpose. The purpose of this district is to provide for well-planned mobile home parks that are served by public sewer and water and not exceeding a density of mobile homes of 7.9 units per net acre.
(b)
Permitted uses.
(1)
Mobile homes in mobile home parks. Mobile home parks shall meet the requirements of chapter 46 of this Code and Wis. Admin. Code ch. Comm 26.
(c)
Permitted accessory uses.
(1)
Detached garage.
(2)
Home occupation.
(3)
Professional office.
(4)
Uses customarily accessory and incidental to the permitted use.
(d)
Conditional uses.
(1)
Public and semipublic uses, including churches, schools, museums, libraries, parks, playgrounds, utilities, hospitals and cemeteries.
(2)
Day care nursery.
(3)
Solar collectors.
(4)
Lots not served by public sewer.
(5)
Bed and breakfast establishment.
(e)
Dimensional requirements for mobile home parks.
(f)
Dimensional requirements for mobile homes.
| Lot Size: | 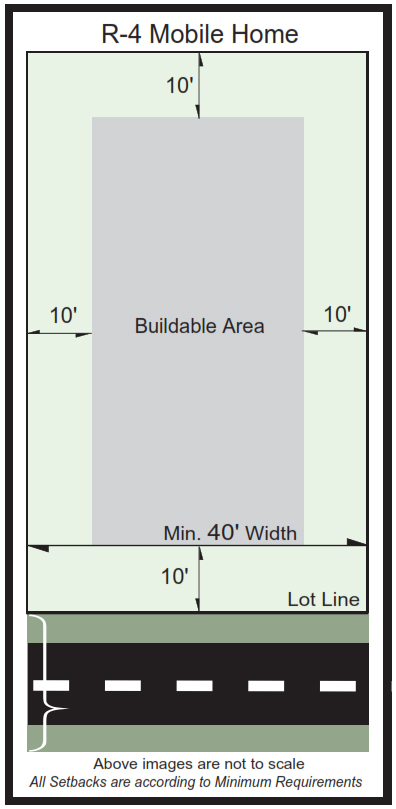 | |
| Minimum site area | 3,200 sq. ft. | |
| Minimum site width | 40 ft. | |
| Site coverage | No mobile home shall occupy in excess of 25 percent of the site and the complete unit including accessory structures shall occupy not more than 50 percent of the site | |
| Yard Setbacks: | All setback and yard requirements shall be seeded and landscaped and shall not be used for off-street parking or accessory buildings. All lots shall abut a street | |
| Minimum front | Minimum 25 ft. to the highway right-of-way line or 10 ft. to the right-of-way line of a public street or internal private street system of the park | |
| Minimum rear: | 10 ft. | |
| Minimum side: | 10 ft. | |
| Structure: | ||
| Maximum building height | 20 ft. | |
| Floor area | Minimum total 720 sq. ft. | |
(Ord. No. 566-12, § 1, 2-13-2012)
Sec. 94-14. - B-1 local business district.
(a)
Purpose. The B-1 local business district is intended to provide for individual or small groups of retail and customer service establishments. This type of district is generally located away from the traditional central business district and provides such amenities as increased open space and off-street parking and loading facilities, making such retail centers more comparable with the character of adjacent residential districts. It is not the intent of the city to disrupt residential districts with commercial development or to locate businesses in the local business district that normally should be located in the central business district or highway business districts. The local business district should be consistent with the goals, objectives and policies of the city's comprehensive plan for commercial development.
(b)
Permitted uses. The following uses are permitted in the B-1 district, provided that they are retail establishments selling and storing only new merchandise:
(1)
Art gallery.
(2)
Art studio.
(3)
Bank, savings and loan association, and other financial institution.
(4)
Barbershop.
(5)
Beauty shop.
(6)
Clinic.
(7)
Florist.
(8)
Funeral home.
(9)
Packaged beverage store.
(10)
Photographic studio.
(11)
Professional office.
(c)
Permitted accessory uses.
(1)
Garages for the storage of vehicles used in conjunction with the operation of the business.
(2)
Off-street parking and loading area.
(d)
Conditional uses.
(1)
Gas station/convenience food store/minimarket.
(2)
Residential dwelling units as an accessory use.
(3)
Boardinghouse/tourist home.
(4)
Drive-in bank.
(5)
Public and semipublic uses, including churches, schools, museums, libraries, parks, playgrounds, utilities, hospitals and cemeteries.
(6)
Day care nursery.
(7)
Solar collectors.
(8)
Lots not served by public sewer.
(9)
Bed and breakfast establishment.
(e)
Dimensional requirements. Within the B-1 district the following standards apply:
| Lot Size: | 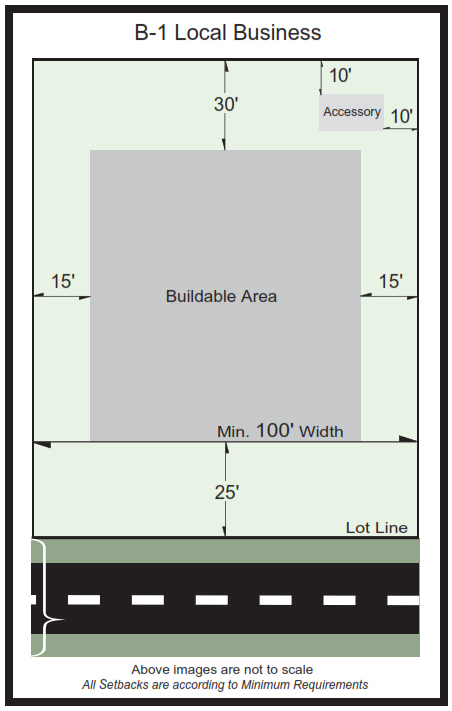 | |
| Minimum lot area | 12,000 sq. ft. | |
| Minimum lot width | 100 ft. | |
| Lot coverage | No building with its accessory buildings shall occupy in excess of 40 percent of an interior lot and 50 percent of a corner lot | |
| Yard Setbacks: | ||
| Minimum front | 25 ft. | |
| Minimum rear: | ||
| Principal | 30 ft. | |
| Accessory | 10 ft. | |
| Minimum side: | ||
| Principal | 15 ft. | |
| Accessory | 10 ft. | |
| Structure: | ||
| Maximum building height | 35 ft. | |
| Floor area | Dwelling units shall meet the requirements of the R-3 district | |
(Ord. No. 566-12, § 1, 2-13-2012)
Sec. 94-15. - B-2 community business district.
(a)
Purpose. The B-2 business district is intended to provide for the orderly continuation of a traditional central business district. The business activities are of a more general nature and are characterized by on-street parking. While continuing those existing businesses at their present level of service, new businesses located in the B-2 business district shall be required to provide for off-street parking and loading where possible and feasible. Uses and development in the B-2 business district should be consistent with the provisions of the city's comprehensive plan and any other plan or improvement program that exists or may be developed.
(b)
Permitted uses.
(1)
Art gallery.
(2)
Art studio.
(3)
Banks, savings and loan associations, and other financial institutions.
(4)
Barbershop.
(5)
Beauty shop.
(6)
Clinic.
(7)
Florist.
(8)
Funeral home.
(9)
Packaged beverage store.
(10)
Photographic studio.
(11)
Professional office.
(12)
General business and commercial uses which do not generate noise, smoke or odors that would create a public or private nuisance. These uses generally include the following:
Appliance store.
Bakery.
Catalog store.
Church.
Clothing repair shop.
Clothing store.
Club.
Confectionery.
Convenience food store.
Crockery store.
Delicatessen.
Department store.
Drive-in bank.
Drugstore.
Dwelling units above ground floor commercial.
Electrical supply.
Financial institution.
Fish market.
Food locker.
Fraternity.
Fruit store.
Furniture store.
Furniture upholstery shop.
Gift store.
Grocery store.
Hardware store.
Heating supply.
Hobby shop.
Hotel and motel.
Laundry and dry cleaning establishment employing not more than seven persons.
Liquor store.
Meat market.
Mini-market.
Movie theater.
Music store.
Newspaper office and pressroom.
Nightclub.
Office supply store.
Optical store.
Paint shop.
Pawnshop.
Personal service establishment.
Pet shop.
Pharmacy.
Photographic supply store.
Plumbing supply store.
Printing shop.
Radio broadcasting studio.
Restaurant.
Secondhand store.
Self-service laundry.
Service station.
Soda fountain.
Sporting goods.
Supermarket.
Tailoring.
Tavern.
Television broadcasting studio.
Trade and contractor's office.
Upholsterer's shop.
Variety store.
Vegetable store.
Any other uses similar in character with the permitted uses and the manufacture or treatment of products clearly incidental to the conduct of a retail business on the premises.
(c)
Arts, culture and historic overlay district.
(1)
Purpose. To promote and encourage art and cultural venues and events in downtown Kewaunee; to enhance downtown's uniqueness as a destination for local residents; to promote and encourage cultural tourism; to support economic development and reinvestment.
(2)
Permitted uses. In addition to the permitted uses identified above, the following shall also be allowable uses within the B-2 community business district:
Antique shops.
Art galleries and studio spaces.
Art-related retail including frame shops, and art supply stores.
Cafe and bistros, including outdoor seating.
Certified alternative health care practitioners.
Fiber artists and crafts persons.
Interior and graphic designers.
Jewelers.
Photographer studios.
Schools, both public and private, with a focus on instruction of the arts.
Sculpture, pottery, and metal smith shops.
Sound and vision production studios.
Space for actors, musicians, writers and dance troupes, including performance, studio or class space.
Uses of a like or similar character to the above.
(d)
Permitted accessory uses:
(1)
Garages for storage of vehicles used in conjunction with the operation of a business.
(2)
Off-street parking and loading uses.
(e)
Conditional uses:
(1)
Commercial recreational facility.
(2)
Vehicle sales and service.
(3)
Apartment, condominium, townhouse.
(4)
Day care nursery.
(5)
Ground floor residential when associated with an arts-related use. See subsection (f) below.
(6)
Public and semipublic uses including schools, museums, libraries, parks, playgrounds, hospitals and cemeteries.
(f)
Additional restrictions. Uses permitted in the B-2 business district are subject to the following conditions:
(1)
Dwelling units are not permitted below the second floor and business uses are not permitted on any floor above the ground floor, except in those buildings or structures where dwelling units are not established. Dwelling units may be allowed on the ground floor if it is associated with a live-work project and contains all of the following:
a.
The building street front remains retail oriented and is open on a regular and consistent basis to the general public.
b.
The proposed live-work space is to be occupied by the operator/owner of the retail space and such space is at least 400 square feet.
c.
That the proposed renovation is wholly or partially in keeping with the arts, culture and historic overlay district permitted uses and the retail component shall sell works primarily by the artist and regional area residents.
d.
The proposed live-work space conforms to all state and local building and safety standards.
The general intent of this provision is to create an area where artists may live and work in the same space, and where the arts can flourish and serve to enhance the historic older downtown buildings and surrounding older neighborhoods. Such additional restrictions are allowed only as a conditional use and shall not detract, but rather enhance overall, the vibrant retail nature of the historic downtown retail center.
(2)
All business establishments shall be retail or service establishments dealing directly with consumers. All goods produced on the premises shall be made available for retail sale on the premises where produced.
(3)
All business, servicing or processing, except for off-street parking or loading, shall be conducted within completely enclosed buildings.
(g)
Development standards.
(1)
Dimensional requirements. Within the B-2 business district, there shall be no minimum required standards or setbacks in order to provide flexibility in the redevelopment of the downtown area.
(2)
New buildings shall be subject to the off-street parking and loading requirements of article VII of this chapter, where possible and feasible.
(3)
New construction within the B-2 business district shall incorporate design elements of the older architectural style of the community and seek to blend state of the art conservation technologies and designs into the existing storefront streetscape.
(Ord. No. 566-12, § 1, 2-13-2012)
Sec. 94-16. - B-3 highway business district.
(a)
Purpose. The B-3 highway business district is intended to provide for the orderly establishment and development of commercial activity which requires larger than usual lot areas and where customers reach the business establishment primarily by automobile. The B-3 highway business district is intended to be located in areas adjacent to STH 29 west of Fifth Street of STH 42 north of the Kewaunee River and should be consistent with the provisions of the city's comprehensive plan. Uses in the B-3 district should be well landscaped and provide for safe ingress and egress of vehicles.
(b)
Permitted uses.
(1)
Automobile repair service and filling station.
(2)
Bank.
(3)
Grocery store.
(4)
Hardware store.
(5)
Hotels and motel.
(6)
Restaurant.
(7)
Vehicle sales and service.
(8)
Wholesale, warehouse, and building material supply establishment.
(c)
Permitted accessory uses.
(1)
Accessory uses and structures customarily and clearly incidental to permissible principal use and structure.
(d)
Conditional uses.
(1)
Agriculture-related business such as feed mills, farm implement dealers and farm coops.
(2)
Public and semipublic uses including schools, museums, libraries, parks, playgrounds, hospitals, cemeteries and crematories.
(3)
Nursing home.
(4)
Retirement home.
(5)
Carwash.
(6)
Campground.
(e)
Dimensional requirements. Within the B-3 district the following standards apply:
| Lot Size: | 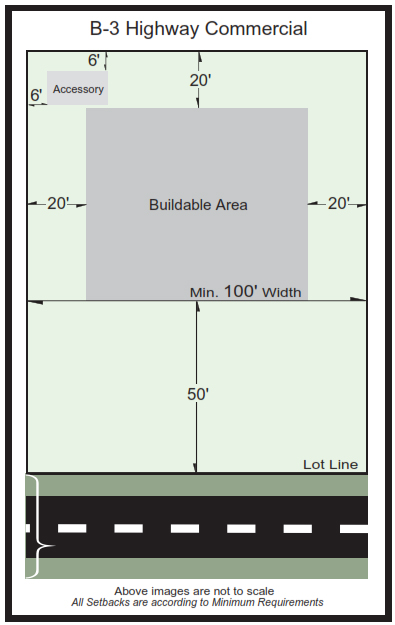 | |
| Minimum lot area | 15,000 sq. ft. | |
| Minimum lot width | 100 ft. | |
| Lot coverage | Maximum 25 percent | |
| Yard Setbacks: | ||
| Minimum front | 50 ft. | |
| Minimum rear: | ||
| Principal | 20 ft. | |
| Accessory | 6 ft. | |
| Minimum side: | ||
| Principal | 20 ft. | |
| Accessory | 6 ft. | |
| Structure: | ||
| Maximum building height | 35 ft. | |
| Floor area | —- | |
(Ord. No. 566-12, § 1, 2-13-2012; Ord. No. 651-2024, § 1, 7-15-2024)
Sec. 94-17. - I-1 light industrial district.
(a)
Purpose. The I-1 industrial district is intended to provide for the orderly development of light manufacturing or industrial operations which, on the basis of actual physical and operational characteristics, would not be detrimental to the surrounding area or to the city as a whole by reason of smoke, noise, dust, odor, traffic, physical appearance, or other similar factors, and to establish such regulatory controls as will reasonably ensure compatibility with the surrounding area in this respect.
(b)
Permitted uses.
(1)
Automotive upholstery.
(2)
Cleaning, pressing and dyeing.
(3)
Commercial bakery.
(4)
Commercial greenhouse.
(5)
Distributor.
(6)
Farm machinery sales and repair.
(7)
Laboratory.
(8)
Machine shop.
(9)
Painting.
(10)
Printing and publishing.
(11)
Trucking firm.
(12)
Warehousing.
(13)
Wholesaling.
(14)
Retail sales and service facilities when established in conjunction with a permitted manufacturing or processing facility.
(c)
Permitted accessory uses. Uses and structures customarily and clearly incidental to permissible principal uses and structures.
(d)
Conditional uses.
(1)
Automotive body repair.
(2)
Manufacture, fabrication, packing, packaging, and assembly of products from furs, glass, metals, paper, leather, plaster, plastics, textiles and wood.
(3)
Manufacture; fabrication; processing; packaging and packing of confections; cosmetics; electrical appliances; electronic devices; food, except cabbage, fish and fish products, meat and meat products and pea vining; instruments; jewelry; pharmaceuticals; and toiletries.
(4)
Manufacture and bottling of nonalcoholic beverages.
(5)
Storage and sale of machinery and equipment.
(6)
Storage and sale of seed, feed and fertilizer.
(7)
Public and semipublic uses, including churches, schools, museums, libraries, parks, playgrounds, utilities, hospitals, cemeteries and crematories.
(8)
Commercial recreational facility.
(9)
Outdoor storage of bulk fertilizer.
(e)
Certain incompatible uses prohibited. The following uses are considered to be incompatible with the residential, commercial and recreational characteristics of the city and surrounding area and are hereby prohibited:
(1)
Primary metal industries: Blast furnaces, rolling mills, metal refineries, forge plant, etc.
(2)
The manufacture, processing, storage or distribution of animals or animal byproducts, rendering plants, meat packing, gelatin, glue, soap or fertilizer manufacturing, slaughterhouses, etc. This is not meant to prohibit the manufacturing of leather products from finished leather.
(3)
Manufacturing or processing of ammonia, asbestos, asphalt, cabbage, chlorine, coal tar, creosote, glue, gypsum, insecticide, lampblack, offal, poison, pulp, byroxyline and radium.
(4)
Manufacture, processing, or storage of explosives, grease and radioactive materials.
(5)
Forges, foundries, garbage incinerators, animal reduction, rubbish storage, smelters, stockyards and tanneries.
(6)
Any use which has been declared a nuisance in a court of record or which by reason of emission of odor, dust, fumes, smoke or noise, or from any other cause, is injurious, noxious or offensive to the locality.
(f)
Dimensional requirements. Within the I-1 district the following standards apply:
| Lot Size: | 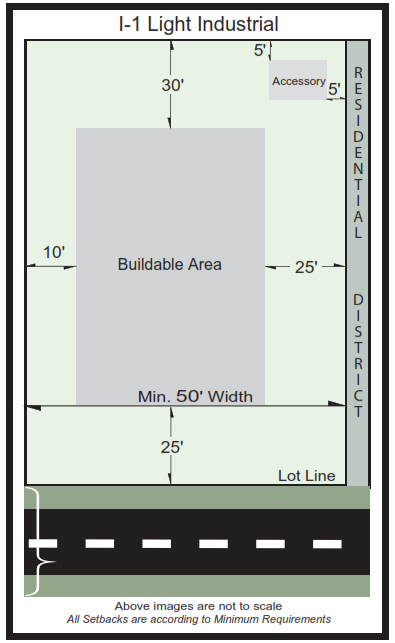 | |
| Minimum lot area | 7,500 sq. ft. | |
| Minimum lot width | 50 ft. | |
| Lot coverage | Maximum 75 percent | |
| Yard Setbacks: | ||
| Minimum front | 25 ft. | |
| Minimum rear: | ||
| Principal | 30 ft. | |
| Accessory | 5 ft. | |
| Minimum side: | ||
| Principal | Minimum 10 ft. each except 25 ft. when abutting a residential district | |
| Accessory | 5 ft. | |
| Structure: | ||
| Maximum building height | 45 ft. | |
| Floor area | —- | |
(g)
Plan commission review required. To encourage an industrial use environment that is compatible with the long-term development plans of the city, building permits for permitted uses in industrial districts shall not be issued without review and approval of the plan commission. Said review and approval shall be concerned with general layout, building plans, ingress, egress, parking, loading and unloading, landscape plans, and consistency with the comprehensive plan, the waterfront recreation plan, the tax incremental financing plan, and the city's central business district improvement program. A plot plan shall be submitted to the plan commission showing the above.
(Ord. No. 566-12, § 1, 2-13-2012)
Sec. 94-18. - I-2 heavy industrial district.
(a)
Purpose. The I-2 industrial district is intended to provide for the same type of manufacturing and industrial development as in the I-1 industrial district, but in those areas where the relationship to surrounding land would create fewer problems of compatibility. The I-2 industrial district also regulates those activities generally perceived as being of a nuisance nature or considered to be hazardous to human life. Such districts should not normally abut directly upon residential districts.
(b)
Permitted uses.
(1)
Automotive upholstery.
(2)
Cleaning, pressing and dyeing.
(3)
Commercial bakery.
(4)
Commercial greenhouse.
(5)
Distributor.
(6)
Farm machinery sales and repair.
(7)
Laboratory.
(8)
Machine shop.
(9)
Painting.
(10)
Printing and publishing.
(11)
Trucking firm.
(12)
Warehousing.
(13)
Wholesaling.
(14)
Retail sales and service facilities when established in conjunction with a permitted manufacturing or processing facility.
(c)
Permitted accessory uses. Uses and structures customarily and clearly incidental to the permissible principal uses and structures.
(d)
Conditional uses.
(1)
Living quarters for watchman or caretaker.
(2)
Transshipment facility.
(3)
Automotive body repair.
(4)
Manufacture, fabrication, packing, packaging, and assembly of products from furs, glass, metals, paper, leather, plaster, plastics, textiles and wood.
(5)
Manufacture; fabrication; processing; packaging and packing of confections; cosmetics; electrical appliances; electronic devices; food, except cabbage, fish and fish products, meat and meat products and pea vining; instruments; jewelry; pharmaceuticals; and toiletries.
(6)
Manufacture and bottling of nonalcoholic beverages.
(7)
Storage and sale of machinery and equipment.
(8)
Storage and sale of seed, feed and fertilizer.
(9)
Public and semipublic uses, including churches, schools, museums, libraries, parks, playgrounds, utilities, hospitals, cemeteries and crematories.
(10)
Commercial recreational facility.
(11)
Outdoor storage of bulk fertilizer.
(12)
Freight yard, railroad terminal, and transshipment depot.
(13)
Docks, wharves.
(14)
Manufacture and processing of abrasives, acetylene, acid, alkalines, ammonia, asbestos, asphalt, batteries, bedding, bleach, bone, cabbage, candles, chemicals, chlorine, coal tar, coffee, coke, cordage, creosote, destrine, disinfectant, dye, excelsior, felt, fish, fuel, furs, gelatin, glucose, gypsum, hair products, ice, ink, insecticide, lampblack, lime, lime products, linoleum, matches, meat, oilcloth, paint, paper, peas, perfume, pickles, plaster of Paris, plastics, poisons, polish, potash, pulp, pyroxylin, rope, rubber, sausage, shoddy, shoe and lamp blacking, size, starch, stove polish, textiles and varnish.
(15)
Manufacture, processing and storage of building materials, explosives, dry ice, fat, fertilizer, flammables, gasoline, glue, grains, grease, lard, plastics, radioactive materials, shellac, soap, turpentine, vinegar and yeast.
(16)
Manufacture and bottling of alcohol beverages.
(17)
Bag cleaning, bleacheries, canneries, and coal storage warehouses; electric and steam generating plants; electroplating; enameling; forges and foundries; garbage; incinerators; lacquering; lithographing; offal, rubbish, or animal reduction; oil, coal, and bone distillation; refineries; road test facilities; slaughterhouses; smelting, stockyards; tanneries; and weaving.
(18)
Outside storage and manufacturing areas.
(19)
Wrecking, junk, demolition, and scrap yards shall be surrounded by a solid fence or evergreen planting screen completely preventing a view from any other property or public right-of-way.
(20)
Commercial service facility.
(21)
Public and semipublic uses, including churches, schools, libraries, parks, playgrounds, museums, utilities, hospitals, cemeteries and crematories.
(22)
Marina, boat storage, repair and sales.
(e)
Certain incompatible uses prohibited. The following uses are considered to be incompatible with the residential, commercial and recreational characteristics of the city and the surrounding area and are hereby prohibited:
(1)
Primary metal industries: Blast furnaces, rolling mills, metal refineries, forge plant, etc.
(2)
The manufacture, processing, storage or distribution of animals or animal byproducts, rendering plants, meat packing, gelatin, glue, soap or fertilizer manufacturing, slaughterhouses, etc. This is not meant to prohibit the manufacturing of leather products from finished leather.
(3)
Manufacturing or processing of ammonia, asbestos, asphalt, cabbage, chlorine, coal tar, creosote, glue, gypsum, insecticide, lampblack, offal, poison, pulp, byroxyline and radium.
(4)
Manufacture, processing, or storage of explosives, grease, and radioactive materials.
(5)
Forges, foundries, garbage incinerators, animal reduction, rubbish storage, smelters, stockyards and tanneries.
(6)
Any use which has been declared a nuisance in a court of record or which by reason of emission of odor, dust, fumes, smoke or noise, or from any other cause, is injurious, noxious or offensive to the locality.
(f)
Dimensional requirements. Within the I-2 district the following standards apply:
| Lot Size: | 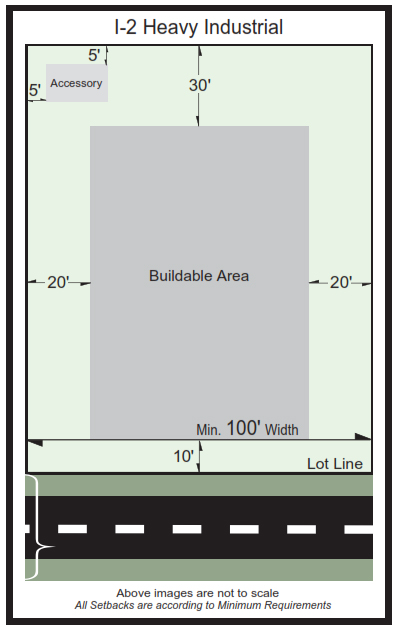 | |
| Minimum lot area | 15,000 sq. ft. | |
| Minimum lot width | 100 ft. | |
| Lot coverage | No building with its accessory buildings shall occupy in excess of 90 percent of the area of the lot | |
| Yard Setbacks: | ||
| Minimum front | 10 ft. | |
| Minimum rear: | ||
| Principal | 30 ft. | |
| Accessory | 5 ft. | |
| Minimum side: | ||
| Principal | 20 ft. | |
| Accessory | 5 ft. | |
| Structure: | ||
| Maximum building height | 70 ft. | |
| Floor area | —- | |
(g)
Plan commission review required. To encourage an industrial use environment that is compatible with the long-term development plans of the city, building permits for permitted uses in industrial districts shall not be issued without review and approval of the plan commission. Said review and approval shall be concerned with general layout, building plans, ingress, egress, parking, loading and unloading, and landscape plans and consistency with the city's comprehensive plan, tax incremental financing plan, waterfront recreation plan, and central business district improvement program. A plot plan showing same shall be submitted to the plan commission.
(Ord. No. 566-12, § 1, 2-13-2012)
Sec. 94-19. - I-3 industrial park district.
(a)
Purpose. The I-3 industrial park district is intended to provide for the orderly and attractive grouping in appropriately landscaped grounds of any manufacturing or industrial operation which, on the basis of actual physical and operational characteristics, would not be detrimental to the surrounding area or to the community as a whole by reason of noise, dust, smoke, odor, traffic, physical appearance, or other similar factor, and to establish such regulatory controls as will reasonably insure compatibility with the surrounding area in this respect. No land shall be considered for inclusion in the I-3 industrial district unless there is a minimum of ten acres under individual, corporate, or municipal ownership at the time of development. All operations and all storage of materials shall be within a completely enclosed building. Off-street parking shall be provided.
(b)
Permitted uses.
(1)
Automotive upholstery.
(2)
Cleaning, pressing and dyeing.
(3)
Commercial bakery.
(4)
Commercial greenhouse.
(5)
Distributor.
(6)
Farm machinery sales and repair.
(7)
Laboratory.
(8)
Machine shop.
(9)
Painting.
(10)
Printing and publishing.
(11)
Trucking firm.
(12)
Warehousing.
(13)
Wholesaling.
(14)
Retail sales and service facilities when established in conjunction with a permitted manufacturing or processing facility.
(15)
General manufacturing.
(16)
Assembly plant.
(17)
Laboratory.
(18)
Freight terminal.
(19)
Railroad facilities.
(20)
Public utility offices and installation.
(21)
Cold storage facilities.
(c)
Permitted accessory uses.
(1)
Uses and structures customarily and clearly incidental to permissible principal uses and structures.
(2)
Wholesaling of merchandise.
(3)
Enclosed storage. All storage must be within a completely enclosed building.
(d)
Conditional uses.
(1)
Animal hospitals and laboratories using animal products.
(2)
Alcoholic beverage manufacture and bottling.
(3)
Bedding manufacture.
(4)
Food product manufacture and packaging.
(5)
Ice manufacture.
(6)
Ink manufacture.
(7)
Linoleum manufacture.
(8)
Plastics manufacture.
(9)
Rubber manufacture.
(10)
Textiles manufacture.
(11)
Weaving.
(12)
Retail outlets associated with and controlled by permitted and conditional uses in the I-3 industrial park district.
(13)
Any facilities that use water or sanitary sewer for other than normal sanitary purposes in the I-3 industrial park district.
(e)
Certain incompatible uses prohibited. The following uses are considered to be incompatible with the residential, commercial and recreational characteristics of the city and surrounding area and are hereby prohibited:
(1)
Primary metal industries: Blast furnaces, rolling mills, foundries, metal refineries, forge plant, etc.
(2)
The manufacture, processing or storage of explosives.
(3)
The manufacture, processing, storage or distribution of petroleum or coal products.
(4)
The manufacture, processing, storage or distribution of animals or animal byproducts, rendering plants, meat packing, gelatin, glue, soap or fertilizer manufacturing, slaughterhouses, etc. This is not meant to prohibit the manufacturing of leather products from finished leather.
(5)
Manufacturing or processing of ammonia, asbestos, asphalt, cabbage, chlorine, coal tar, creosote, glue, gypsum, insecticide, lampblack, offal, poison, pulp, byroxyline and radium.
(6)
Manufacture, processing, or storage of explosives, grease and radioactive materials.
(7)
Forges, foundries, garbage incinerators, animal reduction, rubbish storage, slaughterhouses, smelters, stockyards and tanneries.
(8)
Acid manufacture.
(9)
Automobile or machinery wrecking, salvaging or rebuilding.
(10)
Cement, lime, gypsum, or plaster of Paris manufacture.
(11)
Junkyards.
(12)
Any use which has been declared a nuisance in a court of record or which by reason of emission of odor, dust, fumes, smoke or noise, or from any other cause, is injurious, noxious or offensive to the locality.
(f)
Dimensional requirements. Within the I-3 district the following standards apply:
| Lot Size: | 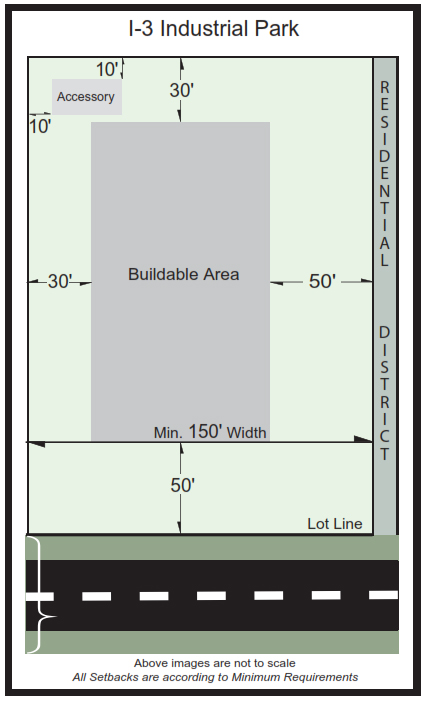 | |
| Minimum lot area | 40,000 sq. ft. | |
| Minimum lot width | 150 ft. | |
| Lot coverage | No building with its accessory buildings shall occupy in excess of 60 percent of the lot area | |
| Yard Setbacks: | ||
| Minimum front | 50 ft. | |
| Minimum rear: | ||
| Principal | 30 ft.; 50 ft. when abutting a residential district | |
| Accessory | 10 ft. | |
| Minimum side: | ||
| Principal | 30 ft.; 50 ft. when abutting a residential district | |
| Accessory | 10 ft. | |
| Structure: | ||
| Maximum building height | 50 ft. | |
| Floor area | Minimum 2,500 sq. ft. per acre purchased | |
(g)
Plan commission review required. To encourage an industrial use environment that is compatible with the long-term development plans of the city, building permits for permitted uses in industrial districts shall not be issued without review and approval of the plan commission. Said review and approval shall be concerned with general layout, building plans, ingress, egress, parking, loading and unloading, landscape plans, outdoor storage, screening for outdoor storage and compliance with industrial park rules and regulations, if any, and consistency with the city's comprehensive plan, tax incremental financing plan, waterfront recreation plan and central business district improvement program.
(Ord. No. 566-12, § 1, 2-13-2012)
Sec. 94-20. - A-1 agriculture district.
(a)
Purpose. The A-1 agriculture district is intended to provide for the continuation of general farming and related uses in those areas of the city that are not yet committed to urban development. It is further the intent of this district to protect lands contained herein from urban development until their orderly transition into urban-oriented districts is required.
(b)
Permitted uses.
(1)
Beekeeping.
(2)
Dairying.
(3)
Floriculture (cultivation of ornamental flowering plants).
(4)
Grazing.
(5)
Livestock raising.
(6)
Plant nurseries and orchards.
(7)
Raising of grain, grass, mint and seed crops.
(8)
Raising of tree fruit, nuts and berries.
(9)
Sod farming.
(10)
Vegetable raising.
(11)
Viticulture (grape growing).
(12)
Forest and game management.
(13)
Nature trails and walks.
(14)
Greenhouses.
(15)
One single-family residence or manufactured home occupied by a person or family earning a substantial livelihood from the farm operation.
(16)
Farm dwellings and related structures which remain after farm consolidation may be separated from the farm lot.
(c)
Permitted accessory uses.
(1)
Customary accessory buildings, including not more than one roadside stand for the sale of farm products produced on the premises.
(2)
Home occupation.
(3)
Professional office.
(4)
Attached or detached garage.
(d)
Conditional uses.
(1)
Single-family dwellings or manufactured homes exceeding one per farm operation for occupancy by a person or family earning a substantial part of livelihood from the farm operation.
(2)
Single-family dwellings or manufactured homes occupied by parents or children of the farm operator.
(3)
Single-family dwellings on existing substandard lots.
(4)
Public and semipublic uses, including churches, schools, museums, libraries, parks, playgrounds, utilities, hospitals, cemeteries and crematories.
(5)
Commercial feedlot.
(6)
Animal hospitals, shelters and kennels.
(7)
Veterinarian services.
(8)
Commercial fur farm.
(9)
Commercial egg production.
(10)
Land restoration.
(11)
Ski hills.
(12)
Hunting and fishing club.
(13)
Recreation camp.
(14)
Public or private campground.
(15)
Riding stable.
(16)
Airports, airstrips and landing fields.
(e)
Dimensional requirements. Within the A-1 district the following standards apply:
| Lot Size: | 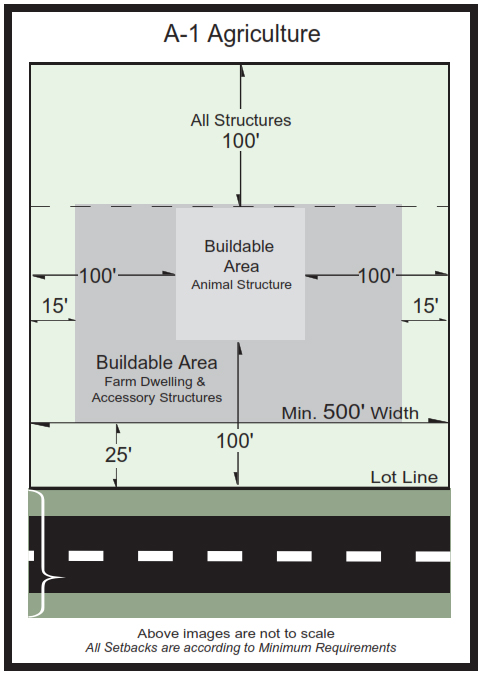 | |
| Minimum lot area | 20 acres | |
| Minimum lot width | 500 ft. | |
| Lot coverage | — | |
| Yard Setbacks: | ||
| Minimum front | 25 ft. | |
| Minimum rear: | ||
| Farm dwelling and accessory structures | 100 ft. | |
| Minimum side: | ||
| Farm dwelling and accessory structures | Minimum 15 ft. except structures for animals must be 100 ft. from lot lines | |
| Structure: | ||
| Maximum building height | 35 ft. for residential structures | |
| Floor area | Minimum 800 sq. ft. for residential structures | |
(Ord. No. 566-12, § 1, 2-13-2012)
Sec. 94-21. - C-1 lowland conservancy district.
(a)
Purpose. The purpose of the lowland conservancy district is to maintain safe and healthful conditions, to prevent water pollution, to protect fishing spawning grounds and aquatic life, to preserve shore cover and natural beauty, and to preserve, protect, and enhance the lakes, streams, swamps, marshes, bogs, and other wetlands in the city. The proper regulation of these areas will serve to maintain and improve groundwater and surface water quality, prevent flood damage, protect fish and wildlife habitat, prohibit the location of structures on soils which are generally not suitable for such use, protect natural watersheds, and protect the water-based recreation and open space resources of the city. This district recognizes that undisturbed wetlands serve as natural purifiers on surface waters and as protective buffers at the land water interface. Development in wetlands should be limited and, when development is permitted in a wetland, it should occur in a manner that minimizes the adverse impacts upon the wetlands. The establishment of this district also serves the purpose of fulfilling the requirements of Wis. Admin. Code ch. NR 117 under the authority granted by Wis. Stats. §§ 62.23, 62.231, 87.30 and 281.31.
(b)
Lands included. The lowland conservancy district shall include minimally all areas delineated as swamps, marshes, bogs and other wetlands on United States Geological Survey Quadrangle Map, Soil Conservation Services Kewaunee County Soil Survey, and the final Wisconsin Inventory "Wetlands" Map from the department of natural resources.
(c)
Permitted uses. The following uses shall be allowed, subject to the provisions of Wis. Stats. chs. 30 and 31, and the provisions of other state and federal laws, if applicable:
(1)
Activities and uses which do not require the issuance of a zoning permit, but which must be carried out without filling, flooding, draining, dredging, ditching, tiling or excavation:
a.
Hiking, fishing, trapping, hunting, swimming and boating.
b.
The harvesting of wild crops in a manner that is not injurious to the natural reproduction of such crops.
c.
The practice of silviculture, including the planting, thinning and harvesting of timber.
d.
The cultivation of agriculture crops.
(2)
Uses which do not require the issuance of a zoning permit and which may involve filling, flooding, draining, dredging, ditching, tiling, or excavating to the extent specifically provided as follows: Temporary water level stabilization measures, in the practice of silviculture, which are necessary to alleviate abnormally wet or dry conditions that would have an adverse impact on the conduct of silviculture activities if not corrected.
(3)
Uses which are allowed upon the issuance of a conditional zoning permit:
a.
The construction and maintenance of nonresidential buildings used solely in conjunction with raising of waterfowl, minnows or other wetland or aquatic animals or used solely for some other purpose which is compatible with wetland preservation, if such building cannot as a practical matter be located outside the wetland, provided that no filling, flooding, draining, dredging, ditching, tiling, or excavation is to be done.
b.
The establishment and development of public and private parks and recreation areas, boat access sites, natural and outdoor education areas, natural and outdoor education areas, historic and scientific areas, wildlife refuges, game preserves and private wildlife habitat areas, provided that:
1.
Any private recreation or wildlife habitat area is used exclusively for that purpose;
2.
No filling is done; and
3.
Ditching, excavating, dredging, dike and dam construction may be done in wildlife refuges, game preserves and private wildlife habitat areas, but only for the purpose of improving wildlife habitat or to otherwise enhance wetland values.
c.
The construction and maintenance of electric, gas, telephone, water and sewer transmission and distribution lines, and related facilities by public utilities and cooperative associations organized for the purpose of producing or furnishing heat, light, power or water to their members, provided that:
1.
The transmission and distribution lines and related facilities cannot as a practical matter be located outside the wetland; and
2.
Any filling, excavating, ditching or draining that is done is necessary for such construction or maintenance and is done in a manner designed to minimize flooding and other adverse impacts upon the natural functions of the wetlands.
d.
Dike and dam construction and ditching for the purpose of growing and harvesting cranberries.
e.
Ditching, tiling, dredging, excavating or filling done to maintain or repair existing agricultural drainage systems, only to the extent necessary to maintain the level of drainage required to continue the existing agriculture use.
(d)
Permitted accessory uses.
(1)
Structures used in or accessory to a fish hatchery.
(2)
Nonhabitable park and recreation shelters.
(3)
Structures used to traverse lowlands or watercourses.
(e)
Dimensional requirements. Within the C-1 district the following standards apply:
(f)
Rezoning of land. A wetland, or a portion thereof, in the lowland conservancy district shall not be rezoned if the proposed rezoning may result in a significant adverse impact upon any of the following:
(1)
Stormwater and floodwater storage capacity;
(2)
Maintenance of dry season stream flow, the discharge of groundwater to a wetland, the recharge of groundwater from a wetland to another area, or the flow of groundwater through a wetland;
(3)
Filtering or storage of sediments, nutrients, heavy metals or organic compounds that would otherwise drain into navigable waters;
(4)
Shoreline protection against soil erosion;
(5)
Fish spawning, breeding, nursery or feeding grounds;
(6)
Wildlife habitat; or
(7)
Areas of special recreational, scenic or scientific interest, including scarce wetland types.
(Ord. No. 566-12, § 1, 2-13-2012)
Sec. 94-22. - P-1 park district.
(a)
Purpose. The P-1 park district is intended to provide for areas where the open space and recreational needs, both public and private, of the citizens of the city can be met without undue disturbance of natural resources and adjacent uses.
(b)
Permitted uses.
(1)
Parks, general recreation.
(2)
Parks, passive recreation.
(3)
Wildlife preserve.
(4)
Neighborhood tot lots.
(5)
Hiking and nature trails.
(6)
Fishing.
(7)
Swimming.
(8)
Beaches.
(9)
Sledding.
(10)
Skiing.
(11)
Outdoor skating rink.
(12)
Playfields and athletic fields.
(c)
Permitted accessory uses. Uses and structures customarily and clearly incidental to the permitted recreational use.
(d)
Conditional uses.
(1)
Public and semipublic uses, including churches, schools, museums, utilities, hospitals, cemeteries and crematories.
(2)
Archery range.
(3)
Bathhouse.
(4)
Golf course and country club.
(5)
Gymnasium.
(6)
Marina and yachting club.
(7)
Music hall.
(8)
Riding academy.
(9)
Indoor skating rink.
(10)
Sports fields.
(11)
Stadium.
(12)
Swimming pools.
(13)
Zoological and botanical gardens.
(14)
Public or private campground.
(15)
Golf driving range.
(16)
Hunting and fishing club.
(e)
Dimensional requirements. Within the P-1 district the following standards apply:
(Ord. No. 566-12, § 1, 2-13-2012)
Sec. 94-23. - WFD waterfront district.
(a)
Purpose. The WFD waterfront district is intended to provide for the rational, well-planned, well-landscaped and orderly development of the city's waterfront. The city's waterfront is a limited and unique resource that provides recreational, commercial, industrial and residential values. Since space in the waterfront is limited, uses in the waterfront district should be restricted to those industrial, recreational, residential, or commercial uses that are marine-related or have a distinct location advantage by being in the district and to those that provide for public access or visual access to the waterfront. Uses in the district should be consistent with the city's comprehensive plan, tax incremental financing program, waterfront recreation plan, and central business district improvement program.
(b)
Permitted uses.
(1)
Arrangement of Great Lakes transportation: Tourist ticket offices and sales, ferry ticket offices and sales.
(2)
Customary accessory uses incidental to permitted single-family residential uses such as private garages, storage sheds, screen houses, gazebos, decks, patios and private recreational facilities such as swimming pools and tennis courts.
(3)
Fish, fish processing and marketing operations, which may include commercial and/or retail fish sales.
(4)
Great Lakes transportation facilities, including ferries, recreational or tourist boats, charter boat fishing, boat repair and service and related sales, sail craft and motor craft.
(5)
Municipal park and campground.
(6)
Pharmacy store.
(7)
Public and private marinas with land-side support service.
(8)
Single-family residence.
(9)
Wharves and piers.
(c)
Accessory buildings and structures.
(1)
Principal lots. Accessory buildings and structures are not permitted on principal lots until the principal structure is present or under construction.
(2)
Outlots. Accessory buildings and structures are permitted on outlots prior to the principal structure being present subject to the conditions listed in subsection (f)(2) of this section.
(d)
Conditional uses.
(1)
Private campgrounds and recreational vehicle park.
(2)
Parking lot.
(3)
Amusement and recreation establishment and services.
(4)
Hotel and motel.
(5)
Commercial boat storage and repair.
(e)
Conditional use permit. Article IV, division 2 of this chapter establishes conditional use permit procedures and requirements. In addition to the provisions of article IV, division 2 of this chapter the plan commission shall consider and base their decision on the following:
(1)
Conditional use standards.
a.
The proposed use must be compatible with adjacent and surrounding land uses.
b.
The proposed use must be compatible with the city's long-term development plans for the waterfront as contained in the city's comprehensive plan, tax incremental financing program, waterfront recreation plan, and central business district improvement program.
c.
The use must encourage and support water-related development such as commercial or recreational fishing or boating, or the use must be water-dependent.
d.
The proposed use must preserve existing public physical or visual access from adjacent lots or public right-of-way or create such access.
e.
The proposed use should preserve the character and integrity of the waterfront.
(2)
Conditions to be attached to conditional use permit. The following conditions may be attached to meet the purpose and standards of the district in addition to those described in subsection 94-73(b):
a.
A site plan at a maximum scale of one inch equals 50 feet, showing site improvements, parking, landscaping, existing and proposed structures, driveway locations, highway access, drainage, landscaping.
b.
Public access to the waterfront so as to form a linear strip adjacent to the water connecting the parcels in the district.
c.
Landscaping along the waterfront.
(f)
Dimensional requirements. Within the WFD district the following standards apply:
| Lot Size: | 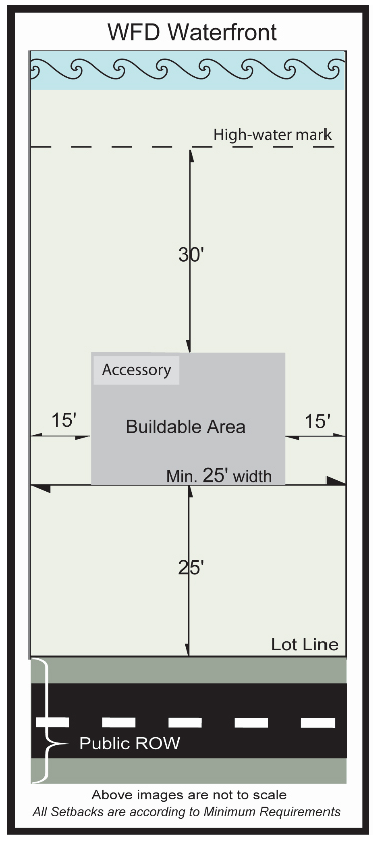 | |
| Minimum lot area | 0 sq. ft. | |
| Minimum lot width | 25 ft. | |
| Lot coverage | Maximum coverage 50 percent | |
| Yard Setbacks: | ||
| Minimum front | 25 ft. | |
| Minimum rear: | 30 ft. as measured from the ordinary high-water mark | |
| Minimum side: | 15 ft. minimum. Design and construction of new structures shall use side yards to preserve views or vistas of the Kewaunee River and Lake Michigan | |
| Structure: | ||
| Maximum building height: | ||
| For single-family dwellings | Maximum 40 ft. so as to preserve views and vistas of the Kewaunee River and Lake Michigan | |
| For all other buildings | 46 ft. | |
| Floor area | No minimum | |
(1)
The rear yard of the property shall always face the lake or the Kewaunee River. The rear yard setback shall always be measured inland from the ordinary high-water mark. Side yards shall be perpendicular or nearly perpendicular to the rear yard. Side yards shall be utilized to maintain views or vistas of the water. Side yards shall not be used for parking or accessory buildings or other means to restrict views of the water. Front yards shall be on the opposite side of the lot from the rear side.
(2)
Structures built on outlots shall maintain setbacks of 15 feet from the side lot line; six feet from the road right-of-way; and two feet from the bulkhead line or harbor water's edge, whichever is closer to the structure. Structure height shall not exceed 12 feet, maximum square footage of any structure not to exceed 144 square feet, and the total square footage of all structures not to exceed 30 percent of the total square footage of the outlot. Structures on outlots are subject to the following conditions:
a.
Architectural and exterior materials of any storage building must match what the principal structure on its corresponding lot is or will be.
b.
No metal structures or pole buildings are permitted.
c.
With the exception of docks for winter storage, no outside storage, including boats, on an outlot is permitted.
d.
All structures must be firmly anchored to the foundation.
e.
No fence shall be built on an outlot greater than 48 inches in height and such fence must meet all city ordinance fence requirements.
f.
No outlot may be sold separately from its corresponding principal lot.
g.
No structure shall be used as living or sleeping quarters, or contain kitchens, restrooms or the like.
h.
No structure shall be used to garage cars, trucks, boats, or other automobiles.
i.
Any violation of these outlot conditions or setback, height and use requirements shall cause any structure in violation to be removed at the expense of the property owner. If the structure is not removed by the property owner after 30 days' written notice, the structure shall be removed by the city and the cost of such removal shall be added to the real estate tax roll for the corresponding principal lot and outlot.
(Ord. No. 566-12, § 1, 2-13-2012; Ord. No. 603-19, § 1, 5-13-2019; Ord. No. 624-2021, § 2, 5-24-2021)
Sec. 94-24. - NAO natural area overlay district.
(a)
Purpose: This overlay district is intended to ensure that the physical elements of property development are designed and arranged to protect the natural value both on the site and in the vicinity of the site. This overlay applies to the environmental corridor features identified in the city's comprehensive plan and is illustrated on the city's zoning map.
(b)
Scope: The NAO district is an overlay district superimposed on the city's zoning districts. This overlay district shall apply to all new construction, reconstruction or expansion of existing buildings and to new or expanded uses of a property located within the NAO, except for single-family building additions.
(c)
Uses: Uses within the NAO district shall be limited to those permitted in the underlying zoning district. Conditional uses in the underlying zoning district shall be subject to the conditional use review permit pursuant to article IV, division 2 of this chapter.
(d)
Standards: To the extent that it is feasible, development and site improvements shall be integrated into the existing landscape and constructed to minimize environmental and other impacts on the identified natural areas. All efforts shall be made to preserve the natural grading, vegetation, and any other unique features of the property.
(Ord. No. 566-12, § 1, 2-13-2012)
Sec. 94-25. - T-1 transition overlay zone.
(a)
Purpose. Overlay zoning is a regulatory tool that creates a special zoning district, placed over an existing base zone(s), which identifies special provisions in addition to those in the underlying base zone. The transition overlay zone, otherwise known as the T-zone, is intended to provide flexibility within the designated area while promoting the development, use, and occupation of those buildings, lots and parcels within the zone. While the underlying zoning remains in place, the T-1 zone allows for a mix of residential and commercial land uses to revitalize the community and encourage people to live, work, shop and recreate within the downtown and waterfront areas.
(b)
Timeline. The T-1 transition overlay zone will be implemented for an initial period of five years at which time it will be reviewed by the planning committee for performance and possible continuation.
(c)
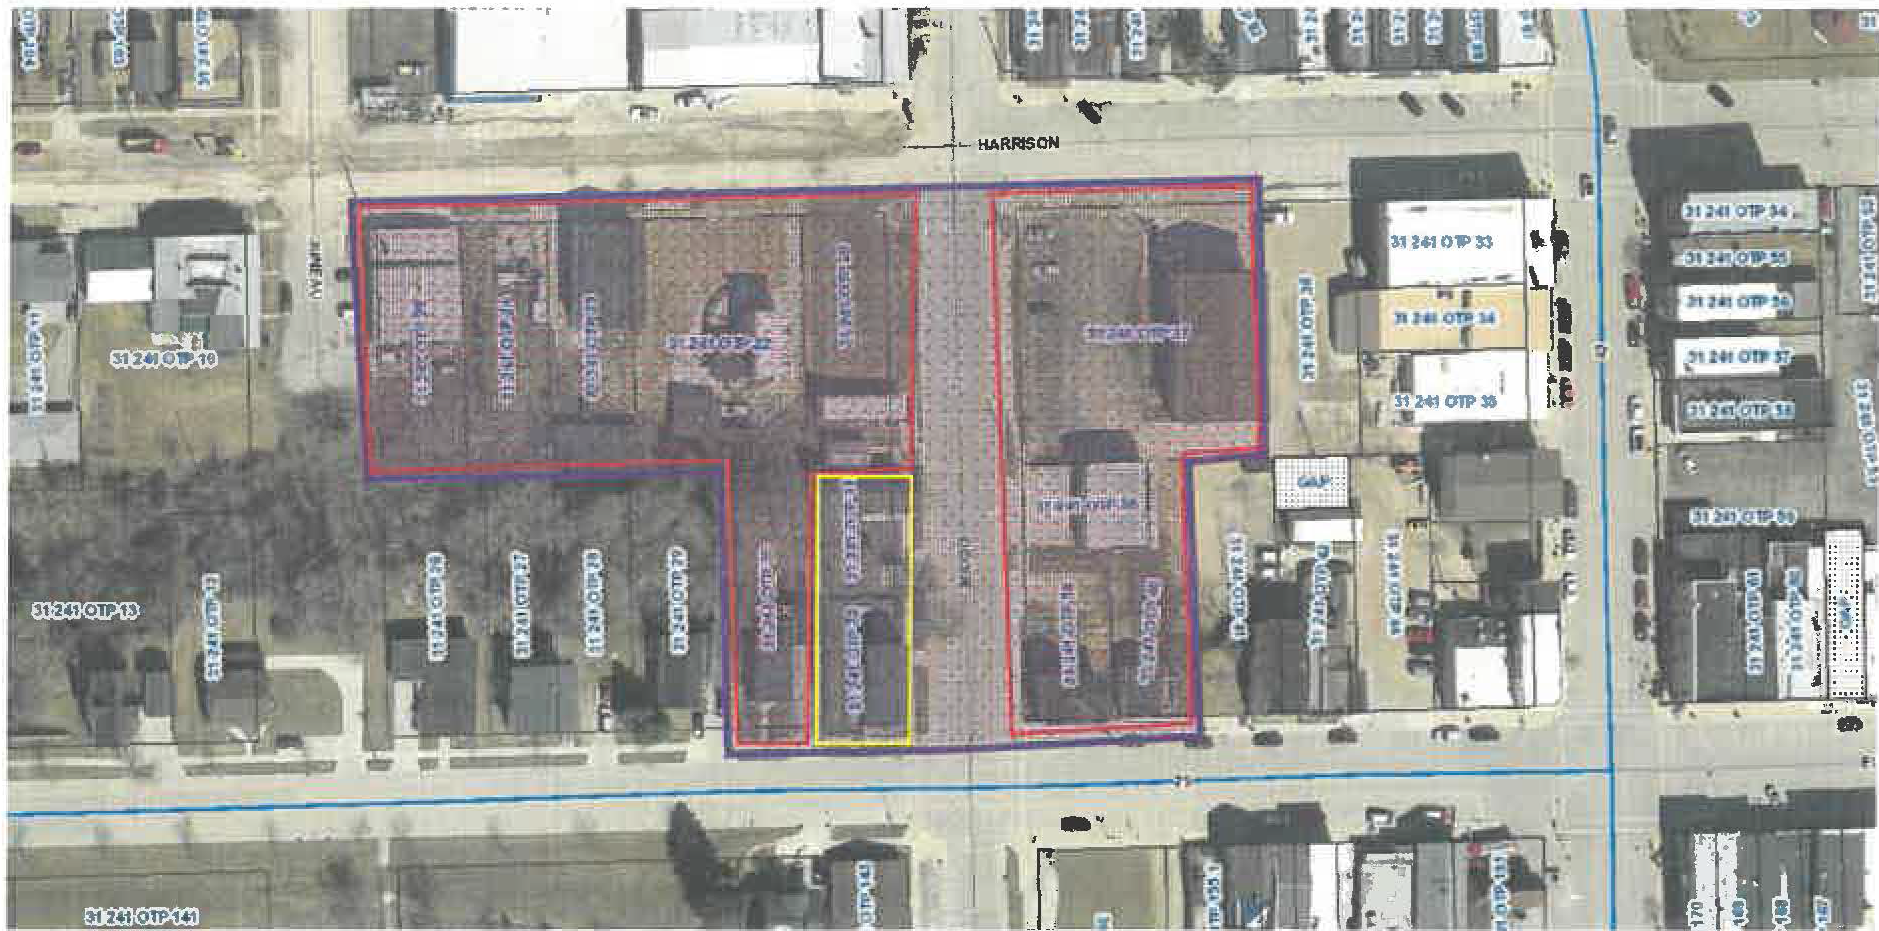
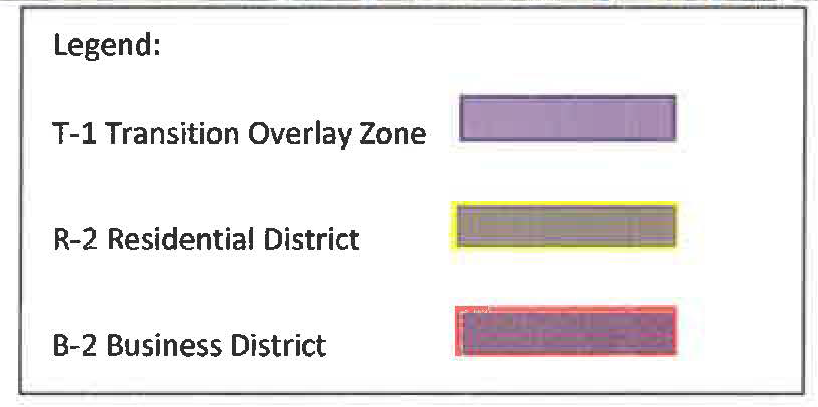
T-1 transition overlay zone location. The T-1 transition overlay zone will be placed over an area encompassing properties currently zoned as R-2 and B-2. The T-1 transition overlay zone will be implemented in the following areas:
(1)
Harrison Street - 300 block and 400 block encompassing the following parcels: 31 241 OTP 20, 31 241 OTP 22, 31 241 OTP 23, 31 241 OTP 24, 31 241 OTP 25, 31 241 OTP 37.
(2)
Ellis Street - 300 block and 400 block encompassing the following parcels: 31 241 OTP 30, 31 241 OTP 32, 31 241 OTP 38, 31 241 OTP 40.
(3)
Dodge Street - 400 block encompassing the following parcels: 31 241 OTP 21, 31 241 OTP 31, 31 241 OTP 39.
 | |
 |
(d)
Guidelines. The guidelines are intended to assist residents, property owners, business owners, builders, developers, decision makers, and staff with planning development and redevelopment within the T-1 zone.
(1)
Permitted uses.
a.
Residential. Residential building uses may be those listed in R-1, R-2 and R-3 districts. R-4 uses are not permitted.
b.
Commercial. Commercial uses are limited to those listed in B-2 districts.
c.
Mixed-use. Mixed-use buildings are permitted with the T-1 zone however must be approved by the planning committee prior to a permit being issued by the building inspector. Mixed-use buildings must adhere to the applicable Wisconsin Uniform Dwelling Code or Commercial Building Code requirements for each portion of the building that it is designated for.
(2)
Conditional uses. Conditional uses in the T-1 zone shall remain subject to the conditional use review permit pursuant to article IV, division 2 of this chapter. Additionally, conditional use permits must include tangible evidence of the impacts the conditional use will have on vehicular and pedestrian traffic, parking, lighting, noise and aesthetics.
(3)
Prohibited uses. Sexually oriented businesses such as adult arcade, adult bookstore, adult novelty store, adult video store, adult cabaret, adult motel, adult motion picture theater, adult theater, escort agency, nude model studio, or sexual encounter center are prohibited within the T-1 transition overlay zone.
(4)
Restrictions.
a.
Use. Uses permitted in the T-1 transition overlay zone are subject to the following conditions:
1.
Area, yard and height requirements in the T-1 zone shall conform with the underlying zoning district provided that for good cause shown the plan commission with the maintenance of the overlay district as a transition between commercial and residential use can issue a conditional use permit.
2.
Any proposed live-work space must conform to all state and local building and safety standards.
3.
General business and commercial uses are limited to uses that do not generate noise, smoke or odors that would create a public or private nuisance.
4.
Any other uses similar in character with the permitted uses and the manufacture or treatment of products clearly incidental to the conduct of a retail business on the premises are allowed.
5.
Dwelling units may be permitted below the second floor of a business designated building and business uses may be permitted on any floor above the ground floor. A conditional use permit must be issued prior to converting first floor of commercial building to residential use and the space must meet Wisconsin Uniformed Dwelling Code requirements before occupation. Likewise, any second or third floor residential space that is converted to commercial use must pass inspection by the city's building inspector.
b.
Development standards.
1.
In general, the development standards and dimensional requirements shall conform with the underlying zoning district. It is the intent by designating the T-1 zone to provide flexibility in the redevelopment with the zone however exterior aesthetics must be taken into consideration. Requests for adjustments from the original standards will be submitted for approval before the planning committee through the zoning administrator/building inspector office as outlined in article IV, division 2 of this chapter, titled: Condition Uses.
2.
New buildings shall be subject to the off-street parking and loading requirements of article VII of this chapter (titled: Traffic, Parking and Access), where possible and feasible.
3.
New construction within the T-1 zone shall incorporate design elements of the older architectural style of the community and seek to blend state of the art conservation technologies and designs into the existing storefront streetscape.
4.
Restoration, renovations and additions that impact or change the exterior appearance of any building with the T-1 zone submitted for approval before the planning committee through the zoning administrator/building inspector office.
(Ord. No. 601-19, § 1, 3-11-2019)
Sec. 94-26. - PS public storage district.
(a)
Purpose. The PS public storage district is intended to provide the requirements for the orderly and attractive grouping in appropriately landscaped grounds of any storage spaces known as storage units, self-storage, self-serve storage and mini storage offered to the public for a fee. These are pertaining to a warehouse or other facility that rents units to a tenant, usually on a short-term basis, often month to month, including storing of personal possessions. This designation is intended to ensure the physical and operational characteristics would not be detrimental to the surrounding area or to the community as a whole by reason of traffic, physical appearance, or other similar factor, and to establish such regulatory controls as will reasonably ensure compatibility with the surrounding area in this respect. All operations and all storage of materials shall be within a completely enclosed building. Off-street parking shall be provided.
(b)
Definition. Any real property designed and used for the purpose of renting or leasing individual storage space to occupants who are to have access to such facility for the purpose of storing and removing personal property. A self-service storage facility is not a warehouse.
(c)
Permitted uses.
(1)
Storage of personal property.
(d)
Permitted accessory uses.
(1)
Enclosed storage. All storage must be within a completely enclosed building.
(e)
Conditional uses.
(1)
Office space associated with and controlled by permitted and conditional uses in the PS public storage district.
(2)
Any facilities that use water or sanitary sewer in the PS public storage district.
(3)
Use as a contractor or trade shop.
(4)
Electrical service shall be provided for tenants.
(f)
Certain incompatible uses prohibited. The following uses are considered to be incompatible with the characteristics of the surrounding area and are hereby prohibited:
(1)
Primary metal industries: Blast furnaces, rolling mills, foundries, metal refineries, forge plant, etc.
(2)
The manufacture, processing, storage or distribution of petroleum or coal products.
(3)
The manufacture, processing, storage or distribution of animals or animal byproducts, rendering plants, meat packing, gelatin, glue, soap or fertilizer manufacturing, slaughterhouses, etc. This is not meant to prohibit the manufacturing of leather products from finished leather.
(4)
Manufacturing or processing of ammonia, asbestos, asphalt, cabbage, chlorine, coal tar, creosote, glue, gypsum, insecticide, lampblack, offal, poison, pulp, byroxyline and radium.
(5)
Manufacture, processing, or storage of explosives, grease and radioactive materials.
(6)
Forges, foundries, garbage incinerators, animal reduction, rubbish storage, slaughterhouses, smelters, stockyards and tanneries.
(7)
Acid manufacture.
(8)
Automobile or machinery wrecking, salvaging or rebuilding.
(9)
Cement, lime, gypsum, or plaster of Paris manufacture.
(10)
Junkyards.
(11)
Retail sales.
(12)
Any use which has been declared a nuisance in a court of record or which by reason of emission of odor, dust, fumes, smoke or noise, or from any other cause, is injurious, noxious or offensive to the locality.
(g)
Architectural design requirements.
(1)
No single building shall exceed 8,000 square feet.
(2)
No entrance doors to storage compartments shall front on any public street/road.
(3)
Exterior surfaces of all buildings shall meet building type and construction standards of the zoning code and overall use as identified in city Code.
(4)
No wall adjacent to or visible from a public street or abutting property shall exceed 100 feet in length without visual relief by means of a vertical reveal at least one foot in depth and ten feet in width, a perceptible change in wall angle or a corner.
(h)
Site and setback requirements.
(1)
At least 25 percent of the site is open green space and landscaped in accordance with a plan approved by the plan commission and city council.
(2)
Open space storage is prohibited.
(3)
Runoff quantity and quality. Site must meet the requirements of the city Code and Wisconsin Department of Natural Resources requirements for storm water management, erosion control and wetlands.
(4)
Landscaping shall be provided continuously along all public street frontages, except for authorized access points. Landscaping shall be provided along all property lines abutting developed property, except where exempted for good cause by the issuing authority. Landscaping shall consist of berms, a variety of trees, low, medium and high-profile shrubs, together with suitable ground cover such as sod, native grasses, rock or a combination thereof. Landscaping shall be designed, placed and maintained in such a manner as to not impair vehicle visibility at corner intersections or adjacent to points of ingress or egress. A landscape plan shall be submitted for approval by the issuing authority.
(i)
Dimensional requirements. Within the PS district the following standards apply:
| Lot Size: |  | |
| Minimum lot area | 21,000 sq. ft. | |
| Minimum lot width | 150 ft. | |
| Lot coverage | At least 25 percent of the site is open green space | |
| Yard Setbacks: | ||
| Minimum front | 50 ft. | |
| Minimum rear: | ||
| Principal | 30 ft.; 50 ft. when abutting a residential district | |
| Minimum side: | ||
| Principal | 30 ft.; 50 ft. when abutting a residential district | |
| Accessory | 10 ft. | |
| Structure: | ||
| Maximum building height | 40 ft. | |
| Floor area | Minimum 2,500 sq. ft. per acre purchased | |
(j)
Life safety requirements.
(1)
Driveways shall be designed so that fire equipment and other emergency vehicles can readily access and exit all areas of the site.
(2)
Exterior lighting is required. Dark sky lighting is recommended.
(3)
Fire hydrants shall be provided within the site at locations required by the fire department. Fire hydrants shall be separated by distances of not more than 200 feet.
(4)
Lease agreement between the operator and each lessee; no flammable, caustic, explosive, poisonous, radioactive or otherwise dangerous materials shall be stored in any self-storage facility.
(k)
Operational requirements.
(1)
All owners shall be responsible for maintaining the operation of the facility in conformance with ordinance requirements and conditions of approval of the city council.
(2)
Any owner shall maintain a copy of the site plan of the facility which has been approved by the issuing authority, a copy of all conditions of approval attached by the city council, and a copy of all applicable city regulations.
(3)
The lessor or agent of the lessor shall obtain a signed lease agreement from the lessee that shall be kept in the on-site office of the facility and shall be available for inspection by the police department.
(4)
Each lease agreement shall include all appropriate restrictions established by ordinance and/or condition of approval established by the city council. Each lessee shall be required to sign each lease agreement indicating understanding and acceptance of all restrictions.
(l)
Driveway and circulation.
(1)
No building shall be located closer than 25 feet to each other to allow for parking, loading, and driveway and fire lanes.
(2)
All driveways and parking areas shall have a paved surface with bituminous, concrete pavement, concrete pavers or other similar materials and allow for adequate turning radius for fire truck maneuverability and to be maintained throughout the site.
(3)
Designated snow storage space is to be provided to ensure adequate and safe access during winter months.
(4)
All driveways and circulation lanes which do not directly abut a building shall be defined by poured-in-place concrete curbs.
(m)
Plan commission review required. To encourage public storage use environment that is compatible with the long-term development plans of the city, building permits for permitted uses in public storage districts shall not be issued without review and approval of the plan commission. Said review and approval shall be concerned with general layout, building plans, ingress, egress, parking, loading and unloading, landscape plans, screening, berms and buffers and compliance with rules and regulations, if any, and consistency with the city's integrated plan.
(Ord. No. 630-2021, § 2, 12-13-2021)
Sec. 94-27. - PDD planned development districts.
(a)
Purpose and intent. The purpose of the regulations, standards, and criteria contained in this section is to provide an alternative procedure under which land can be developed or redeveloped with innovation, imagination, and creative architectural design, when sufficiently justified under the provisions of this section. The objective of the planned development district standards is to encourage a higher level of design and amenity than is possible to achieve under otherwise applicable zoning regulations. The end result should fulfill the objective of city plans and policies, including, but not limited to, the City of Kewaunee Comprehensive Plan, while departing from the strict applications of the regulations of this chapter. The planned development standards are intended to permit and encourage such flexibility and to accomplish the following purposes:
(1)
To stimulate creative approaches to the commercial, residential, and mixed-use development of land.
(2)
To provide for more efficient use of land.
(3)
To preserve natural features and provide open space areas and recreation areas in excess of that required under existing zoning regulations.
(4)
To develop new approaches to the living environment through variety in type, design and layout of buildings, transportation systems, and public facilities.
(5)
To unify buildings and structures through design.
(6)
To promote long-term planning, pursuant to the City of Kewaunee Comprehensive Plan and other relevant plans and city policies, which will allow harmonious and compatible land uses or combination of uses with surrounding areas.
(b)
General provisions.
(1)
The following minimum standards are required for approval of a planned development in accordance with this chapter:
a.
Any development on a lot or lots with an area equal to or greater than 20,000 square feet.
b.
Any development containing non-residential uses that would result in 10,000 square feet or more of gross floor area.
(2)
Each planned development should be presented and judged on its own merits.
(3)
The burden of providing evidence and persuasion that any planned development is necessary and desirable shall rest with the applicant.
(c)
Minimum standards required for creation of a PDD planned development district.
(1)
Minimum area. The minimum area will be determined on a case-by-case basis by the plan commission, while considering the types of uses allowed, and that sufficient area is provided to accommodate the proposed activities or operation, principal buildings and accessory structures, off-street parking and loading/unloading areas, and required open space or yards/setbacks.
(2)
Uses. Any use allowed as either permitted, conditional, or accessory may be allowed upon the determined as to their appropriateness within the context of the City of Kewaunee Comprehensive Plan or components thereof, and subject to such conditions as may be established as part of final plan approval.
(3)
Ownership. The areas of the proposed PDD planned development district shall be under single ownership.
(4)
Site development standards shall be recommended for approval by the plan commission. Such standards shall be proposed and demonstrate how each site development:
a.
Would be compatible with surrounding development;
b.
Is necessary for development of the site in accordance with the purposes of this section;
c.
Incorporates a minimum of one of the modification standards detailed below;
d.
Provide for sidewalks and/or pedestrian facilities to connect off-site; and
e.
All approved site development standards shall be delineated in the ordinance approving the planned development and shall be considered the standards of the planned development district as it applies to the subject property.
(d)
Modification standards. All applicant seeking a planned development approval shall be required to justify the request through the provision of tangible benefits to the City of Kewaunee by meeting a minimum of one of the modification standards detailed below per requested site development allowance.
(1)
Landscape conservation and enhancement. The planned development preserves, restores, or enhances landscape elements, trees, and natural features, such as the Kewaunee River, streams, ponds, groves and landforms.
(2)
Sustainable design. The planned development is designed with demonstrable reductions in energy consumption and/or stormwater management as a result of methods of site design and building location, architectural design of individual buildings, and landscaping design.
(3)
Public gathering spaces. The planned development includes public gathering space, the amount of which is proportional to the size of buildings or number of dwelling units. The public gathering space is activated through the use of elements or features such as moveable tables and chairs, a fountain or other water feature, a sculpture or other public art feature, benches, seat walls, raised landscape planters, or pedestrian scaled and celebratory lighting such as string or Tivoli lights. The public gathering space is integrated into the overall design of the planned development and has a direct functional or visual relationship to the main building(s) and is not an isolated or leftover character.
(4)
Mix of uses. The planned development is comprised of a mix of non-residential uses and/or a mix of two or more housing unit types.
(5)
Placemaking. The planned development has a distinctive identity and brand that is carried through design features in a manner that fosters a cohesive visual character for the public areas, incorporated in the design of features including, but not limited to, sign design, unique streetscape elements, architectural features, the creation of public gathering spaces, the incorporation of natural areas, parks, and trails, and other elements of site design.
(6)
Universal design. The planned development includes buildings and site features designed with accessible features such as level access from the street and/or zero entry thresholds.
(7)
High-quality building materials. The planned development uses time- and weather-tested building materials that are of a higher quality than what is otherwise required by this chapter.
(e)
Standards of review. The following standards for review shall be utilized in the review of a planned development district:
(1)
Plan and policy alignment. The planned development is consistent with the goals, objectives, and policies set for in the City of Kewaunee Comprehensive Plan and other adopted plans and policy documents of the city.
(2)
Placemaking. The planned development has a distinctive identity and brand that is carried through the streetscape features, architecture, public gathering places, open spaces, etc.
(3)
Integrated design with identifiable centers and edges. The planned development shall be laid out and developed as a unit in accordance with an integrated overall design, in which the various land uses included function as a cohesive whole and support one another.
(4)
Compatibility with adjacent land uses. The planned development includes uses which are generally compatible and consistent with the uses of adjacent parcels. If the uses are not generally compatible, all adverse impacts have been mitigated through screening, landscaping, public open spaces, and other buffering features that protect uses within the development and surrounding properties.
(5)
Impacts on public facilities and resources. The planned development is designed so that adequate utilities, road access, draining, and other necessary facilities will be provided to serve it.
(f)
Procedures.
(1)
Prior to filing, the prospective applicant shall meet with the city for a pre-filing conference to discuss the city's adopted plans and policies, local regulations, site development requirements, the standards by which the application will be evaluated, and the application requirements.
(2)
Applications shall be filed as with any zoning map (rezoning) applications on forms provided by the city, and submitted to the zoning administrator.
(3)
The application and staff review shall be referred to the plan commission for its review and recommendation, including any additional conditions or restrictions which it may deem necessary or appropriate.
(4)
Hearing and recommendation by the plan commission. Upon receipt of a completed application, the zoning administrator shall schedule a public hearing at the plan commission. The plan commission, before formulating its recommendations to the common council, shall hold a public hearing pursuant to the provisions of section 94-281. Following the public hearing, the plan commission shall consider the proposed planned development, the staff report, and the public comment and make a recommendation to the common council to make one of the following recommendations base:
a.
Recommend approval of the planned development,
b.
Recommend approval of the planned development with conditions, or
c.
Recommend denial of the planned development based on the applicable review standards.
(5)
Action by common council. The zoning administrator, on behalf of the plan commission, shall transmit a report containing the plan commission's recommendation to approve, approve with conditions, or deny the application to common council. Common council shall consider the staff report, public comment received at the public hearing, and recommendation of the plan commission and shall take one of the following actions:
a.
Approve the planned development,
b.
Approve the planned development within conditions,
c.
Deny the planned development,
d.
Refer the planned development back to the plan commission for further review.
(g)
Amendments to planned developments.
(1)
Determination. Upon receiving a planned development amendment application, including the information required by the zoning administrator, the zoning administrator shall determine whether the amendment is a major amendment, or a minor amendment based on the criteria detailed in subsections (2) and (3) below.
(2)
Major amendments. A major amendment is any proposed change to an adopted planned development that results in one or more of the following changes:
a.
Increase in density;
b.
A five percent increase in impervious surface or modification to the approved stormwater management plan;
c.
Reduction of open space by more than five percent;
d.
Modification of the proportion of housing types;
e.
Increase in the approved gross floor area by more than 500 square feet;
f.
Alteration of the alignment of roads, utilities, or drainage;
g.
Modification of any other site feature inconsistent with any standard or condition imposed by the common council in approved the planned development, as determined by the zoning administrator.
(3)
Minor amendment. A minor amendment is any proposed changed to an approved planned development that is consistent with the standards and conditions upon which the planned development application was approved and planned development adopted, which does not alter the concept or intent of the planned development and is not considered a major amendment as detailed in subsection (2) above.
(4)
Approval processes.
a.
A major amendment to an adopted planned development shall follow the procedure set in section 94-281.
b.
A minor amendment to an approved planned development may be approved by the zoning administrator.
(Ord. No. 650-2024, § 2, 7-15-2024)
Editor's note— Ord. No. 650-2024 set out provisions intended for use as § 94-26. Inasmuch as there were already provisions so designated, said section has been codified herein as § 94-27 at the discretion of the editor.
Sec. 94-40. - Summary of area, yard and height requirements.
(Ord. No. 566-12, § 1, 2-13-2012)

