
Lake Point City Zoning Code
13.6 Supplemental
Regulations For The Use, Development, And Management Of Land In All Zones
13.6.1 General Application Of Regulations
- The regulations set forth in this Ordinance shall be supplemental and in addition to all other land use regulations, and they shall apply to all zones and districts within Lake Point except where expressly superseded or exempted by this Ordinance or by the specific regulations for a particular zone or district.
- Notwithstanding the foregoing, the standards, regulations, entitlements, and terms set forth herein shall not apply to any property for which a development agreement or other similar contract that establishes and vests development standards and rights has been, prior to the incorporation of Lake Point, executed and recorded for against title to the particular property. The zoning standards, regulations, entitlements, and terms for such property subject to a development agreement or other similar contract shall be as set forth in the applicable, recorded agreement or contract. The owner of such property subject to a development agreement or other similar contract may request that the City enter into a development agreement that modifies the vested development standards and rights established under the development agreement or other similar contract in accordance with state law.
HISTORY:
ORD. NO. 2023-25, 10/11/2023
13.6.2 Definitions
The general definitions adopted by Lake Point apply herein, with the following additions or modifications:
HISTORY:
ORD. NO. 2023-25, 10/11/2023
13.6.3 Review Procedures And Land Use Authority
- The City Council shall serve as the land use authority for all land use applications except for building permits, construction and civil plans, subdivision plats, and other land use applications expressly authorized by ordinance to be approved by a different city-approved person or entity.
- Land use applications shall be considered complete upon the applicant's payment of all applicable fees.
- Applicants are required to advance their land use applications and projects toward either approval or denial in a reasonably expeditious manner. After approval, they must diligently implement the approved plans. In cases where no specific timeframe(s) for the expiration or termination of land use applications or approvals are outlined, the application or approval shall lapse and be terminated as set forth below:
- Pending land use application for which no fees have been paid shall lapse if fees are not paid within 14 days of filing.
- Pending land use applications for which fees have been paid that remain inactive for 180 days may be terminated upon 14 days' written notice.
- Issued land use approvals may be terminated, and the approval revoked, expired, and terminated, upon 14 days' written notice if the applicant fails to carry out the approval within 180 days of the issuance of the approval, or if the applicant suspends or abandons the approved project for a period of 180 days after beginning.
- Delays or inactivity caused by the city shall not result in terminating a land use application or approval for inactivity.
- The land use authority may grant up to two extensions if the applicant can demonstrate good cause for the delay.
- Upon expiration, revocation, or lapse of an application or approval, no fees shall be refunded. The applicant must begin the application and approval process again, including resubmission of any required applications and payment of any applicable fees. Such application shall be subject to all ordinances, regulations, and standards in effect at the time of submission.
- Diligence. Each application shall be actively pursued to completion. Any application that exceeds the time limits stated in this title will be deemed null and void and all vested rights shall be waived by the applicant for that application. An application shall be null and void and all vested rights waived by the subdivider for that development if they do not complete a stage or they fail to make progress within 180 days. Any extension must be requested prior to the expiration of the original approval. Should an application become void, the applicant must reapply at the first stage for that level of application.
HISTORY:
ORD. NO. 2023-25, 10/11/2023
13.6.4 Fencing, Walls And Hedges
- Fences, walls and hedges may be erected to a permitted building height of six (6) feet. When required by the Building Code, a building permit shall be required prior to construction.
- View-obscuring fences, walls, and hedges may not exceed three feet in height within any required front yard. Corner lots in residential zones are allowed a view obscuring fence, on the side of the house that does not face the street only, up to six feet in height at the property line provided the fence is at no time located less than 5 feet behind the front facade. No fences, walls, or hedges over three feet in height may be located in the clear view zone.
- Where a fence, wall, or hedge is located along a property line separating two lots and there is a difference in the grade of the properties on the two sides of the property line, the fence, wall, or hedge may be erected or allowed to the maximum height permitted on either side of the property line.
- Masonry or concrete fencing is required along any state road highway for all proposed residential developments. The plan must include a masonry or concrete fence for public safety and noise reduction of minimal height of 6 feet, maximum height of 8 feet. This fence must be installed within the back yards of lots by the developer, and the fence shall be owned and maintained thereafter by the owner of the lot.
HISTORY:
ORD. NO. 2023-25, 10/11/2023
13.6.5 Parking
- General Requirements.
- The minimum off-street parking spaces required by the applicable zoning regulation shall be provided for any use of land or main building or structure in the city. Parking facilities shall be provided at the time the use is established or the building erected.
- No building or structure shall be enlarged, altered, or converted unless there is provided and thereafter maintained for such building and its use the minimum number of required parking spaces.
- Space for off-street parking being used in connection with an existing building shall not reduced in the number or size of parking spaces, nor shall it be utilized for any other purpose than off-street parking. Parking areas shall be maintained in perpetuity as long as the requirement for off-street parking is needed, provided that parking areas may be relocated or redesigned, so long as there is no reduction of parking spaces.
- Parking Location. Parking spaces and areas shall be located on the same lot or parcel as the main building or structure, unless a valid easement, covenant, declaration or other instrument is executed and recorded by all affected property owners granting a perpetual right to use adjacent property for parking areas, access, and maintenance.
- Reciprocal Parking.
- Up to 25 percent of the parking facilities required for uses considered to be primarily daytime uses may be provided by the parking facilities for uses considered to be primarily night-time uses or vice versa.
- A use shall be considered to be a primarily day-time or night-time use based on information submitted by the applicant.
- A use may be considered a day-time use if the majority of activity associated with the use ends no later than 6:00 p.m. each day.
- A use may be considered a night-time use if the majority of activity associated with the use begins no earlier than 4:00 p.m. each day.
- Residential uses shall not be considered either day-time or night-time uses, may not be served by reciprocal parking, and shall require parking spaces separately dedicated for the residential use.
- Reciprocal parking areas shall be contiguous and the joint use of such facilities by different buildings, properties, or uses must be assured by easements, declarations, and/or covenants recorded against each affected property that provide that the parking areas shall not be removed or reduced and establish the terms by which the properties will share in the use and maintenance of the parking areas and related accesses and landscaping.
- Parking Spaces and Dimensional Standards for Off-Street Parking.
- Alignment of parking spaces to require tandem/double parking (two vehicles end-to-end), where each space is not accessible from a separate drive aisle, shall not be allowed except for single-family and other residential dwellings.
- All handicapped parking spaces shall be provided and designed in accordance within ADA Standard, as now or hereafter amended. Parking areas with 1 to 100 spaces shall provide 1 accessible space per 25 parking spaces, and parking areas with over 100 spaces shall provide 1 accessible space per 50 parking spaces.
- Parking Stall Dimensions: A standard angles or perpendicular parking space on a paved or concrete surface, gravel or similar surface shall measure a minimum of nine feet (9') in width by twenty feet (20') in length. The minimum length may be reduced to eighteen feet (18') when an additional space of two feet (2') is provided for the front overhand of vehicles (e.g., overhanging a curb, sidewalk, wheel stop, landscaped area or combination thereof). Any front overhang of a vehicle may not reduce the clear width of an adjacent sidewalk or ADA accessible route to less than four feet (4') in width. The minimum dimensions for an off street parallel parking space shall be nine feet (9') wide by twenty two feet (22') long.
- Standards For Parking Rows And Aisles: Parking lot rows and aisles shall meet the following minimum dimensional requirements, as set forth in table 2 of this section. Refer to subsection A of this section for which minimum stall width and length is applicable to the parking lot.
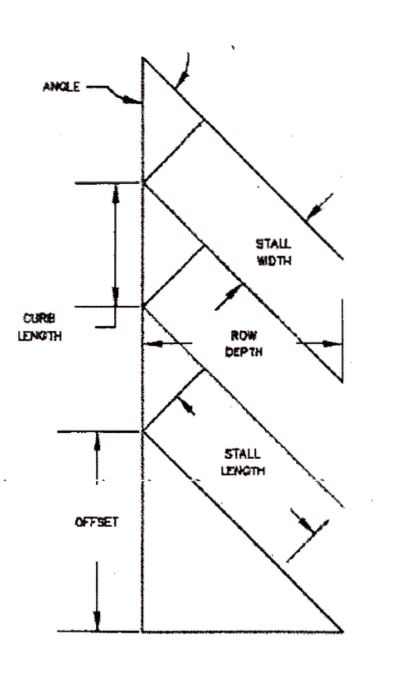
TABLE 2:
Parking Angle
Stall Width in Feet
Stall Length in Feet
Row Depth in Feet
Offset in Feet (1)
Front Overhang in Feet, Measured Perpendicular to Curb
Curb Length in Feet
Minimum Aisle Width
0 degrees (Parallel)
9.0
22.0
9.0
None
n/a
22.0
12 feet on-way
24 feet two-way
30 degrees
9.0
18
17.1
30.6
1.0
20.0
12 feet on-way
24 feet two-way
20
18.7
32.3
None
45 degrees
9.0
18
19.8
19.8
1.6
14.1
13 feet on-way
24 feet two-way
20
21.2
21.2
None
60 degrees
9.0
18
20.6
11.9
1.7
11.5
18 feet on-way
24 feet two-way
20
22.3
12.9
None
90 degrees
9.0
18
18
None
2.0
10.0
24 feet two-way
20
20
None
None
- Access.
- Drive aisles providing access to parking shall be a minimum of twenty feet between ninety-degree parking spaces or a minimum of fifteen feet between forty-five-degree parking spaces, unless the aisle is determined to be a fire access road and additional width is required by fire code.
- Parking areas shall have access on public roads or approve private roads, and such access shall be a minimum width of 20 feet for non-residential properties and 8 feet for residential properties.
- All commercial and institutional parking facilities shall have direct access to a street without backing into the right-of-way.
- Generally, a minimum of two access points from public roads are required in accordance with fire code, however, exceptions may be considered for engineered designs that demonstrate equivalent safety measures, provided the exceptions and designs are approved by the fire department and satisfy fire code.
- Not more than two driveways or accesses shall be used for each one hundred feet (100') of frontage for non-residential properties.
- No driveway or access shall be provided closer than twenty feet (20') to any intersection or other driveway or access for non-residential properties, and within to fourteen (14') for residential properties.
- Driveways or access to parking spaces that cross swales, ditches, canals, or other water conveyance facilities shall bridge, pipe, or culvert the conveyance facility in accordance with city or other owner of the conveyance facility's standards.
HISTORY:
ORD. NO. 2023-25, 10/11/2023
13.6.6 Lighting
The concerns of safety, utility, dark sky protection and aesthetic appearance need not compete. Modern lighting practices can provide adequate light for safety and utility without excessive glare or light pollution. Careful attention to when, where, and how much nightime lighting is needed results in better lighting practices, darker skies and reduced energy use and costs. Lake Point City encourages lighting practices and systems which will: minimize light pollution, glare, glow, and excessive glare, and light trespass; conserve energy and resources while maintaining nighttime safety, utility, security, and productivity; and curtail the degradation of the nightime visual environment. In line with our commitment to responsible lighting, we encourage all new developments, land uses, and buildings or structures to adopt hooded lighting practices and adhere to best practices for Dark Sky cities, including such practices as may be required by the Dark Skies Ordinances.
HISTORY:
ORD. NO. 2023-25, 10/11/2023
13.6.7 Landscaping/Buffering
- The purpose of landscaping is to promote the following:
- Water-wise beautification of the city.
- Natural cooling affect and improves air quality
- Provides transition and buffering between various zones
- Protects from soil erosion
- Screening of parking, loading, utility, and other similar improvements.
- Park strips, swales, and other similar landscaped areas within a public right of way that fronts on private property shall be maintained by the owner or resident of the adjacent private property.
HISTORY:
ORD. NO. 2023-25, 10/11/2023
13.6.8 Construction And Occupancy; Site Plans
- The construction, alteration, erection, placement, or removal of any building or structure containing utilities, mobile home, modular home, manufactured home, office trailer or part thereof as permitted in any chapter of this land use ordinance shall not be commenced or continued except after review by the zoning administrator or designated representative and a written permit from the building inspector. If work is not started or substantial progress is not made within 180 days a new permit will be required. The issuance of the permit shall be pursuant to an application that contains all required information as required by the state construction code.
- An occupancy permit, requested and approved pursuant to state construction code and other applicable laws, shall be required prior to the occupancy of any structure.
- A site plan must be approved prior to the issuance of building permits. Applications for building permits may be submitted contemporaneously with a site plan, provided that the building permit will not be approved prior to the approval of the site plan.
- The applicant for any construction shall be solely responsible for coordinating and obtaining approval of and installing all utility connections, extensions, and facilities. Connections shall be installed in accordance with the standards of the servicing utility. In all cases where a proposed building or proposed use will involve the use of sewerage facilities and a connection to a public sewer system as defined by the Utah State Department of Environmental Quality is not available, and in all situations where a connection to a public water system approved by the Utah State Department of Environmental Quality is not available the sewage disposal and the domestic water supply shall comply with the requirements of Tooele County Health Department. The application for a building permit shall be accompanied by a certificate or other documentation of approval from the Tooele County Health Department and other utility servicing entities.
- Any area outside of a building used for storage shall be completely enclosed within a building, structure, shipping container, or a solid fence or wall of a height sufficient to completely screen such activity from the street and from adjoining parcels. This shall not apply to goods displayed for sale.
- A stop work order shall be put on the project, and any building or other construction thereon, if any improvements are inconsistent with the approved site plan.
HISTORY:
ORD. NO. 2023-25, 10/11/2023
13.6.9 Off-site Improvements
- The applicant for a site plan or building permit shall provide for the installation of swales (proper drainage and or water retention) along the entire property line abutting any public street. The installation of such improvements shall be of a type and design approved by the city, and shall be required on any existing street adjoining the lot or parcel on which a building is to be constructed or remodeled, or on which a new, changed, or expanded use is to be established. Such improvements may be required as a condition of a building permit, site plan, or use permit approval.
- The planning commission may grant an exception to the installation of swales in rural or estate areas where topographic or other exceptional conditions exist, provided that the public health, safety, and welfare is preserved.
- In the Commercial-Neighborhood; Highway; General; Industrial Zones, the installation of curbs, gutters, and sidewalks of a type approved by the Lake Point Engineer may be required on any existing or proposed street adjoining a lot on which a building is to be constructed or remodeled, or on which a new, changed, or expanded use is to be established. Such curbs, gutters, or sidewalks may be required as a condition of a building permit, site plan, or use permit approval.
- The planning commission may grant an exception to the installation of curb, gutter, and sidewalk in commercial and industrial areas where topographic or other exceptional conditions exist, provided that the public health, safety and welfare is preserved.
- The applicant for a site plan or building permit shall provide, construct, and install all required utility lines, mains, and other facilities necessary to serve the property in accordance with the regulations and standards of the servicing entity.
- No work, construction, or excavation shall be commenced within an existing public right of way except in accordance with or as authorized by City ordinances and regulations and specifications, including requirements for the applicant's submission of plans and specifications for the work, the applicant's payment of applicable fees and provision of financial assurances, the applicant's receipt of duly issued and approved permits and other approvals.
- The applicant for a site plan or building permit shall provide, construct, improve, or widen, as necessary, the public or city-approved private road along the designated frontage of the lot or parcel. Such road shall be constructed to city standards, shall provide a minimum drivable surface required by city road specifications and all adjacent facilities and improvements along the lot or parcel frontage.
HISTORY:
ORD. NO. 2023-25, 10/11/2023
13.6.10 Buildable And Non-Conforming Lots
- Every lot shall have such area, width and depth as is required for the zoning district in which such lot is located in order to be a buildable, lawful lot.
- Any lot created through an exemption from the subdivision requirements, including those exemptions under Utah Code §10-9a-605 and Utah Code §17-27a-605, and any other lot or parcel created without being platted on an approved subdivision plat, is not a buildable lot for a residential dwelling or use, unless the lot or parcel meets the definition of a buildable lot. To become a residential building lot, the lot or parcel shall first be subdivided, created, and recorded on a subdivision plat.
- Any lot or parcel, other than those described in section 2 herein, lawfully subdivided and approved by the relevant land use authority, and which does not meet the size, frontage, or other requirements of the zoning district in which it is located, may be used for a single-family dwelling if it is located in a zoning district that permits single family dwellings. Such use shall conform to the applicable setback requirements for the zoning district.
- Except as expressly authorized, each building shall be placed and maintained on a separate and buildable lot or parcel.
- No building permit shall be issued for a building on a lot or parcel that does not have frontage upon or access to a publicly dedicated street or an approved private street. Lots used solely for the provision of essential services may be accessed via a recorded perpetual easement.
- No lot for dwelling use shall be created which is more than three times as deep as it is wide, provided that, in the RR1 district, the City may approve the creation such lots if the applicant proves that a deeper lot is the most judicious configuration of the property, but in no case shall be more than five such lots be approved in any subdivision, and no such lots shall be more than five times as deep as it is wide.
- Lots divided by zone boundaries. A lot or parcel divided by a zone boundary shall be subject to the following special regulations:
- The uses allowed on any protion of a lot or parcel shall only be those allowed in the district in which such portion of the property is located, and a use allowed within one portion of the property shall not extend across the zone boundary unless such use is also permitted in the adjacent zone, except as otherwise authorized herein.
- A use allowed in the less restrictive zone but not allowed in the more restrictive zone may be allowed to extend into the more restrictive zone by up to 50 feet with the approval of the land use authority, if the land use authority finds that the extension is required for the reasons of justice and equity and will not be harmful to neighboring property, the intent of the applicable zoning regulations, and the city's general plan.
- Parking areas, vehicular and pedestrian access, landscaping, fencing, utility lines and facilities, and similar improvements that serve a use permitted within one portion of a lot or parcel may be extended through other portions of the property, even if the use being served is not permitted in the zone applicable to such other portions. Structures and builds that are permitted within one portion of a lot or parcel shall continue to be permitted, even if the use or purpose of such structures or buildings is to support or serve a use within a different portion of the lot or parcel, where the use is not permitted on the first portion.
HISTORY:
ORD. NO. 2023-25, 10/11/2023
13.6.11 Yards
- No required yard, setback area, or other open space required for a particular lot, parcel, or building shall be considered as providing a yard, setback area, or open space for another building or property, nor shall any yard, setback area, or other required open space on an adjoining property be considered as providing a yard, setback area, or open space for the property on which a building is to be erected or established.
- Effect of official map. Wherever a front yard is required for a lot facing on a street for which an official map has been recorded, the depth of such front yard shall be measured from the mapped property line facing the street as provided by the official map.
- Every part of a required yard shall be unobstructed ad open to the sky, except for:
- Permitted accessory buildings and structures;
- The ordinary projections of eaves, skylights, sills, belt courses, cornices, chimneys, flues, and like features which project into a yard not more than two and one-half feet, provided such projections do not cross the property line;
- Trees and other vegetation; and
- Projections allowed by the building or fire codes for fire safety purposes shall be allowed to extend into a yard not more than five feet, provided such projections do not cross the property line.
- In no case shall a stoop, cantilever, eave, or other projection extend into any designated easement for public utilities, drainage, access, etc.
HISTORY:
ORD. NO. 2023-25, 10/11/2023
13.6.12 Clear View Of Intersecting Streets And Sight Triangle Requirements
- Clear Vision Area. No structure, building, fence, wall, hedge, or other visual obstruction in excess of three (3) feet shall be placed on any corner lot within a triangle area formed by the intersecting streets and an imaginary line connecting the streets at points of forty (40) feet from the intersection of the streets, which points are located on the closest edge of the street to the lot. Pole signs and a reasonable number of trees pruned to at least ten feet clearance to grade to permit unobstructed vision to automobile drivers and pedestrians are permitted.
- No structure, building, fence, wall, hedge, or other visual obstruction in excess of three (3) feet in height shall be placed closer than 14 feet to a neighboring driveway.
- Where there is a difference in the grade of the properties related to the sight-triangle area or driveway, the height of a structure, building, fence, wall, hedge, or other visual obstruction shall be measured from the higher side.
- There shall be no structure, building, fence, wall, hedge, or other physical obstruction within three (3) feet of any fire hydrant.
- Signs or other advertising structures shall not be erected at the intersection of any street or driveway in such a manner as to obstruct free and clear vision. They shall not be erected at any location where by reason of the position, shape or color, they may interfere with, obstruct the view of or be confused with any authorized traffic sign, signal device, or make use of the words, "Stop," "Drive-in," "Danger," or any other words phrases, symbols or characters in such a manner as to interfere with, mislead or confuse vehicle operators.
HISTORY:
ORD. NO. 2023-25, 10/11/2023
13.6.13 Retail Tobacco Specialty Business Prohibited
- Definitions: Retail tobacco specialty business, tobacco paraphernalia, and tobacco product have the same meaning as defined in Utah code section 10-8-41.6, as amended.
- Prohibition:
- The establishment and/or operation of a retail tobacco specialty business is prohibited in all areas of Lake Point.
- Lake Point shall not issue a business license to any retail tobacco specialty business for use in any zone.
- The use of a properly obtained business license for the operation of a retail tobacco specialty business in any zone in Lake Point is prohibited.
HISTORY:
ORD. NO. 2023-25, 10/11/2023
13.6.14 Solar Energy Systems
- Solar energy systems located on individual parcels/lots, which are used to supply energy to a principal use or structure on the parcel/lot, where the energy provided by the solar energy system to off-site uses or structures is de minimis, shall be allowed in any zone as an accessory use to a principal use or structure. Solar energy systems shall meet the setback and height requirements for an accessory building in the zone in which the system is located. Setbacks shall be measured to the outermost edge of the system nearest the property line. Solar energy systems which are attached to a building shall meet the same setbacks and height restrictions that are required for the building.
- This section does not authorize the construction or installation of solar energy systems that are principally intended or used to provide energy to uses or structures on other property.
HISTORY:
ORD. NO. 2023-25, 10/11/2023
13.6.15 General Regulations
- The city and all land use applicants are bound by and shall comply with all mandatory provisions of Lake Point land use, zoning, construction, and development ordinances, standards, codes, and regulations.
- All departments, officials and public employees of Lake Point which are vested with the duty or authority to review, issue permits or licenses shall conform to the provisions of this land use ordinance and shall issue no permit or license for uses, buildings, or purposes where the same would conflict with the provisions thereof. Any permit or license, if issued in conflict with the provisions of this land use ordinance, shall be null and void.
- No building, structure, or land shall be used, and no building or structure shall be hereafter erected, structurally altered, or enlarged except as authorized by applicable Lake Point regulations. No land, building or structure shall be used for any purpose not allowed in the zone in which such land, building or structure is located unless it is grand-fathered. This shall not restrict the use of land or the alteration, enlargement, or construction of buildings and structures for greenbelt and similar agricultural uses, as defined by the Utah Farmland Assessment Act and for uses and construction exempted under state construction code.
- Fees shall be charged to applicants for building, occupancy, conditional user permits, zoning approvals, site and design review, subdivisions, planned unit development approval, hearings, appeals, and such other services required by this land use ordinance to be performed by public officers or agencies, as established by resolution in amounts reasonably necessary to defray costs to the public and the city.
- This land use ordinance shall not nullify the more restrictive provisions of covenants, agreements, conditions of approval of any permit, plat, or other document, or other ordinances or laws, but this ordinance shall prevail over any such provisions which are less restrictive. All development, use, and management of land shall comply with all covenants, agreements, and conditions of approval of any permit, plat, or other document reviewed and approved by the City. Unless otherwise agreed to in writing by the City as part of approval of a permit, plat, or other application, the City shall not be responsible for the enforcement of private covenants, conditions, or restrictions, association bylaws, or similar agreements.
- If any provision of this ordinance addresses a subject addressed by the state construction code or the state land use , development, and management act, the more restrictive provision shall apply, unless there is a direct conflict, in which case the state regulation shall apply.
- Only one application for a particular use, construction, or development shall be permitted at one time. Multiple applications may be submitted for a single property, so long as each application is addressed to a different use, construction, or development. The submission of a new application regarding a use, construction, or development for which an application is pending shall, at the election of the applicant, be disregarded or shall revoke and replace the pending application. Fees shall be required for all new applications, and fees paid for prior applications shall not be applied to new applications.
- No property, and no portion of any lot or parcel, that exceeds 30% slope shall be graded, constructed upon, or disturbed without appropriate engineering, performed by the applicant to the satisfaction of the city engineer or designated person, which engineering demonstrates the proper soil conditions and compaction, construction materials, erosion and drainage control, and safe access. Excludes a private access road to private property. The city may require, as part of approval of construction on slopes exceeding 30%, that the applicant and property owner agree to record instruments absolving and releasing the city of liability for loss, injury,, damage, or death related to the proposed construction.
- Sale, lease, or conveyed away of required space: No space or property needed to meet the width, yard, area, coverage, setback, parking, or other requirements of the Lake Point land use ordinances for a lot, parcel, building, or structure may be sold, deeded, subdivided, or otherwise conveyed away from such lot, parcel, or building.
- Sale of lots below minimum space requirements: No parcel of land may be divided or subdivided from a larger parcel without being approved as a subdivision, unless exempt from subdivision requirements under state law, nor shall any parcel of land be divided or subdivided from a larger parcel in a manner that creates a lot that has less than the minimum width, frontage, setback, yard, and area requirements for the zoning district in which it is located, unless the lot is subject to a conservation easement or similar recorded restriction that controls and limits the use of the lot. This regulation applies whether the intent of the division or subdivision may or may not be for the purpose, whether immediate or future, of building, development, or any other land use.
- All buildings and structures must conform to the height limit of the zoning district in which they are located. No space above the height limit shall be allowed for purposes of providing additional floor space. The following are the only exceptions which shall be allowed:
- Penthouse or roof structures for the housing of elevators, stairways, tanks, ventilating fans, or similar equipment required to operate and maintain the builiding;
- Fire or parapet walls, skylights, towers, steeples, flagpoles, chimneys, smokestacks, water tanks, wireless or television masts, theater lofts, silos, or similar structures;
- Public and quasi-public utility buildings.
- Transmission lines with nominal voltage rating of 50kV or greater; and
- Substations.
HISTORY:
ORD. NO. 2023-25, 10/11/2023
13.6.16 Penalties
- Unless otherwise specified herein, a violation of this Ordinance shall be an infraction.
- The erection, construction, reconstruction, alteration, or change in occupancy of any building or structure without a building permit shall be an infraction.
- A civil penalty may also be imposed, pursuant to administrative proceedings conducted by the city. The penalty amount shall not be greater than the fine that would apply were the violation prosecuted as a criminal matter. The pursuit of criminal penalties shall not restrict or prohibit the pursuit of civil penalties or other remedies, and vice versa.
- The city may also enforce the provisions of this Ordinance by any other remedy available at law, including injunctions, mandamus, abatement, and proceedings to prevent, enjoin, abate, or remove the unlawful buildings, use or act.
- The city may also enforce the provisions of this Ordinance by withholding a building permit or certificate of occupancy, to the extent permitted by state law.
HISTORY:
ORD. NO. 2023-25, 10/11/2023
ORD. NO. 2024-14, 12/11/2024

