
Leeds City Zoning Code
19 Village
Commercial VC Zone
19.1.1 Purpose
The Village Commercial (VC) zone is established to provide a district in which the primary use of the land is for small-scale commercial, retail, or service uses located throughout Leeds at crossroads, along state highways, community gateways and in convenient and strategic locations of the town to meet community needs for both the residents and visitors to the area. Development in the VC zone should reflect the rural, pioneer, and agricultural heritage of “Small Town America” in Leeds. As the "Downtown" area, the VC zone should be clearly identifiable from other zones in appearance and intensity of development. The VC zone should feature a mix of land uses quaintly lighted streets, village scale development with abundant pedestrian walkways, outdoor gathering areas and shared off street parking areas. The VC zone should makes provisions for affordable and employee housing, especially as second story dwelling units over commercial uses units. The front of buildings and lots should be inviting, and accommodate pedestrians, bikes, vehicles, or horses. Development should be landscaped with appropriate drought tolerant vegetation.
19.1.2 Standard Principles And Community Planning
- Its objective is a development pattern which is based on traditional town planning principles and rural open spaces, not the traditional types of suburban and sprawl development patterns that have been occurring in past decades. This ordinance is intended to ensure that development shall have the following principal characteristics:
- Street oriented, compact, and tight development forms.
- People focused place making within principal development pods.
- There may be village centers dispersed throughout the
countytown; provided, however, the village centers shall meet the criteria herein, as well as all other applicable standards and guidelines in this title,andthe General Plan, and Leeds Standard Specifications for Design and Construction. - Villages shall be limited in physical size to control the amount of development therein.
- A focal point or center, with street edge buildings, mixed uses, gathering places, public buildings and facilities, parks and open spaces. Development shall incorporate plazas and spaces for public art installations within developments. Plazas should be designed as focal points for community gatherings and events, with seating, landscaping, and shade trees and structures. Public art should enhance the aesthetic appeal and cultural richness of the zone. Street trees, landscaping buffers, and pocket parks should be integrated to soften the built environment and provide gathering spaces for residents and visitors.
- Commercial uses shall foster entrepreneurship and small local and rural business.
- Commercial uses shall be of a type and scale that are appropriate for a traditionally agricultural-based gateway community environment and the specific community in which they are located.
- Village commercial shall integrate with adjacent land uses and neighborhoods.
- Village commercial shall be pedestrian friendly, but also automobile accessible. Sidewalks, crosswalks, and pedestrian-scale lighting shall be provided throughout the zone to enhance walkability and safety. Public seating, bike racks, and amenities also shall be provided.
- Streets and parking lots shall be scaled for typical use not excess use.
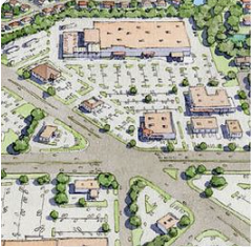
- Parking areas are not permitted between the street and the buildings, except on corner lots, where parking is permitted on the side of the building. Parking areas shall be located to the rear of buildings. Rear parking requirements shall meet the needs of workers and residents. Shared parking is permitted
with agreements approved by thecountyto reduce the overall parking footprint while ensuring adequate parking availability for all uses. - Developments shall integrate multi-use trails identified in Leeds Transportation Master Plan and Southern Utah Regional Trails Standards.
or other adopted regional Recreation Master Plan. Trails should be designed to connect to existing and planned trail networks, providing safe and accessible routes for pedestrians, cyclists, and recreational users. - Incorporation of existing topography, waterways, historic structures and features is required.
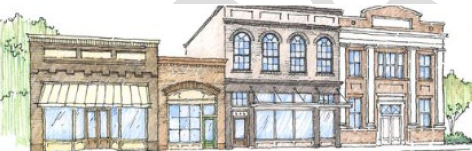
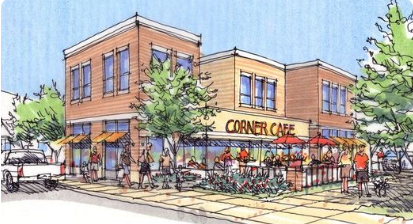
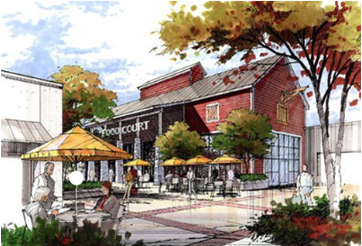
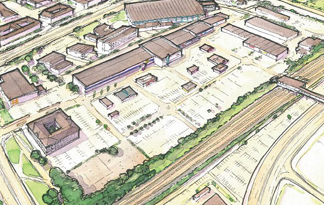
- Form Standards: The form rules for VC zone are set out in the following categories (as illustrated below):
- Streets: The maximum road width in the town's Design Standards shall be the minimum road width in VC.
- Pedestrian Frontage: Pedestrian frontages are the spaces that occur on public or private property between the curb and the building are required along all primary and secondary public streets. Good pedestrian frontages are essential for fostering mixed-use, walkable, and pedestrian-oriented development. Pedestrian frontage is composed of three parts:
- Furnishing/Planting Area. The furnishing/planting area is the area between the back of curb and the clear sidewalk. This area provides for columns, required plantings, accessible ramps, signs, fire hydrants, snow storage, bike racks, benches, outdoor dining and seating areas, parked vehicle overhang or door swing, etc.
- Clear Sidewalk. The clear sidewalk is the primary pedestrian travel way and shall be clear of any obstacles or protruding objects. Sidewalks must be at least 6 feet wide.
- Building Transition Area. The remaining space between the clear sidewalk and building facade is a semi-public/private, building transition area that provides room for planter boxes, window shopping, outdoor cafe seating, street furniture, public art, etc. Where private property is used for a furnishing/planting area or a clear sidewalk, an easement may be permanently dedicated to the public under terms acceptable to the town.
county. Buildings must front the street with active uses and include windows on building elevations to enhance pedestrian engagement and contribute to a vibrant streetscape. Architecture shall promote a cohesive and attractive streetscape, emphasizing building materials, signage, and awnings that contribute to a welcoming pedestrian environment. Windows are required on front building elevations that are adjacent to right of ways to promote transparency and active street frontages.
This:
Not This:
19.1.3 Permitted Uses
PERMITTED USES:
VC
Retail Sales and Services:
Grocery stores (limited in size)
P
Convenience stores
P
Farm supply stores
P
General merchandise stores
P
Specialty food and craft stores
P
Antique and second hand stores
P
Restaurants and cafes (No drive throughs)(Outdoor seating encouraged)
P
Personal and Professional Services:
Banks and credit unions
P
Medical and dental offices
P
Veterinary clinics
P
Legal and accounting offices
P
Real estate and insurance offices
P
Salons and barbershops
P
Artisanal and Small-Scale Production:
Art galleries and studios
P
Custom woodworking and metalworking shops
P
Craft breweries and distilleries
P
Farmer's markets
P
Maker Space
P
Community Facilities:
Libraries and community centers
P
Parks and public squares
P
Museums and cultural centers
P
Small-scale event spaces
P
Residential Uses:
Mixed-use with residential units above commercial spaces.
P
Live/work space
P
NON-PERMITTED USES (including, but not limited to):
Bed & Breakfast
NP
Hotels
NP
Motels
NP
Short-Term Rentals
NP
P=Permitted Use, NP=Non-Permitted Use
19.1.4 Lot Area, Lot Width, Lot Frontage
- Lot area:
There is no mMinimum area of any lot or parcel in the VC zoneis 20,000 sq ft.One-half (1/2) acre. - Lot width: There is no minimum lot width.
- Lot frontage: Each lot or parcel of land in the VC zone shall have frontage on a dedicated street or publicly approved street for a minimum distance of 15 feet, on a line parallel to the centerline of the street or lane or along the circumference of a cul-de-sac.
19.1.5 Area Requirements
- Building size: The gross area of each individual building or structure on a lot or parcel within the VC zone shall not exceed 5,000 square feet per floor. Gross area excludes accessory buildings. Retail space for a small format grocer or market may be up to 10,000 square feet per floor in footprint.
- Residential units are permitted on the second story. Residential units must be a minimum of 1500 square feet. No more than three (3) residential units are permitted above any single commercial structure.
19.1.6 Setback Requirements
Setbacks and Lot Coverage: Zero or minimum setbacks from the sidewalk or public right-of-way are required to create a compact, walkable environment. A maximum setback of up to ten fifteen (15) feet may be permitted to accommodate outdoor seating for a retail establishment or for other customer or pedestrian amenities. The following minimum setback requirements apply to each lot or parcel of land within the VC zone:
- Front Yard: Measured from property line or abutting a public street or a private street edge, no front yard setback is required on local or important local streets. On minor collectors and higher classification streets, the front yard setback is twenty-five feet (25').
- Side Yards: Measured from face of building perpendicular to abutting property line, are not required except to provide access to parking and deliveries behind a building and as deemed necessary by the fire department for emergency access.
- Rear Yard: No specified requirements, except that a minimum of thirty feet (30') shall be provided when adjacent to a low density residential zone. If the rear yard abuts a minor collector or above street in the case of a double frontage lot, the rear yard setback is twenty-five feet (25').
- Side Yard Corner: Same as front yard.
Front and side-front setback:The setback on any lot front, or side-front facing a street, shall be adjacent to the sidewalk.Side Setback:Each lot or parcel of land shall have a side setback of not less than 10 feet, except where the side of the lot abuts a lot or parcel in a residential zone. In such cases, the required setback of the abutting side shall be a minimum of 20 feet.Side setback, corner lots: the side setback contiguous to any street shall be the same as required setback.Rear setback:Each lot or parcel of land shall have a rear setback of not less than 20 feet.
19.1.7 Encroachments Into Setbacks
- The following structures may encroach on any required setback:
- Fences and walls in conformance with this title and all other applicable codes or ordinances;
- Landscape elements including trees, shrubs and other plants;
- Necessary appurtenances for utility services;
- A sign that complies with town code: Signs. No sign shall encroach on the public right-of-way;
- Noncommercial pedestrian conveniences such as drinking fountains, wayfinding signs, park benches, bike racks, or similarly permitted items;
- Outdoor commercial uses such as outdoor seating areas or open air displays, provided there is a minimum ten-foot wide buffer planted with screening vegetation between any outdoor commercial use and an adjacent residentially zoned property as described in town code; and
- Parking spaces may be permitted to encroach on a required side or rear setback. In any such case, parking spaces shall not project into greater than one-half of the required rear or side setback. The remaining setback, without parking spaces, shall directly abut property line of said lot or parcel of land. To approve any such encroachment, the Planning Commission shall find:
- The encroaching parking will not be detrimental to the health, safety or welfare of persons residing or working in the vicinity, nor unreasonably interfere with the enjoyment of property or improvements in the vicinity;
- The location of an existing building or existing parking spaces render alternate parking locations impractical and infeasible; and
- An unusually shaped or sized lot renders alternate parking locations impractical and infeasible.
- The land use authority may attach conditions to the erection of any structures into required setbacks and require an agreement with terms acceptable to the town.
19.1.8 Building Height
The height of any structure in the VC zone is measured in accordance with this title.
- The maximum height for any structure on a normal lot in the VC zone is 35 feet. An unroofed and unenclosed rooftop terrace and enclosed stairwell shall not be included in the measurement of total building height.
- No building or structure in the VC zone shall contain more than two stories,
except as allowed by subsection D, below.and the second story shall not be used for commercial use. - In no case shall the height of any accessory building or structure exceed the height of any principal structure on the same lot or parcel.
- The maximum height for any residential unit is 35 feet above the finished grade. Entirely below grade basements are not allowed; however, walkout basements are permitted where there are terrain constraints. No residential building shall be more than 2 levels, including any walkout basement area below the finished grade.
A building in the VC zone may have a third story if it is a walkout basement or basement parking area if all of the following requirements are met:The highest finished floor elevation of the first floor of the building is at least two feet below the elevation of the lowest elevation of the roadway fronting the property.The walkout basement or parking area entrance opens on the side or rear of the building and not on the street facing elevation.The building does not exceed the height limit established in Subsection A measured from the floor elevation of the above-ground first floor.
19.1.9 Distance Between Buildings
There may be zero distance between any two buildings or structures on the same lot or adjacent lots in the Village Commercial zone subject to adopted building codes and standards.
19.1.10 Required Landscaping
Development in the VC zone shall comply with the landscape standards of the Town.
19.1.11 Impact Analysis Studies
- Traffic Impact Analysis:
Upon request by the Town when circumstances warrant,Aan applicant for a planned center development approval in the VC zone shall provide a thorough traffic impact analysis and include parking capacity prepared by a licensed professional engineer with traffic engineering expertise, which shall be reviewed by the Town engineer. Cost of the analysis, including all reviews and updates, shall be borne by the applicant. Analysis shall accompany development agreement. - Community And Economic Impact Analysis:
-
Upon request by the Town when circumstances warrant, aAn applicant for a planned center development approval in the VC zone shall provide a fiscal impact analysis, prepared by an expert acceptable to the Town. The purpose of assessing community and economic impact is to evaluate the projected benefits and costs to the public and private sectors of the community from the project, and to prescribe mitigation measures, if needed. Cost of the analysis, including all reviews and updates, shall be borne by the applicant. - At a minimum the fiscal impact analysis shall include the following:
- The estimated net impacts and/or benefits to local employment, wages and salaries, retained profits, land values, property taxes and sales taxes.
- The estimated net impacts of increased local consumer spending.
- The projected net costs to the Town arising from increased demand for and required improvements to public services and infrastructure.
- The value of improvements to public services and infrastructure to be provided by the project.
- The impacts projected to occur because of the development.
- The developer shall demonstrate the ability to complete the project and to achieve long term financial stability. Final determination of the appropriateness of a particular building use and size will take into account the net benefits and impacts to the development itself, to the surrounding neighborhoods, and to the community as a whole.)
- The town may require a development agreement.

