
Leslie City Zoning Code
ARTICLE VI
SUPPLEMENTARY REGULATIONS
Sec. 98-331. - Prior building permits.
Any building permit issued prior to the effective date of this chapter shall be valid, even though not conforming to the provisions of this chapter, provided that construction is commenced within 90 days after the date of permit issuance and that the entire building shall be completed according to the plans filed with the permit application within one year after the issuance of the building permit.
(Ord. No. 38, § 6.1.1, 3-11-1955)
Sec. 98-332. - Access to street.
Any lot of record created after the effective date of the ordinance from which this chapter is derived, shall have frontage on a public street, except in the case of an officially approved group housing development as provided in section 98-208. Any one lot of record created before the effective date of the ordinance from which this chapter is derived, without any frontage on a public street shall not be occupied without access provided by an easement or other right-of-way no less than 20 feet wide.
(Ord. No. 38, § 6.1.2, 3-11-1955)
Sec. 98-333. - Rear dwelling prohibited.
No building in the rear of and on the same lot with a principal building shall be used for residential purposes except for watchmen, caretakers and domestic employees whose employment functions are related to the functions of the principal building, provided that all other requirements of this chapter are satisfied.
(Ord. No. 38, § 6.1.3, 3-11-1955)
Sec. 98-334. - Mobile homes.
Mobile homes may be occupied as a dwelling in the city provided that:
(1)
Such mobile home is located in an approved and licensed mobile home park development; or
(2)
Such mobile home complies in all respects with the standards contained in division 6 of this article.
(Ord. No. 38, § 6.1.4, 3-11-1955; Ord. No. 86, § 1, 5-3-1982)
Cross reference— Manufactured homes and trailers, ch. 46.
Sec. 98-335. - Review of building design near public buildings and sites.
The design of proposed nonresidential buildings within 500 feet of the nearest property line of public parks, scenic areas and buildings, such as community centers, city office buildings, libraries, schools or hospitals, shall first be approved by the board of appeals before a building permit can be issued. The purpose of the requirement is to prevent the occurrence of inappropriate structural appearance of building designs intended to attract attention of potential customers and patrons in proximity to improvements in which the public has invested tax monies. The board of appeals shall request recommendations from the planning commission and city council before making its determination.
(Ord. No. 38, § 6.1.5, 3-11-1955)
Sec. 98-336. - Required water supply and sanitary sewerage facilities.
After the effective date of the ordinance from which this chapter is derived, no structure shall be erected, altered or moved upon a lot or premises and used in whole or in part for dwelling, business, industrial or recreational purposes unless it shall be provided with a safe, sanitary and potable water supply and with a safe and effective means of collection, treatment and disposal of human excrement and domestic, commercial and industrial wastes. All such installations and facilities shall conform with the minimum requirements of the county health department and the state health department.
(Ord. No. 38, § 6.1.6, 3-11-1955)
Cross reference— Water service, § 86-31 et seq.; sewer service, § 86-36 et seq.
Sec. 98-356. - Uses of structures for temporary dwelling.
No structure shall be used for dwelling purposes that is not considered a standard dwelling structure, as defined in this chapter. No garage or other accessory building, tent, cabin, partial structure, whether of a fixed or portable construction, shall be erected or moved onto a lot and used for any dwelling purpose for any length of time unless authorized by the board of appeals by the issuance of a temporary permit as provided for in subsection 98-84(e).
(Ord. No. 38, § 6.2.1, 3-11-1955)
Sec. 98-357. - Accessory buildings.
Authorized accessory buildings may be erected as a part of the principal building or may be connected to it by a roofed-over porch, patio, breezeway, or similar structure, or they may be completely detached. If attached to the principal building, an accessory building shall be made structurally a part of it and shall comply in all respects with the requirements applicable to the principal building. An accessory building not attached and not made a part of the principal building, as provided in the preceding statement, shall not be nearer than ten feet from any other separate structure on the same lot:
(1)
Accessory uses, garages. In residential districts, the number of motor vehicles for which structural space may be provided as accessory to an authorized use shall not exceed the following:
a.
R-1A residential districts: Four motor vehicles, one of which may be a commercial vehicle exceeding one-ton rated capacity, and 1½ tons if the residence is part of an agricultural operation.
b.
R-1B residential districts: Three motor vehicles, one of which may be a commercial vehicle not exceeding one-ton rated capacity; and for each 5,000 square feet by which the lot exceeds the minimum lot area required, space for one additional motor vehicle may be provided.
c.
R-M1 districts and group housing developments: Two motor vehicles for one-family and two-family dwellings and for each family or household group housed in a multiple-family dwelling structure; but not more than one of these two motor vehicles may be a commercial vehicle not exceeding one-ton rated capacity. Space in a garage accessory to a multiple-family residence or a motel shall be rented only to occupants of the dwelling.
d.
A parking area of ten feet by 20 feet shall be considered as adequate storage space for each authorized motor vehicle. Additional space may be provided in a garage for uses incidental to a garage function or for hobby workshops and storage areas.
e.
Height of garages and other outbuildings: Garages and other outbuildings in residential districts may not exceed the height of the principal building to which it is an accessory use.
(2)
Accessory uses, fallout shelters. Fallout shelters are permitted uses and structures in any district, subject to the yard and lot coverage regulations of the district. Such shelters may contain or be contained in other structures or may be constructed separately and in addition to shelter use may be used for any accessory use permitted in the district, subject to the district regulations for such use.
(Ord. No. 38, § 6.2.2, 3-11-1955; Ord. No. 137, § 1, 4-5-1994)
Sec. 98-358. - Fences, walls and screens.
(a)
No fence, wall or structural screen, other than plant materials, shall be erected on any residential property higher than eight feet.
(b)
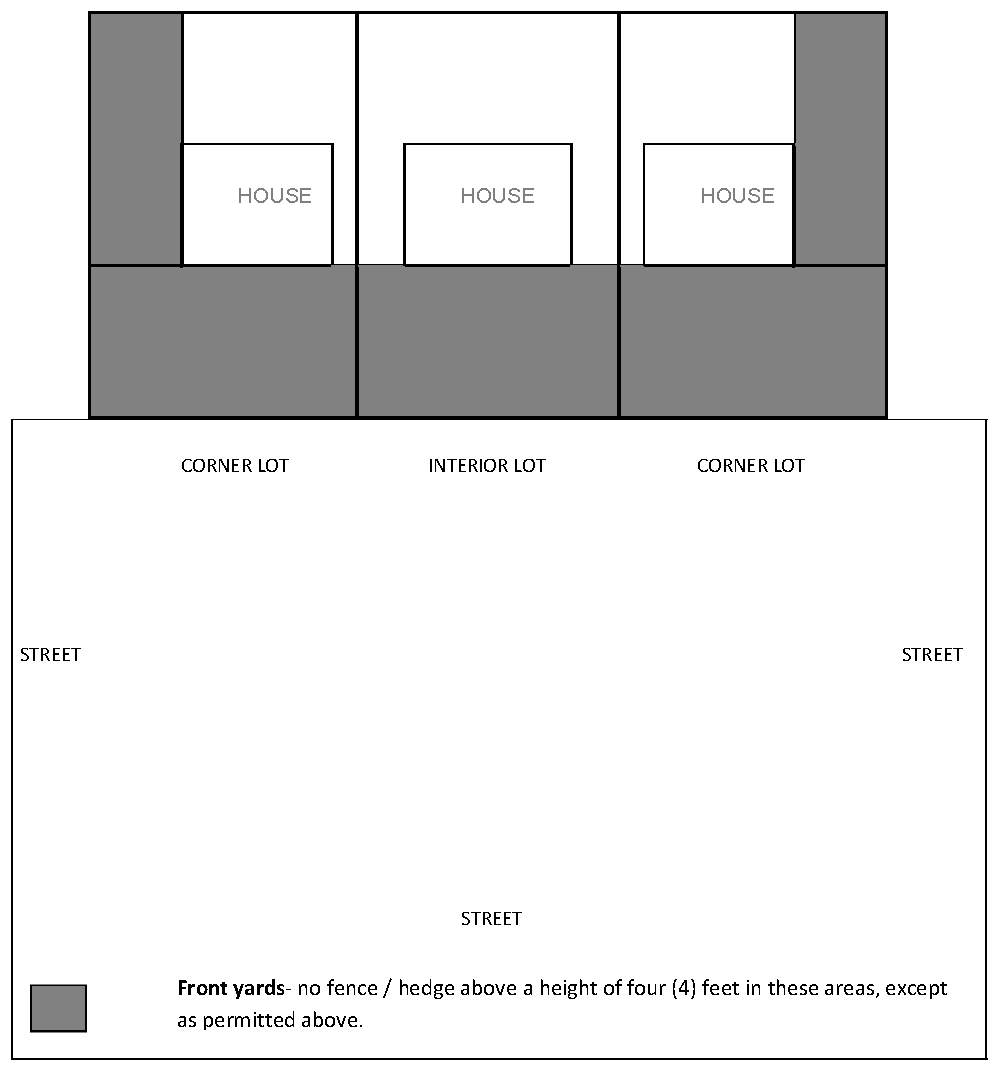
No fence, walls, structural screens, hedges or screen planting shall be erected or maintained within the front yard setback area as defined in section 98-149 except the following:
(1)
A fence, wall, structural screen, hedge or screen planting not exceeding four feet in height, provided that a fence, wall or structural screen shall not be of a solid nature but shall be of such construction that it shall permit partial visibility through it, such as a picket or split rail fence.
(2)
An ornamental fence not exceeding six feet in height, provided that such a fence is so constructed or fabricated so that visibility through it is essentially unimpaired.
(c)
On any corner lot, no hedge or other screen planting shall exceed a height of three feet within 25 feet of any corner so as to interfere with traffic visibility across the corner.
(d)
No fence, wall, structural screen, hedge or screen planting shall exceed a height of six feet within a side or rear yard.
(e)
Corner lots are considered to have two front yards. All yards that abut a street right-of-way are considered front yards, regardless of which direction the house faces.
(Ord. No. 38, § 6.2.4, 3-11-1955; Ord. No. 60, § 1, 9-18-1978; Ord. No. 99, § 1, 5-2-1987; Ord. No. 165, § 1, 3-15-99; Ord. No. 2019-03, § 1, 10-28-2019)
Sec. 98-359. - Accessory uses permitted in B-2 highway service districts.
The following accessory uses may be made of property located within B-2 districts when in conjunction with the principal business activity conducted on the premises:
(1)
Exterior storage or display of merchandise. The exterior storage or display of inventory or merchandise, provided that:
a.
The total exterior area so employed shall not exceed 15 percent of the total floor area of the principal business structure.
b.
The items so stored or displayed shall be located within ten feet of the principal business structure.
c.
The items so stored or displayed shall be arranged so as not to exceed eight feet in height above ground level.
(2)
Temporary structure. The erection for a period not longer than 45 days, and no more frequently than twice in any calendar year, of a tent or other temporary structure to be used for the display and offering for sale of merchandise, provided than no such temporary structure shall obstruct any public way, be placed within ten feet of any property line, or constitute a threat to public welfare and safety, or reduce parking spaces below what is required by city ordinance.
(3)
Special events. Such special events, not otherwise permitted herein, as may be authorized by application, and a permit issued by the city. The city manager or his authorized representative shall have discretion to grant or deny permission for the holding of such special events. No such event shall be permitted which may constitute a threat to the public health, welfare or safety, or which may constitute an annoyance to the reasonable sensibilities of those residents of the city who may in some way be affected thereby.
(Ord. No. 158, § 1, 11-17-1997)
Sec. 98-376. - Exception to required lot area for residential districts.
Any residential lot created and recorded prior to the effective date of the ordinance from which this chapter is derived may be used for any permitted use even though the lot area and/or dimensions are less than those required for the district in which the lot is located, provided that:
(1)
The other requirements of the district are met.
(2)
No adjacent land or lot is owned by the owner of the lot in question.
(3)
No lot shall be so reduced in area that the required open space will be smaller than those established as a minimum for the district in which the lot is located.
(4)
Any lot so excepted shall be no less than 50 feet in width at the street line.
(Ord. No. 38, § 6.3.1, 3-11-1955)
Sec. 98-377. - Lot area can be allocated once.
No portion of a lot can be used more than once in complying with the provisions for lot area and yard dimensions for the construction of a proposed or the alteration of an existing building.
(Ord. No. 38, § 6.3.2, 3-11-1955)
Sec. 98-378. - Accessory building.
An accessory building shall not occupy more than 40 percent of the area of any rear yard.
(Ord. No. 38, § 6.3.3, 3-11-1955)
Sec. 98-396. - Side yard reduction.
Area required for side yards may be reduced in the following situations:
(1)
For residential lots adjoining an alley, the least width of a required side yard may be measured to the centerline of that alley, provided that no building shall be erected closer than five feet to the nearest alley right-of-way.
(2)
For lots of record 80 feet or more in width at the building line, the same side yard requirements as for lots 100 feet or over in width shall apply.
(3)
For lots of record 60 to 79 feet in width at the building line, the least width of either side yard shall be eight feet, but the sum of two side yards shall not be less than 18 feet.
(4)
For lots of record 50 to 59 feet in width at the building line, the least width of either side yard shall be six feet; but the sum of the two side yards shall not be less than 13 feet.
(Ord. No. 38, § 6.4.1, 3-11-1955)
Sec. 98-397. - Rear yard reduction.
(a)
When a lot of record in any residential district has a depth of less than 115 feet prior to the effective date of this chapter, the rear yard of such lot may be reduced one-fourth of distance if the lot depth is less than 115 feet, provided that no rear yard shall be less than 20 feet in depth.
(b)
When there is a public alley at the rear of a lot upon which the lot abuts for its full width, measurements of the depth of the rear yard may be made to the centerline of such alley.
(Ord. No. 38, § 6.4.2, 3-11-1955)
Sec. 98-398. - Permitted yard encroachments.
(a)
Paved terraces and patios. Paved terraces and patios shall not be subject to yard requirements provided:
(1)
The paved area is unroofed and without such walls, parapets or other forms of solid, continuous enclosure that so link the paved area to the principal building that an enclosed area is formed which appears functionally a part of the principal building.
(2)
The highest finished elevation of the paved area is not over 30 inches above the average surrounding finished ground grade.
(3)
No portion of any paved area is closer than five feet from any lot line.
Such paved areas may have an open railing or fence not over three feet high and may have noncontinuous windbreaks or visual screen fences or walls not over six feet high and not enclosing more than one-half the perimeter of the paved area.
(b)
Unenclosed porches and decks.
(1)
Side yard. Unenclosed porches and decks may project into a required side yard area a distance not to exceed 12 feet provided:
a.
The unenclosed porch or deck is no higher than one story, and is erected on piers.
b.
The unenclosed porch or deck shall not be closer than eight feet to any side lot line.
(2)
Front yard. Unenclosed porches or decks, may project into a front yard setback area provided:
a.
The unenclosed porch or deck projects into the front yard a distance not to exceed five feet.
b.
The unenclosed porch or deck is in compliance with the nonconforming lot setback requirements in section 98-112.
c.
The unenclosed porch or deck shall be necessary to provide access to the principal residence for handicapped individuals residing therein, when no other means of providing such access shall be reasonably available. Any such structure as shall be permitted hereunder for the use of handicapped individuals shall be removed at such time as the residence shall cease to be occupied by a handicapped individual.
(3)
Rear yard—Unenclosed porches. Unenclosed porches may project into a rear yard area a distance not to exceed 12 feet provided.
a.
The unenclosed porch is unenclosed, no higher than one story, and is erected on piers.
b.
The unenclosed porch shall not be closer than eight feet to any rear lot line.
(4)
Rear yard—Decks. Decks may project into a rear yard area any distance provided:
a.
The projection of the deck into the minimum rear yard setback does not exceed 50 percent of the setback requirement.
b.
The deck shall not be closer than 15 feet to any rear lot line.
Any such unenclosed porch or deck shall be designed and constructed strictly in compliance with building codes for guards and handrails.
(c)
Enclosed porches. Enclosed porches either one story, two story, or an unenclosed porch having solid foundations and capable of being enclosed shall be considered an integral part of the building and shall, therefore, be subject to all yard and area dimensional requirements established for principal buildings.
(d)
Special structural elements. Special structural elements, such as cornices, sills, beltcourses, chimneys, gutters, eaves, pilasters and similar structural features may project into any yard up to a maximum of two and one-half feet.
(e)
Fire escapes, outside stairways and balconies. Fire escapes, outside stairways and balconies if of open construction, may project into any yard area up to a maximum of five feet.
(f)
Definitions. For purposes of this section the following definitions shall apply:
Deck means an exterior floor system supported on at least two opposing sides by an adjoining structure and/or post, piers, or other supports.
Enclosed porch means a covered entrance to a structure which is surrounded on all sides by glass, screen, wood, brick, plastic or other materials permitted by the Building Code.
Unenclosed porch means a covered entrance to a structure which is not enclosed.
(Ord. No. 38, § 6.4.3, 3-11-1955; Ord. No. 136, § 1, 4-5-1994; Ord. No. 166, §§ 1, 2, 3-15-99; Ord. No. 186, § 1, 10-21-2003)
Sec. 98-399. - Accessory buildings.
(a)
Front yard. No accessory building shall project into any front yard.
(b)
Rear yard. No accessory building, including detached garages shall be closer than three feet to any lot line.
(c)
Side yard. No accessory building, including garages, shall be erected closer to any side lot line than the permitted distance for a dwelling within a residential district, except when an accessory building is located ten feet or more to the rear of the principal dwelling; then the accessory building shall be no closer than three feet to the side lot line.
(d)
Corner lot. No accessory building shall be closer to the side street lot line than the side yard setback of the principal building on the lot. Where the rear line of a corner lot coincides with the side line of an adjoining lot in a residential district, an accessory building shall not be closer than eight feet to the common lot line.
(Ord. No. 38, § 6.4.4, 3-11-1955)
Sec. 98-416. - Permitted exceptions, structural appurtenances.
The following kinds of structural appurtenances and permitted exceptions shall be permitted to exceed the height limitations for authorized uses only when all of the following conditions can be satisfied: No portion of any building or structure permitted as an exception to a height limitation shall be used for human occupancy or for commercial enterprise. Any structural exception to height limitations shall be erected only to such height as may be necessary to accomplish the purpose it is intended to serve, so as not to become a hazard to aviation. If the roof area of such structural elements permitted to exceed the height limitations exceed 20 percent of the gross roof area, they shall be considered as integral parts of the whole structure, and thereby shall not be eligible for permission to exceed height limitations. Structural appurtenances qualifying for exception includes those listed below:
(1)
Ornamental in purpose, such as church spires belfries, cupolas, domes, ornamental towers, flag poles and monuments.
(2)
Appurtenances to mechanical or structural functions such as chimneys and smoke stacks, water tanks, elevator and stairwell, penthouses, ventilators, bulkheads, radio towers, masts, aerials, television antennas, fire and hose towers, cooling towers, and grain and seed elevators.
(3)
Commercial towers when not attached to a building or structure, shall be constructed under applicable state and federal regulations and approved by the planning commission.
(4)
Freestanding towers, such as TV or radio towers intended primarily to serve the occupants of the main structure shall not exceed 50 feet.
(Ord. No. 38, § 6.5.1, 3-11-1955)
Sec. 98-417. - Permitted exceptions, certain nonresidential structures in residential districts.
There shall be no exceptions permitted for residential structures. Certain nonresidential structures in residential districts may be permitted to exceed height limitations as specified in article X, division 3, subdivision II, of this chapter.
(Ord. No. 38, § 6.5.2, 3-11-1955)
Sec. 98-418. - Permitted exceptions, business and industrial districts.
In any business or industrial district, any principal building may be erected to a height in excess of that specified for the district, provided each front, side and rear yard is increased one foot for each one foot of such additional height.
(Ord. No. 38, § 6.5.3, 3-11-1955)
Sec. 98-437. - Minimum square footage requirements.
A dwelling shall comply with the minimum square footage requirements of this chapter for the zone in which it is located.
(Ord. No. 38, § 10.2, 3-11-1955; Ord. No. 86, § 1, 5-3-1982; Ord. No. 161, § 1, 2-17-1998)
Sec. 98-438. - Minimum width; compliance with state and federal standards.
A dwelling shall have a minimum width as to all front, side or rear elevations of 20 feet and complies in all respects with the city building code, including minimum heights for habitable rooms. The structure shall have a pitched roof of at least four-twelfths or steeper.
(Ord. No. 38, § 10.2, 3-11-1955; Ord. No. 86, § 1, 5-3-1982; Ord. No. 161, § 1, 2-17-1998)
Sec. 98-439. - Foundation requirements.
A dwelling shall be firmly attached to a permanent foundation constructed on the site in accordance with the city building code and shall have a wall of the same perimeter dimensions of the dwelling and constructed of such materials and type as required in the applicable building code for single-family dwellings.
(Ord. No. 38, § 10.2, 3-11-1955; Ord. No. 86, § 1, 5-3-1982; Ord. No. 161, § 1, 2-17-1998)
Sec. 98-441. - Sewer and water service.
The dwelling shall be connected to a public sewer and water supply or to such private facilities approved by the appropriate health department.
(Ord. No. 38, § 10.2, 3-11-1955; Ord. No. 86, § 1, 5-3-1982; Ord. No. 161, § 1, 2-17-1998)
Sec. 98-442. - Storage.
The dwelling shall contain a storage capability area in a basement located under the dwelling, in an attic area, in closet areas, or in a separate structure of standard construction similar to or of better quality than the principal dwelling, which storage area shall be equal to ten percent of the square footage of the dwelling or 100 square feet, whichever shall be less.
(Ord. No. 38, § 10.2, 3-11-1955; Ord. No. 86, § 1, 5-3-1982; Ord. No. 161, § 1, 2-17-1998)
Sec. 98-443. - Aesthetic design and appearance.
The dwelling shall be compatible in design and appearance with other residences in the vicinity, with a roof overhang of not less than one foot on all sides, with window sills and roof drainage systems, concentrating roof drainage at collection points along the sides of the dwelling; has not less than two exterior doors with the second one being in either the rear or side of the dwelling; and contains steps connected to the exterior door areas or to porches connected to the door areas where a difference in elevation requires the same. The compatibility of design and appearance shall be determined in the first instance by the city building inspector upon review of the plans submitted for a particular dwelling subject to appeal by an aggrieved party to the zoning board of appeals within a period of 15 days from the receipt of notice of the building inspector's decision. A determination of compatibility shall be based upon the standards set forth in this definition of "dwelling" as well as the character, design and appearance of one or more residential dwellings located outside of mobile home parks within 2,000 feet of the subject dwelling where such area is developed with dwellings to the extent of not less than 20 percent of the lots situated within such area; or, where such area is not so developed, by the character, design and appearance of one or more residential dwellings located outside of mobile home parks throughout the city. The foregoing shall not be construed to prohibit innovative design concepts involving such matters as solar energy, view, unique land contour, or relief from the common or standard designed home.
(Ord. No. 38, § 10.2, 3-11-1955; Ord. No. 86, § 1, 5-3-1982; Ord. No. 161, § 1, 2-17-1998)
Sec. 98-444. - Quality of workmanship.
The dwelling shall contain no additions or rooms or other areas which are not constructed with similar quality workmanship as the original structure, including permanent attachment to the principal structure and construction of a foundation as required in this division.
(Ord. No. 38, § 10.2, 3-11-1955; Ord. No. 86, § 1, 5-3-1982; Ord. No. 161, § 1, 2-17-1998)
Sec. 98-445. - Compliance with building and fire codes.
The dwelling shall comply with all pertinent building and fire codes. Additionally, all dwellings shall meet or exceed all applicable roof, snow load and strength requirements.
(Ord. No. 38, § 10.2, 3-11-1955; Ord. No. 86, § 1, 5-3-1982; Ord. No. 161, § 1, 2-17-1998)
Sec. 98-446. - Exception for mobile home parks.
The standards in this division shall not apply to a mobile home located in a licensed mobile home park except to the extent required by state or federal law or otherwise specifically required in the ordinance of the city pertaining to such parks.
(Ord. No. 38, § 10.2, 3-11-1955; Ord. No. 86, § 1, 5-3-1982; Ord. No. 161, § 1, 2-17-1998)
Sec. 98-447. - Building permit required.
All construction required in this division shall be commenced only after a building permit has been obtained in accordance with the applicable city building code provisions and requirements.
(Ord. No. 38, § 10.2, 3-11-1955; Ord. No. 86, § 1, 5-3-1982; Ord. No. 161, § 1, 2-17-1998)

