
Lisbon City Zoning Code
ARTICLE VII
LISBON ROUTE 196 CORRIDOR DESIGN STANDARDS
Sec. 70-829.- Definitions under design standards.
The following words, terms and phrases, when used in this section, shall have the meanings ascribed to them in this section, except where the context clearly indicates a different meaning. Terms not defined here may be defined under Lisbon Chapter 70 Zoning Ordinance, or otherwise shall have the customary dictionary meaning.
Character means the visual aspects and physical features that comprise the appearance of a place and/or property, including both building and site features, and the set of qualities that make a place or thing different from other places or things. See also Visual character.
Character district means a defined area directly adjacent to Route 196 which has been identified to have a specific set of traits unique to that district type and different from other district types. This shall include the land area within 500 feet of the Route 196 right-of-way and certain designated sections of Main Street and Village Street, as defined in this section.
Compatible means the ability of a land use or any of its development features to exist within its surroundings in a harmonious fashion, without problems or conflict; under these design standards, this shall specifically refer to the visual form and character of a development relative to its surroundings.
Density means the amount of development (such as number of dwelling units, square footage of buildings, lot coverage) relative to the land area; generally low density development means buildings more spread out, while high density development means buildings close together and/or having a larger number of dwelling units or square footage.
Landscape buffer means an area with grass, trees or other landscape plantings that is predominantly vegetated and serves to create a pleasant transition between built site elements or between a development site and an adjacent use, property, or right-of-way.
Landscape screen or screening means an area with trees, landscape plantings, and/or fencing that serves as a year-round visual block for a particular site feature or between a development site and an adjacent use, property, or right-of-way.
Pedestrian access or pedestrian infrastructure means the physical construction elements of how a pedestrian accesses a building or site, generally including sidewalks, walkways, ramps, or stairs; pedestrian access and infrastructure also refers to the level of safety and interconnectedness of pedestrian ways within a development site or to adjacent sites, uses or rights-of-way.
Pedestrian scale means a development pattern where walking is safe and efficient, and where building and site layouts are more compact, interconnected, and because of the size and proportions, are generally well-suited for pedestrians.
Pedestrian-oriented development, related to pedestrian scale, means a project, site or development area of pedestrian scale and designed to conveniently accommodate pedestrians as opposed to auto-oriented development which emphasizes vehicle access and circulation.
Pre-construction value means the assessed value of a property, its buildings and site features, prior to any improvements or alterations requiring a town permit. For purposes of this ordinance, the determination of value shall include any permitted improvements or alterations within a five-year period.
Scale means building or landscape elements and form as they proportionally relate to each other and to humans.
Site improvements means construction or alterations impacting a site's impervious surfaces, structures, landscaping, or other managed or disturbed areas, generally resulting in the site being improved or enhanced.
Typical New England character means typical architectural styles, forms and features that originated from eighteenth and nineteenth century New England. This includes (but not absolutely limited to) typical architectural styles such as: Georgian, Federal, Greek Revival, Gothic Revival, Italianate, Second Empire, Queen Anne, Shingle, and Colonial Revival.
Visual character, similar to character, means the visual aspects and physical features that comprise the appearance of a place and/or property, including both building and site features.
(C.M. of 5-6-2014, V. 2014-61)
Sec. 70-830. - Purpose and intent.
(1)
Purpose. The Route 196 Design Standards, along with the accompanying design guidelines have been developed to support the vision of the Route 196 Corridor Master Plan, adopted by the Lisbon Council in October 2013. The purpose of Design Standards and Guidelines is to provide a tool for the Town of Lisbon to improve the visual character of the Route 196 corridor. These standards and guidelines are meant to ensure that new development and redevelopment is designed and constructed with desired character in terms of architecture, scale, site layout and aesthetic/visual effect. They are meant to ensure that property owners, developers, contractors and other professionals understand the community values, i.e. those values expressed by the Comprehensive Plan and Route 196 Master Plan, which their designs must satisfy to be acceptable to the town.
Because the design standards and guidelines cannot anticipate the unique conditions or opportunities present on individual properties, there may be occasions where a specific standard or guideline may not apply. In such cases, it is incumbent upon both the applicant, and those charged with reviewing and approving the proposed project, to arrive at solutions that are still in keeping with the spirit and intent of the larger principals of the standards and guidelines.
(2)
Goals. The Town of Lisbon has several existing ordinances which address design issues such as land use and zoning, dimensional standards, impacts on neighboring properties and uses, environmental or engineering design requirements, etc. The Route 196 Design Standards and accompanying design guidelines are meant to supplement those ordinance regulations, with more emphasis on the visual and aesthetic character of the Route 196 Corridor. Therefore, the goals include:
(a)
Establishing a distinctive and visually appealing experience along the Route 196 Corridor and Village Main Streets.
(b)
Encouraging quality development and redevelopment that respects the uniqueness of individual properties, while improving and reinforcing Lisbon's "sense of place" and local character.
(c)
Upgrading the visual character and pedestrian scale of the Route 196 Corridor's non-residential properties through design elements including architecture, site planning, landscaping, and signage.
(d)
Integrating design with land use, and transportation (vehicle, pedestrian, bicycle) to encourage the development of a safe, attractive, functional, and economically viable Route 196 Corridor.
(C.M. of 5-6-2014, V. 2014-61)
Sec. 70-831. - Jurisdiction and applicability.
(1)
The Route 196 Design Standards and Guidelines apply only to non-residential development abutting or within 500 feet of the Route 196 Corridor designated sections of Main Street and Village Street.
(a)
Design standards. Applications for new, non-residential development permitting or review, through the planning board or code enforcement office, are required to be consistent with the Route 196 Design Standards. In cases of redevelopment of an existing building or property, see the applicability table below (2). These standards are required by ordinance.
(b)
Design guidelines. Applicants for any non-residential development permitting or review, through the planning board or code enforcement office, are strongly encouraged to be consistent with the Route 196 Design Guidelines. These are voluntary parameters to be used as a guide to development in addition to the requirements in the design standards.
Compliance with the Route 196 Design Guidelines will be required (versus encouraged) in circumstances when town funding, such as a grant or loan, is being provided for private improvements to the building, site or development.
(2)
The table below indicates the applicability of the design standards to non-residential review and permitting applications along the Route 196 corridor.
(3)
Design submissions. Applicants for permitting and review under these Design Standards must provide sufficient visual illustrations, images, plans and/or exhibits to demonstrate the compliance with the standards and/or provide evidence as needed for waivers. Applicants may request a preliminary review or discussion with the code enforcement officer or planning board if further guidance is needed in determining what illustrations or exhibits are needed.
(4)
Consistency shall be determined by the planning board or code enforcement officer, whoever is the applicable reviewing and permitting agent. As these design standards and guidelines cannot anticipate unique conditions or opportunities present on individual properties, there may be instances when a specific standard or guideline does not apply. Waivers may be granted when the applicant can clearly demonstrate:
(a)
That a particular standard cannot apply or causes undue hardship as substantiated by the reviewing/permitting authority, or
(b)
The proposed design, despite the non-compliant condition, is consistent with the purpose and intent of these design standards, or
(c)
The proposed design, despite the non-compliant condition, is consistent with the vision and recommendations of the Route 196 Corridor Master Plan.
A waiver request must be submitted to the code enforcement officer or planning board, whichever authority must ultimately review the application, accompanied by written documentation and reason for the waiver request.
(5)
Other standards and regulations.
(a)
It is the intent of the design standards to supplement, not supersede, town land use regulations and standards, and to further encourage design that improves and enhances the Route 196 corridor.
(b)
The Route 196 Design Standards shall not supersede any applicable state and federal standards or regulations.
(c)
These standards and guidelines do not encompass all requirements of permitting and review. Additional town standards and regulations are applicable, such as under Lisbon's Zoning Ordinance, site plan review, conditional use, subdivision, shoreland zoning, or other local, state and federal permitting and regulations pertaining to non-residential development.
(C.M. of 5-6-2014, V. 2014-61)
Sec. 70-832. - Character districts.
(1)
Because the Route 196 Corridor Plan identified that different sections of the corridor have differing character, there are, in some cases, standards and guidelines that apply only to specific character districts along the corridor. The area of design guidelines applicability and the designated character districts are illustrated on the Route 196 Design Standards Overlay Map, (e) below.
(a)
Village character district.
1)
Purpose. The purpose of standards and guidelines for the village character districts along the Route 196 Corridor is to maintain the areas of existing village character and scale, and encourage village character and scale for development and redevelopment in other appropriate areas of the corridor.
2)
District locations. Character districts shall include all abutting properties on Route 196 within the sections of road below, including any development within 500 feet of the right-of-way.
a.
Lisbon Falls—between Topsham town line and Sugg Drive/Route 9.
b.
Lisbon Center and Lisbon Village—between River Road and Littlefield Road.
(b)
Village/Main Street character district.
1)
Purpose. The purpose of standards and guidelines for the Village/Main Street character districts adjacent to the Route 196 Corridor is to maintain the areas of existing village character and scale that are distinct to the village "Main Streets." These areas have definable significance for Lisbon's character. This development form, unique architecture, and pedestrian scale, is part of Lisbon's unique character and must be protected.
2)
District locations. Character districts shall include all abutting properties on Route 196 within the sections of road below, including any development within 500 feet of the right-of-way.
a.
Main Street—between Lisbon Street and School Street.
b.
Village Street—between Lisbon Street and Franklin/Gartley Streets.
(c)
Highway commercial character district.
1)
Purpose. The purpose of standards and guidelines for the highway commercial character districts along the Route 196 Corridor is to allow for appropriate scale and character, which is more auto-oriented access and development, in the corridor's major commercial districts, while seeking to improve the visual character of the corridor overall.
2)
District locations. Character districts shall include all abutting properties on Route 196 within the sections of road below, including any development within 500 feet of the right-of-way.
a.
Midtown Commercial Area—between Sugg Drive/Route 9 and Highland Avenue.
b.
Western Commercial Gateway—between Littlefield Road and Lewiston town line.
(d)
Rural transition character district.
1)
Purpose. The purpose of standards and guidelines for the rural transition character districts along the Route 196 Corridor is to maintain the existing undeveloped character of portions of the corridor.
2)
District locations. Character districts shall include all abutting properties on Route 196 within the sections of road below, including any development within 500 feet of the right-of-way.
a.
Midtown Transition Area—between Highland Avenue and River Road.
(e)
Route 196 Design Standards, Character District Overlay Map.
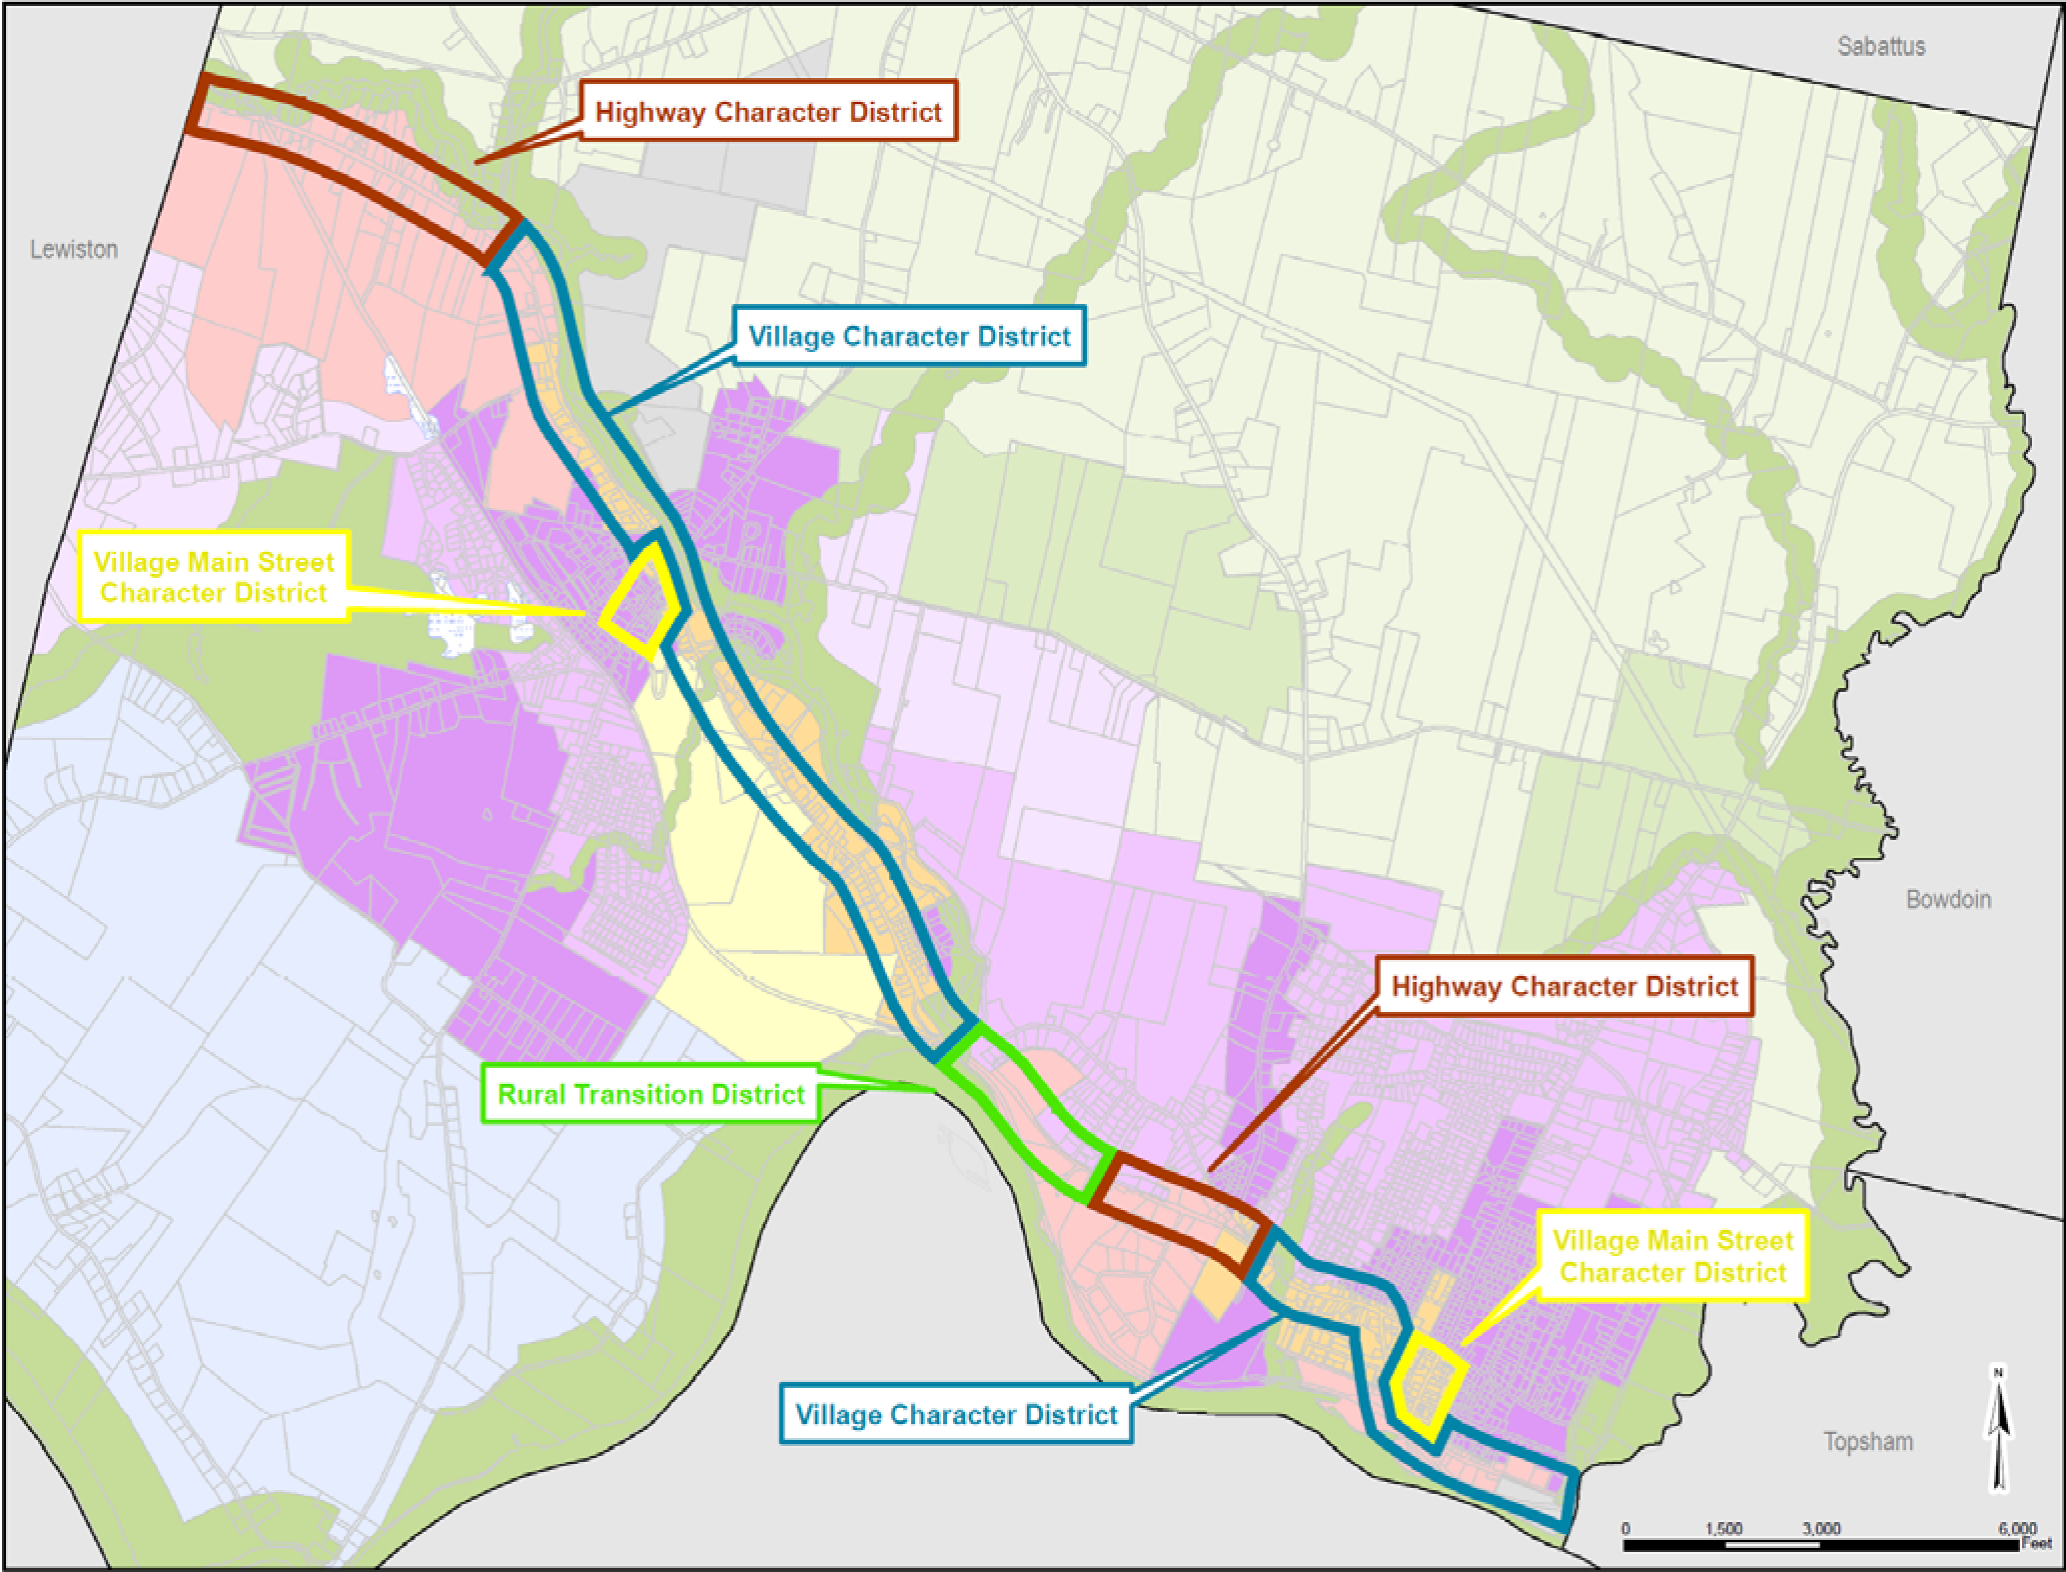
(C.M. of 5-6-2014, V. 2014-61)
Sec. 70-833. - Design standards.
(1)
Site layout and general design.
(a)
General standards by district. In addition to the General Standards, (b) through (f) below, these character district standards shall apply.
1)
Village character district.
a.
Lot layout. In village areas, buildings shall have small setbacks from the roadway, with frontage areas between the building and roadway that are well landscaped and have appropriate pedestrian access. Village areas will typically have speed limits 35 mph or lower, with an emphasis on pedestrian-scale site layout and less auto-oriented development.
i.
Buildings shall be located close to the sidewalk or public right-of-way, consistent with surrounding buildings.
ii.
Off-street parking shall be located to the side or rear of the building, not in front.
b.
Scale and density. Buildings shall be constructed to a 1½ to 2 story height (maximum building height of 35 feet), unless a lower building height is determined to be more compatible with the surrounding buildings. In cases of a building or buildings (connected) with a larger footprint (>5,000 square feet), the building massing must be broken up architecturally to be consistent with the village scale and surrounding buildings. The village districts are intended to support higher building density, with greater percentage of lot coverage and more units/square footage and mixed uses.
c.
Architecture and character. Historic buildings and building character are to be maintained to the greatest extent possible; new construction should be generally described as "Typical New England Character" (See (2) Architecture Standards).
2)
Village/Main Street character district.
a.
Lot layout. In the Village/Main Street districts, buildings shall be located right next to or very close to the sidewalk or right-of-way, with emphasis on streetscape and pedestrian access in front of the building. Off-street parking is not allowed in front of buildings in this character district, only to the side or rear. The Village/Main Streets will typically have speed limits of 25 mph, with an emphasis on pedestrian-scale site layout and less auto-oriented development.
b.
Scale and density. Buildings shall be constructed to a 1½ to 2 story height (maximum building height of 35 feet), unless a lower building height is determined to be more compatible with the surrounding buildings. In cases of a building or buildings (connected) with a larger footprint (>5,000 square feet), the building massing must be broken up architecturally to be consistent with the village scale and surrounding buildings. The village districts are intended to support higher building density, with greater percentage of lot coverage and more units/square footage and mixed uses.
c.
Architecture and character. In this district, historic buildings, building character, and building form are to be maintained to the greatest extent possible. Traditional "Main Street" or downtown buildings include first floor retail or business space with pedestrian-oriented facades. New construction should be village character and scale, and architectural style generally described as "Typical New England Character" (See (2) Architecture Standards), and be compatible in scale and architectural style with the existing and/or historic buildings.
3)
Highway commercial character district.
a.
Lot layout. In the highway commercial districts, buildings shall have larger setbacks from the roadway, with frontage areas between the building and roadway that are well landscaped and have appropriate pedestrian access. Highway commercial areas will typically have higher speed limits (above 35 mph, up to 45—50 mph) and/or wider roadway width, and while they tend to be more auto-oriented, the intent is to foster stronger pedestrian-oriented and pedestrian-scaled streetscape and development.
i.
Buildings shall not be located immediately adjacent to the sidewalk or public right-of-way, allowing for frontage space to consist of landscaping and pedestrian infrastructure.
ii.
Off-street parking is encouraged to be located to the side or rear of buildings, but where parking is between the building and the roadway, there shall be adequate landscaping or grass buffers per the parking and screening standards in this section.
b.
Scale and density. Larger building footprints on larger lots are appropriate for highway commercial areas. Though front building setbacks are larger, it is still appropriate, though not strictly required, for buildings to be located towards the front of the buildable envelope, and for parking to be located to the side and rear of the building where possible.
c.
Architecture and character. Development in the highway commercial character districts is expected to be more commercial than village in character, where the nature of the uses and building scale differs from village areas. However, for both building rehabilitation and new buildings, the architectural character will still be generally described as "Typical New England Character" (See (2) Architecture Standards).
4)
Rural transition character district.
a.
Lot layout. Buildings shall be well set back from the roadway, with the frontage emphasizing buffering and less visibility of the development from the road. The Rural Transition area will typically have higher speeds (above 45 mph) and less density of development, where there is less need for pedestrian-oriented development. Generally, building and site layout design standards are not applicable if development is buffered, but visual character standards are applicable to the layout and constructed features in the frontage.
i.
Buildings shall be well separated from the roadway with a generous front setback and landscape buffering.
ii.
Off-street parking is not allowed within the front setback, and must also be visually separated from the roadway with landscape buffering.
b.
Access and pedestrian circulation.
i.
Pedestrian connections are required but waivable (as defined earlier in this ordinance) in this character area.
c.
All other site layout and design requirements under (b) through (f) below shall not apply to buildings or improvements in the rural transition character district, so long as there is adequate buffering and screening in the front setback. (See section 70-833(3) Landscaping and Screening.) For any structures, signs or site improvements that are within the front setback area or that are not screened from the roadway, the design standards under (c) highway commercial character district (above) shall apply.
(b)
Building and structure location.
1)
Front building setbacks are specified by zone (dimensional standards) and character district. (See Ch. 70, Article IV, Division 14 Dimensional Requirements.)
2)
Buildings shall be located as close to the front setback line as possible to provide scale and interest to the auto and pedestrian environment. Buildings should "face the road" whenever possible, in that the street-facing facade should be used as the main public/business entrance, and at a minimum shall have appropriate door and window spacing.
(c)
Access and pedestrian circulation.
1)
Buildings must have clearly marked and well-designed entrances, with safe pedestrian access from parking areas and existing sidewalks.
2)
Where there are sidewalks in the public R.O.W. adjacent to the property, there shall be safe and clear pedestrian path connecting the building entrance(s) to the sidewalk(s), with strong encouragement to provide pedestrian connections to any abutting public access trails.
3)
There shall be safe and well-designed internal pedestrian circulation, such as paths between parking and the building(s), or connecting to adjacent properties when appropriate. Pedestrian paths shall be separated from vehicle areas (such as parking and driveways) with curbing, green space, or other barrier deemed appropriate by the reviewing authority.
4)
Drive-throughs, loading docks, and other service areas or structures shall be designed to minimize pedestrian conflicts and support a safe pedestrian environment.
(d)
Parking and paved areas.
1)
Parking and paved areas shall be located to the rear and side of buildings. Waivers may be considered by the reviewing authority if there are exigent circumstances. Consideration shall be given to proximity of residential homes, including needed screening or alternative location of parking areas.
a.
When parking is in front of buildings and/or along the road, there shall be adequate landscaping or grass buffers between the parking area and buildings or roadways. (See also (3) Landscaping Standards.)
b.
Parking on the side of buildings shall not extend closer to the road than the front of the building, and shall have adequate landscaping or grass buffers along the roadway.
2)
Areas of pavement such as for vehicle circulation or parking shall not extend up to or directly alongside buildings, except at doorways, garages, or loading areas (as allowed). There shall be an appropriately sized grass or landscaped buffer between any paved areas on the site and buildings or adjacent roads and sidewalks, except where not applicable in the Village or Main Street character areas where zero or near-zero front building setbacks are desired. These green buffers shall serve to visually soften built areas. (See also (3) Landscaping Standards.)
3)
Parking areas with more than 15 spaces shall be broken up with trees, landscaped islands, low decorative walls, or other appropriate features. (See also (3) Landscaping Standards.)
4)
Provisions shall be made for snow storage in the design of parking areas, and to the greatest extent possible shall not be in conflict with pedestrian circulation, landscaping, vehicle site distances, or drainage.
(e)
Buffers and Screening. See (3) Landscaping Standards, below.
(f)
Lighting, utilities, structures.
1)
Utilities shall be located underground to the greatest extent possible. All above ground utility boxes or structures associated with underground utilities shall be screened with landscaping or decorative fencing, and shall be of a non-reflective, neutral or natural/earth tone color if not completely screened from view.
2)
Site lighting fixtures not attached to buildings shall be of quality design with appropriate style and craftsmanship, and pedestrian-scaled. Light poles and fixtures should not be taller than the buildings on the site.
3)
Site lighting fixtures shall only use recessed, shielded, or cut-off luminaire fixtures to reduce light glare and light pollution.
4)
Site lighting fixtures for auto-related uses (car sales, repair, or gas stations) or for service related areas such as loading zones may be of a greater height if necessary, but shall emphasize the goal of minimizing light pollution while meeting safety and security needs. Canopy lighting must be fully recessed.
5)
Dumpsters and propane or other fuel tanks shall be screened with fencing or landscaping, or may be located within an accessory structure. The design of the screening or enclosing structure must be consistent with the architecture and design for the site.
(2)
Architecture.
(a)
Typical New England character. For purposes of these design standards, typical New England character in terms of architectural style shall be broadly defined to include typical styles, forms and features that originated from eighteenth and nineteenth century New England. This includes (but not absolutely limited to) typical architectural styles such as: Georgian, Federal, Greek Revival, Gothic Revival, Italianate, Second Empire, Queen Anne, Shingle, and Colonial Revival.
a.
The requirement of employing typical New England character does not require following one particular architectural style, but requires that appropriate architectural form and features are used.
b.
Styles that may be considered "contemporary" architecture may be allowable if the architectural style is shown to be compatible with the character of the surrounding neighborhood, the vision described in the Route 196 Corridor Master Plan, or with Lisbon's local character generally.
c.
These design standards are not intended to require any compatibility or compliance with specific historic preservation standards, but wherever appropriate, historically accurate restoration of existing buildings or the construction of new buildings that are designed based on local historic architecture is strongly encouraged.
(b)
General form and architecture.
1)
Proposed structures shall be related harmoniously to the terrain and to existing buildings in the vicinity that have a visual relationship to the proposed structures so as to have a minimally adverse effect on the aesthetic qualities of the developed and neighboring areas.
2)
Buildings shall have good scale, and be in harmony and compatible with neighboring development and with the character area.
3)
A building's architecture shall reflect traditional New England building forms such as pitched roofs, dormers and windows (rather than undifferentiated plate glass). Free-standing accessory structures shall be treated as architectural elements and meet the same design standards as the principal structures on the site.
4)
Existing and historic buildings and structures shall be retained whenever possible. Architectural features that are historic and/or are aesthetically positive shall be restored or appropriately replaced. In the case of building reuse and retrofitting, structures shall retain or be restored to their original character to the greatest extent possible if appropriate. This standard shall apply at a minimum to any historic structures listed on the National Register of Historic Places or identified in the Lisbon Comprehensive Plan, but shall apply to any existing buildings that may have historic value or architectural character that contributes to Route 196 character.
Though not a requirement, in cases where clarification is sought and findings needed on the specific historic architectural value or significance of a building or structure, the planning board or code enforcement officer may refer the case to the Lisbon Historical Society or Maine Historic Preservation Commission for input and comment.
5)
Building components, such as windows, doors and eaves, shall have good proportions and relationships to one another.
6)
Facade length. Long or continuous facades do not provide visual interest. Facades shall be articulated every 50 feet using varied setbacks, rooflines, materials and heights.
7)
Drive-throughs, loading docks, and other attached building additions or structures that cannot be screened shall be harmonious in design with the building's architecture, in terms of scale, color, materials, and architectural style.
8)
Primary or major public/customer entrances shall be emphasized through the use of canopies, recessed entries, decorative plantings or seating areas, lighting, or other architectural or sculptural features.
9)
Franchise styles. Architectural forms primarily derived from building styles from other regions of the country are prohibited. New England regional prototypes from national franchises are permitted, provided that they meet the design standards. Buildings that are stylized to the point where the structure is a form of advertising are not acceptable.
(c)
Building materials and fixtures.
1)
Exterior building materials shall be of comparable aesthetic quality on all sides. Building siding materials shall include clapboard, brick, and other traditional local/regional building materials. Other building architectural components such as doors, windows, and details/fenestration should be aesthetically compatible with local/regional buildings, particularly neighboring development.
a.
Highly reflective or processed materials (e.g., sheet metal or plastic panels, brushed aluminum, bronzed glass), stucco or synthetic stucco (exterior insulation and finish systems/EIFS), adobe, concrete block, T-111, untreated plywood, particle board, tilt-up concrete panels, and multicolored brick (incorporating occasional white bricks in a random pattern) may not be used as the primary facade material.
2)
Building facade colors shall be non-reflective, subtle, neutral, or earth tone. The use of high intensity colors, metallic colors, fluorescent colors or black on facades is prohibited. Building trim and architectural accent elements may feature colors or black, but shall be muted, not metallic, not fluorescent, and not specific to particular uses or tenants. Standard corporate and trademark colors shall be permitted only on signage unless they comply with the criteria. Neon lighting or fixtures shall be limited to interior signage.
3)
Exterior lighting on the building shall be part of the architectural concept. Fixtures, standards, and all exposed accessories shall be harmonious with building design.
4)
Mechanical equipment, antennas, satellite dishes, air handling units, vents, downspouts, meters, or other utility hardware on roof or buildings shall be screened from public view with materials harmonious with the building, or they shall be located so visibility from any public way is minimized. When these elements need to be part of the facade, they should be incorporated into the architecture through detailing or matching colors.
(d)
Signage and graphics on buildings.
1)
Architecture as advertising. Proposed buildings, improvements and additions shall not be stylized to the point that the building or improvements are more an advertisement than an architectural form.
2)
Exterior signage. Signage attached to the building shall be part of the architectural concept, and shall be harmonious with building design. Additional standards for signage apply under the design guidelines and in the Town of Lisbon sign ordinance.
(e)
Architectural standards by district. In addition to the general standards, (a) through (d) above, these Character district standards shall apply.
1)
Village/Main Street.
a.
Historic character and architectural context will be considered of utmost importance in the Village/Main Street character districts, due to the significance of architecture, form, and building location on the character of the villages/downtown.
b.
In the Village/Main Street character districts, existing, historic buildings and structures that are attached (zero lot line development) may be subject to "creative" adaptations of these design standards, in order to preserve the original architecture, form and relationship to other buildings.
c.
Buildings in the Village/Main Street character districts must have a street-level facade that is pedestrian-oriented such as traditional New England storefronts.
2)
Highway commercial.
a.
Historic character and architectural context will typically not be significant factors in the highway commercial districts, however, buildings are expected to be compliant with the vision and character expressed in the Route 196 Corridor Master Plan.
3)
Rural transition.
a.
Architectural design standards shall not apply to buildings screened from the road and adequately set back in this character district. For existing buildings that are developed along the roadway and not screened, general and highway commercial architectural standards shall apply.
(3)
Landscaping and screening.
(a)
All landscaping and vegetation shall be planted and maintained so as not to create unsafe conditions for vehicles or pedestrians.
(b)
Whenever possible, existing trees and vegetation shall be preserved on the property, except where removal is needed for safety reasons, including vehicle site distances.
(c)
All buildings or paved/hardscape areas shall have proportionally appropriate landscaping and green buffers to soften built elements and visually enhance the property. For example, large buildings shall have large-scale plantings, large expanses of paving and impervious surface shall have larger areas of plantings within and surrounding the paved areas.
(d)
Buffers and screening.
1)
Vegetated or landscape buffers shall be used to create a pleasant transition between site elements or between the site use and adjacent uses. Buffers are not intended to visually block or hide features.
2)
Screening shall be used when a site use, such as parking, loading areas or utility structures, is to be visually blocked and hidden from view, either from the public right-of-way, adjacent properties, or from anywhere within the site. Screening shall consist of solid wood or vinyl fencing (minimum 6′ height) and/or evergreen plantings (for year-round screening) of more than a single row of plants and spacing that adequately blocks view. Landscape plantings that prove ineffective as a screen must be supplemented with fencing.
(e)
Landscaping for parking and paved areas.
1)
There shall be an appropriately sized grass or landscaped buffer between any paved areas and buildings or adjacent roads and sidewalks, except where not applicable in the Village or Main Street character areas. These green buffers shall serve to visually soften built areas.
2)
Parking areas with more than 15 spaces shall be broken up with trees, landscaped islands, low decorative walls, or other appropriate features.
3)
When parking is in front of buildings and/or along the road, there shall be adequate landscaping or grass buffers between the parking area and buildings or roadways.
4)
Parking to the sides of buildings shall have adequate landscaping or grass buffers along the roadway frontage.
(f)
Landscaping for auto sales and service uses. Auto sales businesses and other uses where cars are displayed in the frontage and/or where there is extensive parking area along the roadway, are expected to have adequate landscape plantings and buffering along the road. Such landscaping shall include street tree plantings (abutting the road right-of-way) at least every 40 feet.
(g)
Landscaping and screening standards by district. In addition to the general standards, (a) through (g) above, these character district standards shall apply.
1)
Village/Main Street. In the Village/Main Street character districts, landscaping in the front of the building is not required where there is a zero front setback and the building fronts directly onto the sidewalk or a pedestrian plaza.
2)
Highway commercial. In the highway commercial character district, for street frontage areas of more than 100 feet where there are not existing street trees and vegetation, street tree plantings are required at least every 40 feet (abutting the road right-of-way).
3)
Rural transition. Landscaping Standards for parking and paved areas, and associated with buffering or screening buildings or site features, are not applicable in the rural transition character district except when the paved areas, buildings, or structures are in close visual proximity to the roadway and screening is needed. If applicable, the development will be subject to the general and highway commercial landscaping standards shall apply.
(h)
Maintenance.
1)
Dead trees and vegetation shall be removed and/or replaced in a timely manner, with the same or equivalent species or form.
2)
All landscaping and screening approved and permitted in accordance with these design standards shall be maintained as designed and specified in the decision and findings of the code enforcement officer or planning board.
(C.M. of 5-6-2014, V. 2014-61)

