
Madison Charter Township
City Zoning Code
City Zoning Code
ARTICLE II
- GENERAL PROVISIONS
Sec. 2.1. - Scope.
Every building and structure erected, every use of any lot, building, or structure established, every structural alteration or relocation of an existing building or structure occurring, and every enlargement of or addition to an existing use, building, or structure occurring after the effective date of this ordinance shall be subject to all regulations of this ordinance, which are applicable in the zoning district in which such building, or structure, or lot is located.
To avoid undue hardship, nothing in this ordinance shall be deemed to require a change in the plans, construction, or designated use of any building or structure on which actual construction was lawfully begun prior to the effective date of adoption or amendment of this ordinance, provided that construction shall be completed within 545 days of such effective date and be subject thereafter to the provisions of Section 5.7 of this ordinance.
The adoption of this ordinance shall not limit the construction of any building or structure for which a zoning permit has been obtained prior to the effective date of adoption or amendment of this ordinance even though such building or structure does not conform to the provisions of this ordinance, provided that work shall commence and be carried on within 30 days of obtaining such permit and be subject thereafter to the provisions of Section 5.7 of this ordinance.
Sec. 2.2. - Definitions.
For the purpose of this ordinance, certain terms are herewith defined. When not inconsistent with the context, the present tense includes the future; the words used in the singular number include the plural number, and the plural, the singular. The word "shall" is always mandatory and not merely suggestive. The word "person" includes a firm, association, organization, partnership, trust, company, or corporation as well as an individual. The words "used" or "occupied" include the words "intended," "designed," or "arranged" to be used or occupied.
2.2.1.
Accessory structure, building, or use. A detached structure, building, or use on the same lot with, and of a nature customarily incidental and subordinate to, the principal structure, building, or use.
2.2.2.
Alley. A public or private way not more than 33 feet wide which affords only a secondary means of access to abutting property.
2.2.3.
Alter. Any structural change in the supporting or load bearing member of a building, such as bearing walls, columns, beams, girders, or floor joists.
2.2.4.
Apartment. A dwelling unit in an apartment house arranged, designed, or occupied as a residence by a single family, individual, or group of individuals.
2.2.5.
Automobile service station. Structures and premises used or designed to be used for the retail sale of fuels, lubricants, or grease, and other operating commodities for motor vehicles, including the customary space and facilities for the installation of such commodities; and including space for temporary minor repair, or servicing such as polishing, washing, cleaning, greasing, but not including bumping, painting, or refinishing thereof.
2.2.6.
Automobile wrecking. The dismantling or disassembling of used motor vehicles or trailers, or the storage, sale, or dumping of dismantled, partially dismantled, obsolete, or wrecked vehicles, or their parts.
2.2.7.
Basement. A story of a building having part but not more than one-half its height below grade.
2.2.8.
Boarding house or rooming house. A dwelling where meals and/or lodging are provided for compensation to persons by pre-arrangement for definite periods of time.
2.2.9.
Building. A structure erected on-site, a mobile home or mobile structure, a pre-manufactured or pre-cut structure, above or below ground, designed primarily for the shelter, support or enclosure of persons, animals or property of any kind.
2.2.10.
Building height. The vertical distance measured from grade to the highest point of the roof for flat roofs, to the deck line of mansard roofs, and to the average height between eaves and ridges for gable, hip, or gambrel roofs.
2.2.11.
Building setback line. A line parallel to or concentric with property lines delineating the minimum allowable distance between the street right-of-way and the front of any building.
2.2.12.
Central sanitary sewerage system. Any person, firm, corporation, municipal department, or board duly authorized to furnish and furnishing under Federal, State, or municipal regulations to the public a sanitary sewerage disposal system from a central location or plant, but not including septic tanks.
2.2.13.
Central water system. Any person, firm, corporation, municipal department, or board duly authorized to furnish and furnishing under Federal, State, or municipal regulations to the public a central water system from a central location or plant.
2.2.13-1.
Commercial communication towers. Any tower or structure upon which antennae and/or other equipment used in connection with the commercial transmission of communication signals are located. (Amended September 2000)
2.2.14.
District. A portion of Madison Township within which certain uniform regulations and requirements apply under the provisions of this ordinance.
2.2.15.
Drive-in establishment. A business establishment so developed that its retail or service character is primarily dependent on providing a driveway approach or parking spaces for motor vehicles so as to serve patrons while in the motor vehicles as well as within the building.
2.2.16.
Dwelling unit. One or more rooms with independent cooking facilities designed as a unit for residence by only one family. The Building Inspector shall not issue a building permit to locate, erect, construct, reconstruct, alter, or convert a single-, two-, or multiple-family dwelling unit until adequate data, information, and evidence can be shown that the dwelling complies with the following standards:
a.
Minimum size-siting standards.
1.
Minimum floor area of a dwelling unit located in a low density single-family zoning district shall be 850 square feet and for a dwelling located in any other district shall be 750 square feet. (For the purpose of computing the dwelling unit the sum of the horizontal areas of each story of the building shall be measured from the exterior faces of the exterior walls or from the centerline of walls separating two dwellings. The floor area measurement is exclusive of areas of basements, unfinished attics, attached garages, breezeways, and enclosed and unenclosed porches.)
2.
Minimum width of the principal dwelling as built or assembled on the site shall not be less than 20 feet, as measured across the narrowest portion.
3.
Minimum floor to ceiling height of the dwelling shall be 7.5 feet.
b.
Health construction standards.
1.
If central water and sanitary sewage facilities are available, the dwelling shall be connected to said facilities. On-site septic systems shall be approved by the County Health Department.
2.
Conventional site built dwellings and all other pre-manufactured dwellings, except mobile homes, shall comply with the B.O.C.A. Code Standards and other applicable fire, plumbing, electrical, etc., codes and regulations.
3.
Mobile home dwellings shall comply with the United States Department of Housing and Urban Development, Mobile Home Construction and Safety Standards (24 CFR 3280), as amended, including fire, plumbing, electrical, etc., and other applicable codes and regulations. The mobile home shall be installed pursuant to the manufacturer's setup instruction.
4.
All dwellings shall have a foundation complying with the B.O.C.A. Code Standards including a foundation wall of the same perimeter dimensions as the dwelling and constructed of such materials and type as required in the B.O.C.A. Code.
5.
Conventional site built dwellings shall have an anchoring system complying with the B.O.C.A. Code.
6.
Mobile home dwellings shall be secured to the premises by an anchoring system or device compatible with those required by the Michigan Mobile Home Commission.
c.
Aesthetic standards.
1.
Dwellings shall have a foundation wall around the home as specified in b.3 completely enclosing the dwelling.
2.
Dwellings shall not have exposed wheels, towing mechanisms, undercarriage or chassis and no storage shall be allowed in any crawl space which is not a standard basement.
3.
The pitch of the main roof of the dwelling shall not be less than one foot of rise for each four feet of the horizontal run.
4.
Dwellings shall have a roof drainage system with minimum four-inch diameter gutters with proper downspouts.
5.
Materials used for exterior finish shall not create a reflection greater than from siding coated with clean white, gloss, exterior enamel.
6.
All additions to the original dwelling shall be constructed with a similar material and have a similar appearance and quality of workmanship as the original dwelling including an appropriate foundation and permanent attachment to the principal structure.
7.
There shall be a minimum of two exterior doors with one being in the front of the home and the other in the rear or side of the home connected to permanently attached steps.
d.
Conformance of mobile homes to standards. Mobile homes which do not conform to the standards of Section 2.2.16 of this ordinance shall not be used for dwelling purposes within the Township unless located with a mobile home park or a mobile home subdivision zoned for such uses.
2.2.17.
Dwelling, single family. A detached building designed for or occupied by one family only and conforming in all respects to the standards of Section 2.2.16.
2.2.18.
Dwelling, two-family. A detached building designed for or occupied by two families only, with separate housekeeping and cooking facilities for each and conforming in all respects to the standards of Section 2.2.16.
2.2.19.
Dwelling, multiple-family. A building designed for or occupied by three or more families living independently of each other with separate housekeeping and cooking facilities for each and conforming in all respects to the standards of Section 2.2.16.
2.2.20.
Easement. Any private or dedicated public way other than a street or alley, providing a secondary means of access to a property having a width of not less than 20 feet.
2.2.21.
Essential services. The erected, construction, alteration, or maintenance by public utilities or municipal departments, commissions, or boards, of underground, surface, or overhead gas, electric, steam or water transmission or distribution systems, collection, communication, supply or disposal systems, including poles, wires, drains, sewers, pipes, conduits, cables, fire alarm boxes, police call boxes, traffic signals or signs and fire hydrants, and other similar equipment and accessories in connection therewith, for the general public health, safety, convenience, or welfare, but not including buildings, towers, or maintenance depots.
2.2.22.
Family. One or more persons living together in a room or rooms comprising a single housekeeping unit and related by blood, marriage, or adoption and including the domestic employees thereof. A family may also include up to a total of three persons not so related. A family is distinguished from a group occupying a hotel, motel, boarding house, club, fraternity or sorority house, or tourist home.
2.2.23.
Feedlot. Any facility or enclosed area where farm animals are fed and maintained for more than four hours out of 24 hours at a density greater than four head per acre for cattle and horses, ten head per acre for smaller animals, or more than 30 fowls per acre.
2.2.24.
Home occupation. An occupation that is traditionally and customarily carried on in the home being primarily incidental to the principal residential use.
2.2.25.
Hotel. A building containing guest rooms in which lodging is provided, with or without meals, for compensation and which is open to transient or permanent guests, or both, and where no provision is made for cooking in any guest room.
2.2.26.
Junk yard. A structure or parcel of land where junk, waste, discard, salvage, or similar materials such as old iron or other metal, wood, lumber, glass, paper, rags, cloth, leather, rubber, barrel, containers, etc., are bought, sold, exchanged, stored, bladed, packed, disassembled, or handled, including auto wrecking yards, inoperative machines, used lumber yards, house wrecking, and structural steel materials, and equipment and including establishments for sale, purchase, or storage of salvaged machinery and the processing of used, discarded, or salvaged materials, for any 30 consecutive days.
2.2.27.
Kennel. Any lot or premises on which three or more dogs, four months old or more are confined either permanently or temporarily.
2.2.28.
Lot. A parcel of land of at least sufficient size to meet minimum zoning requirements for use, coverage, and area; and to provide such yards and other open spaces as herein required. Such lot may consist of a single lot of record; a portion of a lot of record; a combination of contiguous lots or record, or contiguous portions of lots of record; or a parcel of land described by metes and bounds.
2.2.29.
Lot area. The area within the lot lines but excluding that portion in a road or street right-of-way.
2.2.30.
Lot corner. A parcel of land at the junction of and fronting or abutting on two or more intersecting streets.
2.2.31.
Lot depth. The average distance between the front and rear line of a lot measured in the general direction of its side lot lines.
2.2.32.
Lot coverage. The part or percent of the lot occupied by buildings or structures, including accessory buildings or structures.
2.2.33.
Lot of record. A lot which is part of a subdivision and is shown on a map thereof which has been recorded in the office of the Register of Deeds of Lenawee County, or a lot described by metes and bounds, the deed to which has been recorded in said office.
2.2.34.
Lot through (double frontage). An exterior lot having frontage on two parallel or approximately parallel streets.
2.2.35.
Lot width. The width of the lot measured at the front yard setback.
2.2.36.
Manufactured home. (Previously identified as a mobile home.) A detached portable residential dwelling unit with a floor area of at least 400 square feet, prefabricated on its own chassis and intended for long-term occupancy. The unit shall contain sleeping accommodations, a flush toilet, tub or shower, and eating and living quarters. It is designed to be transported on its own wheels or on a flatbed arriving at the site where it is to be occupied as a complete dwelling without permanent foundation and shall be connected to existing utilities. A travel trailer is not to be considered a manufactured home.
2.2.36-1.
Marijuana definitions.
a.
Any term defined by the Michigan Medical Marihuana Act, MCL 333.26421 et seq., shall have the definition given in the Michigan Medical Marihuana Act.
b.
Any term defined by the Medical Marihuana Facilities Licensing Act, MCL 333.27101 et seq., shall have the definition given in the Medical Marihuana Facilities Licensing Act.
c.
Any term defined by the Marihuana Tracking Act, MCL 333.27901 et seq., shall have the definition given in the Marihuana Tracking Act.
d.
Any term defined by the Michigan Regulation and Taxation of Marihuana Act, MCL 333.27951 et seq., shall have the definition given in the Michigan Regulation and Taxation of Marihuana Act.
d. [e.]
"Marihuana operations" includes both marihuana facilities as defined in the Medical Marihuana Facilities Licensing Act, MCL 333.27101 et seq., and marihuana establishments as defined in the in the Michigan Regulation and Taxation of Marihuana Act, MCL 333.27951 et seq.
e. [f.]
"Township" means the Charter Township of Madison.
2.2.37.
Manufactured home park. A tract of land prepared and approved according to the procedures in this ordinance to accommodate manufactured homes on rented or leased lots.
2.2.38.
Manufactured home subdivision. A legally platted residential subdivision accommodating manufactured homes.
2.2.39.
Motel. Any establishment in which individual cabins, courts, or similar structures or units are let or rented to transients for periods of less than 30 days. The term "motel" shall include tourist cabins and motor courts. A motor court or motel shall not be considered or construed to be either a multiple dwelling, a hotel, or manufactured home park.
2.2.40.
Off-street parking. A facility providing vehicular parking spaces with adequate drives and aisles for maneuvering so as to provide access for entrance and exit for the parking of automobiles.
2.2.41.
Parking space, area, lot. An off-street open area, the principal use of which is for the parking of automobiles, whether for compensation or not, or as an accommodation to clients, customers, visitors, or employees.
2.2.41-1.
Private road definitions. (Amended July 2000)
a.
A "driveway" is an improved or unimproved path or road extending from a public or private road to a single lot, building, dwelling or structure, intended to provide ingress and egress primarily for the occupants thereof.
b.
A "shared driveway" is a path or road extending from a public or private road to two to four lots, buildings, dwellings or structures, intended to provide ingress and egress primarily for the occupants thereof.
c.
A "private road" is the entire length of any undedicated path, drive or road which is privately owned and maintained and which provides or is intended to provide the primary means of ingress and egress to five or more lots, dwellings, dwelling units or structures or combination thereof. Driveways providing access to a single building, dwelling or structure are not considered to be part of a private road. Private road provisions of this section shall not apply to internal roads serving only one lot or parcel of land which has direct public or private street frontage and is under the control of one person, corporation, or association, and which is to be developed for uses subject to site plan review under this ordinance. Such internal roads shall not provide the principal means of access to any abutting lot or parcel of land. Examples of access roads that may be exempted from the provisions of this section include those serving multifamily dwellings, nursing homes, hospitals, factories, schools, mobile home parks, and shopping centers.
d.
A "private road easement" is an easement which is granted exclusively to private access to four or more lots, whether by grant or easement, private dedication, designation as a common area, or other means, and which contains a private road.
e.
An "existing private road" is a private road which is used to provide access to existing lots, buildings or dwelling units as of the effective date of this section.
f.
An "existing lot" is a lot which, as of the effective date of this section, meets at least one of the following conditions:
1.
The lot consists of a parcel described by metes and bounds for which a deed has been recorded with the Lenawee County Register of Deeds, or of a parcel described by a land contract or memorandum of land contract which has been recorded with the Lenawee County Register of Deeds;
2.
The lot has been assigned its own permanent parcel number by the Lenawee County Property Description and Mapping Department and is individually assessed and taxed on that basis; or
3.
The lot consists of a "condominium unit" (i.e., a portion of a condominium project designed and intended for separate ownership and use as described in the condominium master deed) located within a "site condominium" development for which a condominium master deed has been recorded with the Lenawee County Register of Deeds in accordance with the requirements of the Michigan Condominium Act (PA 59 of 1978, as amended, MCL 559.101 et seq.), and other applicable laws and ordinances.
g.
An "existing building" or an "existing dwelling unit" is a building or dwelling unit for which a building permit has been issued by the Township as of the effective date of this section.
2.2.42.
Quarry. Any pit, excavation, or mining operation for the purpose of searching for or removing from the premises any earth, rock, sand, gravel, clay, stone, slate, marble, or other non-metallic mineral in excess of 50 cubic yards in any calendar year, but shall not include an excavation preparatory to the construction of a structure or public highway.
2.2.43.
Riding academy. Any establishment where horses are kept for riding, driving, or stabling for compensation or incidental to the operation of any club, association, ranch, or similar establishment.
2.2.44.
Roadside stand. A structure temporarily operated for the purpose of selling only produce raised or produced on the premises where situated, and its use shall not make a commercial district, nor shall its use be deemed a commercial activity.
2.2.45.
Sign. Any device designed to inform, or attract the attention of persons not on the premises on which the sign is located; except, however, the following, which shall not be included within this definition:
a.
Signs not exceeding one square foot in area and bearing only property numbers, post box numbers, names of occupants of premises, or other identification of premises not having commercial connotations;
b.
Flags and insignias of any government, except when displayed in connection with commercial promotion;
c.
Legal notices; identification, information, or directional signs erected or required by governmental bodies;
d.
Integral decorative or architectural features of buildings, except letters, trademarks, moving parts, or moving lights;
e.
Signs directing and guiding traffic and parking to private property, but bearing no advertising matter.
2.2.46.
Sign area. The area of a sign consisting of the entire surface of any regular geometric form or combinations of regular geometric forms, comprising all of the display area of the sign and including all of the elements of the matter displayed. Frames and structural members not bearing advertising matter shall not be included in computation of such area.
2.2.47.
Sign, on-site. A sign advertising a product for sale or a service to be rendered on the immediate premises where the sign is located.
2.2.48.
Site plan review. A review by the Planning Commission and the Township Board of certain buildings and structures that can be expected to have a significant impact on natural resources, traffic patterns, and on adjacent land usage.
2.2.49.
State licensed residential activity. A structure constructed for residential purposes that is licensed by the State which provides resident services for six or less persons under 24-hour supervision or care for persons in need of that care or supervision.
2.2.50.
Story. That portion of a building included between the surface of any floor and the surface of the floor above it, or if there is no floor above it, then the space between the floor and the ceiling above it.
2.2.51.
Street. A public or private thoroughfare which affords the principal means of access to abutting property having a right-of-way not less than 66 feet in width.
2.2.52.
Structure. Anything constructed, erected or placed with a fixed location on the surface of the ground.
2.2.53.
Travel trailer. A vehicle designed as a travel unit for occupancy as a temporary or seasonal living unit, capable of being towed by a passenger automobile and not exceeding 200 square feet in area.
2.2.54.
Yard, front. An open, unoccupied space extending the full width of the lot between the front lot line and the nearest line of the principal building on the lot.
2.2.55.
Yard, rear. An open, unoccupied space extending the full width of the lot between the rear line of the lot and the rear line of the principal building.
2.2.56.
Yard, side. An open, unoccupied space on the same lot with the principal building, between the side line of the principal building and the adjacent side line of the lot and extending from the rear line of the front yard to the front lines of the rear yard, and if no front yard is required, the front boundary of the side yard shall be the rear line of the lot.
2.2.57.
Dead storage. Goods not in use and not associated with any office, retail, or other business use on the premises.
2.2.58.
Self-service storage facility (SSSF). A building or a group of buildings used primarily for the temporary dead storage of residential goods and wares as a result of their transfer from one point to another and/or the dead storage of residential goods and wares; commercial goods and wares; and industrial goods, wares, and commodities.
2.2.59.
Township. The Charter Township of Madison.
2.2.60.
Solar energy facility. The following terms apply to an energy generating facility consisting of one or more solar panels and associated equipment:
a.
Large solar energy facility (solar farm). A utility-scale commercial facility that converts sunlight into electricity, whether by photovoltaics (PV) or various experimental solar technologies, for the primary purpose of wholesale or retail sales of generated electricity.
b.
Small solar energy facility. Any photovoltaic or solar hot water devices that are accessory to and incorporated into the development of an authorized use of the property, and which are designed for the purpose of reducing or meeting on-site energy needs.
c.
Medium voltage cable. 34.5 kV lines which provide electricity to homes.
d.
Photovoltaics (Pv). A technology that converts light directly into electricity.
e.
Power switchyard. The structure needed to tie the solar energy facility to electric transmission lines.
f.
Zoning lot. The owner(s) of any number of contiguous lots or contiguous portions of lots may have as many of said contiguous lots or contiguous portions of lots considered as a single zoning lot for the purpose of this ordinance as the owner(s) so elects, and in such case the outside perimeter of said group of lots or portions of lots shall constitute the front, rear, and side lot lines thereof.
2.2.61.
Wind energy facilities and systems. As used in this ordinance the following definitions shall apply to wind energy facilities and systems:
[A—C.
Reserved.]
D.
Ambient. The sound pressure level exceeded 90 percent of the time or L 90 ANSI (American National Standards Institute).
E.
dB(A). The sound pressure level in decibels. Refers to the "a" weighted scale defined by ANSI. A method for weighting the frequency spectrum to mimic the human ear.
F.
dB(C). The sound pressure level in decibels of frequencies below 1k Hz. Refers to the "c" weighted scale defined by ANSI S1.43-1997.
G.
Decibel. The unit of measure used to express the magnitude of sound pressure and sound intensity.
H.
Horizontal axis wind energy system. A wind turbine design in which the shaft is parallel to the ground and the blades are perpendicular to the ground.
I.
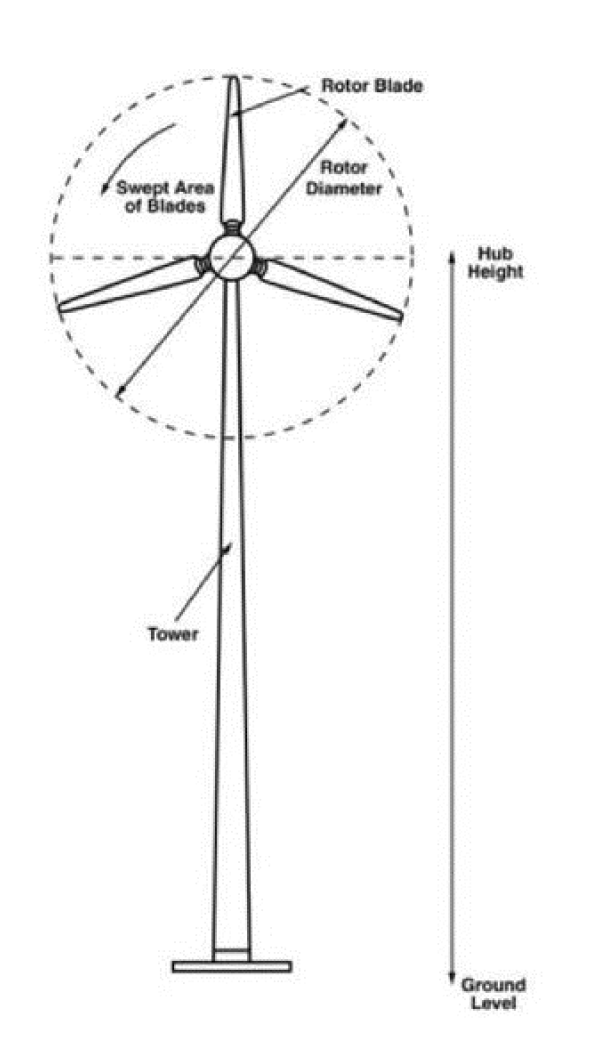
Hub height. The vertical distance measured from ground level to the center of the turbine hub.
J.
MET (meteorological) tower. The structure and equipment used to determine the placement or potential placement of a WES, containing instrumentation such as anemometers designed to provide wind data.
K.
(WES) non-participating parcel. A parcel of record not subsidized in any way by the implementation of an on-site WES, utility scale WES, MET tower (of any size), or wind energy generation facility. "Non-participating parcel" shall include a parcel that has granted a waiver for setbacks, sound or shadow flicker pursuant to this ordinance even if value is exchanged for such waiver.
L.
On-site use wind energy system ("on-site WES"). A WES with the purpose of providing energy to only the property where the structure is located, or to adjacent properties under the same ownership or control as the property where the structure is located, or to adjacent properties with the consent of the owners of the property where the structure is located and the owners of the adjacent properties.
M.
(WES) participating parcel. A parcel of record where the placement of a utility scale WES, MET tower, a transmission line or any other WEGF related devices or easements which accompany the implementation of a WES has rendered a monetary gain to be rendered by the property owner. A participating parcel does not include a parcel that has granted a waiver for setbacks, sound or shadow flicker pursuant to this ordinance even if value is exchanged for such a waiver. For on-site WES, the participating parcel is the parcel where the structure is located.
N.
Pre-existing sound pressure level. The amount of background sound at a given location prior to the installation of a WES which may include, but shall not be limited to, traffic, machinery, lawnmowers, human activity, and the interaction of wind with the landscape. The sound levels are to be measured on a dB(A) weighted scale as defined by the American National Standards Institute.
O.
Shadow flicker. Alternating changes in light intensity caused by the moving blade of a WES casting shadows on the ground and stationary objects.
P.
Sound pressure. Average rate at which sound energy is transmitted through a unit area in a specified direction. The pressure of the sound measured at a receiver.
Q.
Sound pressure level. The sound pressure mapped to a logarithmic scale and reported in decibels (dB).
R.
Total height. Vertical distance measured from the ground level at the base of the tower to the uppermost vertical extension of any blade, or the maximum height reached by any part of the Wind Energy System (WES) whichever is greater.
S.
Utility scale wind energy system. A WES designed and constructed to provide electricity to the electric utility grid and occupied by a number of turbines that exceed a combined total potential power output greater than a maximum of ten kW.
T.
Vertical axis wind energy system. A wind generator design where the rotating shaft is perpendicular to the ground and the cups or blades rotate parallel to the ground.
U.
WES rotor diameter. The distance measured across the central potential swept area of a WES blade's pattern.
V.
Wind energy system (WES). Equipment that converts and then stores or transfers energy from the wind into usable forms of energy and includes any base, blade, foundation, generator, nacelle, rotor, tower, transformer, turbine, vane, wire, or other component used in the system. Also refers to the term "wind turbine" or "wind generator."
W.
Wind energy generation facility (WEGF). Electricity generating facility consisting of one or more utility scale wind turbines under common ownership or operational control, and includes substations, MET towers, cables/wires and other buildings accessory to such facility, whose main purpose is to supply electricity to off-site customers.
(Ord. No. 1(3), § 1, 9-28-2022; Ord. No. 1(4), § 1, 9-28-2022)
Sec. 2.3. - Undefined terms.
Any term not defined herein shall have the meaning of common or standard use.
Sec. 2.4. - Application of regulations.
The regulations established by this ordinance within each zoning district shall be the minimum regulations for promoting and protecting the public health, safety, and general welfare and shall not preclude the establishment of higher or more restrictive standards or requirements for the authorization of any conditional use permit, where such higher or more restrictive standards or requirements are found necessary by the Planning Commission and the Township Board to attain the purposes of this ordinance.
Sec. 2.5. - Illustrations.
Basement and Story Definition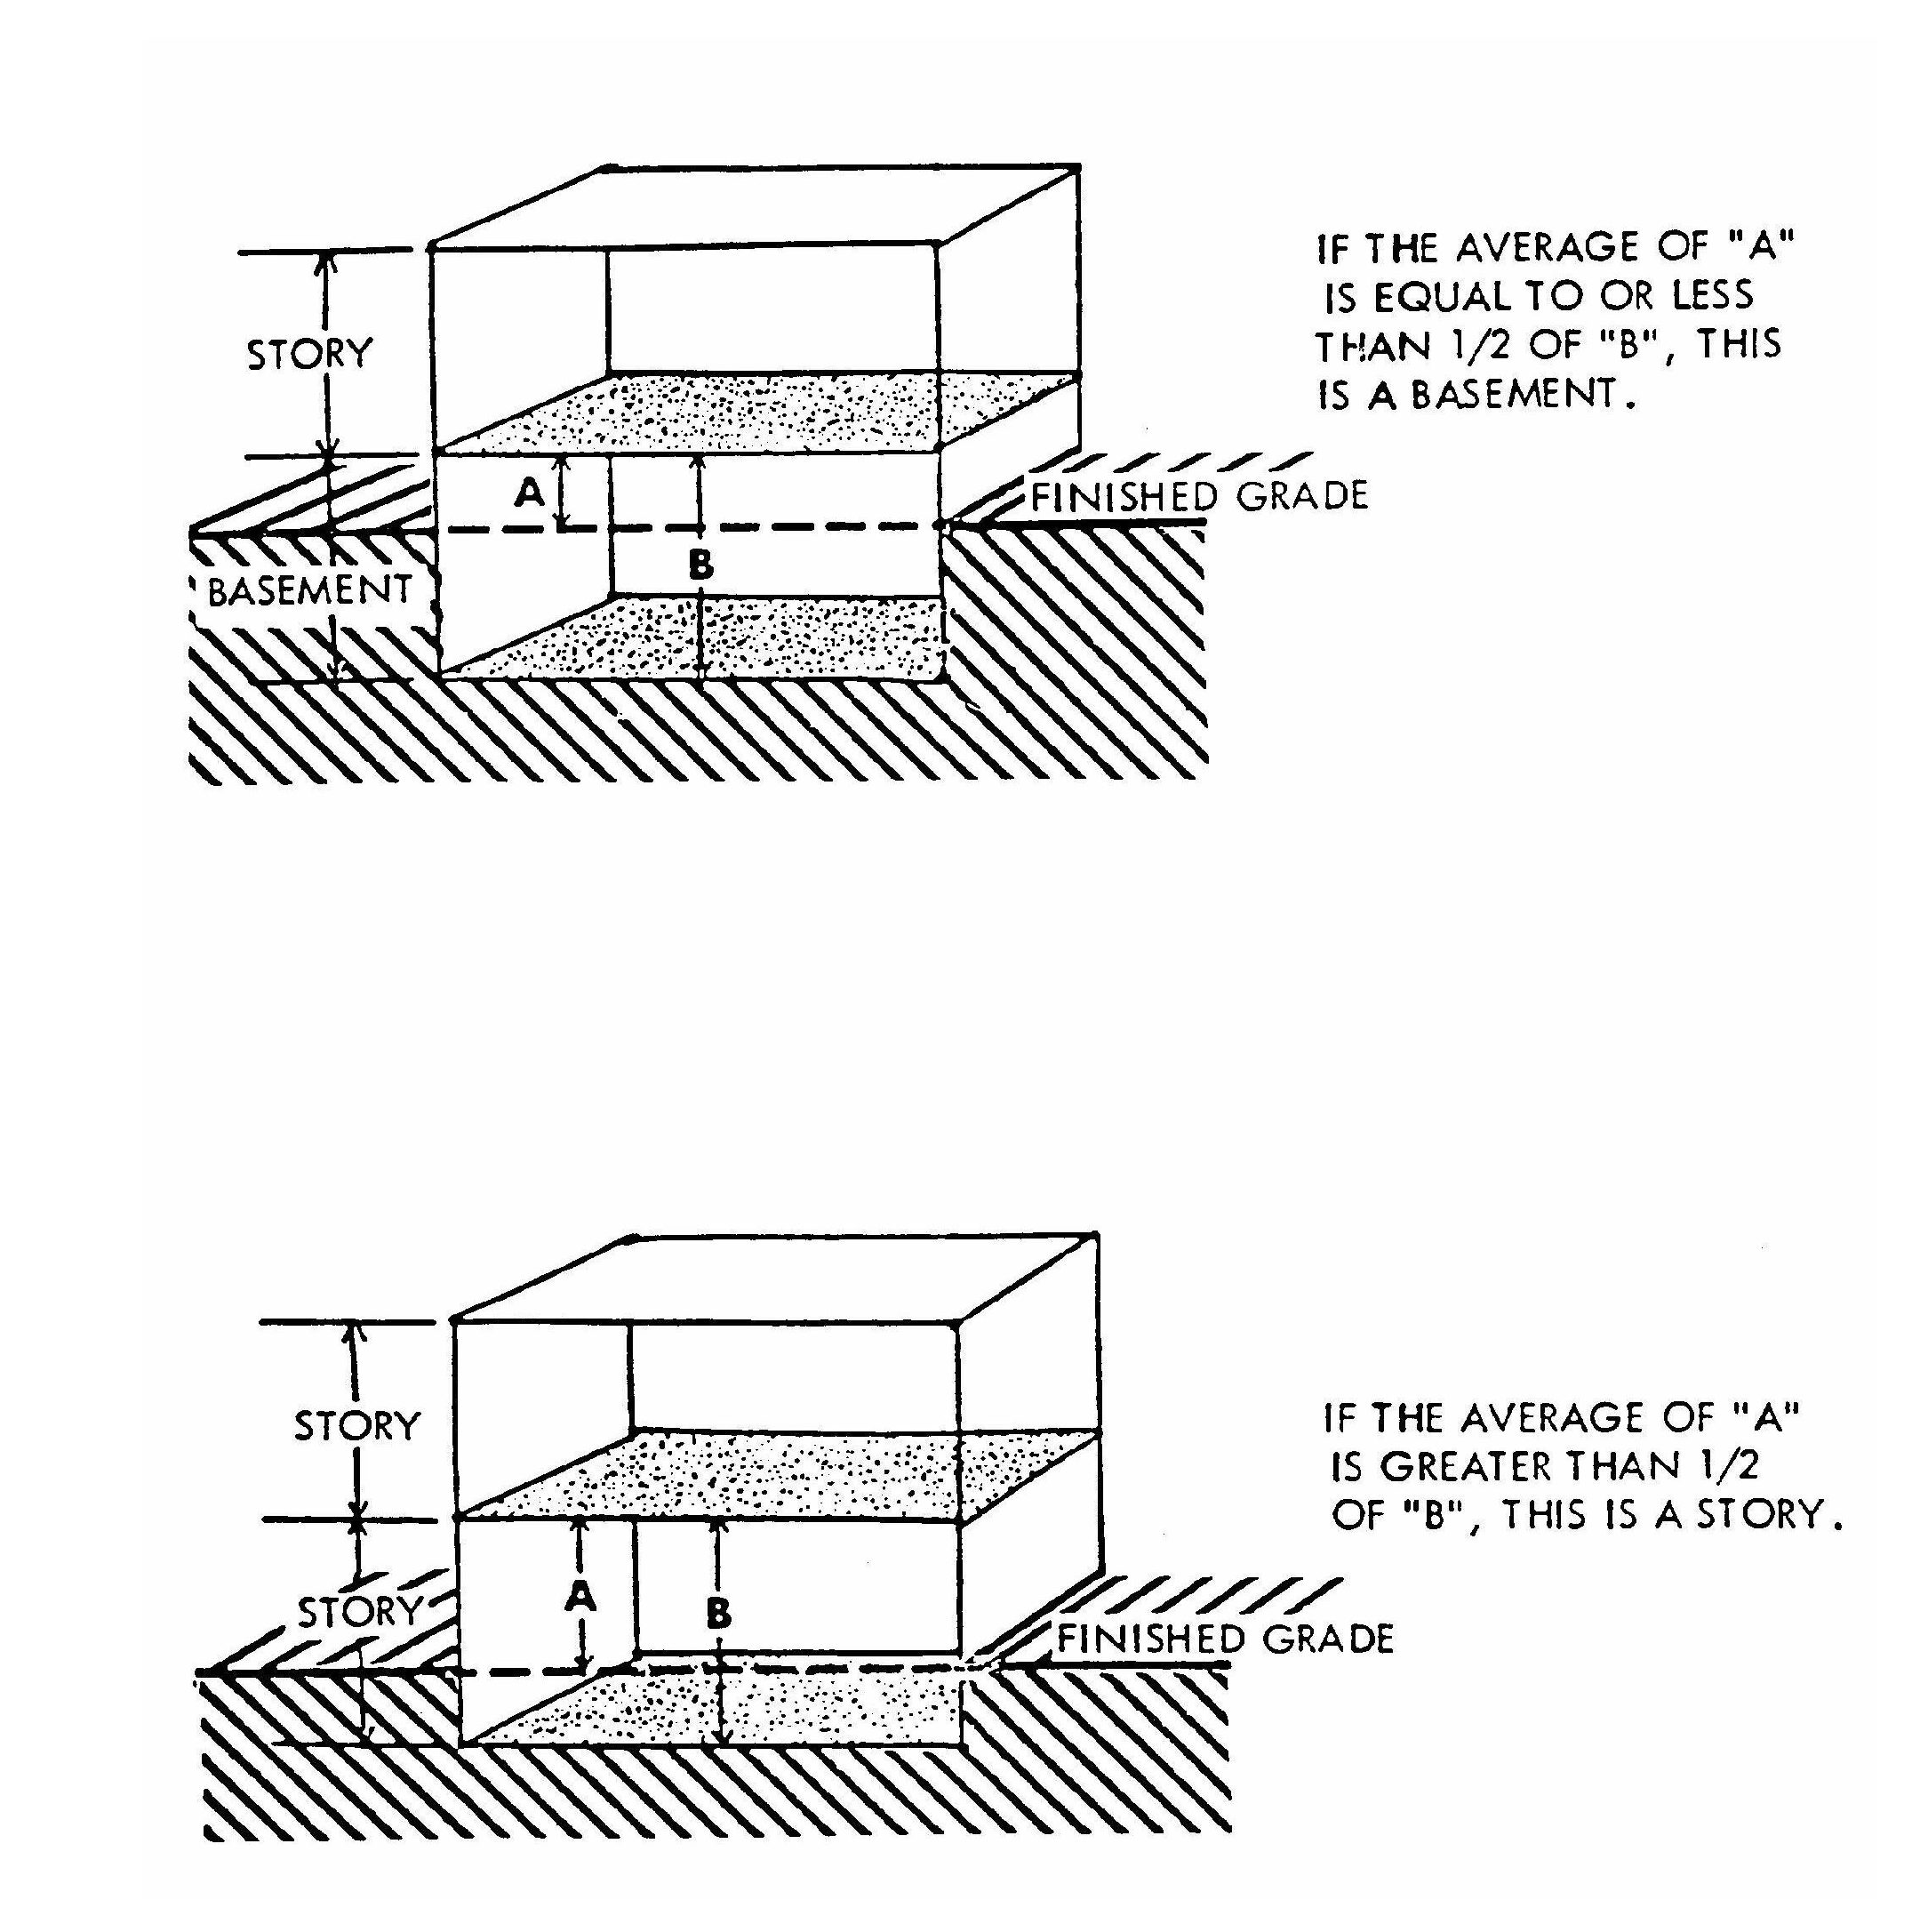
Basic Structural Terms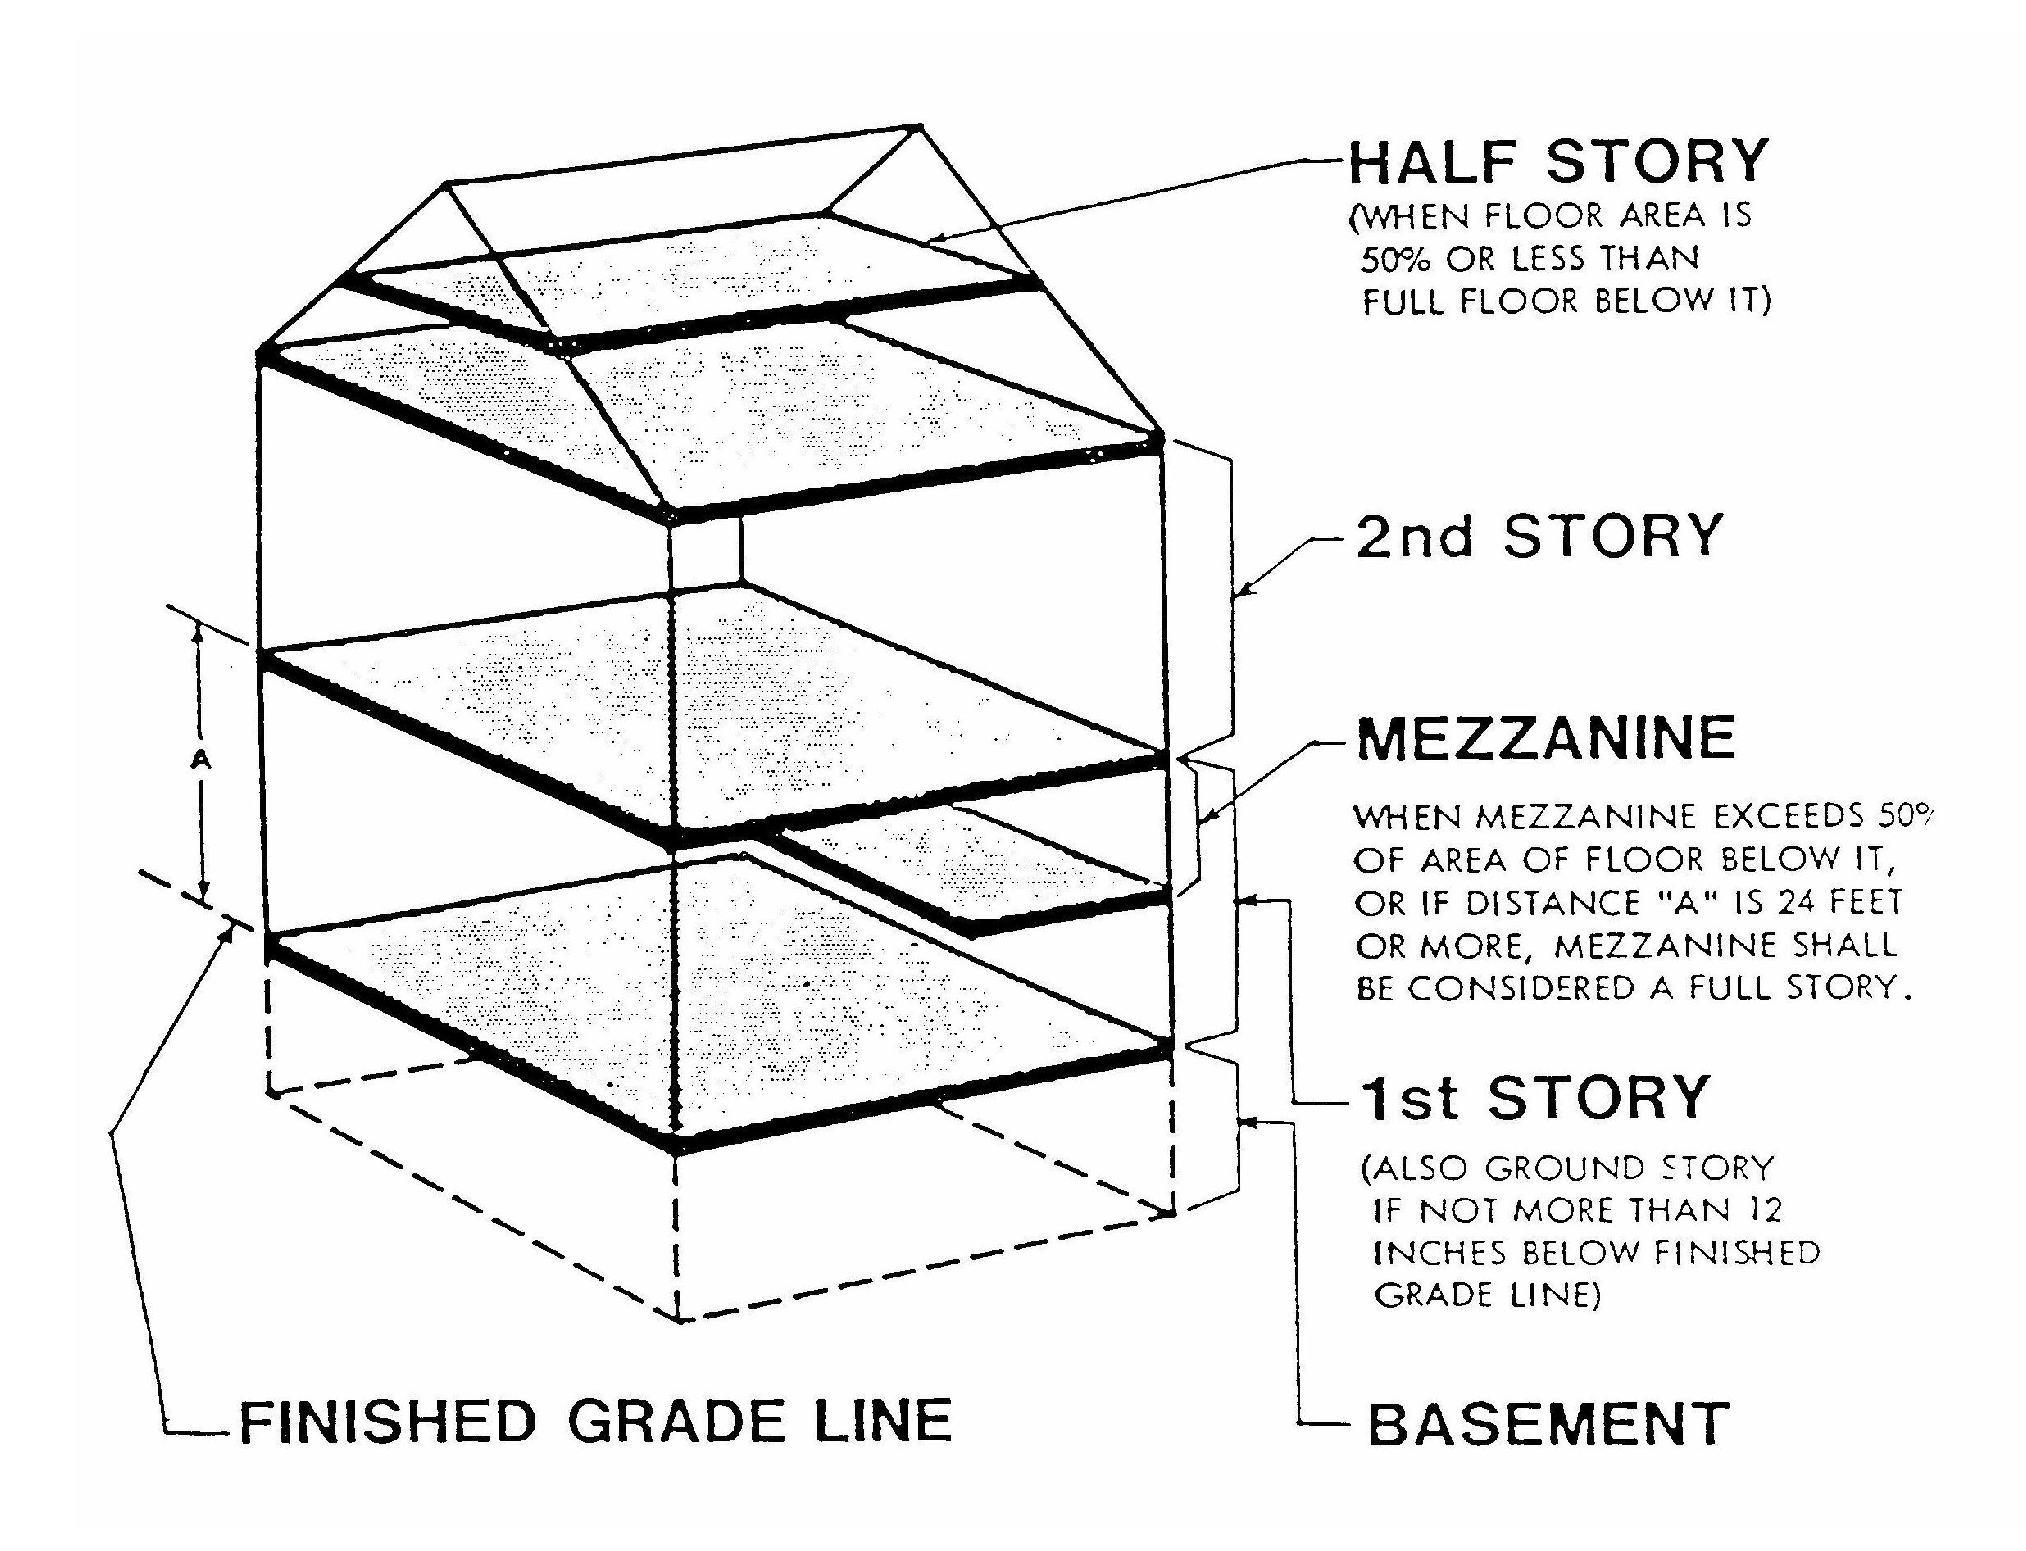
Building Height Requirements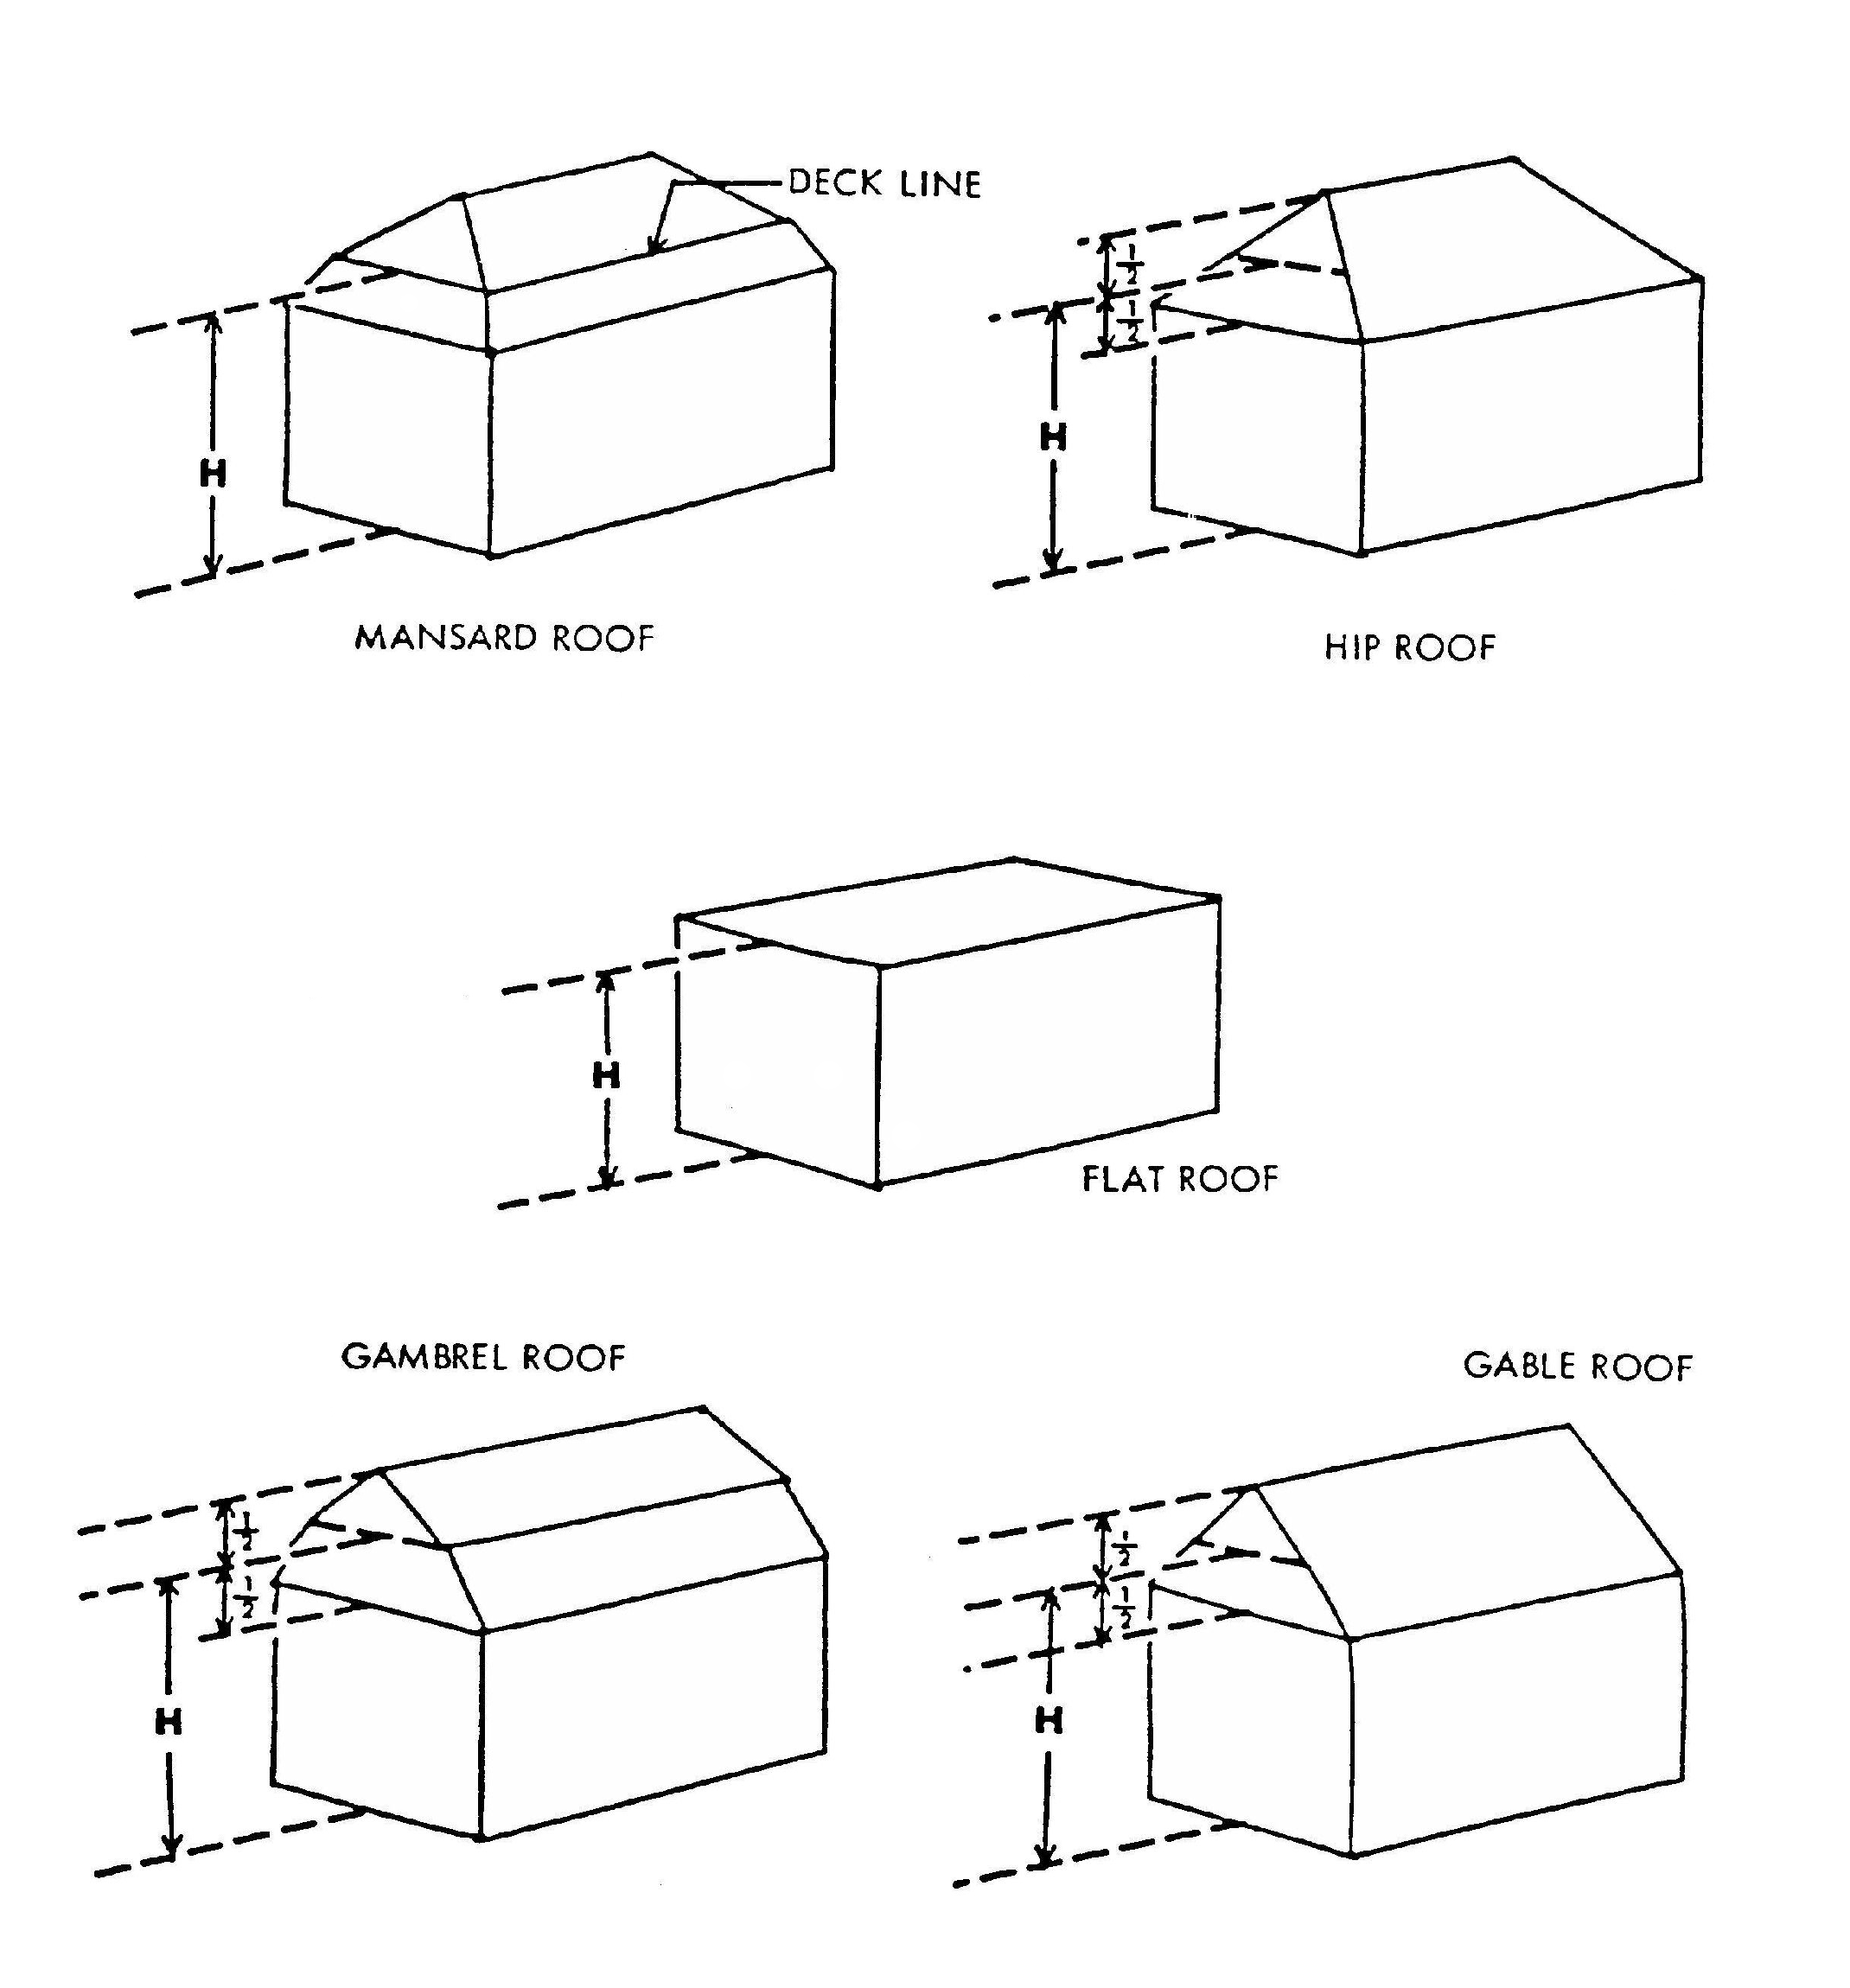
Corner, Interior and Double Frontage Lots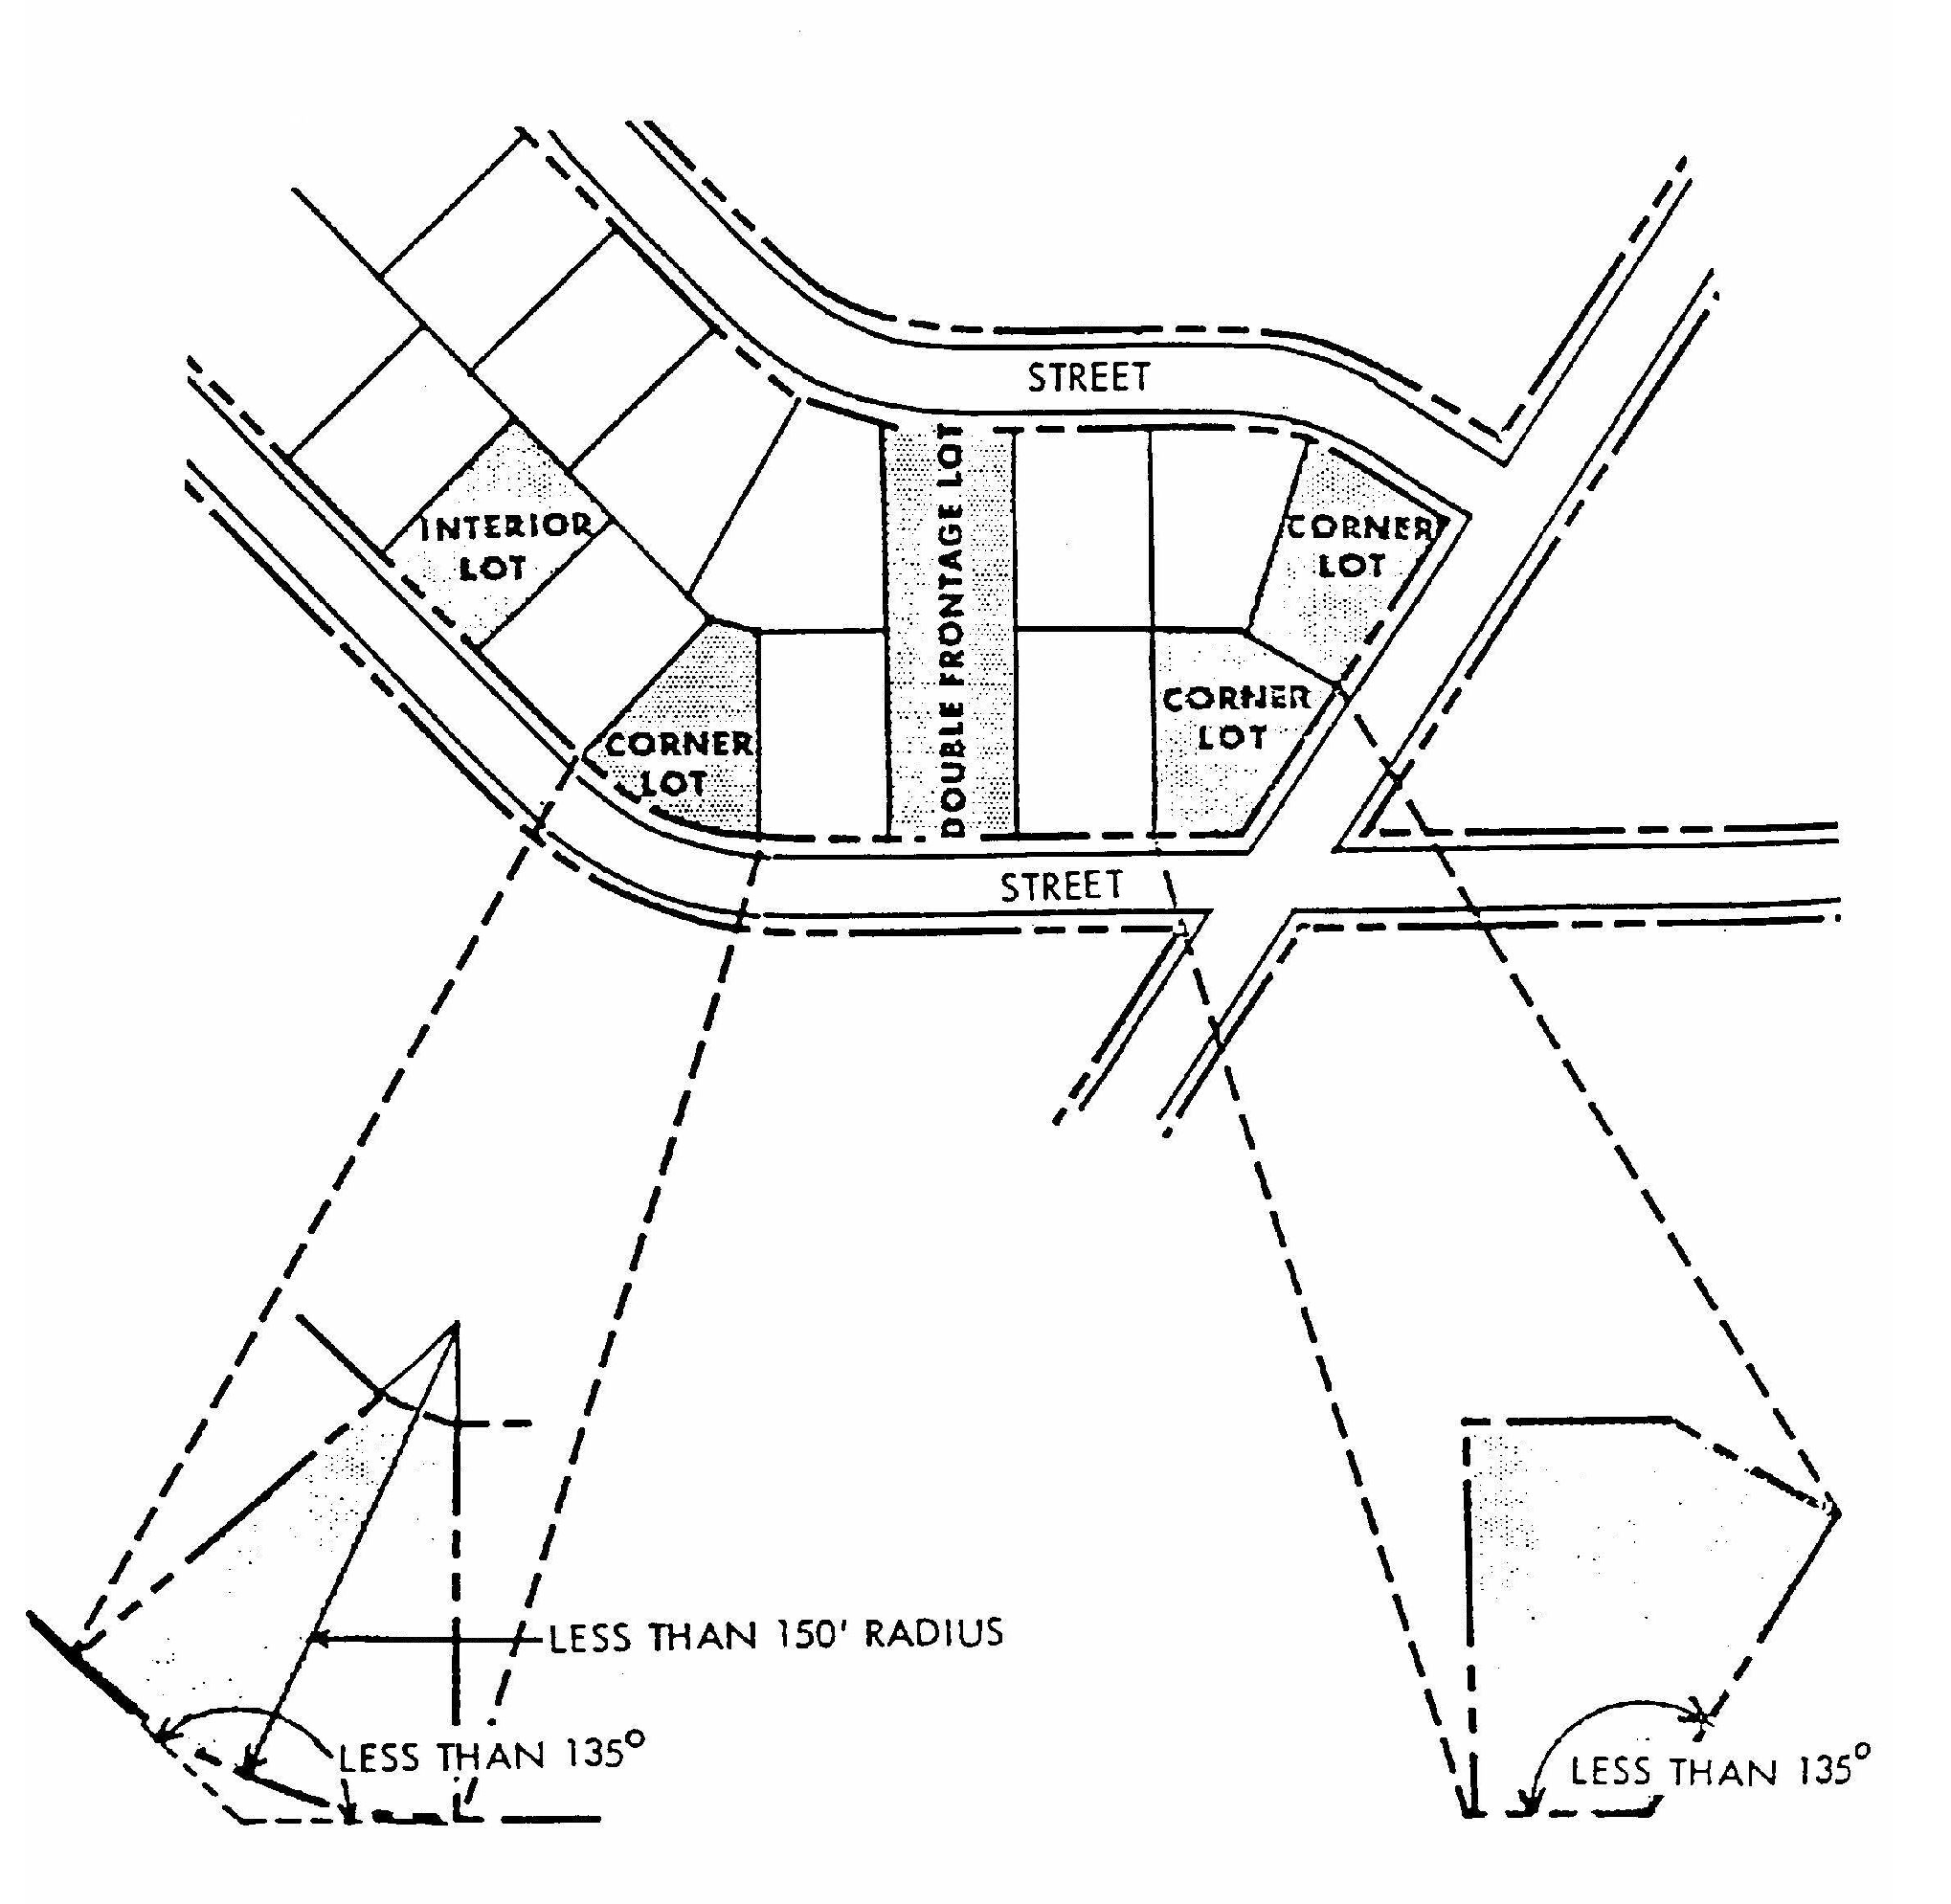
Yard Requirements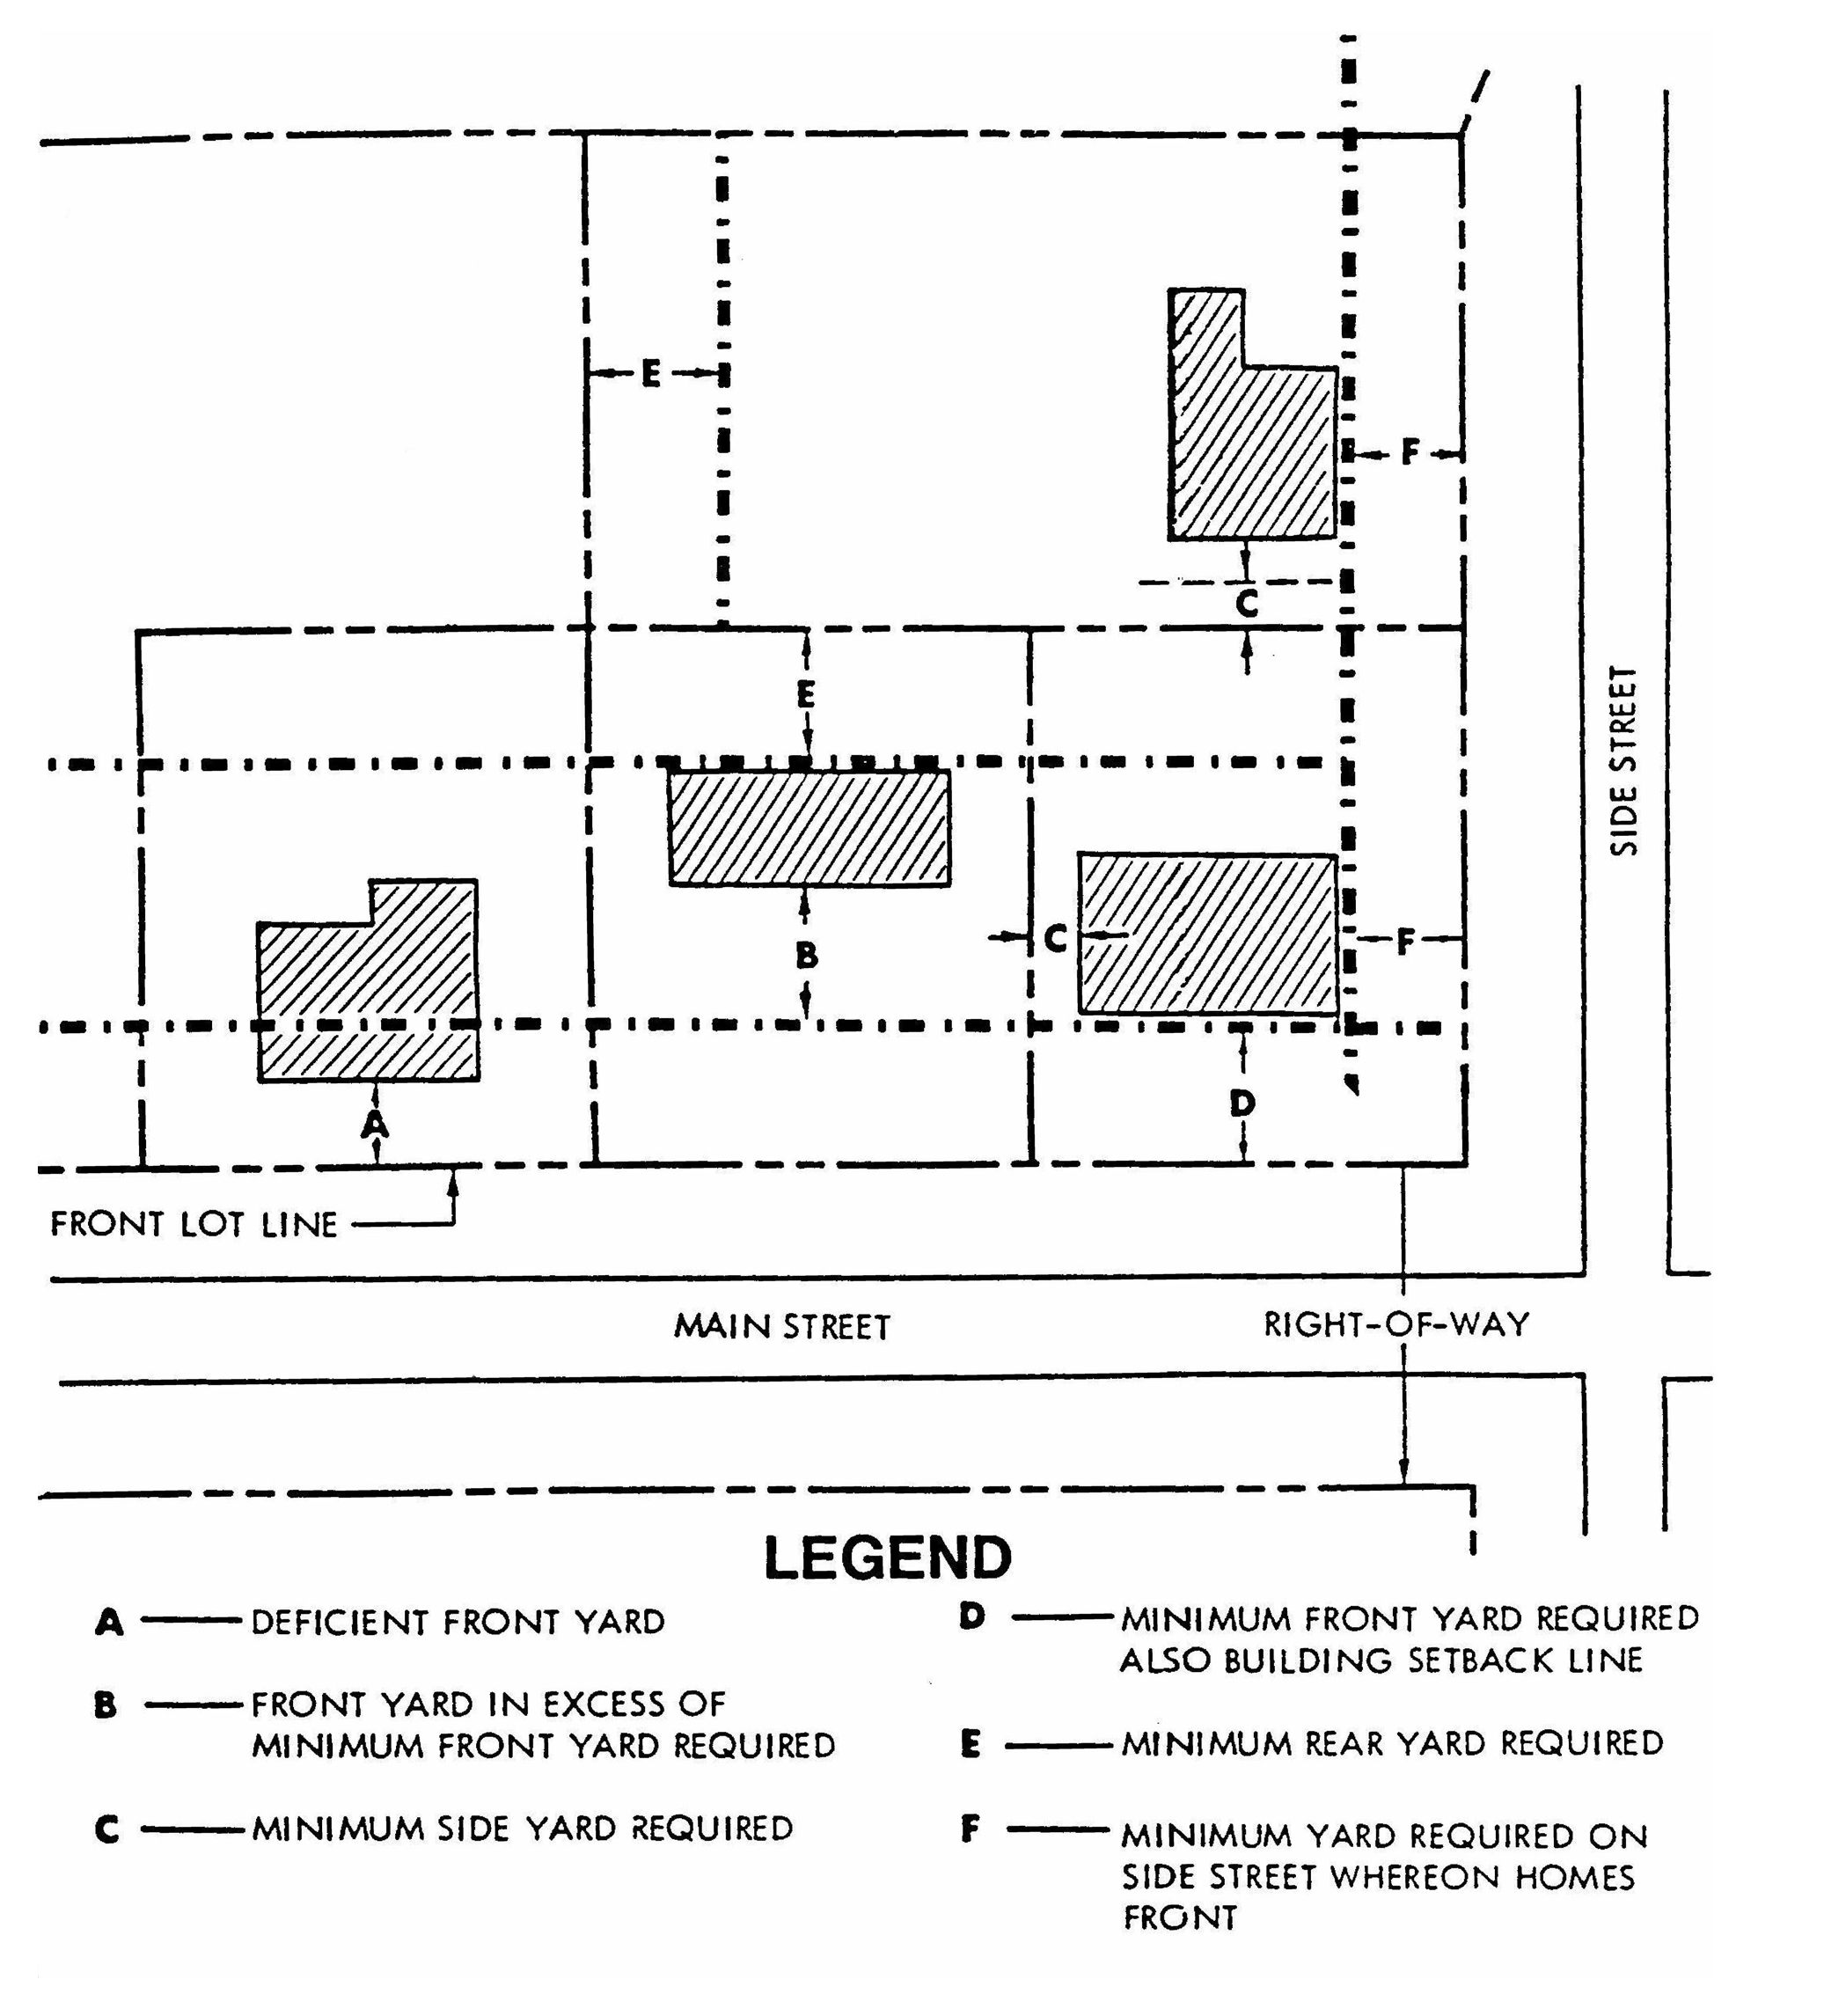
Lot Terms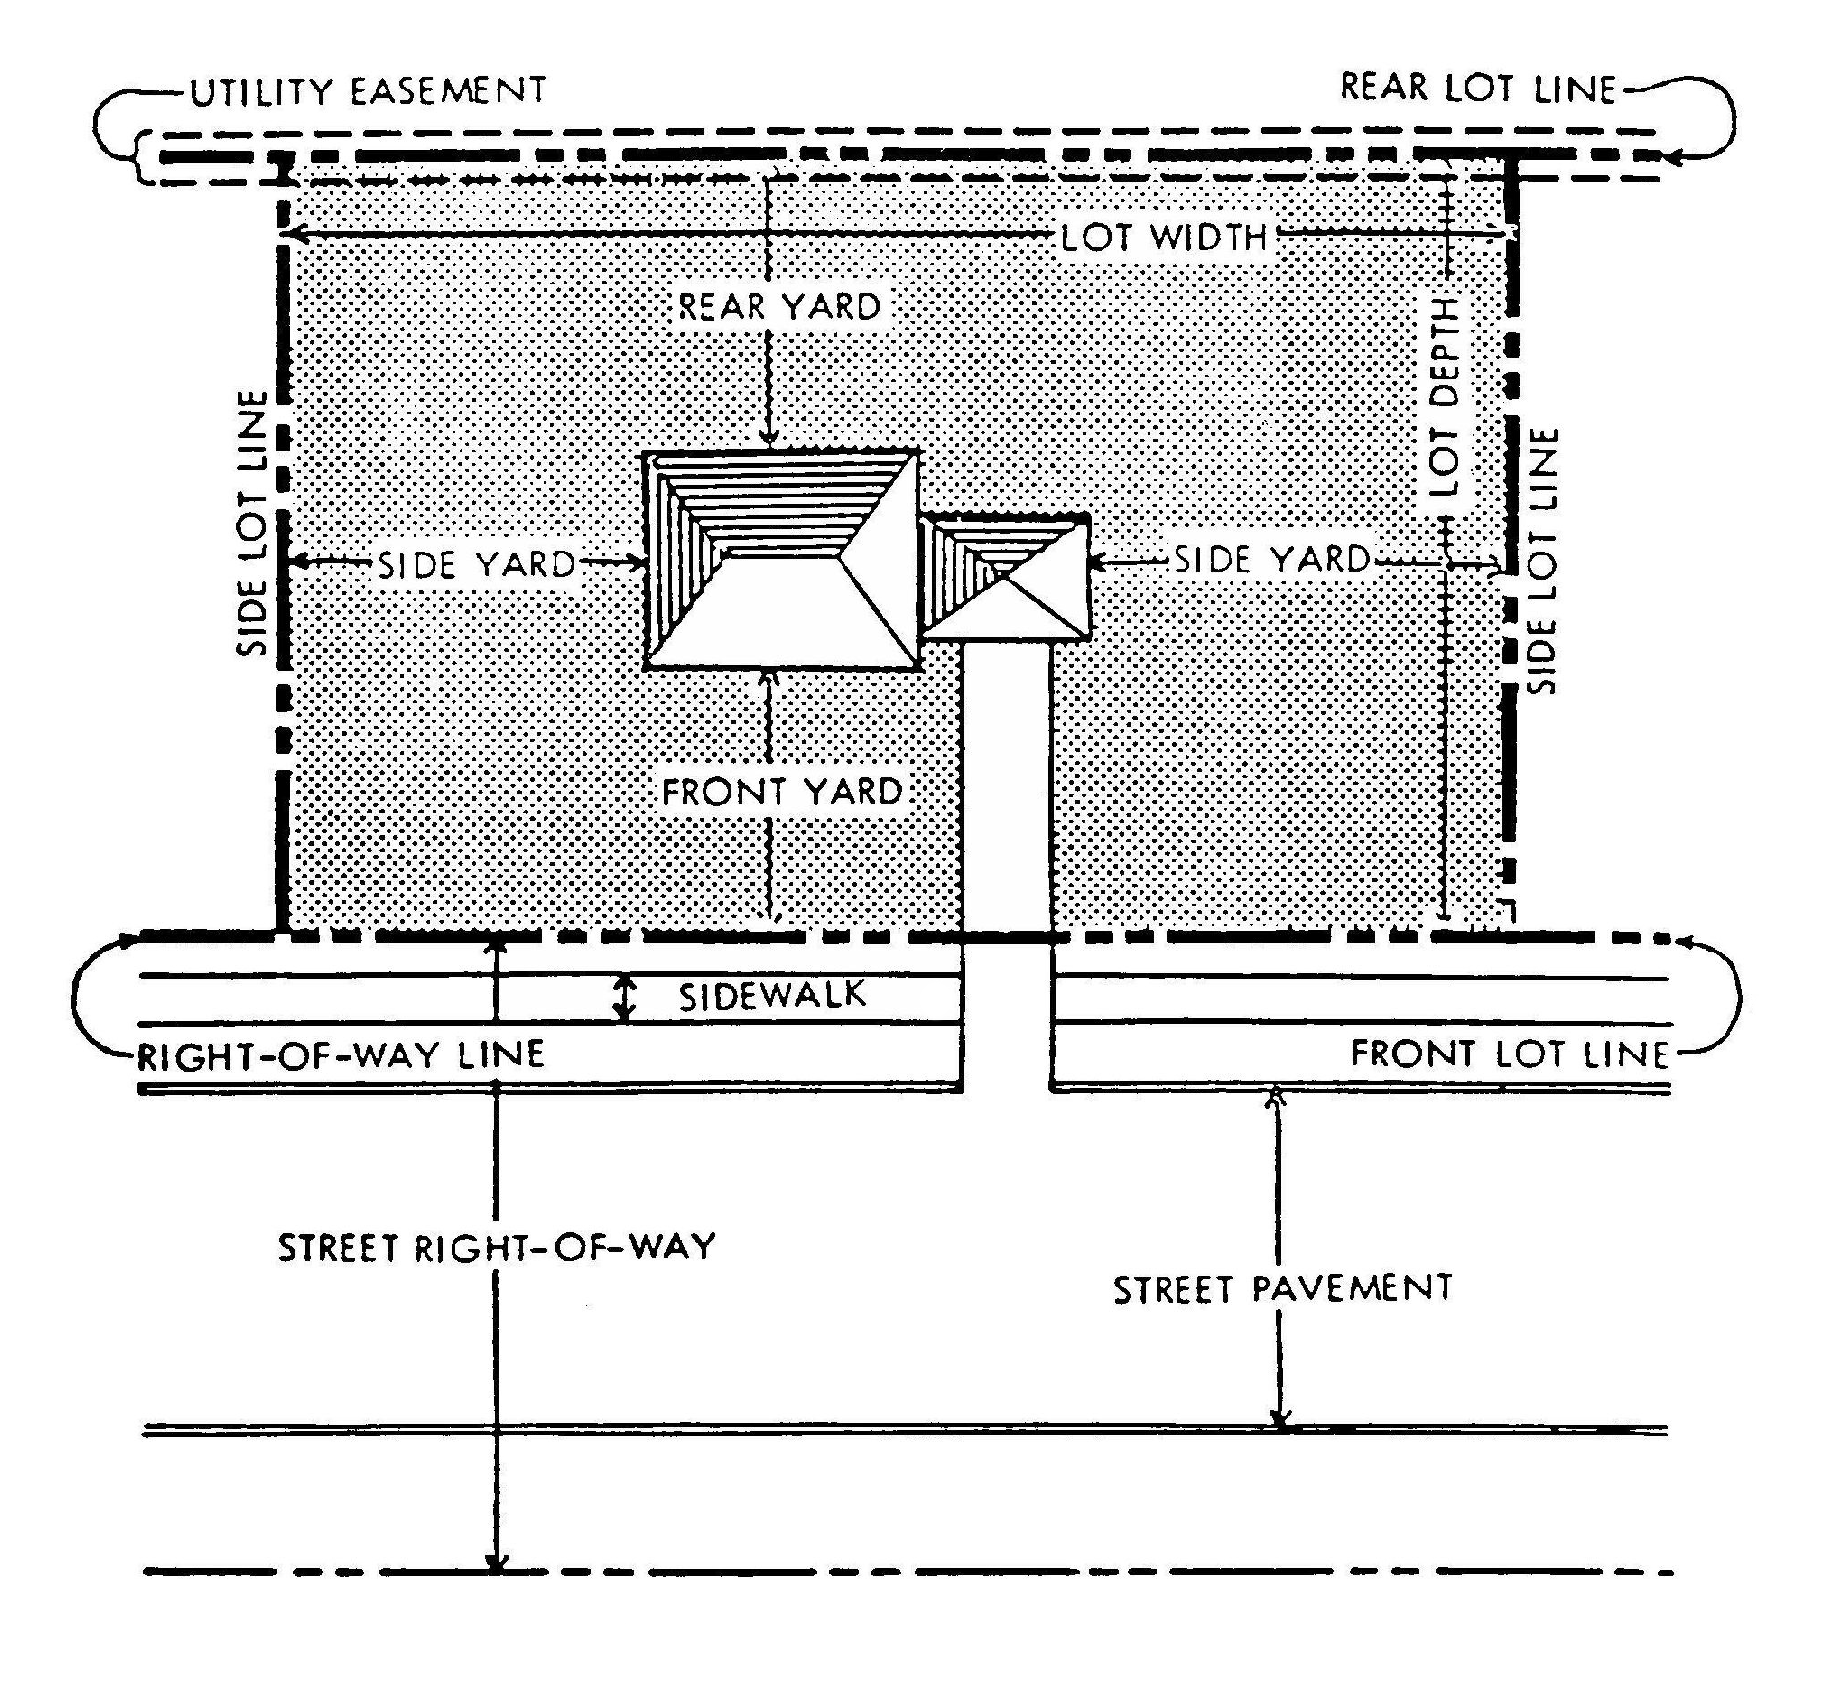
Sec. 2.6. - Permitted and conditional uses of land.
2.6.1.
Uses shall be permitted by right only if specifically listed as principal permitted uses in the various zoning districts, or if substantially similar in nature to uses which are listed.
2.6.2.
Conditional uses shall be permitted in the manner and subject to the provisions Section 5.5 and other applicable provisions of this ordinance.
2.6.3.
All other uses shall be prohibited.
2.6.4.
Uses for enterprises or purposes that are contrary to Federal, State or local laws or ordinances are prohibited. (Adopted October 9, 2012)

