
Monroe City Zoning Code
13.7 Supplementary
And Qualifying Regulations
13.7.0 Fences, Walls, And Hedges
- In this section, fences, walls, hedges, and any other landscaping or structures that will have a similar screening effect as a fence, shall be synonymous with the term fence. A review performed by the City shall be obtained prior to construction of any fence to ensure the proposed fence meets clear view site triangles and other zoning requirements. Building permits shall be obtained when required by the adopted building codes. Any fence repair or replacement that exceed fifty percent (50%) of the entire fence must be reviewed by the City.
- As described herein, clear view site triangles are formed by measuring from the corner point in both directions. The triangle is formed by drawing a line between the extended points.
HISTORY:
Ord. 3-1-2024, 4/9/2024
13.7.1 Intersecting Streets
- No obstruction to view in excess of three feet (3') in height shall be placed on any corner lot within a triangular area formed by the street property lines and a diagonal line connecting them at thirty feet (30') from the intersection of the street lines, except pedestal type identification signs, pumps at gasoline service stations, and a reasonable number of trees pruned so as to permit unobstructed vision to automobile drivers. Exceptions can be up to six feet (6’)in height with eighty percent (80%) visibility. (Refer to Diagram 1 below.)
- Diagram 1:
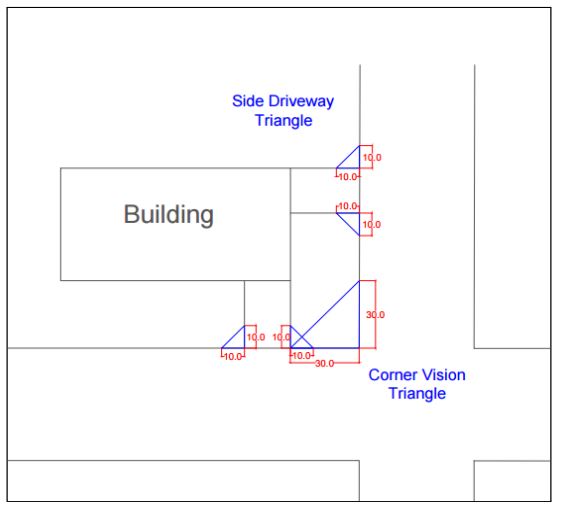
- Any fence being constructed to a height of six feet (6') must also allow for visibility from any driveway or on any corner.
HISTORY:
Ord. 3-1-2024, 4/9/2024
13.7.2 Interior Lots And Side Driveways
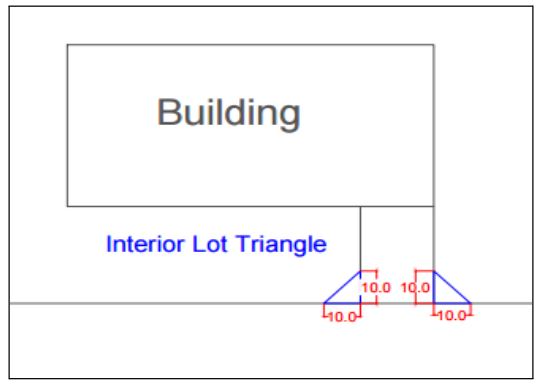
- A ten foot (10') clear view site triangle must be established on both sides of the driveway at the property line. (Refer to Diagram 2 below). The fence can be up to six feet (6') in height with eighty percent (80%) visibility.
- Diagram 2:
HISTORY:
Ord. 3-1-2024, 4/9/2024
13.7.3 Maximum Height Of Fences, Walls, And Hedges
- Fences that are eight feet (8') or over in height within any rear yard or interior side yard, must be engineered and design certified by a structural engineer licensed in the State of Utah. A front yard fence outside the clear view triangle must be six feet (6') or less with eighty percent (80%) visibility. Refer to Section 13.7.2.
- For the purpose of this section, single shrub planting shall not constitute a hedge if the closest distance between the foliage of any two (2) plants is and remains at least five feet (5’).
- Where a fence is located along a property line separating two (2) lots and there is a difference in the grade of the properties on the two (2) sides of the property line, the fence may be erected or allowed to the maximum height permitted on either side of the property line.
- There shall be no fence within three feet (3') of any fire hydrant.
- All fences shall be constructed on private property, not on the City's property (i.e., rights-of-way).
HISTORY:
Ord. 3-1-2024, 4/9/2024
13.7.4 Area Requirements Of Sanitary Sewer
- In any zoning district where no public sanitary sewer exists or is accessible, regardless of any lot area or width elsewhere required for said zoning district, no lot shall be built upon which has an area or width less than that required by the County Health Department for the satisfactory functioning of a septic tank on the property.
HISTORY:
Ord. 3-1-2024, 4/9/2024
13.7.5 Dwelling On Separate Lots
Each dwelling unit shall be located and maintained on a separate lot or parcel of record existing as of the effective date of this ordinance, except for as authorized by this ordinance.
HISTORY:
Ord. 3-1-2024, 4/9/2024
13.7.6 Location And Special Regulations Pertaining To Mobile Homes And Recreational Vehicles
- Location: Mobile homes shall not be permitted to be located in any zone within the City except in a mobile home park.
- Building Permit Required: Before a mobile home may be occupied, a valid building permit (set permit) shall be obtained from the City.
- Recreational Vehicles Used As Temporary Dwellings: The Zoning Administrator may approve a temporary use permit for the occupation of a recreational vehicle on residential zoned property during construction of the primary dwelling unit.
- Applicants seeking a temporary use permit shall submit a complete application along with applicable fees as outlined in the City’s fee schedule to the Zoning Administrator.
- In order to be eligible for the temporary use permit the applicant shall have a valid/issued building permit for the construction of the primary dwelling unit.
- The recreational vehicle shall comply with the required setbacks for the zone in which the property is located, and shall be connected to an approved water connection and on site septic system. Power shall be connected in accordance with all applicable safety and inspection standards.
- The temporary use permit shall be valid for the duration of the valid/issued building permit, and shall automatically become null and void:
- When construction of the primary dwelling unit has been completed and a certificate of occupancy has been issued;
- If the building permit expires or is revoked/suspended.
- Failure to comply with this section shall be grounds for immediate revocation and immediate cessation of use and/or removal of the recreational vehicle from the property.
- Nothing in this section shall be construed as to prevent private enforcement of any restrictive covenants of homeowner’s association rules.
HISTORY:
Ord. 3-1-2024, 4/9/2024
13.7.7 Accessory Dwelling Units
The City allows for an accessory dwelling unit as a permitted use as outlined in the land use matrix found in Section 13.6.4, subject to obtaining a building permit, complying with all building, zoning, and other applicable regulations as required by the City in order to be occupied. Accessory dwelling units shall be connected to an approved septic system and are subject to building inspections to verify compliance with all applicable regulations. The following standards are required to be met before occupation:
- General Requirements:
- No more than one (1) accessory dwelling unit shall be permitted on the same lot as a single-family dwelling.
- The accessory dwelling must be constructed within the zoning and setback standards of the zone in which it is located.
- Accessory dwelling units shall not be rented out for more than thirty (30) consecutive days.
- Internal Accessory Dwelling Unit Requirements:
- An internal accessory dwelling unit shall not have a separate utility meter from the primary dwelling.
- An internal accessory dwelling unit must have a shared wall with the main dwelling unit on the lot and may only be located in the following locations:
- Over an attached garage and has an internal connection to the garage.
- Inside a single-family dwelling.
- By addition to the dwelling as long as it does not alter the original character of the single-family dwelling.
- Only one (1) front door shall be visible from the front yard. Any new entrance shall be on the side or rear of the home.
- Interior access between the main living area and the internal accessory dwelling unit must be maintained.
- The owner shall provide one (1) additional off-street parking space. The City may require additional parking spaces be provided to replace any parking spaces contained within a garage or carport that are eliminated by the construction of an internal accessory dwelling unit within the garage or carport.
- If the primary dwelling unit is served by a failing septic tank (as determined by the Central Utah Public Health Department) an Internal Accessory Dwelling unit shall be prohibited until the septic tank(s) are brought into compliance and approved for use by the Central Utah Public Health Department.
- A mobile or manufactured home shall not have an internal accessory dwelling unit.
- Internal accessory dwelling units shall not be rented out for less than thirty (30) consecutive days. (Note: Utah State Code §10-9a-530 (4) (i)).
HISTORY:
Ord. 3-1-2024, 4/9/2024
13.7.8 Short-Term Rentals
The purpose of this section is to establish regulations for the use of privately owned residential dwellings as short-term rentals that ensure basic health and safety to renters and neighbors and minimize the negative secondary effects of such use on surrounding residential neighborhoods and/or governmental services.
The total number of licensed short-term rentals shall always be limited to five percent (5%) of the number of current electric connections within the City’s limits.
- Short-Term Rental Business License—Required. The owner or their authorized agent is required to obtain a short-term rental business license from the City before renting any privately owned residential dwelling to any transient for a period less than a monthly basis. A short-term rental business license shall be required to be renewed yearly and due before January 1st, each year in order to remain valid.
- An application shall contain the following information:
- The location of the short-term rental;
- The number of rooms within the dwelling;
- The number of persons the short-term rental will accommodate;
- The name, address and telephone number of the property manager or other local responsible party who is available by telephone twenty-four hours per day. The property manager or other local contact person must be capable of physically responding to issues that may arise at the short-term rental property within thirty (30) minutes;
- A lodging tax, sales tax, and all other applicable numbers;
- The application shall include a statement by the applicant affirming that the applicant is currently in compliance with all legal requirements and has paid all applicable taxes, fees and other charges;
- Completed application from the City for a short-term business license, signed by the owner or their authorized agent. All fees associated with short-term business licenses are paid.
- Short-Term Rental Standards:
- Short-term rentals are subject to the following standards:
- Adequate access for emergency responders;
- The address and business name of any short-term rental shall be clearly visible;
- One operable fire extinguisher;
- One operable smoke detector in each bedroom, in the major living areas, and on each floor (the major living area can count for the detector on that floor);
- An operable carbon monoxide detector on each floor installed per the manufacturer's specifications, when gas appliances are utilized in the structure;
- A posted map showing property boundaries, parking spaces, emergency entrance and exits, local emergency contact numbers and maximum number of occupants permitted; and
- Parking associated with a short-term rental shall be provided on the subject property. Street parking immediately in front of the short-term rental property may be considered on the subject property. (Per the City’s parking regulations.)
- Land Use Regulations:
- An accessory dwelling unit may be used as a short-term rental with an approved wastewater permit and/or health department approval. All City and State regulations must be met.
- A recreational vehicle park with short-term rental structures must meet all City, State, and health department regulations.
- There may be no more than one (1) short-term rental on any one (1) lot.
- No tent, trailer, or recreational vehicle may be used as a short-term rental.
- Licensing Regulations:
- The owner of any property found to be operating a short-term rental without a short-term rental business license issued by the City after the effective date of this ordinance shall be ordered to cease such activity on the property.
- Any property found to be operating in violation of these regulations shall be ineligible for a short-term rental business license for a period of two (2) years from discovery of the violation.
- A business license for a short-term rental dwelling shall not be transferable between persons or structures. A short-term rental business license attaches only to the property for which it is issued and is non-transferable to another dwelling or person. Upon sale or other transfer of ownership of the property, the new owner of the property shall have sixty (60) days to renew the short-term rental license for the property. After sixty (60) days, the new owner of the property may apply for a short-term rental business license if one is available. Such an application shall be no guarantee that a license is available or will be granted by the City.
- Operational Requirements:
- All short-term residential properties shall designate a property manager or other local contact person. The property manager or other local contact person shall be available twenty-four (24) hours per day to respond to tenant and neighborhood questions or concerns. The property manager or other local contact person shall be capable of physically responding to issues that may arise at the short-term rental property within thirty (30) minutes of request.
- Proof of valid insurance for each unit being licensed for short-term rentals.
- Completed self-fire inspection.
- A signed acknowledgement on the application, that the owner, property management company, and/or owner’s agent, if any, have read and will abide by all of the City’s regulations pertaining to the operation of a short-term rental.
- Additional Requirements:
- General Practice. The operator shall ensure that the short-term rental is used in a manner that complies with all applicable laws, rules and regulations pertaining to the use and occupancy of the subject short-term rental unit and Business Regulations Generally.
- Noises and Nuisances. Occupants of the short-term rental shall comply with the standards and regulations of the Monroe City Code related to noises and nuisances.
- Renter Notification. The operator shall provide the occupant(s) of the short-term rental with the following information prior to occupancy of the rental and shall post such information in a prominent location within the rental unit:
- Operator name and local emergency contact information;
- Trash pick-up day and applicable rules and regulations pertaining to leaving or storing trash on the exterior of the property; and
- Notification that the occupant and/or owner may be cited or fined by the City if in violation with this Title.
- Operator Availability. While a short-term rental unit is rented, the operator shall be available within an hour, in person or electronically, for the purpose of responding to complaints regarding the condition, operation, or conduct of occupants of the short-term rental, or their guests.
- Operator Responsibility for Guest's Conduct. The operator and/or the designated local contact person shall ensure that the occupants and/or guests of the short-term rental do not create unreasonable noise or disturbances, engage in disorderly conduct, or violate any applicable law, rule or regulation pertaining to the use and occupancy of the subject short-term rental.
- Operator Response to Complaint. The operator and/or the designated local contact person shall upon notification that any occupant and/or guest of the short-term rental has created unreasonable noise or disturbances, engaged in disorderly conduct, or committed violations of any applicable law, rule or regulation pertaining to the use and occupancy of the subject short-term unit, promptly respond to immediately halt or prevent a recurrence of such conduct by the occupant(s) and/or guest(s). Failure of the owner, and/or operator to respond to calls or complaints within an hour regarding the condition, operation, or conduct of occupants and/or guests of the short-term rental, the owner and/or operator may be subject to all administrative, legal and equitable remedies available to the City.
- Trash and Refuse. Trash and refuse shall not be left stored within public view, except in proper containers for the purpose of collection by the City's authorized waste hauler on scheduled trash collection days.
- License Posted. The operator shall post a copy of the short-term rental business license in a conspicuous place within the short-term rental.
- Violations/Enforcement:
- Any violation of this title shall be a Class “B” violation.
- All City and State ordinances and laws shall be followed.
- If the City has reasonable grounds to believe that prohibited activities or ordinance violations are occurring at the short-term rental, the City may require an inspection of the property without advanced notice to the owner, property management company, agent, or local contact person.
- Violations of the ordinance shall be punishable by immediate revocation of the short-term rental license and a denial of a license for a short-term rental for the property that has offended such limitation for a period of two (2) years from the City’s discovery of the unlawful lease or rental.
- Appeals:
- Any person or entity aggrieved by a decision in the enforcement and/or administration of this section shall have the right to appeal such decision to the Board of adjustments, if a written request for an appeal is filed with the City Staff within thirty days (30) of verification that the aggrieved person or entity has been made aware of the decision.
HISTORY:
Ord. 3-1-2024, 4/9/2024
13.7.9 Special Regulations For Businesses
- All uses, including storage if not located within an enclosed building, shall be entirely enclosed by a view-obscuring fence, wall, or hedge, not less than six (6) feet in height and contains no advertising. This requirement shall not apply to permitted open-air displays and sales.
- Off-street parking and loading facilities shall be provided for all uses in accordance with the provisions of Chapter 13.8.
HISTORY:
Ord. 3-1-2024, 4/9/2024
13.7.10 Specific Review Criteria For Certain Conditional Uses
- Sexually-Oriented Businesses: The purpose and objective of this section is to establish reasonable and uniform regulations to prevent the concentration of sexually-oriented businesses or their location in areas which are deleterious to the health, safety, and welfare of the City, and to prevent inappropriate exposure of such businesses to the community. This section regulates the time, place, and manner of the operation of sexually oriented businesses, consistent with the United States and Utah State Constitutions. See also “City Sexually Oriented Business Ordinance.”
- No sexually-oriented business may be located within one thousand feet (1,000') of any:
- School, daycare facility, cemetery, public park, library or religious institution.
- Residential zoning boundary.
- Liquor store; or
- Other sexually-oriented businesses.
- For the purposes of this section, distance is measured in a straight line, without regard to intervening structures or objects, from the closest exterior wall of the structure in which the sexually-oriented business is located.
- The closest exterior wall of another sexually-oriented business.
- The closest property line of any school, daycare facility, public park, library, cemetery, or religious institution; and
- The nearest property line of any residential zone.
- Tiny House/Home And Tiny Home Community/Village: The purpose and objective of this section is to provide alternative and affordable housing options within specified areas in the City for the permitting of single family homes which are smaller than four hundred (400) square feet in size, while maintaining the desired character of the neighborhood.
- Site And Structure Requirements For An Individual Tiny House/Home:
- The minimum lot area for any tiny house/home not located within a tiny home community/village shall be fourteen thousand (14,000) square feet.
- The setbacks shall be the same as those required by the zone district for which the parcel or lot is located.
- A tiny house/home shall comply with all local, state, and federal regulations.
- A tiny house/home shall be connected to an approved water supply source, sewer/septic, and power (i.e., electric or solar with battery backup) utilities.
- A tiny house/home shall be placed on a permanent foundation and all undercarriage, foundation system, and external elements below the finished floor shall be screened or constructed with architectural elements that complement the main structure.
- A tiny house/home shall not be required to have a garage or carport. Off-street parking shall be provided in accordance with Chapter 8 of this title.
- Mechanical equipment shall be incorporated into the structure of a tiny house/home, or if placed on the ground shall be screened from view by solid fencing and/or decorative plantings. Mechanical equipment shall not be located on the roof.
- Tiny Home Community/Village Requirements:
- The maximum density for a tiny home community/village shall not exceed sixteen (16) dwelling units per acre.
- Each owner of a tiny home community/village shall designate a person or company to serve as the responsible agent. The responsible agent shall:
- Have access and authority to assume management of the community/village and take remedial measures.
- Always be available to respond to potential issues and violations related to these regulations in a timely manner. For the purposes of this section, a “timely manner” shall mean within twenty-four (24) hours of notification by the City.
- The property owner(s) shall notify the Zoning Administrator in writing of any modification to the responsible agent within five (5) days of any such modification.
- A ten foot (10’) landscape buffer area shall be required where the tiny home community/village is adjacent to a public street/sidewalk.
- Tiny house(s)/home(s) may not be located closer than ten feet (10’) to the property line. The minimum distance between tiny houses/homes and/detached accessory structures shall be ten feet (10’).
- Access to all tiny houses/homes shall be from the interior of the tiny home community/village. There shall be no individual access to any tiny house/home from a public street.
- All interior drives or roadways within the tiny home community/village shall be paved with a hard surface and be a minimum width of thirty feet (30’) to provide for two-way traffic or as required by the International Fire Code (IFC), whichever is greater. The width of the roadway shall be exclusive of curbs and walkways, measured from the edge of pavement to the edge of the pavement.
- Off-street parking shall be required as outlined in Chapter 8.
- Designated areas for storage (i.e. boats, recreational vehicles, trailers, vehicles, etc.) within the tiny home community/village shall be provided for the sole use of the residents of the community/village.
- Storage areas shall be completely screened by a six foot (6’) solid, decorative fence.
- A minimum of ten percent (10%) of the total area shall be designated as permanent open space.
- Where phases are proposed for the tiny house community/village, the percentage of open space in each phase shall meet or exceed the minimum total for the specified phase area.
- The open space shall be available through the use of easements to all residents of the development.
- Streets, driveways, parking areas, buffer areas, recreational vehicle storage, and buildings shall not be included in calculating the size of open space.
- A system of pedestrian circulation within the tiny home community/village shall be provided. The system shall connect with existing sidewalks, if any are adjacent to the property, and shall be designed to link residents with recreation facilities, school bus stops, etc.
- Pedestrian ways may take the form of sidewalks or walking paths with a minimum width of five feet (5’).
- All utilities shall be placed underground. Placement of utilities, including master meters shall meet all requirements of the City as well as the respective utility companies.
- All refuse collection areas shall be completely enclosed with a solid six foot (6’) wall and view obstructing gate and shall be located on a concrete surface. If the refuse collection area can be viewed directly from the exterior of the tiny home community/village, the enclosure shall also be screened with landscaping and plantings on its viewable sides.
- Refuse collection areas shall be readily accessible to refuse collection vehicles, without substantial encumbering adjacent parking and vehicular access.
- Provisions for on-site stormwater retention, drainage, and off-site stormwater drainage both entering and leaving the property shall be as required by the City’s Engineer.
- Common facilities such as community centers, recreational amenities, etc., may be allowed as an accessory use. Parking for such facilities shall be provided as outlined in Chapter 13.8.
HISTORY:
Ord. 3-1-2024, 4/9/2024
13.7.11 Family Food or Recreational Production
FAMILY FOOD OR RECREATIONAL PRODUCTION: Domestic animals for pets or family food production or recreational production are allowed as follows, based on each five thousand (5,000) square feet of area. It shall be the owner's responsibility to maintain fences and enclosures to protect all property owners' land from damage.
ANIMAL
Allowance: For each five thousand (5,000) sq. feet of area
Horse, Cows, And Similar Animals
Less Than 6 Months Old: 2
6 Months Or Older: 1
Sheep, Goats, And Similar Animals
Less Than 6 Months Old: 5
6 Months Or Older: 3
Geese, Turkey, And Similar Animals
Less Than 6 Months Old: 5
6 Months Or Older: 3
Chicken, Ducks, And Similar Animals
Less Than 4 Months Old: 20
4 Months Or Older: 10
Rabbits And Similar Animals
4 Months Or Older: 5
Pigs/Hogs *
No more than two (2) pigs/hogs over three (3) months
of age are allowed. This limit applies to all properties,
regardless of lot size or total acreage. The five thousand
(5,000) sq. feet allowance applies and is required for pigs/hogs.
Any combination of the above-mentioned animals is permissible providing the total does not exceed the square footage of lot area allowable when figured separately and that all animals and the facilities for their care and keeping are maintained in accordance with the rules and regulations of the state board of health. Any animals not listed above will be addressed on an individual basis. When a complaint or concern is brought to the city council, the council reserves the right to determine whether a violation of the ordinance has occurred and take the necessary action.
*Pigs/hogs must be confined in a secure, clean, and odor-free enclosure that complies with Monroe City zoning and nuisance ordinances. Enclosures must be located at least 50 feet from any neighboring residential dwelling, water well, or property line.
History Ord. 8 1 2025 8/26/2025

