
Montrose City Zoning Code
CHAPTER 11
8.- SITE DEVELOPMENT STANDARDS4
Editor's note—Ord. No. 2677, § 1(exh. A), adopted Dec. 17, 2024, repealed the former Ch. 11-8, §§ 11-8-1—11-8-9, and enacted a new Ch. 11-8 as set out herein. The former Ch. 11-8 pertained to similar subject matter and derived from Ord. No. 2626, § 3(exh. A), adopted May 16, 2023.
Sec. 11-8-1.- Site development plan required.
(A)
No building permit for new construction shall be issued until a site development plan has been approved pursuant to this Section, except for:
(1)
Single-household residences;
(2)
Farms or ranches;
(3)
Airport facilities subject to superseding federal regulations relative to site development;
(4)
Parking lot resurfacing; not including additional parking spaces.
(B)
Site Development Plan—Minor Development. The following activities are reviewed as Minor Site Plan developments. Unless listed in this Subsection 11-8-1(B), or exempt under Subsection (A) above, the activity is reviewed as a Major Site Plan development under Subsection (C) below. Review and decision of Minor Site Plan developments shall be administrative only, as set forth in Section 11-4-2, Table 4.1.
(1)
A duplex dwelling;
(2)
An accessory dwelling unit in accordance with Section 11-11-5 of this Title;
(3)
A new, non-habitable structure of up to 1,000 gross square feet if water and sewer services are not provided and if no structures currently exist on the parcel;
(4)
An addition of up to 1,000 gross square feet to an existing structure, or a new structure up to 1,000 square feet on a lot with one or more existing structures;
(5)
An existing unpaved parking lot or existing unpaved work area to be paved with asphalt or concrete;
(6)
Developments determined by the City Manager to qualify as a Minor Site Plan development in consideration of the standards and scope of this Subsection (B).
(C)
Site Development Plan—Major Development.
(1)
Any proposed development that exceeds the criteria for a Minor Site Plan in Subsection (B) and that is not exempt in Subsection (A) is required to be reviewed through the Major Site Plan process. Review and decision shall be as required by Section 11-4-2, Table 4.1.
(D)
Site Development Plan—Requirements for All Developments.
(1)
A site development plan shall be submitted with an application form provided by the City and fees paid as set forth in Section 3-1 of the City of Montrose Regulations Manual. The site development plan and application can be submitted concurrent with a building permit application. The City Manager is authorized to waive any of the following requirements, as appropriate, for a minor site development plan.
(2)
The site development plan shall comply with all required subdivision improvement and design standards of this Title, and the engineering specifications of Chapter 9 of the Montrose Regulations Manual, as applicable.
(a)
All improvements shall be constructed in accordance with the City Construction Standards.
(b)
Required improvements shall include the installation of new, or repair of damaged, curb, gutter, and sidewalk along abutting streets. In those cases where the grade for curb, gutter and sidewalk cannot be established by the City or immediate construction is impractical, a recordable covenant binding the property to pay for such improvements may be accepted by the City in lieu of immediate construction of the curb, gutter or sidewalk.
(c)
Any improvement, the construction of which has been secured pursuant to the subdivision regulations in Chapter 5 of this Title or by other contract, need not be provided as part of the site development plan.
(3)
Following review, revision and approval by the City, the site development plan as approved by the City shall be revised in final form, stamped with City's approval and filed with the City. Thereafter a building permit may be issued.
(4)
No occupancy permit shall be issued until the required improvements are constructed and approved by the City in compliance with the approved site development plan or secured for completion, and a recordable maintenance covenant running with the land on forms provided by the City is executed, approved by the City and recorded.
(5)
All required improvements and landscaping shall be maintained in good repair and safe condition. Violation of this provision is hereby declared to be a nuisance which may be abated by the City in any lawful manner.
(E)
Variances by the Planning Commission may be granted from the requirements of this Section if it determines that all the following criteria are met:
(1)
The variance is requested for an addition to an existing building or construction of a purely accessory structure.
(2)
The variance will not adversely affect the public health, safety or welfare.
(3)
The addition or structure will have a de minimis effect on traffic, parking and drainage.
(4)
The variance requested is the minimum variance that will afford relief.
(5)
The variance will not result in development incompatible with other property or buildings in the area and will not affect or impair the value, use or development of other property.
(6)
Strict compliance is technically infeasible or the cost of the required site improvements is substantially more than the cost of the addition or structure or the scope of the addition or structure is insignificant with respect to the structures already on the premises.
(F)
Following approval of a site development plan, requests for amendments may be filed with the City and shall be reviewed in accordance with the provisions applicable to the form of development as set forth in this Section.
(Ord. No. 2677, § 1(exh. A), 12-17-2024)
Sec. 11-8-2. - Drainage system.
(A)
This Subsection is intended to ensure that planning and design of drainage systems shall not be such as to transfer the problem from one property to another or to create a more hazardous or damaging condition downstream.
(B)
Drainage shall be shown on the site development plan, and shall be prepared by a licensed, professional engineer for proposed development sites above one acre in area, or when natural or existing drainage patterns are significantly altered, or when concentration of flow off-site is proposed, or when large impervious surfaces such as parking lots are proposed.
(C)
Design of all improvements shall conform to City standards for storm drainage systems, including, but not limited to, Section 11-5-13 of this Title and Colorado Department of Public Health and Environment Municipal Separate Storm Sewer System (MS4) permit requirements. Whenever possible, the flow shall be routed to a natural drainage or City storm drainage facility. All drainage systems designed to drain water from private property to City rights-of-way shall be approved by the City.
(D)
Design of drainage systems shall be based on the level of protection required for various land uses; major drainage systems shall be based on the runoff expected from the 100-year storm, unless otherwise determined by the City. Drainage from a development shall not increase erosion or increase flooding problems in the receiving drainage. Drainage shall not degrade the quality of surface and groundwater by increasing sedimentation or by introducing other detrimental constituents.
(E)
When a proposal would result in the alteration of natural or existing drainage patterns or the concentration of flow, an analysis prepared by a professional engineer must be, provided that demonstrates receiving drainage ways (either natural or manmade) have sufficient capacity to convey the altered flows without causing increased damage, hazard, or liability. The analysis shall address cumulative drainage effects, not only from the development but also from other development within the same drainage basin. The concentration of flow or alteration of drainage patterns must not result in increased erosion to downstream properties.
(F)
Acquisition of all permits required by state and federal authorities for work to be done within or adjacent to an established waterway, irrigation canal, drainage system, or designated floodplain or floodway is the sole responsibility of the applicant. A copy of these permits shall be attached to the application.
(Ord. No. 2677, § 1(exh. A), 12-17-2024)
Sec. 11-8-3. - Off-street parking.
(A)
Intent. The intent of off-street parking requirements is to alleviate the need of residents, customers, employees or visitors of any use to park on the street in order to improve the safe and convenient movement of traffic on City streets.
(B)
Off-Street Parking. Each lot or leased premises shall provide a minimum number of off-street parking spaces as specified in Table 8.1. If a use is not identified in the table, the City Manager may determine the required minimum number of parking spaces based on 1) the size and operational characteristics of the proposed use in comparison to other listed uses and 2) the need to provide adequate off-street parking to prevent traffic congestion on adjacent streets or overflow commercial parking in nearby residential neighborhoods.
Table 8.1
Minimum Number of Off-Street Parking Spaces by Use
(C)
Bicycle Parking.
(1)
Bicycle parking is encouraged. Inverted "U" racks and "hitching post" styles are the most versatile and consume the least amount of space. Each "U" or "hitching post" rack is considered to provide two bicycle parking spaces.
(2)
Upon the approval of the City Manager, the required vehicular parking may be reduced by one vehicular space for each six bicycle spaces provided.
(a)
Racks and other fixtures must be securely affixed to the ground and allow for the bicycle to be locked and chained. The design of bicycle racks and fixtures may be included in final site plans and should be separately marked.
(b)
Bicycle parking spaces shall be located within 75 feet of the primary entrance to the building. Areas used for bicycle parking spaces shall provide an all-weather surface, have adequate drainage, and lighting. Bicycle parking may not be located where it would impede pedestrian movement.
(3)
Bicycle parking spaces shall be a minimum six feet in length. Bike racks shall be separated a minimum of 30 inches side to side. Where more than one row of bicycle parking is provided, rows of bicycle parking shall provide a 48-inch minimum aisle.
(D)
General Requirements.
(1)
Parking spaces shall be sized and designed in accordance with standard City specifications, and the provisions of the site development requirements of this Section. All spaces and maneuvering areas shall be paved and maintained in good and safe condition, subject to the following exceptions:
(a)
Spaces required for employee parking in industrial zoning districts need not be paved if:
(i)
The employee parking area is delineated and physically separated from the general public parking areas;
(ii)
The employee parking area conforms to City specifications for street sub-base and base course, per plans to be approved by the City Engineer; and
(iii)
General public parking and access areas (including alley access areas as appropriate) in all cases shall be paved in accordance with City specifications.
(b)
Equipment yards and storage areas in commercial and industrial zoning districts need not be paved if:
(i)
Such areas are delineated and physically separated from general public parking areas;
(ii)
The equipment and storage areas conform to City specifications for street sub-base and base course, per plans to be approved by the City Engineer; and
(iii)
General public parking and access areas in all cases shall be paved in accordance with City specifications.
(c)
Driveways or parking/maneuvering areas directly adjacent and accessing an unpaved City street need not be paved.
(2)
Variances to these requirements shall only be allowed in strict accordance with the provisions of Section 11-7-13 of this Title.
(3)
Shared parking lots are allowable as long as the aggregate spaces required are provided, and a recorded covenant or lease agreement or plat restriction, on forms approved by the City, allows for exclusive use of the parking by the premises, and further allow the City to enforce maintenance of the parking area.
(4)
Off-street parking requirements may be subject to partial credit of one space for every two spaces of lawfully developed on-street parking within the public right-of-way adjoining the premises, on local and collector streets, in accordance with the provisions of Section 4-1-13 of the City Code.
(5)
Parking spaces shall not be in a front yard setback, except for parking in driveways for single-household or duplex dwelling structures. In no case shall parking be allowed in the area between a sidewalk and curb or edge of pavement.
(6)
Tandem parking (a vehicle parking directly behind another) may be counted towards meeting the required minimum off-street parking for a residential use provided that each pair of tandem spaces serving residential dwelling units is assigned to the same dwelling unit.
(7)
Any parking space served by an EV charging station or used to site EV charging equipment shall be counted as one standard automobile parking space. Any van-accessible parking space that is designed to accommodate a person in a wheelchair, is served by an electric vehicle charging station and is not designated as parking reserved for a person with a disability under CRS 41-4-1289, shall be counted as at least two standard automobile parking spaces.
(E)
Site Development Requirements.
(1)
Unobstructed vehicular access to and from a public street shall be provided for all off-street parking areas. Vehicular access shall be provided in such a way as to protect the safety of persons using such access or traveling on the public street from which such access is obtained, and in such manner as to properly utilize the traffic-carrying capacity of the public street.
(a)
All parking areas shall be located and designed so that no vehicle exiting from a parking space shall be required to back onto the right-of-way of a public street, except as provided in Subsection (b) and Subsection (c) of this Section.
(b)
Vehicles exiting from a parking space for a single-household detached, single-household attached, duplex, triplex, or fourplex dwelling may back onto a public street.
(c)
Vehicles exiting from a parking space for any use may back onto the right-of-way of an alley adjacent to the property.
(2)
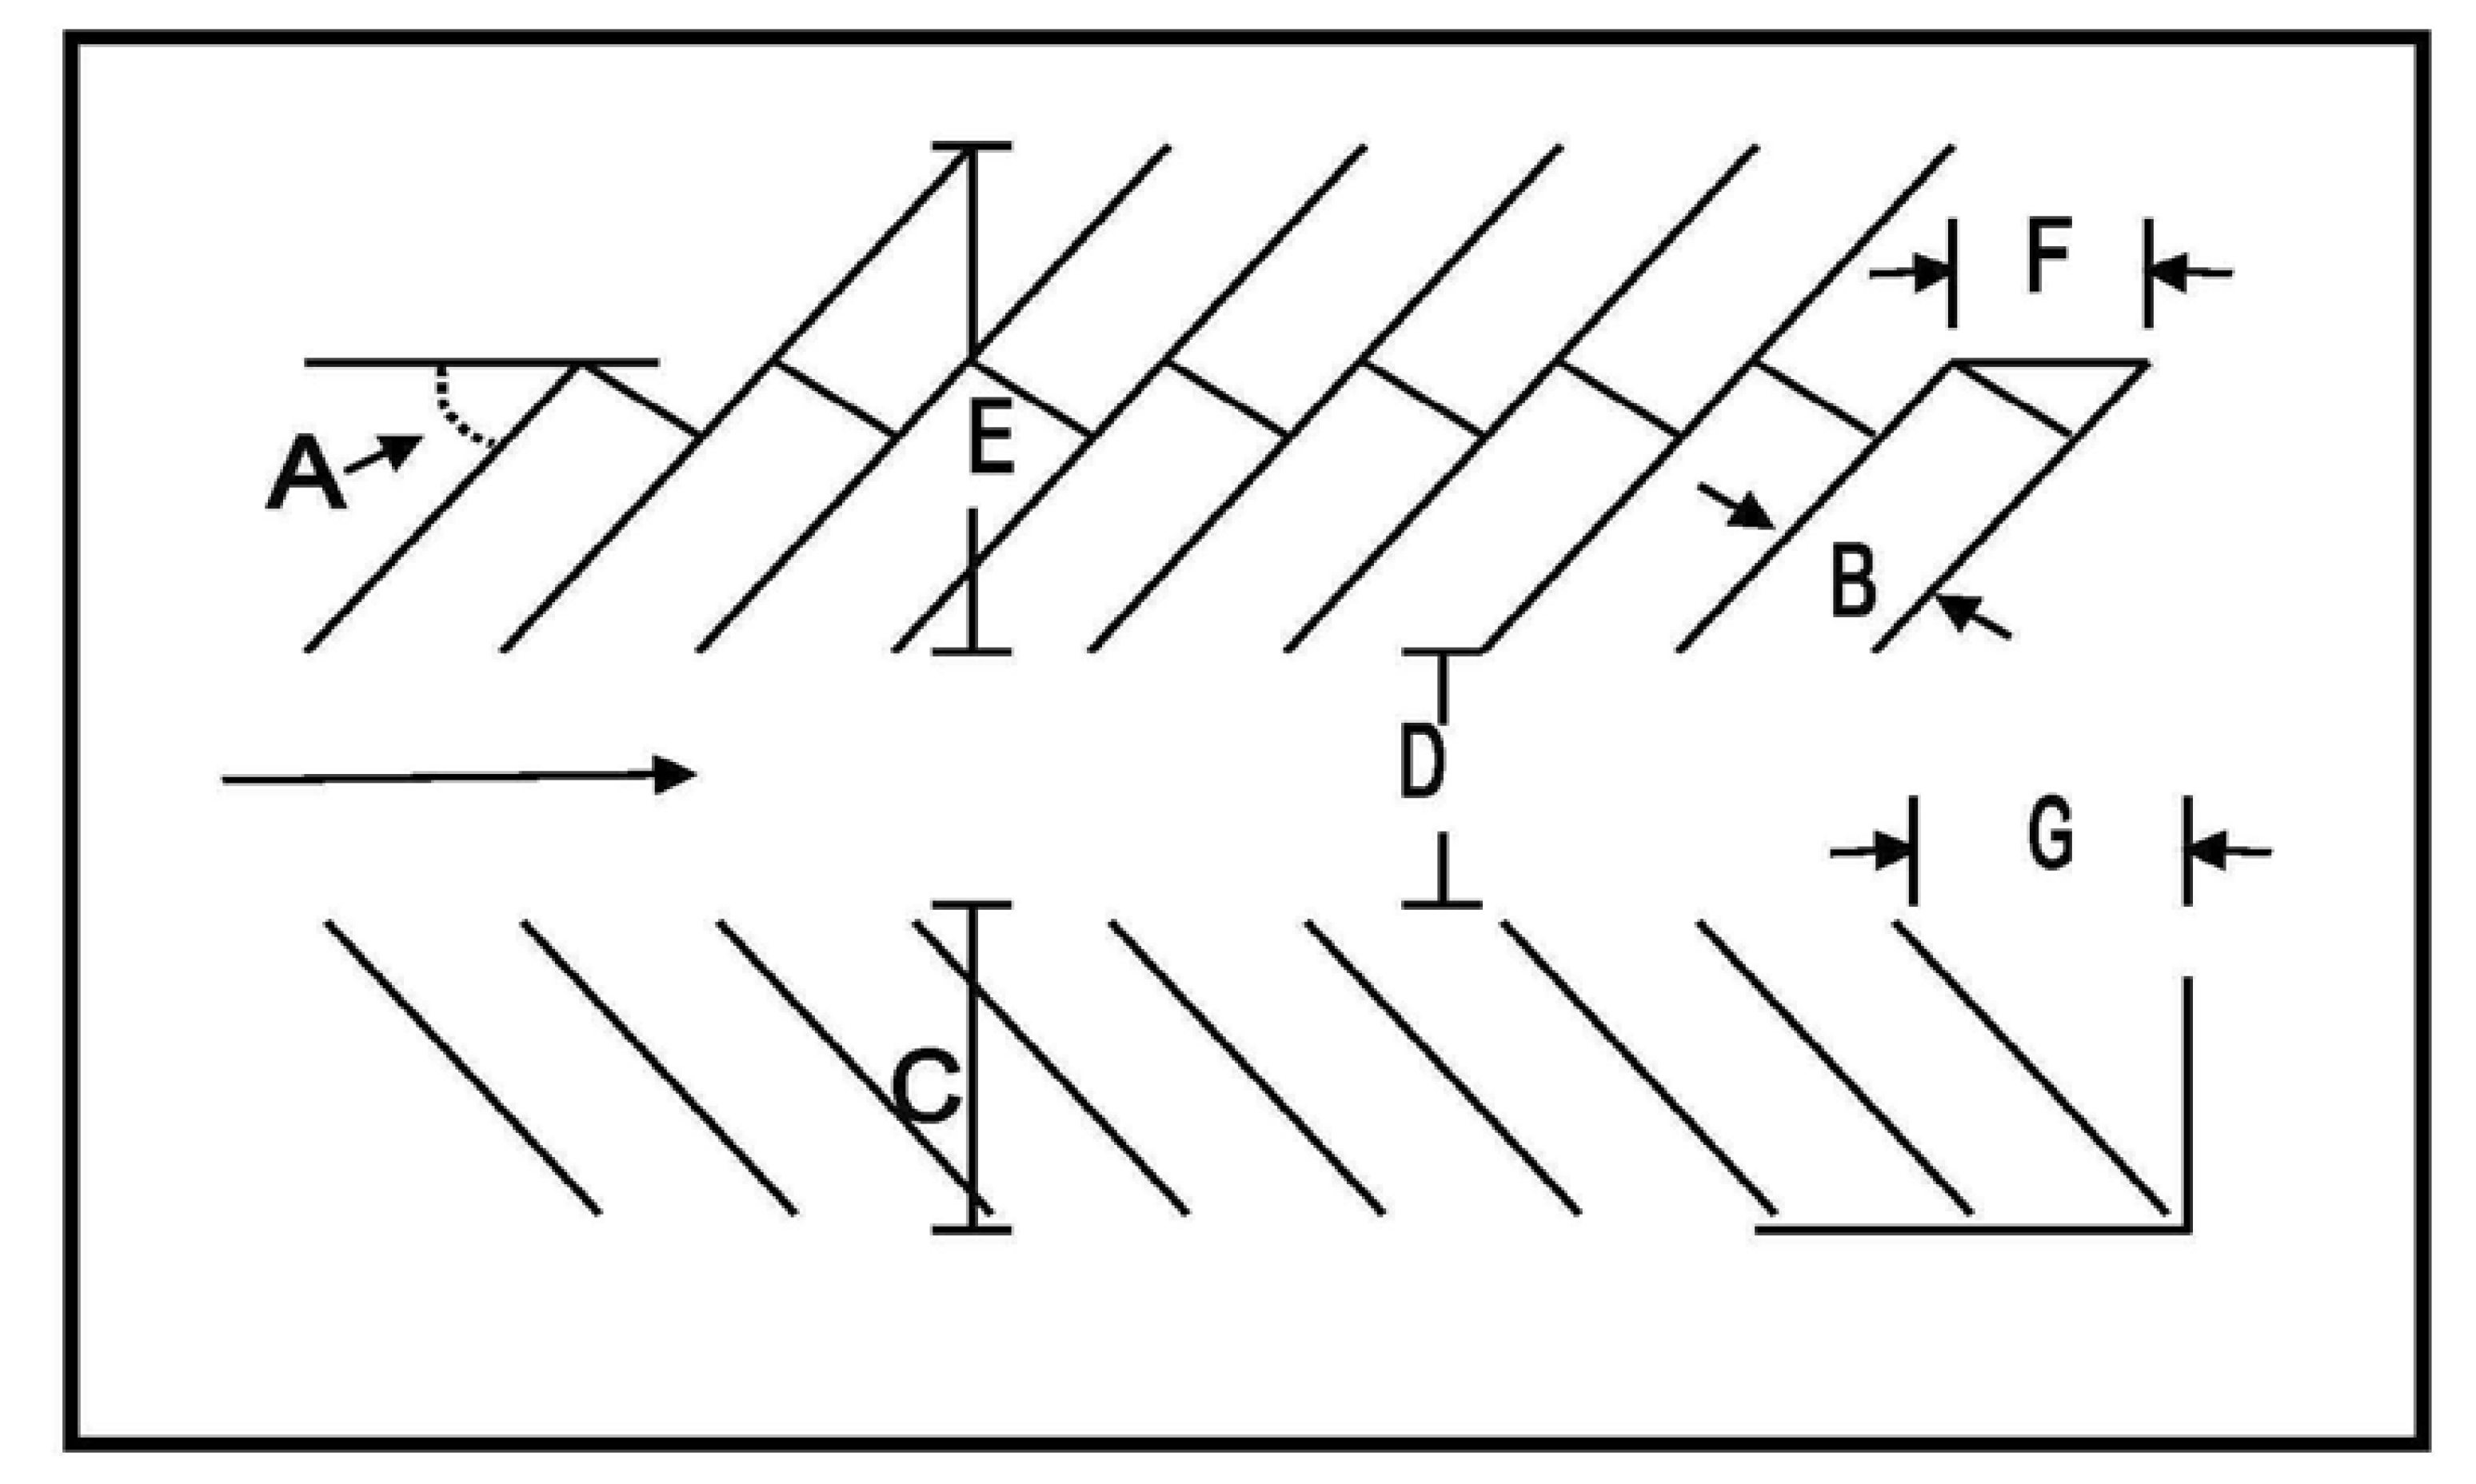
The size, angle, and layout of parking stalls, aisles, and curbs shall conform to the dimensional standards set forth below:
(3)
Adequate maneuvering space shall be provided for the safe and efficient movement of vehicles and pedestrians in parking areas.
(4)
Off-street parking areas shall be located in the same lot or premises as the building or use for which they are required unless such spaces are provided collectively by two or more building or uses on adjacent lots and unless the total number of parking spaces supplied collectively is equal to the number of spaces required for the combined uses.
(6)
Parking lot islands shall be constructed with concrete curbing adequate to provide protection to the landscape area, and shall be constructed and located in such manner as to not obstruct visibility of intersecting aisles, maneuvering areas, entrances and exits, and pedestrian areas.
(7)
Off-street parking shall be subject to the landscape provisions of Section 11-8-4 and shall be configured with the necessary setbacks.
(8)
Parking spaces and accessibility for disabled persons shall be provided in accordance with ADA standards when applicable.
(9)
Off-street parking areas shall be subject to the outdoor lighting requirements of Section 11-9-3(C) of this Title.
(Ord. No. 2677, § 1(exh. A), 12-17-2024)
Sec. 11-8-4. - Landscaping.
(A)
The purpose of these landscape requirements is to create an attractive environment which lends itself to the quality of life in the City of Montrose. It is contemplated that these requirements will result, over time, in the enhanced beauty of the City environment, the visual relief from large expanses of off-street paving in commercial and industrial areas, and the promotion of quality development which contributes to the image of the overall community. To this end, well-designed and maintained landscaping is strongly encouraged in all developments, and the requirements set forth below should be regarded only as minimum requirements toward establishing these objectives.
(1)
All landscape areas shall consist of at least 80 percent living plant material, unless otherwise approved as part of the overall site development plan. Living plant material shall be projected to maturity in determining area coverage (or seasonal peak growth for flowers).
(2)
Non-plant material such as rock or wood chips, may be used to cover up to 20 percent of the landscape area, unless otherwise approved as part of the overall site development plan.
(3)
Newly installed landscape parcels in excess of 800 square feet shall include a properly designed and functioning automatic irrigation system providing full coverage to all plant material. All landscape areas not requiring an irrigation system shall be within close proximity of an adequate water supply. It is recommended that plants with similar water requirements be grouped together, and mulches are suggested for all planting beds due to the highly inorganic nature of the soils in this area. Steep grades shall be minimized and erosion shall be prevented in all circumstances.
(4)
To the extent necessary to establish suitable planting beds, the soil should be properly tilled and prepared prior to installation of the landscaping.
(B)
The following requirements shall apply in determining landscape areas:
(1)
For all lots, a minimum of 25 percent of the linear frontage of the developed site abutting public rights-of-way, excluding alleys, unexcavated streets and rights-of-way not currently used for public travel, shall be landscaped to a depth of no less than 15 feet, unless the City approves an alternative plan as presenting a more effective landscape view. For example, alternative designs such as the use of planters shall be considered. Such frontage landscape areas shall be utilized in calculating the minimum area requirements set forth in Subsection (B)(2) of this Section.
(2)
Inclusive of the above frontage requirement, landscaping shall meet the following minimum area requirements. These percentages represent the overall minimum space requirements for landscaping:
(a)
For lots in Residential Zoning Districts, a minimum of 15 percent of the entire lot size not covered by buildings shall be landscaped.
(b)
For lots in Commercial Zoning Districts, a minimum of eight percent of the entire lot size not covered by buildings shall be landscaped.
(c)
For lots in Industrial Zoning Districts, a minimum of four percent of the entire lot size not covered by buildings shall be landscaped.
(3)
In all landscape areas, the plant materials shall not conflict with existing or proposed public utilities. For example, deep root species shall be avoided in places with underground utilities.
(4)
In parking lot areas with more than a single driveway aisle, landscape islands shall be provided. These islands shall collectively comprise no less than six percent of the interior area of the entire parking lot area, and shall each be large enough to accommodate a mature tree, and no less than six feet in its longest base dimension.
(a)
Parking lot islands shall be dispersed so to provide visual relief from large expanses of pavement and adequate tree shading.
(b)
Each island shall include at least one tree, and shall be subject to the 80 percent ground coverage requirement set forth in Subsection (A)(1) of this Section unless otherwise approved as part of the overall site development plan.
(c)
Parking lot islands shall be constructed with concrete curbing adequate to provide protection to the landscape area, and shall be constructed and located in such manner as to not obstruct visibility of intersecting driveway aisles, maneuvering areas, entrances and exits, and pedestrian areas.
(C)
Each landscape area shall include a variety of plant types which are regarded as suitable for this climate. Creative and attractive design is encouraged. Additionally, the following minimum quantities of trees and shrubs shall be required for all site developments:
(1)
On all frontage property subject to the 25 percent requirement set forth in Subsection (B)(1) of this Section, one tree shall be planted for every 30 linear feet of frontage, subject to the visibility requirements in Subsection (E) of this Section.
(2)
No less than one tree and three shrubs shall be required for every 800 square feet of the entire landscape area. This requirement represents an overall minimum tree requirement, and shall be inclusive of trees planted in frontage areas pursuant to Subsection (C)(1) of this Section and trees planted in parking lot islands pursuant to Subsection B (4) of this Section.
(3)
On and after January 1, 2026, no site development under this Chapter shall permit the installation, planting, or placing of any nonfunctional turf, artificial turf, or invasive plant species as a public or private improvement within the site development, except as permitted by C.R.S. § 37-99-101 et seq.
(D)
For properties with existing landscaping prior to development or modification, the existing landscaping, to the extent that it conforms with these Site Development Standards, shall be accounted in determining whether the above spatial requirements and minimum tree and shrub requirements are satisfied.
(E)
In areas critical to pedestrian and vehicular traffic, shrubs and other plants must be installed and maintained to provide clear visibility. On-site comers abutting intersecting roadways, all landscaping shall be limited to natural turf, ground cover or shrubs below 30 inches above the level of the roadway for a distance of at least 25 feet along each side of the comer, or 50 feet along arterial or collector streets. Landscaping near entries intersecting roadways shall also be subject to this same restriction.
(F)
Use of the Right-of-Way for Landscaping.
(1)
The owner of the abutting property is encouraged to landscape those portions of abutting street right-of-way not being used for street, sidewalk, bike path or other public purposes.
(2)
Existing landscaping, including ground cover, turf, trees, and shrubs may not be removed unless such removal is approved by the City.
(3)
The use of irrigated ground cover, turf, flowering plants, shrubs and trees is encouraged. Xeriscape landscaping making substantial use of low water-consumptive plant species and non-plant materials such as decorative rock is permissible, subject to Subsection (H) below and the following condition:
(a)
At least ten percent of the xeriscape area is covered with living plant material, and the xeriscape area is planned and constructed in such a manner as to enhance compatibility with other abutting landscaped areas.
(G)
The property owner of record, or homeowner's association where applicable, shall be ultimately responsible for landscape maintenance. All landscape shall be continuously maintained including necessary watering, weed removal, litter removal, pruning, pest control and replacement of dead or diseased plant material. Replacement or dead or diseased plant material shall be of the same type of plant material as set forth in the approved landscape plan (i.e., a tree must be replaced with a tree), and all replacement must occur with due diligence, but in no event shall it occur in more time than one year.
(H)
The following Materials Standards shall be required:
(1)
All plant materials shall be acclimated and selected for their adaptability to local conditions.
(2)
The minimum size and characteristics of plant materials at the time of planting shall be as follows:
(a)
Deciduous trees: One and one-half-inch caliper, measured six inches above ground.
(b)
Coniferous trees: Six feet in height.
(c)
Deciduous and evergreen shrubs: Five-gallon size.
(d)
Ground covers and vines: One-gallon size; except for junipers and other shrub-like ground covers, which shall be five-gallon.
(3)
All plant materials must meet specifications of the American Association of Nurserymen (AAN) for number one grade. The AAN Standards are on file with the City, and available for review.
Landscaping in public right-of-way must comply with the City's approved ROW plant list; all other landscaping must be appropriate to the region with no invasive plant species.
(I)
In instances where non-plant materials are to be used in landscape areas by City approval, underlying weed barriers (geotextile fabric) shall be applied. The following requirements shall also apply:
(1)
If rock or stone is being applied, it must be one to three inches in size, and applied to a minimum of three inches in depth. If redwood bark or woodchips are being applied, the depth must be at least three inches.
(2)
All landscape timbers or railroad ties must be new, unless specified otherwise by the City, and must be pressure-impregnated with a wood preservative meeting federal standards.
(3)
The applicability of any specific deviation in spatial requirements and plant material quantities shall be evaluated on its own unique site-specific condition and in reference to the design and content of the overall site development plan, the relationship of adjacent land uses and overall landscape architectural character of the surrounding area.
(J)
All landscape installation shall be done in accordance with Section 4-6-8 of the Montrose Regulations Manual.
(Ord. No. 2677, § 1(exh. A), 12-17-2024)
Sec. 11-8-5. - Screening and buffering.
(A)
Screening shall be required between a nonresidential, commercial or industrial use located in any zone and an adjacent residence located in the "OR" or other residential zoning districts, if the residence was in use as a residence prior to the commencement of the commercial use, and the commercial use will create or is creating unreasonable noise, dust, odor, emanation of light or other conditions which are incompatible with the reasonable enjoyment of the abutting premises as a residence and such conditions can be ameliorated by the erection of screening.
(B)
The screening shall be of a type and design meeting the requirements of the City standards, which will provide significant relief to the affected residence without undue hardship to the commercial activity. Tall thick hedges may be used in lieu of artificial screening.
(C)
Commercial and industrial storage areas (i.e., loading dock areas, yards and warehouses) shall be screened from:
(1)
Adjoining public rights-of-way, excluding alleys, unexcavated streets and rights-of-way not currently used for public travel; and
(2)
Adjoining residential areas. Screening shall be effectuated by use of landscaping and/or structural features such as berms and opaque fencing. Retail facilities such as car dealerships and rental businesses are not considered commercial storage areas for the purposes of this Subsection. In instances where landscape screening is utilized, emphasis shall be placed on evergreen species which effectively provide year-round screening.
(D)
All trash receptacle areas in commercial, industrial or residential areas, excluding alley ways, shall be enclosed so as to effectively provide screening of the trash containers, or located in such a manner so as to eliminate view from adjoining rights-of-way and residential areas. Screening and/or location of trash receptacles shall, in all instances, allow for vehicular access for trash removal.
(Ord. No. 2677, § 1(exh. A), 12-17-2024)
Sec. 11-8-6. - Fences, hedges and walls.
(A)
No fence may be installed until a fence permit has been approved pursuant to this Section. The permit fee will be set pursuant to the City regulation manual.
(B)
For all uses in residential districts, fences and free-standing walls shall not exceed four feet in height when located within the required front yard setback and six feet elsewhere. An eight-foot fence may be used in back yards if it does not impede visibility.
(C)
For all uses in commercial and industrial districts, fences and freestanding walls shall not exceed four feet in height when located within the required front yard setback and eight feet elsewhere. An additional two feet shall be allowed for barbed wire where it meets the requirements of Subsection (F) of this Section.
(D)
No fence, free-standing wall, hedge or other plantings shall be located, constructed, or maintained in such a way as to obstruct the view of abutting streets or intersections by motorists and pedestrians
(E)
Electrically charged fences are allowed within the City only if in a location made inaccessible to persons, who would not know the fence is electrified, by virtue of another fence or structure.
(F)
Barbed wire fences are allowed in industrial and commercial districts only if the barbed wire is a minimum of six feet above the ground. No barbed wire fence may be maintained in other districts unless necessary to confine livestock lawfully kept within the City.
(G)
Temporary fences installed to provide security and protection around a construction site are permitted and need not be in conformance with the standard height requirements set forth in Subsections (B) and (C) of this Section.
(H)
Chain link and similar type fencing of open wire material which does not obstruct views around sports facilities and which is installed for security and safety, sports play, including, but not limited to, tennis courts, baseball outfields, backstops, batting cages, and golf courses are not subject to the height requirements set forth in Subsections (B) and (C) of this Section.
(Ord. No. 2677, § 1(exh. A), 12-17-2024)
Sec. 11-8-7. - Canopies and awnings.
No canopy or other permanent structure, other than an awning unsupported by the ground, or a sign allowed under the provisions of Chapter 11-10 of this Title, may project over any public right-of-way, except one within a "B-1" district which meets the criteria of this Subsection.
(1)
A permit shall be obtained for any awning projecting over any public right-of-way in the B-1 district from the City.
(2)
All awnings shall be a minimum of eight feet above the grade of the right-of-way. No awning shall extend past the curb of the City right-of-way.
(3)
No awning may be installed, permitted or maintained which interferes with City landscaping, streetscape, lights, signs or other use of the right-of-way, or extends over an alley right-of-way.
(4)
No vested right to maintain an awning extending over or upon the public right-of-way shall ever be acquired, and the City may require it to be removed or remove it at any time for any reason in its sole discretion.
(Ord. No. 2677, § 1(exh. A), 12-17-2024)
Sec. 11-8-8. - Highway corridor overlay standards.
(A)
Property located within 400 feet of a right-of-way line of U.S. Highway 50, east of Hillcrest and north of North 9th Street; of U.S. Highway 550, south of East Oak Grove Road; and of Highway 90 west of the Uncompahgre River; and of North San Juan Avenue between Main Street and Townsend Avenue, as shown in Figure 8.1, shall be subject to the following supplemental site development standards in addition to other applicable requirements. Whichever City ordinance or regulation requires the more stringent or restrictive requirement shall apply.
Figure 8.1
Highway Corridor Overlay Areas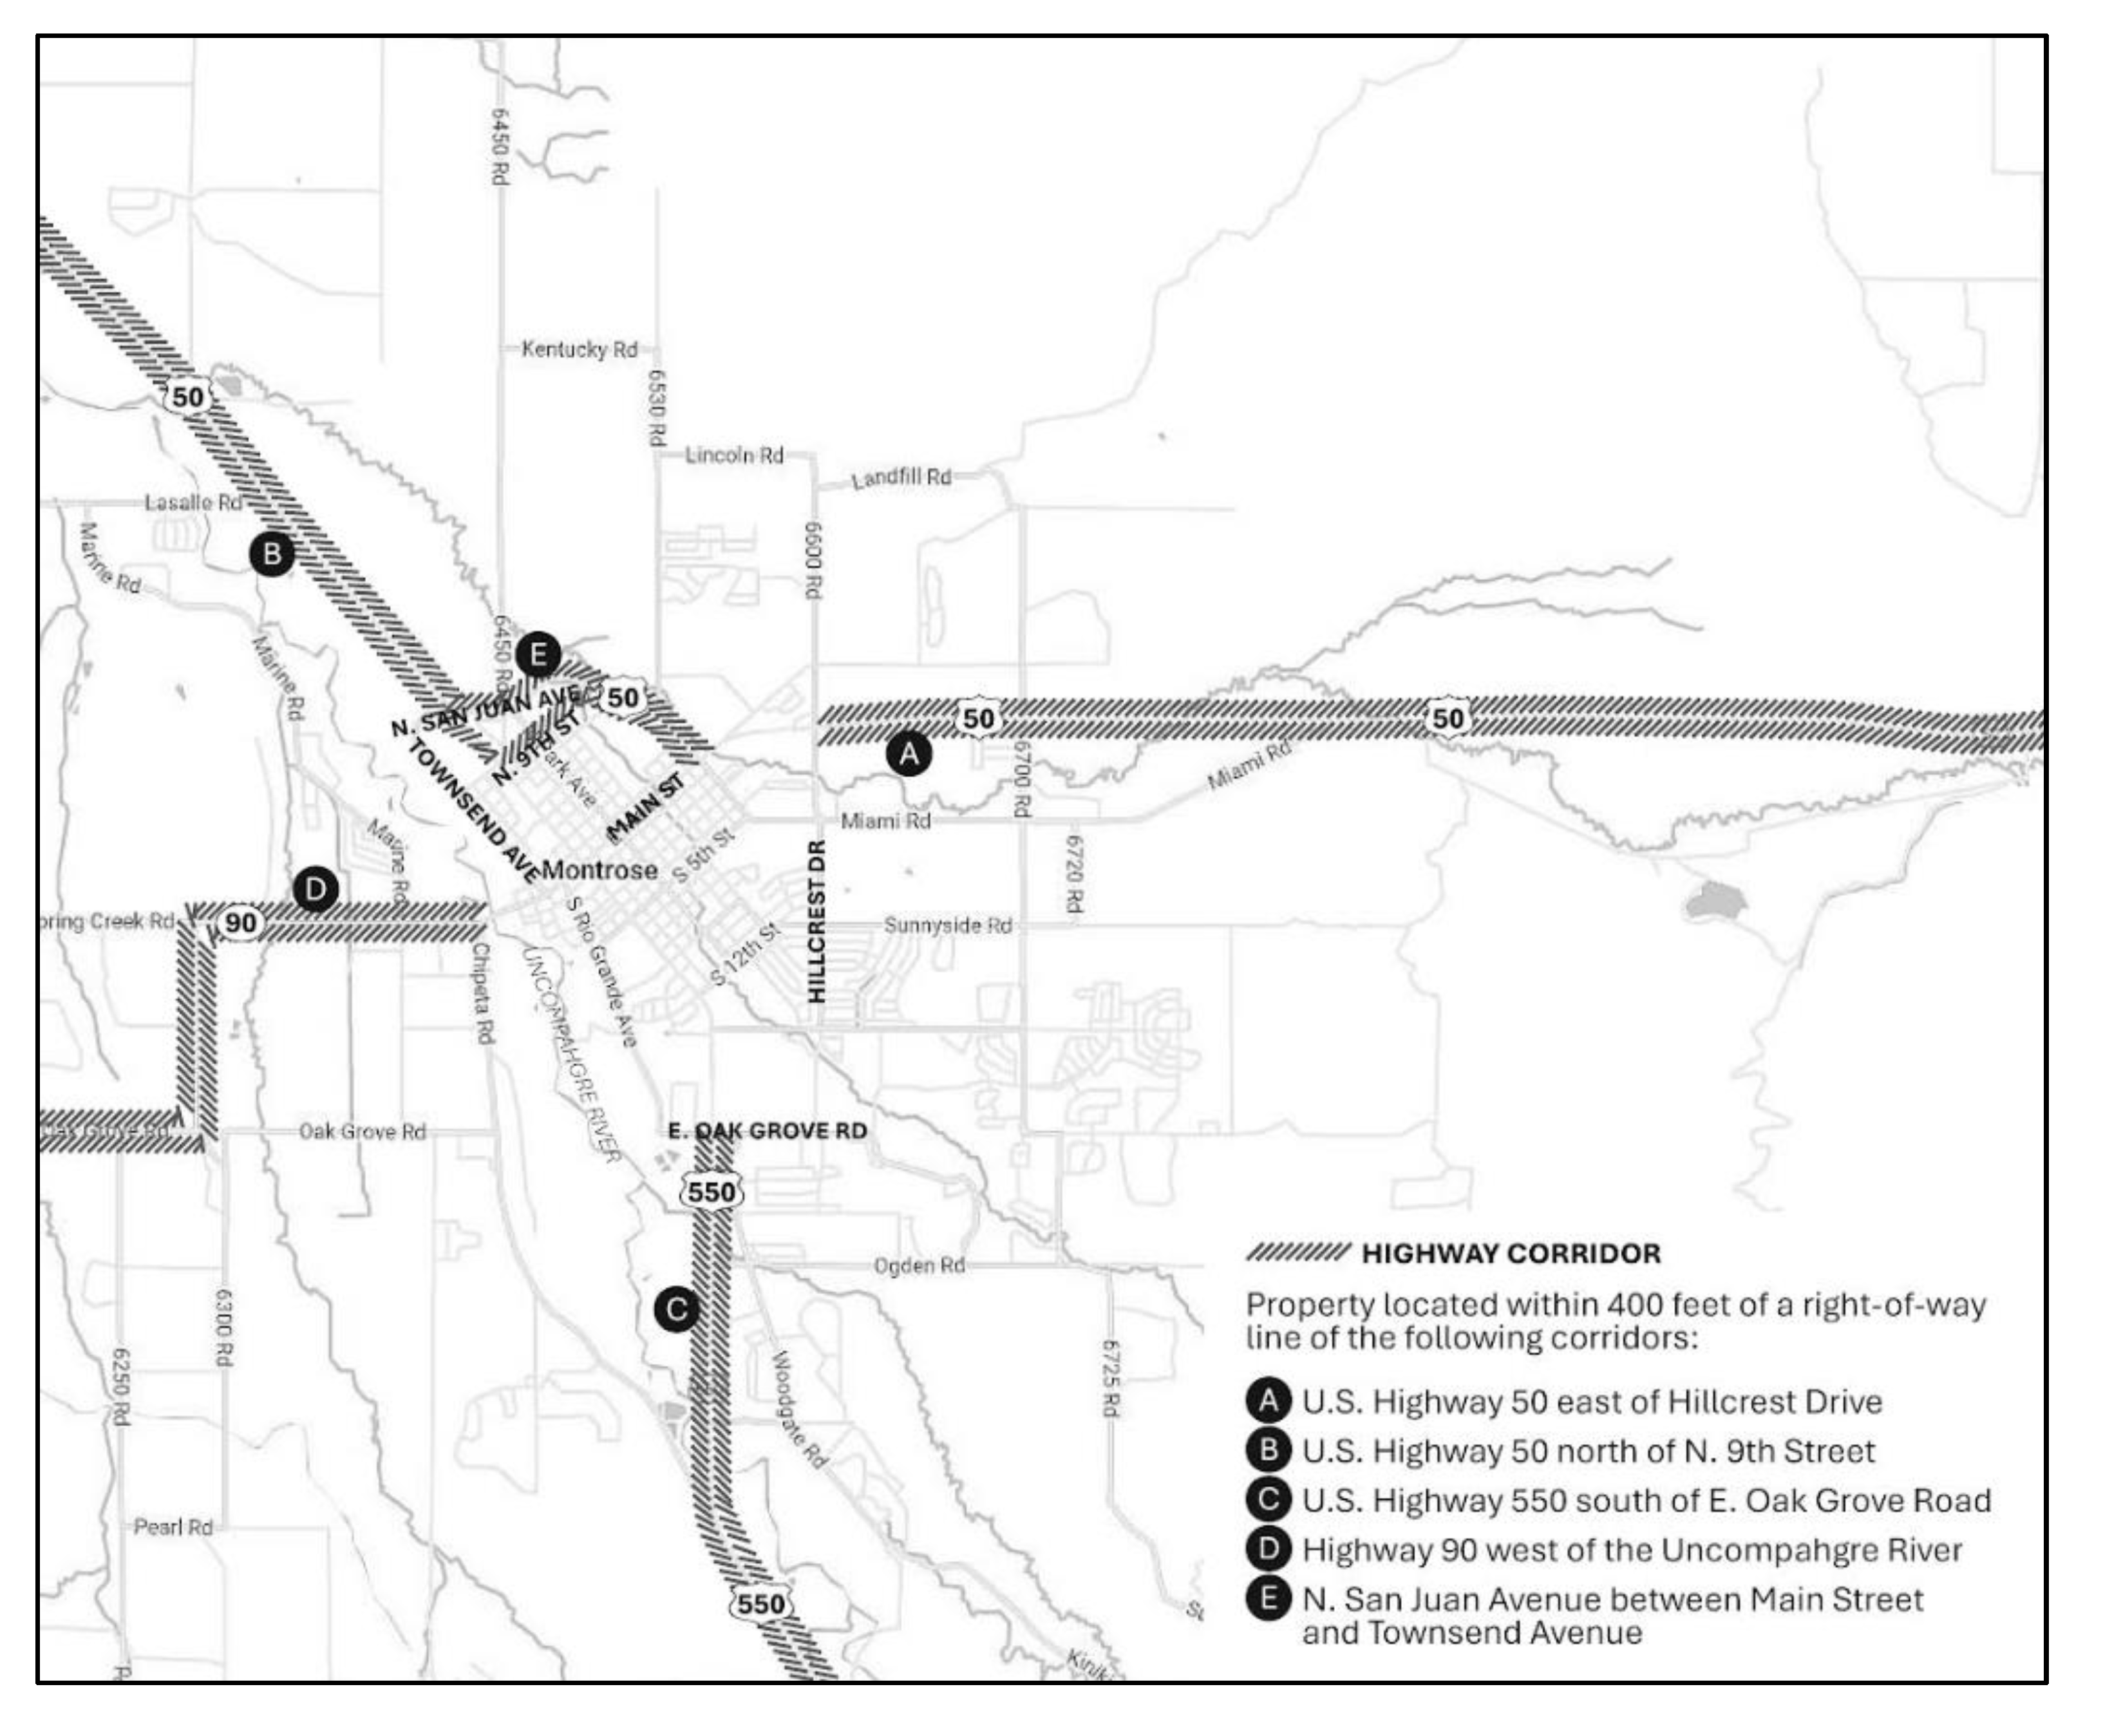
(1)
No building or structure other than fences may be constructed within 50 feet of a highway right-of-way, except in the following circumstances:
(a)
A variance is granted pursuant to Section 11-7-13 of this Title.
(b)
The property is on a lot approved as part of a prior-approved City subdivision which provides for different setbacks or setbacks in accordance with City zoning dimensional standards.
(2)
No fence, freestanding wall, or berm located within 50 feet of a highway right-of-way shall exceed four feet in height above grade, except for screening required by state or federal law or City ordinances or regulations.
(3)
No building or structure shall exceed 40 feet in height or the maximum height set out in City zoning dimensional requirements, whichever is more restrictive, unless a variance is granted pursuant to Sections 11-7-13 of this Title.
(4)
Building facades which are constructed of smooth-face concrete, smooth-face concrete block, metal siding, or similar monolithic building materials in a flat plane, shall be designed to include other surface materials (in a minimum amount of 25 percent of the building's wall area facing or clearly visible from a public right-of-way, public park, or public open space), which may include, but are not limited to, contrasting materials such as brick, stucco, wood or stone veneers. Other architectural elements must also be included in the design, which include, but are not limited to, architectural projections such as dormers, roof overhangs, protective canopies, and creatively shaped window openings.
(5)
Exterior mechanical equipment shall either be incorporated in the overall form of the building or screened from view from any street by materials consistent with the landscaping and the main building.
(6)
Refuse collection containers and areas shall be screened from view from any street or residential area by materials consistent with the landscaping and building.
(7)
Landscaping.
(a)
Landscaping shall be installed and maintained to a minimum depth of 15 feet along 70 percent of the state highway frontages, excluding driveways and sidewalks. Such landscaping shall consist of trees, shrubs, and ground covers, and may include up to a maximum 20 percent coverage in inert materials such as decorative paving stones, lava rock, pea gravel, etc.
(b)
Landscaping shall be installed and maintained to a minimum depth of 15 feet along a minimum of 25 percent of the secondary street frontages, excluding driveways and sidewalks. Such landscaping shall consist of trees, shrubs, and ground covers, and may include up to a maximum 20 percent coverage in inert materials such as decorative paving stones, lava rock, pea gravel, etc.
(c)
Parking areas located on the front or side of a building with 25 or more spaces shall incorporate landscaped islands disbursed throughout the parking with areas totaling a minimum of six percent of the parking area.
(B)
The regulations of this Section shall apply to the entire building, lot, parcel or contiguous lots or parcels which constitute a single site, when any part thereof is located within 400 feet of the right-of-way of the highway segments described in Subsection (A) of this Section.
(C)
The standards of this Section shall be applied to all site development plans processed by the City pursuant to Section 11-8-1.
(D)
Any use, parcel, building or structure which at the effective date of the ordinance from which this Section is derived or at the time of annexation, if annexed subsequent to the effective date of the ordinance from which this Section is derived, was lawfully existing and maintained in accordance with the previously applicable county or City regulations and ordinances but which does not conform or comply with all of the regulations provided in this Section, may continue to be maintained and used as a lawful nonconforming use only in compliance with the provisions and limitations imposed by Section 11-7-11(C) of this Title. Uses, parcels, structures or buildings which were unlawful or illegal and not in compliance with previously applicable regulations shall remain unlawful, illegal, and subject to abatement or other enforcement action.
(Ord. No. 2677, § 1(exh. A), 12-17-2024)
Sec. 11-8-9. - Large retail development standards.
(A)
The following standards shall apply to large retail developments within the City. These standards shall apply to all projects or developments for retail establishments of more than 10,000 square feet of gross retail floor area.
(B)
The regulations of this Section shall apply to the entire building, lot, parcel or contiguous lots or parcels that constitute a singular site development.
(C)
No building permit for new construction of large retail establishments, or additions to existing retail establishments which would increase the gross square feet of floor area by 50 percent or more and result in the creation of a large retail establishment, shall be approved unless a site development plan for large retail establishment has been reviewed and approved by the City in accordance with the review process as defined herein.
(D)
A large retail development shall comply with the following architectural requirements:
(1)
Facades greater than 100 feet in length, measured horizontally, shall incorporate wall plan projections or recesses having a depth of at least three percent of the length of the facade and extending at least 20 percent of the length of the facade.
(a)
No uninterrupted length of any facades that face public streets shall exceed 100 horizontal feet.
(b)
Ground floor facades that face public streets shall have arcades, display windows, entry areas, awnings, or other such features comprising no less than 60 percent of their horizontal length.
(c)
Building facades shall include color changes and texture changes as more specifically set forth in Subsection (3) below. For the purpose of these provisions, the term "facade" means the portion of any exterior elevation on the building extending the entire length of the building.
(2)
Roofs shall be designed to include parapets to conceal flat roofs and rooftop equipment such as HVAC units. Roofs shall be designed with sloped planes and overhanging eaves as more specifically set forth in Subsection (4) below.
(3)
Buildings should have architectural features and patterns that provide visual interest, promote pedestrian traffic, and reduce massive aesthetic effects. Toward these objectives, building facades shall include the elements listed below.
(a)
A repeating pattern that includes no less than three of the following, at repeated intervals of no more than 30 feet horizontally or vertically:
(i)
Color change;
(ii)
Texture change;
(iii)
Material module change;
(iv)
An expression of architectural or structural bays through a change in plane no less than 12 inches in width, such as an offset, reveal or projecting rib.
(b)
Evergreen trees shall be planted at intervals of no greater than 20 feet.
(4)
Roof Lines. Variations in rooflines should be used to add interest to, and reduce the massive scale of large buildings. Toward these objectives, roofs shall have at least two of the following features:
(a)
Parapets concealing flat roofs and rooftop equipment such as HVAC units from public view. The term "parapets" means those portions of the wall that extend above the roofline. The average height of such parapets shall not exceed 15 percent of the height of the supporting wall and such parapets shall not at any point exceed one-third of the height of the supporting wall. Such parapets shall feature three-dimensional cornice treatments.
(b)
Overhanging eaves, extending no less than three feet past the supporting walls for no less than 30 percent of building perimeter.
(c)
Sloping roofs that do not exceed the average height of the supporting walls, with an average slope greater than or equal to one foot of vertical rise for every one foot of horizontal run.
(d)
Three or more roof slope planes.
(5)
Materials and Colors.
(a)
Exterior building materials and colors comprise a significant part of the visual impact of a building. The aesthetic effect should be compatible with the surrounding landscape. Predominant exterior building materials shall be high quality materials, and include, without limitation, brick, wood, sandstone, other native stone, and tinted, textured concrete masonry units.
(b)
Facade colors shall be of low reflectivity, and shall be subtle, neutral, or earth tone colors. The use of high intensity colors, metallic colors, black or fluorescent colors is prohibited.
(c)
Building trim and accent areas may feature brighter colors, including primary colors, but neon tubing shall not be allowed for such purposes.
(d)
Predominant exterior building materials shall not include smooth-faced concrete units, tilt-up concrete panels, or pre-fabricated steel panels.
(6)
Entryways. Entryway design elements and variations should give orientation and aesthetically pleasing character to the building. Toward these objectives, each principal building on a large retail site shall have clearly defined, highly visible customer entrances featuring no less than three of the following:
(a)
Canopies or porticos;
(b)
Overhangs;
(c)
Recesses and/or recessions;
(d)
Arcades;
(e)
Raised corniced parapets over the door;
(f)
Peaked roof forms;
(g)
Arches;
(h)
Outdoor patios;
(i)
Display windows;
(j)
Architectural details such as tile work and moldings that are integrated into the building structure and design;
(k)
Integral planters or wing walls that incorporate landscaped areas and/or places for sitting.
(E)
A large retail development shall comply with the following off-street parking requirements:
(1)
Off-street parking shall be designed so that no more than 60 percent of the total off-street parking for the site devoted to the large retail establishment is located between the front facade of the large retail establishment and the abutting street, unless all of the conditions and standards set forth in Subsection (A) of this Section are met;
(2)
Up to 80 percent of the total off-street parking for the site devoted to the large retail establishment may be located between the front facade of said establishment and the abutting street, when the City determines that all design standards set forth below have been met:
(a)
Landscaping shall be increased to 12 percent of the large retail establishment's site, not including areas of the site occupied by building footprints; and
(b)
Two- to four-foot undulating berms shall be provided directly adjacent to a minimum of 80 percent of the parking lot boundaries that abut public streets; and
(c)
Every third parking aisle shall be provided with a continuous eight-foot dedicated pedestrian path through the parking lot. Unless specifically stated otherwise in a plat note or agreement with the City, maintenance of said pedestrian path shall be the responsibility of the owner or occupant of the large retail site.
(F)
Any retail establishment or development having greater than 25,000 square feet of gross floor area shall be subject to a 35-foot setback from the establishment's or development's facade to the nearest property line.
(G)
Where the large retail establishment adjoins residential uses, an earthen berm, no less than six feet in height, containing evergreen trees so as to provide effective visual screening of the establishment, shall be provided.
(H)
Areas for outdoor storage, truck parking, trash collection, loading or other such uses shall be effectively screened from abutting streets and adjoining residential neighborhoods.
(1)
Appropriate locations for loading and outdoor storage areas shall include areas between buildings, where more than one building is located on a large retail site and such buildings are not more than 40 feet apart, or on those sides of buildings that do not have customer entrances.
(2)
No areas for outdoor storage, trash collection or compaction, loading or other such uses shall be located within 20 feet of any public street, public sidewalk, or internal pedestrian walkway.
(3)
Loading docks, truck parking, outdoor storage, utility meters, HVAC equipment, trash collection, trash compaction, and other service functions shall be incorporated into the overall design of the building and the large retail site development so that the visual and acoustic impacts from those functions are fully contained and out of view from adjacent properties and public streets, and shall be made of the same materials as the principal building structure.
(4)
Non-enclosed areas for the storage and sale of seasonal inventory shall be permanently defined and screened with walls and fences. Materials, colors, and designs of screening walls and/or fences, as well as the cover, shall conform to those used as predominant materials and colors of the building.
(5)
The applicant for the large retail site development shall submit evidence that sound barriers between all areas for delivery and/or loading operations effectively reduce noise emissions to a level of 45 dB, as measured at the lot line of any adjoining property. No delivery, loading, trash removal or compaction, or other such operations shall be permitted between the hours of 10:00 p.m. and 7:00 a.m. unless the aforementioned standard is met.
(6)
Outdoor vending machines shall be screened from adjoining properties and/or public streets.
(I)
Sidewalks at least six feet in width shall be provided along all sides of the site that abuts a public street. Continuous internal pedestrian sidewalks, no less than six feet in width shall be provided from those sidewalks along public streets to the principal customer entrance. Sidewalks no less than eight feet in width shall be provided along the full length of the building along any facade featuring a customer entrance, and along any facade abutting parking areas. All sidewalks shall remain unobstructed.
(1)
Required internal pedestrian walkways shall provide weather protection features such as awnings or arcades within 30 feet of all customer entrances.
(2)
All internal pedestrian walkways shall be distinguished from driving surfaces through the use of durable, low maintenance surface materials such as pavers, bricks or scored concrete to enhance pedestrian safety and comfort, as well as the attractiveness of the development.
(J)
Bicycle racks shall be provided with each large retail development, with a capacity of bicycle space as calculated by one space for each ten automobile parking spaces.
(K)
Each large retail development shall provide a minimum of one transit stop, which may be incorporated into a pedestrian plaza. The transit stop should provide easy accessibility to transit vehicles and provide the following elements, at a minimum:
(1)
Three seating benches. Two-thirds of the total seating shall be located indoors; one-third shall be located in an outdoor seating area, which shall be enclosed on three sides.
(2)
Pick-up/drop-off area.
(3)
Defined curb pull-out/parking lane for transit vehicles, a minimum of 50 feet in length.
(4)
The transit stop area shall be dedicated to that purpose, and not utilized for storage or display of merchandise.
(L)
All outdoor and exterior lighting shall comply with Chapter 11-9 of this Title.
(M)
All required improvements shall be maintained in good repair and safe condition. Violation of this provision is hereby declared to be a nuisance which may be abated by the City in any lawful manner.
(N)
Variances by the Planning Commission may be granted from the requirements of this Section if it determines that all of the criteria below are met:
(1)
The variance will not adversely affect the public health, safety and welfare.
(2)
Unusual physical circumstances shall exist, such as unusual lot size or shape, topography or other physical conditions peculiar to the site which make it infeasible to develop or use the site in conformity with the provisions of this Chapter.
(3)
The unusual circumstances have not been created as a result of the action or inaction of the applicant, other parties in interest with the applicant, or predecessor in interest.
(4)
The variance requested represents the minimum variance that will afford relief and allow for reasonable use of the property.
(5)
The variance will not result in development incompatible with other property or buildings in the area, and will not affect or impair the value or use or development of other property.
(6)
An alternative site planning and building design approach has been submitted which substantially meets the objectives of the standards and regulations as provided herein. The burden shall be on the applicant to show that these criteria have been met. The review procedures as set forth in Section 11-7-13 of this Title shall apply.
(O)
Any use, parcel, building or structure which at the effective date of the ordinance from which this Section is derived or at the time of annexation, if annexed subsequent to the effective date of the ordinance from which this Section is derived, was lawfully existing and maintained in accordance with the previously applicable county or City regulations and ordinances but which does not conform or comply with the regulations as provided in this Section, may continue to be maintained and used as a lawful nonconforming use only in compliance with the provisions and limitations imposed by Section 11-7-11(C) of this Title. Uses, parcels, structures or buildings which were unlawful or illegal and not in compliance with previously applicable regulations shall remain unlawful, illegal, and subject to abatement or other enforcement action.
(Ord. No. 2677, § 1(exh. A), 12-17-2024)
Sec. 11-8-10. - Wildland fire mitigation.
In areas identified by the fire protection district as having a specific wildland fire danger, a wildfire mitigation plan shall be prepared by a qualified professional for inclusion with the submittal of a site development plan.
(1)
The wildfire mitigation plan shall address, at a minimum, the following:
(a)
Access, ingress, egress, and evacuation;
(b)
Fuel modification;
(c)
Water supply;
(d)
Construction, location, and design of structures; and
(e)
Ignition potential.
(2)
The wildfire mitigation plans shall be prepared in accordance with National Fire Protection Associate (NFPA) standards, as applicable.
(3)
In addition to any recommended wildfire mitigation methods, the site development plan shall identify any existing trees proposed to be removed for fire mitigation. Further, a schedule showing when the fire mitigation will be performed and when it will be completed, and a plan for disposal of the vegetation removed for fire mitigation, shall be included with the site development plan.
(4)
The City Manager may authorize or require a deviation from these standards if another arrangement more satisfactorily complies with NFPA or local standards.
(Ord. No. 2677, § 1(exh. A), 12-17-2024)
Sec. 11-8-11. - Measurements and exceptions.
(A)
General.
(1)
A building, structure, or lot shall not be developed, used, or occupied unless it meets the maximum height and minimum lot and yard requirements set forth for the zoning district in which it is located, except as otherwise established in this Title or unless a variance has been granted.
(2)
When the computation for maximum density results in a fraction, the next lowest integer shall apply, and the maximum density permitted shall be the number equal to such integer.
(3)
When the computation for minimum off-street parking spaces results in a fraction, the next highest integer shall apply, and the minimum number of off-street parking spaces provided shall be the number equal to such integer.
(4)
All heights shall be measured in accordance with the definition of height in Section 11-15-2 of this Title.
(5)
A yard setback, lot area, or lot width required by this Title shall not be included as part of a yard setback, lot area, or lot width for another building or structure or lot, except as otherwise provided in this Section.
(6)
No structure shall project into any required easement or public right-of-way, except as otherwise provided in this title.
(B)
Table 8.2 identifies permitted exceptions and encroachments into required setbacks and height limits.
Table 8.2
Permitted Exceptions and Encroachments
(Ord. No. 2677, § 1(exh. A), 12-17-2024)

