
Montrose City Zoning Code
ARTICLE 13
- PARKING AND LOADING-UNLOADING STANDARDS
Sec. 13.1.- Purpose.
There shall be provided in all districts at the time of erection or enlargement of any main building or structure, automobile off-street parking space with adequate access to all spaces. The number of off-street parking spaces, in conjunction with all land or building uses, shall be provided prior to the issuance of a certificate of occupancy.
Sec. 13.2. - General requirements.
1.
Off-street parking spaces may be located within a rear yard or within a nonrequired side yard unless otherwise provided in this ordinance. Off-street parking shall not be permitted within a required front yard or within a required side yard setback unless otherwise provided in this ordinance.
2.
Off-street parking shall be on the same lot of the building it is intended to serve, except as may be otherwise provided for by this ordinance.
3.
Required residential off-street parking spaces shall consist of a parking strip, parking bay, driveways, garage, or combination thereof and shall be located on the premises they are intended to serve.
4.
Minimum required off-street parking spaces shall not be replaced by any other use unless equal parking facilities are provided elsewhere.
5.
Off-street parking existing at the effective date of this ordinance, in connection with the operation of an existing building or use, shall not be reduced to an amount less than required for a similar new building or new use.
6.
Two or more buildings or uses may collectively provide the required off-street parking, in which case the required number of parking spaces for the uses calculated individually may be reduced by up to ten percent if a signed agreement is provided by the property owners, and the planning commission [now planning board—see Charter § 5-201] determines that the peak usage will occur at different periods of the day and there is potential for a parker to visit two or more uses.
7.
The use of parking areas for material storage, refuse storage stations/dumpsters, storage or display of vehicles and/or merchandise, or for vehicle or machinery repair or maintenance is expressly prohibited. The use of semitrailers for storage purposes on the premises for five or more consecutive days is prohibited.
(Ord. No. 308, § 2, 5-13-1997)
Sec. 13.3. - Parking units of measurement.
1.
Floor area.
a.
Where floor area is the unit for determining the required number of off-street parking and loading spaces, said unit shall mean the gross floor area (GFA), unless otherwise noted.
b.
Where the floor area measurement is specified as gross leasable floor area (GLA), parking requirements shall apply to all internal building areas excluding the floor area used for incidental service, storage, mechanical equipment rooms, heating/cooling systems and similar uses, and other areas not intended for use by the general public. Where these areas are not yet defined, leasable floor area shall be considered to be 85 percent of the gross floor area.
c.
In calculating bench seating for places of assembly, each 24 inches of benches, pews or other such seating shall be counted as one seat.
d.
Where the number of spaces required is based on the number of employees, calculations shall be based upon the maximum number of employees likely to be on the premises during the peak shift.
e.
When units of measurements determining the number of required parking or loading spaces result in a fractional space, any fraction shall be counted as one additional space.
Sec. 13.4. - Parking space numerical requirements.
The minimum number of off-street parking spaces shall be determined by the type of use in accordance with the following schedule. For uses not specifically listed below, the required parking shall be in accordance with that of a similar use as determined by the zoning administrator, or determined by the planning commission based on documentation regarding the specific parking needs of the use. For uses with two or more activities, minimum parking shall be calculated separately and combined, unless noted specifically below or the additional uses are defined as "accessory uses" by the zoning administrator. The area bordered by Hickory Street to the north, Maple Street to the south, State Street (M-57) between the east side of Saginaw Street and extending to the west side of Genesee Street, is exempt from the parking space numerical requirements of this section.
(Ord. No. 354, § 1, 8-13-2002; Ord. No. 414, 9-13-2012)
Sec. 13.5. - Barrier free parking requirements.
Each parking lot that services a building entrance, except single-family and two-family residential or temporary structures, shall have a number of level parking spaces for the physically handicapped as set forth in the following table, and identified by signs as reserved for physically handicapped persons:
Parking spaces for the physically handicapped shall be a minimum of 12 feet wide and must meet all other applicable requirements of the Americans With Disabilities Act.
Sec. 13.6. - Off-street parking space design standards, and setback requirements.
When required, off-street parking facilities shall be designed, constructed and maintained according to the following standards and regulations:
1.
Adequate ingress and egress to the parking facility shall be provided by clearly defined driveways. All driveways and parking lots shall be a concrete or asphalt surface in accordance with specifications of the City of Montrose.
2.
All spaces shall be provided adequate access by means [of] maneuvering lanes.
3.
All parking lot or display lighting shall be designed, located and/or shielded to prevent spill over onto adjacent properties, and shall be arranged to prohibit adverse affects on motorist visibility on adjacent public roadways. The maximum height of parking lot light fixtures shall be 20 feet for any lot within 150 feet of a residential district, and a maximum height of 40 feet in all other parking lots.
4.
Curbing or bumper blocks shall be provided where parking spaces abut landscaping, property lines, sidewalks or required setback areas.
5.
Parking lots shall be designed to prevent vehicles from backing into the street.
6.
Parking lots shall have a minimum setback of ten feet from any property line that is not a street right-of-way line. This requirement may be waived by the planning commission [now planning board—see Charter § 5-201] where a shared access driveway connecting parking lots is provided.
7.
Parking lots shall have a minimum rear and side yard setback of 20 feet from any residential zoning district. This setback area shall include either:
a)
A wall to screen headlights, which must be six feet tall and be made of an ornamental/decorative masonry material; or
b)
Berming, which must be at least three feet high with a two-foot flat area on top and side slopes not exceeding a 3:1 slope ratio. Trees should be planted at a rate of one tree per 30 lineal feet or eight shrubs could be substituted for each required tree.
8.
All spaces shall be designed and marked with dimensions described below and shown in Figure 7:
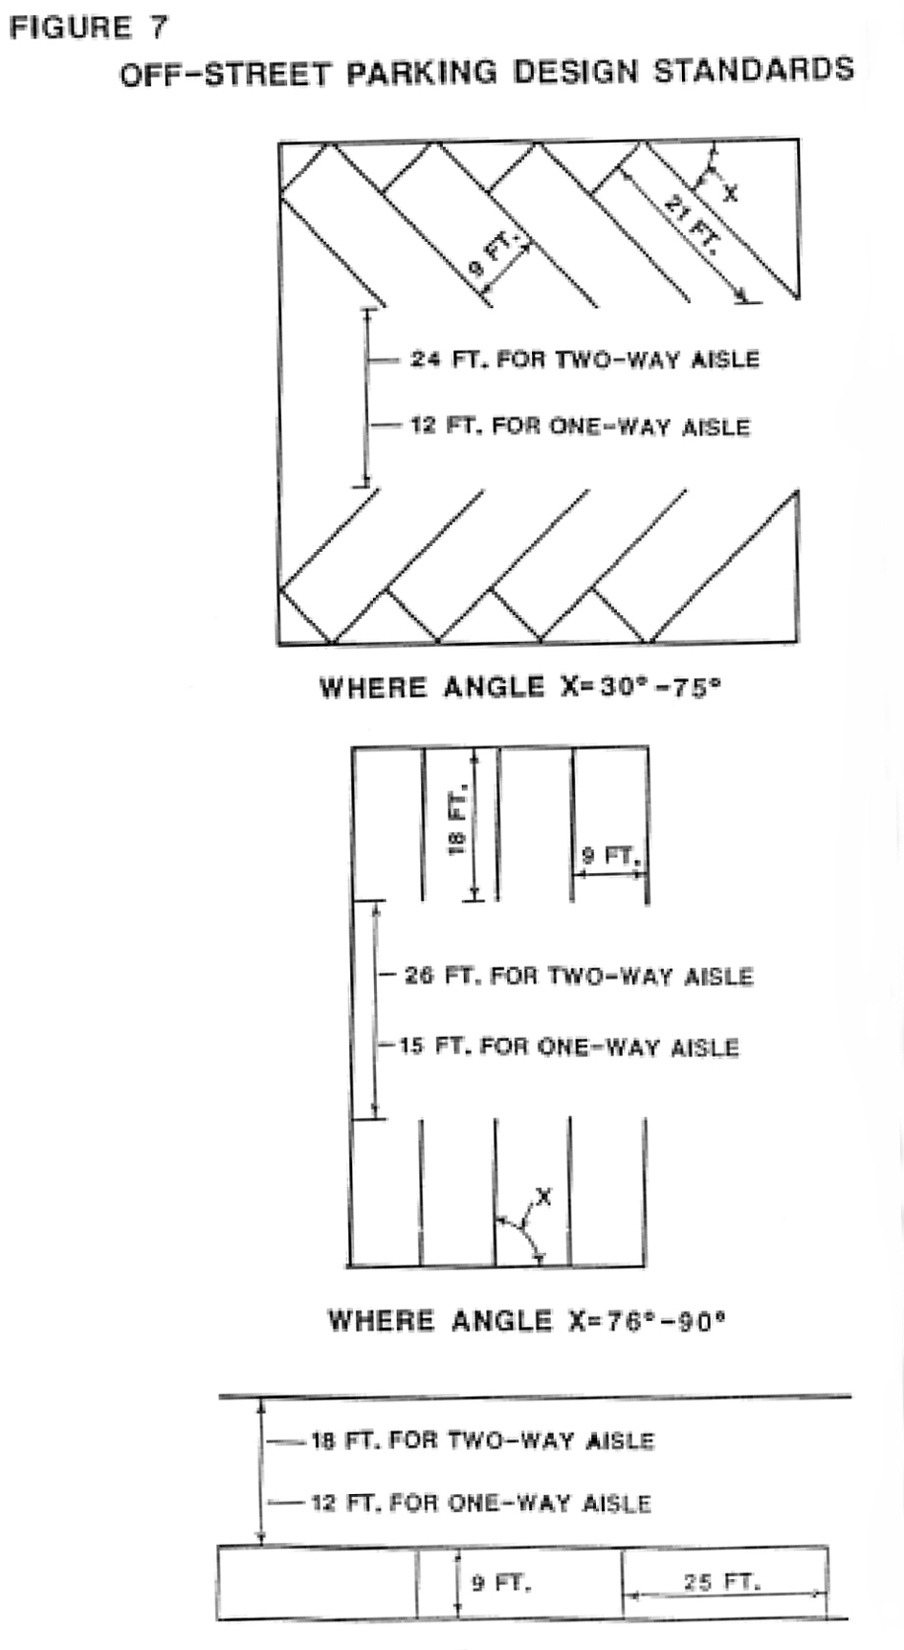
(Ord. No. 308, § 3, 5-13-1997)
Sec. 13.7. - Parking lot construction and maintenance.
1.
Plans and specifications for parking areas shall be submitted to the zoning administrator prior to the issuance of a building permit. These plans shall include:
a.
Existing and proposed grades.
b.
Indication that stormwater runoff shall be accommodated on-site through approved drainage facilities, including catchbasins, runoff calculations, pipe sizes and connections to existing drainage structures.
c.
Indication of surface and base materials to be used during construction.
2.
Required parking lots shall be installed and completed within six months of receipt of a building permit and before issuance of an occupancy permit. The zoning administrator may grant a single extension for an additional six months in the event of adverse weather conditions or unusual delays beyond the control of the property owner.
3.
The visibility of pavement markings delineating parking spaces and directional control shall be maintained.
Sec. 13.8. - Parking lot landscaping.
Off-street parking areas shall be landscaped as follows:
1.
In off-street parking areas containing 20 or more parking spaces, an area equal to at least five percent of the total parking area shall be used for interior landscaping. Whenever possible, parking lot landscaping shall be arranged to improve the safety of pedestrian and vehicular traffic, guide traffic movement, and improve the appearance of the parking area, through the even distribution of the landscape effort across the total off-street parking area, rather than to concentrate all effort in one location.
2.
Parking lot landscaping shall be not less than five feet in any single dimension and not less than 150 square feet in any single island area. Not more than two landscaped units of 150 square feet may be combined in plans designed to meet the minimum requirements.
3.
The landscape plan shall designate the sizes, quantities, and types of plant material to be used in parking lot landscaping.
4.
Required landscaping elsewhere on the parcel shall not be counted in meeting the parking lot landscaping requirements.
5.
A minimum of one deciduous tree shall be planted in each landscaped area.
Sec. 13.9. - Off-site parking facilities.
Required parking for a development may be located off-site under certain circumstances. Requests for off-site parking must meet the following requirements:
1.
Residential uses. Parking facilities accessory to dwelling units shall be located on the same zoning lot as the use served. Spaces accessory to uses other than dwellings (such as churches) may be located on a lot adjacent to or directly across a street or alley from the lot occupied by the use served; but in no case at a distance in excess of 300 feet from such zoning lot.
2.
Nonresidential uses. Parking facilities accessory to nonresidential uses may be located on other than the same lot as the use served (off-site). All required parking spaces shall be within 500 feet of such zoning lot. No parking spaces accessory to a use in a business or industrial district shall be located in a residential district unless authorized by the planning commission [now planning board—see Charter § 5-201].
3.
Agreement required. A written agreement shall be drawn to the satisfaction of the city attorney and executed by all parties concerned assuring [ensuring] the continued availability of the off-site parking facilities for the use they are intended to serve.
Sec. 13.10. - Off-street loading and unloading.
On the same premises with every building, structure, or part thereof, involving the receipt or distribution of vehicles or materials or merchandise, there shall be provided and maintained on the lot, adequate space for standing, loading, and unloading in order to avoid undue interference with public use of dedicated rights-of-way. Such space shall be provided as follows:
1.
All loading spaces shall be in addition to the off-street parking area access drive, and maneuvering lane requirements.
2.
Off-street loading space shall have a clearance of 14 feet in height.
3.
Off-street loading space may be completely enclosed within a building, or may occupy a portion of the site outside of the building, provided that where any portion of a loading space is open to public view, said space shall be screened.
4.
All loading and unloading in the industrial district shall be provided off-street in the rear yard or interior side yard, and shall in no instance be permitted in a front yard. In those instances where exterior side yards have a common relationship with an industrial district across a public thoroughfare, loading and unloading may take place in said exterior side yard when the setback is equal to at least 50 feet.

