
Montrose City Zoning Code
ARTICLE 2
- DEFINITIONS
Sec. 2.1.- Construction of language.
The following rules of construction shall apply to the text of this ordinance:
1.
Except with respect to the headings contained in section 2.2, the headings which title a chapter, section, or subsection of this ordinance are for the purpose of convenience only and are not to be considered in any construction or interpretation of this ordinance, or as enlarging or restricting any of its terms and provisions in any respect.
2.
The illustrations contained within this ordinance are intended to illustrate hypothetical applications of the provisions which refer to them, and shall not have the effect of enlarging or restricting the terms and provisions which refer to them, nor shall they be applicable to other provisions of this ordinance which do not refer to them. In the event of any conflict between the provisions of the written text of this ordinance and the illustrations, the text shall govern.
3.
When not inconsistent with the context, words used in the present tense shall include the future tense, words in the singular number shall include the plural number and words in the plural number shall include the singular number.
4.
The word "shall" is always mandatory and not merely discretionary. The word "may" is permissive.
5.
A "building" or "structure" includes any part thereof.
6.
The word "person" shall include a firm, association, partnership, joint venture, corporation, trust, municipal or public entity, or equivalent entity or a combination of any of them as well as a natural person.
7.
The words "used" and "occupied," as applied to any land, building, or structures, shall be construed to include the phrases, "intended to be," "arranged to be" or "designed to be" used or occupied.
8.
The words "erected" or "erection," as applied to any building or structure, shall be construed to include the words "built," "constructed," "reconstructed," "moved upon," or any physical operation or work on the land on which the building or structure is to be built, constructed, reconstructed, or moved upon, such as excavation, filling, drainage, or the like.
9.
The particular shall control the general.
10.
Terms not herein defined shall have the meanings customarily accepted.
Sec. 2.2. - Definitions.
For the purpose of their use in this ordinance, the following terms and words are hereinafter defined:
Accessory building. A building or structure, or a portion thereof, supplementary and/or subordinate to a main building or structure on the same lot, occupied by or devoted exclusively to an accessory use.
Accessory use. A use which is clearly incidental to, customarily found in connection with, serves the principal use of structure, and (except as may be permitted in the case of accessory off-street parking spaces or loading/unloading zones, etc.) located on the same zoning lot as the principal use to which it is related.
Adult foster care facility. A governmental or nongovernmental establishment that provides foster care to adults. It includes facilities and foster care homes for adults who are aged, mentally ill, developmentally disabled, or physically handicapped who require supervision on an ongoing basis [but] who do not require continuous nursing care. An adult foster care facility does not include nursing homes, homes for the aged, hospitals, alcohol or substance abuse rehabilitation centers, or residential centers for persons released from or assigned to a correctional facility.
Adult foster care family home. A private residence with the approved capacity to receive six or fewer adults to be provided with foster care for five or more days a week and for two or more consecutive weeks, the adult foster care family home licensee must be a member of the household and an occupant of the residence.
Adult foster care large group home. A facility with approved capacity to receive at least 13 but not more than 20 adults to be provided supervision, personal care, and protection in addition to room and board, for 24 hours a day, five or more days a week, and for two or more consecutive weeks for compensation.
Adult foster care small group home. A facility with the approved capacity to receive 12 or fewer adults who are provided supervision, personal care, and protection in addition to room and board, for 24 hours a day, five or more days a week, and for two or more consecutive weeks for compensation.
Automobile service station. A building and premises wherein gasoline, oil, grease, tires, batteries, and other automobile supplies and accessories may be sold at retail and installed, and where minor services may be rendered, not to include the following:
1.
Major mechanical and body work, such as straightening of body parts, painting and refinishing.
2.
Storage of damaged automobiles not in operating condition, except those awaiting immediate service.
3.
Other work creating noise, glare, fumes, or smoke.
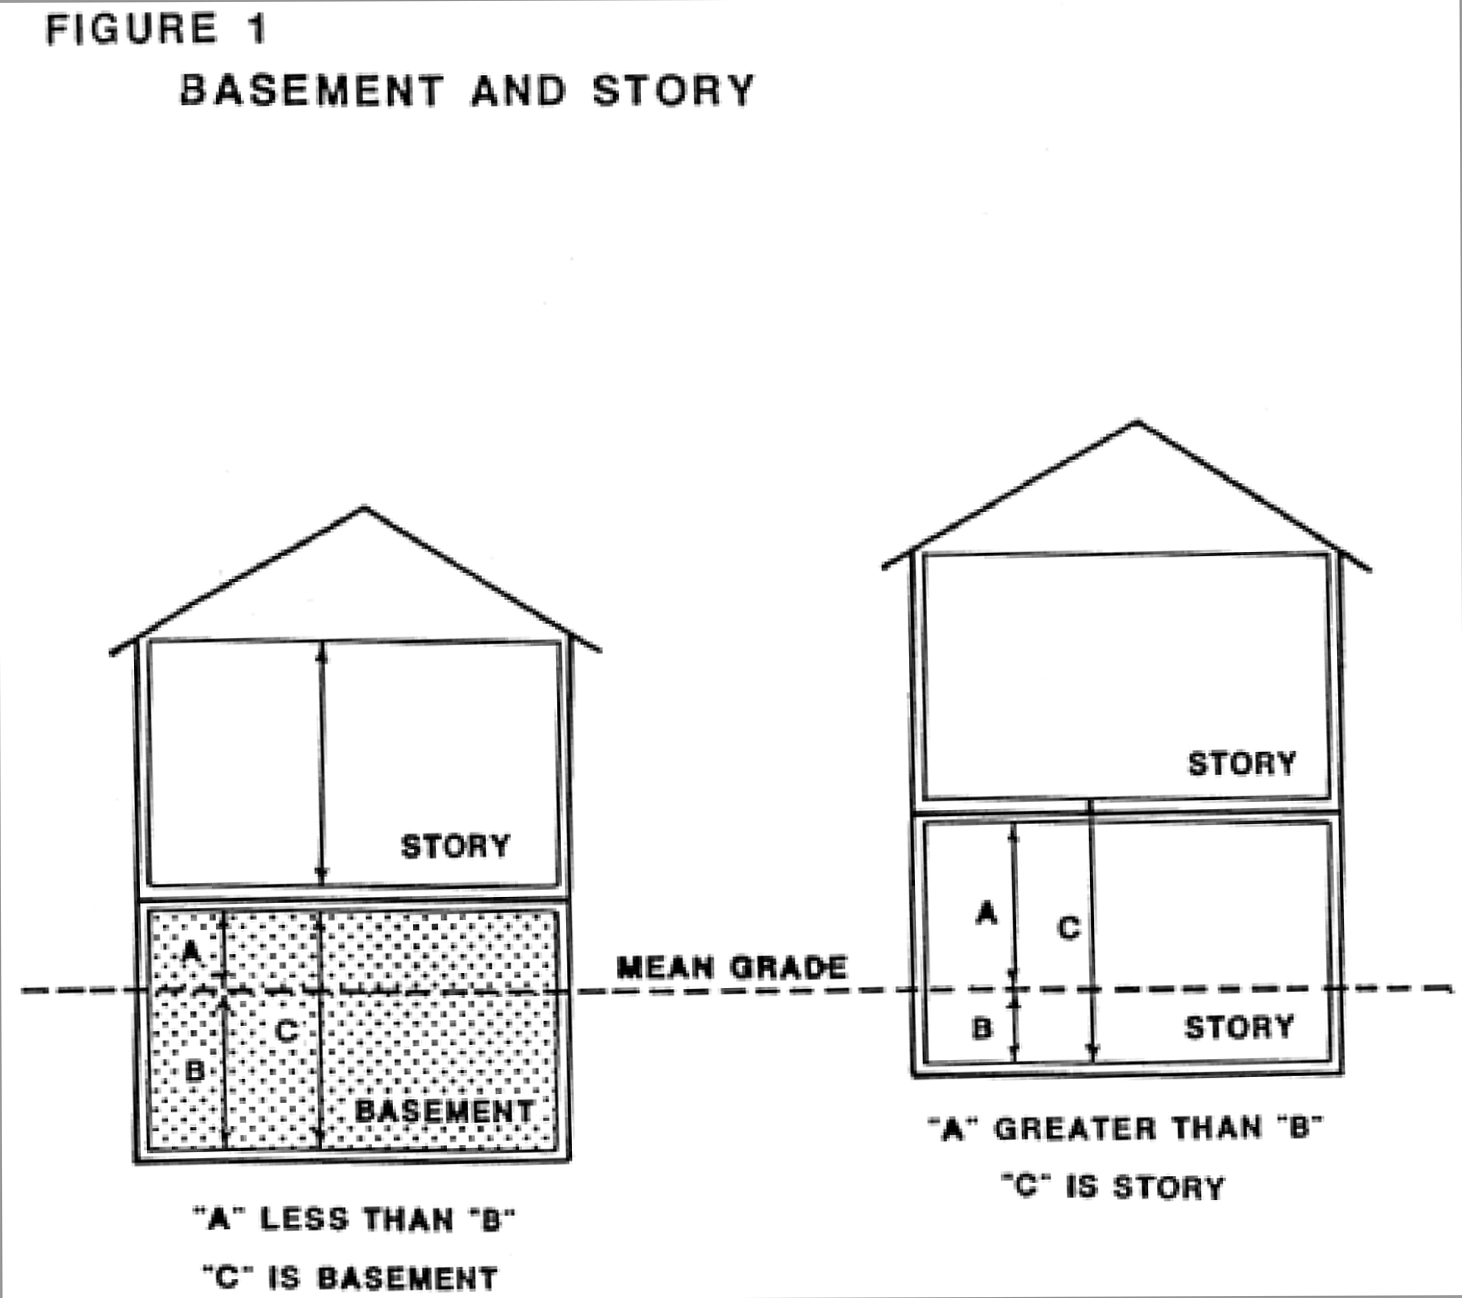
Basement. That portion of a building which is partly or wholly below grade but so located that the vertical distance from the mean grade to the floor is greater than the vertical distance from the mean grade to the ceiling (see Figure 1 [located at the end of this section]).
Bed and breakfast establishment. A single-family dwelling in which transit guests are provided a sleeping room, breakfast and access to bathing and lavatory facilities in return for payment.
Block. The property abutting one side of a street and lying between the two nearest intersecting streets (crossing or terminating) or between the nearest such street and railroad right-of-way, unsubdivided acreage, lake, river, or live stream, or between any of the foregoing and any other barrier to the continuity of development, or corporate boundary lines of the municipality.
Board of appeals. The term "board of appeals" refers to the City of Montrose zoning board of appeals.
Buildable area. The buildable area of a lot is the space remaining after the minimum open space requirements of this ordinance have been compiled with.
Building. Any structure which is erected having a roof supported by columns or walls which is used or erected for the shelter or enclosure of persons, animals, or personal property or for carrying on business activities or other similar uses.
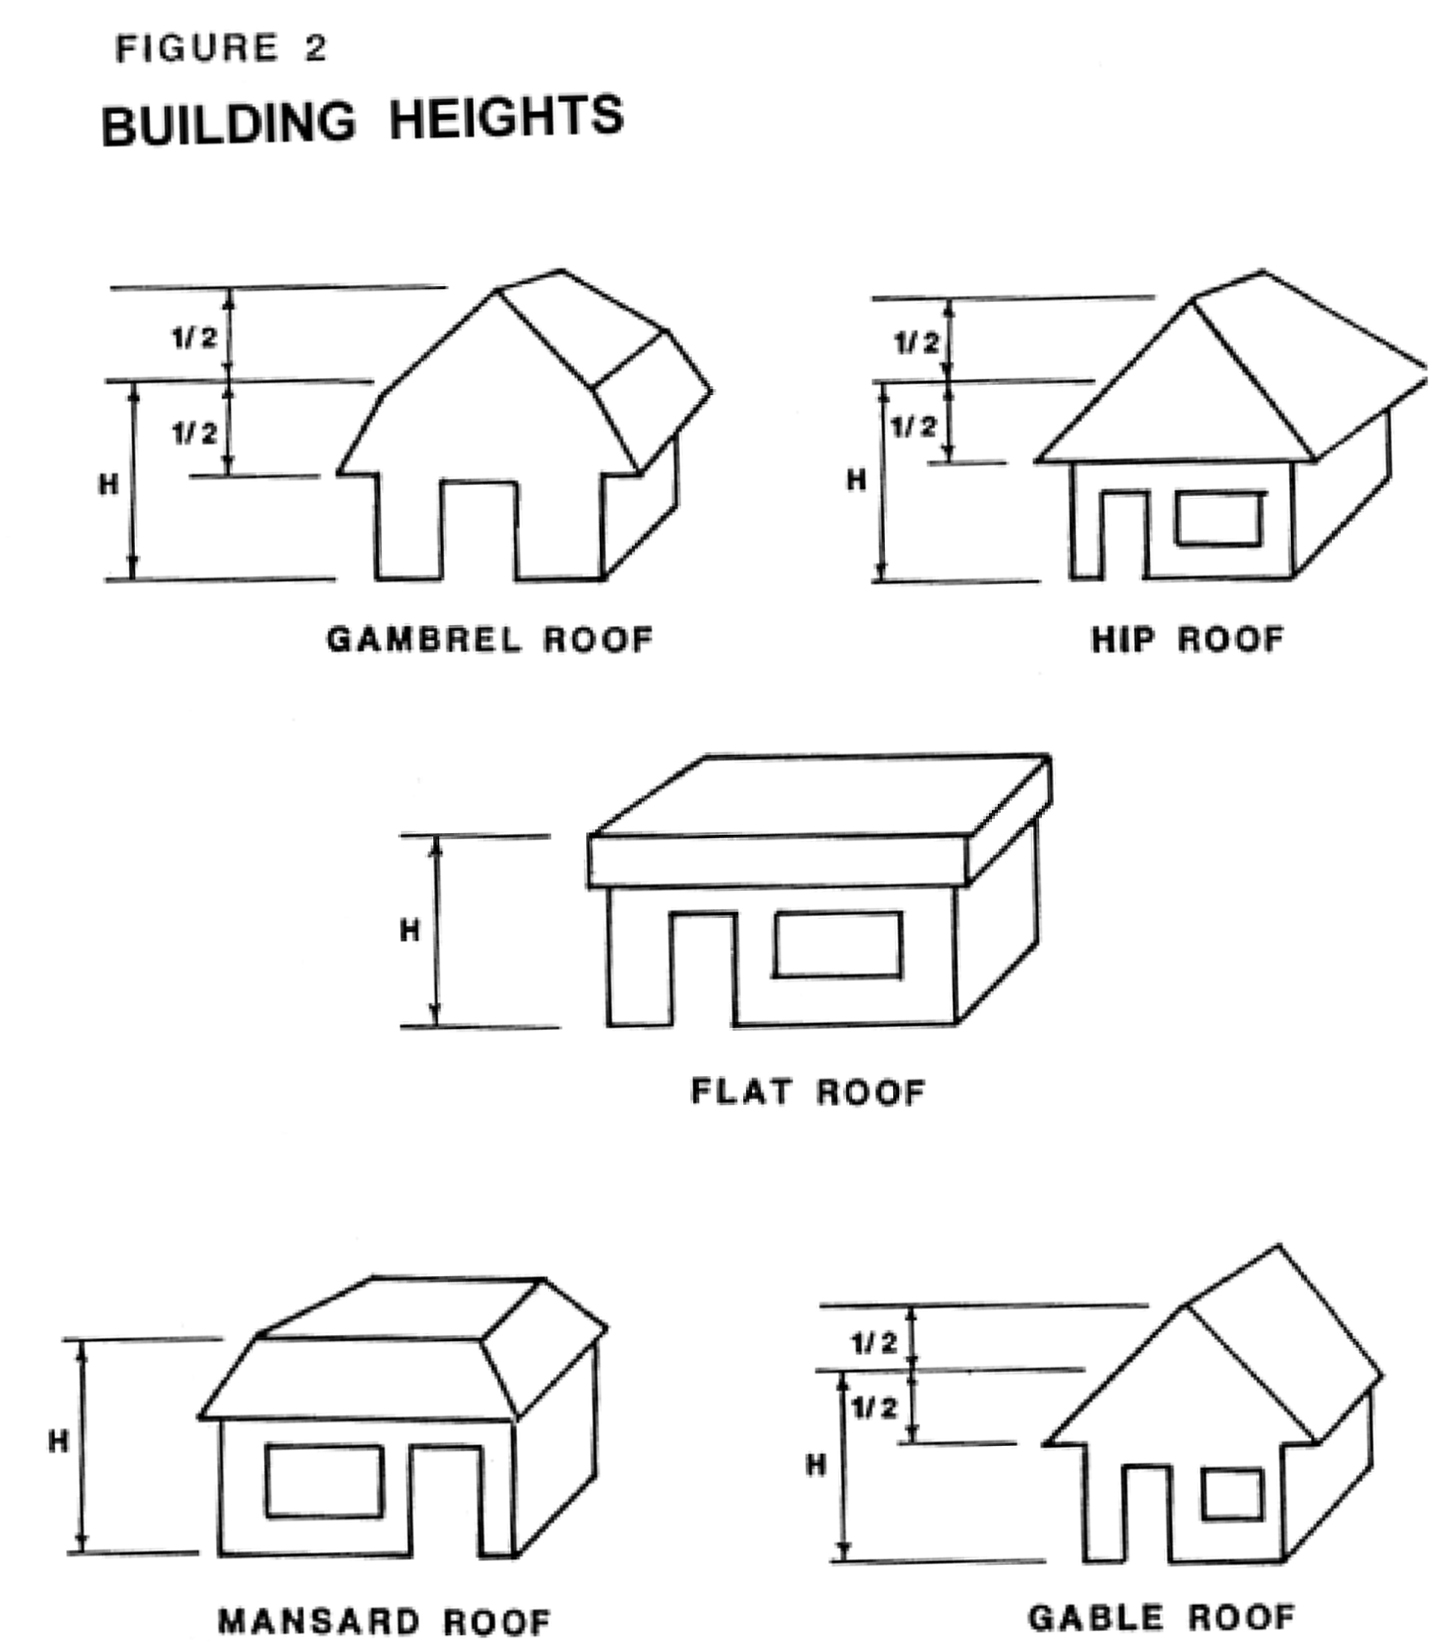
Building height. The vertical distance from the established grade at the center of the front of the building to the highest point of the roof surface of a flat roof, to the deck line of a mansard roof, and to the mean elevation level between eaves and ridge of a gable, hip or gambrel roof (see Figure 2 [located at the end of this section]).
Building line. A line formed by the face of the building, and for the purposes of this ordinance, a building line is the same as a front setback line.
Building permit. A building permit is the written authority issued by the building inspector permitting the construction, removal, moving, alteration, or use of a facility in conformity with the provisions of this ordinance.
Canopy. A nonrigid fabric marquee or awning-type structure which is attached to a building by a supporting framework, which may include a business identification message, symbol, and/or logo. If over a sidewalk, it may not use supporting poles.
Car wash. An area of land and/or structure with machine or hand-operated facilities used principally for the cleaning, washing, polishing, or waxing of motor vehicles.
Child care facility. A child care facility which is organized for the purpose of receiving minor children for care, maintenance, and supervision, usually on a 24-hour basis, in a building maintained for that purpose, and operates throughout the year. It includes a maternity home for the care of unmarried mothers who are minors, an agency group home, and institutions for mentally retarded or emotionally disturbed minor children. It does not include hospitals, nursing homes, boarding schools, or adult care facilities in which a child has been placed.
Cluster development. A development design technique that concentrates buildings in specific locations on a site to allow the remaining land to be used for recreation, common open space, and preservation of environmentally sensitive areas.
Conditional use. See "special land use."
Condominium Act. Refers to Michigan Public Act No. 59 of 1978 [MCL 559.101 et seq.], as amended.
Condominium conversion. A condominium project containing condominium units, some or all of which were occupied before the establishment of the condominium project.
Condominium master deed. The condominium document recording the condominium project as approved by the zoning administrator to which is attached as exhibits and incorporated by reference the approved bylaws for the project and the approved condominium subdivision plan for the project.
Condominium project. Equivalent to "subdivision" as used in subdivision regulations.
Condominium project, mobile home. A condominium project in which mobile homes are intended to be located upon separate sites which constitute individual condominium units.
Condominium setbacks. Measured as follows:
A.
Front yard setback. The distance between the street centerline and the unit site.
B.
Side yard setback. The distance between the limits of the development and the side of a unit or the distance between the sides of any adjacent units.
C.
Rear yard setback. The distance between the limit of the development and the rear of the unit or the distance between the rear of any two adjacent units.
Condominium subdivision plan. The site, survey and utility plans, and sections showing the existing and proposed structures and improvements including the location thereof on the land. The plan shall follow and show all aspects as required under the Condominium Act.
Condominium unit. The portion of the condominium project designed and intended for separate ownership as described in the master deed, regardless of whether it is intended for residential, office, industrial, business, recreational, use as a time-share unit, or any other type of use.
Condominium unit site. The area designating the perimeter within which the condominium unit must be built. After construction of the condominium unit, the balance of the condominium unit site shall become a limited common element. The term "condominium unit site" shall be equivalent to the term "lot," for the purposes of determining compliance of a site condominium subdivision with provisions of the section pertaining to minimum lot size, minimum of width, maximum lot coverage and maximum floor area ratio.
Congregate housing. A residential facility for four or more elderly persons within which are provided living and sleeping facilities, meal preparation, laundry services, and room cleaning. Such facilities may also provide other services, such as transportation for routine social and medical appointments and counseling.
Convalescent or nursing home. A structure with sleeping rooms, where persons are housed or lodged and are furnished with meals, nursing, and medical care.
Council. The term "council" refers to the city council of the City of Montrose.
Development. The construction of a new building or other structure on a zoning lot, the relocation of an existing building on another zoning lot, or the use of open land for a new use.
District. A portion of the incorporated area of the municipality within which certain regulations and requirements or various combinations thereof apply under the provisions of this ordinance.
Dwelling, mobile home. A detached residential dwelling unit with a body width greater than eight feet, of not less than 40 feet in length, and designed for transportation, after fabrication, on streets or highways, on its own wheels, and arriving at the site where it is to be occupied as a dwelling complete and ready for occupancy except for minor and incidental unpacking and assembly operations, location on jacks, or other temporary or permanent foundations, connections to utilities, and the like. A mobile home shall not be considered a travel trailer, motor home, or any other type of recreational vehicle. In addition, mobile homes which do not conform to the standards for one-family dwellings, of this ordinance, shall not be used for dwelling purposes within the city unless located within a mobile home park.
Dwelling, multiple-family. A building containing three or more dwelling units designed for residential use and conforming in all other respects to the standards set forth for one-family dwellings.
Dwelling, one-family. A building designed exclusively for one family for residential use.
Dwelling, two-family. A building containing not more than two separate dwelling units designed for residential use and conforming in all other respects to the standards set forth for one-family dwellings.
Dwelling unit. A building, or portion thereof, designed for occupancy by one family for residential purposes and having cooking and sanitary facilities.
Dwelling unit, manufactured. Is a dwelling unit which is substantially built, constructed, assembled, or finished off the premises upon which it is intended to be located.
Dwelling unit, site built. Is a dwelling unit which is substantially built, constructed, assembled, and finished on the premises which are intended to serve as its final location. Site built dwelling units shall include dwelling units constructed of precut materials and panelized wall, roof and floor sections when such sections require substantial assembly and finishing on the premises which are intended to serve as its final location.
Easement. A grant of one or more property rights by the property owner to and/or for the use by the public, a corporation, or another person or entity.
Essential public services. A public utility or municipal departments utilizing underground, surface or overhead gas, electrical, steam, fuel, or water transmission or distribution systems, collection, communication supply, or disposal systems, but not including buildings.
Excavation. Any breaking of ground, except common household gardening and ground care.
Family. A single individual doing his own cooking, and living upon the premises as a separate housekeeping unit, or a collective body of persons doing their own cooking, and living together upon the premises or a separate housekeeping unit in a domestic relationship based upon birth, marriage, or other domestic bonds distinguished from a group occupying a boardinghouse, lodginghouse, club, fraternity, or hotel.
Family day care home. A private home in which one but less than seven minor children are received for care and supervision for periods less than 24 hours a day, unattended by a parent or guardian, except children related to an adult member of the family by blood, marriage, or adoption. Family day care home includes a home that gives care to an unrelated minor child for more than four weeks during a calendar year.
Family foster care home. A private home in which more than four but less than seven minor children, who are not related to an adult member of the household by blood, marriage, or adoption, are provided care for 24 hours a day, for four or more days a week, for two or more consecutive weeks, unattended by a parent or legal guardian.
Fence. A structure intended as a barrier to property ingress or egress which may serve as a screen for objectional vistas, a screen from noise, and/or as a decorative adornment.
Floor area, gross. For the purpose of computing the required number of parking spaces, the sum of the horizontal areas of each story of a building, measured from the interior faces of the exterior walls and the centerlines of interior walls, exclusive of mechanical areas, elevator shafts, stairwells and vent shafts for more than one floor and uninhabitable attics or basements having headroom of seven feet or less.
Floor area, residential. For the purpose of computing the floor area of a residential dwelling unit, the sum of the horizontal areas of each story of a dwelling unit, measured from the interior faces of the exterior walls, exclusive of areas of basements, unfinished attics, attached garages, carports, breezeways and enclosed or unenclosed porches.
Frontage. The minimum width required in a use district which abuts a public right-of-way or private road.
Garage, private. An accessory building or portion of a main building designed or used solely for the storage of motor-driven vehicles, boats and similar vehicles owned and used by the occupants of the building to which it is accessory.
Garage, service. Any premises used for the storage or maintenance of motor-driven vehicles, or where any such vehicles are equipped for operation, repaired, or kept for remuneration, hire, or sale.
Gasoline service station. A place for the dispensing, sale, or offering for sale of motor fuels directly to users of motor vehicles, together with the sale of minor accessories and services for motor vehicles, but not including major automobile repair.
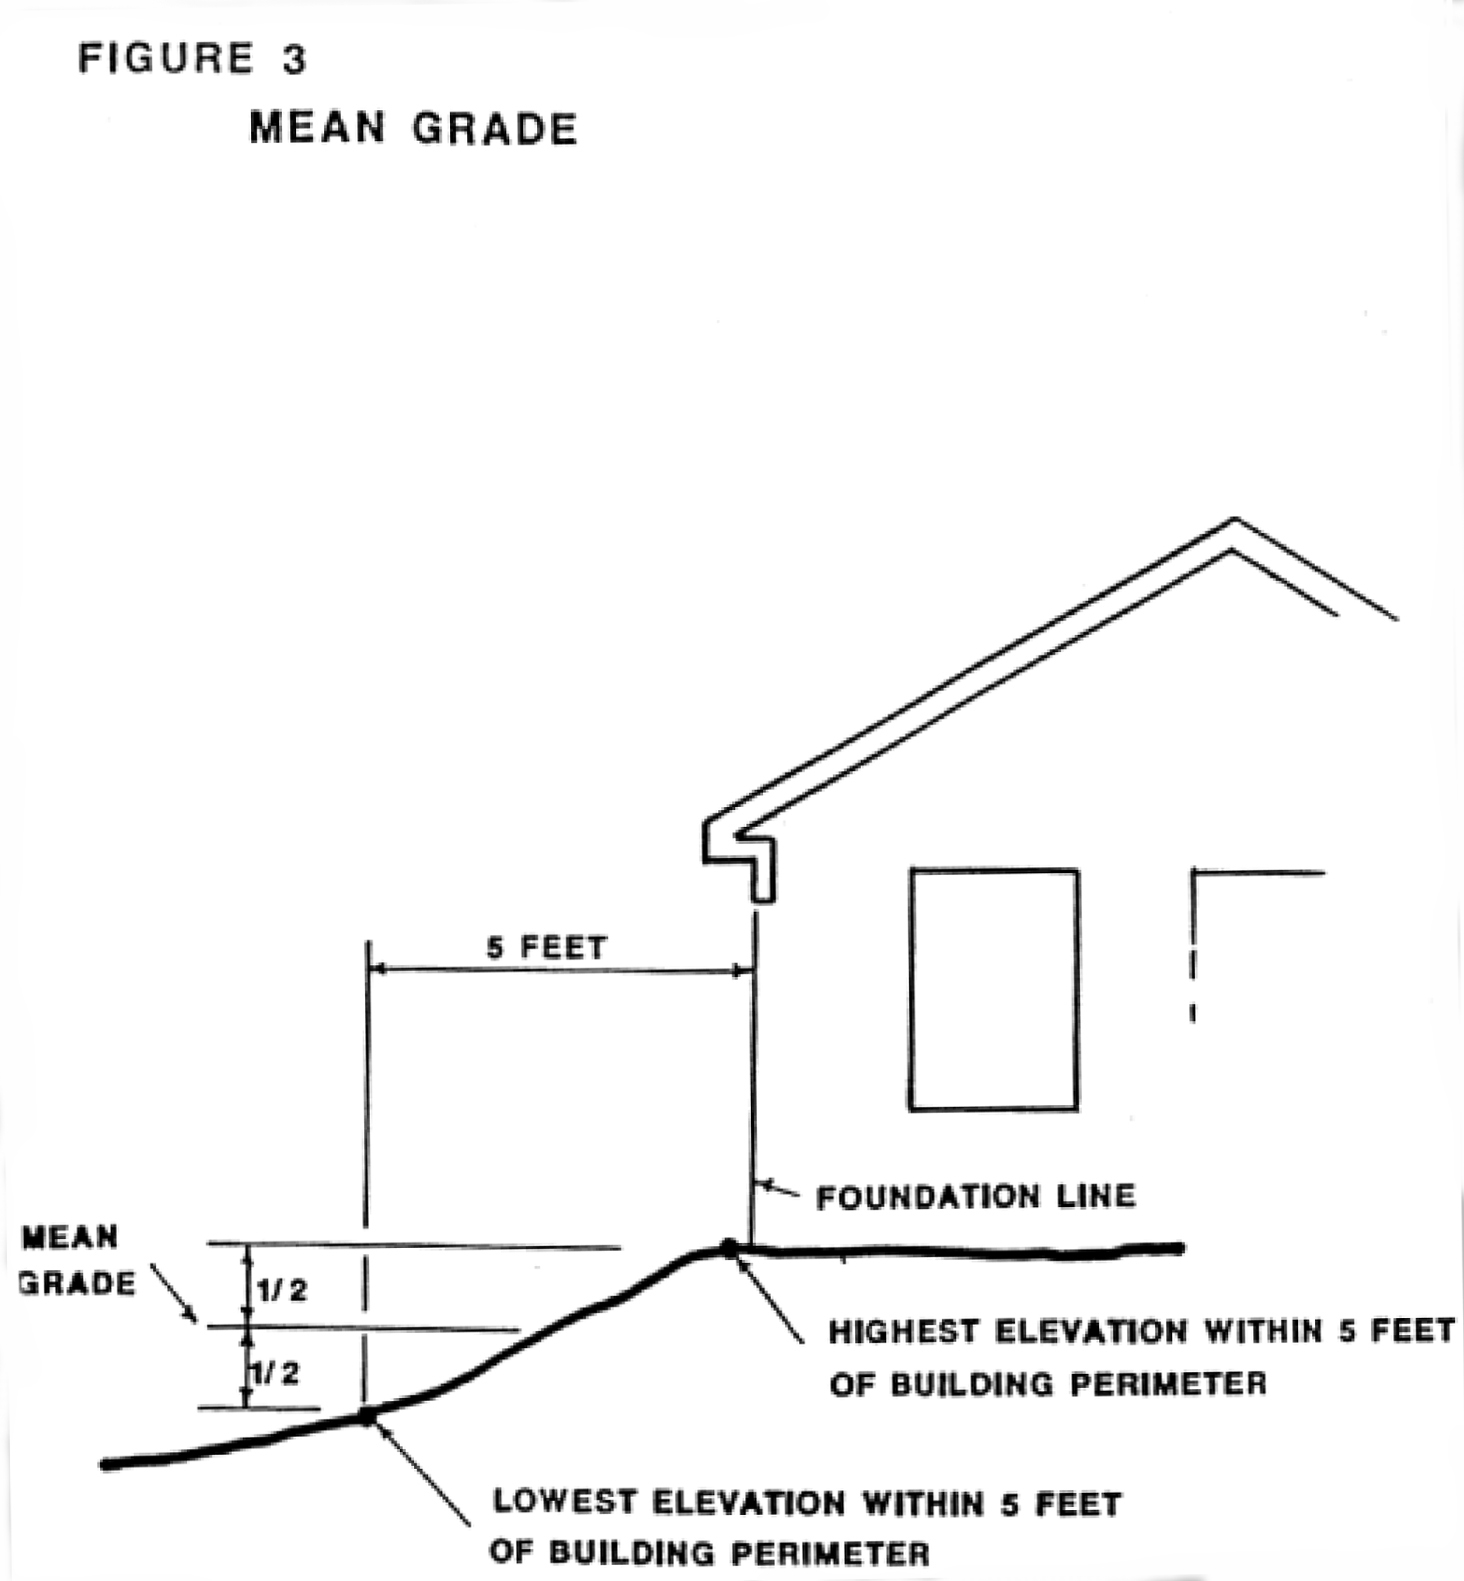
Grade. The ground elevation established for the purpose of regulating the number of stories and the height of buildings. The building grade shall be the level of the ground adjacent to the walls of the building if the finished grade is level. If the ground is entirely level, the grade shall be determined by averaging the elevation of the ground for each face of the building, measured at a distance four feet out from the edge of the building (see Figure 3 [located at the end of this section]).
Greenbelt. A strip of land of definite width and location reserved for the planting of shrubs and/or trees to serve as an obscuring screen or buffer strip in carrying out the requirements of this ordinance.
Group day care home. A private home in which six but not more than 12 minor children are received for care and supervision for periods less than 24 ours a day, unattended by a parent or guardian, except children related to an adult member of the family by blood, marriage, or adoption. Group day care home includes a home that gives care to an unrelated minor child for more than four weeks during a calendar year.
Health care facility (hospital). A facility or institution, whether public or private, principally engaged in providing services for health maintenance and diagnosis and treatment of human disease, pain, injury, deformity or physical condition, allowing overnight stay, including, but not limited to, a general hospital, special hospital, mental hospital, public health center, diagnostic center, treatment center, rehabilitation center, extended care facility, tuberculosis hospital, chronic disease hospital, maternity hospital.
Home occupation. A gainful occupation traditionally and historically conducted in a dwelling unit as an activity clearly incidental and secondary to the use of the building as a dwelling unit.
Kennel. Any lot or premises on which three or more dogs, cats, or other household pets are either permanently or temporarily boarded.
Lot. A parcel of land occupied or intended to be occupied by a building and any accessory buildings, or by any other use or activity permitted including the open spaces and yards required under this ordinance.
Lot area. The total horizontal area within the lot lines of a lot.
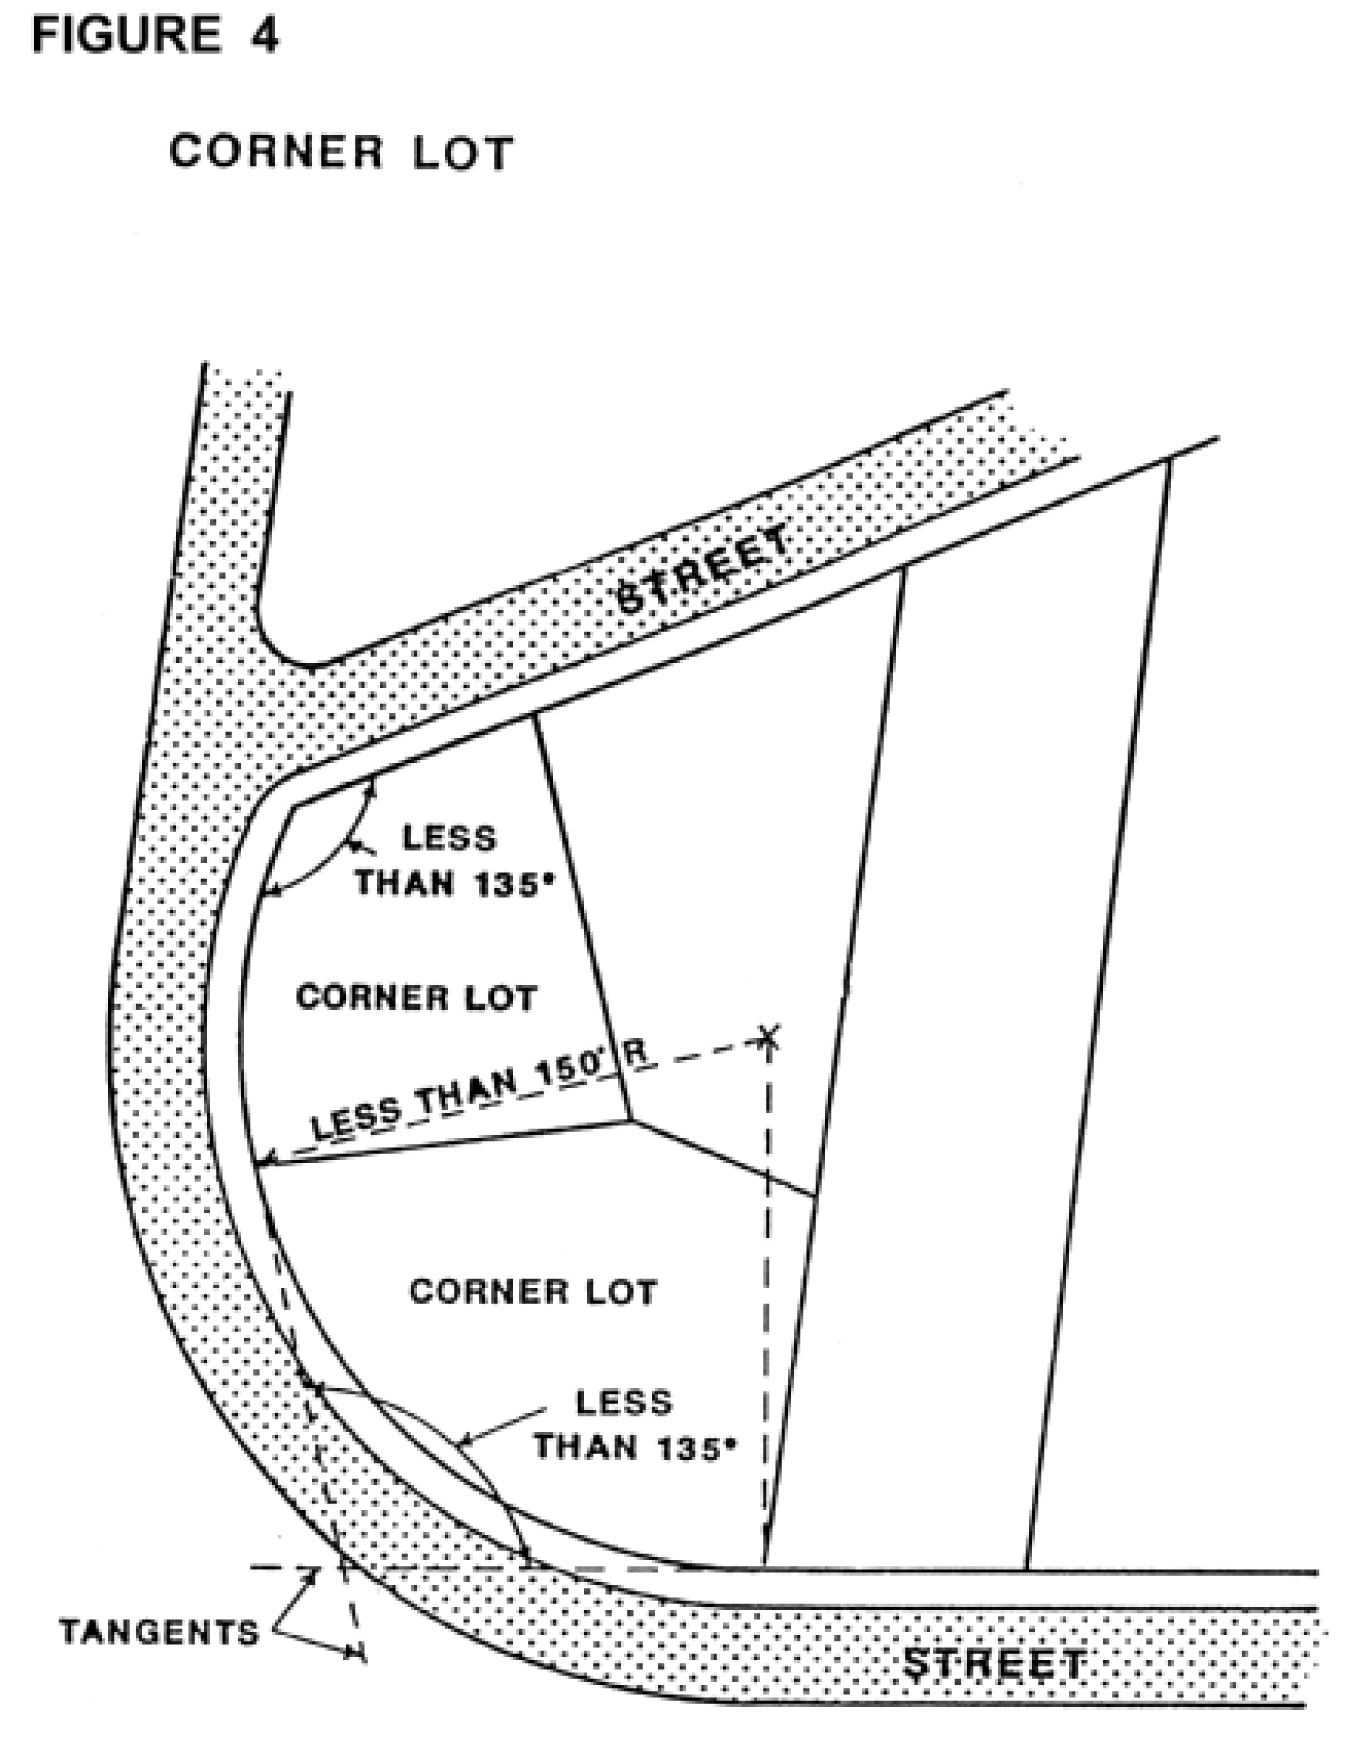
Lot, corner. A lot where the interior angle of two adjacent sides at the intersection of two streets is less than 135 degrees. A lot abutting upon a curved street or streets shall be considered a corner lot if the curve is of less radius than 150 feet, and the tangents to the curve, at the two points where the side lot lines meet the curve form an interior angle of less than 135 degrees (see Figure 4 [located at the end of this section]).
Lot coverage. A part or percent of a lot occupied by buildings or structures.
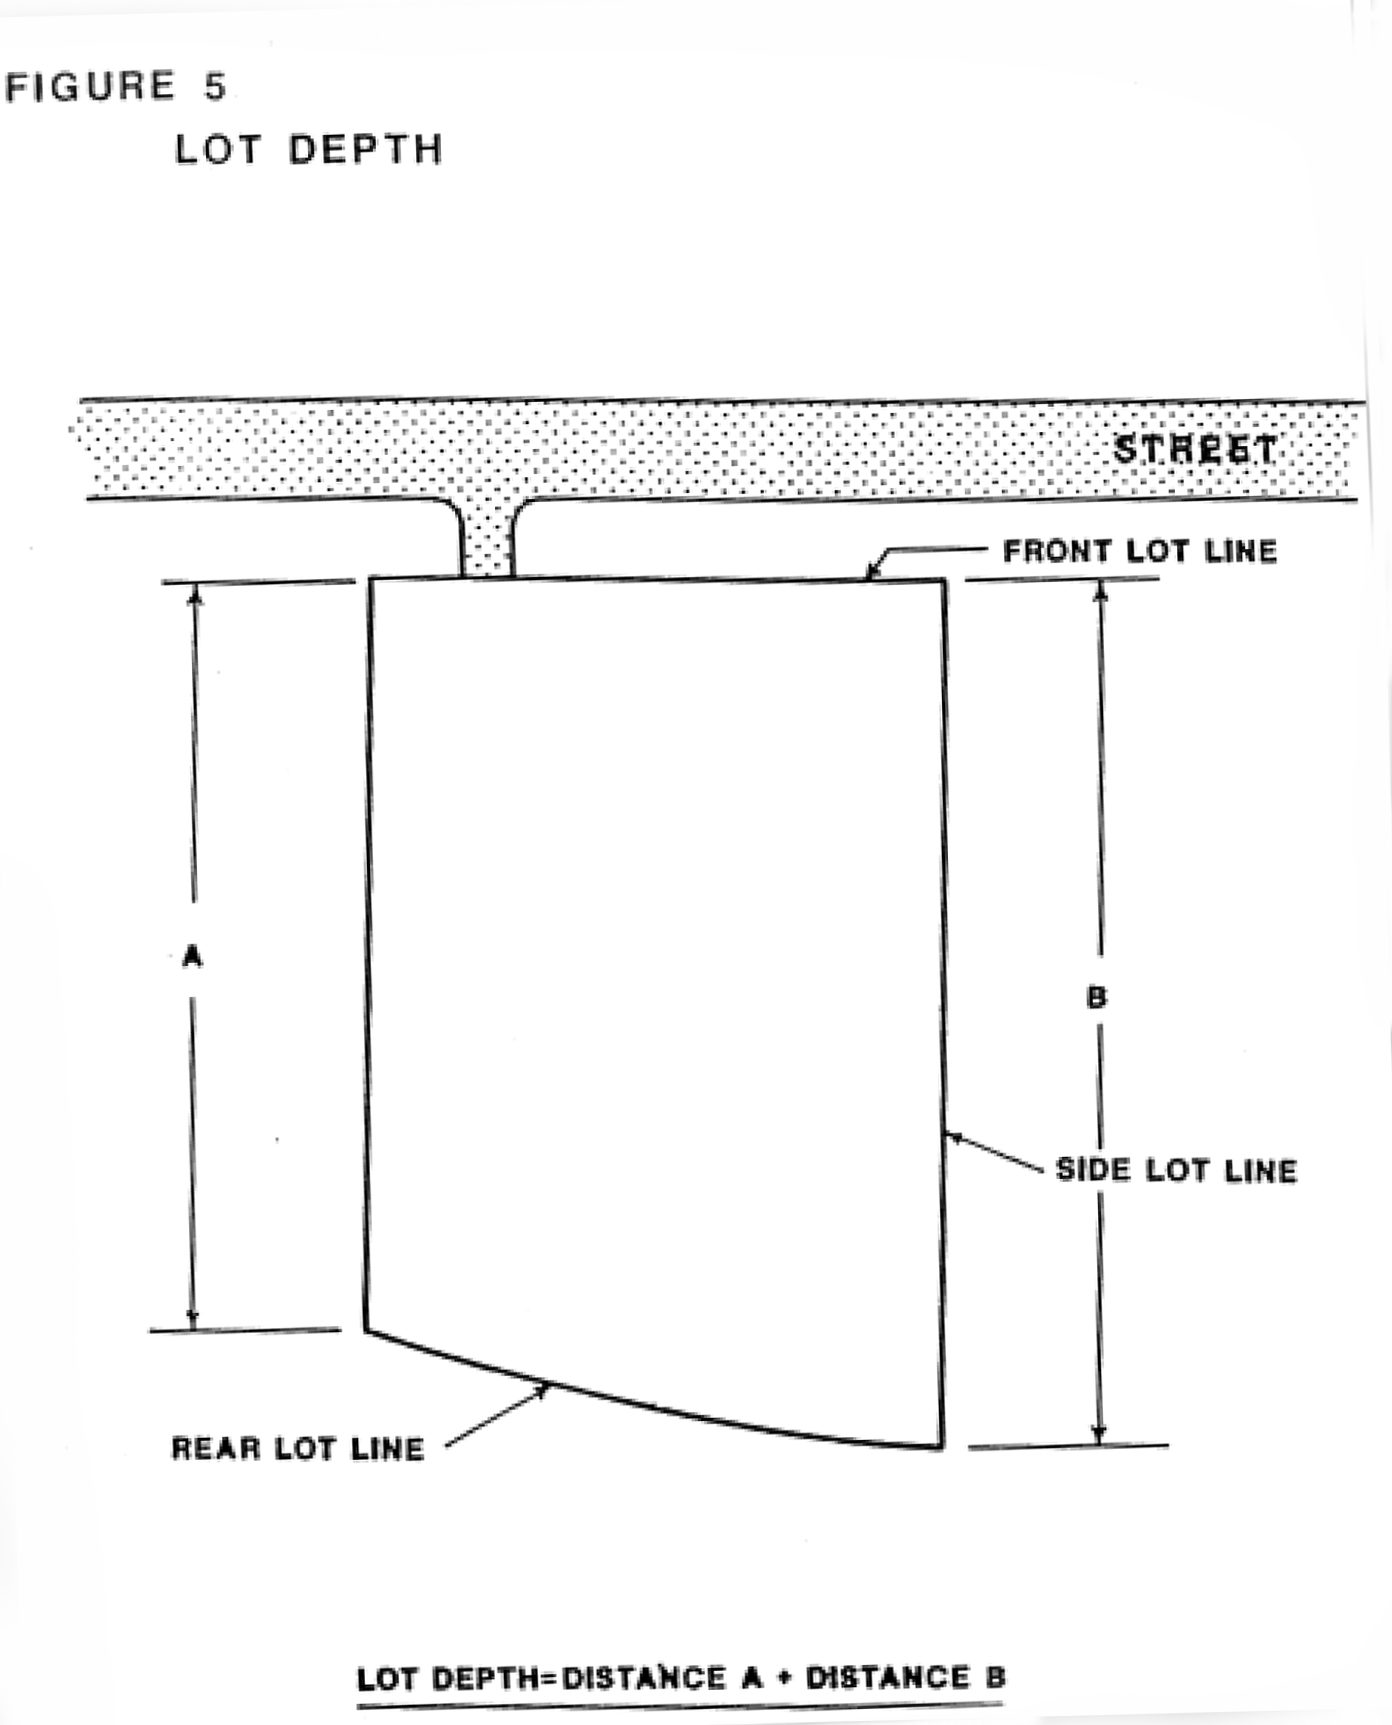
Lot depth. The arithmetic mean of the shortest and longest distances from the front lot line to the rear lot line (see Figure 5 [located at the end of this section]).
Lot lines.
A.
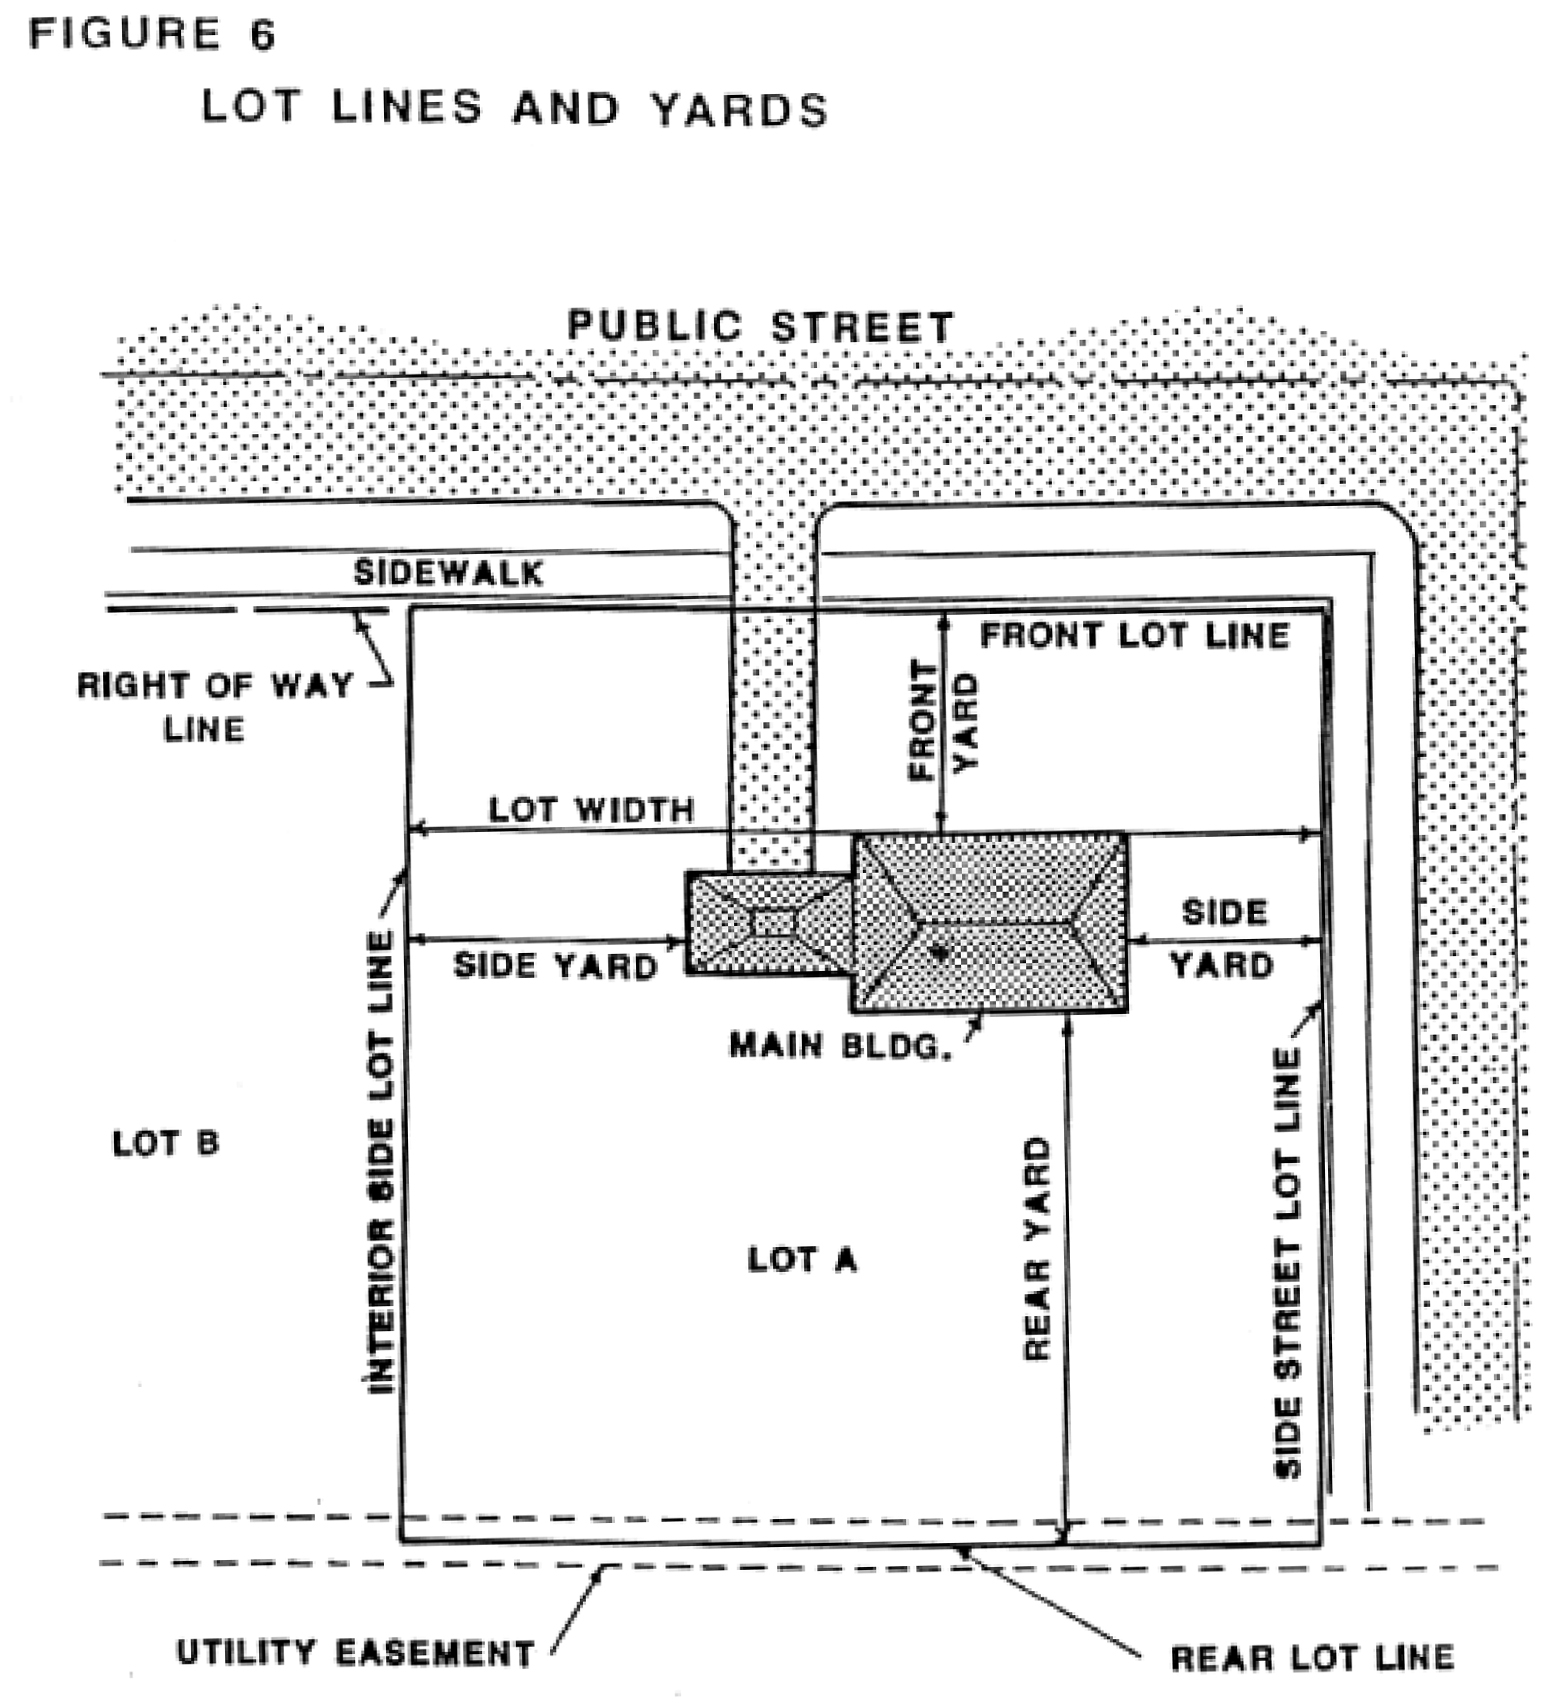
Front lot line. In the case of an interior lot abutting upon one public or private street, the front lot line shall mean the line separating such lot from such right-of-way (see Figure 6 [located at the end of this section]).
B.
Rear lot line. That lot line which is opposite and most distant from the front lot line. In the case of an irregular or triangular shaped lot, a line at least ten feet in length, entirely within the lot, and generally parallel to and most distant from the front lot line (see Figure 6 [located at the end of this section]).
C.
Side lot line. Any lot line not a front or rear lot line. A side lot line separating a lot from a street is a side street lot line. A side lot line separating a lot from another lot or lots is an interior side lot line (see Figure 6 [located at the end of this section]).
D.
[Lots to which items A, B, or C above do not apply.] In the case of a lot fronting on right-of-way on two or more sides, or other case in which the above definitions do not apply, the zoning administrator shall designate front, rear and side lot lines, based on the following considerations:
1.
Location and orientation of existing or proposed buildings on the lot in question, in relation to existing buildings on properties in the same general neighborhood.
2.
Location and effect of vegetation, water, or other natural features affecting location of buildings or structures on the lot in question.
Lot of record. A lot whose legal description is recorded in the office of the register of deeds for the County of Genesee, State of Michigan, as a part of a plat or subdivision or by metes and bounds.
Lot width. The horizontal distance between side lot lines measured parallel to the front lot line at the front setback line (see Figure 6 [located at the end of this section]).
Mezzanine. An intermediate floor in any story occupying not to exceed one-third of the floor area of such story.
Miniwarehouse (self-storage facility). A facility consisting of a building or a group of buildings in a controlled-access compound, where individual stalls or lockers are rented out to different tenants for the dead storage of customers' goods and wares.
Mobile home. A structure, transportable in one or more sections, which is built on a chassis and designed to be used with or without a permanent foundation as a dwelling unit.
Mobile home park. A parcel of land which has been planned and improved for the placement of mobile homes for residential use.
Motor home. A self-propelled, licensed vehicle prefabricated on its own chassis, intended for recreational activities and temporary occupancy.
Nonconforming building or structure. A building or structure lawfully existing on the effective date of this ordinance, or amendments thereto, which does not conform to the regulations of the zoning district in which it is located pertaining to minimum lot area, minimum lot width, minimum residential floor area, required yards or maximum building height.
Nonconforming use. A lawful use of a building, structure or land lawfully in existence on the effective date of this ordinance, or amendments thereto, which no longer conforms to the use regulations of the zoning district in which it is located.
Nursing home. A nursing care facility, including a county medical care facility, but excluding a hospital or a facility created by Public Act No. 152 of 1885 [MCL 36.1 et seq.], as amended, which provides organized nursing care and medical treatment to seven or more unrelated individuals suffering or recovering from illness, injury, or infirmity.
Occupied. The word occupied includes arranged, designed, built, altered, converted to, rented or leased, or intended to be occupied.
Off-street parking facility. A facility providing vehicular parking spaces along with adequate drives and aisles, for maneuvering, so as to provide access for entrance and exit for the parking of more than three vehicles.
Open air business use. An open air business use, as used herein, shall be deemed to include any business when said business is not conducted from a wholly enclosed building.
Open storage. The keeping, in an unroofed area, of any goods, junk, material, merchandise, or vehicles in the same place for more than 24 hours.
Parking space. An area of definite length and width, said area shall be exclusive of drives, aisles or entrances giving access thereto, and shall be fully accessible for the parking of permitted vehicles.
Porch. A projection on a building or structure containing a floor, which may be either totally enclosed or open.
Principal use. The primary or predominant use to which the premises are devoted and the principal purpose for which the premises exist.
Private road. Any road or thoroughfare for vehicular traffic which is privately owned and maintained and which provides the principal means of access to abutting properties.
Quarry excavation. [A quarry excavation] shall mean the breaking of the ground to hollow out by cutting or digging or removing any soil, rock matter, sand, or gravel intended to be removed from the property.
Recreational vehicle. A vehicle which moves one or more persons over the ground, air, water, ice, or snow, and which is either self-propelled or connects to a vehicle which is self-propelled.
Restaurant.
A.
Standard restaurant. A standard restaurant is any establishment whose principal business is the sale of foods, frozen desserts, or beverages to the customer in a ready-to-consume state, and whose design or principal method of operation includes the consumption of food on the premises.
B.
Carryout restaurant. A carryout restaurant is any establishment whose principal business is the sale of foods, frozen desserts, or beverages to the customer in a ready-to-consume state, and whose design or method of operation encourages the consumption of food off-site but may permit incidental consumption on the premises.
C.
Drive-in/drive-through restaurant. Any establishment whose principal business is the sale of foods, frozen desserts, or beverages to the customer in a ready-to-consume state, and whose design [or] method of operation includes one or both of the following characteristics:
1.
Foods, frozen desserts, or beverages are served directly to the customer in a motor vehicle, either by a carhop, or by other means which eliminate the need for the customer to exit the motor vehicle.
2.
The consumption of foods, frozen desserts, or beverages within a motor vehicle parked upon the premises, within the restaurant building, or at other facilities on the premises outside the restaurant building, is permitted.
Right-of-way. A line running parallel with and measured from the centerline of the street to a point on the property designated and determined by the city's engineers. In most cases, this line would run parallel with and one foot inside of the inside edge of the sidewalk.
Room. For the purpose of determining lot area requirements and density in a multiple-family district, a room is a living room, dining room or bedroom equal to at least 80 square feet in area. A room shall not include the area in kitchen, sanitary facilities, utility provisions, corridors, stairways, hallways, and storage. Plans presented showing one, two, or three bedroom units and including a "den," "library," or other extra room shall count such extra room as a bedroom for the purpose of computing density.
Rummage sale (garage). A sale or offering of more than five items of new or used merchandise, clothing, household goods, rummage, or other personal property on premises not zoned for such sale. Any sale which meets the requirements of this ordinance shall be deemed to be a rummage sale regardless of the name or designation placed upon such sale by the person or persons conducting same.
Satellite dish antenna. A parabolic, spherical or similarly shaped antenna used for reception of communications signals transmitted from a satellite in a planetary orbit.
Screen. A structure such as a fence or wall, providing enclosure and a visual barrier between the area enclosed and the adjacent property.
Setback. The distance required to obtain minimum front, side, or rear yard open space provisions of this ordinance.
Sexually oriented businesses. Establishments which include but are not limited to:
1.
Adult arcade. Any place to which the public is permitted or invited wherein coin-operated or slug-operated or electronically, electrically or mechanically controlled still or motion pictures machines, projectors, or other image-producing devices are maintained to show images to five or fewer persons per machine at any one time, and where the images so displayed are distinguished or characterized by the depicting or describing of specified sexual activities or specified anatomical areas.
2.
Adult bookstore or adult video store. A commercial establishment that, as one of its principal business purposes, offers, for any form of consideration, any one or more of the following:
a.
Books, magazines, periodicals, or other printed matter or photographs, films, motion pictures, videocassettes or video reproductions, slides, or other photographic reproductions or visual media that are characterized by the depiction or description of specified sexual activities or specified anatomical areas; or
b.
Instruments, devices, or paraphernalia that are designed for use in connection with specified sexual activities.
A commercial establishment may have other principal business purposes that do not involve the offering for sale or rental of material depicting or describing specified sexual activities or specified anatomical areas and still be categorized as an adult bookstore or adult video store. The sale of such material shall be deemed to constitute a principal business purpose of an establishment if it comprises 35 percent or more of yearly sales volume or occupies more than 35 percent or more of the floor area or visible inventory within the establishment.
3.
Adult cabaret. A nightclub, bar, restaurant or similar commercial establishment that regularly features:
a.
Live performances that are characterized by the exposure of specified anatomical areas or by specified sexual activities;
b.
Films, motion pictures, videocassettes or video reproductions, slides, or other photographic reproductions or visual media that are characterized by the depiction or description of specified sexual activities or specified anatomical areas; or
c.
Persons who engage in lewd, lascivious or erotic dancing or any performance that is intended for the sexual interest or titillation of an audience or customers.
4.
Adult motel. A hotel, motel or similar commercial establishment that:
a.
Offers accommodation to the public for any form of consideration and provides patrons with closed-circuit television transmissions, films, motion pictures, videocassettes or video reproductions, slides, or other photographic reproductions or visual media that are characterized by the depiction or description of specified sexual activities or specified anatomical areas and has a sign visible from the public road right-of-way that advertises the availability of any of the above;
b.
Offers a sleeping room for rent for a period of time that is less than 12 hours; or allows a tenant or occupant of a sleeping room to subrent the room for a period of time that is less than 12 hours.
5.
Adult motion picture theater. A commercial establishment which for any form of consideration, regularly and primarily shows films, motion pictures, videocassettes or video reproductions, slides, or other photographic reproductions or visual media that are characterized by the depiction or description of specified sexual activities or specified anatomical areas.
6.
Adult theater. A theater, concert hall, auditorium, or similar commercial establishment that regularly features live performances that are characterized by exposure of specified sexual activities or specified anatomical areas.
7.
Escort. A person who, for any form of consideration, agrees or offers to act as a companion, guide, or date for another person, or who agrees or offers to privately model lingerie or to privately perform striptease for another person.
8.
Escort agency. A person or business association who furnishes, offers to furnish, or advertises to furnish escorts as one of its primary business purposes for any form of consideration.
9.
Nude model studio. Any place where a person who displays specified anatomical areas is provided to be observed, sketched, drawn, painted, sculpted, photographed, or similarly depicted by other persons who pay money or any form of consideration, but does not include an education institution funded, chartered, or recognized by the State of Michigan.
10.
Sexual encounter center. A commercial establishment that, as one of its principal business purposes, offers for any form of consideration:
a.
Physical contact in the form of wrestling or tumbling between persons of the opposite sex; or
b.
Activities between male and female persons and/or persons of the same sex when one or more of the persons is exposing specified anatomical areas.
Sign. Is a name, identification, description, display or illustration which is affixed to, painted or represented, directly or indirectly, upon a building, structure, parcel or lot and which directs attention to an object, product, place, activity, person, institution, organization, or business. Signs include, but are not limited to, figures, devices, pennants, emblems and pictures. Any of the above which is not placed out of doors, when placed near the inside surface of a window in such a way as to be in view of the general public and used or intended to be used to attract attention or convey information to motorists and pedestrians, shall also be considered as a sign.
Sign area. The area of a sign shall consist of the entire surface area on the display side, excluding frames and ornamental areas and supporting posts or columns that hold the sign above ground level. The sign area includes company or brand name, insignia or emblem, and special announcement of services. When a sign has two or more faces, the areas of all such faces shall be included in calculating the area of the sign. However, when two sign faces are back to back, the measurement of only one of the faces shall be used in calculating the area of the sign. The angle of the two faces placed back to back shall not exceed 45 degrees.
Sign, billboard. A sign of freestanding, permanent structure containing permanent lettering or other visual displays.
Signs, freestanding. Any sign which is a separate, permanent structure.
Sign, movable. A sign mounted on wheels, a trailer, or other base designed to be transportable.
Sign, political. A sign relating to the election of a person or persons to public office or relating to a political party or relating to a matter to be voted upon at an election called by a public body.
Sign, poster panel. A sign of freestanding permanent structure with posters or other temporary material displayed on it.
Site plan. A scaled drawing(s) illustrating existing conditions and containing the elements herein as applicable to the proposed development to ensure compliance with zoning provisions.
Special land use. Any use of land listed as a special land use subject to special conditions which, due to its potential effect on adjacent lands, in particular, and the overall city in general, requires approval by the planning commission [now planning board—see Charter § 5-201] according to the standards as provided in this ordinance.
Specified anatomical areas. [Specified anatomical areas] means:
1.
Less than completely and opaquely covered human genitals, pubic region, buttock, anus or female breast below a point immediately above the top of the areola; or
2.
Human male genitals in a discernible turgid state, even if completely and opaquely covered.
Specified sexual activities. [Specified sexual activities] means any of the following:
1.
The fondling or other erotic touching of human genitals, pubic region, buttock, anus, or female breast;
2.
Sex acts, normal or perverted, actual or simulated, including intercourse, oral copulation, or sodomy;
3.
Masturbation, actual or simulated; or
4.
Excretory functions as a part of or in connection with any of the activities set forth in subsections 1 through 3 above.
State-licensed residential facility. A structure constructed for residential purposes that is licensed by the state pursuant to Public Act No. 287 of 1972, as amended [see now MCL 400.501 et seq.], and which provides resident services for six or less persons under 24-hour supervision or care.
Story. That part of a building, except a mezzanine as defined herein, included between the surface of one floor and the surface of the next floor, or if there is no floor above, then the ceiling next above. A basement shall not be counted as a story (see Figure 1 [located at the end of this section]).
Story, half. An uppermost story lying under a sloping roof having an area of at least 200 square feet with a clear height of seven feet. For the purposes of this ordinance, the usable floor area is only that area having at least five feet clear height between floor and ceiling.
Street. A public dedicated right-of-way, other than an alley, which affords the principal means of vehicular access to abutting property including emergency response vehicles.
Structure. Anything constructed or erected with a fixed location on the ground, or attached to something having a fixed location on the ground (excluding fences and signs).
Structure alteration. Any change in the supporting members of a building or structure, such as bearing walls, or partitions, columns, beams or girders, or any change in the width or number of exits, or any substantial change in the roof.
Substantial improvement. Any repair, reconstruction, or improvement of a structure, the cost of which equals or exceeds 50 percent of the market value of the structure either:
1.
Before the improvement or repair is started; or
2.
If the structure has been damaged and is being restored, before the damage occurred.
Swimming pool. Any constructed or portable pool, used for swimming or bathing over 24 inches in depth, or with a surface area exceeding 160 square feet.
Temporary building and use. A structure or use permitted by the building inspector to exist during the periods of construction of the main use or for special events, not to exceed six months.
Travel trailer. A vehicular portable structure built on a chassis designed to be used as a temporary dwelling for travel and recreational purposes, having a body not exceeding eight feet in width or 28 feet in length.
Use. The principal purpose for which land or a building is arranged, designed or intended, or for which land or a building is or may be occupied.
Variance. Permission to depart from the literal requirements of the zoning ordinance.
Variance, nonuse. A departure from the provisions of the zoning ordinance relating to setbacks, side yards, frontage requirements, lot size, parking, signage, and other requirements of the applicable zoning district.
Variance, use. A variance granted for a use or structure that is not permitted in the applicable zoning district.
Wall, obscuring. A structure of definite height and location to serve as an obscuring screen in carrying out the requirements of this ordinance.
Yards. The open spaces on the same lot with a main building unoccupied and unobstructed from the ground upward except as otherwise provided in this ordinance, and as identified herein:
A.
Front yard. A yard extending across the full width of the lot, the depth of which is the distance between the front lot line and foundation line of the building or structure. In the case of a waterfront lot, the yard on the street side shall be the front yard (see Figure 6 [located at the end of this section]).
B.
Rear yard. A yard extending across the full width of the lot, the depth of which is the distance between the rear lot line and rear foundation line of the main building (see Figure 6 [located at the end of this section]).
C.
Side yard. A yard between the foundation line of the main building and the side lot line extending from the front yard to the rear yard (see Figure 6 [located at the end of this section]).
Zoning Enabling Act. Michigan Public Act No. 110 of 2006 as amended, the Michigan Zoning Enabling Act, MCL 125.3101 et seq.
Zoning district. A zoning district is a portion of the city within which, on a uniform basis, certain uses of land and buildings are permitted and within which yard[s], open spaces, lot area, and other requirements are established by this ordinance.
Zoning lot. A single tract of land, located within a single block which, at the time of filing for a building permit, is designated by its owner or developed as a tract to be used, developed, or built upon as a unit, under single ownership or control.
A zoning lot shall satisfy this ordinance with respect to area, size, dimensions and
frontage as required in the district in which the zoning lot is located. A zoning
lot, therefore, may not coincide with a lot of record as filed with the county register
of deeds, but may include one or more lots of record.
(Ord. No. 317, § 1, 3-10-1998; Ord. No. 339, § 1, 1-9-2001; Ord. No. 427, § 2, 1-14-2016)

